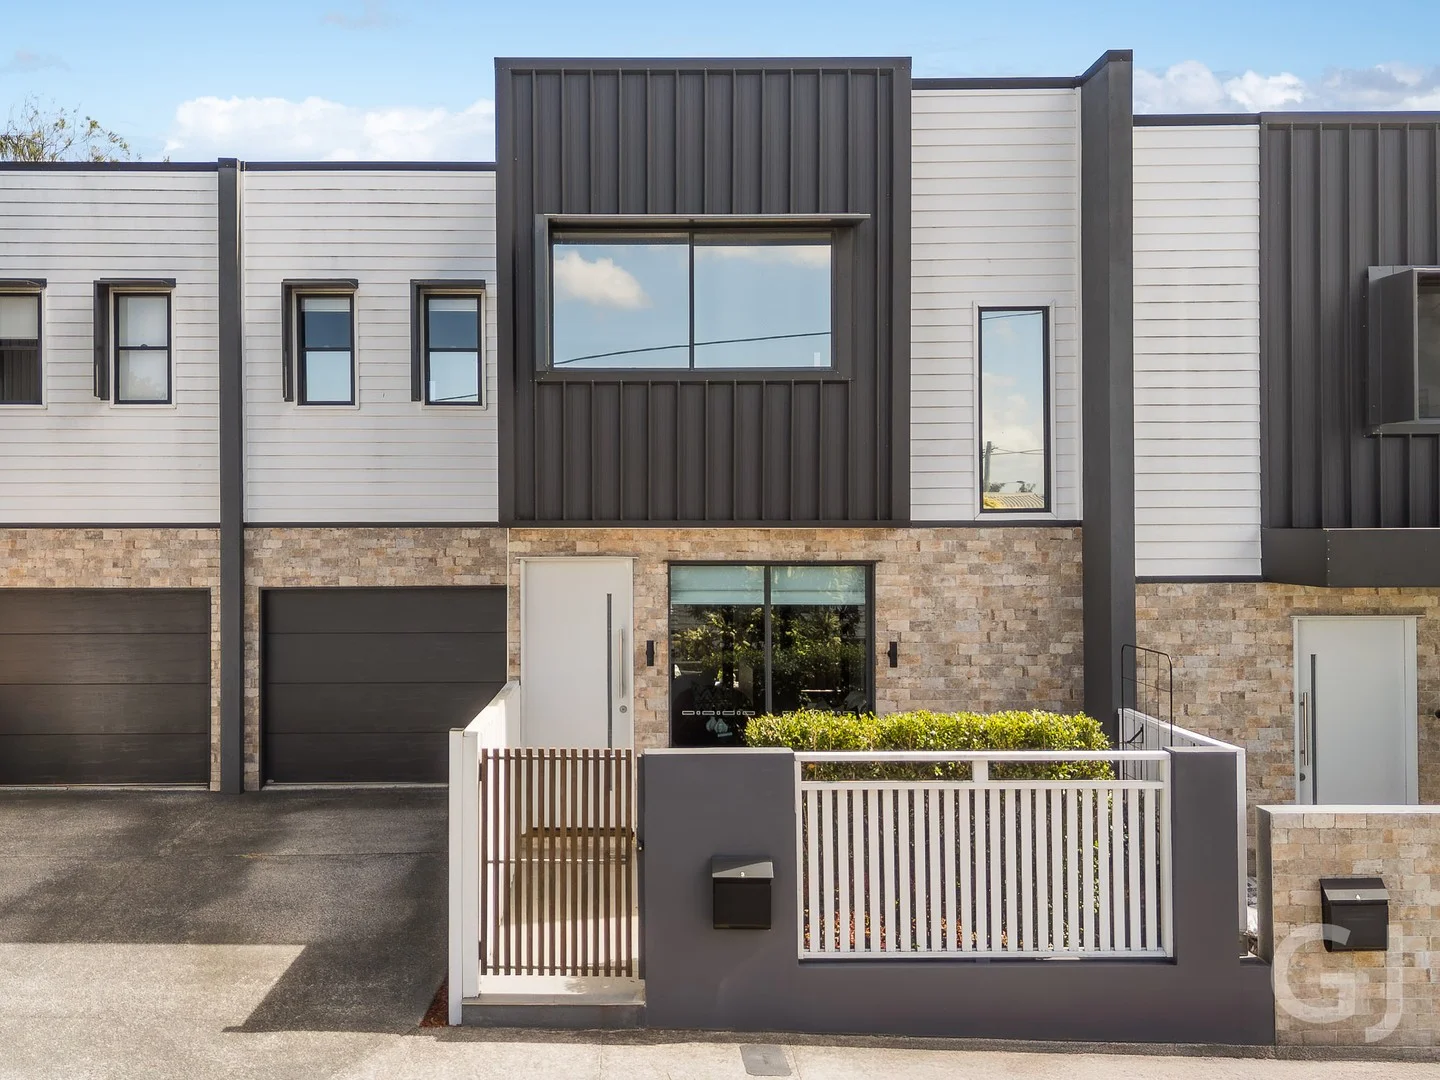
3/5 Cromwell Street
Wooloowin, QLD 4030
Neighbourhood & everyday essentials
Explore around Wooloowin, from school days to weekends.
Find schools, playgrounds and children’s classes. Browse by age to plan school days and weekends.

Area figures
- residents (ABS, June 2024)
- 1,355,640
- children aged 0–14
- 221,767
- schools
- 327
- parks & libraries
- 407
- kids’ activity providers listed
- 505
Most-listed activities: Karate, Soccer, Swimming
Population figures: Australian Bureau of Statistics
Explore local libraries, community spaces, schools and council programs across the wider area.
Parks, playgrounds & public spaces
Windsor Park
McDonald Rd, Windsor, Queensland, 4030
1.0 km straight-line distance
Clark Park
Lutwyche Rd, Windsor, Queensland, 4030
1.0 km straight-line distance
Crosby Park
Crosby Rd, Albion, Queensland, 4010
1.1 km straight-line distance
Melrose Park
Rose St, Wooloowin, Queensland, 4030
1.1 km straight-line distance
Things to do near this home
Explore nearby play centres and family attractions from the directory. Check ages, entry prices and opening hours with the venue.
Browse things to do with kids in Brisbane
Find more ideas by age, budget and indoor or outdoor setting on Things to do. Dated events are in What’s on. See what’s on
Discover local guides & family ideas
Read local family guides and practical articles as you explore life around this home.

Most Livable Suburbs in Queensland for Families (2026)
<!-- seotitle: Most Livable Suburbs in Queensland for Families (2026) metadescription: The QLD suburbs with the most kids' activities and nearby schools on offer, ranked from AroundSchools' own…
Read more →
Free Kids' Activities in Brisbane: What's On, Libraries, Free Trials
Most of what is genuinely free for kids in Brisbane sits on council land. We hold 999 libraries, parks and community spaces inside the city, and library membership and playground entry cost nothing.…
Read more →Everyday essentials & getting around
Open the map to choose a destination and check journey times from this address. Walking routes, step-free access and travel times have not been verified.
Source: AroundSchools directory. Distances are straight-line distances, not walking routes. Confirm facilities on the linked detail pages. Directory update dates are not supplied for this summary.
Property Details
115 m²
Townhouse
RESIDENTIAL
Upcoming Events Nearby

What's Nearby

Fathering Adventures
Unit 1/59 David St, , Nundah

Balance Dance School
108 Bulimba St , Bulimba

Brisbane Academy of Dance
15 Harvton Street, Stafford

Bonjour Babies (Bulimba QLD)
1/49 Godwin St, Bulimba

Front Left DJ Academy
., Fortitude Valley

S.H.A.K.E.
10 Love St, Spring Hill

Ekpe Active Games
Level 1/744 Gympie Rd, , Chermside

Stage61 Australia
., New Farm

The Boys' Brigade (Spring Hill)
163 Wickham Terrace, Brisbane
Nearby Schools

Holy Cross School
40 Morris Street, Wooloowin QLD 4030 Australia

Wooloowin State School
663 Lutwyche Rd, Lutwyche QLD 4030, Australia
Clayfield College
23 Gregory Street, Clayfield QLD 4011 Australia

St Margaret's Anglican Girls School
11 Petrie Street, Ascot QLD 4007 Australia

Eagle Junction State School
49 Roseby Avenue, Clayfield QLD 4011 Australia

St Agatha's Primary School
6 Hunter Lane, Clayfield QLD 4011 Australia
Nearby schools do not imply enrolment eligibility. Confirm catchments, year levels and childcare availability directly with the provider.
Nearby Properties

1204/550 Queen Street
Brisbane City, QLD 4000
$950,000
Ray White Brisbane City

2302/127 Charlotte Street
Brisbane City, QLD 4000
$523,200 – $566,800
Junction Estate Agents



Recently sold nearby
Homes that have sold close to this address. We don’t show sale prices.
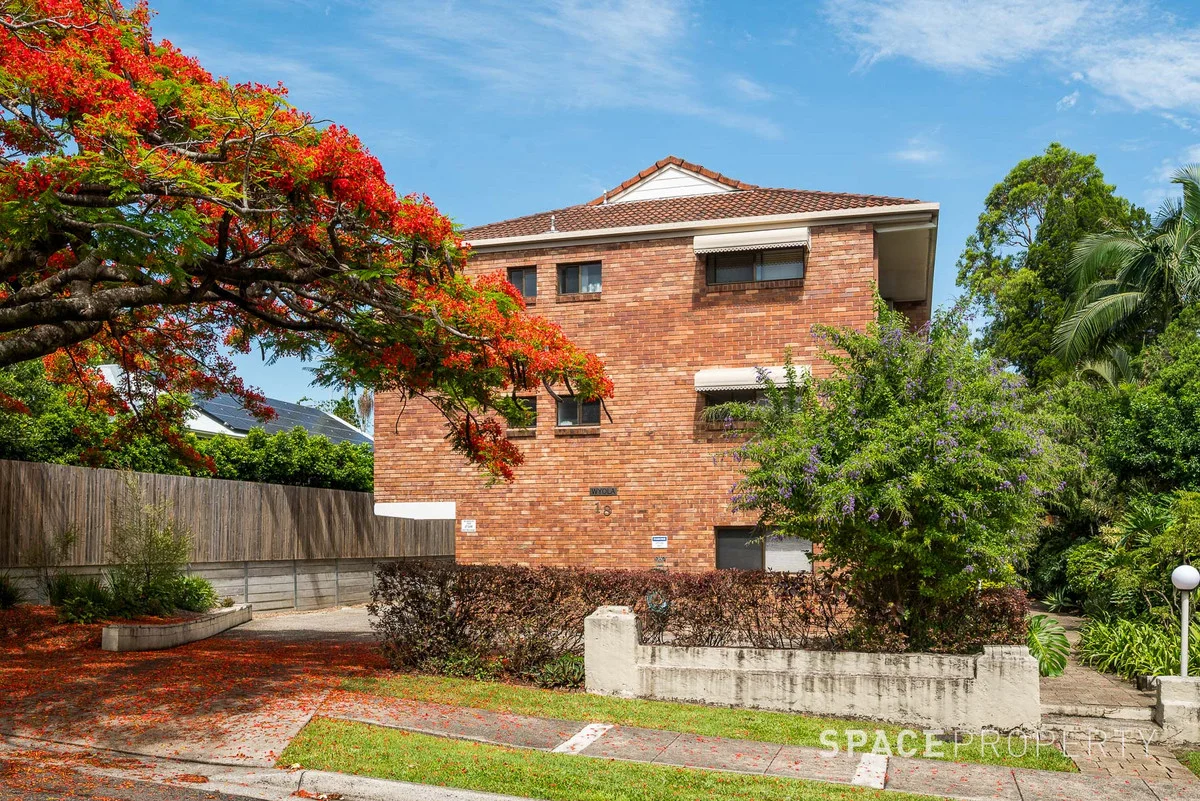
Wooloowin, QLD 4030
Property Type: Apartment / Unit / Flat
Listing Type: Residential
Status: Active
Summary: Renovated, Light-Filled Living in a Prime Wooloowin Location
Description: Positioned on a quiet, tree-lined street, this beautifully renovated one-bedroom apartment offers effortless living just moments from two major train stations. Light-filled and thoughtfully updated throughout, the home delivers a perfect blend of comfort, style and everyday convenience in one of Wooloowin's most walkable pockets. The modern kitchen has been fully renovated and features stone benchtops, stainless steel appliances and excellent storage, flowing into an open-plan living and dining area designed for relaxed, low-maintenance living. A large bedroom with built-in robes sits alongside a spacious, newly refurbished ensuite bathroom, while the well-appointed balcony captures a lovely aspect and provides an inviting spot to unwind. Additional storage is plentiful throughout the apartment, and the secure, private garage offers even more space with its own dedicated storage room. A European-style laundry adds to the practicality of the home, making it an ideal choice for first-home buyers, downsizers or savvy investors. Located just 200 metres from Wooloowin Train Station and a short walk to Eagle Junction Station, commuting to the CBDless than 10 minutes awayis a breeze. You're also only 500 metres from the Kedron Brook's walking and cycling paths, and within the sought-after Kedron State School and Wavell Heights State High School catchments.
Agent: Zac Tully - zac@spaceproperty.com.au - 07 3510 7600
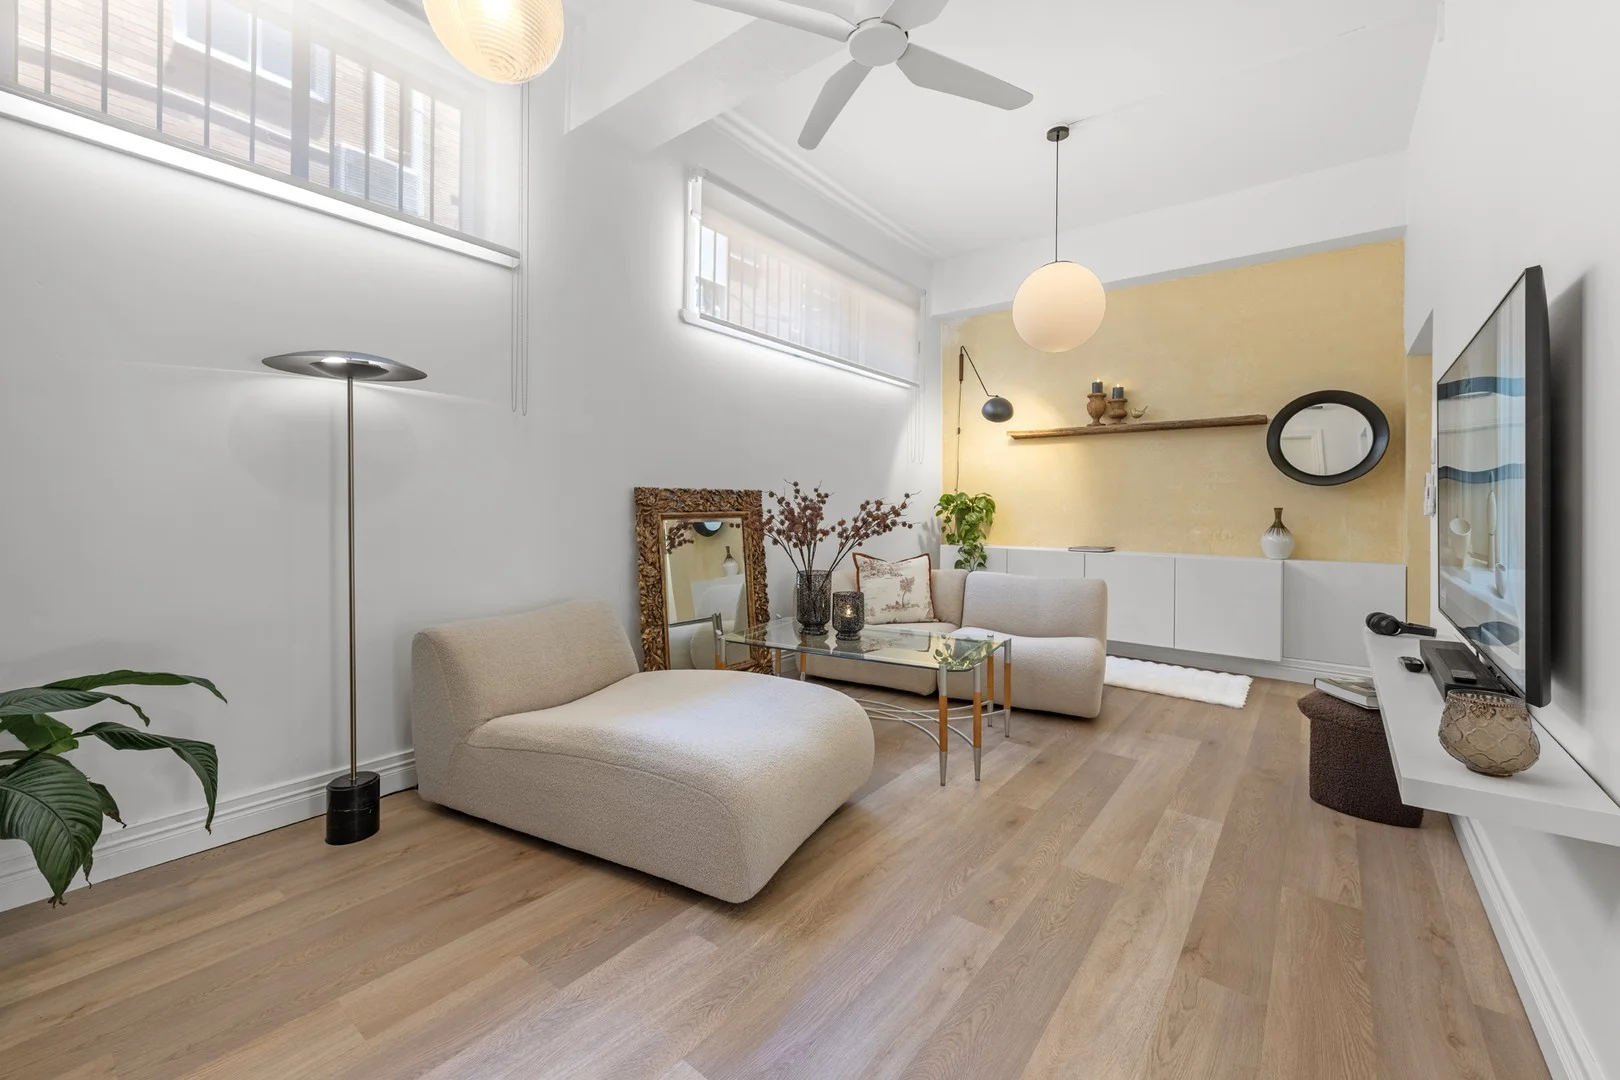
Clayfield, QLD 4011
Property Type: Apartment / Unit / Flat
Listing Type: Residential
Status: Active
Summary: Stunning Ground Floor Apartment with Private Studio Retreat
Description: Step into timeless elegance with this exquisitely renovated ground floor residence, finished to the highest standard and set within an exclusive complex of just three apartments. Occupying the entire ground level, this three bedroom home blends modern luxury with classic European country charm, offering generous space, light filled interiors and refined character throughout. A welcoming entry room introduces the homes graceful ambience, highlighted by soaring 3.3 metre ceilings, architectural history dating back to the 1940s and timber flooring, including stunning herringbone floors in the kitchen. The air conditioned living room provides a tranquil retreat, while the expansive eat in kitchen perfectly unites contemporary convenience with timeless elegance. Premium appliances, abundant white cabinetry and organic marble benchtops complete this sophisticated culinary space. A detached studio presents the ideal private escape featuring a luxurious free-standing clawfoot bathtub. Equally suited as a home office, creative studio, or vibrant activity room, it enhances the home's versatility. Three stylish bedrooms are serviced by a main bathroom and two separate powder rooms. The third bedroom, currently configured as a home office sits privately apart from the master and second bedroom. A spacious laundry doubles as a butler's pantry adding further practicality. Constructed with double brick walls, the residence offers natural year-round temperature regulation and a comfortable living environment. Ground floor access, two secure entrances and internal access from the lock up garage ensure everyday ease and convenience. Features Include: · Fully renovated, modern European Country style home in a central location · 3.3m ceilings throughout · Timber flooring throughout, including herringbone flooring in the kitchen · Ornate plaster walls dating back to the 1940s · Three bedrooms · Air-conditioned living, dining/kitchen and bedroom · Stunning kitchen with excellent storage, organic marble benchtops, and quality appliances · Bathroom plus two separate powder rooms · Separate detached studio/retreat with free-standing claw bathtub/shower · Laundry and butler's pantry with additional storage · Two secure entrances + internal access from the lock-up garage · Double-brick construction for quiet, temperate living · Tuscan-style alfresco entertaining area · Lock-up garage with plenty of storage and internal access to the apartment with additional onsite parking · Close to quality restaurants, cafés, pharmacies and shops · Buses at your doorstep; Centally located to three train stations · Near Clayfield College, St Rita's College, and St Margaret's Anglican Girls' School · Within the sought-after Eagle Junction State School and Aviation High catchment zone · Easy access to all north and south arterial roads, linking to the Sunshine and Gold Coast · Easy access to the Kedron Brook Bikeway This property is perfect for young professionals, first home buyers, young families, downsizers or for savvy investors looking to expand their portfolio. Experience the vast array of cafés, restaurants and shops all within walking distance. Within the Eagle Junction State School catchment. 6kms from Brisbane CBD and 10 minutes to the Brisbane Airports. Kalinga Park is a mere 1.5km away where you are surrounded by well-established trees, walking and running tracks, plenty of green open spaces and a playground which is guaranteed to entertain children for hours. Properties of this calibre do not become available often, so don't miss your opportunity and call Loretta Accornero on 0412 989 087 to register for a Private Appointment at a time convenient to you. Disclaimer: We have in preparing this advertisement used our best endeavours to ensure the information contained is true and accurate but accept no responsibility and disclaim all liability in respect to any errors, omissions, inaccuracies or misstatements contained.
Agent: Loretta Accornero - loretta.accornero@belleproperty.com - 07 3868 4442
Clayfield, QLD 4011
Property Type: Apartment / Unit / Flat
Listing Type: Residential
Status: Active
Summary: FOR SALE BY AUCTION (IF NOT SOLD PRIOR)
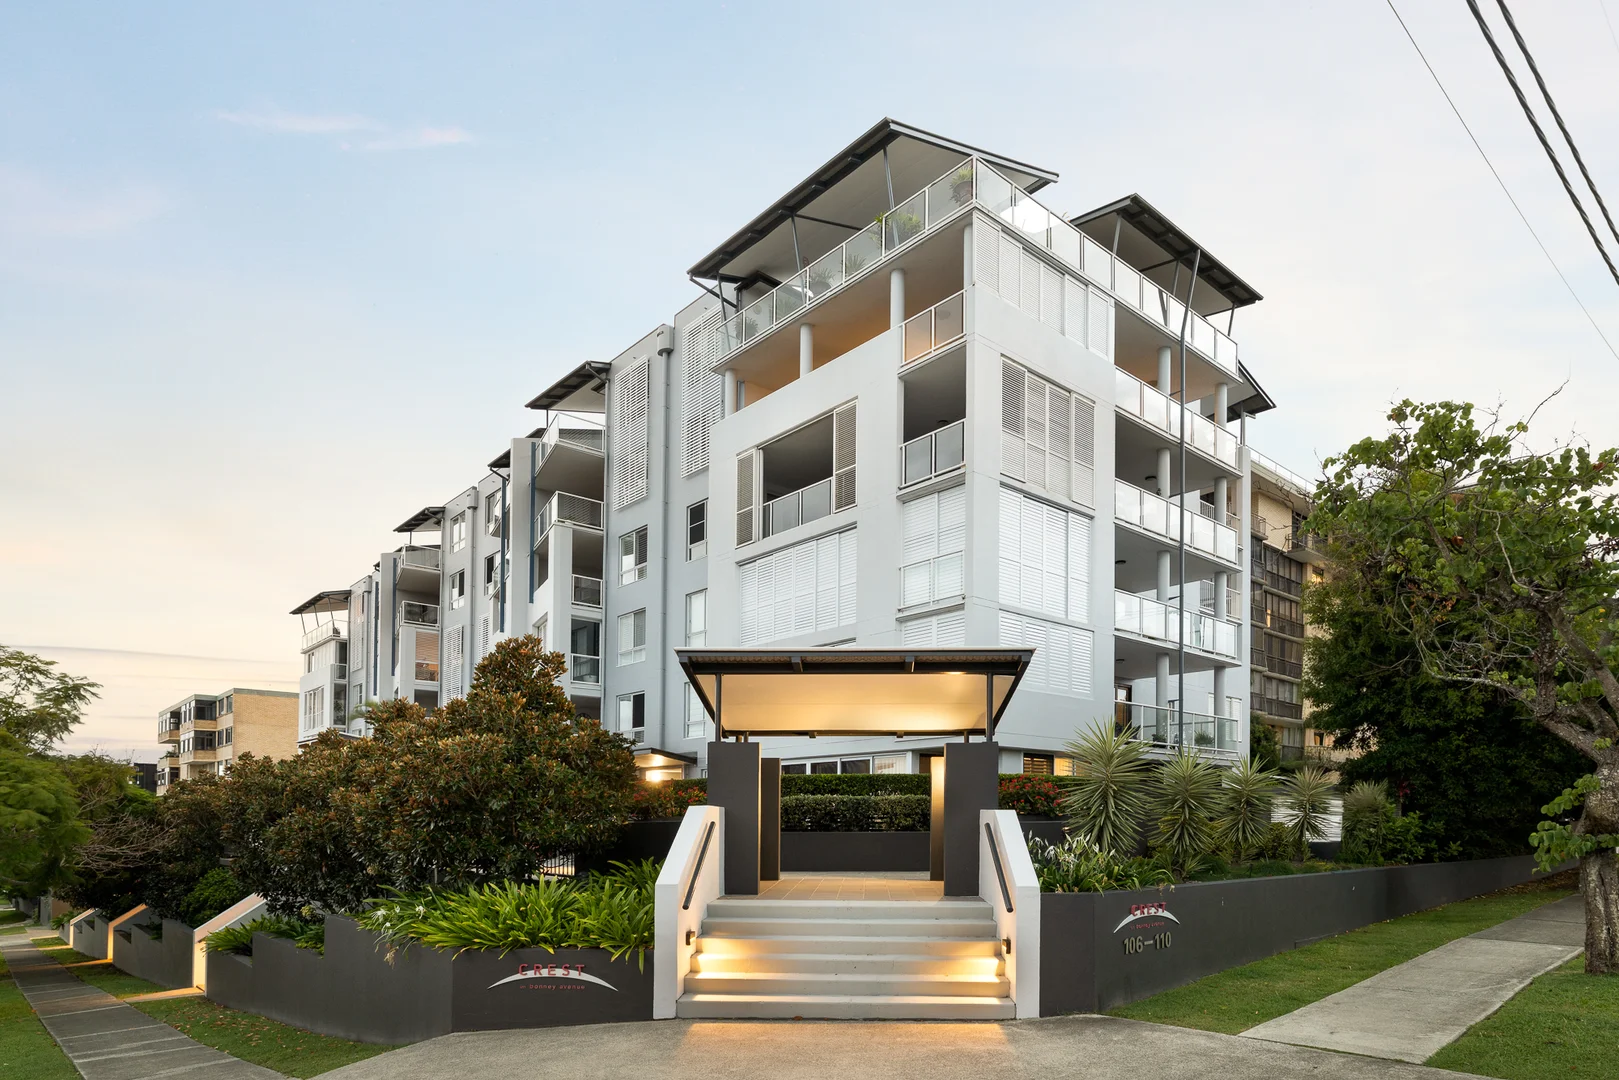
Description: Offering a rare opportunity in a central Clayfield location, this sleek three bedroom residence boasts an exclusive courtyard and outdoor entertaining area with lush tropical surrounds. Restaurants, cafes, and the train station are moments away presenting an enviable lifestyle close to the city. Enjoy the best of both worlds at apartment 1, 'Crest' where you can bask in peaceful luxury in your own private retreat while having direct access to the building's swimming pool. Coastal-style decadence and effortless living are words that come to mind when you step foot into the apartment. Thoughtfully curated to radiate the style and sophistication of its prestigious locale, a spacious open plan living area showcases a soft colour palette with plantation shutters, complemented by a stunning well-equipped kitchen with premium finishes. Flowing beautifully from the living area is the enclosed terrace, providing another living space that can either be opened up to a garden view, or closed for ultimate privacy. Accessed via the kitchen, the main courtyard is the perfect place to unwind and entertain family and friends amongst manicured gardens, accompanied by the sound of native birds singing in the surrounding trees. This courtyard also has direct access to the pool area; ideal for doing laps in the morning, or simply to cool off in summer. Spacious and serene, the master bedroom has a view of the garden, a built-in robe, private ensuite, and access to the enclosed terrace. Bedrooms two and three each have built-in robes and doors leading straight out to the courtyard. Residents and guests of 'Crest' can enjoy fantastic amenities such as the swimming pool, poolside entertaining areas, secure parking, and immaculate grounds. This apartment offers a dream lifestyle as a lock-up and leave city pad, prime investment, or sensational permanent residence. Detailed Specifications List: • Stunning open plan living space with quality finishes, 2.7m high ceilings • South facing enclosed terrace with shutters providing an additional living space • North facing expansive courtyard has a partially covered entertaining area framed with verdant gardens offering a private and peaceful setting • Stylish white kitchen with a Smeg cooktop 600mm induction and electric oven, Bosch Dishwasher, undermount sink, ample storage with overhead cupboards • Brass door handles and tapware create a luxurious feel similar to brand new apartments • Ducted air conditioning • Timber laminate floors • Recently renovated and ready to move straight in • Laundry in the main bathroom • Full height designer tiles in the bathroom create a contemporary aesthetic • Secure building with intercom • 2 car spaces with approx 3m2 storage unit Location: • Close proximity to Racecourse Road Ascot, Clayfield retail and medical amenities plus the riverside lifestyle on offer in Hamilton • 180 m from the bus stop on Bonney Ave • 600 m or a 10 min walk from Wooloowin train station • 800 m from the German BierGarten Brisbane • 850 m from Clayfield College • 2.6 km from the Breakfast Creek Hotel and the Brisbane River • 6.4 km from Brisbane's city centre Disclaimer: 1. In preparing this advertisement we have endeavoured to ensure the information contained is true and accurate. We accept no responsibility and disclaim all liability in respect to any errors, omissions, inaccuracies or misstatements contained. Prospective purchasers should make their own enquiries to verify the information contained in this advertisement. 2. This property is being sold by auction or without a price and therefore a price guide can not be provided. The website may have filtered the property into a price bracket for website functionality purposes.
Agent: Elisa McMahon - elisa.mcmahon@raywhite.com - (07) 3552 5555
Agent: Sam Hagen - sam_hagen@raywhite.com - (07) 3552 5555
Clayfield, QLD 4011
Land Size: 491 m²
Property Type: House
Listing Type: Residential
Status: Active
Summary: Gorgeous Queenslander Exuding Style and Quality Beautifully Renovated Queenslander
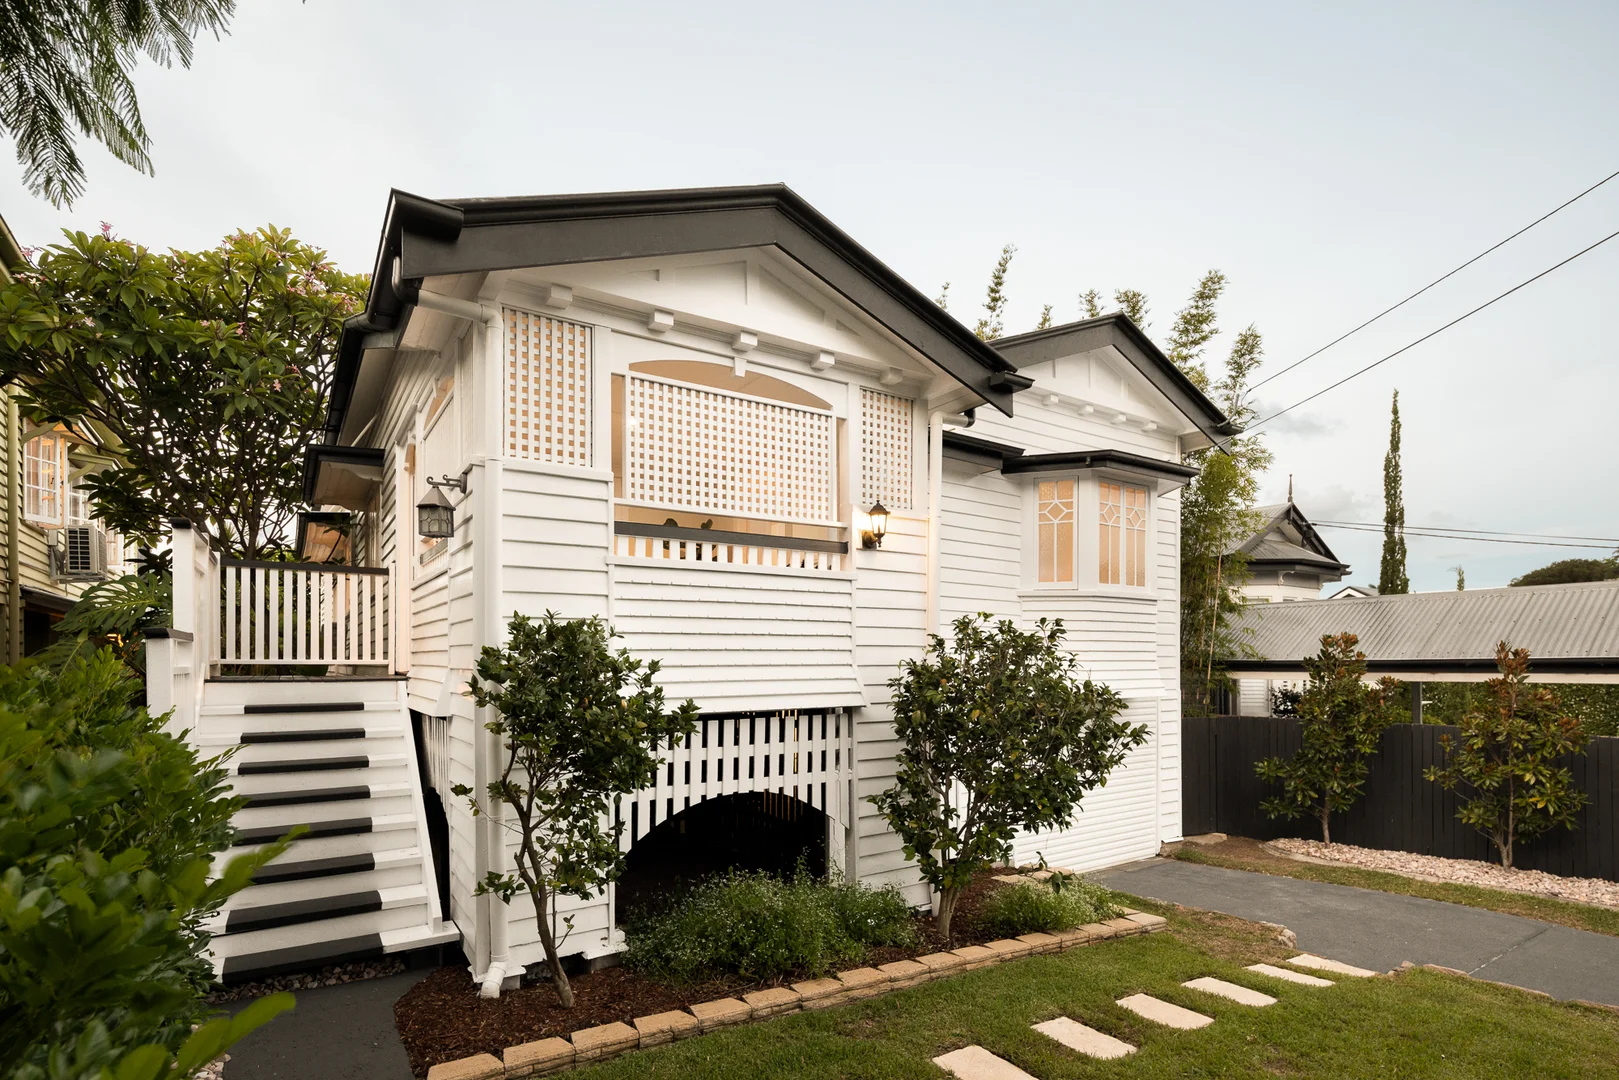
Description: This stunning Queenslander has been beautifully renovated throughout and boasts premium finishes, potential for multigenerational living, a tranquil backyard, and a great indoor outdoor flow, all located within walking distance from schools, shops, and the train station. As you approach the home, you will be captivated by its pretty exterior complete with a semi-enclosed verandah, manicured gardens, and windows with lead lighting. Step inside the first loungeroom and be welcomed in with exquisite original details such as high ceilings, picture rails, and ceiling roses. Gorgeous timber flooring leads to the open plan living area where French doors allow oodles of natural light and cool breezes into the home. The chef of the family will be very happy with the kitchen as it boasts stone benchtops, a gas cooktop, undermount sink, white cabinetry, subway tile splashback, and an island bench with room for seating. You can entertain family and friends with ease as the spacious living zone extends out to the back verandah where you can enjoy serene leafy views and listen to the sounds of birds singing in the nearby trees. An external staircase takes you straight downstairs where a large covered terrace flows onto the beautiful backyard framed with lush gardens. On the top floor, there are three bedrooms and two bathrooms including the master suite which showcases a bay window, walk-in robe and stylish private ensuite with marble tiles. Downstairs, there is potential to use the level for multigenerational living as there is a room designed as a bedroom, bathroom, study, and separate exterior access. Located in a prestigious street, the home is close to restaurants, Clayfield College, cafes, and shops. Commuting is a breeze as the city is within a quick drive, or Wooloowin train station is a short walk away. This charming home in a prime location offers exceptional lifestyle appeal; enquire today. Detailed Specifications List: • Open plan living area plus a second loungeroom with a fireplace • Large covered terrace flowing to the backyard framed with lush gardens • Potential for multigenerational living downstairs • Modern kitchen open to the living area • Front and rear verandahs provide additional living spaces • Master has a bay window, walk-in robe and private ensuite • Main bathroom has a double vanity and full-sized bathtub • Two car (tandem) garage and extensive under house storage • Secure electric front gate • Air conditioning Location Benefits: • 270 m from the bus stop on Sandgate Road • 350 m from Clayfield College • 850 m from shops and restaurants on Sandgate Road • 950 m from Wooloowin train station • 2.5 km from the breakfast Creek Hotel and the Brisbane River • 6.5 km from Brisbane's city centre
Agent: Elisa McMahon - elisa.mcmahon@raywhite.com - (07) 3552 5555
Agent: Sam Hagen - sam_hagen@raywhite.com - (07) 3552 5555
Clayfield, QLD 4011
Land Size: 400 m²
Property Type: House
Listing Type: Residential
Status: Active
Summary: A Refined Queenslander with Northern Aspect
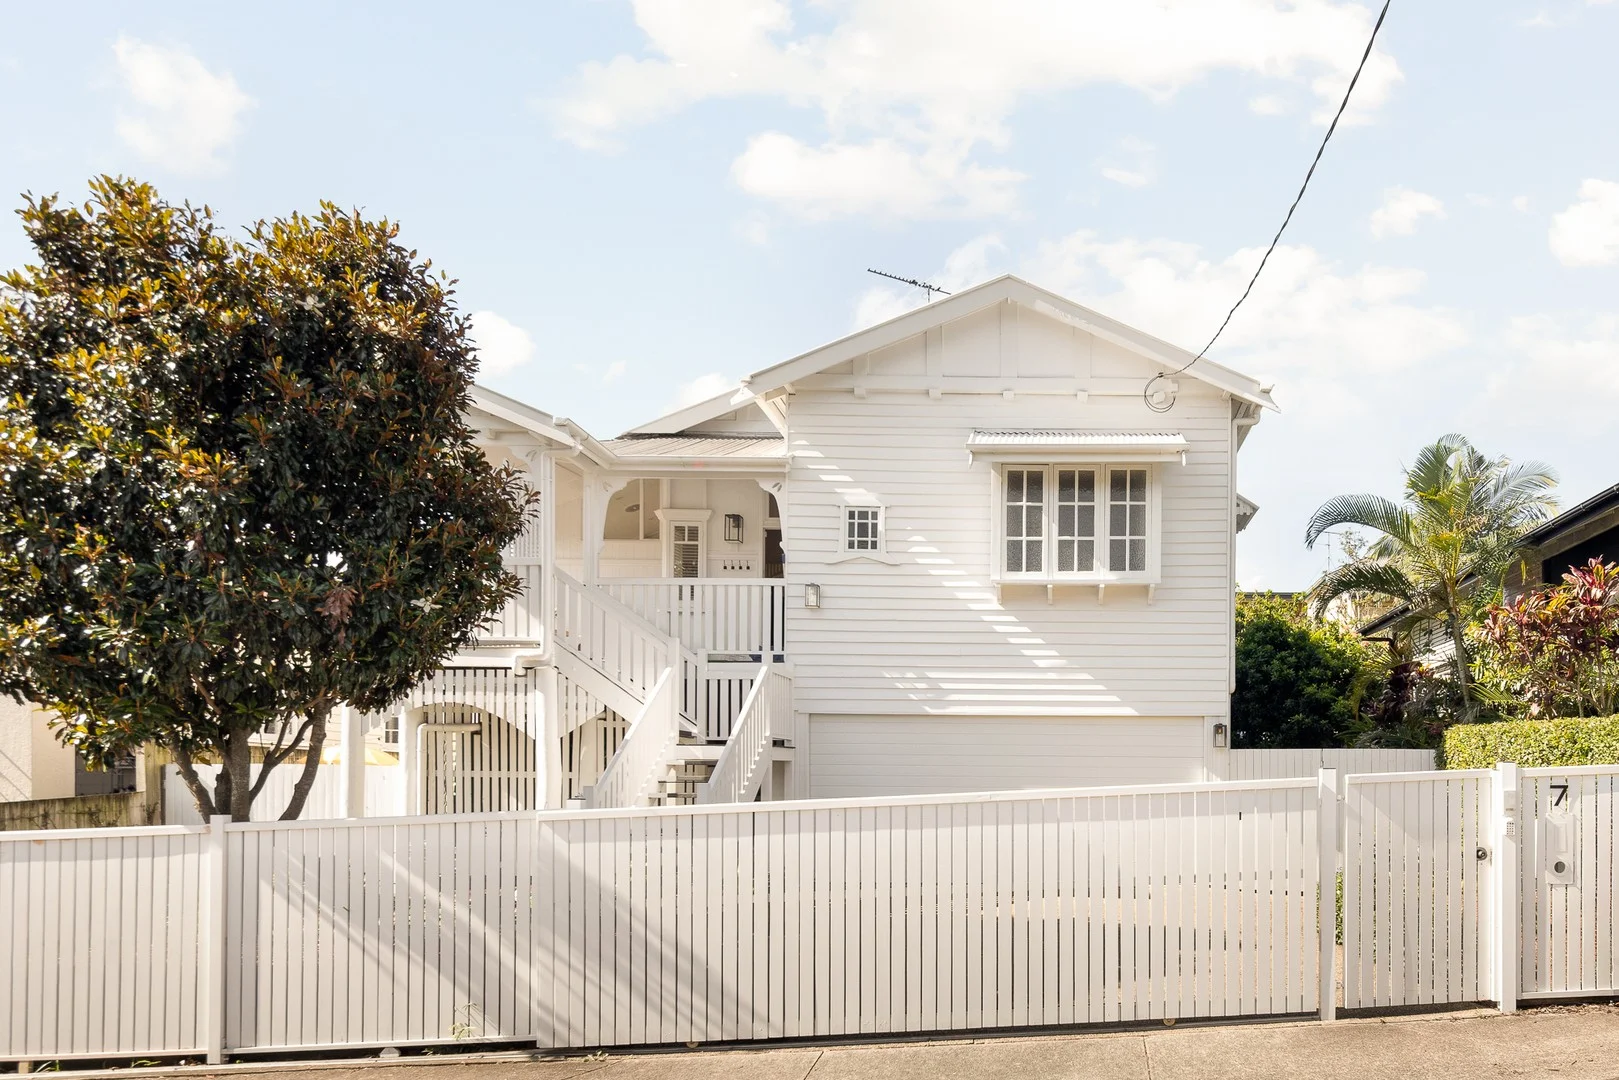
Description: Perfectly positioned on a quiet, family-friendly street, this beautifully restored dual-level Queenslander embodies a seamless fusion of timeless charm and contemporary sophistication. Thoughtfully designed for effortless living and entertaining, the home showcases generous proportions and a prized northern aspect. Behind its graceful façade, the interiors reveal a captivating array of original period details. Ornate fretwork, high ceilings, VJ walls, polished hoop pine floors, and decorative glass windows, all meticulously restored and enhanced to create a warm and inviting family sanctuary. At the heart of the home, a bespoke chef's kitchen with solid timber benchtops, premium German appliances, and a fluid connection to the open-plan living and dining spaces. Bi-fold doors extend to an expansive north-facing entertaining deck, offering the perfect backdrop for relaxed gatherings and alfresco dining. Comprising five bedrooms, three bathrooms, and living zones across both levels, the residence provides exceptional versatility for families of all sizes. The lower level presents potential for dual living, guest accommodation, or a private retreat for older children. Framed by established gardens with secure side access, 10.5 kW LG solar panels, air conditioning, ceiling fans and an integrated security system, 7 Burrell Street delivers comfort, privacy, and practicality in equal measure. Perfectly positioned within walking distance to Clayfield College, Eagle Junction State School, local cafés, and transport, 7 Burrell Street promises an effortless family lifestyle of peace, convenience, and enduring appeal.
Agent: Amanda Butler - amanda@butlerestateagents.com.au - 07 3326 0678
Agent: David Butler - david@butlerestateagents.com.au - 07 3326 0678
Clayfield, QLD 4011
Property Type: Apartment / Unit / Flat
Listing Type: Residential
Status: Active
Summary: Motivated Seller - Must be Sold
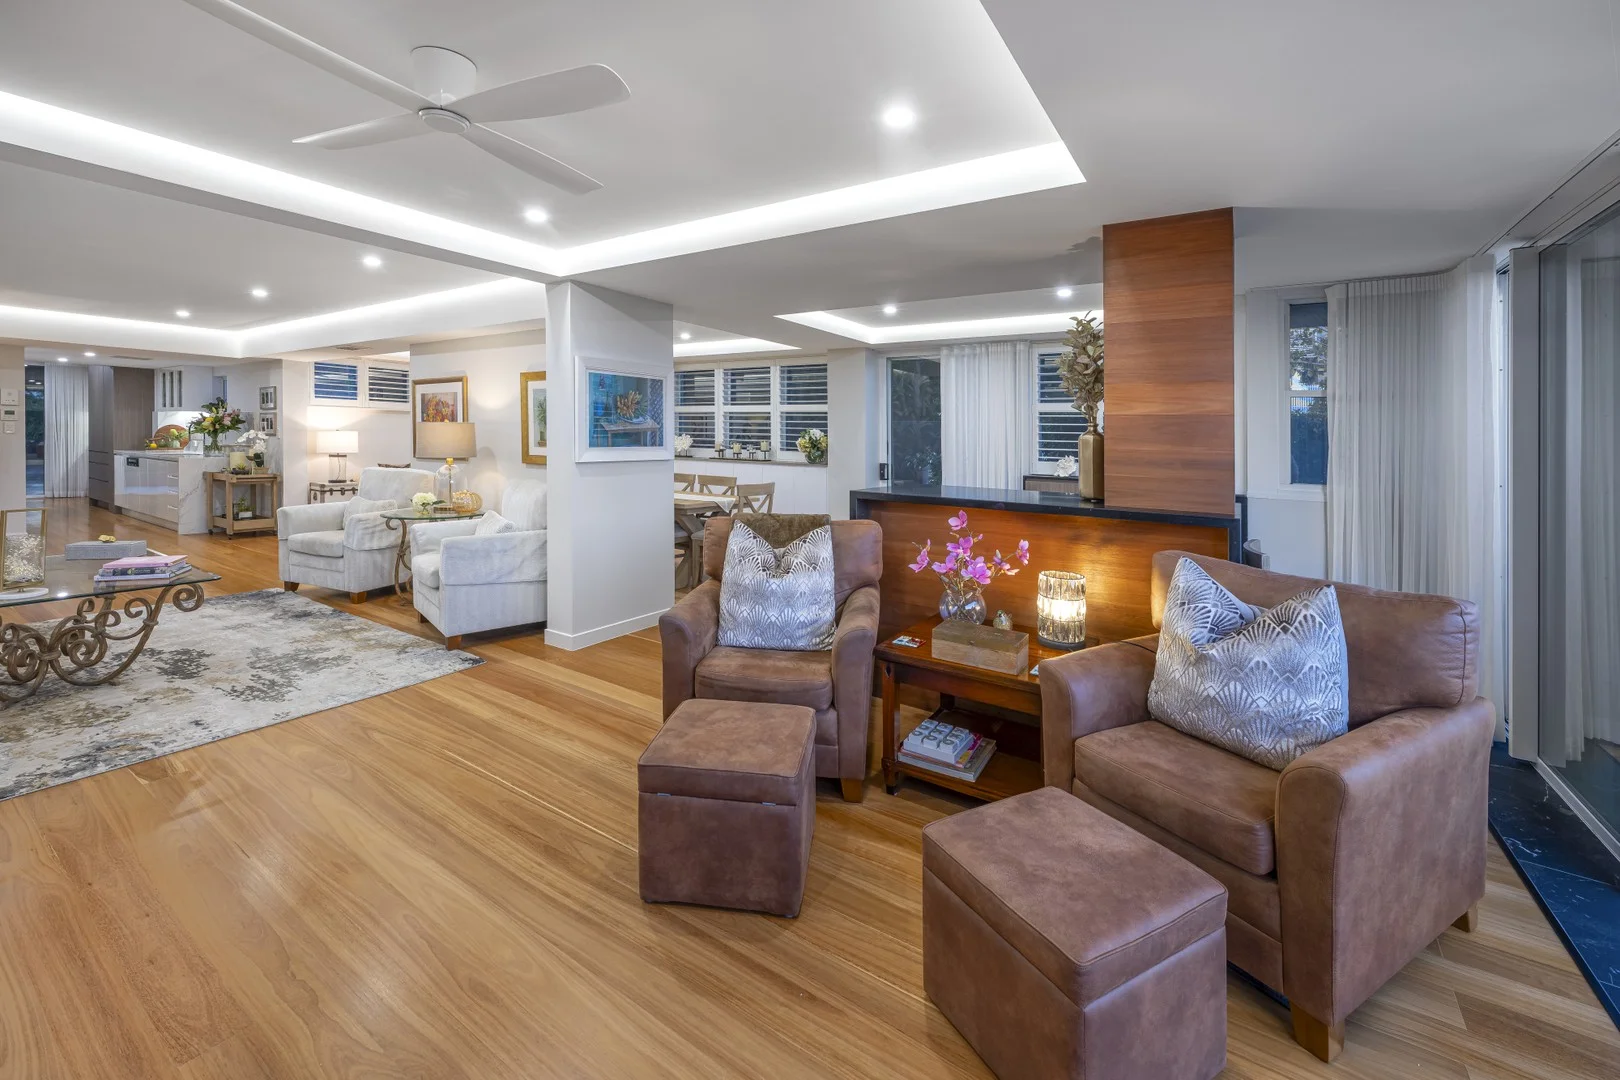
Description: A refuge of cultivated style and picturesque living, this 317sqm penthouse ground floor apartment presents a lifestyle of bespoke, blue-ribbon beauty. Embracing a coveted ground-floor position in Clayfield's 'Crest' complex, buyers will enter a world of peaceful privacy with a substantial indoor-outdoor design and access to a resort-style swimming pool. More akin to a home than an apartment, the property offers significant space, garden escapes, three bedrooms, and endless room to live and entertain. Engineered Blackwood flooring spans the stylish interiors, blending with a flawless palette of stone benchtops, plantation shutters, sheer curtains, and cleverly concealed joinery. These tailored appointments adorn the open living, sitting and dining areas, which welcome you with ambient comfort, radiating from the electric heater, air-conditioning, and breezes filtering in through sliding glass doors. The stylish allure continues in the kitchen, where European appliances, soft-close drawers, and a breakfast bar facilitate gourmet cooking. Extend outdoors to your private courtyard, forming a sanctuary for the senses with the tranquil sounds of the water feature and the vibrant hues of the gardens and flowers. Featuring integrated seating and a series of retreats, you can lounge and entertain in the sunshine, undercover, or open the awning for extra shade. Three generous bedrooms accompany two stunning bathrooms, and the apartment includes two secure basement car parks. All the bedrooms are air-conditioned, and the master suite boasts a private ensuite. Additional features include: - Extensive cupboard storage, bedroom storage + storage cage - Gaggenau oven with a pizza oven function - Siemens induction cooktop + Miele dishwasher - Security screens throughout + triple-glazed tinted windows - Ducted air-conditioned living area + split systems in bedrooms - Colour changing electric heater + heated towel rails - Extendable electric awning + automated irrigation system Providing excellent transport across the city, bus stops are next to the complex, Wooloowin train station is 650m away, and you are only 6km from the CBD. Walk 200m to the local cafe for morning coffees, and venture 1km to the Sandgate Road precinct and 1.5km to HomeCo Lutwyche, featuring shops, supermarkets and Harris Farm Markets. Featuring childcare and renowned schools just a short walk from your door, children can access Eagle Junction State School, Holy Cross Primary School and Clayfield College in minutes. For further information or to arrange a viewing, please contact Leigh Kortlang on 0400 434 244 or Dwight Ferguson on 0412 385 720. Disclaimer: Whilst every effort has been made to ensure the accuracy of these particulars, no warranty is given by the vendor or the agent as to their accuracy. Interested parties should not rely on these particulars as representations of fact but must instead satisfy themselves by inspection or otherwise.
Agent: Leigh Kortlang - leigh.kortlang@raywhite.com
Agent: Dwight Ferguson - dwight.ferguson@raywhite.com
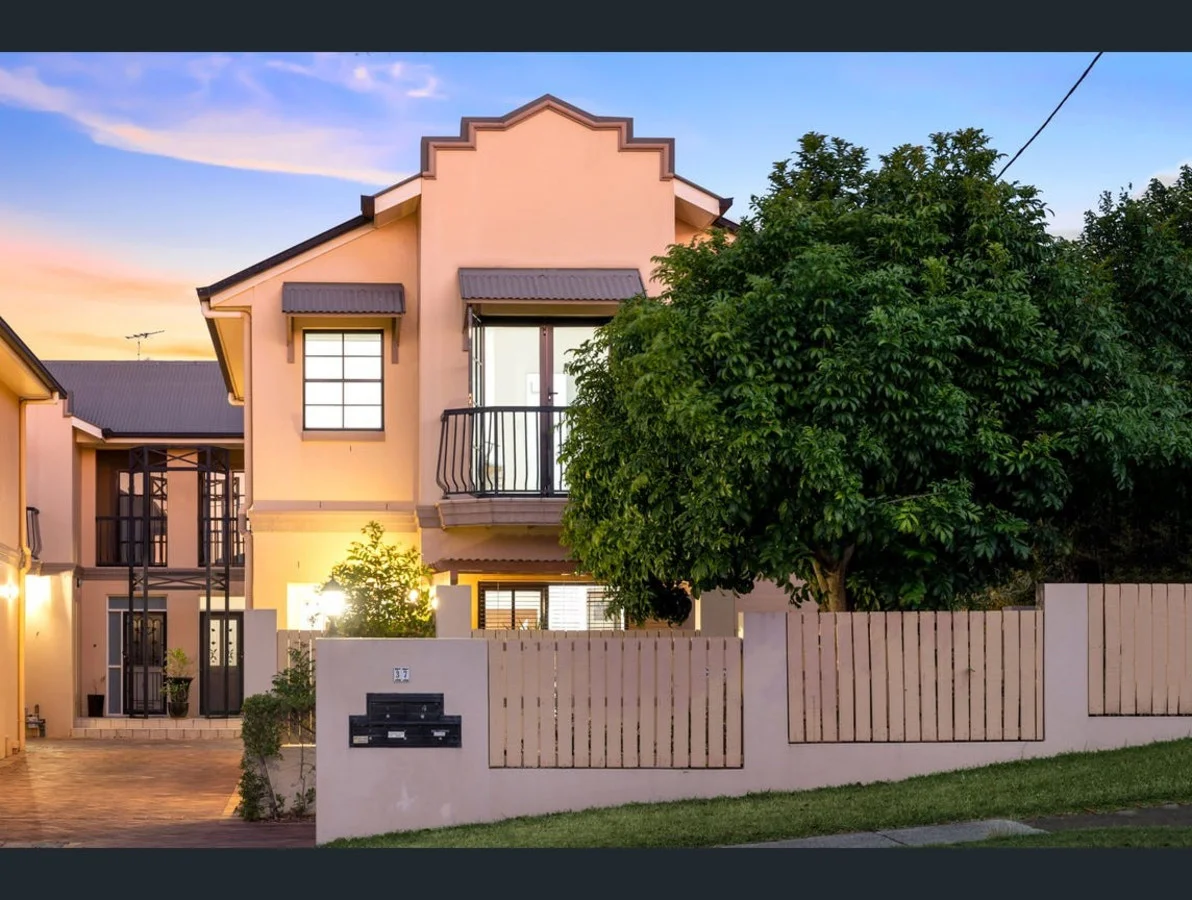
Wooloowin, QLD 4030
Land Size: 178 m²
Property Type: Townhouse
Listing Type: Residential
Status: Active
Summary: Stand alone townhouse in ideal Wooloowin location
Description: Nestled within a private boutique complex of just four, this beautiful standalone townhouse offers exceptional comfort, privacy, and convenience in one of Wooloowin's most sought-after pockets. Positioned at the front of the complex, it enjoys an elevated sense of space and exclusivityperfect for homebuyers or investors seeking a low-maintenance, high-quality property. Step inside to discover polished timber floors, ducted air-conditioning throughout, and a bright open-plan living and dining area that flows effortlessly to the outdoor spaces. The large modern kitchen is a standout feature, offering gas cooking, an integrated dishwasher, and generous storageideal for those who love to cook and entertain. Upstairs, both bedrooms are well-sized and feature their own private balconies. The master includes a walk-in robe and ensuite, while the main bathroom offers a shower-over-bath combination for added practicality. Additional highlights include: Secure private courtyard with undercover area Single remote lock-up garage Boutique complex of four with low body corporate fees Positioned within the highly regarded Eagle Junction State School catchment Perfectly located within walking distance to local schools, shops, cafés, and public transport, this townhouse presents an unbeatable opportunity to secure a stylish, move-in-ready home in a premium suburb.
Agent: Cassandra Protheroe - cassandrap@hjre.com.au - 07 3326 8444
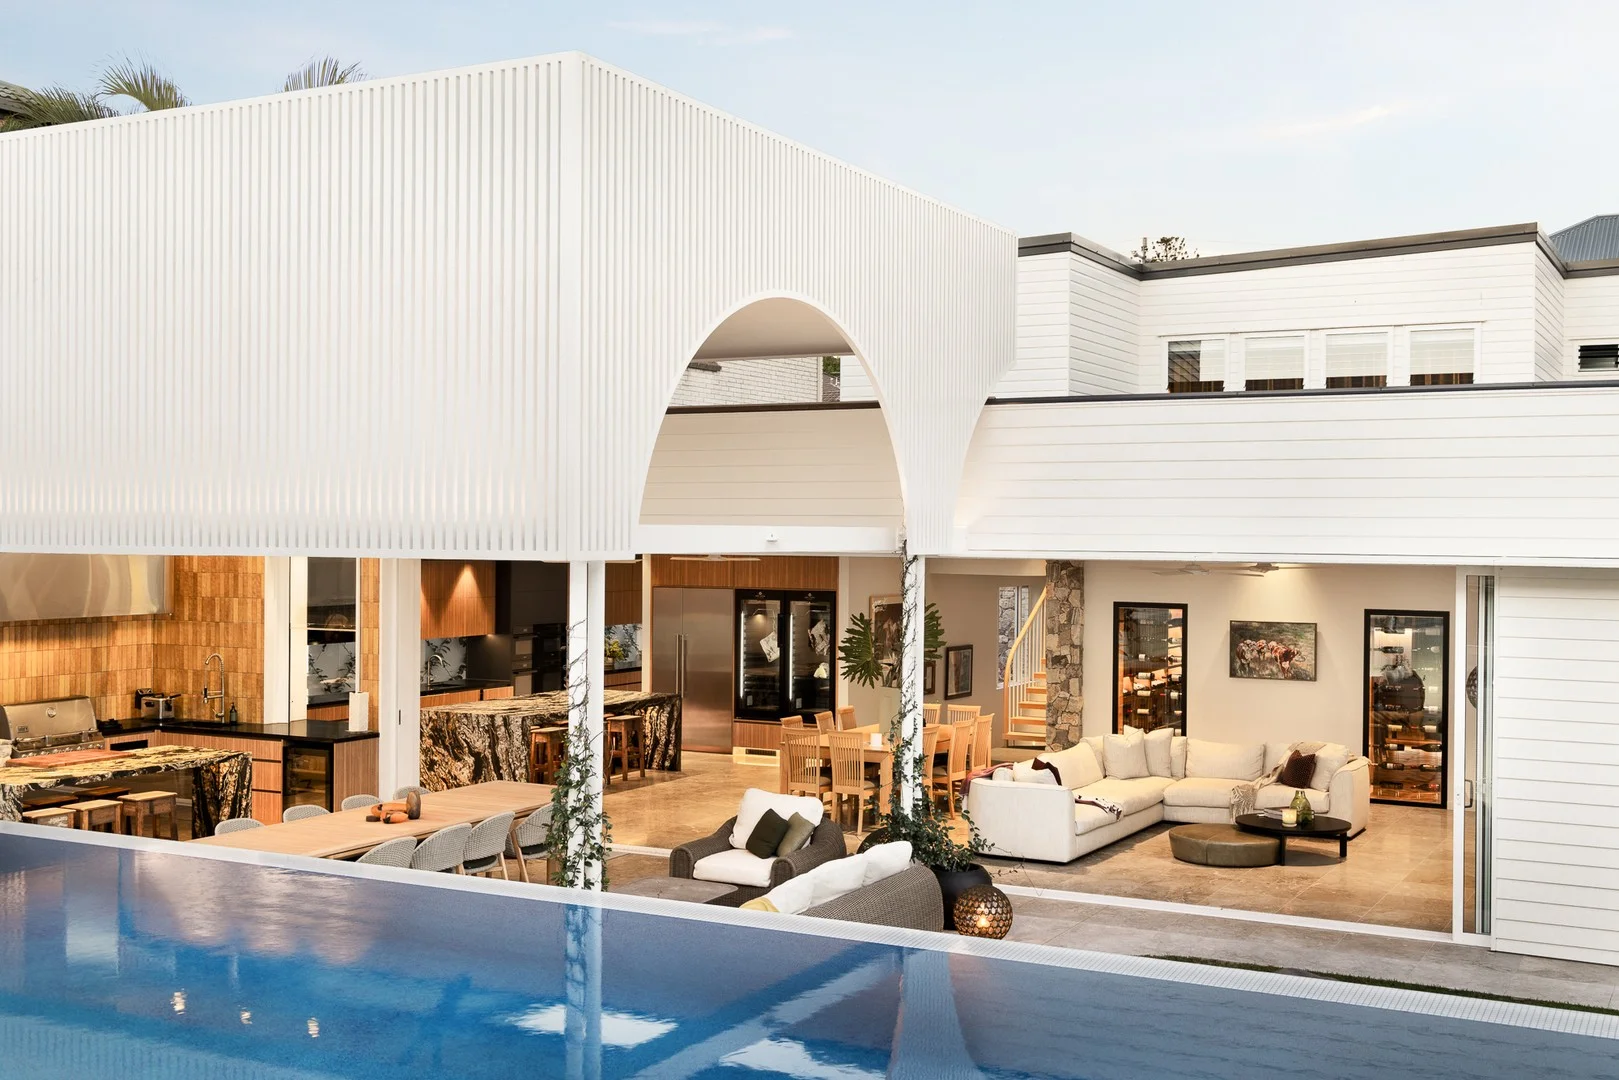
Clayfield, QLD 4011
Land Size: 1416 m²
Property Type: House
Listing Type: Residential
Status: Active
Summary: Sophisticated, meticulously appointed, resort style entertainer
Description: To attend the Open House, please register on 0438 767 439 The classic lines of the original Queenslander form the canopy of this sophisticated, spacious and serene family entertainer. Showcasing the highest level of design, luxury, technology, and detail, 'Campsie' is ideally located within the prestigious suburb of Clayfield, just a short walk from Eagle Junction State School and some of the best private schools. Campsie is a spectacular 840sqm residence epitomizing a sublime style with luxurious finishes and craftsmanship, bespoke detailing, show-stopping entertaining areas, and the elegance of Queensland design seamlessly integrated to endure for generations to come. The gated entry mirrors the home's striking timber, natural stone, and arch façade, ensuring an impressive street appeal. The oversized entrance opens to a soaring 6.4m high natural stone-walled foyer. The expansive living zone, complete with a carnivore chef's kitchen outfitted with Miele, Liebherr and Dry Ager, a chef's scullery with kitchen garden, all flow seamlessly to the rear entertaining zone with well appointed outdoor kitchen. The opulent oversized waterfall, Brazil granite island benches anchor the spaces, perfect for entertaining any size soiree. The 17m magnesium pool with infinity edge and a tiled full-length bench seat separates the external entertaining zones. Retreat to the pool house equipped with a commercial bar for a game of pool or watch multiple sports at any one time. Neighbouring the internal living space, a temperature-controlled cellar provides an exquisite backdrop furnished with specially designed French oak lighting, flooring, seating for 10 and accommodates 3,500 bottles. The acoustically advanced, gold-class theatre is conveniently located opposite. The handcrafted staircase leads to the sumptuous, hotel-style master suite with Christopher Boots lighting, a spectacular ensuite, premium marble finishes, a stunning dual-head outdoor shower and dressing room. Four further luxurious bedrooms, two with flawlessly finished marble en-suites, and an equally flawless main bathroom are located on the upper level. The front veranda is appointed with shutters providing an elevated private retreat. A guest suite, home office, laundry, five-car garage, workshop, security system, solar panels and Savant home automation round off this superb home, all set within manicured, fully fenced, child-friendly 1,416sqm grounds. Featured on Australia's Best House.
Agent: Amanda Butler - amanda@butlerestateagents.com.au - 07 3326 0678
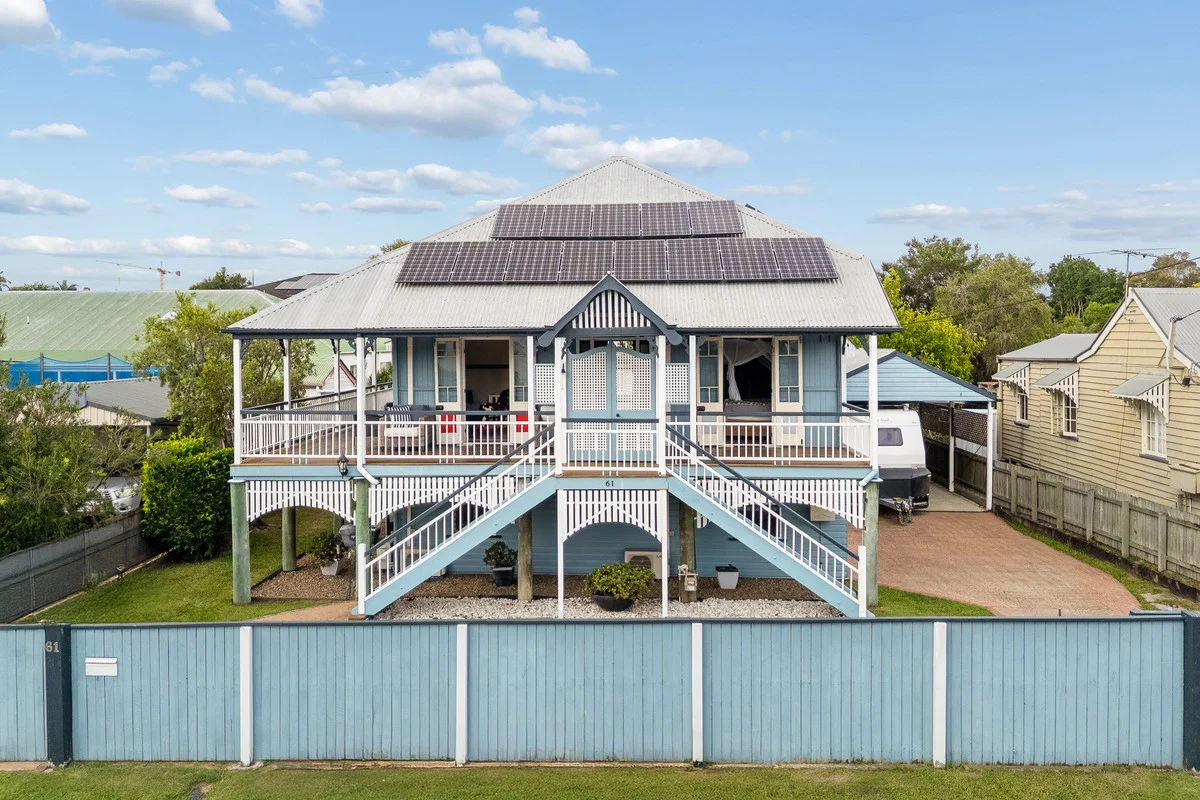
Wooloowin, QLD 4030
Land Size: 1002 m²
Property Type: House
Listing Type: Residential
Status: Active
Summary: Over 1000sqm in the heart of elegant Wooloowin.
Description: It's rare. On the market for the first time in almost four decades, this lovely Queenslander is tightly held for a reason. For many reasons. You'll notice the space first. The house is set on a superb, completely level block in proportions that are increasingly hard to find in Brisbane's best inner suburbs. Situated on a wide, quiet street, full of historic homes, No.61 is close to every amenity, yet still retains the wonderful charm of a home built for the sub-tropics. Super-high ceilings. Wide verandahs. Gorgeous details. Original pine flooring underfoot. Airy rooms that capture fresh breezes. This is a true family home. There's a proper pool, a large, fully-secure workshop, multiple entertainment areas both inside and out, more than enough room for backyard cricket. Bring your boat, your camper, your family's cars---all can be stored safely and securely undercover. Bring the extended family; this house can easily accommodate dual-living across its two levels. With three bedrooms upstairs, and a huge, very comfortable area downstairs that includes office/guest accommodation space, a modern bathroom, kitchen facilities, a great built-in laundry and more, this beautifully-maintained home is ready for a new family to create its own story. If you're looking for a real home--a family home that offers genuine comfort right in the heart of one of Brisbane's most attractive suburbs, where it's a short, flat walk to the train station (661m), schools, shops and cafes, don't miss the opportunity to view this delightful property. Join me at the Open Home to fully appreciate all No. 61 Norman Street has to offer. Call Adrian O'Callaghan : 0409 722 229
Agent: Adrian O'Callaghan - adrian@hjre.com.au - 0409 722 229


