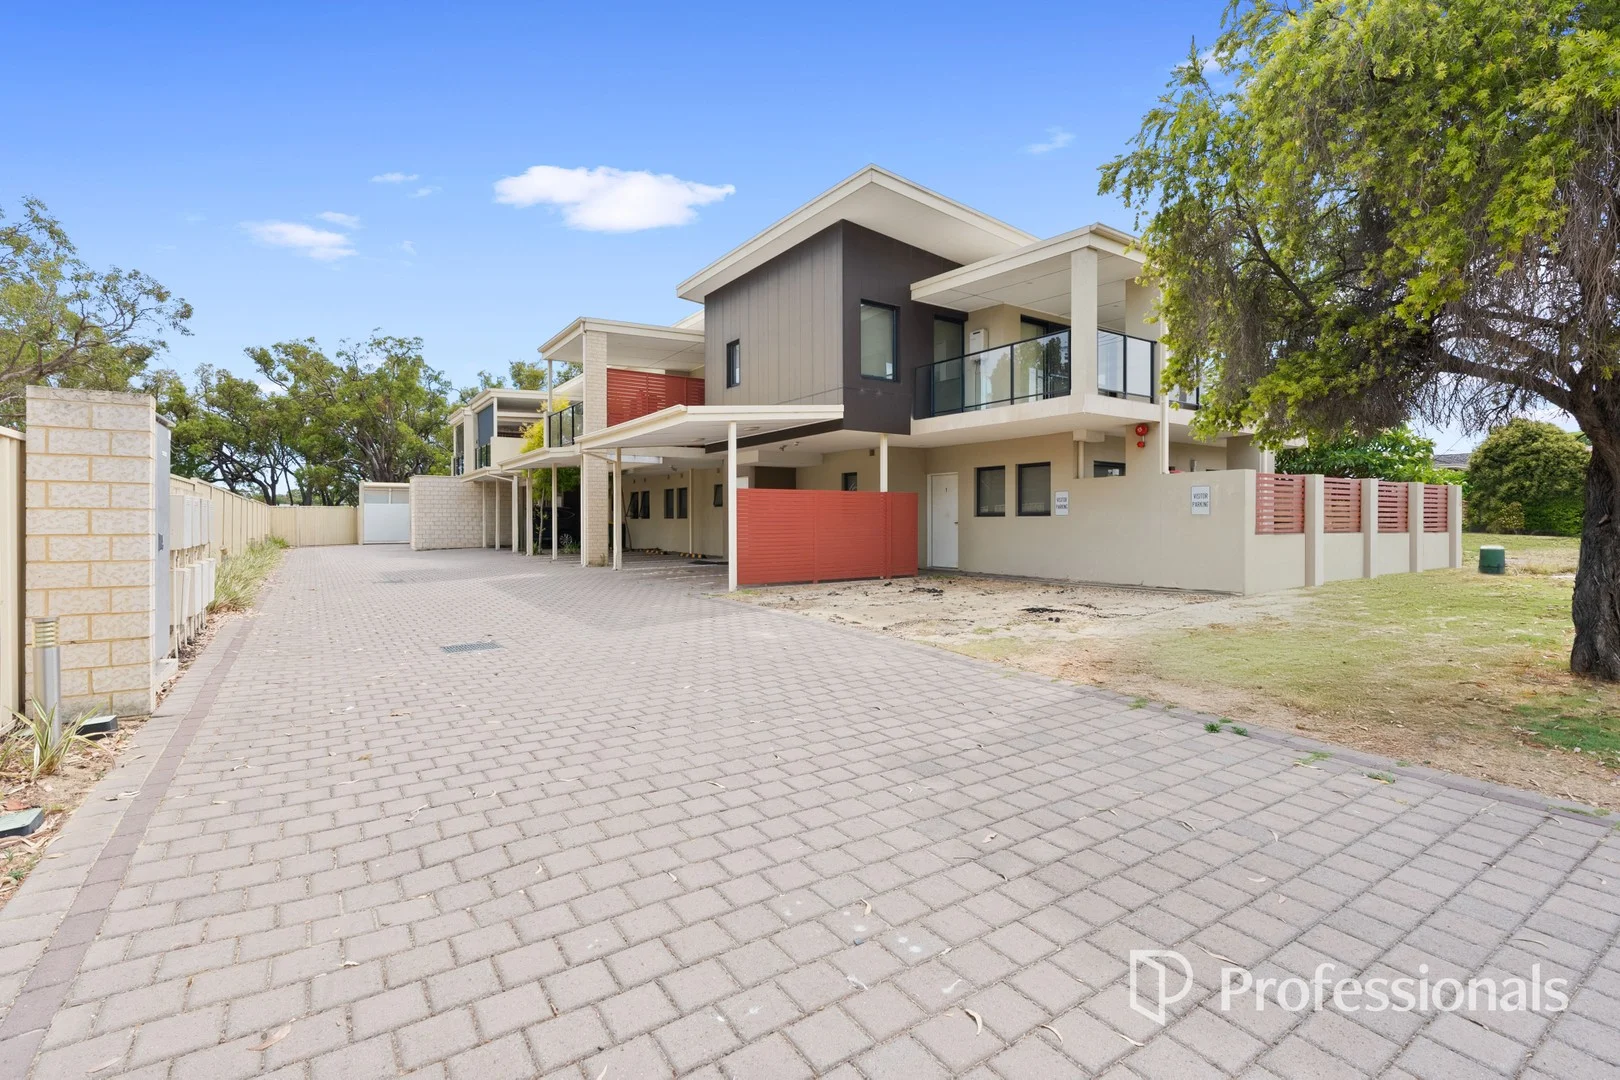
3/88 Fieldgate Square
Balga, WA 6061
Neighbourhood & everyday essentials
Explore around Balga, from school days to weekends.
Area figures
- schools in Balga
- 6
Find schools, playgrounds and children’s classes. Browse by age to plan school days and weekends.
Area figures
- residents (ABS, June 2024)
- 249,872
- children aged 0–14
- 40,895
- schools
- 75
- parks & libraries
- 83
- kids’ activity providers listed
- 60
Most-listed activities: Tennis, AFL, Auskick
Population figures: Australian Bureau of Statistics
Explore local libraries, community spaces, schools and council programs across the wider area.
Parks, playgrounds & public spaces
Celebration Park
Rochester Cir, Balga, Western Australia, 6061
591 m straight-line distance
Rannoch-Tay-Earn Reserve
Rannoch Cir, Hamersley, Western Australia, 6022
679 m straight-line distance
Liddell Park
Liddell St, Girrawheen, Western Australia, 6064
835 m straight-line distance
Heritage Park
Wallington Rd, Balga, Western Australia, 6061
843 m straight-line distance
Things to do near this home
Explore nearby play centres and family attractions from the directory. Check ages, entry prices and opening hours with the venue.
Browse things to do with kids in Perth
Find more ideas by age, budget and indoor or outdoor setting on Things to do. Dated events are in What’s on. See what’s on
Discover local guides & family ideas
Read local family guides and practical articles as you explore life around this home.

Most Livable Suburbs in Western Australia for Families (2026)
<!-- seotitle: Most Livable Suburbs in Western Australia for Families (2026) metadescription: The WA suburbs with the most kids' activities and nearby schools on offer, ranked from AroundSchools' own…
Read more →
Private School Scholarships in Perth: the 2028 Entry Calendar
None of the 21 Perth schools we checked has a 2028-entry scholarship open to new families yet, and the first rounds open at 9am on Monday 2 November 2026. PLC, MLC and St Hilda's open that morning…
Read more →Everyday essentials & getting around
Open the map to choose a destination and check journey times from this address. Walking routes, step-free access and travel times have not been verified.
Source: AroundSchools directory. Distances are straight-line distances, not walking routes. Confirm facilities on the linked detail pages. Directory update dates are not supplied for this summary.
Property Details
91 m²
Apartment / Unit / Flat
RESIDENTIAL
Upcoming Events Nearby

Thu, 22 Oct · Floreat
DNA and Family History at Cambridge Library
Wed, 21 Oct · Floreat
Baby Rhymetime at Cambridge Library [Wednesdays]
Up to age 2
Fri, 23 Oct · Floreat
Baby Rhymetime at Cambridge Library [Fridays]
Up to age 2
Thu, 22 Oct · Floreat
Storytime at Cambridge Library [Every Thursdays]
Thu, 29 Oct · Wanneroo
Boo in Wanneroo 2026
Thu, 22 Oct · Maylands
Spring Safe Storytime - Maylands Library
What's Nearby

Xceed Kids Sport
Warwick Stadium, Warwick

Craft and Canvas
., Carine

ATI Martial Arts Pty Ltd
ATI HQ - Unit 7-1924 Beach Road , Malaga

West Coast Gymnasts
1/69 Truganina Rd, Malaga

Bayswater Little Athletics Centre
Wylde Road, Morley

Esteem Dance Company
U6 and 7 / 34 Prindiville Drive , Wangara

Universal Taekwondo
173 Gildercliffe St, Scarborough

X-Golf Morley
Unit 2, 129 Russell St, Morley

Street Corner Dance
City West Centre, Ste 17/102 Railway St, West Perth
Nearby Schools

East Hamersley Primary School
20 Doon Way, Hamersley WA 6022 Australia

North Balga Primary School
30 Maitland Road, Balga WA 6061 Australia

Hudson Park Primary School
23 Arnos Way, Girrawheen WA 6064 Australia

Warwick Senior High School
355 Erindale Rd, Warwick WA 6024, Australia

Glendale Primary School
Glendale Avenue, Hamersley WA 6022 Australia

Our Lady of Mercy Primary School
55 Hudson Ave, Girrawheen WA 6064 Australia
Nearby schools do not imply enrolment eligibility. Confirm catchments, year levels and childcare availability directly with the provider.
Nearby Properties









Recently sold nearby
Homes that have sold close to this address. We don’t show sale prices.
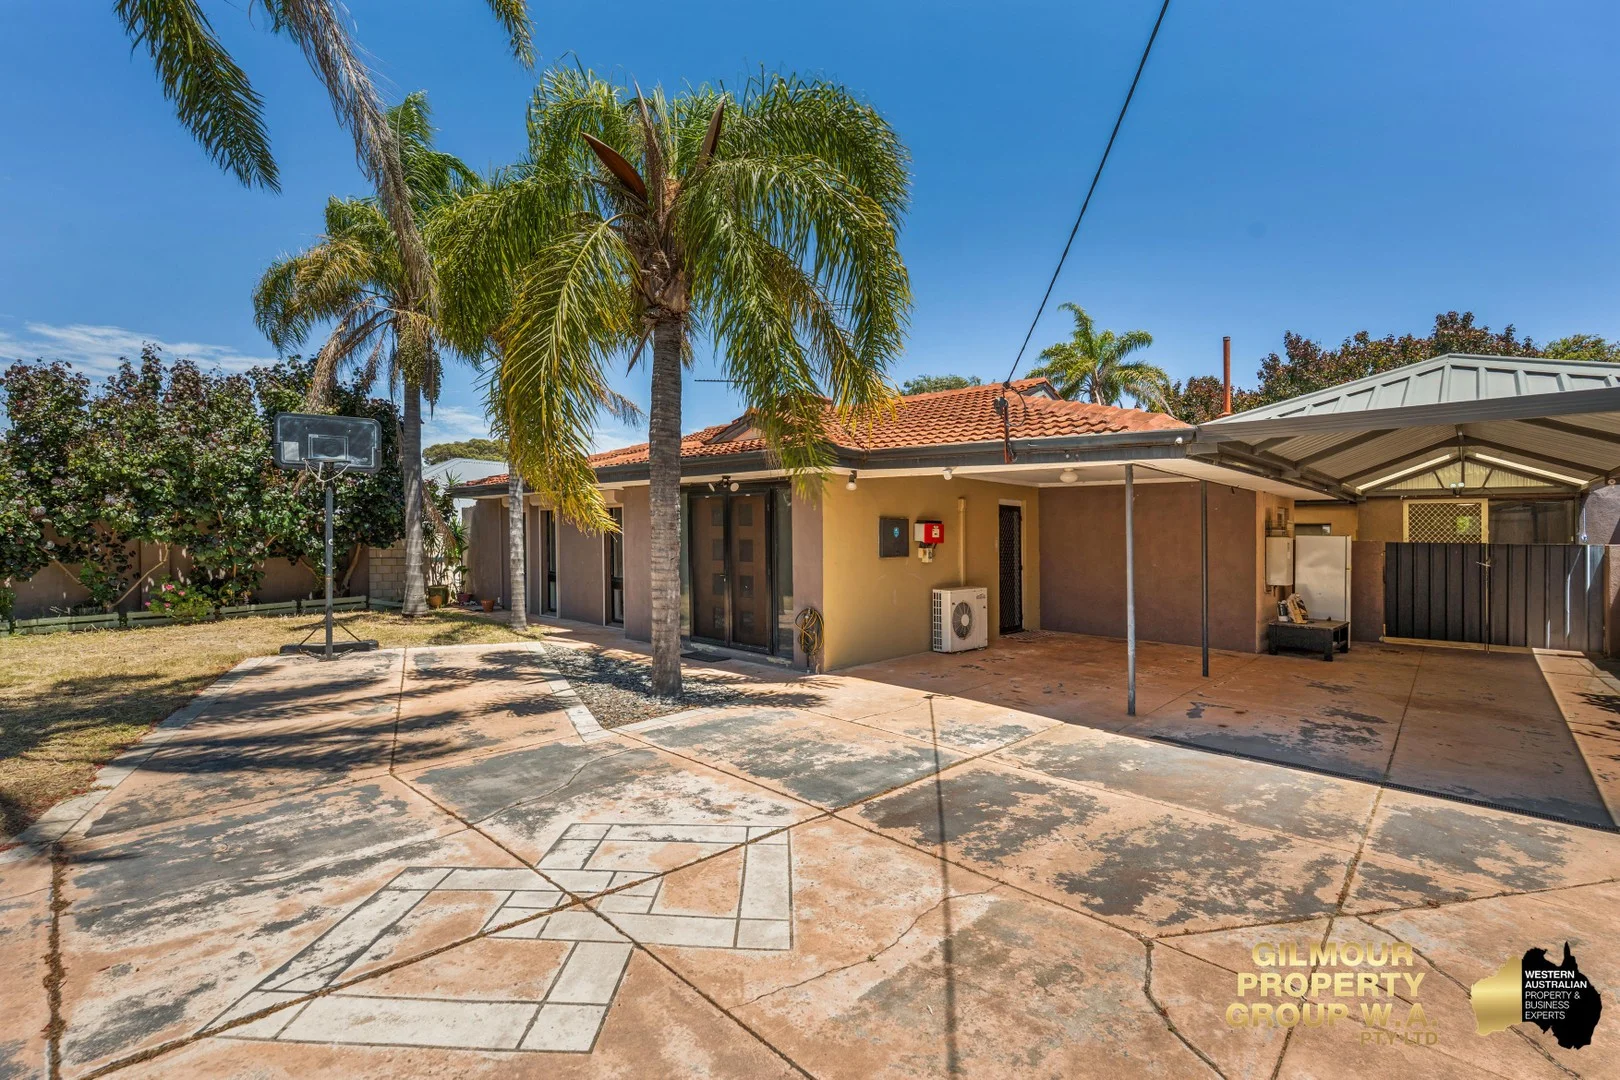
Warwick, WA 6024
Land Size: 693 m²
Property Type: House
Listing Type: Residential
Status: Active
Summary: Stylish, Renovated Family Home with Granny Flat
Description: Sold on an 'AS IS' basis Welcome to 7 Dorchester Ave, Warwick - a renovated family residence where comfort, style, and practicality come together. From the moment you arrive, you'll be impressed by the home's street appeal, secure electric gates, and expansive front yard. Inside, the modern renovations blend effortlessly with the home's warm, family-friendly charm, offering a move-in-ready lifestyle ideal for families, downsizers, or savvy investors. This property is truly a complete package - featuring a self-contained granny flat, sparkling family pool, and spacious entertaining area's, all on a generous 693sqm block in one of Warwick's most convenient pockets. Whether you're seeking a dual-living arrangement, additional income stream, or simply space to grow, this home delivers outstanding flexibility and value. Property Highlights • Vacant possession - ready for you to move straight in or lease out. • Renovated throughout with stylish finishes and modern comforts. Main Residence: • Three spacious bedrooms. • Light-filled modern bathroom with bath and skylight. • Large, bright lounge and dining area (with skylight) featuring polished floorboards. • Contemporary kitchen with stainless steel appliances, expansive benchtops, double sink, feature tiled splash back, and ample storage. • New blinds in the main living area. • Remote-controlled electric security gates for added peace of mind. • Ducted evaporative air conditioning and split systems. • Family-sized pool - perfect for entertaining and summer relaxation. • Ample laundry (with toilet) conveniently positioned off the kitchen. • Large front and rear yards - ideal for kids and pets. • Double carport, large undercover area, and two additional garden sheds for storage. • Solar panels are installed for energy efficiency. Renovated Granny Flat: • Separate private entrance for privacy and independence. • Air-conditioned with its own bathroom and toilet facilities. • Expected rental return: $350-$400 per week, offering excellent investment potential. Location & Lifestyle • Positioned on a low maintenance 693sqm block. • Duel Zoned R20/60 this would then be a (4) dwelling site (subject to council approval). • Only 50 metres from Warwick Grove Shopping Centre. • Walking distance to Warwick Train Station, Warwick High School, and Hawker Park Primary. • Just 9 km to Perth's pristine beaches and 17 km to Perth CBD. • Close to parks, sporting facilities, cafes, and easy freeway access. Rates • Council Rates (2025/2026): $1,660.00 PA • Water Rates (approx.): $1,133.58 PA Summary Stylish, functional, and move-in ready, this renovated Warwick residence offers modern family living with the bonus of a fully self-contained granny flat. Enjoy the flexibility of dual living or benefit from the added income potential, all within a vibrant, well-connected community. Don't miss your opportunity to secure this versatile property today. Contact: Walter Iustini 0418 912 682 walter@gilmourgroupwa.com.au Disclaimer: This information is provided for general purposes only and is based on details supplied by the Seller. It may be subject to change without notice. No warranty or representation is made as to its accuracy, and interested parties should make their own independent enquiries.
Agent: Walter Iustini - walter@gilmourgroupwa.com.au - 0418912682
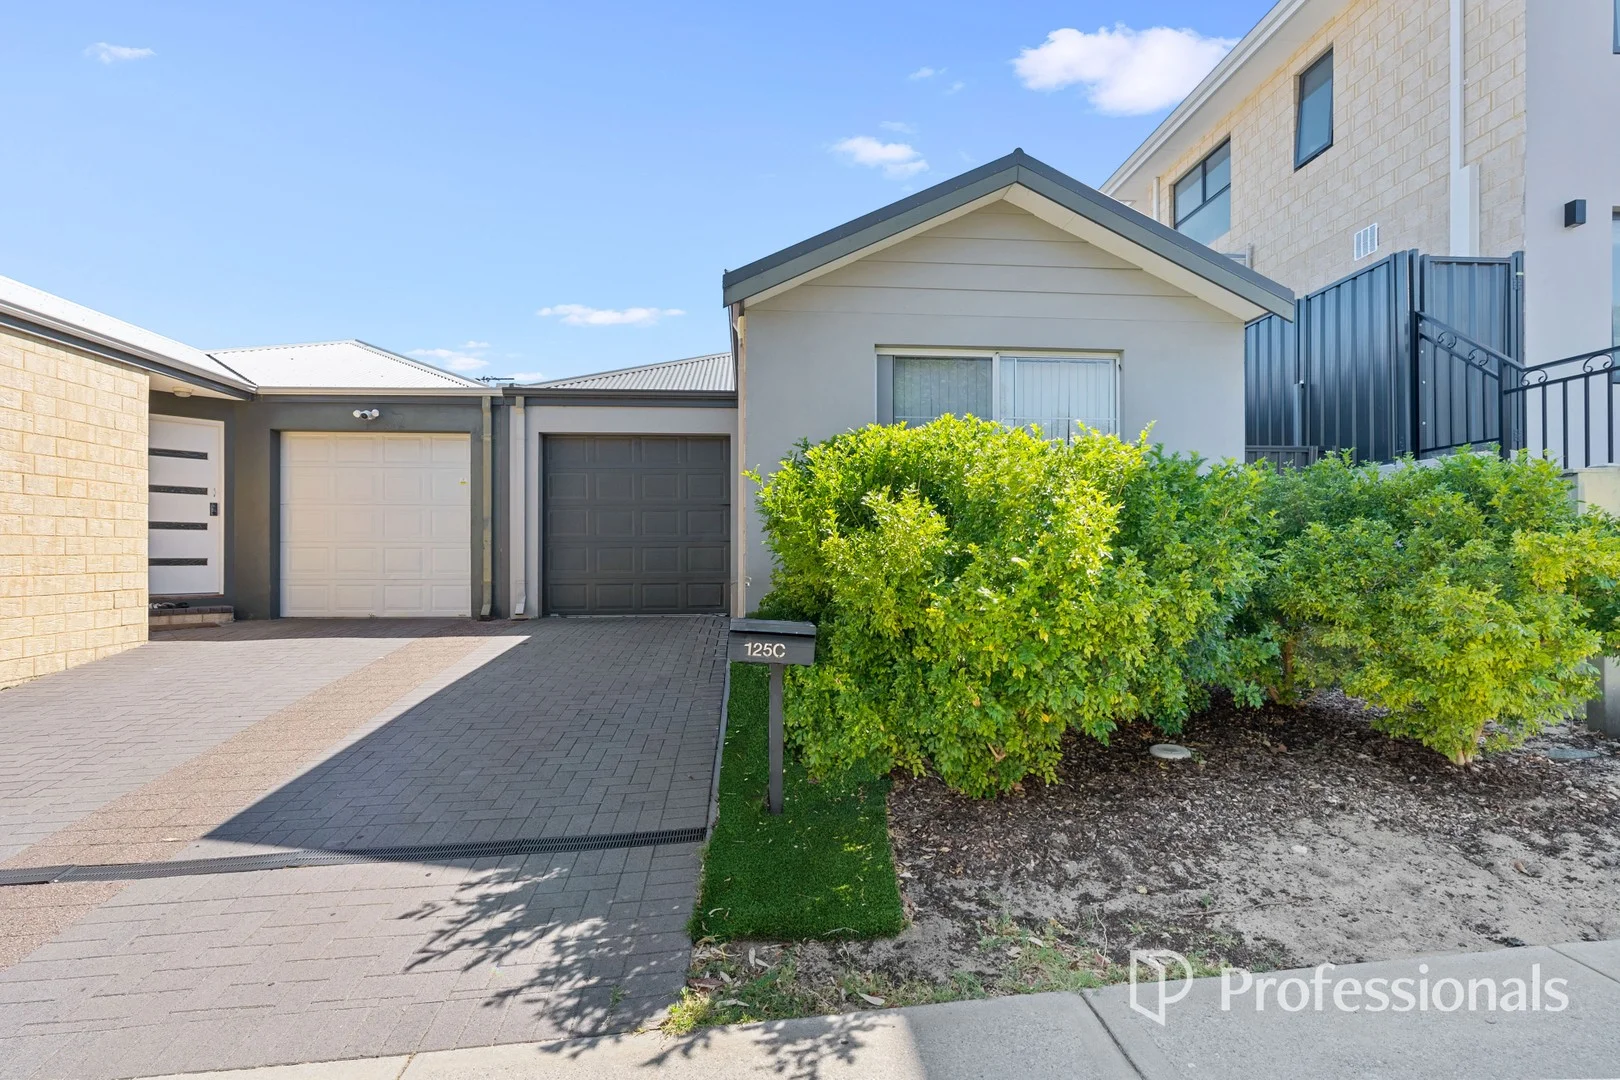
Balga, WA 6061
Land Size: 231 m²
Property Type: Villa
Listing Type: Residential
Status: Active
Summary: Spacious Street-Front Villa!
Description: This stunning three-bedroom, two-bathroom home will truly take your breath away from the moment you step through the door. Immaculately presented and designed with modern living in mind, the home offers a perfect blend of style, comfort, and functionality, making it ideal for families, professionals, or savvy investors alike. At the heart of the home is a magnificent contemporary kitchen, beautifully appointed with a gas cooktop, dishwasher, and an abundance of bench and storage space to cater for everyday living and effortless entertaining. The kitchen overlooks the expansive open-plan living and dining area, creating a welcoming and versatile space that is filled with natural light and designed for relaxation and connection. Seamlessly extending from the living zone is a generous alfresco area, providing an exceptional setting for entertaining friends and family, hosting weekend barbecues, or simply unwinding outdoors in privacy. This indoor-outdoor flow enhances the lifestyle appeal of the home and allows for year-round enjoyment. All three bedrooms are generously sized and feature built-in wardrobes, with the master bedroom complemented by its own private ensuite. The home is further enhanced by air-conditioning for year-round comfort, a security alarm system for peace of mind, and quality finishes throughout. Completing this impressive package is a secure single lock-up garage along with a low-maintenance design that allows you to enjoy more time living and less time on upkeep. Stylish, practical, and superbly presented, this exceptional home is ready for you to move in and enjoy. Please note this property is leased until 08/04/2026 at $690 per week. Features: • Three bedrooms with built in robes • Two bathrooms • Contemporary kitchen with gas cooktop, dishwasher, and ample bench & storage space • Light-filled open-plan kitchen, living, and dining area • Seamless flow to a generous alfresco entertaining area • Air-conditioning for year-round comfort • Security alarm system for added peace of mind • Single lock-up garage with secure internal access Location: • 300m to the nearest bus stop • 700m to Balga Primary School • 1.0km to Balga Plaza Shopping Centre • 1.3km to Bina Parkland • 1.7km to North Metropolitan TAFE • 1.9km to Balga Senior High School
Agent: Ronnie Abboud - ronnie@professionalstwt.com.au - 08 9349 4655
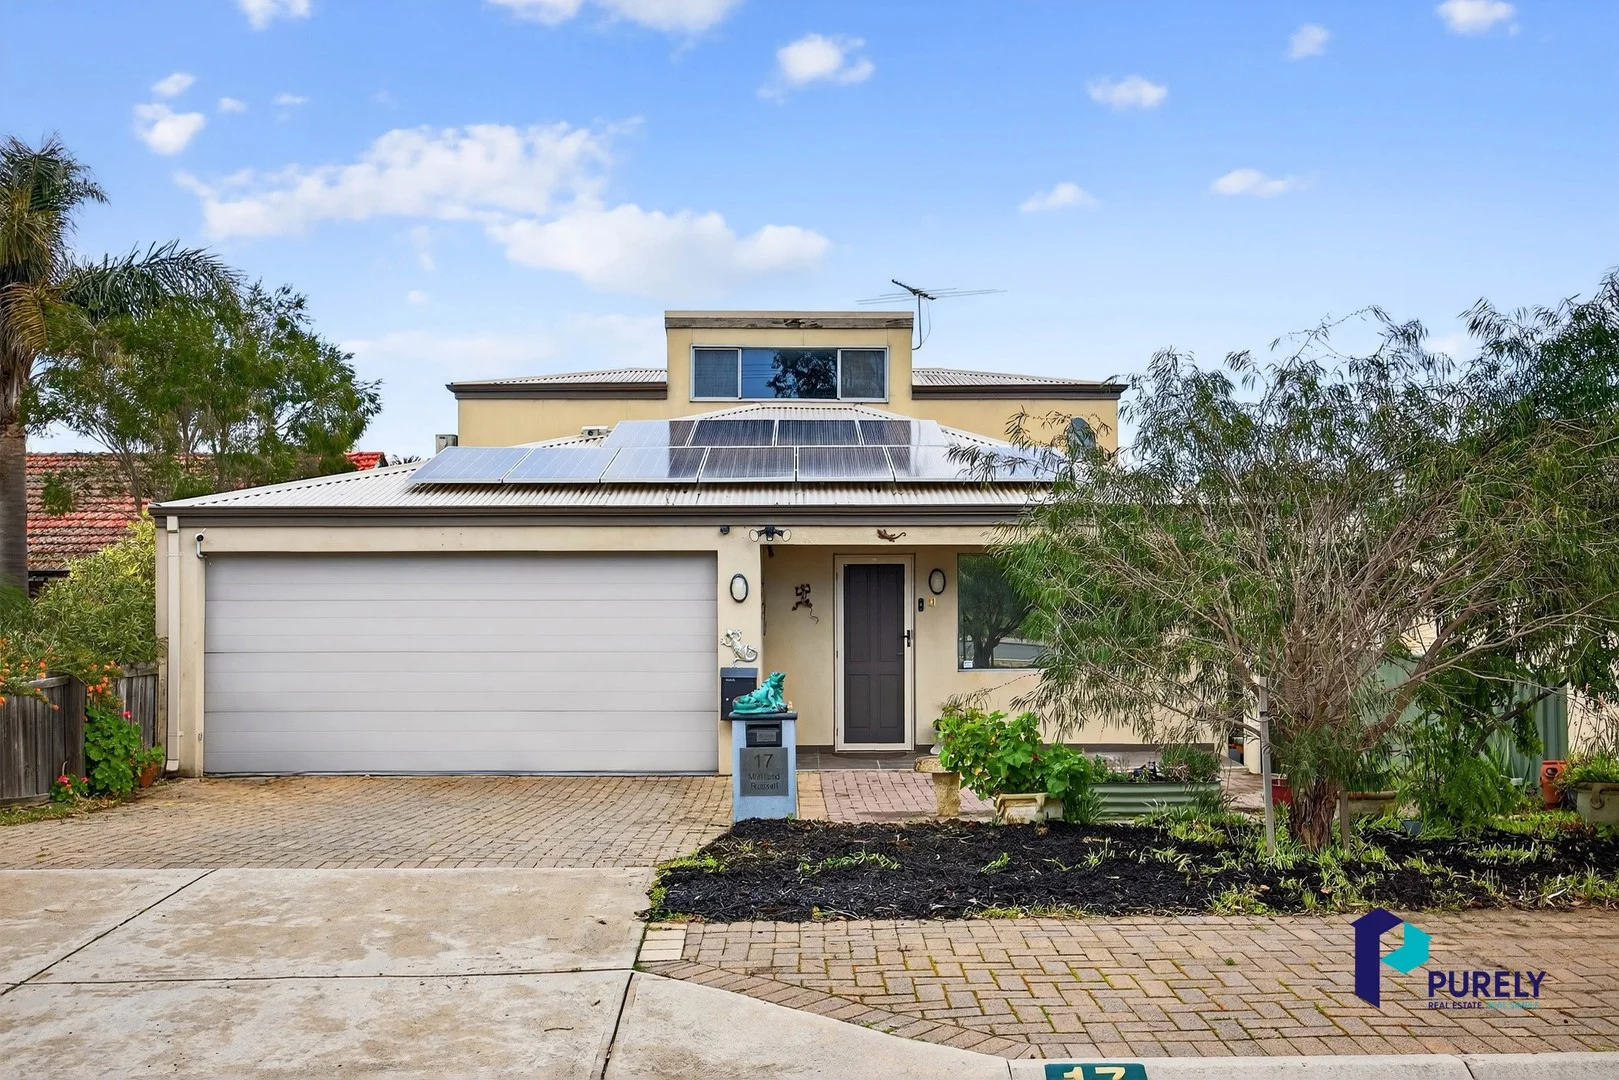
Balga, WA 6061
Land Size: 266 m²
Property Type: Townhouse
Listing Type: Residential
Status: Active
Summary: Modern Comfort Across Three Levels
Description: This unique contemporary townhouse, built in 2010, spans over three levels and offers the perfect balance of style, functionality, and low-maintenance living. Interior Highlights: Step through the front door and be greeted by a beautifully light-filled living area with large porcelain tiles and peaceful views of the green treed Bina Parkland. The lower level boasts a sunken family/meals area adjoining a sleek modern kitchen, complete with stone benchtops, quality appliances, and ample storageperfect for those who love to cook and entertain. The master suite is also located on this level, featuring a four-door built-in robe, wood-look laminate flooring, and a private ensuite bathroom. A separate laundry and WC add to the convenience. Upstairs, you'll find a versatile landing, two additional bedrooms with built-in robes, wood-look laminate flooring, linen cupboard, a bathroom with vanity, combined shower/ bath, plus a separate WC. Lifestyle: The open-plan design allows seamless flow from indoor living spaces to the outdoor entertaining areaideal for family gatherings and social occasions. Key Features: * Land size - 266m2 * House size - 139m2 * 2 living areas across multiple levels * 3 spacious bedrooms with built-in robes * Large quality porcelain tiles to living areas * Wood look laminate flooring to bedrooms * 2 bathrooms plus separate WCs * Reverse cycle air conditioning * Separate laundry * Electric solar panels * Undercover alfresco * Double garage with secure parking for two vehicles * Garden shed for additional storage * Low maintenance grounds * Survey Strata * No Levies Location: Situated in the heart of Balga, this townhouse offers a lifestyle of ease and accessibility. Within a short drive to local amenities and freeway access for easy commuting to CBD, or northern suburbs. North Balga Primary School - approx. 0.23 km Balga Senior High School - approx. 1.23 km North Metro Balga Tafe - approx. 2.6 km * Shire Rates - $1698.66 annually 2025/026 * Water Rates - $1109.00 approx. annually * Furnished lounge, dining and outdoor areas are staged digitally for illustration purposes only. Whether you're a first home buyer, downsizer, or investor, this property represents an excellent opportunity to secure a stylish and functional home. Don't miss your chance to inspect this modern townhousecontact us today! Disclaimer: * This information is provided for general information purposes only and is based on information provided by the Seller and may be subject to change. No warranty or representation is made as to its accuracy and interested parties should place no reliance on it and should make their independent enquiries.
Agent: Yadi Gibson - yadi@purelyrealestate.com.au
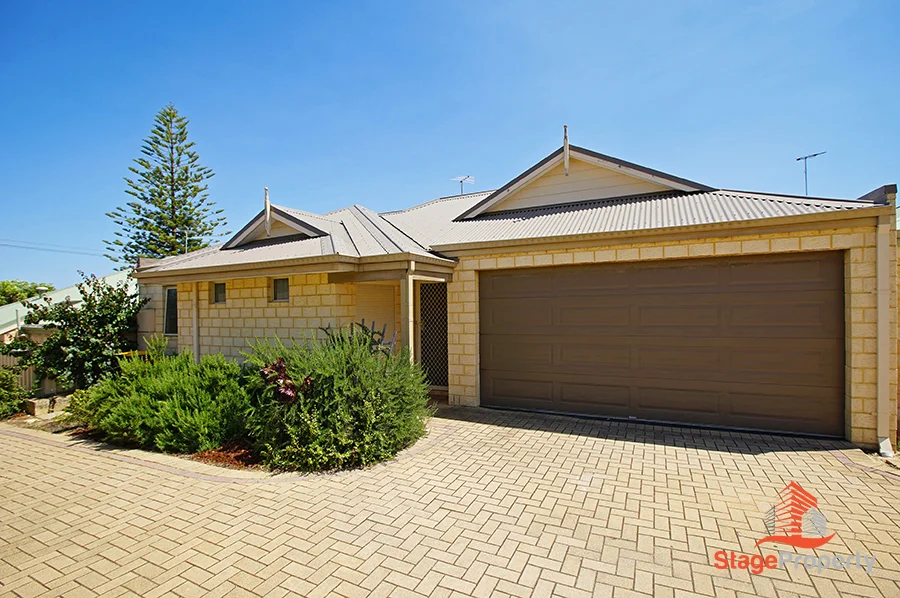
Westminster, WA 6061
Property Type: Villa
Listing Type: Residential
Status: Active
Summary: A Prime Location Gem in Westminster (no strata fees)
Description: 36B Lodesworth Road, Westminster, WA 6061 A Prime Location Gem in Westminster (no strata fees) Nestled in the heart of Westminster, this delightful 3-bedroom, 2-bathroom villa epitomizes the essence of convenient, low-maintenance living. Location, location, location - you can walk to everything you need! Immaculately maintained and beautifully presented, this family home offers a turnkey opportunity to move in or invest. As you step inside, you'll be greeted by a spacious, open-plan kitchen, family, and meals area. The kitchen is well-appointed with stainless steel appliances and offers ample bench and cupboard space for culinary enthusiasts. The open living design seamlessly separates living and dining, creating a harmonious flow throughout the home. The villa includes a double automatic garage, offering secure parking for your vehicles. This property also offers a private and secure, low-maintenance courtyard, making the most of the perfectly sized 201 sqm block. Features: - 3 bedrooms and 2 bathrooms - A spacious open-plan kitchen with family area - Central air conditioning - A well-equipped kitchen with stainless steel appliances and ample storage - A roomy master bedroom with a built-in robe and ensuite - Great-sized minor bedrooms with built-in robes - A double automatic garage for secure parking - Private, low-maintenance courtyard - Proximity to local amenities, ensuring convenience - Built in 2007 - Land size: 201sqm Internal size: 100sqm Fee information: - Water rate: $1,098.83 approx. - Council rate: 1750.00 approx. - NO STRATA FEE Prefect for first home buyers and investors, Don't miss out on the opportunity to own your own home. Contact Anthony Spano 0410 707 554 | Kelvin Lee 0401 061 975 to schedule a viewing today! * Information Disclaimer: This document has been prepared for advertising and marketing purposes only. It is believed to be reliable and accurate, but clients must make their own independent enquiries and must rely on their own personal judgment about this information included in this document. Stage Property provides this document without any express or implied warranty as to its accuracy. Any reliance placed upon this document is at the client's own risk. Stage Property accept no responsibility for the results of any actions taken, or reliance placed upon this document by a client.
Agent: Anthony Spano - anthony@stageproperty.com.au - (08) 9325 9888
Agent: Kelvin Lee - kelvin@stageproperty.com.au - 0893259888
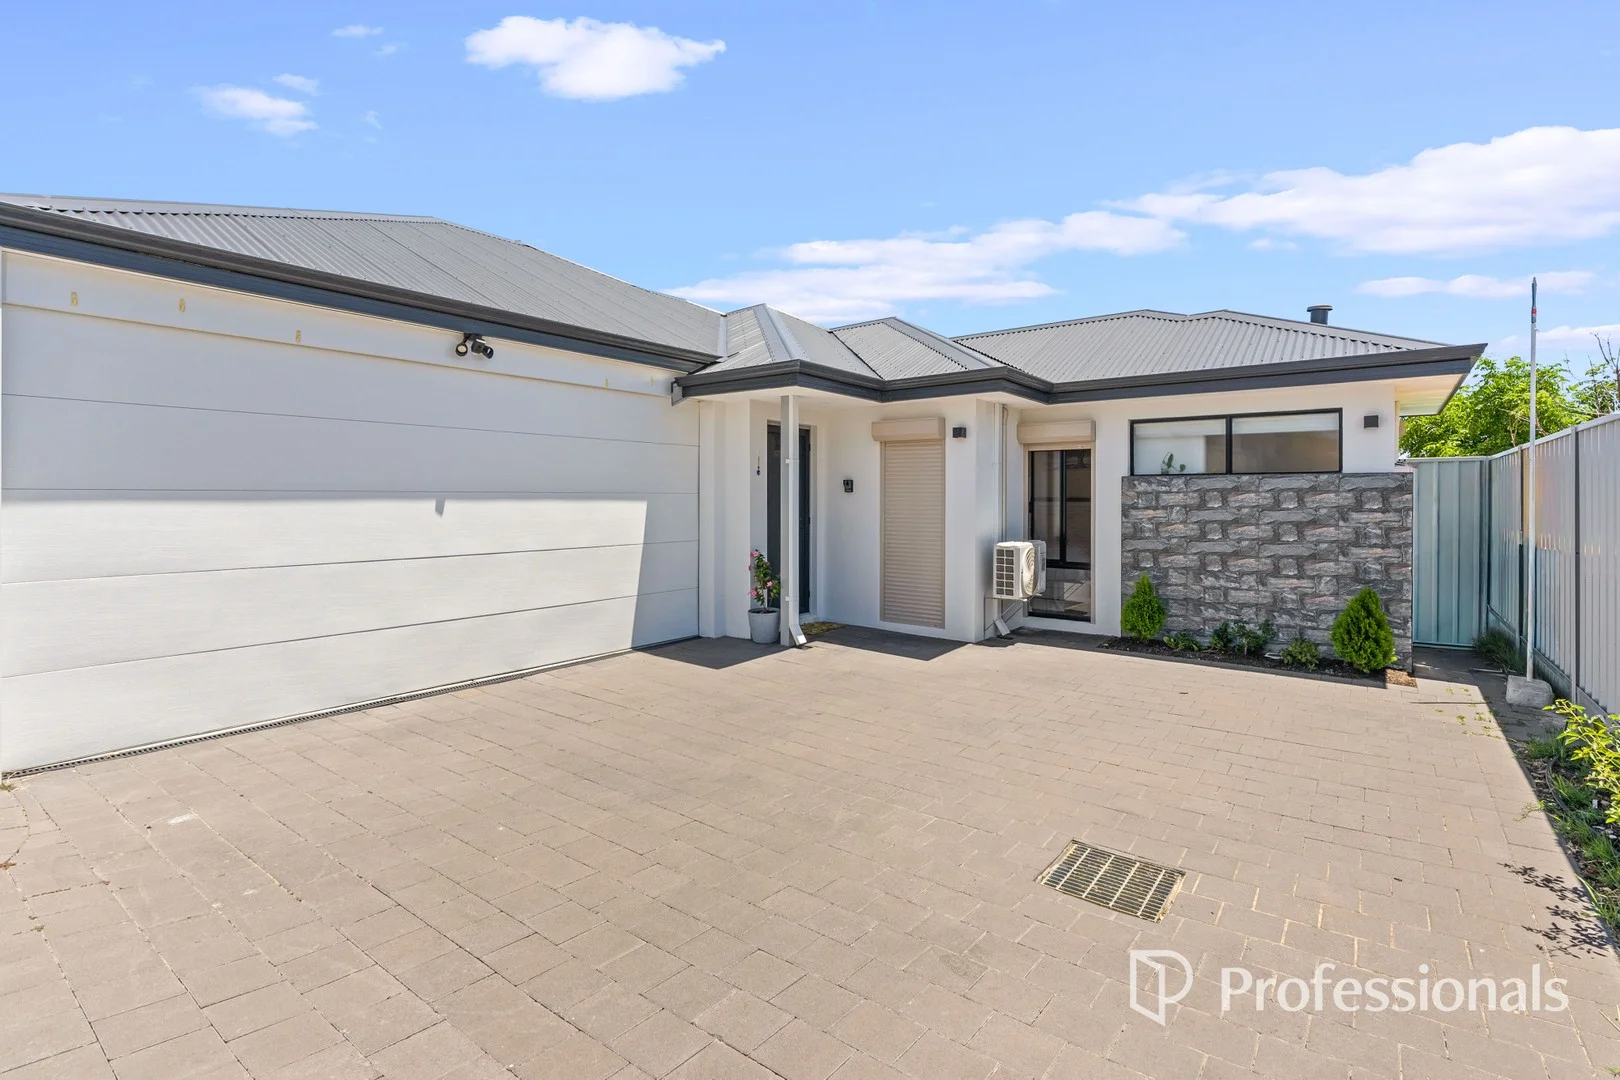
Balga, WA 6061
Land Size: 195 m²
Property Type: Villa
Listing Type: Residential
Status: Active
Summary: NEAR NEW HIGH SPEC VILLA
Description: Combining quality finishes with a convenient, low-maintenance lifestyle, this well-designed villa by Concordia Properties offers comfortable inner-urban living in a highly accessible location. Built approximately two years ago, the home still presents as modern and well finished throughout. The open-plan living and dining area flows seamlessly into a private, easy-care courtyard, ideal for everyday living and relaxed entertaining. The kitchen is both functional and stylish, featuring stone benchtops, quality stainless-steel appliances and ample storage, complemented by high ceilings, coffered detailing and modern lighting. Accommodation includes a generous master bedroom with built-in robes, ensuite and split-system air conditioning, while the main living area is also fitted with split-system air conditioning for year-round comfort. Bedrooms two and three are well sized with built-in robes and are serviced by a modern main bathroom. A full-size laundry and an internally accessed remote double garage add further practicality. Roller shutters to all front-facing windows provide added privacy, security and temperature control. Conveniently located just metres from Leisure park Balga and Bina Park, and within close proximity to Balga Plaza Shopping Centre, schools and public transport, this property represents a smart option for buyers seeking modern, low-maintenance living in a well-connected area.
Agent: Ronnie Abboud - ronnie@professionalstwt.com.au - 08 9349 4655
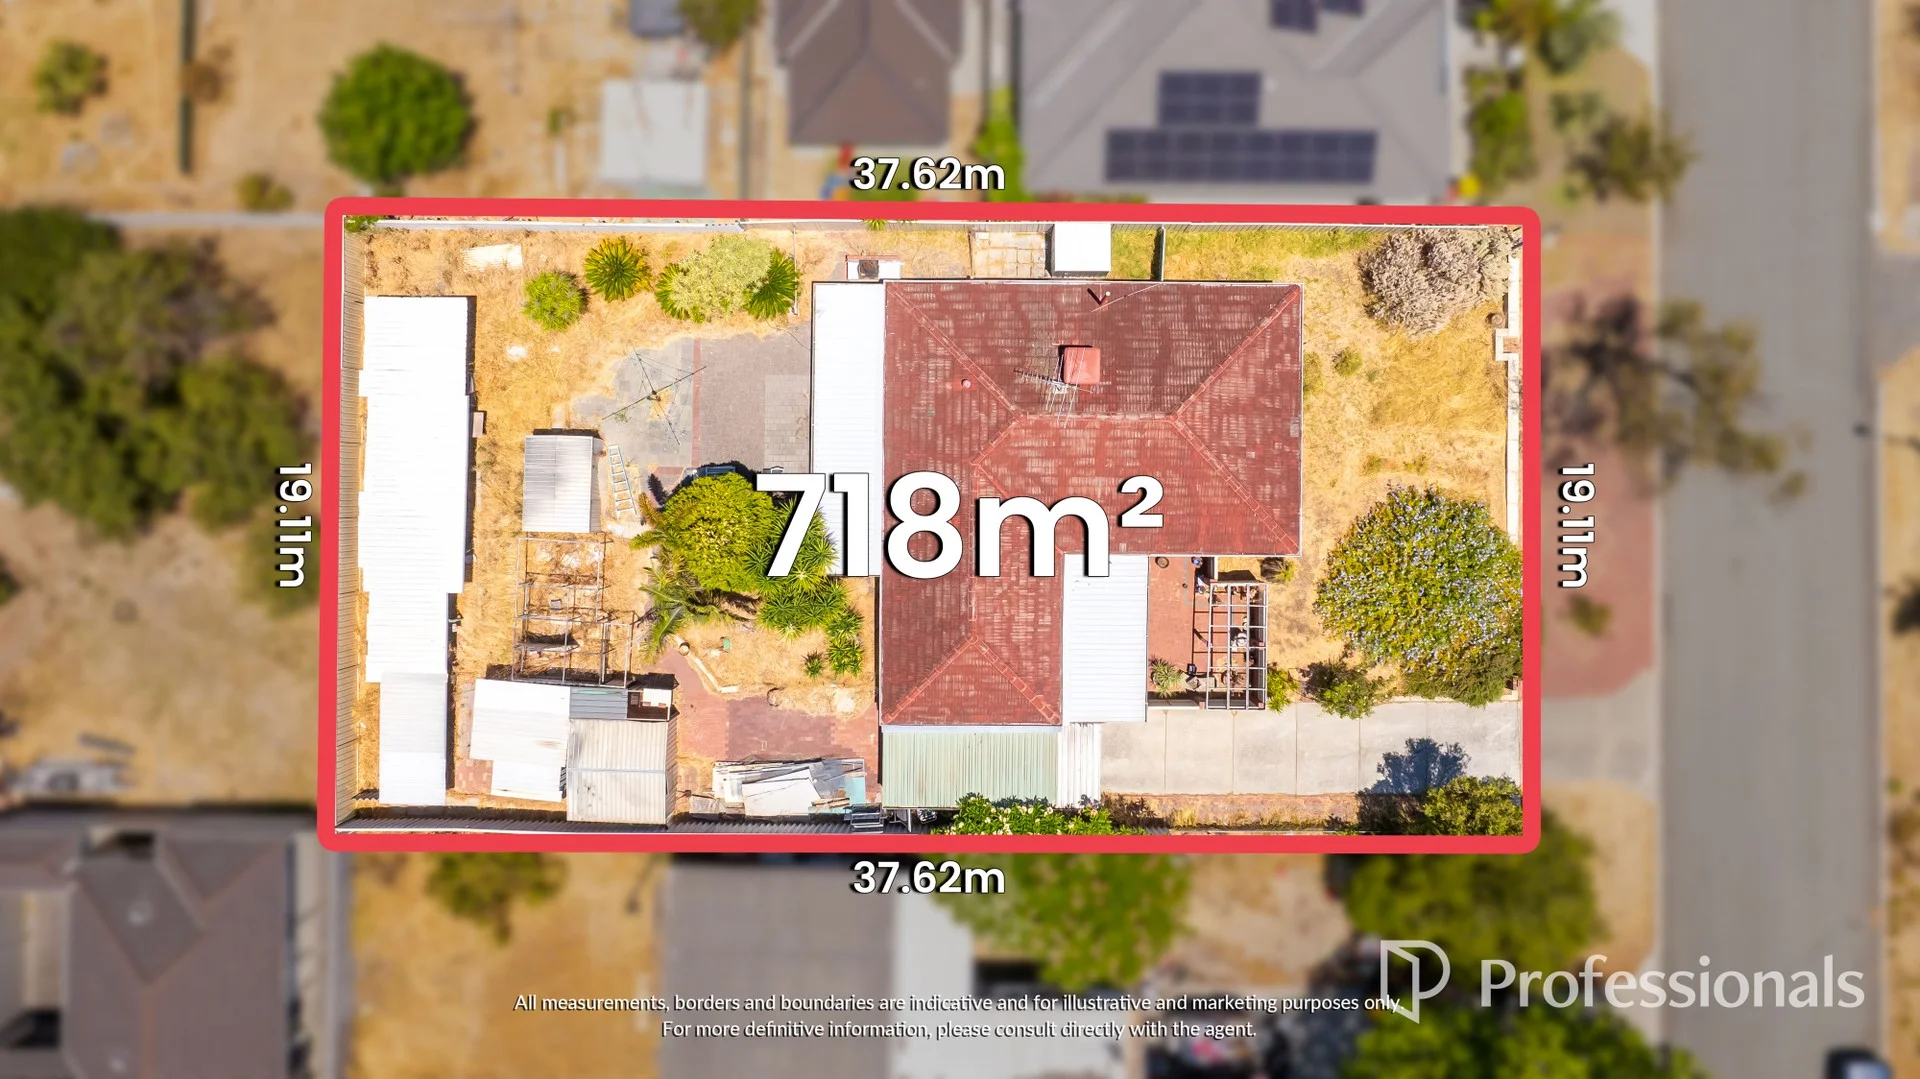
Balga, WA 6061
Land Size: 718 m²
Property Type: House
Listing Type: Residential
Status: Active
Summary: West Balga Development Block
Description: Set on an impressive 718m² block in a well-established pocket of Balga, this 3 bedroom, 1 bathroom home with carport offers outstanding scope for renovators, investors, and buyers looking to secure a sizeable landholding with future potential. Offered as is, the home provides a solid and functional starting point, enhanced by ducted air conditioning throughout and wood-look flooring to the main living areas, creating a comfortable base to live in or lease while you plan your next move. The practical layout flows through to an undercover patio, ideal for year-round outdoor entertaining, overlooking a generous backyard complete with a rear shed, offering excellent storage and plenty of space for extensions, landscaping, or future redevelopment (STCA). With ample room to add value and positioned close to local schools, parks, shopping centres, and public transport, this property represents a rare opportunity to capitalise on land size in a growing suburb, whether your vision is renovation, investment, or redevelopment. Land: • 718m2 block • R40 zoned • Flat, no easements Features: • 3 bedroom • 1 bathroom • Open plan living and dining area with wood-look flooring • Ducted airconditioning througout • Generous backyard with rear shed • Carport Location: • 650m to North Balga Primary School • 1.2km to Fieldgate Square Shopping Centre • 1.3km to Bina Parkland • 1.4km to Balga Plaza • 1.7km to Balga Senior High School • 3.1km to North Metropolitan TAFE
Agent: Ronnie Abboud - ronnie@professionalstwt.com.au - 08 9349 4655
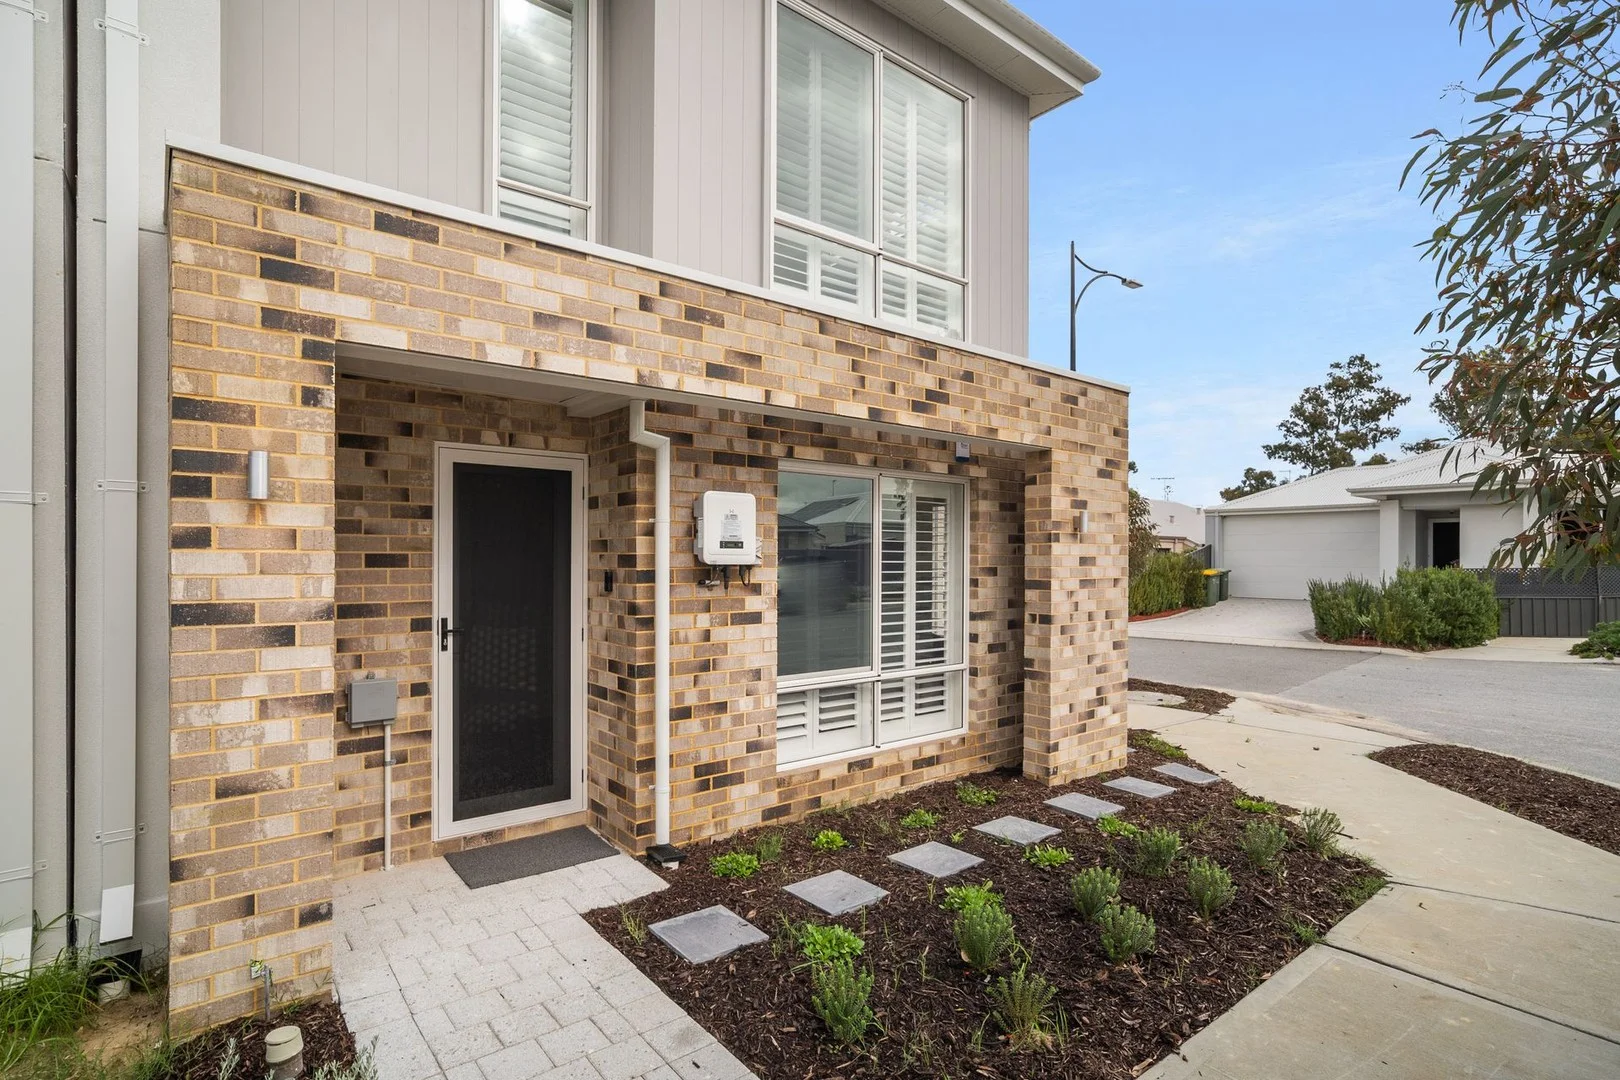
Girrawheen, WA 6064
Land Size: 206 m²
Property Type: House
Listing Type: Residential
Status: Active
Summary: UNDER OFFER
Description: This stunning, contemporary residence is perfect for all seeking comfort, style, and convenience. Built in 2025, this property boasts modern finishes and a thoughtful layout, making it an ideal choice for both first-time buyers and those looking to upgrade. Step inside to discover a bright and airy open-plan living area that seamlessly connects the kitchen, dining, and lounge spaces. The modern kitchen is equipped with high-quality appliances, ample cabinetry, and a stylish island bench, making it a chef's delight. The living area opens out to a private outdoor space, perfect for alfresco dining or weekend barbecues. Property Highlights: • Green title 206m2 street front block • Newly constructed in 2025 • Quiet street location, ideal for families or investors • Low-maintenance, contemporary design • 15-minute drive to Perth CBD • Walking distance to local shops, parks & facilities • 3 KW solar power generation system • Alarm system • External security camera • Video doorbell • My lights & My Air conditioning controller (Bluetooth) • Timber shutters throughout • Stainless steel security flyscreens to all windows and doors • Electric Heat Pump Hot Water System 170lt Kitchen Features: • 20mm Stone benchtops • Island bench with breakfast bar • Quality appliances including dishwasher • Overhead cupboards • Double sink & pantry • Ample storage & modern finish Living Areas: • Bright open-plan kitchen, meals & lounge area • Easy outdoor access for entertaining • Hybrid plank flooring throughout ground floor Additional Features: • Good storage under staircase • Easy-care gardens • Entertainers backyard PLEASE NOTE: Fencing along Western Boundary will be installed prior to settlement. For more details, book a private viewing or to place an offer on this property please call/SMS Damien Cestrilli 0416 240 111 or email damienc@belleproperty.com Disclaimer - Whilst every care has been taken in the preparation of this advertisement, all information supplied by the seller and the seller's agent is provided in good faith.
Agent: Damien Cestrilli - damien.cestrilli@belleproperty.com - 08 9285 0111
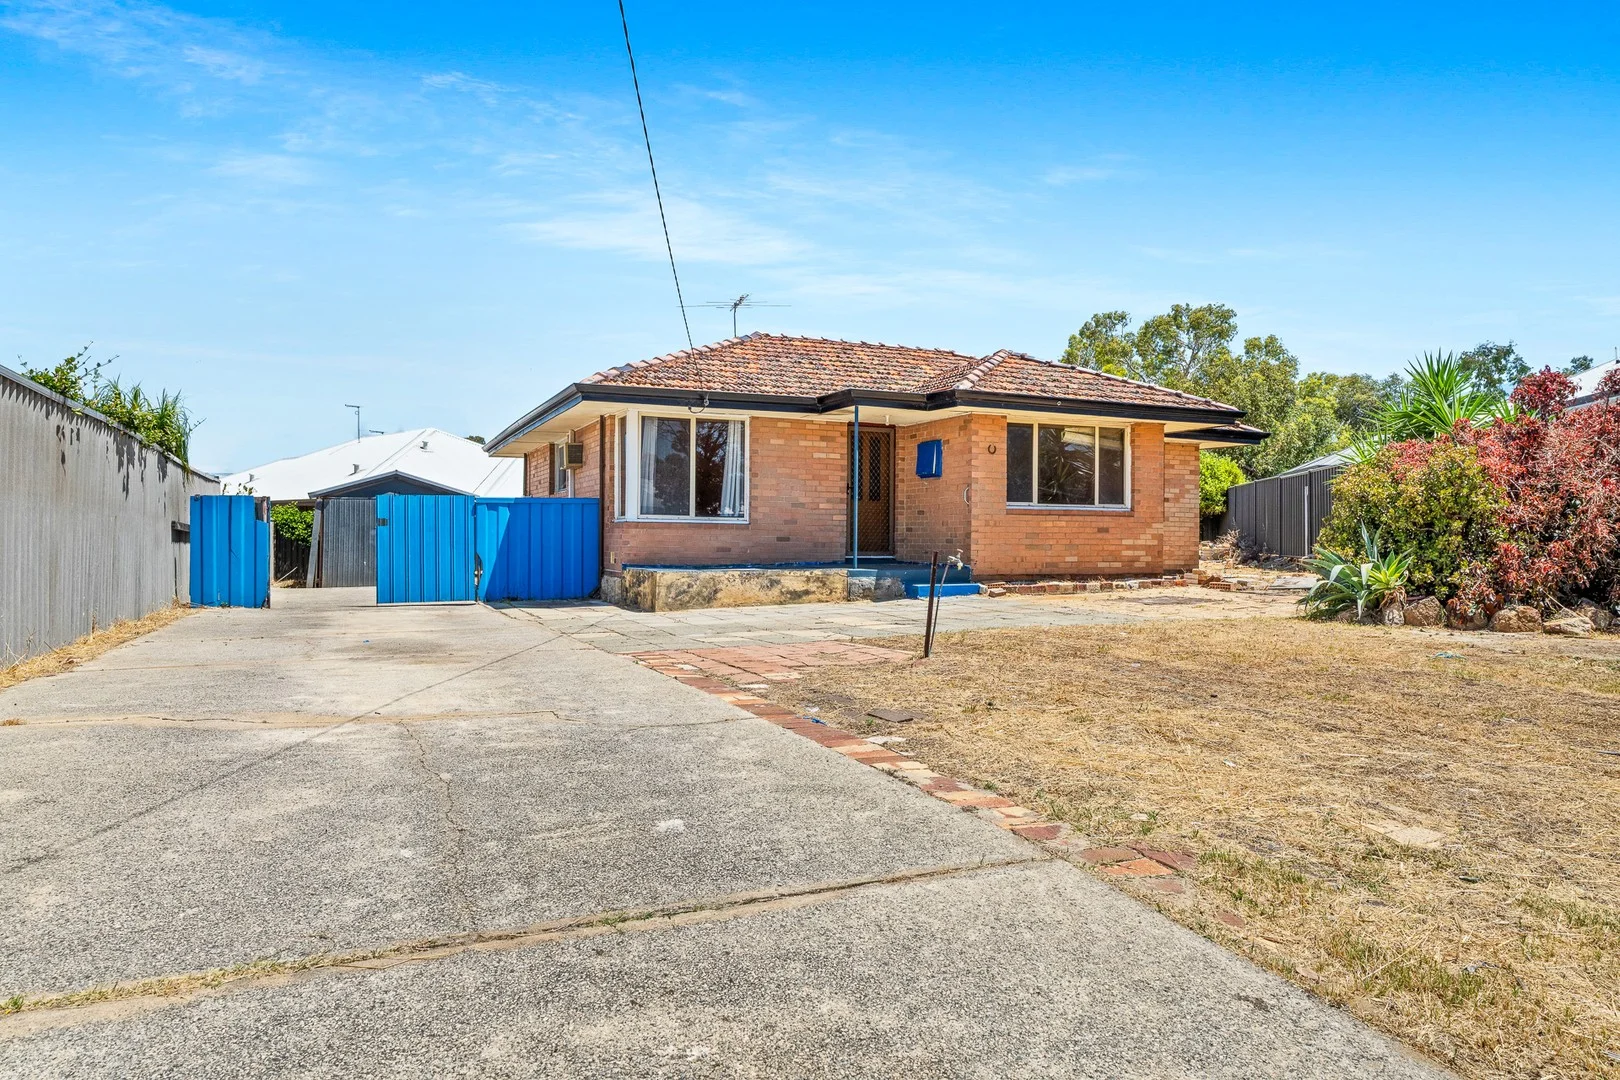
Balga, WA 6061
Land Size: 713 m²
Property Type: House
Listing Type: Residential
Status: Active
Summary: Endless Potential on 713m² R20/R40 Development Site
Description: Welcome to 3 Olney Court, Balga, a rare opportunity to secure a large 713m² block in a quiet cul-de-sac, offered AS IS and full of future potential. The property includes a three bedroom, one bathroom home with open parking space, offering flexibility for buyers planning to renovate, lease out or hold while preparing future development plans. With its generous land size and R20/R40 zoning, this site provides excellent development possibilities. There is also potential to add a granny flat while keeping the existing home (subject to council approval), making it ideal for investors seeking dual-income options. The existing dwelling will be sold AS IS, giving developers, investors and homebuyers a blank canvas to maximise the value of the land. Located in a highly convenient pocket of Balga, the home is close to everyday amenities, schools, transport links and shopping options. Key Highlights • Large 713m² block • Zoned R20/R40 with multi-unit development potential (STCA) • Potential to add a granny flat while keeping the existing home • Three-bedroom, one bathroom home • Open parking space • Quiet cul-de-sac location • Sold strictly AS IS Nearby Amenities • Balga Primary School approx. 850m • Warriapendi Primary School approx. 1.1km • North Metropolitan TAFE Balga approx. 1.2km • Balga Plaza Shopping Centre approx. 950m • Stirling Leisure Centre approx. 1.4km • Princess Road Medical Centre approx. 1.3km • Barry Britton Reserve approx. 650m • Bus stop on Kelmscott Road approx. 400m • Mirrabooka Square Shopping Centre approx. 2.7km • Warwick Shopping Centre approx. 4.5km • Perth CBD approx. 12km • Scarborough Beach approx. 10.5km • Perth Airport approx. 15km To secure and view this property, contact Javed Iqbal on 0431 959 576 or email at javved.iqbaal@harcourts.com.au Disclaimer: This information is provided for general information purposes only and is based on information provided by the Seller and may be subject to change. No warranty or representation is made as to its accuracy and interested parties should place no reliance on it and should make their own independent inquiries.
Agent: Javved Iqbaal - javved.iqbaal@harcourts.com.au
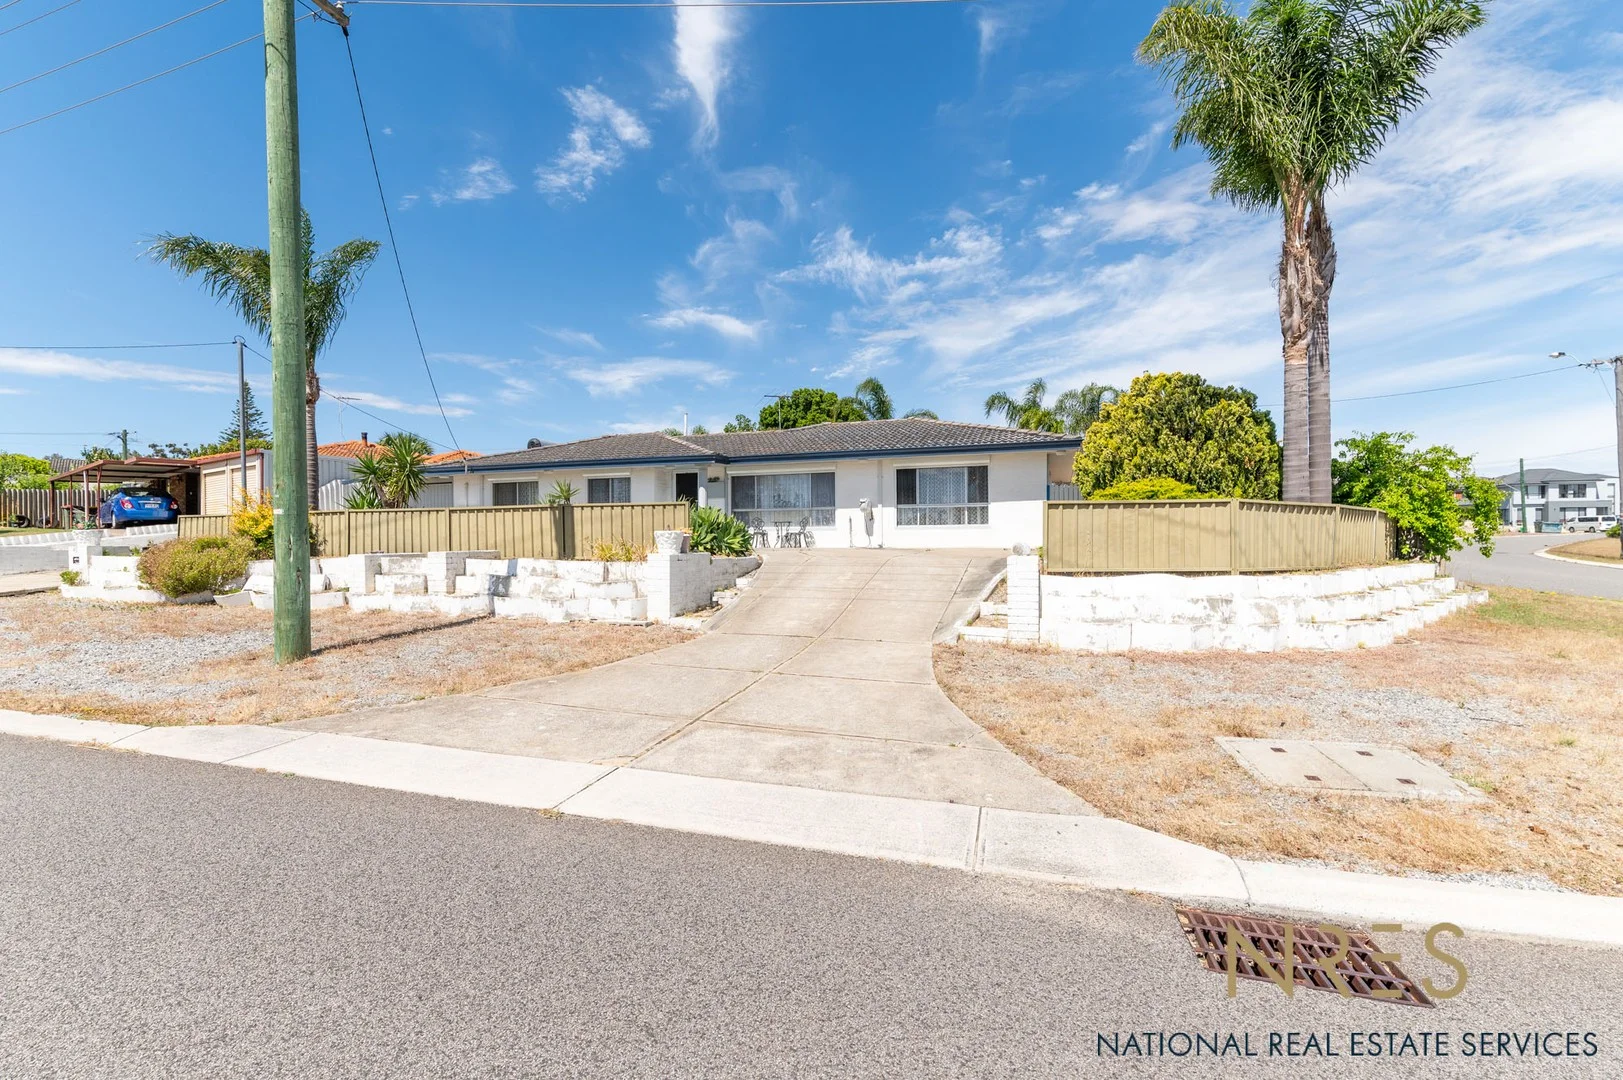
Girrawheen, WA 6064
Land Size: 745 m²
Property Type: House
Listing Type: Residential
Status: Active
Summary: UNDER OFFER! HOME OPENS CANCELLED !
Description: Come on in and take a look around inside this beautifully presented home offering comfort, convenience, and incredible value in one of Perth's most accessible suburbs. This light-filled 3-bedroom, 1-bathroom residence sits proudly on a 745sqm corner block, offering plenty of space for families, first-home buyers, or investors alike. With two living areas, a large backyard, and a location close to parks, schools, and shopping precincts, this property is ready for you to move straight in and enjoy. Property Features: Spacious open-plan formal living and dining area Sunken loungeroom with access to rear yard Functional kitchen, with dining area and servers window Three well-sized bedrooms Bathroom with shower and a bath Separate toilet and laundry Spacious, secure backyard perfect for families, pets, and entertaining Garden shed Secure garage plus plenty of extra parking Location Highlights: Walking distance to local parks and playgrounds Close to Roseworth Primary School and Girrawheen Senior High School Easy access to Newpark Shopping Centre, Wanneroo Road, and public transport Just 20 minutes to Perth CBD and a short drive to beautiful beaches Great property just waiting for its new owners!
Agent: Edwina Fondyke - edwina@nationalreservices.com.au - 1300 006 737


