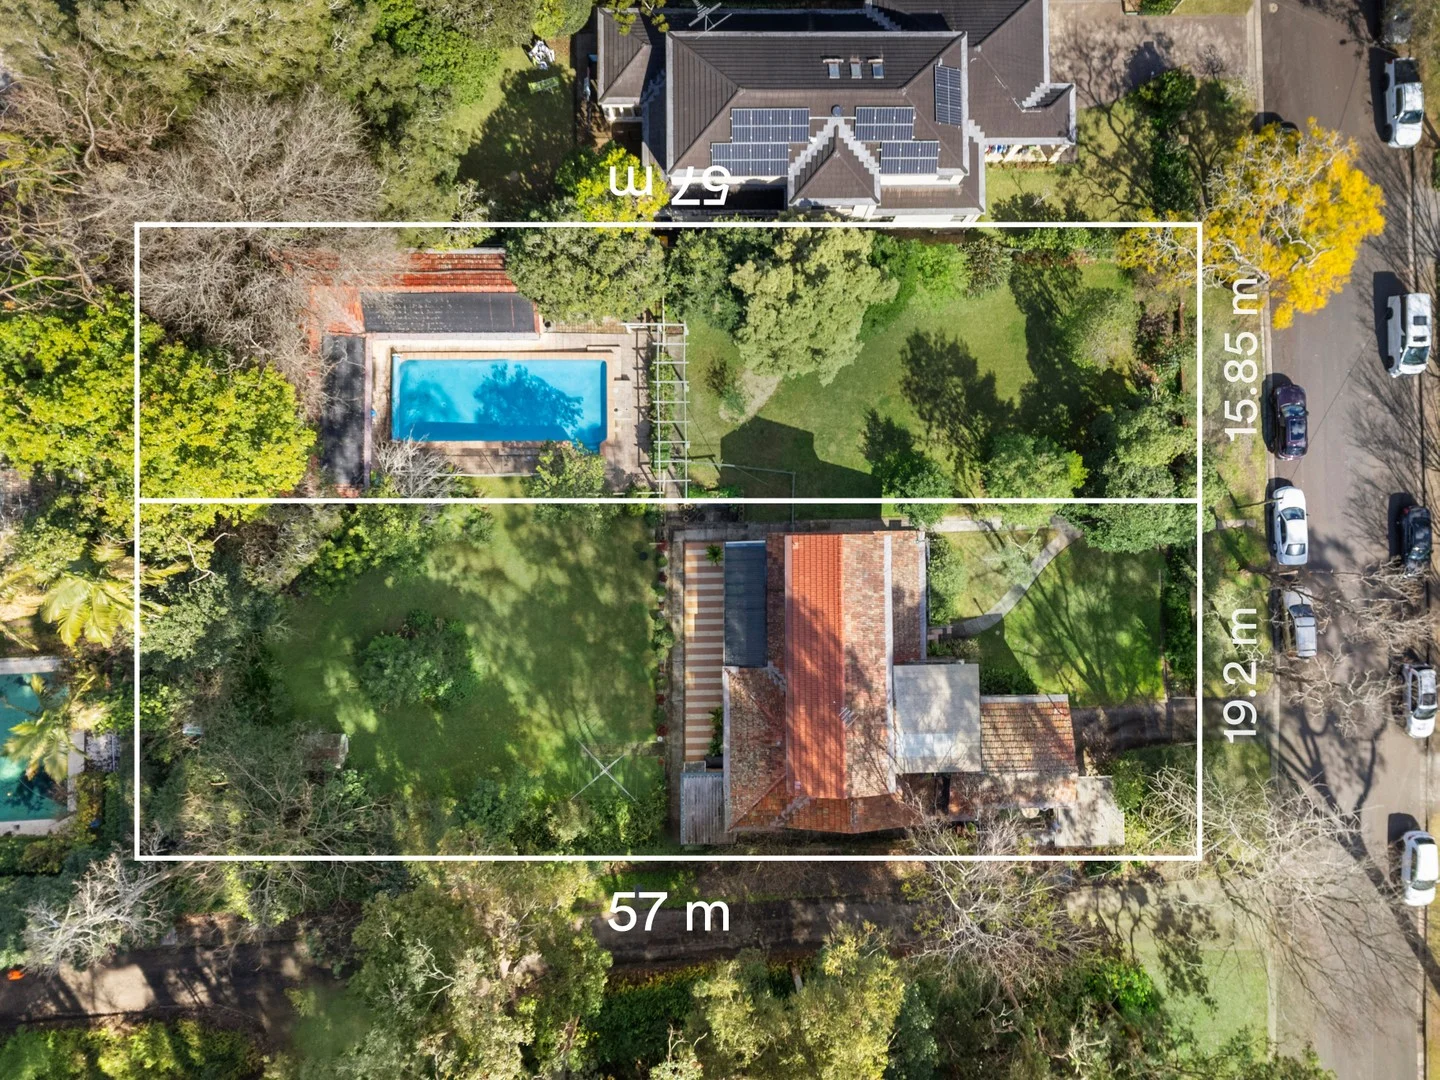
3 Ganmain Road
Pymble, NSW 2073
Neighbourhood & everyday essentials
Explore around Pymble, from school days to weekends.
Area figures
- schools in Pymble
- 5
Find schools, playgrounds and children’s classes. Browse by age to plan school days and weekends.
Area figures
- residents (ABS, June 2024)
- 128,362
- children aged 0–14
- 23,211
- schools
- 42
- parks & libraries
- 60
- kids’ activity providers listed
- 62
Most-listed activities: Tennis, Adventure & Camping, Tutoring
Population figures: Australian Bureau of Statistics
Explore local libraries, community spaces, schools and council programs across the wider area.
Parks, playgrounds & public spaces
Pymble Soldiers Memorial Park
Mona Vale Rd, Pymble, New South Wales, 2073
273 m straight-line distance
Pymble Park
Merrivale Rd, Pymble, New South Wales, 2073
618 m straight-line distance
Dalrymple - Hay Nature Reserve
Rosedale Rd, St Ives, New South Wales, 2075
852 m straight-line distance
Robert Pymble Park
Park Cres, Pymble, New South Wales, 2073
1.0 km straight-line distance
Robert Pymble Park: Toilets, Playground, Parking
Things to do near this home
Explore nearby play centres and family attractions from the directory. Check ages, entry prices and opening hours with the venue.
Browse things to do with kids in Sydney
Find more ideas by age, budget and indoor or outdoor setting on Things to do. Dated events are in What’s on. See what’s on
Discover local guides & family ideas
Read local family guides and practical articles as you explore life around this home.

Kids' Activities per Child: Australia's Best- and Thinnest-Covered Council Areas (2026)
Across Australia's big council areas, the AroundSchools directory lists a median of about 10 kids' activity providers for every 10,000 children — but in Melbourne's Wyndham it is 3.9, and in the City…
Read more →
Most Livable Suburbs in New South Wales for Families (2026)
Sydney lists more kids' activities in our directory than any other suburb in NSW. This page ranks NSW suburbs by how much a family moving there could actually do with their kids, then adds what else…
Read more →Everyday essentials & getting around
Open the map to choose a destination and check journey times from this address. Walking routes, step-free access and travel times have not been verified.
Flood & development checks
Property-specific flood risk and announced developments have not been verified. Search this address in the official maps and ask the council for current flood information.
Source: AroundSchools directory. Distances are straight-line distances, not walking routes. Confirm facilities on the linked detail pages. Directory update dates are not supplied for this summary.
Property Details
1094 m²
House
RESIDENTIAL
Upcoming Events Nearby

Thu, 22 Oct · Lane Cove
50 Years of Delvena Refuge
Mon, 16 Mar · Willoughby
Pottery class - Silky Shapes Studio | 17-Mar to 19-Dec-2026 🫙
Ages 10–85
Fri, 23 Oct · Carlingford
Globalart Carlingford Open Day
Ages 4–15
Wed, 31 Dec · Brookvale
Free Trial - AAGI | 1st Jan to 23rd Dec-2026
Ages 1–18
Wed, 31 Dec · Brookvale
Birthday Parties - AAGI | 1st Jan to 20th Dec-2026
Ages 2–18
Sat, 24 Oct · Brookvale
Brookvale Halloween Festival 2026
What's Nearby

Champion Robotics
Suite B 1228 Pacific Hwy, Pymble

The Learning Lounge
Suite 2, 1a Eastern Road, Turramurra

Studio Inkyblue
Wallalong Crescent, West Pymble

Karate for Kids
2 Bradfield Road,, Lindfield

Get Boxing
2 Bradfield Rd, Lindfield

Stemtastic
Level 1/4 Brennan Cl, , Asquith

Morgan Music Academy
104/2 Burdett St, Hornsby

Ryde Panthers Football Club
ELS Hall Park, Kent Rd, North Ryde

Artisan Stringed Instruments
4/284 Peats Ferry Road, Hornsby
Nearby Schools

Pymble Public School
Crown Rd, Pymble NSW 2073, Australia

Sacred Heart Catholic School - Pymble
4 Richard Porter Way, Pymble NSW 2073 Australia

Northside Montessori School
198 Bobbin Head Road, North Turramurra NSW 2074 Australia

St Ives Public School
Horace St, St Ives NSW 2075

Gordon East Public School
Rosedale Rd, Gordon NSW 2072

Pymble Ladies' College
20-64 Avon Road, Pymble NSW 2073 Australia
Nearby schools do not imply enrolment eligibility. Confirm catchments, year levels and childcare availability directly with the provider.
Nearby Properties

Address withheld
Macquarie Park, NSW 2113
$1,525,000
A List Auctioneers Estate Agents

Address withheld
Ryde, NSW 2112
$36,000,000 – $39,500,000
A List Auctioneers Estate Agents


Recently sold nearby
Homes that have sold close to this address. We don’t show sale prices.
Pymble, NSW 2073
Property Type: Apartment / Unit / Flat
Listing Type: Residential
Status: Active
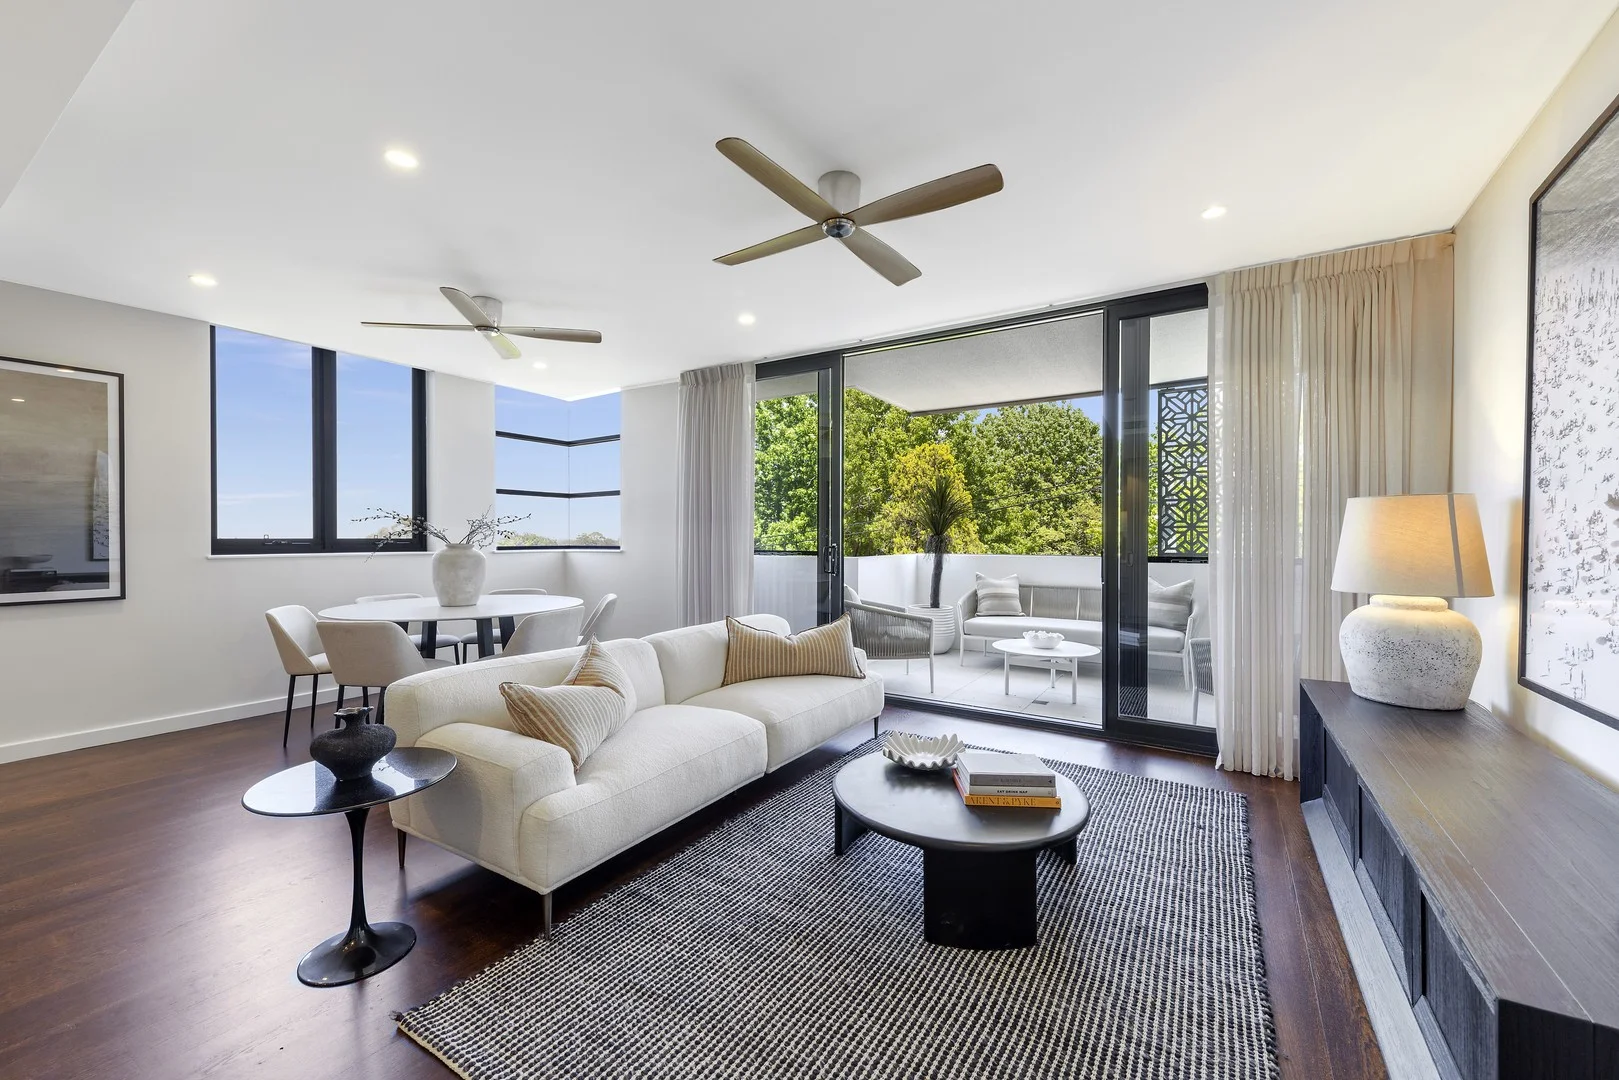
Summary: North-facing spacious apartment in an established quality building
Description: Enjoying a peaceful north facing sun-drenched setting within a quality established complex, this apartment is ideally positioned close to Pymble Village, cafés, transport links, and prestigious schools. Offering effortless low-maintenance living, this stunning residence represents an exceptional opportunity for discerning buyers seeking quality, convenience, and enduring appeal in a blue-chip Upper North Shore location. - Generous open floor plan with north-facing living and dining areas flowing to the terrace with leafy outlooks - Stylishly designed modern gas kitchen with breakfast bar and ample storage - Three bedrooms, all with built-in robes and individual balconies - Tastefully designed bathrooms, master with ensuite - Good-sized internal laundry with bespoke cabinetry - Bright, contemporary interiors with a welcoming sense of space - Quality finishes and modern appointments throughout - Secure complex with a peaceful community feel - Walking distance to Pymble Railway Station and Pymble Ladies' College, with convenient access to local shops, dining, transport, and green spaces Disclaimer: the information provided is for general informational purposes only and is not intended as legal, financial, or real estate advice. While every effort is made to ensure the accuracy of the information, we make no guarantees regarding its completeness or accuracy. Prospective parties are encouraged to conduct their own independent investigations. We are not responsible for any liabilities that arise from use of information provided.
Agent: Mae Chan - mchan@dijones.com.au - 0410 462 570
Agent: Tom Carter - tcarter@dijones.com.au - 0410 361 985
Agent: Julian Moshegov - jmoshegov@dijones.com.au - 0433 381 706
St Ives, NSW 2075
Land Size: 980 m²
Property Type: House
Listing Type: Residential
Status: Active
Summary: UNDER OFFER
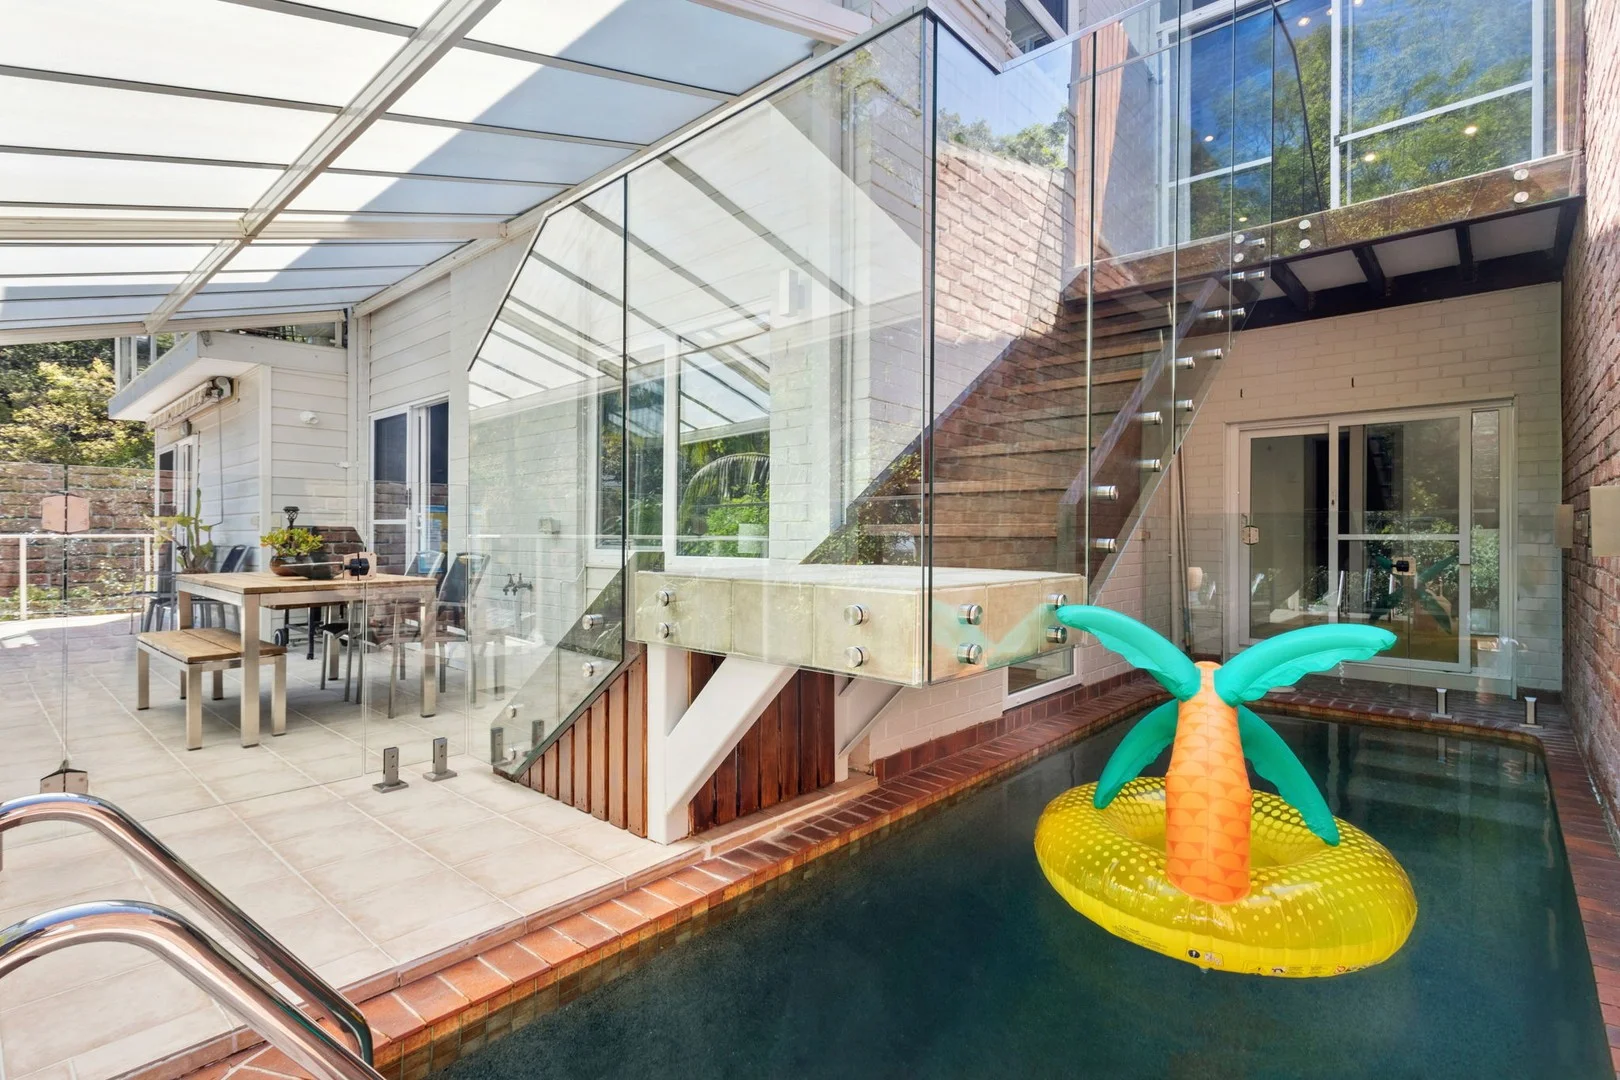
Description: Dive into the ultimate family lifestyle where relaxation and fun take centre stage. Designed for those who love to entertain and unwind, this home features a sparkling swimming pool and private sauna the perfect combination for year-round enjoyment. Spend sunny days splashing in the pool, followed by a rejuvenating sauna session, all within the privacy of your own backyard oasis. Set in a peaceful, family-friendly enclave, the home captures an abundance of natural light and a wonderful sense of space and privacy. Timber floors, a warm ambience, and generous proportions flow throughout, with distinct living and sleeping zones designed for effortless family living. The open-plan living area with fireplace extends to a sunset-facing balcony with leafy treetop views, while the modern kitchen connects seamlessly to both the living and dining areas perfect for everyday family connection or entertaining guests. The accommodation wing features four spacious bedrooms, plus a flexible fifth bedroom or study. Updated bathrooms include a fully tiled main with direct access to the private sauna, ideal for winding down after a swim or workout. Outdoors, the large garden offers lush lawn areas and a tranquil setting backing onto High Ridge Gully Creek and scenic bushwalking tracks toward Gordon creating a true escape from the everyday. Complete with solar panels, generous under-house storage, and a double lock-up garage, this home combines lifestyle and practicality in equal measure. Conveniently located within walking distance of St Ives High and Primary, Gordon East Primary, and moments from Gordon Station, express CBD buses, and St Ives Shopping Village. Key Features of the property include: Jump straight from the pool into the sauna- perfect family lifestyle - 4 large bedrooms with excellent storage Generous proportions throughout Oversized living room with fireplace and sunset-facing balcony Separate dining room with integrated bar ideal for entertaining Modern kitchen with quality appliances and ample storage Updated bathrooms, including main with private sauna Double-glazed windows throughout Seamless flow between indoor and outdoor spaces Timber floors across all living areas Large garden with lawn area and direct bushland access Generous under-house storage and dedicated wine cellar Double lock-up garage with internal access and convenient mudroom Energy-efficient with solar panels installed Quiet, leafy location close to top local schools and transport Easy access to Gordon Station, CBD buses, and St Ives Shopping Village For more information please contact Anthony Somlai on 0401 848 494
Agent: Anthony Somlai - anthony@homepropertyagents.com.au - 99539088
Agent: Gabi Somlai - gabi@homepropertyagents.com.au - 99539088
Pymble, NSW 2073
Property Type: Apartment / Unit / Flat
Listing Type: Residential
Status: Active
Summary: Tranquil leafy outlook from quiet East Side, walk to rail location
Description: Situated in the esteemed "The Adeline" this modern 2 bedroom 2 bathroom apartment enjoys a leafy view towards Pymble Park from the living areas and covered balcony. Polished timber flooring LED lighting stone benchtops and stainless appliances including a gas cooktop combine with two fully tiled oversized bathrooms to offer the perfect downsize or city base option. Comfort features include 2 zone ducted air conditioning, video security, internal lift access from security parking with storeroom Total area on title is 107square metres. Lush gardens for the enjoyment residents create the feeling of being miles from care whilst you are a walk to Pymble shops and station.
Agent: Michael Walter - michael@fnavenue.com.au - 02 9449 8811
Agent: David Bokor - david@fnavenue.com.au - 02 9449 8811
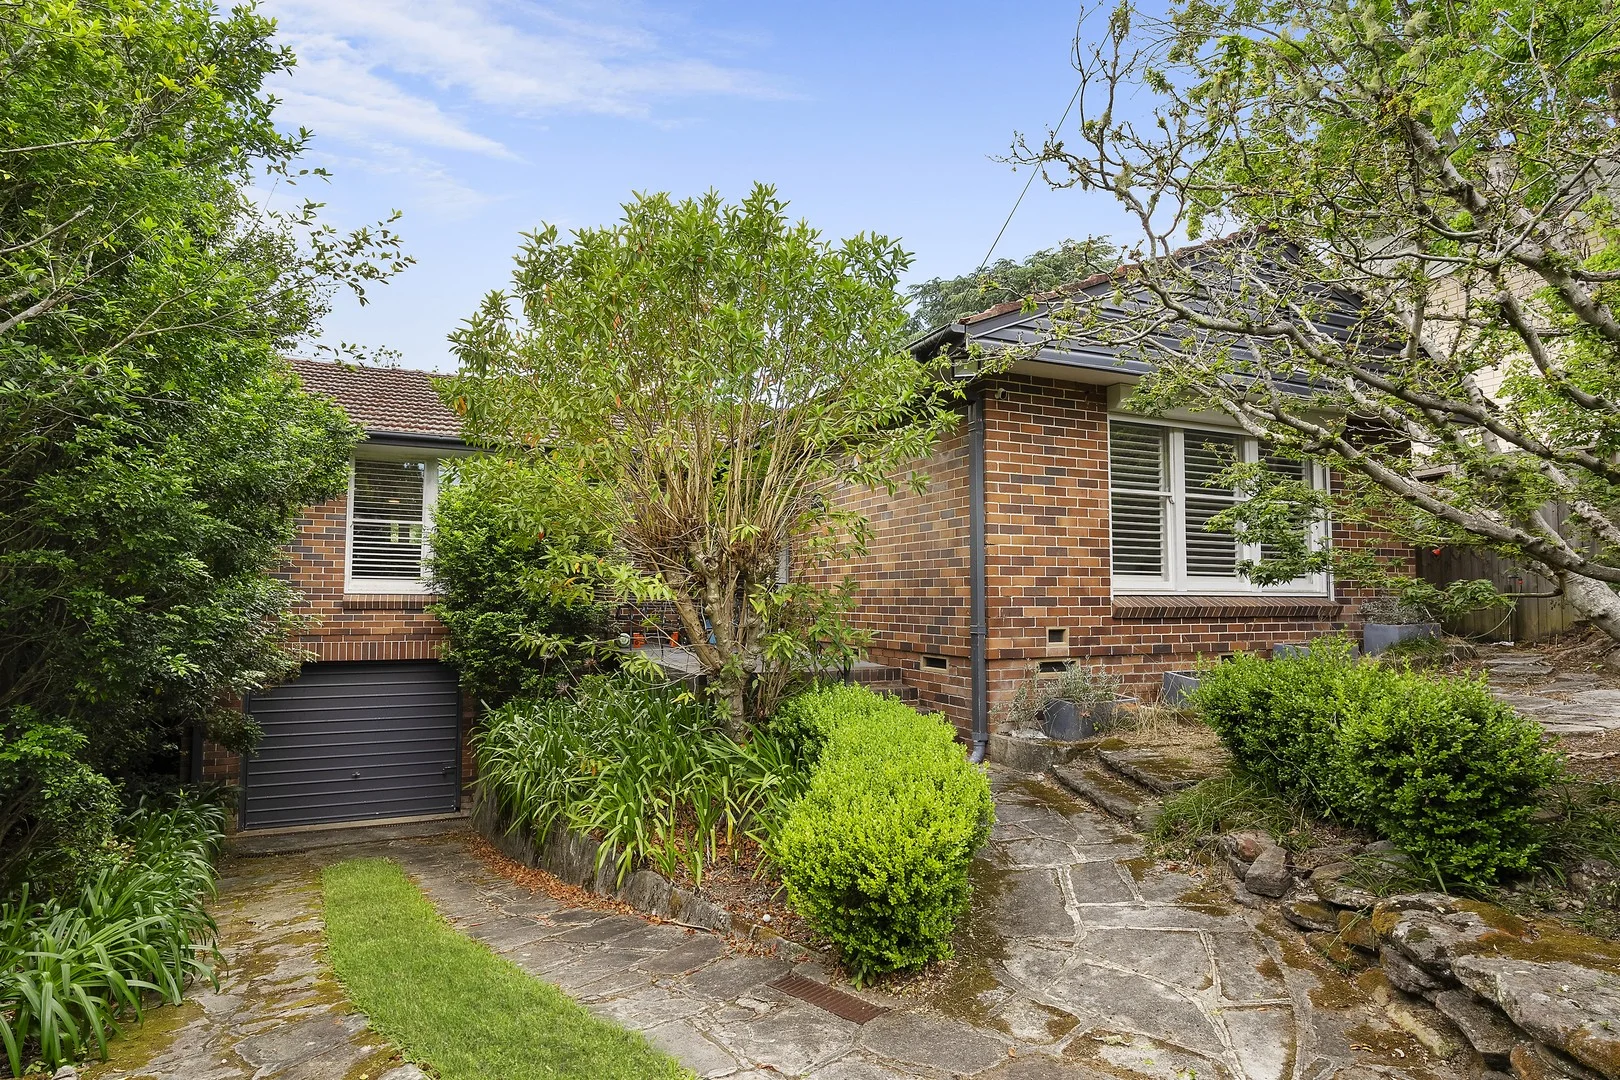
St Ives, NSW 2075
Land Size: 923 m²
Property Type: House
Listing Type: Residential
Status: Active
Summary: Tranquil family home on excellent 923sqm sprawling block
Description: Set well away from the street on a brilliant 923sqm parcel of land, this serene family home offers lush surrounds and vast entertaining space while bursting with potential. It is footsteps from Putarri Avenue Reserve and a stroll from St Ives Village. - Full brick construction with charming timber floorboards - Entirely private with vibrant natural light and leafy gardens - Remarkable block size invites vast rebuild potential (STCA) - Spacious L shaped living / dining area allows a crossflow - Sun washed rear entertainers' deck and expansive lawn - Stylish kitchen with generous benchtops and gas stovetop - Oversized bedrooms each with built ins - Sleek bathroom with bathtub, conveniently separate toilet - Ducted heating and inverted AC in lounge, large garage - Moments from St Ives Shopping Village and Village Green
Agent: Daniel Cook - danielcook@mcgrath.com.au - 02 9449 6255
Agent: Carla Young - carlayoung@mcgrath.com.au
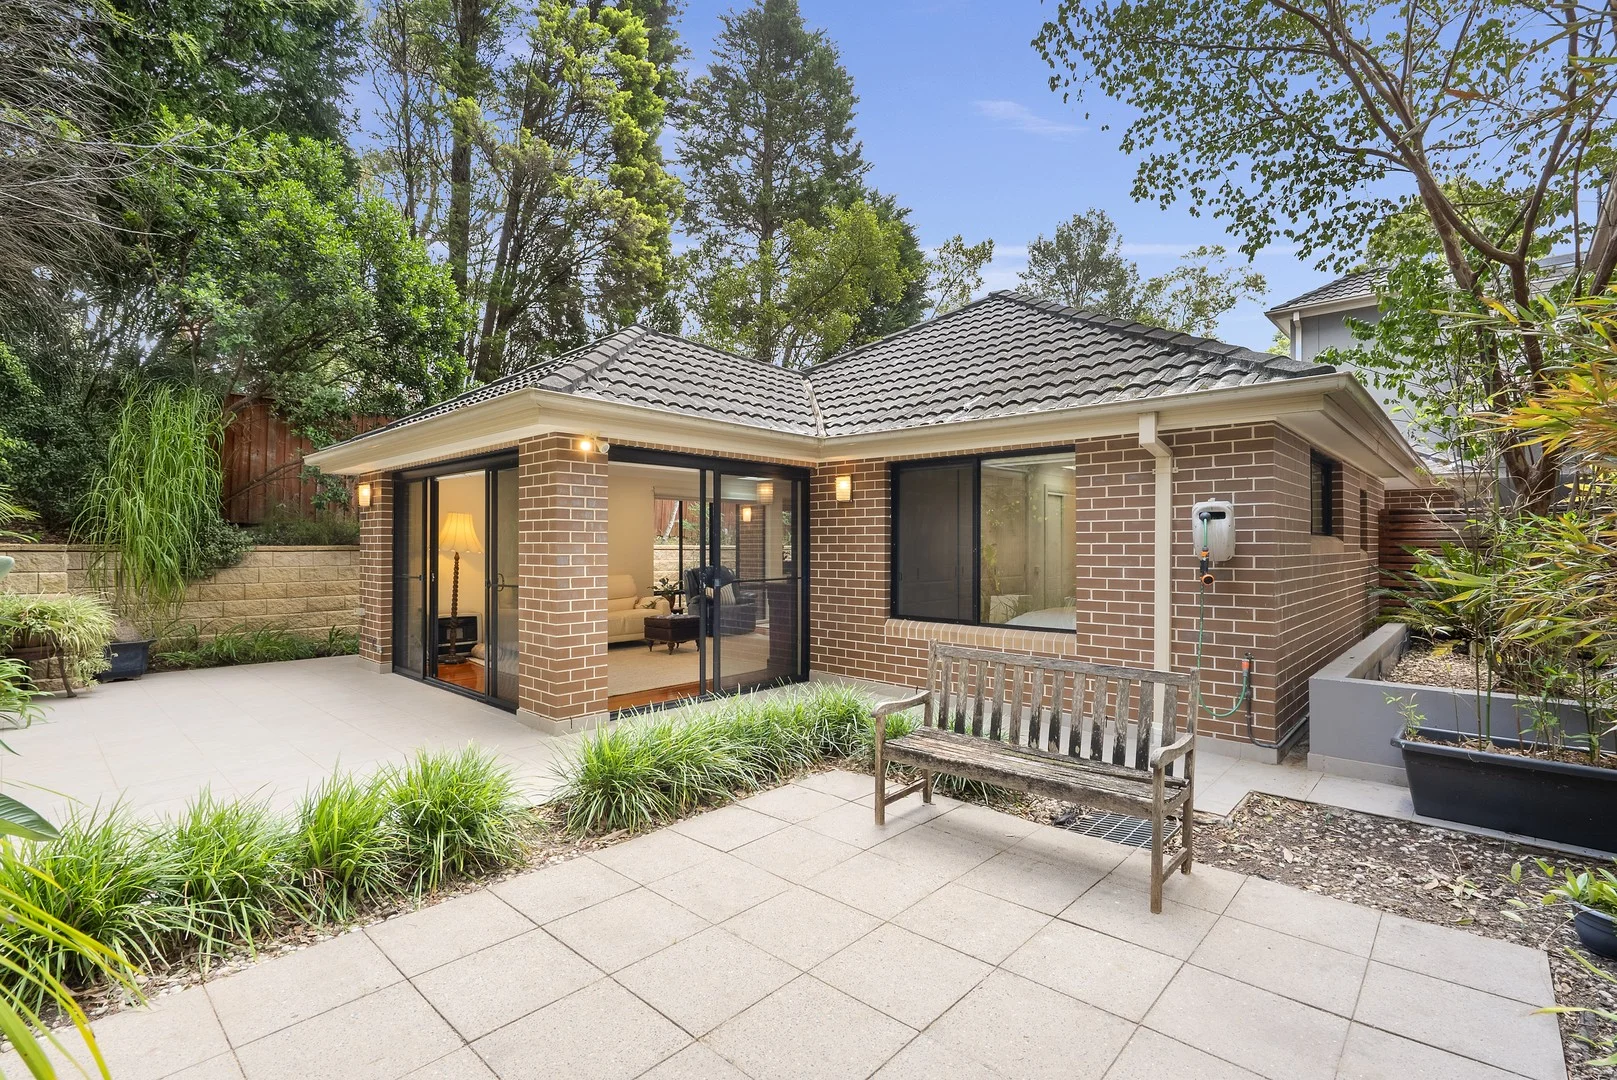
St Ives, NSW 2075
Land Size: 344 m²
Property Type: Townhouse
Listing Type: Residential
Status: Active
Summary: Sunny Single-Level Abode in Boutique Pet Friendly Over 55's
Description: Holding the best position in a boutique block of only seven and with no adjoining walls, the villa-style abode offers seemless flow to the vast private courtyard and outdoor areas. The North-east facing courtyard is filled with sunshine, and the remarkable total 151sqm layout delivers house-like scale, premium finishes, a generous living area and double garaging. Nestled on the high side of a quiet tree lined street, an uncompromising lifestyle awaits, with the area's vibrant café scene, shops and city transport all within easy reach. - Ground-floor villa-style apartment corner position with no adjoining walls - A massive 151sqm in total providing generous scale with privacy to match - Oversized double lock up remote garage in security parking area - Fluid open design with walls of glass framing the manicured garden setting - Gourmet marble kitchen with premium appliances and gas cooking - Fully equipped European laundry including sink - Generous living flowing seamlessly to the wraparound alfresco area - Beautifully landscaped gardens, and large paved entertaining area - King-sized master suite with ensuite with bath and expansive built-in robes - Ducted air conditioning - Modern bathrooms, polished hardwood floors and ample storage - Secure intercom entry and ramp access from the street - Boutique pet-friendly complex exclusively for over 55's Location Benefits Enjoy proximity to the 194X express city buses, Stanley St cafés and specialty shops, St Ives Shopping Village & Pymble Golf Club If you cannot make it to a scheduled inspection, please get in touch so we can arrange a mutually convenient time. Krystel De Ruiter 0425 361 133 Disclaimer: the information provided is for general informational purposes only and is not intended as legal, financial, or real estate advice. While every effort is made to ensure the accuracy of the information, we make no guarantees regarding its completeness or accuracy. Prospective parties are encouraged to conduct their own independent investigations. We are not responsible for any liabilities that arise from use of information provided.
Agent: Krystel De Ruiter - kderuiter@dijones.com.au - 0425 361 133
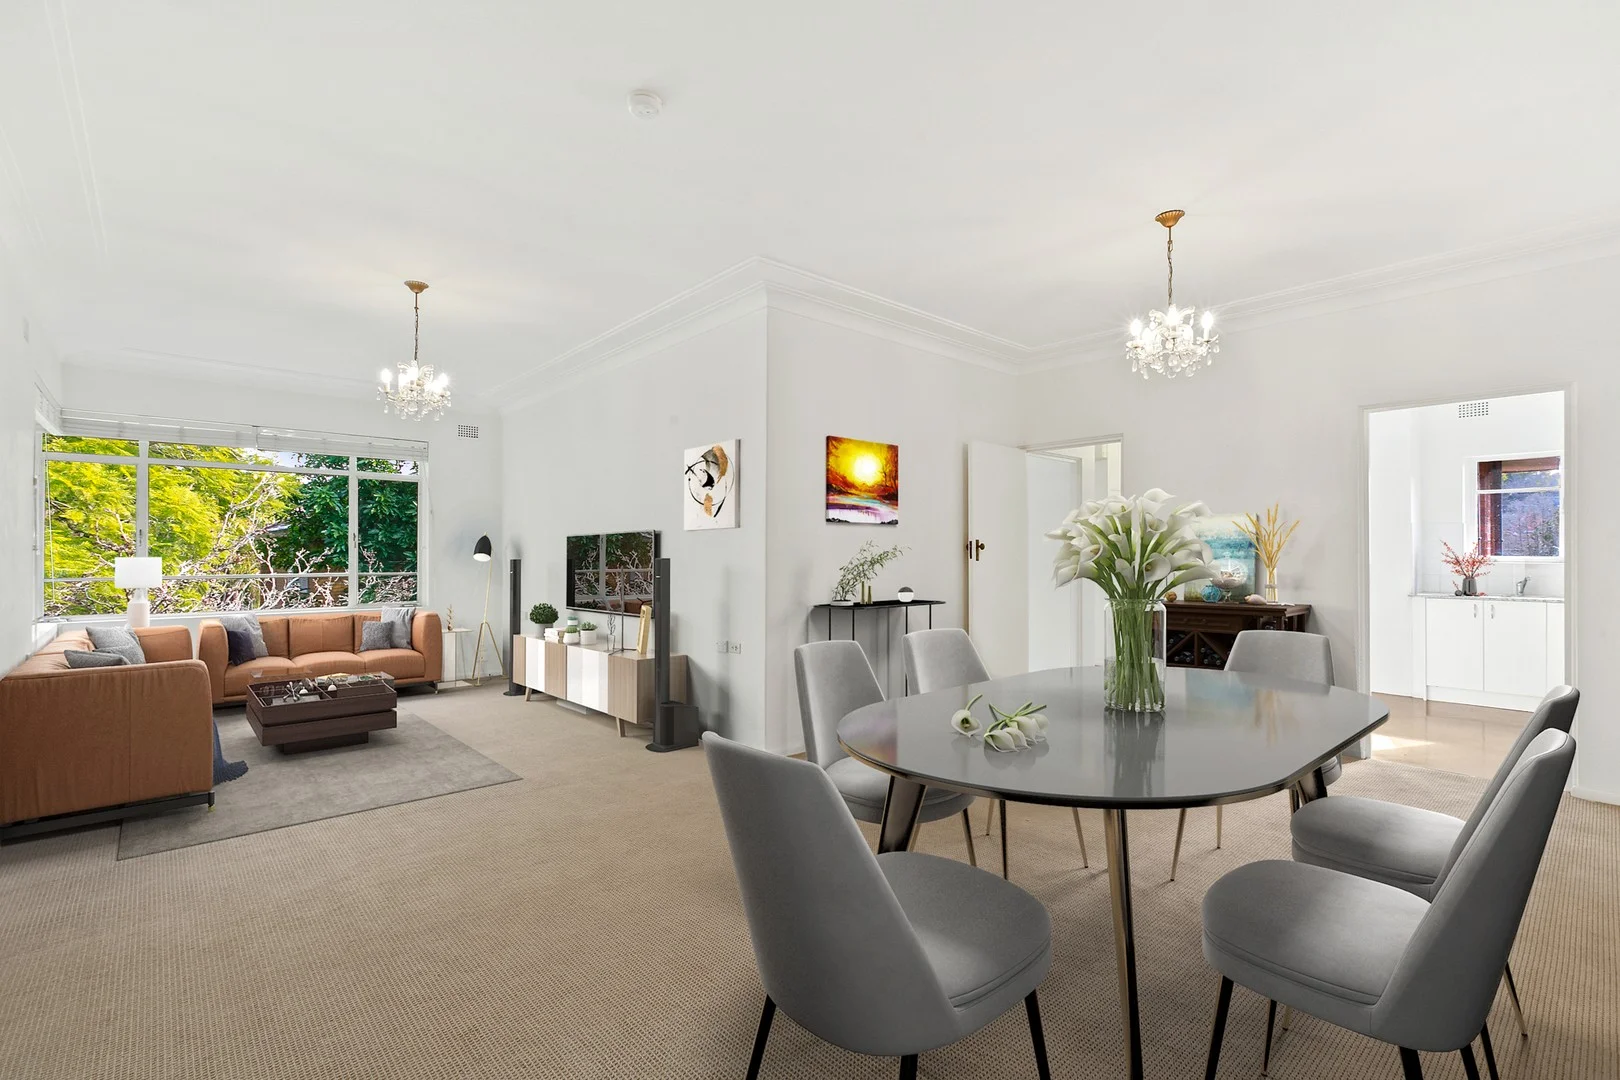
Pymble, NSW 2073
Property Type: Apartment / Unit / Flat
Listing Type: Residential
Status: Active
Summary: Solid Unit in Prime Location
Description: They certainly don't build them like this anymore! This generously sized, solid brick unit sits in an elevated position offering a light, bright and private outlook. With an updated kitchen and internal laundry, the location alone warrants consideration for investors, downsizers or buyers seeking an entry point into this lovely area with substantial opportunities to improve and increase future value. - 9ft ceilings and oversized picture windows throughout enhance the feeling of space - 3 spacious bedrooms, all with large windows - Bright, modern kitchen with north facing window, gas heating in living area - Secure lock up garage, internal laundry - Well built, well maintained complex of only 8, retaining many original period features - 250m to Pymble station, 400m to Robert Pymble Park, 650m to PLC - Catchment for Pymble Public School Strata Fees $1,500pq Council Rates $420pq
Agent: Peter Brack - peter.brack@century21.com.au - 02 8002 2221
Agent: Maria McBain - maria.mcbain@century21.com.au - 02 8002 2221
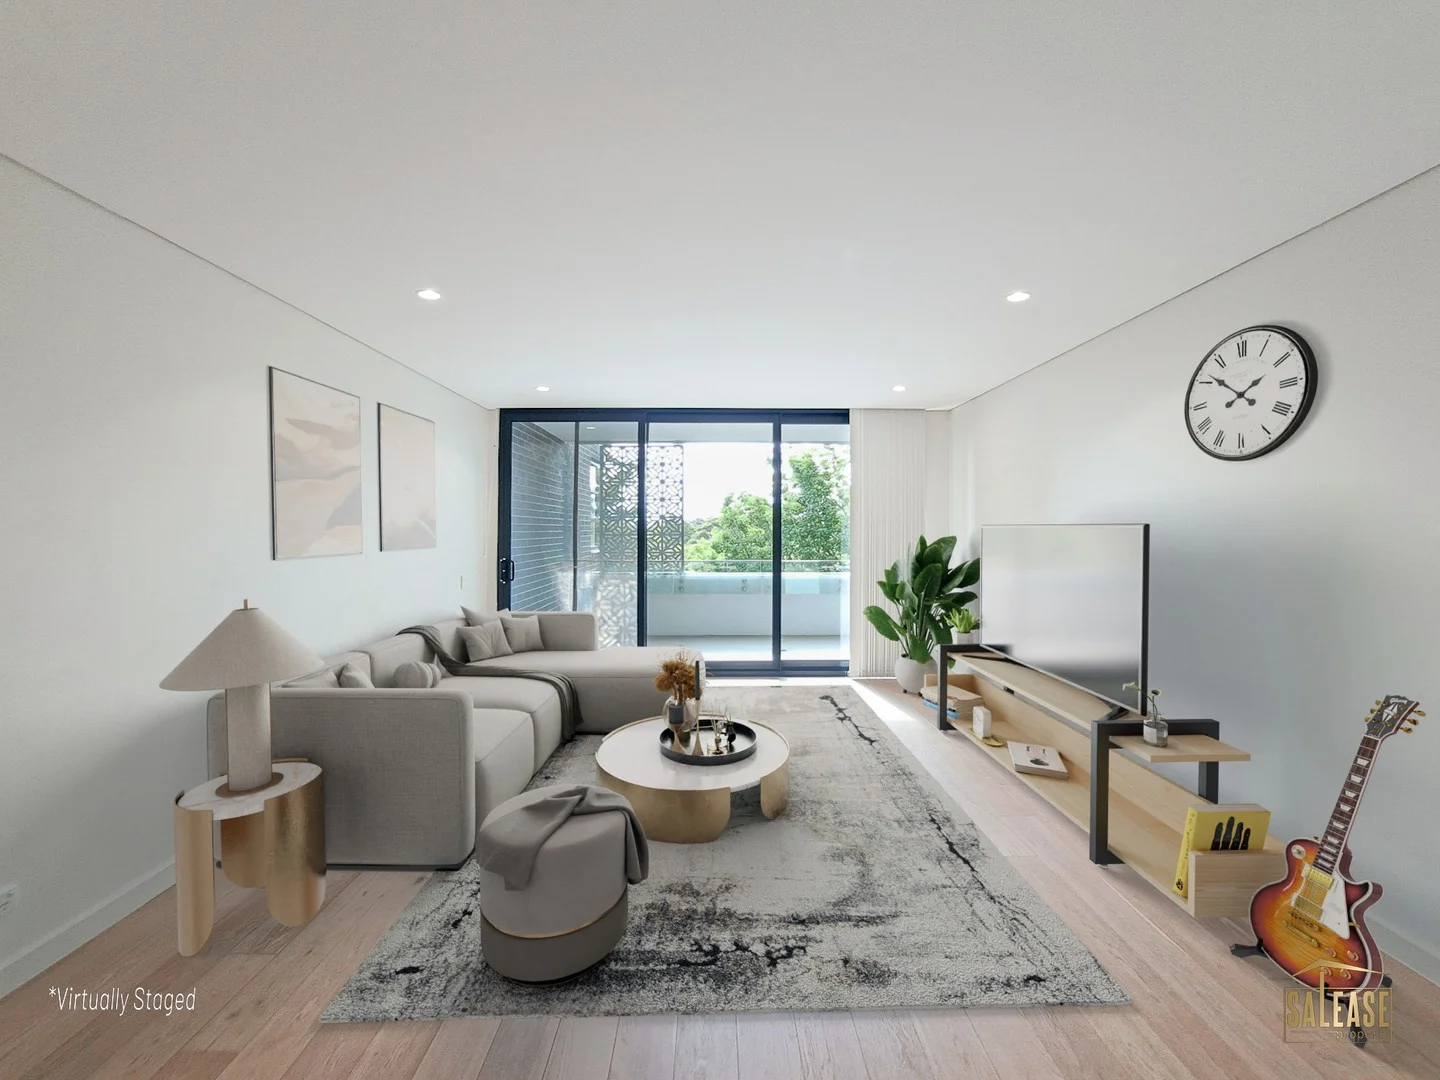
Pymble, NSW 2073
Property Type: Apartment / Unit / Flat
Listing Type: Residential
Status: Active
Summary: Modern Spacious 2 Bedrooms in the heart of Pymble
Description: Experience Lifestyle and Luxury in the Heart of Pymble Part of the Prestigious 'Aura' Development Nestled within the prestigious Aura development, this impeccably appointed apartment embodies a refined fusion of contemporary luxury and everyday convenience, ideally located in the heart of Pymble. Residents enjoy effortless access to an array of premium shopping precincts and are positioned within proximity to some of the area's most highly regarded schools. Just moments from key local amenities: * 250m to Pymble Train Station and nearby boutique shops * 250m to the Bus stop service to Chatswood and the city * 450m to the prestigious Pymble Ladies' College. Located within the highly sought-after Gordon West Public School catchment and Turramurra High School * 1.8km to Avondale Golf Club * 6.5km to Macquarie Business Park, Macquarie Shopping Centre Apartment Features: - Expansive open-plan LIVING and DINING area with abundant natural light and premium timber flooring for a sleek, modern aesthetic - Two generously sized BEDROOMS, both featuring built-in wardrobes for ample storage - Sophisticated gourmet KITCHEN appointed with Miele stainless steel appliances, stone island benchtop, stylish pendant lighting, and bespoke cabinetry - Elegant designer BATHROOMS with floor-to-ceiling tiling and high-quality fittings - Separate internal LAUNDRY completed with dryer - Private BALCONY overlooking lush greenery, offering a tranquil outdoor retreat ideal for morning coffee or evening relaxation - Ducted AC throughout, ensuring year-round comfort - One secure CAR SPACE with lockable STORAGE CAGE offering additional convenience - Secure BUILDING access with an intercom system and lift, providing enhanced safety and ease of access - Common BBQ Area and GardenTerrace for residents can enjoy Outgoings: - Council: $ 396.57/quarter - Strata: $ 1468.52/quarter - Water: $ 210.21/quarter This residence is the ideal fusion of elegance, comfort, and convenience a true lifestyle offering for those seeking refined living in a blue-chip location. Don't miss out this great opportunity and contact us today to arrange viewing Disclaimer: The information and illustrations in this document are indicative only and are subject to change. Salease Property, Vendor, related companies, and their agents do not warrant the accuracy of and do not accept any liability for any error or discrepancy in the information and illustrations. The displayed information and illustrations do not form part of any contract and interested parties must rely on their own enquiries
Agent: Sylvia Setiadi - sylvia@saleaseproperty.com.au - 61 2 8006 8228
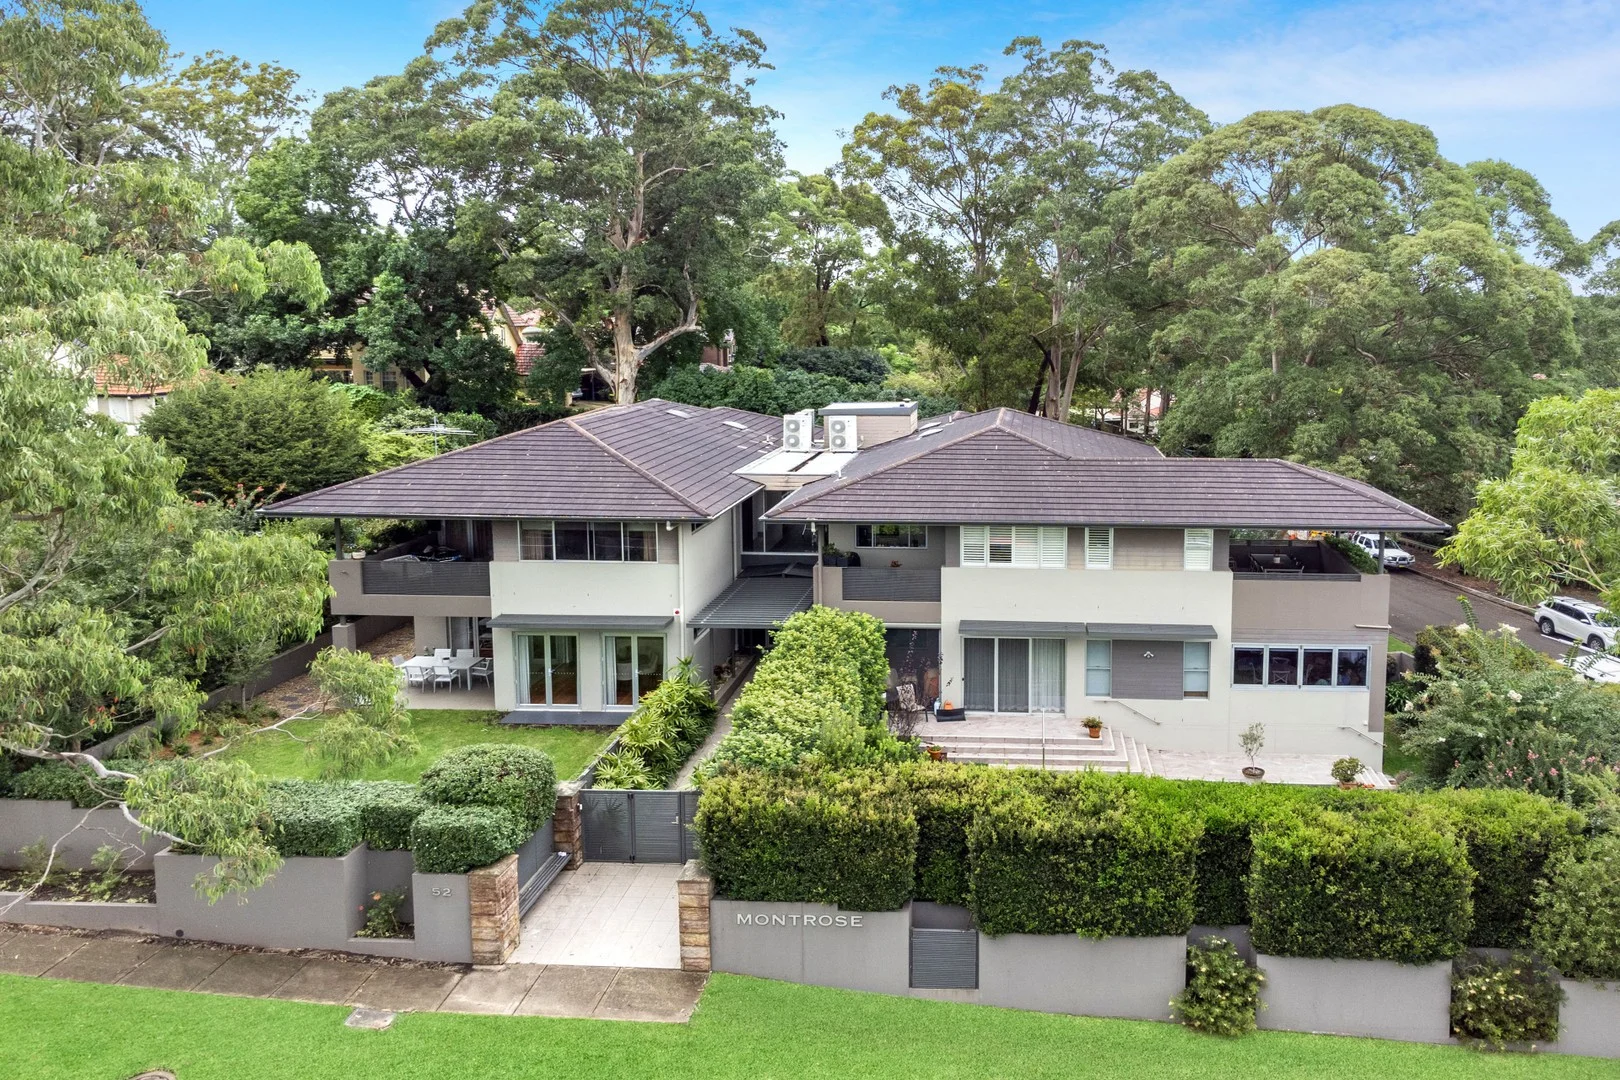
Pymble, NSW 2073
Property Type: Apartment / Unit / Flat
Listing Type: Residential
Status: Active
Summary: Exclusive over 55s luxury apartment with expansive garden
Description: One of the most exclusive and sought-after over 55s complexes on the Upper North Shore, this 'Montrose' apartment is a rare opportunity to claim a slice of low maintenance luxury. One of only five boutique havens in the building, it enjoys a prime ground floor position with no common walls, giving it a wonderful house-like feel. Immaculate interiors showcase impeccable quality and exceptional space, made more enjoyable by the superb con-nection to a large private north facing garden, unheard of in scale for a property of this calibre. The home is set in a superb location, with easy access to Mona Vale Road bus services, beautiful Pymble Golf Club and all the shopping conveniences and cafe delights of St Ives Shopping Centre. It's only a short drive to Hornsby CBD, Macquarie Centre major shops, and roadways toward the Sydney CBD and alluring northern beaches. Internal features - Inviting interiors reveal a vast 231sqm internal layout - Fantastic integrated living zone with outdoor flow - Bi-folds give way to a covered entertaining retreat - Sleek stone top kitchen, dishwasher, gas appliances - Two bedrooms have built-ins and all three flow to courtyard - Elegant full ensuite featuring a shower and bathtub - Internal laundry, ducted air conditioning throughout - Timber floors, gas bayonets, ample internal storage - Triple or two car secure garage with workshop space - Ready to move in and enjoy with no more to spend External features - Lovely facade set behind a manicured garden - Secure entry property with lift and visitor intercom - Covered alfresco area is ideal for entertaining friends - Ample scope for a barbecue and outdoor lounge setting - Future grandkids will love the sprawling level lawn - Gorgeous established garden has irrigation system Location features - Metres to a wide range of bus services - 650 metres to Pymble Golf Club - 900 metres to St Ives Shopping Centre - 1 km to Dalrymple-Hay Nature reserve - 2.8 km to Pymble Station - Short drive to Macquarie Centre major shops - 6.1 km to M2 Motorway entrance
Agent: Phil Orr - phil.orr@orrco.com.au - 02 9499 2780
Agent: Aaron Chan - aaron.chan@orrco.com.au - (02) 9499 2780
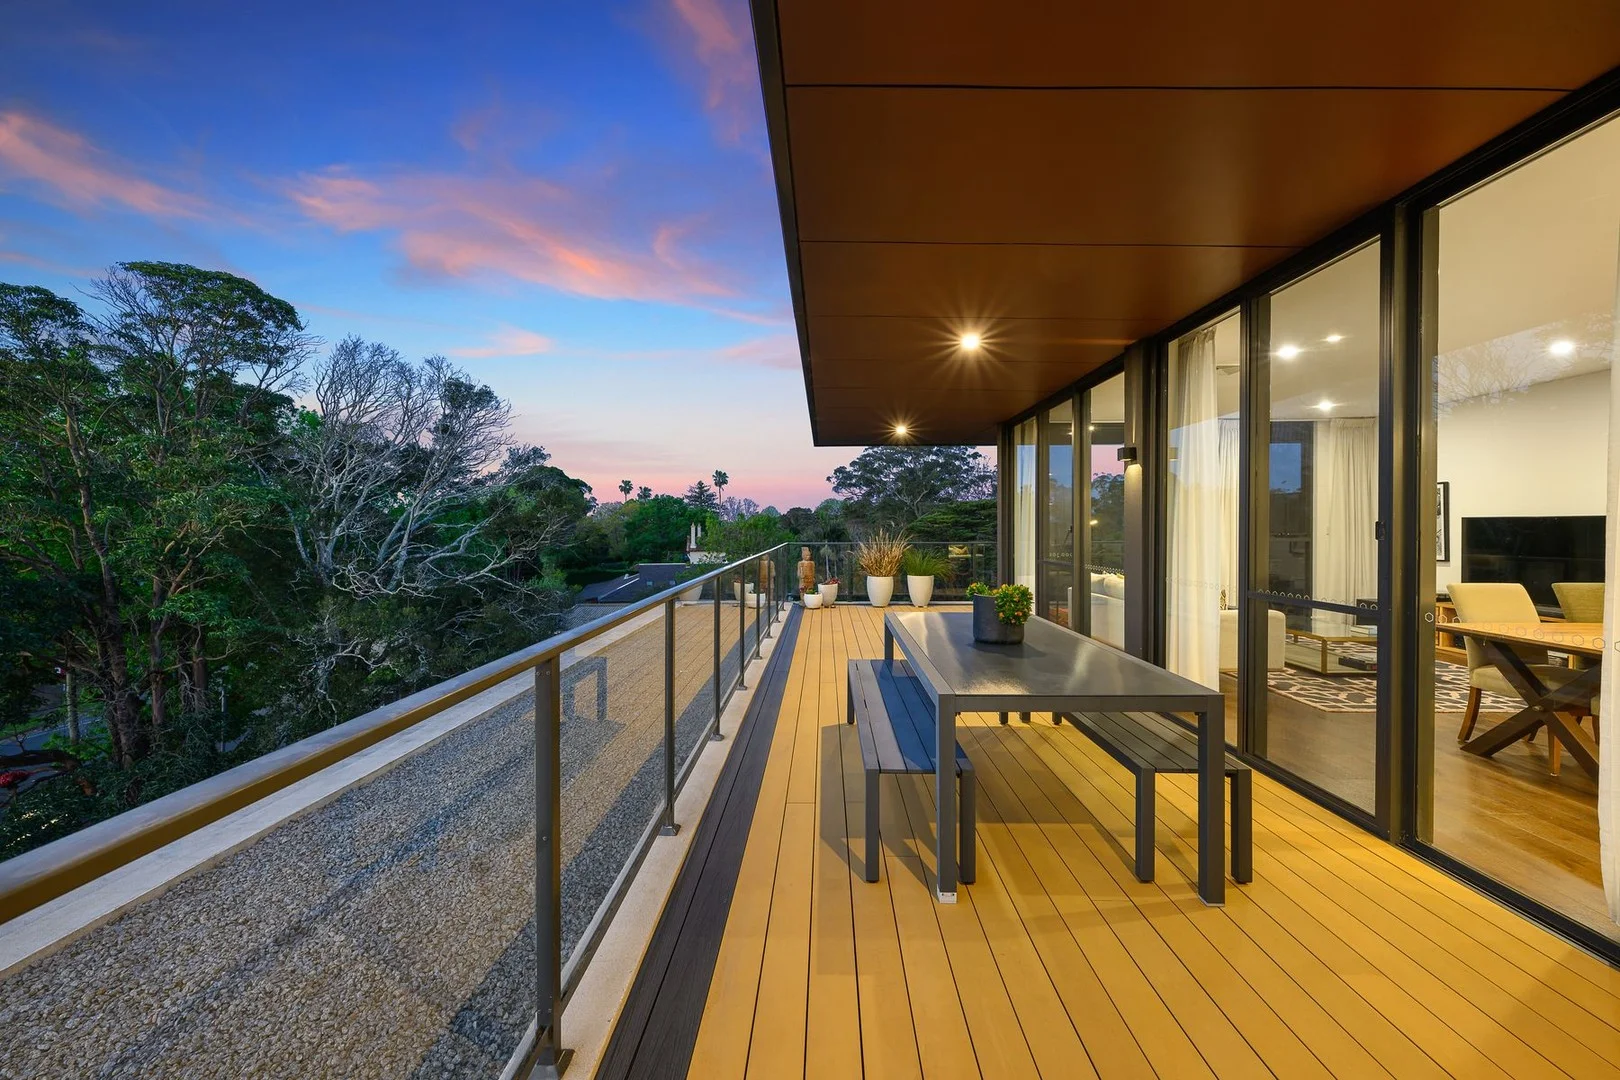
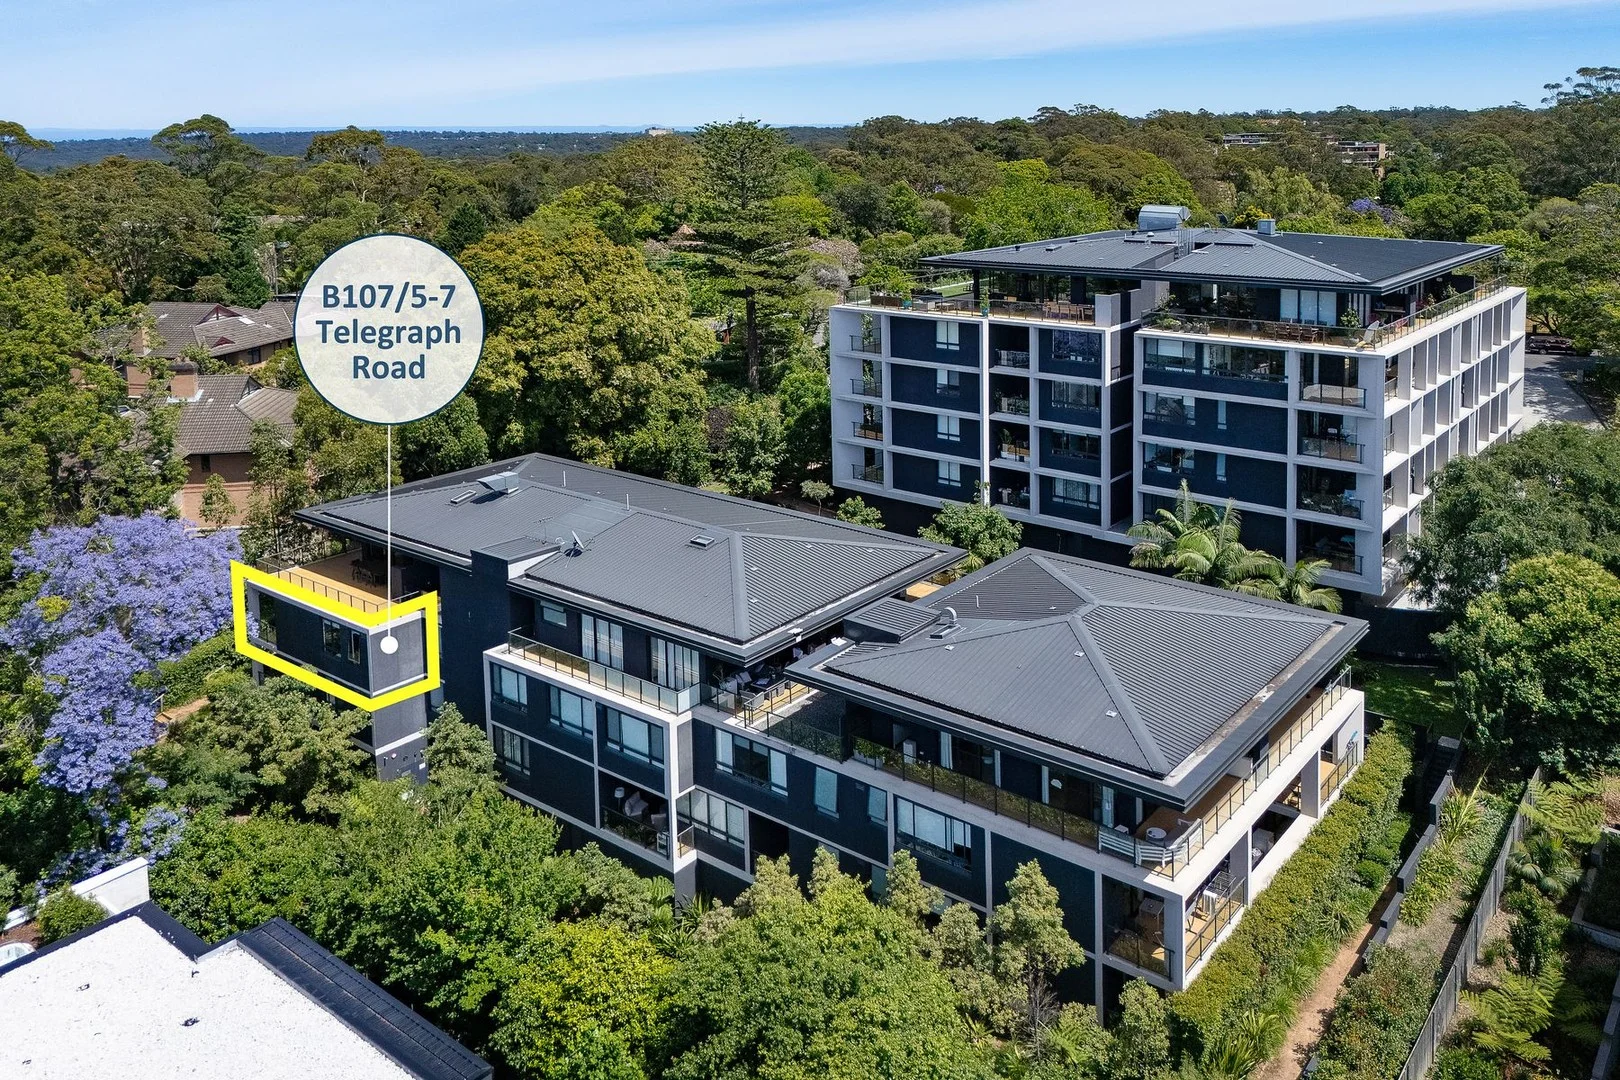
Pymble, NSW 2073
Property Type: Apartment / Unit / Flat
Listing Type: Residential
Status: Active
Summary: NORTH-FACING PENTHOUSE East-side, Walk to Rail!
Description: The only one of its kind, this stunning penthouse delivers luxury living and entertaining across the top floor of "The Adeline", commanding sweeping northern panoramas over Pymble with distant views out to the ocean. Architecturally designed by Aleksandar Design Group and built to exacting standards, it is one of Pymble's most unique properties, wrapped in expansive entertaining terrace and enjoying a floorplan that defines premier indoor to outdoor living. Every room spills out to the enormous terrace. Luxury is enhanced with an outdoor kitchen. Exuding undeniable prestige and located on one of the area's best streets, this impeccable home enjoys a prime position and is a short stroll to Pymble Station, bus stops, local shops and walking distance to Pymble Ladies College. Accommodation Features: 2.8m high ceilings throughout Every room in the residence opens to the terrace via floor to ceiling glass sliding doors Generous open plan living & dining Bespoke timber flooring Ducted reverse cycle, zoned air-conditioning Luxury Carrara Marble stone benches and splashback with breakfast bar High-end kitchen appliances, 900mm stainless steel oven, gas cook top, integrated microwave and dishwasher, Fully integrated Miele fridge/freezer and Hot/Cold Zip Tap Generous bedrooms, built in robes, designer bathrooms Main bathroom and separate toilet All bathrooms have underfloor heating Luxury master with built-in robe and ensuite Concealed European style laundry, ample storage Imbedded Foxtel External Features: Striking architectural building, 2 security lifts Immense deep, partially covered alfresco terraces Built-in outdoor kitchen with gas barbeque External power and water Side by side security double lock up garage with storage Generous undercover visitor parking 2500sqm manicured communal landscaped gardens Location Benefits: 220m to the bus 450m to local village cafes 550m to Pymble station 900m to Bannockburn Oval 1.3km to Pymble Ladies College 2km to Avondale Golf Club Disclaimer - Agent Declares Interest
Agent: David Bokor - david@fnavenue.com.au - 02 9449 8811
Agent: Michael Walter - michael@fnavenue.com.au - 02 9449 8811


