32 Empress Avenue
Kingsville, VIC 3012
Neighbourhood & everyday essentials
Explore around Kingsville, from school days to weekends.
Find schools, playgrounds and children’s classes. Browse by age to plan school days and weekends.
Area figures
- residents (ABS, June 2024)
- 94,251
- children aged 0–14
- 13,678
- schools
- 22
- parks & libraries
- 32
- kids’ activity providers listed
- 22
Most-listed activities: Soccer, Taekwondo, English
Population figures: Australian Bureau of Statistics
Explore local libraries, community spaces, schools and council programs across the wider area.
Parks, playgrounds & public spaces
Bell Reserve
Webb St, Kingsville, Victoria, 3012
298 m straight-line distance
Bristow Reserve
Pilgrim St, Seddon, Victoria, 3011
592 m straight-line distance
Spurling Reserve
Geelong Rd, Footscray, Victoria, 3011
713 m straight-line distance
Harris Reserve
Gamon St, Seddon, Victoria, 3011
736 m straight-line distance
Harris Reserve: Playground, Toilets, BBQ facilities
Things to do near this home
Explore nearby play centres and family attractions from the directory. Check ages, entry prices and opening hours with the venue.
Browse things to do with kids in Melbourne
Find more ideas by age, budget and indoor or outdoor setting on Things to do. Dated events are in What’s on. See what’s on
Discover local guides & family ideas
Read local family guides and practical articles as you explore life around this home.

Kids' Activities per Child: Australia's Best- and Thinnest-Covered Council Areas (2026)
Across Australia's big council areas, the AroundSchools directory lists a median of about 10 kids' activity providers for every 10,000 children — but in Melbourne's Wyndham it is 3.9, and in the City…
Read more →
Most Livable Suburbs in Victoria for Families (2026)
Melbourne lists more kids' activities in our directory than any other suburb in VIC. This page ranks VIC suburbs by how much a family moving there could actually do with their kids, then adds what…
Read more →Everyday essentials & getting around
Open the map to choose a destination and check journey times from this address. Walking routes, step-free access and travel times have not been verified.
Source: AroundSchools directory. Distances are straight-line distances, not walking routes. Confirm facilities on the linked detail pages. Directory update dates are not supplied for this summary.
Property Details
House
RESIDENTIAL
Upcoming Events Nearby

Mon, 19 Oct · Brighton
Bayside Art Babies
Up to age 2
Mon, 19 Oct · Brighton
Bayside Art Babies
Up to age 2
Fri, 4 Sept · Keon Park
Keon Park Children's Hub Monthly Drop-in Gardening Group
Sun, 25 Oct · Hillside
Caroline Springs Fire Brigade Open Day
Sun, 11 Oct · Truganina
Mt Atkinson Market
Fri, 6 Mar · Sandringham and Highett
Children's yoga - JEM | 7th Mar-2026 to 17th Apr-2027 💛
Ages 3–12
What's Nearby

Social Sport - Footscray
VU Community Sports Stadium - 417 Barkly Street, , Footscray

Jeongsin Taekwondo
5 commercial st, Maidstone

Melbourne Academy of Performing Arts
140 Hall Street, Spotswood

Kensington Community Aquatic & Recreation Centre
99 Altona St , Kensington

YAS Studio (Youth Acting & Screen Studio)
90 Stubbs St, Kensington

Success Tutoring Docklands & North Melbourne
Shop 8G / 427 Docklands Drive, Docklands

Little Art Big Art Pty Ltd
36 Lobelia Dr, Altona North

Crafty Joeys Art and Craft
56 Abbotsford Street, West Melbourne

The Jellybean Gym
61-71 Hall Street, Moonee Ponds
Nearby Schools

Corpus Christi School
380 Geelong Road, Kingsville VIC 3012 Australia

Kingsville Primary School
58 Bishop Street, Yarraville VIC 3013 Australia

Yarraville West Primary School
30 Powell St, Yarraville VIC 3013, Australia

St. Augustine's Catholic Primary School - Yarraville
71 Somerville Road, Yarraville VIC 3013 Australia

St. John's Catholic Primary School
34 Essex Street, Footscray VIC 3011 Australia

Yarraville Special Developmental School
Yarraville VIC 3013
Nearby schools do not imply enrolment eligibility. Confirm catchments, year levels and childcare availability directly with the provider.
Nearby Properties
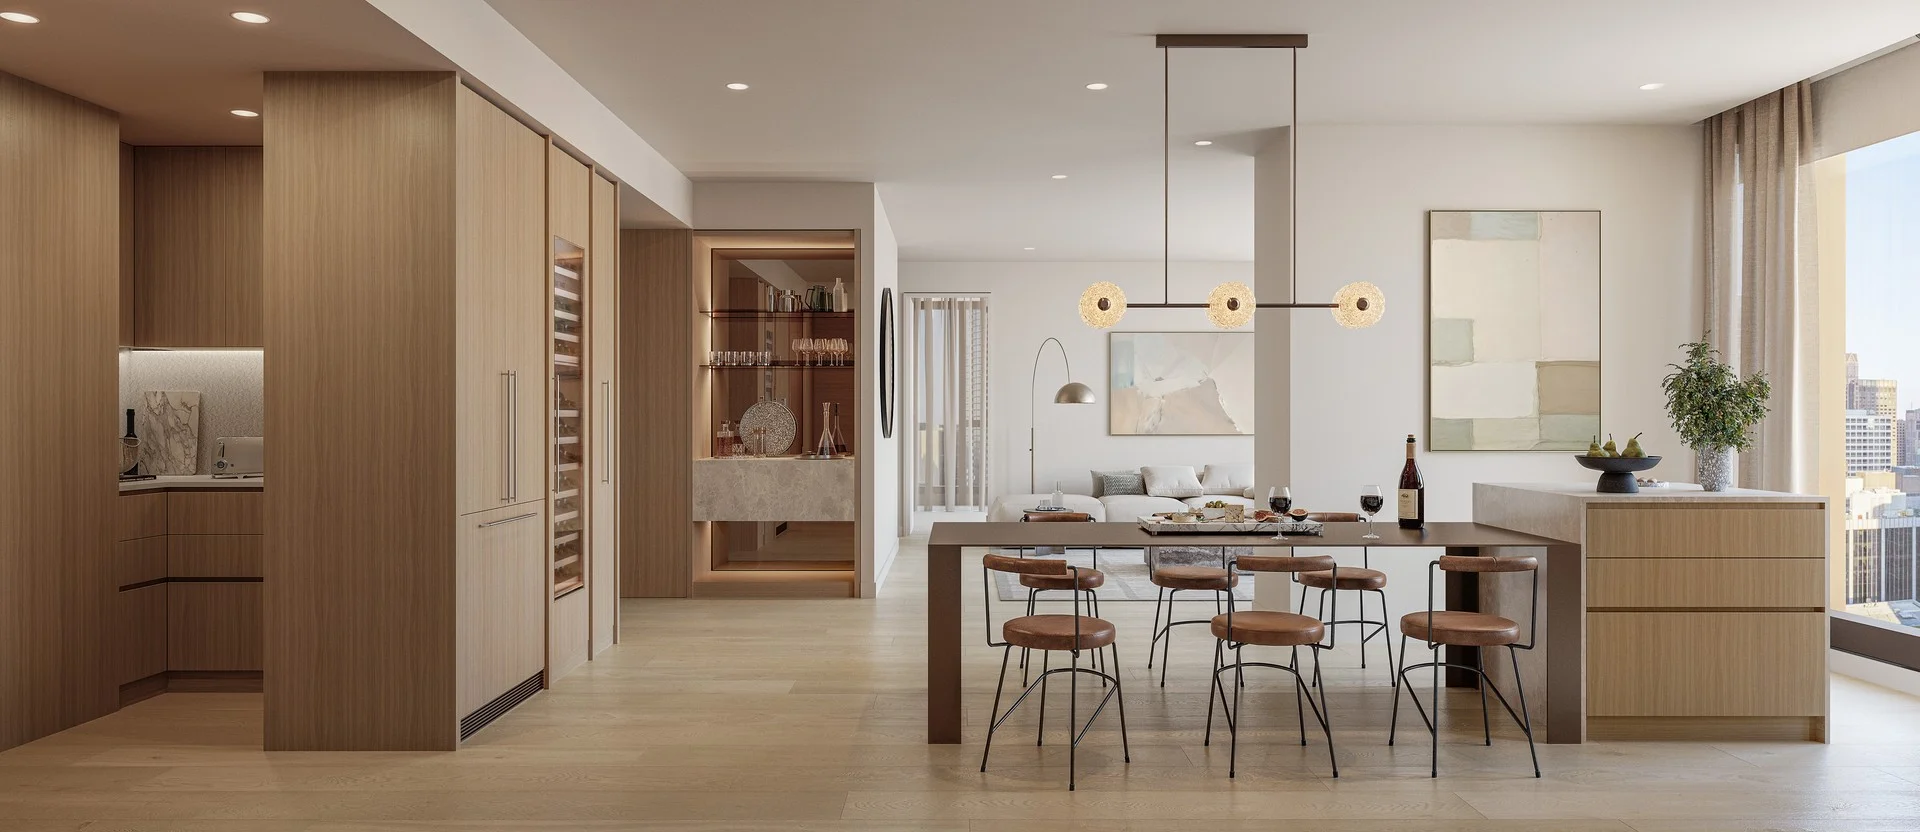
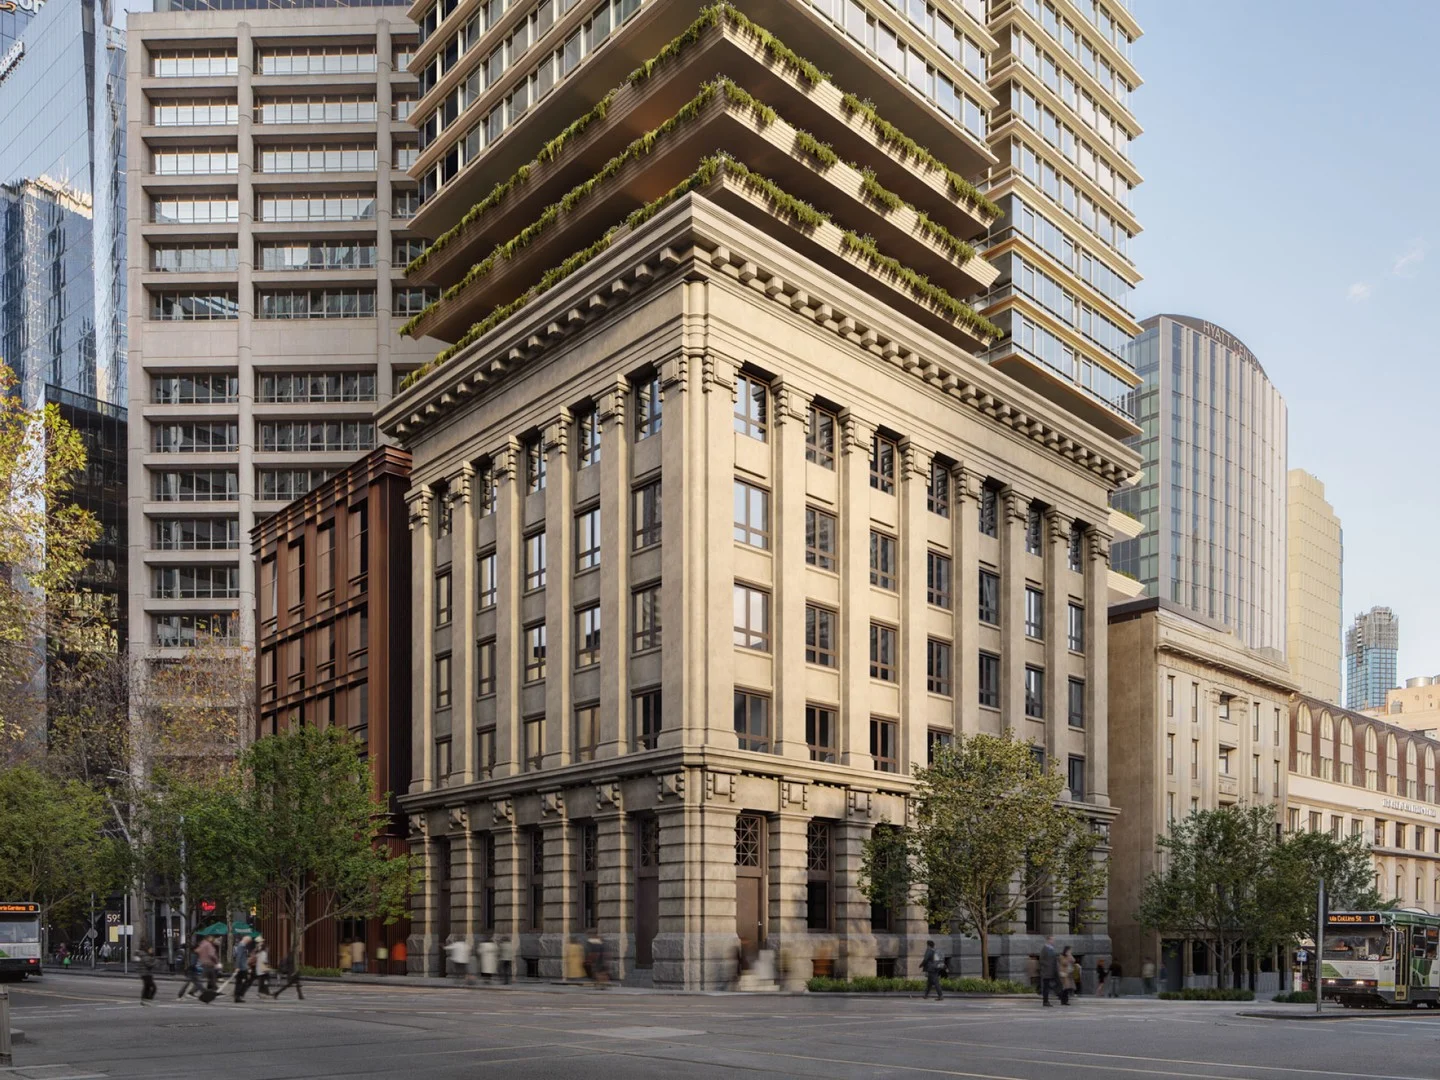
Type 03/640 Bourke St - Eliza Collection
Melbourne, VIC 3000
$2,865,000
Far East Consortium l 640 Bourke
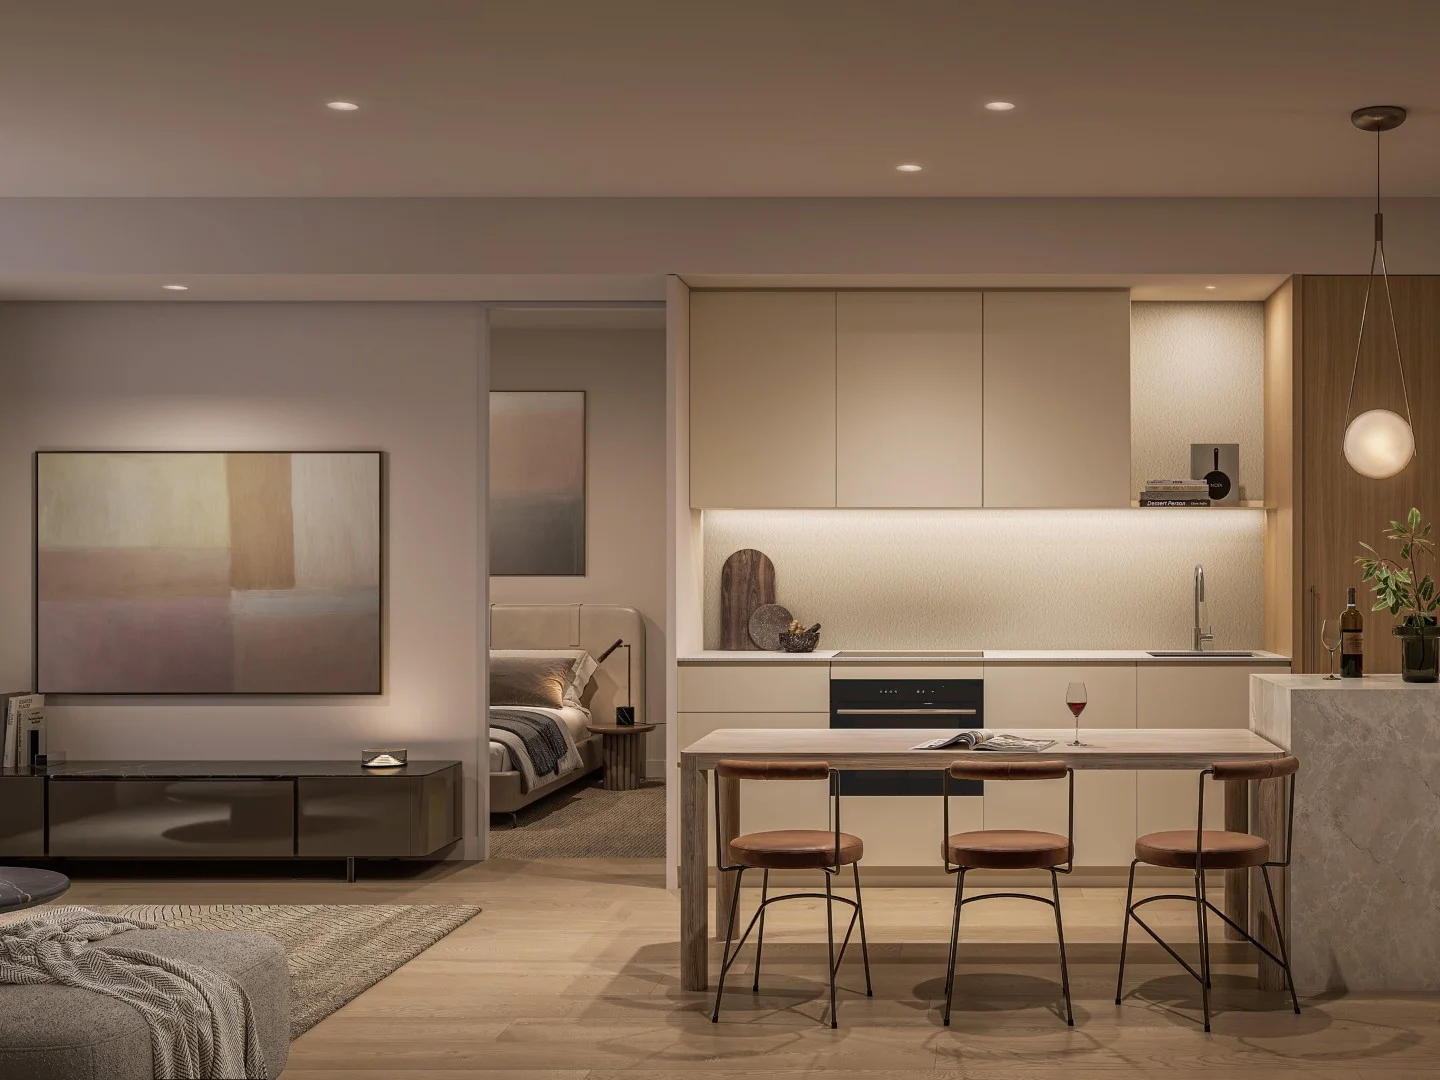
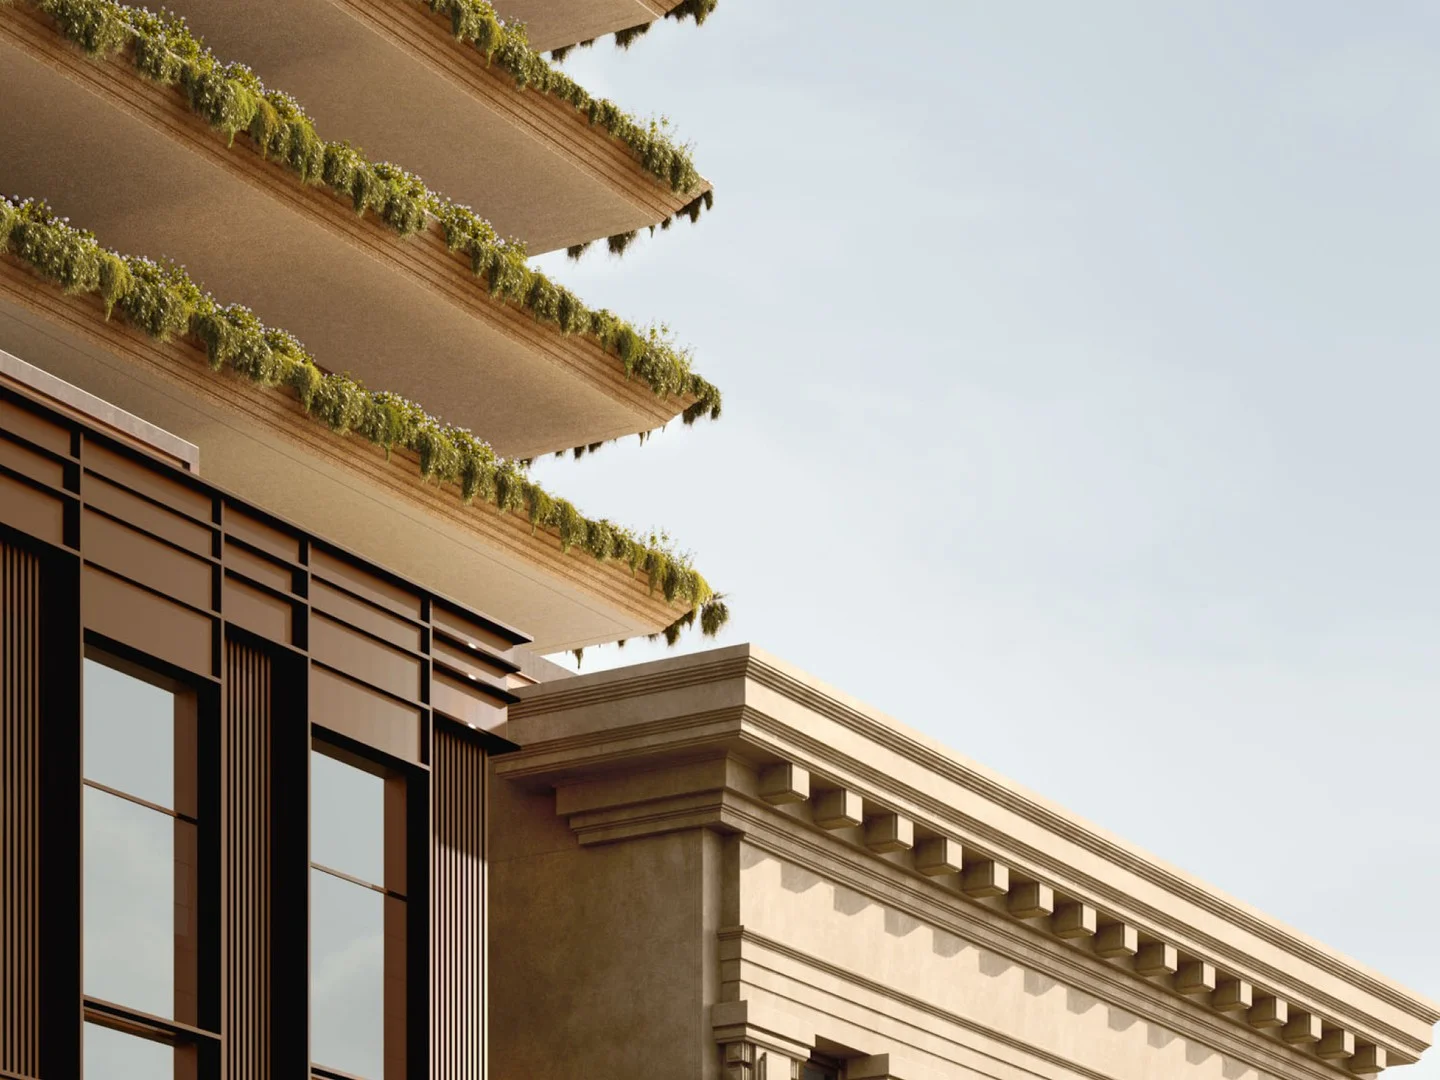
Type 05/640 Bourke St - Classic Collection
Melbourne, VIC 3000
$666,000
Far East Consortium l 640 Bourke
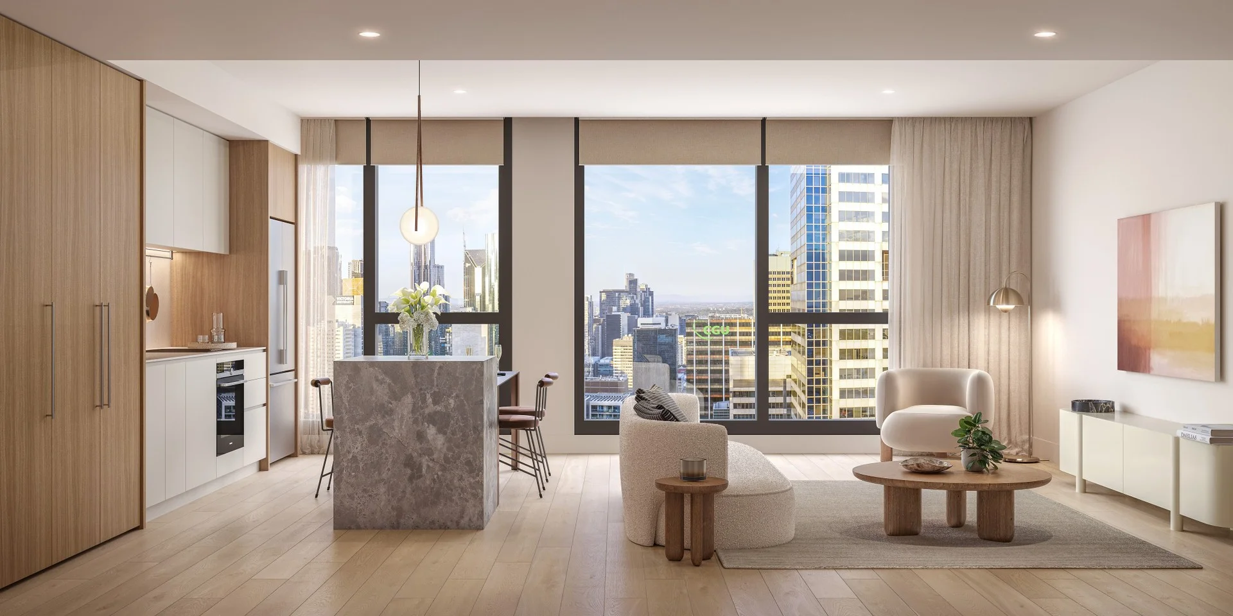
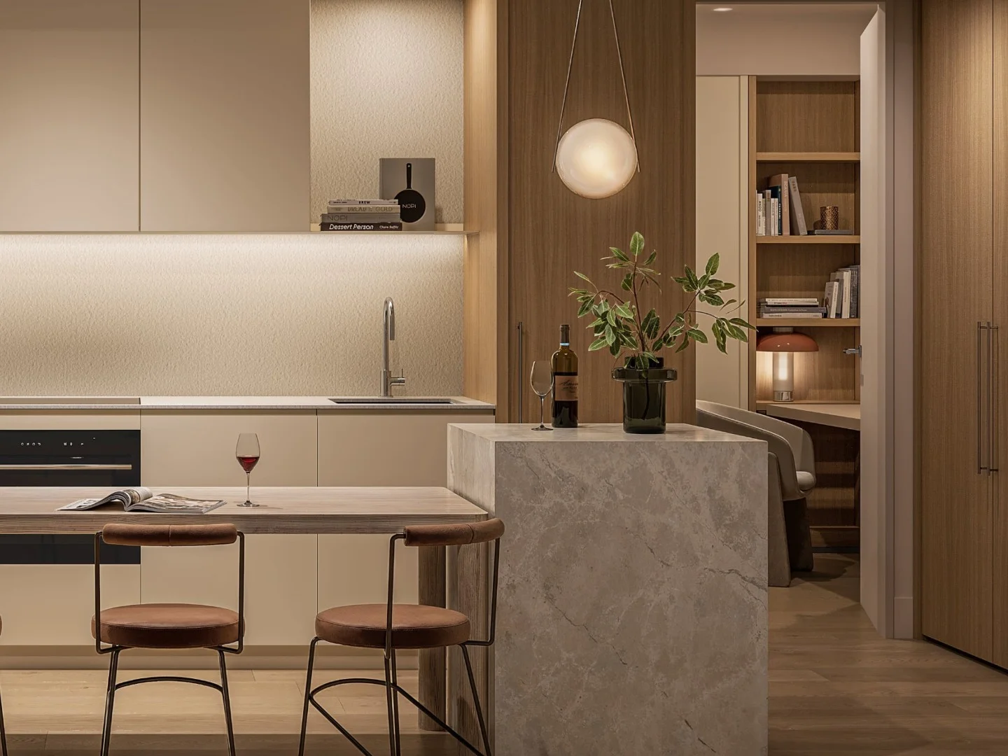
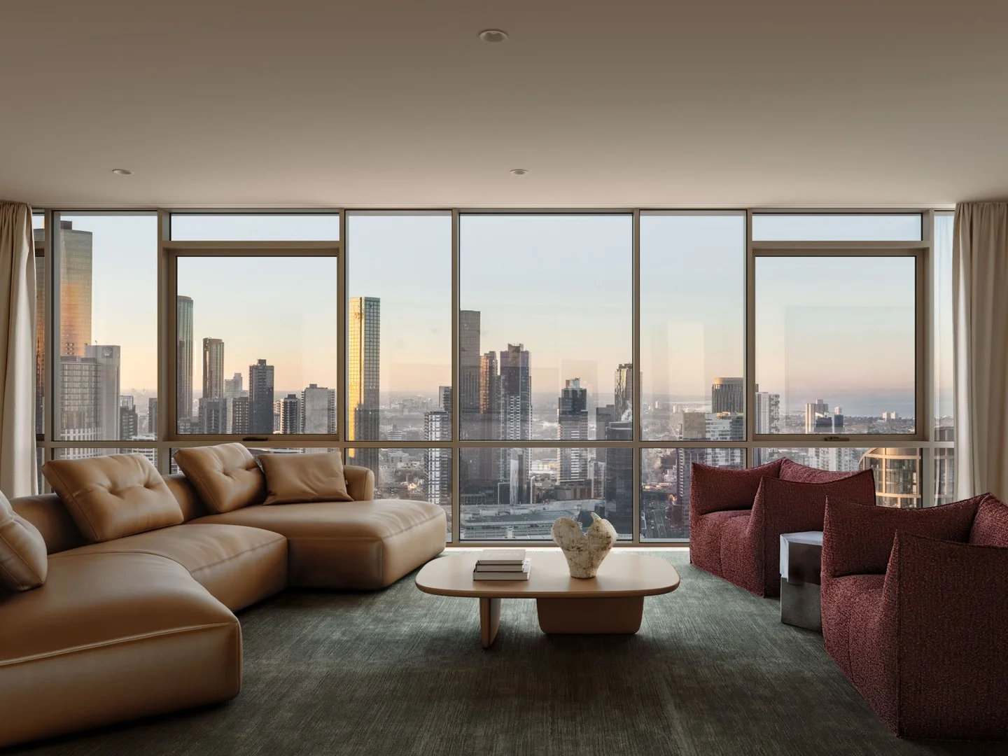
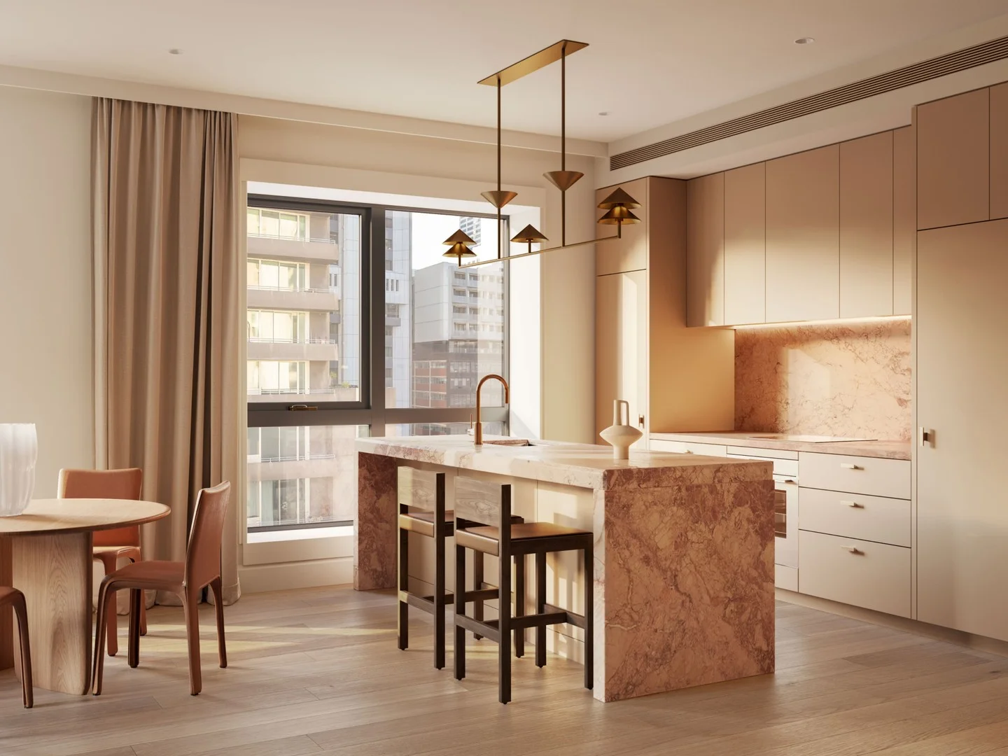
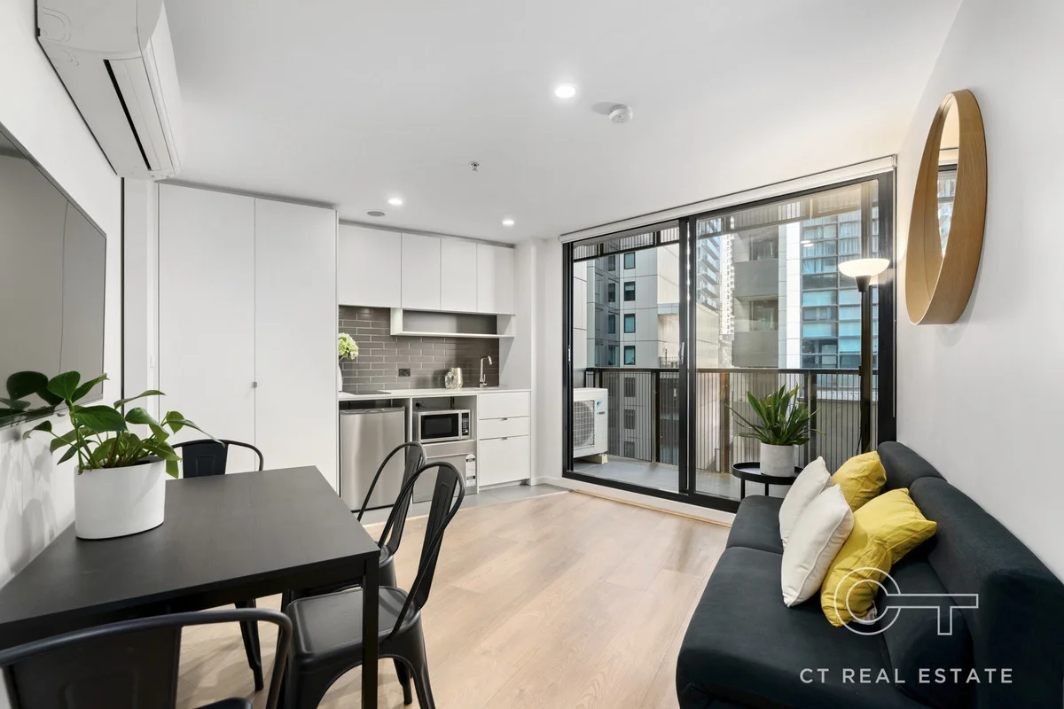
Type 01/640 Bourke Street - Eliza Collection
Melbourne, VIC 3000
$1,870,000
Far East Consortium l 640 Bourke
Recently sold nearby
Homes that have sold close to this address. We don’t show sale prices.
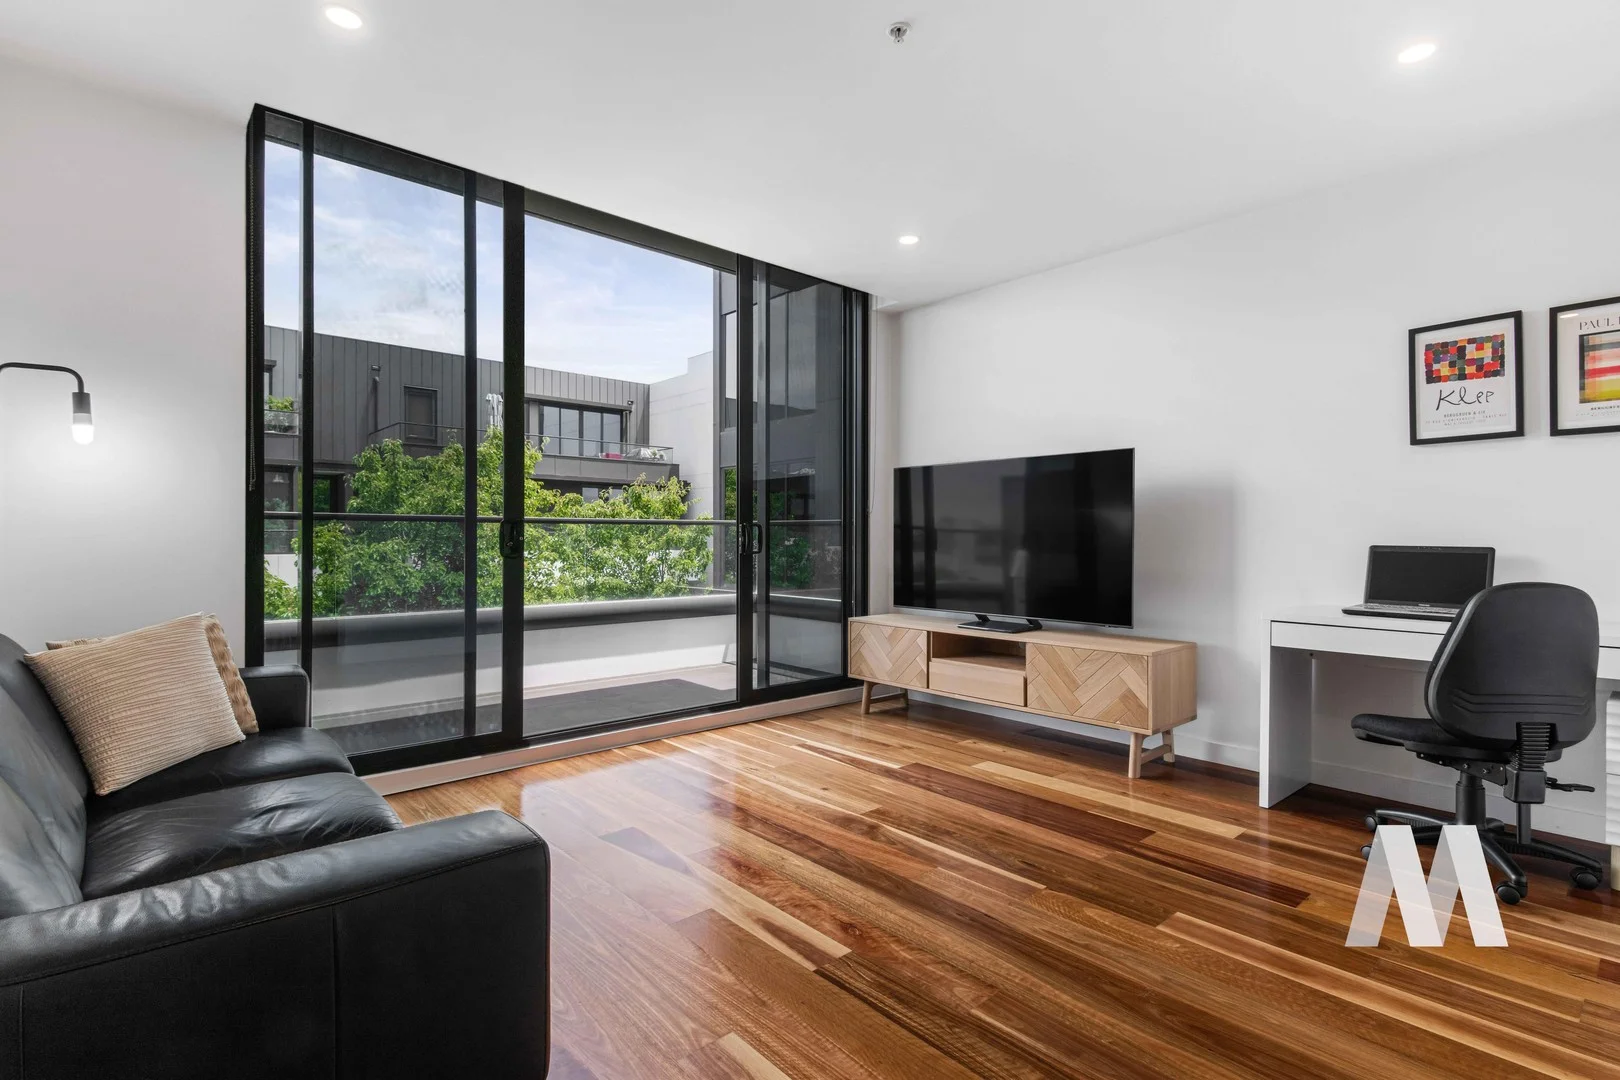
Footscray, VIC 3011
Property Type: Apartment / Unit / Flat
Listing Type: Residential
Status: Active
Summary: Wake Up to Parkland, Walk to the Train
Description: Step inside and feel the calm immediately. This is an apartment designed to make everyday life easier, quieter, and more considered a space where you can arrive home, exhale, and simply be. Nestled adjacent parklands and walking tracks, with the train station close by to the city. Natural light filters through generous double glazing, drawing you into an open living and dining zone finished with warm timber floors that add depth and comfort underfoot. The layout flows effortlessly, creating a sense of space without wasted corners and offering room to relax, entertain, or work from home without compromise. Sliding doors open to a private balcony framed by leafy outlooks, softening the urban setting and providing a peaceful place for morning coffee, evening wind-down, or time spent outdoors without leaving home. The kitchen is clean, modern and intuitive designed for daily use. Gas cooking, quality appliances and practical storage make it a space where meals are prepared with ease, not effort. Everything is exactly where it should be, including the European laundry nook, allowing the focus to remain on living, not maintaining. The bedroom continues the same sense of calm, with excellent natural light, generous proportions and a layout that invites rest and routine. It's a room that feels private, balanced and grounding a genuine retreat at the end of the day. The bathroom is crisp and contemporary, finished with clean lines and a frameless shower, reinforcing the apartment's quiet sense of quality. Every detail has been considered for comfort and longevity: secure basement parking, a dedicated storage cage, split-system heating and cooling, intercom entry and a well-maintained building that feels solid and dependable. This is an apartment with a high yield that simply works. It offers a lifestyle defined by ease, security and low maintenance, making it ideal for professionals, first home buyers or downsizers seeking a home that supports how they want to live now and into the future. Move in, settle in, and enjoy the confidence of owning a home that feels right from the moment you walk through the door. Booking an inspection is essential. Register your details to receive instant confirmations, updates, and reminders.
Agent: Claudio Zanelli - claudio.3@motion-property.in.boxdice.com.au - 0476 623 111
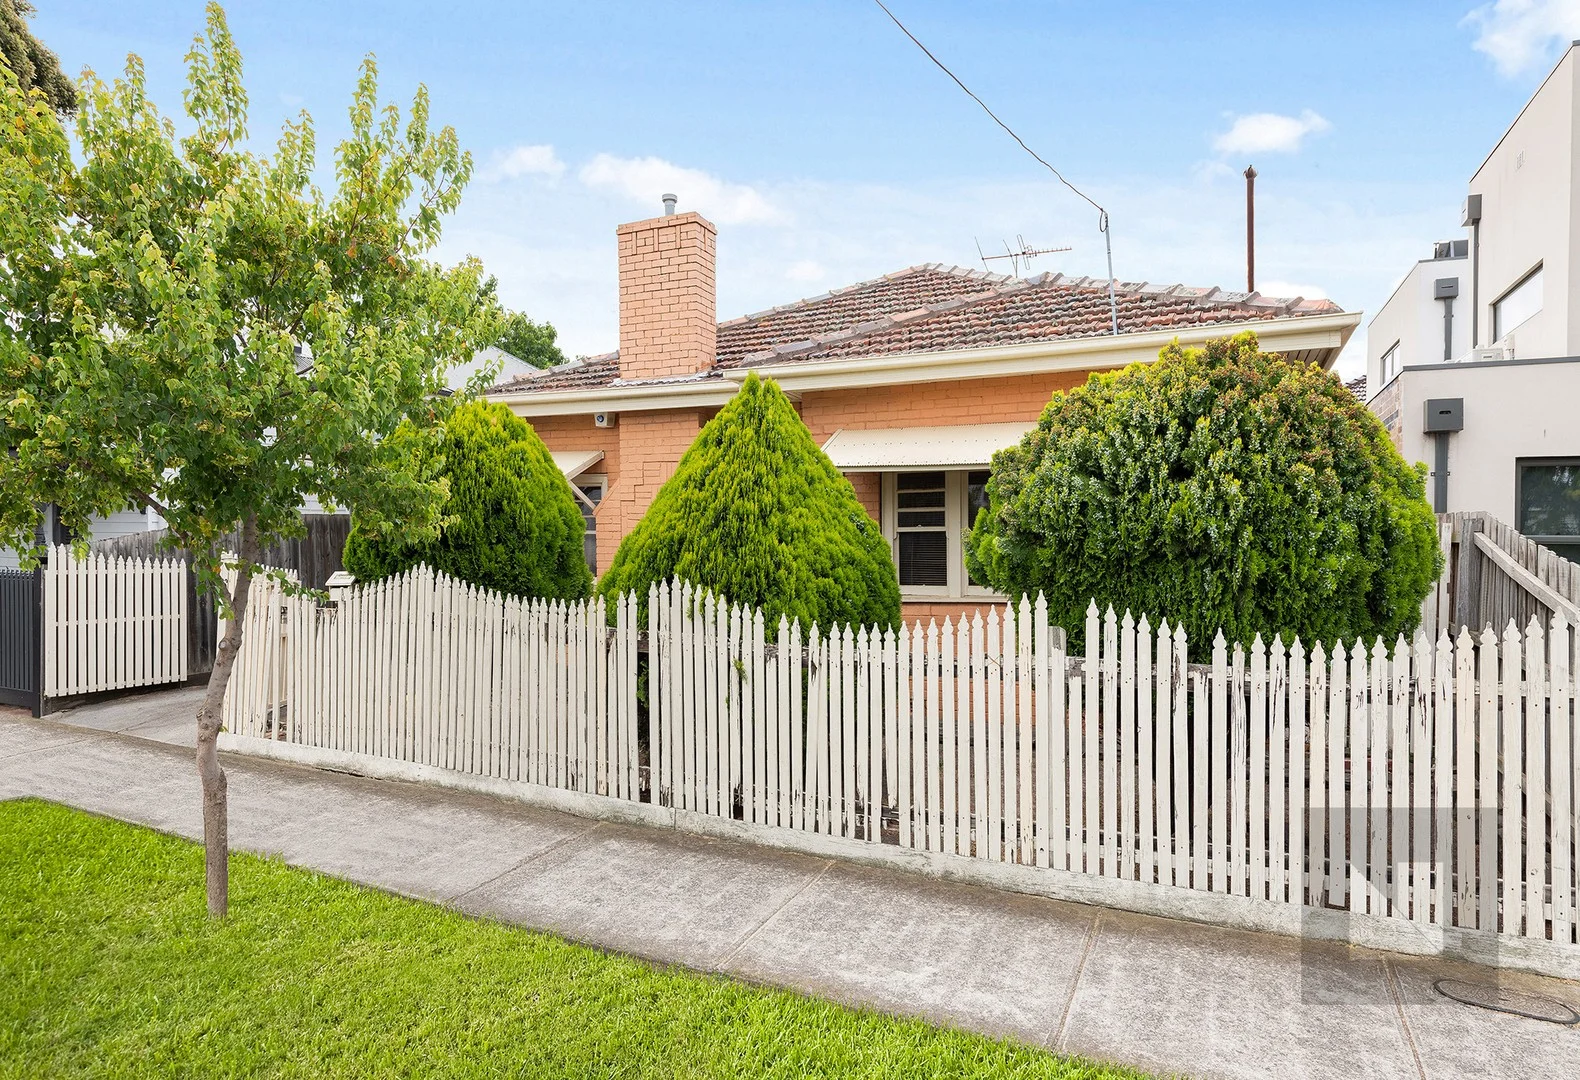
Seddon, VIC 3011
Land Size: 251 m²
Property Type: House
Listing Type: Residential
Status: Active
Summary: Charming Inner-West Living in the Heart of Seddon
Description: Positioned in one of Seddon's most tightly held pockets, 64 Charles Street presents an outstanding opportunity to secure a charming home just moments from everything that makes this suburb so highly sought after. Behind its welcoming façade, the home offers two well-proportioned bedrooms, a central bathroom, and comfortable living spaces enhanced by polished floorboards and split system cooling for year-round comfort. The layout is filled with natural light and provides a warm, inviting atmosphere ideal for relaxed inner-west living. Perfectly located within walking distance of Seddon Village's vibrant cafés, shops, parks, schools, and public transport, with easy access to the CBD, this residence is an ideal choice for first-home buyers, downsizers, or investors seeking lifestyle, convenience, and long-term appeal in one of Melbourne's most loved communities.
Agent: Nicholas Skapoulas - nicholas@nicholasscott.com.au - 03 96803200
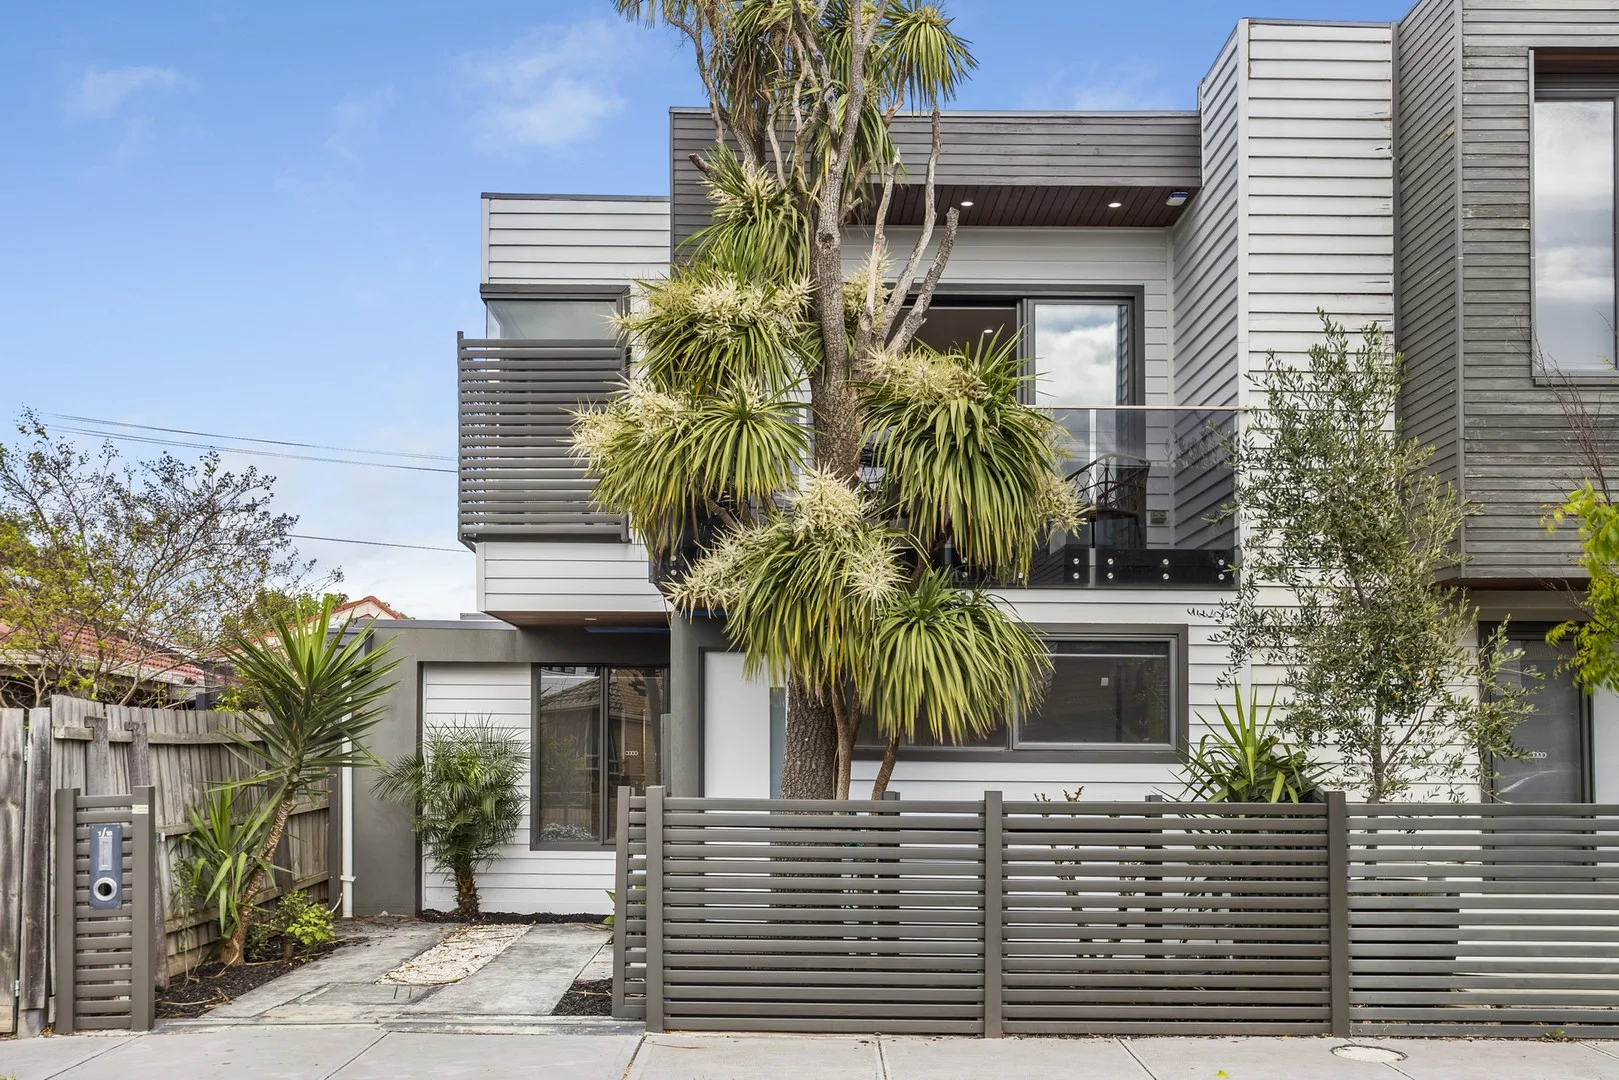
Seddon, VIC 3011
Property Type: Townhouse
Listing Type: Residential
Status: Active
Summary: Forthcoming Auction
Description: Village Charm Meets Low-Maintenance Living Nestled in the heart of one of Melbourne's most charming village communities, this delightful two-storey weatherboard townhouse offers the perfect blend of low-maintenance living and vibrant local lifestyle. With street frontage and thoughtfully designed reverse living, this home invites you to embrace the best of inner-west living. Step inside to discover two generously sized bedrooms on the ground floor, where the master suite welcomes you with a walk-in robe and private ensuite, while the second bedroom features built-in robes for easy storage. A family bathroom, convenient Euro laundry, and clever under-stair storage complete this level, flowing seamlessly to a charming timber-decked courtyard. Off-street parking in the driveway adds to the home's effortless appeal. Upstairs, the home truly comes alive with open-plan kitchen, dining, and living spaces bathed in lovely natural light. The modern kitchen showcases white cabinetry, Blanco appliances including dishwasher, electric under-bench oven, gas cooktop, and stylish frosted glass splashback, making it a pleasure to prepare meals. Step out onto the balcony and soak in the neighbourhood atmosphere - the perfect spot for morning coffee or evening unwinding. Throughout, quality finishes abound, polished floorboards grace the upper level and entrance, soft carpet cushions the bedrooms, while contemporary grey floor-to-ceiling tiles and white cabinetry create a fresh, sophisticated feel in both bathrooms. Split-system heating and cooling in the living room and bedrooms ensure year-round comfort. But it's the location that truly elevates this home. Imagine strolling just under 500 metres to the bustling Seddon Village, where the Happy Apple Grocer, beloved Alfa Cafe, Mona Castle Hotel, and Seddon Wine Store await. Your morning coffee run becomes a daily ritual, and weekend groceries a pleasure rather than a chore. With West Footscray Train Station a mere 300 metres away and Middle Footscray Station at 450 metres, the CBD is effortlessly within reach. Green spaces dot the surrounding streets for leisurely walks, while zoning to Footscray Primary School makes this an ideal family haven. This is more than a home - it's an invitation to be part of a thriving village community where everything you need is at your doorstep, and low-maintenance living means more time to enjoy it all.
Agent: Matthew John - matthewj@buxton.com.au - 03 9687 8899
Agent: Peter Skourtis - pskourtis@buxton.com.au - 9687 8899
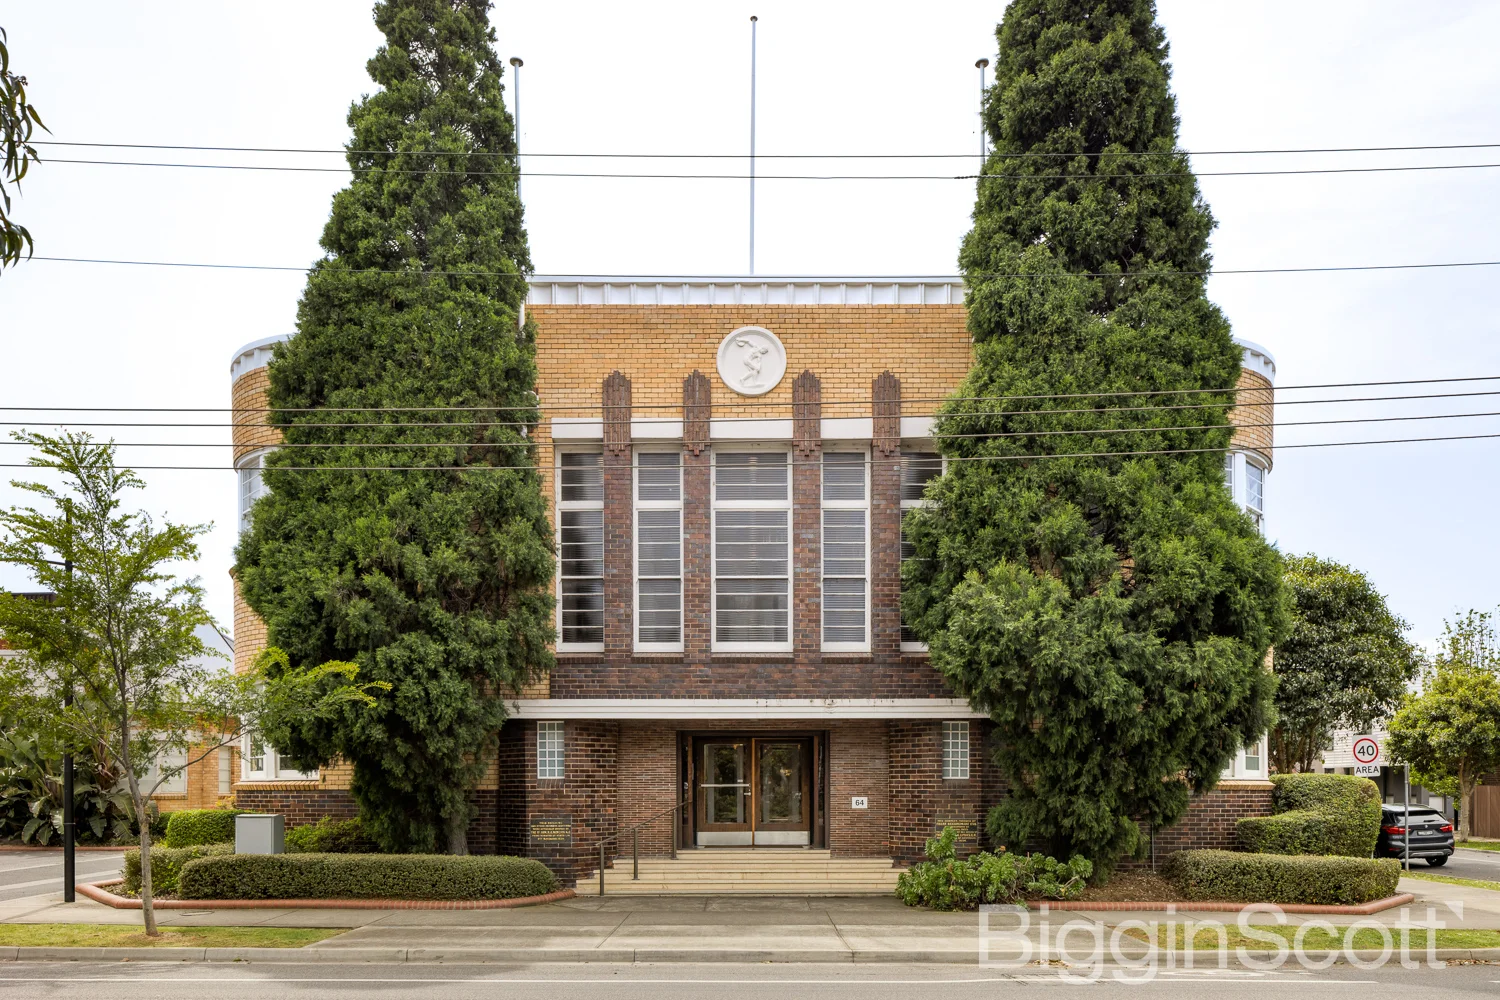
Footscray, VIC 3011
Property Type: Apartment / Unit / Flat
Listing Type: Residential
Status: Active
Summary: A Rare Gem in the Iconic Olympic Tyres Building
Description: Where timeless character meets modern design, this beautifully updated two bedroom apartment delivers an exceptional lifestyle in the landmark Art Deco 'Olympic Tyres' building. A true rarity, it combines the charm of its heritage with the comfort and style of contemporary living. Filled with natural light, the open plan living and dining area feels instantly welcoming, featuring soaring ceilings and a seamless connection to a private balcony surrounded by leafy treetop outlooks, perfect for relaxed mornings or entertaining. The sleek kitchen includes stainless steel appliances, a gas cooktop, and ample storage. Both bedrooms are generously sized with built in robes, while the central bathroom is modern and practical with a concealed European laundry. Additional highlights include split system heating and cooling, excellent storage options, and secure off-street parking. Perfectly positioned just 300m from West Footscray Train Station, this location offers effortless city access and everyday convenience, moments from EJ Whitten Oval, Barkly Street cafés, local parks, and boutique shopping. A rare opportunity to own a slice of Melbourne's architectural heritage in a vibrant, connected community, ideal for first home buyers, downsizers, or astute investors alike. Please note: there is no board displayed at the property
Agent: Fraser Lack - flack@bigginscott.com.au - 03 86713777
Agent: Jada Kooyman-Hardge - jadakh@bigginscott.com.au - 03 8671 3709
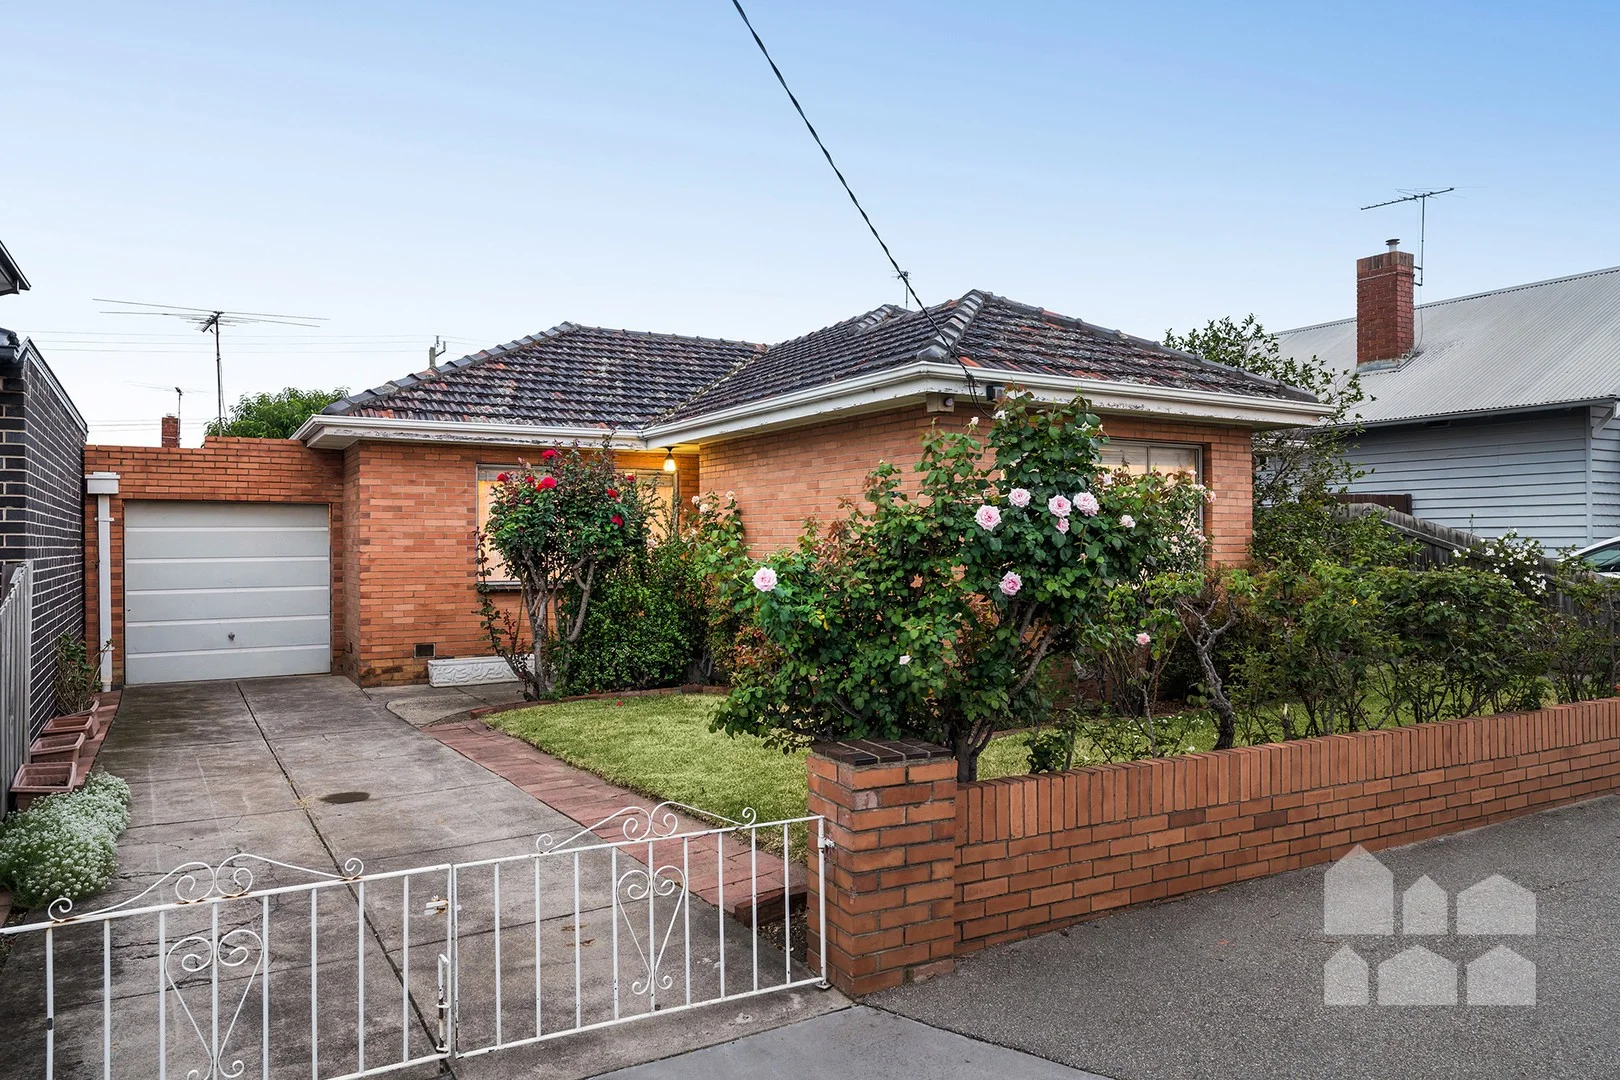
Footscray, VIC 3011
Land Size: 319 m²
Property Type: House
Listing Type: Residential
Status: Active
Summary: Superb location, endless potential
Description: Enviably situated to enjoy Footscray's vibrant dining and shopping and the café lifestyle of West Footscray, this solid-brick three-bedroom home presents an outstanding opportunity for those with a vision for the future. Ready for a comprehensive renovation, the house holds exciting potential for a luxe makeover. Alternatively, clear the site (STCA) to make way for your brand new dream home in a prime city-fringe location. - ready-for-reno three-bedroom home situated in a coveted Footscray pocket - perfect for keen renovators or those seeking a site for a new-home build (STCA) - three bedrooms - open-plan kitchen/dining/living - bathroom with bath, shower and separate toilet - walk-in laundry - timber floorboards - off-street parking garage + gated driveway - perfectly positioned for walk-to-everything convenience and easy city access! Stroll to West 48 in just three minutes to catch up with friends for coffee and walk to West Footscray's Barkly Village in eight minutes to enjoy its vibrant selection of cafes, shops, eateries and services including Inner West favourites, Harley and Rose, Chestnut Tree Bookshop, Migrant Coffee and Inner West Swedish Baker. The heart of Footscray offers shopping and diverse dining five minutes away by car, while Barkly Street's bars and eateries invite you for a night out within walking distance of home. A choice of supermarkets awaits at Central West Shopping Centre, also only five minutes away, while the choice of parks and playgrounds within walking distanceincluding the Martin Reserve dog parkensures a fabulous outdoor lifestyle - only 8.1km from the CBD with easy road access, or walk to West Footscray Station in nine minutes for regular city-bound trains - sought-after school zone Footscray Primary School (12-minute walk), St. John's Primary School (three-minute walk), and Footscray High School's Barkly campus (15-minute walk) Information provided herein is believed to be accurate at the time of publishing, no responsibility is taken for any errors or omissions. It is the responsibility of the Purchaser to obtain independent professional advice and verification.
Agent: John Luong - john.luong@villagere.com.au - 03 8398 7800
Agent: Arlind Sella - arlind.sella@villagere.com.au - 0383987800
Seddon, VIC 3011
Land Size: 422 m²
Property Type: House
Listing Type: Residential
Status: Active
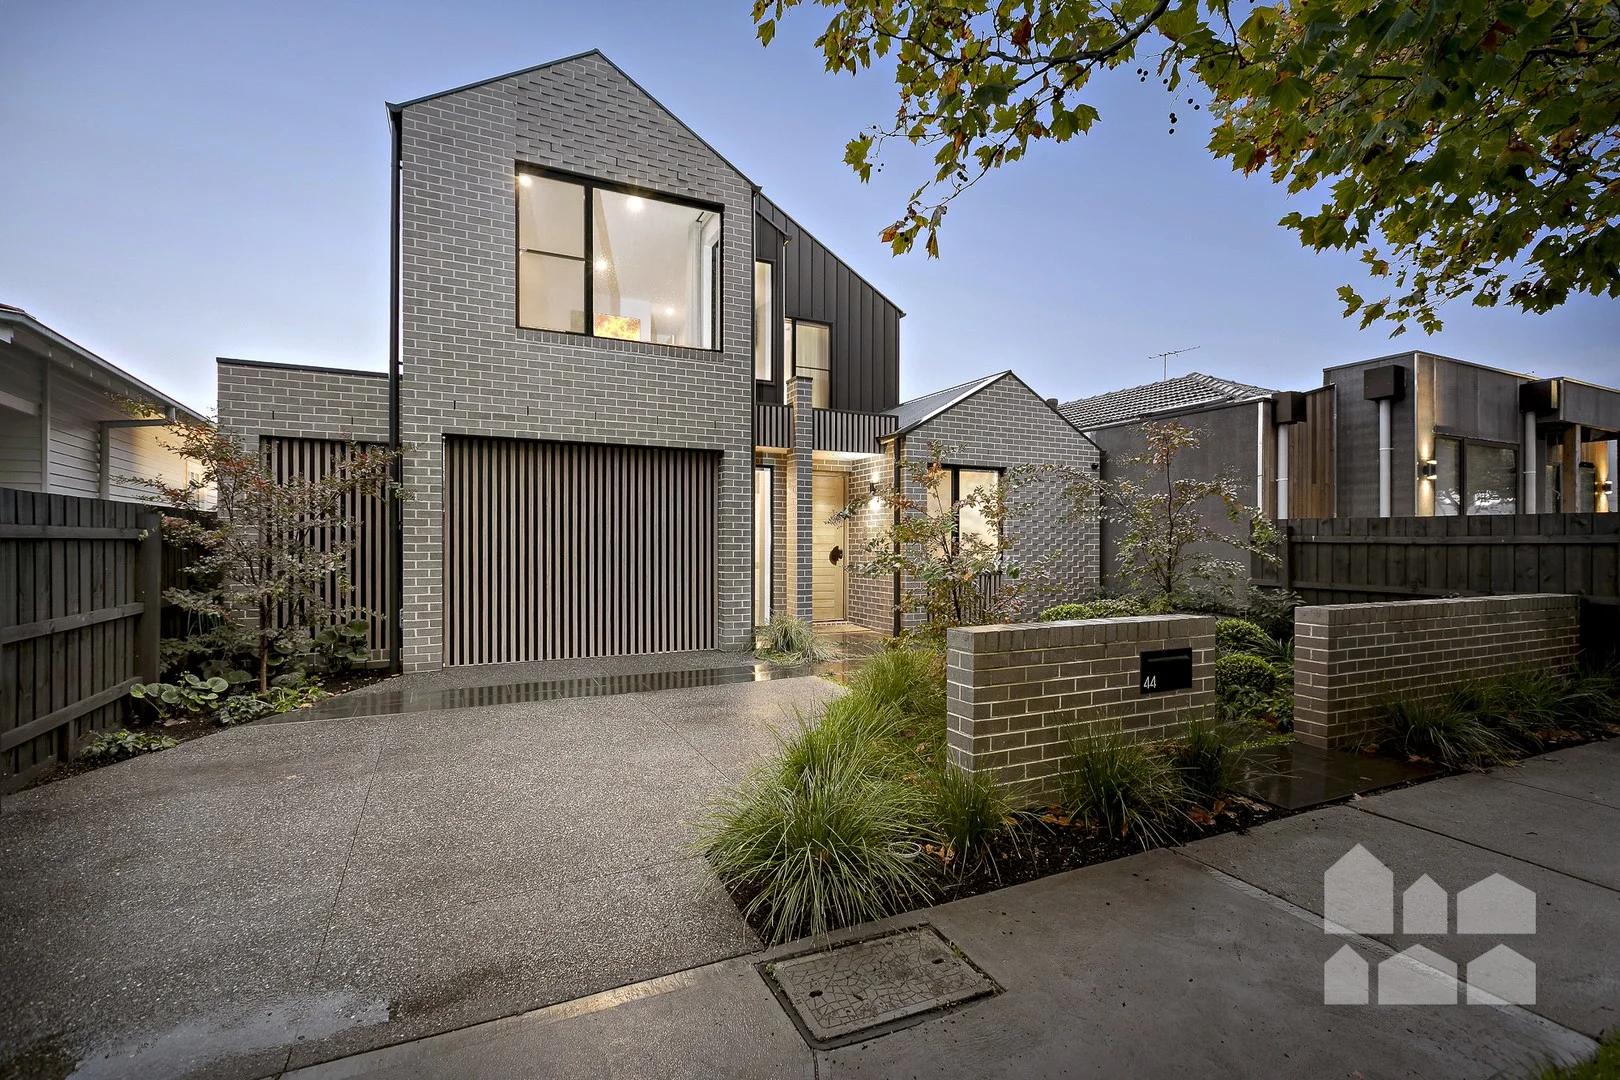
Summary: Luxe design meets lifestyle excellence
Description: Offering the pinnacle of family luxury and superb lifestyle convenience, this masterfully designed and meticulously executed five-bedroom, three-bathroom residence is simply beyond compare. Impressively spacious and supremely comfortable, its beauty is matched by its ease of use, with floorplan flexibility ensuring relaxed family living and a beautifully considered entertainer's garden promising effortless alfresco cooking and dining. Situated less than 9km from the CBD and within strolling distance of every convenience, this is where your new life begins. - spectacular five-bedroom, three-bathroom luxury home with breathtaking interiors designed by Marcia Hong - an unmissable opportunity for discerning buyers in the market for a high-end, super-spacious haven offering unmatched quality, superb comfort and outstanding functionality - magnificent entertainer's garden with bluestone paving + automatic irrigation + covered and heated north-facing patio with outdoor BBQ/kitchen + sound speakers + neat garden space - super-spacious open-plan living delivering a stunning stone-topped kitchen with walk-in pantry, top-end Miele appliances and Billi boiling water tap + large dining zone + lounge with soaring, skylit cathedral ceiling and custom entertainment unit - upstairs rumpus room offers the luxury of a second living space - impressive main bedroom with a huge walk-in robe and an oversized, fully-tiled ensuite with bath, shower and double vanity - three bedrooms with built-in robes, including two with desks - large, quietly positioned home office with storage, also ideal for use as a fifth bedroom or guest accommodation - three five-star family bathrooms, located on each level - large laundry with internal/external access + laundry chute from upper level - stunning feature staircase - comprehensive temperature control Daikin ducted heating/cooling + hydronic under-floor and panel heating + electric under-floor heating + double-glazed windows + wall, roof and floor insulation - six-star energy rating - twenty-two solar panels + 9.6kWh battery storage system - considered security - intercom system + alarm system + CCTV system with four external cameras - high-end floor treatments, including American Oak floorboards - secure garage with remote-controlled tilt door + aggregate driveway for additional off-street parking - ideally situated to enjoy a fabulous city-fringe convenience! Walk to Advieh for a great morning coffee or weekend brunch and stroll to Seddon Village in just nine minutes to enjoy its welcoming shops, grocers, cafes and restaurants. Proximity to Yarraville Village enhances your village lifestyle, while superb outdoor attractions close to homeincluding Yarraville Gardens and Cruickshank Parkadd loads of appeal - only 8.8km from the CBD with easy rail access from a choice of train stations within walking distance of home - sought-after school zone Yarraville West Primary School (14-minute walk) and Footscray High School's Pilgrim campus (walk or cycle) + St. Augustine's Primary School also within walking distance
Agent: Huss Saad - huss.saad@villagere.com.au - 03 8398 7800
Agent: Teresa Nguyen - teresa.nguyen@villagere.com.au - 0383987800
Seddon, VIC 3011
Property Type: House
Listing Type: Residential
Status: Active
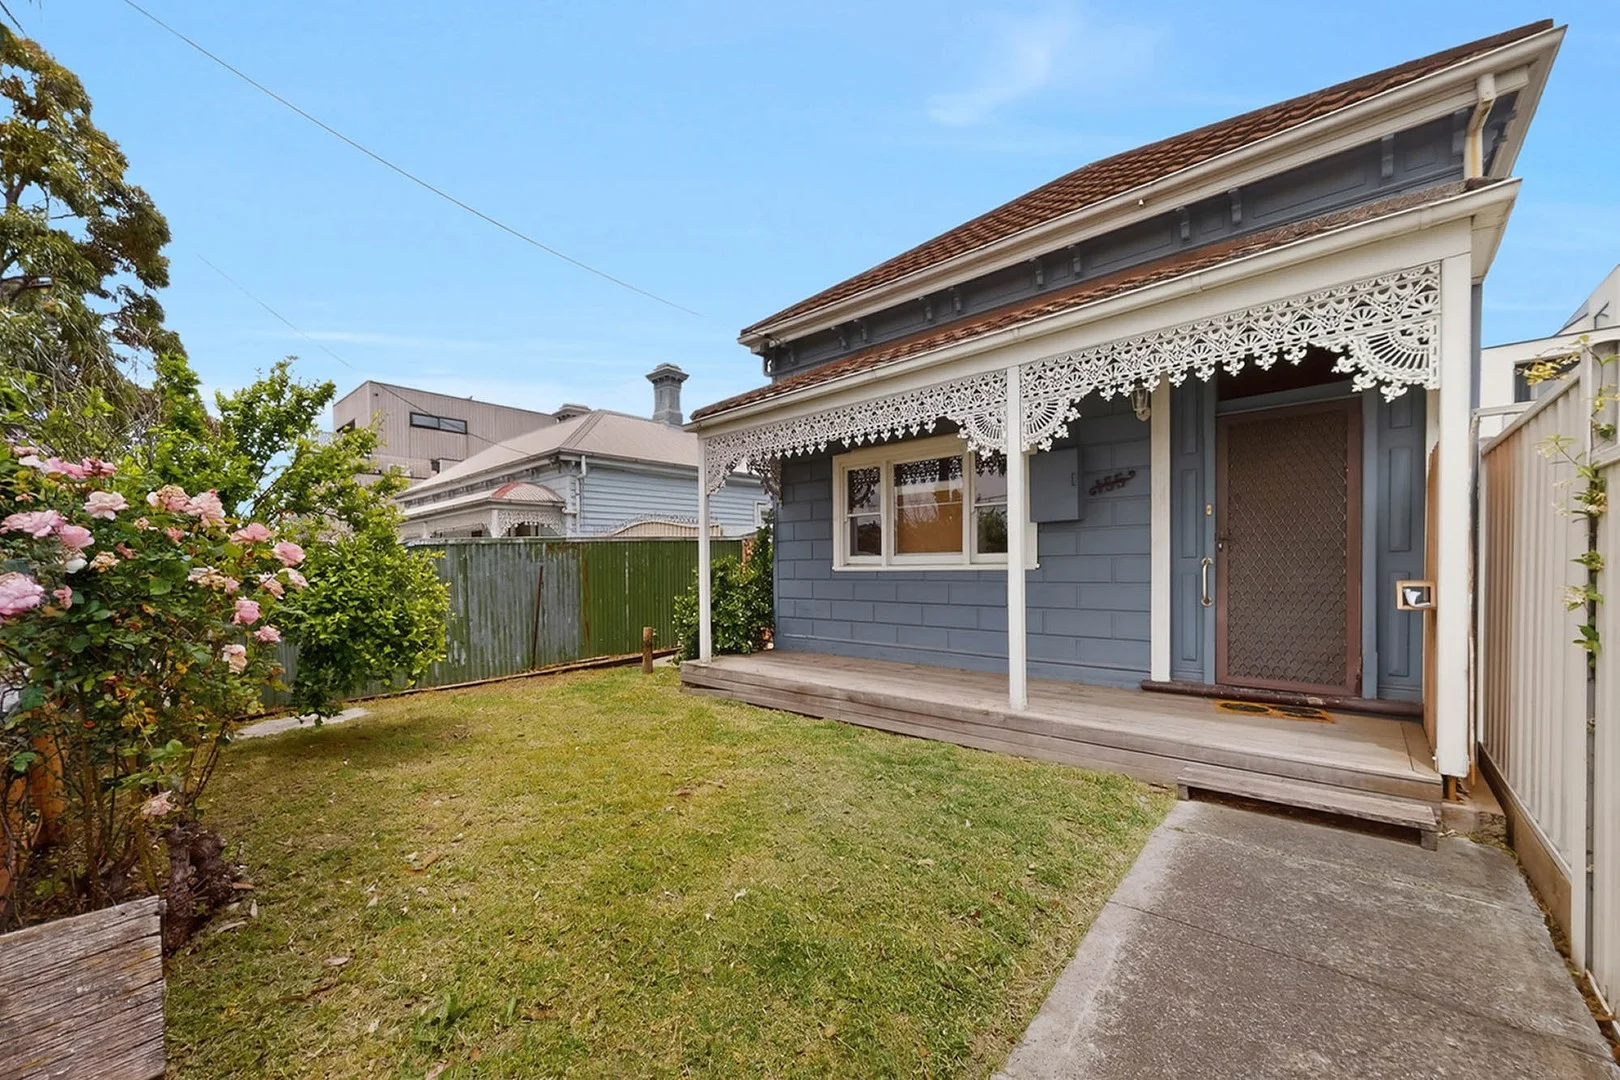
Summary: Prime Seddon Opportunity with Exceptional Potential
Description: Ideally positioned in one of Seddon's most tightly held pockets, this comfortable 2-bedroom residence offers a fantastic opportunity for homeowners, investors, or renovators seeking value and convenience in Melbourne's vibrant inner-west. Just steps from Seddon Village's cafés, restaurants, specialty stores, parks, and public transport, the lifestyle appeal here is undeniable. Whether you're looking to move in, update, rebuild (STCA), or expand your portfolio, this home presents outstanding flexibility. Key Features: Wide arched hallway Two generous bedrooms Central living and dining area Separate kitchen and functional bathroom. Exciting potential to renovate or redevelop (STCA) Walking distance to cafés, dining, specialty shops & parks Close to Seddon train station and an easy commute to Melbourne CBD A prime investment opportunity with unbeatable lifestyle convenience. Enquire today properties in this location are rarely available! Due Diligence checklist are available at www.consumer.vic.gov.au/duediligencechecklist *DISCLAIMER. Please note that all artist impressions are for marketing and advertising purpose only, all colours schedules, fixtures & fitting and materials are indicative only and may vary when completed. Nguyen Real Estate does not guarantee, warrant or represent that the information contained in this advertising and marketing document is correct, any interested parties should make their own enquiries as to the accuracy of the information. We exclude all inferred or implied terms, conditions and warranties arising out of this document and any liability for loss or damage arising there from.
Agent: Andy Toan Pham - andy@nguyenrealestate.com.au
Agent: Kevin Nguyen - kevin@nguyenrealestate.com.au
Kingsville, VIC 3012
Land Size: 275 m²
Property Type: House
Listing Type: Residential
Status: Active
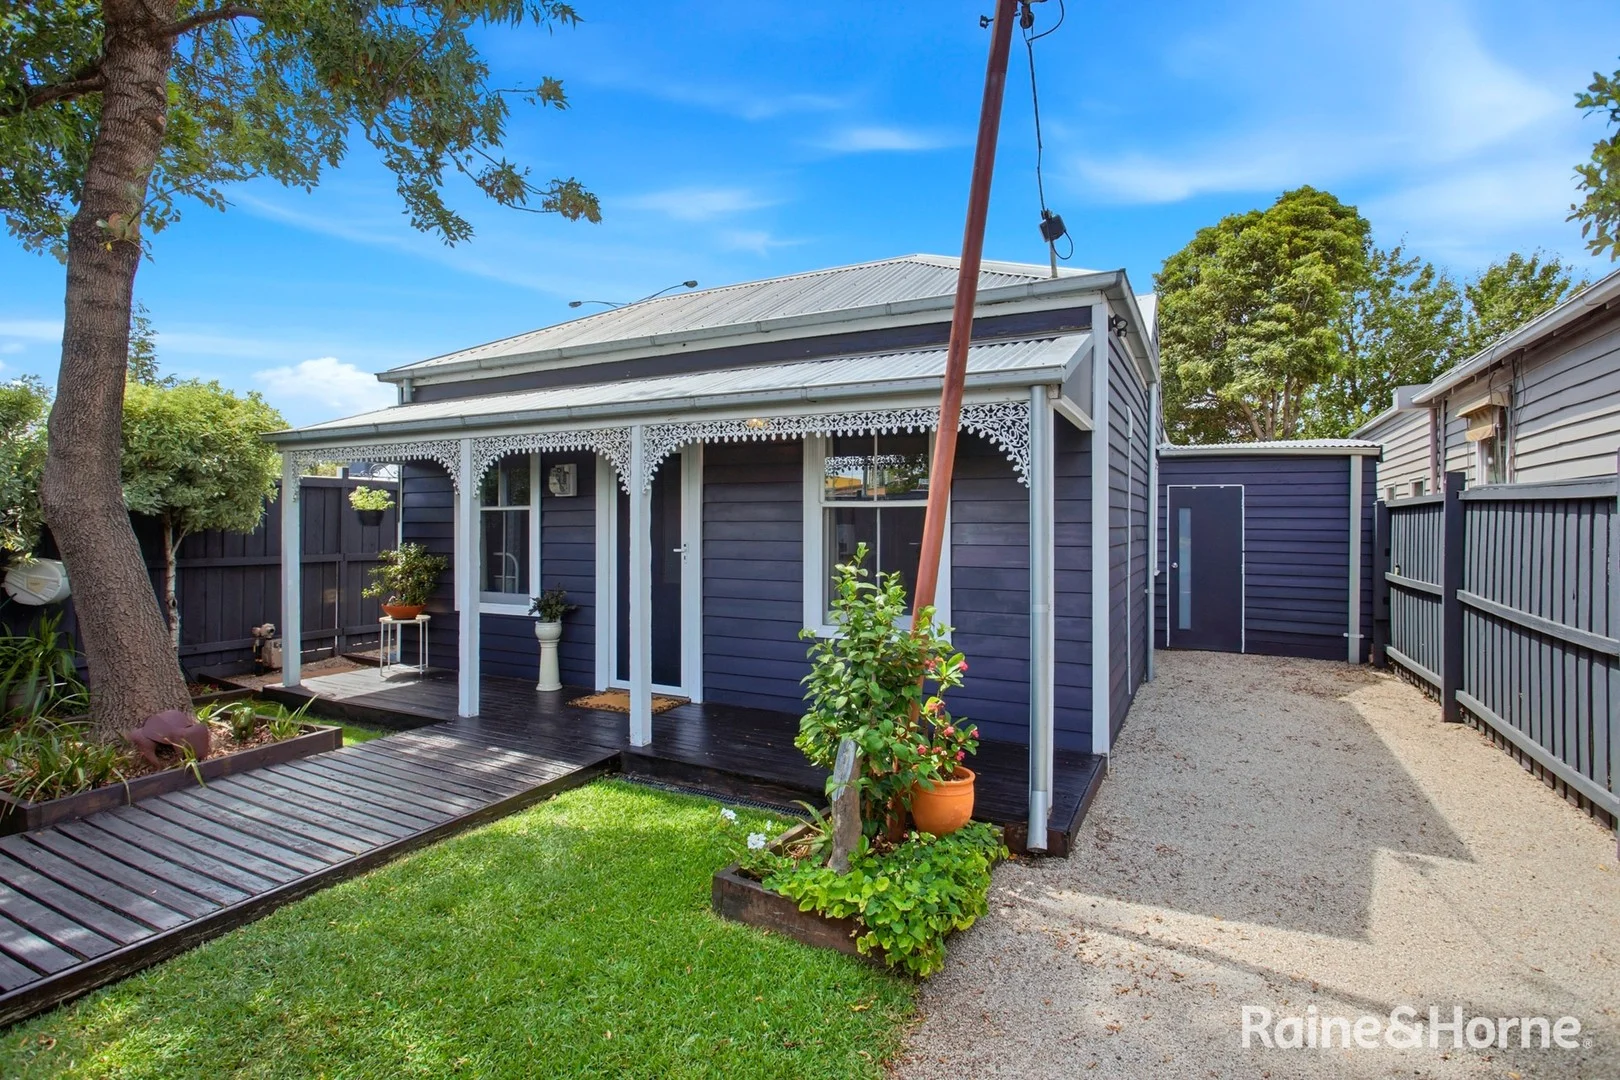
Summary: Expressions of Interest Close Tuesday 17th March at 430pm, unless sold prior
Description: Charming Victorian Living with Character and Comfort. This attractive double-fronted Victorian offers a comfortable, easy-living environment in a convenient inner-west location. Set on a level allotment of approximately 275sqm, the home blends period character with modern updates, creating a practical and inviting space for everyday living. Neat and well-presented throughout, the home provides immediate comfort while still offering scope to further personalise over time. Kingsville is prized for its tree-lined streets, strong community feel, and easy access to multiple train stations, schools, and the CBD. With a functional floorplan, private outdoor entertaining area, and secure gated parking, it presents a great opportunity for first home buyers, young families, or investors looking to secure a well-located Kingsville address close to shops, transport, and local amenities. Features include: • Three well-proportioned bedrooms • Light-filled open-plan living and dining area • Contemporary kitchen with stone benchtops and gas cooktop • Central bathroom with separate shower and bathtub • Private rear entertaining deck with established greenery • Air conditioning and updated front double-glazed windows • Gated off-street car space plus attached storage shed/workshop • Fully fenced allotment of approximately 275sqm • Potential to further enhance or extend (STCA) • Convenient access to Seddon and Yarraville villages, parks, schools, and public transport Disclaimer: all measurements and dimensions referred to in this advertisement are approximate and to the best of our knowledge. Please undertake due diligence and refer to the title for exact land dimensions. Raine&Horne Williamstown will not be held liable for any error in the advertising of this property.
Agent: James Egglestone - james.egglestone@williamstown.rh.com.au - 03 9397 6167
Agent: Nathan Smith - nathans@williamstown.rh.com.au - 03 9397 6167
Yarraville, VIC 3013
Property Type: House
Listing Type: Residential
Status: Active
Summary: SOLD BY JAS - Another Wanted
Description: Please Contact Elise Nemer - 0435 863 707 For More Information
Agent: Elise Nemer - enemer@jasstephens.com.au - 0435 863 707
Agent: Tate Moore - tmoore@jasstephens.com.au - 03 9316 9000


