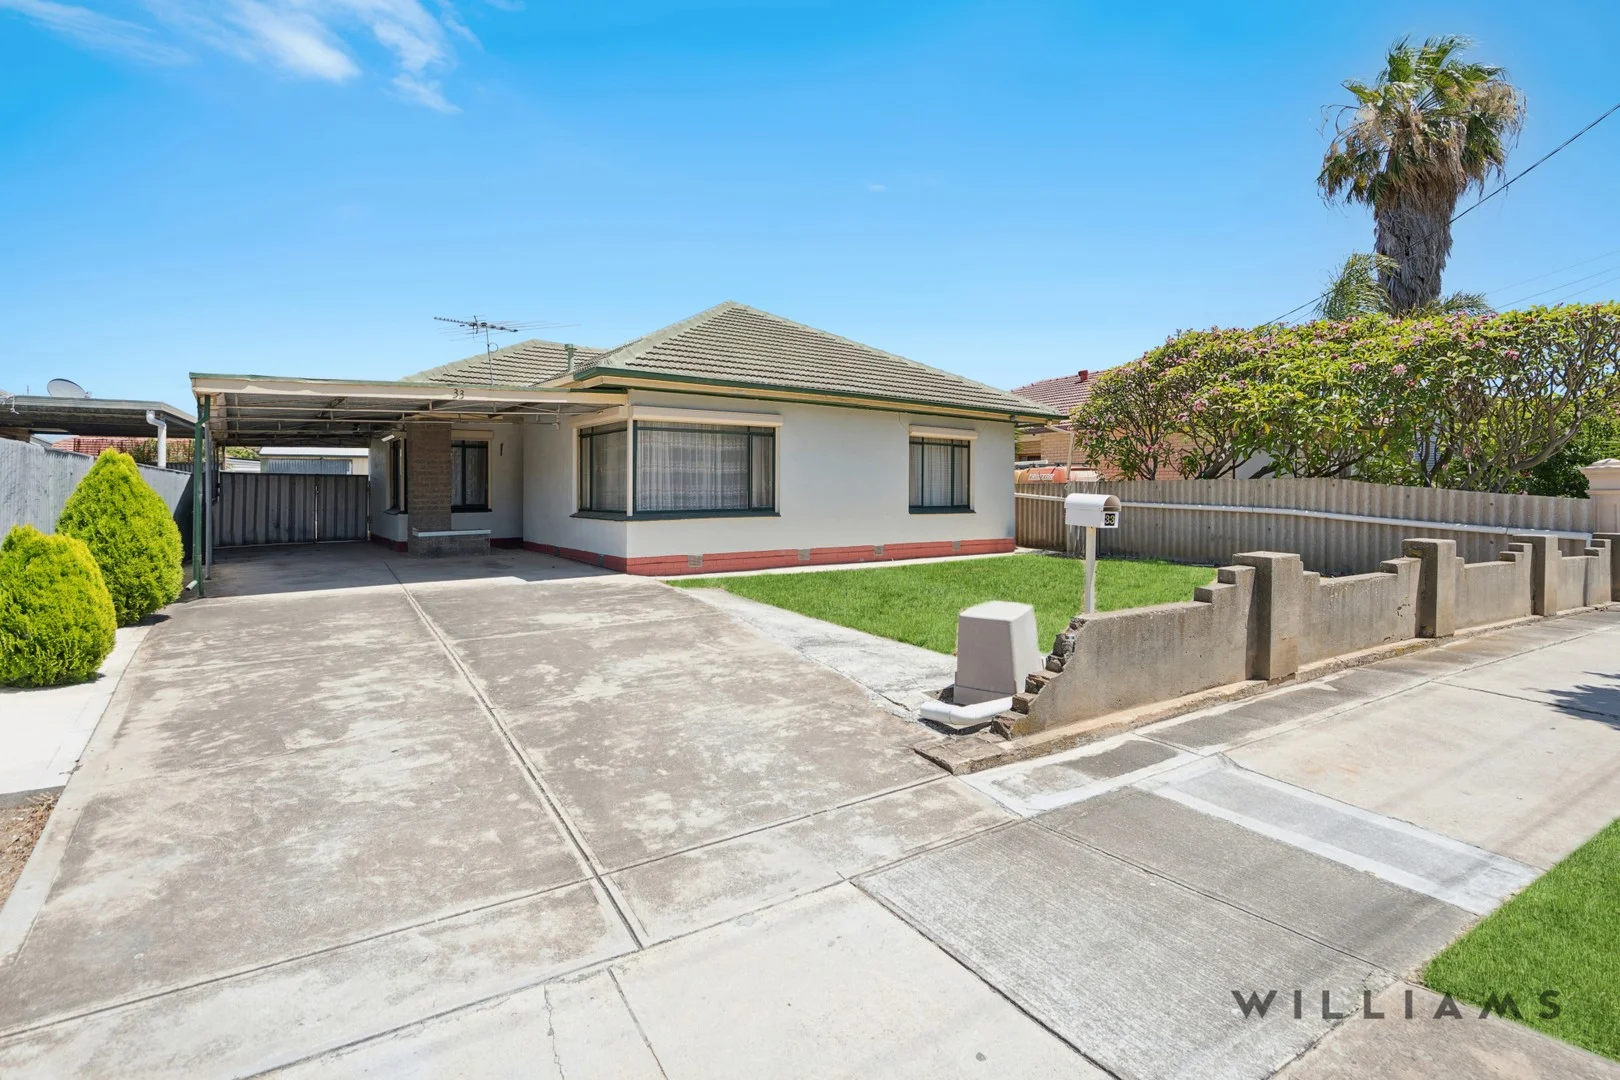
33 Alfred Street
Peterhead, SA 5016
Neighbourhood & everyday essentials
Explore around Peterhead, from school days to weekends.
Find schools, playgrounds and children’s classes. Browse by age to plan school days and weekends.

Area figures
- residents (ABS, June 2024)
- 141,042
- children aged 0–14
- 23,127
- schools
- 35
- parks & libraries
- 118
- kids’ activity providers listed
- 69
Most-listed activities: Soccer, Dancing School, Karate
Population figures: Australian Bureau of Statistics
Explore local libraries, community spaces, schools and council programs across the wider area.
Parks, playgrounds & public spaces
Peter Nicholls Reserve
Fletcher Rd, Peterhead, South Australia, 5016
426 m straight-line distance
Almond Tree Flat Reserve
Centre St, Largs Bay, South Australia, 5016
727 m straight-line distance
Largs Reserve
Osborne St, Largs Bay, South Australia, 5016
923 m straight-line distance
Birkenhead Naval Reserve
Fletcher Rd, Birkenhead, South Australia, 5015
995 m straight-line distance
Things to do near this home
Explore nearby play centres and family attractions from the directory. Check ages, entry prices and opening hours with the venue.
Browse things to do with kids in Adelaide
Find more ideas by age, budget and indoor or outdoor setting on Things to do. Dated events are in What’s on. See what’s on
Discover local guides & family ideas
Read local family guides and practical articles as you explore life around this home.

Most Livable Suburbs in South Australia for Families (2026)
Adelaide lists more kids' activities in our directory than any other suburb in SA. This page ranks SA suburbs by how much a family moving there could actually do with their kids, then adds what else…
Read more →
Most Expensive School in Adelaide? 2026 Private School Fees
Of the Adelaide schools that publish their fees, St Peter's College is the most expensive for Year 7 in 2026, at $32,970 a year, and Pembroke School is the most expensive for Years 10–12, at $34,944…
Read more →Everyday essentials & getting around
Open the map to choose a destination and check journey times from this address. Walking routes, step-free access and travel times have not been verified.
Source: AroundSchools directory. Distances are straight-line distances, not walking routes. Confirm facilities on the linked detail pages. Directory update dates are not supplied for this summary.
Property Details
House
RESIDENTIAL
Upcoming Events Nearby

Fri, 11 Sept · West Lakes
Young at Heart Intergenerational Playgroup
Up to age 5
Thu, 15 Oct · Henley Beach
Babytime Term 3 @ Ngutungka Henley (0-1 years)
Up to age 1
Wed, 8 Apr · North Adelaide
Family Storytime at Tynte Street Library
Up to age 5
Thu, 15 Oct · Park Holme
Toddler Time @ Park Holme Library, Term 4 2026
Ages 1–4
What's Nearby

Just For Fun The Dance Company
39-51 David Tce, Woodville Park

Maths Lit.
27 Rosella St, Mawson Lakes

Mini Ivy (Torrensville Studio)
211 Henley Beach Road, Torrensville

Adelaide Swords Club
66-68 Tynte Street, North Adelaide

SMAA Netball Club
1 Sports Lane, West Beach

PlayStart Soccer
Adelaide, Adelaide

Engage First Aid
54 Hyde St, , Adelaide

Mini Ivy (Payneham Studio)
378 Payneham Rd, Payneham

Peter Nicholls Reserve
Fletcher Rd, Peterhead
Nearby Schools

Largs Bay School
215 Fletcher Road, Largs Bay SA 5016 Australia

Le Fevre Peninsula Primary School
Shorney Street, Birkenhead SA 5015 Australia

Dominican School
237 Military Road, Semaphore SA 5019 Australia

Le Fevre High School
90 Hart Street, Semaphore South SA 5019 Australia

Portside Christian College
1 Causeway Rd, New Port SA 5015 Australia

Our Lady of the Visitation School
433 Victoria Rd, Taperoo SA 5017 Australia
Nearby schools do not imply enrolment eligibility. Confirm catchments, year levels and childcare availability directly with the provider.
Nearby Properties








Recently sold nearby
Homes that have sold close to this address. We don’t show sale prices.
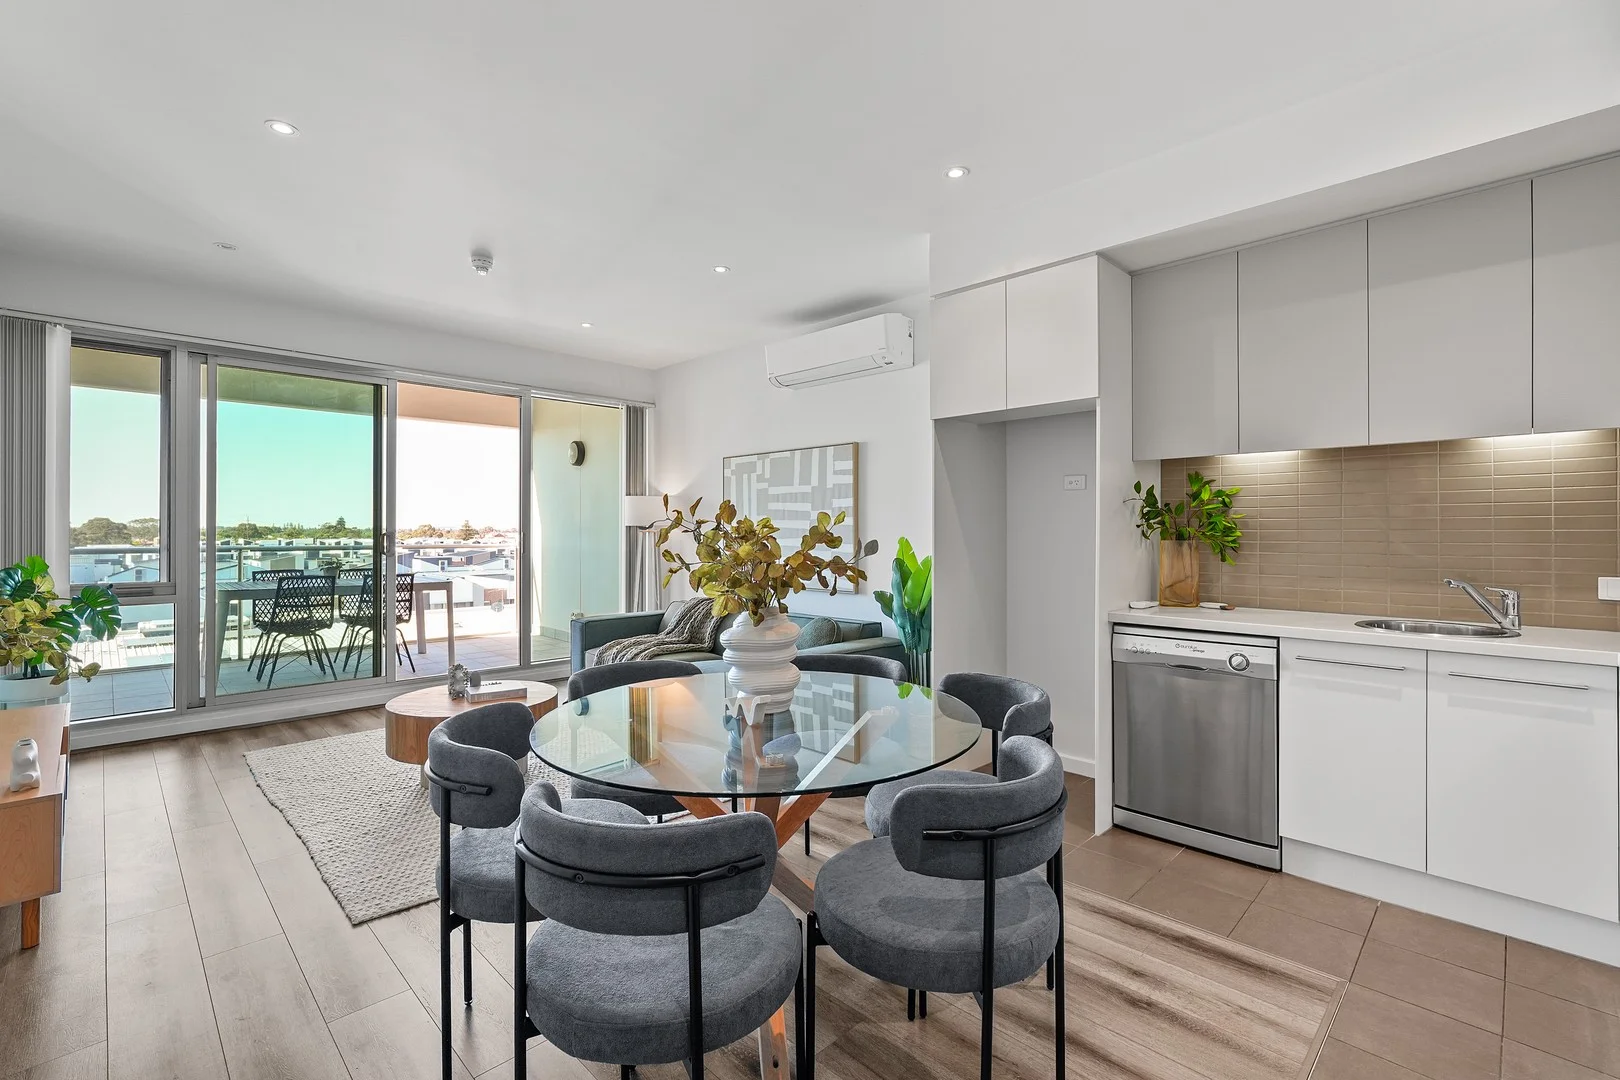
New Port, SA 5015
Property Type: Apartment / Unit / Flat
Listing Type: Residential
Status: Active
Summary: Modern Coastal Living at Nautica North... Apt 405/2-6 Pilla Avenue, New Port
Description: Step into contemporary comfort with this beautifully presented one-bedroom apartment, perfectly positioned within the sought-after Nautica North Complex at New Port. Offering a relaxed coastal lifestyle with easy access to the waterfront, cafés, and transport, this apartment captures the essence of modern low-maintenance living. The open-plan design creates a seamless flow between the kitchen, dining, and living area, extending out to a private balcony - ideal for relaxing or entertaining. The sleek kitchen features quality appliances and ample storage, while the spacious bedroom comes complete with built-in robes. A modern bathroom, European-style laundry, and secure car space add to the convenience. Residents of Nautica North enjoy exclusive access to premium resort-style amenities including a swimming pool, spa, fully equipped gymnasium, sauna, and steam room - all designed to enhance comfort, wellbeing, and leisure. Stylish, light-filled, and immaculately maintained, this apartment is perfect for professionals, downsizers, or investors seeking a lifestyle of comfort and connection in one of Adelaide's most desirable waterfront precincts. Enjoy the best of coastal living with the marina, and pristine beaches just moments away. Stroll to nearby cafés for a morning coffee, explore the vibrant Port Adelaide precinct, or unwind by the water's edge - all from the comfort of your stylish Nautica North address. FOR DEFINITE SALE..! Just move in...! Best Offers presented..! For more information, please call Larry Finis on 0400 600 422 or Raffaele Spano on 0427 305 089 Disclaimer: Neither agent or vendor accept any liability for any error or omission relating to this property. We apologize for any inconvenience this may cause however, we would like to thank you for your cooperation. RLA 288 738
Agent: Larry Finis - larry.finis@belleproperty.com - 0400 600 422
Agent: Denis Bajraktarevic - denis.bajraktarevic@belleproperty.com - 0421 915 013
Agent: Raffaele Spano - raffaele.spano@belleproperty.com - 0427 305 089
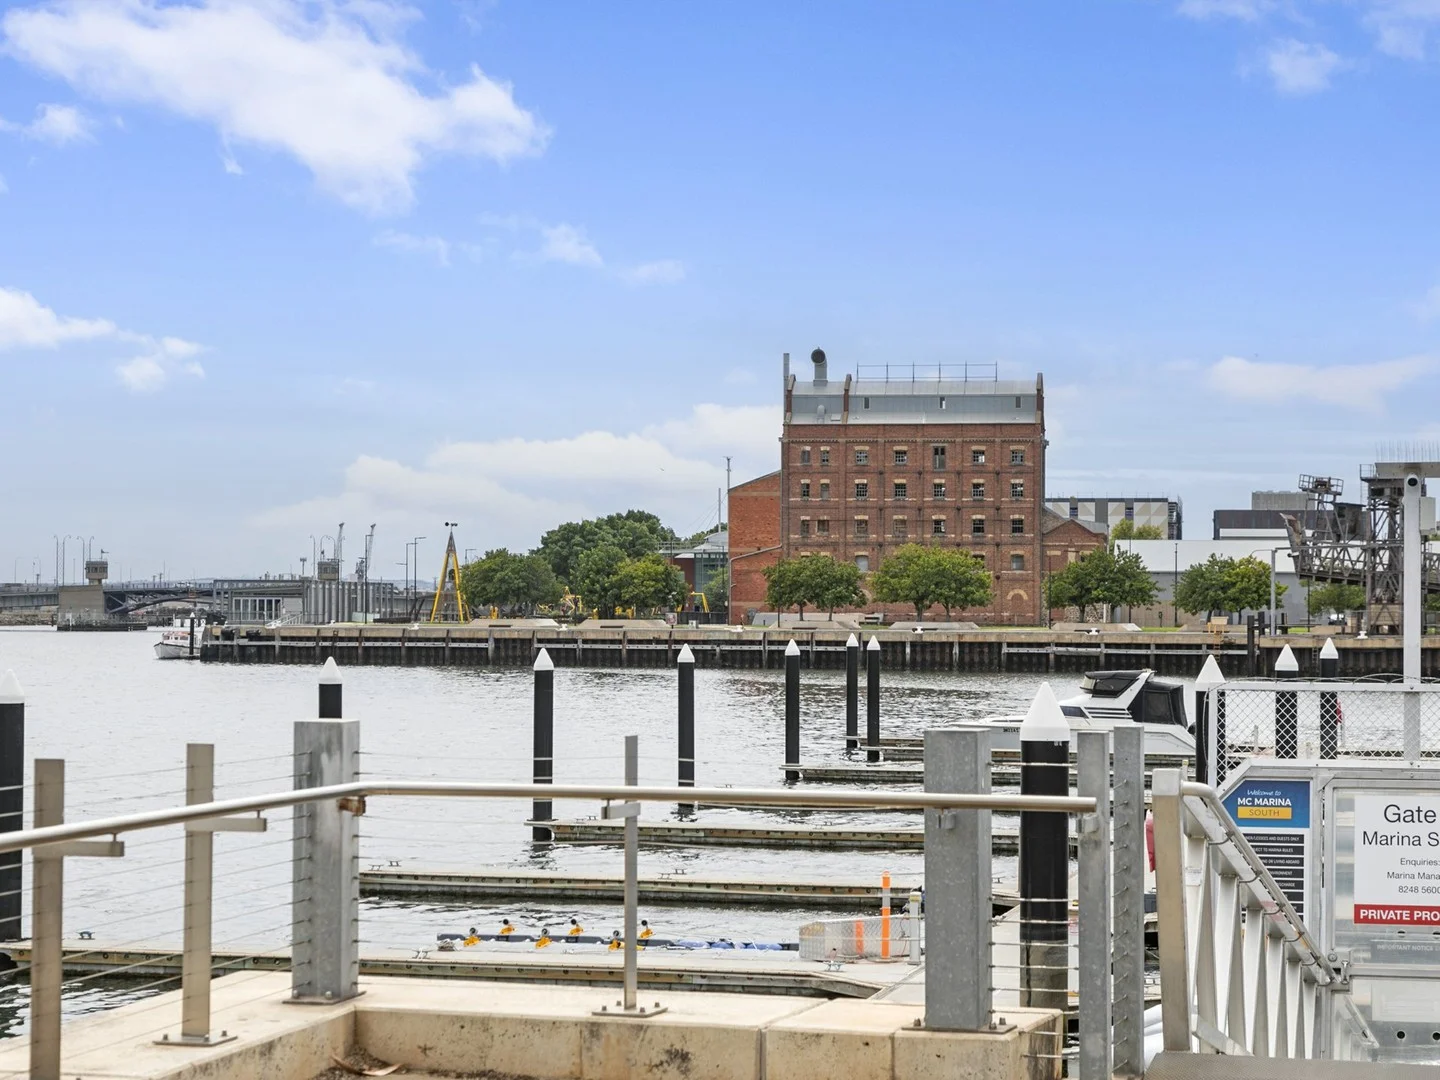
New Port, SA 5015
Property Type: Vacant Land
Listing Type: Residential
Status: Active
Summary: Secure 15m Marina Berth in Prime Port Location
Description: Snap up this exceptional opportunity to secure your very own 15-metre marina berth, perfectly positioned just minutes from the vibrant heart of Port Adelaide. Offering the ultimate blend of convenience, lifestyle, and leisure, this berth provides everything you need for effortless river cruising, fishing, or simply enjoying life by the water. Key Features: ⢠Spacious 15-metre berth ideal for a range of vessels ⢠Lighting, hinged walkways and CCTV surveillance ⢠Power and water connections for your comfort and convenience ⢠Gated access through Gate 2 ensuring privacy and peace of mind ⢠Easy access to the Port River, offering smooth navigation for weekend adventures or cruising Step off the dock and find yourself only moments away from Port Adelaideâs bustling cafe scene, trendy bars and waterfront restaurants. Whether youâre a passionate boater, a keen angler, or someone who simply loves being near the water, this is your chance to secure a prime berth in one of Adelaide's sought-after maritime locations. Specifications: Corporate Fees $274.00 pq approximately Underlease expiring 2083 To view or for more information don't hesitate to contact Carol on 0499 700 089 (RLA 294042) LJ Hooker Marine Adelaide (RLA 276460)
Agent: Carol Fishlock RLA 294042 - carol.fishlock@ljhooker.com.au - 82482000
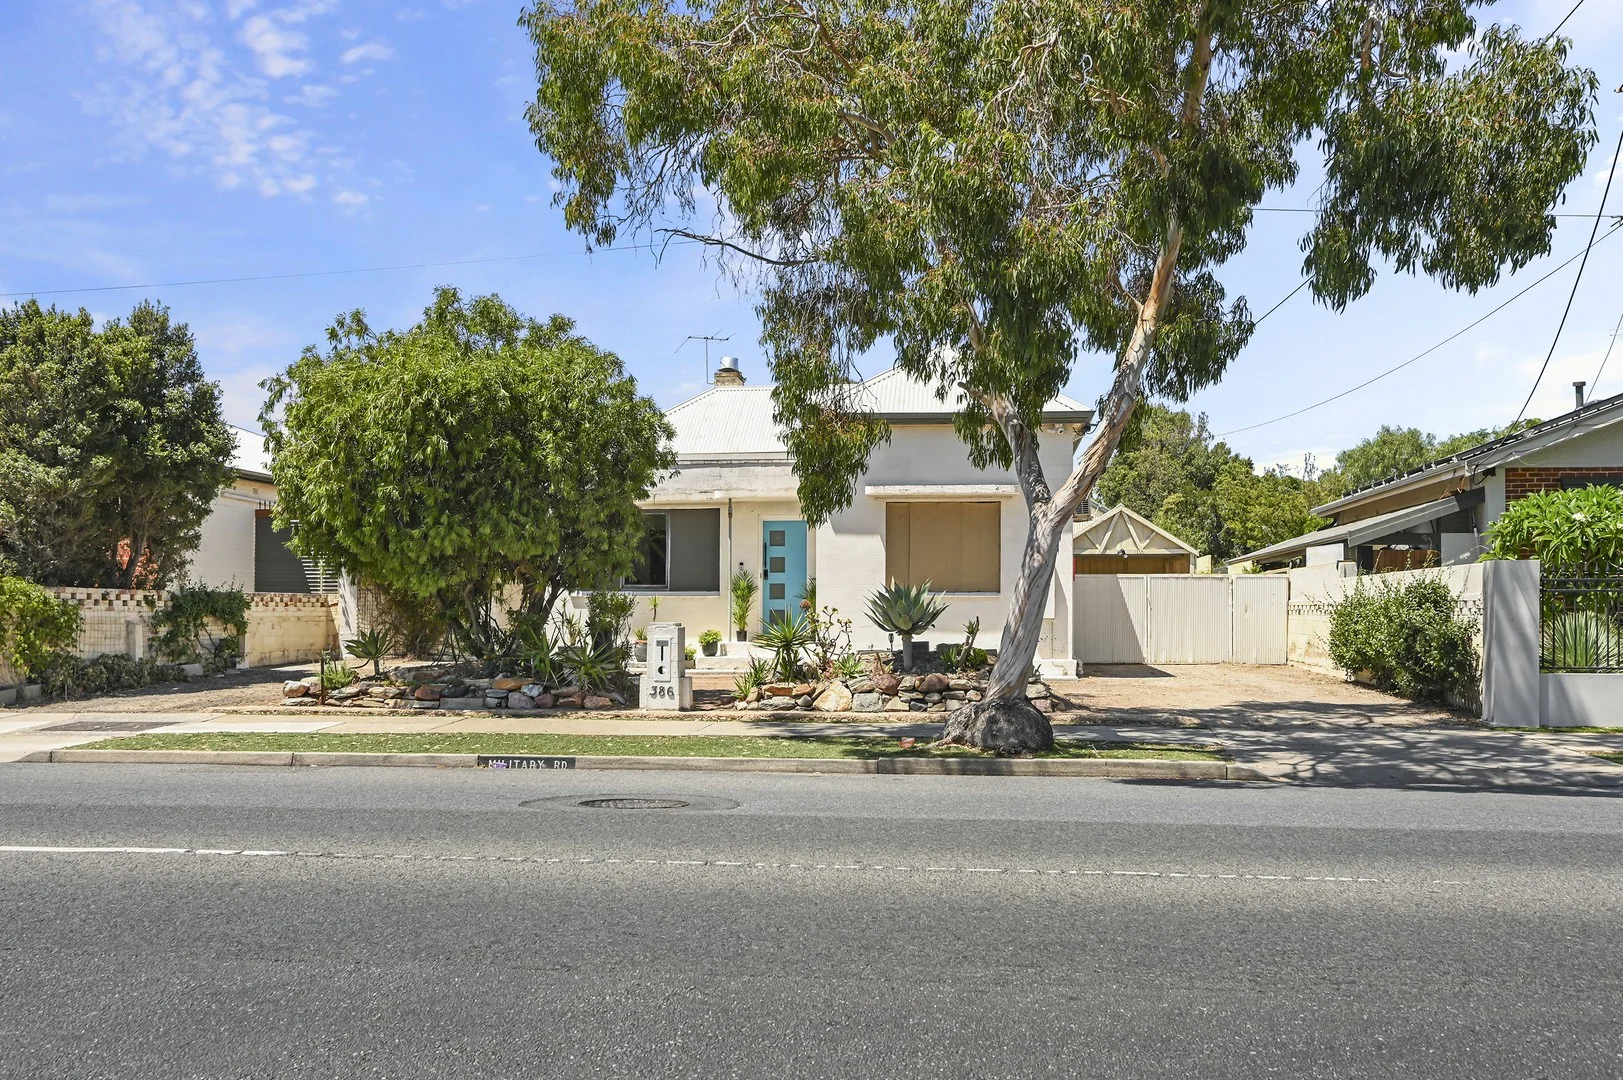
Largs Bay, SA 5016
Land Size: 692 m²
Property Type: House
Listing Type: Residential
Status: Active
Summary: Character, Space & Coastal Lifestyle
Description: Character you simply can't recreate, positioned moments from the beach. Built in 1920 and set on a generous 692sqm allotment with an impressive 18.4m frontage, this beautifully restored residence blends heritage charm with industrial warmth in one of Largs Bay's most desirable coastal pockets. Beyond its classic façade, a traditional central hallway reveals soaring ceilings, exposed heritage elements and original timber floors with natural patina. Exposed brick feature fireplaces and honest materials introduce subtle industrial warmth, while thoughtful updates ensure modern comfort. Natural light enhances the home's layered interiors, while ceiling fans throughout and split system air conditioning to the lounge and main bedroom provide year-round comfort. Living spaces flow effortlessly outdoors through double French doors, opening to a peaceful entertaining area ideal for relaxed gatherings. At the front of the home, a light-filled lounge provides versatility as a sunroom, home office or additional sitting room, further enhancing the home's adaptable design. Throughout the home, individual style has been thoughtfully curated, each space unique yet perfectly cohesive. From the varied door and window styles to the layered finishes, every element feels intentionally placed, reinforcing the originality and creative cohesion that makes this home so special. The upgraded kitchen includes a casual meals area and connects comfortably with the living zones. The bathroom is spacious and updated, complete with a claw-foot bath, rustic vanity and separate shower, highly functional and in keeping with the home's character. Outdoors, multiple entertaining zones create a space that feels inviting and full of personality. An open pergola and covered deck are framed by reclaimed timber and original brickwork, with built-in bench seating and festoon lighting overhead, ideal for long summer evenings and relaxed gatherings with family and friends. Dual access driveways, excellent off-street parking for 6-8 vehicles, a carport and a substantial workshop/garage further enhance the practicality of the allotment. Things You'll Love: • Built in 1920 on 692sqm with 18.4m frontage • Flexible floorplan, 4 bedrooms + 2 living (or 3 + 3) • Two living zones with open fireplaces & French doors • Exposed brick feature fireplaces • Original timber floorboards with natural patina • High ceilings and traditional central hallway • Individually styled doors and windows throughout • Ceiling fans throughout • Split system air conditioning (lounge & main bedroom) • Upgraded kitchen with casual meals area • Open pergola and covered deck entertaining • Built-in bench seating and festoon lighting • Dual access driveways, carport & large workshop/garage Positioned within walking distance to the Largs Bay foreshore and Jetty, and just minutes from the thriving Semaphore Road precinct, home to vibrant cafés, restaurants and boutique shopping, this is coastal living with everyday convenience. Quality schools and public transport are also close at hand. This is character you can't recreate. Purchaser Portal: Our purchaser portal gives you access to all key property documentation, including the Form 1 (Vendor Statement), Form R3 (Buyer Information Notice), and the templated Contract of Sale. Once registered, you'll also be able to complete and submit an offer using our digital offer form. Access the purchaser portal by following the link provided below: https://portal.reaforms.com.au/purchaser/386-military-road-largs-bay-sa-5016-44mi1lub7ww9ekkbkx5dc2thh For more information: Please contact the selling agent/s directly, we welcome any enquiry on this exciting property listing. *If a land size is quoted it is an approximation only. You must make your own enquiries as to this figure's accuracy. Denham Morris Realty Pty Ltd RLA: 343783 does not guarantee the accuracy of these measurements. All development enquiries and site requirements should be directed to the local govt. authority. *Purchasers should conduct their own due diligence and any information provided here is a guide and should not be relied upon.
Agent: Kate Smith - katesmith@raywhite.com - 08 8242 4777
Agent: Steve Moffatt - steve.moffatt@raywhite.com - 08 8242 4777
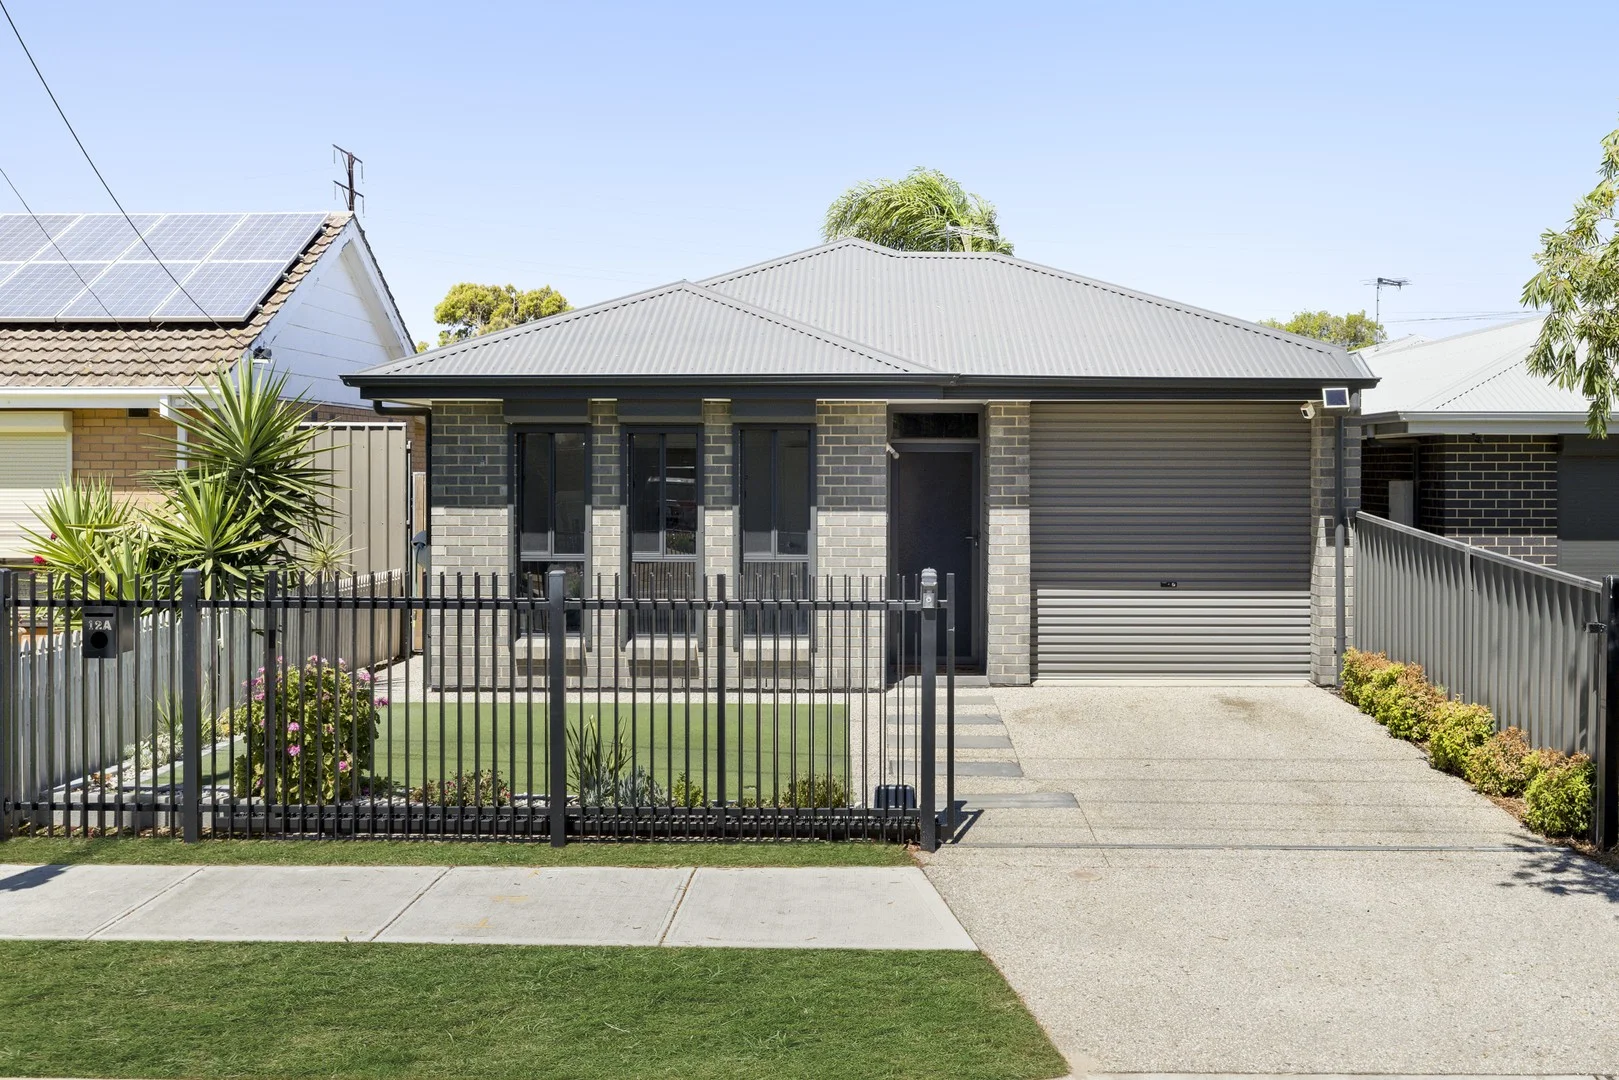
Largs North, SA 5016
Land Size: 318 m²
Property Type: House
Listing Type: Residential
Status: Active
Summary: Sunlit Modern Simplicity In Largs North's Coastal Pocket
Description: Bright, airy, and bathed in natural light, this contemporary home delivers instant liveability with an effortless seaside edge. Perfectly positioned to capture the slow-pace bliss of Largs North, 12A Marloo Street is a modern retreat where lifestyle simplicity and everyday comfort come together for couples and budding families ready to settle into relaxed coastal living. Unfolding across a free-flowing layout, calm connection defines the home as the long central hallway leads past bedroom and bathroom convenience before opening into sun-splashed open-plan entertaining. The crisp, well-appointed kitchen anchors the space, designed for cooking, conversation, and connection, while clear sight-lines stretch across the all-weather alfresco and picture-perfect lawns-creating a seamless hub for stress-free midweek routines and fun-filled weekend hosting. Thoughtfully designed for practicality, the home also includes a dedicated study or playroom, and a sparkling family bathroom with separate shower, bath, WC, and powder to keep busy mornings running smoothly. The master suite enjoys its own walk-in robe and private ensuite, while ceiling fans to all bedrooms and zoned ducted air conditioning ensure year-round comfort throughout. Step outside and the lifestyle appeal only grows. Pristine beaches are just moments away for salty swims, after-school strolls, or weekend bike rides, while Roy Marten Reserve close by offers outdoor adventure and all your play dates. North Haven shops and vibrant Port Adelaide sit within easy reach too, and for CBD commuters, Largs North Station is a brisk walk from your door making this coastal haven as connected as it is calming. FEATURES WE LOVE • Sunlit open-plan living/dining/kitchen combining for one beautiful entertaining space • Fresh contemporary foodie's zone featuring ample contrast cabinetry + WIP, breakfast bar, gleaming stainless appliances, including dishwasher • Expansive outdoor living with under-roof alfresco, ambient LED downlights + ceiling fan • Light-filled master bedroom featuring picture windows, ceiling fan, WIR + private ensuite • 2 more well-sized bedrooms, both with BIRs + wide windows • Handy study/home office or kids' playroom • Sparkling family bathroom featuring separate shower/bath/WC + powder • Functional laundry with storage + zone ducted AC throughout for year-round climate comfort • Neat sunny lawns out back, secure garage, exposed aggregate concrete driveway + electric gate entry LOCATION • Quiet, neighbourly pocket of Largs North a leisure stroll from Snowden Beach + Port River Sailing Club • A stone's throw to Largs/North Haven Beach for an incredible summer lifestyle • Close to sporting ovals, local cafés + hugely popular Roy Marten Reserve • An easy run to Ocean View College R-12 • 5-minutes to North Haven Shopping Centre, same to vibrant Port Adelaide + under 15-minutes to Westfield West Lakes Disclaimer: As much as we aimed to have all details represented within this advertisement be true and correct, it is the buyer/ purchaser's responsibility to complete the correct due diligence while viewing and purchasing the property throughout the active campaign. RLA 343323 Property Details: Council | PORT ADELAIDE ENFIELD Zone | General Neighbourhood (Z2102) - GN Land | 318sqm(Approx.) House | 166sqm(Approx.) Built | TBC Council Rates | $1433.25 pa Water | $203.25 pq ESL | $160.50 pa
Agent: Savvas Eftimiou - savvas.eftimiou@raywhite.com - 0414 263 428
Agent: Mitchell Watson - mitchell.watson@raywhite.com - 0481 811 431
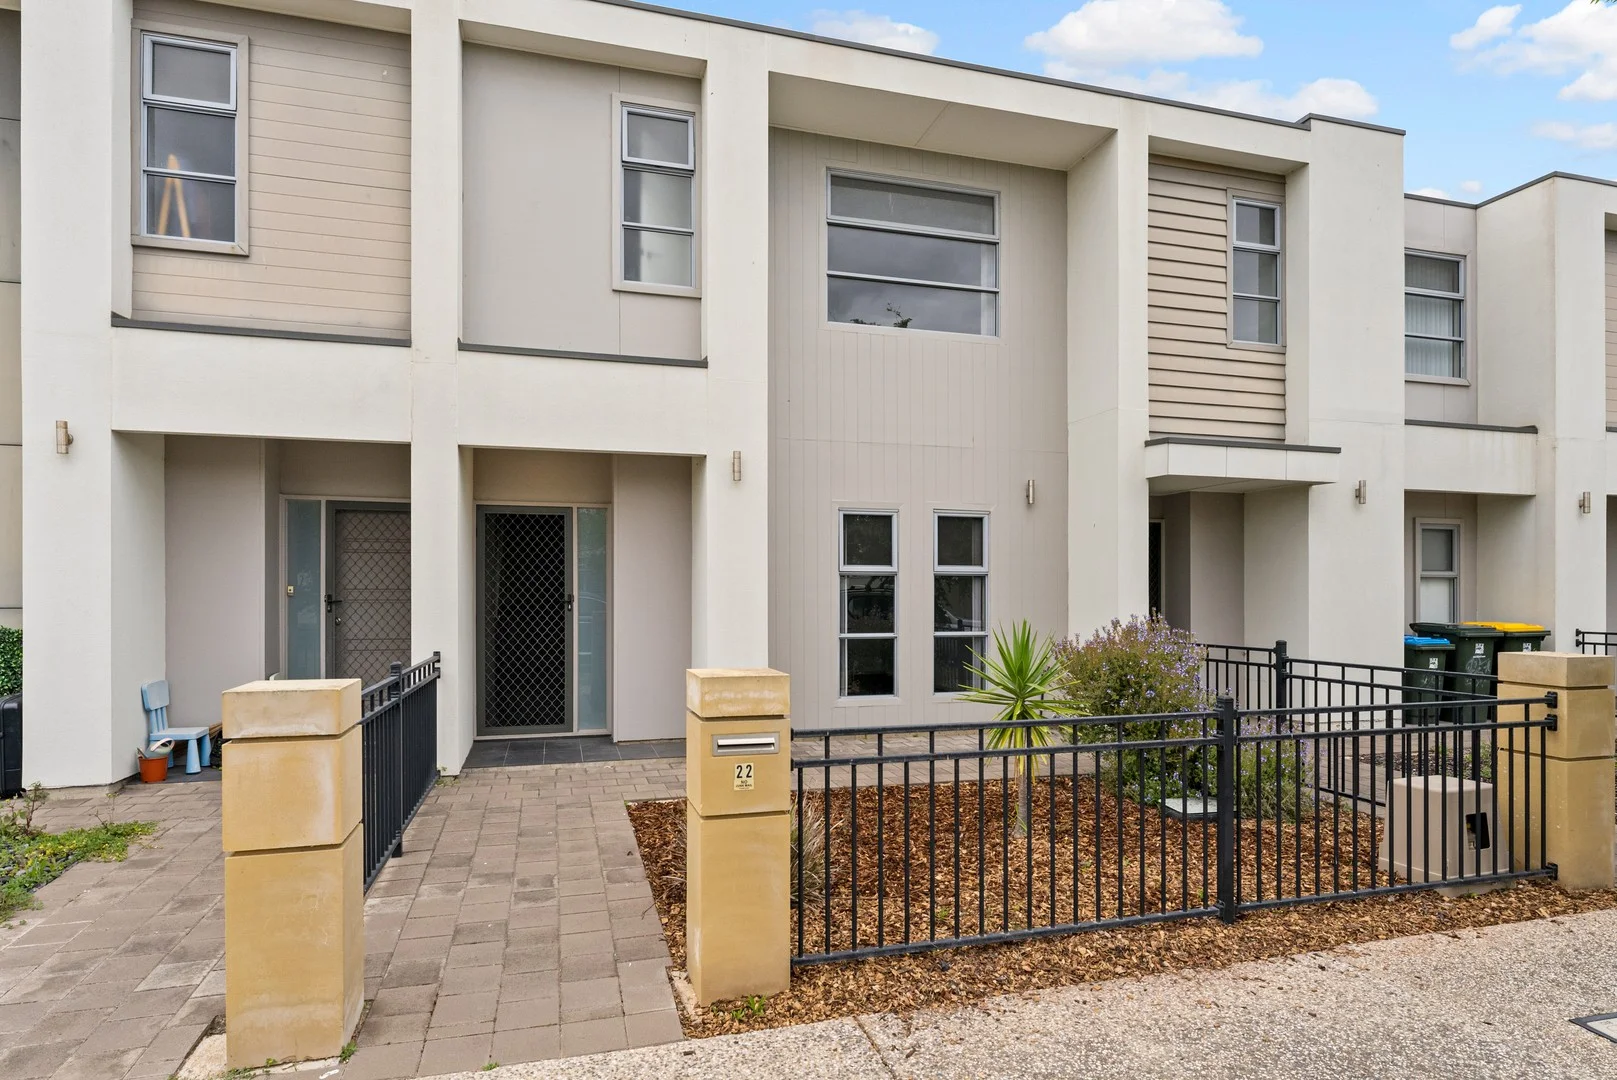
Largs North, SA 5016
Property Type: Townhouse
Listing Type: Residential
Status: Active
Summary: Stylish & Spacious on Yerlo
Description: This spacious townhouse has so much to offer! The ground floor features a generous lounge room at the front of the home, flowing through to a well-appointed kitchen with stainless steel appliances, an island bench, and plenty of storage. Overlooking the dining area, the kitchen opens out through glass sliding doors to the low-maintenance rear garden - perfect for entertaining or relaxing outdoors. Downstairs also includes a handy under-stair storage area, a functional laundry, and a convenient powder room. Upstairs, you'll find three well-sized bedrooms, all with built-in robes. The main bedroom enjoys its own private ensuite, while bedrooms two and three are serviced by a family-sized bathroom with separate toilet. A study nook provides an ideal space for working from home, and there's additional storage with a full-height linen cupboard. Comfort is assured year-round with ducted heating and cooling throughout. The secure double carport with automatic door offers off-street parking for two vehicles. Located within walking distance of Meyer Reserve and local walking and cycling trails, and just a short drive to the beaches of Largs Bay and Semaphore, this home delivers an easy, low-maintenance lifestyle in a fantastic location. Disclaimer The information provided has been gathered from sources we consider reliable. However, we do not guarantee its accuracy and make no warranties or representations regarding its correctness. Neither the vendors nor their agent accept any liability for errors or omissions. Prospective purchasers are encouraged to conduct their own independent investigations.
Agent: Braeden O'Donnell - braeden@century21wc.com.au - 8354 0000
Agent: Michael O'Donnell - michael@century21wc.com.au - 8354 0000
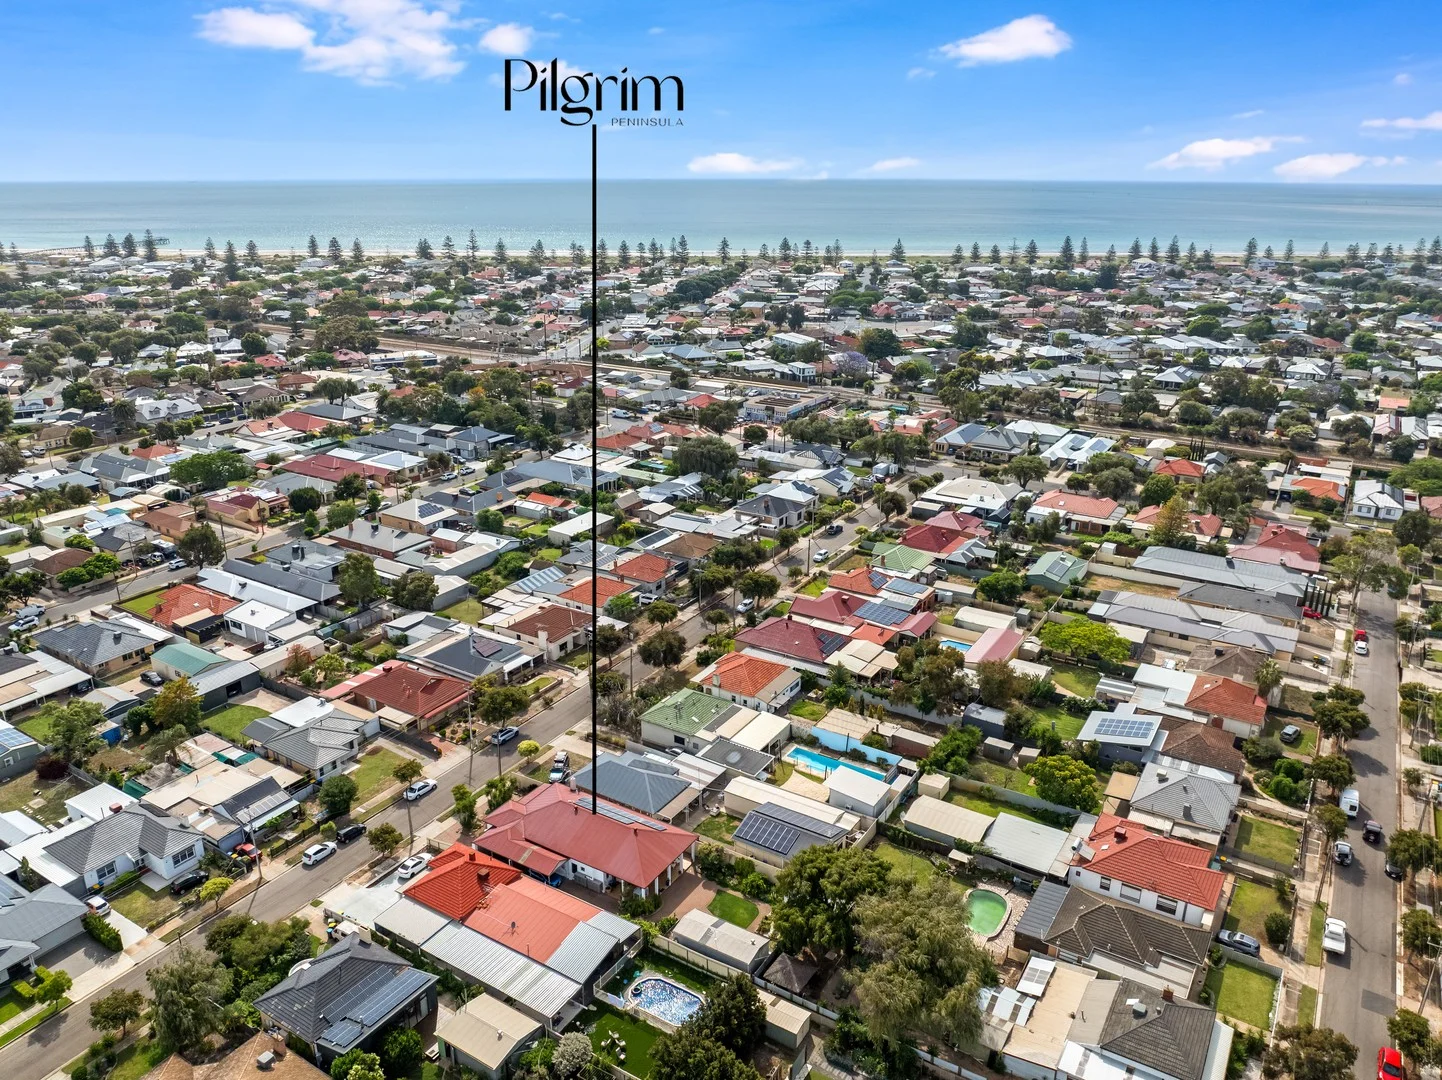
Largs North, SA 5016
Land Size: 697 m²
Property Type: House
Listing Type: Residential
Status: Active
Summary: Coastal Charm Meets Contemporary Living with Separate Studio
Description: Just moments from the shoreline and the Peninsulas vibrant lifestyle, this beautifully upgraded Largs North residence delivers exceptional comfort, flexibility and coastal charm - complete with a separate, fully self-contained studio offering endless possibilities for extended family, hobbies, work-from-home or private guest accommodation. The main home blends timeless character with contemporary upgrades, showcasing original polished timber floors, fresh lighting and thoughtful modern touches throughout. The brand-new kitchen is a standout, featuring a gas cooktop, dishwasher, upgraded sink and tapware, and seamless flow to the light-filled living and dining spaces. Four bedrooms, built-in robes, two stylish bathrooms and ducted smart air conditioning ensure year-round comfort for the whole family. Step outside to a private yard equipped with smart 6-zone irrigation, perfect for low-maintenance coastal living. Secure undercover parking for two vehicles plus room for three additional cars adds valuable convenience, while a garden shed, termite protection and upgraded electrical systems offer peace of mind. The separate studio is fully self-contained and ready to impress with its own air conditioning, kitchenette space, bathroom, internet connection, digital lock, and new screen door - an incredibly versatile bonus to this already standout property. Key Features at a Glance Main Residence: • Four generous bedrooms under the main roof with built-in robes to two • Two modern bathrooms • Stylish brand-new kitchen with dishwasher + gas cooktop • Upgraded sink, tapware & new downlights • Original polished timber floors • Ducted smart air conditioning + gas heater to the front of the home • Plantation shutters and new aluminium window fittings • Security screens and ceiling fans • Solar system for energy efficiency and cost saving • Electrical switchboard fully upgraded in 2025 • Plumbed refrigerator connection in kitchen • Dog door in laundry • Termite protection • Two undercover secure car parks + space for three additional vehicles • 6-zone smart irrigation system • Garden shed Fully Self-Contained Studio: • Air conditioning • Internet connection • Digital smart lock • Kitchenette, bathroom, living and bedroom • New screen door • Private entry - perfect for guests, hobbies or work-from-home A rare coastal opportunity offering space, style and a flexible modern layout - all in the heart of highly sought-after Largs North. Largs Bay Primary School, local transport, cafes and shopping all in walking distance. Move in and enjoy the coastal lifestyle you've been dreaming of. This document has been prepared to assist solely in the marketing of this property. While all care has been taken to ensure the information provided here is correct, we do not take responsibility for any inaccuracies. Accordingly, all interested parties should make their own enquiries to verify the information. PILGRIM RE RLA275886
Agent: Liz Miles - liz@pilgrimre.com.au
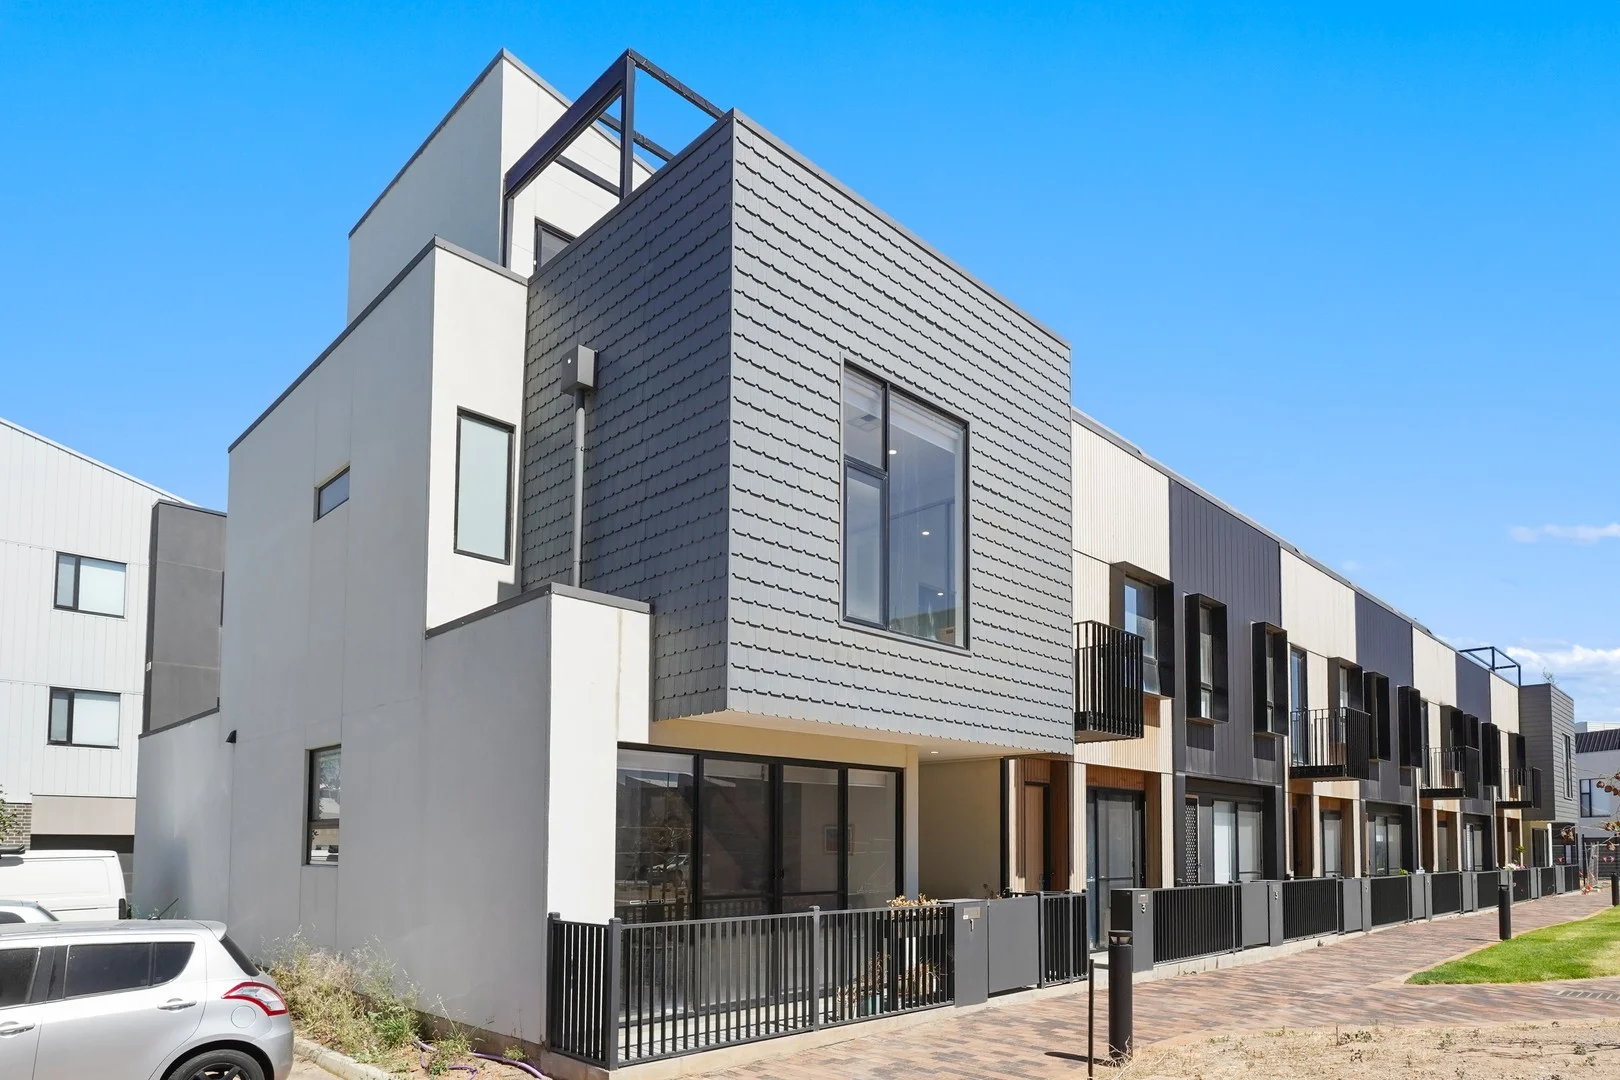
Port Adelaide, SA 5015
Land Size: 97 m²
Property Type: House
Listing Type: Residential
Status: Active
Summary: Living in the now at Hobart Lane
Description: If you're searching for your next home or a long-term investment in the vibrant and fast-emerging Dock One precinct of Port Adelaide, this impressive three storey residence is guaranteed to suit professional couples, investors and families who love to entertain. Designed for modern living, the home features three-metre square-set ceilings throughout, stone benchtops, LED lighting, an integrated rangehood, and AEG stainless steel appliances. Every detail has been carefully considered, including a stunning rooftop garden complete with a purpose-built BBQ area, ample storage, and a commercial-grade built-in fridge and blockout blind- perfect for entertaining and everyday enjoyment. From the moment you enter, you'll appreciate the warm, homely feel and exceptional attention to detail. Contemporary design, generous proportions, and quality finishes combine to create a residence ideally suited to the modern family. The ground floor offers effortless living with its own east-facing terrace - an ideal space to grow fresh herbs or your favourite cos lettuce. For those who love to cook, the kitchen is beautifully appointed with soft-close drawers, stone benchtops, premium cabinetry, and a built-in pantry offering ample storage for weekly groceries. This level also includes a spacious open-plan dining and living area, a separate powder room, and a functional laundry. Upstairs, the first floor showcases generously sized bedrooms, all fitted with floor-to-ceiling built-in wardrobes with additional drawers. The main bathroom and ensuite are elegantly presented, offering modern finishes, excellent storage, and a convenient linen press. The upper level features a versatile secondary living space - ideal as a media room, Nintendo room, or home office - which seamlessly connects to the rooftop entertaining area. Here, you can enjoy summer evenings with friends and family, taking in the vibrant surrounds while relaxing with your favourite wine or cold beverage. While the owners will truly miss this exceptional home, it's time for their next chapter - and an exciting opportunity for the lucky new purchasers to enjoy everything this remarkable property has to offer. Other features included a double garage with rainwater tank, pre wired with provision for solar panels and visitor carparks on southern side. Convenient locale benefits - Moments from the Port Adelaide harbourfront and waterfront walking trails - Close to the newly upgraded Colac Hotel, now a stylish upmarket venue - Steps from Pirate Life Brewing, a local icon for food, drinks, and community events. - Easy access to local cafés, shops, and artisan markets - Excellent public transport options with nearby train and bus connections to the CBD - Minutes to Semaphore Beach, West Lakes, and a relaxed coastal lifestyle RLA 267639
Agent: Phil Ouslinis - office@ous.property - 08 7225 9800
Agent: Mark Griffiths - mark@ous.property - 08 72259800
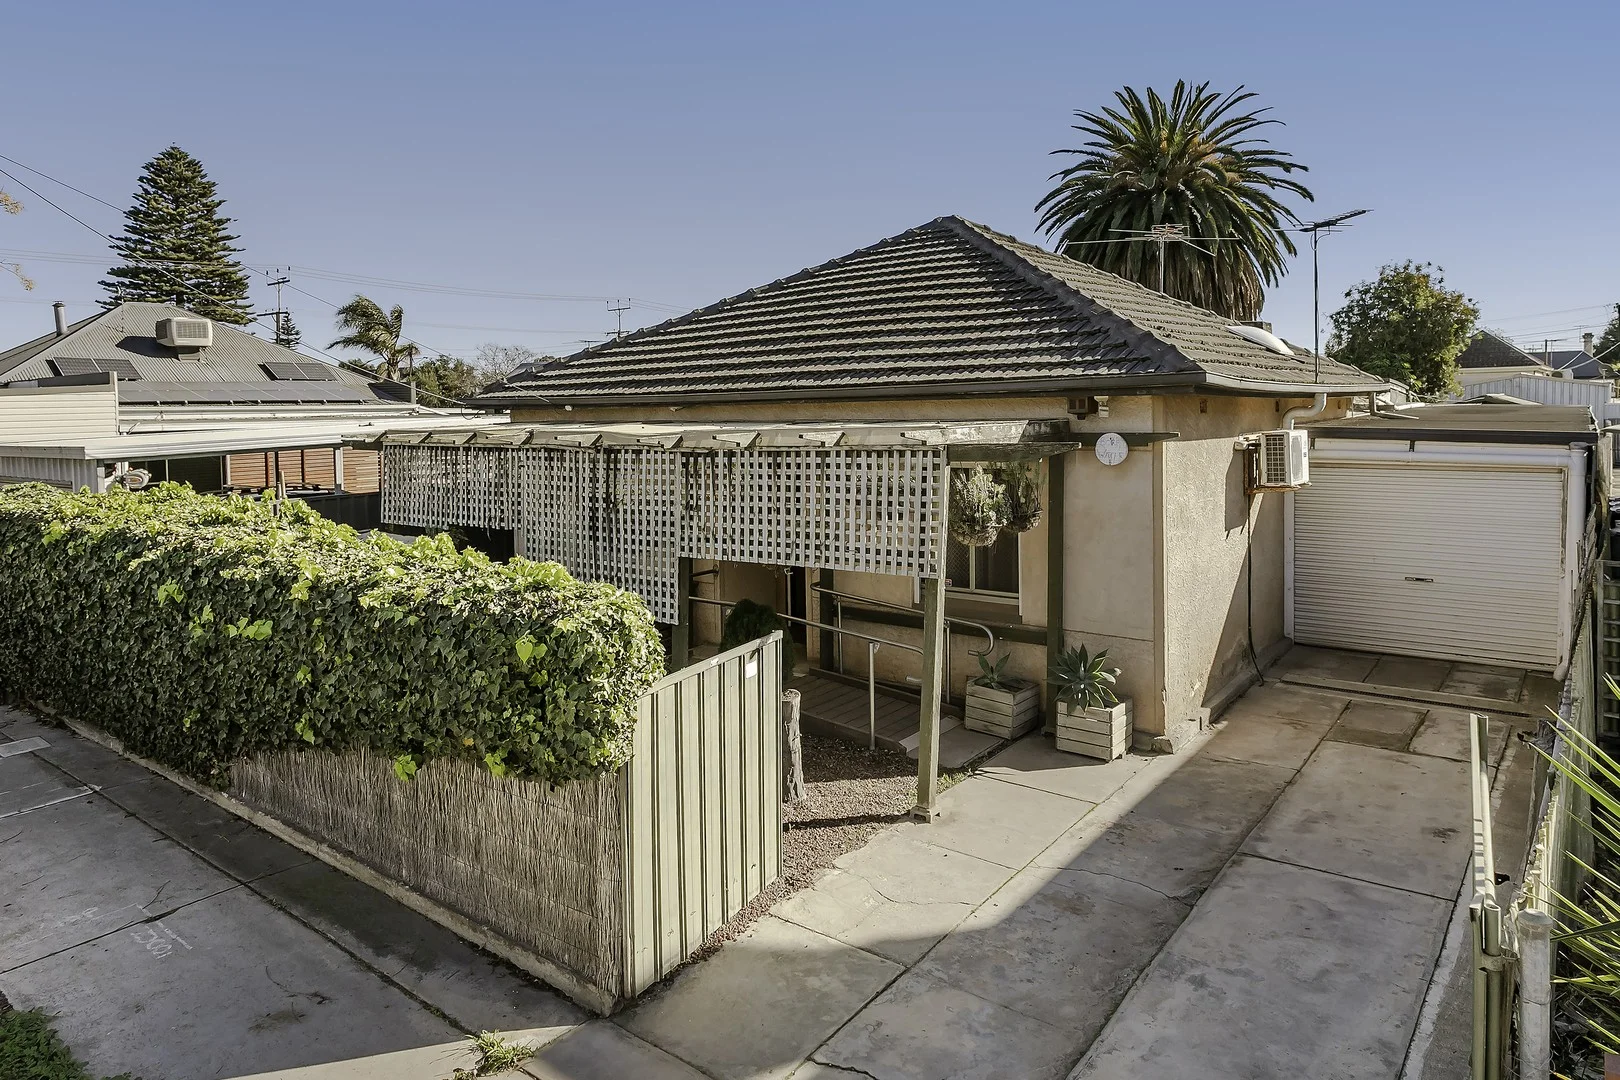
Birkenhead, SA 5015
Land Size: 408 m²
Property Type: House
Listing Type: Residential
Status: Active
Summary: Auction onsite, 3pm Saturday 16th August 2025.
Description: Make Yourself a Home Circa 1945, three bedroom, one bathroom, single width secure carport for up to three vehicles in a tandem formation, plus additional off street parking for another two vehicles, on an established, 408sqm allotment (approx.). Oozing cute old fashioned charm and retaining many original features. Auction onsite, 3pm Saturday 16th August 2025. Unless sold prior. No frills, simple living on a manageable allotment. Remove or renovate, the choice could be yours. (Subject to consent) Fully gated and fenced grounds. A combination of slate and timber flooring throughout the home. Master bedroom with floor to ceiling mirrored robes, ceiling fan and security shutters. Lounge with split system air conditioner, ceiling fan and security shutters. Separate bathroom and toilet. Kitchen with built in storage and free standing gas cooking. Additional living at the rear of the home is suitable for a third bedroom or second lounge. Within a two-kilometre radius of the iconic seaside township of Semaphore and its magnificent coastline. Peterhead Train Station is conveniently located within a kilometre, offering easy access to public transport routes into the Adelaide CBD. Historic Port Adelaide is also nearby, providing a range of supermarkets, shopping centres, dining, and entertainment options 35 Baker Street is a home that has lovingly served its occupants for many years. With much of its original charm intact, little has changed, and now offering an exciting opportunity for the next owners to create new memories of their own. Your inspection is encouraged, and enquiry welcome. Auction onsite, 3pm Saturday 16th August 2025. Unless sold prior. Your experience, whether it be buying, or selling is to be positively outstanding. Bianca Browse 0402 203 601 CT 5730/467 | Circa 1945 City of Port Adelaide Enfield $1,069.00pa SA Water $662.20pa+use Emergency Services Levy $95.00pa (all approximate) Disclaimer: All information provided has been obtained from sources we believe to be accurate, however, we cannot guarantee the information is accurate and we accept no liability for any errors or omissions (including but not limited to a property's land size, floor plans and size, building age and condition). Interested parties should make their own enquiries and obtain their own legal and financial advice. Should this property be scheduled for auction, the Vendor's Statement may be inspected at the First National Glenelg office, 2/4 Partridge Street Glenelg for 3 consecutive business days immediately prior to the Auction date and at the Auction for 30 minutes prior to the Auction starting. RLA177562.
Agent: Bianca Browse - bianca@glenelgproperty.com.au - 8358 2589
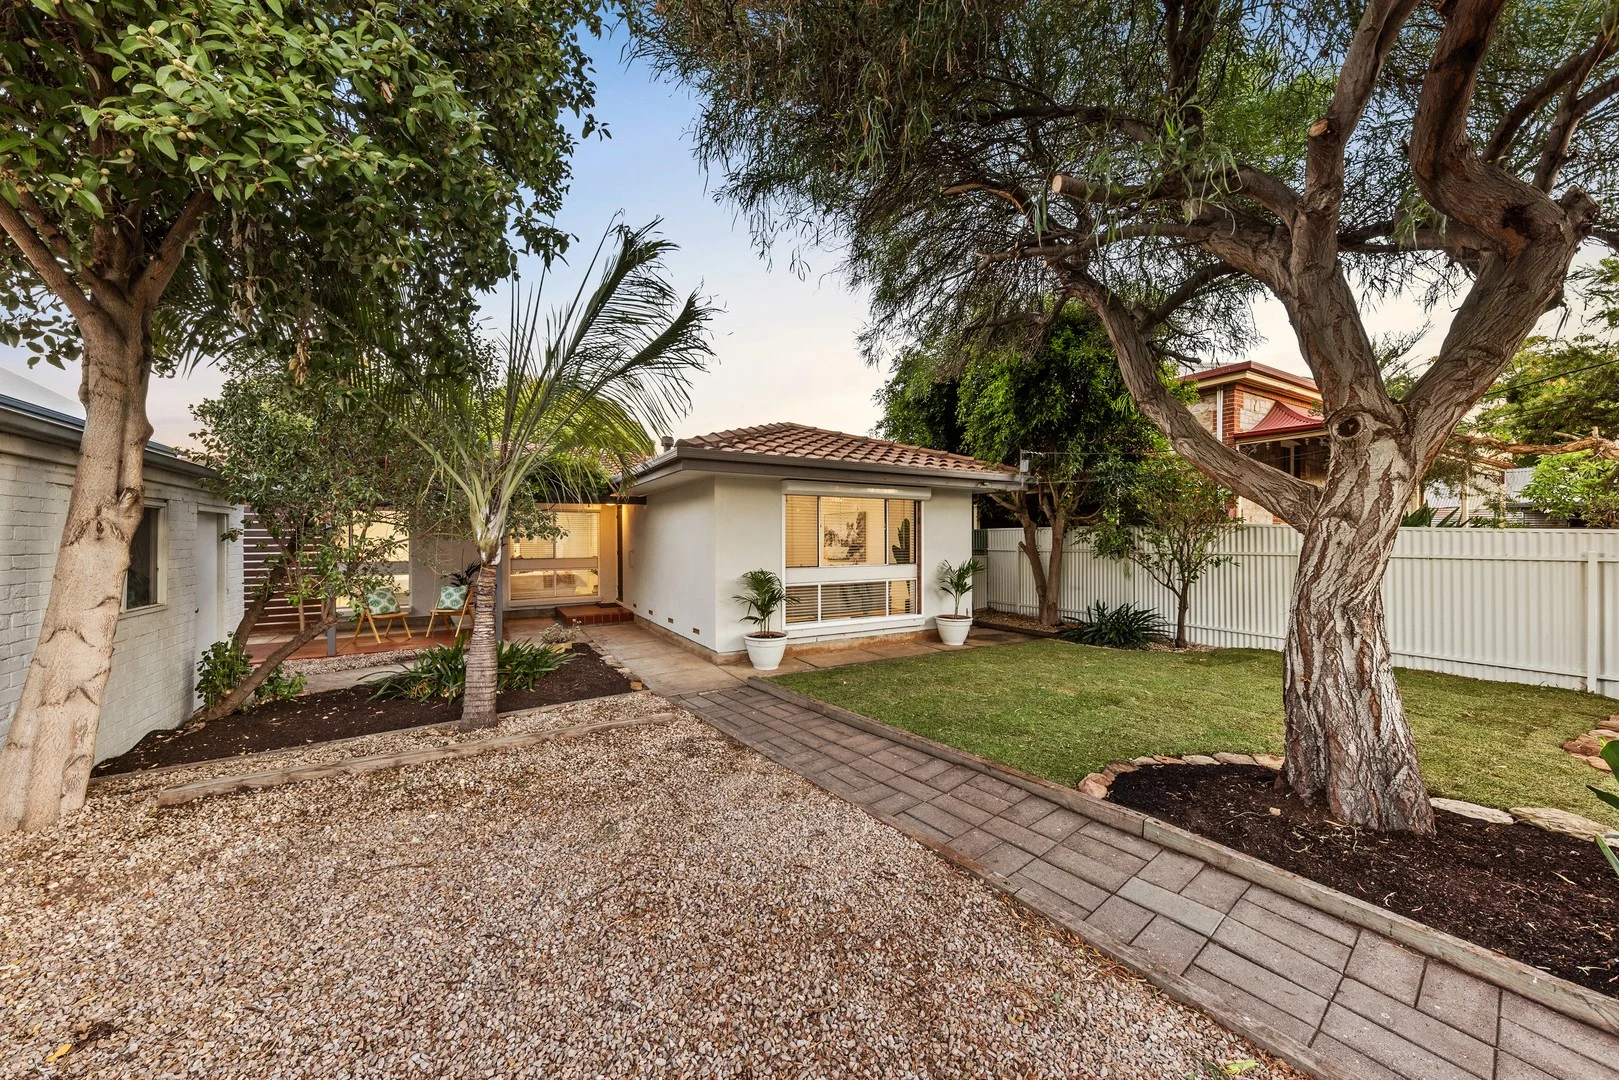
Semaphore, SA 5019
Land Size: 470 m²
Property Type: House
Listing Type: Residential
Status: Active
Summary: Light-Filled Living in the Heart of Coastal Semaphore
Description: Beautifully refreshed and filled with natural light, this inviting three-bedroom home at 10 Cavendish Street offers an effortless sense of space and flow. New hardwood floors ground the interiors with warmth, complementing the crisp white palette and airy feel throughout. The generous living zone connects seamlessly to the dining area, creating a relaxed setting for everyday living and entertaining alike. At the heart of the home, the large kitchen provides abundant bench space, excellent storage and a practical layout that overlooks the living areas - perfect for staying connected while cooking. Each of the three bedrooms is well proportioned, serviced by a central bathroom, while built-in storage enhances functionality. Thoughtful updates and a neutral finish allow you to simply move in and enjoy. Privacy has been carefully considered, with secure boundaries and established greenery creating a peaceful retreat from the street. Sliding doors extend the living space outdoors, where the yard offers room to unwind, entertain or let children and pets play in comfort. Positioned just a two-minute walk from Semaphore's pristine coastline, the beach sits quietly at the end of your street, making it easy to head down for a swim, a walk along the sand or simply to take in the sea air. With the vibrant Semaphore Road precinct also close by, cafés, boutique shopping and local conveniences are all within reach, placing you in one of the coast's most tightly held and connected pockets. A well-located coastal home offering comfort, privacy and everyday ease. Purchaser Portal: Our purchaser portal gives you access to all key property documentation, including the Form 1 (Vendor Statement), Form R3 (Buyer Information Notice), and the templated Contract of Sale. Once registered, you'll also be able to complete and submit an offer using our digital offer form. Access the purchaser portal by following the link provided below: https://portal.reaforms.com.au/purchaser/10-cavendish-street-semaphore-sa-5019-51cexn4u5fgn1y0eospqcknb9 For more information: Please contact the selling agent/s directly, we welcome any enquiry on this exciting property listing. *If a land size is quoted it is an approximation only. You must make your own enquiries as to this figure's accuracy. Denham Morris Realty Pty Ltd RLA: 343783 does not guarantee the accuracy of these measurements. All development enquiries and site requirements should be directed to the local govt. authority. *Purchasers should conduct their own due diligence and any information provided here is a guide and should not be relied upon.
Agent: Kate Smith - katesmith@raywhite.com - 08 8242 4777
Agent: Steve Moffatt - steve.moffatt@raywhite.com - 08 8242 4777


