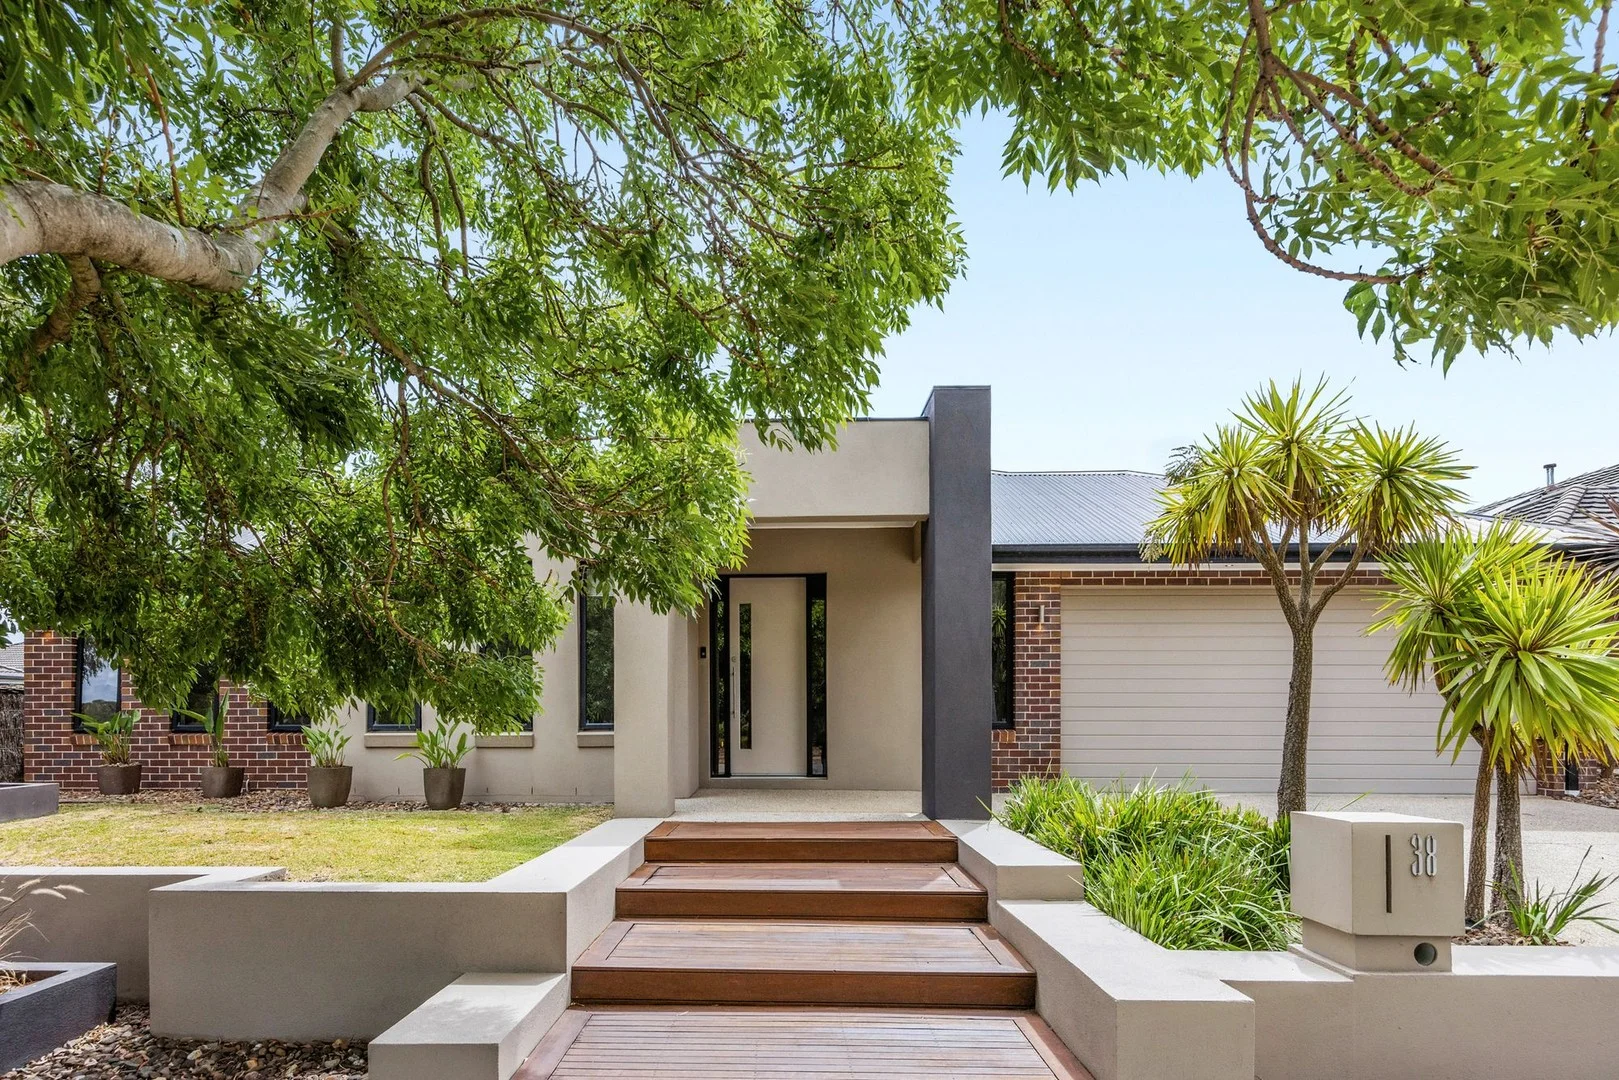
38 Wurundjeri Boulevard
Berwick, VIC 3806
Neighbourhood & everyday essentials
Explore around Berwick, from school days to weekends.
Area figures
- schools in Berwick
- 12
- homes for sale in Berwick
- 7
Find schools, playgrounds and children’s classes. Browse by age to plan school days and weekends.
Area figures
- residents (ABS, June 2024)
- 405,415
- children aged 0–14
- 89,562
- schools
- 102
- parks & libraries
- 82
- kids’ activity providers listed
- 95
Most-listed activities: Tennis, Karate, Soccer
Population figures: Australian Bureau of Statistics
Explore local libraries, community spaces, schools and council programs across the wider area.
Parks, playgrounds & public spaces
Thornley Drive Reserve
Thornley Dr, Berwick, Victoria, 3806
1.6 km straight-line distance
Yarra Park
Marathon Way, Narre Warren South, Victoria, 3805
1.8 km straight-line distance
Eddie Baron Reserve
Bemersyde Dr, Berwick, Victoria, 3806
2.4 km straight-line distance
Berwick Springs Park
Glasscocks Rd, Narre Warren South, Victoria, 3805
2.8 km straight-line distance
Berwick Springs Park: Sports courts / fields, Parking
Things to do near this home
Explore nearby play centres and family attractions from the directory. Check ages, entry prices and opening hours with the venue.
Browse things to do with kids in Melbourne
Find more ideas by age, budget and indoor or outdoor setting on Things to do. Dated events are in What’s on. See what’s on
Discover local guides & family ideas
Read local family guides and practical articles as you explore life around this home.

Kids' Activities per Child: Australia's Best- and Thinnest-Covered Council Areas (2026)
Across Australia's big council areas, the AroundSchools directory lists a median of about 10 kids' activity providers for every 10,000 children — but in Melbourne's Wyndham it is 3.9, and in the City…
Read more →
Most Livable Suburbs in Victoria for Families (2026)
Melbourne lists more kids' activities in our directory than any other suburb in VIC. This page ranks VIC suburbs by how much a family moving there could actually do with their kids, then adds what…
Read more →Everyday essentials & getting around
Open the map to choose a destination and check journey times from this address. Walking routes, step-free access and travel times have not been verified.
Source: AroundSchools directory. Distances are straight-line distances, not walking routes. Confirm facilities on the linked detail pages. Directory update dates are not supplied for this summary.
Property Details
769 m²
House
RESIDENTIAL
Upcoming Events Nearby

Sat, 21 Nov · Berwick
Gardening Together: kids, dads & grandfathers
Sat, 21 Nov · Berwick
Gardening Together: for Kids, Dads & Grandfathers
Thu, 22 Oct · Berwick
Children's Week
Up to age 6
Wed, 7 Oct · Berwick
Pop Up Playgroup - Eddie Baron Reserve
Tue, 10 Nov · Clyde North
Pop Up Baby Playgroup (0-12 months) - Every Tuesdays
Sat, 24 Oct · Clyde North
First-time Dads Catch-Up: October 2026
Up to age 6
What's Nearby

Write Start Education
2a Gloucester Ave, Berwick

Olympiacos Melbourne
52 Power St, Dandenong

Kumon Berwick South Education Centre
Bridgewater Blvd, Berwick

Berwick Waters Grand Prix Playgound
Bridgewater Blvd, Berwick
Yarra Park
Marathon Way, Narre Warren South

Taekwondo Victoria
The Springs Clos, Narre Warren South

GKR Karate - Brentwood
Bemersyde Dr, Berwick
Berwick Springs Park
Glasscocks Rd, Narre Warren South

GKR Karate
Fairholme Blvd, Berwick
Nearby Schools

Berwick Chase Primary School
72 Viewgrand Dr, Berwick VIC 3806, Australia

St Catherine's Primary School - Berwick
73 Ridgemont Drive, Berwick VIC 3806 Australia

Turrun Primary School
Clyde North VIC 3978

Kambrya College
68 Bemersyde Dr, Berwick VIC 3806 Australia

Brentwood Park Primary School
Bemersyde Drive, Berwick VIC 3806 Australia

Hillcrest Christian College
500 Soldiers Rd, Clyde North VIC 3978 Australia
Nearby schools do not imply enrolment eligibility. Confirm catchments, year levels and childcare availability directly with the provider.
Nearby Properties






Recently sold nearby
Homes that have sold close to this address. We don’t show sale prices.
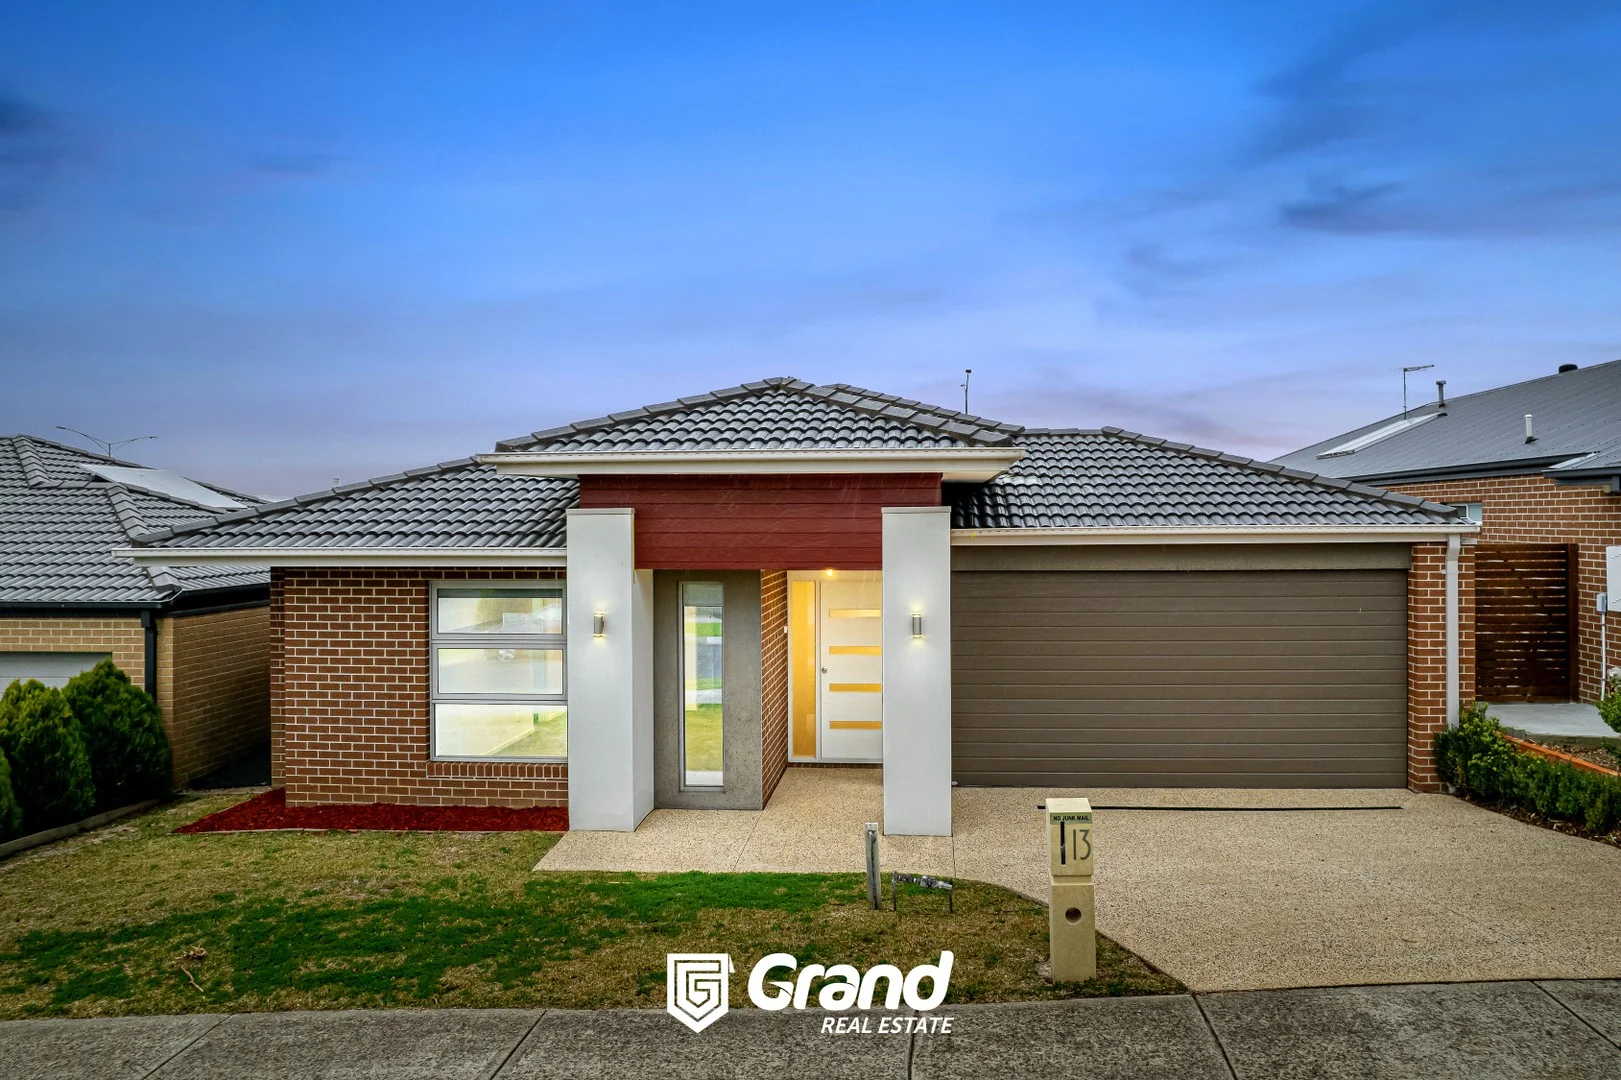
Berwick, VIC 3806
Land Size: 522 m²
Property Type: House
Listing Type: Residential
Status: Active
Summary: Spacious, Elegant and Functional family living in Berwick!
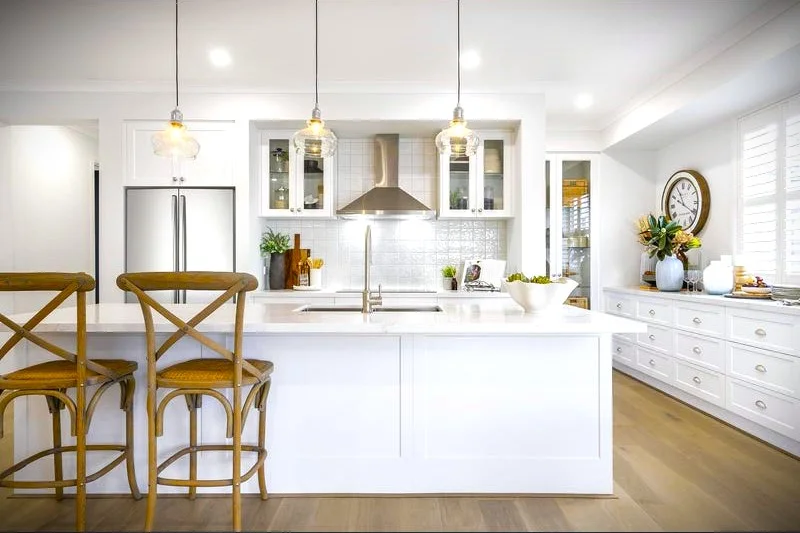
Description: Welcome to 13 Nixon Drive , Berwick . A family home built on a generous 522m2 allotment this beautiful presented home which tick all the boxes you ever love. This beautifully presented home strikes the perfect balance between comfort, style, and everyday practicality. With four generous bedrooms and two bathrooms, it's an ideal fit for families of all shapes and sizes. Step inside and you'll immediately feel at home with wide entry foyer and flows easily through lounge area which is filled with natural light and to the kitchen, 2nd living and dining spacesperfect for both laid-back family living and entertaining guests. A sperate entertaining area is in back either use for as TV room or home theatre. The kitchen is smartly designed with modern appliances, great bench space, and plenty of storage, making it as functional as it is stylish and also specious walking pantry is absolutely very attractive among cooking lovers. The master bedroom offers a peaceful retreat, complete with its own ensuite with decent size walking robe , while the remaining three bedrooms are well-proportioned and serviced by the family bathroom. ducted heating and evaporative cooling keep you comfortable during the winter and summer seasons trough out. Out the back, there's a huge yard with room for the kids to run around, a veggie patch, or even a future poolwhatever suits your lifestyle. There's also a double Garage for secure off-street parking. Exposed drive away giving additional exposure to front green yard . Located in the heart of Berwick, you're just few minutes from cafes, local shops, and everything else this laid-back coastal community has to offer. This is a fantastic opportunity to secure a quality home in a sought-after area also making a fantastic investment opportunity Key features include: * Master ensuite featuring a generously sized bathroom and walk in robe. * Spacious kitchen featuring gas cooktop and ample storage options. * Open-plan design that seamlessly combines the kitchen, dining area, and living room. * Enjoy a multiple living areas ideal for hosting guests or relaxing with family * Transition seamlessly outdoors to the spacious fully paved alfresco area, perfect for entertaining. * Exposed concrete driveway with green front garden * Ducted heating and evaporative cooling throughout the entire home for year round comfort. * Land size approximately 522m² * Ideally located just few minute away from Bus stop, Railway station, Hospital, schools and shopping centre THE LIFESTYLE YOU WILL LIVE Experience the very best of the Berwick lifestyle from this convenient location ,short distance to shopping strip and you'll relish the absolute convenience that comes with being only few minutes from the Eden Rise Village shopping precinct, Casey Monash Hospital and Beaconshills College St. Catherines Primary School and St. Francis Xavier Collage and only few minutes to Berwick railway station. For those who work in the city, quick access to the Monash Fwy means you're less than 50 minutes from the hustle and bustle of CBD. Schools ,Uni and TAFE Close proximity to Beaconshills College ,Berwick Chase Primary School, Catherines Primary School, St. Francis Xavier College, Nossal High School, Kambrya College, Brentwood Park Primary School Federation University Berwick , Chisholm TAFE Berwick Transportation Few minutes to Berwick Railway Station, Walking distance to 831 bus route and easy access to Monash free way, Clyde Berwick road and princess HWY Don't miss out this opportunity Please contact Anura Kulasekara on 043 111 29 23 for book your private inspection time .
Agent: Anura Kulasekara - anu@thegrandrealestate.com.au - 03 9702 3374
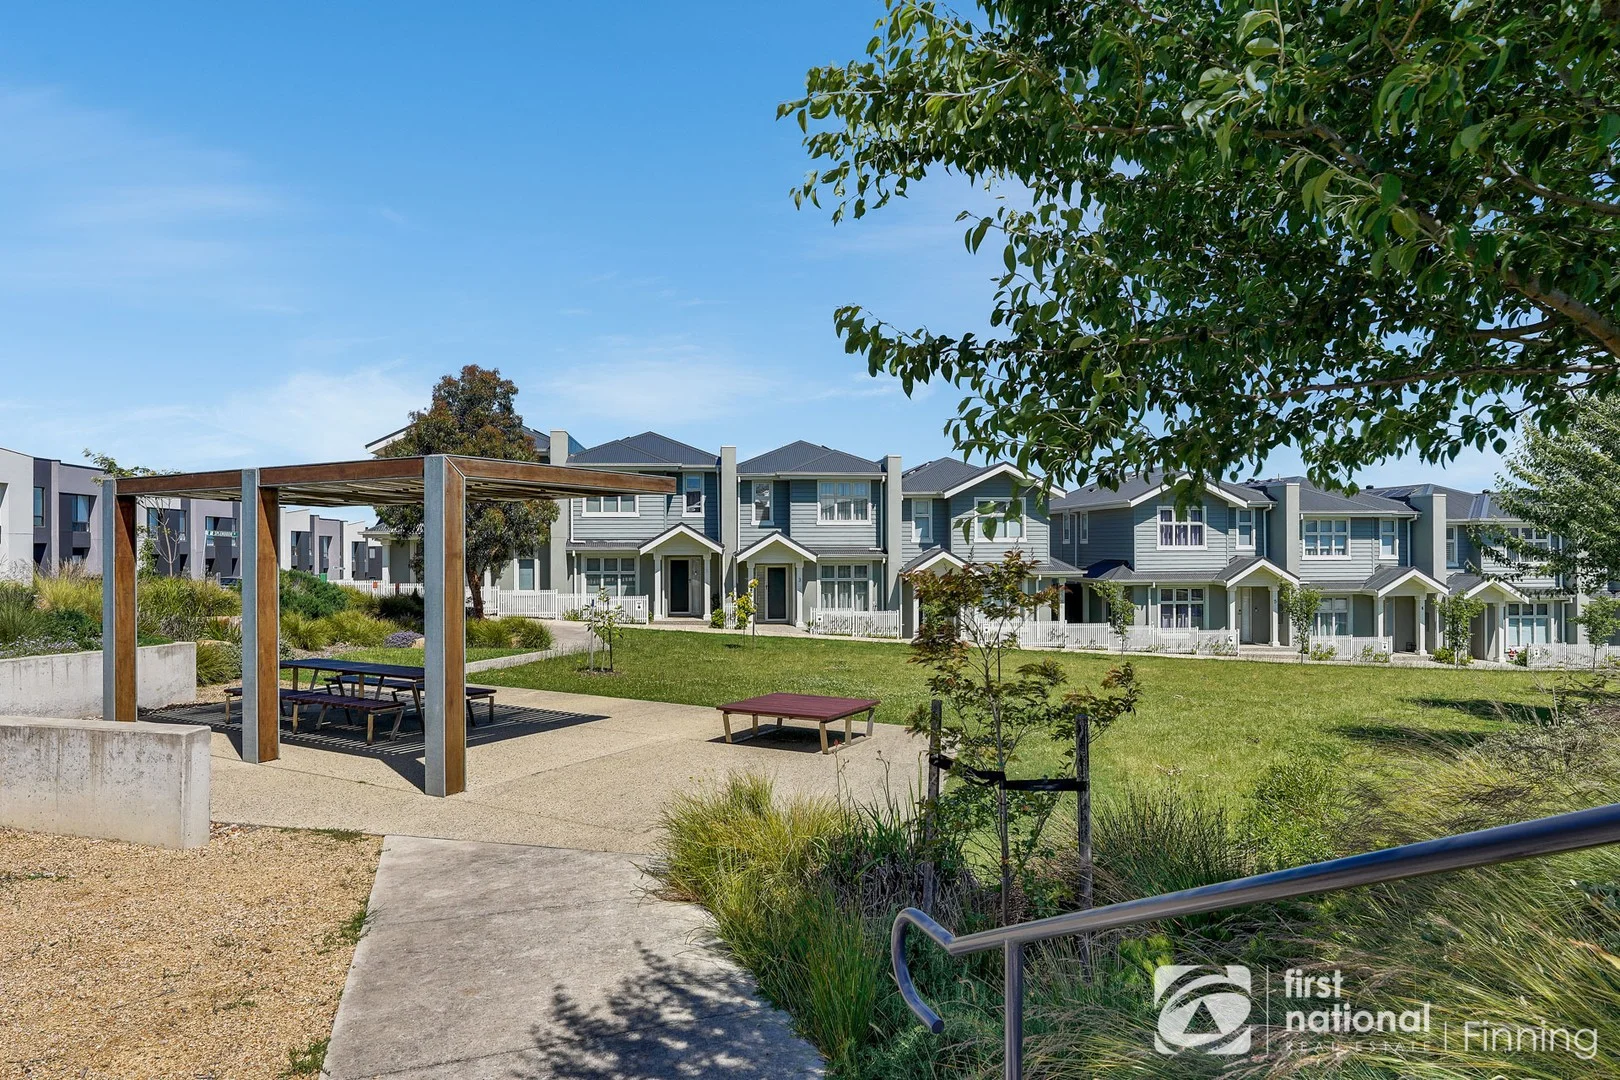
Berwick, VIC 3806
Land Size: 162 m²
Property Type: House
Listing Type: Residential
Status: Active
Summary: QUALITY TOWNHOUSE - PRIME MINTA ESTATE, BERWICK
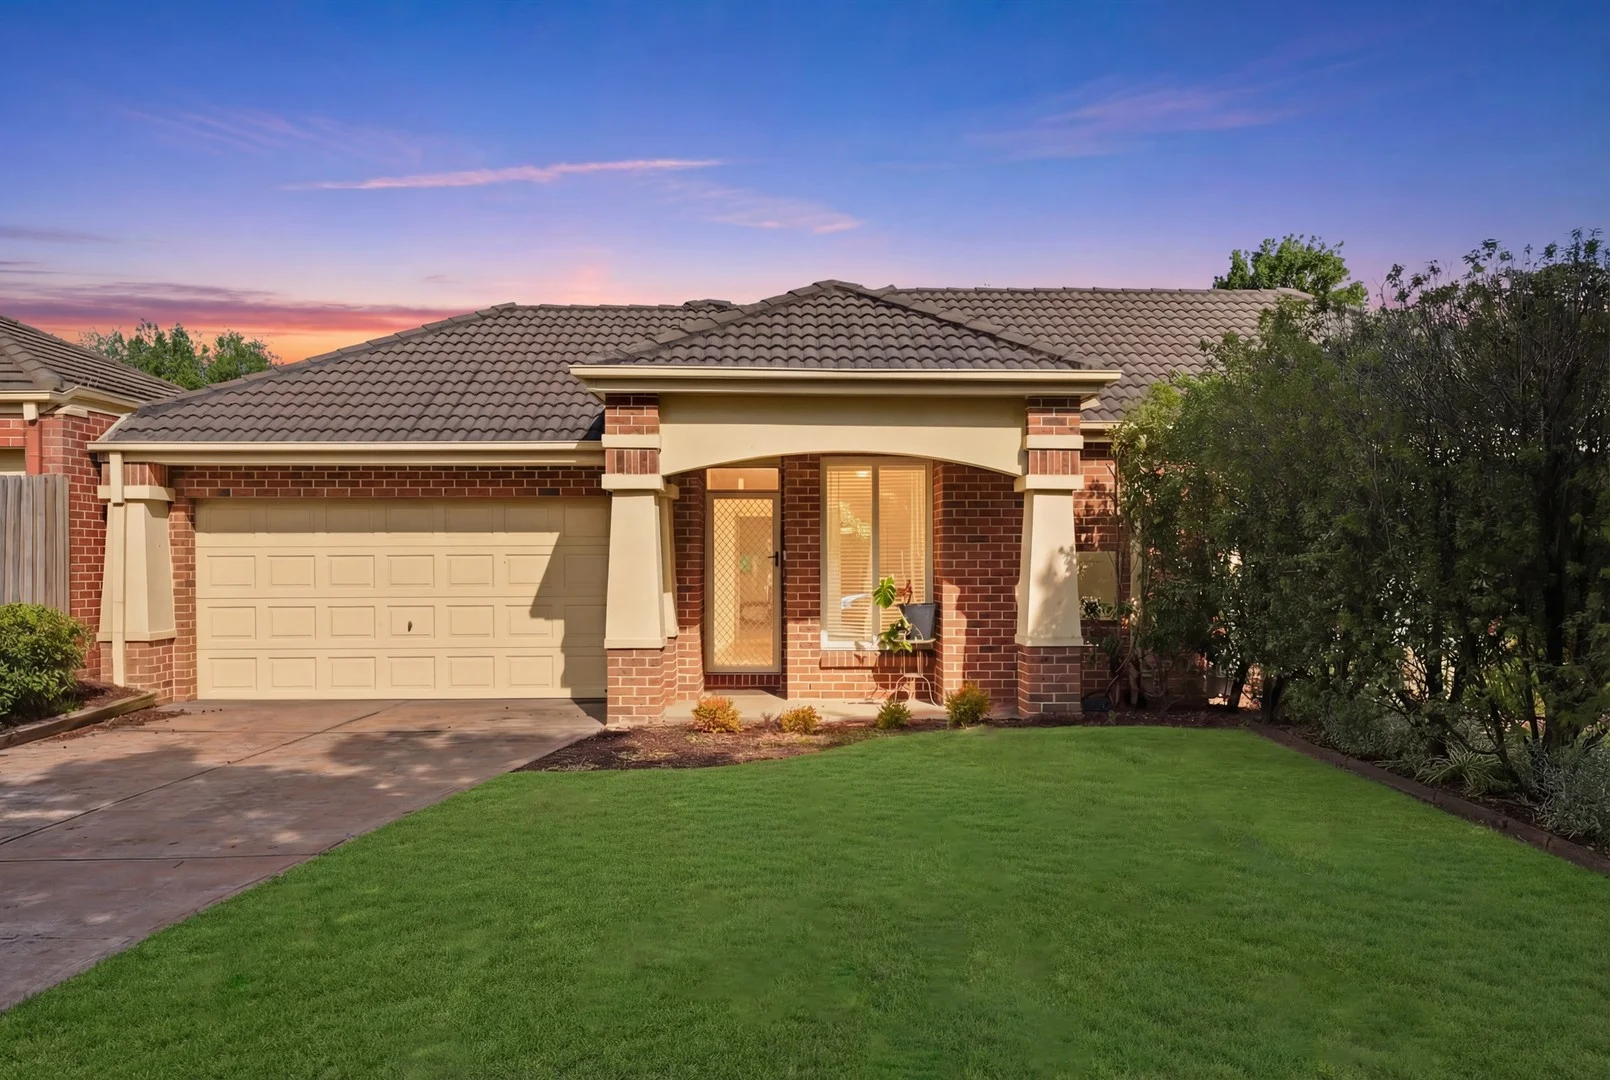
Description: Positioned directly opposite parkland within the sought-after Minta Estate, this quality double-story townhouse built by Boutique Homes delivers modern comfort, space and a low-maintenance lifestyle in one of Berwick's most desirable communities. Surrounded by natural landscapes and walking tracks, and just moments from public transport, local schools, shopping center's and Minta's popular Hilltop Fantasy Playground, this home is ideal for families, professionals or savvy investors. Key Features: Built by Boutique Homes renowned quality and craftsmanship Three spacious bedrooms upstairs for privacy Master bedroom with walk-in robe and ensuite featuring large shower recess Remaining bedrooms with built-in robes Rinnai inverter heating/cooling x 2 12 solar panels for energy efficiency Central main bathroom plus separate toilet upstairs Living & Entertaining: Two generous living zones downstairs Sliding doors opening to a private rear courtyard Low-maintenance outdoor space with artificial turf Front patio with white picket boundary fencing Kitchen & Interior Highlights: Stylish open-plan kitchen with 40mm Caesarstone benchtops Stainless steel appliances including 900mm cooktop & oven Dishwasher and plumbed fridge cavity Abundant storage including under-stair storage Separate powder room and full laundry Additional Features: Double remote carpeted garage with access via secure rear laneway Neutral modern color palette throughout Designed for easy, low-maintenance living Don't miss out on this exceptional opportunity. For more information, contact John Lauretta on 0421 088 646. Properties of this quality and location are rarely available. Be quick - this home is priced to sell.
Agent: John Lauretta - jl@finning.com.au - 03 5996 1200
Agent: Ishan Patel - sales1@finning.com.au - 0359961200
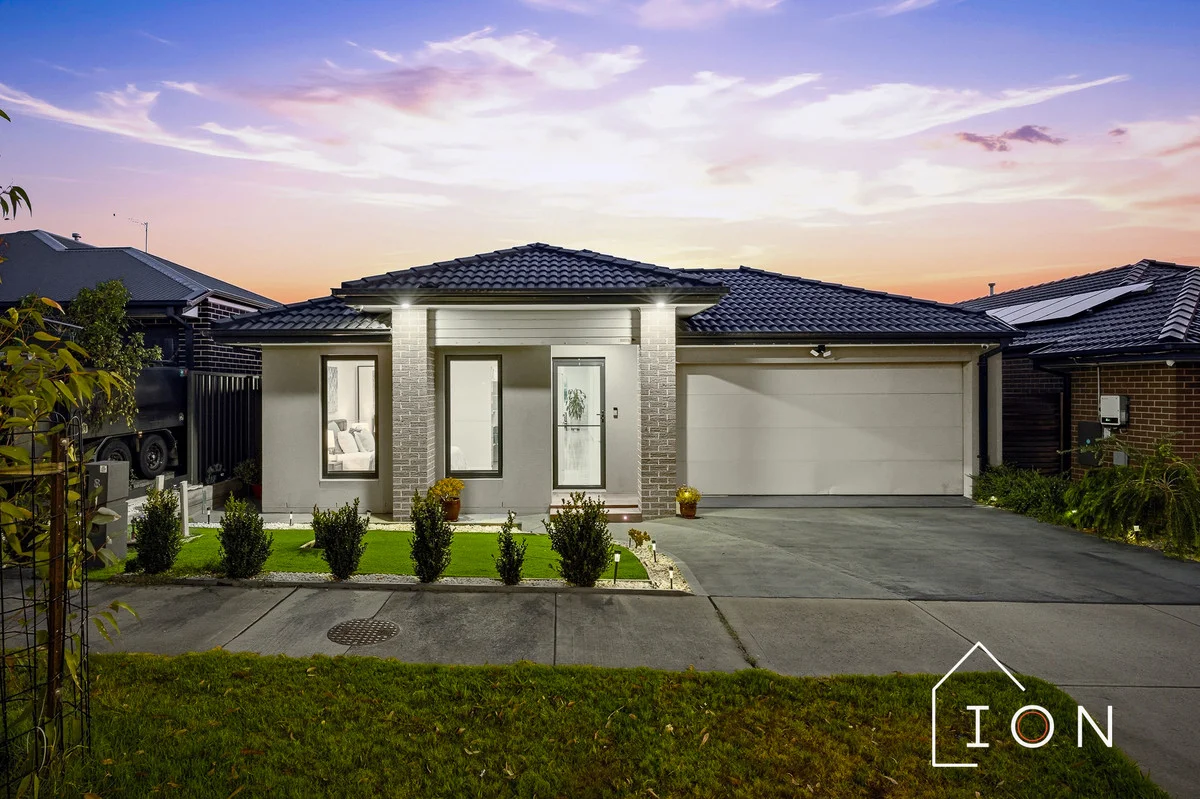
Clyde North, VIC 3978
Land Size: 375 m²
Property Type: House
Listing Type: Residential
Status: Active
Summary: Premium Finishes. Practical Design. Exceptional Home!
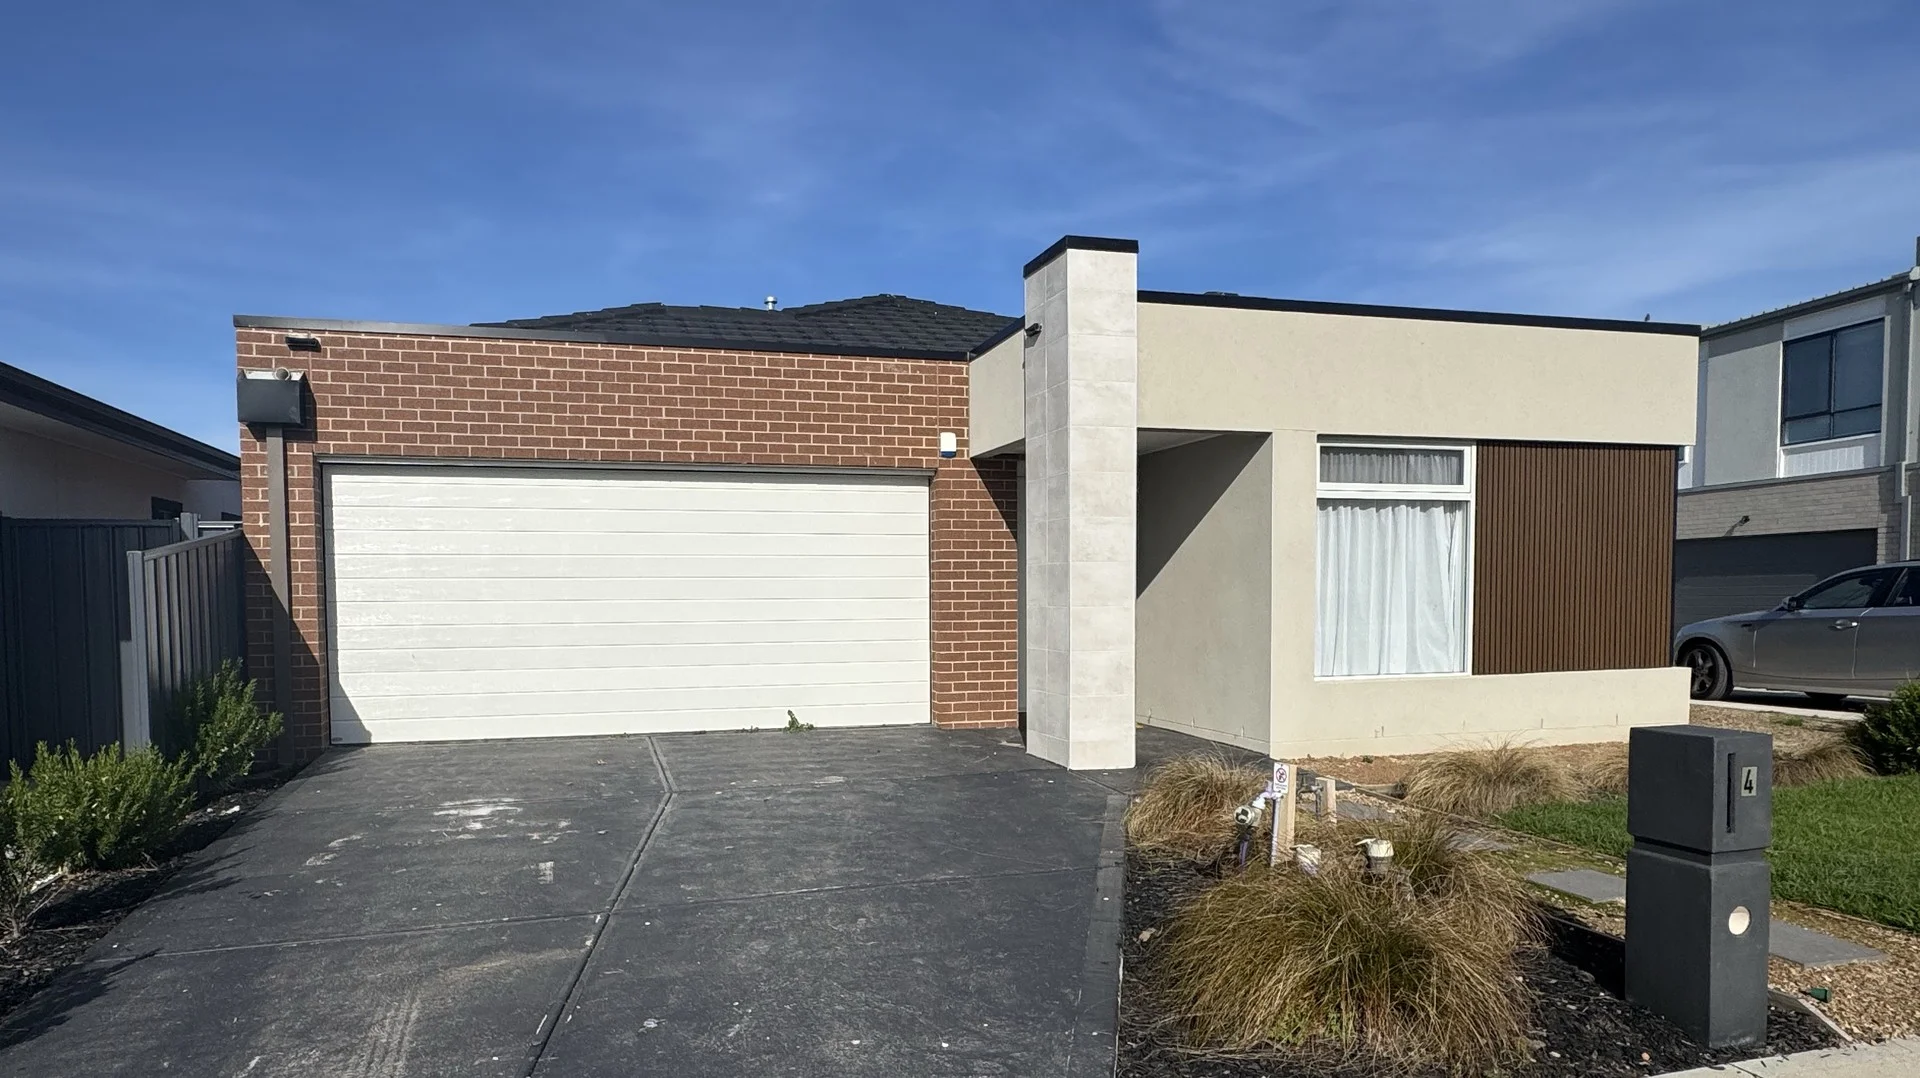
Description: Only five years young and presented like new, this impressive residence delivers space, style and smart design in equal measure. With high ceilings enhancing natural light and proportion, the home offers a refined yet comfortable environment ideal for growing families and first home buyers alike. Thoughtfully upgraded and meticulously maintained, it's a home that combines everyday practicality with quality inclusions throughout. Features Four spacious bedrooms, each with built-in robes and custom-made drawer cabinetry Master suite with walk-in robe and private ensuite Central family bathroom servicing the remaining bedrooms Contemporary kitchen with stone benchtops, stainless steel appliances, tiled splashback and walk-in pantry Open-plan family and meals zone plus a separate living area for added flexibility Decked, covered alfresco ideal for year-round entertaining Ducted gas heating and evaporative cooling, 6.6kW solar system (under warranty) for energy efficiency, CCTV security system surrounding the home Double remote garage with internal access Low-maintenance front and rear landscaping Situated in a sought-after pocket of Clyde North, this home is close to parks, shopping precincts and everyday amenities. It is zoned for reputable schools including Berwick Chase Primary School, Kambrya College, Rivercrest Christian College and Hillcrest Christian College, with convenient access to the established lifestyle offerings of Berwick. Offering modern comfort, quality upgrades and a practical floorplan, this is an outstanding opportunity to secure a near-new home in a thriving community. Move straight in and enjoy the lifestyle on offer. Disclaimer: Every precaution has been taken to establish the accuracy of the above information, however, it does not constitute any representation by the vendor, agent or agency. Our photos, floor plans and site plans are for representational purposes only. We accept no liability for the accuracy or details in our photos, floor plans or site plans. Please note the status of and or the information on the property may change at any time. Please see the link below for due diligence check-list. https://www.consumer.vic.gov.au/duediligencechecklist PHOTO ID IS REQUIRED AT OPEN FOR INSPECTIONS.
Agent: Darsh Naidoo - darsh.naidoo@ionrealestate.com.au
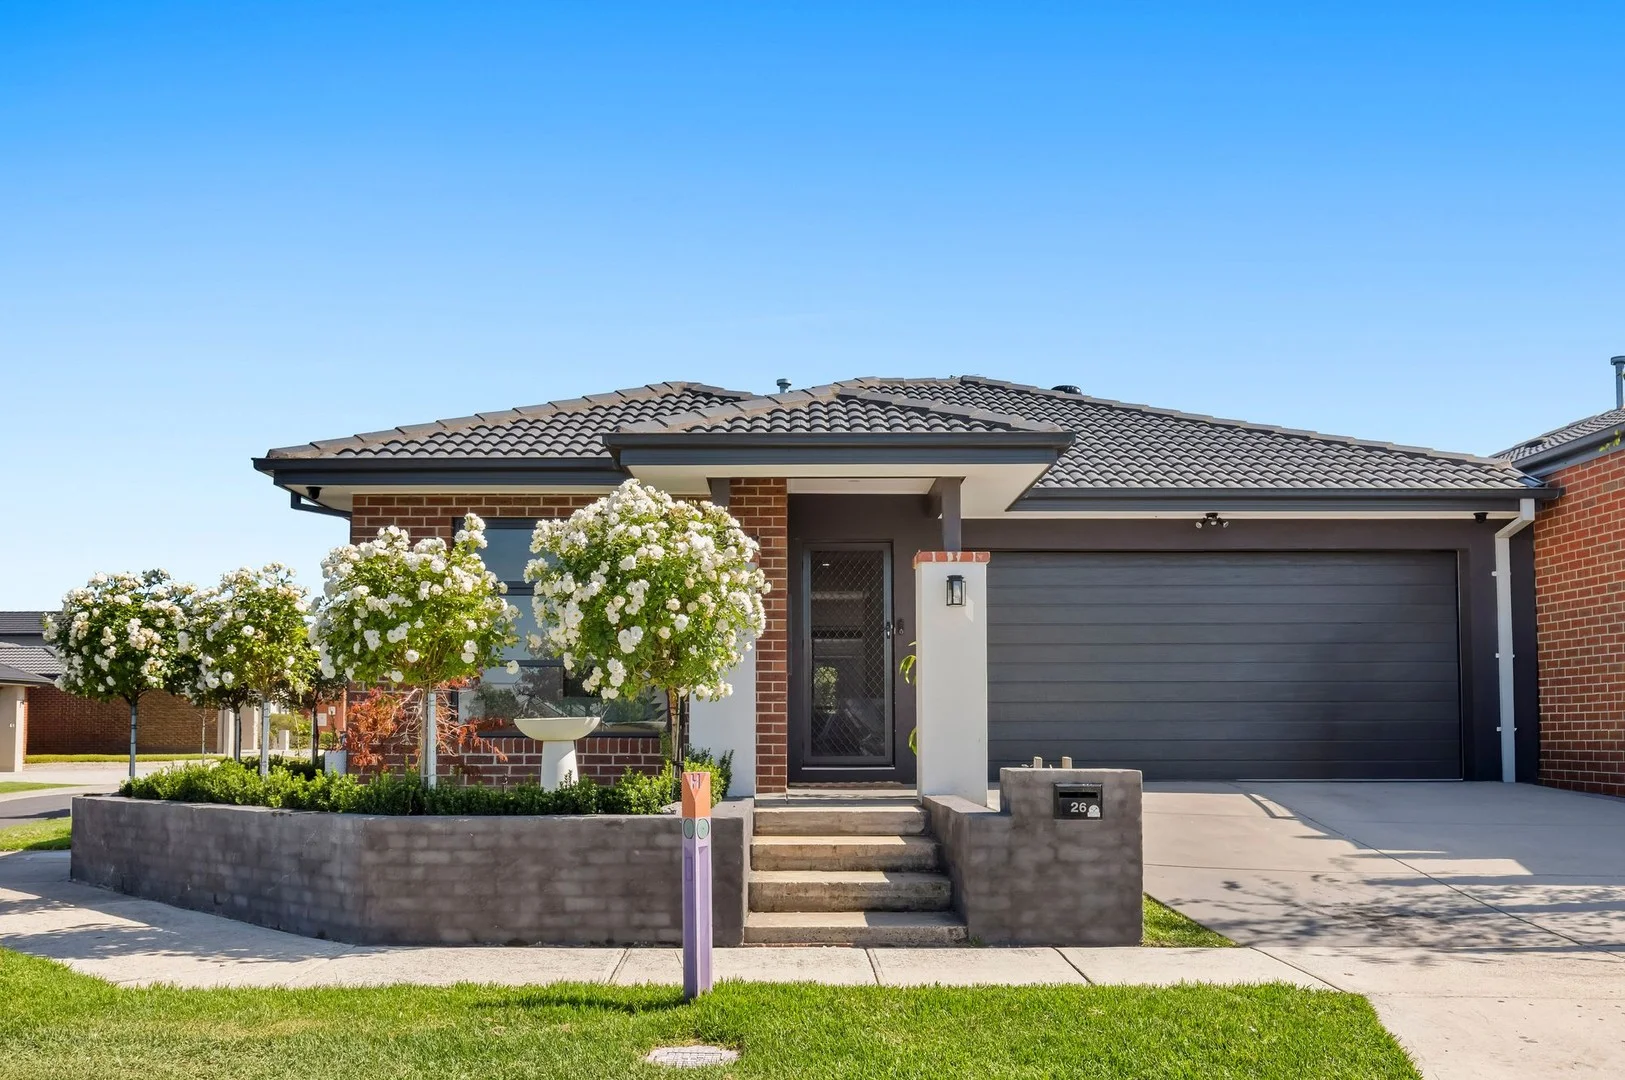
Berwick, VIC 3806
Land Size: 253 m²
Property Type: House
Listing Type: Residential
Status: Active
Summary: Contemporary Comfort in Coveted Minta Estate
Description: Positioned on a beautifully presented corner block within the highly sought-after Minta Estate, this modern three-bedroom home offers effortless living in one of Berwick's most family-friendly and well-connected neighbourhoods. Set among landscaped streets, parks and walking trails, Minta Estate is prized for its tranquil, community-focused atmosphere while remaining conveniently close to excellent schools, hospitals, shopping and easy freeway access. The home itself is equally inviting, with a practical single-level layout designed to maximise light, space and everyday functionality. At the front of the home, the private master suite enjoys its own peaceful outlook and features a walk-in robe and ensuite. At the centre, the open-plan living and dining zone creates a relaxed space for everyday living and entertaining. The kitchen takes pride of place here, finished with stone benchtops and a generous island bench overlooking the family area. A 900mm Artusi oven, gas cooktop, dishwasher and ample storage ensure both style and practicality. Two additional bedrooms are positioned toward the rear of the home and are serviced by the main bathroom, complete with a full-sized bathtub, while a cleverly integrated European laundry maximises space and functionality. Sliding doors extend the living area out to a paved and landscaped courtyard where the low-maintenance design allows you to enjoy outdoor living without the upkeep of a larger block. Rear gate access and a garden shed further enhance the practicality. Additional features include ducted heating, split system cooling, block out blinds, security cameras, a security front door and a double garage with wider internal access for added convenience. Combining modern comfort, thoughtful design and an exceptional location, this is an outstanding opportunity to secure a low-maintenance home within the peaceful, family-oriented surrounds of a great local estate. Please note: *Every precaution has been taken to establish the accuracy of the information within but does not constitute any representation by the vendor or agent - we encourage every buyer to do their own due diligence *Photo I.D is required at all open inspections
Agent: Debbie Brettoner - debbie.brettoner@raywhite.com - 03 9088 7488
Agent: Vincenzo Minichiello - vincenzo.minichiello@raywhite.com - 03 9088 7488
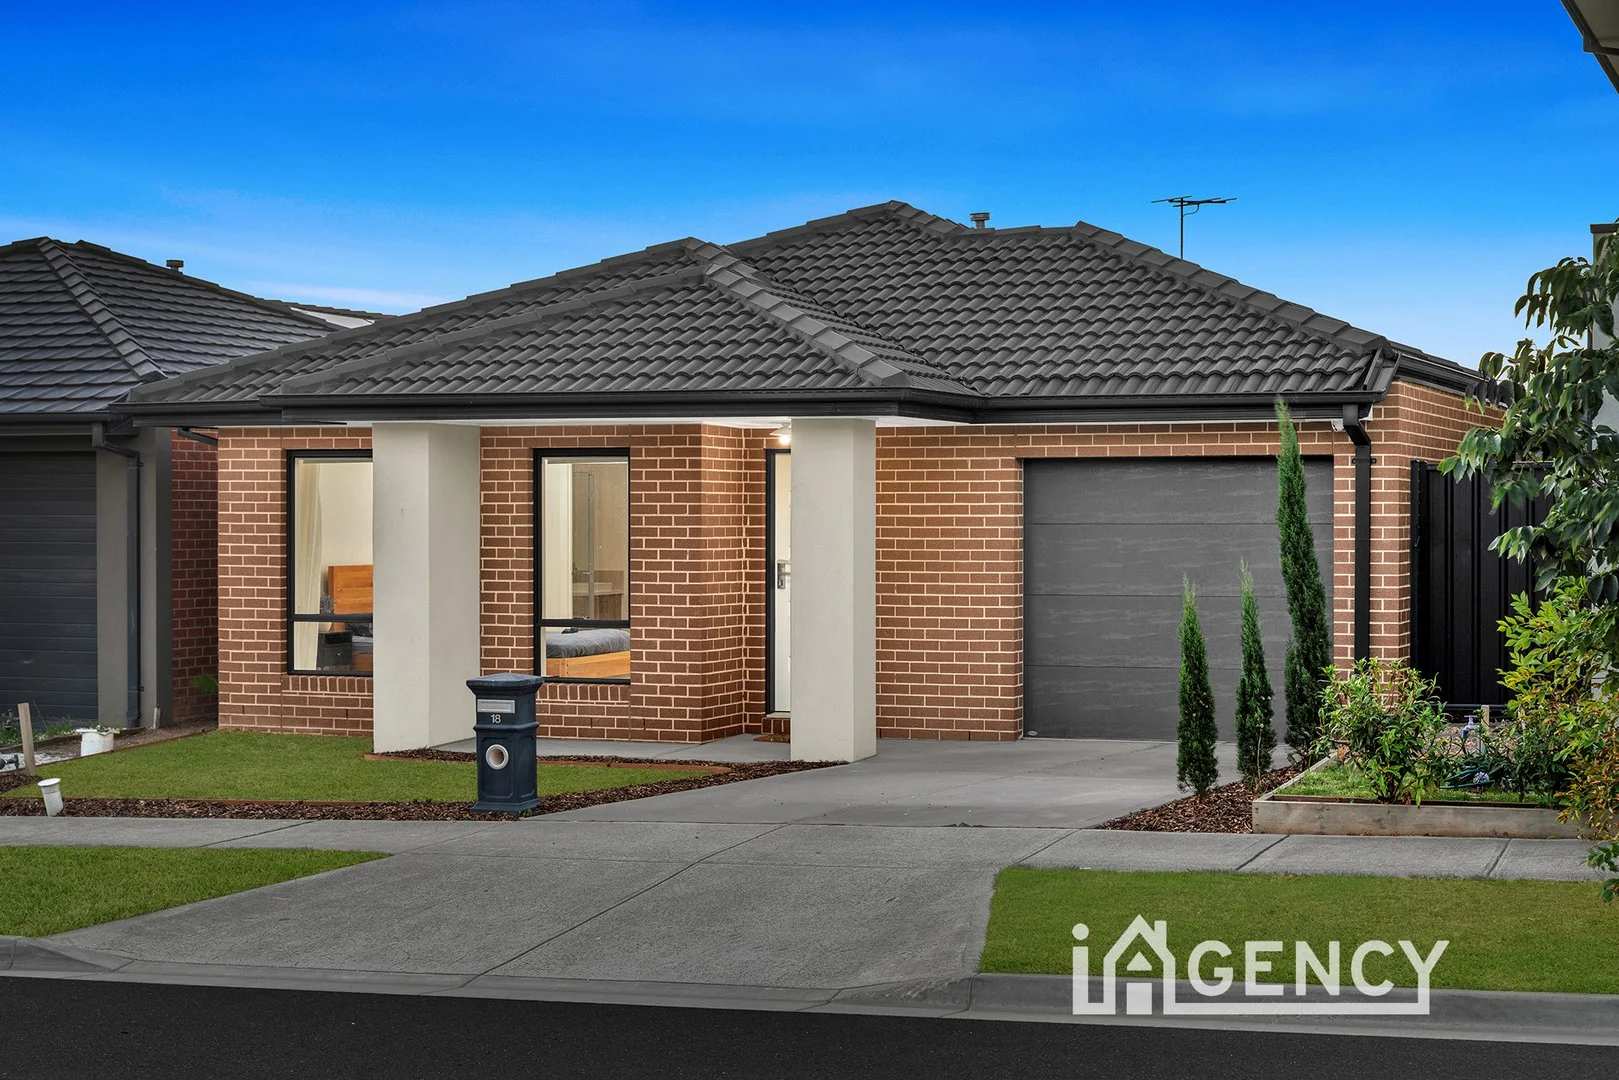
Berwick, VIC 3806
Property Type: House
Listing Type: Residential
Status: Active
Summary: MODERN HOME WITH ALFRESCO IN MINTA ESTATE!!!
Description: Ideally located in a quiet, family-friendly pocket of Berwick, close to quality schools, local parks, shopping centres, public transport, and with easy access to major road connections. This beautifully presented modern home offers comfortable living with quality finishes throughout. Featuring three generous bedrooms, all with built-in robes, the spacious master bedroom includes a private ensuite for added comfort and convenience. The home boasts an open-plan kitchen equipped with modern appliances and a powerful smoke-extraction rangehood, seamlessly connecting to the dining area and expansive living space, ideal for family living and entertaining. Timber flooring flows throughout the main living areas, while all bedrooms are fitted with soft carpeting for warmth and comfort. A central bathroom, separate toilet, and a dedicated laundry room add to the home's practical layout. Step outside to enjoy a covered alfresco area with decking, perfect for year-round entertaining, complemented by low-maintenance front and rear gardens. Additional Features include: - Dishwasher -Ducted heating -Split system air conditioning -Downlights throughout -Timber flooring to living areas -Covered alfresco with decking -Easy-care front and backyard This modern residence presents an excellent opportunity for families, first-home buyers, or investors seeking comfort, style, and convenience. *PHOTO ID REQUIRED UPON INSPECTION* *All information contained therein is gathered from relevant third party sources. We cannot guarantee or give any warranty about the information provided. Interested parties must rely solely on their own enquiries. **Inspection times and availability dates are subject to change or cancellation without notice. Please contact our office prior to the inspection to confirm availability.
Agent: Tom Dong - tom@iagencyrealestate.com.au - 03 9790 1657
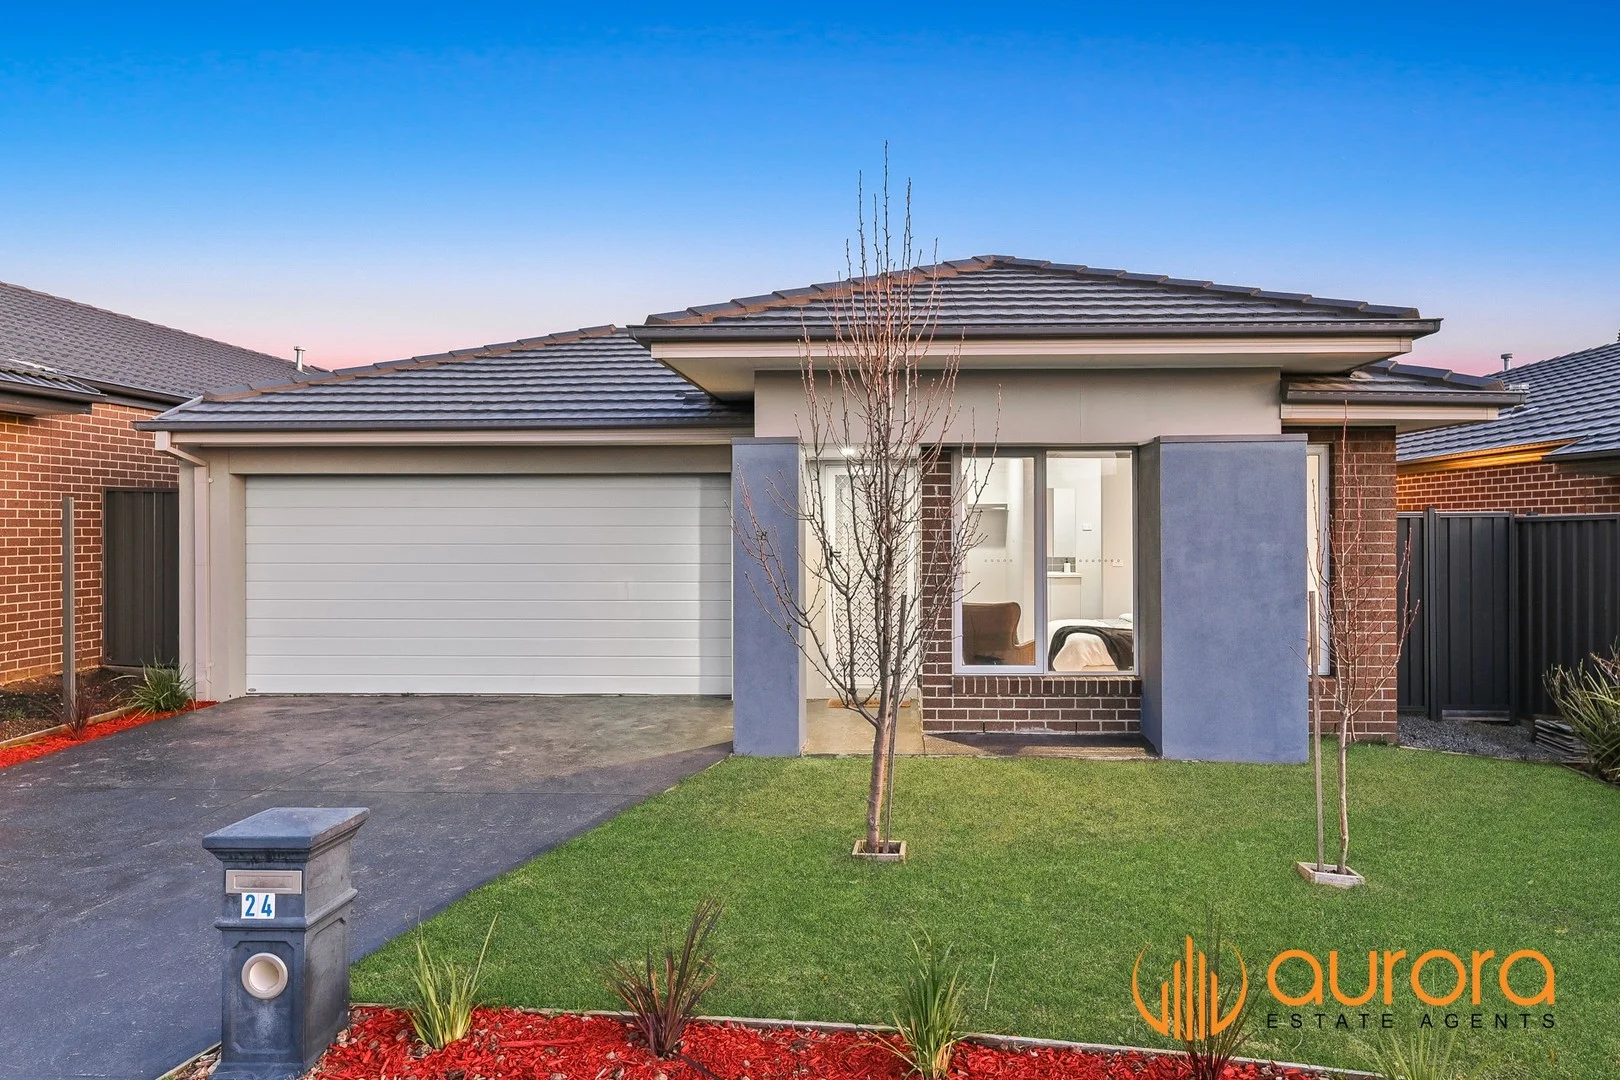
Clyde North, VIC 3978
Property Type: House
Listing Type: Residential
Status: Active
Summary: MODERN COMFORT & CONVENIENCE IN CLYDE NORTH
Description: Perfectly positioned just off Grices Road, 24 Evica Road presents a fantastic opportunity to secure a stylish, near-new family home in one of Clyde North's most sought-after pockets. Whether you're a first home buyer, growing family, or savvy investor, this beautifully designed residence offers lifestyle, functionality, and unbeatable convenience. This well-appointed home features four generously sized bedrooms. The master bedroom includes a walk-in robe and a private ensuite, offering a peaceful space to unwind. The remaining three bedrooms are all fitted with double built-in robes and are well-proportioned, making them perfect for kids, guests, or a home office setup. The heart of the home is the open-plan kitchen, meals, and living zone, designed for both everyday comfort and entertaining. The modern kitchen is equipped with gas cooking, a dishwasher, and an abundance of cupboard spaceperfect for those who love to cook and entertain. A central family bathroom with a separate toilet services the rear bedrooms with ease. Comfort is ensured year-round with ducted heating throughout the home, complemented by a split system unit in the main living area for cooling during warmer months. The home also features stylish floorboards through the main living zones and plush carpet in all bedrooms for added comfort. Additional highlights include an alarm system for added security, a double remote-controlled garage with internal access, and convenient rear access to the backyard through an external garage door. The backyard itself is low-maintenance, ideal for busy families or those seeking easy-care living. Located in a thriving community, you'll enjoy easy access to major shopping hubs including The Avenue, Eve, and Eden Rise Shopping Centres, along with a wide selection of local restaurants, childcare facilities, medical centres, and well-regarded schools such as Wulerrp Secondary College and Turrun Primary Schoolall just moments away. Photo ID required in all inspections.
Agent: Andrew Nguyen - andrew@auroraestateagents.com.au
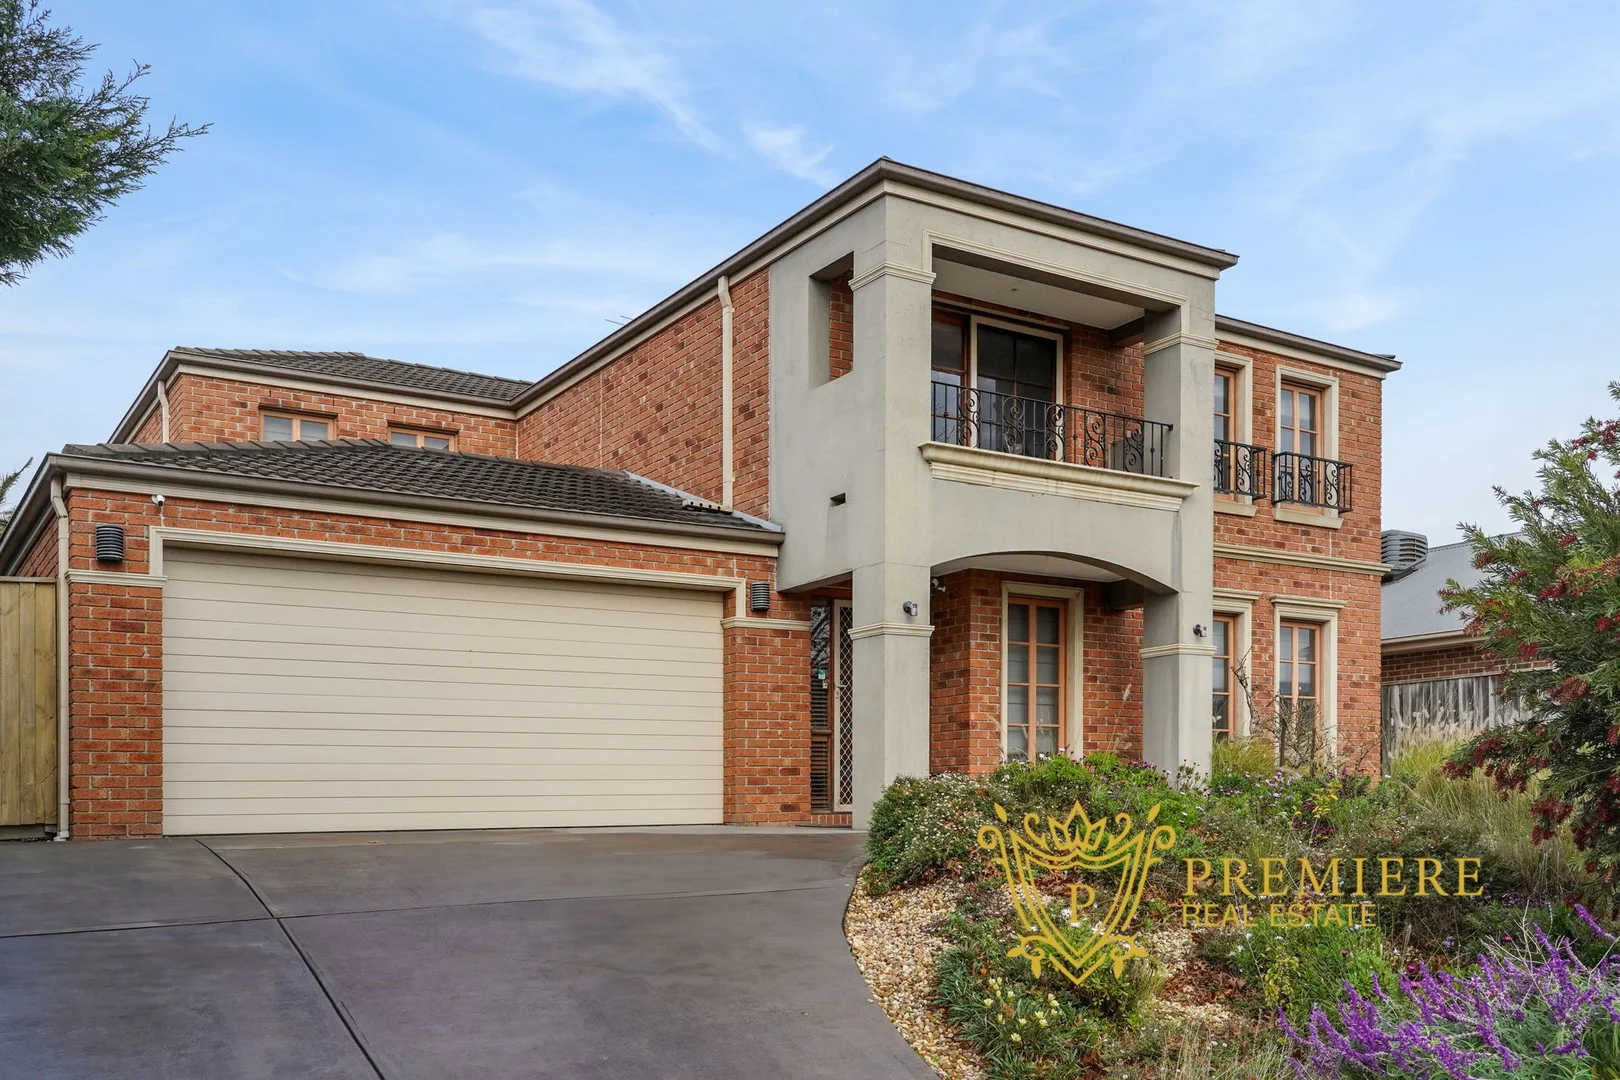
Berwick, VIC 3806
Land Size: 674 m²
Property Type: House
Listing Type: Residential
Status: Active
Summary: Modern Family Comfort in a Prime Berwick Pocket
Description: Welcome to 116 Marisa Crescent, Berwick - a beautifully maintained family home offering comfort, space, and lifestyle in one of Berwick's most sought-after neighbourhoods. Set on a generous block in a quiet, family-friendly street, this well-appointed residence boasts multiple living zones, a modern kitchen with quality appliances, and light-filled interiors that flow seamlessly to an expansive outdoor entertaining area - perfect for gatherings or relaxed weekend living. Features include: 4 spacious bedrooms (master with ensuite and walk-in robe) Open-plan living and dining areas Fully equipped kitchen with ample bench and cupboard space Double garage with internal access Low-maintenance landscaped gardens Ducted heating and split-system cooling Located close to Berwick Springs, schools, parks, Eden Rise Village, and public transport, this home is ideal for growing families, first-home buyers, or savvy investors looking for solid returns in a high-growth area. Don't miss this opportunity to secure a home where lifestyle meets location! Enquire now to arrange your private inspection.• • • •
Agent: Raghu Kosaraju - raghu@premierere.com.au - 0427644773
Agent: Sahil Sethi - sahil@premierere.com.au - 03 8797 5566
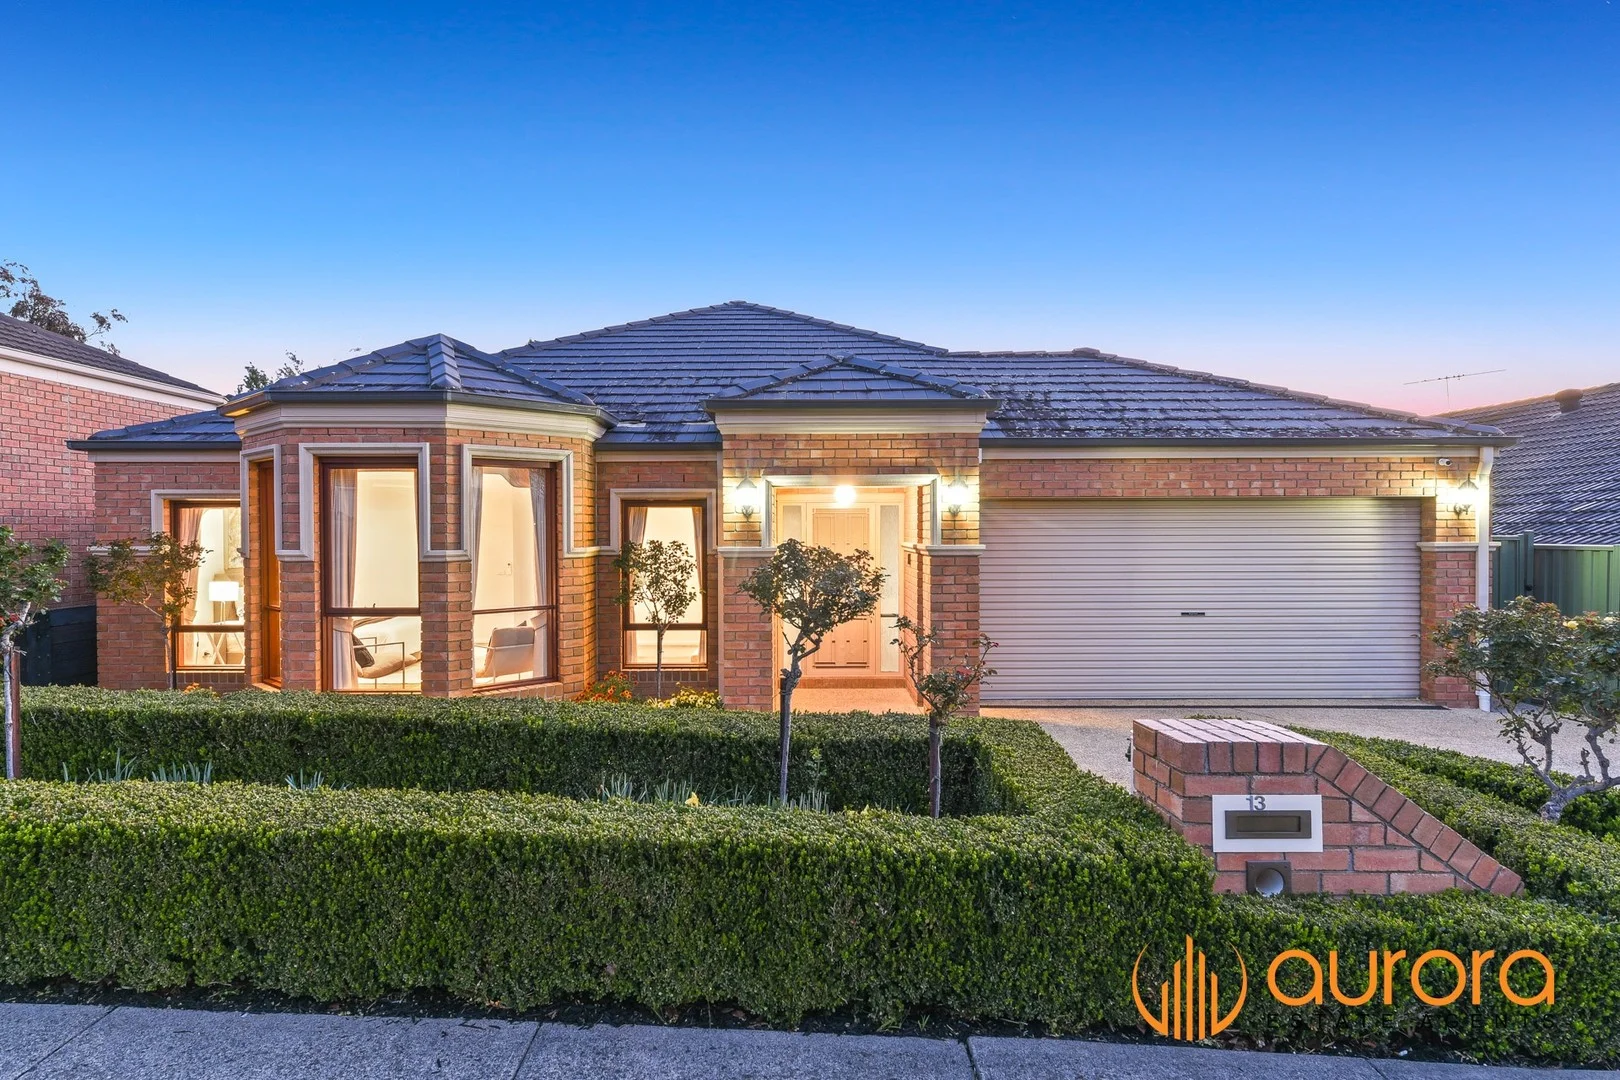
Berwick, VIC 3806
Land Size: 596 m²
Property Type: House
Listing Type: Residential
Status: Active
Summary: A TRANQUIL TREAT
Description: Set in the sought-after pocket of The Chase in Berwick, 13 Glenview Rise is a beautifully presented family home offering space, style, and a lifestyle of ease. Sitting proudly on a 596m² block, this four-bedroom, two-bathroom residence ticks all the right boxes for growing families or savvy investors looking for a quality property in a premium location. Step inside and be welcomed by a warm and inviting interior featuring four versatile living areasideal for both relaxed family living and formal entertaining. The open-plan family/meals area is bathed in natural light and effortlessly connects to the stylish kitchen, which comes equipped with modern appliances and ample storage to keep everything neatly in place. The master bedroom is a true retreat, complete with a walk-in robe, spa ensuite with double vanity, and an inviting atmosphere for relaxation. All bedrooms are fitted with ceiling fans for added comfort, while the three additional bedrooms with built-in robes are serviced by a well-appointed family bathroom, ensuring convenience for everyone. Outdoor entertaining is a breeze with a spacious BBQ decking areaperfect for weekend get-togethers, celebrations, or simply enjoying the outdoors. Additional features include gas ducted heating, evaporative cooling, a beautifully renovated laundry, and well-maintained gardens. Positioned close to Berwick Chase Primary, Kambrya College, St Catherine's Primary, and Eden Rise Shopping Centre, this location offers unrivalled convenience for families and professionals alike. Photo ID required in all Inspections.
Agent: Andrew Nguyen - andrew@auroraestateagents.com.au
Clyde North, VIC 3978
Property Type: House
Listing Type: Residential
Status: Active
Summary: Beauty within Berwick Water Estate
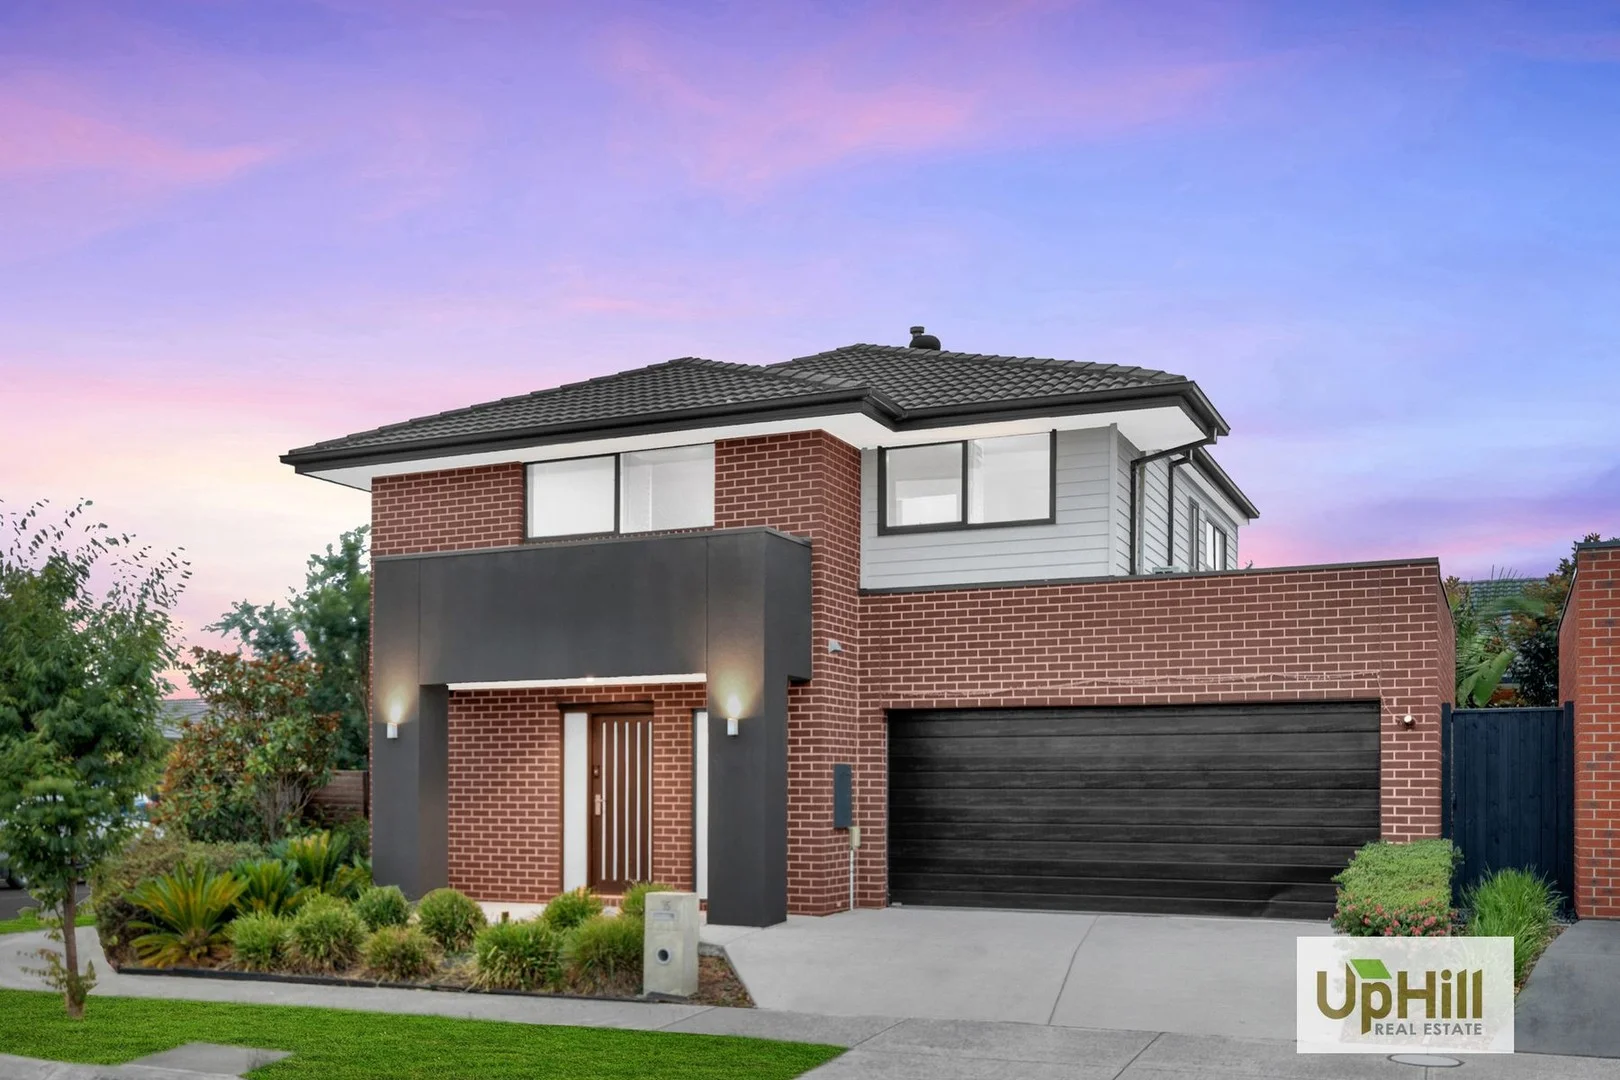
Description: Upon entry, the home is thoughtfully split across two levels, and the central hallway leads to access to upstairs with understairs storage and neighbouring powder room and the spacious laundry with internal access to the two-car garage, before hitting the heart of the home. The modern kitchen includes stainless steel appliances, a central breakfast bench and walk-in pantry, all open to the living and dining area with access to the covered alfresco and low-maintenance backyard with multiple options to entertain and perfect for the kids or pets to enjoy, creating an ideal place to enjoy as a family! The upper level of the home features three generously sized bedrooms each featuring their own wardrobes, positioned perfectly around the additional rumpus/games area with additional linen cupboard and as well as the separate toilet and main bathroom, creating a separate zone perfect for the kids/young adults of the home! The master suite is a highlight of the home, featuring spacious walk-in wardrobe and ensuite with dual vanity and together, these elements create a polished and unified look throughout the suite. - Open Plan Living and Dining - Kitchen with Large Breakfast Bench, Stainless Steel Appliances and Walk in Pantry - Master Bedroom with Walk in Wardrobe and Ensuite with Dual Vanity - Remaining Bedrooms with Built in Wardrobes - Spacious Main Bathrooms with Separate Toilet - Downstairs Powder Room - Spacious Laundry and Understairs Storage - Ducted Heating and Split System Cooling - Undercover Alfresco Area - Fully Fenced Enclosed Backyard - 2 Car Garage with Dual Access Situated within the sought-after Berwick Waters Estate and nestled on a quiet, secluded street with only local traffic, this property offers a serene setting while keeping everyday conveniences close at hand - perfect for a growing family. Enjoy easy access to a range of amenities and a short commute to: - Turrun Primary School (3 Min Walk) - Hillcrest Christian College (4 Min Drive) - Yandra Street Reserve Playground & Aspen Community Basketball Court (2 Min Walk) - The Square Berwick (Grocery Store, Gym, Restaurants and Swimming Pool) (2 Min Drive) - Eden Rise Village (Coles, Aldi, Vet Clinic, Beauty & Hair Salons, Gym) (7 Min Drive) - Restaurants (Berwick Springs Hotel, A Cut Above Bar and Grill, NICE BUNS by YOMG, Froyo Culture and more) (8 Min Drive) - The Avenue Village Shopping Centre (Woolworths, Chemist, Medical Centre, Restaurant) (10 Min Drive) - Bunnings On Clyde North with neighbouring ALDI, Pet Stock, RSEA, REPCO and more (11 Min Drive) - Waterbloom Avenue Wetland Fitness (3 Min Drive) - Grayling Primary School (5 Min Drive) - Rivercrest Christian College and Rivercrest Middle School (5 Min Drive) - Berwick Waters Waterfront Park Playground (4 Min Drive) - St Francis Xavier College, Berwick Campus (5 Min Drive) - Berwick Chase Primary School (5 Min Drive) - Bus Route (889) (6 Min Drive) Call Dilshan Wijerathna 0402 696 602 or Chris Kumarage 0421 968 974 to schedule a private inspection for you to flow through the house at your own pace with no distractions and feel all this home has to offer. **PHOTO ID REQUIRED UPON INSPECTION **
Agent: Dilshan Wijerathna - dilshan@uphillrealestate.com.au - 0402 696 602
Agent: Chris Kumarage - chris@uphillrealestate.com.au


