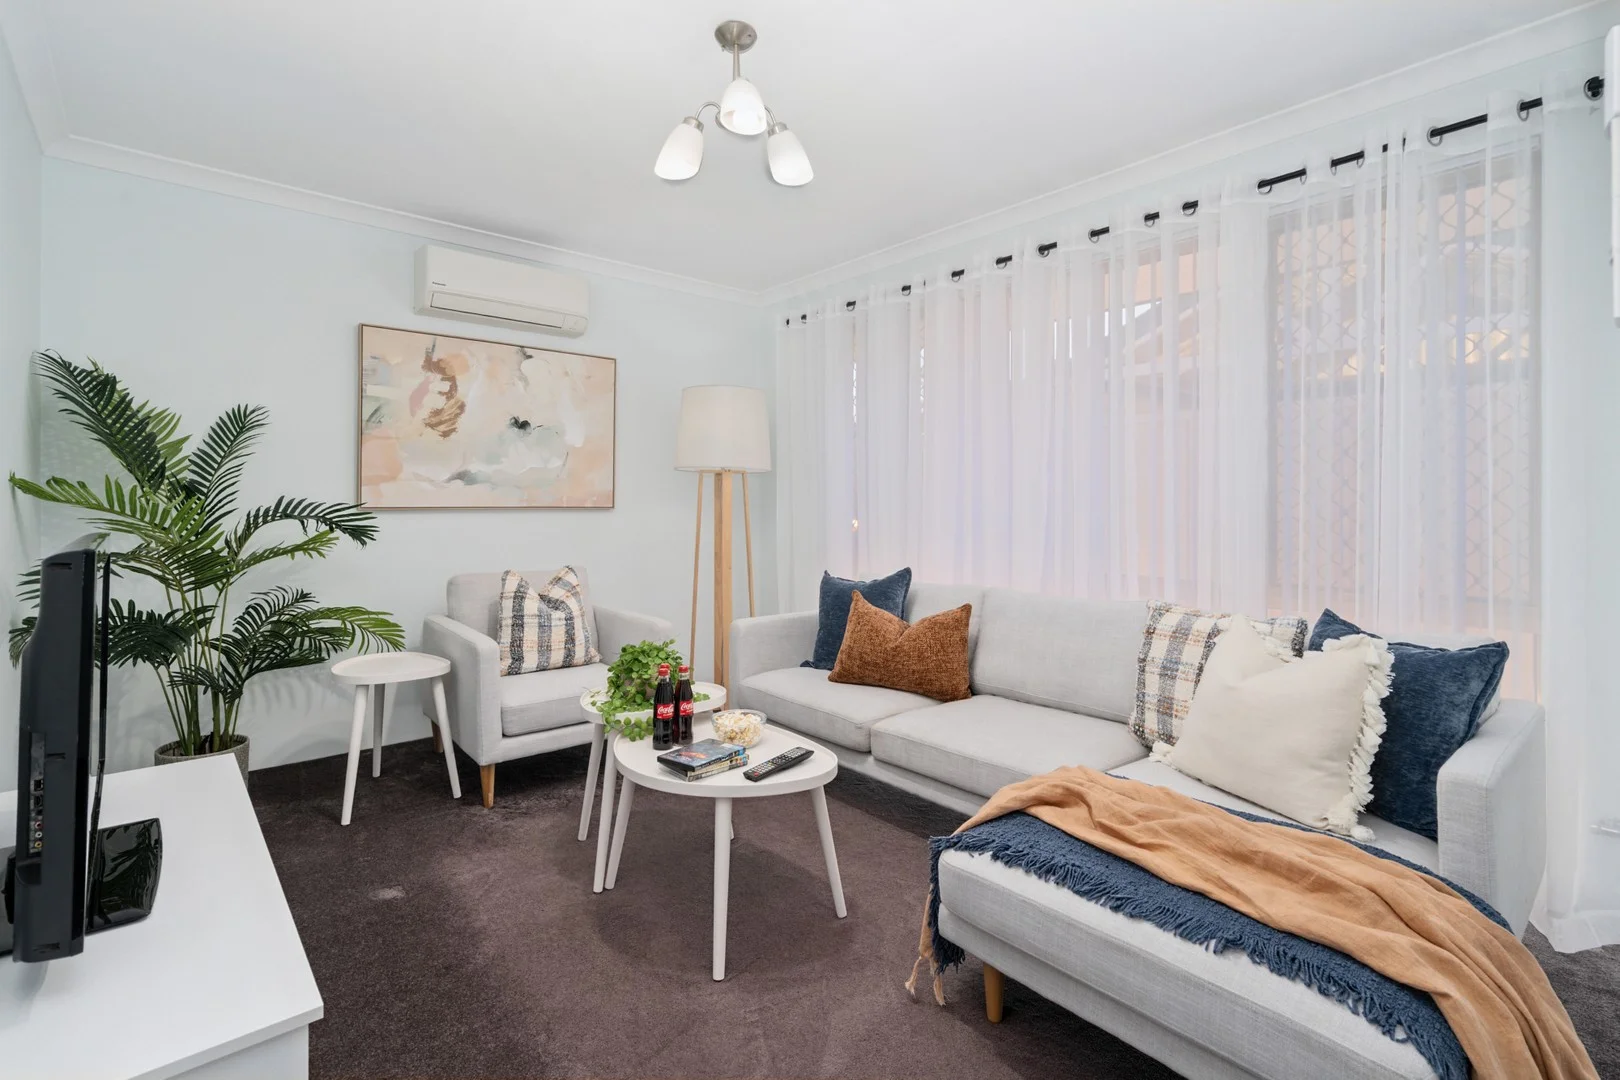
4/1 Iolanthe Street
Bassendean, WA 6054
Neighbourhood & everyday essentials
Explore around Bassendean, from school days to weekends.
Area figures
- schools in Bassendean
- 6
Find schools, playgrounds and children’s classes. Browse by age to plan school days and weekends.
Area figures
- residents (ABS, June 2024)
- 17,145
- children aged 0–14
- 2,893
- schools
- 8
- parks & libraries
- 7
- kids’ activity providers listed
- 6
Most-listed activities: Soccer, AFL, Auskick
Population figures: Australian Bureau of Statistics
Explore local libraries, community spaces, schools and council programs across the wider area.
Parks, playgrounds & public spaces
Bassendean Recreation Reserve
Guildford Rd, Bassendean, Western Australia, 6054
356 m straight-line distance
Freiberg Reserve
Shackleton St, Bassendean, Western Australia, 6054
460 m straight-line distance
Bassendean Memorial Library
Old Perth Rd, Bassendean, Western Australia, 6054
828 m straight-line distance
Ashfield Reserve
Ashfield, Western Australia, 6054
948 m straight-line distance
Things to do near this home
Explore nearby play centres and family attractions from the directory. Check ages, entry prices and opening hours with the venue.
Browse things to do with kids in Perth
Find more ideas by age, budget and indoor or outdoor setting on Things to do. Dated events are in What’s on. See what’s on
Discover local guides & family ideas
Read local family guides and practical articles as you explore life around this home.

Most Livable Suburbs in Western Australia for Families (2026)
<!-- seotitle: Most Livable Suburbs in Western Australia for Families (2026) metadescription: The WA suburbs with the most kids' activities and nearby schools on offer, ranked from AroundSchools' own…
Read more →
Private School Scholarships in Perth: the 2028 Entry Calendar
None of the 21 Perth schools we checked has a 2028-entry scholarship open to new families yet, and the first rounds open at 9am on Monday 2 November 2026. PLC, MLC and St Hilda's open that morning…
Read more →Everyday essentials & getting around
Open the map to choose a destination and check journey times from this address. Walking routes, step-free access and travel times have not been verified.
Source: AroundSchools directory. Distances are straight-line distances, not walking routes. Confirm facilities on the linked detail pages. Directory update dates are not supplied for this summary.
Property Details
236 m²
House
RESIDENTIAL
Upcoming Events Nearby

Thu, 22 Oct · Maylands
Spring Safe Storytime - Maylands Library
Thu, 22 Oct · Floreat
DNA and Family History at Cambridge Library
Fri, 23 Oct · Floreat
Baby Rhymetime at Cambridge Library [Fridays]
Up to age 2
Wed, 21 Oct · Floreat
Baby Rhymetime at Cambridge Library [Wednesdays]
Up to age 2
Thu, 22 Oct · Floreat
Storytime at Cambridge Library [Every Thursdays]
Thu, 29 Oct · Wanneroo
Boo in Wanneroo 2026
What's Nearby

Perth Magic All Stars
Unit 4/301 Collier Rd, , Bassendean

X-Golf Morley
Unit 2, 129 Russell St, Morley

ClayMake Studio
65 Ferguson St, Maylands

Bayswater Little Athletics Centre
Wylde Road, Morley

West Coast Gymnasts
1/69 Truganina Rd, Malaga

ATI Martial Arts Pty Ltd
ATI HQ - Unit 7-1924 Beach Road , Malaga

Siren Training
69 Adelaide Terrace, East Perth

Street Corner Dance
City West Centre, Ste 17/102 Railway St, West Perth

Spark fitness pty ltd
Collins st. centre Collins St &, Shaftesbury St, , South Perth
Nearby Schools

St Michael's School
4 James Street, Bassendean WA 6054 Australia

Anzac Terrace Primary School
176 Anzac Terrace, Bassendean WA 6054 Australia

Cyril Jackson Senior Campus Education Support Centre
Bassendean WA 6054

Cyril Jackson Senior Campus
53 Reid Street, Bassendean WA 6054 Australia

Casa Mia Montessori Community School
11 Hamilton Street, Bassendean WA 6054 Australia

Ashfield Primary School
65 Margaret Street, Ashfield WA 6054 Australia
Nearby schools do not imply enrolment eligibility. Confirm catchments, year levels and childcare availability directly with the provider.
Nearby Properties









Recently sold nearby
Homes that have sold close to this address. We don’t show sale prices.
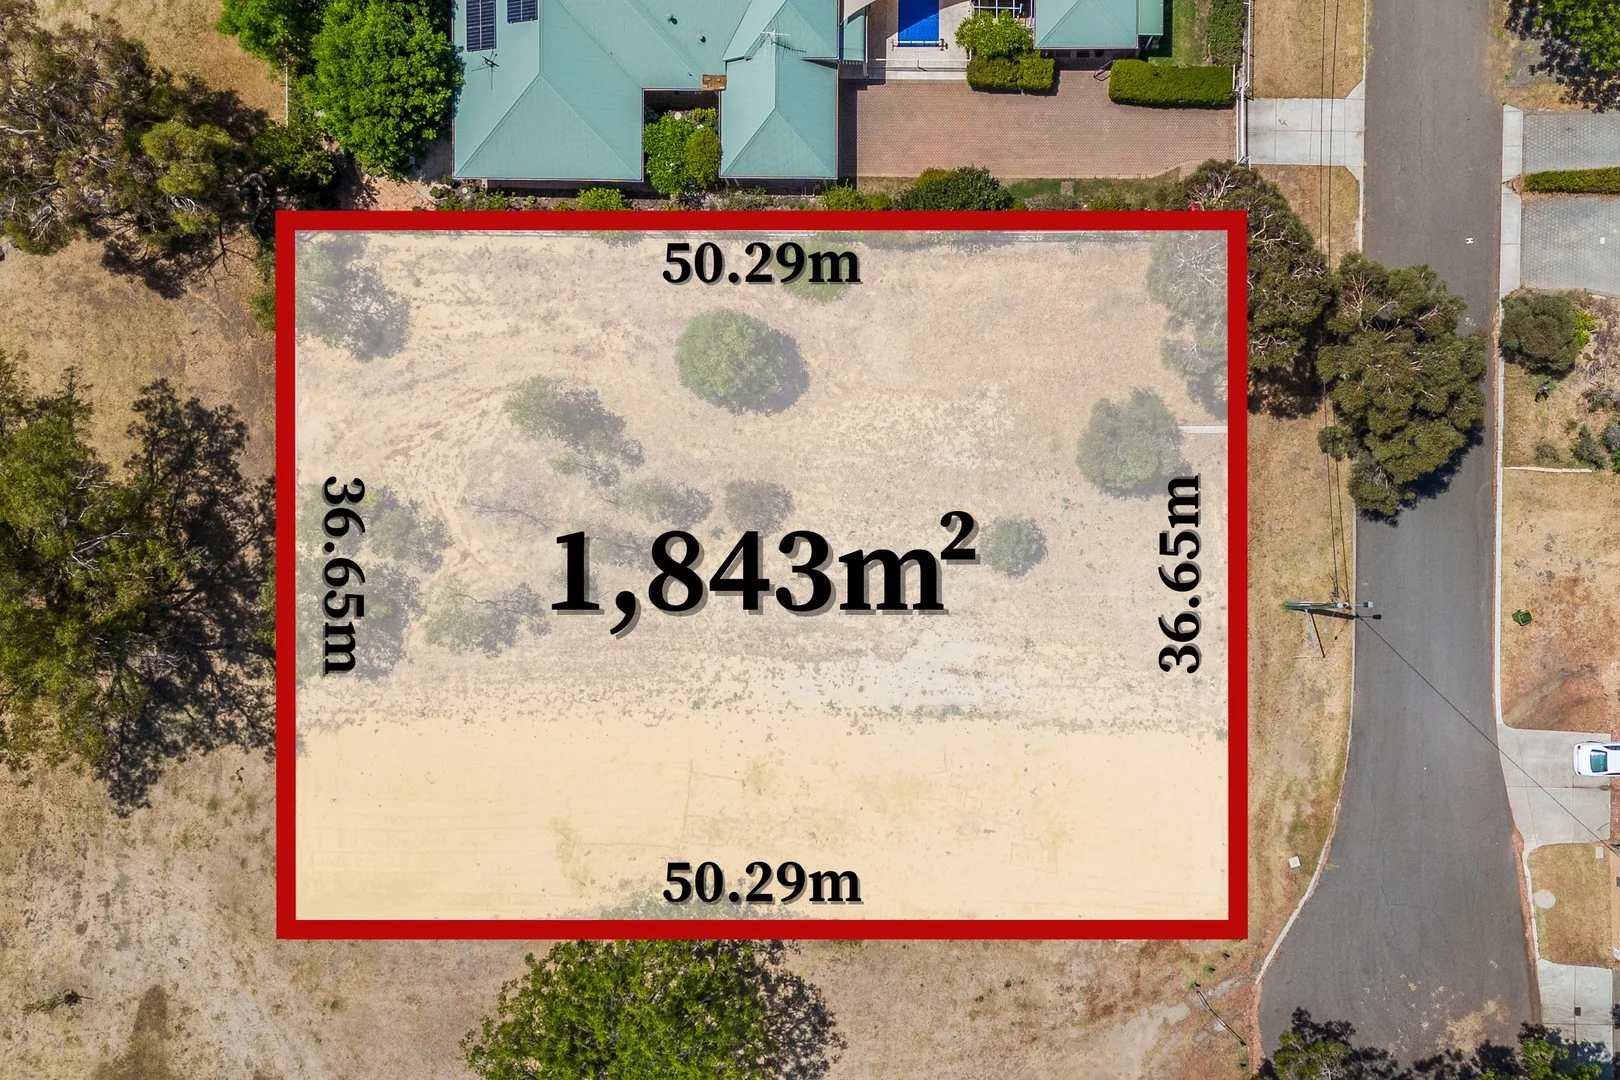
Bassendean, WA 6054
Land Size: 1843 m²
Property Type: Vacant Land
Listing Type: Residential
Status: Active
Summary: Huge 1,843m² R25 Development Site!
Description: Opportunities like this are exceptionally rare in Bassendean. With scale, zoning and key site works already completed, this is a high-value development parcel that immediately separates itself from standard infill offerings. Spanning a substantial 1,843m² with a wide 35.65m frontage, this flat and well-prepared block is zoned R25 and offers genuine potential for five or more dwellings (STCA). For developers, builders and all investors alike, this is a site that reduces upfront hurdles and accelerates feasibility. What You'll Adore! • Significant 1843m² rectangular landholding • 35.65m wide street frontage • Zoned R25 (City of Bassendean) • Potential for 5 or more dwellings (STCA) • Flat, level site with no visible slope • Minimal vegetation - largely cleared • Limestone retaining walls already in place • Preliminary earthworks completed • Established and stable building platform • Existing site works reduce upfront development costs • Flexible layout options for grouped or multi-dwelling outcomes • Rare infill development opportunity in a tightly held suburb • Prime riverside location close to the Swan River, Sandy Beach Reserve and key amenities • Positioned on a no through road, offering privacy, reduced traffic and improved design flexibility What's Around! • Nearest bus stop (route 45) - approx. 120m • Ashfield Flats - approx. 800m • Cyril Jackson Senior - approx. 850m • The Swan River via Sandy Beach Reserve - approx. 1km • Ashfield Primary School - approx. 1.1km • Bassendean Primary School - approx. 1.2km • The Last Crumb - approx. 1.2km • Bassendean's Vibrant Café Hub - approx. 1.3km • Bassendean Hotel - approx. 1.5km • Bassendean Shopping Centre - approx. 1.5km • Ashfield IGA - approx. 1.6km • Bassendean Train Station - approx. 1.7km • Perth Airport (T3/4) - approx. 9km • Perth CBD - approx. 11.5km Large R25 sites of this calibre are increasingly scarce, particularly within established riverside suburbs like Bassendean. With groundwork already completed and strong demand for infill housing, this site presents an outstanding opportunity to maximise yield in a proven location. This is a development-ready site offering genuine scale and flexibility in an area where opportunities of this size are increasingly scarce. Enquire now to secure a site of genuine scale and potential! Contact us today! Paul Hanich: 0417 996 411 | paul@wellsteadteam.com.au Denise Wellstead: 0408 906 075 | denise@wellsteadteam.com.au Property Details Block size: 1,843m² Frontage: 35.65m Zoning: R25 Council Rates: approx. TBA pa Water Rates: approx. TBA pa *All enquiries should be aware that a DA will be required to be lodged withing 14 months of sale* Disclaimer NOTE: This property description provided is for general information purposes only. Professionals Wellstead Team believes that this information is true & correct but it does not warrant or guarantee the accuracy of the information. Prospective Buyers are asked to undertake independent due diligence regarding the property, as no responsibility can be accepted by Professionals Wellstead Team for any information that may be deemed incorrect.
Agent: Denise Wellstead - denise@wellsteadteam.com.au - (08)93783311
Agent: Paul Hanich - paul@wellsteadteam.com.au - 93783311
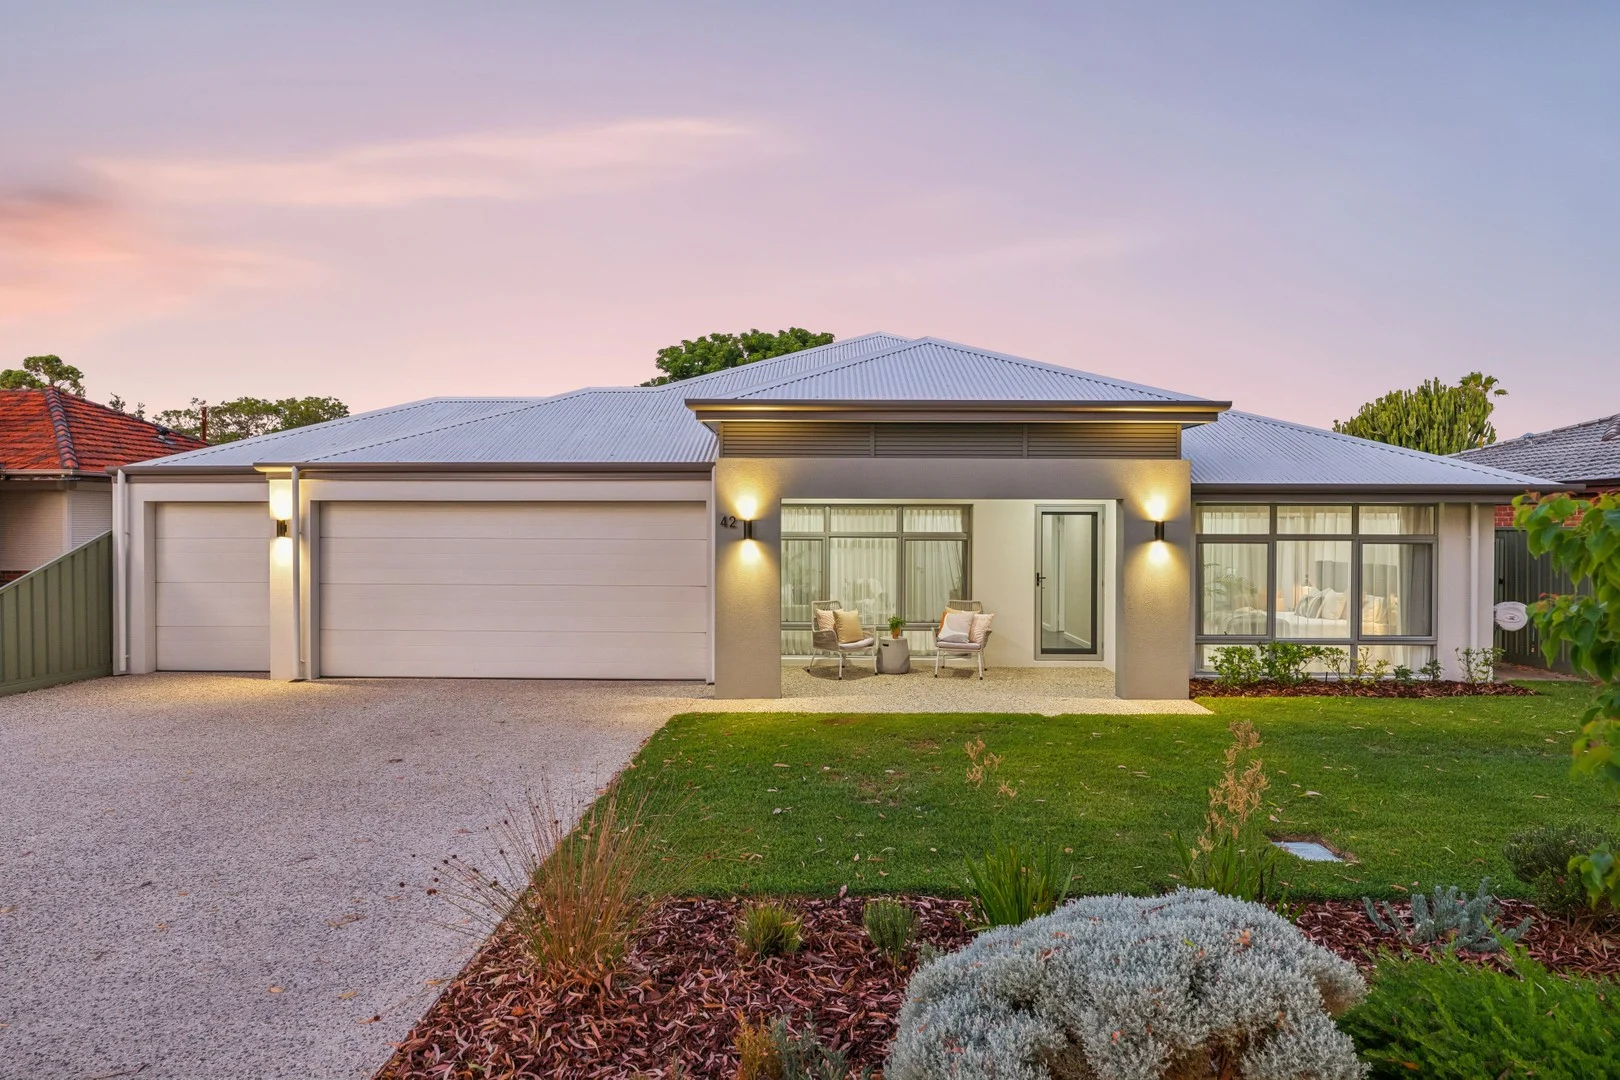
Ashfield, WA 6054
Land Size: 673 m²
Property Type: House
Listing Type: Residential
Status: Active
Summary: River vibes. Modern design. Family sized.
Description: HOME OPEN CANCELLED - SET DATE SALE BROUGHT FORWARD - WEDNESDAY 21ST JANUARY AT 4PM What we love… Welcome to a modern, high-quality family home in the heart of an established riverside suburb, moments from the Swan River. This home is space, style and lifestyle all rolled into one. A combination of modern living with a wonderful riverside location. With a quiet confidence, this home provides a sense that nothing has been rushed, overlooked or left to chance, and there is absolutely nothing left to do. Nestle into a home and location for years to come, just minutes from everything we consider important in modern day life, such as afternoons by the Swan River or a quick train ride to surrounding neighbourhoods offering local wine bars, pubs, dog walks, schooling and more. For downsizers seeking quality without compromise, professionals wanting space and privacy, families with busy lives, or buyers who understand the value of location and build integrity. This is an exceptional opportunity. What to know… Sold by SET DATE SALE with absolutely ALL offers being presented on 21st January at 4pm. The Seller reserves the right to sell prior to this date. **Contact Nat for buyer price guide** FEATURES Sensational frontage with feature portico Triple garage Large front door entrance into a large corridor Large theatre/come potential home business at the front of the home Massive master suite privately set aside from the rest of the home Huge walk-through his and hers robes The biggest ensuite I have seen in a while, with an enlarged vanity, his and hers basins, bath, shower and separate toilet Large open plan living with lounge, kitchen and separate bar nook Large kitchen with endless storage options, stone benchtops and Belling freestanding range cooker with gas cooktop Servery windows opening directly to the alfresco for summer evening entertaining Large pantry and separate laundry Shopper entry from the garage Secluded master bedroom away from bedrooms 2, 3 and 4 Second bathroom with vanity, bath and shower Separate powder room Large study space Large third living space or kids' playroom Large windows throughout Gorgeous under-roof alfresco with honed aggregate flooring and built-in ceiling fan Large back garden, fully reticulated Established vegetable garden Easy-to-manage swimming pool, which is just enough Downlights and stone benchtops throughout the home Whole-house water filtration system Solar panels with 5.5kW inverter Alarm system and cameras Through access from the garage to the back garden 3x smart-wired TV points with in-wall cable management Ethernet connected throughout the home DISTANCES AND LOCAL AMENITIES A stone's throw from the Swan River Quick access to Guildford Road and train stations Short drive into inner urban suburbs such as Bayswater, Maylands and the Beaufort Street café strip Short drive to Riverside Gardens for evening walks Easy drive to Galleria Shopping Village and Coventry Markets Quick access to major transport routes and local bus routes Leisurely drive into the Swan Valley for Sunday afternoon wine tastings PROPERTY INFORMATION Council Rates: Approx $3,166 per annum Water Rates: Approx $2,769 per annum Block Size: 673sqm Living Area: 327sqm Build Year: Approx 2017 Dwelling Type: House Floor Plan: Available on advert and at home open Rental Appraisal: $900.00 to $950.00 per week. Who to talk to… Do get in touch with Natalie Arnold on 0423 945 159 for a viewing or private inspection. Always happy to help where I can.
Agent: Natalie Arnold - narnold@realmark.com.au - 08 9388 3911
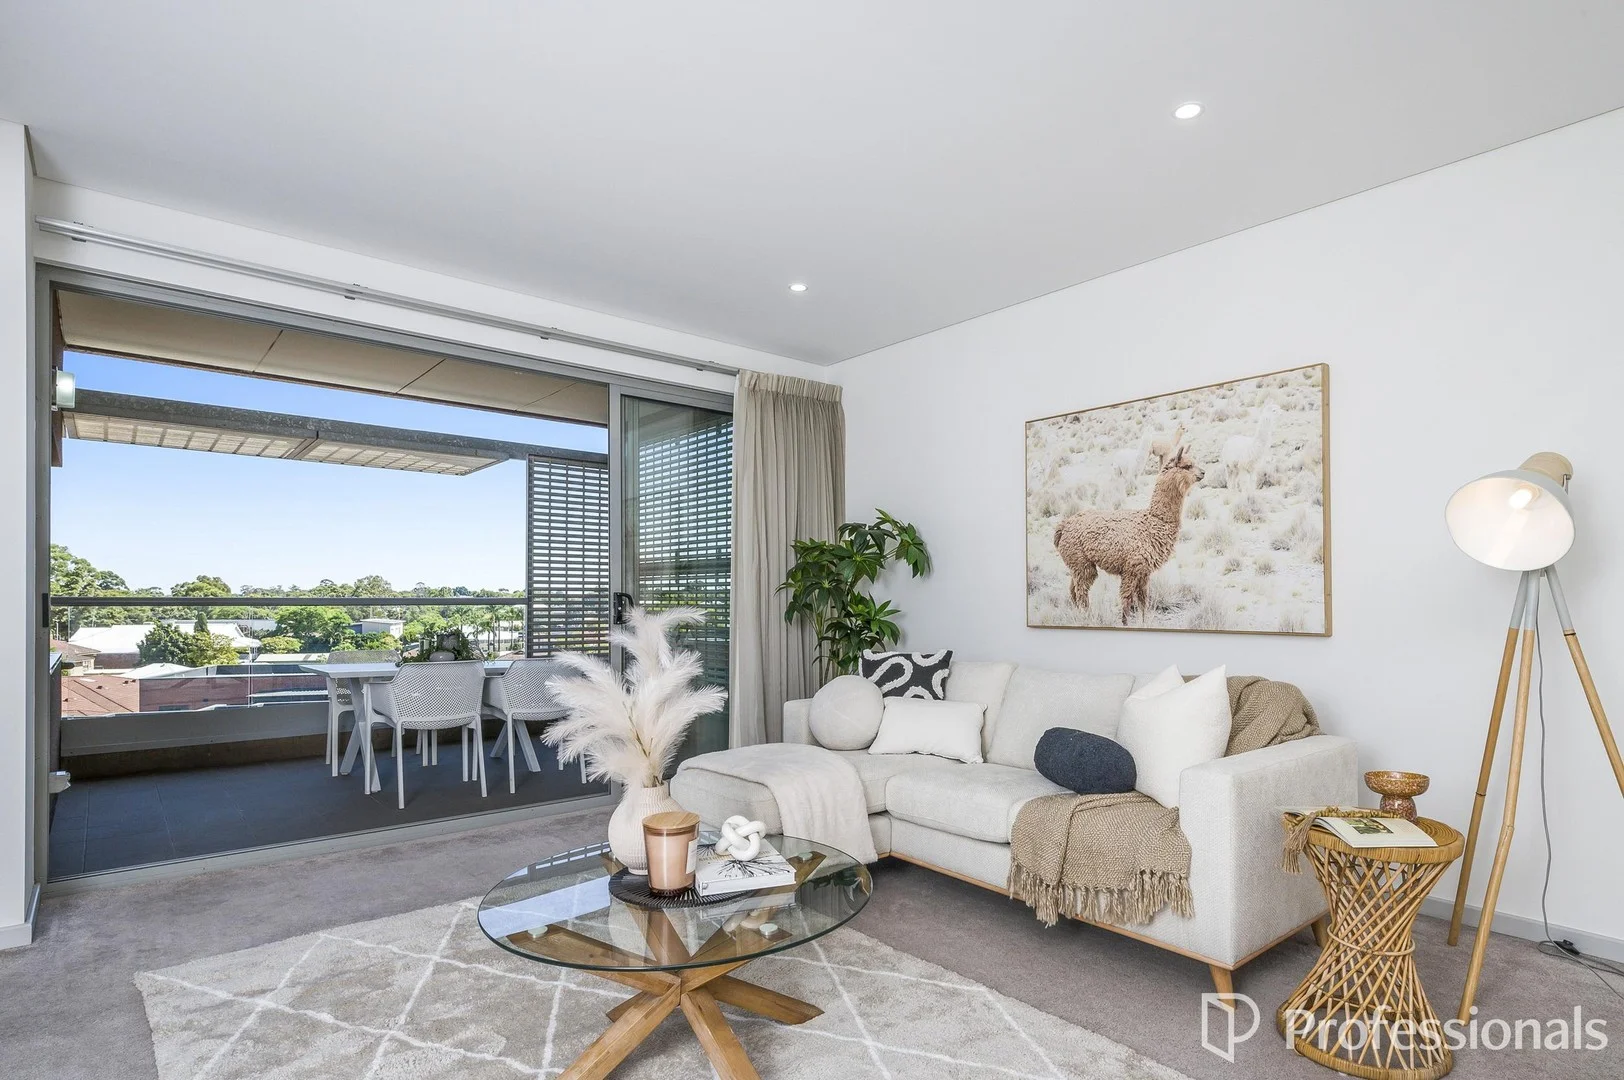
Bassendean, WA 6054
Property Type: Apartment / Unit / Flat
Listing Type: Residential
Status: Active
Summary: Modern Simplicity. Prime Position.
Description: ** HOME OPEN NOW CANCELLED ** Low-maintenance living never looked so good! Set within a modern complex along vibrant Old Perth Road, this stylish apartment delivers space, simplicity and convenience in equal measure. Built in 2014 and offering a generous 97m² of internal and balcony living, it's the perfect blend of comfort and contemporary design. Designed for those who appreciate clean lines and practical living, this top-floor residence captures natural light beautifully while keeping life refreshingly uncomplicated. Easy, effortless and ready to enjoy! What You'll Adore! • True lock-and-leave lifestyle • Top floor apartment within a secure complex • Clean, minimalistic design with modern finishes • 97m² of combined internal and balcony living • Generous open-plan living with excellent proportions and natural light • Huge glass sliding stacker doors opening seamlessly to the balcony • Exclusive private balcony with ample space for outdoor entertaining, overlooking the heart of Bassendean • Contemporary kitchen with stone benchtops, dishwasher and ample cabinetry • Stainless steel oven, 4-plate electric cooktop and dishwasher • Ducted, zoned reverse-cycle air conditioning throughout • Two generous bedrooms, main with walk-in robe and ensuite • Minor bedroom with built-in robe and high windows for privacy and light • Two well-appointed bathrooms with showers, vanities and WCs • Freshly painted throughout just prior to market launch • Two designated car bay and storage unit • European style laundry, neatly tucked away • Secure fob entry and lift access • Everything you need positioned along Old Perth Road itself What's Around! • Bassendean's Café Strip - Right outside your doorstep! • Bassendean Shopping Centre - Right across the road! • Nearest Bus Stop (Route 45) - approx. 45m • Bassendean Hotel - approx. 400m • Bassendean Primary School - approx. 500m • Last Crumb Cake Co - approx. 550m • Bassendean Train Station - approx. 550m • The beautiful Swan River - approx. 950m • Cyril Jackson Senior - approx. 1.8km • Perth Airport - approx. 5.5km Positioned directly on the main strip of Bassendean, you're quite literally steps from it all! Beautifully presented and ready for immediate enjoyment, this apartment is perfectly suited to first home buyers, savvy investors or downsizers seeking simplicity without compromise. Opportunities in this position, with this level of finish, are always in demand. Move quickly and make it yours. Contact us today! Denise Wellstead: 0408 906 075 | denise@wellsteadteam.com.au Paul Hanich: 0417 996 411 | paul@wellsteadteam.com.au Built: 2014 Floor area: 97m² (interior and balcony), 126m² total Council Rates: approx. $1,800 pa Water Rates: approx. $1,270.64 pa Strata fees: approx. $1,296 pq NOTE: This property description provided is for general information purposes only. Professionals Wellstead Team believes that this information is true & correct but it does not warrant or guarantee the accuracy of the information. Prospective Buyers are asked to undertake independent due diligence regarding the property, as no responsibility can be accepted by Professionals Wellstead Team for any information that may be deemed incorrect.
Agent: Denise Wellstead - denise@wellsteadteam.com.au - (08)93783311
Agent: Paul Hanich - paul@wellsteadteam.com.au - 93783311
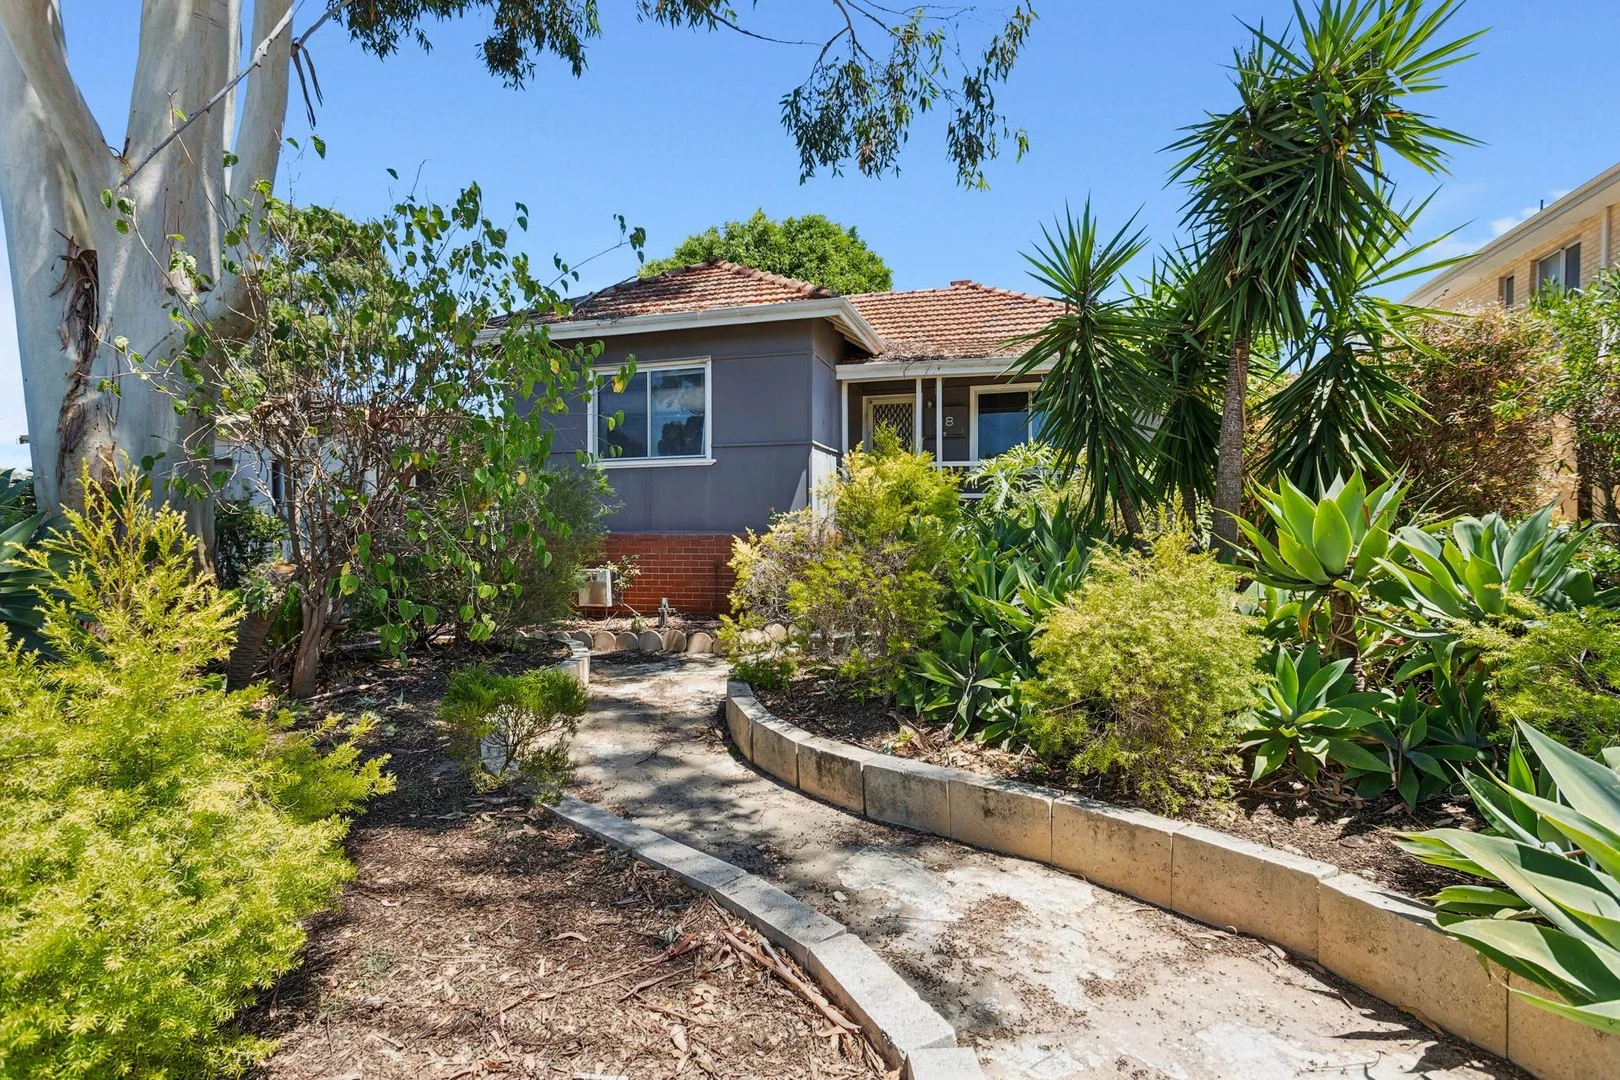
Ashfield, WA 6054
Land Size: 733 m²
Property Type: House
Listing Type: Residential
Status: Active
Summary: Just Listed! Character Home on Large 733sqm Block in Sought After Location
Description: Do not miss this opportunity to secure a lovely character home in one of Ashfield's most sought-after pockets. Set on a generous 733sqm block, this charming residence offers the perfect blend of classic 1950s character with some modern updates, all within close proximity to Bassendean shopping and restaurants, the Swan River and an easy commute to the city. Warm timber floors, a decked front porch and multiple living areas create an inviting atmosphere from the moment you arrive. With two spacious living zones (or the option to convert one into a third bedroom) plus outdoor studio with kitchenette, this home offers flexibility for families, tradies, or those seeking extra income potential. Features include: • Spacious formal lounge room • Sunken and generous family room with sliding door access to the rear • Great sized main bedroom with mirrored robes • Well-proportioned minor bedroom • Updated open-plan kitchen with laminate stone-look benchtops and stainless steel appliances • Central meals area • Retro-style bathroom with shower over bath • Reverse cycle split system air conditioning • Timber flooring • Decked front porch • Covered outdoor entertaining area • Gated drive-thru access to the rear - ideal for tradies • Great outdoor studio, perfect as a teenage retreat or extra income opportunity • Garden/storage shed • Large 733sqm block zoned R20 • Close to the Swan River, parkland, shopping, train station, city and airport Offering space, character and versatility in a highly desirable location, this is a home that truly caters to a range of lifestyles. Whether you're looking to move straight in, accommodate extended family, or explore future potential, this Ashfield gem is one not to be missed. For more information or to arrange a viewing, contact TEAM SAMMUT today! Disclaimer: Whilst every care has been taken in the preparation of this advertisement, accuracy cannot be guaranteed. To the best of our knowledge the information listed is true and accurate however may be subject to change without warning at any time and this is often out of our control. Prospective tenants & purchasers should make their own enquiries to satisfy themselves on all pertinent matters. Details herein do not constitute any representation by the Owner or the agent and are expressly excluded from any contract.
Agent: Team Sammut - manuel@teamsammut.com.au - 08 9279 9888
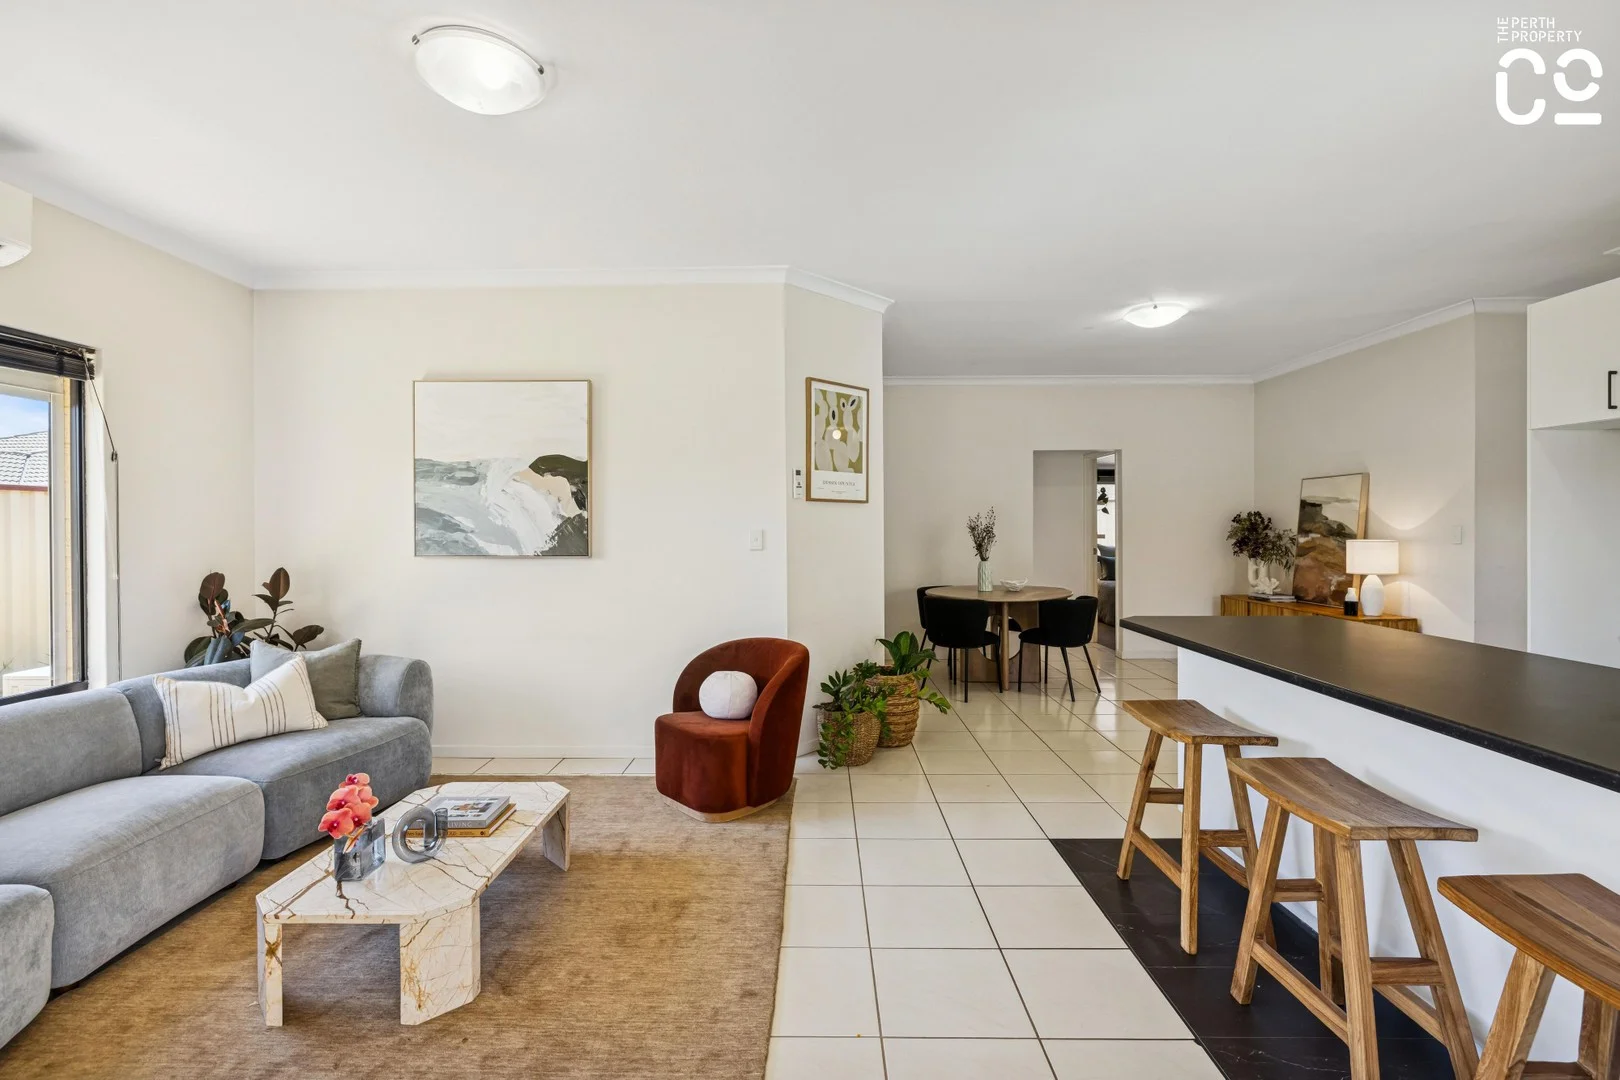
Bayswater, WA 6053
Land Size: 365 m²
Property Type: House
Listing Type: Residential
Status: Active
Summary: Effortless living with space, light and a riverside lifestyle
Description: The Perth Property Co. is thrilled to present 13A Colwyn Road, Bayswater. Tucked quietly within a leafy Bayswater street, this beautifully proportioned three-bedroom, two-bathroom home delivers the kind of easy, well-connected lifestyle that continues to draw buyers to this tightly held pocket. Thoughtfully designed, surprisingly spacious and wrapped in a generous, low-maintenance garden, it's a home that feels instantly comfortable while offering room to grow, relax and entertain. Beyond the welcoming entry, the layout unfolds with intention. A separate front lounge provides a calm retreat for quieter moments, while the heart of the home opens into a light-filled living, dining and kitchen zone designed for everyday living and casual entertaining. High ceilings enhance the sense of space, and the well-appointed kitchen - complete with stainless steel appliances, gas cooking and dishwasher - keeps everything practical without compromising on style. Accommodation is equally well-considered. The master bedroom is generously sized and privately positioned, featuring a walk-in robe and ensuite. Two additional bedrooms, each with built-in or walk-in robes, are serviced by a central family bathroom with separate bath, WC and a cleverly located laundry nearby - ideal for busy households or downsizers wanting functionality without fuss. Outside, the home continues to impress. A functional patio overlooks a surprisingly large, reticulated garden that's easy to care for yet offers plenty of room to entertain, potter or simply enjoy the outdoors. A double remote garage provides secure parking and additional store room and shed complete the picture of low-stress living. All of this sits within easy reach of the Swan River, local cafés, parks, schools and transport links - making day-to-day life refreshingly convenient while keeping Perth CBD and the airport comfortably close. Whether you're buying your first home, upsizing into more space or seeking a quality downsizer with lifestyle at its core, 13A Colwyn Road offers a compelling blend of comfort, convenience and connection. Features You'll Love • Generous master bedroom with walk-in robe and private ensuite • Two additional bedrooms with robes (one walk-in, one built-in) • Two distinct living zones including a separate lounge • Light-filled open plan living, dining and kitchen area • Modern kitchen with stainless steel appliances, gas cooktop and dishwasher • High ceilings throughout all living areas • Family bathroom with separate bath and WC • Dedicated laundry room • Double remote garage • Reverse-cycle air conditioning to master bedroom and living area • Solar panel array with solar hot water system, Oz roller shutters, crimsafe screens • Easy-care, reticulated and generously sized garden with storeroom and shed • Covered patio ideal for entertaining and relaxing • Part of a small, self-managed group of three strata-titled homes • Low strata fees (insurance costs only) Other Information: • Built: 2007 • Size: 365sqm • Strata fees: NIL (share of insurance cost only) • Council rates: $2,249.18 • Water rates: $1,363.83 Approximate Distances • Ashfield Train Station: 1.4km • Riverside Gardens: 1.9km • Saint Columba's Primary School: 2.5km • Bayswater Primary School: 2.5km • Perth Airport (Domestic): 4.2km • Perth CBD: 8.6km The Neighbourhood • Easy access to Tonkin Highway • 4-minute walk to Big Don's Smoked Meats • 4-minute walk to Containers for Change • 10-minute walk to the Swan River • 5-minute drive to The Last Crumb Cake Co • 5-minute drive to Coles Bassendean • 7-minute drive (5km) to DFO Perth • 7-minute drive (5km) to Costco Perth Airport • 9-minute drive to Seasonal Brewing / Lyric Lane • 12-minute drive (10km) to Perth Airport A home that balances space, simplicity and lifestyle - 13A Colwyn Road, Bayswater is ready to welcome its next chapter. Disclaimer:The information provided in this advertisement is for general information purposes only and is based on information provided by the Seller and may be subject to change. School zones may also change. No warranty or representation is made by the agency as to the accuracy of the above information (including school zoning) and interested parties should make their own independent enquiries.
Agent: Nadija Begovich - nadija@theperthpropertyco.com.au - 08 9228 8011
Agent: Dan Broad - dan@theperthpropertyco.com.au - 08 9228 8011
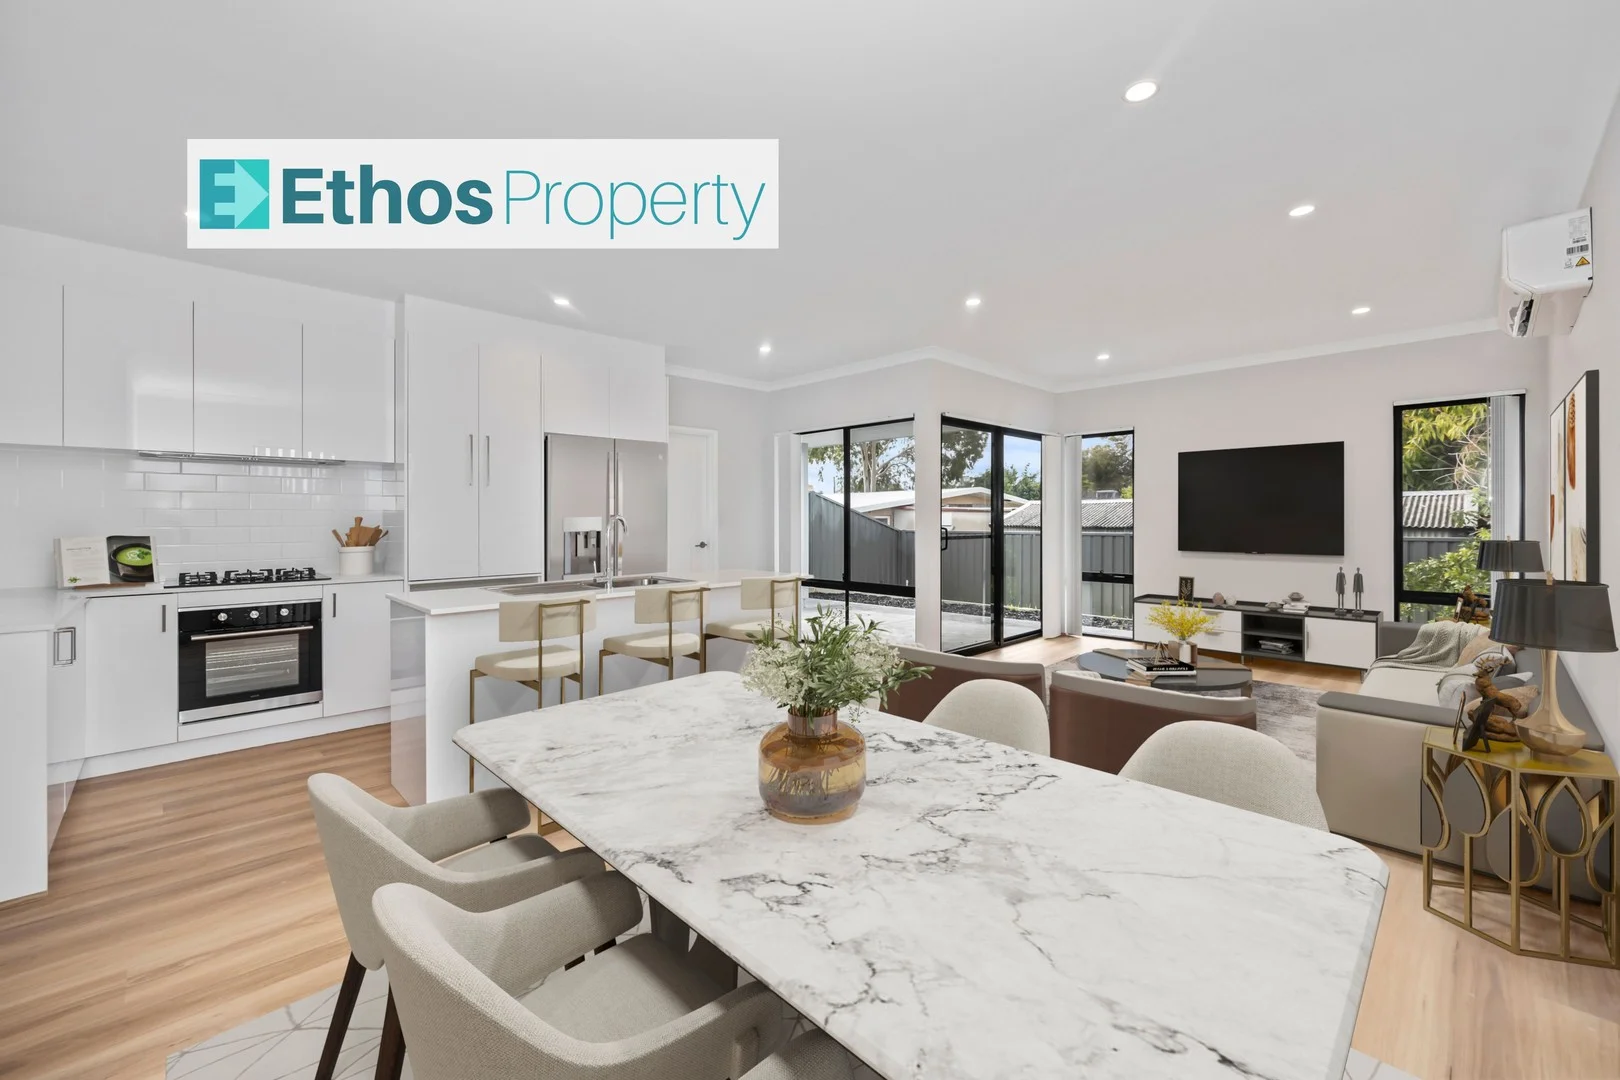
Bassendean, WA 6054
Land Size: 238 m²
Property Type: House
Listing Type: Residential
Status: Active
Summary: NOT JUST A 1-BEDDER...READ ON TO FIND OUT MORE!
Description: ***Please note that whilst this is officially a 1 bedroom home + study on the plans, the study is of a good size and operates as its own closable room, and even semi-ensuites onto the bathroom. Options galore with this room for sure!*** If you want a 1 or 2 bedroom property in today's market, you are normally faced with high-density living, strata fees, strict pet rules and sharing your space with your neighbours. Well, you can forget all of that now! This 2024 built property affords all the conveniences of easy-care apartment style living, but with the bonus of being in a standalone home. Look after your own piece of yard, make a veggie garden and sit outside in the privacy of your own space. This really is your chance to have the best of both worlds. Plus, no waiting on long build times in the current market! Located at the rear of the lot, on a block of only 2 houses, this great property must be viewed to be appreciated. You will enjoy all the great features on offer including: - Private location at rear of lot - Single car garage with storage bay - Remote garage door - Additional forecourt parking - Shopper's entry door - 2x reverse cycle air conditioners - Fresh and bright appeal throughout - Blinds throughout - Timber-look flooring to main living areas - Carpets to both the main bedroom and secondary room - Both these rooms semi ensuite to the bathroom - Large walk-in shower - Separate powder room style toilet with own sink - Large open plan kitchen/dining/living area - Large gas cooktop - Separate laundry - Blank canvas to easy care yard; make it your own & bring Fido too! - Short walk to Caff on Broadway, parks and local shops - Close to bus stops, Tonkin Highway and Bassendean & Morley Train Stations Whilst currently tenanted, this property will be vacant at settlement. Don't miss out on this gem of a property and come through the home open to view! Council Rates = $1,760/yr Water Rates = $1,230/yr ($205 every 2 months) Note: Virtual furniture used in some images for display purposes only.
Agent: Alison White - alison@ethosproperty.com.au - 0492899773
Agent: Sarah Reichenbach - sarah@ethosproperty.com.au - 0492899773
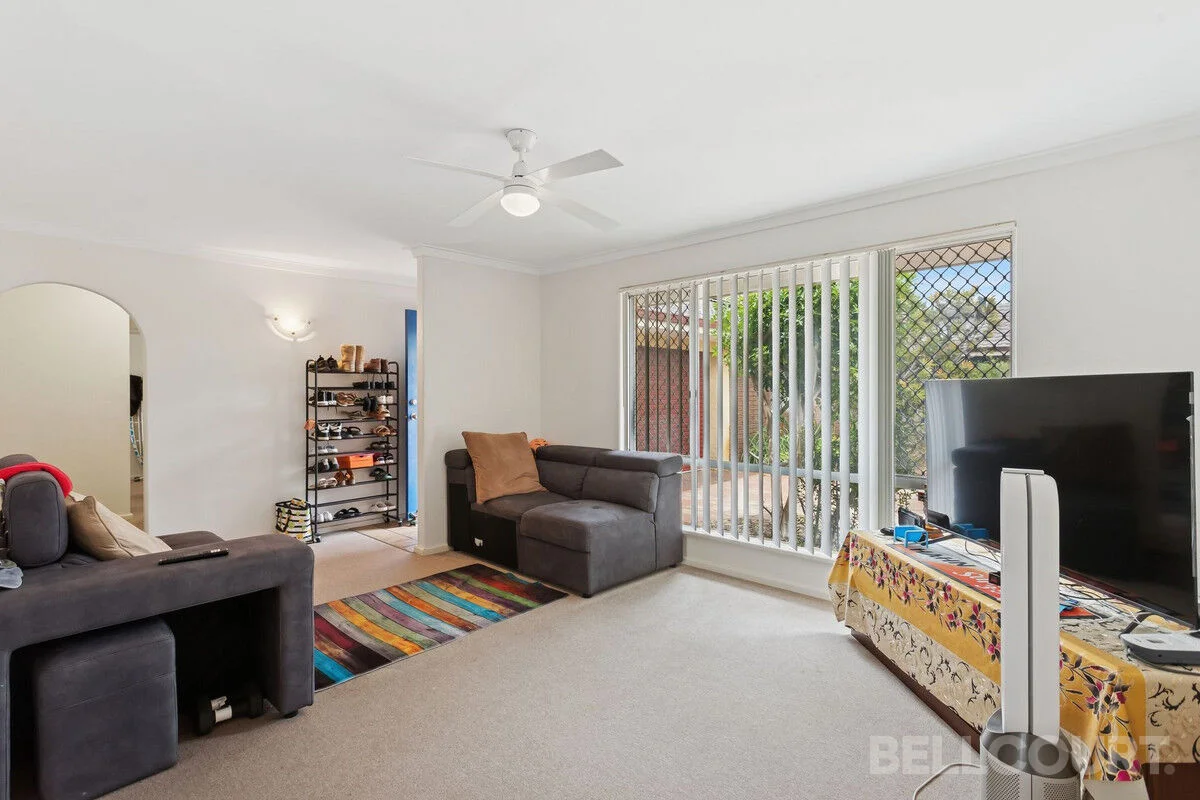
Eden Hill, WA 6054
Land Size: 379 m²
Property Type: Villa
Listing Type: Residential
Status: Active
Summary: Move-In Ready Villa with Strong Future Potential
Description: Discover a solid circa 1982 three-bedroom villa quietly positioned in a well-kept triplex, offering an excellent opportunity for first-home buyers, downsizers or savvy investors seeking strong rental demand in this ever-popular pocket of Eden Hill. Tucked away in a peaceful location, the home features a practical floor plan with good-sized bedrooms, a generous living area and an easy-care layout designed for comfortable everyday living. The kitchen and bathroom are neat, functional and move-in ready, while still offering scope to add value over time with your own personal touches. Outside, a surprisingly large backyard provides the space so many villas lack perfect for kids, pets, weekend gardening or future improvements. With no strata fees (shared insurance for common property only), you'll appreciate the low ongoing costs and the freedom to make the home truly yours. Features include: Split-system air conditioning Ceiling fans Large patio for outdoor entertaining Garden shed and separate store room Garage Additional visitor parking Triplex group with no strata fees (shared insurance only) Set within a small group and positioned close to parks, schools, local shops and convenient links to Bassendean, Guildford and the CBD, this home delivers both lifestyle and long-term potential. Contact me today for more information or to arrange your viewing.
Agent: Leanne Glossop - 5083.59965@leaddrop.rexsoftware.com - 08 6141 7848
Bayswater, WA 6053
Land Size: 309 m²
Property Type: House
Listing Type: Residential
Status: Active
Summary: Modern living by the Swan
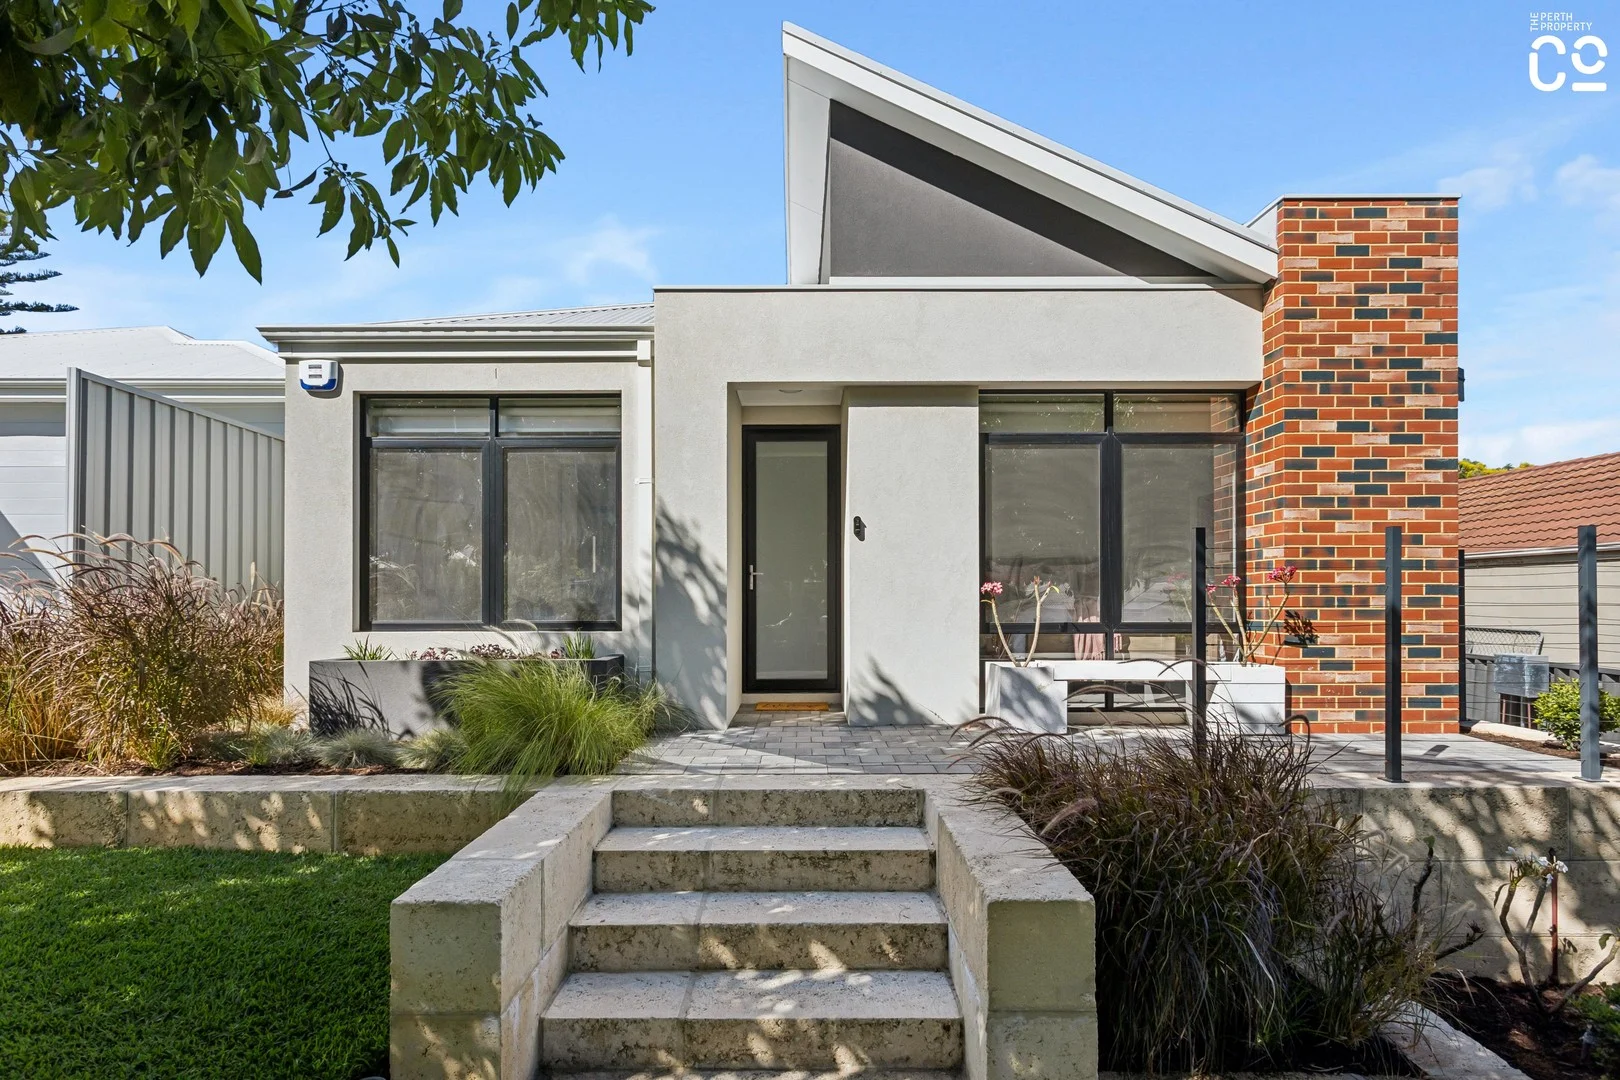
Description: The Perth Property Co. is thrilled to present 5B Cabramatta Street, Bayswater, a beautifully considered residence that delivers contemporary comfort, refined finishes and an enviable riverside lifestyle in one of Bayswater's most tightly held pockets. Set on a generous 309sqm street-facing survey-strata lot (with no strata fees), this three-bedroom, two-bathroom home has been designed with real life in mind - offering the perfect balance of style, space and low-maintenance ease. Just moments from the Swan River, wetlands and riverside trails, it's an exceptional opportunity for first-home buyers, young families and downsizers seeking quality without compromise. Step inside and you're immediately welcomed by a calm, light-filled interior where on-trend minimalist finishes create a warm and inviting atmosphere. The thoughtful floorplan flows effortlessly, beginning with the private master wing positioned at the front of the home. Here, you'll find a generous bedroom with floor-to-ceiling mirrored built-in robes, a sleek ensuite featuring an oversized shower, and the added versatility of a study or nursery with sliding-door access directly from the bedroom. Two additional bedrooms, both with built-in robes, are located nearby and serviced by a beautifully finished main bathroom complete with a separate bath and shower, plus a separate WC - ideal for family living and guests alike. At the heart of the home lies an expansive open-plan kitchen, dining and living zone - a space designed for connection, entertaining and everyday enjoyment. The kitchen is both stylish and highly functional, boasting stone benchtops, a large island with breakfast bar, dual Westinghouse wall ovens, a 900mm gas cooktop, dishwasher and ample storage. Glass sliding doors extend the living space outdoors, filling the home with natural light and providing seamless access to the patio for relaxed entertaining. Additional features include a well-appointed laundry with linen storage, internal access from the double remote garage with store space, zoned reverse-cycle ducted air-conditioning, NBN connection, quality window treatments, attractive lighting throughout, and a fully reticulated, easy-care garden. Positioned within strolling distance of the Claughton Reserve river precinct, boat ramps and scenic cycling and walking trails, this is lifestyle living at its best - all just minutes from transport links, schools, the Perth CBD and the airport. With so much to love, 5B Cabramatta Street is a home that truly delivers on location, design and liveability. To arrange your viewing, contact Nadija on 0417 903 990 or Dan on 0422 422 216. Other Information Built: 2024 Land Size: 309sqm Council Rates: $2,537.79 Water Rates: $1,289.88 Approximate Distances Claughton Reserve River Precinct - 600m Ashfield Train Station - 1.7km Saint Columba's Primary School - 3.0km Bayswater Primary School - 3.3km Perth Airport (Domestic) - 7.0km Perth CBD - 9.0km Disclaimer: The information provided in this advertisement is for general information purposes only and is based on information provided by the Seller and may be subject to change. School zones may also change. No warranty or representation is made by the agency as to the accuracy of the above information (including school zoning) and interested parties should make their own independent enquiries.
Agent: Nadija Begovich - nadija@theperthpropertyco.com.au - 08 9228 8011
Agent: Dan Broad - dan@theperthpropertyco.com.au - 08 9228 8011
Bassendean, WA 6054
Land Size: 99 m²
Property Type: Apartment / Unit / Flat
Listing Type: Residential
Status: Active
Summary: Sleek city-edge living.
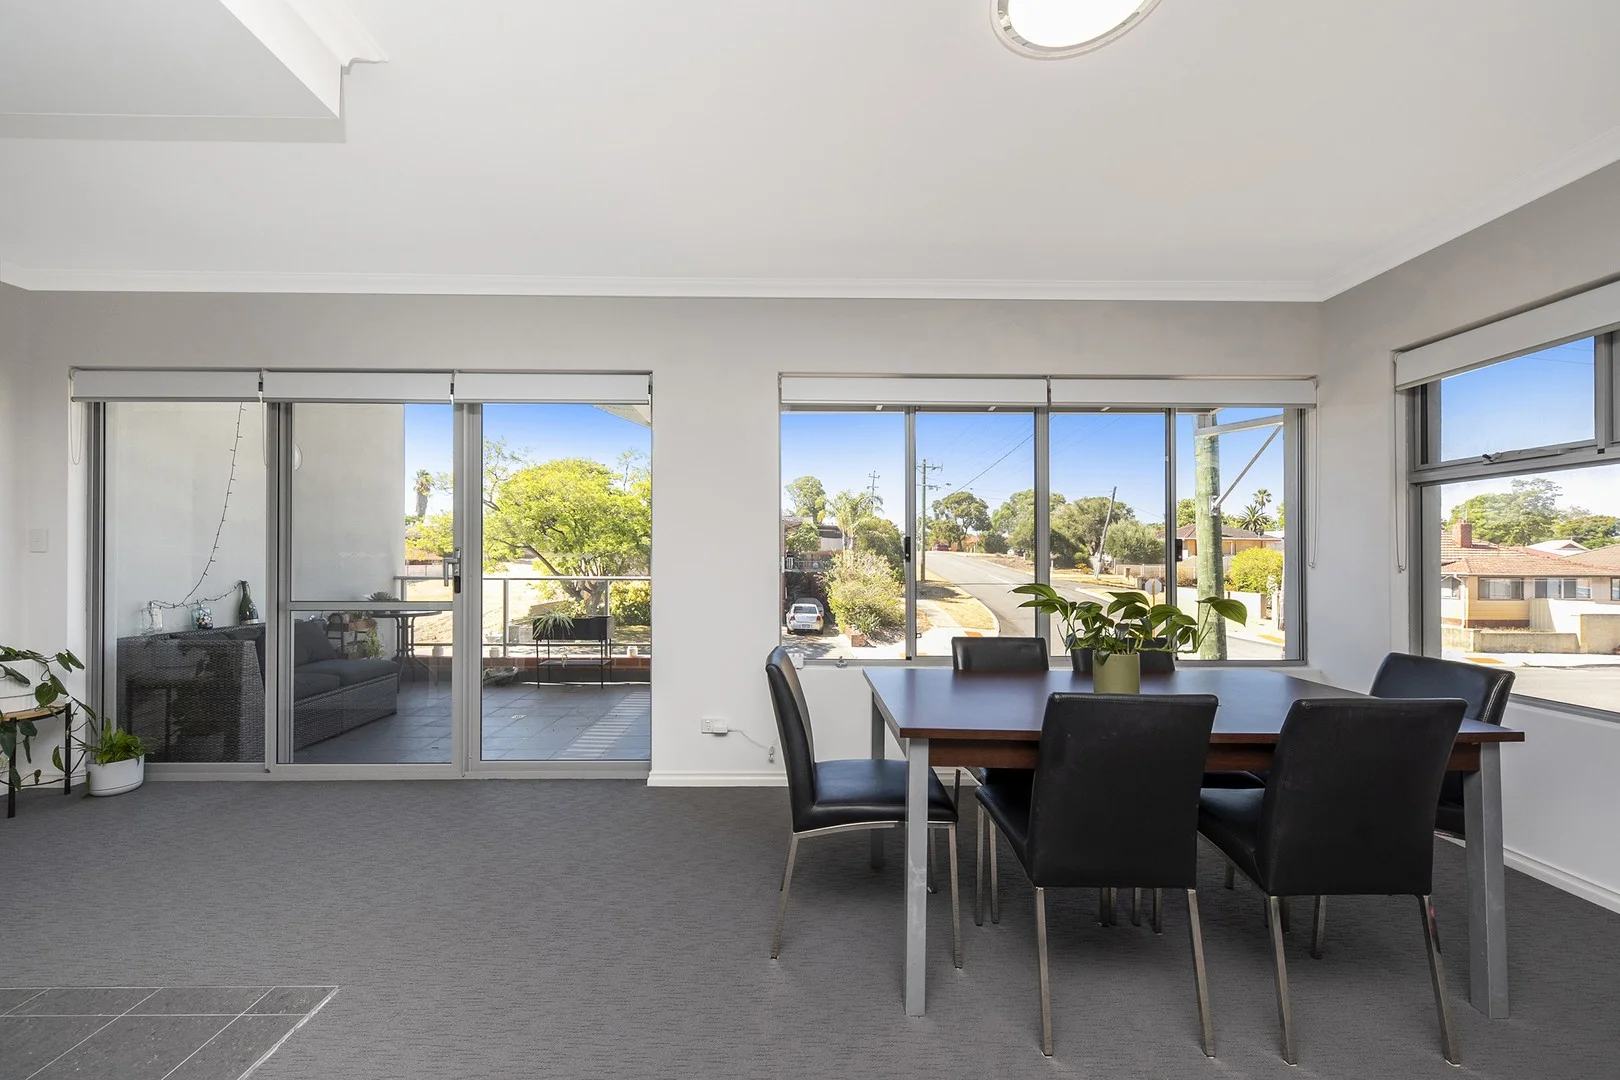
Description: Perfectly positioned, this stylish 2-bedroom apartment offers a great postcode and is easy living with everything at your doorstep. Nest or invest, the decision is yours. Features you will love. • Spacious open plan living/dining with large windows and balcony access • Modern kitchen with stone benchtops, overhead cupboards and quality finishes and appliances • 2 well-proportioned bedrooms with mirrored, built-in wardrobes • Trendy contemporary bathroom • 3 split system air-conditioners, gas cooktop and dishwasher • Internal laundry nook including the washer and dryer • Great sized balcony • Storeroom for your sporting equipment • One allocated parking bay Location and education. • Eden Hill Primary School - 100m • Local shops - 8m • 20 minute walk to the Swan River • Jubilee Reserve - 9 minute walk • Great public transport access Investment appeal. • Currently rented at $630 per week until February 2026 • Estimated gross rental yield = 5.46% • Excellent income stream with low vacancy risk and potential setup for growth • Strong return for an investment property of this type Financial information. • Strata levies - approx $1,689.80 per year • Council rates - approx $2,044.94 per year • Water rates - approx $902.01 per year You can't go wrong with this low maintenance apartment. Disclaimer: The above information is provided for general information purposes only and may be subject to change. No warranty or representation is made as to the accuracy of the information and all interested parties should make their own independent enquiries relating to the information provided and place no reliance on it. Any chattels depicted or described in the information are not included in the sale unless specified in the Offer and Acceptance.
Agent: Glenn OConnor-Smith - Glenn.oconnorsmith@belleproperty.com - 08 6147 6655


