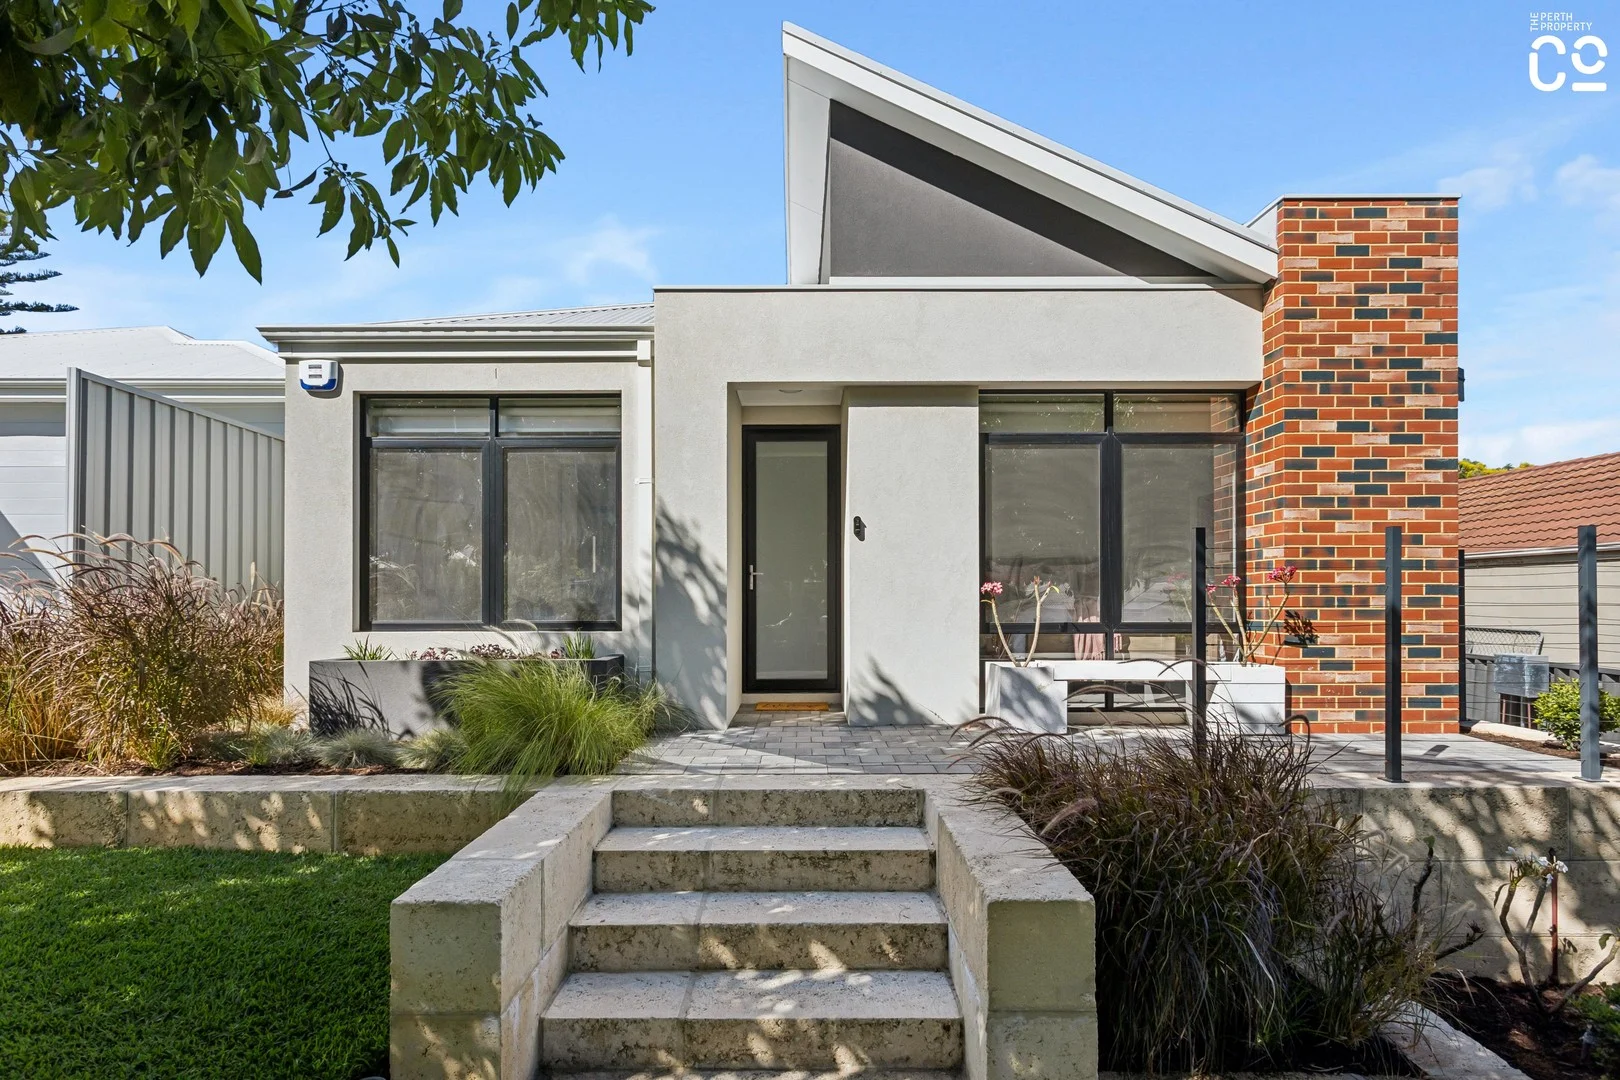
5B Cabramatta Street
Bayswater, WA 6053
Neighbourhood & everyday essentials
Explore around Bayswater, from school days to weekends.
Find schools, playgrounds and children’s classes. Browse by age to plan school days and weekends.
Area figures
- residents (ABS, June 2024)
- 75,981
- children aged 0–14
- 11,662
- schools
- 15
- parks & libraries
- 31
- kids’ activity providers listed
- 25
Most-listed activities: Swimming, AFL, Auskick
Population figures: Australian Bureau of Statistics
Explore local libraries, community spaces, schools and council programs across the wider area.
Parks, playgrounds & public spaces
Moojebing Reserve
Colwyn Rd, Bayswater, Western Australia, 6053
358 m straight-line distance
Claughton Reserve
Katanning St, Bayswater, Western Australia, 6053
569 m straight-line distance
Garvey Park
Fauntleroy Ave, Ascot, Western Australia, 6104
1.1 km straight-line distance
Ashfield Reserve
Ashfield, Western Australia, 6054
1.1 km straight-line distance
Claughton Reserve: Toilets, Sports courts / fields
Things to do near this home
Explore nearby play centres and family attractions from the directory. Check ages, entry prices and opening hours with the venue.
Browse things to do with kids in Perth
Find more ideas by age, budget and indoor or outdoor setting on Things to do. Dated events are in What’s on. See what’s on
Discover local guides & family ideas
Read local family guides and practical articles as you explore life around this home.

Most Livable Suburbs in Western Australia for Families (2026)
<!-- seotitle: Most Livable Suburbs in Western Australia for Families (2026) metadescription: The WA suburbs with the most kids' activities and nearby schools on offer, ranked from AroundSchools' own…
Read more →
Private School Scholarships in Perth: the 2028 Entry Calendar
None of the 21 Perth schools we checked has a 2028-entry scholarship open to new families yet, and the first rounds open at 9am on Monday 2 November 2026. PLC, MLC and St Hilda's open that morning…
Read more →Everyday essentials & getting around
Open the map to choose a destination and check journey times from this address. Walking routes, step-free access and travel times have not been verified.
Source: AroundSchools directory. Distances are straight-line distances, not walking routes. Confirm facilities on the linked detail pages. Directory update dates are not supplied for this summary.
Property Details
309 m²
House
RESIDENTIAL
Upcoming Events Nearby

Thu, 22 Oct · Maylands
Spring Safe Storytime - Maylands Library
Thu, 22 Oct · Floreat
DNA and Family History at Cambridge Library
Wed, 21 Oct · Floreat
Baby Rhymetime at Cambridge Library [Wednesdays]
Up to age 2
Fri, 23 Oct · Floreat
Baby Rhymetime at Cambridge Library [Fridays]
Up to age 2
Thu, 22 Oct · Floreat
Storytime at Cambridge Library [Every Thursdays]
Thu, 29 Oct · Wanneroo
Boo in Wanneroo 2026
What's Nearby

Perth Magic All Stars
Unit 4/301 Collier Rd, , Bassendean

ClayMake Studio
65 Ferguson St, Maylands

X-Golf Morley
Unit 2, 129 Russell St, Morley

Siren Training
69 Adelaide Terrace, East Perth

Bayswater Little Athletics Centre
Wylde Road, Morley

West Coast Gymnasts
1/69 Truganina Rd, Malaga

Spark fitness pty ltd
Collins st. centre Collins St &, Shaftesbury St, , South Perth

Street Corner Dance
City West Centre, Ste 17/102 Railway St, West Perth

ATI Martial Arts Pty Ltd
ATI HQ - Unit 7-1924 Beach Road , Malaga
Nearby Schools

Ashfield Primary School
65 Margaret Street, Ashfield WA 6054 Australia

Cyril Jackson Senior Campus Education Support Centre
Bassendean WA 6054

Cyril Jackson Senior Campus
53 Reid Street, Bassendean WA 6054 Australia

Redcliffe Primary School
62 Kanowna Avenue, Redcliffe WA 6104 Australia

Durham Road School
Bayswater WA 6053

St Maria Goretti's Catholic School
64 Morrison Street, Redcliffe WA 6104 Australia
Nearby schools do not imply enrolment eligibility. Confirm catchments, year levels and childcare availability directly with the provider.
Nearby Properties






Recently sold nearby
Homes that have sold close to this address. We don’t show sale prices.
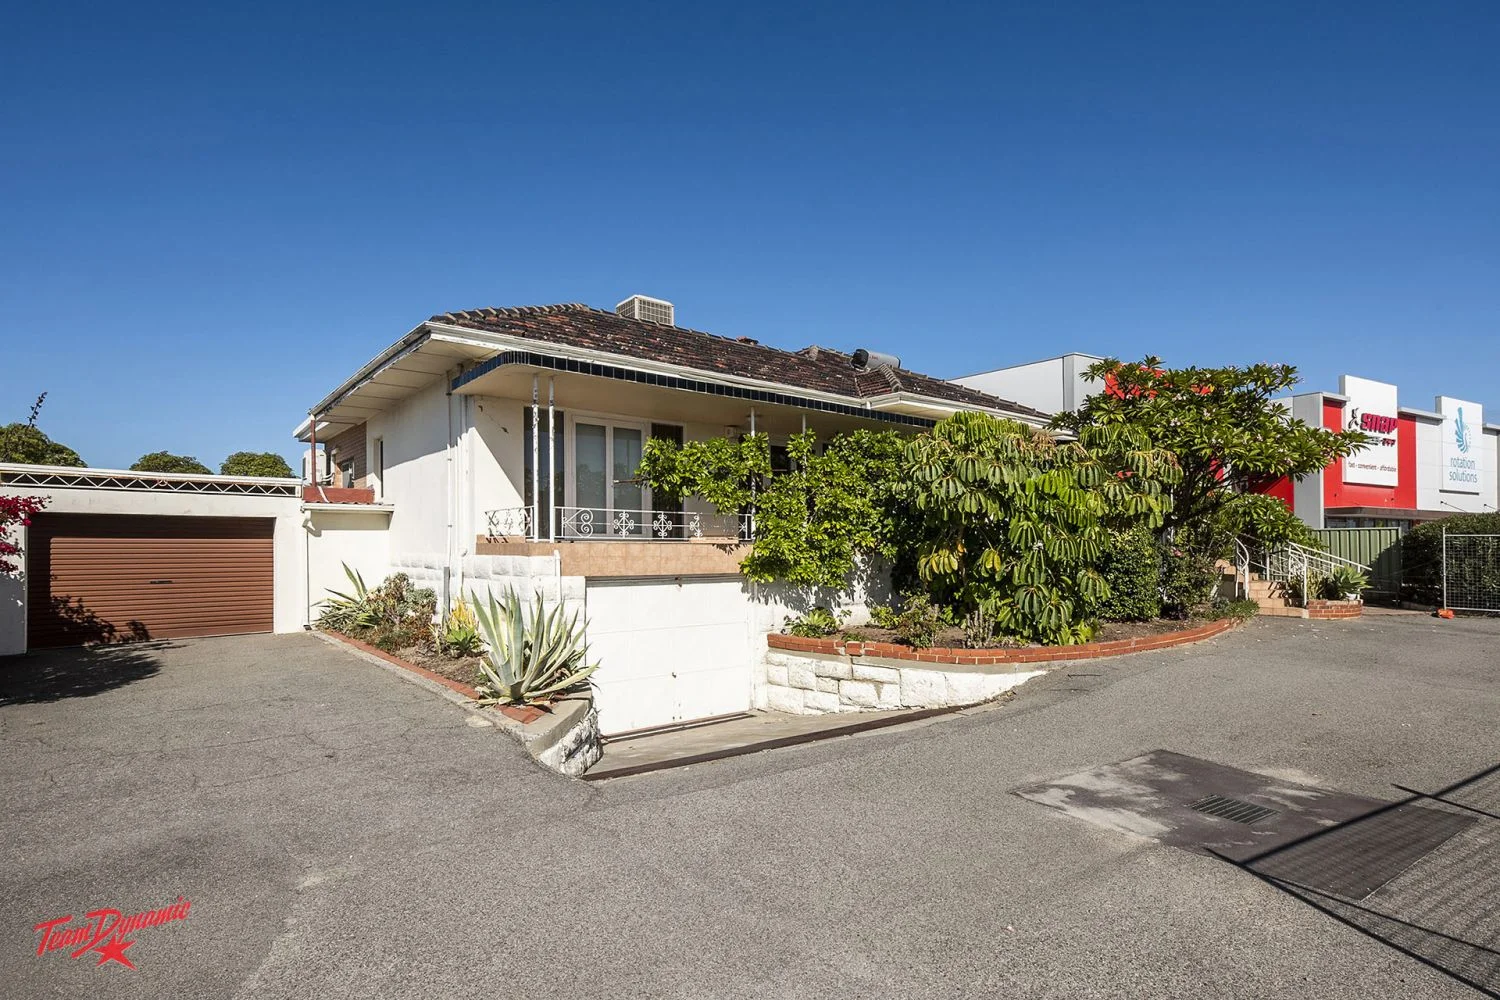
Redcliffe, WA 6104
Land Size: 972 m²
Property Type: House
Listing Type: Residential
Status: Active
Summary: Superb Development Hot Spot - Mixed Use Property
Description: A rare opportunity to purchase a large pocket of land and build a commercial premise OR rent out OR live in until you are ready to develop. With a mixed and varied zoning classification in a growing part of the precinct, applications for its ultimate usage are both diverse and attractive. Built in 1956, it has 3 large bedrooms, 1 bathroom, two toilets and a spacious lounge and dining area. The home sits on a huge 972sqm block and is zoned Mixed Use in the City of Belmont. Idyllically located amongst many popular and successful businesses, close to numerous services and amenities. Close also to arterial roads leading north, south and to the city, this property is sold on an "as is" basis. Contact Coso (George Cosentino) of TEAM DYNAMIC on 0423 756 313 for further details. Disclaimer: This information is provided for general information purposes only and is based on information provided by the Seller and may be subject to change. No warranty or representation is made as to its accuracy and interested parties should place no reliance on it and should make their own independent enquiries. Please note all figures, areas and measurements are approximate only. Some images have been digitally edited or enhanced with virtual furnishings.
Agent: George Cosentino - coso@warealestatepg.com.au
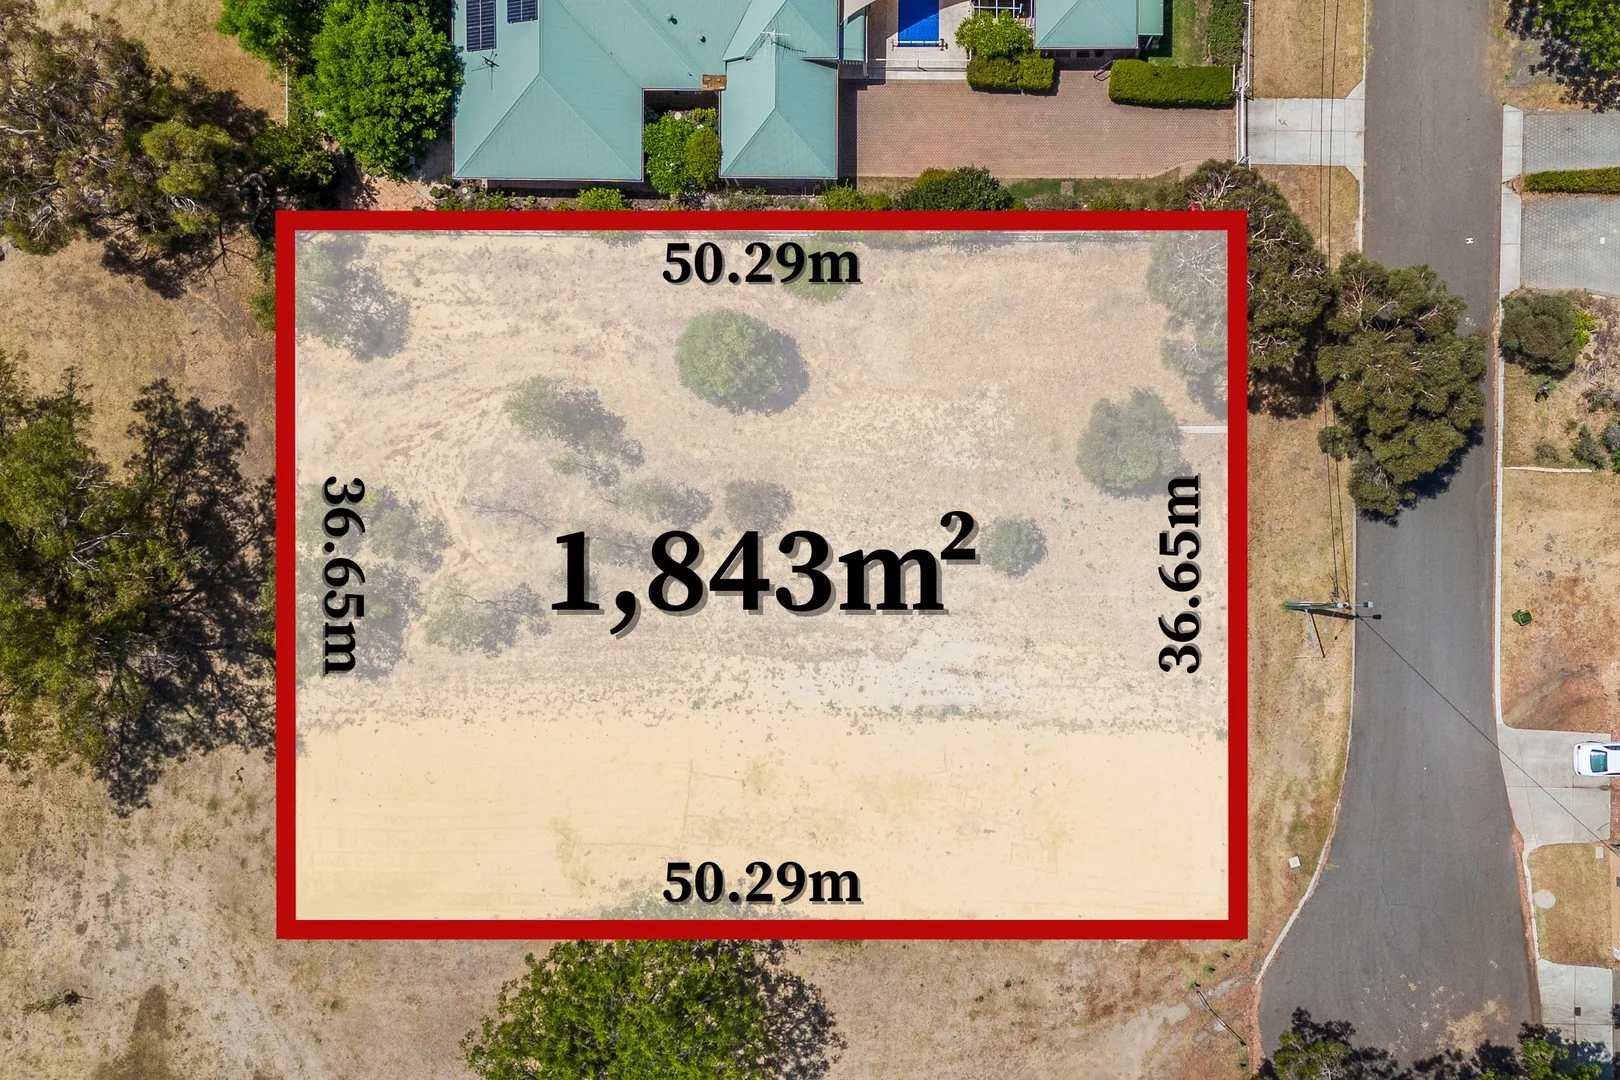
Bassendean, WA 6054
Land Size: 1843 m²
Property Type: Vacant Land
Listing Type: Residential
Status: Active
Summary: Huge 1,843m² R25 Development Site!
Description: Opportunities like this are exceptionally rare in Bassendean. With scale, zoning and key site works already completed, this is a high-value development parcel that immediately separates itself from standard infill offerings. Spanning a substantial 1,843m² with a wide 35.65m frontage, this flat and well-prepared block is zoned R25 and offers genuine potential for five or more dwellings (STCA). For developers, builders and all investors alike, this is a site that reduces upfront hurdles and accelerates feasibility. What You'll Adore! • Significant 1843m² rectangular landholding • 35.65m wide street frontage • Zoned R25 (City of Bassendean) • Potential for 5 or more dwellings (STCA) • Flat, level site with no visible slope • Minimal vegetation - largely cleared • Limestone retaining walls already in place • Preliminary earthworks completed • Established and stable building platform • Existing site works reduce upfront development costs • Flexible layout options for grouped or multi-dwelling outcomes • Rare infill development opportunity in a tightly held suburb • Prime riverside location close to the Swan River, Sandy Beach Reserve and key amenities • Positioned on a no through road, offering privacy, reduced traffic and improved design flexibility What's Around! • Nearest bus stop (route 45) - approx. 120m • Ashfield Flats - approx. 800m • Cyril Jackson Senior - approx. 850m • The Swan River via Sandy Beach Reserve - approx. 1km • Ashfield Primary School - approx. 1.1km • Bassendean Primary School - approx. 1.2km • The Last Crumb - approx. 1.2km • Bassendean's Vibrant Café Hub - approx. 1.3km • Bassendean Hotel - approx. 1.5km • Bassendean Shopping Centre - approx. 1.5km • Ashfield IGA - approx. 1.6km • Bassendean Train Station - approx. 1.7km • Perth Airport (T3/4) - approx. 9km • Perth CBD - approx. 11.5km Large R25 sites of this calibre are increasingly scarce, particularly within established riverside suburbs like Bassendean. With groundwork already completed and strong demand for infill housing, this site presents an outstanding opportunity to maximise yield in a proven location. This is a development-ready site offering genuine scale and flexibility in an area where opportunities of this size are increasingly scarce. Enquire now to secure a site of genuine scale and potential! Contact us today! Paul Hanich: 0417 996 411 | paul@wellsteadteam.com.au Denise Wellstead: 0408 906 075 | denise@wellsteadteam.com.au Property Details Block size: 1,843m² Frontage: 35.65m Zoning: R25 Council Rates: approx. TBA pa Water Rates: approx. TBA pa *All enquiries should be aware that a DA will be required to be lodged withing 14 months of sale* Disclaimer NOTE: This property description provided is for general information purposes only. Professionals Wellstead Team believes that this information is true & correct but it does not warrant or guarantee the accuracy of the information. Prospective Buyers are asked to undertake independent due diligence regarding the property, as no responsibility can be accepted by Professionals Wellstead Team for any information that may be deemed incorrect.
Agent: Denise Wellstead - denise@wellsteadteam.com.au - (08)93783311
Agent: Paul Hanich - paul@wellsteadteam.com.au - 93783311
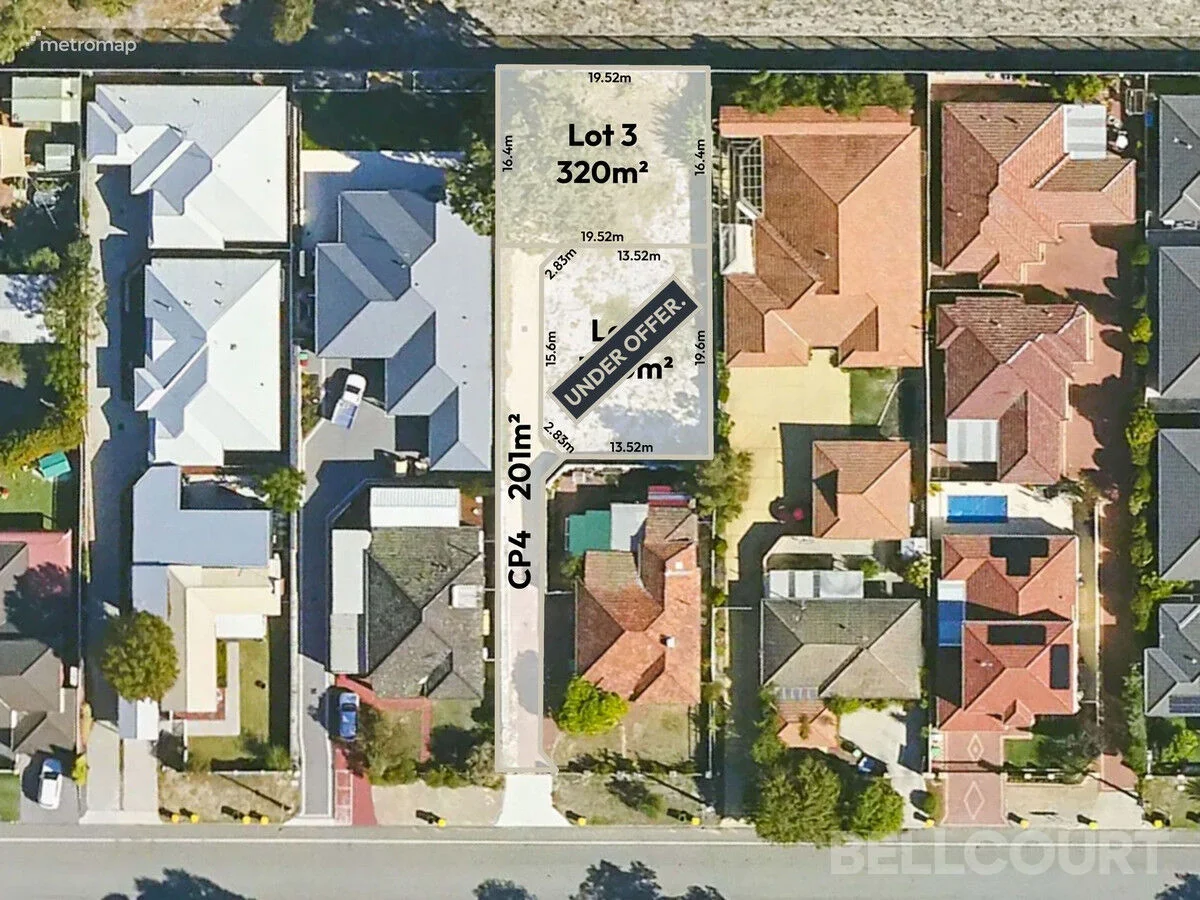
Bayswater, WA 6053
Land Size: 320 m²
Property Type: Vacant Land
Listing Type: Residential
Status: Active
Summary: Build your Bayswater lifestyle just the way you want!
Description: Situated moments from the river, this TITLED block is ready for you to bring your vision to life whether that's a dream home or a smart investment. 54A (LOT 2) - 300sqm - UNDER OFFER. 54B (LOT 3) - 320sqm - UNDER OFFER. Enjoy easy access to the Swan River, Perth Airport, public transport, Bayswater town centre and the CBD. Affordable opportunities to build in Bayswater are fast disappearing - be quick to secure your future today! For all enquiries or to submit an offer please contact Shaun Pratt of Bellcourt. on 0466 822 050.
Agent: Shaun Pratt - 5083.59964@leaddrop.rexsoftware.com - 0466 822 050
Agent: Jake Hamilton - jake@bellcourtproperty.com.au
Ascot, WA 6104
Land Size: 454 m²
Property Type: House
Listing Type: Residential
Status: Active
Summary: Live Large by the River - NEW PRICE
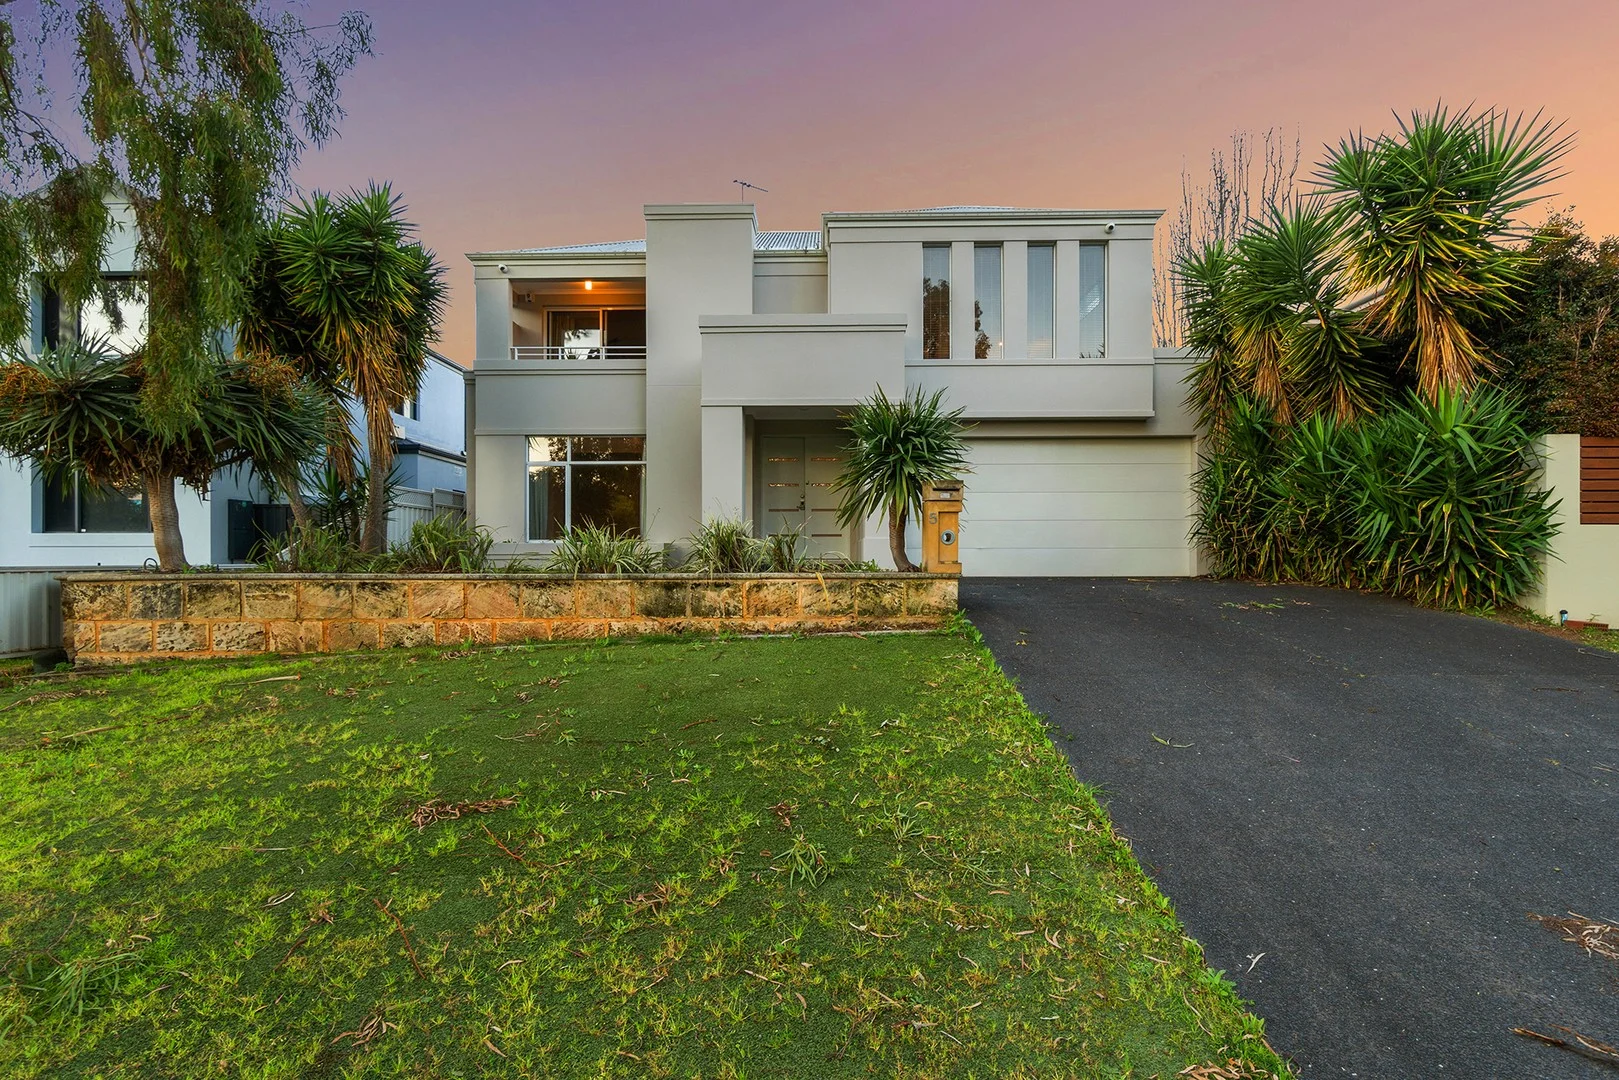
Description: This stylish double storey green title home combines elegance with everyday practicality. The layout offers multiple living zones, including a theatre room, a spacious open-plan living area with a gas fireplace, and a gourmet kitchen with stone benchtops, filtered water tap, 900mm oven, and plenty of storage-perfect for entertainers. The dining and lounge flow effortlessly to the alfresco, overlooking the sparkling underground pool with your own bar nook. A ground floor guest suite includes its own ensuite and walk-in robe, while two additional bedrooms, a third bathroom, and a laundry sit in a private wing. Upstairs is a true retreat with a second lounge, bar, and kitchenette that open to a private balcony. The master suite impresses with a king size bedroom, walk in robe, and a luxurious ensuite featuring his and hers sinks and a spa bath. A separate office with glass double doors provides flexibility for work or study. The low maintenance gardens and double garage complete the picture. Property Features: • Ducted R/C air-conditioning • High ceilings • Alarm • Built in robes • Westinghouse appliances • Kitchenette upstairs • Study • Alfresco area • Pool • Double garage • Low maintenance gardens • Cul-de-sac street Location Perks: Close to the Swan River, CBD, airport, and top schools like Guildford Grammar. This move in ready home delivers a high end lifestyle in a sought after spot. Don't miss out. For further details or to arrange a private viewing, contact Dan Lewis on 0422 293 871 or Jess Graham on 0414 793 860 today. Important• Whilst every care is taken in the preparation of the information contained in this marketing, LJ Hooker Applecross will not be held liable for any errors in typing or information. All information is considered correct at the time of printing
Agent: Daniel Lewis - dlewis.applecross@ljhooker.com.au - 0862680130
Agent: Jess Graham - jgraham.applecross@ljhooker.com.au - 62680130
Bayswater, WA 6053
Property Type: Apartment / Unit / Flat
Listing Type: Residential
Status: Active
Summary: Effortless Bayswater Living!
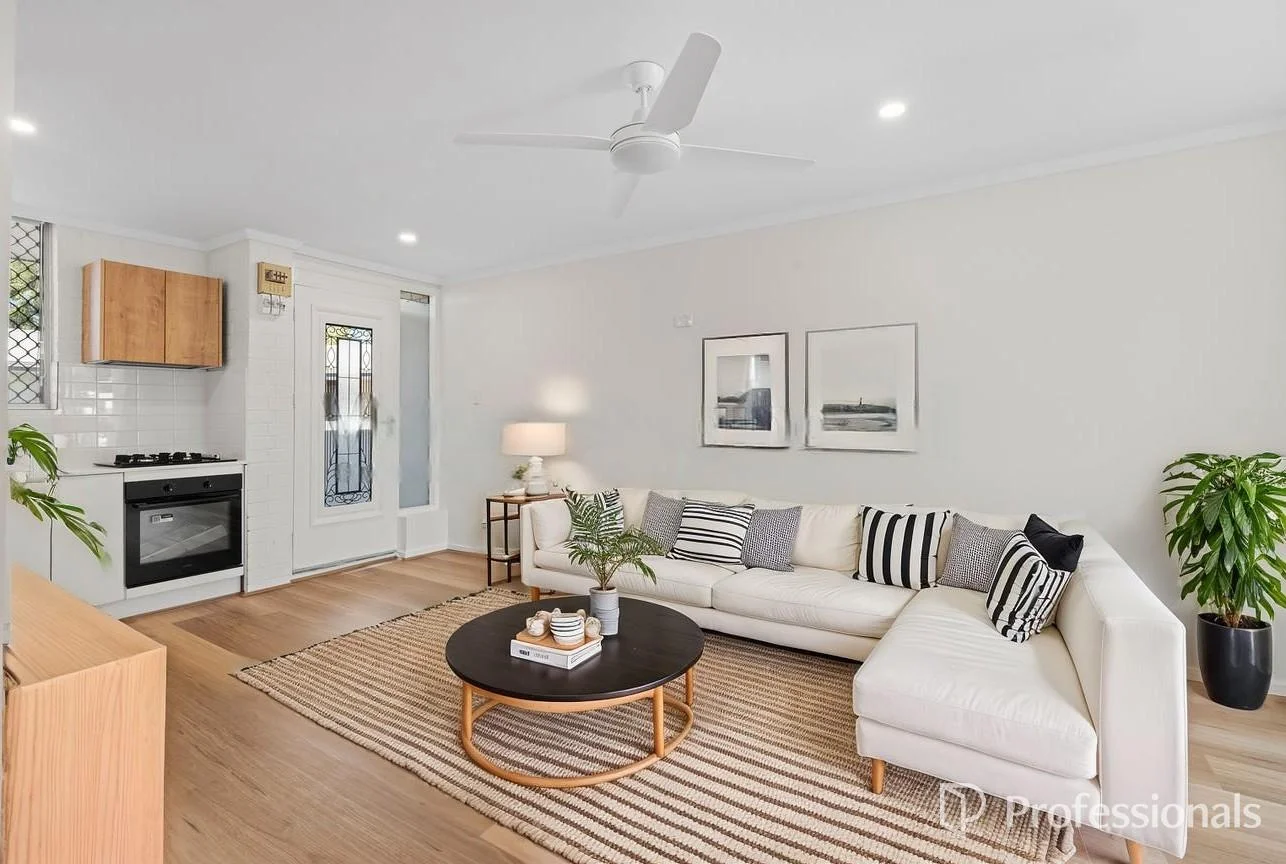
Description: Fresh, sharp and completely move-in ready - this fully renovated top-floor apartment is proudly presented by NIC PULVIRENTI. Every detail has been thoughtfully upgraded for effortless, modern living. The opportunity is real and it won't last! What You'll Adore! • Renovated 2-bedroom, 1-bathroom top-floor apartment • Open-plan layout with light-filled living area • Brand-new hybrid flooring that is durable, water & scratch resistant • Stylish kitchen with stone benchtops • Overhead cupboards providing excellent storage • Renovated bathroom with stone-top vanity • Built-in shelving & recessed shower niche • Feature mosaic tiling in bathroom • Private balcony for morning coffee or evening wind-down • Quiet position within the complex • Split system air conditioning • Ceiling fans in living room and both bedrooms • Security screens to entry and balcony doors • Designated car bay for easy parking • Nearby amenities packed with cafés, shops, and vibrant community spirit • Moments away revamped Bayswater precinct What's Around! • Nearby Bus Stop (998 & 48 service) - approx. 50m • Local Gyms & Food Venues - approx. 100m • Nearest Childcare Centre - approx. 100m • Local Parks - approx. 600m • Riverside Gardens & The Swan River - approx. 600m • The Bayswater Café Strip - approx. 700m • The all-popular King Somm Wine Bar - approx. 700m • Bayswater Community Centre - approx. 750m • Ben Wright Park - approx. 750m • Bayswater Library - approx. 750m • Bayswater Train Station - approx. 800m • Perth Airport - approx. 12 min drive • Perth CBD - approx. 12 min drive This is the perfect entry into the market, a smart investment, or an easy-care downsizer in a prime Bayswater pocket. Modern finishes, zero work required, and a location close to everything that matters. Simply move in and enjoy. Act quickly - properties like this don't hang around for long! Contact us today! Nic Pulvirenti: 0479 080 986 | nic@wellsteadteam.com.au Built: 1978 Floor size: 52m² Council Rates: approx. $1,778.77 p/annum Water Rates: approx. $1,091.74 p/annum Strata fees: approx. $645 p/quarter NOTE: This property description provided is for general information purposes only. Professionals Wellstead Team believes that this information is true & correct but it does not warrant or guarantee the accuracy of the information. Prospective Buyers are asked to undertake independent due diligence regarding the property, as no responsibility can be accepted by Professionals Wellstead Team for any information that may be deemed incorrect.
Agent: Nic Pulvirenti - nic@wellsteadteam.com.au
Ashfield, WA 6054
Land Size: 673 m²
Property Type: House
Listing Type: Residential
Status: Active
Summary: River vibes. Modern design. Family sized.
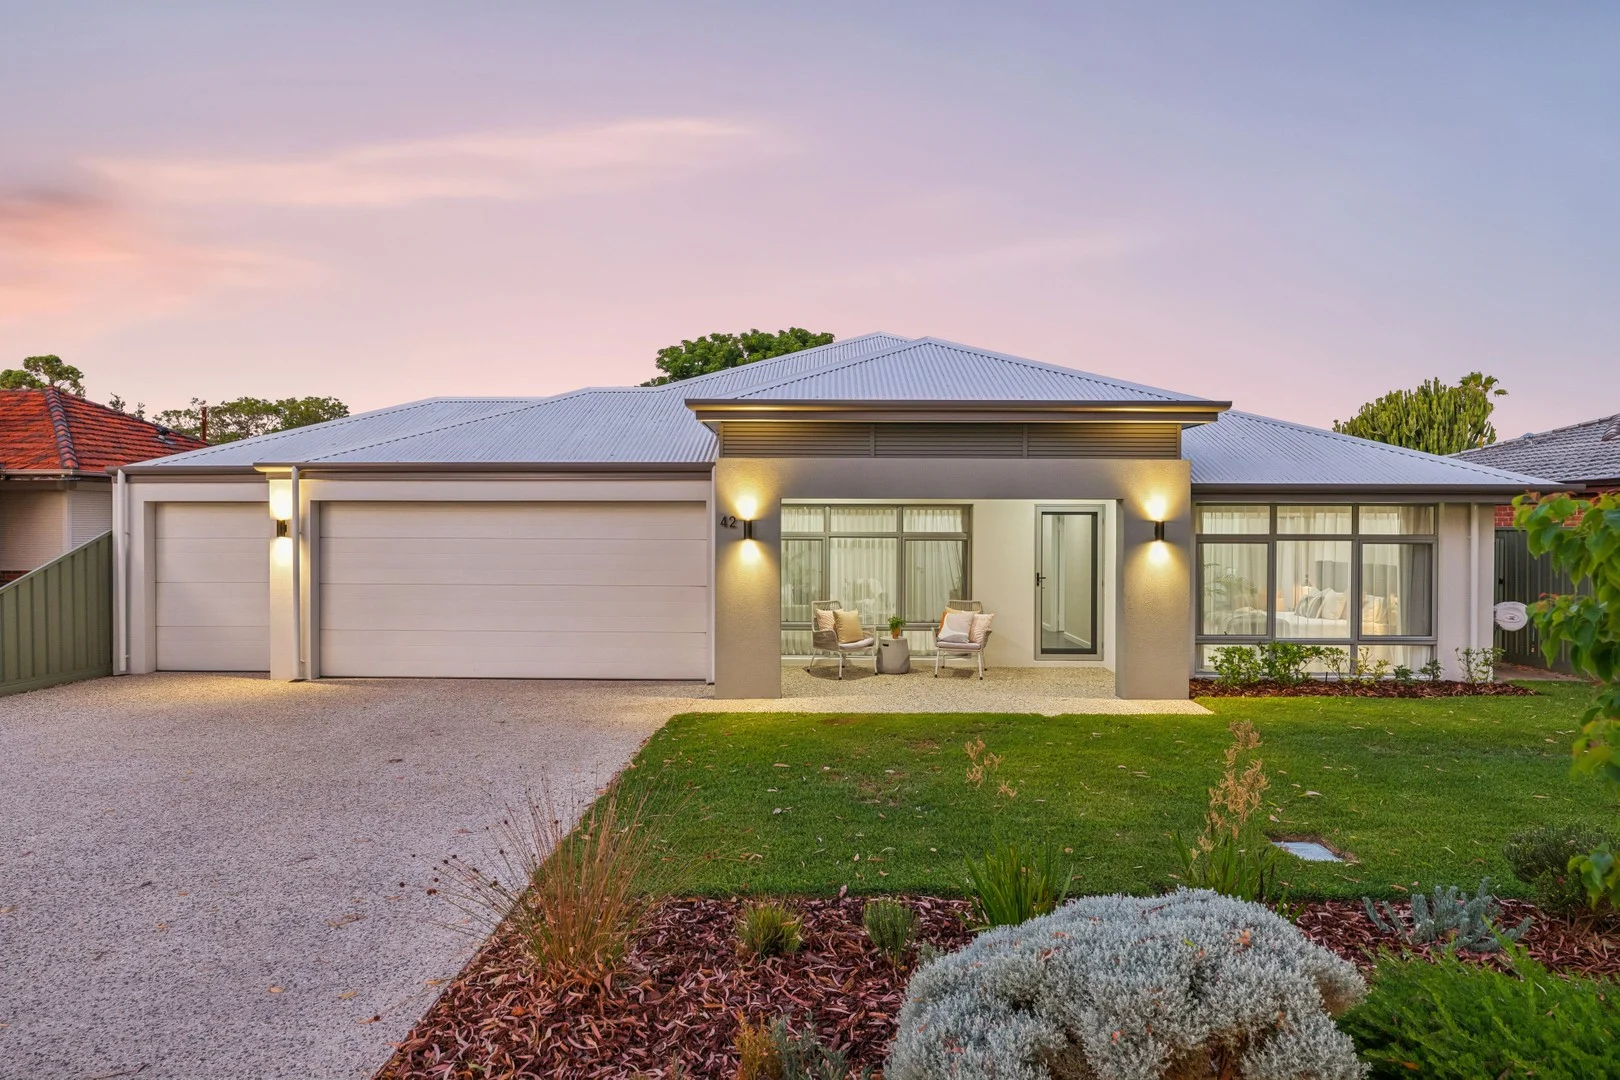
Description: HOME OPEN CANCELLED - SET DATE SALE BROUGHT FORWARD - WEDNESDAY 21ST JANUARY AT 4PM What we love… Welcome to a modern, high-quality family home in the heart of an established riverside suburb, moments from the Swan River. This home is space, style and lifestyle all rolled into one. A combination of modern living with a wonderful riverside location. With a quiet confidence, this home provides a sense that nothing has been rushed, overlooked or left to chance, and there is absolutely nothing left to do. Nestle into a home and location for years to come, just minutes from everything we consider important in modern day life, such as afternoons by the Swan River or a quick train ride to surrounding neighbourhoods offering local wine bars, pubs, dog walks, schooling and more. For downsizers seeking quality without compromise, professionals wanting space and privacy, families with busy lives, or buyers who understand the value of location and build integrity. This is an exceptional opportunity. What to know… Sold by SET DATE SALE with absolutely ALL offers being presented on 21st January at 4pm. The Seller reserves the right to sell prior to this date. **Contact Nat for buyer price guide** FEATURES Sensational frontage with feature portico Triple garage Large front door entrance into a large corridor Large theatre/come potential home business at the front of the home Massive master suite privately set aside from the rest of the home Huge walk-through his and hers robes The biggest ensuite I have seen in a while, with an enlarged vanity, his and hers basins, bath, shower and separate toilet Large open plan living with lounge, kitchen and separate bar nook Large kitchen with endless storage options, stone benchtops and Belling freestanding range cooker with gas cooktop Servery windows opening directly to the alfresco for summer evening entertaining Large pantry and separate laundry Shopper entry from the garage Secluded master bedroom away from bedrooms 2, 3 and 4 Second bathroom with vanity, bath and shower Separate powder room Large study space Large third living space or kids' playroom Large windows throughout Gorgeous under-roof alfresco with honed aggregate flooring and built-in ceiling fan Large back garden, fully reticulated Established vegetable garden Easy-to-manage swimming pool, which is just enough Downlights and stone benchtops throughout the home Whole-house water filtration system Solar panels with 5.5kW inverter Alarm system and cameras Through access from the garage to the back garden 3x smart-wired TV points with in-wall cable management Ethernet connected throughout the home DISTANCES AND LOCAL AMENITIES A stone's throw from the Swan River Quick access to Guildford Road and train stations Short drive into inner urban suburbs such as Bayswater, Maylands and the Beaufort Street café strip Short drive to Riverside Gardens for evening walks Easy drive to Galleria Shopping Village and Coventry Markets Quick access to major transport routes and local bus routes Leisurely drive into the Swan Valley for Sunday afternoon wine tastings PROPERTY INFORMATION Council Rates: Approx $3,166 per annum Water Rates: Approx $2,769 per annum Block Size: 673sqm Living Area: 327sqm Build Year: Approx 2017 Dwelling Type: House Floor Plan: Available on advert and at home open Rental Appraisal: $900.00 to $950.00 per week. Who to talk to… Do get in touch with Natalie Arnold on 0423 945 159 for a viewing or private inspection. Always happy to help where I can.
Agent: Natalie Arnold - narnold@realmark.com.au - 08 9388 3911
Bayswater, WA 6053
Land Size: 1191 m²
Property Type: Vacant Land
Listing Type: Residential
Status: Active
Summary: When Opportunity Knocks!!
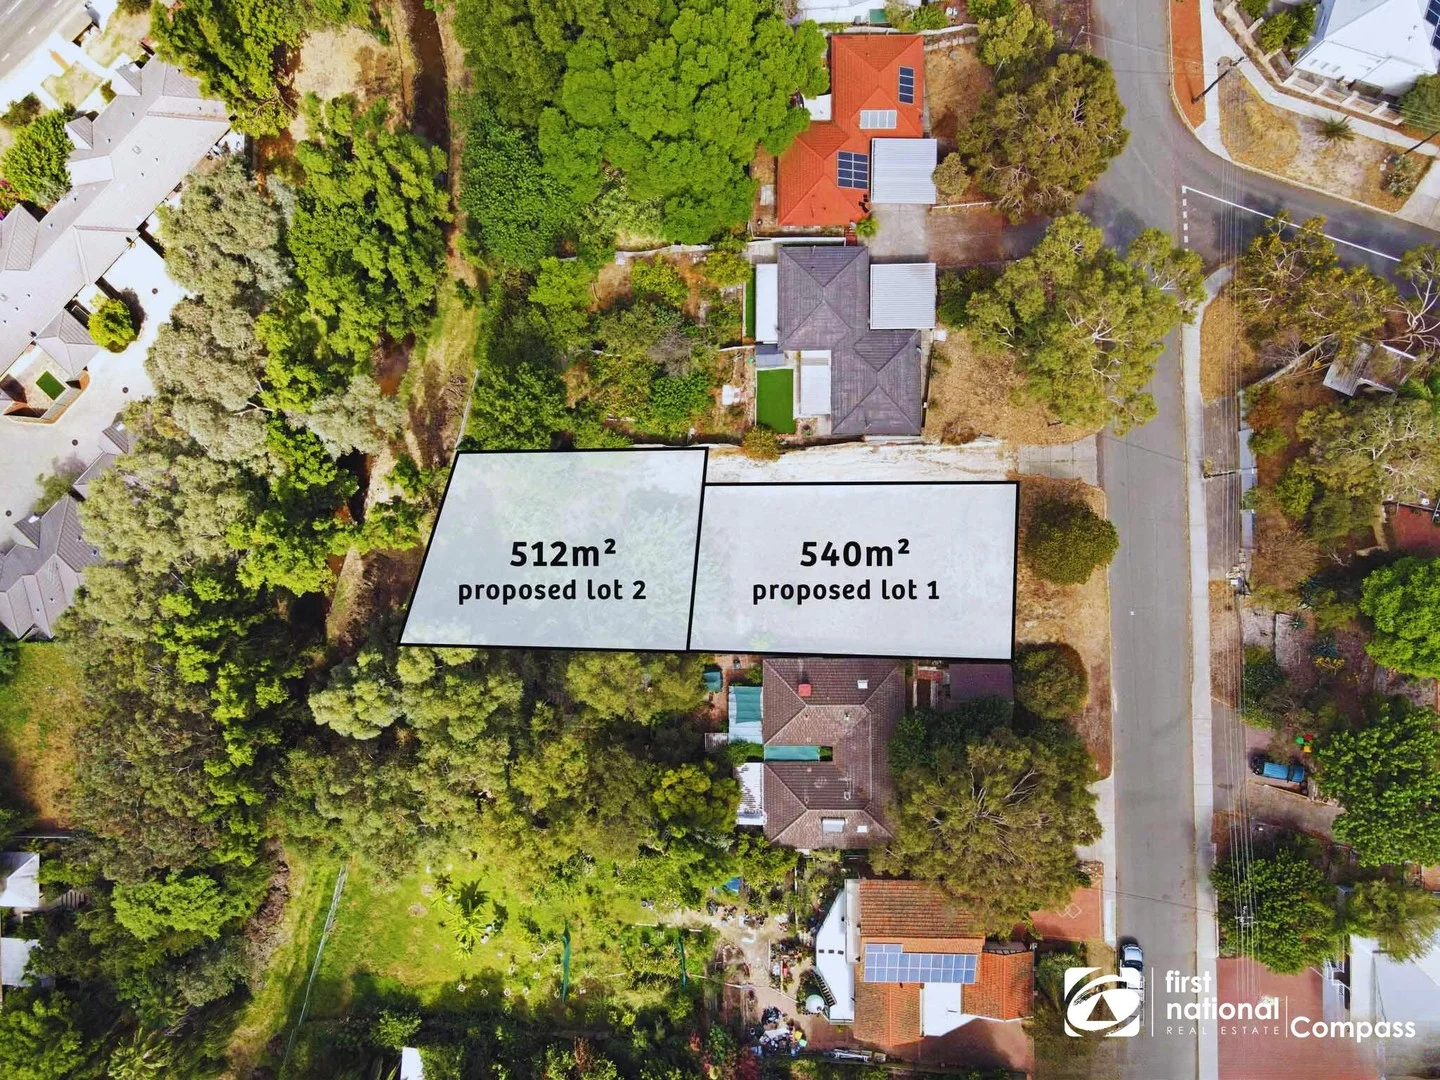
Description: Be the first to view this well positioned property which will allow you the room to build that dream project home or provide you with an unique investment opportunity. Take advantage and invest in your future, as Bayswater is going through a massive makeover with the Bayswater train station soon be one of the largest train station outside of Perth linking the new soon to be completed Perth Airport, Ellenbrook & Midland lines. With other major infrastructure project nearing completion that include the Tonkin and Roe Highway upgrades, OFF / On ramps, Bridge over passes and extension. A list of feature includes • 1191m2 of land. • Wide 20m frontage. • Side boundaries over 55m Long • The old WAPC approval allowed the property to be subdivide into two blocks. • Extensive engineering drawing available. • 800 m form the New Bayswater train station, • 100 m from Guilford Rd - Great Eastern Hwy, • Less than 600 m to the Tonkin Hwy. • 6Km from the Perth international airport. • Only 7.3 km from the Perth CBD. • Under 5km to Galleria Shopping Centre • 1.7km to Bayswater Primary School • 3 km to Ascot Racecourse • 2.5 km to Bayswater Boat Ramp (Swan River) • 1.9 km to ANA Rowing Club Blocks of land of this size in this precinct with these features are very rare. Especially of this size. There are condition to the sale of the property that allow for a delayed settlement of up-till 12 months. For a copy of the contract of sale to review the sellers' conditions please reply by email and you will receive a copy of the contract of sale along with the documentation provided by the seller. Call or Text me Will.Trainer on 0414 934 693 or email will.trainer@fncompass.com.au "While care has been taken in the preparation of the above particulars no responsibility is accepted for the accuracy of the whole or any part and it is or could be subject to change and cannot form part of any offer or contract. All interested persons are advised to make their own independent enquiries and satisfy themselves in all respects of the information and documentation provided. Documentation that was provided by the seller is to assist a buyer but cannot be solely relied upon as accurate today, and it is recommended that a potential buyer conduct his own due diligence before making an offer."
Agent: Will Trainer - will.trainer@fncompass.com.au - 0893518871
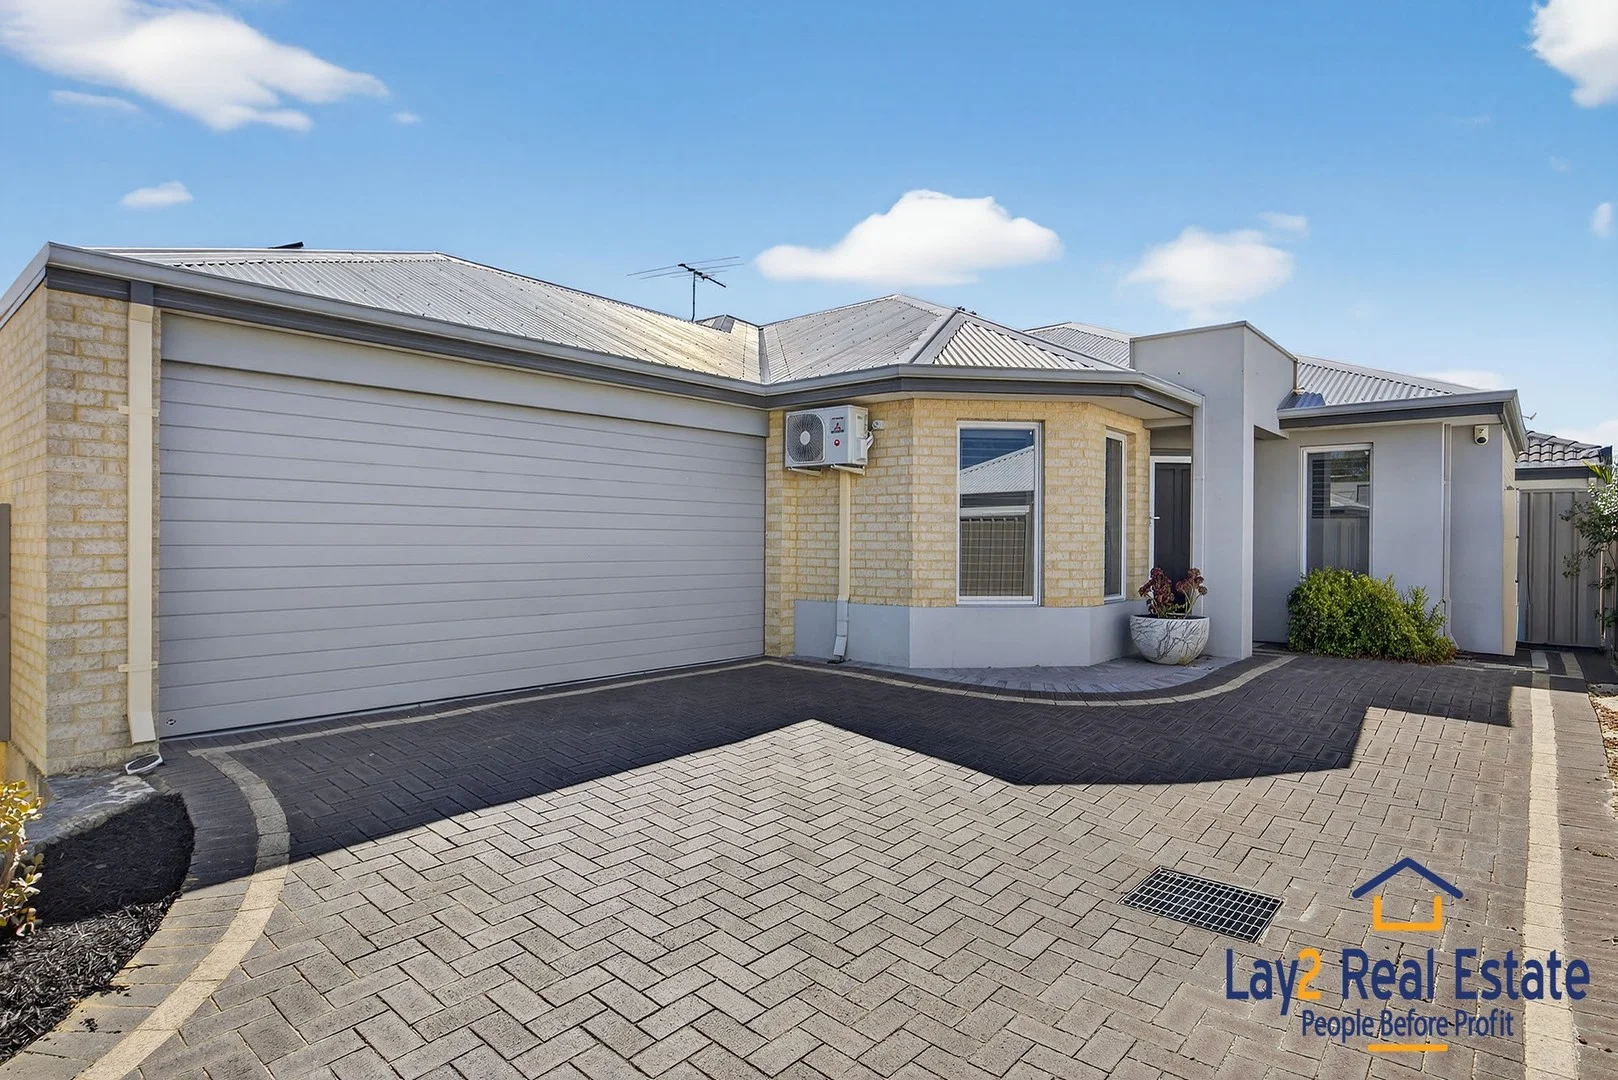
Bayswater, WA 6053
Land Size: 327 m²
Property Type: House
Listing Type: Residential
Status: Active
Summary: Entertain, Unwind & Live in Style
Description: Now "Under Offer" Tucked away at the rear of an exclusive boutique trio, this beautifully renovated home on a 327sqm (approx.) block offers the perfect blend of modern style, light-filled spaces, and low-maintenance riverside living. Whether you're a first-home buyer, FIFO professional, or someone chasing a relaxed yet stylish lifestyle, this property delivers comfort, convenience, and a sense of sanctuary in one irresistible package. Step through the security screen and timber front door to be greeted by luxury vinyl wood-look flooring and a crisp, neutral palette that sets the tone for contemporary living. The master suite is a true retreat, complete with matching flooring, plantation shutters, split-system air conditioning, ceiling fan, TV point, skirting boards, and a walk-in robe with downlight. The ensuite is beautifully appointed with a stone-topped single vanity, tiled shower with glass screen, and sleek modern fixtures the perfect start and end to each day. For those who love a cozy movie night or a private space to unwind, the formal lounge or theatre room is a dream, featuring double-door entry, luxury vinyl wood-look flooring, plantation shutters, split-system air conditioning, and ceiling fan/light combo. At the heart of the home, the U-shaped gourmet kitchen is designed to impress. Taupe cabinetry, white stone bench tops, a dual stainless-steel sink, Westinghouse oven, 5-burner Euromaid gas stove, stone splash back, upper cabinetry, LG dishwasher, and a breakfast bar with feature down lights make cooking and entertaining effortless. A convenient shopper's entry adds everyday practicality, while the kitchen flows seamlessly into the open-plan living and dining area. Double glass sliding doors open to the covered alfresco, perfect for relaxed breakfasts or lively gatherings with friends and family. Bedrooms 2 and 3 are generously proportioned, luxury vinyl wood-look flooring, split-system air conditioning, ceiling fan/light combination, double roller blinds, built-in wardrobes with sliding doors, and skirting boards. The main bathroom is a sanctuary with a stone-topped vanity, bath, and dual shower heads, including a waterfall shower. A large, functional laundry with built-in cabinetry, stone bench tops, and a practical sink completes the interior. Outside, enjoy low-maintenance landscaping and a covered alfresco area ready for entertaining, alongside a double lock-up garage with shopper's entry and good storage throughout. This home offers a seamless combination of style, practicality, and comfort a haven for those seeking a modern, easy-care lifestyle in a sought-after riverside location. Features at a Glance Built 2010 Three Bedrooms, Theatre room - could be a fourth bedroom, two bathrooms and a double lock up garage. Rear home in a boutique trio 327sqm (approx.) block Three bedrooms, two bathrooms, theatre/formal lounge U-shaped gourmet kitchen with stone bench tops and breakfast bar Open-plan living and dining flowing to covered alfresco Split-system air conditioning throughout Plantation shutters and roller blinds Solar panels Double lock-up garage with shopper's entry Location Highlights Minutes to the Swan River foreshore, Claughton Reserve where you'll find public bbq facilities, a boat ramp, kids play area and adult exercise zone with large grassesd and tree area to relax and enjoy the river. Riverside Gardens and other boat ramps are also not far off. Walking and cycling paths on your doorstep Short drive to Perth Airport. Ideal for FIFO workers. Easy access to Bayswater shopping, many other amenities, schools, and public transport. Outgoings (approx.) Council Rates: $2,394 p.a. Water Rates: $1,399 p.a. Common Insurance: $752 p.a. A home where style meets practicality, light meets space, and the riverside lifestyle you've been chasing comes effortlessly to life. This is Bayswater living done right! Tucked away, low-maintenance, and perfectly positioned. Note: The property is listed on the title as 5B Jacqueline Street, Bayswater.
Agent: Mick Lay - michael@lay2.com.au
Agent: Laura McGrath - sales@lay2.com.au
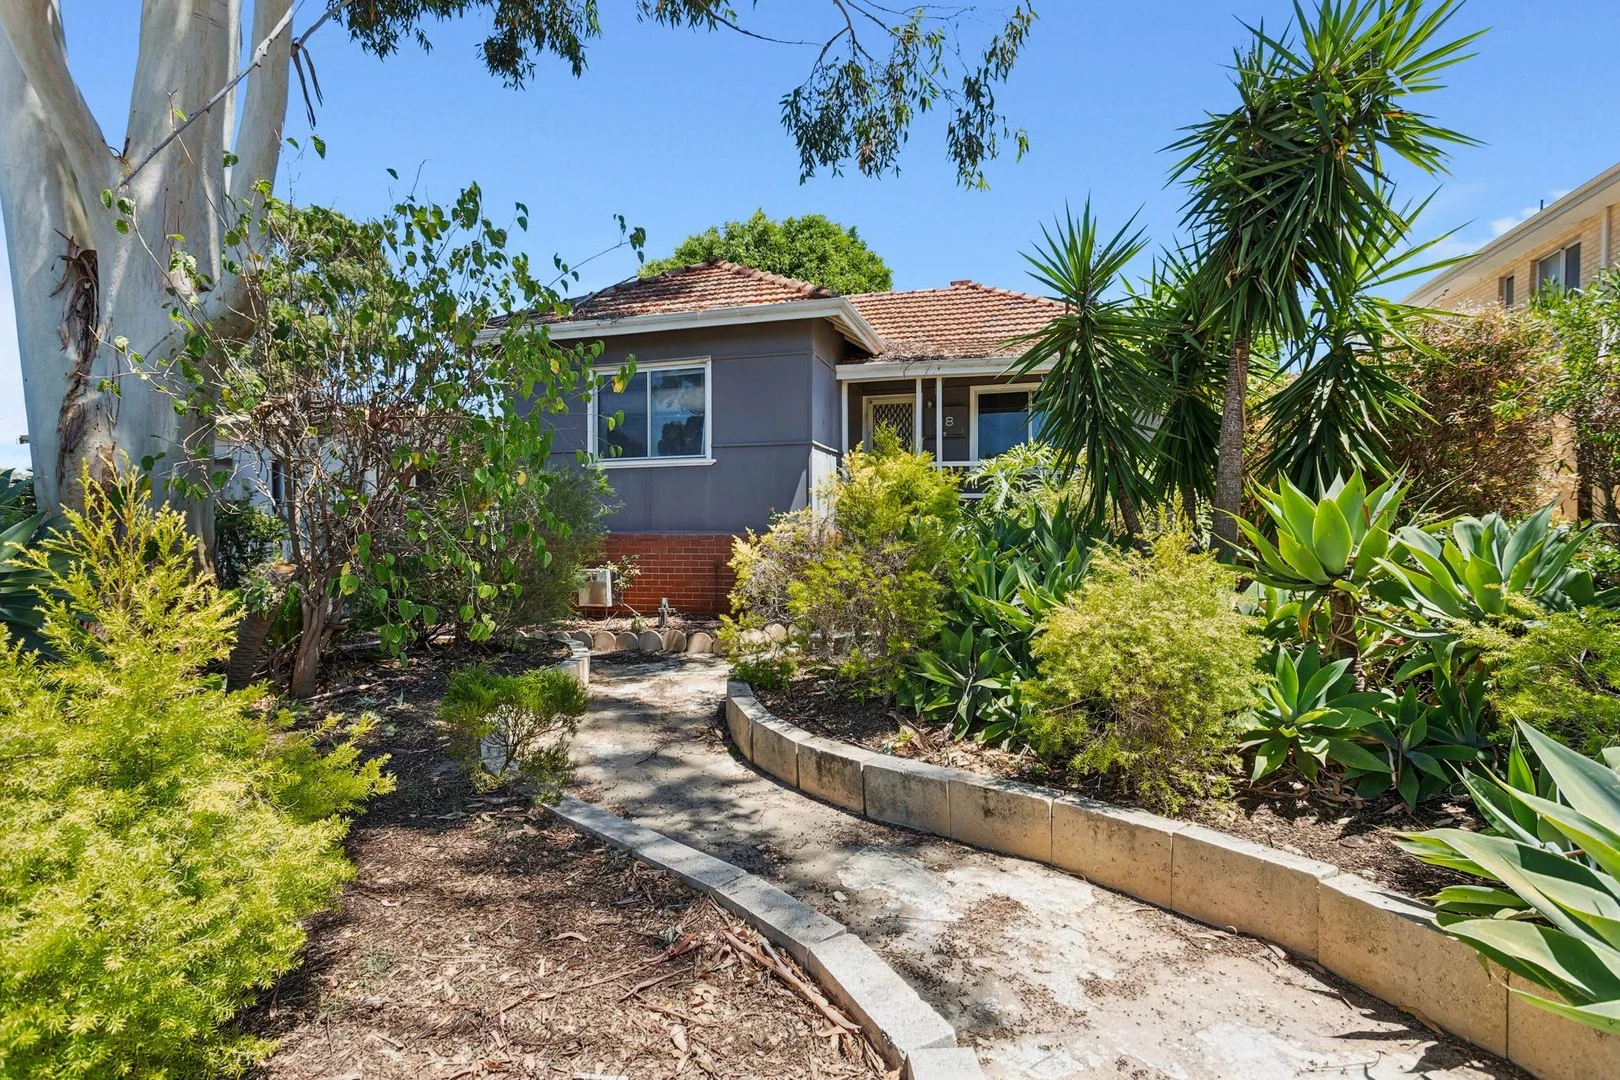
Ashfield, WA 6054
Land Size: 733 m²
Property Type: House
Listing Type: Residential
Status: Active
Summary: Just Listed! Character Home on Large 733sqm Block in Sought After Location
Description: Do not miss this opportunity to secure a lovely character home in one of Ashfield's most sought-after pockets. Set on a generous 733sqm block, this charming residence offers the perfect blend of classic 1950s character with some modern updates, all within close proximity to Bassendean shopping and restaurants, the Swan River and an easy commute to the city. Warm timber floors, a decked front porch and multiple living areas create an inviting atmosphere from the moment you arrive. With two spacious living zones (or the option to convert one into a third bedroom) plus outdoor studio with kitchenette, this home offers flexibility for families, tradies, or those seeking extra income potential. Features include: • Spacious formal lounge room • Sunken and generous family room with sliding door access to the rear • Great sized main bedroom with mirrored robes • Well-proportioned minor bedroom • Updated open-plan kitchen with laminate stone-look benchtops and stainless steel appliances • Central meals area • Retro-style bathroom with shower over bath • Reverse cycle split system air conditioning • Timber flooring • Decked front porch • Covered outdoor entertaining area • Gated drive-thru access to the rear - ideal for tradies • Great outdoor studio, perfect as a teenage retreat or extra income opportunity • Garden/storage shed • Large 733sqm block zoned R20 • Close to the Swan River, parkland, shopping, train station, city and airport Offering space, character and versatility in a highly desirable location, this is a home that truly caters to a range of lifestyles. Whether you're looking to move straight in, accommodate extended family, or explore future potential, this Ashfield gem is one not to be missed. For more information or to arrange a viewing, contact TEAM SAMMUT today! Disclaimer: Whilst every care has been taken in the preparation of this advertisement, accuracy cannot be guaranteed. To the best of our knowledge the information listed is true and accurate however may be subject to change without warning at any time and this is often out of our control. Prospective tenants & purchasers should make their own enquiries to satisfy themselves on all pertinent matters. Details herein do not constitute any representation by the Owner or the agent and are expressly excluded from any contract.
Agent: Team Sammut - manuel@teamsammut.com.au - 08 9279 9888


