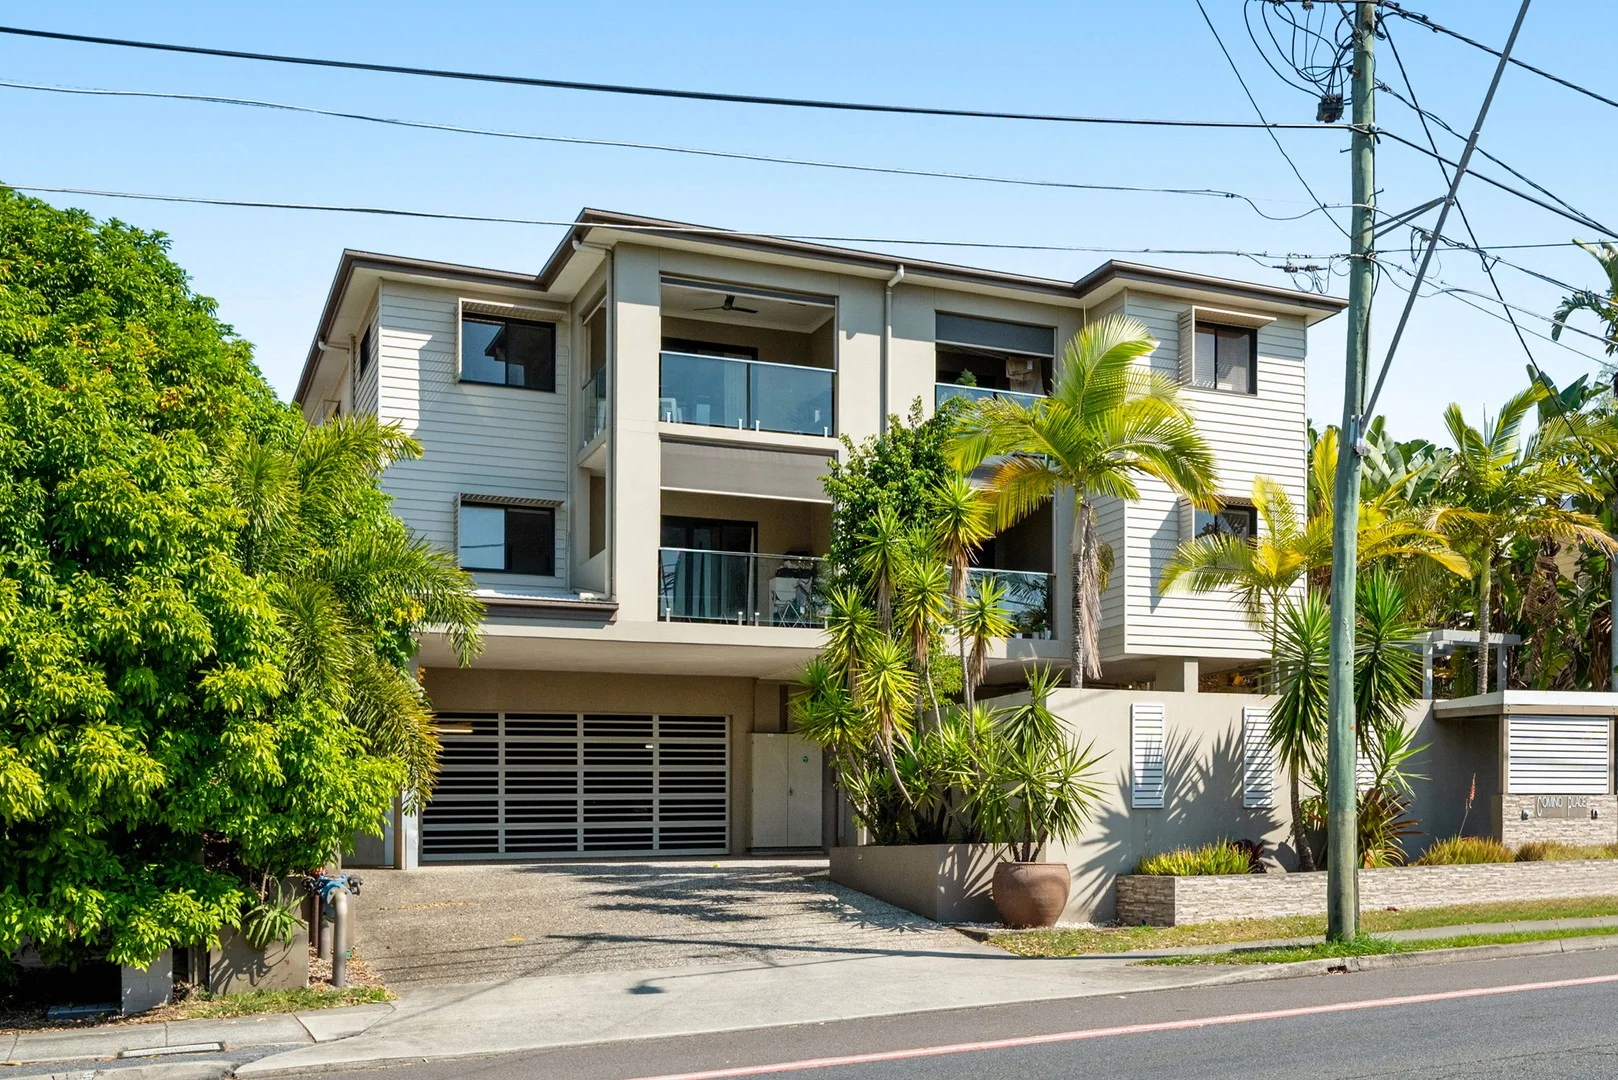
4/255 Wynnum Road
Norman Park, QLD 4170
Neighbourhood & everyday essentials
Explore around Norman Park, from school days to weekends.
Find schools, playgrounds and children’s classes. Browse by age to plan school days and weekends.

Area figures
- residents (ABS, June 2024)
- 1,355,640
- children aged 0–14
- 221,767
- schools
- 327
- parks & libraries
- 407
- kids’ activity providers listed
- 505
Most-listed activities: Karate, Soccer, Swimming
Population figures: Australian Bureau of Statistics
Explore local libraries, community spaces, schools and council programs across the wider area.
Parks, playgrounds & public spaces
Wilson Park
Norman Ave, Norman Park, Queensland, 4170
619 m straight-line distance
New Farm Dog Park
Lamington St, New Farm, Queensland, 4005
863 m straight-line distance
Brisbane City Council - New Farm Library Wifi
Sydney St, New Farm, Queensland, 4005
1.0 km straight-line distance
New Farm Library
Sydney St, New Farm, Queensland, 4005
1.0 km straight-line distance
Things to do near this home
Explore nearby play centres and family attractions from the directory. Check ages, entry prices and opening hours with the venue.
Browse things to do with kids in Brisbane
Find more ideas by age, budget and indoor or outdoor setting on Things to do. Dated events are in What’s on. See what’s on
Discover local guides & family ideas
Read local family guides and practical articles as you explore life around this home.

Most Livable Suburbs in Queensland for Families (2026)
<!-- seotitle: Most Livable Suburbs in Queensland for Families (2026) metadescription: The QLD suburbs with the most kids' activities and nearby schools on offer, ranked from AroundSchools' own…
Read more →
Free Kids' Activities in Brisbane: What's On, Libraries, Free Trials
Most of what is genuinely free for kids in Brisbane sits on council land. We hold 999 libraries, parks and community spaces inside the city, and library membership and playground entry cost nothing.…
Read more →Everyday essentials & getting around
Open the map to choose a destination and check journey times from this address. Walking routes, step-free access and travel times have not been verified.
Source: AroundSchools directory. Distances are straight-line distances, not walking routes. Confirm facilities on the linked detail pages. Directory update dates are not supplied for this summary.
Property Details
Apartment / Unit / Flat
RESIDENTIAL
What's Nearby

Stage61 Australia
., New Farm

Adrian Keys Music
34 Russell Avenue, Norman Park

Bonjour Babies (Bulimba QLD)
1/49 Godwin St, Bulimba

Bonjour Babies (Kangaroo Point QLD)
455 Main St, Kangaroo Point

Simple Tuition
Brisbane, Brisbane

Front Left DJ Academy
., Fortitude Valley

Balance Dance School
108 Bulimba St , Bulimba

Victorious Gym
50 Annerley Rd, , Woolloongabba

S.H.A.K.E.
10 Love St, Spring Hill
Nearby Schools

Norman Park State School
68-88 Agnew Street, Norman Park QLD 4170 Australia

Lourdes Hill College
86 Hawthorne Road, Hawthorne QLD 4171 Australia

Morningside State School
67 Pashen Street, Morningside QLD 4170 Australia

Anglican Church Grammar School
Oaklands Parade, East Brisbane QLD 4169 Australia

Sts Peter and Paul's School - Bulimba
33 Alexandra Street, Bulimba QLD 4171 Australia

Sts Peter and Paul's School
33 Alexandra St, Balmoral QLD 4171, Australia
Nearby schools do not imply enrolment eligibility. Confirm catchments, year levels and childcare availability directly with the provider.
Nearby Properties

204 Alice Street
Brisbane City, QLD 4000
$1,475,000 – $2,090,000
Meriton Apartments

1204/550 Queen Street
Brisbane City, QLD 4000
$950,000
Ray White Brisbane City



Recently sold nearby
Homes that have sold close to this address. We don’t show sale prices.
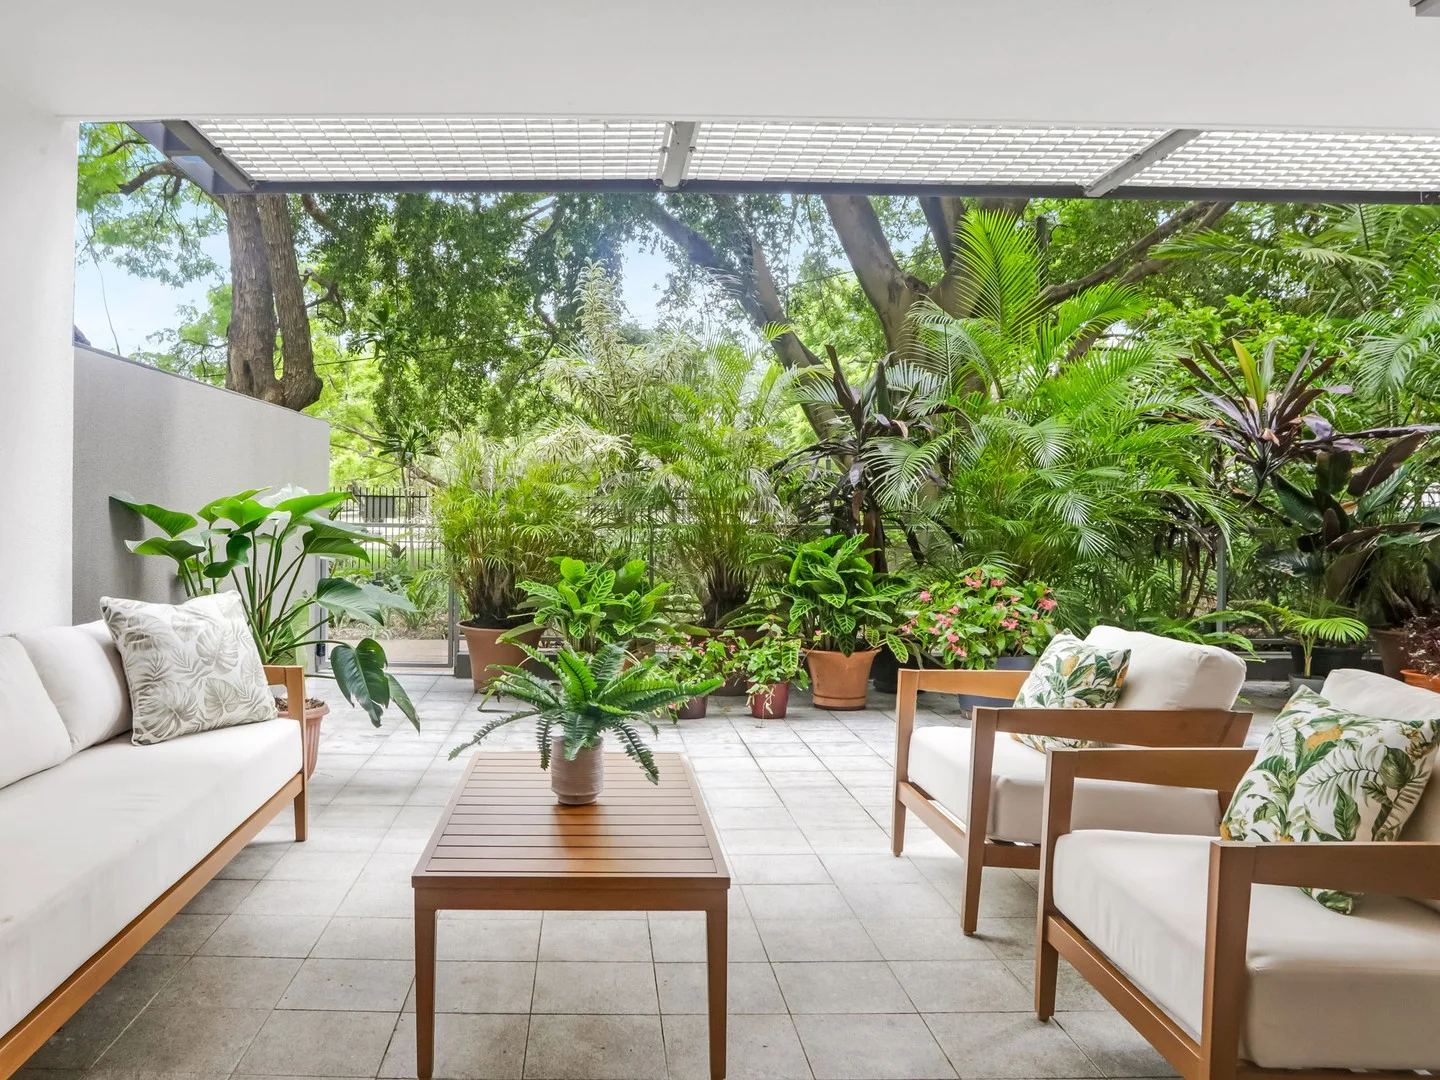
New Farm, QLD 4005
Property Type: Apartment / Unit / Flat
Listing Type: Residential
Status: Active
Summary: FABULOUS PARKSIDE DUAL COURTYARD APARTMENT - CUTTERS LANDING.
Description: COOK APARTMENTS, NEW FARM - LOWSET HOUSE ALTERNATIVE. This spacious 270sqm ground floor apartment is the perfect home in a perfect location, overlooking the Powerhouse Park at the front and lush green gardens at the rear. All living areas and bedrooms flow out onto huge courtyards front and back with greenery wherever you look allowing natural breezes to flow through. Situated in the beautiful boutique Cook Apartments at Cutters Landing it features three large bedrooms, open plan kitchen living and dining areas, a large separate family room incorporating a study area, which can be converted into a fourth bed. Two bathrooms, separate laundry, large covered semi enclosed area incorporated in the large rear courtyard would be suitable for a number of uses, (storage, workshop, kids play area, etc.) This small mainly owner occupied building is situated not just beside the Powerhouse park and the Powerhouse Performing Arts centre. Only meters from the river boardwalk and New Farm Park. Close walking distance to shops, restaurants, bars, Farmers Markets, James St shopping precinct, City Cat ferry terminal and buses. FEATURES INCLUDE - Easy access, no stairs Wheelchair frendly 2 car parks Basement storage unit Beautiful pool area Riverside gymnasium Body Corporate $14,913 p/a Council Rates $1,510 p/a Internal area 155sqm Courtyards 115sqm Car space 30sqm Storage 2.6sqm TOTAL 302sqm
Agent: Jennifer Lockley - 250.1576@leaddrop.rexsoftware.com - 07 3852 4600
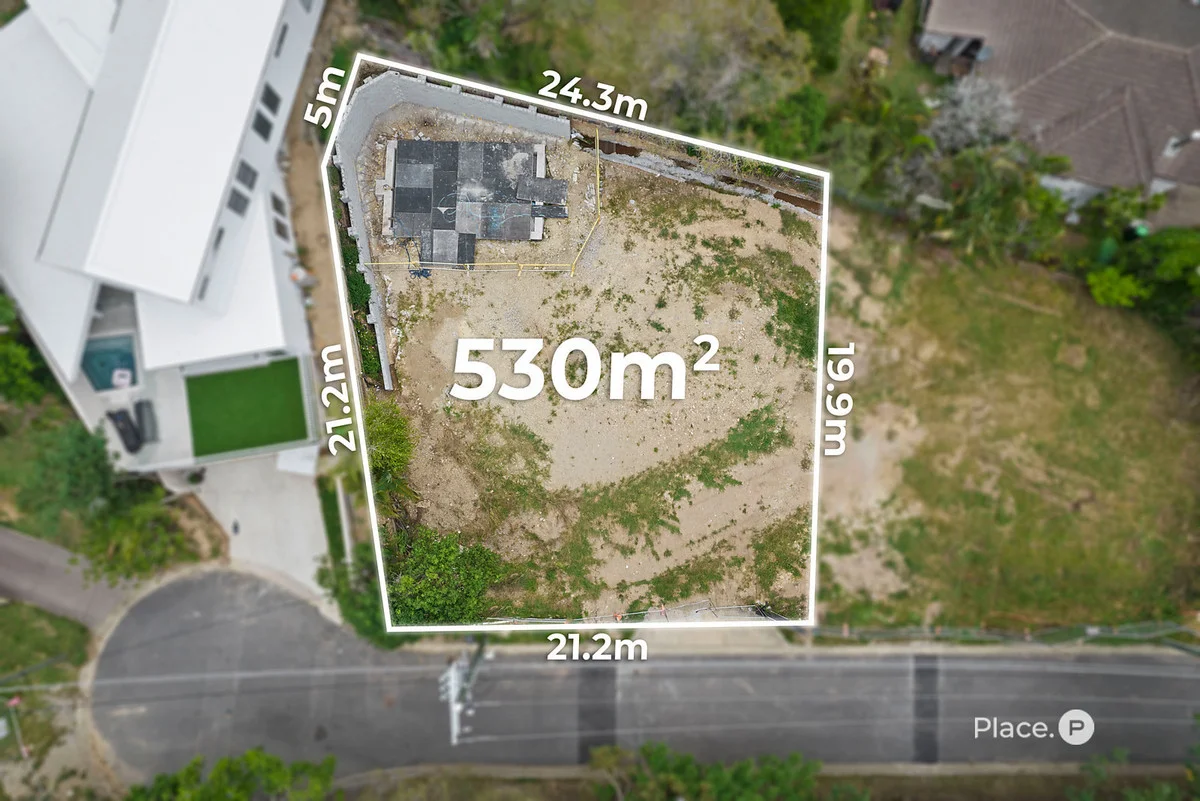
Seven Hills, QLD 4170
Land Size: 530 m²
Property Type: Vacant Land
Listing Type: Residential
Status: Active
Summary: Blueprint for Transformation in Blue-Chip Seven Hills
Description: A foundation for something truly extraordinary, this 530sqm allotment in a quiet Seven Hills cul-de-sac presents an open invitation to transform and create a breathtaking new home. With the site prepped, groundwork commenced, and architectural plans drawn for a five-bedroom house with a pool, all the hard work has been done, allowing you to fast-track construction and bring your vision to life.* Harnessing a peaceful, family-friendly setting, this idyllic address sets the stage for a coveted cul-de-sac lifestyle, with everyday amenities right around the corner. Just 50m away, the local park invites outdoor fun, and Seven Hills Bushland Reserve is ideal for daily walks. Enjoy coffee and dining 800m away at The Corso, and premier shopping and dining precincts are minutes from your door at Camp Hill, Coorparoo, and Bulimba. Positioned 15 minutes from the CBD, 10 minutes from South Bank, and 6 minutes from The Gabba, the lifestyle allure continues with entertainment and recreation within easy reach. In an area highly sought-after by families, Seven Hills State School, bus stops, and Norman Park train station are within walking distance. Saint Thomas Primary School, Churchie, Loreto, Lourdes Hill, and Villanova College are all accessible in minutes, and the Pacific and Gateway Motorways are moments away. Property highlights include: - 530sqm vacant allotment in a sought-after Seven Hills cul-de-sac - Groundworks commenced, including a fully engineered, certified core-filled block retaining wall - Architectural design complete for a five-bedroom residence - Concrete shell poured for the swimming pool - Energex designs and supply agreements approved - NBN designs and supply agreements approved - Urban Utilities design and supply agreements approved - Urban Utilities infrastructure contribution paid - New sewer and water are complete and currently awaiting registration by Urban Utilities *Subject to Brisbane City Council Approval Disclaimer: This property is being sold without a price and therefore a price guide cannot be provided. The website may have filtered the property into a price bracket for website functionality purposes. Disclaimer: We have in preparing this advertisement used our best endeavours to ensure the information contained is true and accurate, but accept no responsibility and disclaim all liability in respect to any errors, omissions, inaccuracies or misstatements contained. Prospective purchasers should make their own enquiries to verify the information contained in this advertisement.
Agent: Denis Najzar - dn@eplace.com.au
Agent: George Beers - Georgebeers@eplace.com.au
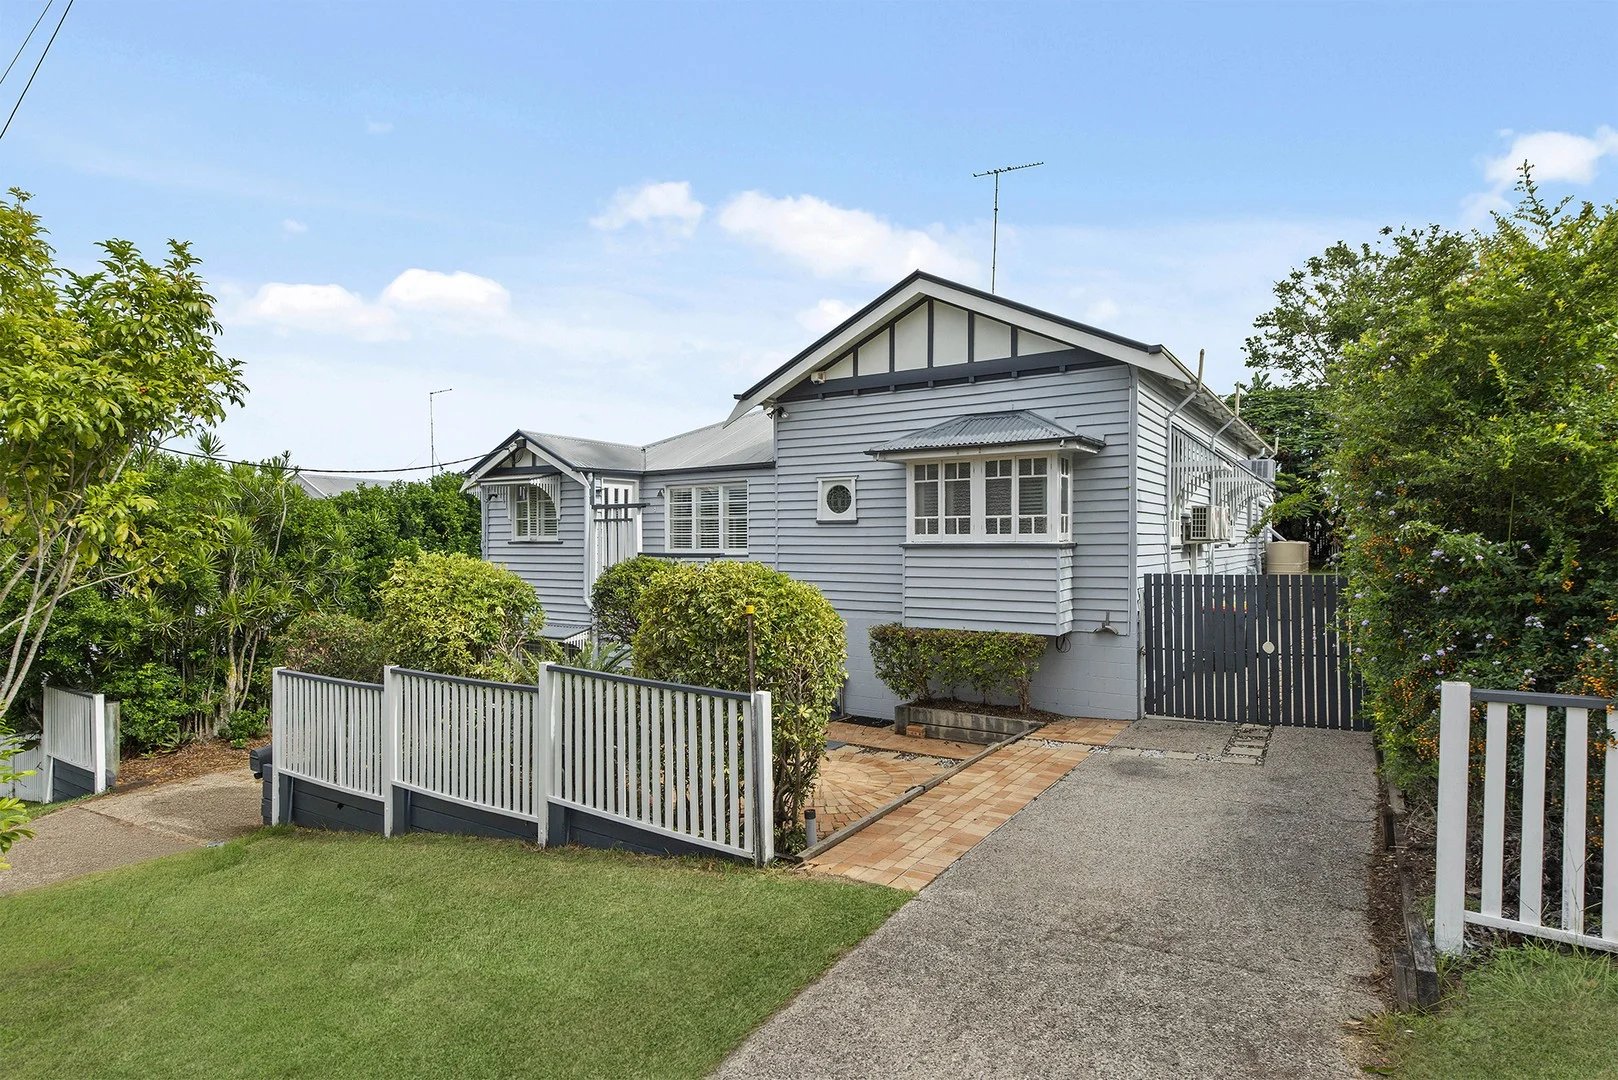
Hawthorne, QLD 4171
Land Size: 810 m²
Property Type: House
Listing Type: Residential
Status: Active
Summary: Cherished Queenslander in lifestyle suburb
Description: A sprawling, renovated Queenslander on a generous 810sq m parcel of elevated Hawthorne land, just 10 minutes from Brisbane's CBD. With a north-facing private façade surrounded by established gardens, this magnificent character property is one of the inner city's finest offerings. Designed to support a contemporary outdoor lifestyle, the double-storey home extends onto a vast entertaining deck overlooking a large lawn, mature trees, and an enormous saltwater swimming pool. There is also convenient off-street parking via a double driveway for at least three cars, plus a boat and/or caravan. The home's impressive proportions support dual living for teenagers and guests, or even a home business. The original upper level showcases traditional features including polished timber floors, VJ walls, high ceilings, pitched roofs, detailed breezeways, and French doors. This level accommodates the family-style kitchen, open-plan living and dining areas, sunroom, office, and a master bedroom with ensuite and walk-in wardrobe. The flexible configuration currently includes multiple large bedrooms on the lower level, along with an enormous central lounge area, gymnasium, study nook, and laundry. A forever home for one lucky family, within walking distance of Hawthorne's favourite cafés, restaurants, cinemas, and parks. Leading local schools include Churchie, Lourdes Hill College, and Sts Peter and Paul's, while bus and CityCat services to the CBD are only minutes away. *810sq m of elevated Hawthorne land, grand double-storey Queenslander *Northerly aspect with a saltwater pool and plenty of lawn for kids and pets *Dual-living option across two levels, numerous living, dining, and lounge areas *Vast outdoor entertaining deck off the family-style kitchen and dining area *Polished timber floors, high ceilings, breezeways, French doors, and VJ walls *Master with ensuite and walk-in robe, four additional bedrooms, study, and gym *Ducted air-conditioning, plantation shutters, and laundry with ample storage *Fully fenced property with dual driveways, covered parking, plus space for a boat *Walk to Hawthorne's favourite cafés, restaurants, boutiques, and parks *Minutes from CityCat and bus services to the CBD, just 15km to Brisbane Airport Disclaimer This property is being sold by auction or without a price and therefore a price guide can not be provided. The website may have filtered the property into a price bracket for website functionality purposes
Agent: Tony O'Doherty - tonyodoherty@mcgrath.com.au
Agent: Oliver Manu - olivermanu@mcgrath.com.au - 07 3899 8588
New Farm, QLD 4005
Property Type: Apartment / Unit / Flat
Listing Type: Residential
Status: Active
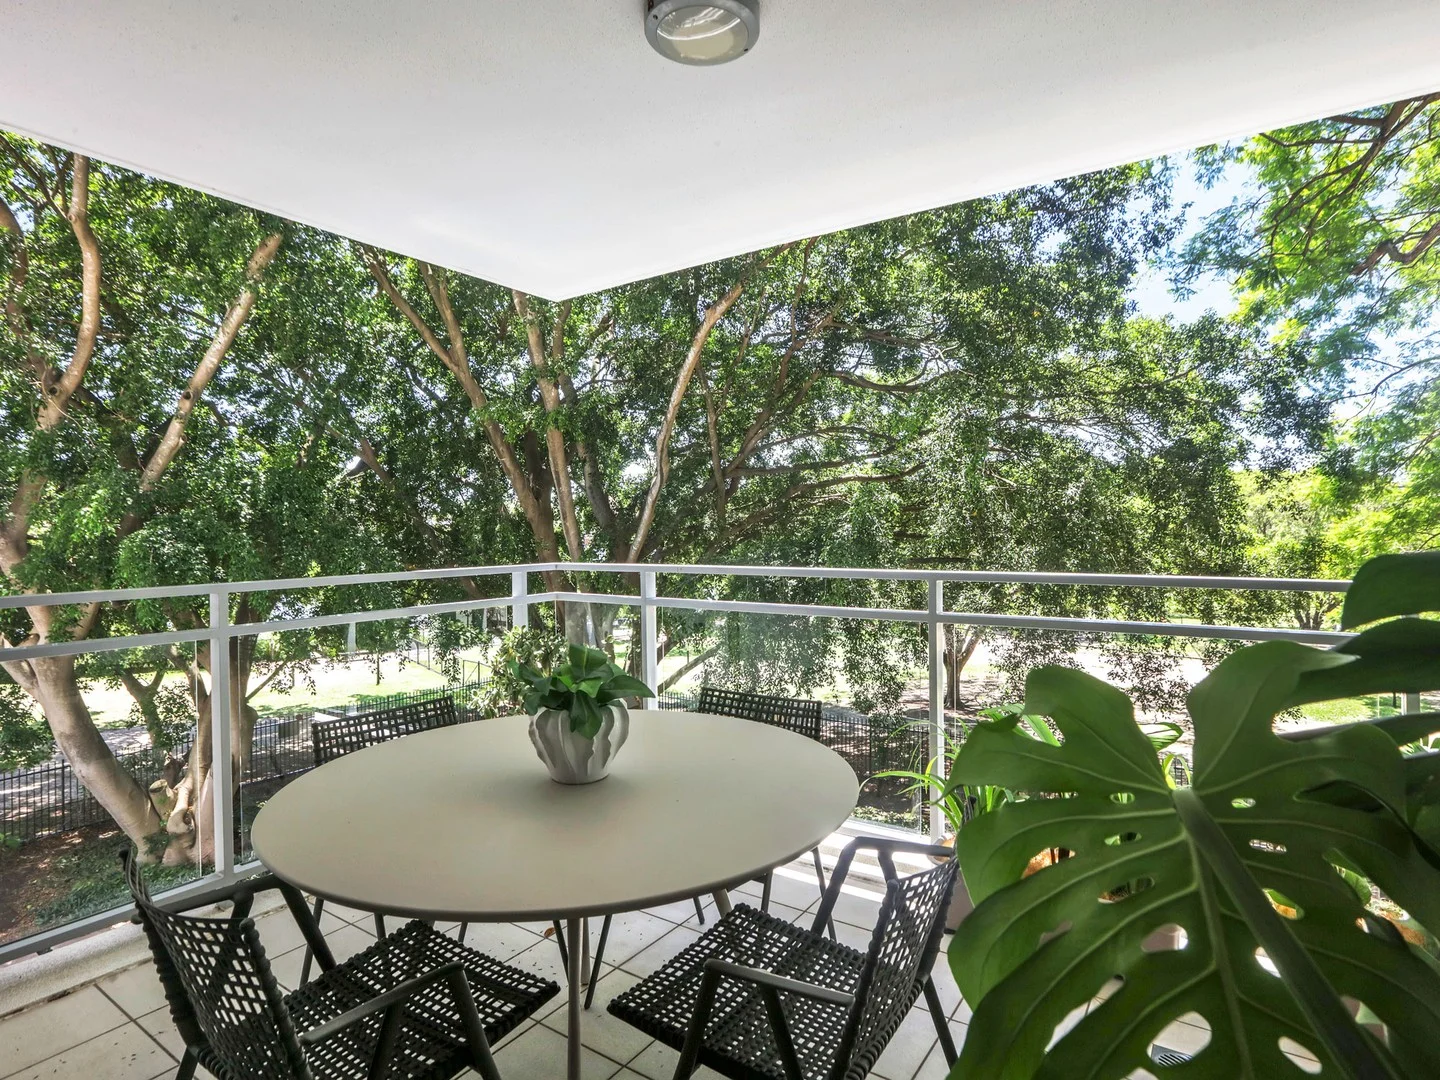
Summary: PARKSIDE CUTTERS LANDING APARTMENT - ADJACENT TO RIVER AND BOARDWALK.
Description: COOK APARTMENTS Rarely available, a stunning apartment in the sought after Mirvac designed and built Cook Apartments located in the coveted Cutters Landing enclave overlooking the magnificent Jacarandas and Moreton Bay figs of Powerhouse Park and adjacent to the river and boardwalk, 50 metres to New farm Park is a bonus A contemporary and high quality renovation is just one hallmark of this wonderful apartment with all principal rooms opening via large glass doors to full length balcony, allowing fabulous views and river and park breezes to flow through the apartment. The quality kitchen is a central focal point overlooking the dining and lounge areas and the balcony with full access to the cool green outlook of the park itself. The apartment in this small mainly owner occupied building is unmistakably a very high quality home and will stand up to the most meticulous of inspections. A lap pool, gymnasium and boutique gardens are provided for residents along with under building secure parking with internal lift access. Council Rates $1,948 p/a Body Corporate $12,525 p/a NOTABLE FEATURES - - Full width park frontage - Boutique small building - Flat walk to restaurants, shops and City Cat ferry service - Quality timber built in wall cabinetry in lounge - Lovely wide timber floors - Sliding glass doors to living dining kitchen and bedrooms - Ducted air conditioning - Security intercom - Lap pool - Landscaped gardens - Fully equipped large riverfront gym for residents
Agent: Jennifer Lockley - 250.1576@leaddrop.rexsoftware.com - 07 3852 4600
New Farm, QLD 4005
Property Type: Townhouse
Listing Type: Residential
Status: Active
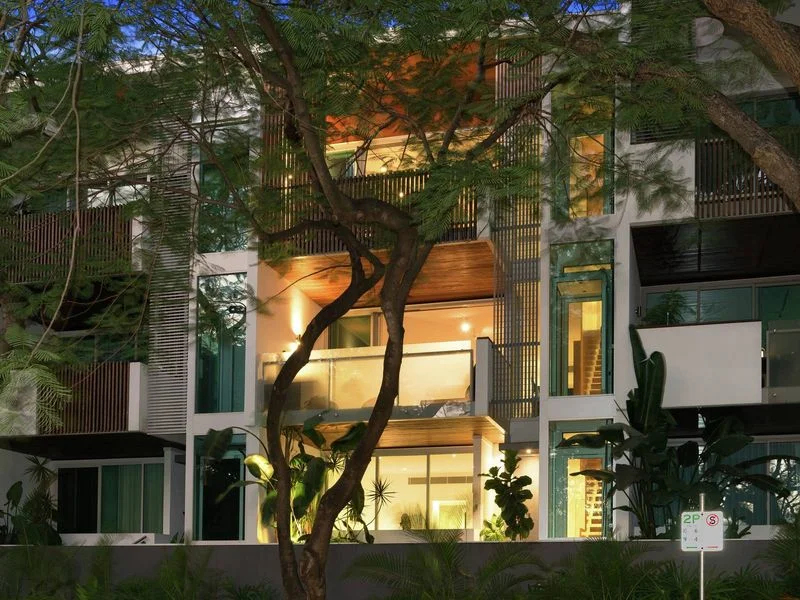
Summary: Experience Luxury Living at 'The Ivy'
Description: Welcome to The Ivy - where award-winning architecture meets refined classical design. This spectacular multi-level townhouse offers a lifestyle of elegance, versatility, and privacy, all just steps from Brisbane's beloved 15-hectare New Farm Park. Perfectly positioned within a boutique enclave of only seven residences, this home delivers the rare blend of exclusivity and convenience. - Boutique community of just 7 exclusive townhouses - 344sqm of architecturally designed living across three luxurious levels - Four spacious bedrooms, two bathrooms plus a powder room - Premium materials, bespoke cabinetry, and high-end fittings throughout - Open-plan living with seamless flow to your private plunge pool - Oversized master suite featuring a sitting area, ensuite, and dressing room - Soaring ceilings and natural light accentuated by beautiful timber floors - Ducted air-conditioning, smart home automation, and security system - Private lift access from basement to top floor - Two side-by-side car spaces plus secure, large storage
Agent: Brett Greensill - brettgreensill@mcgrath.com.au
Agent: Andrea Crossan - andreacrossan@mcgrath.com.au - 3638 1405
Norman Park, QLD 4170
Land Size: 223 m²
Property Type: Townhouse
Listing Type: Residential
Status: Active
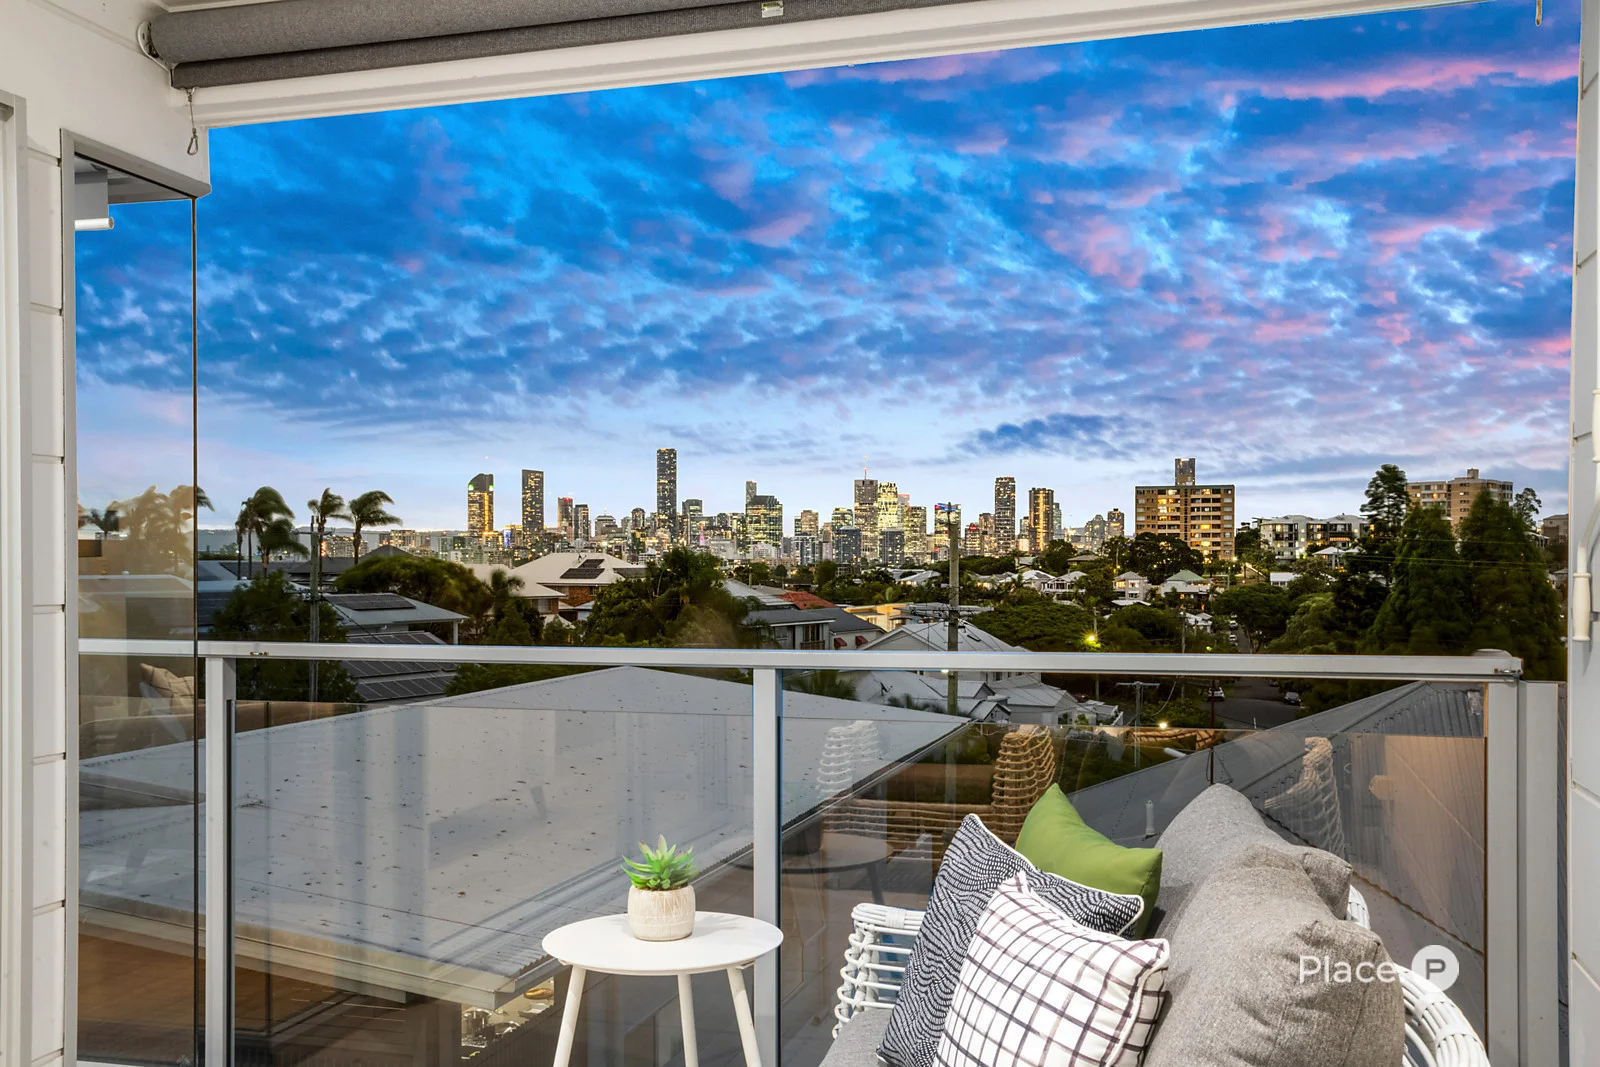
Summary: Another Sold by The Carla Haddan Team
Description: Commanding attention with its grand proportions and architectural pedigree, this tri-level townhouse by renowned Brisbane firm Tonic redefines contemporary living. Elevated to capture breathtaking city views, it delivers the scale and presence of a standalone home with the ease and security of a lock-up-and-leave lifestyle. Spanning three impressive levels, the design has been thoughtfully crafted to maximise space, privacy and natural light. Expansive glazing frames the sweeping outlook, while generous open-plan living and dining zones flow effortlessly to a spectacular entertaining terrace the perfect vantage point to soak in the incredible views. The designer kitchen anchors the main living level, appointed with sleek finishes, integrated European appliances and intelligent storage solutions, creating a space that is as functional as it is refined. Accommodation comprises three spacious bedrooms, serviced by two beautifully appointed bathrooms plus a convenient powder room. The layout ensures separation between living and sleeping zones, enhancing comfort and liveability for families or professionals alike. Adding exceptional versatility, a dedicated multipurpose room (MPR) sits just off the rear terrace ideal as a media room, home office, gym or guest retreat. This flexible bonus space enhances the home's practicality without compromising privacy. Completing the offering is a secure double-car garage with internal access, reinforcing the home's house-like proportions and everyday convenience. Set within a boutique complex of just three residences in a thriving pocket of Norman Park, this light-filled, low-maintenance home places cafés, restaurants, transport and lifestyle amenities within easy reach while offering elevated views and architectural distinction to come home to. Disclaimer This property is being sold by auction or without a price and therefore a price guide cannot be provided. The website may have filtered the property into a price bracket for website functionality purposes. Disclaimer: We have in preparing this advertisement used our best endeavours to ensure the information contained is true and accurate, but accept no responsibility and disclaim all liability in respect to any errors, omissions, inaccuracies or misstatements contained. Prospective purchasers should make their own enquiries to verify the information contained in this advertisement. Disclaimer This property is being sold by auction or without a price and therefore a price guide can not be provided. The website may have filtered the property into a price bracket for website functionality purposes
Agent: Carla Haddan - carla@eplace.com.au - 07 3107 6999
Agent: Kasey Drake - kaseydrake@eplace.com.au - 07 3107 6999
Hawthorne, QLD 4171
Land Size: 465 m²
Property Type: House
Listing Type: Residential
Status: Active
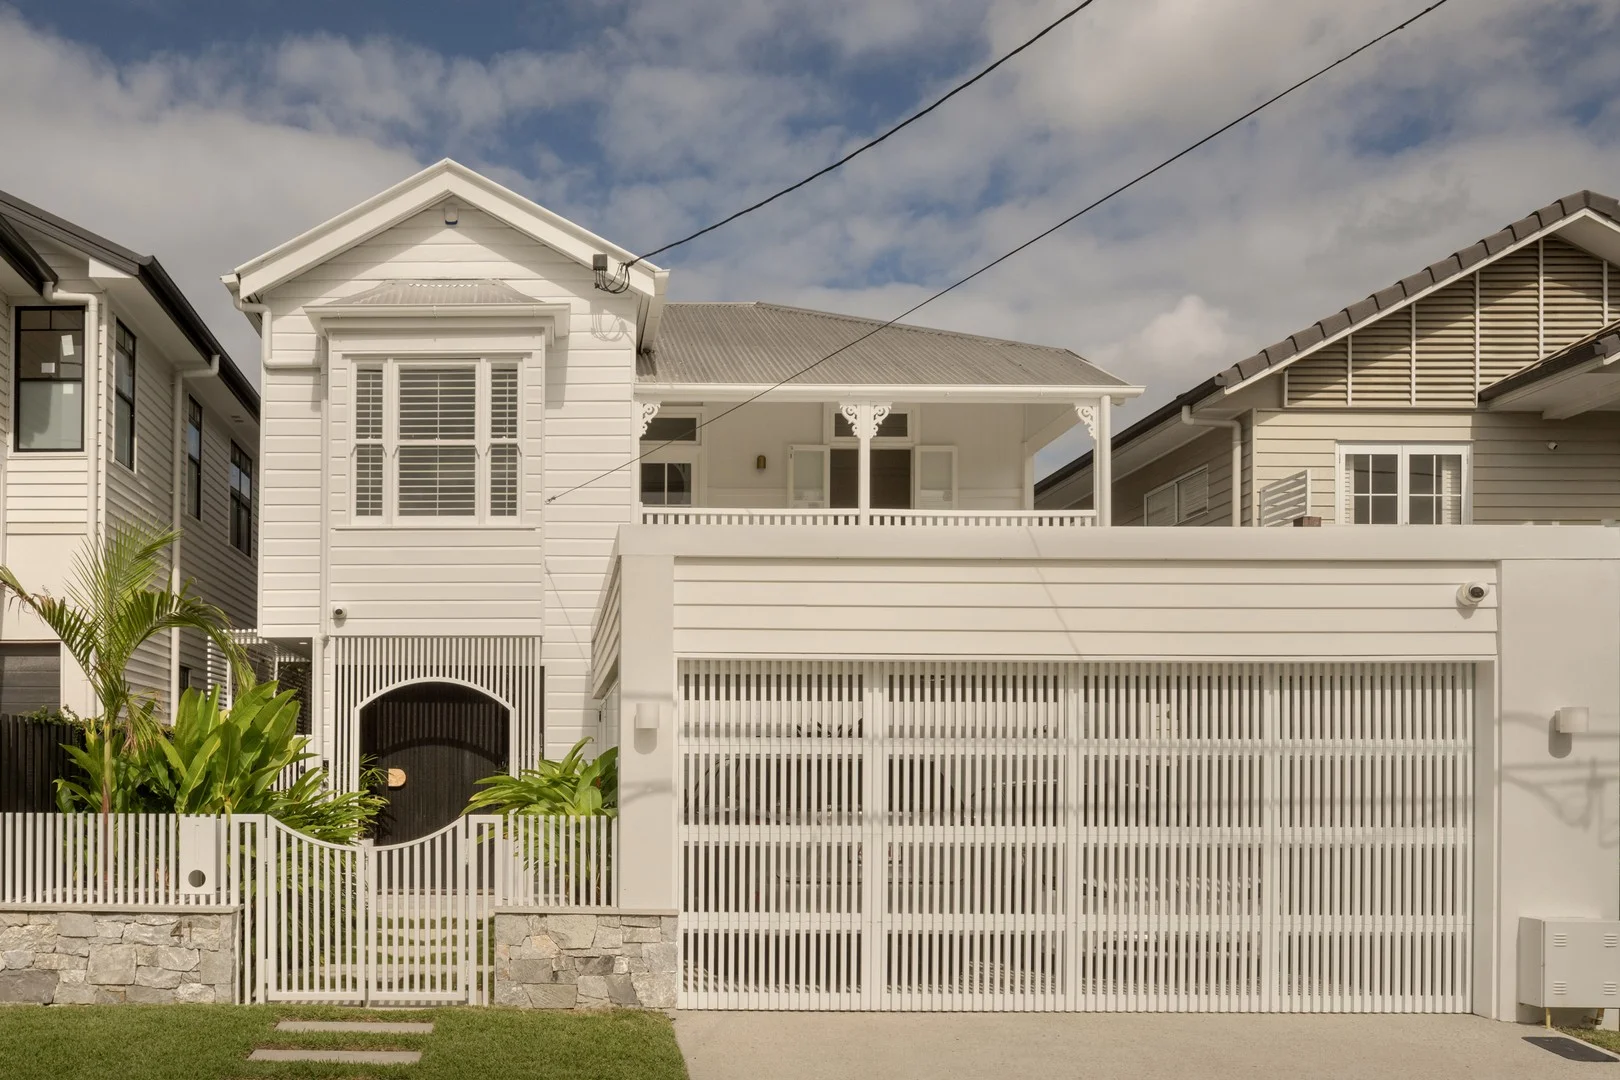
Summary: Lifestyle Perfection in Blue Chip Hawthorne Avenues
Description: Perfectly positioned in one of Hawthorne's most desirable streets, 41 Harris Street delivers an exceptional blend of modern refinement, premium finishes and advanced home automation. Masterfully designed by the renowned Kat Fola and crafted by Morbuild, this home showcases a level of quality and sophistication rarely found and is enhanced by Control4 automation, an 8-zone air-conditioning system, a 6.6kW solar array, multiple Wi-Fi access points, and Sonos-integrated audio. The street presence is immediately striking, with a front garden professionally designed and illuminated by Brisbane Landscaping Co, complemented by Eco Outdoor stonework and a remote-controlled carport via Xone/Control4 with covered and secure parking for four cars. Security and convenience are elevated with HikVision cameras integrated into the Control4 system. The Japanese Shou Sugi Ban charred timber entry door with electronic lock and a camera-enabled doorbell set the tone for an interior defined by craftsmanship, featuring Woodcut Smoked Oak engineered flooring, Venetian plaster walls, architectural wall lighting by LAAL, and a bespoke staircase with integrated LED lighting. Inside, the home carries a refined palette of premium materials and considered design. A beautifully finished powder room features Earp Bros tiling, Artedomus stone, custom cabinetry, and ABI tapware. The dry bar showcases bespoke cabinetry, brushed brass hardware, steel-framed doors, Carrara marble finger tiles and twin Vintec wine fridges. The dining area includes a sculptural LAAL pendant, Cuchi window furnishings, and an integrated Control4 panel managing lighting, climate, sound, intercom and security. The lounge offers a warm, inviting space anchored by a Paul Agnew Design wood burner on a Caesarstone hearth, custom cabinetry, Cuchi blinds, in-floor power/USB, a bespoke arched steel window, and expansive steel sliding doors that connect seamlessly to the garden. The kitchen is beautifully executed with bespoke cabinetry, stone tops, marble fluting with quality tapware, hardware and an impressive suite of high-end appliances including a Gaggenau pyrolytic oven and integrated dishwasher, SMEG extractor and Fisher & Paykel 5-burner gas cooktop. The butler's pantry continues this premium palette with a matching benchtop and splashback, bespoke cabinetry, integrated Fisher & Paykel dish drawer and Billi hot/cold filtered tap. A well-appointed laundry finishes the ground floor with Earp Bros tiling, KitKat splashback, bespoke cabinetry, tall storage with power and ABI hardware. The rear garden provides a private and thoughtfully constructed outdoor retreat with honed concrete, wifi/Bluetooth irrigation, sliding aluminium balcony shades, and Control4-connected cameras and sensors. The pool and gazebo zone offers a true resort-style experience, complete with a heated saltwater pool, honed concrete surrounds, a BeefEater Proline mains-gas BBQ, outdoor sink, Caesarstone benchtops, recessed ceiling fan, outdoor heater, hot and cold outdoor shower, and a striking Escea mains-gas outdoor fireplace. Upstairs, comfort and quality continue with beautiful dark-stained timber floors, wool carpet and an additional Xone/Control4 control panel. The guest bathroom is beautifully appointed with Carrara honed marble tiles, a micro-cement alcove and quality tapware. The primary suite offers a tranquil retreat with a custom walk-in robe featuring bespoke cabinetry and electric Velux skylight with the ensuite finished with Artedomus Marmi Caldia stone, bespoke cabinetry, Eco Outdoor/Earp Bros wall tiling and high-quality fixtures. The garage and gym area is equally well considered, fitted with air-conditioning controlled by Control4, Bowers & Wilkins ceiling speakers, Sonos integration, remote garage door control via Xone, 3-phase power provision and the dedicated Control4 communications rack and alarm system. Located in a prime Hawthorne position, the home is only a short walk from local cafes, bakeries and public transport, with the CityCat just a short walk away. Nearby conveniences include The Garage gourmet grocer, Hawthorne Cinemas and a selection of excellent schools such as Lourdes Hill College, Churchie and CHAC. The vibrant Oxford Street and Bulimba riverfront precincts are also just moments away, offering an exceptional lifestyle of dining, shopping and leisure. Beautifully crafted, technologically advanced and meticulously detailed throughout, 41 Harris Street represents an exceptional lifestyle opportunity in one of Brisbane's most sought-after river precincts. Contact marketing agents Brandon Wortley on 0447 269 591 or Scott Darwon on 0401 151 090 for further information.
Agent: Brandon Wortley - brandon.wortley@raywhite.com - (07) 3358 0669
Agent: Scott Darwon - scott.darwon@raywhite.com - (07) 3358 0607
Hawthorne, QLD 4171
Land Size: 405 m²
Property Type: House
Listing Type: Residential
Status: Active
Summary: Versatile luxury Hawthorne residence
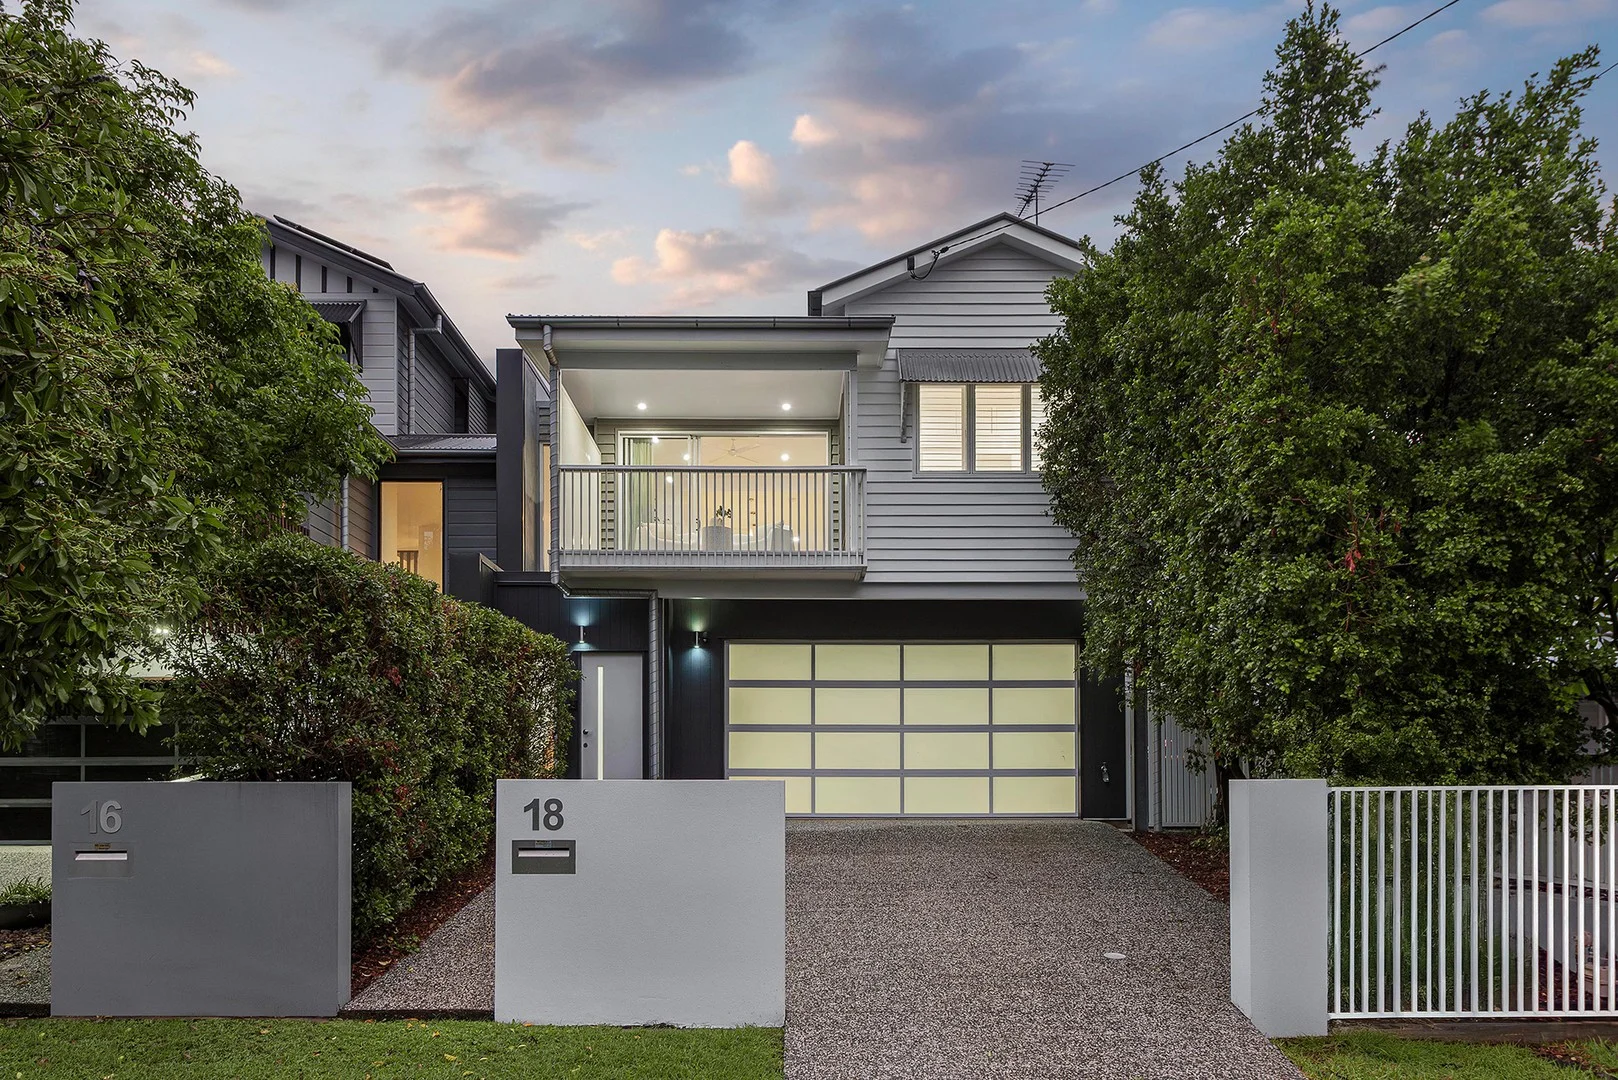
Description: Contemporary Hawthorne luxury with dual living convenience, in a coveted lifestyle location only minutes from Brisbane's CBD. This move-in ready blue-chip residence has been designed to comfortably accommodate families of all ages, with a completely self-contained downstairs area for teenagers, grandparents, extended family and friends. The heart of this beautiful home is on the main level, where three large bedrooms, including the master with an ensuite and walk-in wardrobe, lead off an open-plan kitchen, living and dining space. Covered balconies to the front and rear draw in an abundance of natural light and year-round breezes, while offering idyllic areas to entertain with ease. There's also a private backyard for children and pets to play, as well as the additional advantage of a ground-floor courtyard and a secure double garage with polished concrete floors. Excellent local schools include Norman Park State School, Sts Peter and Paul's, Lourdes Hill College and Churchie. Walk to Hawthorne's various cafes, restaurants, popular parks and cinemas, while Oxford Street's attractions are also only a few minutes away. Nearby bus, train and CityCat services regularly connect to the CBD, and Brisbane Airport is within a 20-minute drive. -Contemporary Hawthorne family entertainer with self-contained accommodation -Open-plan kitchen, living and dining expanding at both ends onto covered decks -Timber floors, high ceilings, Miele appliances, air-conditioning and ceiling fans -Private master bedroom with an ensuite, walk-in wardrobe and deck access -Self-contained lower level with a kitchenette, bedroom, living area and courtyard -Fenced backyard with enough lawn for children and pets -Secure double garage with polished concrete flooring -Norman Park SS catchment, close to Churchie, Lourdes Hill College and CHAC Surrounded by popular cafes, restaurants, parks and public transport options Disclaimer This property is being sold by auction or without a price and therefore a price guide can not be provided. The website may have filtered the property into a price bracket for website functionality purposes
Agent: Tony O'Doherty - tonyodoherty@mcgrath.com.au
Agent: Oliver Manu - olivermanu@mcgrath.com.au - 07 3899 8588
Norman Park, QLD 4170
Property Type: Apartment / Unit / Flat
Listing Type: Residential
Status: Active
Summary: Who Else Wants Stunning Apartment + Overlooking Parkland + Just 5km to the CBD?!
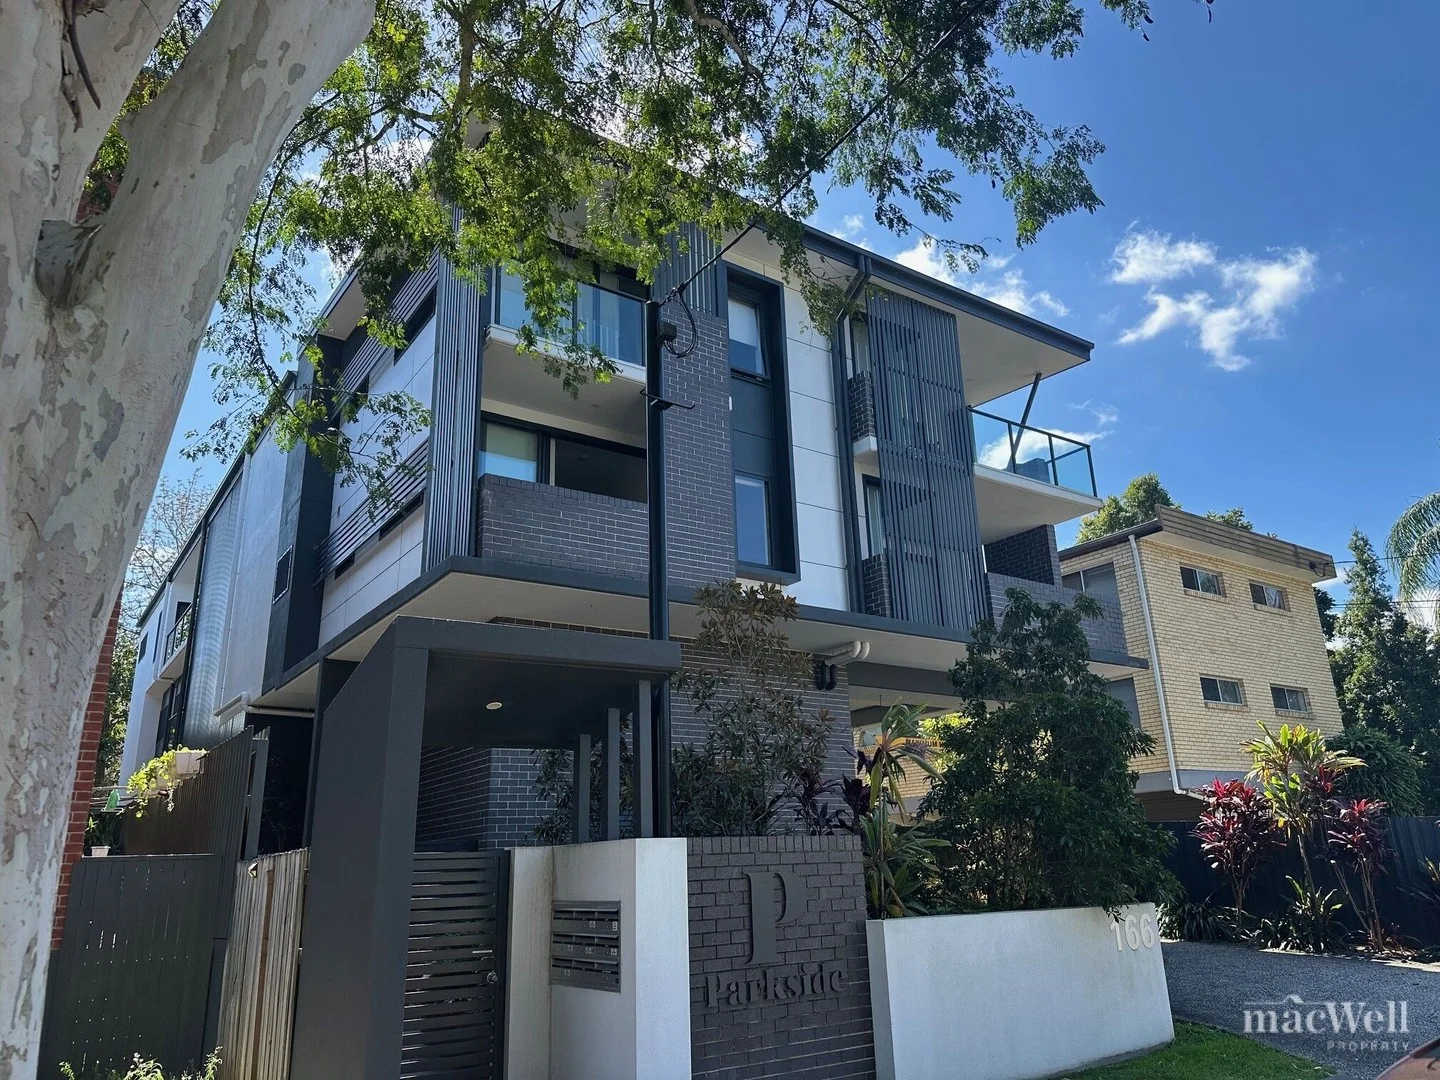
Description: Discover the perfect blend of comfort, style, and convenience in this beautifully presented 2-bedroom apartment, ideally located in the heart of Norman Park. Enjoy a relaxing lifestyle with stunning views and easy access to schools, transport, and local amenities. Proposed conditions: Cash unconditional contract $25k deposit with 30 days settlement Auction Date: 18 October On-site Key Features: Modern Gally-style kitchen with stone benchtops and quality appliances Air-conditioned for year-round comfort 2 dedicated car spaces with 3m clearance for peace of mind Compact internal laundry for added convenience Balcony with beautiful parkland views, perfect for relaxing or entertaining Close to Anglican Church Grammer, Lourdes Hill College, Villanova, and public transport options Located in a thriving, family-friendly community Don't miss out on this fantastic opportunity! There can only ne one new owner in this highly sought-after location ..... . . Previous Lease (which was break lease) Start 27/1/25 Expired 27/1/26 for $620pw but tenants left early // Rent Estimate now market value approx $640pw (but QLD laws only allow an increase after 12 months in connection to a property - so an increase could not be made until after 27/1/26 Body Corp Total approx $58.79 per week (Admin fund $1184.96pa, Sinking fund $1159.20pa, Insurances $712.92pa) BCC Rates approx $548.80 per quarter Water Rates approx $350 +/- per quarter depending on usage . Disclaimer: QLD Compulsory Prescribed No Price Marketing Statement : 'This property is being sold without a price and therefore a list of sales may be available but a price guide can not be provided. The website may have filtered the property into a price bracket for website functionality purposes.'
Agent: Jason Bedwell - 1262.15050@leaddrop.rexsoftware.com - 0403 792 116


