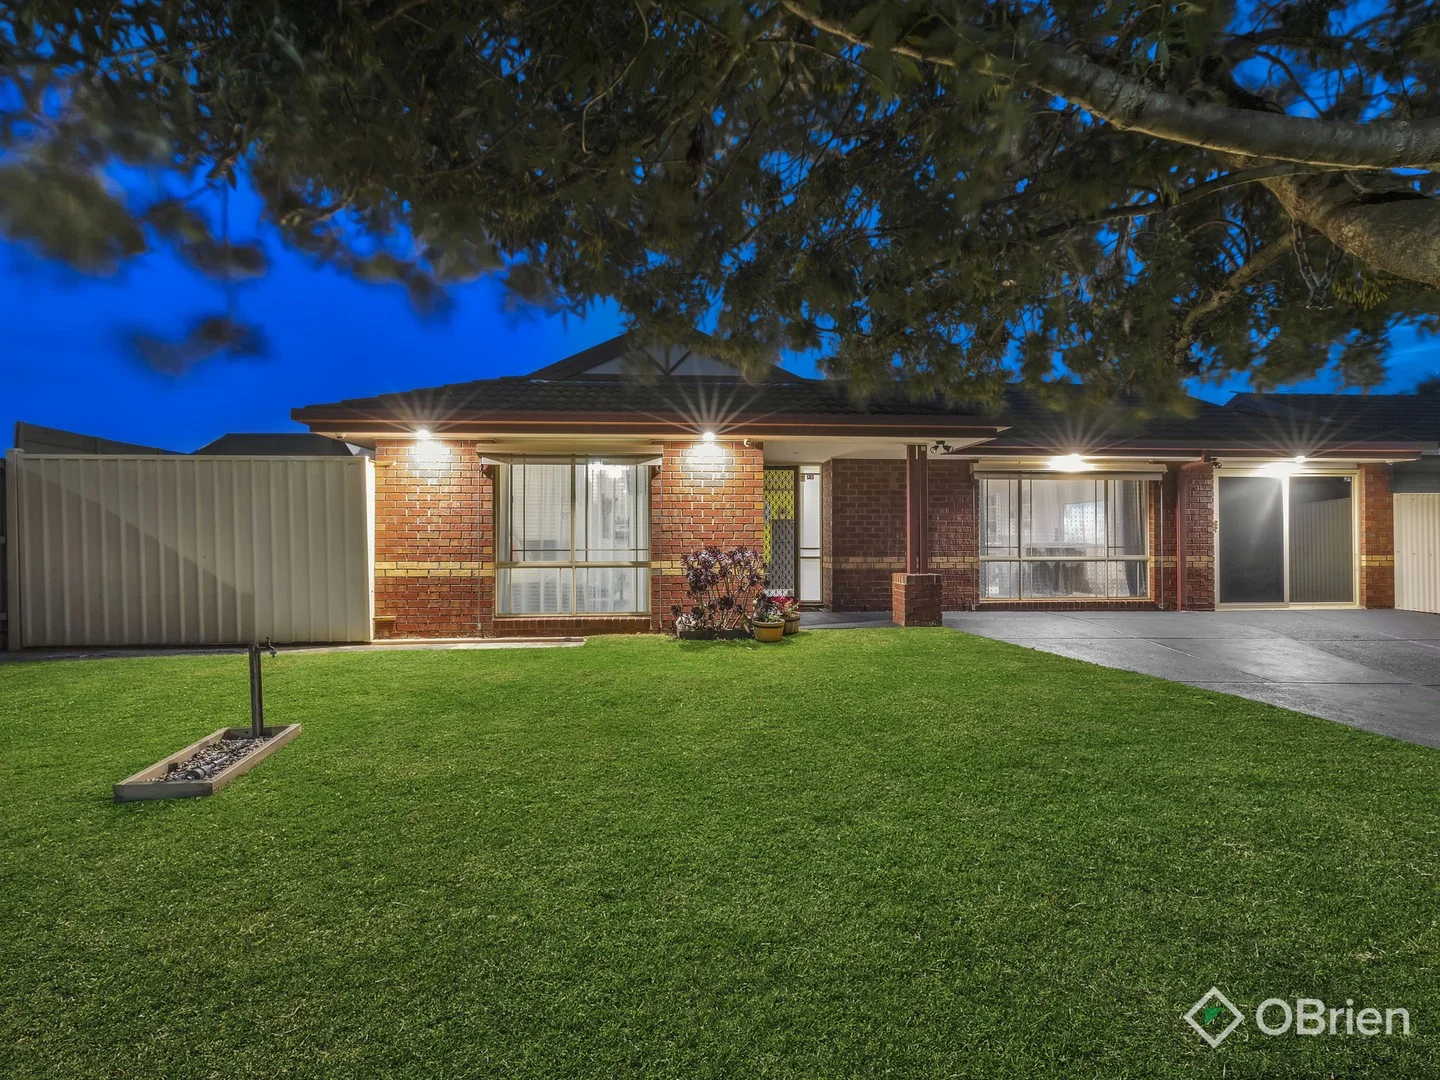
4 Chesterfield Drive
Narre Warren South, VIC 3805
Neighbourhood & everyday essentials
Explore around Narre Warren South, from school days to weekends.
Area figures
- schools in Narre Warren South
- 5
Find schools, playgrounds and children’s classes. Browse by age to plan school days and weekends.
Area figures
- residents (ABS, June 2024)
- 405,415
- children aged 0–14
- 89,562
- schools
- 102
- parks & libraries
- 82
- kids’ activity providers listed
- 95
Most-listed activities: Tennis, Karate, Soccer
Population figures: Australian Bureau of Statistics
Explore local libraries, community spaces, schools and council programs across the wider area.
Parks, playgrounds & public spaces
Strathaird Reserve
Beethoven Dr, Narre Warren South, Victoria, 3805
668 m straight-line distance
Waverly Park Drive Reserve
Waverley Park Dr, Cranbourne North, Victoria, 3977
1.3 km straight-line distance
Casey Central Town Park Playground
Narre Warren South, Victoria, 3805
1.4 km straight-line distance
Oakgrove Playground
Oakgrove Dr, Narre Warren South, Victoria, 3805
1.4 km straight-line distance
Casey Central Town Park Playground: Sports courts / fields, Playground
Things to do near this home
Explore nearby play centres and family attractions from the directory. Check ages, entry prices and opening hours with the venue.
Browse things to do with kids in Melbourne
Find more ideas by age, budget and indoor or outdoor setting on Things to do. Dated events are in What’s on. See what’s on
Discover local guides & family ideas
Read local family guides and practical articles as you explore life around this home.

Kids' Activities per Child: Australia's Best- and Thinnest-Covered Council Areas (2026)
Across Australia's big council areas, the AroundSchools directory lists a median of about 10 kids' activity providers for every 10,000 children — but in Melbourne's Wyndham it is 3.9, and in the City…
Read more →
Most Livable Suburbs in Victoria for Families (2026)
Melbourne lists more kids' activities in our directory than any other suburb in VIC. This page ranks VIC suburbs by how much a family moving there could actually do with their kids, then adds what…
Read more →Everyday essentials & getting around
Open the map to choose a destination and check journey times from this address. Walking routes, step-free access and travel times have not been verified.
Source: AroundSchools directory. Distances are straight-line distances, not walking routes. Confirm facilities on the linked detail pages. Directory update dates are not supplied for this summary.
Property Details
531 m²
House
RESIDENTIAL
Upcoming Events Nearby

Sat, 21 Nov · Berwick
Gardening Together: for Kids, Dads & Grandfathers
Thu, 22 Oct · Berwick
Children's Week
Up to age 6
Sat, 21 Nov · Berwick
Gardening Together: kids, dads & grandfathers
Sat, 14 Nov · Cranbourne
Cranbourne Dads' Group: Kids' Disco
Wed, 7 Oct · Berwick
Pop Up Playgroup - Eddie Baron Reserve
Tue, 10 Nov · Clyde North
Pop Up Baby Playgroup (0-12 months) - Every Tuesdays
What's Nearby

Write Start Education
2a Gloucester Ave, Berwick

Olympiacos Melbourne
52 Power St, Dandenong

Mentone Hockey Club
756/758 Springvale Road, Braeside

Kumon Narre Warren South
President Rd, Narre Warren South

Australian Shukokai-Karate-do
Lowden Ct, Narre Warren South

Paul Sadler Swimland
Seebeck Dr, Narre Warren South

Casey Central Town Park Playground
Narre Warren South
Carribean Markets & Gardens
Oakman Way, Hampton Park

GKR Karate
Rosebank Dr, Cranbourne North
Nearby Schools

Strathaird Primary School
20 Sherwood Road, Narre Warren South VIC 3805 Australia

Trinity Catholic Primary School - Carnival
103-129 Oak Grove Drive, Narre Warren South VIC 3805 Australia

Courtenay Gardens Primary School
Rosebank Drive, Cranbourne North VIC 3977 Australia

Narre Warren South P-12 College
Amberley Park Drv, Narre Warren South VIC 3805 Australia

Lyndhurst Secondary College
950 South Gippsland Hwy, Cranbourne VIC 3977 Australia

Hillsmeade Primary School
The Promenade, Narre Warren South VIC 3805 Australia
Nearby schools do not imply enrolment eligibility. Confirm catchments, year levels and childcare availability directly with the provider.
Nearby Properties



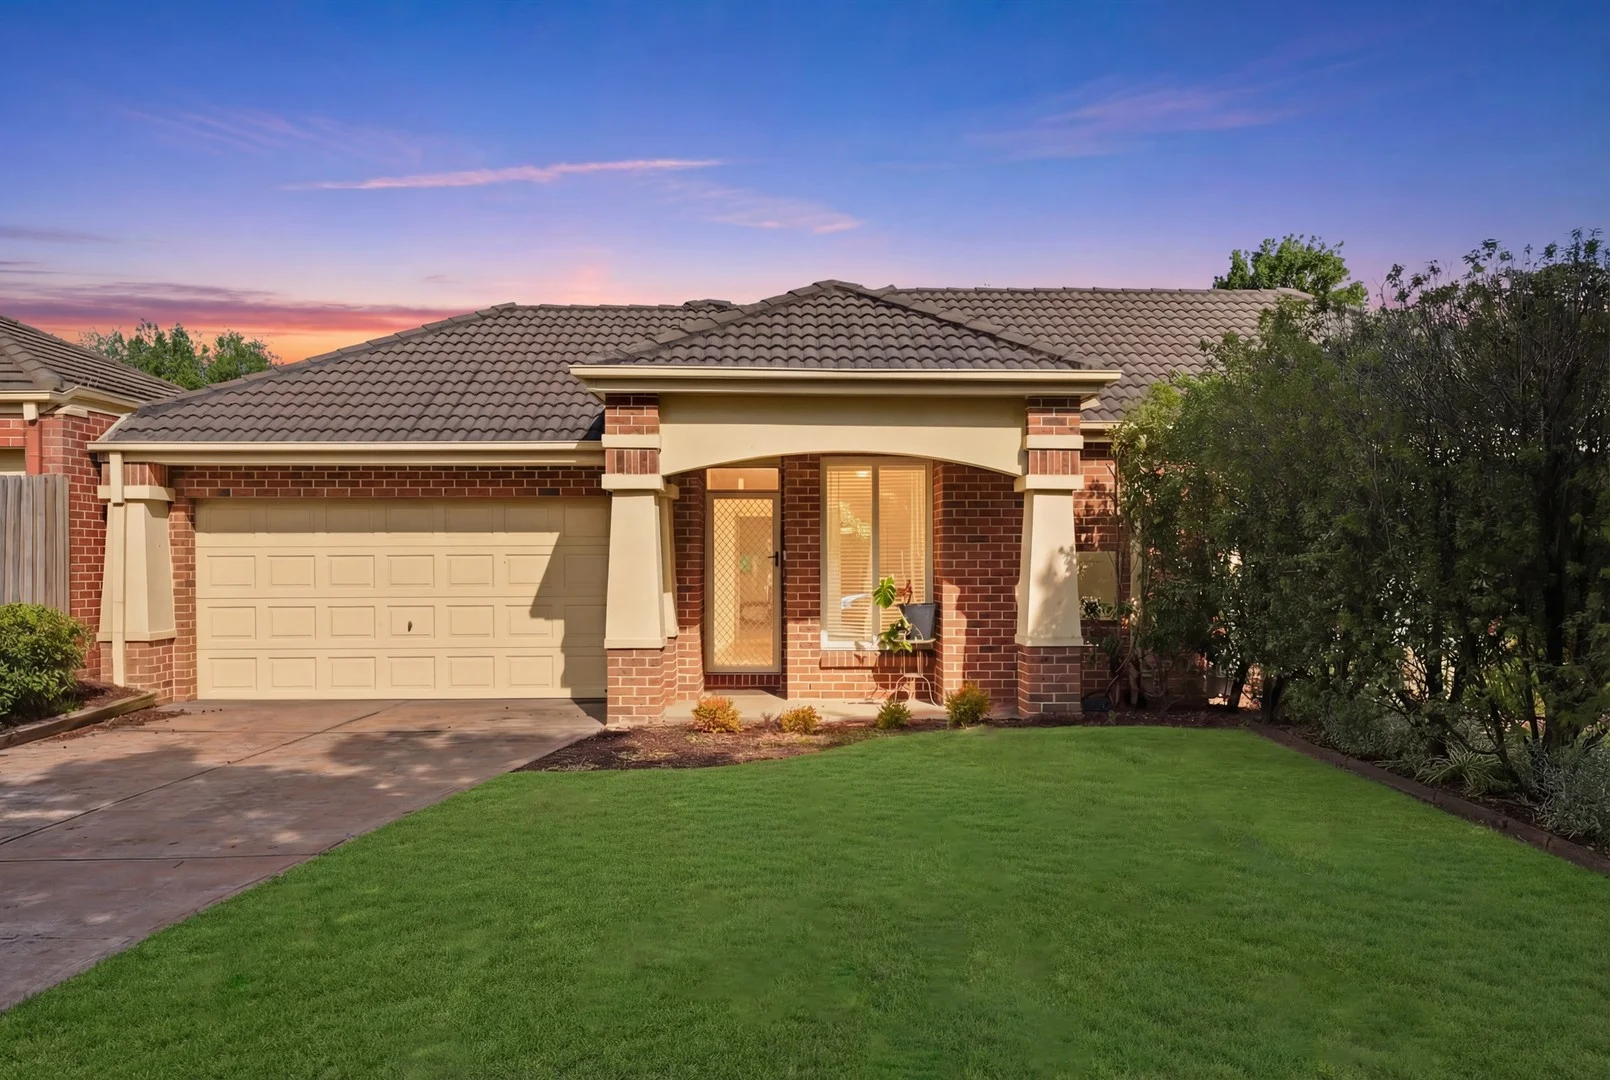


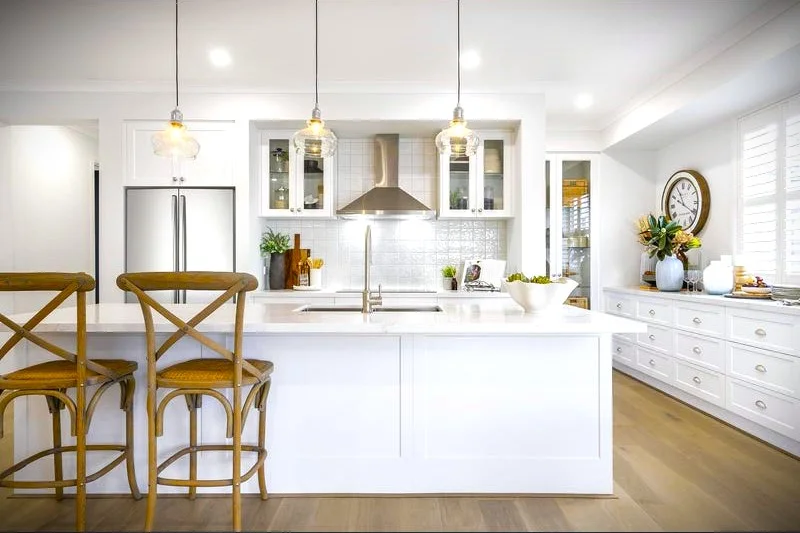


Recently sold nearby
Homes that have sold close to this address. We don’t show sale prices.
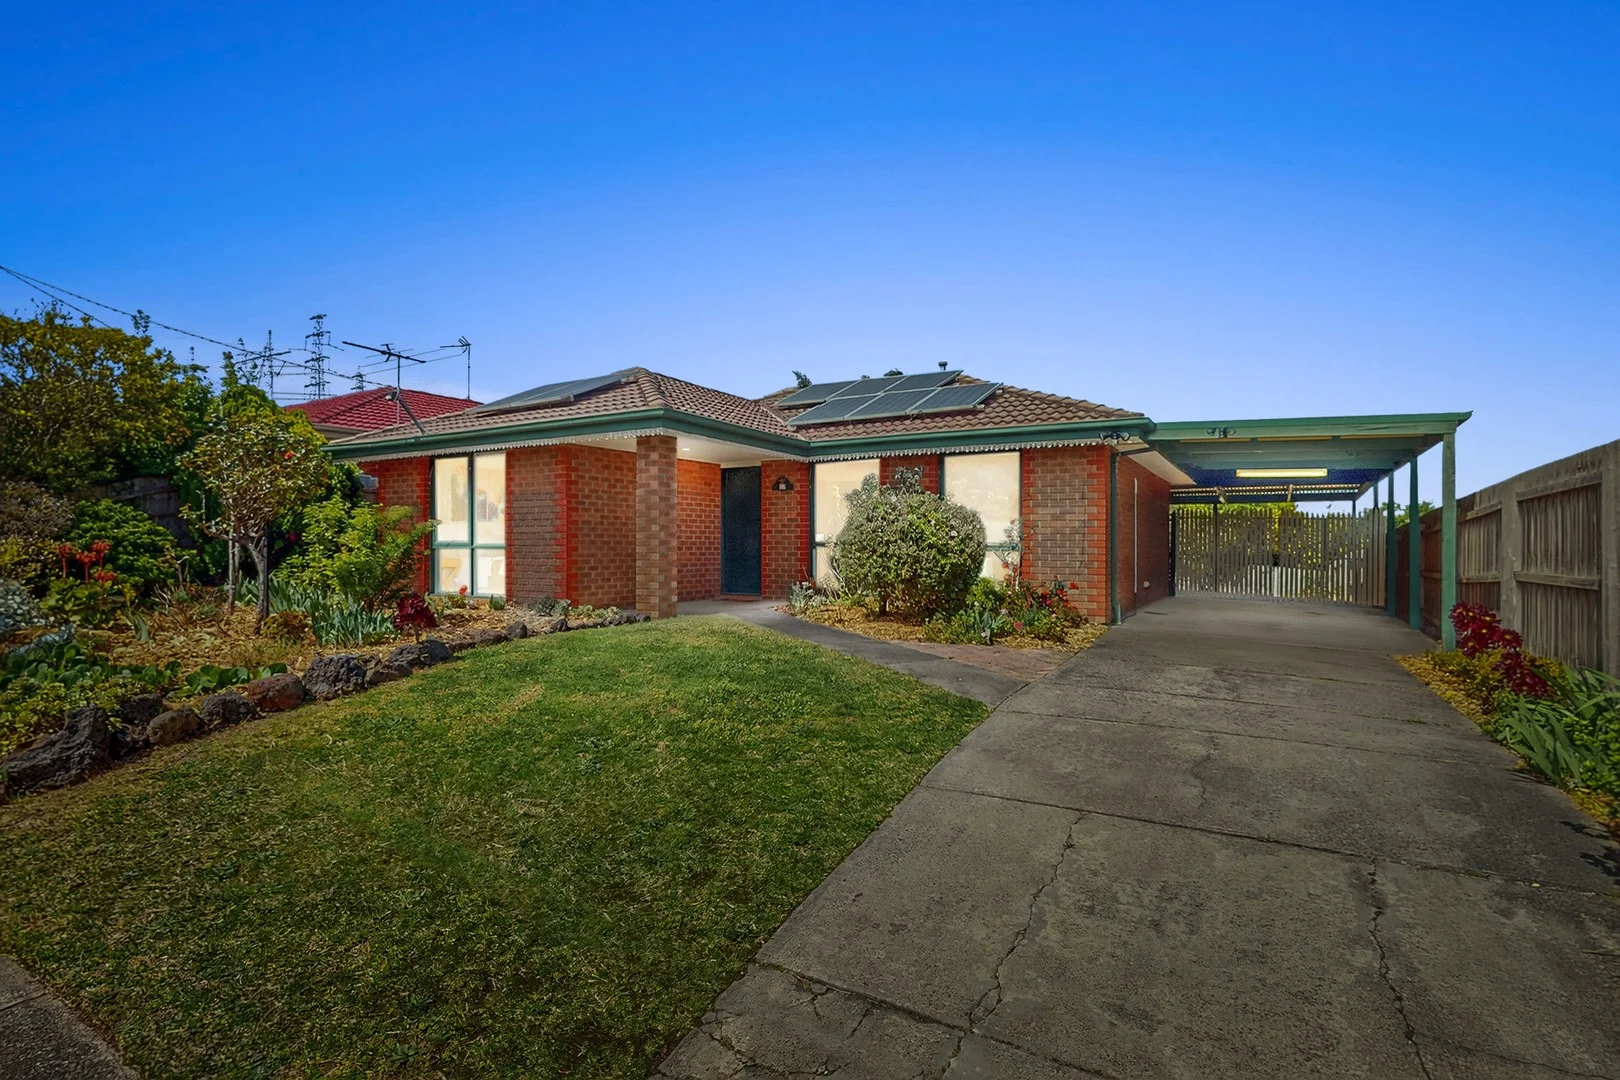
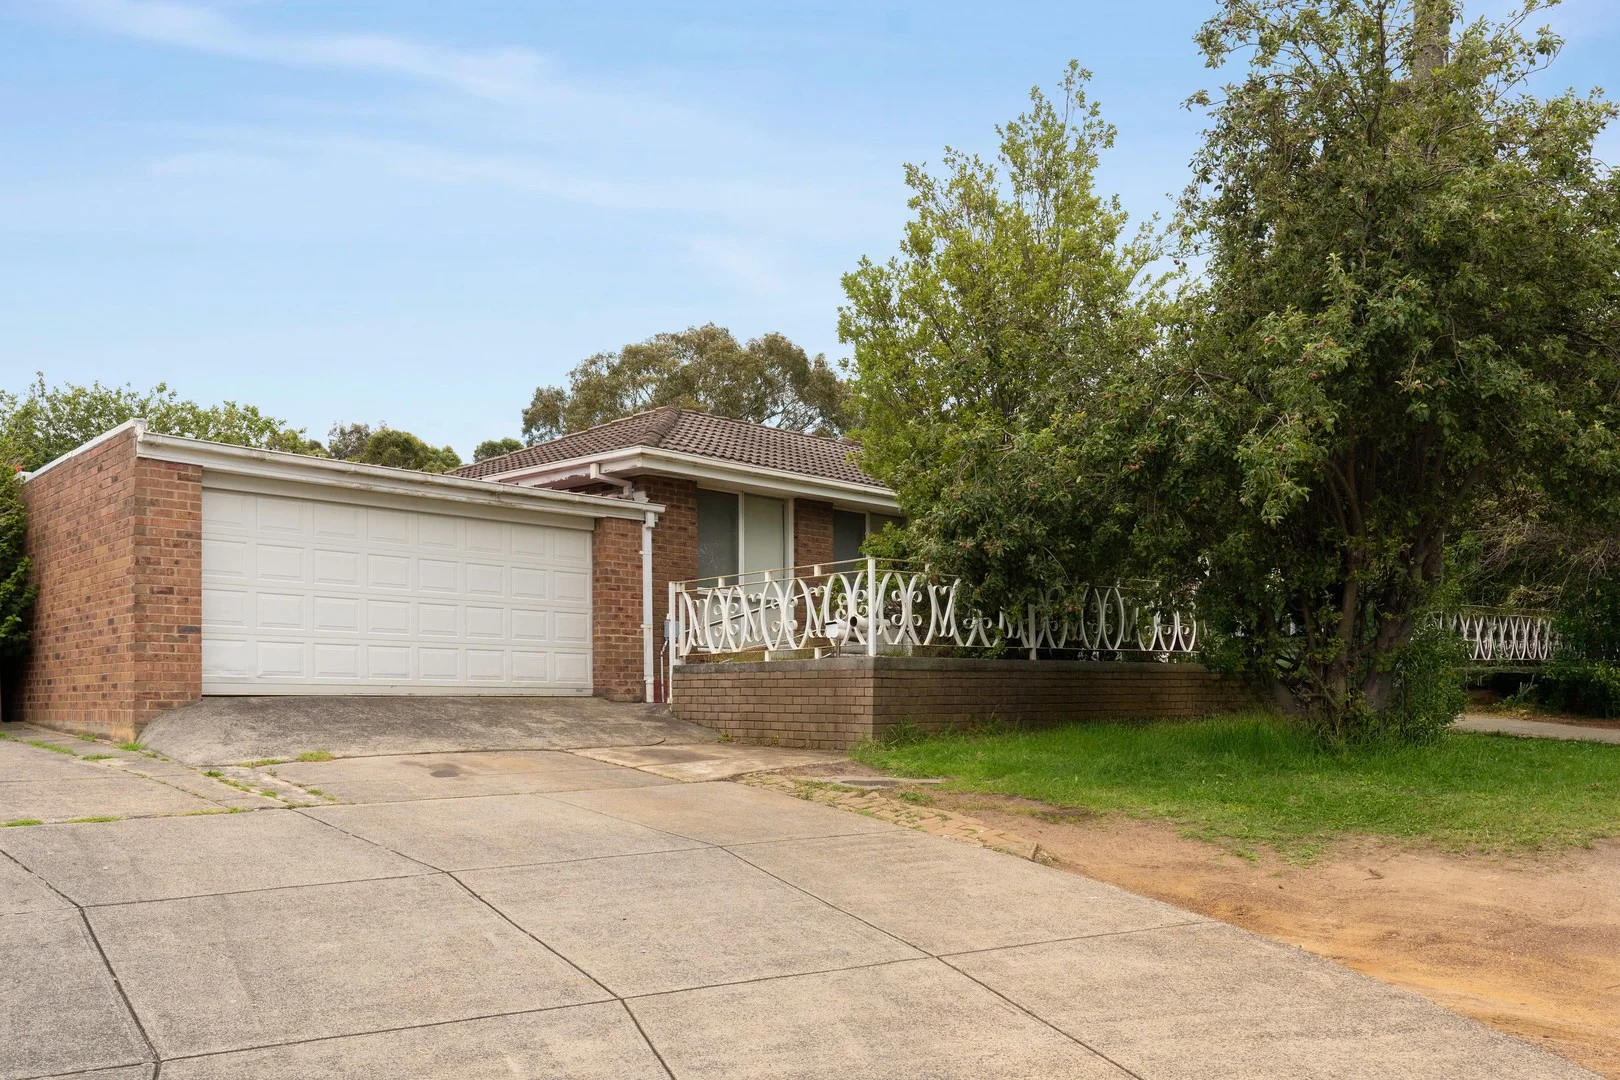
Hampton Park, VIC 3976
Land Size: 512 m²
Property Type: House
Listing Type: Residential
Status: Active
Summary: Modern Upgrades, Big Backyard, Ideal Location
Description: Perfectly positioned in a peaceful pocket of Hampton Park, presents a charming and updated home ideal for first home buyers, young families, or investors alike. Offering a warm and inviting atmosphere, this home combines everyday comfort with modern conveniences and generous outdoor space. Inside, you'll find three well-sized bedrooms accompanied by a bright and welcoming lounge complete with a handy study nook - perfect for working from home or study time. The renovated kitchen is beautifully appointed with quality cabinetry, a dishwasher, and ample bench space, seamlessly connecting to the separate dining area for easy family meals. A split system provides year-round comfort, while LED downlights and a solar power system add efficiency and appeal throughout. Stepping outside, the home continues to impress with a large covered entertainment area designed for gatherings, weekend barbecues, or simply relaxing in style. The spacious backyard offers plenty of lawn for kids and pets to play, complemented by a substantial 3x6m powered garden shed ideal for a workshop or storage. A single carport with gated rear access allows space to park an additional car, trailer, or small caravan securely. Set on an approximate 512m² block, this property is close to everything Hampton Park has to offer. Enjoy easy access to Hampton Park Central Shopping Centre with Woolworths, cafes, and specialty stores, and be just minutes from Westfield Fountain Gate for a larger retail experience. Families will appreciate the convenience of nearby schools including River Gum Primary, Coral Park Primary, and Hampton Park Secondary College, while commuters benefit from quick access to Lynbrook and Hallam train stations, bus services, the South Gippsland Highway, and the Monash Freeway. Local parks and walking tracks add a touch of nature to this already convenient location.
Agent: Keenan Kleynhans - keenan@keenrealestate.com.au - 03 8774 3279
Agent: Sienna Kleynhans - sienna@keenrealestate.com.au
Hampton Park, VIC 3976
Land Size: 585.56 m²
Property Type: House
Listing Type: Residential
Status: Active
Summary: Grand Proportions, Premier Position & Unlimited Potential
Description: Nestled within a quiet and exclusive court setting, 12 Briarley Court, Hampton Park presents a rare opportunity to secure a substantial family residence with exceptional scope to create a truly refined home. Set on a generous allotment, this expansive property delivers four bedrooms, two bathrooms and multiple living zones, offering impressive scale and flexibility for families seeking space, privacy and future luxury. The home's versatile floorplan showcases a formal lounge at the front of the residence, complemented by a secondary open living and dining domain - ideal for both elegant entertaining and relaxed everyday living. At the heart of the home, the central kitchen provides a solid foundation and exciting potential to be transformed into a contemporary showpiece. Accommodation is led by a private master retreat with ensuite, while the remaining bedrooms are generously proportioned and serviced by a central bathroom. A double garage offers secure parking and additional storage options. Outdoors, the expansive backyard presents endless possibilities - from landscaped gardens to an alfresco entertaining zone or future enhancements to elevate the home's prestige. Offered with outstanding potential to renovate, modernise and personalise, this property is perfectly suited to buyers looking to craft a bespoke residence and capitalise on a high-growth location. Ideally located moments from Hallam Train Station, Hampton Park Shopping Centre, leading schools, parklands, public transport and major freeway access, this is a residence that combines space, position and future excellence. Features Include: Four generously proportioned bedrooms Master suite with private ensuite Multiple living and entertaining zones Central kitchen with exceptional upgrade potential Two bathrooms Double garage with secure parking Quiet court setting Large allotment with future landscaping potential Outstanding opportunity to create a premium family home Close to schools, shops, transport & Hallam Train Station
Agent: Iqbal Mohammad - iqbal.mohammad@harcourts.com.au - 5996 1666
Agent: Stan Coolegem - stan.coolegem@harcourts.com.au - 0359961666
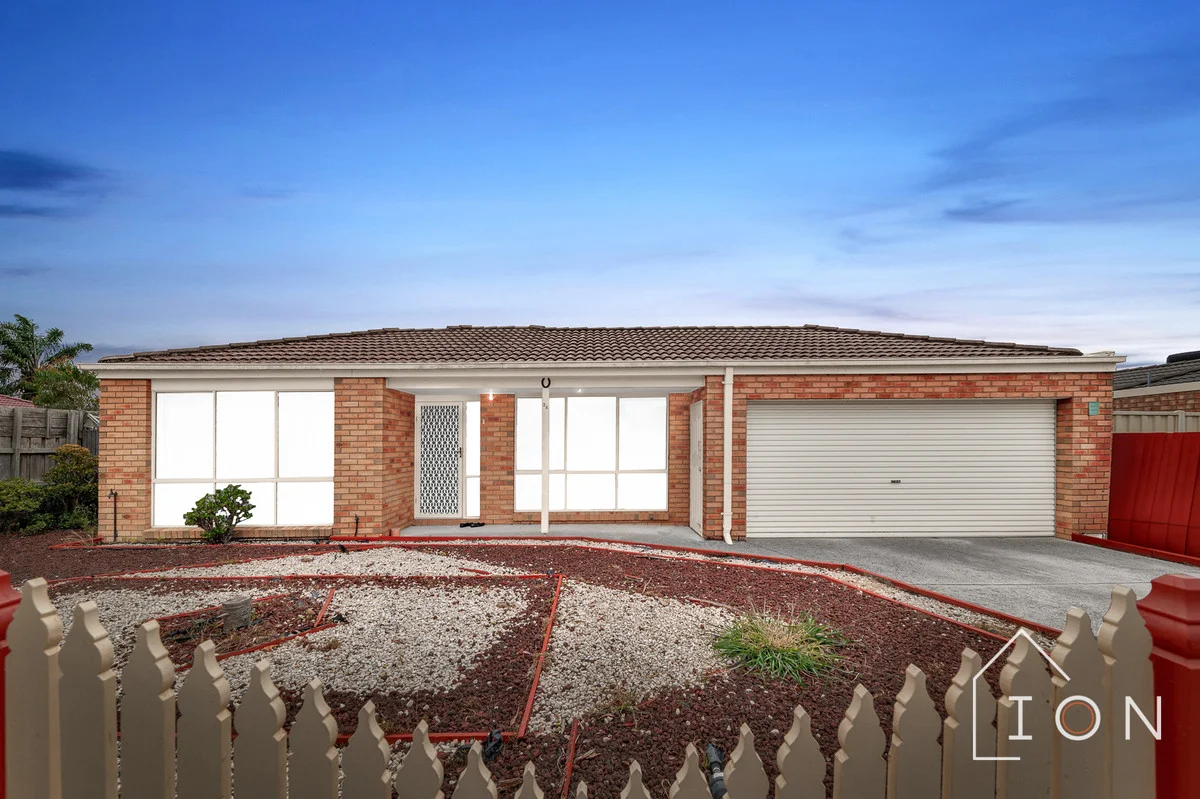
Hampton Park, VIC 3976
Land Size: 562 m²
Property Type: House
Listing Type: Residential
Status: Active
Summary: Room for the Family on a Prime 562sqm Corner Block
Description: Located in the highly sought-after suburb of Hampton Park, this home offers the perfect blend of family living and convenience. Hampton Park is a well-established and family-friendly community known for its parks, schools, shopping facilities, and easy access to major roads. Enjoy being just minutes from Hampton Park Shopping Centre, quality schools including Hampton Park Secondary College, parklands such as River Gum Creek Reserve, and convenient access to South Gippsland Highway and the Monash Freeway for an easy commute. Situated on a prime corner block of approximately 562sqm, this well-presented family home offers space, comfort, and future potential with plans and permits available (STCA). Property Features: 4 spacious bedrooms 2 bathrooms Master bedroom with walk-in robe and private ensuite 3 additional bedrooms with built-in robes Separate powder room Main bathroom with bathtub and shower Double garage Interior Highlights: Heating and cooling throughout the home Flooring throughout the living areas Carpeted bedrooms for added comfort Alarm system installed Generous-sized kitchen with gas cooktop and freestanding oven Pantry in the kitchen for extra storage Open-plan kitchen, dining, and living area Pergola area perfect for outdoor entertaining Perfect for families, first-home buyers, or investors looking to secure a quality home in a convenient and growing location. Contact today to arrange an inspection! Disclaimer: Every precaution has been taken to establish the accuracy of the above information, however, it does not constitute any representation by the vendor, agent or agency. Our photos, floor plans and site plans are for representational purposes only. We accept no liability for the accuracy or details in our photos, floor plans or site plans. Please note the status of and or the information on the property may change at any time. Please see the link below for due diligence check-list. https://www.consumer.vic.gov.au/duediligencechecklist PHOTO ID IS REQUIRED AT OPEN FOR INSPECTIONS.
Agent: Karam Khurana - karam.khurana@ionrealestate.com.au
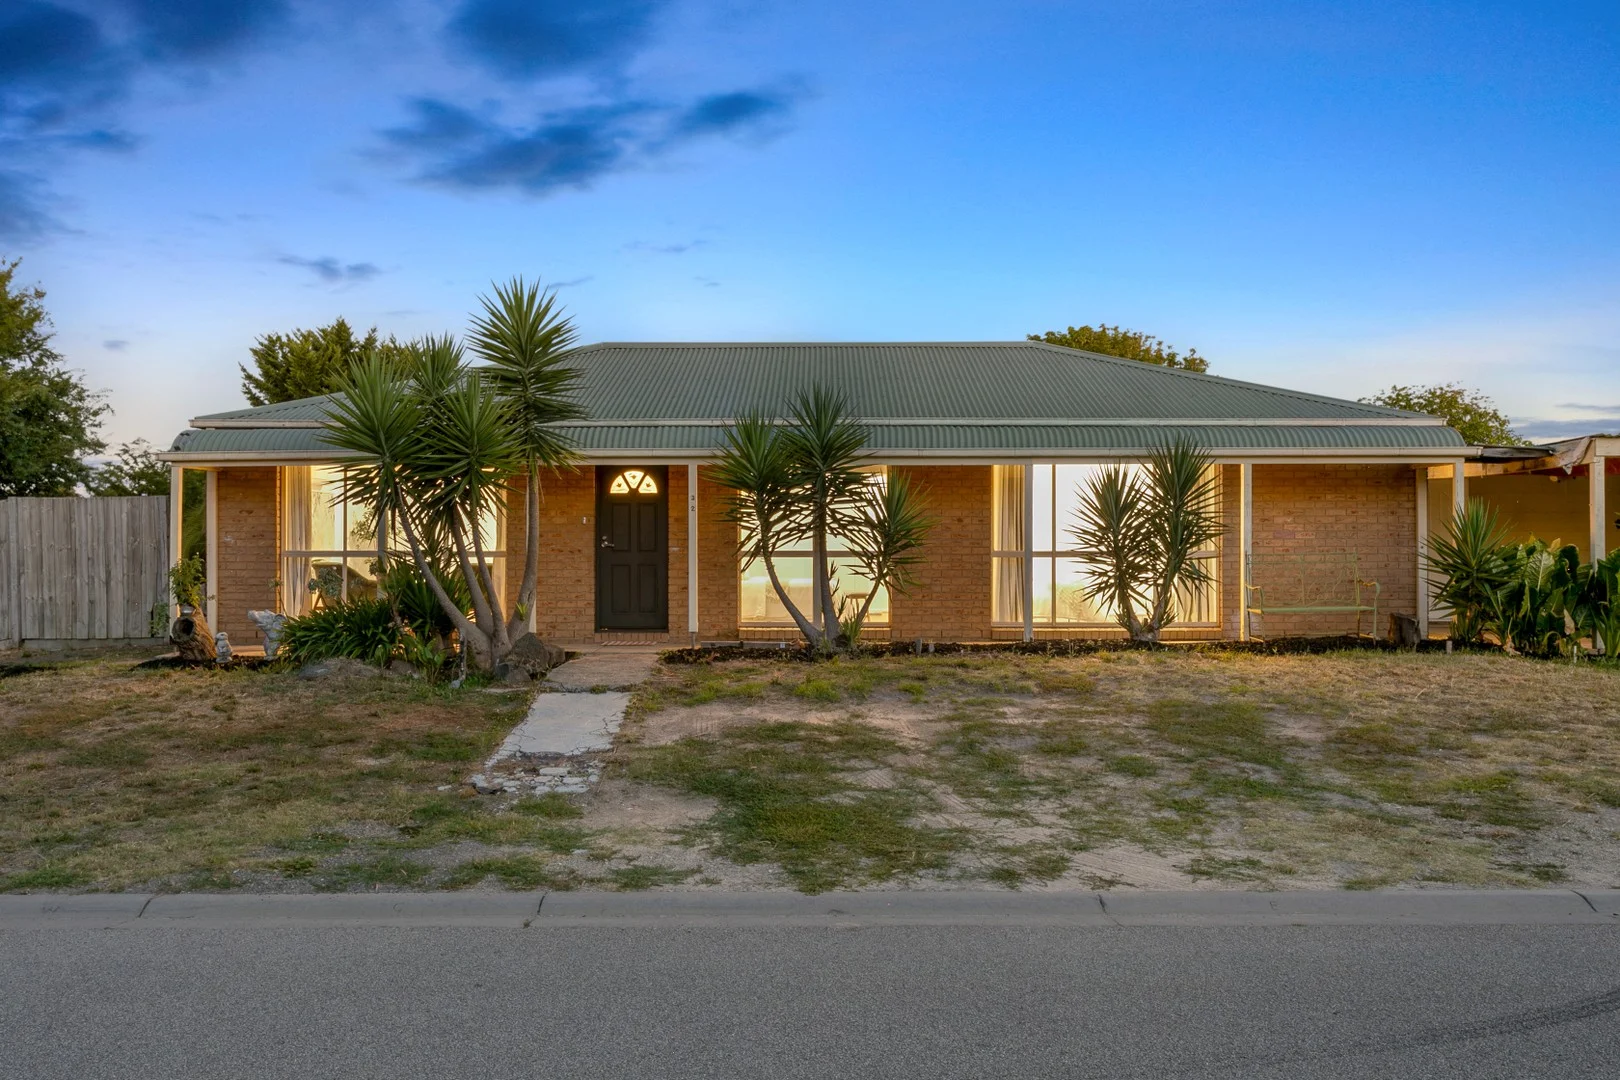
Cranbourne North, VIC 3977
Land Size: 520 m²
Property Type: House
Listing Type: Residential
Status: Active
Summary: Perfect Opportunity for Investors or Owner-Occupiers
Description: This well-located property offers an ideal blend of convenience and comfort, just a short walk from Thompson Parkway Shopping Centre (featuring Woolworths and various shops), Courtney Gardens Primary School, and Cranbourne Home Centre (including Panda Mart, Bunnings and other warehouse stores). It's also close to Merinda train station, Cranbourne Golf Club, Springhill Shopping Centre (with Coles and more shops), medical centres, and childcare facilities. A few minutes' drive to Casey Central, with easy access to Western Port Highway and Monash Freeway via Thompsons Road and South Gippsland Highway, makes commuting and travel a breeze. The house features three bedrooms, plus two additional rooms adjacent to the carportperfect for storage or a workshop. The master bedroom includes an ensuite, while the main bathroom, separate toilet, and laundry provide ample convenience. The enclosed sunroom offers a versatile space for entertaining, or it could be used as an additional living area or home gym. There's also extra car parking space in both the side and front yards, with a dedicated outdoor entertainment area perfect for BBQs and gatherings. Other features include: Freshly painted throughout Brand new high-quality laminate timber flooring Brand new oven, cooktop, rangehood, and dishwasher New split system for heating and cooling New downlights throughout Electrical complied to meet the requirements of the rental standards Situated on a corner block, there is potential for subdivision (STCA) with the possibility of creating two driveways from different streets. With its highly convenient location and excellent features, this property represents a fantastic opportunity. Contact agent Vincent Lim on 0437 008 418 for further questions. Please note that a photo ID is required for all inspections.
Agent: Vincent Lim - vincent@unitedagency.com.au - 03 7036 1529

Cranbourne North, VIC 3977
Property Type: House
Listing Type: Residential
Status: Active
Summary: Another Outstanding Result by Team YPA
Description: Another exceptional result achieved quietly and efficiently! This beautiful property was matched with the perfect buyers through our strong networkno advertising, no open homes, just a seamless sale with outstanding results. Thinking of selling? Discover what Team Anita & Harpreet can do for you
Agent: Rajiv Ranjan - rajiv@ypa.com.au - 03 8751 8140
Agent: Team Anita & Harpreet - anita.harpreet@ypa.com.au - (03)8751 8140
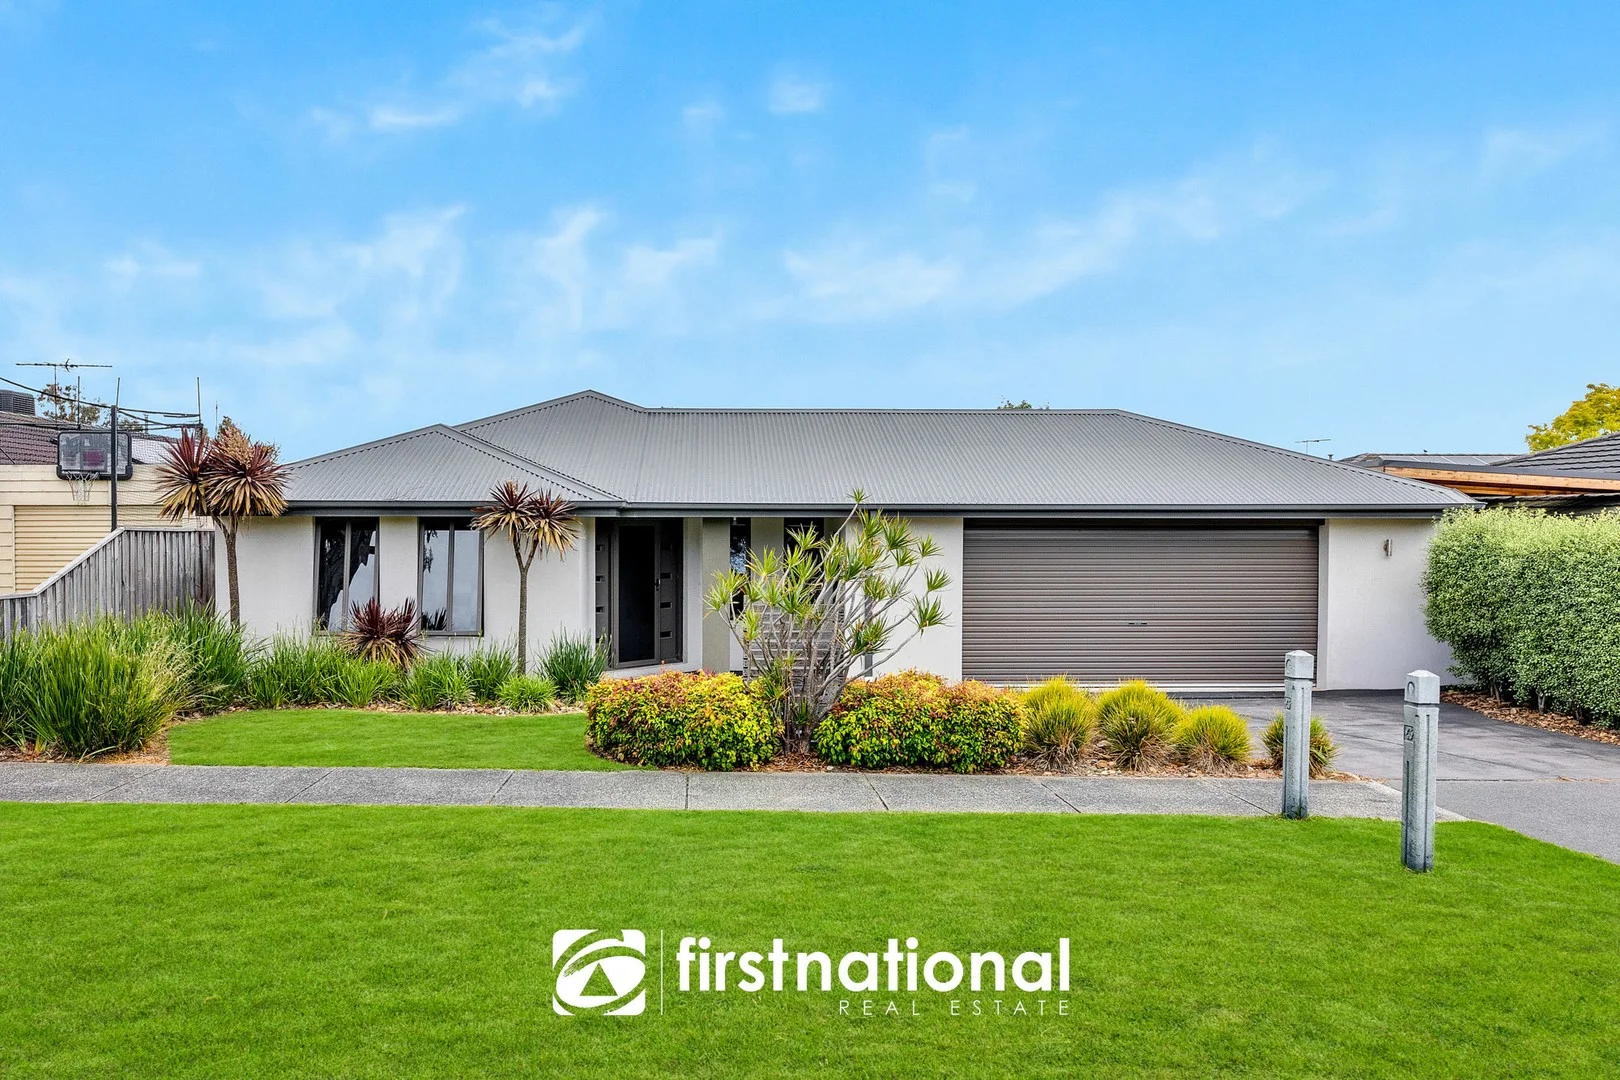
Narre Warren South, VIC 3805
Property Type: House
Listing Type: Residential
Status: Active
Summary: Love Where You live!
Description: A rare opportunity exists to secure this fabulous and large family home, which offers 5 great sized bedrooms plus a study, which could also be used as 6th bedroom if needed. The master bedroom of course has a full ensuite and walk in robe, while remaining bedrooms all have built in robes. The home has 3 separate living areas, including a spacious formal living room, a generous and practical kitchen with laminated cupboards, gas cooktop, electric wall oven, dishwasher and with more than enough storage spaces and adjoining the dining/meals area. A large open plan family/rumpus room, a stunning and covered outdoor entertaining area which is ideal for all year use and a low maintenance garden, an oversize double garage / workshop with motorised door & rear yard access. All perfectly positioned on a 630m2 allotment, allowing easy access to local amenities including Casey Central Shopping Centre, local schools, parks, public transport and Freeway access. Fittings include ducted gas heating, 2 x air-conditioners, floor coverings, widow furnishings, light fittings and a cubby house for the kids. We have obtained all information in this document from sources we believe to be reliable; however, we cannot guarantee its accuracy. We do not accept any responsibility to any person for its accuracy and do no more than pass it on. All interested parties are advised to carry out their own investigations, and should make and rely upon their own enquiries in order to determine whether or not this information is in fact accurate.
Agent: Brett Donaldson - brett.d@hallfn.com.au
Agent: Dale Donaldson - dale.d@hallfn.com.au
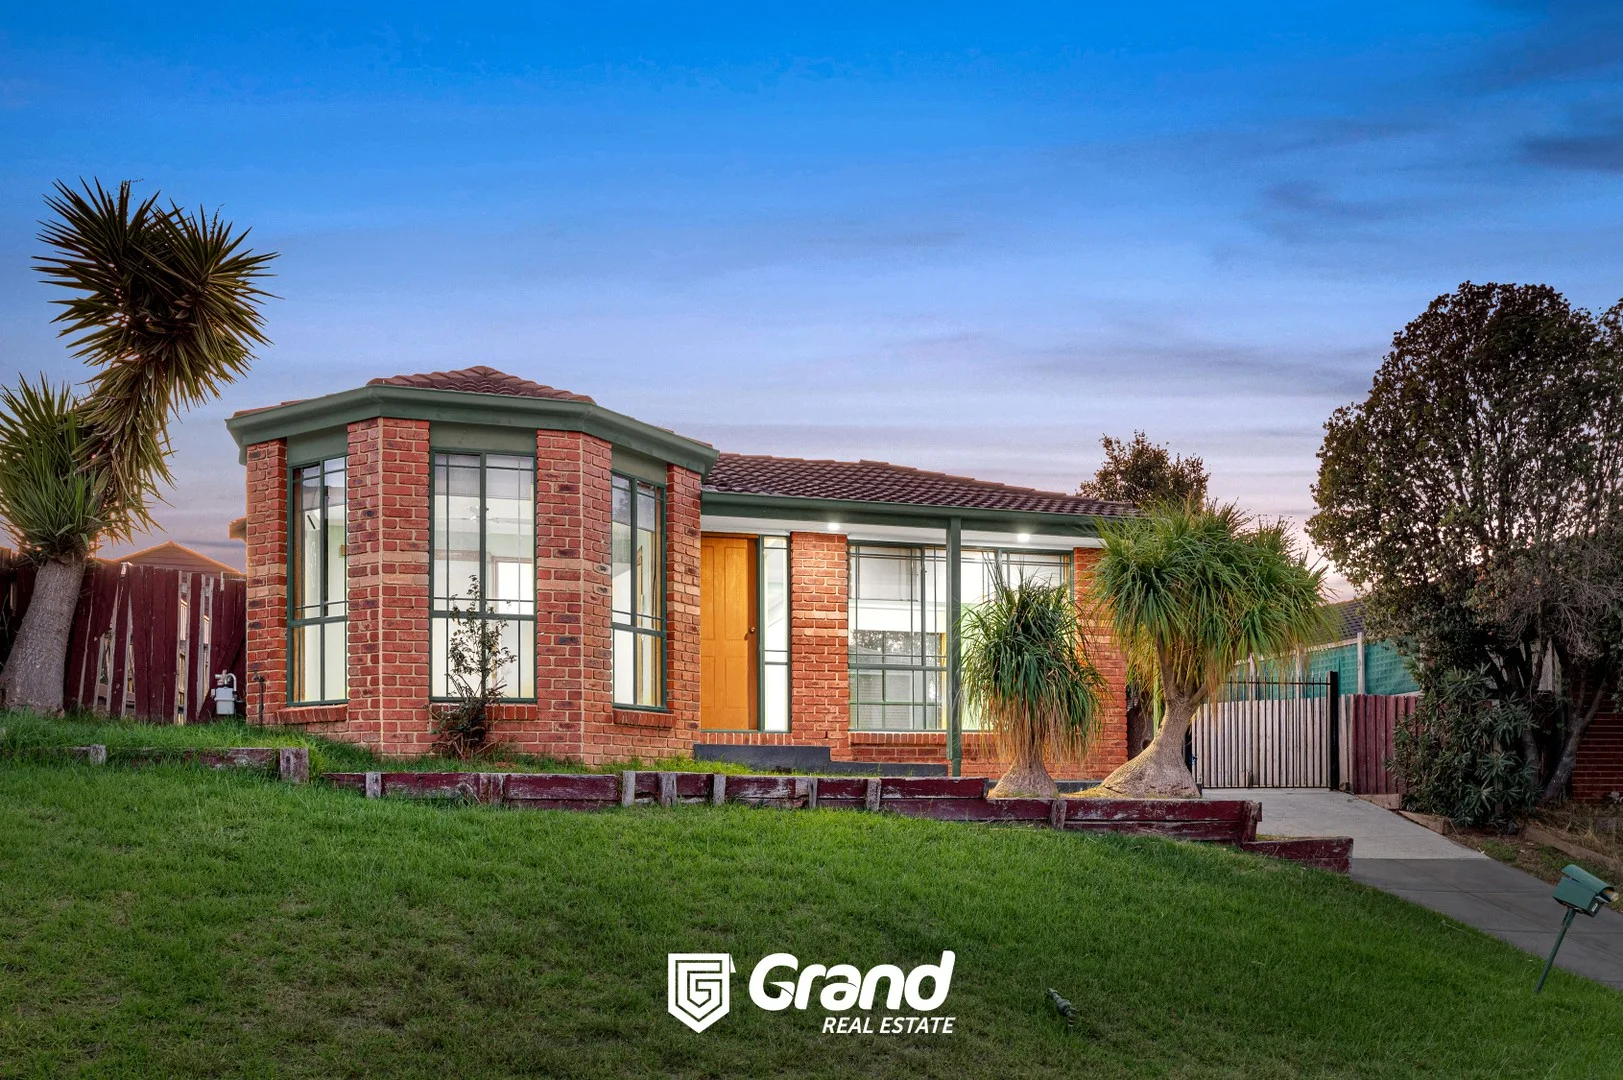
Narre Warren, VIC 3805
Land Size: 594 m²
Property Type: House
Listing Type: Residential
Status: Active
Summary: Step Into Your Future Stunning Family Home in a Prime Narre Warren Location
Description: Welcome to 1 Springvalley Waya beautifully presented 3-bedroom home that perfectly blends modern style with everyday functionality. Nestled in the heart of Narre Warren, this inviting residence offers the space, convenience, and lifestyle every growing family dreams of. Step inside and be greeted by the light-filled open plan living area, enhanced by the stylish contemporary finishes. The heart of the home is the well-appointed kitchen, featuring quality stainless steel appliances, ample storage perfect for morning coffee or casual meals. The adjoining dining area seamlessly flows into the inviting family room, creating a versatile space for entertaining or simply relaxing with loved ones. Brand new reverse cycle-air conditioners throughout the entire house will make living a breeze. The master bedroom is a true retreat, complete with a walk-in robe and a sleek ensuite. The two additional bedrooms are generously sized and feature built-in robes, offering great flexibility and comfort for kids, guests, or even a home office. Step outside to the low-maintenance backyard, perfect for enjoying a BBQ or watching the kids play. A double garage and an extended driveway provide secure and convenient parking options for multiple vehicles. Located in a highly desirable pocket Narre Warren, this home offers easy access to a range of amenities. The property is within close proximity to schools, parks, shopping centres, and public transport options, ensuring you have everything you need right at your doorstep. Enjoy the vibrant local community and take advantage of the nearby recreational facilities, including walking trails and sporting clubs. The nearby amenities include: - Narre Warren Station - Hallam Station - Amberly Park Shopping Centre - Hampton Park Shopping Centre - Narre Warren P-12 College - Kilberry Valley Primary School Don't miss your chance to secure this stylish family home in Narre Warren. With its modern design, spacious layout, and prime location, this property won't last long. Contact us today to arrange a private viewing and start envisioning your new lifestyle at 1 Springvalley Way Narre Warren South. # Photo ID required for inspections # # Photos are for illustrative purposes only # Exclusively Listed by Grand Real Estate please call 03 9702 3374 for home inspection arrangement.
Agent: Dr. Bhimsen Kurukundi - bhimsen@thegrandrealestate.com.au
Agent: Nilesh Fernando - info@thegrandrealestate.com.au
Agent: Anura Kulasekara - anu@thegrandrealestate.com.au - 03 9702 3374
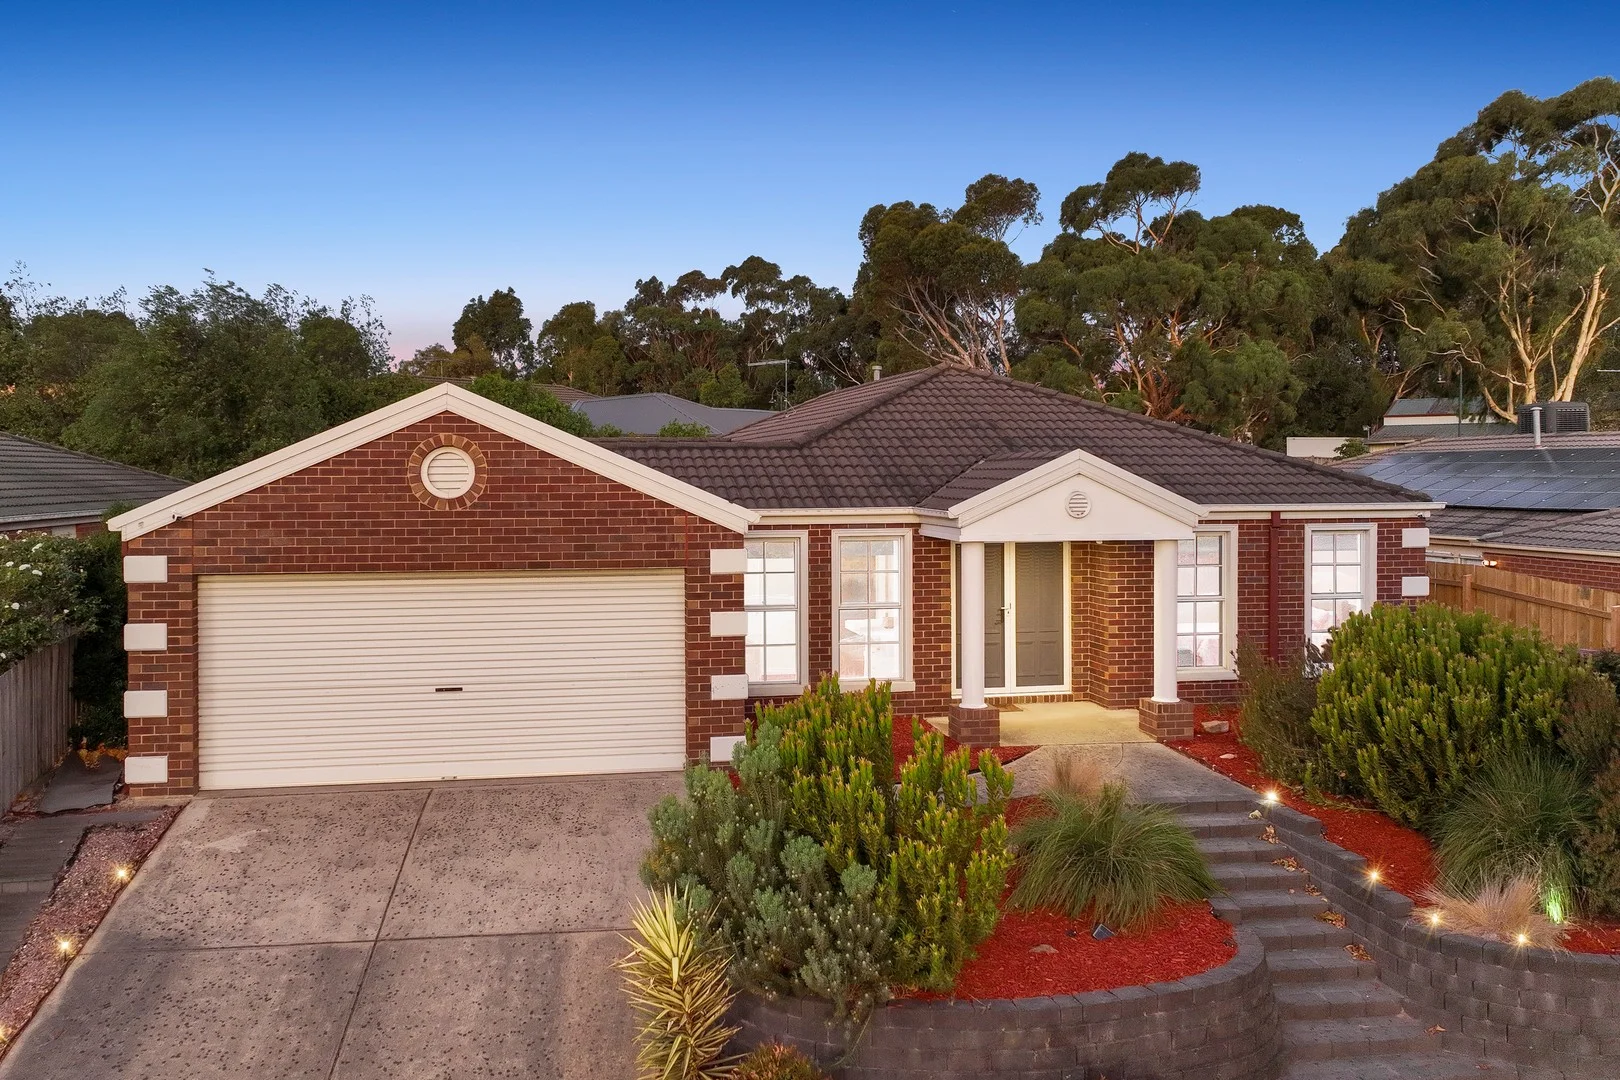
Narre Warren South, VIC 3805
Land Size: 634 m²
Property Type: House
Listing Type: Residential
Status: Active
Summary: Refined Family Elegance in a Premier Narre Warren South Setting
Description: Set on a generous allotment of 634m2 in one of Narre Warren South's most sought-after pockets, 377 Ormond Road presents a beautifully curated family residence where space, style and comfort come together seamlessly. Immaculately maintained and recently refreshed, this home offers a move-in-ready lifestyle with nothing left to do but enjoy. The residence features four spacious bedrooms, two stylish bathrooms, and a double garage, complemented by two distinct living zones that provide flexibility for both relaxed family living and elegant entertaining. A separate meals area sits perfectly alongside the living spaces, creating a natural flow for everyday dining and hosting guests. Bathed in abundant natural light, the home feels bright and airy throughout, enhancing its sense of space and sophistication. At the heart of the home, the kitchen delivers a sleek, modern aesthetic, complete with quality contemporary appliances, generous bench space, and a walk-in pantry - ideal for those who appreciate both form and function. Step outside to an impressive outdoor entertaining area that overlooks a private, family-sized backyard. This expansive outdoor space is perfect for hosting gatherings, entertaining year-round, or simply enjoying the luxury of space and privacy - offering a safe haven for children and pets while still providing a tranquil retreat for adults. The location further elevates the lifestyle on offer. Positioned close to quality schools, parklands, shopping precincts, public transport, and key road connections, this address combines everyday convenience with the comfort of a well-established, family-friendly neighbourhood. A home of this calibre, presentation, and location is a rare offering. 377 Ormond Road is a refined family haven that delivers premium living without compromise. The information provided in this advertisement is for general guidance only and does not constitute any representation by the vendor or agent. While every effort has been made to ensure accuracy, no warranty is given and interested parties must rely on their own enquiries. All measurements, descriptions, photos, floor plans and site plans are approximate and for representational purposes only. The property may be withdrawn or its details changed at any time without notice. Prospective purchasers are advised to conduct their own due diligence and refer to the Consumer Affairs Victoria Due Diligence Checklist prior to making any purchase decision. https://www.consumer.vic.gov.au/housing/buying-and-selling-property/checklists/due-diligence
Agent: Metin Aziret - metin.aziret@raywhite.com
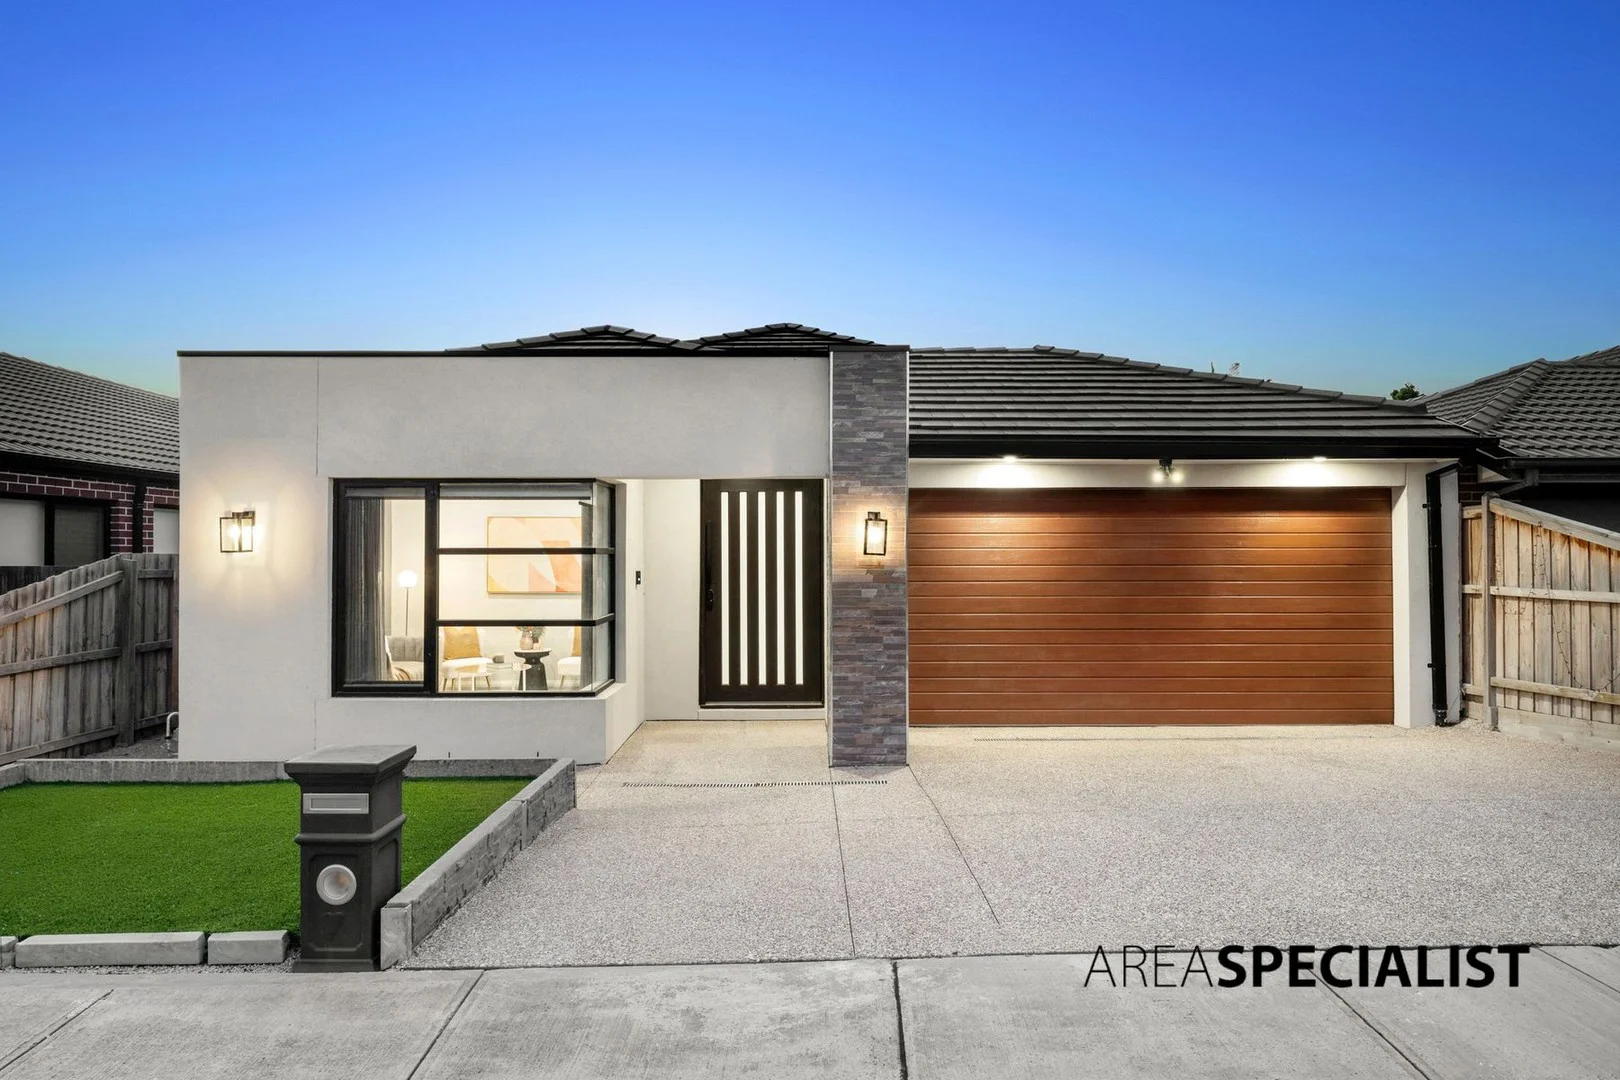
Cranbourne North, VIC 3977
Property Type: House
Listing Type: Residential
Status: Active
Summary: Elegant Family Retreat: Space, Comfort, and Sophisticated Living
Description: CRANBOURNE NORTH: Nestled in a peaceful and family-friendly pocket of Cranbourne North, this thoughtfully designed residence delivers the perfect balance of comfort, space and functionality. With multiple living zones and a practical layout, this home is ideal for growing families seeking both privacy and open-plan living. Upon entry, you are welcomed by a formal living area positioned at the front of the home perfect as a guest lounge or quiet retreat. The master bedroom is also privately set at the front and features a walk-in robe and full ensuite, creating a comfortable sanctuary for parents. As you move through the home, a dedicated study provides the flexibility to work from home or create a quiet learning space. The remaining three bedrooms, all fitted with built-in robes, are positioned toward the rear and serviced by a central bathroom with a separate toilet a highly practical layout for everyday family living. The heart of the home is the well-appointed open plan kitchen, complete with ample bench space, island bench, walk-in pantry, quality appliances and dishwasher. Overlooking the expansive family and dining area, this central hub ensures seamless interaction while entertaining or spending time with loved ones. The spacious family/dining zone opens out, providing the perfect setting for year-round entertaining and weekend gatherings. The low-maintenance backyard and side access add further practicality and convenience. A well-positioned laundry with external access enhances functionality, while the double garage with internal access ensures security and ease of living. Additional features include heating, cooling and downlights throughout for modern comfort. Main Features of the Property: 4 Spacious Bedrooms Master with Walk-in Robe & Full Ensuite Built-in Robes Formal Living Area Dedicated Study Open Plan Kitchen with Walk-in Pantry Family & Dining Area Central Bathroom with Separate WC Laundry with External Access Side Access 6.4K Solar Panels Double Car Garage with Internal Access Low Maintenance Gardens Heating & Cooling Dishwasher Downlights Chattels: All Fittings and Fixtures as Inspected of a Permanent Nature Deposit Terms: 10% of Purchase Price Preferred Settlement: 30/45/60 Days Perfectly positioned within close proximity to: - The Eve Central Shopping Centre - The Avenue Shopping Centre - Central Shopping Centre - Cranbourne Park Shopping Centre - Cranbourne's Homemaker Centre - Thompson Parkway Shopping Centre - Walking Distance To Courtenay Gardens Primary School - Short Drive to Alkira Secondary College and Berwick Chase Primary School - St Francis Xavier College - Public Transport - Merinda Park Train Station - Parks, Walking And Cycling Tracks - Medical Centres - Hospitals - Freeway And Highway This is an opportunity not to be missed. For more information or to arrange a viewing, please contact YOUR AREA SPECIALIST HARDEEP SINGH today. PHOTO ID REQUIRED AT OPEN HOMES. Note: Every care has been taken to verify the accuracy of the details in this advertisement; however, we cannot guarantee its correctness. Prospective purchasers are requested to take necessary action to satisfy themselves of any relevant matters.
Agent: Hardeep Singh - hsingh@areaspecialist.net.au - 03 9088 4194
Agent: Team Hardeep - th@areaspecialist.net.au


