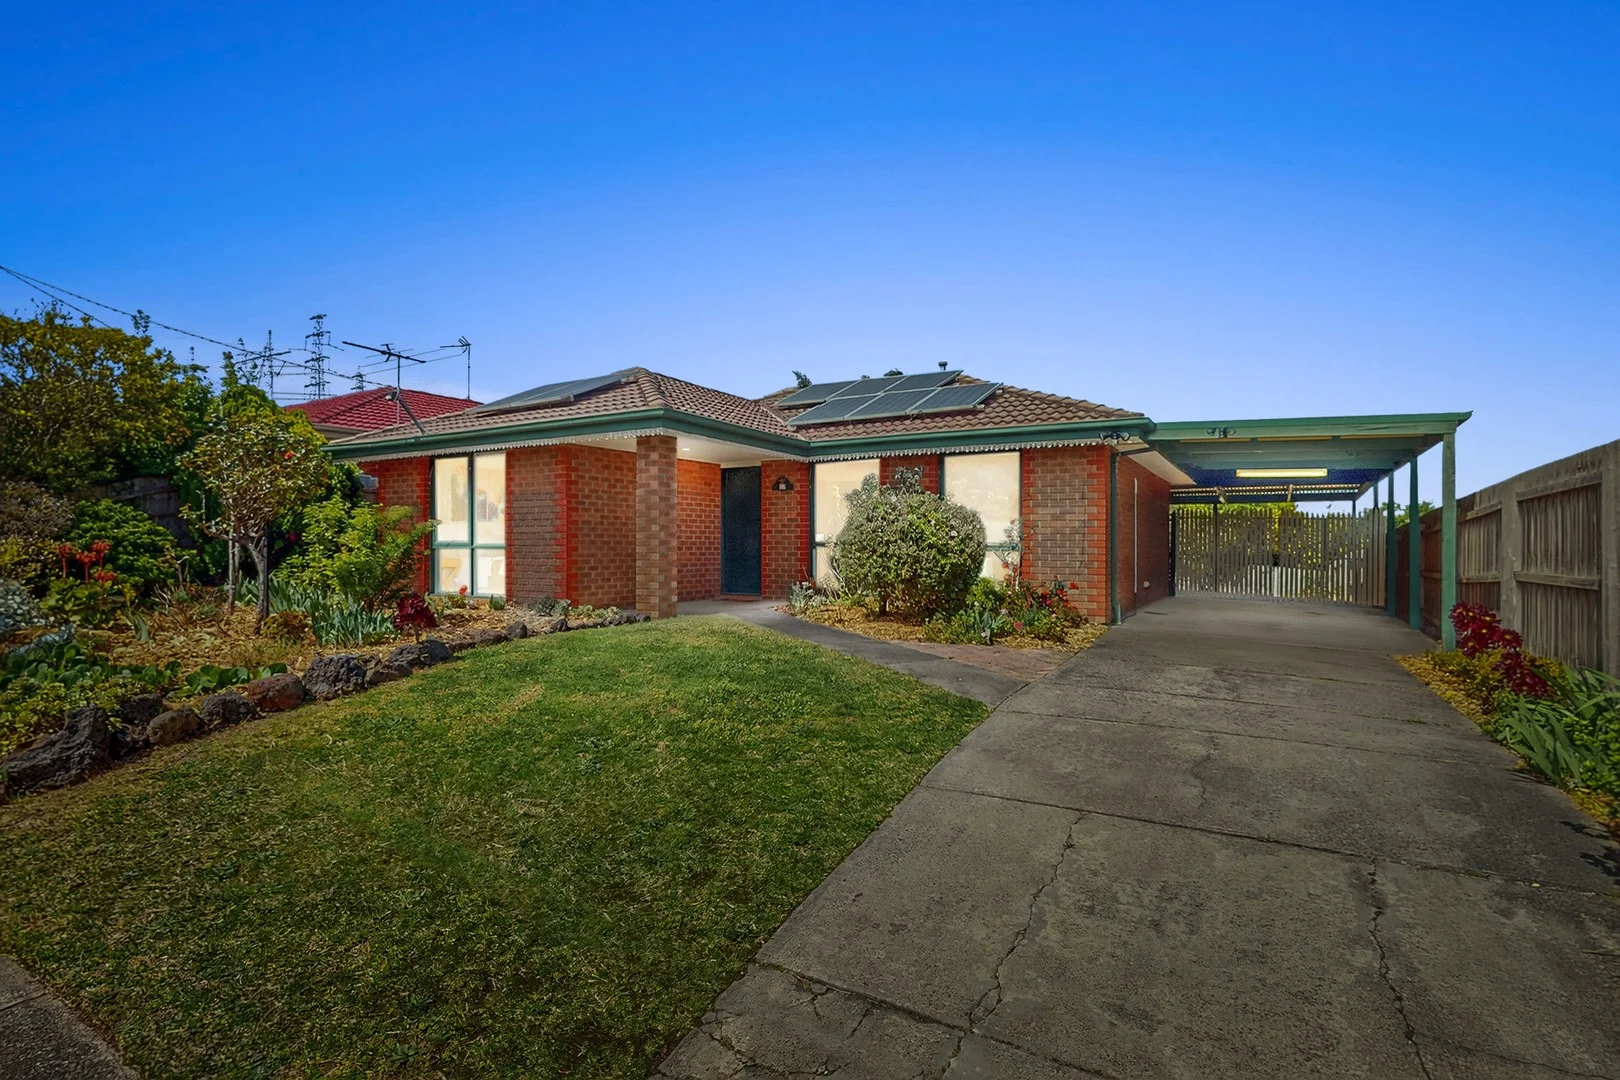
16 Geraldine Drive
Hampton Park, VIC 3976
Neighbourhood & everyday essentials
Explore around Hampton Park, from school days to weekends.
Area figures
- schools in Hampton Park
- 6
Find schools, playgrounds and children’s classes. Browse by age to plan school days and weekends.
Area figures
- residents (ABS, June 2024)
- 405,415
- children aged 0–14
- 89,562
- schools
- 102
- parks & libraries
- 82
- kids’ activity providers listed
- 95
Most-listed activities: Tennis, Karate, Soccer
Population figures: Australian Bureau of Statistics
Explore local libraries, community spaces, schools and council programs across the wider area.
Parks, playgrounds & public spaces
Carribean Markets & Gardens
Oakman Way, Hampton Park, Victoria, 3976
327 m straight-line distance
Royal Botanic Garden Cranbourne
Isaac Edey Pl, Hampton Park, Victoria, 3976
1.2 km straight-line distance
River Gum Creek Reserve
Coral Dr, Hampton Park, Victoria, 3976
1.3 km straight-line distance
Oakgrove Playground
Oakgrove Dr, Narre Warren South, Victoria, 3805
2.0 km straight-line distance
Things to do near this home
Explore nearby play centres and family attractions from the directory. Check ages, entry prices and opening hours with the venue.
Browse things to do with kids in Melbourne
Find more ideas by age, budget and indoor or outdoor setting on Things to do. Dated events are in What’s on. See what’s on
Discover local guides & family ideas
Read local family guides and practical articles as you explore life around this home.

Kids' Activities per Child: Australia's Best- and Thinnest-Covered Council Areas (2026)
Across Australia's big council areas, the AroundSchools directory lists a median of about 10 kids' activity providers for every 10,000 children — but in Melbourne's Wyndham it is 3.9, and in the City…
Read more →
Most Livable Suburbs in Victoria for Families (2026)
Melbourne lists more kids' activities in our directory than any other suburb in VIC. This page ranks VIC suburbs by how much a family moving there could actually do with their kids, then adds what…
Read more →Everyday essentials & getting around
Open the map to choose a destination and check journey times from this address. Walking routes, step-free access and travel times have not been verified.
Source: AroundSchools directory. Distances are straight-line distances, not walking routes. Confirm facilities on the linked detail pages. Directory update dates are not supplied for this summary.
Property Details
512 m²
House
RESIDENTIAL
Upcoming Events Nearby

Sat, 21 Nov · Berwick
Gardening Together: for Kids, Dads & Grandfathers
Thu, 22 Oct · Berwick
Children's Week
Up to age 6
Sat, 21 Nov · Berwick
Gardening Together: kids, dads & grandfathers
Wed, 7 Oct · Berwick
Pop Up Playgroup - Eddie Baron Reserve
Fri, 9 Oct · Doveton
Youth Drop In Space - Weekly on Friday from Oct 9 to Dec 18
Ages 10+
Thu, 8 Oct · Doveton
Autumn Place Playgroup - Every Thursday from 8 October to 17 December 2026
Up to age 4
What's Nearby

Write Start Education
2a Gloucester Ave, Berwick

Olympiacos Melbourne
52 Power St, Dandenong

Mentone Hockey Club
756/758 Springvale Road, Braeside

Carribean Markets & Gardens
Oakman Way, Hampton Park

Paul Sadler Swimland
Seebeck Dr, Narre Warren South
Royal Botanic Garden Cranbourne
Isaac Edey Pl, Hampton Park
River Gum Creek Reserve
Coral Dr, Hampton Park

Kumon Narre Warren South
President Rd, Narre Warren South

Australian Shukokai-Karate-do
Lowden Ct, Narre Warren South
Nearby Schools

Coral Park Primary School
145 Coral Drive, Hampton Park VIC 3976 Australia

Narre Warren South P-12 College
Amberley Park Drv, Narre Warren South VIC 3805 Australia

Kilberry Valley Primary School
Kilberry Boulevard, Hampton Park VIC 3976 Australia

St Kevin's Primary School - Hampton Park
120 Hallam Road, Hampton Park VIC 3976 Australia

Trinity Catholic Primary School - Carnival
103-129 Oak Grove Drive, Narre Warren South VIC 3805 Australia

Strathaird Primary School
20 Sherwood Road, Narre Warren South VIC 3805 Australia
Nearby schools do not imply enrolment eligibility. Confirm catchments, year levels and childcare availability directly with the provider.
Nearby Properties


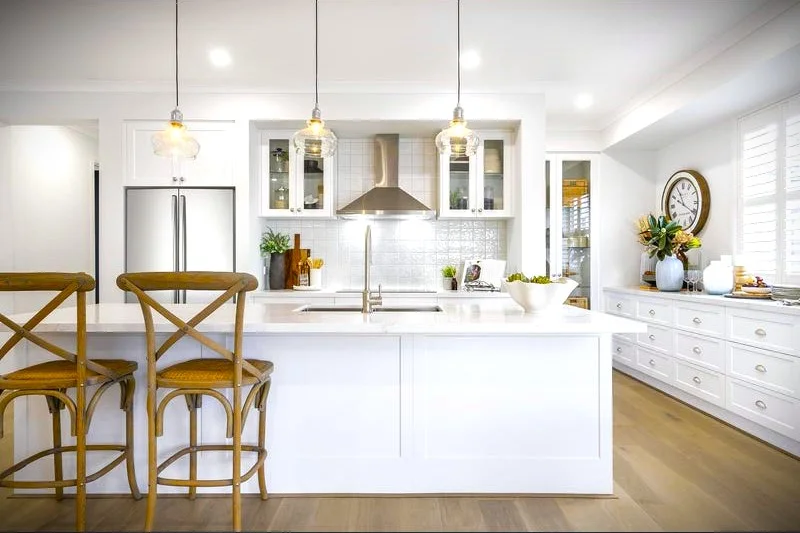
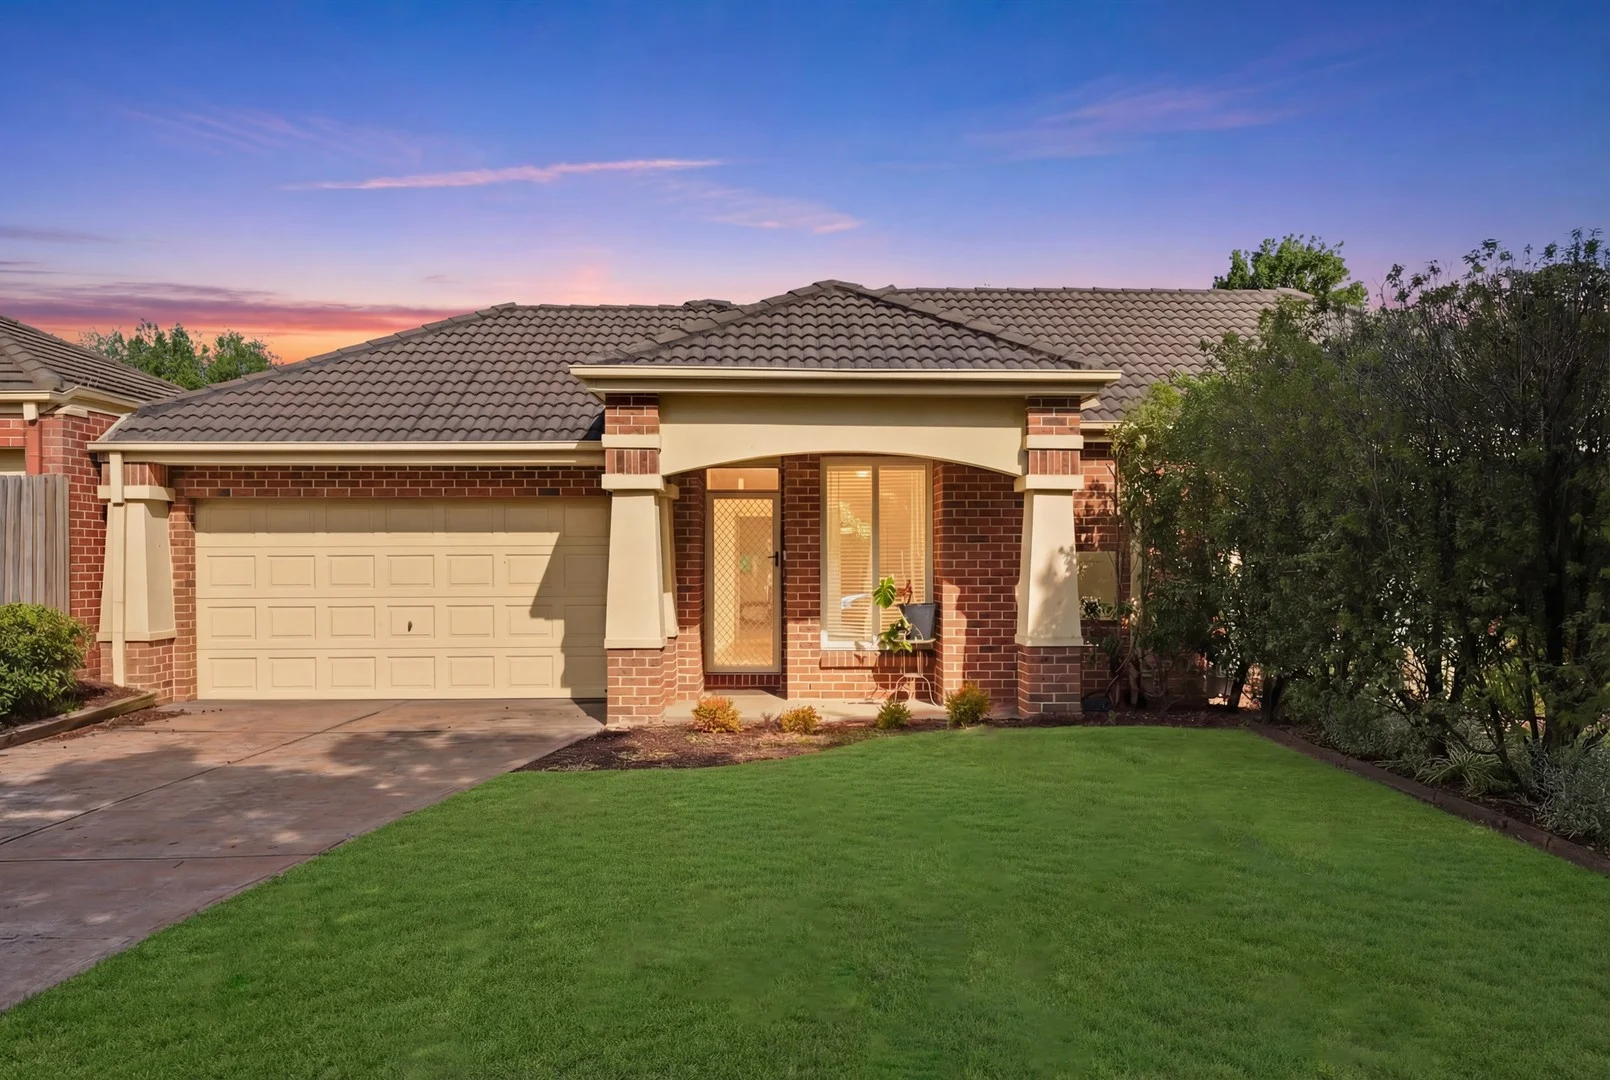





Recently sold nearby
Homes that have sold close to this address. We don’t show sale prices.
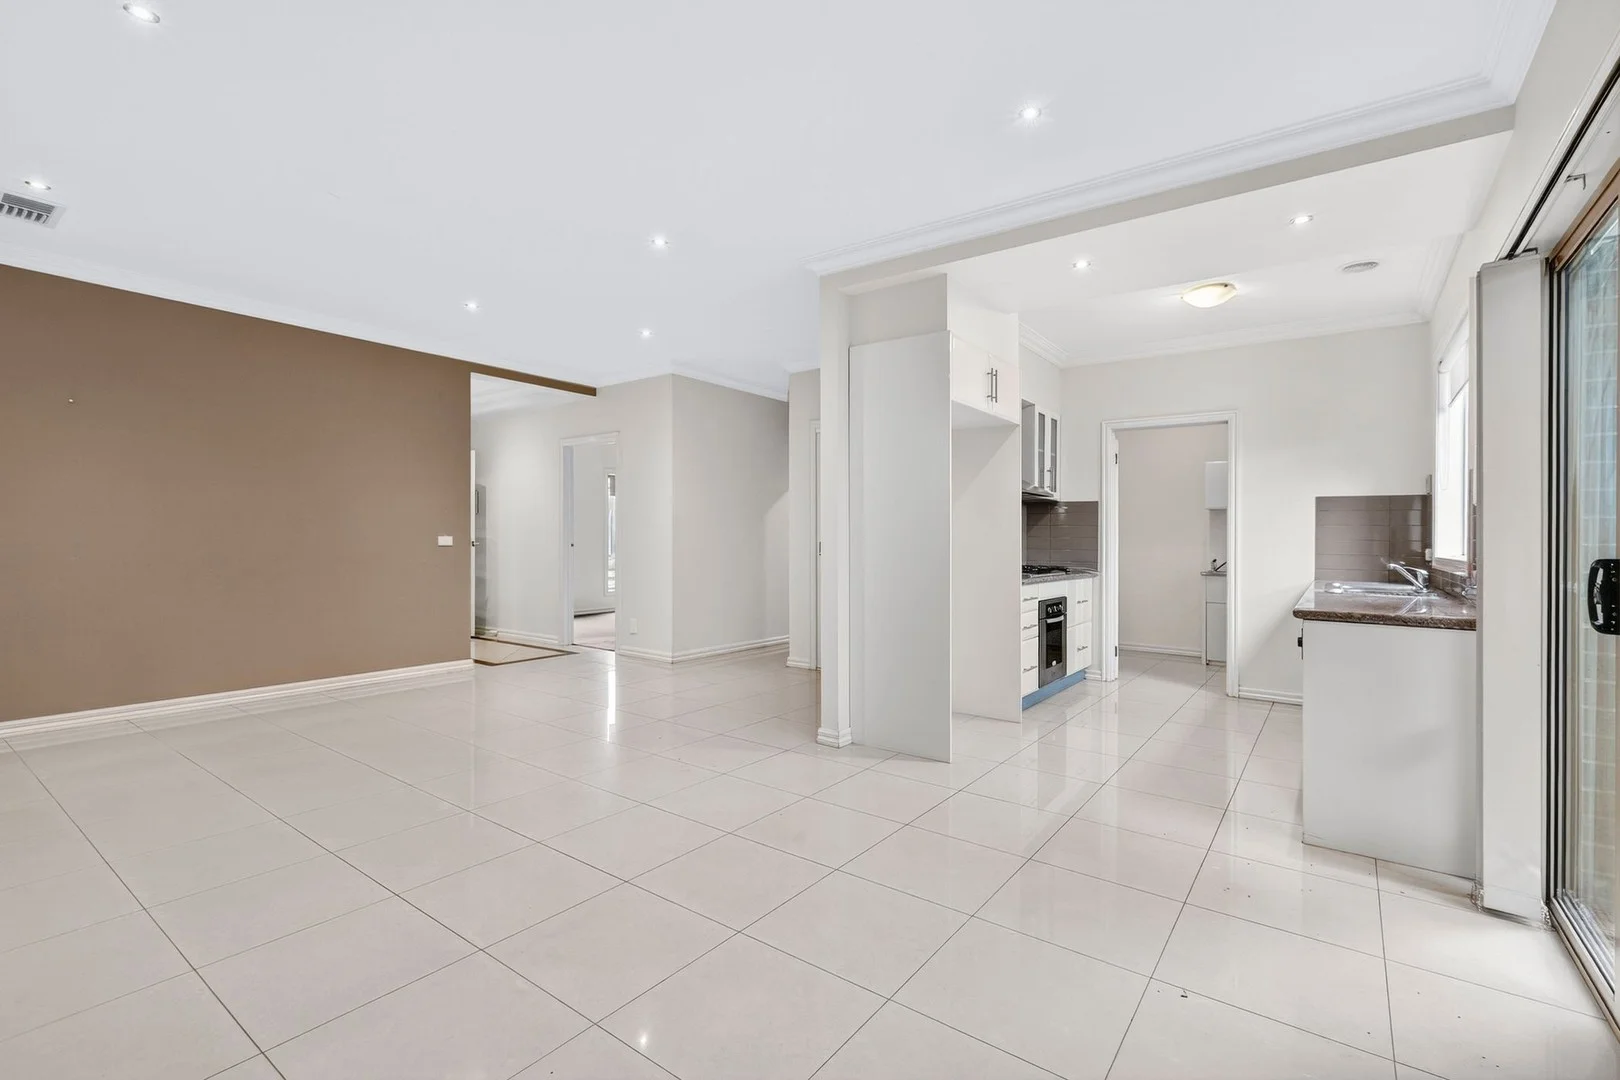
Hampton Park, VIC 3976
Property Type: Apartment / Unit / Flat
Listing Type: Residential
Status: Active
Summary: Modern, Easy-Living Home in the Heart of Hampton Park!
Description: Wise Group Real Estate proudly presents this beautifully maintained and move-in-ready two-bedroom home, ideally positioned in a peaceful and convenient pocket of Hampton Park. Perfect for first-home buyers, downsizers, or investors, this stylish residence offers a perfect combination of comfort, practicality, and low-maintenance living. Flooded with natural light and designed for easy everyday living, the home features a functional open-plan layout complemented by modern finishes and a welcoming homely feel. The property includes two generous bedrooms, both fitted with built-in robes and serviced by a bright central bathroom with a separate shower and bathtub ideal for couples, singles, or small families. At the heart of the home, the modern kitchen, dining, and living area provide a spacious, open-plan setting for relaxing and entertaining. The kitchen features stainless-steel appliances, gas cooking, an electric oven, ample bench space, and plenty of cabinetry. Sliding doors open to a private courtyard, perfect for outdoor dining or enjoying your morning coffee. Additional features include ducted heating and cooling, a separate laundry with external access, a remote-controlled single garage, and a secure, low-maintenance backyard, ensuring comfort and convenience in every detail. INCLUSIONS Two spacious bedrooms with built-in robes Central bathroom with separate shower & bathtub Bright open-plan living and dining area Modern kitchen with gas cooktop & electric oven Stainless-steel appliances and ample storage Private courtyard for entertaining Ducted heating and cooling Separate laundry with outdoor access Remote-controlled single garage Secure, low-maintenance backyard Stylish, well-kept interiors with a warm, homely feel LOCATION HIGHLIGHTS Enjoy peace and convenience with all major amenities just moments away shopping, schools, transport, and parklands at your doorstep. Shopping & Transport Hampton Park Shopping Centre Hallam Train Station South Gippsland Highway & Monash Freeway (M1) access Local bus services Easy access to public transport Schools Hampton Park Secondary College River Gum Primary School Coral Park Primary School Kilberry Valley Primary School St Kevin's Primary School Recreation & Amenities Robert Booth Reserve & Hallam Valley Trail Local parks and walking paths Childcare centres, community hubs & medical clinics This modern, low-maintenance two-bedroom home offers comfort, style, and unbeatable convenience in a sought-after Hampton Park location. Call Shan on 0416 891 662 to arrange your private inspection of Unit 4 / 34 Rendell Place, Hampton Park this one won't last long! Disclaimer: We have in preparing this document used our best endeavours to ensure that the information contained in this document is true and accurate, but accept no responsibility and disclaim all liability with respect to any errors, omissions, or inaccuracies or misstatements in this document. Prospect purchasers should make their own enquiries to verify the information contained in this document. Purchasers should make their own enquiries and refer to the due diligence checklist provided by Consumer Affairs. Click on the link for a copy of the due diligence checklist from Consumer Affairs. http://www.consumer.vic.gov.au/duediligencechecklist
Agent: Shan Dias - shan@thewisegroup.com.au - (03) 8774 2908
Agent: Vitaldi Cooray - vitaldi@thewisegroup.com.au - 0435212251
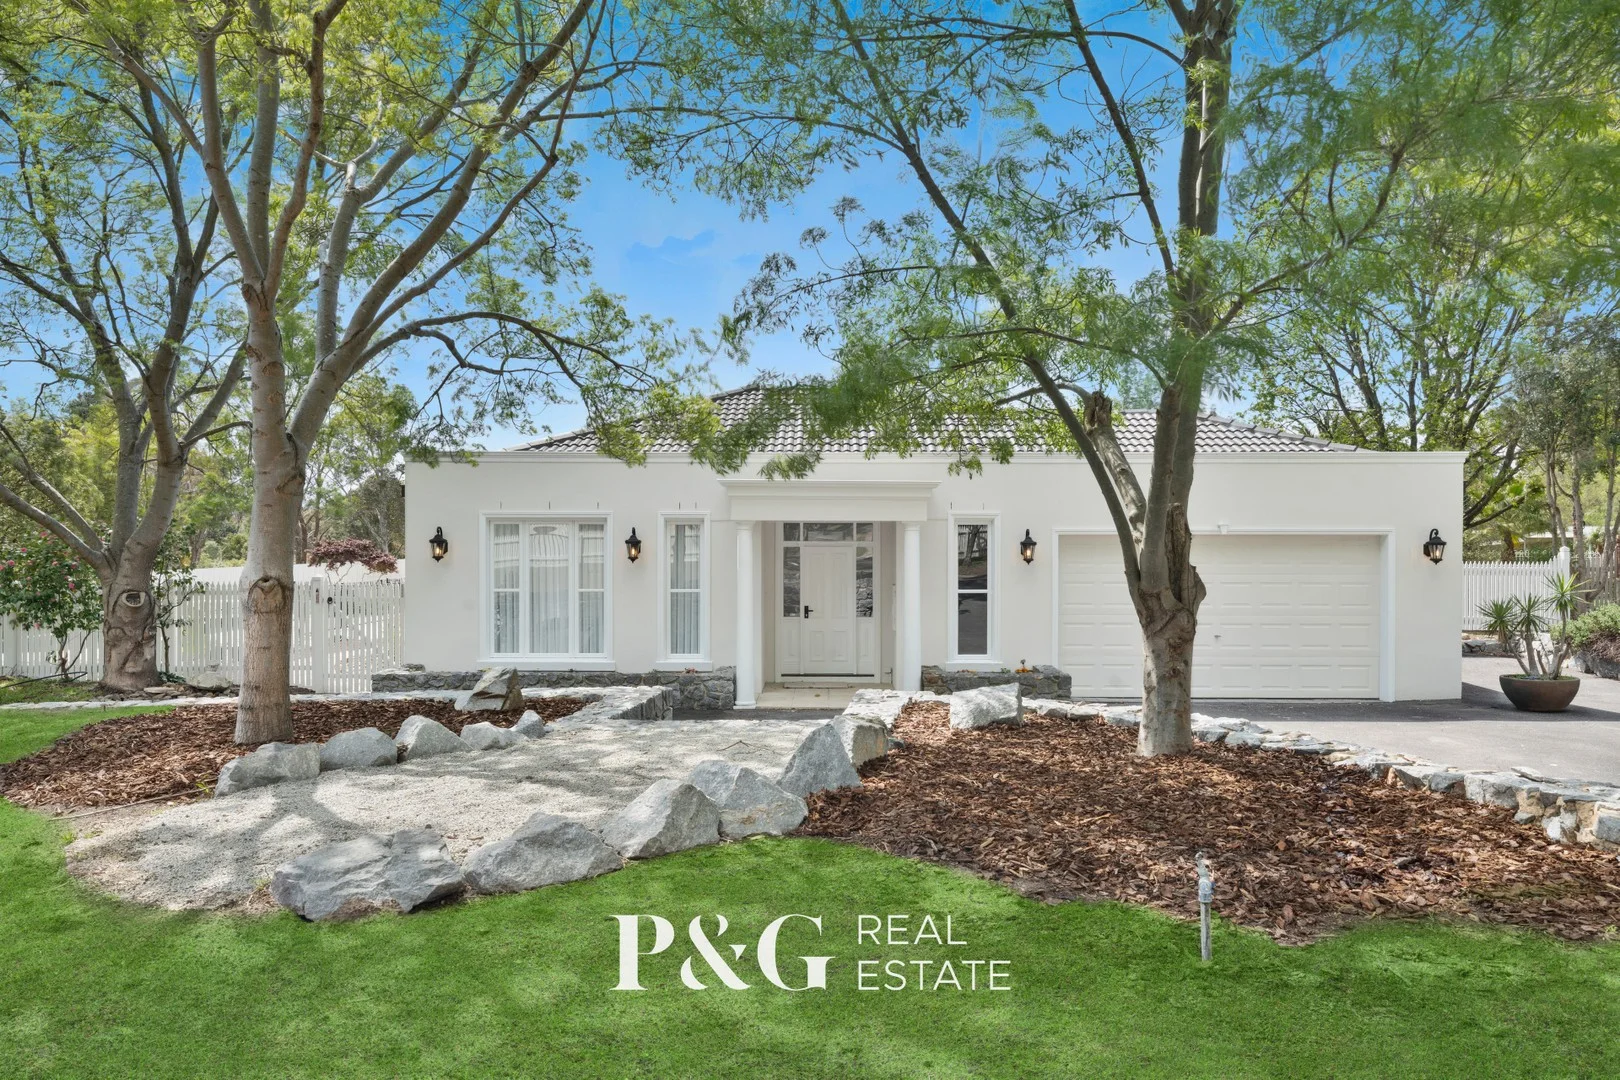
Narre Warren South, VIC 3805
Land Size: 2000 m²
Property Type: House
Listing Type: Residential
Status: Active
Summary: A Grand Retreat: Luxurious Sanctuary on half an acre!
Description: Set beyond a sweeping circular driveway on an impressive 2000sqm (approx.) allotment, this fully renovated residence blends grand proportions with modern style to deliver a home of exceptional comfort and lifestyle appeal. Recently renovated, this home presents as new while retaining the warmth and functionality that families desire. With oversized bedrooms, multiple living zones and expansive outdoor spaces, it's a property that invites relaxation, connection and effortless entertaining in every season. Step inside and you'll immediately appreciate the attention to detail: soaring ceilings enhance the sense of space, living areas flow with natural light, and both bathrooms have been beautifully renovated with contemporary finishes. A central kitchen anchors the home, while the outdoor domain is equally compelling, a spacious alfresco overlooks landscaped gardens and a sparkling solar-heated pool, creating the ultimate family sanctuary. This amazing property is brimming with features, including: Four oversized bedrooms, each with built-in robes Master suite with walk-in robe and renovated ensuite featuring stone double vanity, oversized shower and toilet Large entry foyer flowing to a formal lounge and dining room Spacious meals area off the kitchen with vaulted ceiling, plus a light-filled rumpus at the rear Renovated kitchen with 900mm oven/stovetop, dishwasher, pantry and ample bench/cupboard space Renovated main bathroom with huge vanity, bath, shower, toilet and linen cupboard Fresh paint and new flooring throughout, enhancing the modern finish Ducted heating, split system units and ceiling fans ensuring year-round comfort High ceilings throughout adding space and light Rendered front façade for updated street appeal Expansive alfresco with ceiling fan, overlooking colourful landscaped gardens Solar-heated inground swimming pool with surrounding lawn for kids and pets Double remote garage with internal/rear access and workshop space Laundry with built-in cupboards, bench space and external access A fantastic central location completes the picture with everything your family will need is located within walking distance or a short drive away! Many fantastic schools are nearby including Waverley Christian College a 16 minute walk, Trinity Catholic Primary and Heritage College both a 20 minute walk, Narre Warren South P-12 is a 4 minute drive, while Strathaird Primary and Hillsmeade Primary are both 5 minutes away. You shopping needs will be met with Casey Central Shopping Centre and Westfield Fountain Gate both a 5 minute drive away. Bus stops are located down the road, Narre Warren Train Station is a 4 minute drive, while access to the Monash Freeway is close by and easily accessible.
Agent: Noah Rezaie - noah@pgrealestate.au - 0468907764
Agent: Ahmed Mahmoud - ahmed@pgrealestate.au - 0449269767
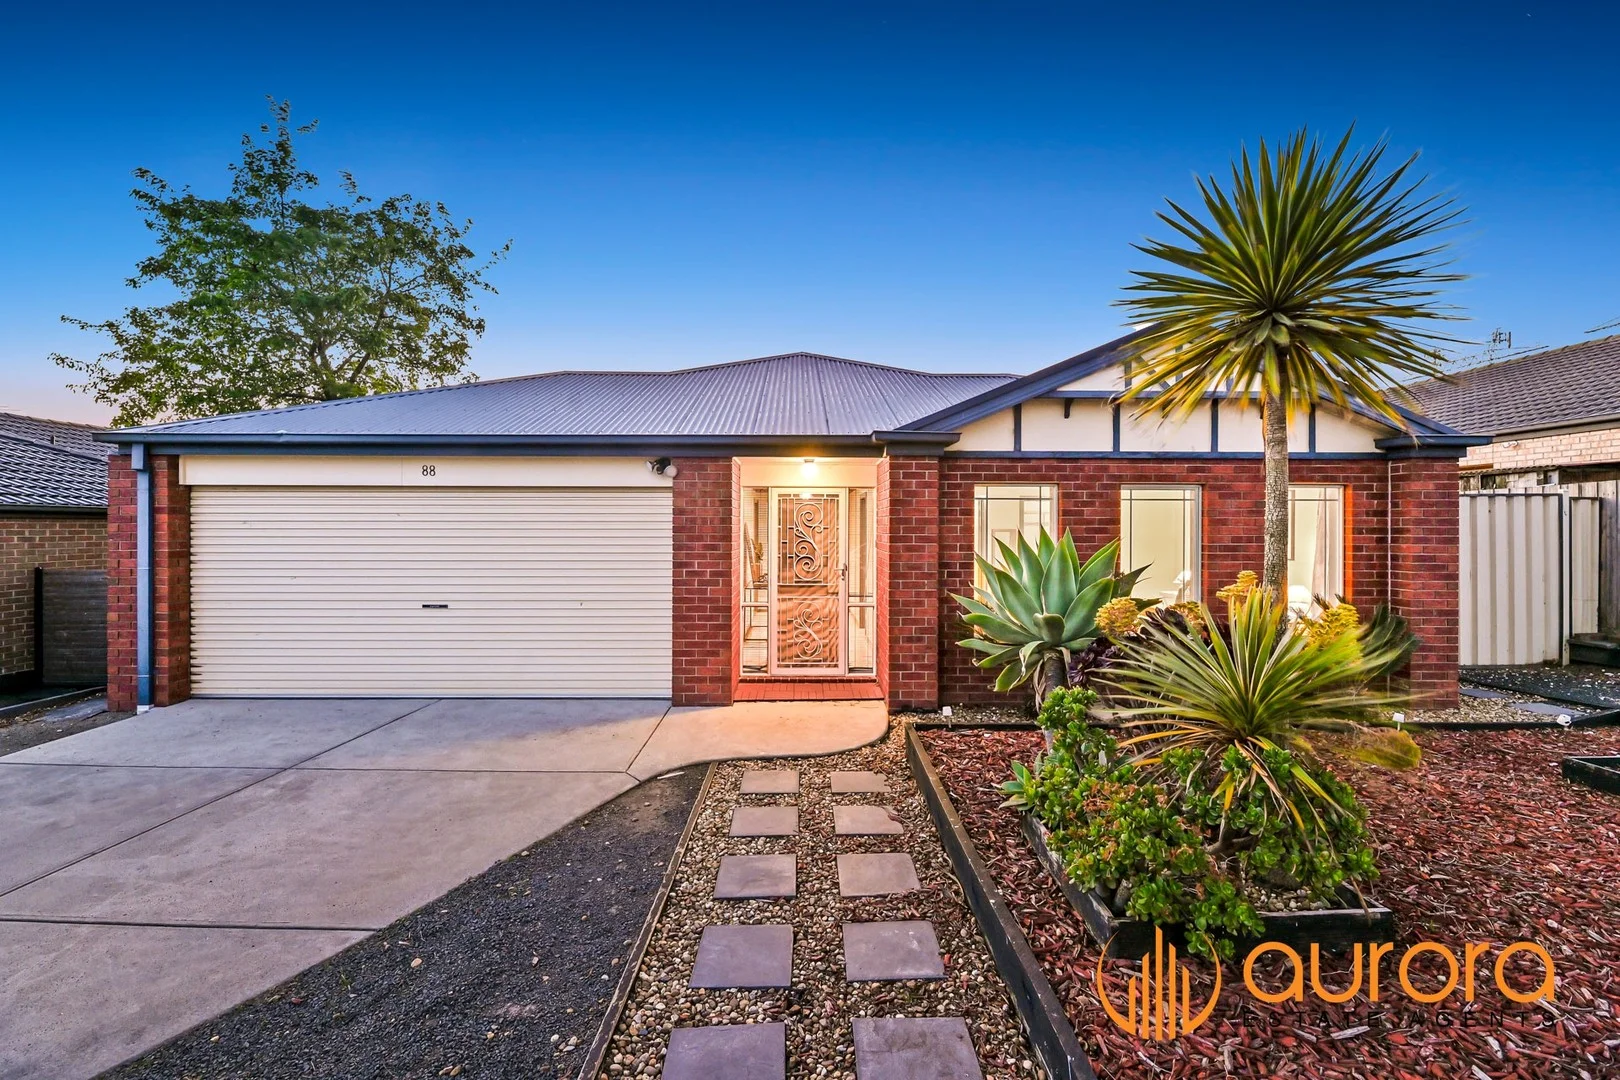
Narre Warren South, VIC 3805
Land Size: 578 m²
Property Type: House
Listing Type: Residential
Status: Active
Summary: FAMILY-FRIENDLY LIVING IN A PREMIUM LOCATION
Description: Set in the sought-after pocket of Narre Warren South, 88 Langbourne Drive is a beautifully maintained family home offering the perfect blend of space, comfort, and everyday convenience. Ideal for growing families or astute investors, this four-bedroom, two-bathroom residence promises a relaxed lifestyle in a highly desirable locale. Step inside and be greeted by a warm and inviting interior featuring multiple living zonesideal for both family relaxation and entertaining. The open-plan family and meals area is bathed in natural light and seamlessly connects to a well-appointed kitchen, complete with quality appliances, ample storage, and plenty of bench space for effortless meal preparation. The master bedroom serves as a peaceful retreat, boasting a walk-in robe and private ensuite. Three additional bedrooms, each with WIR, are serviced by a central family bathroom with a bath and separate toiletperfect for the modern family. Outdoor entertaining is a breeze with a spacious alfresco area overlooking a generous backyard, offering plenty of room for kids to play or to host weekend BBQs with friends and family. Additional features include gas ducted heating, evaporative cooling and a double garage with internal access for added convenience. Positioned within the Narre Warren South P-12 College zone for both primary and secondary schooling, and close to Casey Central Shopping Centre, Amberley Park shops, parks, public transport, and the M1 Freeway, this property ticks all the right boxes for family-friendly living in a premium location. Photo ID required in all Inspections.
Agent: Andrew Nguyen - andrew@auroraestateagents.com.au
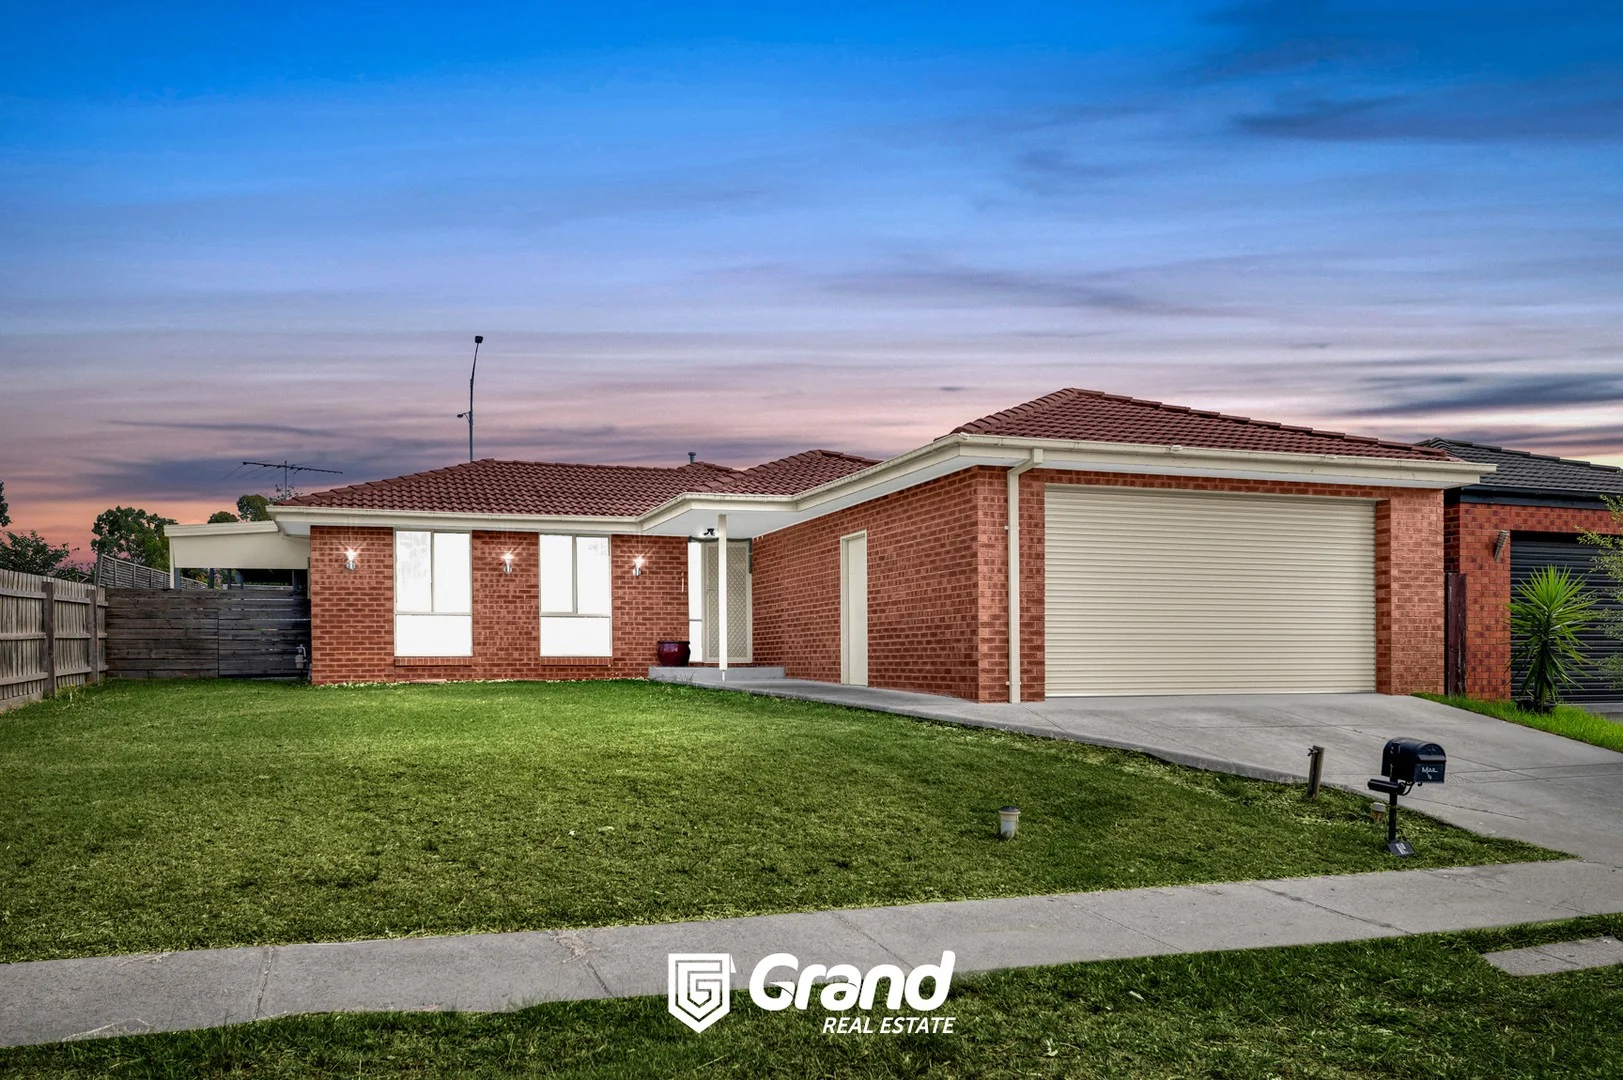
Hampton Park, VIC 3976
Property Type: House
Listing Type: Residential
Status: Active
Summary: Luxury Living in Hampton Park !
Description: Welcome to 1 Ingel Place, a stunning 3-bedroom, 2-bathroom house situated in the sought-after suburb of Hampton Park. This property offers the perfect combination of luxury, comfort, and convenience, making it the ideal family home. Step inside and be greeted by spacious living areas that are bathed in natural light. The modern design and high-quality finishes create an ambiance of elegance and sophistication. With two living areas, there is plenty of space for the whole family to relax and unwind. The well-appointed kitchen is a chef's dream, featuring top-of-the-line appliances, ample storage space, and a stylish island bench. It is the perfect place to prepare delicious meals and entertain guests. The open-plan layout seamlessly connects the kitchen to the dining area, making it easy to host dinner parties or enjoy casual family meals. The master bedroom is a true retreat, complete with an ensuite bathroom and a walk-in robe. The two additional bedrooms are spacious and bright, offering plenty of room for children or guests. The property also includes a second bathroom and additional toilets for added convenience. Outside, you will find a beautifully landscaped backyard, perfect for outdoor entertaining or simply enjoying the sunshine. The double garage provides secure parking for two vehicles, as well as additional storage space. Located in the heart of Hampton Park, this property offers easy access to a range of amenities. From schools and parks to shopping centers and public transport, everything you need is just a short distance away. Don't miss out on the opportunity to make this luxurious house your new home. Contact us today to arrange a private inspection and experience the beauty and comfort of 1 Ingel Place for yourself. Please contact Dr Bhimsen Kurukundi on 0407 799 048 for private inspections any days of the entire week.
Agent: Dr. Bhimsen Kurukundi - bhimsen@thegrandrealestate.com.au
Agent: Anura Kulasekara - anu@thegrandrealestate.com.au - 03 9702 3374
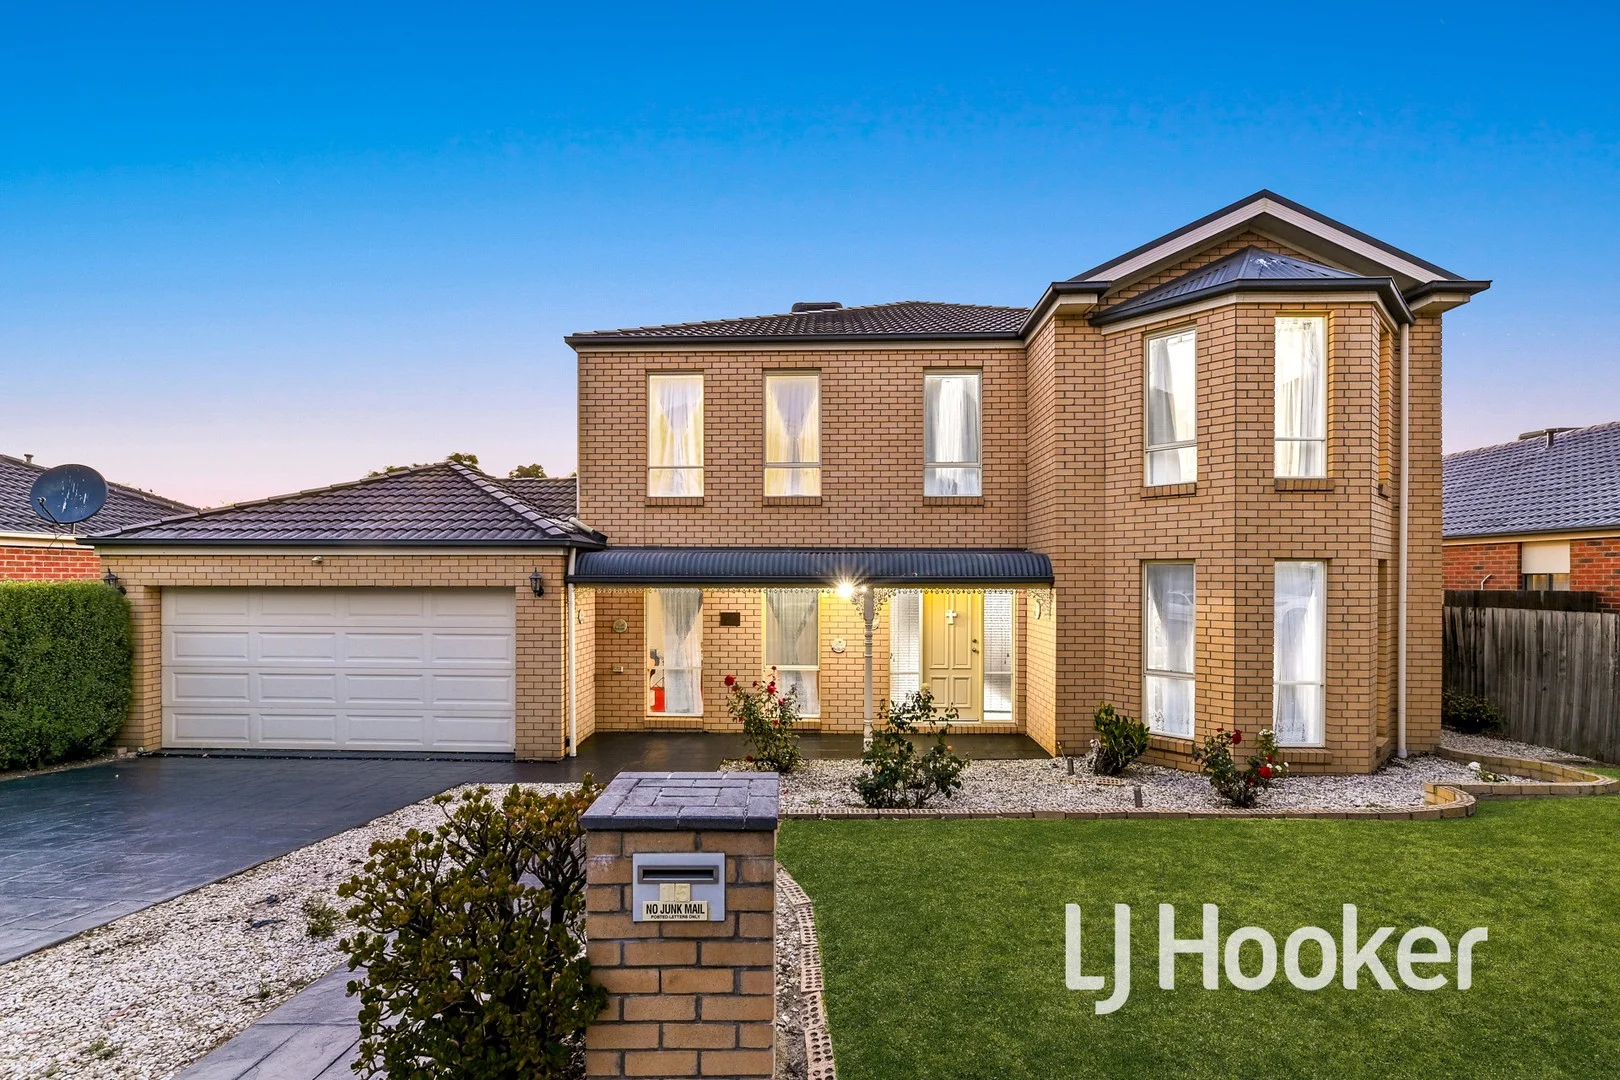
Lynbrook, VIC 3975
Land Size: 641 m²
Property Type: House
Listing Type: Residential
Status: Active
Summary: Spacious Family Home in the heart of Lynbrook Heights!
Description: Nestled within the highly sought-after Lynbrook Heights Estate, this beautifully maintained family home offers a rare combination of space, comfort and peaceful surrounds, just moments from Glenshee Drive Reserve, playgrounds and local amenities. Set on a generous 641sqm allotment, the home enjoys a leafy, tree-lined setting and a welcoming street presence, making it ideal for growing families seeking both lifestyle and convenience. The brick facade features a prominent vertical bay, symmetrical windows, a covered front verandah, recessed entry and an attached double garage. Step inside to discover a thoughtfully designed layout spanning two expansive levels, offering multiple living zones that cater effortlessly to everyday family living, entertaining and working from home. Natural light flows throughout the home, enhancing the warm and inviting atmosphere. As you are led by the staircase upstairs, you will find four spacious bedrooms, all with built-in robes, including a generous master suite complete with walk-in robe and private ensuite featuring a spa bath - the perfect retreat at the end of the day. A central bathroom, study nook and an oversized rumpus room provide excellent flexibility for children, study or leisure. Downstairs, the home offers a formal lounge with luxe timber flooring, open-plan family living and dining areas, and a versatile prayer room which can easily be utilised as a home office or fifth bedroom. A guest powder room adds further convenience. At the heart of the home is a practical, family-friendly kitchen equipped with 900mm gas cooking, dishwasher, a breakfast island, generous bench space and ample storage, overlooking the meals and living area. Outdoors, a sunny patio creates an ideal entertaining space, flowing out to a large backyard with fruit trees, side access and low-maintenance landscaping - perfect for children, pets and relaxed family gatherings. Main features include: 4 spacious bedrooms, 2 bathrooms and double car space garage Open-plan kitchen with quality appliances Formal lounge with dining Family Living Meals area Prayer room (which can serve either as a 5th bedroom or home office) Rumpus room Study nook Powder room downstairs 2.7m high ceilings with natural light throughout Ducted heating & evaporative cooling Separate laundry with storage NBN connectivity Remote double garage with internal access Generous 641sqm allotment with a storage shed Location Highlights: Schools: Close proximity to Lynbrook Primary School, St Francis de Sales Primary School, Narre-Warren P-12 College, providing excellent educational options for your children. Shopping Convenience: Just a short distance from Lynbrook Village Shopping Centre, Hampton Park Shopping Centre, Westfield Fountain Gate, and Casey Central for all your retail needs. Public Transport Access: Easy access to the South Gippsland Highway, the 893 bus on Lynbrook Boulevard and Hallam Road - plus it's just a short drive to Lynbrook Train Station. Parks: Enjoy nearby parks like Tower Hill Park, Caversham Terrace Reserve, Banjo Paterson Reserve, and Lake for outdoor activities. Community Facilities: Lynbrook Community Centre and Lynbrook Hotel are just around the corner, offering local amenities and activities for the whole family. Health Services: Close to St John of God, Monash Health Casey Hospital, and Lynbrook Village Medical Centre for your healthcare needs. This Metricon-built home, retained in largely original condition, presents an outstanding opportunity for buyers seeking a solid, well-loved home with scope to modernise and add value over time. A home where families can grow, entertain and create lasting memories - 15 Sugar Bush Drive, Lynbrook is ready to welcome its next chapter. For further information or to arrange an inspection, contact Rajesh Rednam on 0420 222 141. Disclaimer: All information contained herein is gathered from sources we consider to be reliable. However, we cannot guarantee or give any warranty about the information provided, and interested parties must solely rely on their own enquiries.
Agent: Rajesh Rednam - rajesh.rednam@ljhcasey.com.au - 03 5996 4777
Agent: John Deo - john.deo@ljhcasey.com.au - 03 9702 8388
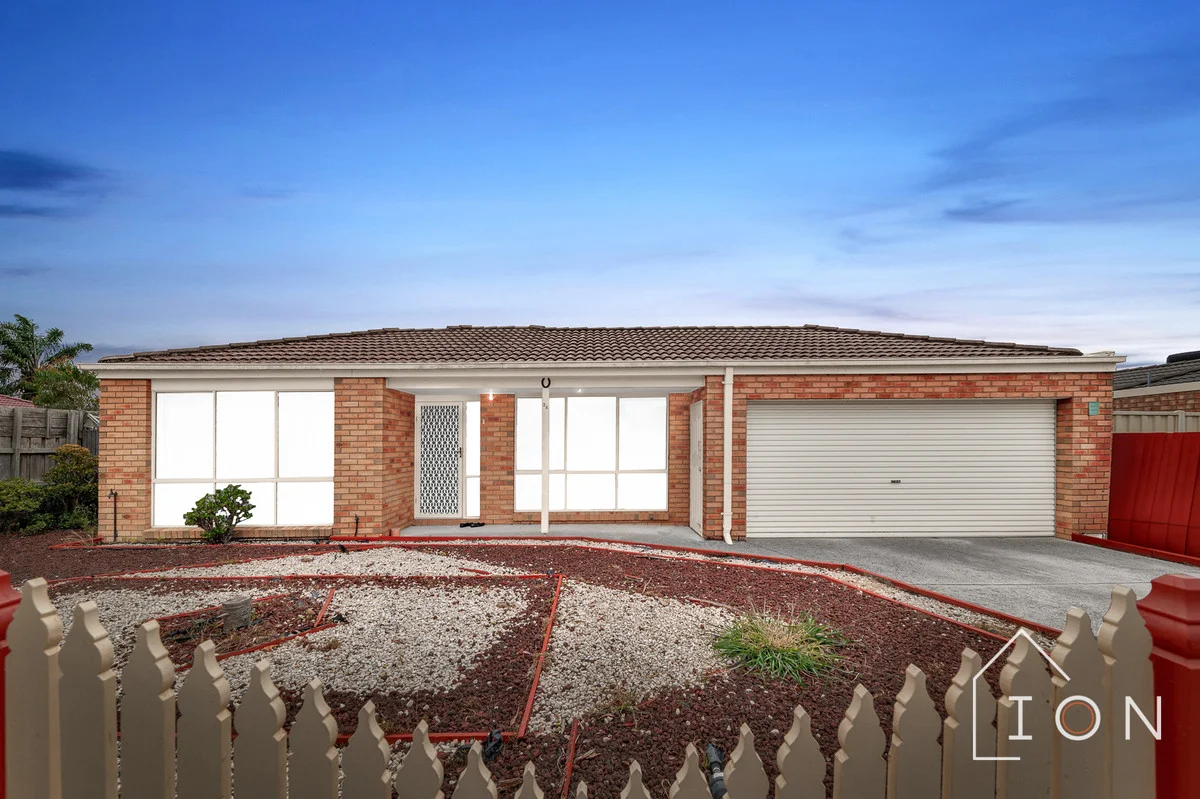
Hampton Park, VIC 3976
Land Size: 562 m²
Property Type: House
Listing Type: Residential
Status: Active
Summary: Room for the Family on a Prime 562sqm Corner Block
Description: Located in the highly sought-after suburb of Hampton Park, this home offers the perfect blend of family living and convenience. Hampton Park is a well-established and family-friendly community known for its parks, schools, shopping facilities, and easy access to major roads. Enjoy being just minutes from Hampton Park Shopping Centre, quality schools including Hampton Park Secondary College, parklands such as River Gum Creek Reserve, and convenient access to South Gippsland Highway and the Monash Freeway for an easy commute. Situated on a prime corner block of approximately 562sqm, this well-presented family home offers space, comfort, and future potential with plans and permits available (STCA). Property Features: 4 spacious bedrooms 2 bathrooms Master bedroom with walk-in robe and private ensuite 3 additional bedrooms with built-in robes Separate powder room Main bathroom with bathtub and shower Double garage Interior Highlights: Heating and cooling throughout the home Flooring throughout the living areas Carpeted bedrooms for added comfort Alarm system installed Generous-sized kitchen with gas cooktop and freestanding oven Pantry in the kitchen for extra storage Open-plan kitchen, dining, and living area Pergola area perfect for outdoor entertaining Perfect for families, first-home buyers, or investors looking to secure a quality home in a convenient and growing location. Contact today to arrange an inspection! Disclaimer: Every precaution has been taken to establish the accuracy of the above information, however, it does not constitute any representation by the vendor, agent or agency. Our photos, floor plans and site plans are for representational purposes only. We accept no liability for the accuracy or details in our photos, floor plans or site plans. Please note the status of and or the information on the property may change at any time. Please see the link below for due diligence check-list. https://www.consumer.vic.gov.au/duediligencechecklist PHOTO ID IS REQUIRED AT OPEN FOR INSPECTIONS.
Agent: Karam Khurana - karam.khurana@ionrealestate.com.au
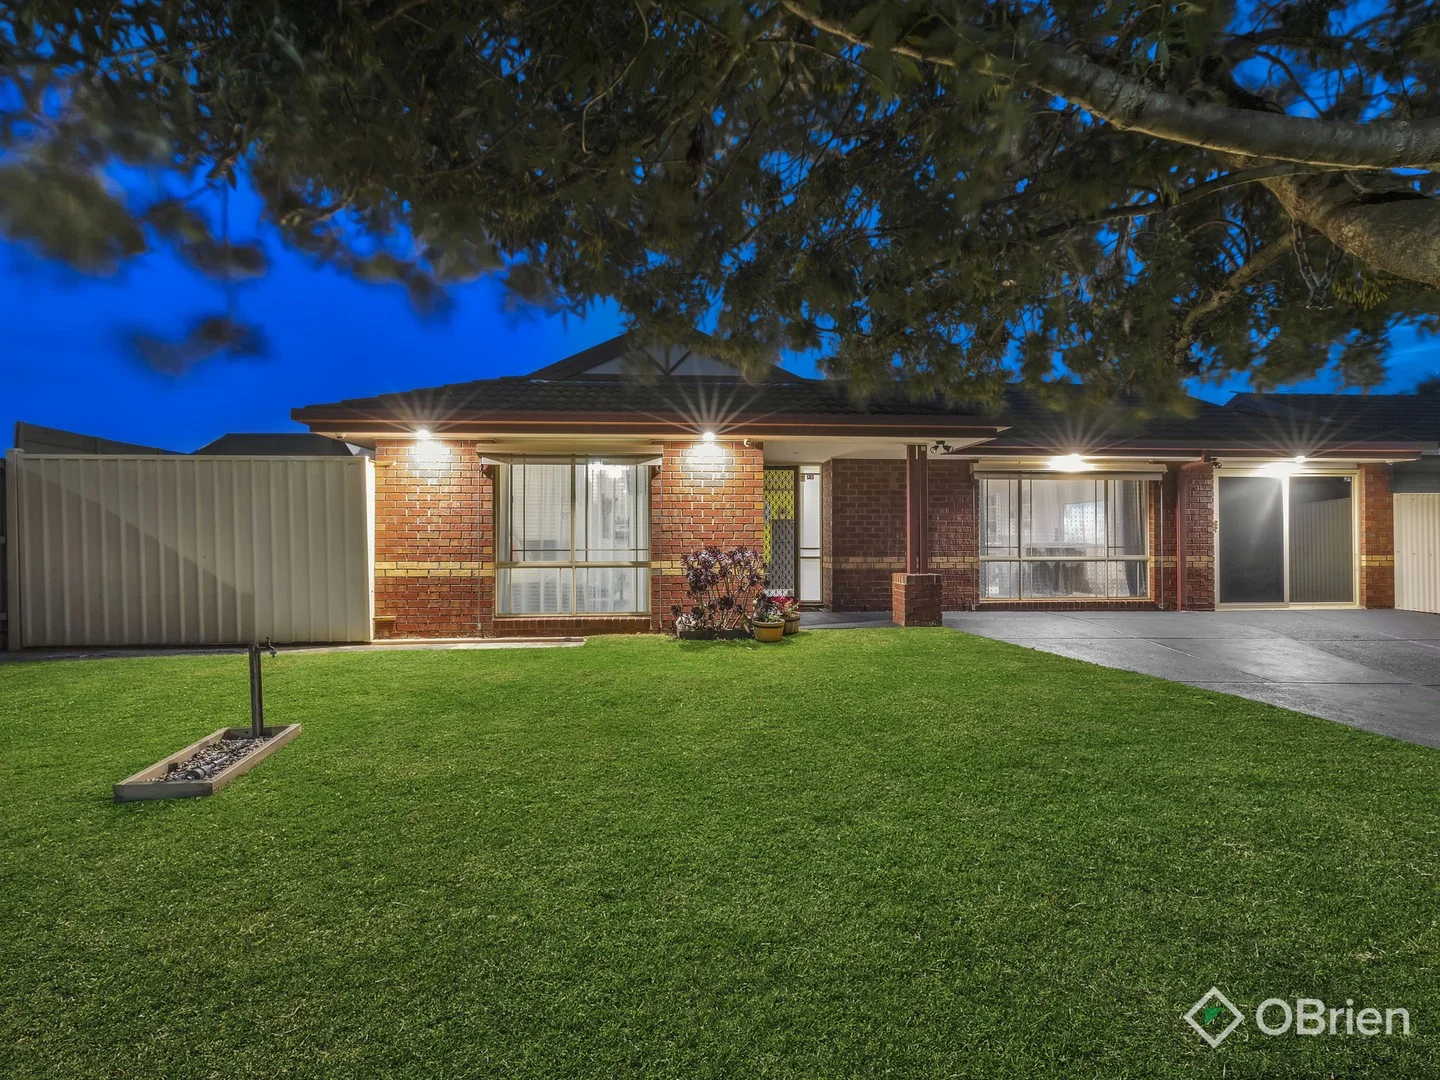
Narre Warren South, VIC 3805
Land Size: 531 m²
Property Type: House
Listing Type: Residential
Status: Active
Summary: Entertainer's Haven with Poolside Lifestyle Appeal
Description: Set on a generous 531m² allotment, this impeccably maintained single-level brick residence delivers an exceptional balance of comfort, functionality and lifestyle appeal. Built in 2000 and thoughtfully designed for modern family living, the home showcases a well-considered floorplan with versatile spaces and seamless indoor comfort. Upon entry, tiled flooring introduces the home and flows through the high-traffic and wet areas, complemented by a blend of carpeted living zones that enhance warmth and comfort throughout. The well-appointed kitchen sits at the heart of the home, offering a practical and functional layout complete with a fan-forced electric oven, stovetop and dishwasher. It opens directly to the dining area, which can be closed off to suit both everyday living and formal entertaining. Accommodation is well-zoned and family-friendly. The primary bedroom features a walk-in robe and a private ensuite with a large shower, vanity and toilet. Two additional bedrooms are fitted with built-in robes and ceiling fans, while evaporative cooling and ducted heating provide year-round comfort throughout the home. Adding further flexibility, the single car garage has been converted into two office rooms, complete with hardwood flooring and split-system heating and cooling - an ideal solution for working from home, running a business or accommodating additional living requirements. Stepping outside, the home truly comes into its own. A stunning alfresco entertaining area overlooks the swimming pool and is fully equipped with a built-in bar and BBQ, fireplace, ceiling fans and café blinds, creating a versatile space ideal for year-round gatherings. The salt-chlorinated swimming pool includes an upper section designed to double as a spa, while the "beer garden" style entertaining zone at the far end of the pool is surrounded by beautifully landscaped gardens, delivering a relaxed, resort-inspired atmosphere. Practical lifestyle features continue outdoors, with side access on the opposite side of the home secured by an electric gate - perfect for boat, caravan or work vehicle storage. Paved backyard pathways, neatly landscaped front and rear gardens, discreetly positioned pool equipment and two off-street car spaces in the driveway complete the outdoor offering. Positioned in a highly connected, family-focused pocket of Narre Warren South, the home is close to quality educational options including Good Start Early Learning Narre Warren South (Child Care Centre), Strathaird Primary School and Narre Warren South P-12 College. Shopping and lifestyle options are just minutes away, with Westfield Fountain Gate - one of Australia's largest shopping destinations - offering major retailers, dining and entertainment, and Casey Central Shopping Centre providing supermarkets, specialty stores and casual dining. With easy access to major road connections and local conveniences at every turn, this is an outstanding opportunity for families, entertainers and professionals alike.
Agent: Matt Dewan - matthew.dewan@obre.com.au - 03 5995 0500
Agent: Gabriella Zaccardi - gabriella.z@obrienrealestate.com.au - 0403 897 682
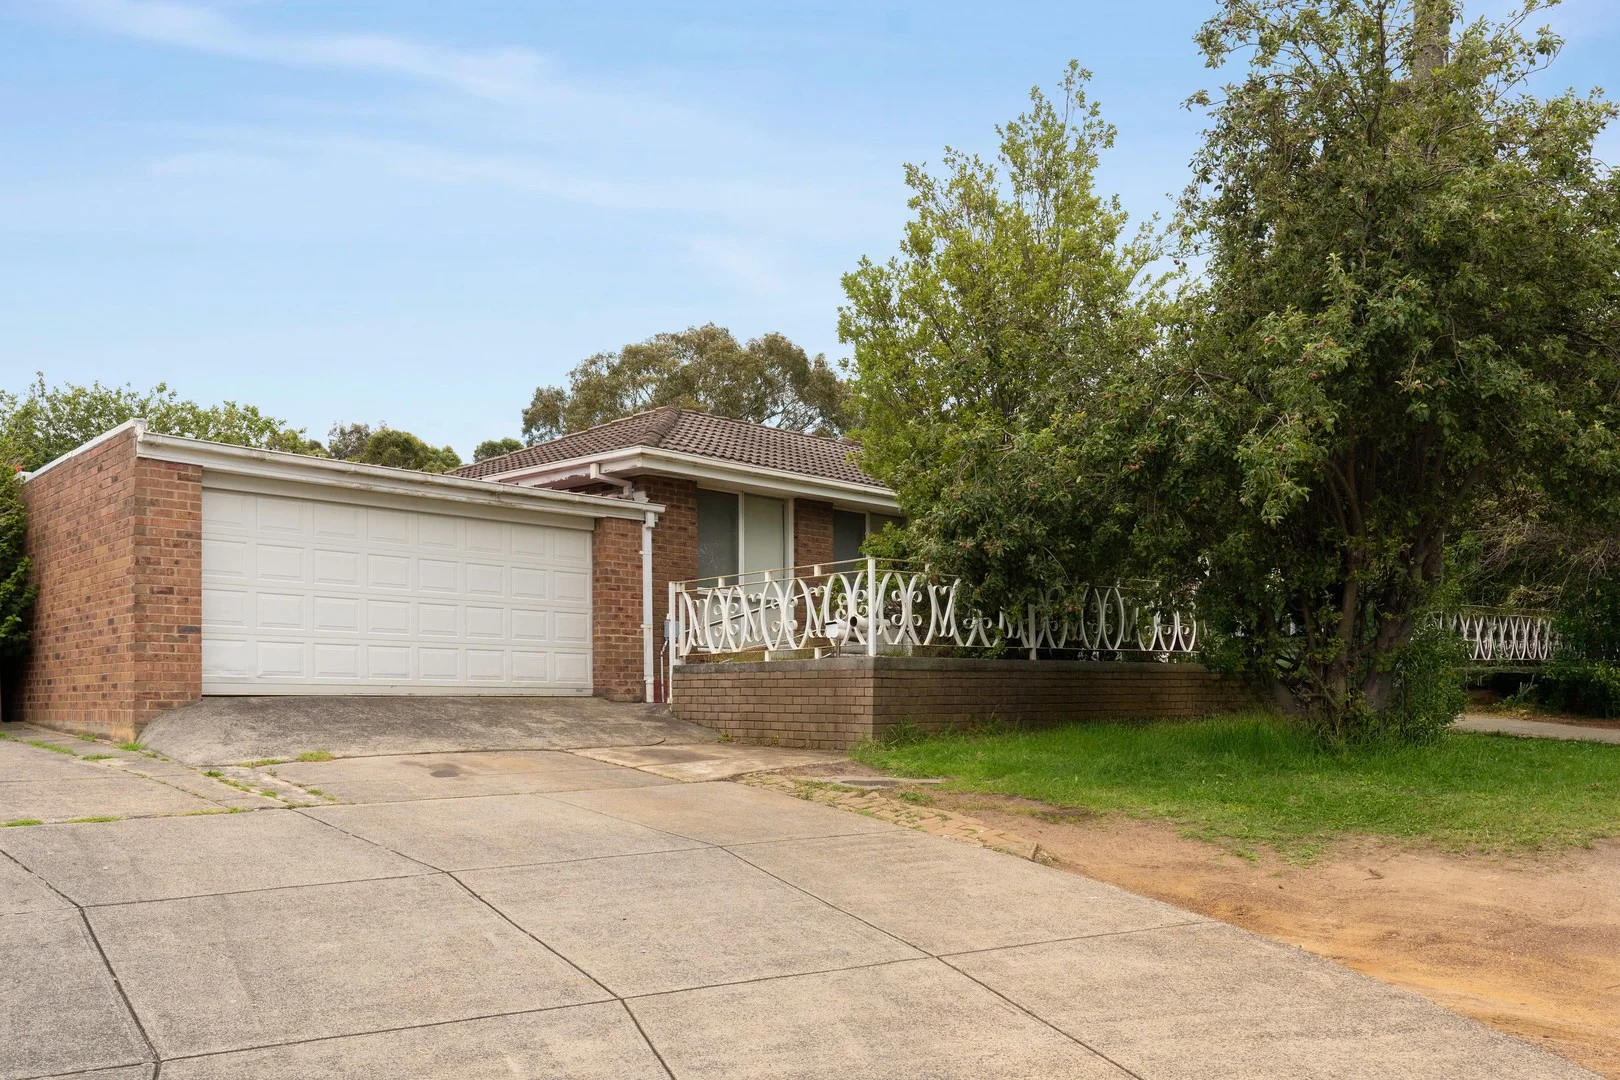
Hampton Park, VIC 3976
Land Size: 585.56 m²
Property Type: House
Listing Type: Residential
Status: Active
Summary: Grand Proportions, Premier Position & Unlimited Potential
Description: Nestled within a quiet and exclusive court setting, 12 Briarley Court, Hampton Park presents a rare opportunity to secure a substantial family residence with exceptional scope to create a truly refined home. Set on a generous allotment, this expansive property delivers four bedrooms, two bathrooms and multiple living zones, offering impressive scale and flexibility for families seeking space, privacy and future luxury. The home's versatile floorplan showcases a formal lounge at the front of the residence, complemented by a secondary open living and dining domain - ideal for both elegant entertaining and relaxed everyday living. At the heart of the home, the central kitchen provides a solid foundation and exciting potential to be transformed into a contemporary showpiece. Accommodation is led by a private master retreat with ensuite, while the remaining bedrooms are generously proportioned and serviced by a central bathroom. A double garage offers secure parking and additional storage options. Outdoors, the expansive backyard presents endless possibilities - from landscaped gardens to an alfresco entertaining zone or future enhancements to elevate the home's prestige. Offered with outstanding potential to renovate, modernise and personalise, this property is perfectly suited to buyers looking to craft a bespoke residence and capitalise on a high-growth location. Ideally located moments from Hallam Train Station, Hampton Park Shopping Centre, leading schools, parklands, public transport and major freeway access, this is a residence that combines space, position and future excellence. Features Include: Four generously proportioned bedrooms Master suite with private ensuite Multiple living and entertaining zones Central kitchen with exceptional upgrade potential Two bathrooms Double garage with secure parking Quiet court setting Large allotment with future landscaping potential Outstanding opportunity to create a premium family home Close to schools, shops, transport & Hallam Train Station
Agent: Iqbal Mohammad - iqbal.mohammad@harcourts.com.au - 5996 1666
Agent: Stan Coolegem - stan.coolegem@harcourts.com.au - 0359961666
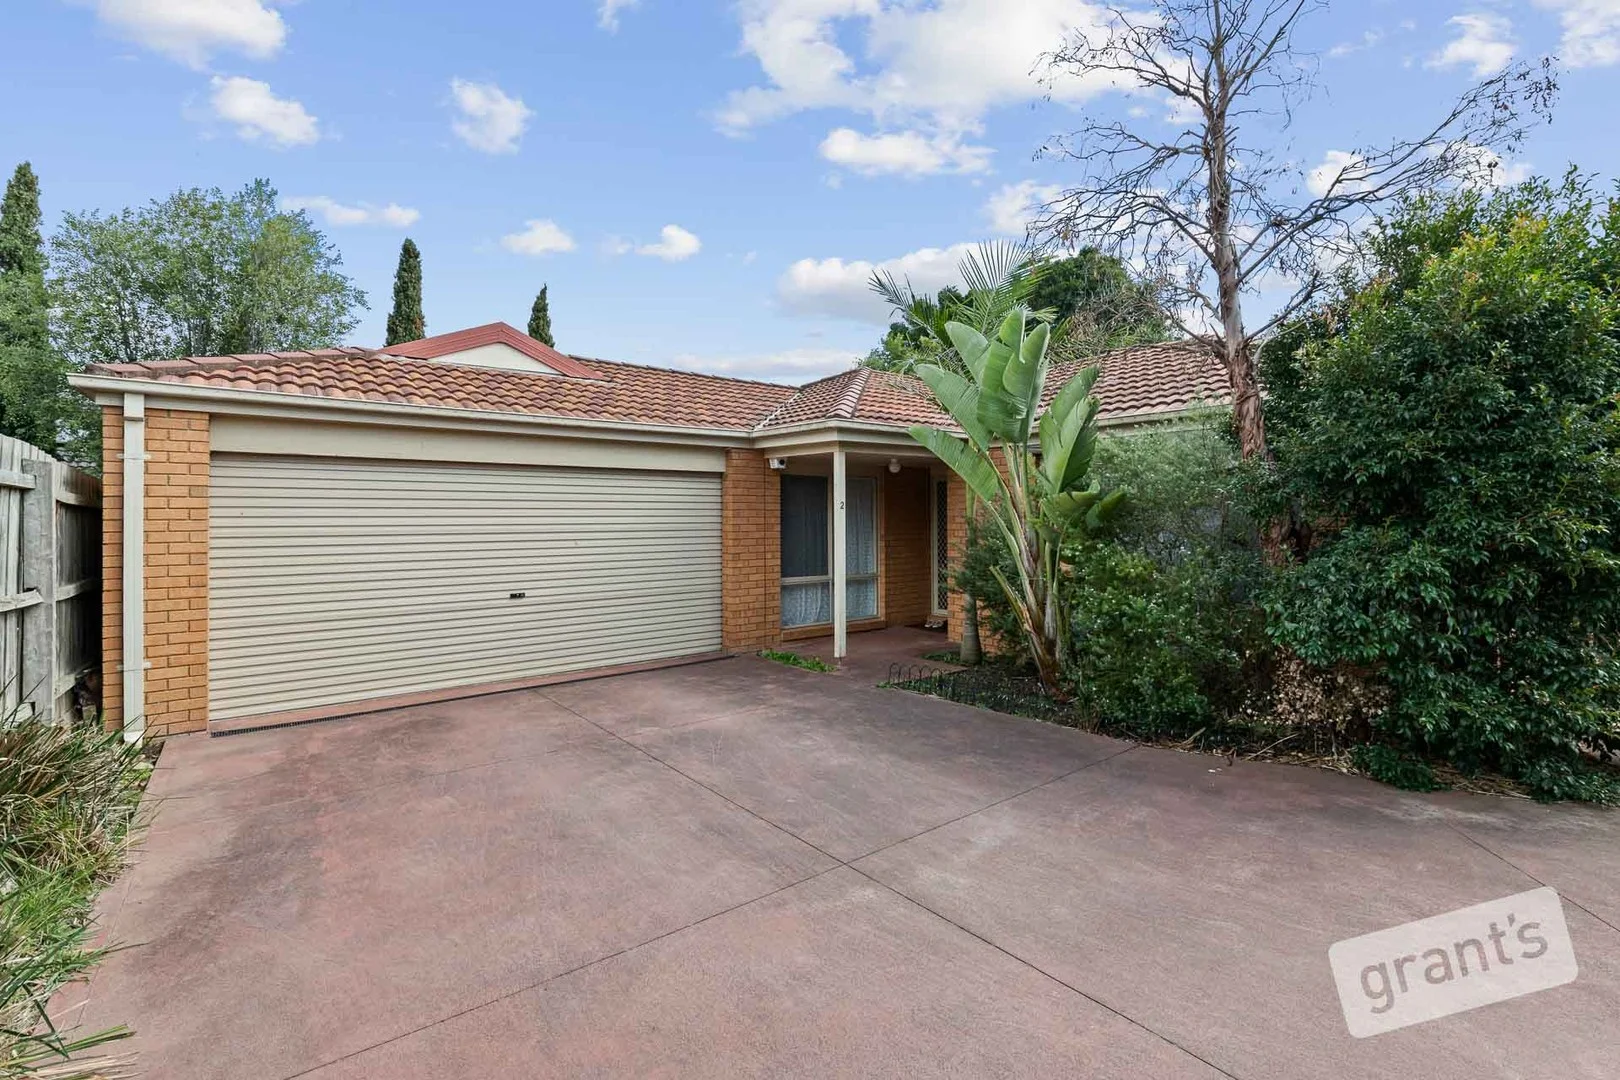
Narre Warren South, VIC 3805
Property Type: House
Listing Type: Residential
Status: Active
Summary: Stylish, Spacious & Superbly Located - Don't Miss This Hidden Gem
Description: Tucked away at the end of a quiet court, this beautifully maintained three-bedroom, two-bathroom home is a true sanctuary for those seeking privacy, comfort, and effortless living. With only two residences on the block, 16B Appleton Court enjoys a peaceful, private setting while still being close to everyday conveniences. The light-filled master bedroom is a serene retreat, featuring a generous walk-in robe and a full ensuite for added privacy and comfort. Thoughtfully positioned, it creates the ideal space to unwind at the end of the day. At the heart of the home, the modern kitchen is both functional and stylish. Equipped with stainless steel appliances and a built-in dishwasher, it offers everything you need for easy meal prep and entertaining. Ample bench space and sleek cabinetry add to its contemporary appeal. The open-plan living and meals area flows seamlessly from the kitchen, creating a spacious and inviting environment for everyday living. A formal lounge provides a separate zone, perfect for relaxing, hosting guests, or enjoying a quiet moment with a book. Comfort is assured year-round with ducted heating throughout and ceiling fans in the lounge and master bedroom. Whether it's the middle of winter or a warm summer's day, you'll always feel at home. Additional features include a remote-controlled double garage with secure internal access and a sunny private courtyard that's ideal for morning coffee or entertaining friends in a relaxed outdoor setting. Built in 2007, this well-cared-for home is just minutes from public transport, shopping centres, and quality local schools. It presents an exceptional opportunity for first home buyers, downsizers, or savvy investors looking for a low-maintenance property in a sought-after location.
Agent: Stuart Grant - stuart@grantsea.com.au - 0438 554 522


