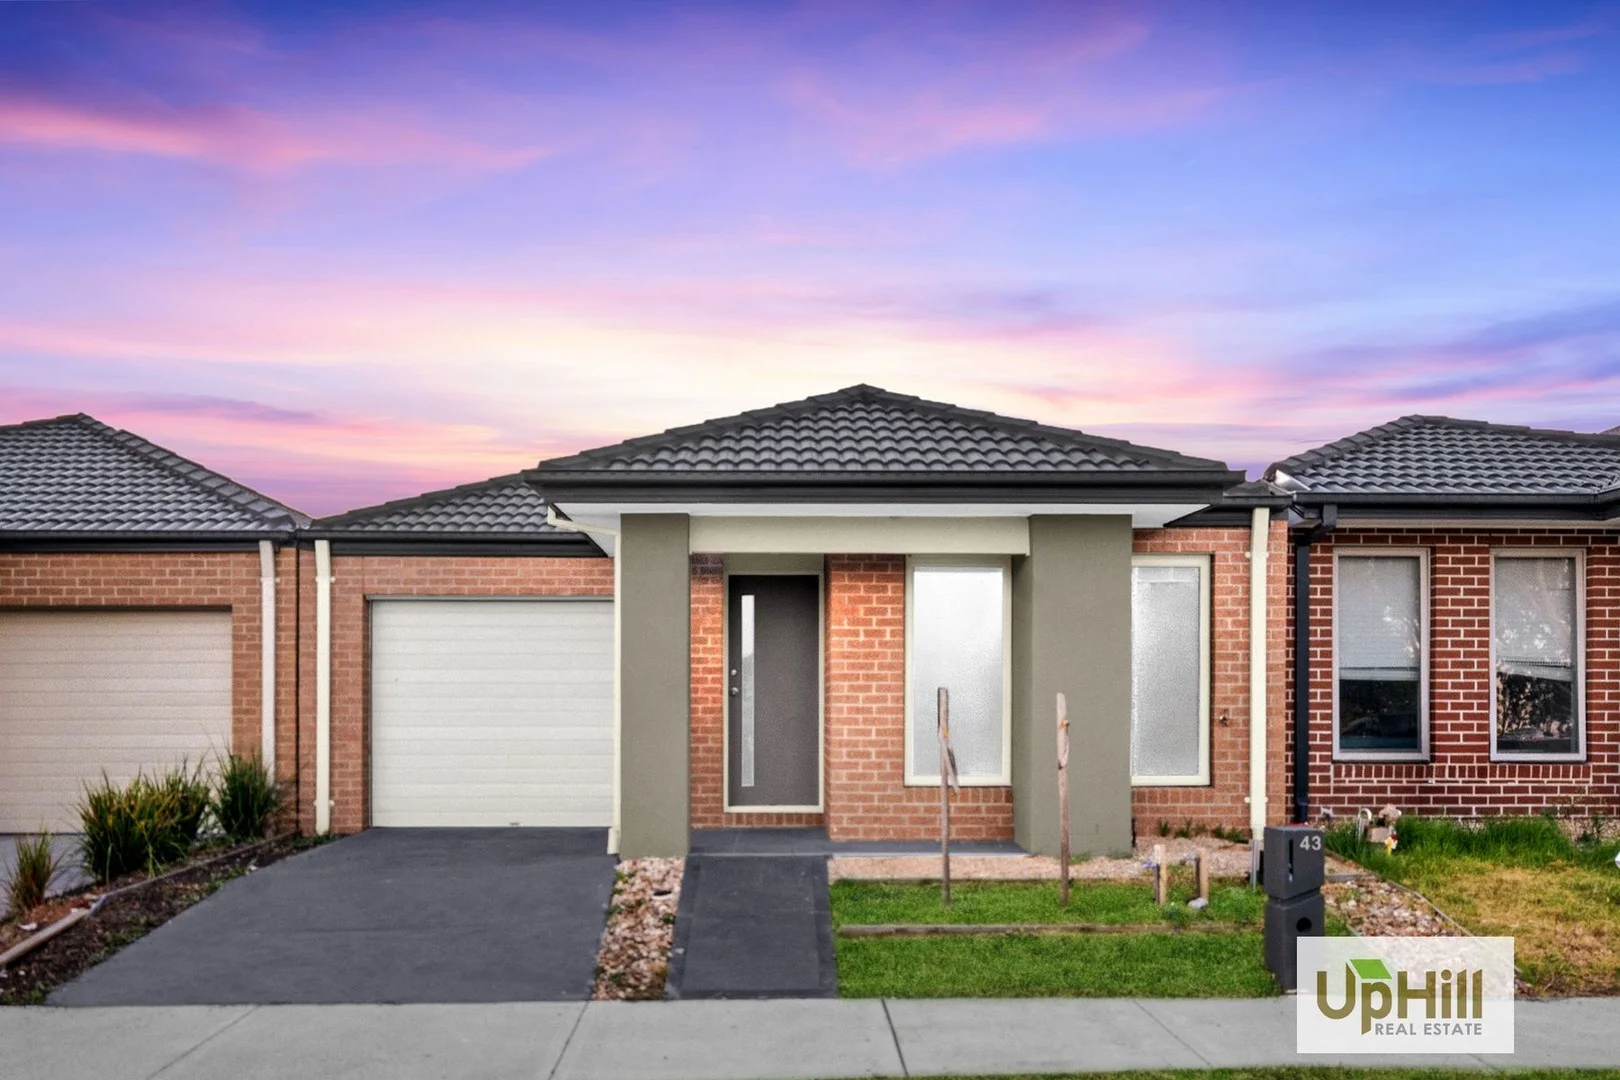
43 Melaan Way
Clyde North, VIC 3978
Neighbourhood & everyday essentials
Explore around Clyde North, from school days to weekends.
Area figures
- schools in Clyde North
- 12
- homes for sale in Clyde North
- 3
Find schools, playgrounds and children’s classes. Browse by age to plan school days and weekends.
Area figures
- residents (ABS, June 2024)
- 405,415
- children aged 0–14
- 89,562
- schools
- 102
- parks & libraries
- 82
- kids’ activity providers listed
- 95
Most-listed activities: Tennis, Karate, Soccer
Population figures: Australian Bureau of Statistics
Explore local libraries, community spaces, schools and council programs across the wider area.
Parks, playgrounds & public spaces
Selandra Rise Dog Park
Selandra Blvd, Clyde North, Victoria, 3978
1.9 km straight-line distance
Clyde Recreation Reserve
Clyde-Five Ways Rd, Clyde North, Victoria, 3978
2.0 km straight-line distance
Hill Top Park
Sancho Dr, Cranbourne East, Victoria, 3977
2.7 km straight-line distance
Archers Field Reserve
Bonnell Grv, Cranbourne East, Victoria, 3977
3.0 km straight-line distance
Things to do near this home
Explore nearby play centres and family attractions from the directory. Check ages, entry prices and opening hours with the venue.
Browse things to do with kids in Melbourne
Find more ideas by age, budget and indoor or outdoor setting on Things to do. Dated events are in What’s on. See what’s on
Discover local guides & family ideas
Read local family guides and practical articles as you explore life around this home.

Kids' Activities per Child: Australia's Best- and Thinnest-Covered Council Areas (2026)
Across Australia's big council areas, the AroundSchools directory lists a median of about 10 kids' activity providers for every 10,000 children — but in Melbourne's Wyndham it is 3.9, and in the City…
Read more →
Most Livable Suburbs in Victoria for Families (2026)
Melbourne lists more kids' activities in our directory than any other suburb in VIC. This page ranks VIC suburbs by how much a family moving there could actually do with their kids, then adds what…
Read more →Everyday essentials & getting around
Open the map to choose a destination and check journey times from this address. Walking routes, step-free access and travel times have not been verified.
Source: AroundSchools directory. Distances are straight-line distances, not walking routes. Confirm facilities on the linked detail pages. Directory update dates are not supplied for this summary.
Property Details
House
RESIDENTIAL
Upcoming Events Nearby

Tue, 10 Nov · Clyde North
Pop Up Baby Playgroup (0-12 months) - Every Tuesdays
Fri, 30 Oct · Cranbourne East
Halloween BBQ and Fancy Dress - Cranbourne Dads' Group
Sun, 8 Nov · Cranbourne East
Casey Stride Series - Race 2
Sat, 24 Oct · Clyde North
First-time Dads Catch-Up: October 2026
Up to age 6
Thu, 12 Nov · Clyde North
Pop Up Playgroup - Wildbloom playground
Sat, 21 Nov · Berwick
Gardening Together: kids, dads & grandfathers
What's Nearby

Write Start Education
2a Gloucester Ave, Berwick

Selandra Rise Dog Park
Selandra Blvd, Clyde North
Hill Top Park
Sancho Dr, Cranbourne East
Mayfield Wetlands
Bradford Dr, Cranbourne East

Kumon Cranbourne Education Center
Linden Tree Way, Cranbourne North
Kumon Cranbourne Education Centre
Axel Walk, Cranbourne North
Archers Field Reserve
Bonnell Grv, Cranbourne East

Cranbourne Tennis Club
Berwick-Cranbourne Rd, Cranbourne East

Cover Specialists
Thurvaston CR, Cranbourne East
Nearby Schools

Mirniyan Primary School
Clyde North VIC 3978
Birranga College
Clyde North VIC 3978

Ramlegh Park Primary School
34 Thoroughbred Dr, Clyde North VIC 3978, Australia

Topirum Primary School
Clyde North VIC 3978

Wilandra Rise Primary School
25 Aayana St, Clyde North VIC 3978, Australia

Clyde Creek Primary School
Clyde VIC 3978
Nearby schools do not imply enrolment eligibility. Confirm catchments, year levels and childcare availability directly with the provider.
Nearby Properties



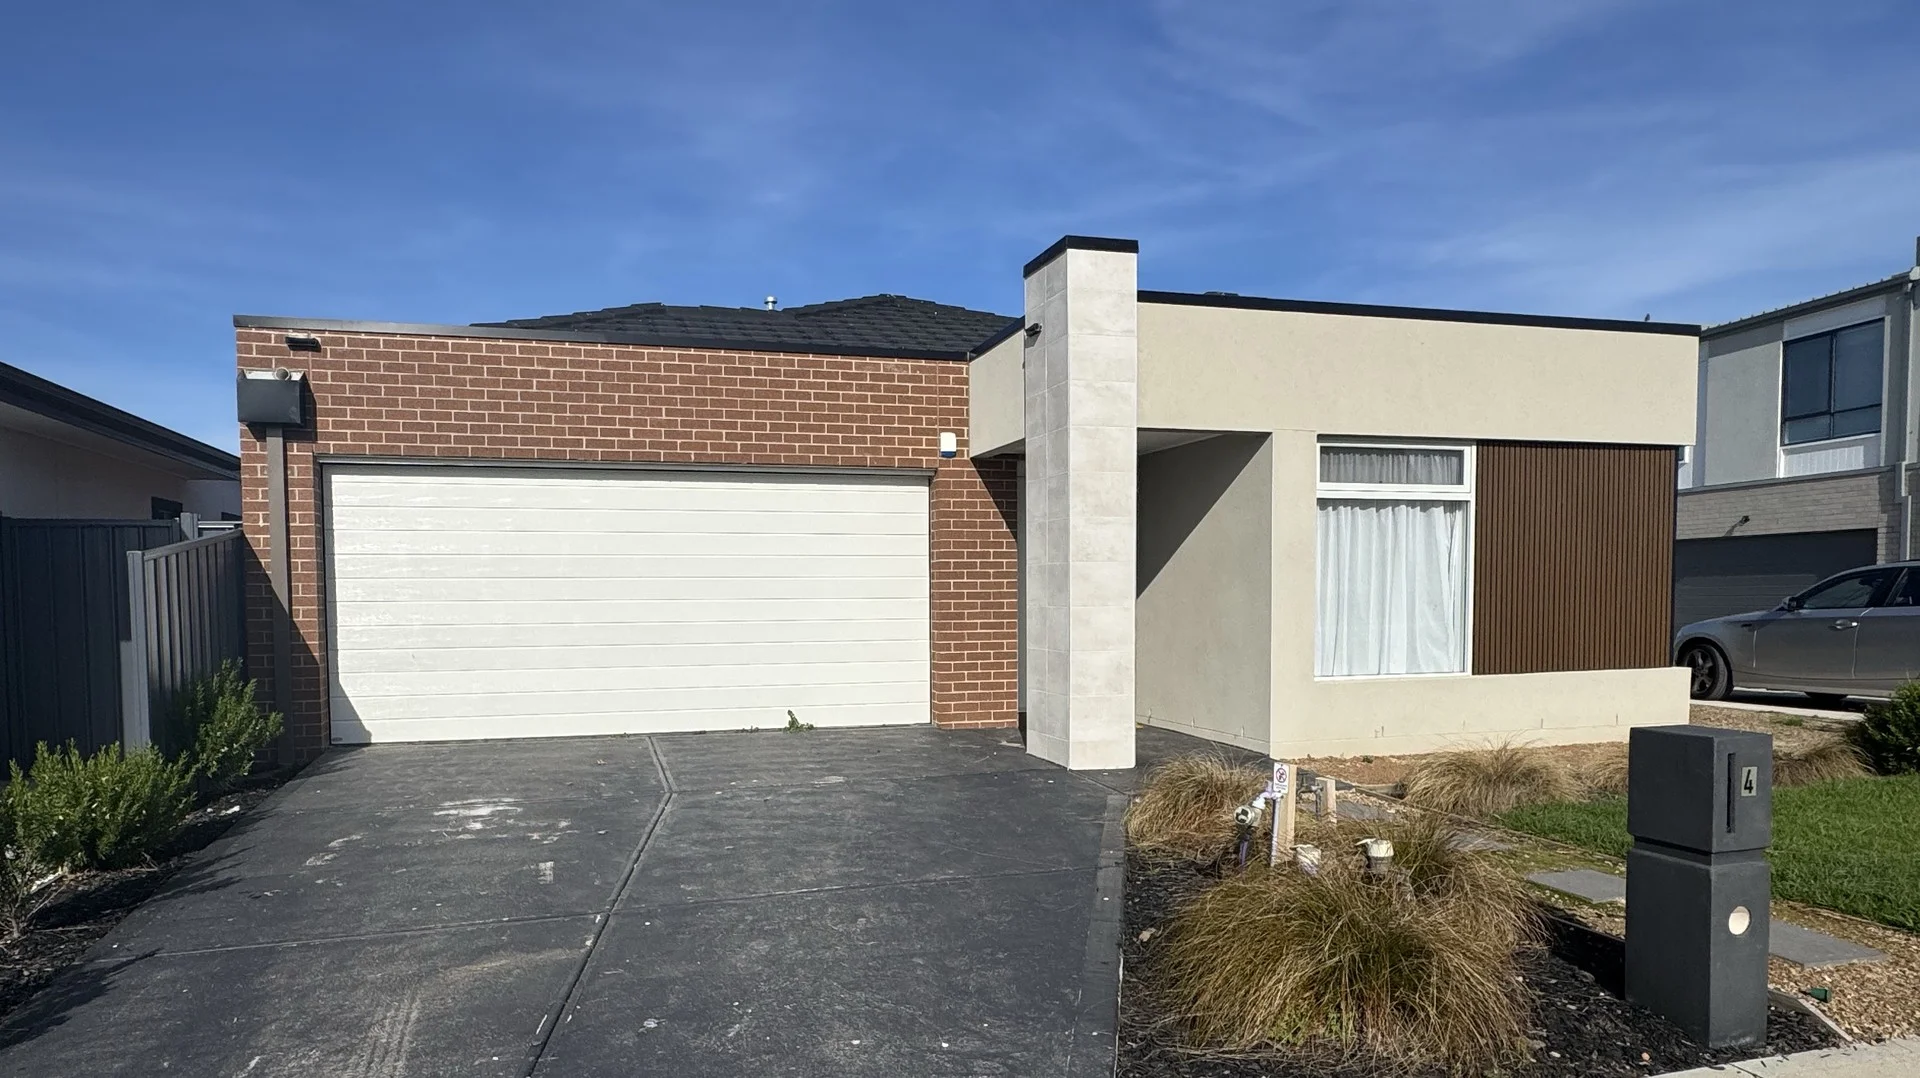





Recently sold nearby
Homes that have sold close to this address. We don’t show sale prices.
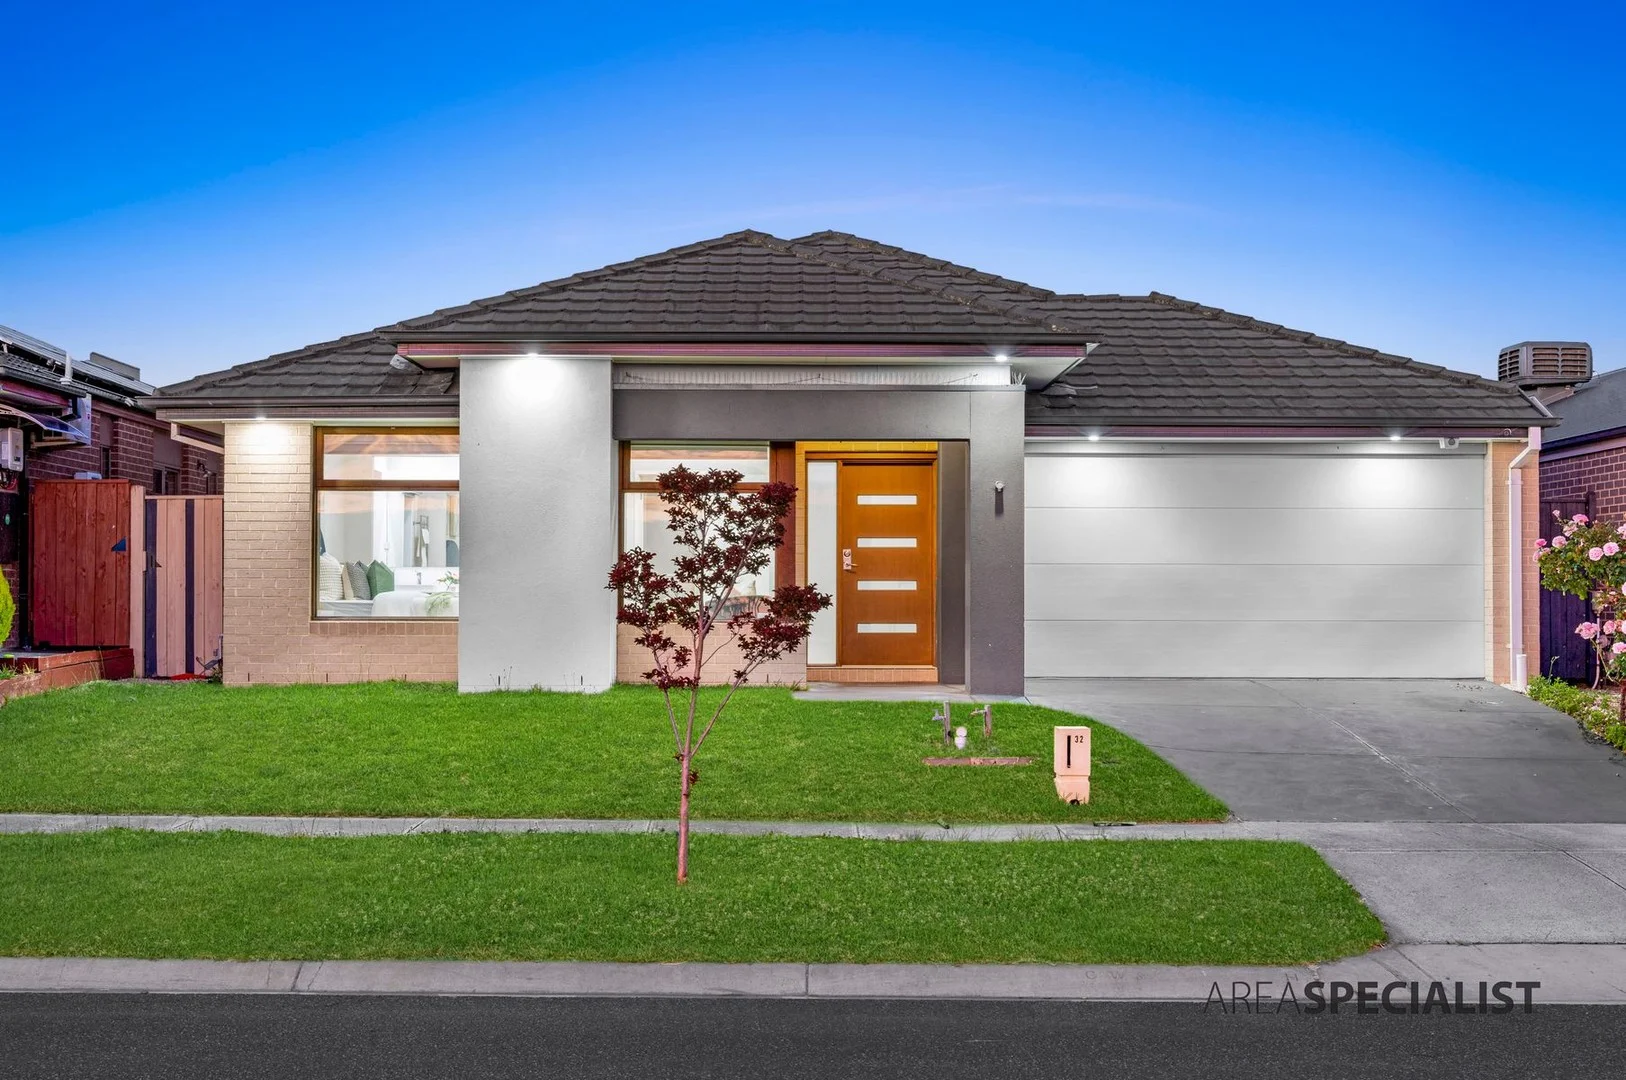
Clyde North, VIC 3978
Land Size: 392 m²
Property Type: House
Listing Type: Residential
Status: Active
Summary: A Comfortable Family Home in the Heart of Highgrove Estate...
Description: Clyde North; HIGHGROVE ESTATE: Situated in the popular Estate in Clyde North, this well-presented home on a decent block is the perfect choice for families, first-home buyers, or investors looking for a practical and well-designed property. Offering 4 bedrooms, 2 bathrooms, and a handy powder room, the home is built with everyday convenience in mind. The master bedroom is privately positioned, while the remaining rooms provide plenty of space for kids, and guests. The open-plan living area is warm and welcoming, with ducted heating and a split-system air conditioner ensuring comfort all year round. The chef's kitchen is functional and modern, featuring stone benchtops, a walk-in pantry (WIP), and quality 900mm cooktop and ovengreat for meal prep and family dinners. Main Features of the Property: - 4 Bedrooms - Master with Full Ensuite - Walk In Robe - His and Her Vanity - Built in Robes - Formal Lounge - Family and Dining Area - Open Plan Kitchen - Stone Benchtops - 900mm Cooktop - Oven - Walk in Pantry - Microwave Cavity - Linen Cupboard - Laundry - Low Maintenance Backyard - High Ceilings - Solar Panels - Alarm System - Security Cameras - Side Access - Double Car Garage Heating: Yes Cooling: Yes Downlights: Yes - Chattels: All Fittings and Fixtures as Inspected as Permanent Nature. - Preferred Settlement: 30/45/60 Days - Deposit Terms: 10% of Purchase Price Located within close proximity to all the amenities; like: - Parks - Primary and Secondary Schools - Shopping Centres - Public Transport - Childcare Centres This home delivers a relaxed and convenient lifestyle in a friendly community. A great opportunity to move into a well-established and highly desired pocket of Clyde North, Call Your AREA SPECIALIST HARDEEP SINGH today to view this amazing house. PHOTO ID REQUIRED AT OPEN HOMES. Note: Every care has been taken to verify the accuracy of the details in this advertisement, however, we cannot guarantee its correctness. Prospective purchasers are requested to take such action as is necessary, to satisfy themselves with any pertinent matters.
Agent: Hardeep Singh - hsingh@areaspecialist.net.au - 03 9088 4194
Agent: Gagan Bajwa - gagan@areaspecialist.net.au - 0390884194
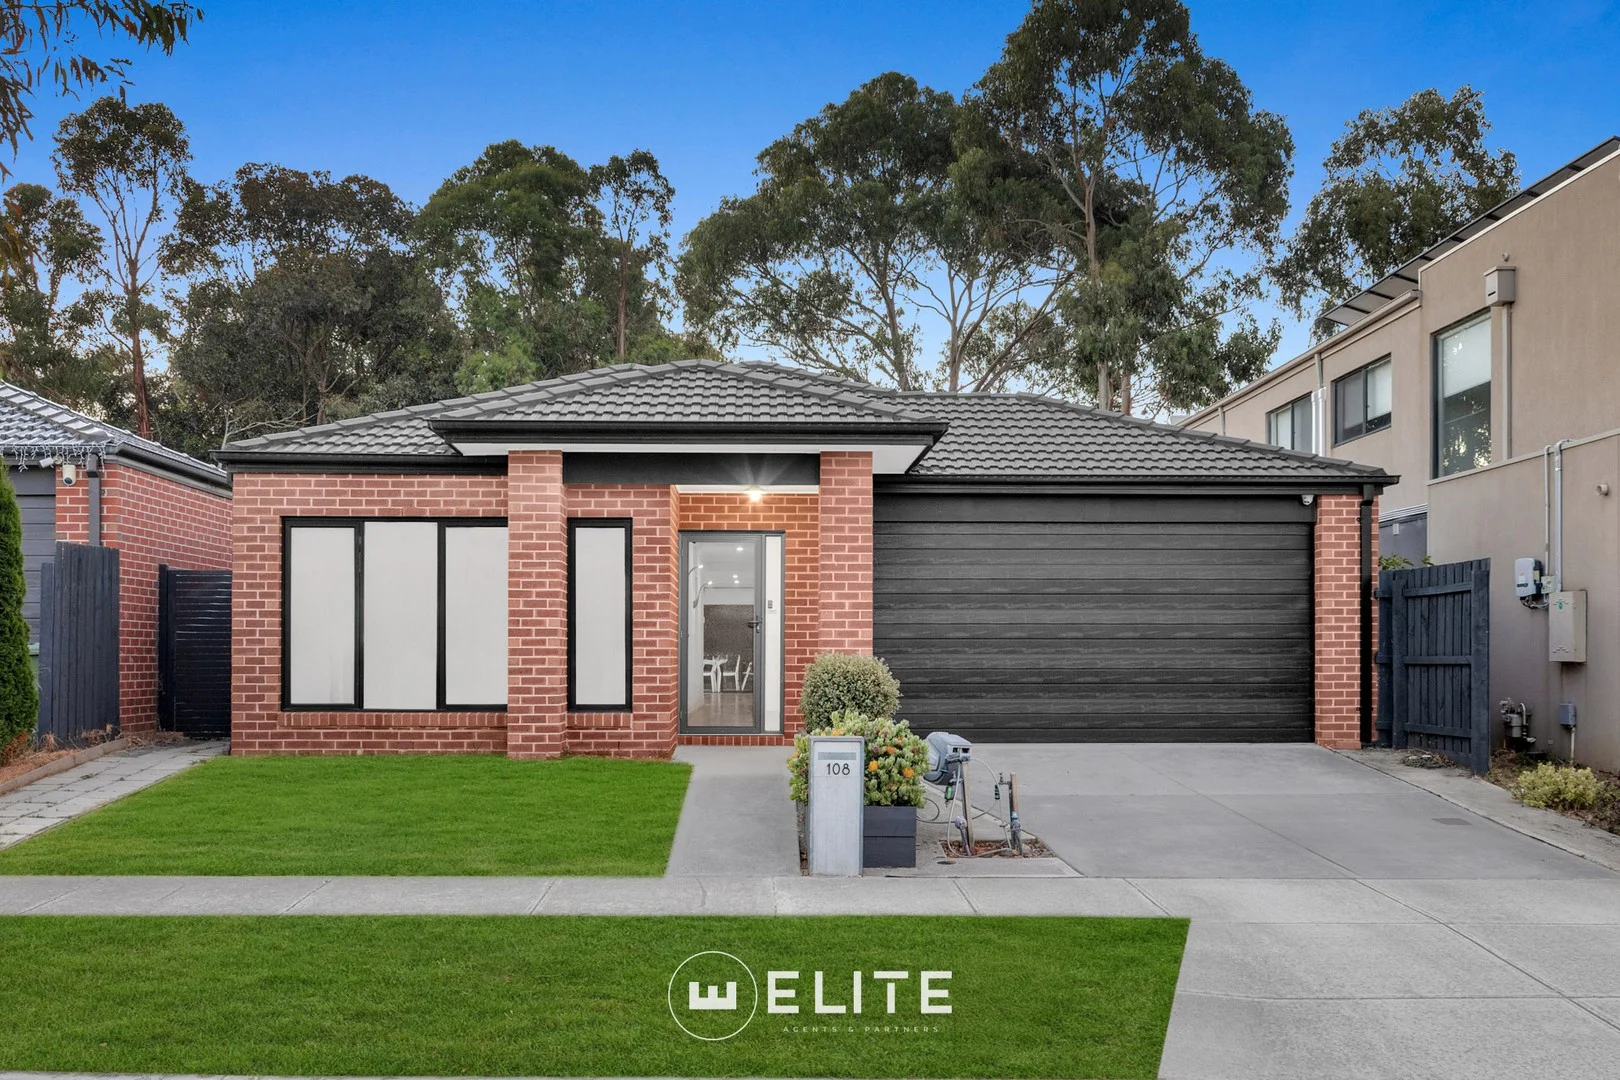
Cranbourne East, VIC 3977
Land Size: 491 m²
Property Type: House
Listing Type: Residential
Status: Active
Summary: A HOME THAT TICKS ALL THE BOXES!
Description: Your dream home that truly ticks all the boxes. This spacious and modern residence is perfectly positioned in one of Cranbourne East's most sought-after locations, offering comfort, style, and convenience for the whole family. Thoughtfully designed with generous living areas and quality finishes throughout, the home provides easy access to major arterial roads and is surrounded by excellent schools, shopping centres, cafés, and everyday amenities. Property Features Attractive façade with an inviting porch and wide entry with smart digital lock. Master bedroom with walk-in robe and ensuite featuring stone benchtops Two additional bedrooms with a built-in robes Formal lounge room ideal for relaxing or entertaining Large open-plan family and meals area Modern kitchen with ample storage, stone benchtops, gas cooktop, oven, dishwasher, and large fridge cavity Central bathroom with stone benchtops and a separate WC Spacious laundry with excellent storage Floorboards living areas and carpeted bedrooms Quality block-out blinds throughout Ducted heating for year-round comfort Covered alfresco area, perfect for entertaining Low-maintenance backyard 6.4kw solar system with Sungrow premium inverter Double lock-up garage with internal and side-yard access Location Highlights Walking distance to St Peter's Secondary College (Clyde North Campus) Close to Wilandra Rise Primary School and St Thomas the Apostle Primary School Nearby childcare centres, gyms, cafés, and Selandra Rise Shopping Centre Approximately 10 minutes' drive to Eden Rise Shopping Centre and Cranbourne Shopping Centre
Agent: Eddie Atahi - eddie.atahi@eliteagents.net.au - 03 8726 0690
Clyde North, VIC 3978
Property Type: House
Listing Type: Residential
Status: Active
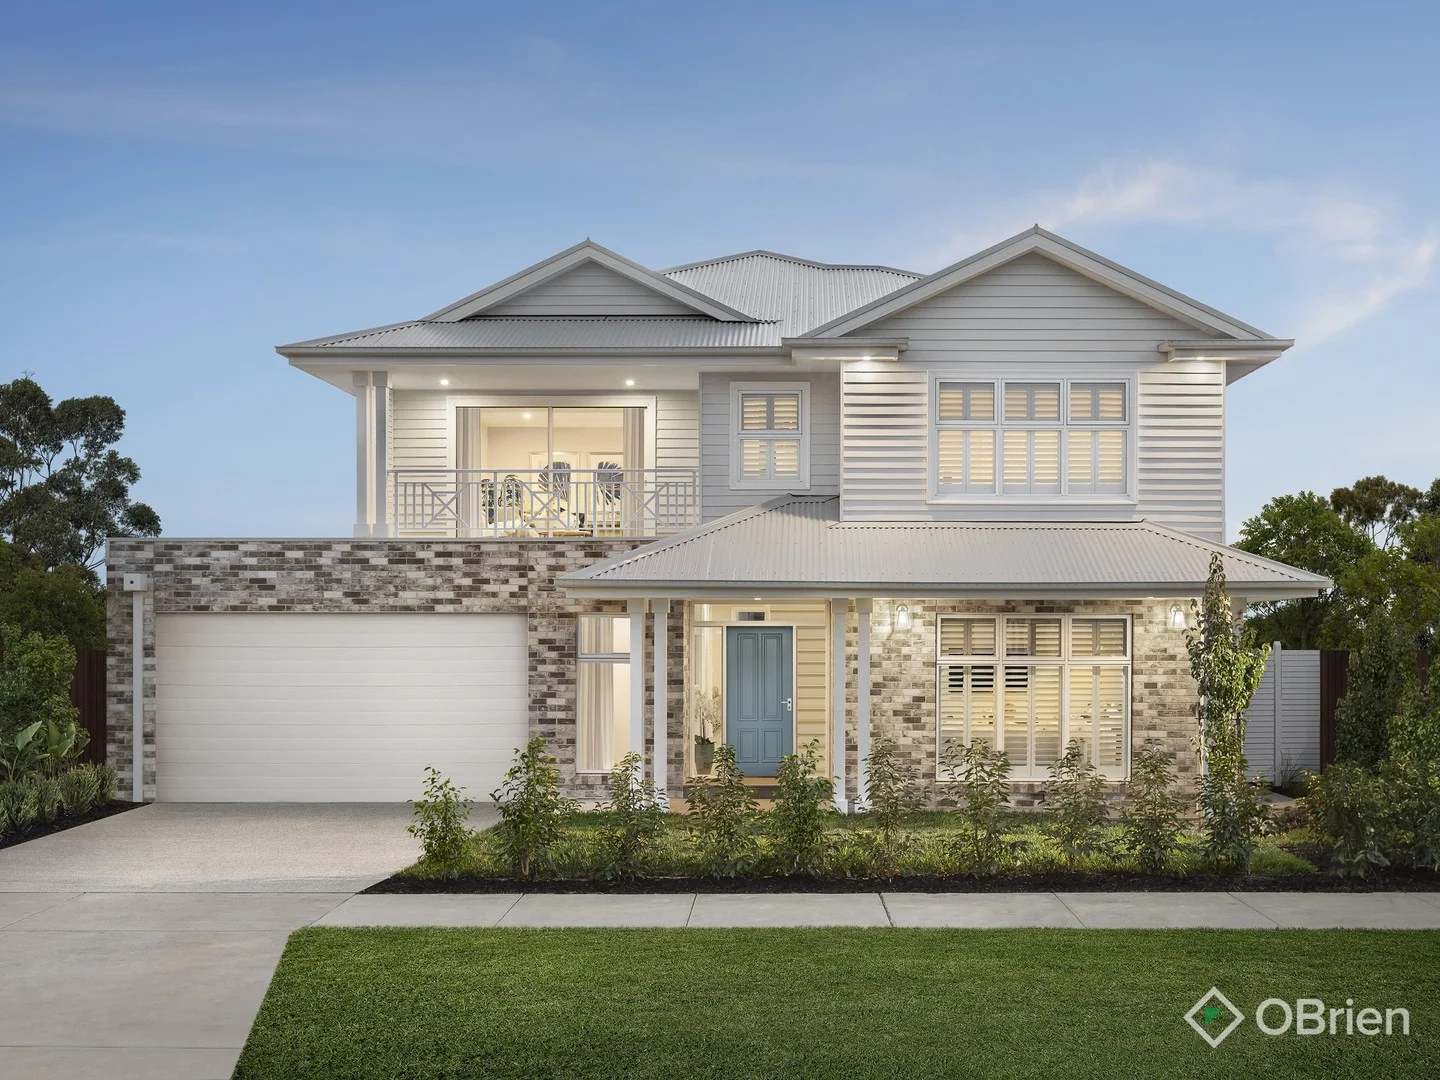
Summary: Ex-Display Excellence The Prestigious Lorne by Beachwood Homes
Description: From the moment you arrive, this stunning ex-display home commands attention with its Hamptons-inspired façade, combining soft grey weatherboards, elegant brickwork, and a welcoming pastel blue front door the perfect prelude to the luxury that lies within. Designed and built by the award-winning Beachwood Homes, this residence showcases superior craftsmanship, designer finishes, and a refined colour palette of whites, greys, and blues throughout. Key Features You'll Love: - Four spacious bedrooms with bathrooms perfect for large or growing families - Three separate living zones offering flexibility for every family member - Elegant front lounge for quiet evenings or formal entertaining - Open-plan kitchen, living, and dining the true heart of the home - Designer kitchen featuring a striking blue-and-white colour scheme, premium appliances, and an oversized island bench - Cozy living room with built-in cabinetry and a feature fireplace for ambience and warmth - Dedicated study nook ideal for working from home or kids' homework zone - Luxurious master suite with feature wall, pendant lighting, large walk-in robe, and ensuite with double vanity and freestanding bath - Upstairs retreat the perfect hangout for kids or teens - Quality fixtures and fittings throughout, showcasing Beachwood's commitment to excellence Perfectly positioned in the family-focused Meridian Estate, this home offers the ideal balance of style, comfort, and community. Enjoy access to spacious parklands, walking trails, and quality schools, with shops and amenities only moments away. This home truly has too many features to list it's one you must see to believe. Call Fabian from OBrien Real Estate today to arrange your private inspection and experience the Beachwood difference for yourself.
Agent: Fabian Villella - fabian.villella@obre.com.au - 0419 384 683
Clyde North, VIC 3978
Land Size: 400 m²
Property Type: House
Listing Type: Residential
Status: Active
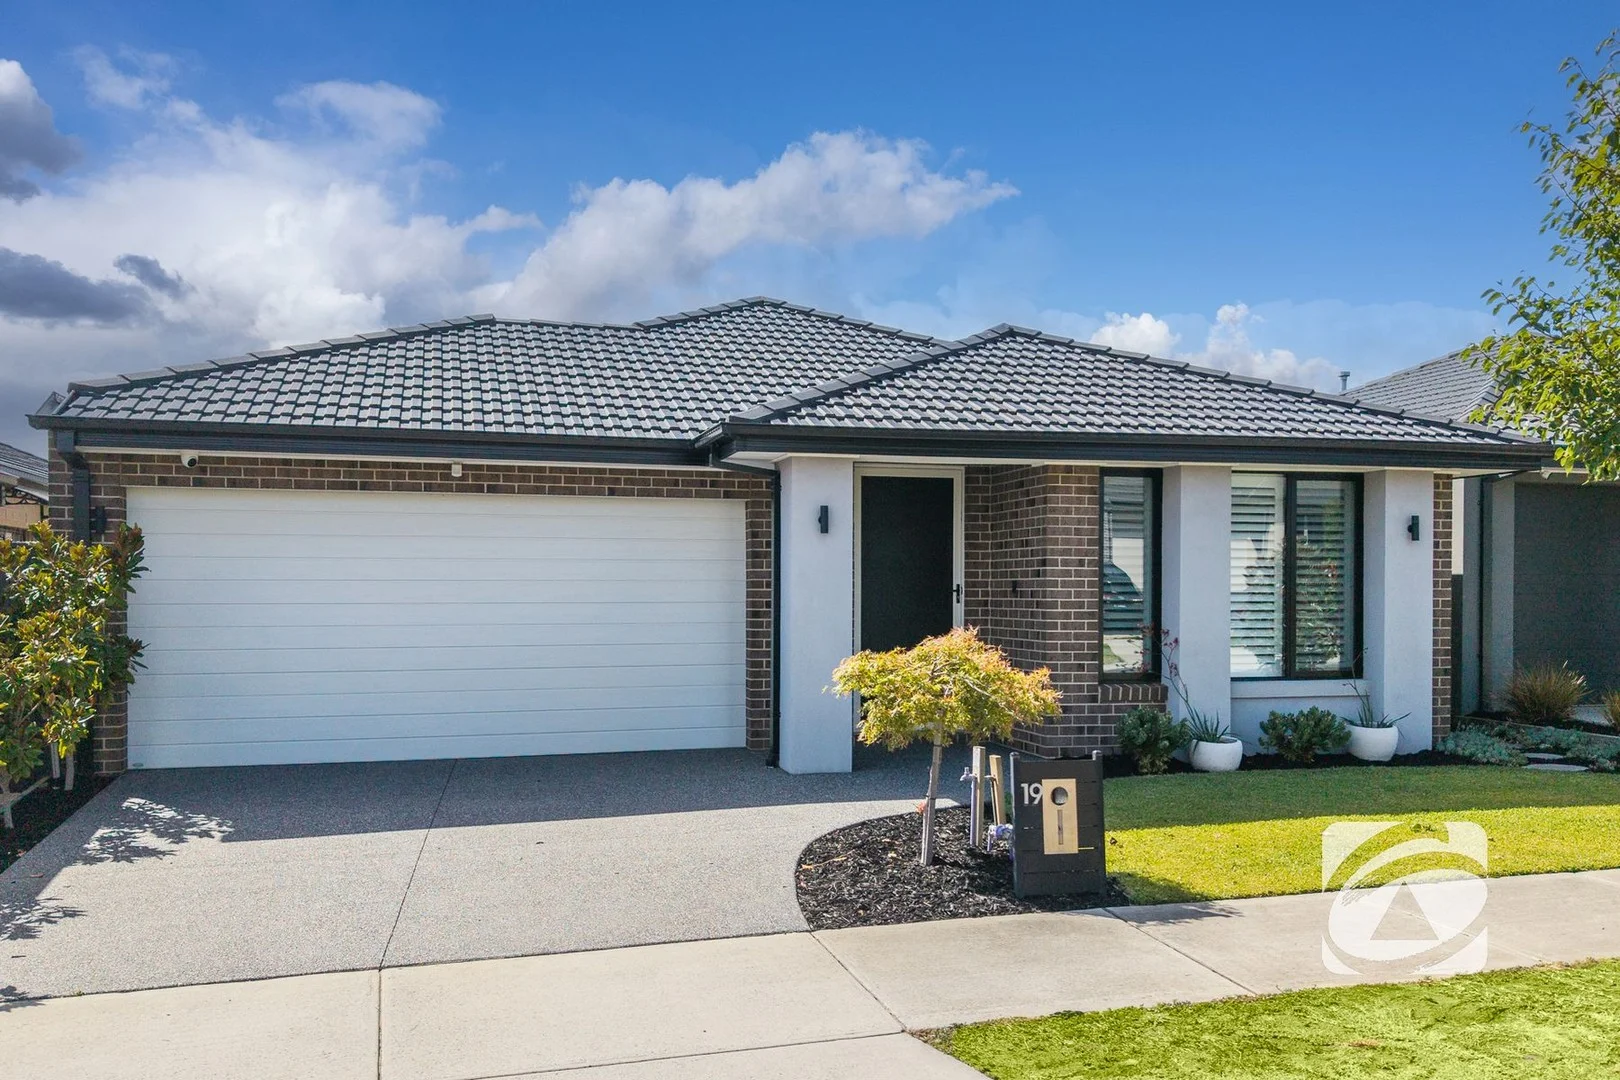
Summary: A Masterpiece of Style and Design
Description: Situated in the highly sought-after Meridian Estate, this Sienna-built home is a true statement of style, sophistication, and attention to detail. From the moment you step inside, you'll be captivated by the seamless flow, expansive living spaces, and premium finishes that define this residence. Boasting four generously proportioned bedrooms, including a primary bedroom with a walk-in robe, luxurious ensuite, and its own split-system air conditioning, every member of the household enjoys comfort and privacy. At the heart of the home, the gourmet kitchen is nothing short of spectacular. Featuring 900mm premium appliances, a 40mm stone waterfall island, walk-in pantry, and abundant storage, it is perfectly designed for both everyday living and hosting unforgettable gatherings. Square-set plaster ceilings and engineered oak floors enhance the sense of space and refinement throughout the living areas, while block-out and sheer blinds provide both style and privacy. Step outside to the rear timber alfresco deck, complete with ceiling fan, strip heating, and automatic café blinds. Double-glazed windows and doors ensure comfort year-round, while solar panels with battery storage deliver energy efficiency and peace of mind. Meticulously landscaped gardens frame the property, creating a serene setting for entertaining or quiet relaxation. Perfectly positioned close to St Germain Shopping Centre and Hillcrest School, this residence effortlessly combines prestige, convenience, and lifestyle. Every detail, from the high-end finishes to the energy-smart features, has been thoughtfully considered to create a home that is as functional as it is exquisite. This is more than a home - it's a statement, a lifestyle, and an opportunity to secure a property of enduring quality and distinction.
Agent: Hayden Stanton - hayden.s@neilsonpartners.com.au - 03 5941 4444
Cranbourne North, VIC 3977
Land Size: 450 m²
Property Type: House
Listing Type: Residential
Status: Active
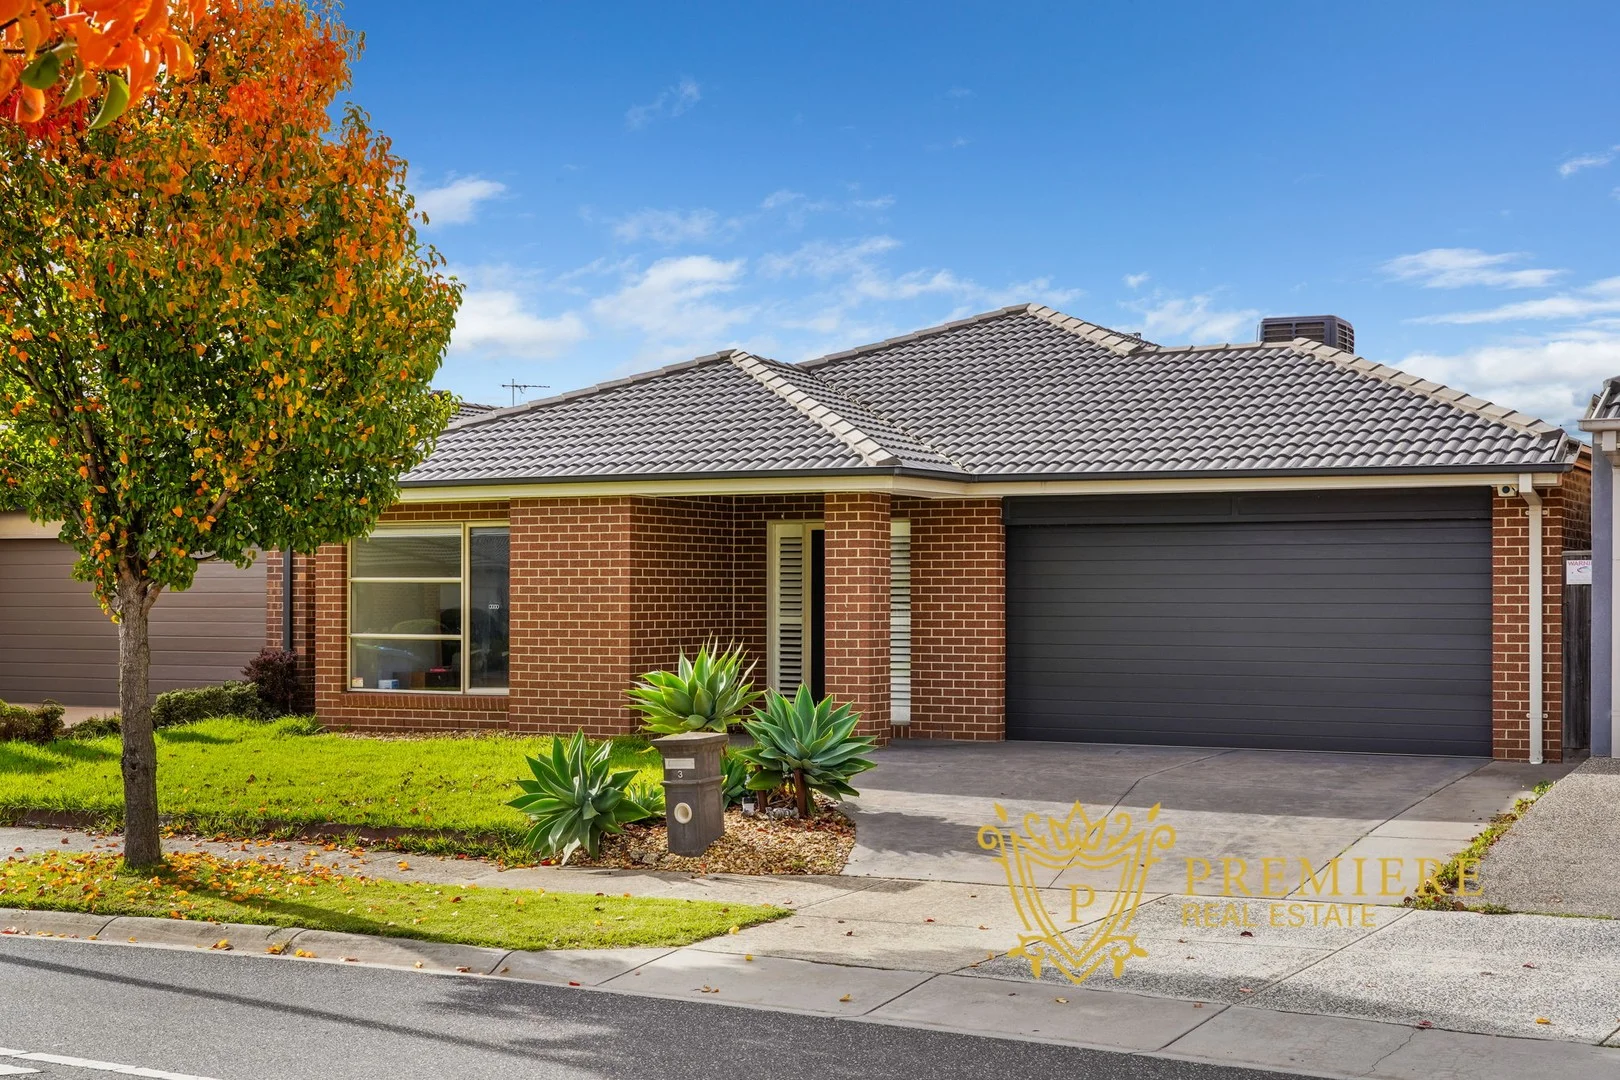
Summary: Spacious & Stylish Family Home in Prime Location!!
Description: Discover the perfect blend of comfort, convenience, and contemporary living in this beautifully presented 4-bedroom, 2-bathroom home. Designed for easy family living, it boasts multiple living areas, ideal for both relaxed everyday life and entertaining guests. Step inside to find modern appliances throughout a well-appointed kitchen, complemented by central heating and cooling to ensure year-round comfort. Each of the four bedrooms is generously sized, while the two sleek bathrooms add a touch of modern luxury. Outdoors, enjoy low-maintenance yards, perfect for those who want more lifestyle and less upkeep. A storage shed offers added functionality, and the double garage provides ample parking and storage space. Situated in a sought-after location close to schools, parks, and shopping centres, this home ticks all the boxes for growing families or savvy investors alike. Key Features: • 4 spacious bedrooms, 2 modern bathrooms • Multiple living areas for flexible family living • Central heating and cooling for all-season comfort • Double garage with internal access • Low-maintenance yards with storage shed • Modern kitchen with quality appliances • Close to schools, shops, and amenities Don't miss this opportunity to secure a home that has it all - space, style, and unbeatable convenience. Photo ID is a must for inspection. DISCLAIMER: All stated dimensions are approximate only. Particulars given are for general information only and do not constitute any representation on the part of the vendor or agent. Please see the below link for an up-to-date copy of the Due Diligence Check List: http://www.consumer.vic.gov.au/duediligencechecklist
Agent: Vikram Dhankhar - vikram@premierere.com.au - 0430 392 918
Agent: Ajay Dhankhar - ajay@premierere.com.au - 03 8797 5566
Clyde North, VIC 3978
Property Type: House
Listing Type: Residential
Status: Active
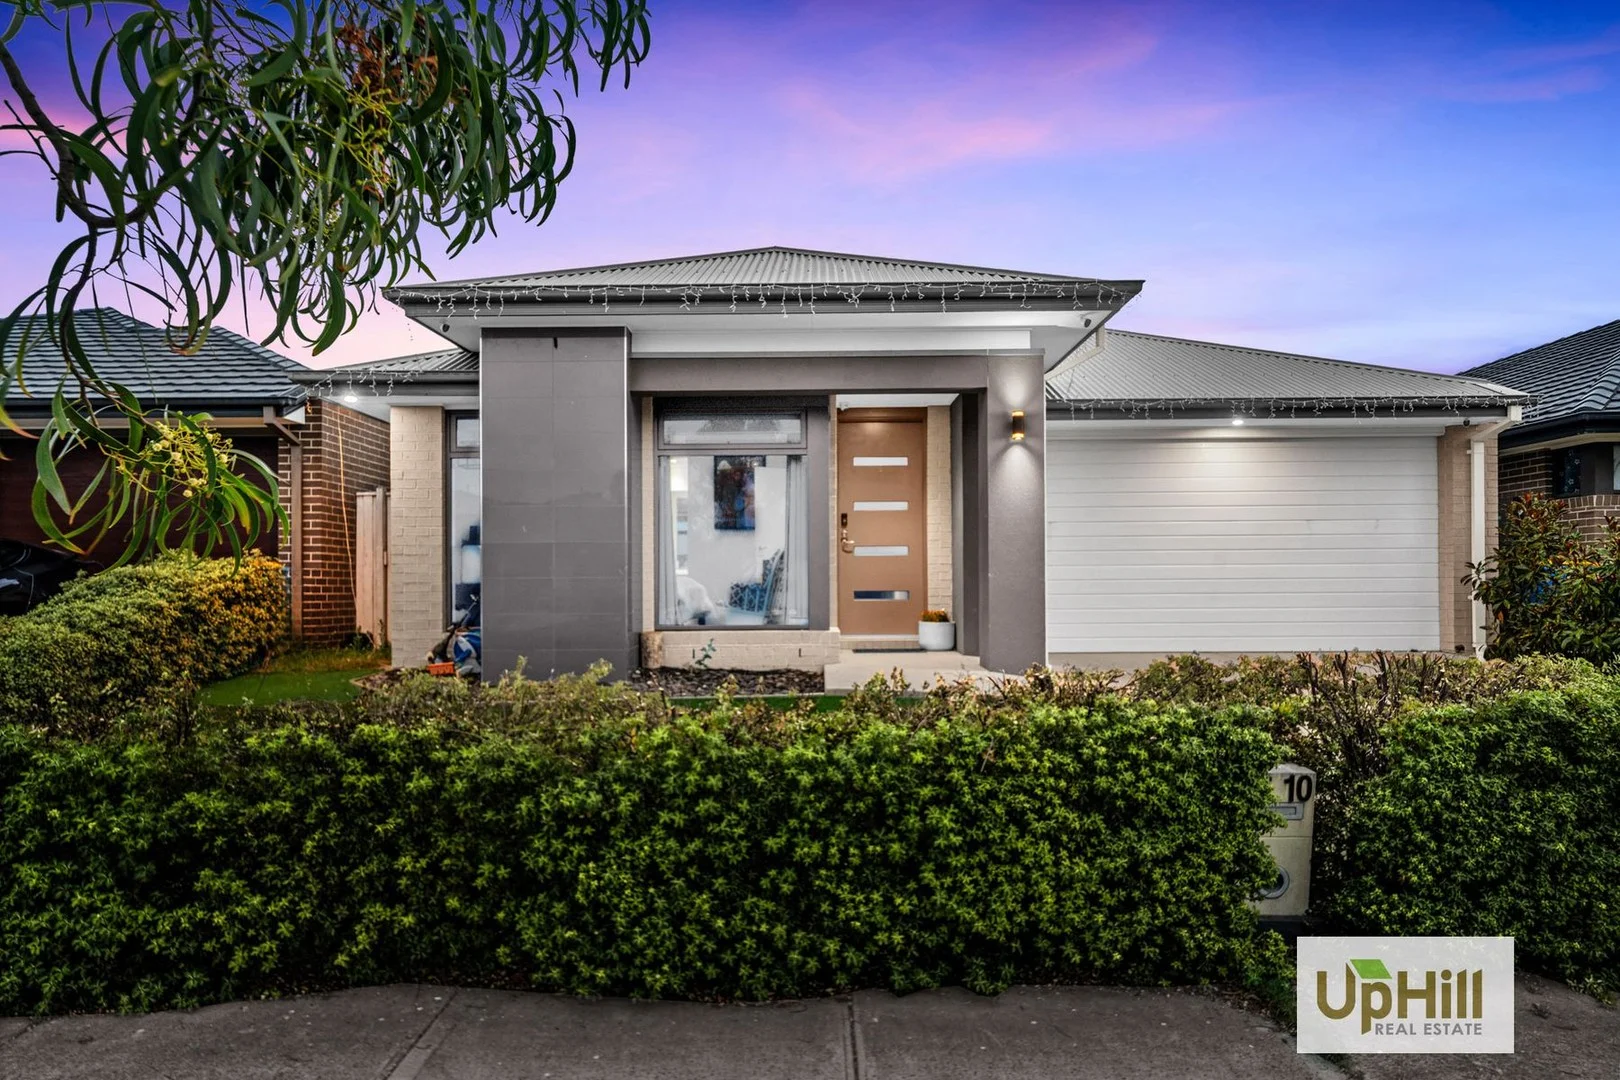
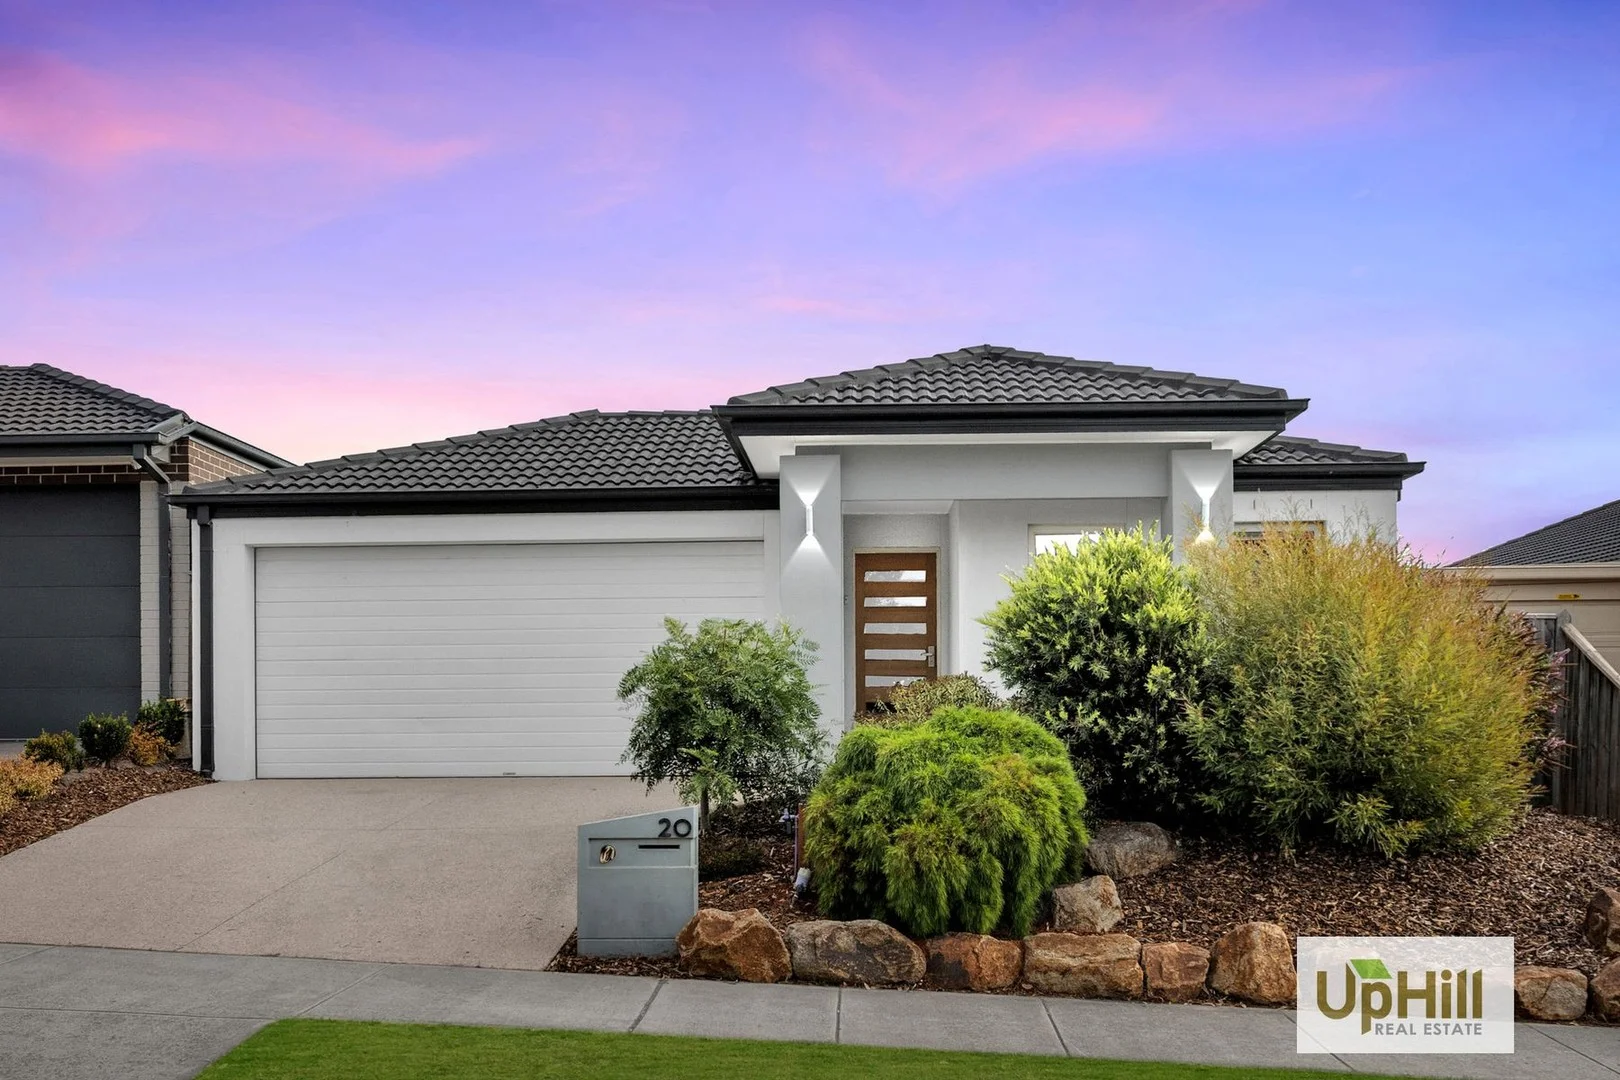
Summary: Savvy Home on Savage Way a real Delaray Delight
Description: Featuring a modern and spacious layout that is flooded with natural light, this property is perfect for entertaining guests or relaxing with your loved ones. Upon entry you'll be captivated by the beautiful entryway that sets the tone for the rest of the property and as you flow down the property, you'll be greeted by the separate master suite featuring an expansive walk-in wardrobe and ensuite with plenty of space and storage, positioned perfectly neighbouring the spacious additional living/guest bedroom perfect as an additional space for the masters of the home to retreat. Continuing down, the property flows past the dual access to the garage, creating an easy flow into the heart of the home and the kitchen is thoughtfully designed and fully equipped for both family meals and entertaining and features a large breakfast bench with stone benchtops, high-quality stainless-steel appliances, and generous storage options, including the walk -in pantry and neighbouring spacious laundry, featuring dual access and a hallway linen closet. The open plan living and dining area offers plenty of natural light and leads directly to the alfresco deck, creating a space to enjoy a family meal at golden hour as well as ample space and options to entertain or perfect for the kids or pets to play. The home is complete with an additional hallway with access to the remaining bedrooms each featuring their own wardrobes and positioned perfectly around the main bathroom and separate toilet, creating a separate zone perfect for the kids/young adults of the home! - Open Plan Living and Dining with Additional Living/Guest Bedroom - Kitchen with Stone Benchtops, Stainless Steel Appliances & Walk in Pantry - Laundry with Dual Access and Built in Linen Closet - Expansive Master Suite with Walk in Wardrobe and Ensuite with Dual Vanity and Separate Toilet - Remaining Bedrooms with Built in Wardrobes - Main Bathroom with Separate Toilet - Split System Cooling and 9kw Ducted Samsung Reverse Cycle - Alfresco Space and Low Maintenance Blank Canva Backyard - Fully Enclosed with Side Pedestrian Access - Solar Panels (save hundreds on electricity bills) - 2 Car Garage with Dual Access Located in the Delaray Estate which features lush open spaces and ample outdoor amenities for the growing family at your fingertips like the Delaray Residents' Club which features a cafE, gymnasium, 25m lap pool, children's pool, and only a short commute to: - Delaray Residents Club and Domingo Avenue Wetlands Playground (4 Min Walk) - Corroboree Street Fenced Dog Park and Playground (3 min Drive) - Ramlegh Park, Ramlegh Springs Wetlands with Outdoor Gym and New McDonald's Farm Playground (3 Min Drive) - Shopping on Clyde (Coles, Health & Beauty Services, Bank, Chemist, Restaurants and more)7 Min Drive) - Selandra Rise Shopping Centre (Woolworths, Gym, Restaurants, Medical Centre and more)5 min Drive) - Ramlegh Springs Shopping Centre (Aldi, Woolworths and shops) (3 min Drive) - Ramlegh Reserve Playground, Cricket & Soccer Fields (3 Min Drive) - Ramlegh Park Primary School (2 Min Drive) - Clyde Creek Primary School (6 Min Drive) - Clyde Secondary College (6 Min Drive) - Clyde Primary School (7 Min Drive) - Bus Stop 897 (Clyde - Lynbrook Station, Clyde - Berwick Station) (3 Min Walk) Call Dilshan Wijerathna 0402 696 602 or Chandimal Perera 0423 882 172 to schedule a private inspection for you to flow through the house at your own pace with no distractions and feel all this home has to offer. **PHOTO ID REQUIRED UPON INSPECTION **
Agent: Dilshan Wijerathna - dilshan@uphillrealestate.com.au - 0402 696 602
Agent: Chandimal (Jay) Perera - chandimal@uphillrealestate.com.au - 0423 882 172
Clyde, VIC 3978
Property Type: House
Listing Type: Residential
Status: Active
Summary: Catch Canyon Before It Goes
Description: Do not miss out on your opportunity to secure a property featuring low maintenance living and a spacious layout filled with quality finishes and flooded with natural light, perfect for families looking for comfort and style. The impressive entryway welcomes you into the property, leading to a separate master suite with a spacious walk-in wardrobe and ensuite. Continuing down, the property flows past the additional living area and dual access to the garage which also features drive thru roller door access and additional parking area. The kitchen is thoughtfully designed and fully equipped for both family meals and entertaining and features a large breakfast bench with stone benchtops, high-quality stainless-steel appliances, and generous storage options, including the built-in pantry. The heart of the home overlooks the open plan living and dining area with access to the undercover alfresco area perfect for year-round entertaining with views across the low maintenance backyard with garden shed perfect for the kids or pets to enjoy, creating an ideal place to enjoy as a family! The home is complete with an access to the remaining bedrooms each featuring their own wardrobes and additional hallway with access to the main bathroom with separate toilet as well as the laundry with linen closet and dual access, creating a separate zone perfect for the kids/young adults of the home! - Open Plan Living and Dining with Additional Living - Kitchen with S/S Appliances, Breakfast Bar and Built in Pantry - Master Suite with Walk-in Wardrobe and Ensuite - Remaining Bedrooms with Built in Wardrobes - Main Bathroom and Separate Toilet - Laundry with Dual Access and Dual Hallway Linen Cupboard - Undercover Alfresco Area - Low Maintenance Enclosed Yard and Garden Shed - Ducted Heating and Split System Cooling - 2 Car Garage with Dual Access This property is situated within the Pasadena Estate and is situated in a peaceful pocket street surrounded by community amenities for the growing family, with only a short commute to: - Pasadena Fenced Dog Park & Pasadena Boulevard Playground (3 Min Drive/10 Min Walk) - Casey Fields Sports Complex (Ovals, Cricket Nets, Lake, Dog Park, BMX Club and more) (4 Min Drive) - Bona Vista Rise Playground and Basketball Court (4 Min Drive) - Grande Belmond Avenue Reserve Playground and Skate Park (5 Min Drive) - Shopping on Clyde (Coles, Pharmacy, Restaurants and more) (4 Min Drive/9 Min Walk) - Casey Medical Centre Clyde (3 Min Walk/ 10 Min Drive) - Selandra Rise Shopping Centre (Woolworths, Jets Gym, Medical Centre, AMCAL pharmacy, restaurants) (5 Min Drive) - St Thomas the Apostle Catholic Primary School (4 Min Drive) - Clyde Creek Primary School (3 Min Drive) - Clyde Primary School (4 Min Drive) - Casey Fields Primary School (6 Min Drive) - St Peter's College, Clyde North Campus (3 Min Drive) - Bus Stops (796, 897) (2 Min Drive/11 Min Walk) - Casey Stadium, Bowland and RACE (Indoor Pool and Rec Centre) and The Shed Skatepark (6 Min Drive) - Clyde McDonalds (3 Min Drive/ 9 Min Walk) Call Dilshan Wijerathna 0402 696 602 or Usman Tahir 0412 499 129 to schedule a private inspection for you to flow through the house at your own pace with no distractions and feel all this home has to offer. **PHOTO ID REQUIRED UPON INSPECTION *
Agent: Dilshan Wijerathna - dilshan@uphillrealestate.com.au - 0402 696 602
Agent: Usman Tahir - usman@uphillrealestate.com.au - 0412 499 129
Clyde North, VIC 3978
Land Size: 506 m²
Property Type: House
Listing Type: Residential
Status: Active
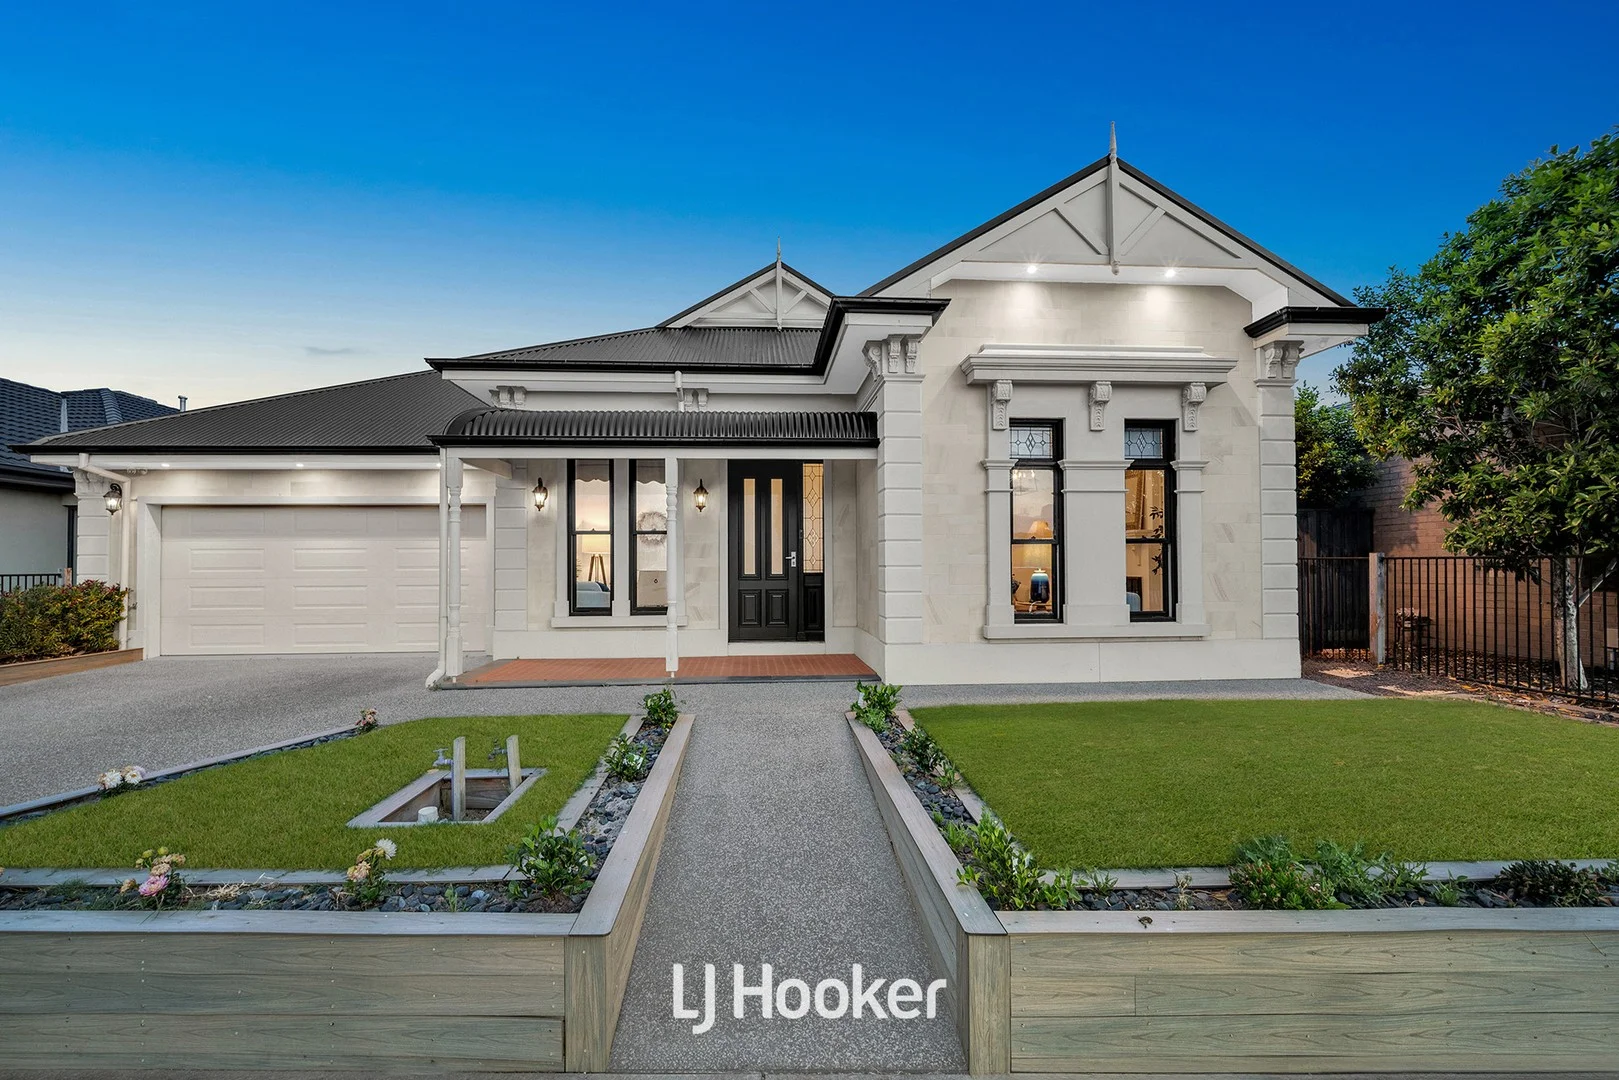
Summary: Where Luxury Meets Lifestyle An Exceptional Ex-Display Home in Clyde North!
Description: Showcasing striking street appeal, this former Mont Clare Ex-Display home stands as a stunning example of premium design and craftsmanship. The stone-accented façade, architectural window features and extensive glazing create an immediate sense of sophistication and contemporary style. Inside, the home continues to impress with soaring ceilings and European oak engineered timber flooring defining the main living areas with warmth and sophistication. The showpiece kitchen sits at the heart of the layout, enhanced by Neolith stone benchtops, a full butler's pantry, farmhouse sink, premium European tapware, induction cooktop and custom cabinetry. The open-plan living and dining spaces flow effortlessly to a beautifully presented alfresco with timber flooring, extending further to a travertine-paved outdoor area perfect for relaxed, all-season entertaining. Accommodation is thoughtfully arranged, offering a hotel-inspired master suite with walk-in wardrobe and a premium ensuite, accompanied by three additional bedrooms serviced by a sophisticated central bathroom. Completing the internal layout are a formal lounge, dedicated study and a wine cellar. Comfort and security are enhanced by ducted heating, evaporative cooling, an alarm system, solar panels, and a double garage with internal access. Key Features: -Prestigious Mont Clare ex-display home -Striking façade with stone features and architectural windows -Four luxury bedrooms | Two sleek bathrooms | Two large living areas -Lavish master suite with walk-in robe and ensuite -Dedicated study/home office for flexible working or study needs -Designer kitchen with Neolith stone, butler's pantry & premium fittings -Soaring ceilings enhancing space and light -European oak engineered timber flooring -Alfresco with travertine paving -Ducted heating, evaporative cooling, solar panels & alarm system -Double garage with internal and external entry Perfectly positioned in the sought-after Clydevale Estate, the home is moments from local parklands, Selandra Rise Shopping Centre, childcare, cafés and recreational facilities. Highly regarded schools, including Ramlegh Primary School, Wilandra Rise Primary School and St Peter's Secondary College, are close by, along with easy access to public transport and major road connections. A remarkable fusion of luxury, function and contemporary design, this outstanding ex-display home represents one of Clyde North's most desirable lifestyle opportunities-an inspection is essential.
Agent: Param Jandawar - param.dandenong@ljhooker.com.au
Agent: Rohullah Paykari - rpaykari.dandenong@ljhooker.com.au - 03 9877 9750
Clyde North, VIC 3978
Land Size: 648 m²
Property Type: House
Listing Type: Residential
Status: Active
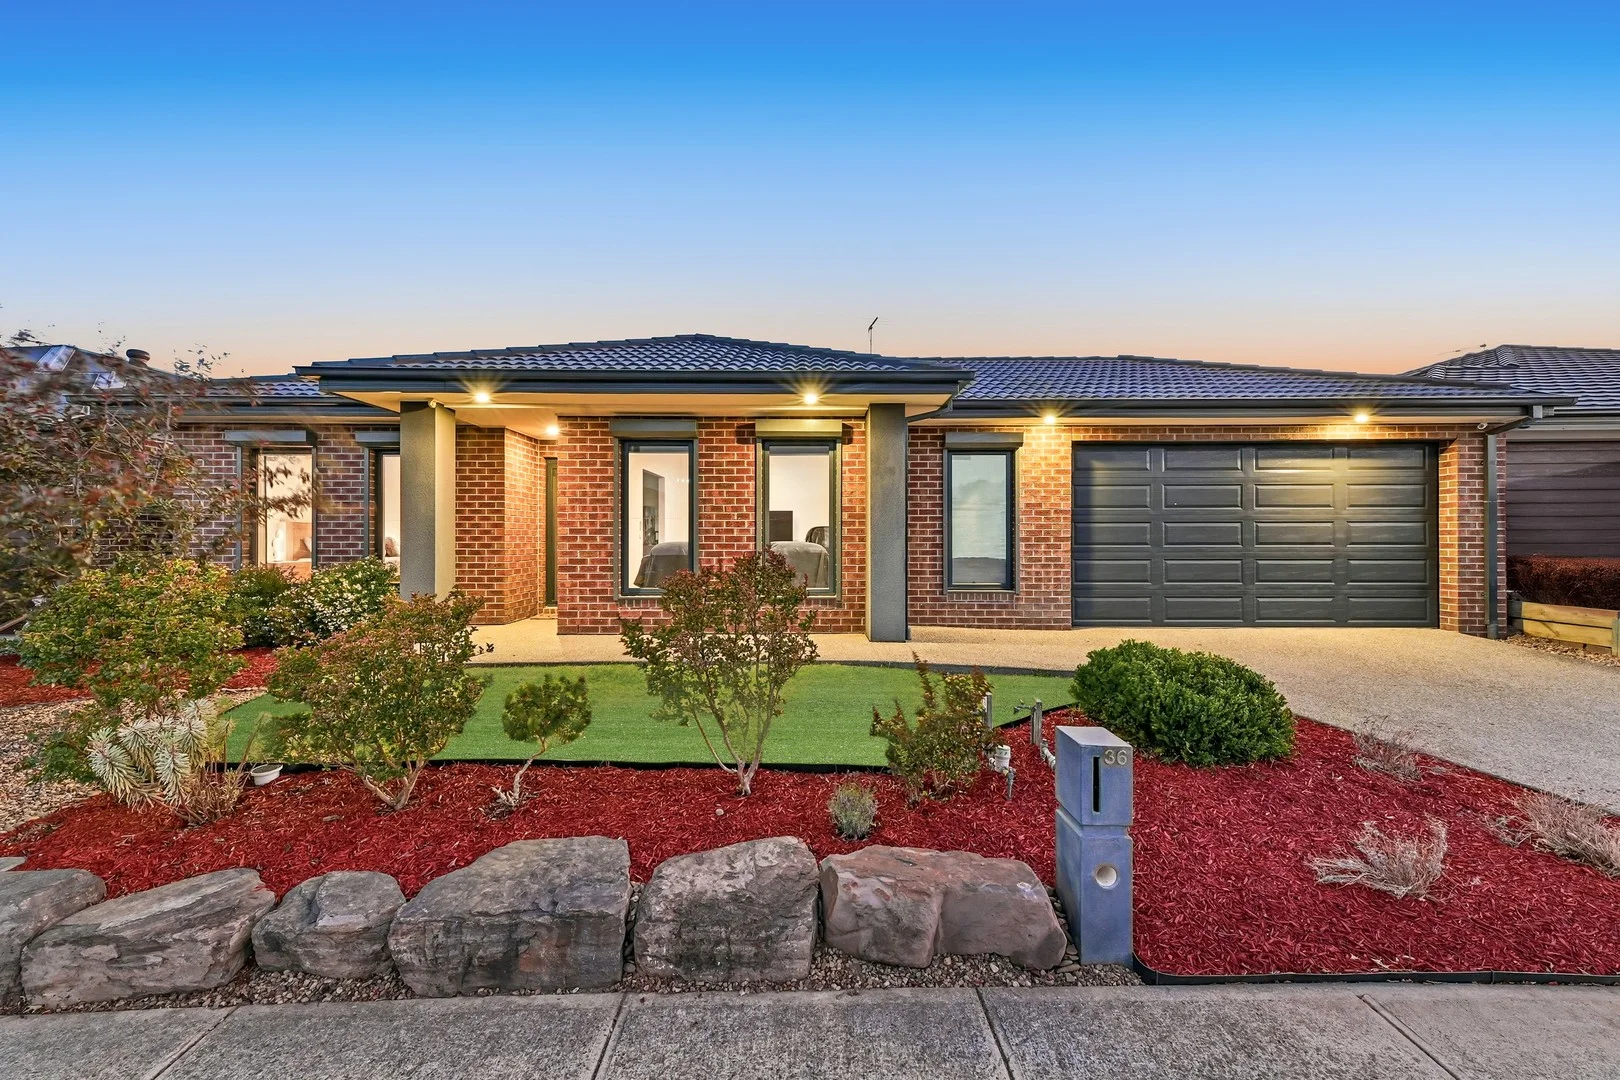
Summary: A Grand Entertainer on 648m² with a Pergola That Redefines Outdoor Living
Description: From the moment you arrive, 36 Ramlegh Boulevard, Clyde North makes a powerful statement. Set on an impressive and rarely offered 648m² allotment, this exceptional residence combines refined family living with a level of space and versatility that is becoming increasingly hard to find. Designed to impress at every turn, the home unfolds into a beautifully proportioned interior featuring four generous bedrooms plus a dedicated study, complemented by three distinct living zones that allow the entire family to come together or enjoy their own retreat. High ceilings and abundant natural light create an immediate sense of openness and calm, while heating and cooling ensure effortless comfort throughout the seasons. At the heart of the home sits a sophisticated modern kitchen, where quality appliances, expansive bench space and a walk-in pantry come together to form a space that is both functional and elegant. It is a kitchen designed not just for cooking, but for connection - perfectly positioned to overlook the main living areas and flow seamlessly outdoors. And it is outdoors where this property truly becomes unforgettable. The pergola and entertainment area is nothing short of extraordinary - a show-stopping space that will captivate buyers the moment they see it. Rarely built on this scale, it is quite simply one of the largest and most impressive pergolas you are likely to encounter, offering an unrivalled setting for year-round entertaining, milestone celebrations or relaxed evenings with family and friends. Its thoughtful design adds an extraordinary layer of practicality, doubling as secure storage for vehicles, boats, caravans or prized toys. With higher-than-standard front and rear roller doors, even taller vehicles are accommodated with ease, delivering a level of flexibility seldom seen in residential homes. Positioned in one of Clyde North's most sought-after pockets, this home is surrounded by quality schools, lush parks, walking trails and family-friendly amenities. Major shopping centres, cafés and restaurants are all within easy reach, while excellent road connections provide smooth access to the wider area. It is a location prized for its sense of community, lifestyle convenience and long-term growth. Homes that offer this combination of land size, architectural presence, luxurious family living and a pergola of this calibre are exceptionally rare. 36 Ramlegh Boulevard is more than a home - it is a lifestyle statement, designed for those who appreciate space, quality and unforgettable entertaining. The information provided in this advertisement is for general guidance only and does not constitute any representation by the vendor or agent. While every effort has been made to ensure accuracy, no warranty is given and interested parties must rely on their own enquiries. All measurements, descriptions, photos, floor plans and site plans are approximate and for representational purposes only. The property may be withdrawn or its details changed at any time without notice. Prospective purchasers are advised to conduct their own due diligence and refer to the Consumer Affairs Victoria Due Diligence Checklist prior to making any purchase decision. https://www.consumer.vic.gov.au/housing/buying-and-selling-property/checklists/due-diligence
Agent: Metin Aziret - metin.aziret@raywhite.com


