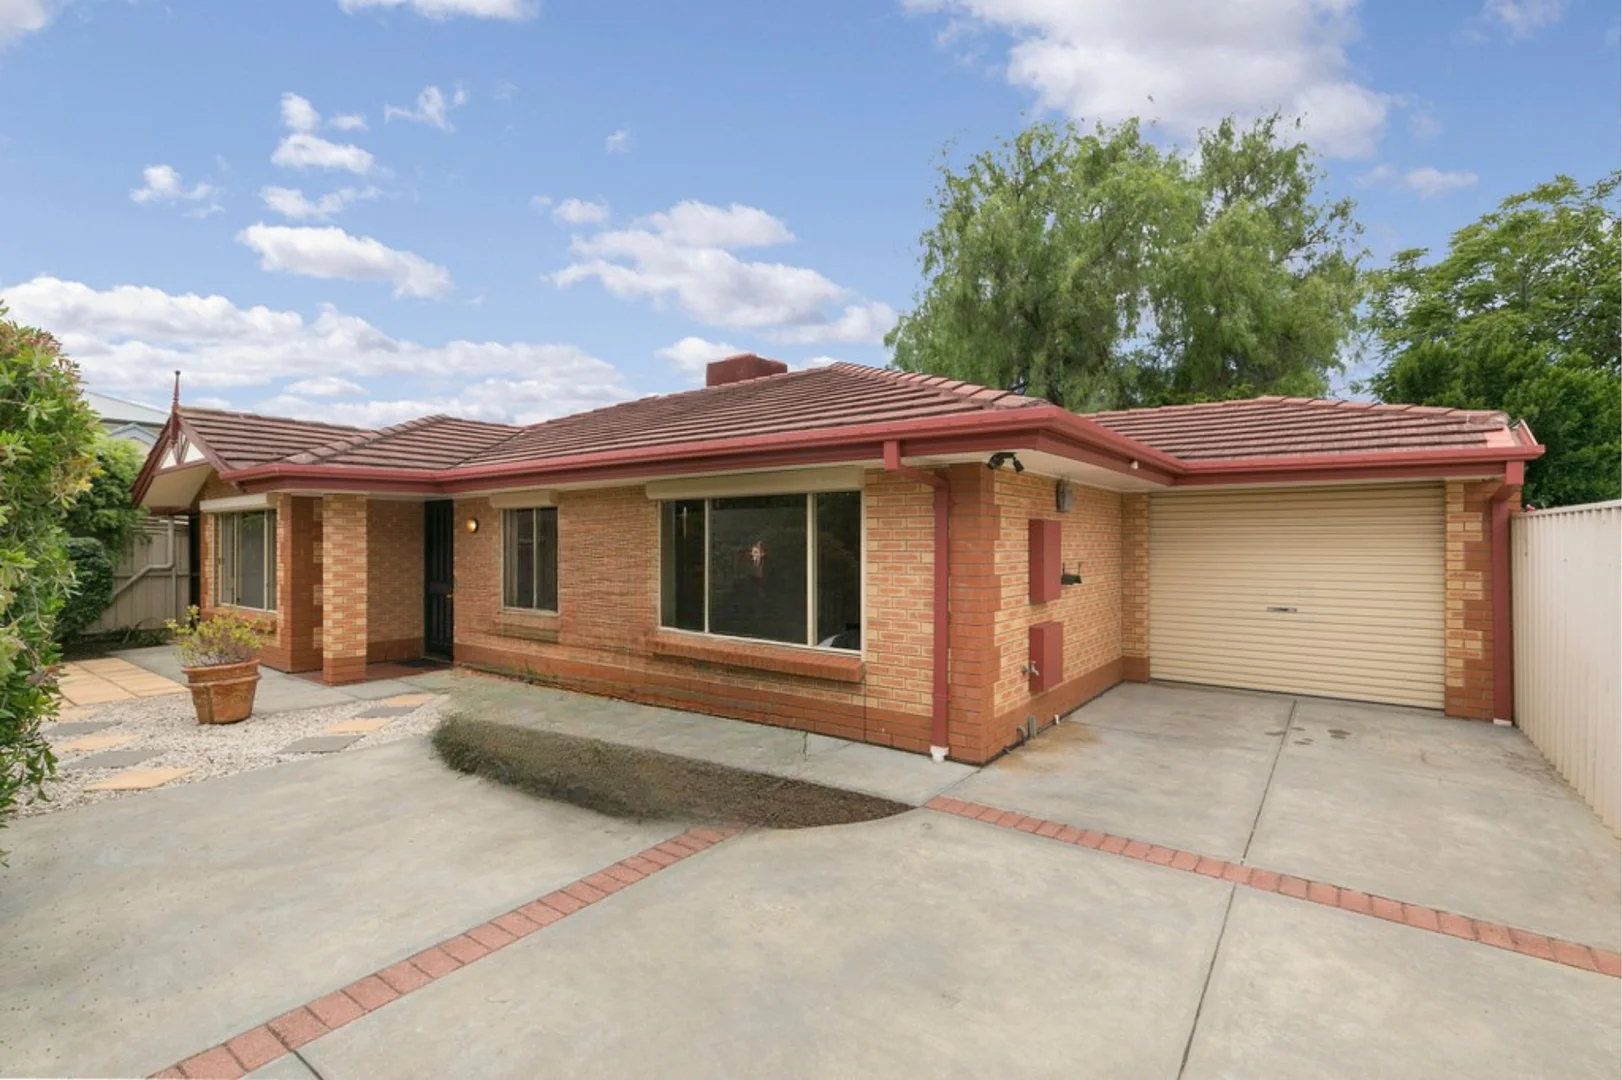
43A Gray Street
Plympton, SA 5038
Neighbourhood & everyday essentials
Explore around Plympton, from school days to weekends.
Find schools, playgrounds and children’s classes. Browse by age to plan school days and weekends.
Area figures
- residents (ABS, June 2024)
- 65,738
- children aged 0–14
- 9,415
- schools
- 21
- parks & libraries
- 22
- kids’ activity providers listed
- 44
Most-listed activities: Dancing School, Soccer, Tennis
Population figures: Australian Bureau of Statistics
Explore local libraries, community spaces, schools and council programs across the wider area.
Parks, playgrounds & public spaces
Grassmere Reserve
Daly St, Kurralta Park, South Australia, 5037
359 m straight-line distance
West Torrens Dog Park
Broughton Ave, Kurralta Park, South Australia, 5037
629 m straight-line distance
Rex Jones Reserve
Allchurch Ave, North Plympton, South Australia, 5037
630 m straight-line distance
Jubilee Park
Wellington St, Glandore, South Australia, 5037
647 m straight-line distance
Things to do near this home
Explore nearby play centres and family attractions from the directory. Check ages, entry prices and opening hours with the venue.
Browse things to do with kids in Adelaide
Find more ideas by age, budget and indoor or outdoor setting on Things to do. Dated events are in What’s on. See what’s on
Discover local guides & family ideas
Read local family guides and practical articles as you explore life around this home.

Most Livable Suburbs in South Australia for Families (2026)
Adelaide lists more kids' activities in our directory than any other suburb in SA. This page ranks SA suburbs by how much a family moving there could actually do with their kids, then adds what else…
Read more →
Most Expensive School in Adelaide? 2026 Private School Fees
Of the Adelaide schools that publish their fees, St Peter's College is the most expensive for Year 7 in 2026, at $32,970 a year, and Pembroke School is the most expensive for Years 10–12, at $34,944…
Read more →Everyday essentials & getting around
Open the map to choose a destination and check journey times from this address. Walking routes, step-free access and travel times have not been verified.
Source: AroundSchools directory. Distances are straight-line distances, not walking routes. Confirm facilities on the linked detail pages. Directory update dates are not supplied for this summary.
Property Details
374 m²
House
RESIDENTIAL
Upcoming Events Nearby

Thu, 15 Oct · Park Holme
Toddler Time @ Park Holme Library, Term 4 2026
Ages 1–4
Wed, 8 Apr · North Adelaide
Family Storytime at Tynte Street Library
Up to age 5
Thu, 15 Oct · Henley Beach
Babytime Term 3 @ Ngutungka Henley (0-1 years)
Up to age 1
Fri, 11 Sept · West Lakes
Young at Heart Intergenerational Playgroup
Up to age 5
What's Nearby

Mini Ivy (Torrensville Studio)
211 Henley Beach Road, Torrensville

PlayStart Soccer
Adelaide, Adelaide

Games2u
Adelaide, Adelaide

Engage First Aid
54 Hyde St, , Adelaide

SMAA Netball Club
1 Sports Lane, West Beach

"Life. Be in it" - Sport for All
Unley High School, Netherby

Adelaide Swords Club
66-68 Tynte Street, North Adelaide

NumberWorksnWords maths and English Tutoring (Norwood)
Shop 5, 53 The Parade, Norwood

Just For Fun The Dance Company
39-51 David Tce, Woodville Park
Nearby Schools

Plympton Primary School
19 Owen Street, Plympton SA 5038 Australia

Black Forest Primary School
679 South Road, Black Forest SA 5035 Australia

Aspect Treetop School
Ashford SA 5035

Richmond Primary School
8 Surrey Road, Keswick SA 5035 Australia

Errington Special Education Centre
Plympton SA 5038

Tenison Woods Catholic Primary School
68 Brooker Tce, Richmond SA 5033 Australia
Nearby schools do not imply enrolment eligibility. Confirm catchments, year levels and childcare availability directly with the provider.
Nearby Properties








Recently sold nearby
Homes that have sold close to this address. We don’t show sale prices.
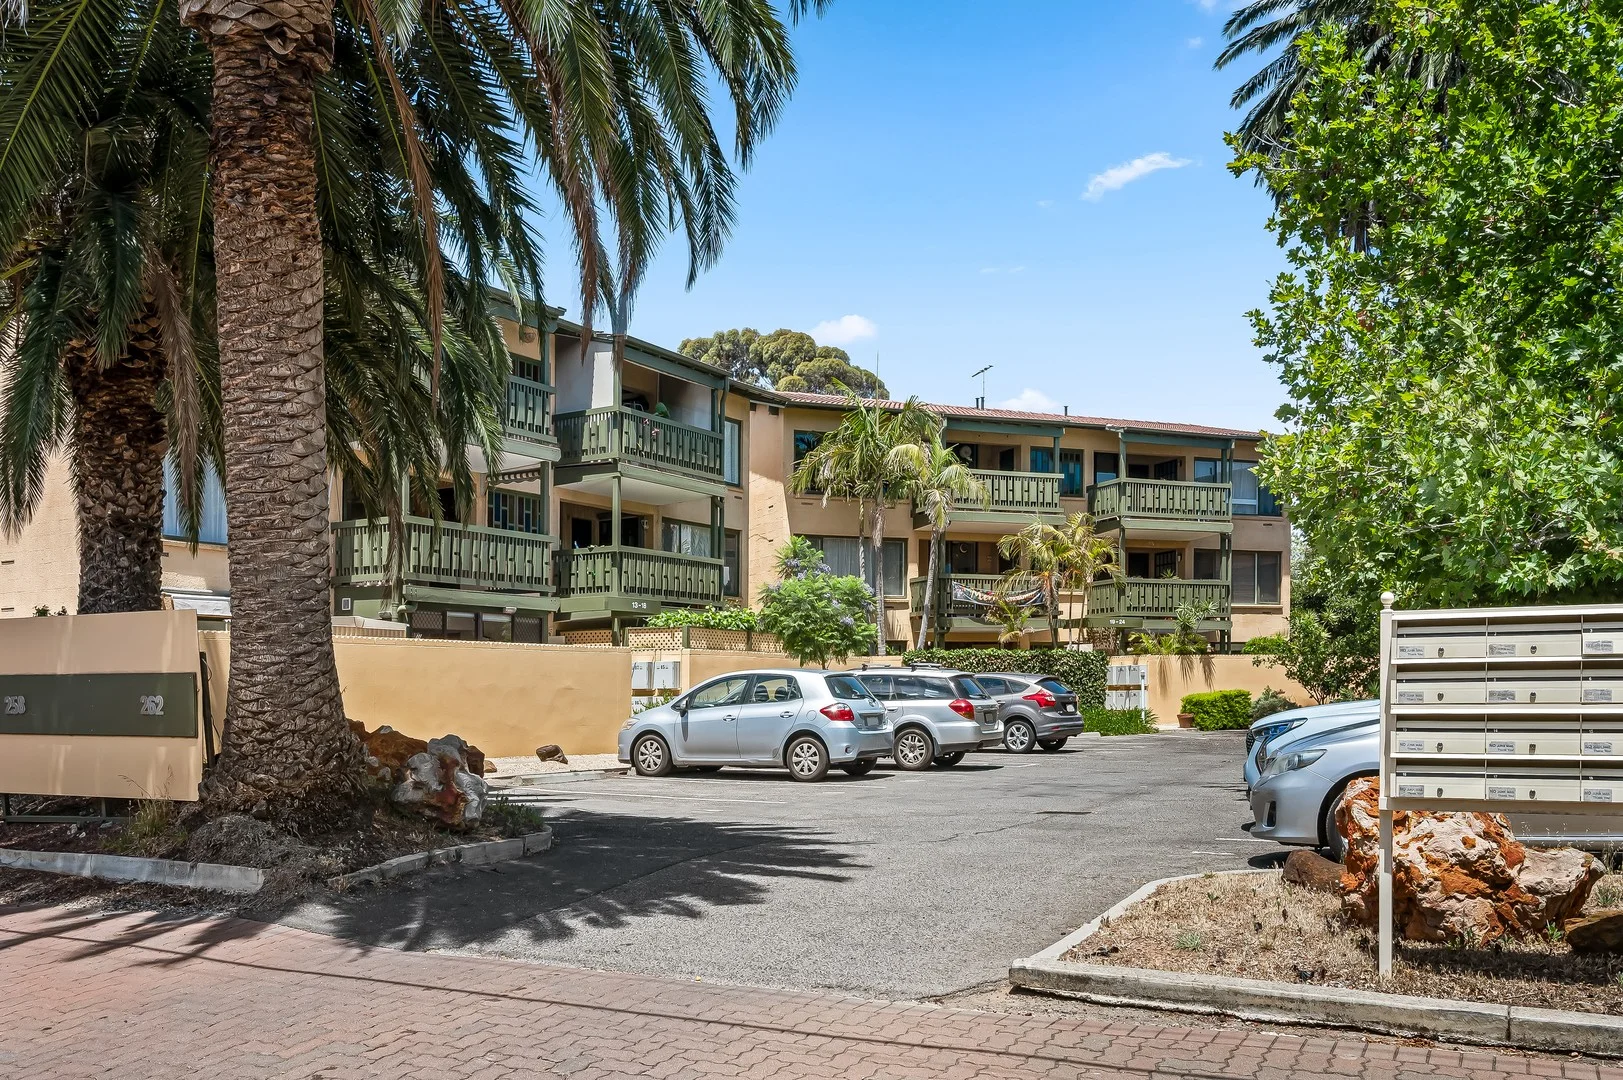
Plympton, SA 5038
Land Size: 110 m²
Property Type: Apartment / Unit / Flat
Listing Type: Residential
Status: Active
Summary: SOLD BY RACHAEL FARROR & BLAKE SCHOLZ
Description: 19/258-262 Anzac Highway presents an excellent opportunity for first-home buyers or investors seeking a low-maintenance unit with great charm in a central location. This two-bedroom unit offers comfort, character and easy everyday living, ready for someone to make their own, in a well-established strata community. The front door showcases a beautiful stained-glass detail, adding a touch of character that's become increasingly rare. Step inside to an open-plan kitchen, living and dining area that's simple yet functional, complete with built-in cabinetry and a gas cooktop and oven. Both bedrooms feature built-in robes, soft carpets and windows that look out to green lawns and established trees - a calming outlook to wake up to each day. The bathroom is practical, with everything you need within easy reach, including a vanity with overhead mirror storage, bath, and heated towel rack. Additionally, a separate toilet adds a layer of convenience to daily living. Outside, a tiled undercover entrance area catches gentle light through the surrounding trees, creating a pleasant spot to pause and relax. All communal areas are maintained, meaning no upkeep is required, perfect for those seeking an easy lifestyle. Additionally, you'll enjoy the fruit trees around the grounds, including apricot, nectarine and lemons. Enjoy the ease of living with the recently upgraded city-to-Glenelg tramline nearby, and the convenience of shops, restaurants and a cosy corner café all within a short walk from your unit. Perfect for first-home buyers, downsizers or investors, this comfortable unit is ready to enjoy in a location that connects you effortlessly to the city, Glenelg and everything in between! More reasons to love this home: . 2 bedrooms, both with built-in robes . Open plan kitchen, living and dining . Functional bathroom designed with provision for washer . Original timber ceilings adding warmth and character . Stained glass detail on front door . Shared bike storage . Quick access to the beach for walks, swims and sunsets . Close to Kurralta Park Shopping Centre, cafes and eateries . Nearby Schooling: Plympton Primary School, Emmaus Christian College, Black Forest Primary School, Plympton International College, Immanuel College Disclaimer: All information provided has been obtained from sources we believe to be accurate, however, we cannot guarantee the information is accurate and we accept no liability for any errors or omissions. If this property is to be sold via auction the Vendors Statement may be inspected at 80 Unley Road, Unley for 3 consecutive business days and at the property for 30 minutes prior to the auction commencing. RLA 276447.
Agent: Rachael Farror - rachael.farror@raywhite.com
Agent: Blake Scholz - blake.scholz@raywhite.com - 08 7088 2740
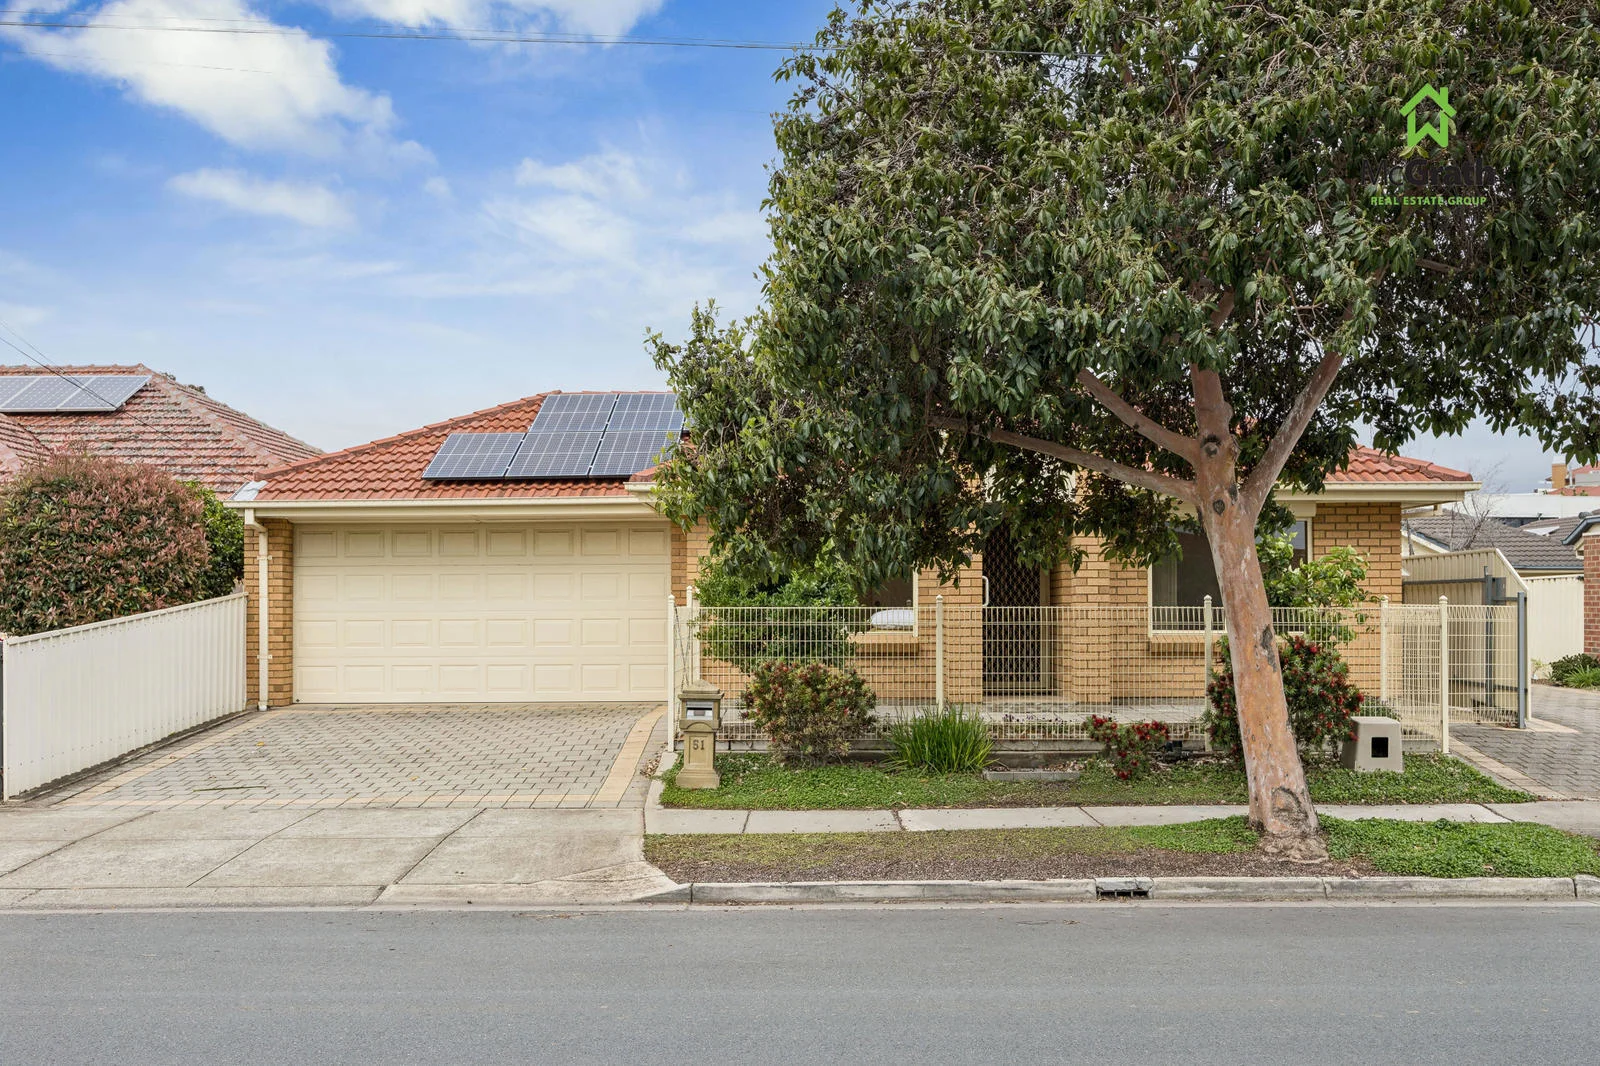
Ashford, SA 5035
Land Size: 261 m²
Property Type: House
Listing Type: Residential
Status: Active
Summary: Feature Packed, City Fringe Homette
Description: RLA 252 299 Welcome to affordable, easy-care living within arms reach of Adelaide CBD!! This little ripper is going to make a brilliant home or cracking investment. Although this delightful property is part of a small community group of only 3, the home itself is fully detached with its own street frontage and no shared driveway. A double garage and wide driveway provide plenty of off street parking for you and your visitors and the garage even has a rear roller door allowing easy access to the backyard. Equipped with a 6kW solar electricity and a massive 13.5kW battery, 51 Farnham Rd is a wonderfully efficient home to run. Roller shutters to virtually every window add security and dramatically improve both heating and cooling efficiency. With the absurd cost of living today, 51 Farnham is heaven sent! The fenced front yard is complete with fruit trees and a flower bed while the paved rear yard includes a gabled pergola and garden shed for storage. If you work and/or play in the city you are going to love the convenience of living is Ashford with the stunning resources of our vibrant CBD at your doorstep. City fringe living will appeal to owner occupier and tenants alike. So if you are looking for a new place to call home or low maintenance investment, please don't miss your chance to take a look at this feature packed property. Annual Fees - Council Rates: $1,469.25 - SA Water: $777.60 - ESL: $307.15
Agent: Glenn Pagano - glennpagano@mcgrathgroup.com.au - 08 8350 4200
Kurralta Park, SA 5037
Land Size: 146 m²
Property Type: House
Listing Type: Residential
Status: Active
Summary: Craftsman-Built Luxury Torrens Titled Townhome - Move Straight In!
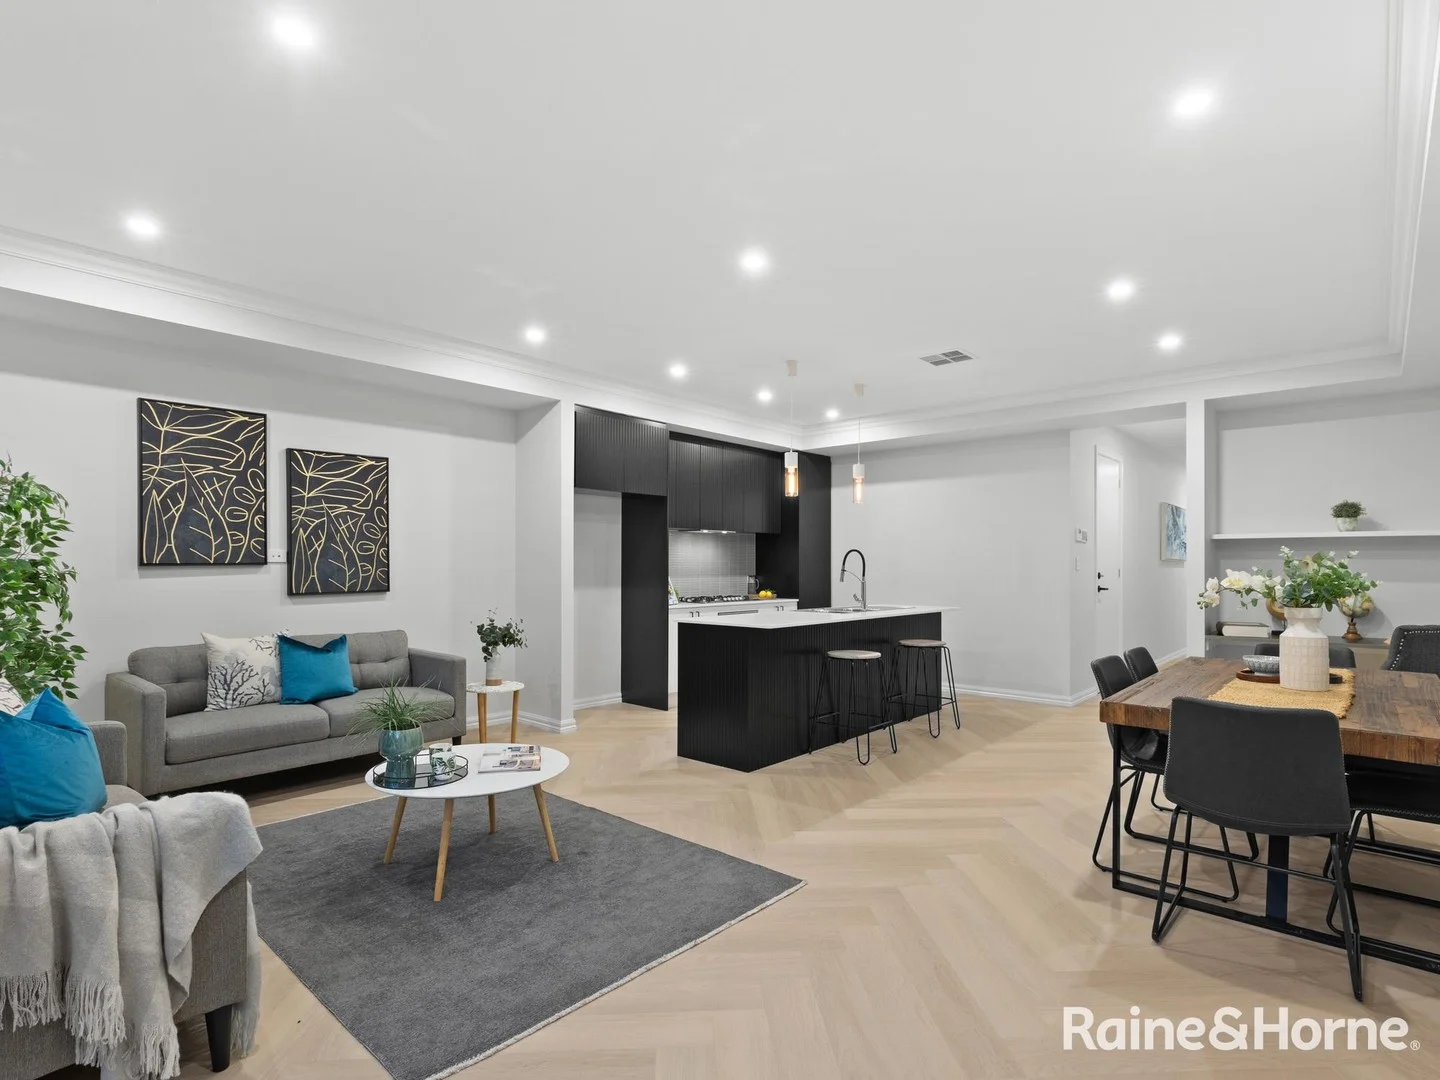
Description: Discover the perfect blend of style, quality, and convenience in this stunning Torrens Titled townhome, meticulously crafted and ideally positioned in a quiet yet central pocket of ever-popular Kurralta Park. Ready for you to move in and enjoy, this townhome offers: Lower Level: • Impressive solid timber oversized entrance door, welcoming you home in style • Wide formal entry showcasing luxurious herringbone hybrid timber flooring and lofty ceilings with designer cornicing • Gourmet kitchen featuring Caesarstone benchtops, an island with integrated breakfast bar and pendant lighting, quality stainless steel appliances including a 900mm 5-burner gas cooktop, underbench oven, dishwasher, double sink with flexi hose, ample cabinetry, and pantry • Light-filled open plan living and dining area with study nook and seamless connection to the outdoor entertaining courtyard • Convenient separate powder room with a third WC • Extra-long lock-up garage with automatic panel lift door, direct internal access, and integrated laundry facilities Upper Level: • Plush quality carpets and continued 2.7m ceilings for a sense of space and luxury • Generous master suite with private balcony, walk-in robe, and a deluxe ensuite featuring full-height tiling, oversized shower, floating vanity with Caesarstone top, and WC • Spacious second and third bedrooms with floor-to-ceiling built-in robes • Stylish main bathroom with full-height tiling, Caesarstone vanity, relaxing bathtub, adjoining European-style shower, and second WC • Ducted reverse cycle air conditioning for year-round comfort • Ultra-low maintenance rear courtyard perfect for entertaining Situated moments from the city, beach, and airport, and within walking distance to local shopping, public transport, and all amenities, this is an address that offers effortless lifestyle convenience. An impressive opportunity you don't want to miss! RLA176301
Agent: John Cullen - john.cullen@kp.rh.com.au - 08 8297 0008
Kurralta Park, SA 5037
Land Size: 848 m²
Property Type: House
Listing Type: Residential
Status: Active
Summary: Calling Ambitious Renovators or Bring In The Detonators!!
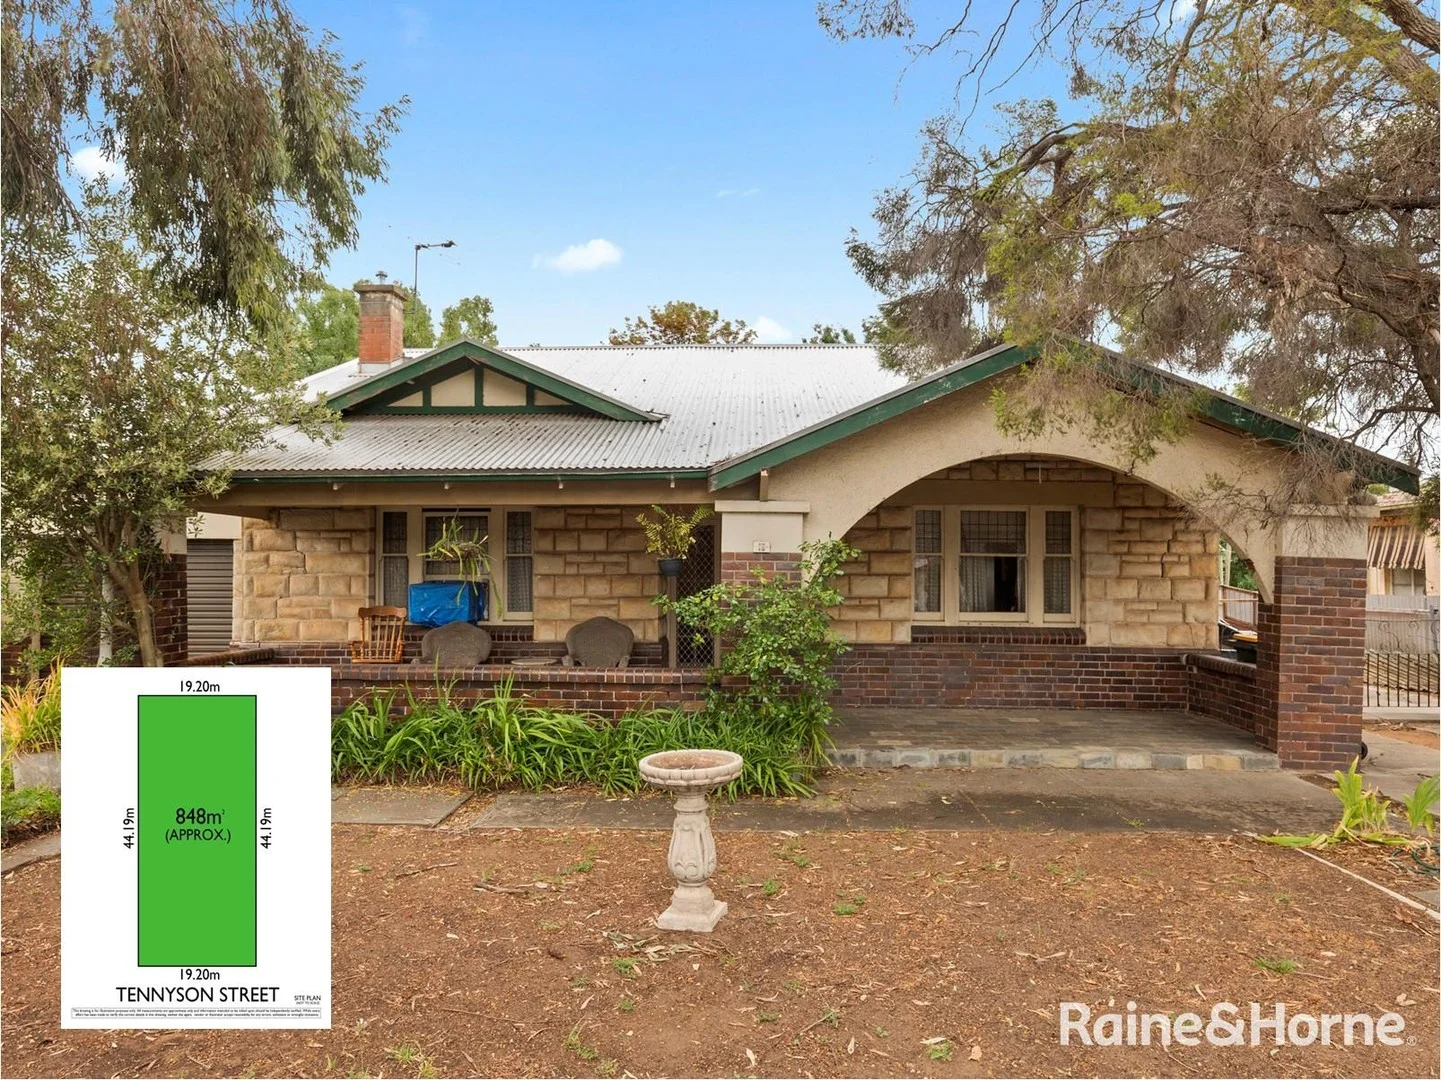
Description: 1920's Stone Fronted Gentleman's Bungalow on a Generous 848m2 Allotment!! This larger than life character home has been in the same family since it was constructed and was the second house built on Tennyson St! While its best days may be behind it, the home's enduring character inspires possibility, and with a touch of imagination, it could be revived to its former glory, complemented by a modern extension that takes advantage of the generous north-facing 848m² block. Or, maybe not! Instead you could demolish, and then build your ideal family home in this prime near city location, or make use of the Housing Diversity Neighbourhood zoning and build a few homes, all subject to planning consent of course. The home itself features: • French timber doors leading into the wide entrance hall complete with lofty ornate ceilings • There are glass sliding doors leading to the lounge room complete with a glazed brick fireplace surround with a gas heater installed in it, plus a ceiling fan • The spacious master suite has lofty ceilings, a glazed brick fireplace surround, plus an ensuite bathroom • Bedroom two is also spacious in size and has an included kitchenette plus access to the main bathroom • A 1970's addition houses the remaining two bedrooms • The kitchen was also updated in the 1970's complete with its retro tiling design and timber cabinetry and adjacent is the large dining area. There is also a walk in pantry and cellar area • Along with the separate laundry there is also a separate third toilet • The spacious rear yard, once thriving with a veggie garden and chicken coop, offers endless potential and continues to benefit from its prized north-facing aspect • With the wide 19.2m frontage, this property has two driveways, one leading to the garage, and the other leading to the rear allowing for ample off street car parking • An excellent sized block with a depth of 44.19m and a total area of 848m2 • When it comes to real estate it is all about location, location, and we are perfectly situated just minutes to the city, airport, and both access to the Adelaide hills and the beach isn't far away either • So the choices are yours as to what to do with this house and allotment, however Friday 19th December, 2025 is the fixed settlement date and it Must Be Sold!! First Time Offered in Over 100 Years - Don't Miss It!! RLA176301
Agent: John Cullen - john.cullen@kp.rh.com.au - 08 8297 0008
Richmond, SA 5033
Land Size: 416 m²
Property Type: House
Listing Type: Residential
Status: Active
Summary: Corner Charm in the Heart of Richmond
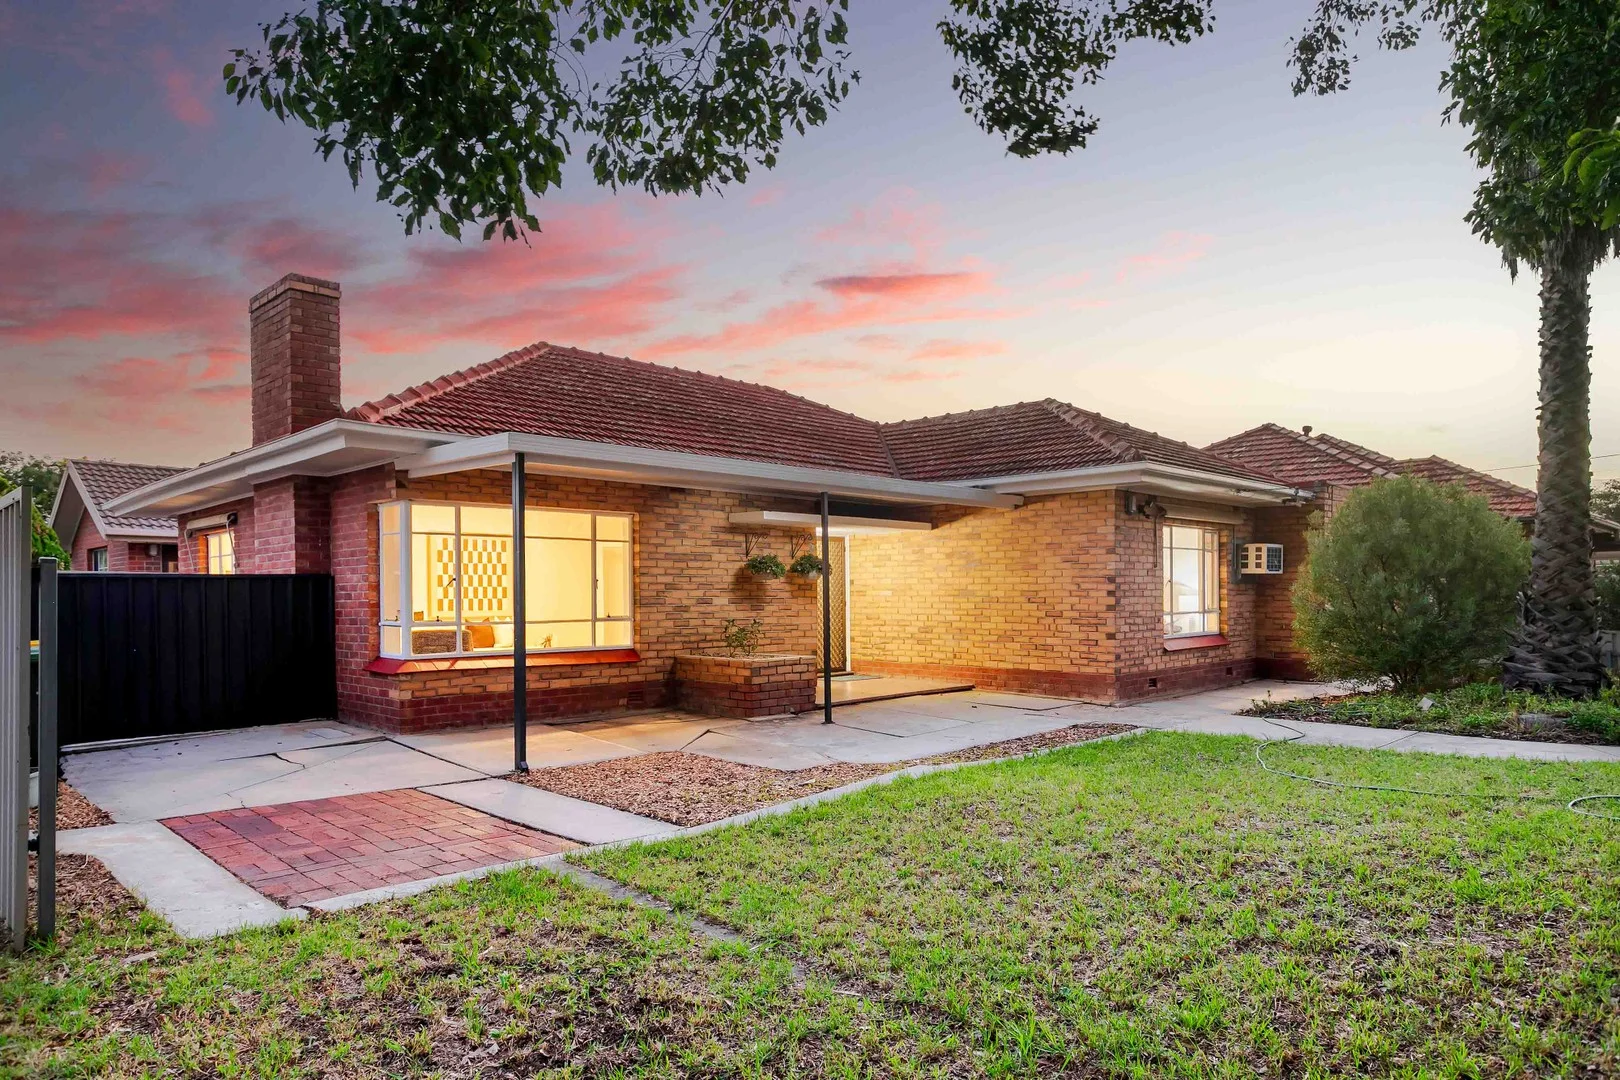
Description: Auction Saturday 7th March @ 12pm They say location is everything - and this delightful solid brick beauty delivers it in style. Charming, convenient, and effortlessly comfortable - this is Richmond living done right. Perfectly positioned on a corner allotment, this charming home offers an enviable sense of privacy while maintaining outstanding convenience. From the moment you arrive, you're welcomed by an inviting façade and a homely foyer that immediately sets the tone for the warmth and comfort found throughout. Step inside to a spacious lounge - light-filled, inviting, and perfectly suited to everything from quiet evenings on the couch to lively gatherings with family and friends. The functional kitchen is well equipped with gas cooking and a practical breakfast bar, seamlessly connecting to a generous meals area designed for relaxed family dinners, weekend brunches, and easy everyday living. Accommodation comprises two impressively sized bedrooms, each bathed in natural light and offering comfortable retreats at the end of the day. The centrally located modern bathroom is thoughtfully appointed, combining style and practicality to cater effortlessly to daily routines. Outdoors, your own private rear courtyard awaits - fully fenced, secure, and refreshingly low-maintenance. Whether you're entertaining guests, providing a safe space for pets, or simply enjoying a peaceful morning coffee, this versatile outdoor area is designed to be enjoyed year-round. Additional features include reverse cycle air conditioning for all-season comfort, along with a single lock-up garage and valuable extra off-street parking - ensuring convenience is always at your doorstep. And the location? Simply superb. Positioned perfectly between the city and the sea, you're just moments from Cowandilla Primary School and Tenison Woods Catholic School. Embrace Richmond's thriving café culture with favourites such as Devour Café Patisserie just around the corner, plus a wide array of shops and amenities stretching from Richmond Road to Sir Donald Bradman Drive and beyond. Key Features - Prominent corner allotment offering enhanced privacy and additional natural light - Two spacious, light-filled bedrooms with generous proportions - Stylish, centrally located modern bathroom - Private, fully fenced and low-maintenance rear courtyard ideal for entertaining or pets - Reverse cycle air conditioning for year-round climate control - Secure single lock-up garage plus valuable additional off-street parking - Prime city-to-sea location close to quality schools, popular cafés and everyday shopping amenities Specifications Title: Strata Title Year built: c1958 Land size: 416sqm (approx) Council: City of West Torrens Council rates: $1,245.60pa (approx) ESL: $132.20pa (approx) SA Water & Sewer supply: $176.30pq (approx) All information provided including, but not limited to, the property's land size, floorplan, floor size, building age and general property description has been obtained from sources deemed reliable. However, the agent and the vendor cannot guarantee the information is accurate and the agent, and the vendor, does not accept any liability for any errors or oversights. Interested parties should make their own independent enquiries and obtain their own advice regarding the property. Should this property be scheduled for Auction, the Vendor's Statement will be available for perusal by members of the public 3 business days prior to the Auction at the offices of LJ Hooker Mile End at 206a Henley Beach Road, Torrensville and for 30 minutes prior to the Auction at the place which the Auction will be conducted. RLA 242629
Agent: Thanasi Mantopoulos - thanasi@ljhooker.me
Agent: Justin Peters - justin@ljhooker.me - 08 8352 7111
Kurralta Park, SA 5037
Property Type: House
Listing Type: Residential
Status: Active
Summary: Modern, Spacious, and Tranquil Living
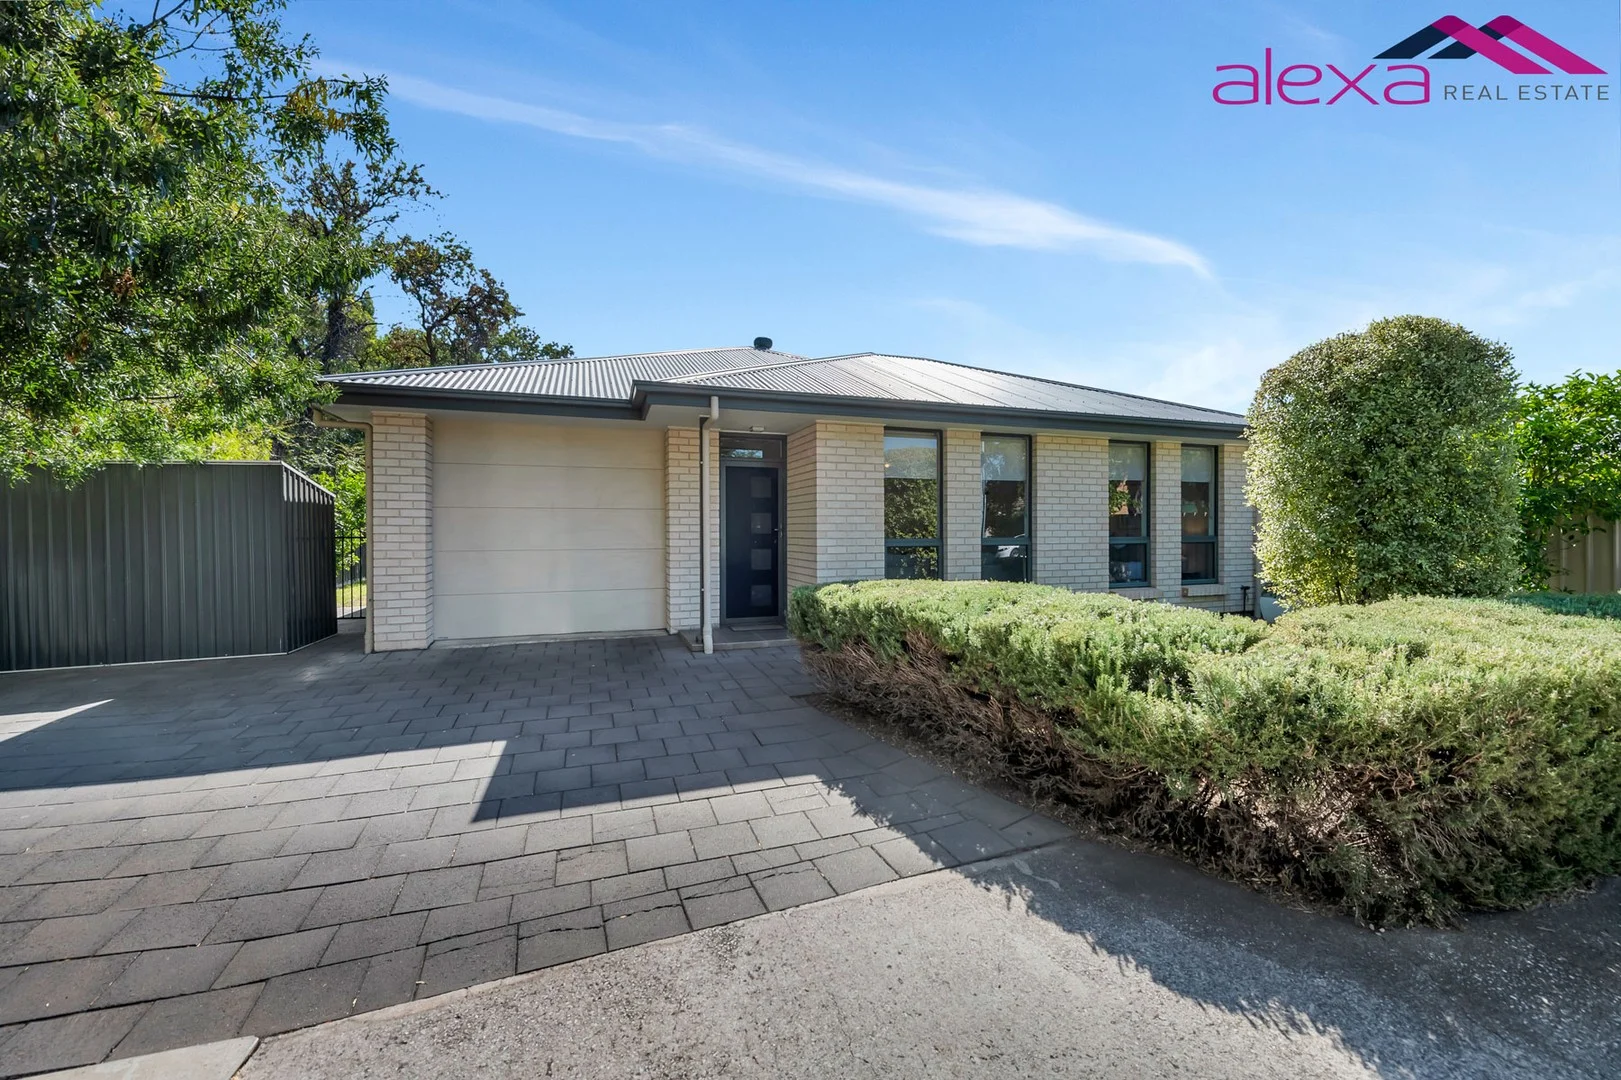
Description: This property presents an incredible opportunity for both homeowners and investors alike. Nestled beside the peaceful Brownhill Creek and the proposed upcoming cycling and walking trail, this home offers a serene and convenient setting for those seeking a relaxed lifestyle. Ideally located between the city and the sea, it's just a short walk to Kurralta Park Shopping Centre and well-served by transport links offering quick access to the City and Marion Shopping Centres. With easy connections to Glenelg Beach by bus and tram, and zoned for both Adelaide and Adelaide Botanic High Schools, this home offers the perfect blend of convenience and accessibility. Beautifully presented, 30 Selby Street features three spacious bedrooms plus a family room or potential fourth bedroom, two modern bathrooms, built-in robes, a generous walk-in robe, and electric roller door for convenience. The comfort of ducted reverse cycle air conditioning, open space for entertaining family and friends and much more, makes it an ideal home for simple and relaxed living. Don't miss out on this prime opportunity. Call Angelo today to schedule an inspection before it's gone!
Agent: Angelo Mena - alexare@mail.inspectrealestate.com.au - (08) 8333 3743
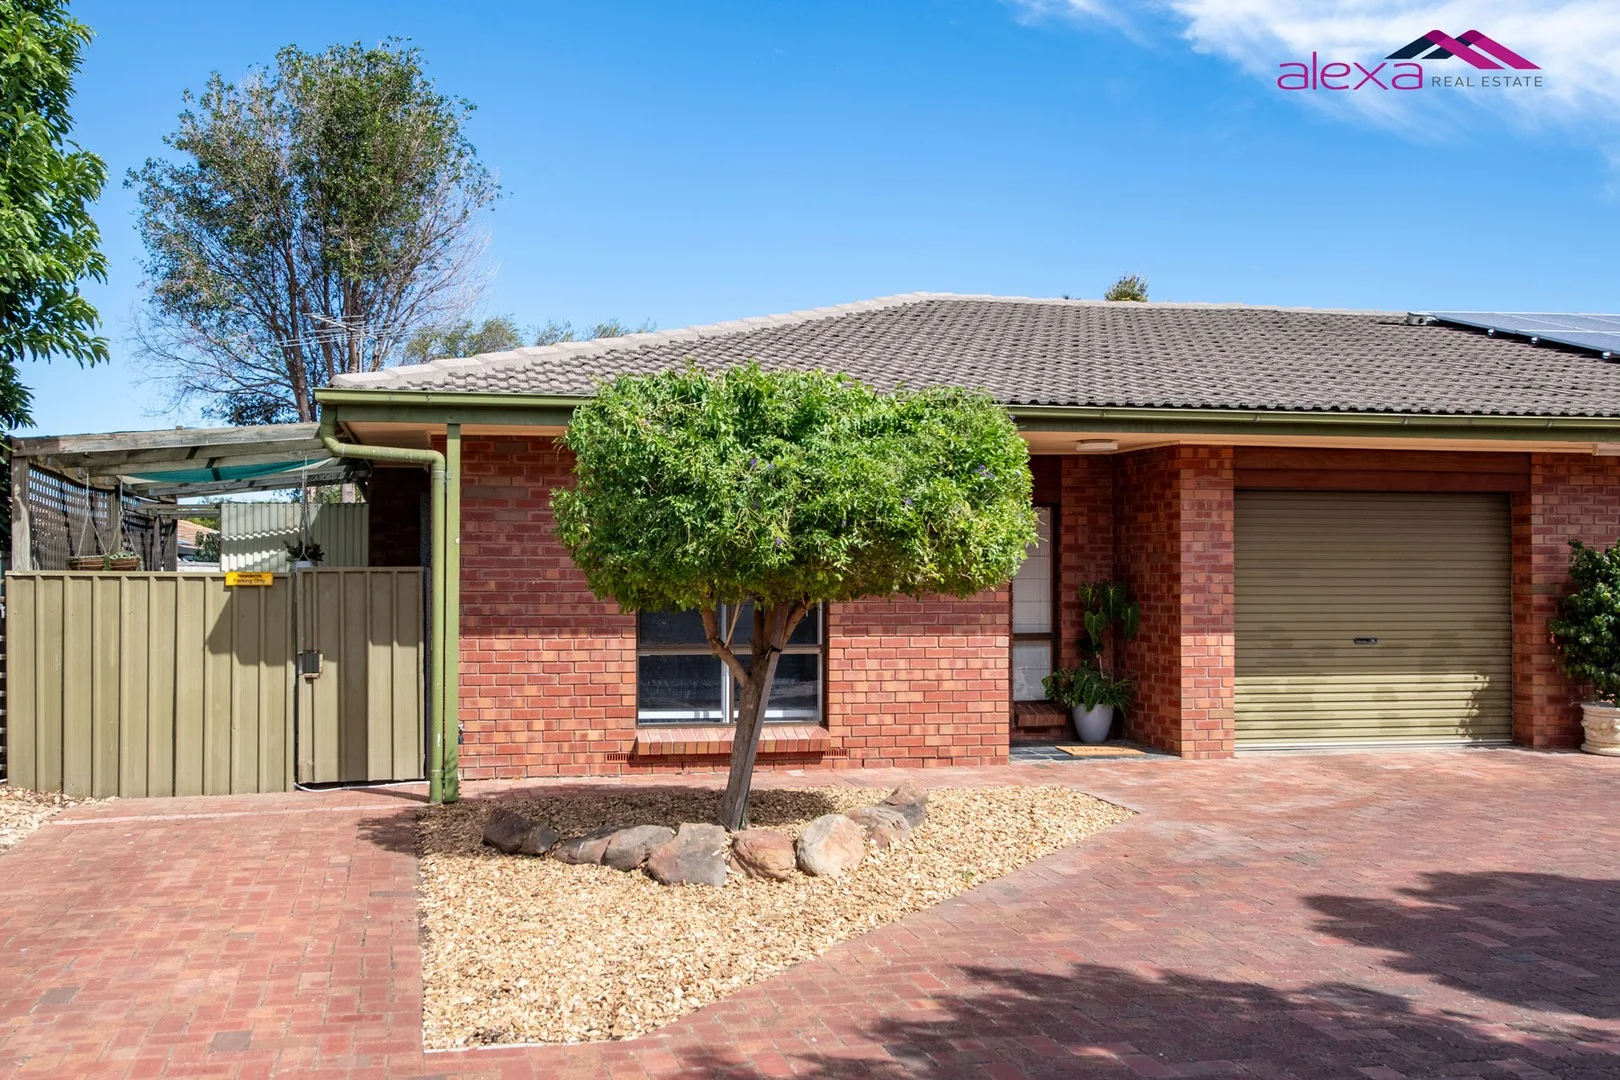
Marleston, SA 5033
Property Type: Apartment / Unit / Flat
Listing Type: Residential
Status: Active
Summary: Outstanding Location with Easy Living
Description: This property presents an incredible opportunity for both homeowners and investors alike. Nestled in a quiet complex of 100% owner occupied dwellings, 3/26 Cudmore Tce represents an incredible opportunity for those wanting a positive lifestyle change. Being so much more than just a unit, this home offers so much to so many. Open plan living, floorboards throughout, stone kitchen benchtop, spacious bathroom, built in robes, climate control, electric garage roller door, double glazed windows, roller shutters, two dedicated car parking spaces, and so much more, makes this an offering that is clearly a cut above the rest. Add to this a very large rear yard for growing vegetables and entertaining friends, and you will quickly realise that this is a property very much worth putting on the top of the wish list. If the home itself isn't enough, consider the location. Easy access to the Kurrulta Park shopping centre, the Hilton Plaza, the city, the sea as well as an array of nearby boutique shops, cafes, schools and transport, mean that everything is at your fingertips and life has just become a whole lot easier. Don't miss out on this prime opportunity. Call Angelo today to schedule an inspection before it's gone!
Agent: Angelo Mena - alexare@mail.inspectrealestate.com.au - (08) 8333 3743
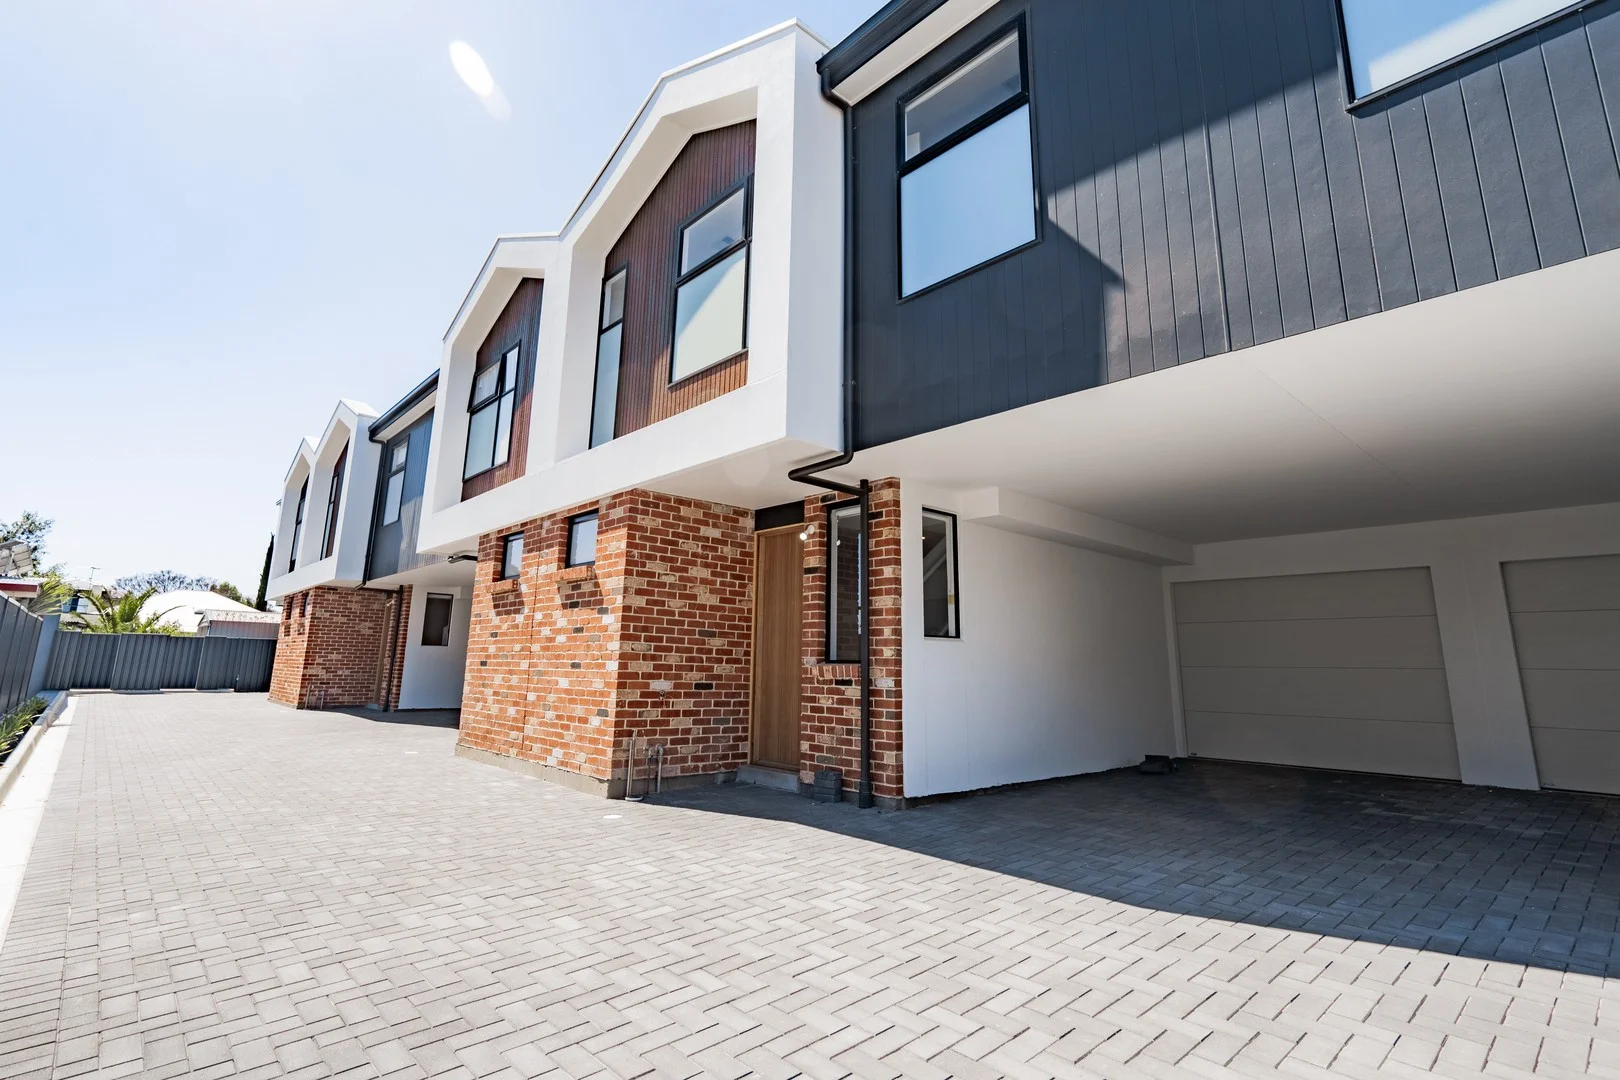
Plympton, SA 5038
Property Type: Townhouse
Listing Type: Residential
Status: Active
Summary: Low-Maintenance Living in the Heart of Plympton
Description: PRICE STATEMENT : $795,000 - $865,000 Positioned in a quiet Plympton street, this thoughtfully designed townhouse delivers a lifestyle of convenience with modern finishes and clever use of space. Whether you're starting out, looking to downsize, or wanting a solid investment, this home ticks all the right boxes. The ground floor centres around a generous open plan living and dining area, where natural light fills the space and sliding doors connect seamlessly to the rear courtyard a private setting ideal for weekend BBQs, entertaining friends, or simply enjoying a morning coffee outdoors. The adjoining kitchen features stainless steel appliances, a pantry, and plenty of bench space for everyday cooking and hosting. Upstairs, three well-proportioned bedrooms provide comfort and privacy. The main suite includes a walk-in robe and ensuite, while bedrooms two and three are fitted with built-in robes and share a full bathroom complete with separate shower and bathtub. A flexible second living zone or study nook offers extra space for working from home or a kids' play area. Standout features: Master bedroom with walk-in robe and ensuite Two additional bedrooms with built-in robes Central bathroom with separate shower and bath Light-filled open plan living and dining area Contemporary kitchen with dishwasher and pantry storage Private rear courtyard Secure garage with internal access + second car space Upstairs second living/study area Split system air-conditioning Low-maintenance allotment Plympton is one of Adelaide's most convenient city-fringe suburbs, perfectly balancing lifestyle and connectivity. From this address, you're within easy reach of Glenelg's sandy shores, Jetty Road's dining and shopping, and just 10 minutes from the CBD for work or entertainment. Everyday conveniences are close at hand with Kurralta Park Shopping Centre, Aldi, and local cafés all nearby. Excellent transport links make commuting simple, whether you prefer tram, bus, or car. Families will also appreciate the proximity to quality schooling options including Plympton International College, Immanuel College, and St John the Baptist Primary. With leafy streets, community facilities, and a strong mix of established homes and modern builds, Plympton continues to be a highly desirable suburb for both homeowners and investors. "Please note: Some images used in this marketing have been digitally/AI staged to help illustrate potential furnishing and styling options." Disclaimer: The accuracy of this information cannot be guaranteed and all interested parties should seek independent advice. (RLA 281342, 270735)
Agent: James Packham - james.packham@harcourts.com.au - 08 8377 2636
Agent: Declan Robertson - declan.robertson@harcourts.com.au - 08 8377 1033
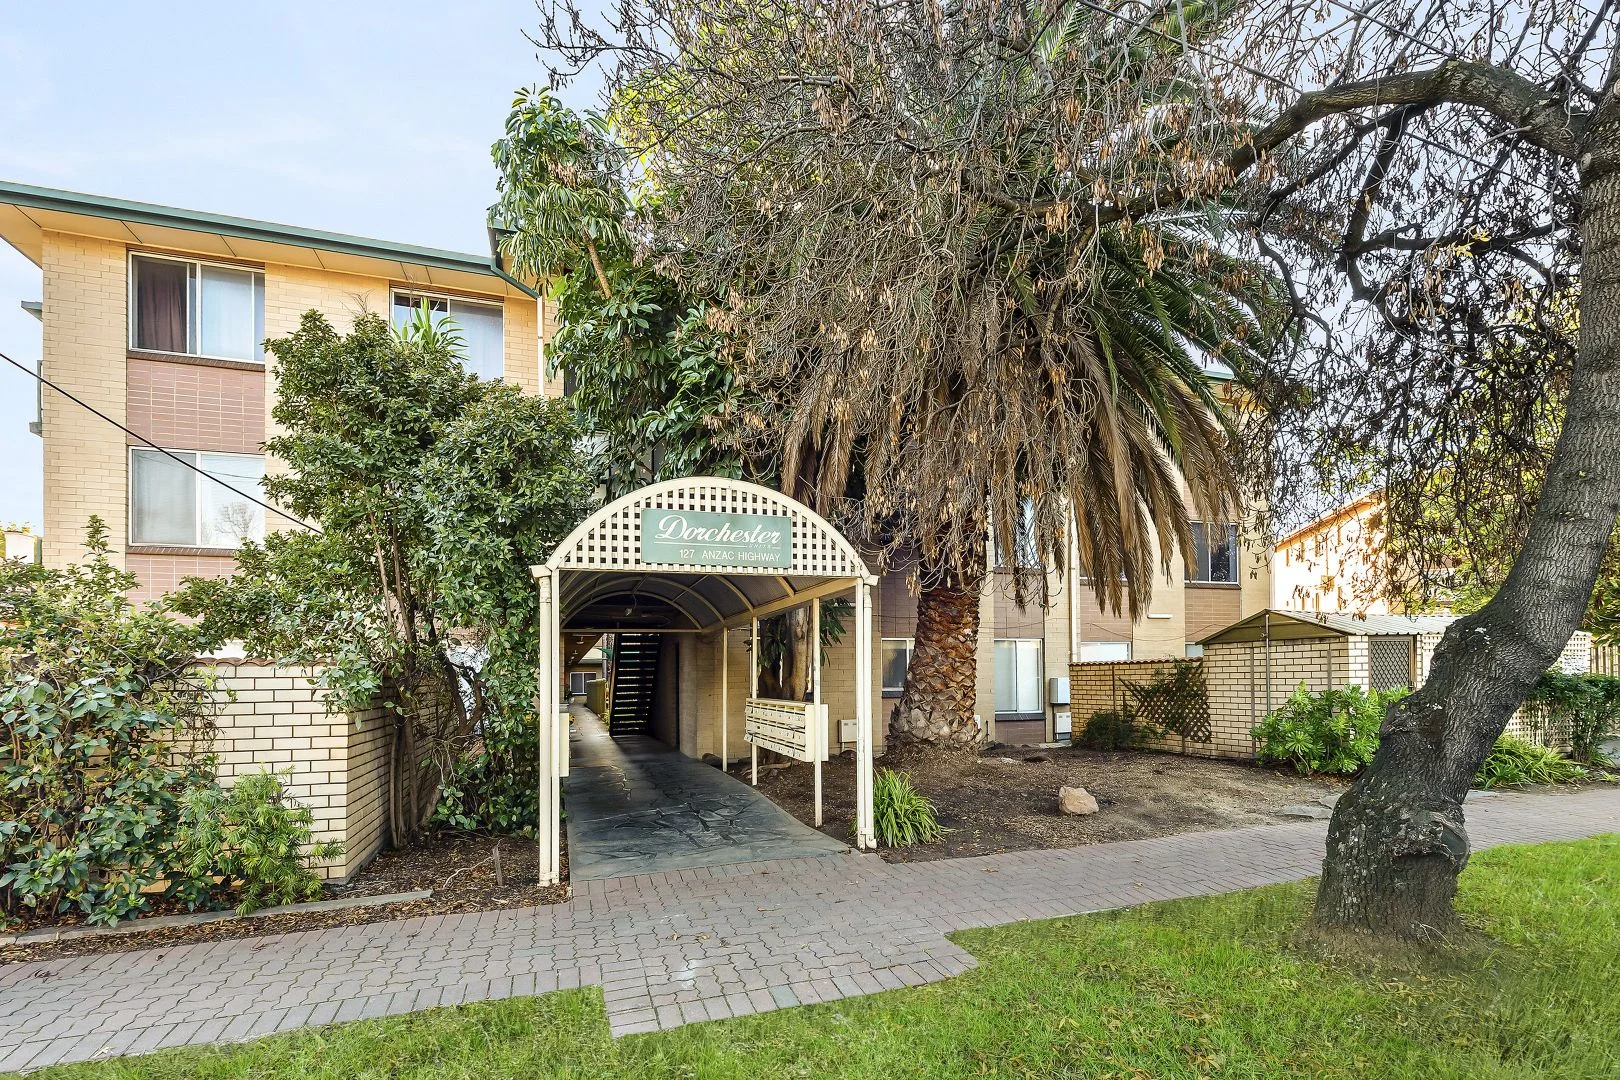
Kurralta Park, SA 5037
Property Type: Apartment / Unit / Flat
Listing Type: Residential
Status: Active
Summary: Functional Affordability Start or Invest
Description: Truly affordable and just 5kms from the CBD, this ground floor unit would make the ideal entry point or investment. A carpeted lounge and dining room upon entry moves through to a neat and neutral updated kitchen with freestanding gas cooktop and oven, adequate storage and views to the allocated carpark outside. Two bedrooms are comfortable and carpeted with lots of natural light, both serviced by an original central bathroom with shower over bath, laundry facilities and a charming retro feel. There's plenty to love about the location. It's an easy stroll to Kurralta Central Shopping Centre, local reserves and bus and tram transport, while you'll also find Black Forest Primary School, Weigall Oval Reserve and the train within easy reach, as well as simple city commutes and equally easy access to beautiful beaches. Currently tenanted at $315pw until 08/04/2026 A great spot and price point to get your foot in the door don't miss it. Specifications: CT / 5021/ 548 Built / 1972 Council / City of West Torrens Zoning / UC (Bo) - Urban Corridor ( Boulevard) Council / $1,225.15 PA SA Water / $176.3 PQ (Supply + Sewer) ESL / $149.8 PA Strata Fees / $550 PQ (Admin + Sinking Fund)
Agent: Todd Foulds - todd@garyjsmith.com.au - 08 8297 9622


