46 Sandringham Parade
Newtown, VIC 3220
Neighbourhood & everyday essentials
Explore around Newtown, from school days to weekends.
Area figures
- schools in Newtown
- 8
- homes for sale in Newtown
- 1
Find schools, playgrounds and children’s classes. Browse by age to plan school days and weekends.

Area figures
- residents (ABS, June 2024)
- 289,565
- children aged 0–14
- 51,021
- schools
- 89
- parks & libraries
- 124
- kids’ activity providers listed
- 102
Most-listed activities: Soccer, Tennis, Karate
Population figures: Australian Bureau of Statistics
Explore local libraries, community spaces, schools and council programs across the wider area.
Parks, playgrounds & public spaces
Leach-Wood Gardens
West Fyans St, Newtown, Victoria, 3220
344 m straight-line distance
The Hill Mountain Bike Park - Geelong, Australia
West Fyans St, Newtown, Victoria, 3220
444 m straight-line distance
Fyans Park
Gairloch Grv, Newtown, Victoria, 3220
579 m straight-line distance
King Lloyd Recreational Reserve
Shannon Ave, Newtown, Victoria, 3220
814 m straight-line distance
Things to do near this home
Explore nearby play centres and family attractions from the directory. Check ages, entry prices and opening hours with the venue.
Find more ideas by age, budget and indoor or outdoor setting on Things to do. Dated events are in What’s on. See what’s on
Discover local guides & family ideas
Read local family guides and practical articles as you explore life around this home.

Kids' Activities per Child: Australia's Best- and Thinnest-Covered Council Areas (2026)
Across Australia's big council areas, the AroundSchools directory lists a median of about 10 kids' activity providers for every 10,000 children — but in Melbourne's Wyndham it is 3.9, and in the City…
Read more →
Most Livable Suburbs in Victoria for Families (2026)
Melbourne lists more kids' activities in our directory than any other suburb in VIC. This page ranks VIC suburbs by how much a family moving there could actually do with their kids, then adds what…
Read more →Everyday essentials & getting around
Open the map to choose a destination and check journey times from this address. Walking routes, step-free access and travel times have not been verified.
Source: AroundSchools directory. Distances are straight-line distances, not walking routes. Confirm facilities on the linked detail pages. Directory update dates are not supplied for this summary.
Property Details
702 m²
House
RESIDENTIAL
Upcoming Events Nearby

What's Nearby

Leach-Wood Gardens
West Fyans St, Newtown
The Hill Mountain Bike Park - Geelong, Australia
West Fyans St, Newtown

Fyans Park Tennis Club
Ormskirk St, Newtown
Balyang Sanctuary
Marnock Rd, Newtown

Geelong Aquatic Centre
Bridge St, Newtown
Yollinko Park
Barrabool Rd, Belmont
Larcombe Park
Mt Pleasant Rd, Belmont
Montpellier Park
Montpellier Dr, Highton
Zillah Crawcour Park
Louis Ct, Newtown
Nearby Schools

Fyans Park Primary School
37 Cook Street, Newtown VIC 3220 Australia

St Joseph's College - Geelong
135 Aphrasia St, Newtown VIC 3220 Australia

The Geelong College
Talbot St, Newtown VIC 3220 Australia

Montpellier Primary School
Lambhill Crescent, Highton VIC 3216 Australia

Chilwell Primary School
313a Pakington Street, Newtown VIC 3220 Australia

St Robert's School
13 Nicholas Street, Newtown VIC 3220 Australia
Nearby schools do not imply enrolment eligibility. Confirm catchments, year levels and childcare availability directly with the provider.
Nearby Properties
Recently sold nearby
Homes that have sold close to this address. We don’t show sale prices.
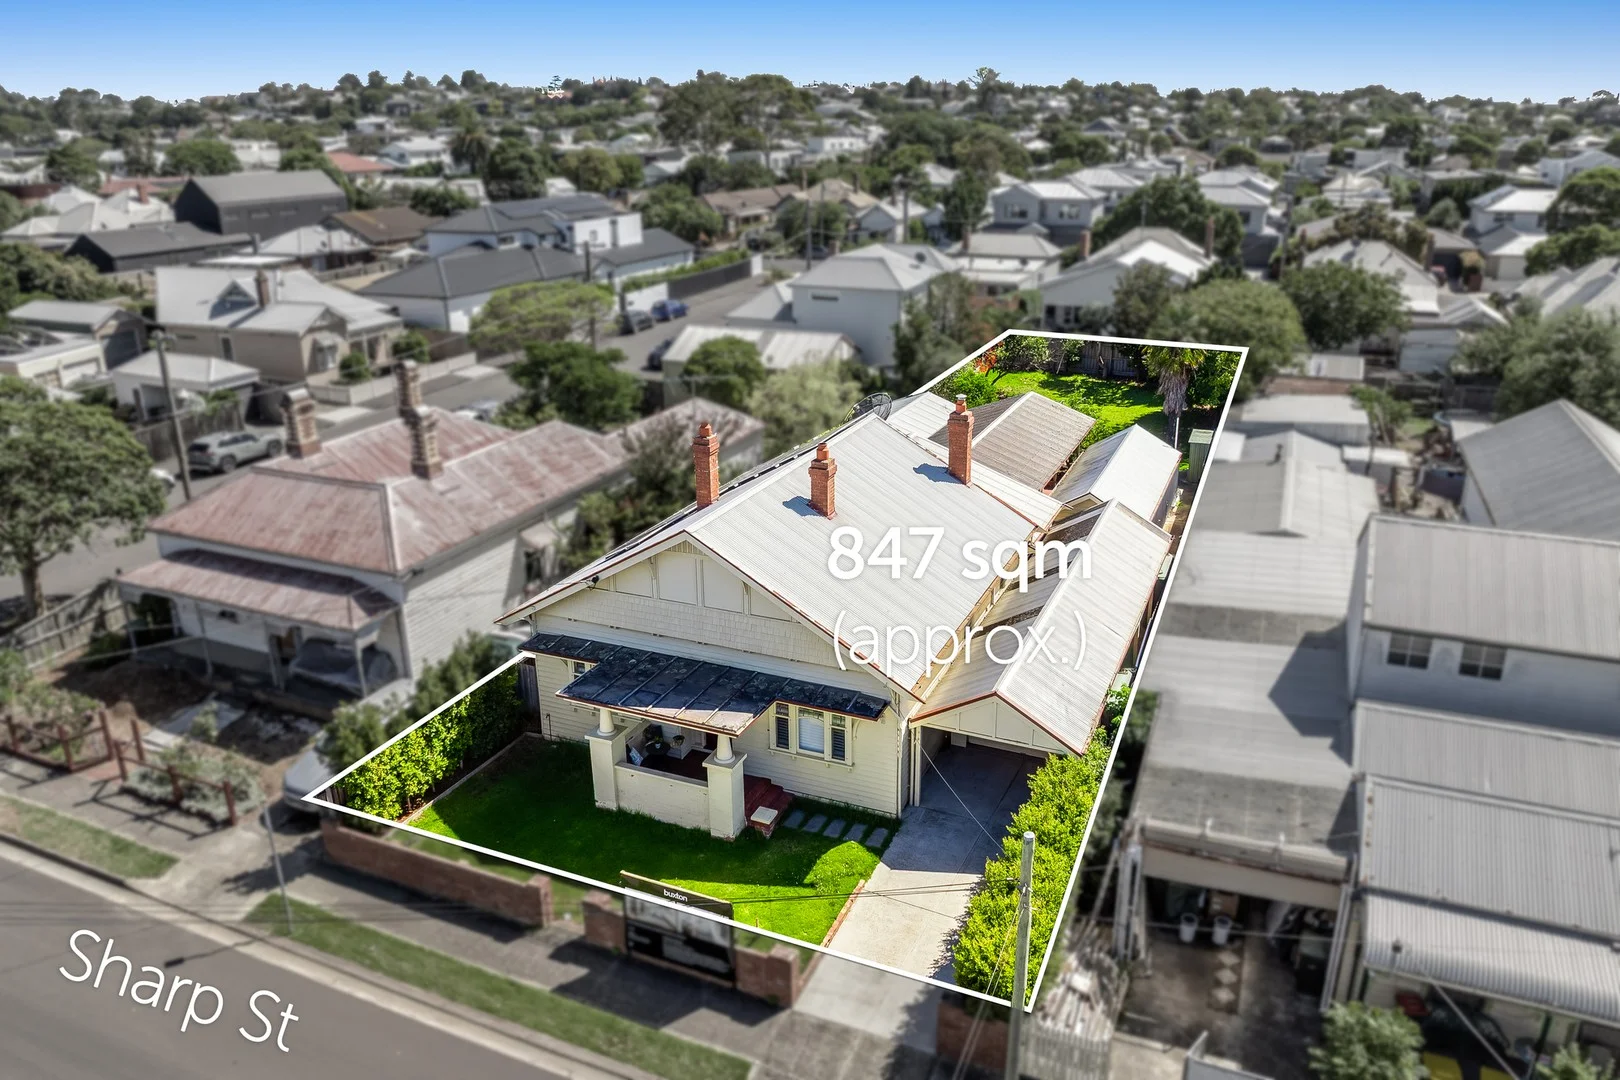
Newtown, VIC 3220
Land Size: 847 m²
Property Type: House
Listing Type: Residential
Status: Active
Summary: Blue Chip Newtown Living Positioned for Lifestyle
Description: Set in Newtown's coveted café precinct, on an expansive 847m2 (approx.) north facing allotment, this classic 1920's Californian Bungalow blends authentic original character with contemporary comfort to offer spacious family living and fantastic outdoor entertaining. Superbly positioned a short stroll from river end Pakington Street, GMHBA Stadium, the Barwon River, in the sought after Chilwell school zone, within walking distance to the private schools, and just minutes from the CBD, this address offers a lifestyle few locations can match. The elegant façade and leadlight windows present timeless appeal. Inside, a central hallway showcases high ceilings, polished timber floors, and ornate timber fretwork. Off the entry, the formal lounge offers a sophisticated space to retreat, featuring ornate cornice and ceiling detail, pendant lighting, picture rails, and classic plantation shutters. The adjoining dining area retains an original mantel and fireplace, seamlessly flowing into the kitchen for easy entertaining. The kitchen is equipped with modern appliances including a 900mm Smeg oven and cooktop, and dishwasher. A spacious second living area to the rear connects with the alfresco, perfect for indoor-outdoor living and entertaining. The main bedroom is privately zoned at the rear, expansive in size with space to retreat, adjoining an ensuite with bath and separate shower. Three further bedrooms are serviced by a tastefully updated main bathroom featuring a frameless glass walk-in shower, modern stone-topped vanity, and heated towel rail. A central study offers the ideal space to work from home. Equipped for comfort and functionality, additional features include hydronic heating throughout, split system heating and cooling, and solar panels for energy efficiency. Outside, the spacious undercover alfresco allows ample space for dining and lounging zones, providing a private and sheltered space for relaxing or hosting gatherings of family and friends. The huge block provides plenty of space for the kids to play in the lush backyard, with bordering trees creating a tranquil environment. Secure carport parking and a large garage/workshop adds to the fantastic facilities of the property. Beautifully presented, the home offers comfortable living from day one, with further scope to enhance, add your personal touches and make it your own. An outstanding lifestyle opportunity in a tightly held blue chip pocket, promising enduring appeal and long term value.
Agent: Max Hardwick - mhardwick@buxton.com.au - 5228 2999
Agent: Alex Wescott - awescott@buxton.com.au
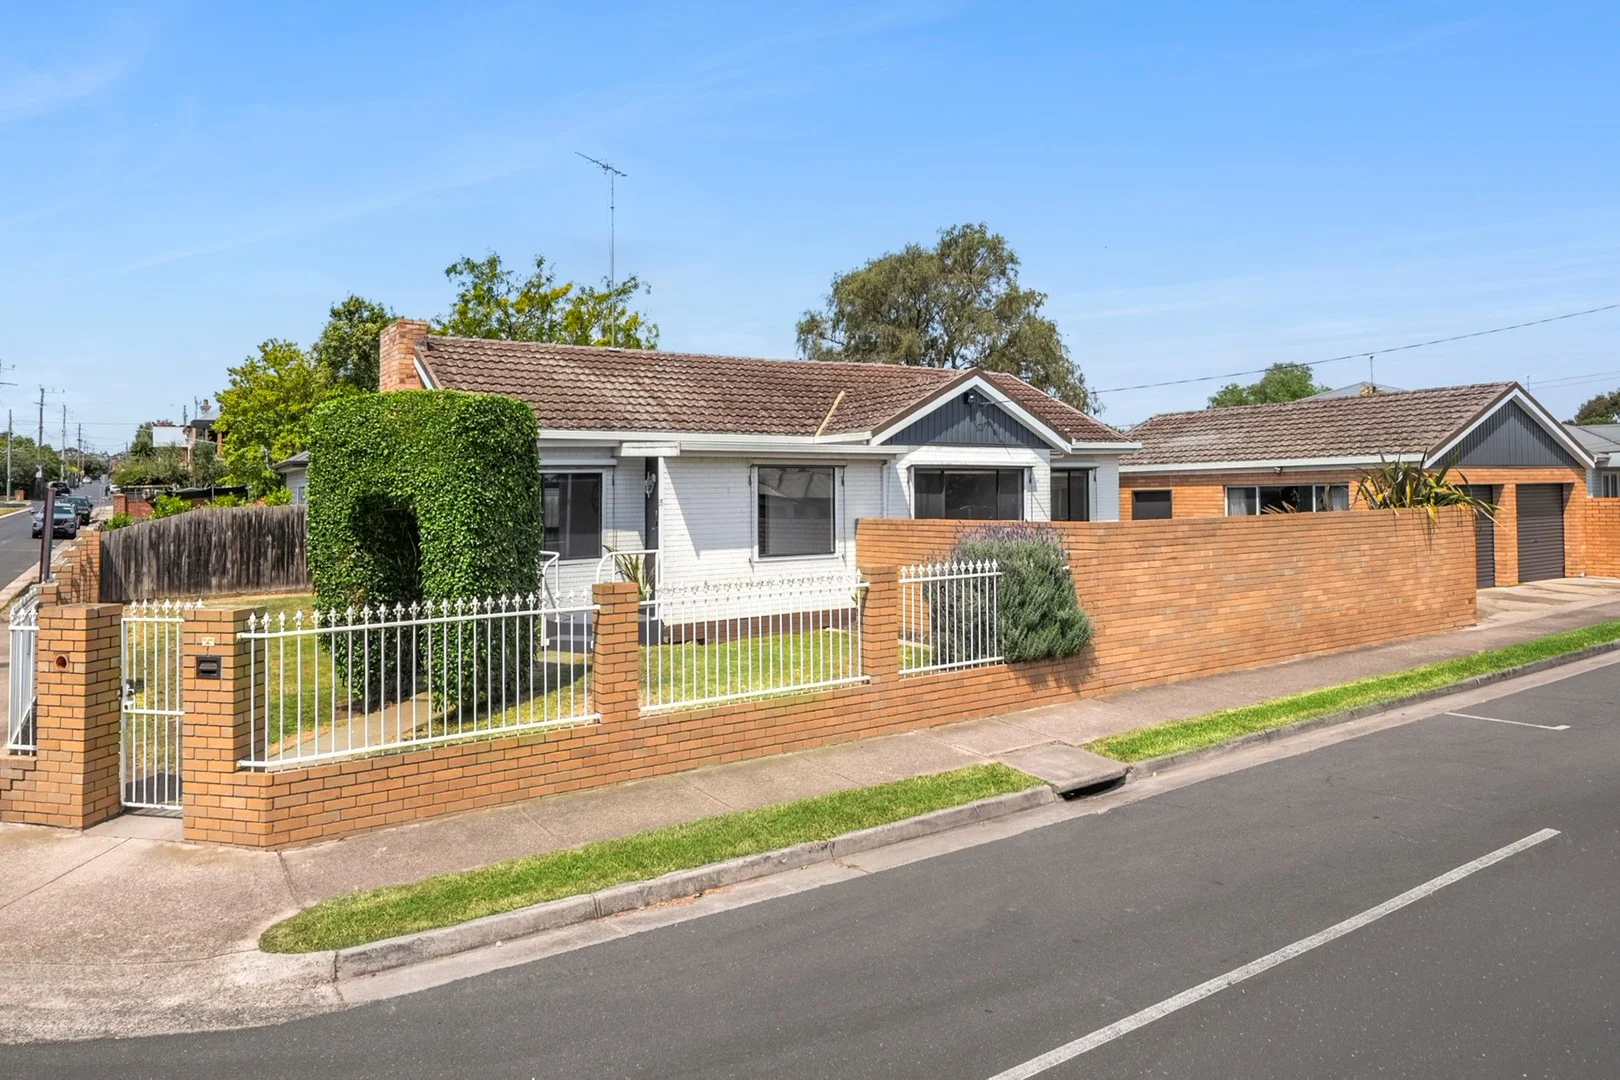
Geelong West, VIC 3218
Land Size: 467 m²
Property Type: House
Listing Type: Residential
Status: Active
Summary: Prime Corner Property Potential
Description: Positioned on a generous 467sqm (approx.) corner allotment on the cusp of Newtown and Geelong West, this well-presented three-bedroom home offers an excellent opportunity for first-time buyers, investors, or those seeking space and flexibility. Set behind a charming arch hedge, the home welcomes you through a small foyer and into the open lounge and dining area. Large windows surround the space, filling it with natural light, while gas heating and a split-system heating and cooling unit provide year-round comfort. The open kitchen is fully tiled and offers plenty of storage, a gas cooktop and an electric oven. Large windows enhance the bright and airy feel, and the adjoining laundry sits behind the kitchen with direct access to the backyard for added convenience. Along the hallway, the main bedroom features built-in robes and a ceiling fan. The second bedroom is also a good size and includes built-in robes and a fan, while the third bedroom is well-proportioned with large windows overlooking the backyard. A centrally located family bathroom includes a shower, bath and basin, complemented by a separate toilet and linen closet. The home has been freshly painted throughout and features new, lockable windows, along with a new gas heating unit. Outside, the front and back gardens provide plenty of room for kids and pets to play. A large double garage with roller doors and space for a workbench is accessed from Addis Street, making it ideal for tradies, DIY enthusiasts, or secure storage. The location adds another layer of appeal, with Woolworths, restaurants, a chemist, medical clinics and Newtown Primary School all within easy walking distance. Highly regarded schools including Sacred Heart College, St Josephs College and The Geelong College are also close by. Pakington Street's cafes, restaurants and boutique shops are just a short five-minute drive away, while the Geelong CBD and hospitals are also within easy reach. - Generous 467sqm (approx.) corner allotment - Three-bedroom home with great natural light - Gas heating and split-system heating and cooling - Built-in robes to two bedrooms - Central family bathroom and separate toilet - Freshly painted with new lockable windows - Double garage with workshop space - Accessed via Addis Street - Walk to shops, schools and medical services - Close to Pakington Street and Geelong CBD
Agent: Wayne Baker - waynebaker@mcgrath.com.au - 03 5223 2040
Agent: David Cortous - davidcortous@mcgrath.com.au - 03 5223 2040
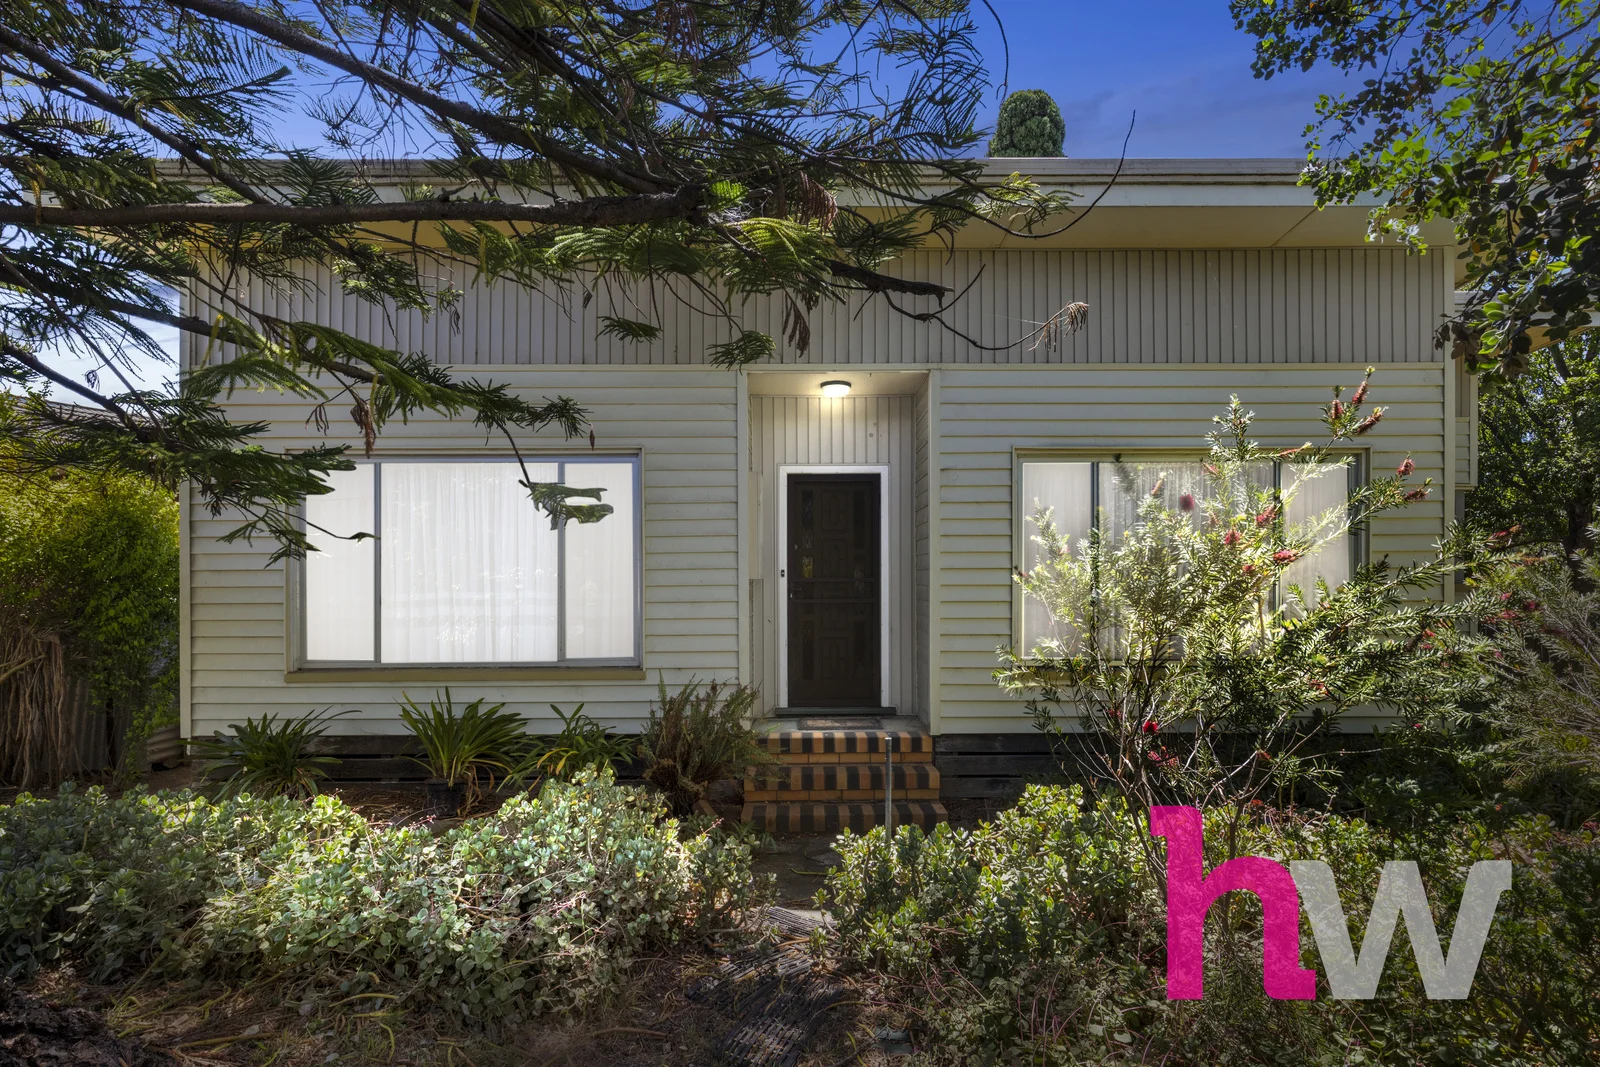
Highton, VIC 3216
Land Size: 674 m²
Property Type: House
Listing Type: Residential
Status: Active
Summary: Charming Mid-Century Gem
Description: Perched in a quiet, leafy court within one of Highton's most desirable pockets, this charming original mid-century home presents a rare opportunity to secure an untouched classic in an unbeatable location. Within walking distance to Highton Village, the Barwon River, and some of the area's top schools, the lifestyle on offer here is truly unmatched. Set on a generous 674sqm allotment, this three-bedroom home proudly retains its original character throughout, offering endless potential to renovate, extend, or modernize while preserving its timeless charm (STCA). Whether you're dreaming of creating a contemporary family haven, investing in this ever sought after location or enjoy a rewarding project, this property provides the perfect canvas. Positioned within the highly sought-after Montpelier Primary and Belmont High School zones, this address offers everything growing families are looking for. Just minutes from Waurn Ponds Shopping Centre and the Geelong CBD, it provides convenience without compromise. With Epworth Geelong Hospital close by for peace of mind and Deakin University nearby, residents enjoy access to excellent education and a vibrant, connected community. An ideal choice for families, renovators, or developers, this home combines classic character, prime location, and exciting potential, making it a rare opportunity in Highton's coveted court locations. *All information about the property has been provided to Hayeswinckle by third parties. Hayeswinckle has not verified the information and does not warrant its accuracy or completeness. Parties should make and rely on their own enquiries in relation to this property.
Agent: Michelle Winckle - michelle.winckle@hayeswinckle.com.au - 03 5241 1488
Agent: Andrew Crowhurst - andrew.crowhurst@hayeswinckle.com.au - 03 5241 1488
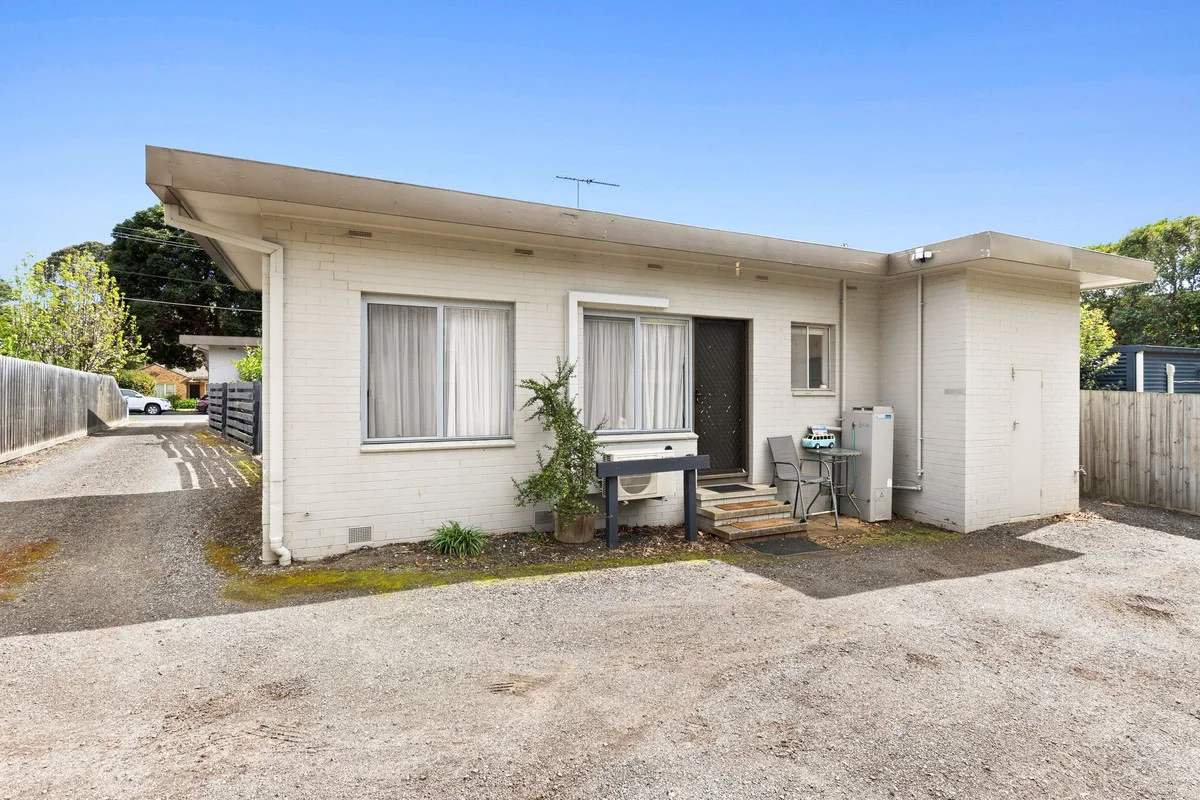
Highton, VIC 3216
Property Type: Block of Units
Listing Type: Residential
Status: Active
Summary: Delightful, Light-Filled Unit in a Prime Location
Description: Tucked away at the rear of a well-maintained block of just four units, this charming and private home offers space, comfort, and unbeatable convenience. Step inside to discover a bright and airy open plan living, dining, and kitchen area. The kitchen features generous bench space and an upright electric stove, while the living and dining area is enhanced by modern floating floors and a split system for year-round comfort. To the rear of the unit, a spacious laundry includes a linen press and utility cupboard, leading through to the well-appointed bathroom with a shower, vanity, and separate toilet for added convenience. The generous bedroom is fitted with quality carpet and a full 4-door built-in robe, completing the inviting interior. A nearby carport provides convenient off-street parking. Perfectly positioned just a short stroll from the vibrant Bellevue Avenue shopping strip, you'll have cafés, restaurants, and grocery stores right at your fingertips perfect for a relaxed lifestyle or a smart investment. Whether you're grabbing groceries, catching up over coffee, or dining out, everything you need is just minutes from your door. Investor Note: Currently tenanted by a fantastic occupant, offering a seamless, income-ready opportunity for invest. $320.00 per week.
Agent: Seka Powell - seka.powell@stockdaleleggo.com.au - 0409 235 245
Agent: Kristy Wild - kristy.wild@stockdaleleggo.com.au - 0433 521 547
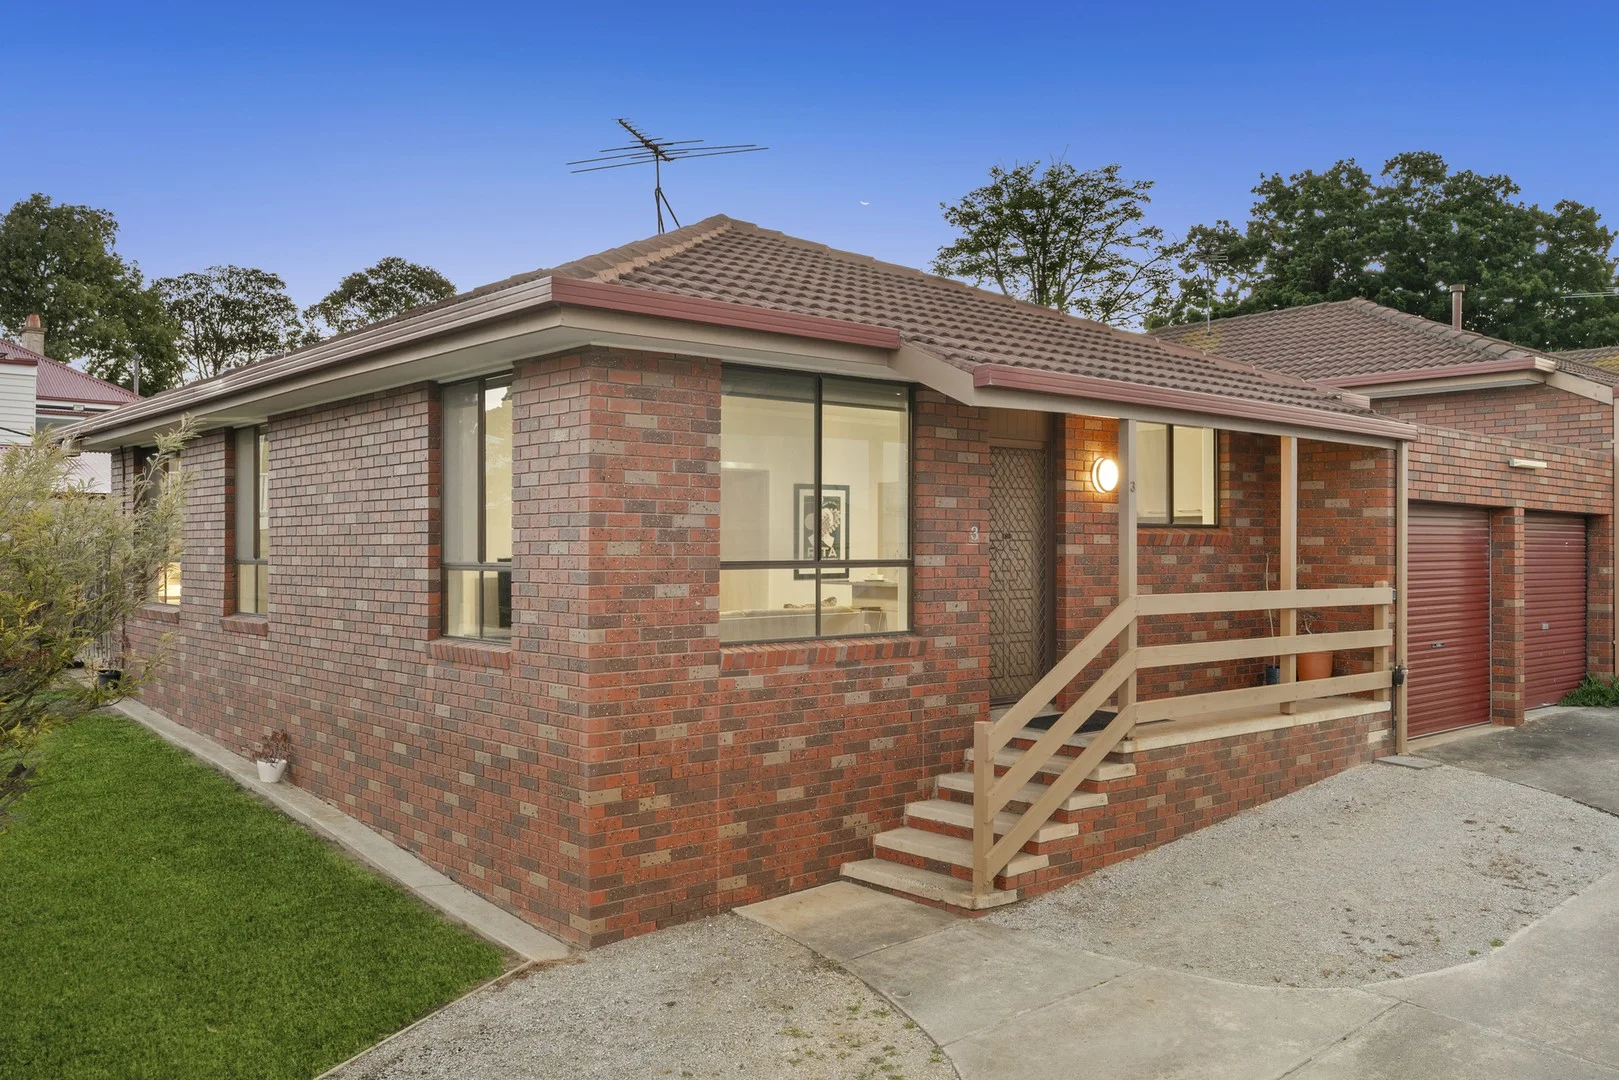
Belmont, VIC 3216
Land Size: 154 m²
Property Type: Apartment / Unit / Flat
Listing Type: Residential
Status: Active
Summary: A Prime River-End Position with Everything at Your Door
Description: Located in the tightly held river end of blue-chip Belmont, this elevated residence presents an exceptional opportunity to enjoy a relaxed riverside lifestyle in one of Geelong's most desirable pockets. A short stroll places you at the Barwon River or within the vibrant High Street shopping precinct, where cafés, restaurants and major supermarkets are all at your fingertips. The river's footbridge provides easy access to GMHBA Stadium and river-end Pakington Street, while local favourites such as Bistrot Plume and That Place Patisserie & Café are within walking distance. Families will appreciate the convenience of Belmont Primary School, Belmont High School also close by. The well-cared-for unit offers two comfortable bedrooms, a central bathroom with separate toilet, a dedicated laundry and a single car garage. Tastefully updated throughout, the home features a light-filled living area with elevated views, split system heating and cooling, and a low-maintenance layout ideal for easy living. An excellent choice for first-home buyers, downsizers or investors seeking a quality home in a premier Belmont location.
Agent: Matt Hunt - mhunt@buxton.com.au - 0352464300
Agent: Brittany King - bking@buxton.com.au - 0352464300
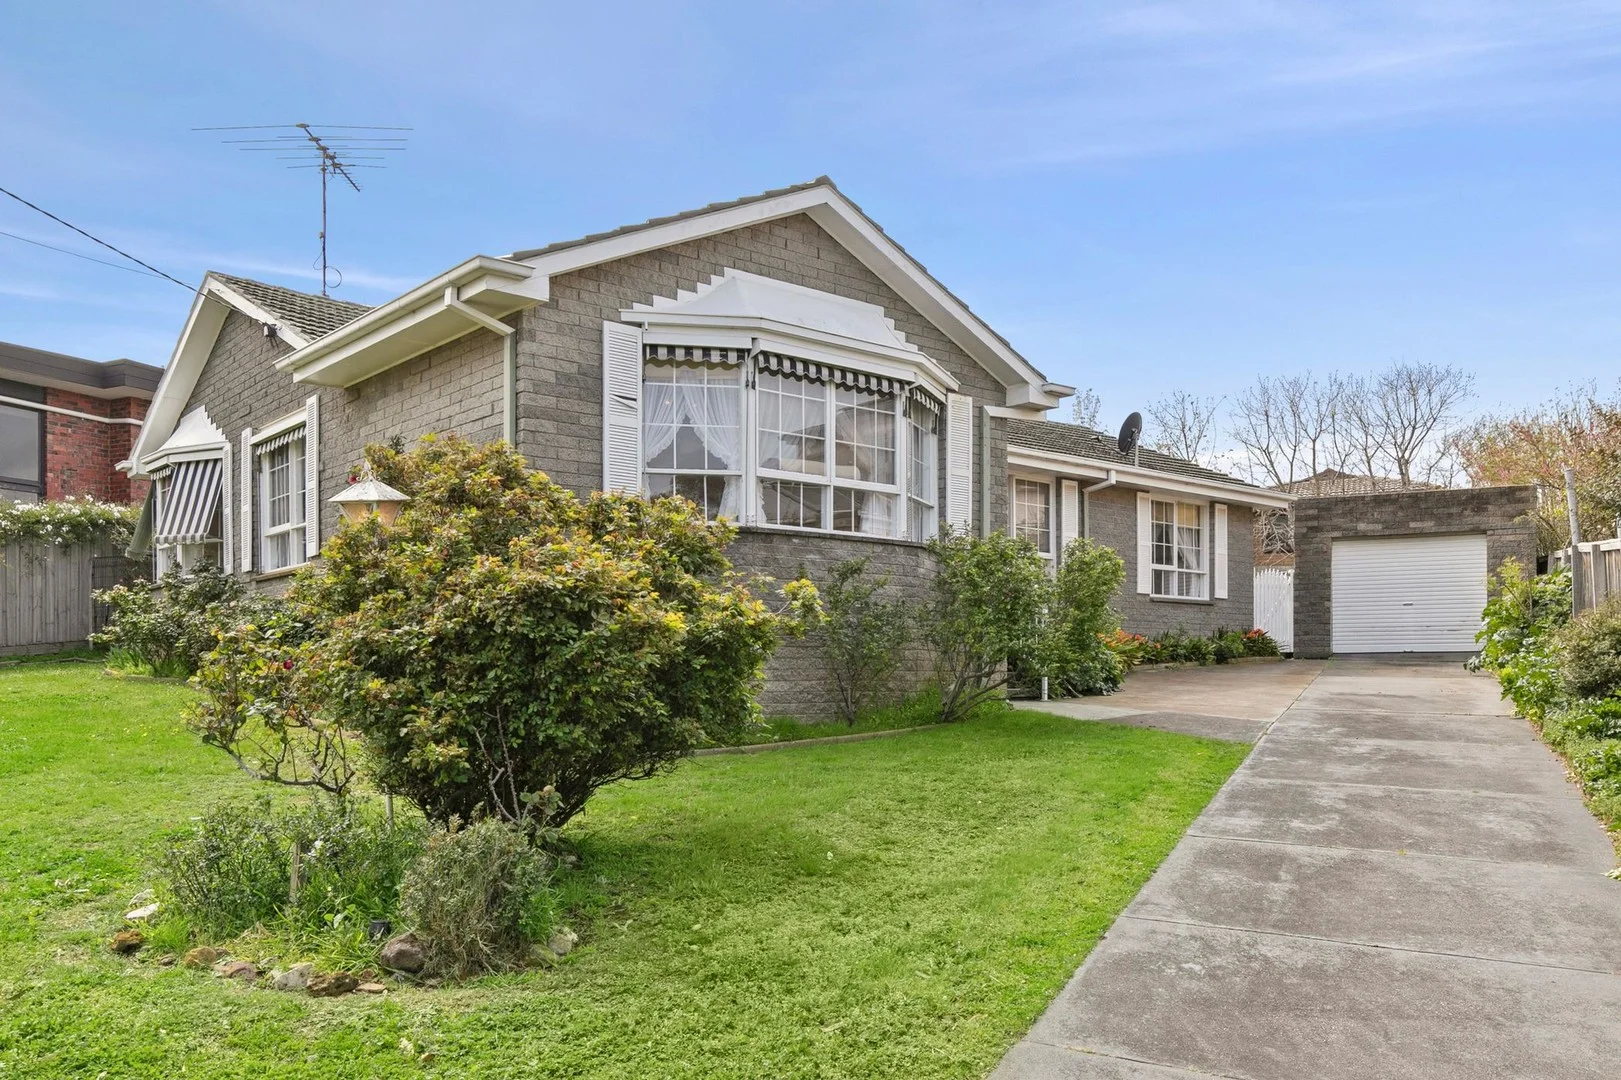
Highton, VIC 3216
Land Size: 650 m²
Property Type: House
Listing Type: Residential
Status: Active
Summary: Alluring Family Home in Prime Highton Location.
Description: Discover a seamless blend of comfort and practicality at this exquisite residence, perfectly situated on a generous 650 sqm block in Highton, offering both ample space for family living and entertaining. The classic façade of this home with well-maintained gardens provides impressive street appeal. Inside, a spacious lounge and cozy living room are bathed in natural light, creating an inviting atmosphere. The well-appointed kitchen, equipped with ample cabinetry, connects effortlessly to a dining area ideal for family meals. The home boasts three comfortable bedrooms, each with ample storage. The master bedroom is a tranquil retreat, while the additional bedrooms offer flexibility for family or guests. A modern and practical bathroom enhances ease of living. The property includes a sizable garage, perfect for storage or use as a workshop. Outside, the expansive backyard features lush lawns and established plants, creating a serene haven for relaxation. Conveniently located near Montpellier Primary School and North Valley Rd shops, this home offers a favourable lifestyle for families. Terms: 10% Deposit Settlement: 60 days or sooner by agreement.
Agent: Jason Barnett - jason@barnettproperty.com.au - 03 5222 1488
Newtown, VIC 3220
Land Size: 542 m²
Property Type: House
Listing Type: Residential
Status: Active
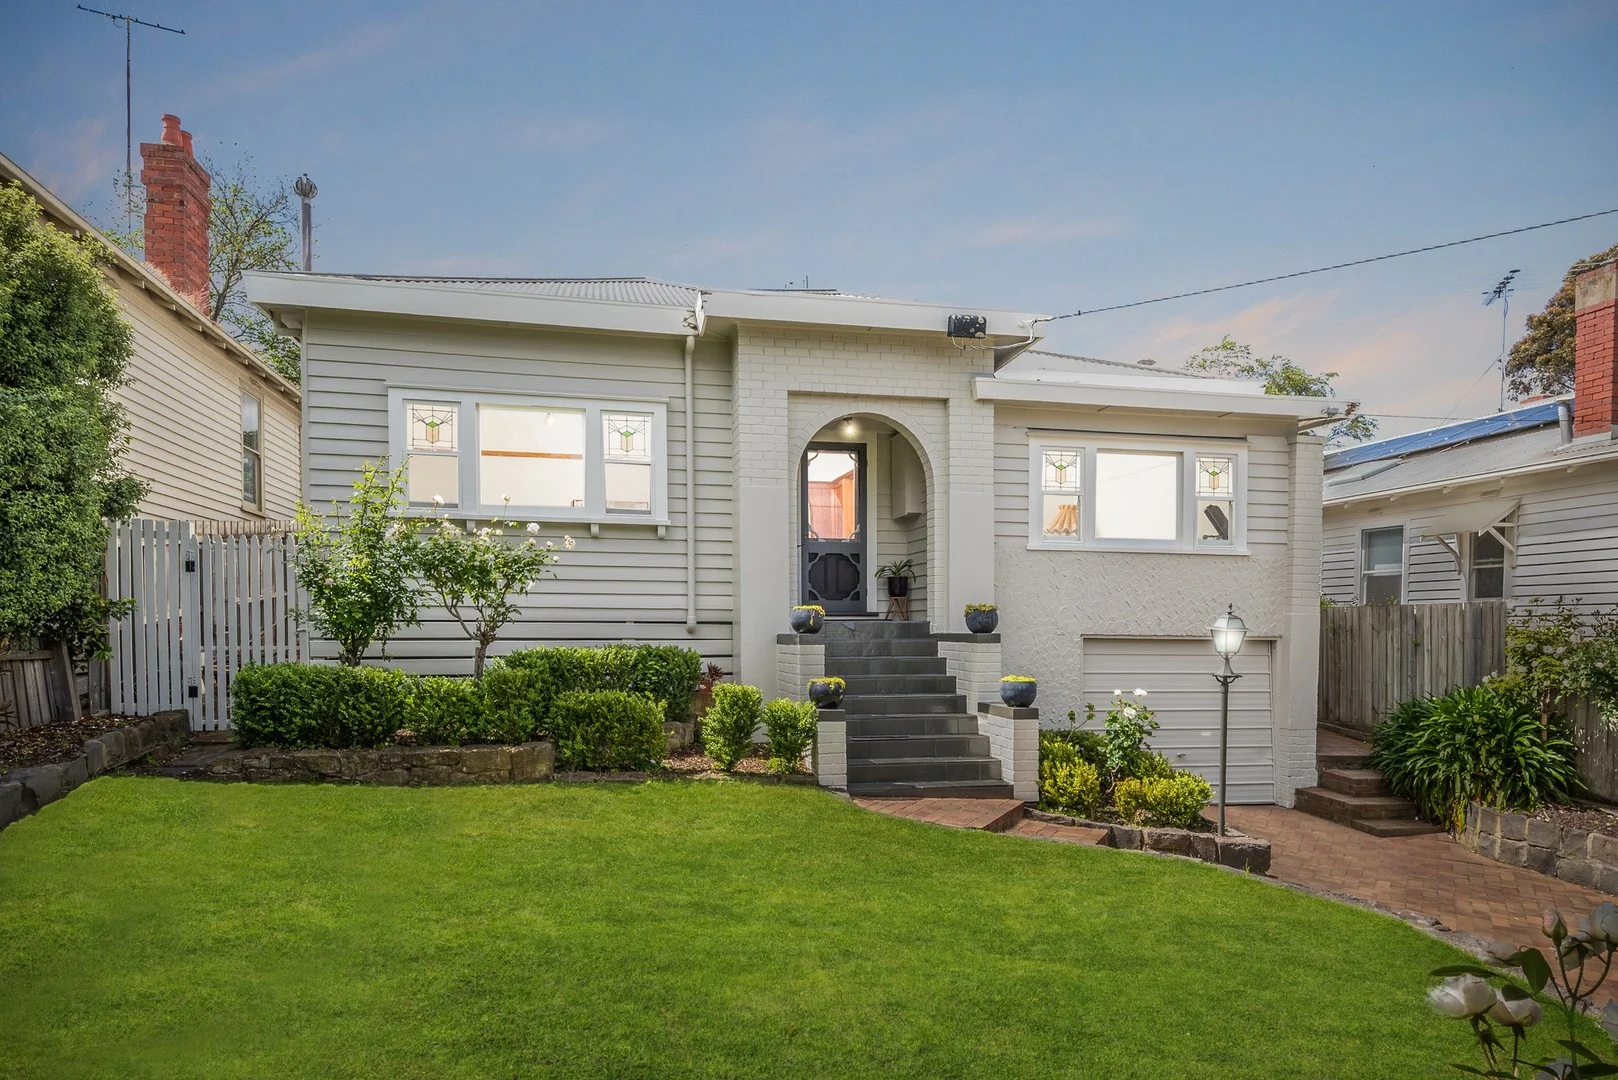
Summary: Classic Character Enhanced for Contemporary Living
Description: Set in the prestigious Newtown Hill precinct, this classic home blends original period features with modern updates to offer sophisticated living. Retaining stunning character detail while seamlessly integrating light-filled open plan spaces for modern functionality, the home is designed and positioned for an exceptional lifestyle. Just a short walk to all the cafes, restaurants, shopping and amenities of River End Pakington Street, the Barwon River, GMHBA Stadium, Chilwell Primary School, private secondary schools, and only minutes from the CBD, this is an exceptional opportunity to secure a quality residence in one of Newtown's most coveted locations. Set behind manicured gardens, the refined character façade is elegant in appeal. Inside, well-preserved original features include timber wall panelling, high ceilings, picture rails, and stunning ornate ceiling detail. Off the entry, a formal lounge and adjoining dining room offer a sophisticated entertaining zone, or a quiet space to retreat. At the heart of the home, the stylish kitchen features beautiful shaker style cabinetry, high end appliances including Smeg 600mm wall oven, gas cooktop, Asko dishwasher, and generous storage. Centrally positioned for easy access to the dining room and rear living area, the layout caters for functional everyday living and effortless entertaining. The rear of the home transitions to a contemporary open plan layout, featuring parquetry floors, modern pendant lighting, a sound system, gas heating and a cathedral ceiling over the dining space, enhancing the sense of light and space throughout. North facing windows, French doors and glass sliders create an effortless indoor-outdoor connection. The spacious main bedroom is privately zoned, with direct access to the rear pergola, built-in robes and a contemporary ensuite. Two bedrooms in the original section of the home are also generous in size, both with built-in robes, serviced by an updated central bathroom and a separate wc. The outdoor entertaining offers space for undercover shelter or to enjoy the sun, with built-in barbecue facilities. A generous lawn area provides a secure space for the kids or pets to play, surrounded by flourishing gardens creating a tranquil and picturesque environment. The single garage plus driveway space accommodates off street parking. Lovingly maintained by its owner for 30 years, this home is now ready for its next chapter. Here is the window of opportunity to make it yours, don't let it pass you by.
Agent: Dylan Taggert - dtaggert@buxton.com.au - 52282999
Agent: Daryl Reader - dreader@buxton.com.au
Newtown, VIC 3220
Land Size: 301 m²
Property Type: House
Listing Type: Residential
Status: Active
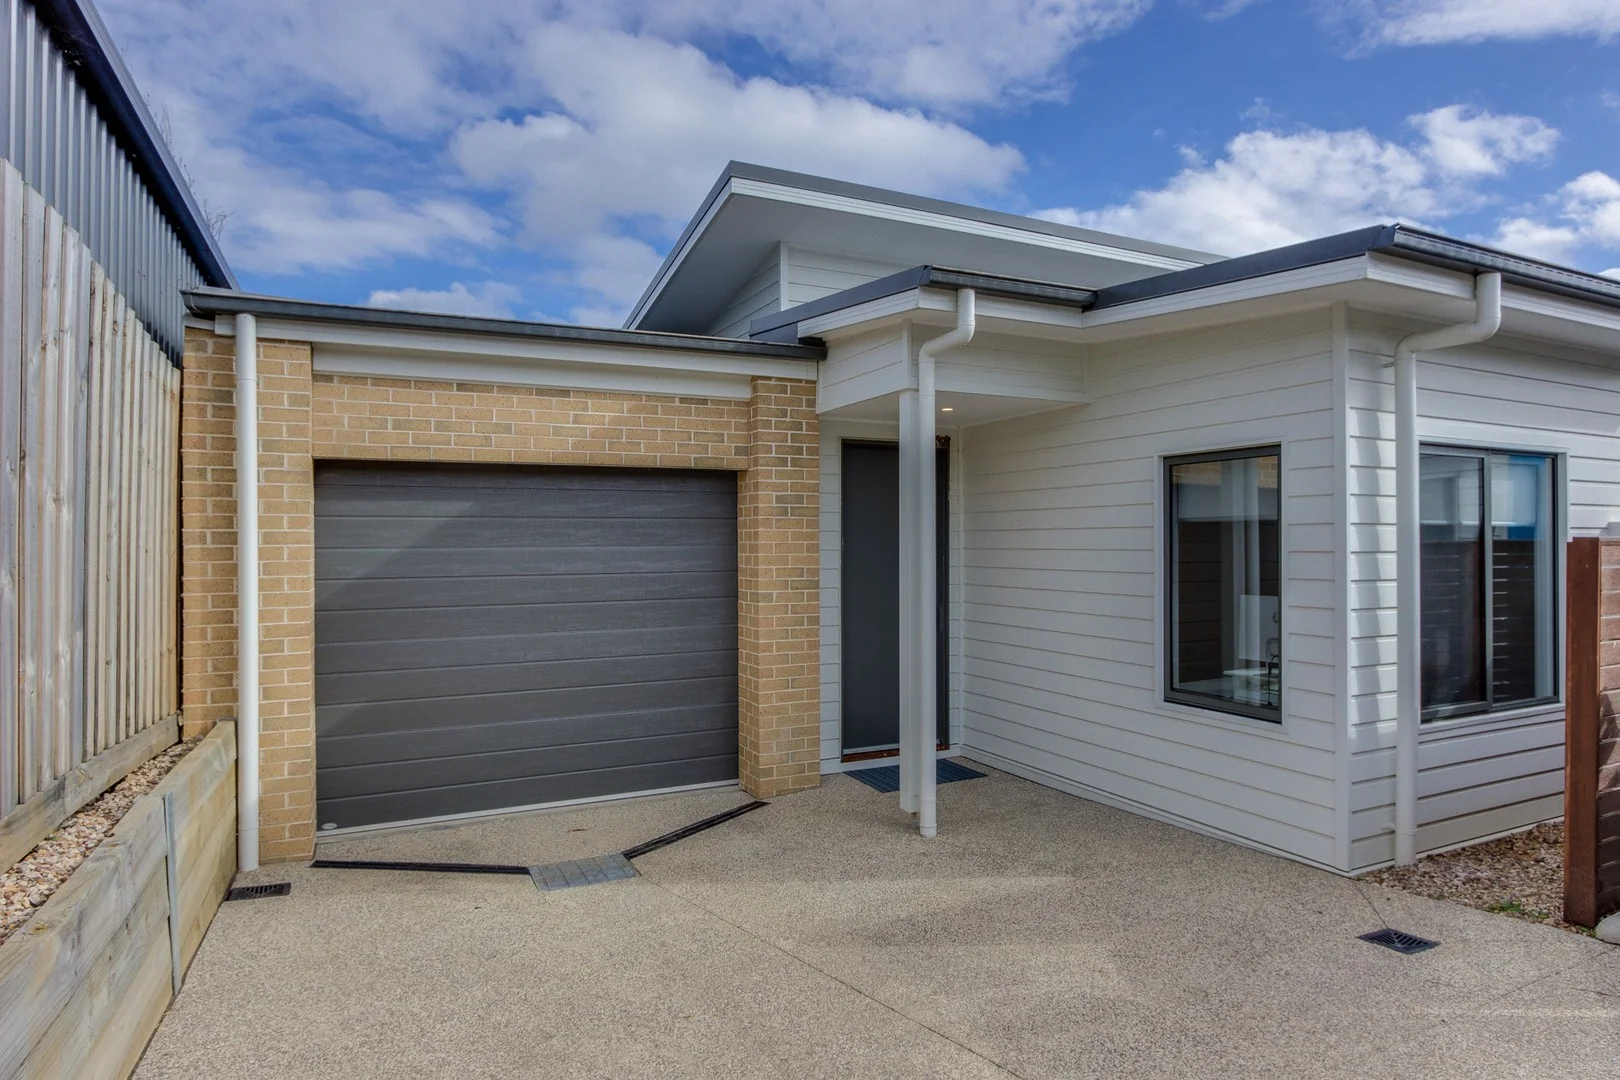
Summary: Contemporary Living in Newtown's Sought-After Riverside Pocket.
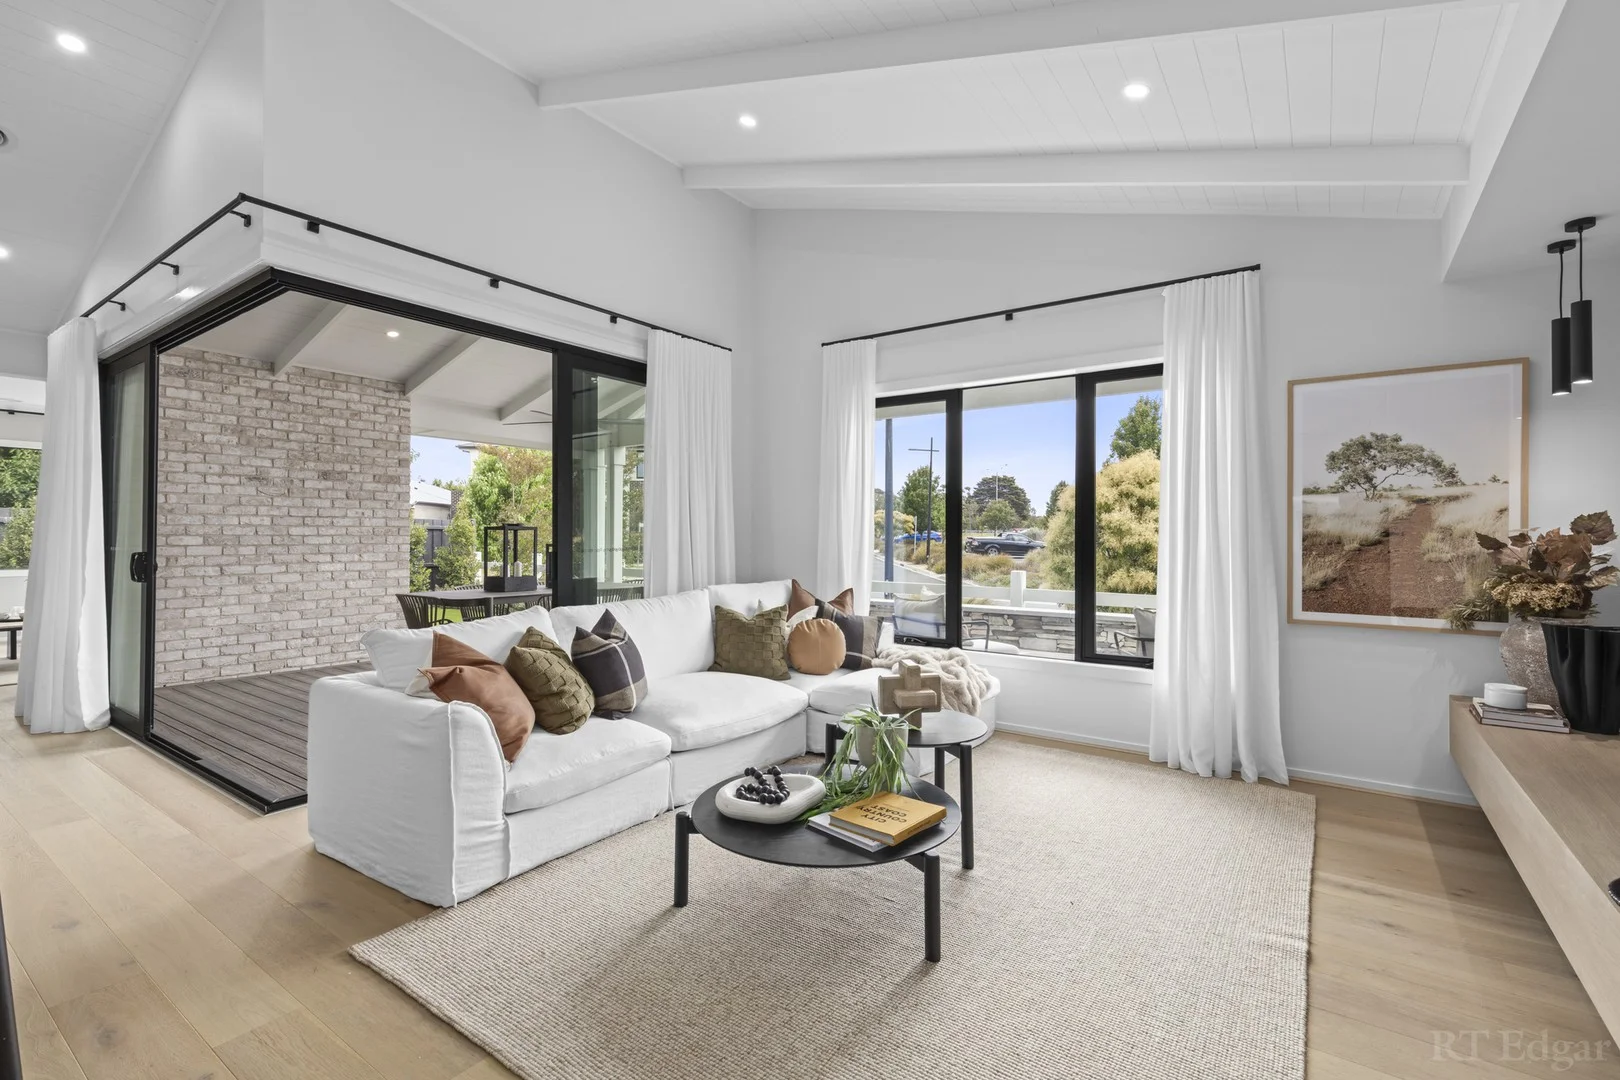
Description: It simply doesn't get better than this beautifully appointed house, tucked away in the peaceful and highly sought-after riverside pocket of Newtown. Just a short stroll to the Barwon River and the ever-popular Barwon Edge Boathouse, the location invites you to embrace a blissful lifestyle filled with leisurely strolls and getting out in nature. Enjoy the vibrant Pakington Street for all its shopping, Shannon Avenue and the Balyang Par 3 Golf Course and Fyans Park Primary School all within easy reach, everything you need is at your fingertips. Inside, the home exudes a light-filled, warm ambience, accentuated by high ceilings, tall door frames and a striking raked ceiling in the open-plan living/dining room. A highlight window captures beautiful northern light, seamlessly connecting the stylish interior with a sun-drenched decked entertaining area and low-maintenance gardens- framed by a lush, leafy hedge for added privacy. The contemporary kitchen features stone benchtops, abundant storage and Westinghouse stainless steel appliances including a 900mm oven, gas cooktop, canopy rangehood and dishwasher. Comprising three well-proportioned bedrooms with built-in robes, the home includes a generous master suite complete with ensuite and a large shower. The remaining bedrooms enjoy easy access to a centrally located bathroom with shower, bath, separate toilet and stone finishes. A European laundry adds further functionality to this cleverly designed home. Other quality features include double-glazing, solar instant hot water and a split-system air conditioner for heating and cooling. Outside, the private deck is perfect for entertaining. The low-maintenance gardens leave you free to enjoy the more important things in life, while the remote single lock-up garage features internal access. Whether you're a professional seeking modern convenience, a downsizer craving low-maintenance comfort, or a first homebuyer entering the market, this superb property delivers the perfect balance of style, lifestyle and location. For more information or to arrange a private viewing, contact Ngaire on 0466 025 277 or email ngaire@geelongpm.com.au
Agent: Ngaire Farnsworth - ngaire@geelongpm.com.au - (03) 5277 2727
Newtown, VIC 3220
Land Size: 730 m²
Property Type: House
Listing Type: Residential
Status: Active
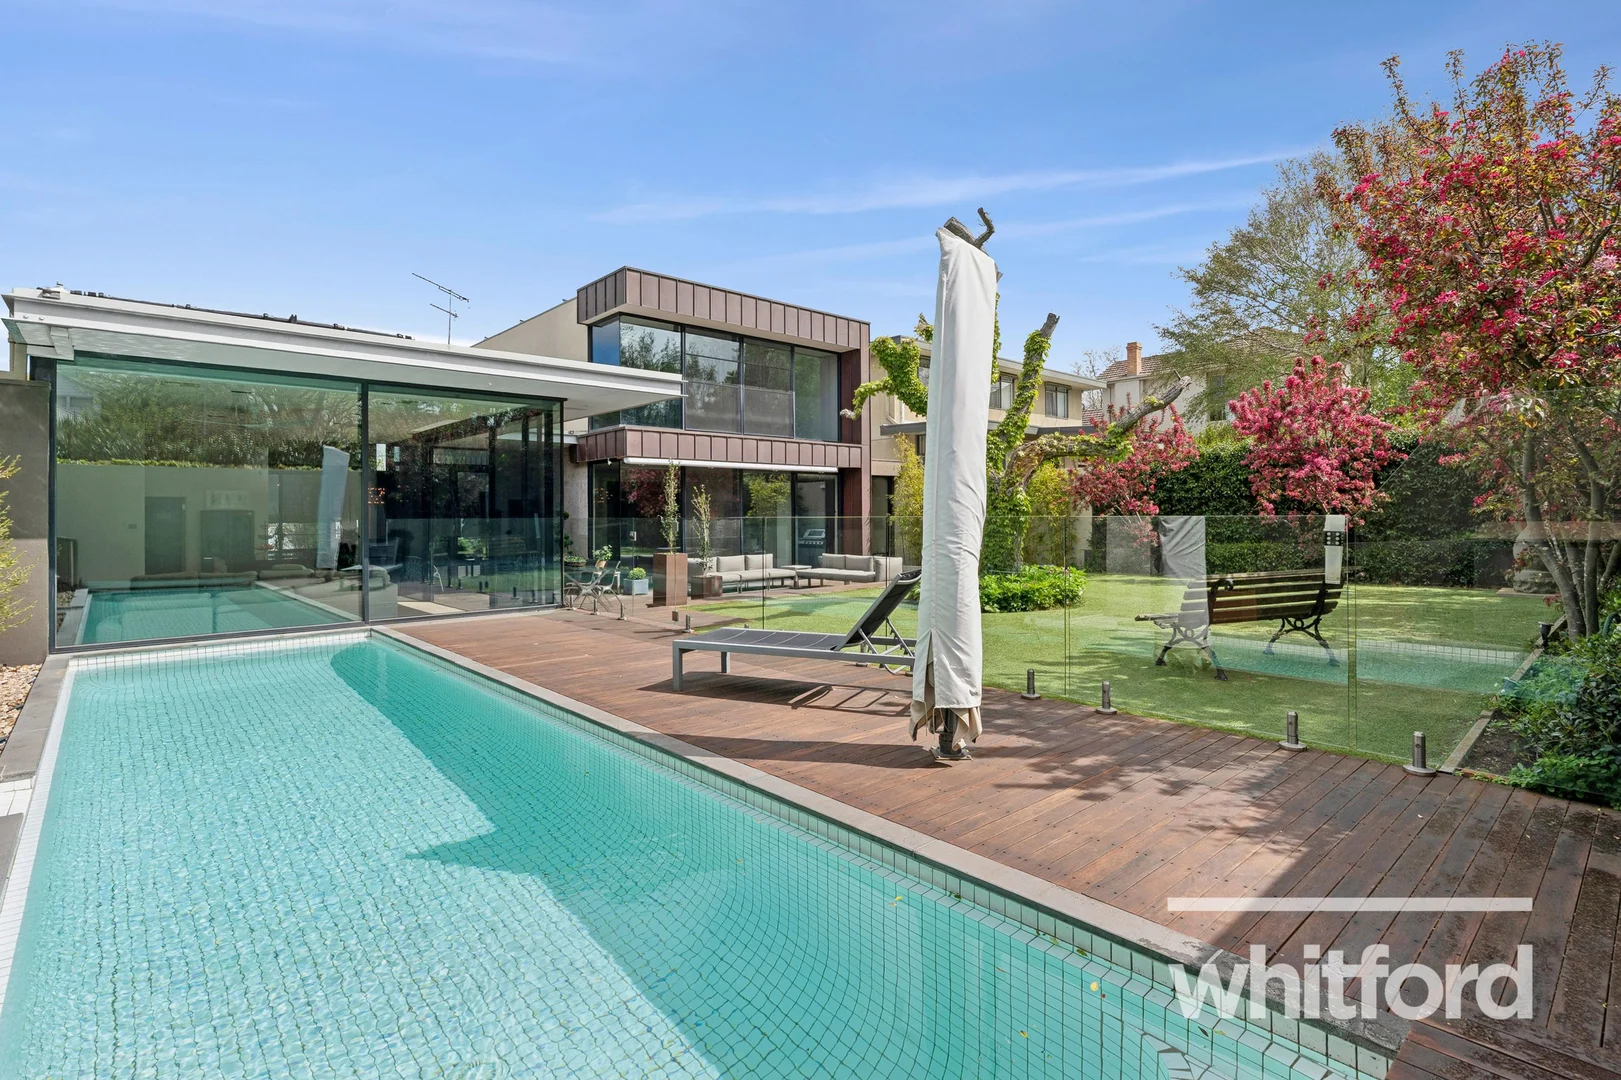
Summary: One of Newtown's finest - A landmark in luxury living
Description: Poised in one of Newtown's most prestigious streets, this home presents as one of the most sophisticated and architecturally considered homes to enter the Geelong market. Spanning over 730m² (approx.) of prime land and meticulously crafted living spaces across three expansive levels, this extraordinary residence blends timeless design with modern innovation, offering an unparalleled lifestyle for the most discerning buyer. A private lift connects all three floors, from the garage to the top floor, ensuring effortless movement throughout the home. Bathed in northern light and privately nestled among mature trees and established gardens, the home's ground floor delivers immediate impact with soaring 3.2-metre ceilings, striking oak accents, and commercial-grade glazing framing tranquil North views. The floor plan is both grand and versatile, with two spacious living areas, a Jetmaster open wood fireplace, an opulent dining zone, and a home theatre complete with a Mitsubishi projector, Bose sound system, and 130-inch retractable screen. At the heart of the home, the gourmet kitchen features a granite island bench, Siemens appliances, plus a second Fisher & Paykel dishwasher, and an amazing chef's pantry, catering to both everyday living and large-scale entertaining. The ground floor master suite offers sanctuary and style, with double-glazed windows looking out to the beautiful and private rear yard, electric blinds, a generous dressing room, and a luxurious ensuite appointed with a freestanding Apaiser marble bath. An office or fourth bedroom, which can be easily partitioned to form a smaller office and a designated bedroom, powder room, and a full laundry, complete this stunning level. Ducted air conditioning and heating to both floors, plus hydronic in-floor heating to the main floor. Upstairs, a third living space accompanies two beautifully appointed bedrooms and a family bathroom. Cleverly designed, this level also allows for future flexibility, with provisions in place to convert the upper living area into an additional bedroom and ensuite bathroom, supported by underfloor plumbing service connections already in place. Outside has been cleverly landscaped, allowing for privacy and plenty of space for children to run around and enjoy. The fully tiled pool is solar heated and when not in use, covered with the Sunbather hidden automatic cover. The basement is equally impressive, designed with car enthusiasts and entertainers in mind. There's secure parking for five to six vehicles, a car service pit, a full workshop, 3-phase power including a 3-phase outlet for fast car charging, a 100-dozen-capacity wine cellar, and dual 22,500L rainwater tanks. Every element of this home has been executed with precision, from the ducted vacuum system and commercial glazing to the electric blinds, C Bus automation for lighting and blinds, and easy-care landscaping that frames the outdoor spaces. Easy walk to many of Newtown's prestigious schools, the vibrant café and shopping strip, and Kardinia Park. Just a short drive to Geelong's CBD and medical precinct and nearby train stations for commuters. This is more than just a home; it's a statement of excellence, a rare opportunity to secure a truly elite property in one of Geelong's most tightly held addresses. Welcome to 10 Mercer Parade where lifestyle, luxury, and location converge at the highest level. All information offered by Whitford is provided in good faith. It is derived from sources believed to be accurate and current as at the date of publication and as such Whitford merely do no more than pass the information on. Use of such material is at your sole risk. Whitford does not have any belief one way or the other as to whether the information is accurate and prospective purchasers are advised to make their own enquiries with respect to the information that is passed on. Whitford will not be liable for any loss resulting from any action or decision by you in reliance on the information from Whitford.
Agent: John Moran - john@whitfordproperty.com.au - 03 5222 1616
Agent: Heidi Trempel - heidi@whitfordproperty.com.au - 03 5222 1616


