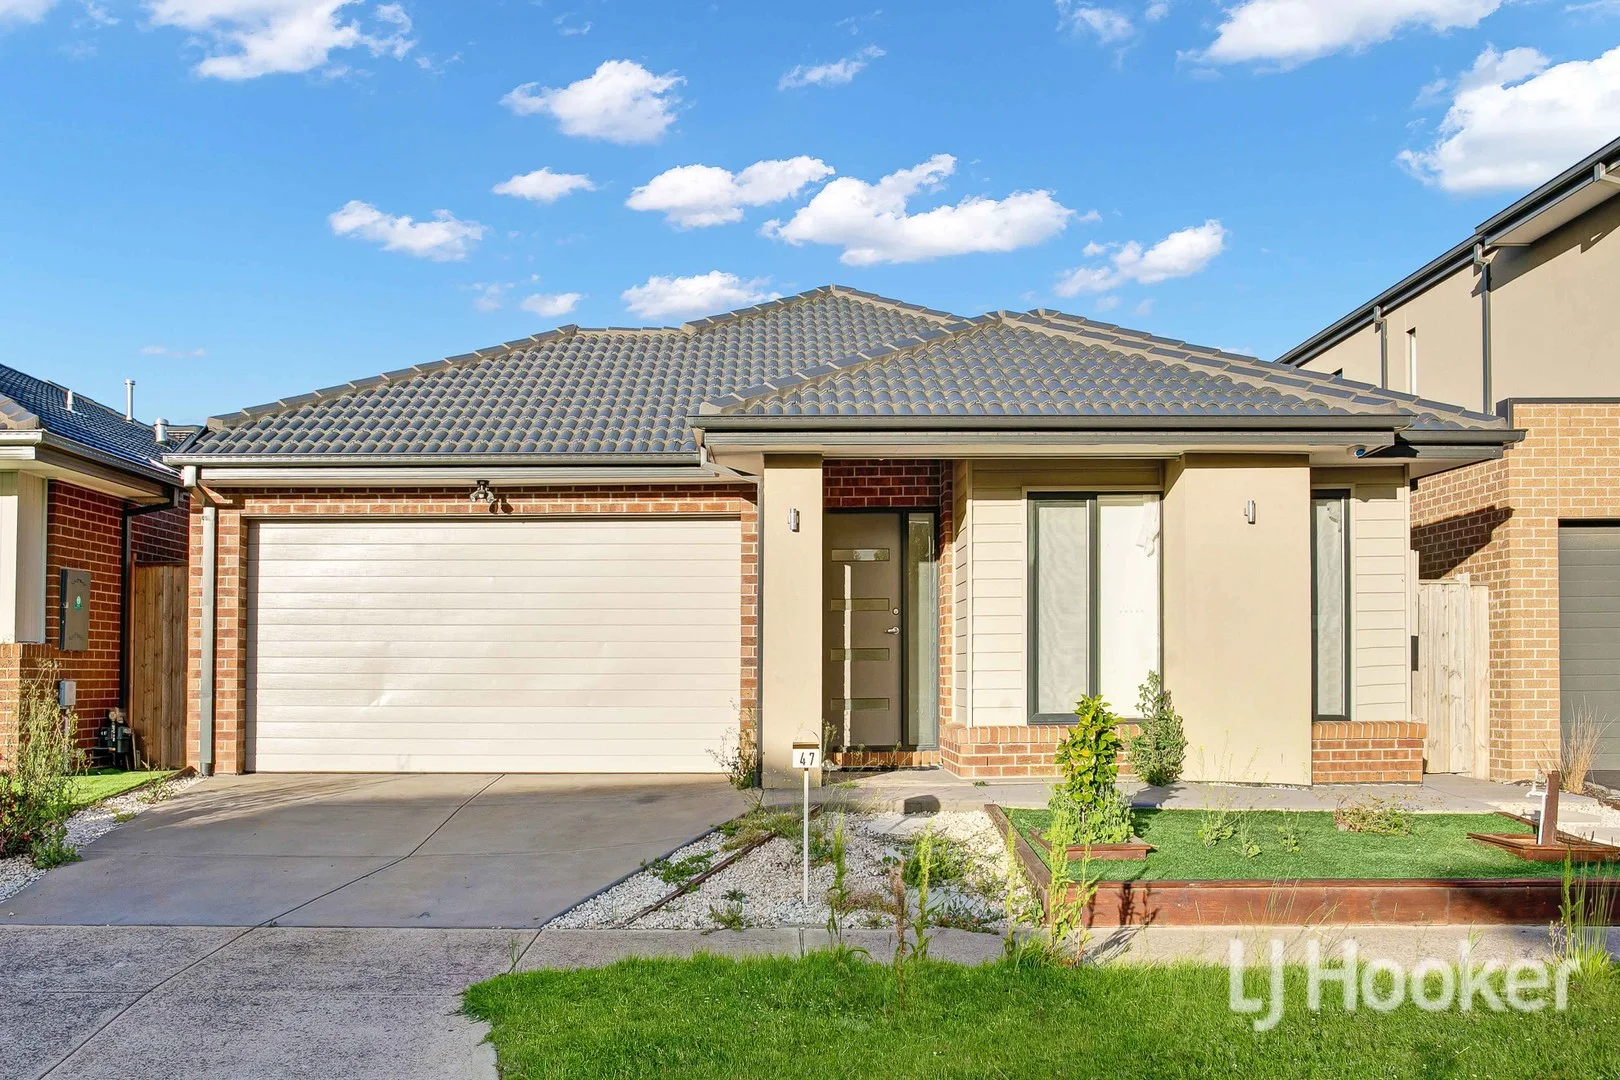
47 Bruckner Drive
Point Cook, VIC 3030
Neighbourhood & everyday essentials
Explore around Point Cook, from school days to weekends.
Area figures
- schools in Point Cook
- 10
Find schools, playgrounds and children’s classes. Browse by age to plan school days and weekends.
Area figures
- residents (ABS, June 2024)
- 337,009
- children aged 0–14
- 84,505
- schools
- 73
- parks & libraries
- 58
- kids’ activity providers listed
- 98
Most-listed activities: Dancing School, Tennis, Karate
Population figures: Australian Bureau of Statistics
Explore local libraries, community spaces, schools and council programs across the wider area.
Parks, playgrounds & public spaces
Hargrave Park, Point Cook
Hargrave Ave, Point Cook, Victoria, 3030
996 m straight-line distance
Point Cook Dero Park Bench
Bronhill Vis, Point Cook, Victoria, 3030
1.9 km straight-line distance
Woodville Park
Woodville Park Dr, Hoppers Crossing, Victoria, 3029
2.4 km straight-line distance
Flower Pot Playground
Party Pl, Point Cook, Victoria, 3030
2.6 km straight-line distance
Woodville Park: Playground, Parking
Things to do near this home
Explore nearby play centres and family attractions from the directory. Check ages, entry prices and opening hours with the venue.

Browse things to do with kids in Melbourne
Find more ideas by age, budget and indoor or outdoor setting on Things to do. Dated events are in What’s on. See what’s on
Discover local guides & family ideas
Read local family guides and practical articles as you explore life around this home.

Kids' Activities per Child: Australia's Best- and Thinnest-Covered Council Areas (2026)
Across Australia's big council areas, the AroundSchools directory lists a median of about 10 kids' activity providers for every 10,000 children — but in Melbourne's Wyndham it is 3.9, and in the City…
Read more →
Most Livable Suburbs in Victoria for Families (2026)
Melbourne lists more kids' activities in our directory than any other suburb in VIC. This page ranks VIC suburbs by how much a family moving there could actually do with their kids, then adds what…
Read more →Everyday essentials & getting around
Open the map to choose a destination and check journey times from this address. Walking routes, step-free access and travel times have not been verified.
Source: AroundSchools directory. Distances are straight-line distances, not walking routes. Confirm facilities on the linked detail pages. Directory update dates are not supplied for this summary.
Property Details
312 m²
House
RESIDENTIAL
Upcoming Events Nearby

Sun, 11 Oct · Truganina
Mt Atkinson Market
Sun, 25 Oct · Hillside
Caroline Springs Fire Brigade Open Day
Mon, 19 Oct · Brighton
Bayside Art Babies
Up to age 2
Mon, 19 Oct · Brighton
Bayside Art Babies
Up to age 2
Fri, 6 Mar · Sandringham and Highett
Children's yoga - JEM | 7th Mar-2026 to 17th Apr-2027 💛
Ages 3–12
Fri, 4 Sept · Keon Park
Keon Park Children's Hub Monthly Drop-in Gardening Group
What's Nearby

Kidz Digz
1/14 Costas Drive, Hoppers Crossing

Martial Fitness Australia
25 Wallace Avenue , Point Cook

Guitar Players Edge
1/23 Werribee St S, Werribee

STEM Australasia
104 Shipwright Parade,, Werribee

Little Art Big Art Pty Ltd
36 Lobelia Dr, Altona North

Hargrave Park, Point Cook
Hargrave Ave, Point Cook

Lifestyle Tennis Academy
Hoppers Ln, Werribee

Hoppers Crossing Taekwondo
Hoppers Crossing

Point Cook Play and Learn Childcare Centre
Innisfail Dr, Point Cook
Nearby Schools

Suzanne Cory High School
225 Hoppers Lane, Werribee VIC 3030 Australia

Point Cook P-9 College
18-50 Ponsford Drive, Point Cook VIC 3030 Australia

Stella Maris Catholic Primary School
54 - 70 Innisfail Drive, Point Cook VIC 3030 Australia

Featherbrook College P-9
281 Boardwalk Blvd, Point Cook VIC 3030, Australia

Woodville Primary School
33-57 Warringa Cres, Hoppers Crossing VIC 3029, Australia

Point Cook Senior Secondary College
Cnr Boardwalk Blvd and Bergamot Drv, Point Cook VIC 3030 Australia
Nearby schools do not imply enrolment eligibility. Confirm catchments, year levels and childcare availability directly with the provider.
Nearby Properties
Recently sold nearby
Homes that have sold close to this address. We don’t show sale prices.
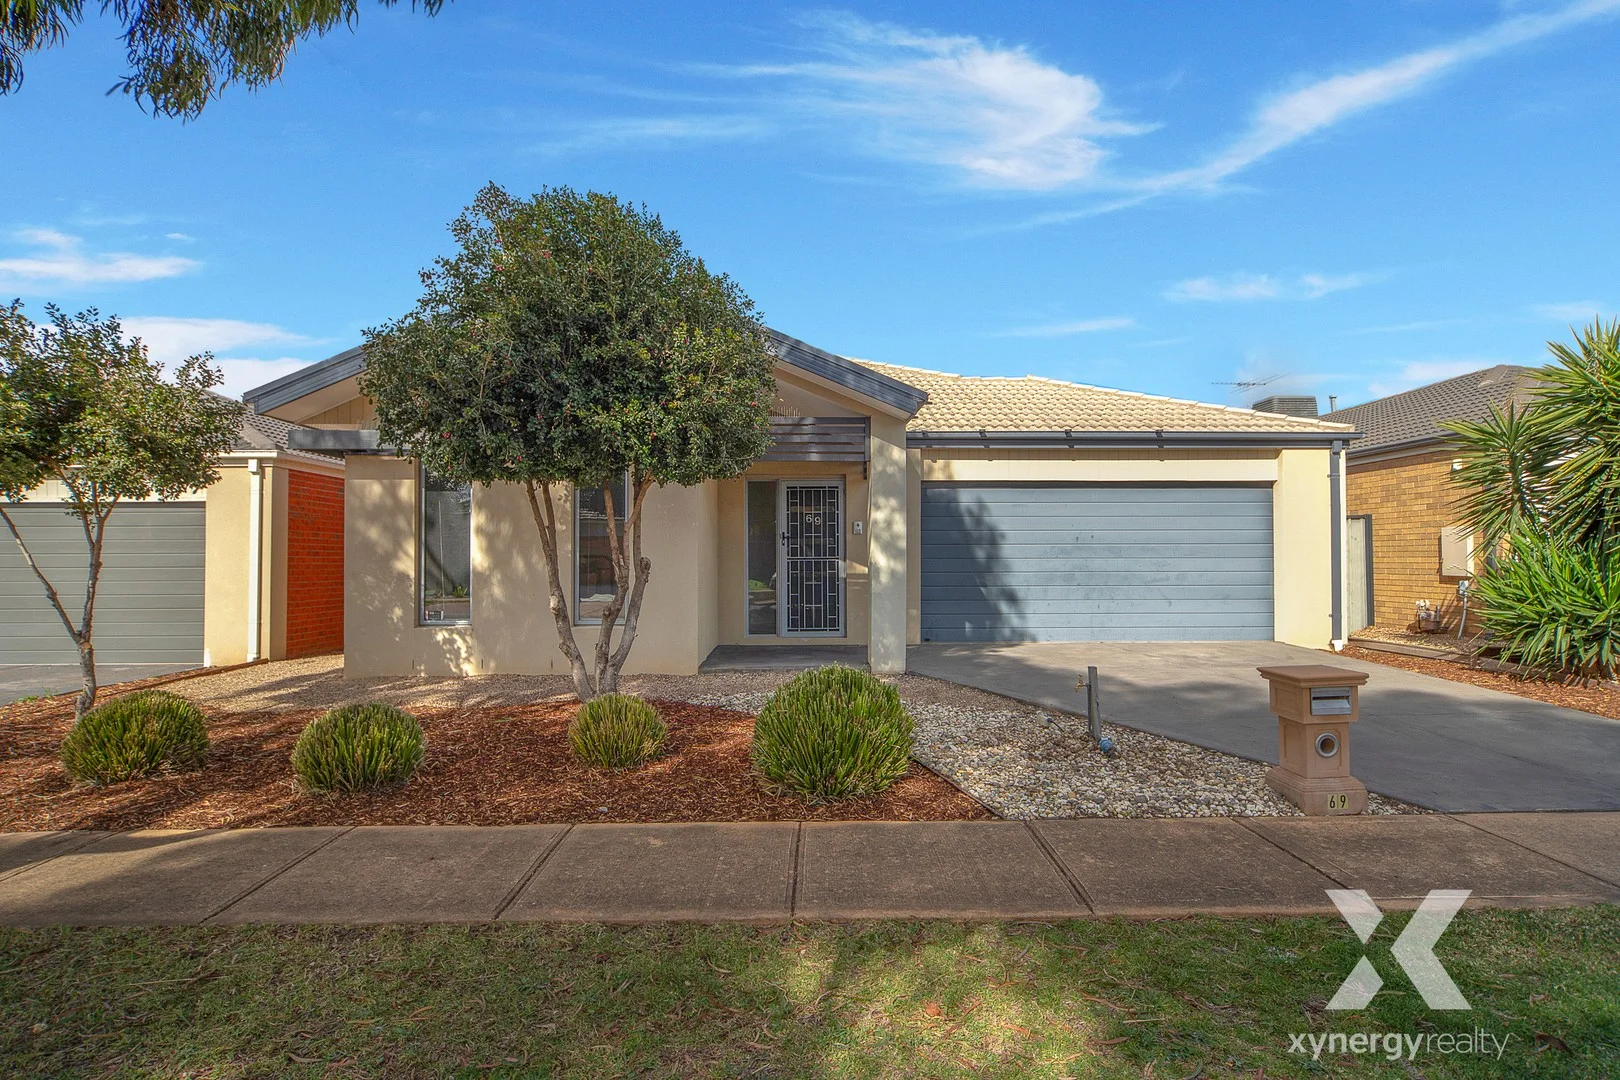
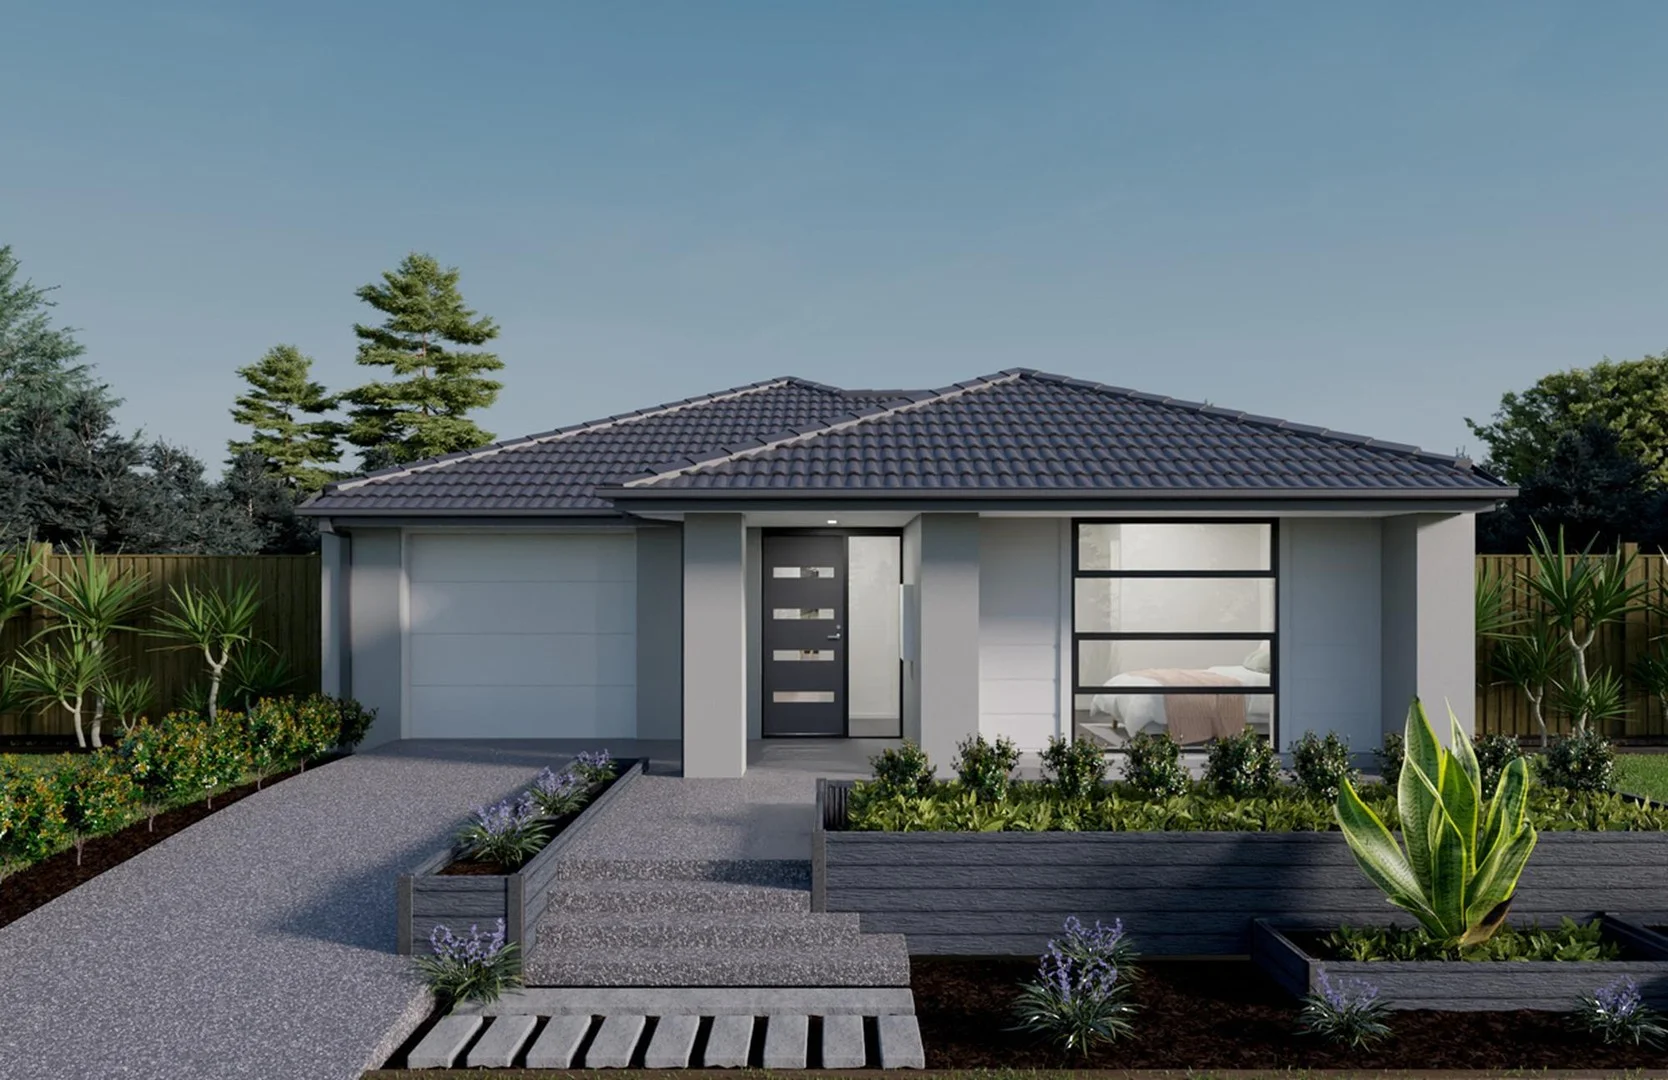
Point Cook, VIC 3030
Land Size: 476 m²
Property Type: House
Listing Type: Residential
Status: Active
Summary: Move-in Ready With Room to Grow!
Description: Welcome to 69 Brownlow Drive, Point Cook - a well-maintained and beautifully presented family home offering generous space, modern comfort, and a highly convenient lifestyle. Set on a generous block in a quiet, family-friendly street, this property features four spacious bedrooms, including a master suite with a walk-in robe and private ensuite. The open-plan kitchen, meals, and living area is the heart of the home, ideal for both daily living and entertaining. A second living zone offers flexibility - perfect as a formal lounge, theatre room, or kids' retreat. The central bathroom is complemented by a separate toilet and a full laundry with outdoor access, while the double garage provides internal entry for added convenience. Outside, the alfresco and low-maintenance backyard offer the perfect setting for weekend barbecues or relaxed family time. Additional features include ducted heating, split-system cooling, stainless steel appliances, and a study for work-from-home. Positioned just minutes from local schools, parks, public transport, and the Point Cook Town Centre, this home is an excellent choice for families, first-home buyers, or investors seeking strong rental appeal. With easy freeway access to the CBD and everything you need close by, 69 Brownlow Drive delivers an effortless lifestyle in one of Point Cook's most sought-after pockets. For more information or to arrange your inspection, contact William Coleman on 0410 885 168 today.
Agent: William Coleman - william.coleman@xynergy.com.au - 0393988400
Agent: Endru Yao - endru@xynergy.com.au - 0393988400
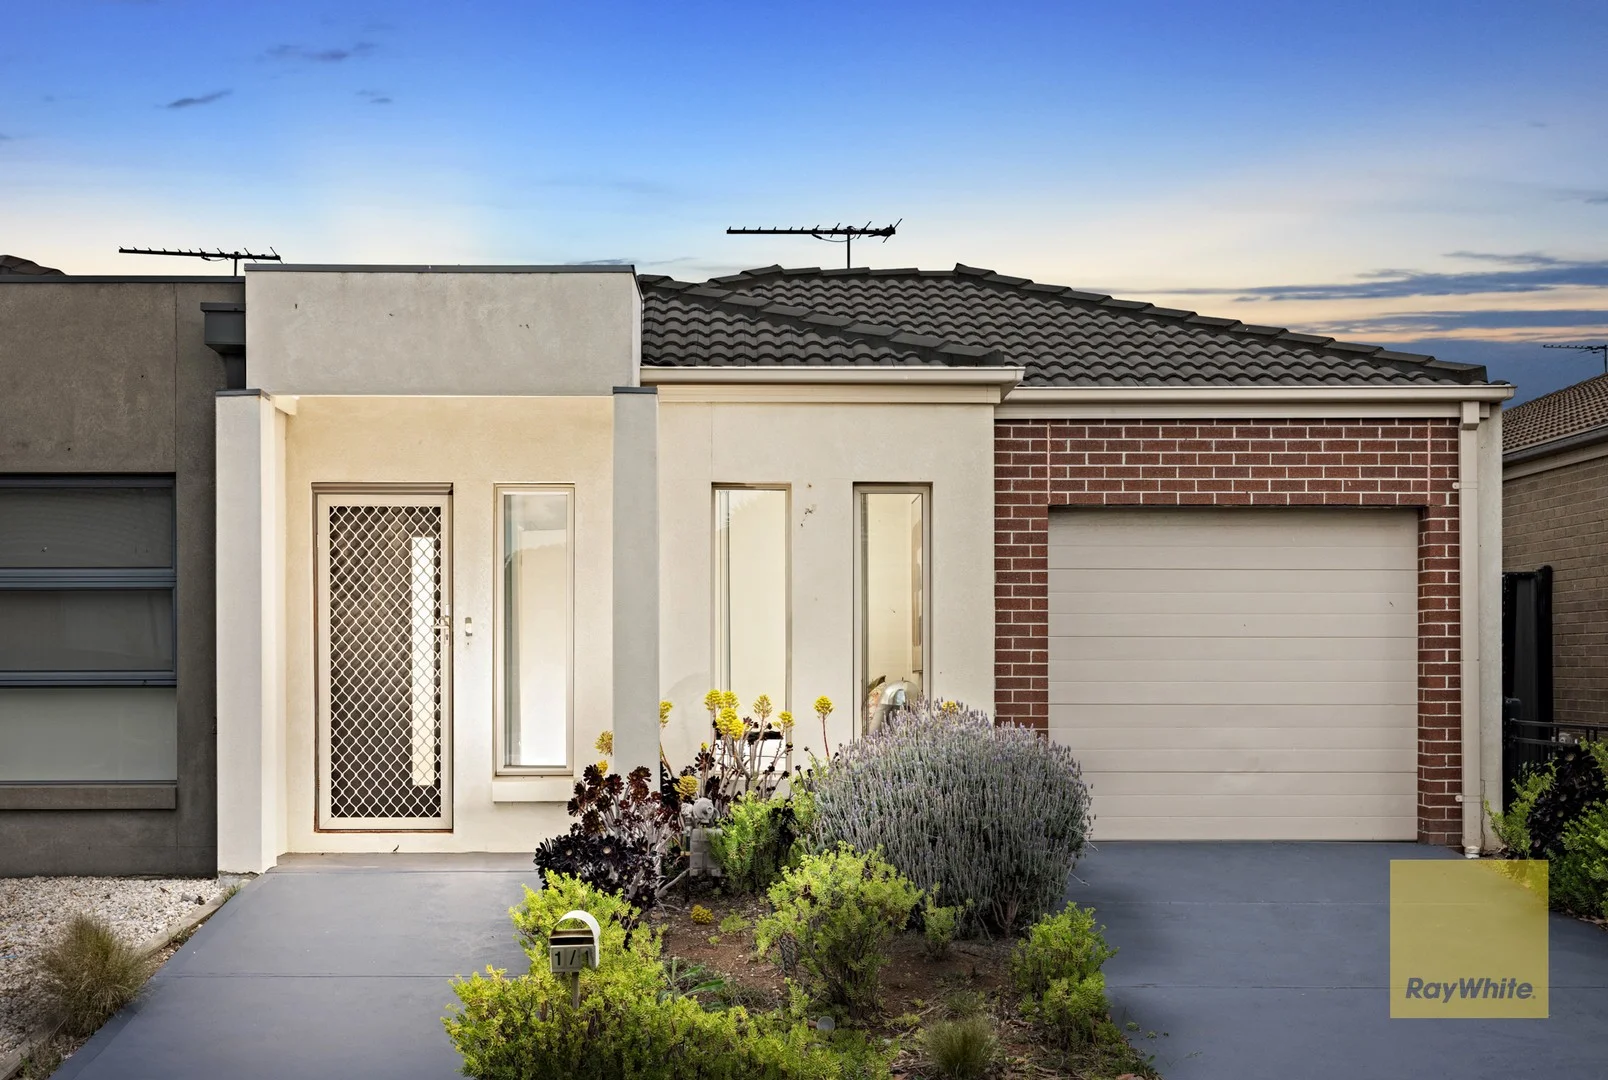
Point Cook, VIC 3030
Property Type: Apartment / Unit / Flat
Listing Type: Residential
Status: Active
Summary: Walk to Schools, Shops & Cafes - Stylish 3-Bedroom Home in the Heart of Point Cook!
Description: Discover the perfect blend of comfort, style, and convenience in this freshly updated 3-bedroom, 2-bathroom home, ideally located in one of Point Cook's most connected pockets. Whether you're a first-time buyer, downsizer, or investor, this modern unit offers effortless living and an unbeatable lifestyle. Step inside and experience freshly painted interiors and brand-new carpets that create a welcoming and contemporary feel. The open-plan living and dining area provides the perfect space for family gatherings or entertaining guests, flowing seamlessly into a well-appointed gourmet kitchen featuring quality appliances, ample cabinetry, and a sleek design. Each of the three generous bedrooms has been thoughtfully designed with comfort and privacy in mind, while two stylish bathrooms showcase modern fittings and finishes. Enjoy the outdoors with a private courtyard, ideal for morning coffees or weekend BBQs, and take advantage of the secure garage plus additional open parking for convenience. Perfectly positioned within walking distance to Point Cook College, childcare centres, 7-Eleven, Indian restaurants, grocery stores, Chemist Warehouse, and other local shops, this home places everything you need right at your doorstep. Key Features: • Freshly painted interiors and brand-new carpets • 3 spacious bedrooms and 2 modern bathrooms • Open-plan living and dining with plenty of natural light • Contemporary kitchen with quality appliances and ample storage • Private courtyard for outdoor enjoyment • Single remote garage plus extra parking space • Prime corner location within walking distance to schools, shops, and transport • Excellent rental returns - ideal investment opportunity in a sought-after location Whether you're looking to move in or invest, this property represents outstanding value in a premium Point Cook location.
Agent: Amar Thakkar - amar.t@raywhite.com - (03)94488195
Agent: Ash Mahajan - ash.mahajan@raywhite.com - (03)94488195
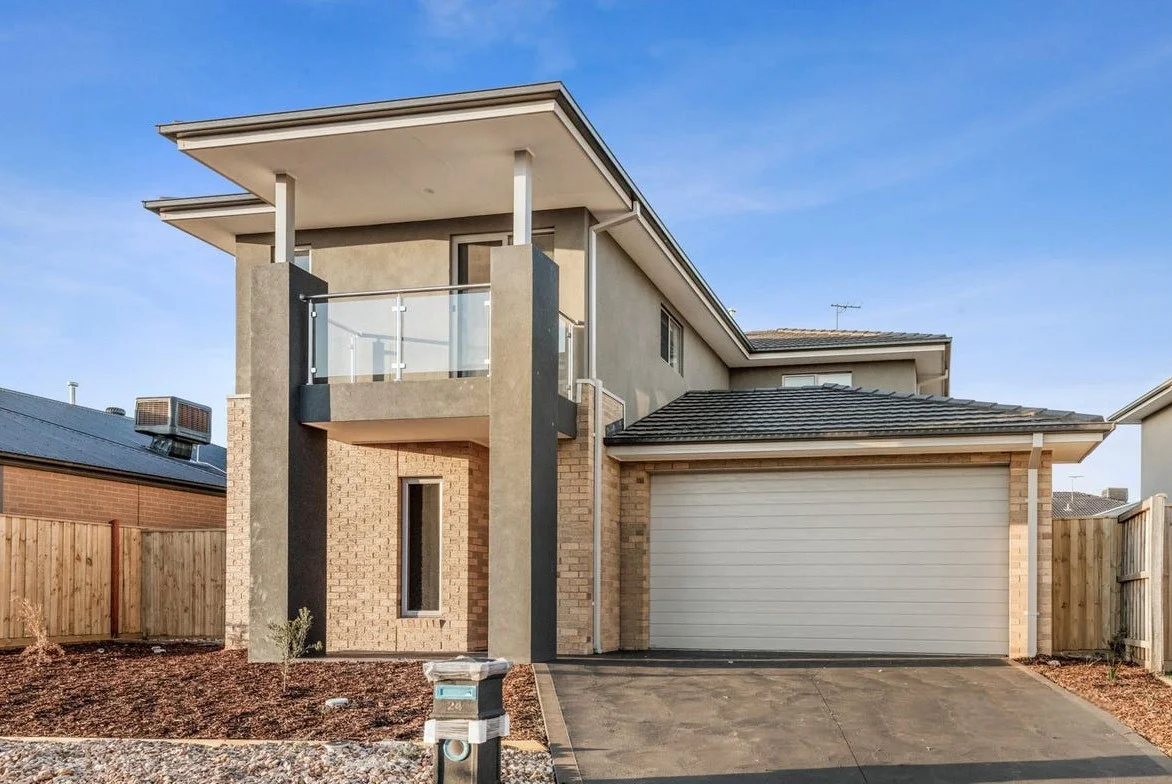
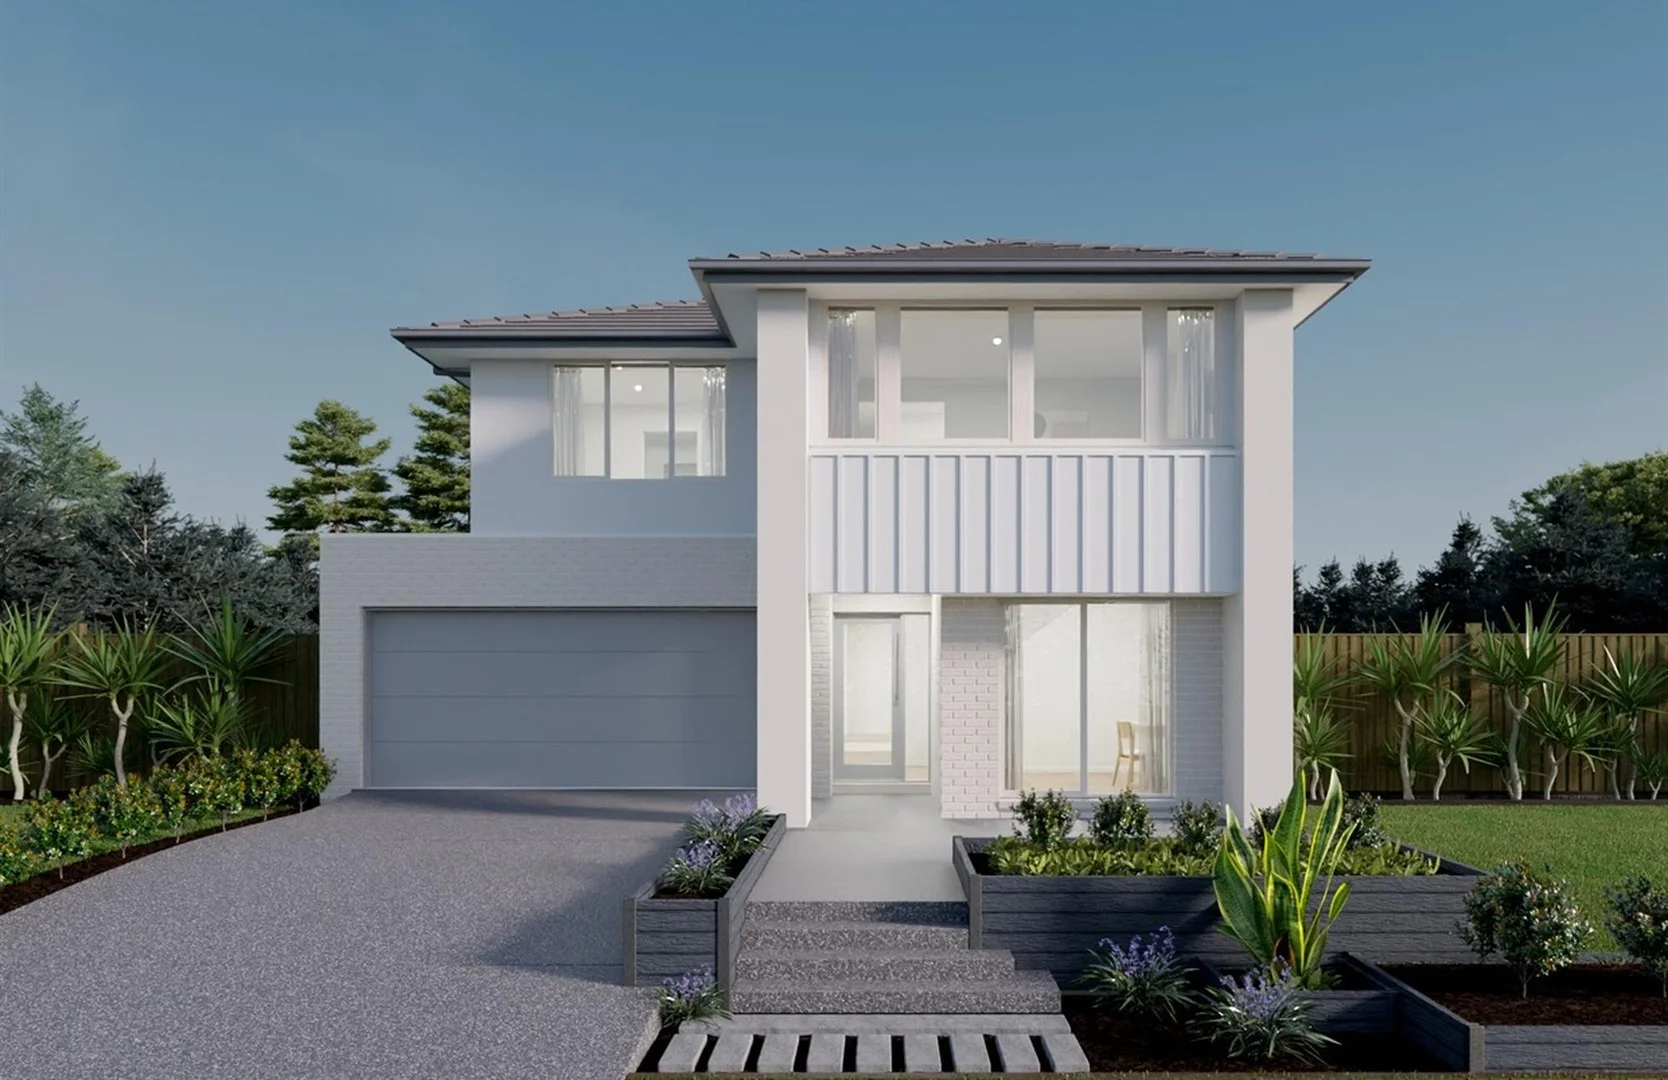
Point Cook, VIC 3030
Land Size: 456 m²
Property Type: House
Listing Type: Residential
Status: Active
Summary: Modern Family Living in the Heart of Point Cook
Description: Step into contemporary elegance with this 4-bedroom, 2-bathroom residence, thoughtfully designed to deliver space, comfort, and a seamless indoor-outdoor flow. Perfect for families or investors, this home is a lifestyle opportunity not to be missed. Side access wide enough for caravan, boat, trailers, possible second garage subject to council approval. Key Features: Spacious Bedrooms – Master suite with walk-in robe and ensuite, plus three generous bedrooms with built-in robes. Stylish Bathrooms – Modern finishes, extended shower, and full-sized bathtub. Multiple Living Zones – Formal and casual areas, perfect for entertaining or relaxing. Contemporary Kitchen – Quality appliances, ample storage, and a breakfast bar. Outdoor Entertaining – Alfresco area and spacious backyard for BBQs and family gatherings. Double Garage – Secure parking with added storage, extra car spaces adding gate for vehicle using the side access. Prime Location Close to schools, parks, and playgrounds. Easy freeway access for a quick commute to Melbourne CBD. Minutes to Point Cook Town Centre, shops, cafes, and restaurants. Now priced to sell, this home is an outstanding opportunity to secure modern family living in a sought-after neighbourhood.
Agent: Warren Hulstaert - warren@c21pointcook.com.au - 03 9395 8666
Agent: Ranjila Gounder - ranjila@c21pointcook.com.au - 03 9395 8666
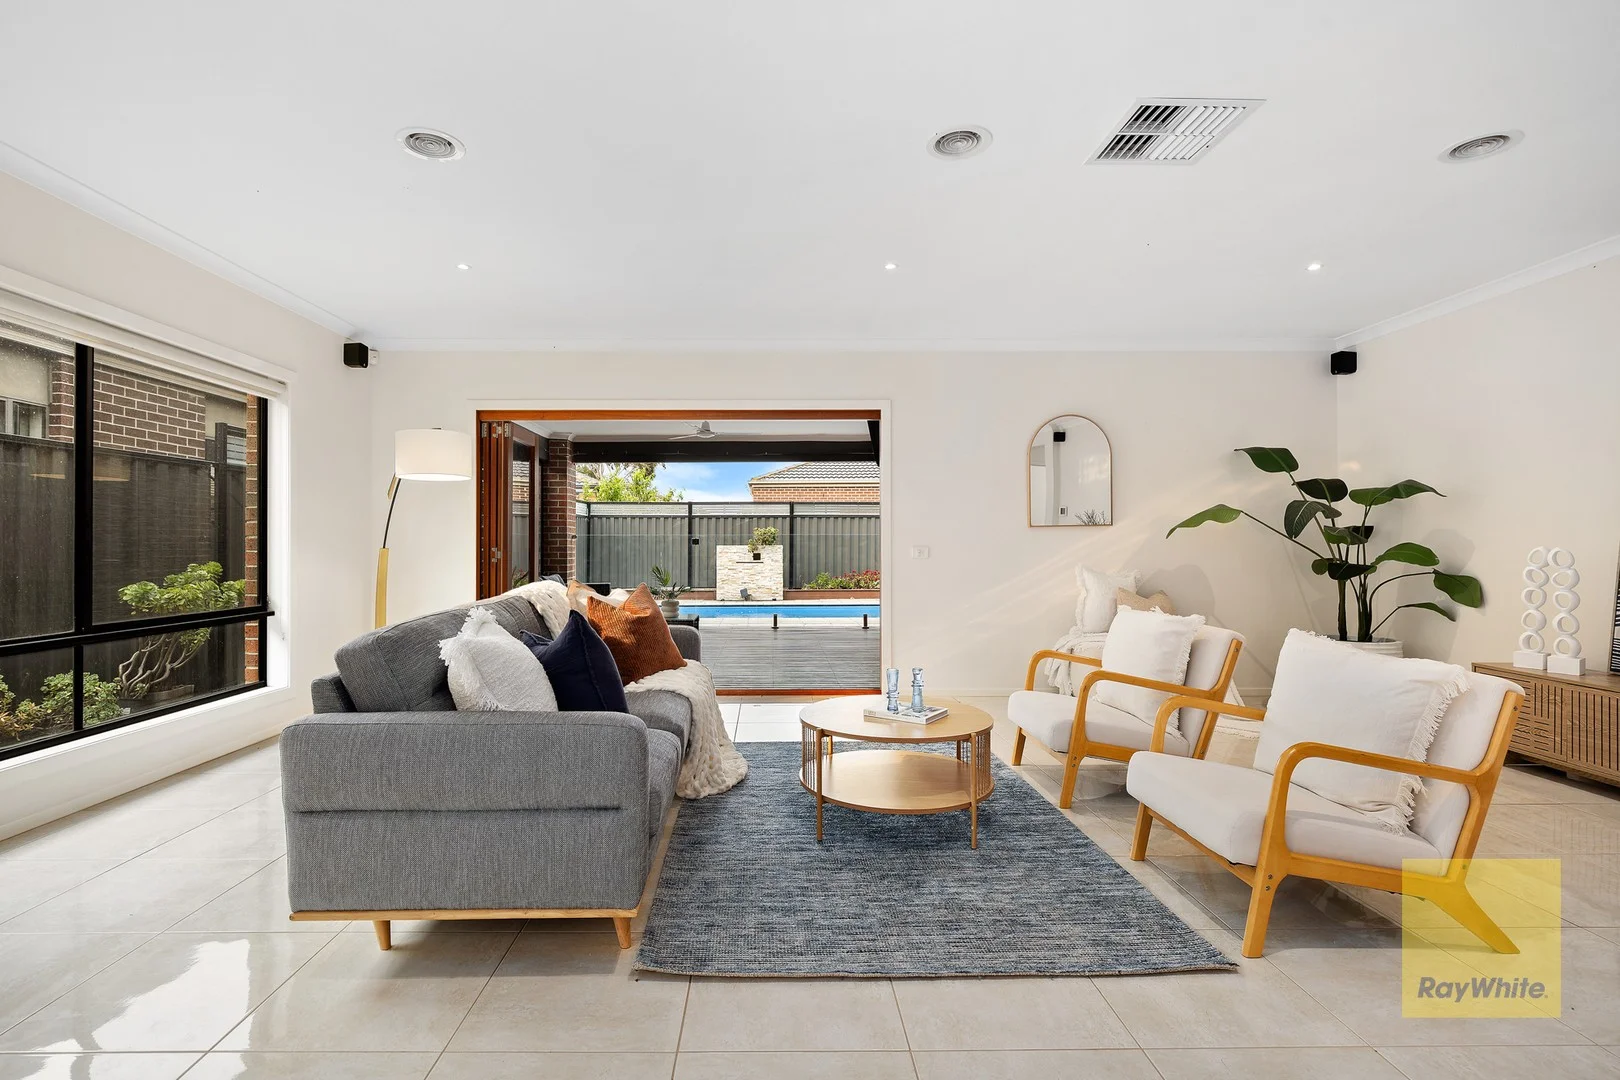
Point Cook, VIC 3030
Land Size: 476 m²
Property Type: House
Listing Type: Residential
Status: Active
Summary: A Sanctuary on Breasley
Description: Bilal Khan from Ray White Point Cook proudly presents 90 Breasley Parkway, Point Cook in the Innisfail Estate A beautifully maintained & thoughtfully built residence offering the perfect balance of space, comfort, and lifestyle. Set on 476m² and spanning an impressive 27+ Squares (Approx) , this immaculate family home is designed for effortless indoor-outdoor living and year-round entertaining - complete with a massive, easy-maintenance swimming pool for relaxed family living. Property Features: 4 Bedrooms | 2 Bathrooms | Multiple Living Zones | Double Garage | Swimming Pool Master Retreat: The generously proportioned master bedroom is a true parents' sanctuary, featuring a walk-in robe and private ensuite designed for comfort and privacy. Additional Bedrooms: Three further spacious bedrooms, each fitted with built-in robes, are serviced by a central family bathroom and separate laundry - perfectly suited to growing families. Living & Entertaining: At the heart of the home lies an expansive open-plan kitchen, dining, and living zone, designed for effortless family living and entertaining. Timber bi-fold doors open seamlessly to a decked alfresco area, ideal for private gatherings. The alfresco can be fully enclosed with sliding stacker doors, allowing secure, year-round use in all seasons. A dedicated kids' TV room or retreat provides additional flexibility, offering a separate space for relaxation, play, or study. Kitchen: The modern entertainer's kitchen is both stylish and highly functional, featuring stone benchtops, an oversized island bench, and abundant storage throughout. Equipped with a 900mm stainless steel gas cooktop, oven, rangehood, and dishwasher, it is perfectly positioned to overlook the open-plan living areas and the outdoor entertaining zone, making it ideal for everyday living and hosting guests Outdoor Lifestyle: Step outside to enjoy a large, easy-maintenance swimming pool, ideal for summer entertaining, family fun, and relaxed weekends at home. Fully landscaped front and rear gardens provide room for children to play while maintaining a low-maintenance lifestyle. Additional Features: • Flat-screen TV, surround sound speakers, amplifier & DVD player • High ceilings throughout • Quality light fittings • Stone benchtops throughout, including ensuite • Ducted heating & ducted air-conditioning • Solar hot water system • Double remote garage with internal access • Fully landscaped front & rear gardens Location Highlights (Approx): Situated in the highly sought-after Innisfail Estate, this home is perfectly positioned within walking distance to everything families need: • 850 m to Stella Maris Catholic Primary School • 850 m to Point Cook College P-9 • 850 m to Boardwalk Village Shopping Centre • 1.4 km to Point Cook Town Centre • Only 150 m to the new sports ovals and parks at Point Cook Upper • Closest bus stop: 60 m to Breasley Parkway / Hacketts Road bus stop - located directly across the road • Proposed ALDI & retail precinct (421 Hacketts Road): 1.1 km from the property • New school under construction: Yurran P-9 College - Hacketts Road / Point Cook South precinct Enrolments expected to commence in 2027 With local schools, shops, parks, and public transport all nearby, this is a lifestyle opportunity not to be missed. A home that delivers space, comfort, and resort-style living, this property must be inspected to be fully appreciated. Contact Bilal Khan on 0438 586 265 for further information or to arrange a private inspection. Note: All dimensions and information are approximate only. Ray White has not independently verified the information and does not warrant its accuracy. Interested parties should make their own enquiries.
Agent: Bilal Khan - bilal.khan@raywhite.com

Point Cook, VIC 3030
Property Type: House
Listing Type: Residential
Status: Active
Summary: SOLD OFF MARKET BY NUNZIO GIUNTA 0409 042 818
Description: Another successful off-market sale, achieved through our extensive buyer database and reach beyond the local market.
Agent: Nunzio Giunta - ngiunta@barryplant.com.au
Agent: Chris Jarvis - cjarvis@barryplant.com.au - 0458 955 555
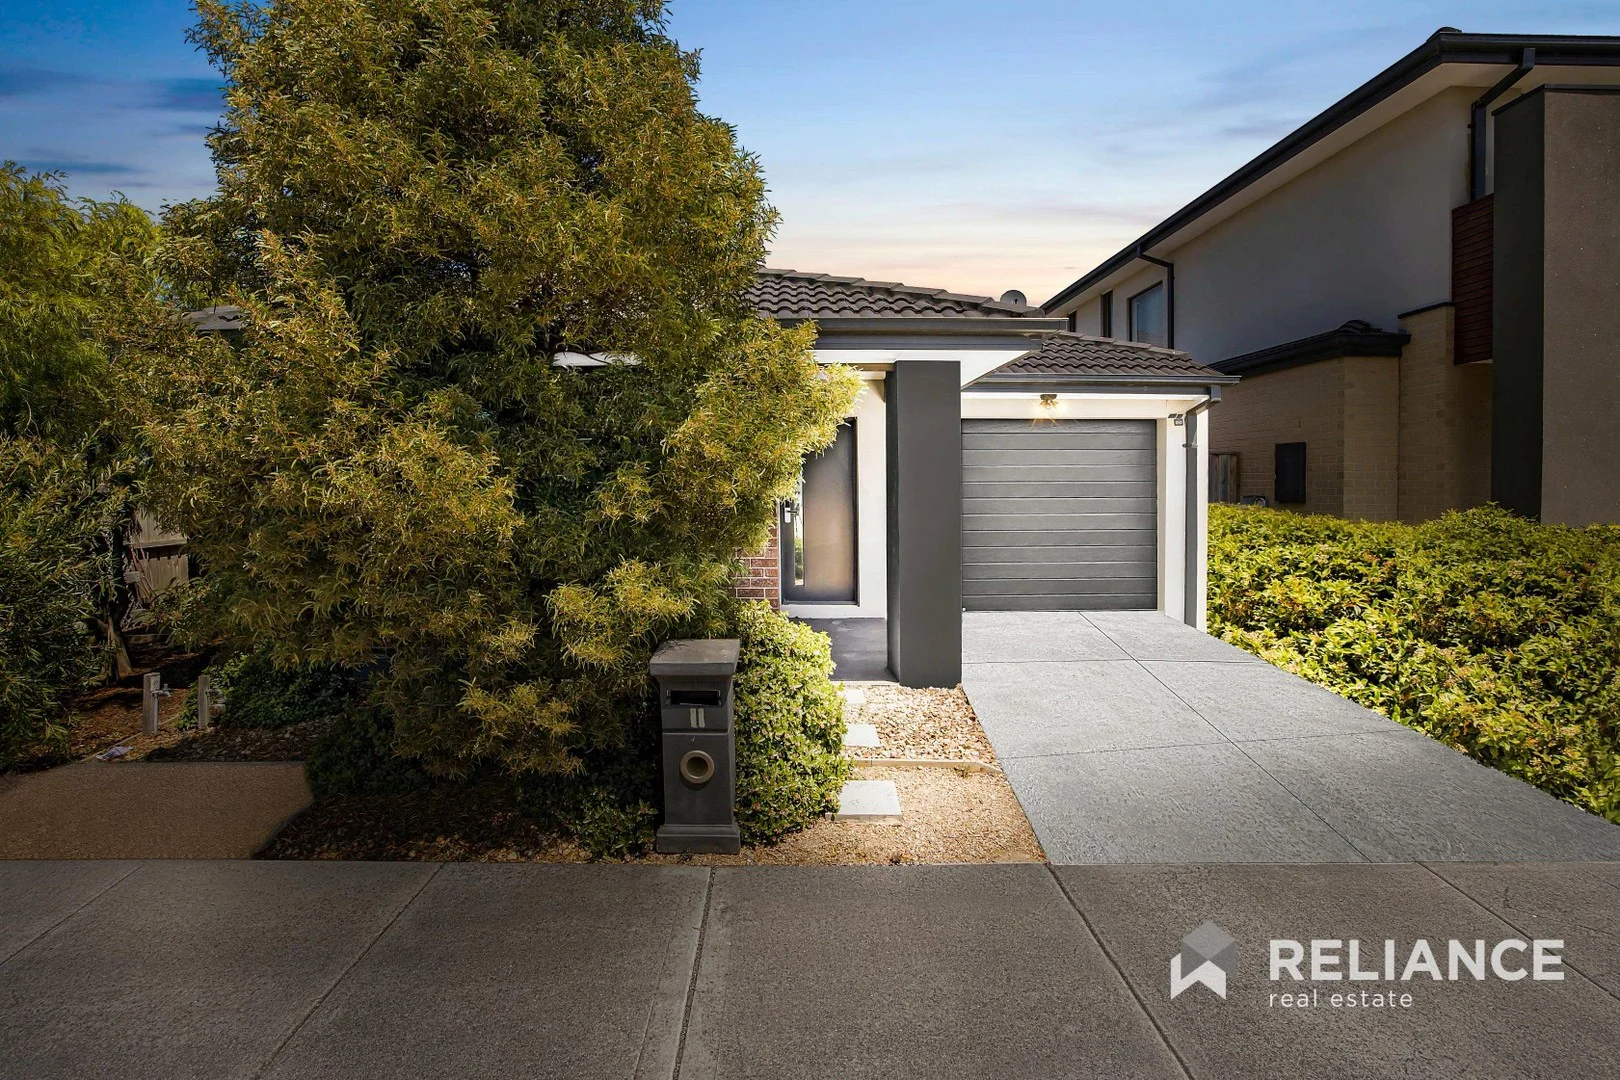
Point Cook, VIC 3030
Property Type: House
Listing Type: Residential
Status: Active
Summary: Comfort and Convenience in a Prime Location
Description: Comfort and Convenience in a Prime Location Nestled in a quiet street in Point Cook, this charming family home offers the perfect combination of comfort and practicality. Boasting three spacious bedrooms, two modern bathrooms, solar panels for energy efficiency, and a single garage, it caters seamlessly to the needs of a growing family. Year-Round Comfort Enjoy a comfortable living environment with central heating and cooling, ensuring your home stays warm in winter and cool in summer. Easy Connectivity Positioned with easy access to the highway, commuting and weekend getaways are effortless, while local amenities are just a short drive away. Education at Your Doorstep Families will appreciate the proximity to excellent schools, including Point Cook Prep Year 9 College, Point Cook Senior Secondary College, Stella Maris Catholic Primary School, and Featherbrook P-9 College. Peaceful Living Set in a peaceful neighbourhood, this property provides a tranquil retreat from the hustle and bustle, making it an ideal choice for families seeking a balanced lifestyle. Photo ID required for all inspections. Please see the below link for an up-to-date copy of the Due Diligence Checklist: http://www.consumer.vic.gov.au/duediligencechecklist DISCLAIMER: All stated dimensions are approximate only. Particulars given are for general information only and do not constitute any representation on the part of the vendor or agent *Images for illustrative purposes only*
Agent: Ravi Gupta - ravi@reliancere.com.au - 03 9369 6399
Agent: Peter Zhang - peter@reliancere.com.au
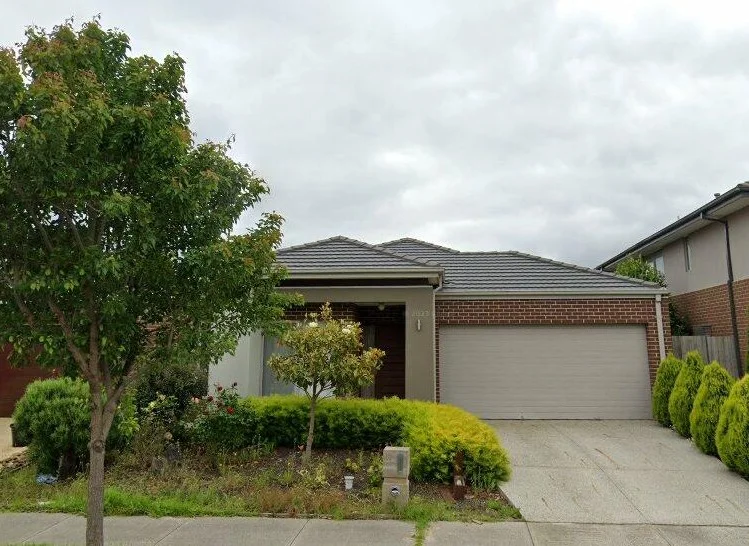
Point Cook, VIC 3030
Property Type: House
Listing Type: Residential
Status: Active
Summary: SOLD OFF MARKET
Description: Set in a quiet and family-friendly street of Point Cook, 17 Knight Avenue showcases comfortable, contemporary living across a thoughtfully designed floorplan. Comprising four spacious bedrooms, two bathrooms and a double remote garage, the home is ideal for growing families or savvy investors alike. Multiple living areas provide flexibility for formal and informal entertaining, while the central kitchen overlooks the open-plan dining and family space, creating a welcoming hub for everyday living. Positioned close to local schools, shopping precincts and parklands, this home offers an exceptional lifestyle opportunity in a highly desirable location. Photo ID required for all inspections. Please see the below link for an up-to-date copy of the Due Diligence Checklist: http://www.consumer.vic.gov.au/duediligencechecklist DISCLAIMER: All stated dimensions are approximate only. Particulars given are for general information only and do not constitute any representation on the part of the vendor or agent *Images for illustrative purposes only*
Agent: Ravi Gupta - ravi@reliancere.com.au - 03 9369 6399
Agent: Peter Zhang - peter@reliancere.com.au
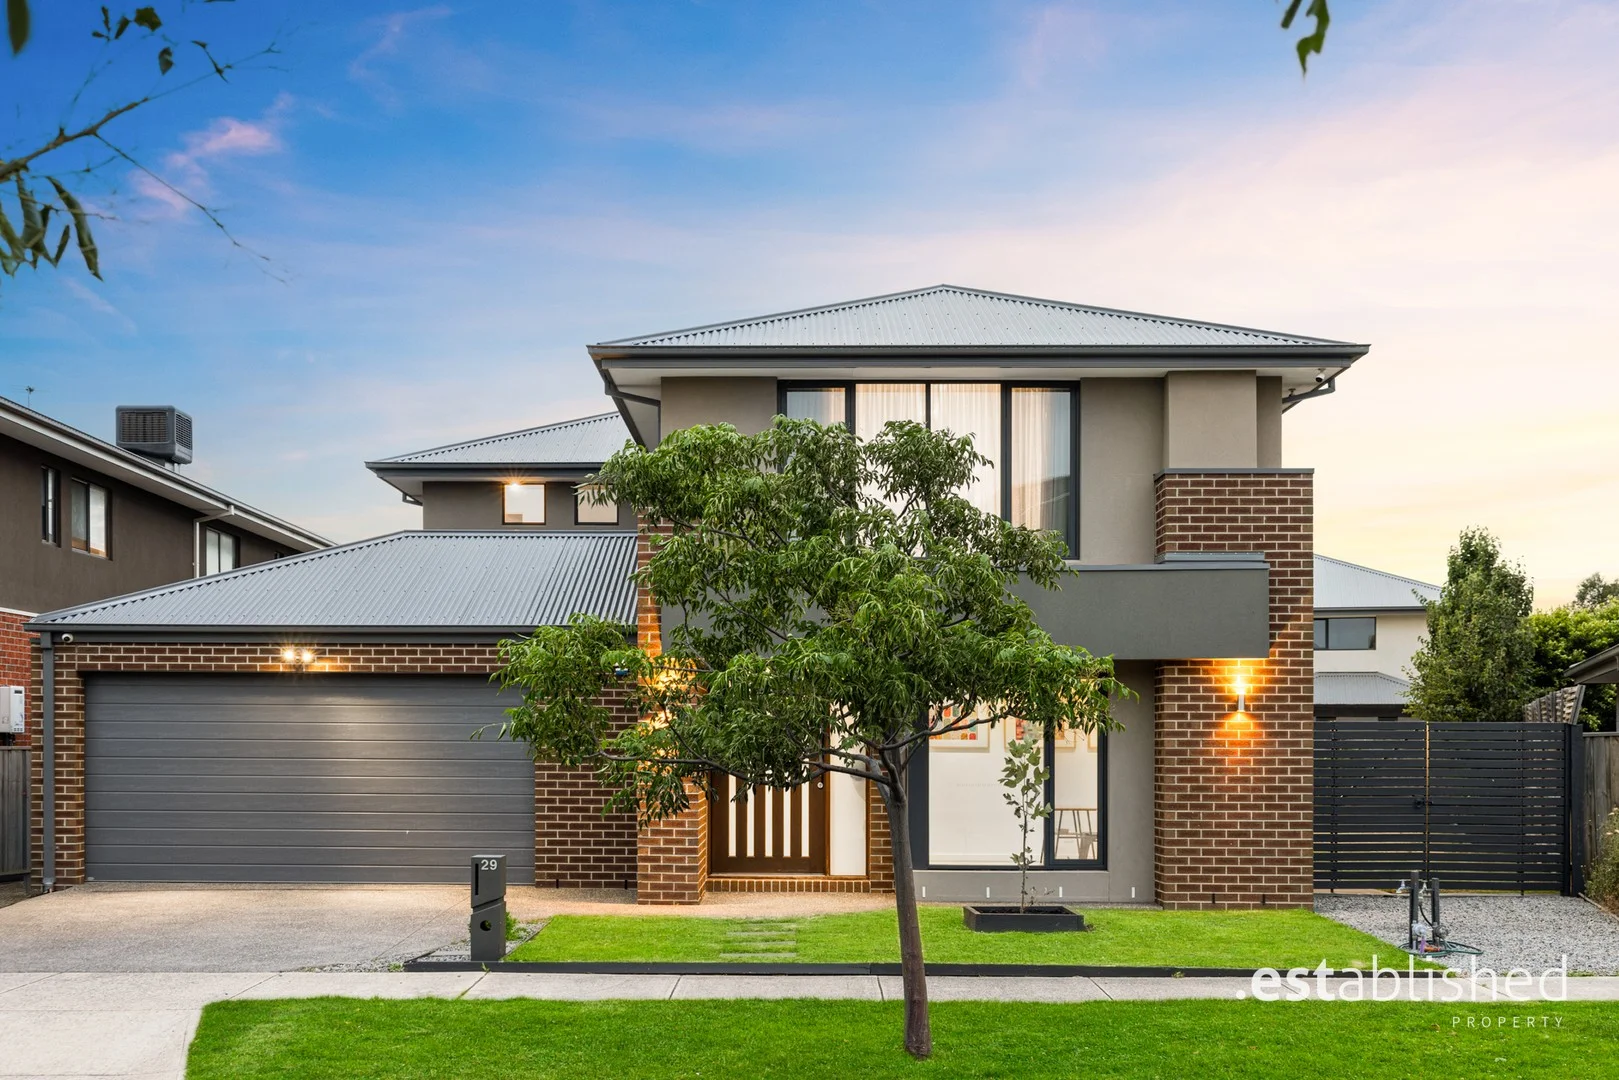
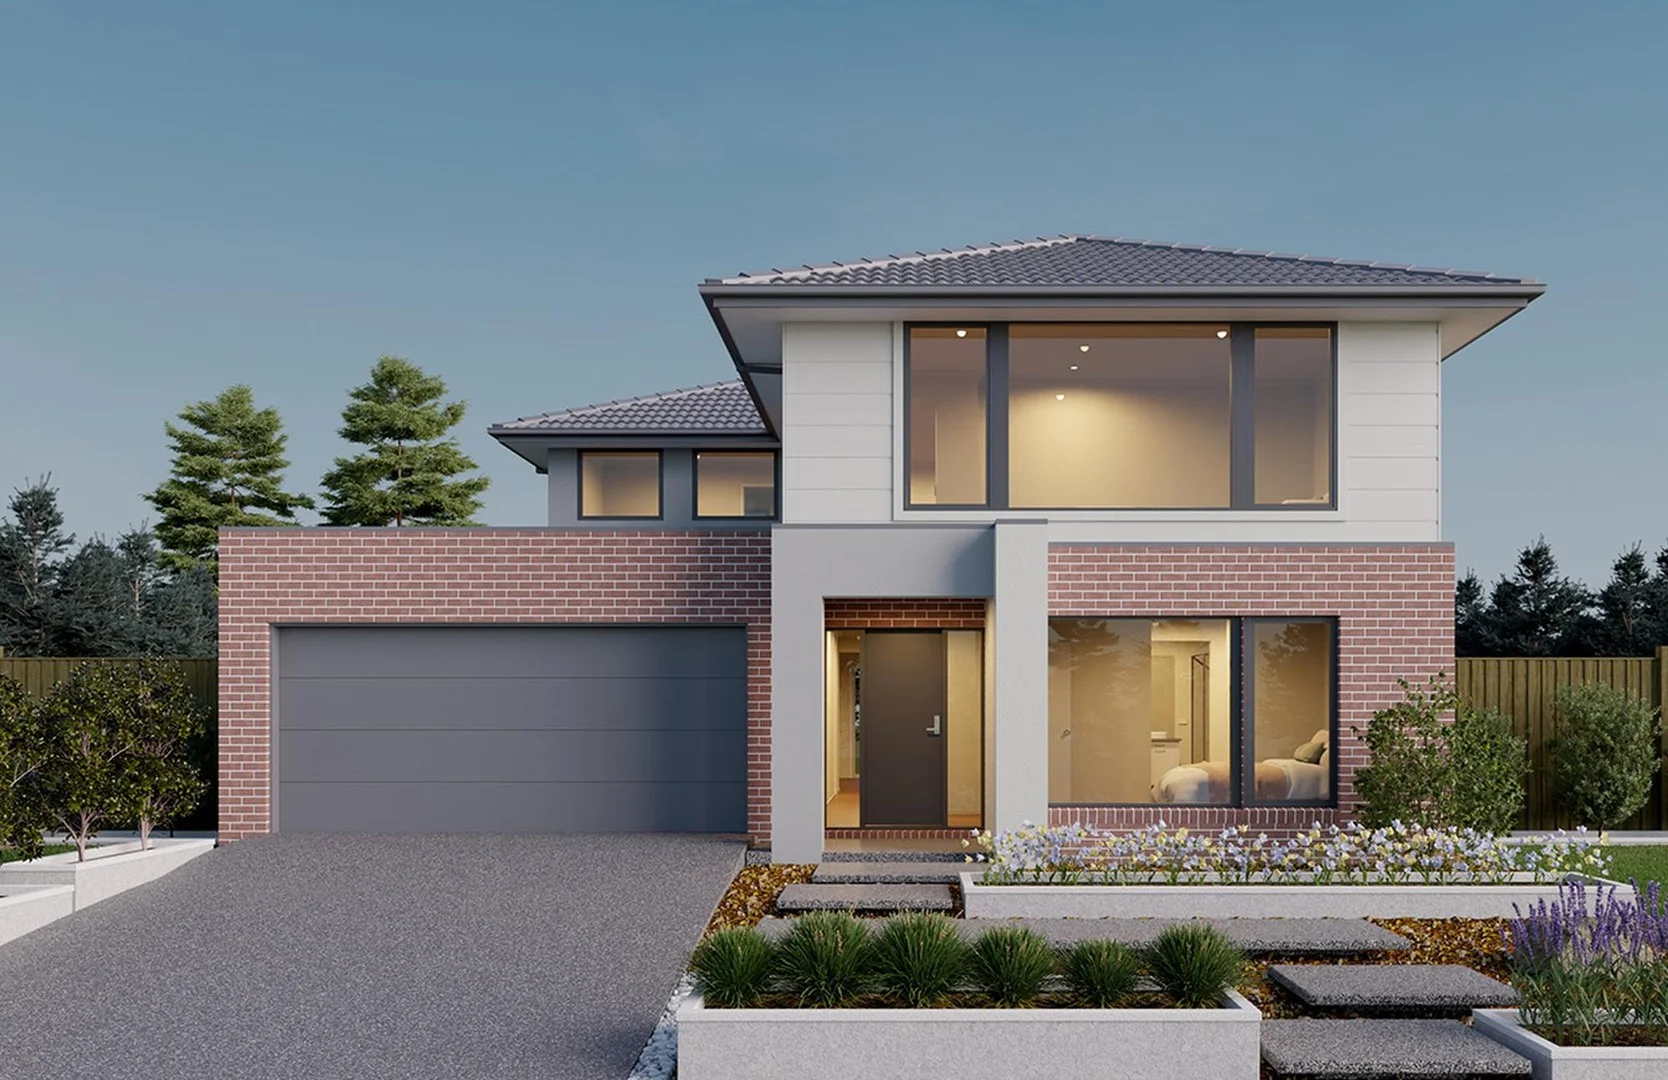
Point Cook, VIC 3030
Land Size: 524 m²
Property Type: House
Listing Type: Residential
Status: Active
Summary: Refined Family Living on a Grand Scale
Description: 29 Payson Drive, Point Cook is a refined, contemporary Henley-built 41+ square residence that sets a new benchmark for modern family living. Designed with scale, sophistication and functionality in mind, this impressive five-bedroom home delivers multiple living zones, premium finishes and seamless indooroutdoor entertainingmaking it ideal for large families and those who love to entertain. From its striking modern façade to its grand windows that allow an abundance of natural light, every detail has been carefully considered to deliver both style and everyday practicality. ________________________________________ The B.est Five generously sized upstairs bedrooms with soft underfoot carpet Lavish master suite with his and hers ensuite, double shower cavity and spacious walk-in robes Expansive open-plan kitchen, living and dining flowing to a decked, undercover alfresco perfect for entertaining Designer kitchen with stone benchtops, stainless steel appliances, glass splashback and ample cabinetry Adjoining butler's pantry functioning as a "mini kitchen" with exceptional storage and prep space Multiple living zones including a dedicated theatre room and separate front study Upstairs family/rumpus room ideal for relaxed family living ________________________________________ The R.est Rare triple climate control: refrigerated cooling, ducted gas heating AND evaporative cooling Alarm system for added security and peace of mind Extended double garage with built-in shelving and rear roller access to a fully concreted access area Central family bathroom with separate toilet servicing all upstairs bedrooms Ground-floor powder room for everyday convenience Low-maintenance backyard with landscaped gardens and garden shed Internal garage access directly into the kitchen Downlights throughout and neutral contemporary colour palette Zoned for Point Cook Prep to Year 9 College and Point Cook Secondary College ________________________________________ Summary Offering space, luxury and versatility in equal measure, 29 Payson Drive is a standout family home built to accommodate growing families and effortless entertaining. With its 41+ square Henley design, multiple living zones and premium inclusions, this is a superb opportunity to secure a high-quality home in one of Point Cook's most sought-after family locations. ________________________________________ Disclaimer: Note: Information contained on any marketing material, website and all other portals should not be relied upon. You should make your own enquiries and seek your own independent advice in relation to any property advertised. Physical inspections are always recommended prior to any purchase.
Agent: Ricky Little - rickyl@estproperty.com.au - 03 9394 2600
Agent: Luciano Xhuti - lucianox@estproperty.com.au - 03 9394 2600
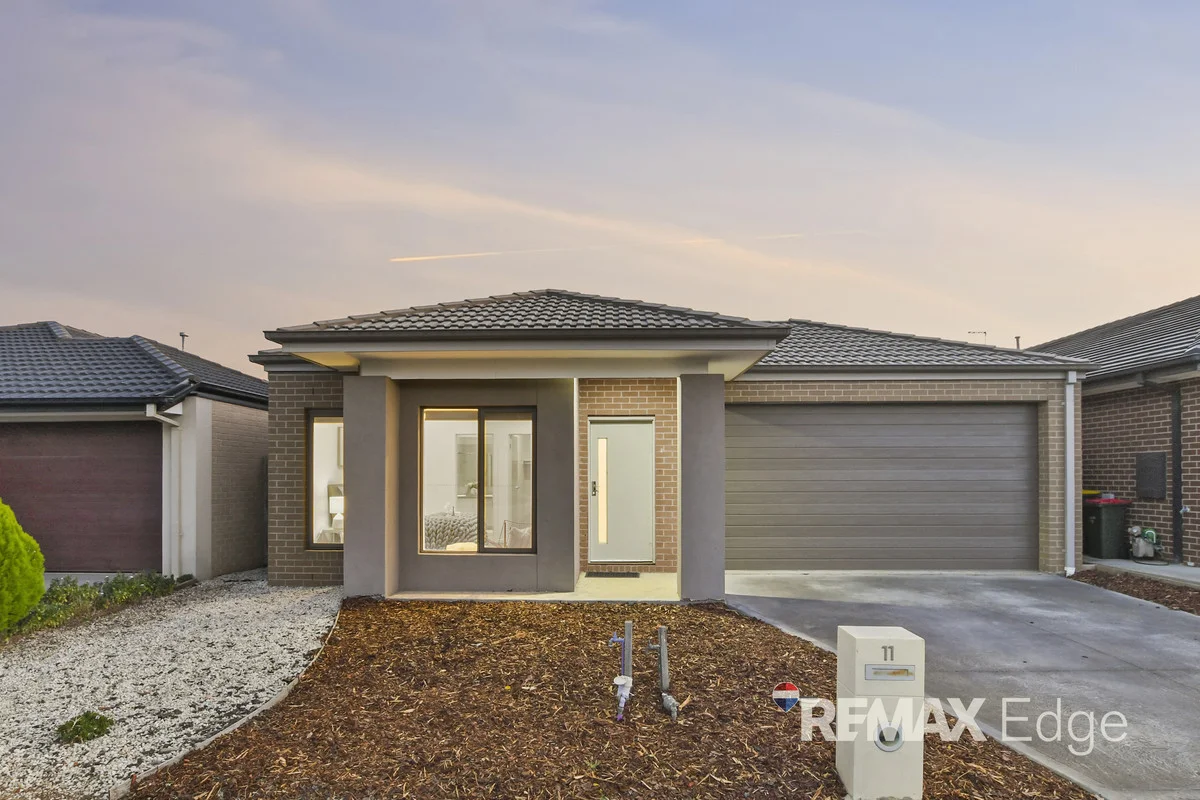
Point Cook, VIC 3030
Property Type: House
Listing Type: Residential
Status: Active
Summary: Spacious Family Living with Style and Convenience
Description: Perfectly positioned in a family-friendly pocket, 11 Dante Road, Point Cook VIC 3030 offers an exceptional opportunity to secure a stylish and spacious residence in one of Melbourne's most vibrant and fast-growing suburbs. Combining modern comfort with practical design, this impressive home delivers a lifestyle that caters effortlessly to families, professionals and investors alike. Features that you'll love: * Well-appointed open plan kitchen, meals and living area * Spacious master bedroom complete with walk-in robe and private ensuite * Remaining bedrooms fitted with built-in robes * Contemporary kitchen equipped with ample bench space, and quality appliances * Two separate living areas providing flexibility for a formal lounge, family room, kids' retreat or home theatre * Split system air conditioning providing cooling and additional climate control * Ducted heating throughout the home ensuring warmth during cooler months * Double remote-control garage with internal access for added convenience and security Location benefits: * Close to Alamanda K-9 College, Featherbrook P-9 College, Point Cook Senior School and many more, making it ideal for families with children of all ages. * Minutes from Featherbrook & Stockland Point Cook Shopping Centre, and local cafes, supermarkets, and restaurants for everyday needs. * Easy access to public transport and major arterial roads, providing a smooth commute to the Melbourne CBD and surrounding suburbs. Secure this exceptional family home today. Contact our agent now to arrange the inspection.
Agent: Yisa Weng - 3150.32941@leaddrop.rexsoftware.com - 03 99589825
Agent: Leon Lee - 3150.32939@leaddrop.rexsoftware.com


