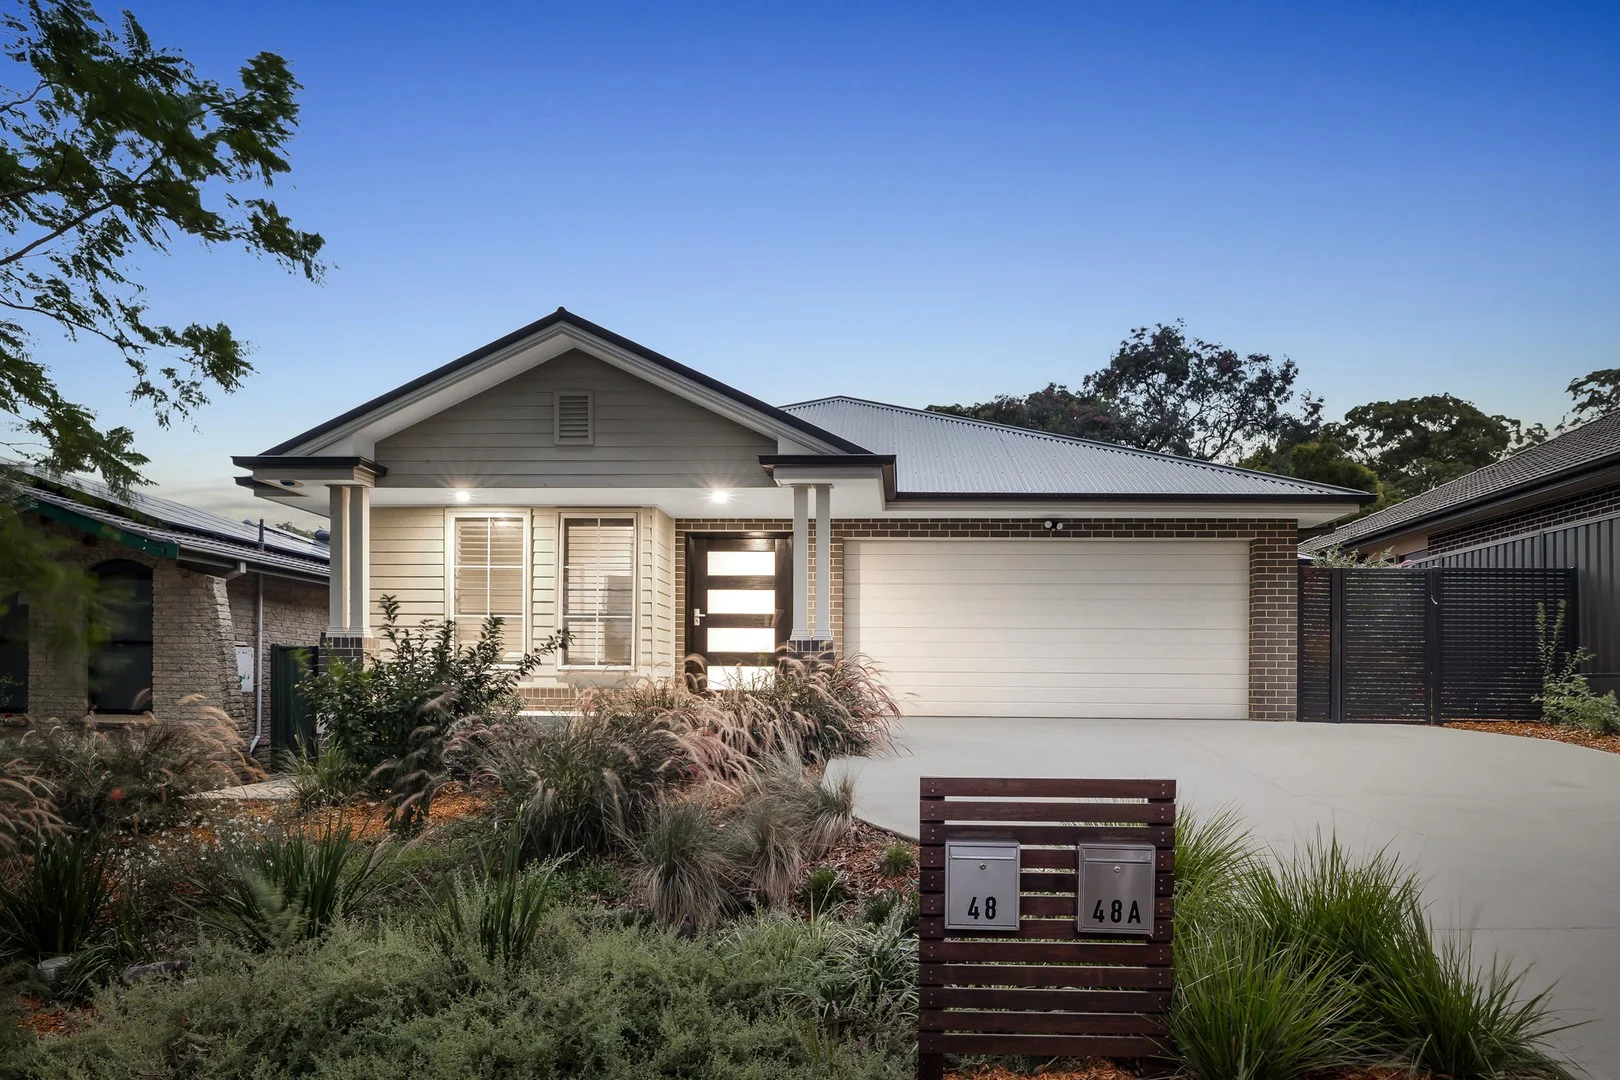
48 Wellesley Crescent
Kings Park, NSW 2148
Neighbourhood & everyday essentials
Explore around Kings Park, from school days to weekends.
Find schools, playgrounds and children’s classes. Browse by age to plan school days and weekends.
Area figures
- residents (ABS, June 2024)
- 438,843
- children aged 0–14
- 96,895
- schools
- 127
- parks & libraries
- 85
- kids’ activity providers listed
- 68
Most-listed activities: Karate, Swimming, Tennis
Population figures: Australian Bureau of Statistics
Explore local libraries, community spaces, schools and council programs across the wider area.
Parks, playgrounds & public spaces
Golden Grove Park
Isaac Smith Pde, Kings Langley, New South Wales, 2147
744 m straight-line distance
Faulkland Crescent Reserve
Faulkland Cres, Kings Park, New South Wales, 2148
750 m straight-line distance
Allen Robenson Reserve
Vardys Rd, Kings Langley, New South Wales, 2147
831 m straight-line distance
Morgan Power Reserve
Vardys Rd, Kings Langley, New South Wales, 2147
948 m straight-line distance
Things to do near this home
Explore nearby play centres and family attractions from the directory. Check ages, entry prices and opening hours with the venue.
Browse things to do with kids in Sydney
Find more ideas by age, budget and indoor or outdoor setting on Things to do. Dated events are in What’s on. See what’s on
Discover local guides & family ideas
Read local family guides and practical articles as you explore life around this home.

Kids' Activities per Child: Australia's Best- and Thinnest-Covered Council Areas (2026)
Across Australia's big council areas, the AroundSchools directory lists a median of about 10 kids' activity providers for every 10,000 children — but in Melbourne's Wyndham it is 3.9, and in the City…
Read more →
Most Livable Suburbs in New South Wales for Families (2026)
Sydney lists more kids' activities in our directory than any other suburb in NSW. This page ranks NSW suburbs by how much a family moving there could actually do with their kids, then adds what else…
Read more →Everyday essentials & getting around
Open the map to choose a destination and check journey times from this address. Walking routes, step-free access and travel times have not been verified.
Flood & development checks
Property-specific flood risk and announced developments have not been verified. Search this address in the official maps and ask the council for current flood information.
Source: AroundSchools directory. Distances are straight-line distances, not walking routes. Confirm facilities on the linked detail pages. Directory update dates are not supplied for this summary.
Property Details
571.4 m²
House
RESIDENTIAL
Upcoming Events Nearby

Thu, 22 Oct · Stanhope Gardens
Young Leaders & Speakers (Ages 13-18)
Ages 13–18
Mon, 26 Oct · Blacktown
Consent & Sexting: UNSW Youth Legal Workshop
Ages 16+
Fri, 23 Oct · Carlingford
Globalart Carlingford Open Day
Ages 4–15
Sat, 24 Oct · Penrith
Child Car Seat Safety Checks
Wed, 25 Nov · Penrith
Dharug Story Time with Jasmine Seymour and Penrith City Library’s Children’s Team
Ages 2–5
Wed, 4 Nov · Penrith
Robotics @ Penrith City Library - Wednesday 4, 11 November 2026
Ages 8–14
What's Nearby

Sydney Sports Club
3/6 Garling Rd, Kings Park

School of Rock Bella Vista
B46/ 24 - 32 Lexington Drive, Bella Vista

Digi Ed
24-32 Lexington Dr, Bella Vista

Feature Creatures
Abbott Rd, Seven Hills

Goshukan Karate Academy SevenHills
3/17 Stanton Road, Seven Hills

Rince Academy
41/7 Hoyle Avenue, Castle Hill

Western Sydney Wanderers FC
81B Eastern Road, Rooty Hill

Bounce Gymnastics/Fit n Fun Academy
91B Mandoon Rd, Girraween

NumberWorks'nWords Baulkham Hills
4/7 Seven Hills Road, Baulkham Hills
Nearby Schools

Blacktown Boys High School
Sunnyholt Rd & Fifth Ave, Blacktown NSW 2148

Kings Langley Public School
68 Isaac Smith Pde, Kings Langley NSW 2147

Holy Cross Primary School
49 Meurants Lane, Glenwood NSW 2147 Australia

Quakers Hill East Public School
14 Chase Drive, Acacia Gardens NSW 2763

Caddies Creek Public School
Currawong St & Glenwood Park Dr, Glenwood NSW 2768

Lynwood Park Public School
Lynwood Park Public School, BLACKTOWN NSW 2148
Nearby schools do not imply enrolment eligibility. Confirm catchments, year levels and childcare availability directly with the provider.
Nearby Properties






Recently sold nearby
Homes that have sold close to this address. We don’t show sale prices.
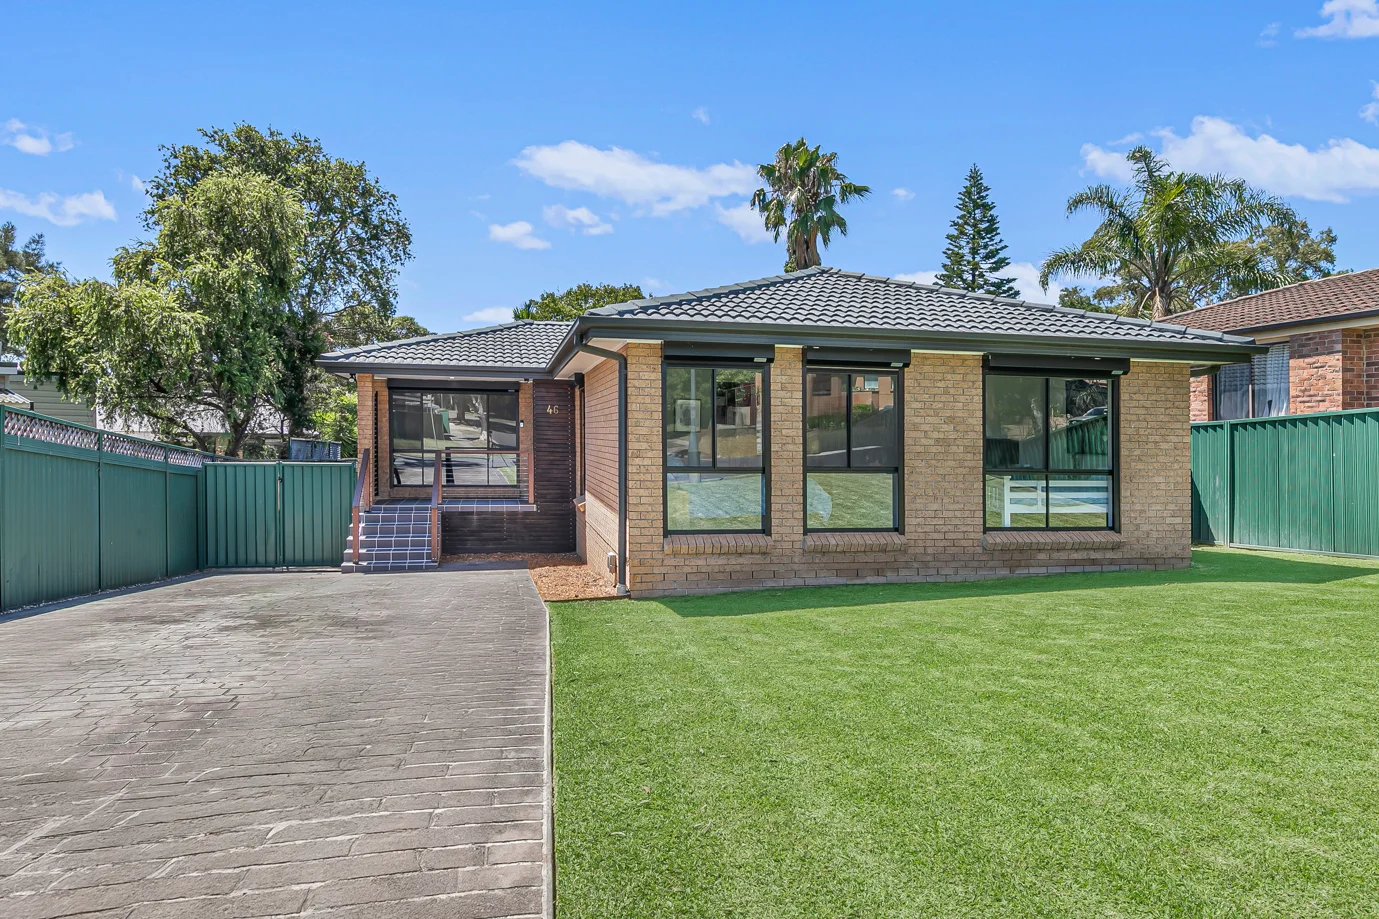
Kings Park, NSW 2148
Land Size: 550 m²
Property Type: House
Listing Type: Residential
Status: Active
Summary: The Perfect Modern Home
Description: * 3 bedrooms 2 with built in robes , master with a walk in robe and ensuite * Ducted reverse cycle air conditioning through out * Super modern gas kitchen with stone bench tops and stainless steel appilances * Hybrid timber flooring through living areas * Both bathrooms are modern * Separate formal lounge room * North facing covered deck for all year round entertaining * Electric shutters on the windows * European laundry * Single lock up garage with auto door * Great underhouse storage * Magnificent landscaped back garden with sensational lawns * Walk to Marayong train station and local bus stops * Minutes to M7,M2 motorways and The Metro train stations * 40 minutes to the airport via M4 motorway
Agent: Garry Cooper - garry@cameroncooper.com.au - 0417023399
Agent: Greg Cameron - greg@cameroncooper.com.au - 0409 767 713
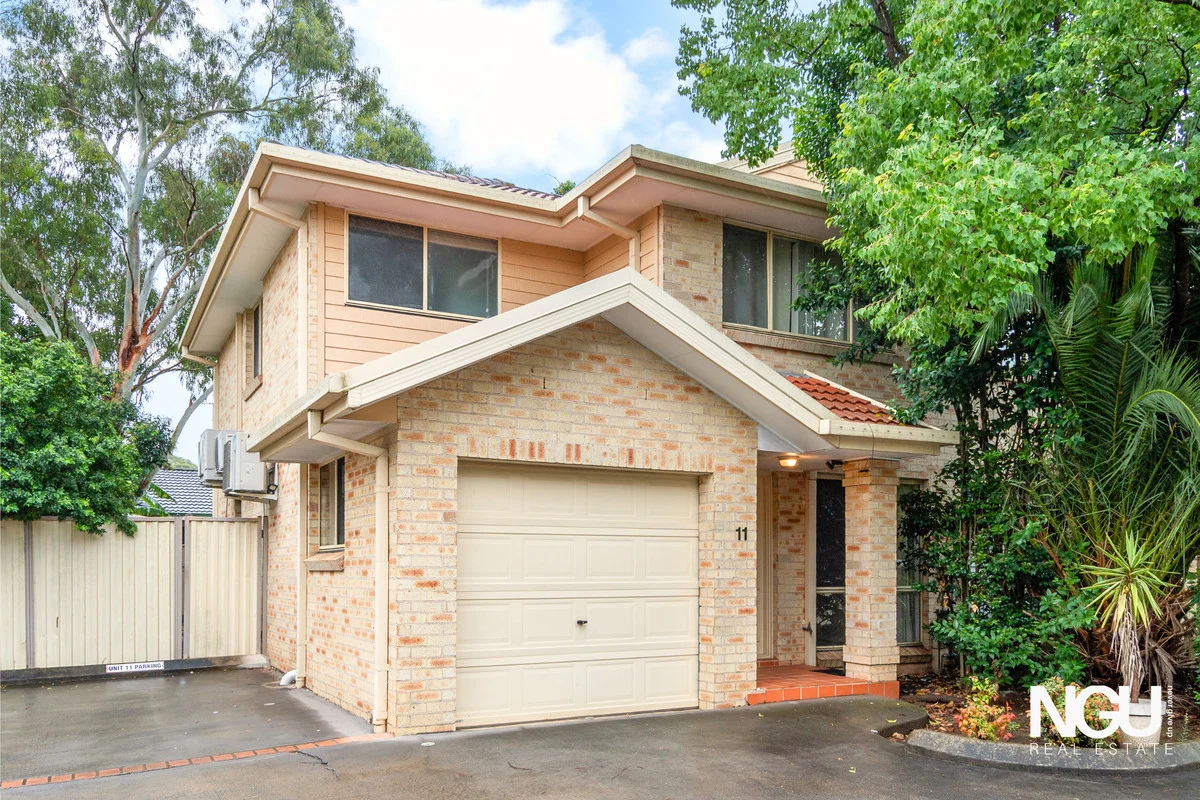
Kings Park, NSW 2148
Property Type: Townhouse
Listing Type: Residential
Status: Active
Summary: UNDER OFFER BY SAM YAZDI 0404 711 222
Description: Discover a serene lifestyle in this delightful townhouse located on the peaceful Hawker Street in Kings Park. Set within a modern complex known for its low strata fees, this property offers a perfect blend of comfort and community living. Its contemporary design is complemented by a spacious and beautifully maintained private backyard, perfect for family gatherings or simply unwinding after a long day. Strata : $656 PQ Potential rent : $725 PW Water : $180 PW The heart of this home is undoubtedly the large private backyard, featuring a stunning deck that invites you to enjoy outdoor dining and relaxation. This tranquil space provides an ideal setting for entertaining guests or creating your own garden retreat. The quiet street enhances the feeling of privacy and peace, making it a true sanctuary away from the hustle and bustle. Kings Park is a sought-after suburb offering excellent proximity to local amenities, parks, and schools. With easy access to transportation links, commuting is straightforward, while nearby recreational facilities provide endless opportunities for leisure activities. Don't miss the chance to secure this charming townhouse and experience the lifestyle you've been dreaming of. Act now and make it yours today! Disclaimer: All information contained herewith, including but not limited to the general property description, images, floorplans, figures, price and address, has been provided to Norwest Realty Pty Limited by third parties. We have obtained this information from sources that we believe to be reliable; however, we cannot guarantee the accuracy and or completeness of this information. The information contained herewith should not be relied upon as being true and correct. You should make independent inquiries and seek your own independent advice in respect of this property or any property on this website.
Agent: Sam Yazdi - sam.yazdi@ngurealestate.com.au
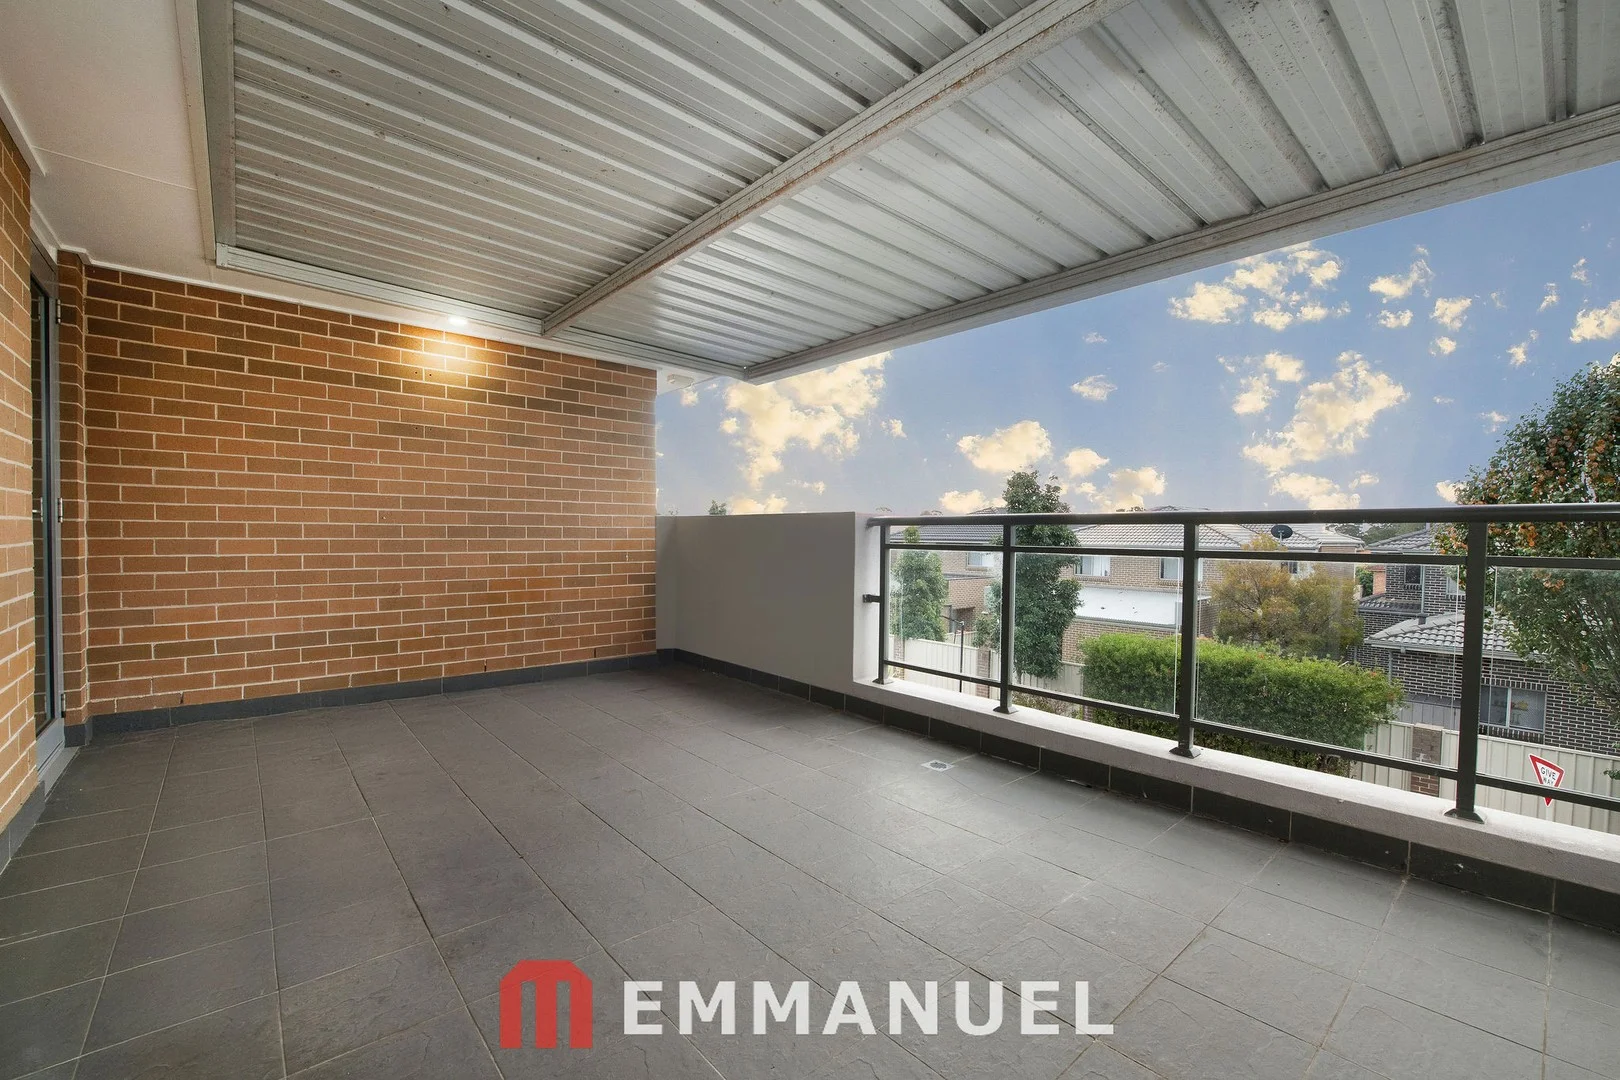
Glenwood, NSW 2768
Land Size: 317.12 m²
Property Type: House
Listing Type: Residential
Status: Active
Summary: Walk to Caddies, Shops and Gurdwara Sahib.
Description: Contact EMMANUEL FARDOULY 0405 322 222 at anytime. Available to inspect midweek by appointment or at the advertised open home. For sale by Private Treaty, make an offer, owners are ready to sell. 4/96 Meurants Lane, Glenwood is located in a private position and walking distance to all of Glenwoods attractions; from your driveway, you can watch your kids walk to Caddies Creek Public School or Holy Cross Primary School, five minutes walk to Glenwood shops and to the Gurdwara Sahib Glenwood. Built with growing families in mind, this spacious and stylish free standing home offers the perfect balance of practicality, comfort, and modern living. It has a large ground floor bedroom (with a big fitted wardrobe) and a bathroom on the ground floor plus a big kitchen (gas cooktop) with heaps of bench space and storage cabinets. One of the most unique features about this place is the huge undercover balcony opening from the main bedroom that looks out over the surrounding rooftops with stunning sunsets and skyline views. Adding to the features that make this home suitable for you, it has ducted air conditioning, tiles and timber flooring throughout, multiple living zones, and a thoughtfully designed layout with an alfresco dining area opening to a spacious and level backyard. Gas heating outlet inside and gas BBQ outlet outside for year-round comfort and convenience. Double auto-remote garage with internal access and additional storage space. Come and see 4/96 Meurants Lane GLENWOOD at the advertised open home or SMS EMMANUEL FARDOULY 0405 322 222 to arrange a private inspection by appointment at any time. DISCLAIMER: Every precaution has been taken to establish accuracy of the above information but does not constitute any representation by the vendor or agent. Prospective purchasers are urged to rely on their own enquiries.
Agent: Emmanuel Fardouly - ef@emmanuel.realestate - 02 8814 7400
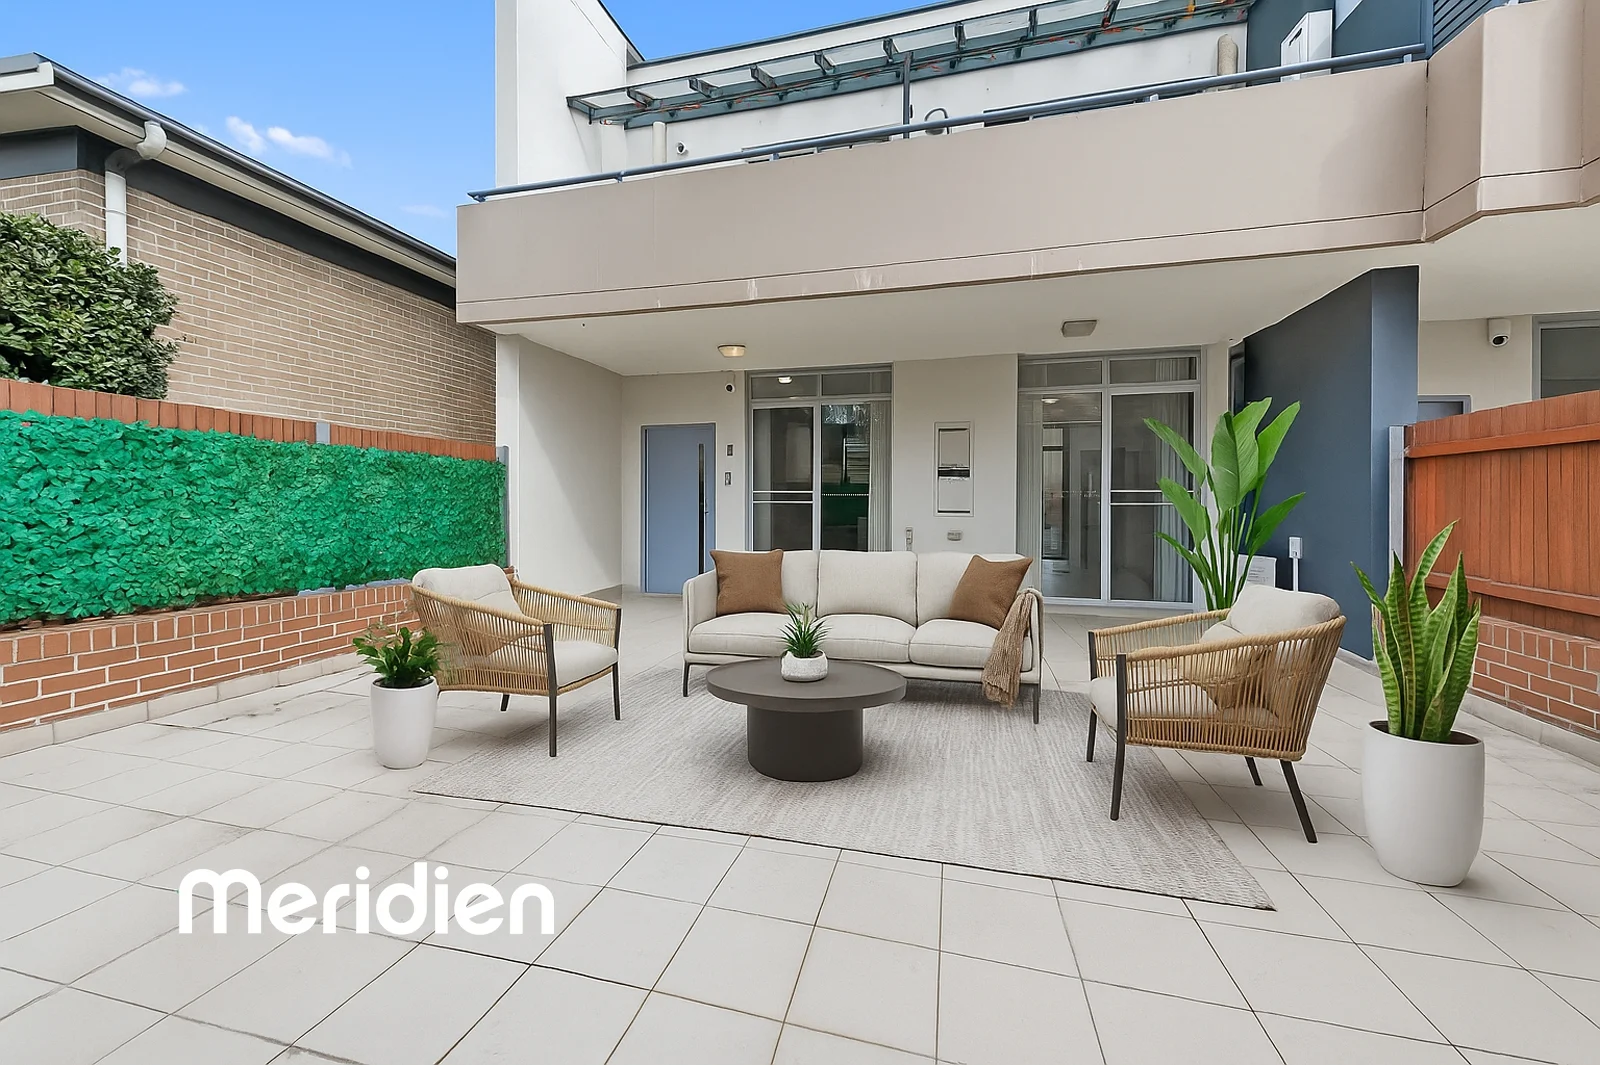
Parklea, NSW 2768
Property Type: Townhouse
Listing Type: Residential
Status: Active
Summary: Spacious & Convenient with Three Bedrooms
Description: This outstanding ground floor home in the Sunora Complex is situated in a prime location close to schools, transport, shops and the M7. This property is private and secure, and residents have access to the resort-style on-site amenities such as a swimming pool, tennis court, gym, and BBQ area. Features include: Huge sun-drenched front courtyard perfect for entertaining or relaxing. A second, private courtyard available, ideal for your clothesline. 3 well sized bedrooms with built-in robes, master includes an en-suite. Front lounge room, perfect for watching TV with a second living space at the rear ideal for families who love space. The stone kitchen is centrally positioned and boasts plenty of cupboard space, gas cooktop and dishwasher. The main bathroom features a spa bathtub, great for young kids. Secure single lock up garage. 2.7m high ceilings. Split system air conditioning. A combination of laminate floorboards and tiles throughout. Walking distance to Quakers Hill East Primary School and in the Quakers Hill High School catchment. Short walk to buses with a direct route to the city and easy access to M7 motorway, and public transport, including Quakers Hill Station. LOCATION - PLEASE ENTER VIA GATE NO. 5 ON AVONDALE AVE. Disclaimer: Information provided in this advertisement is a guide only and collated with all due care via reputable sources, yet it is not a guarantee of accuracy or completeness. We accept no responsibility for the information provided and encourage interested parties to make their own inquiries and observations. No warranty can be given either by the vendor or agency/agents.
Agent: James Holvander - jholvander@meridienrealty.com.au - 02 8883 0777
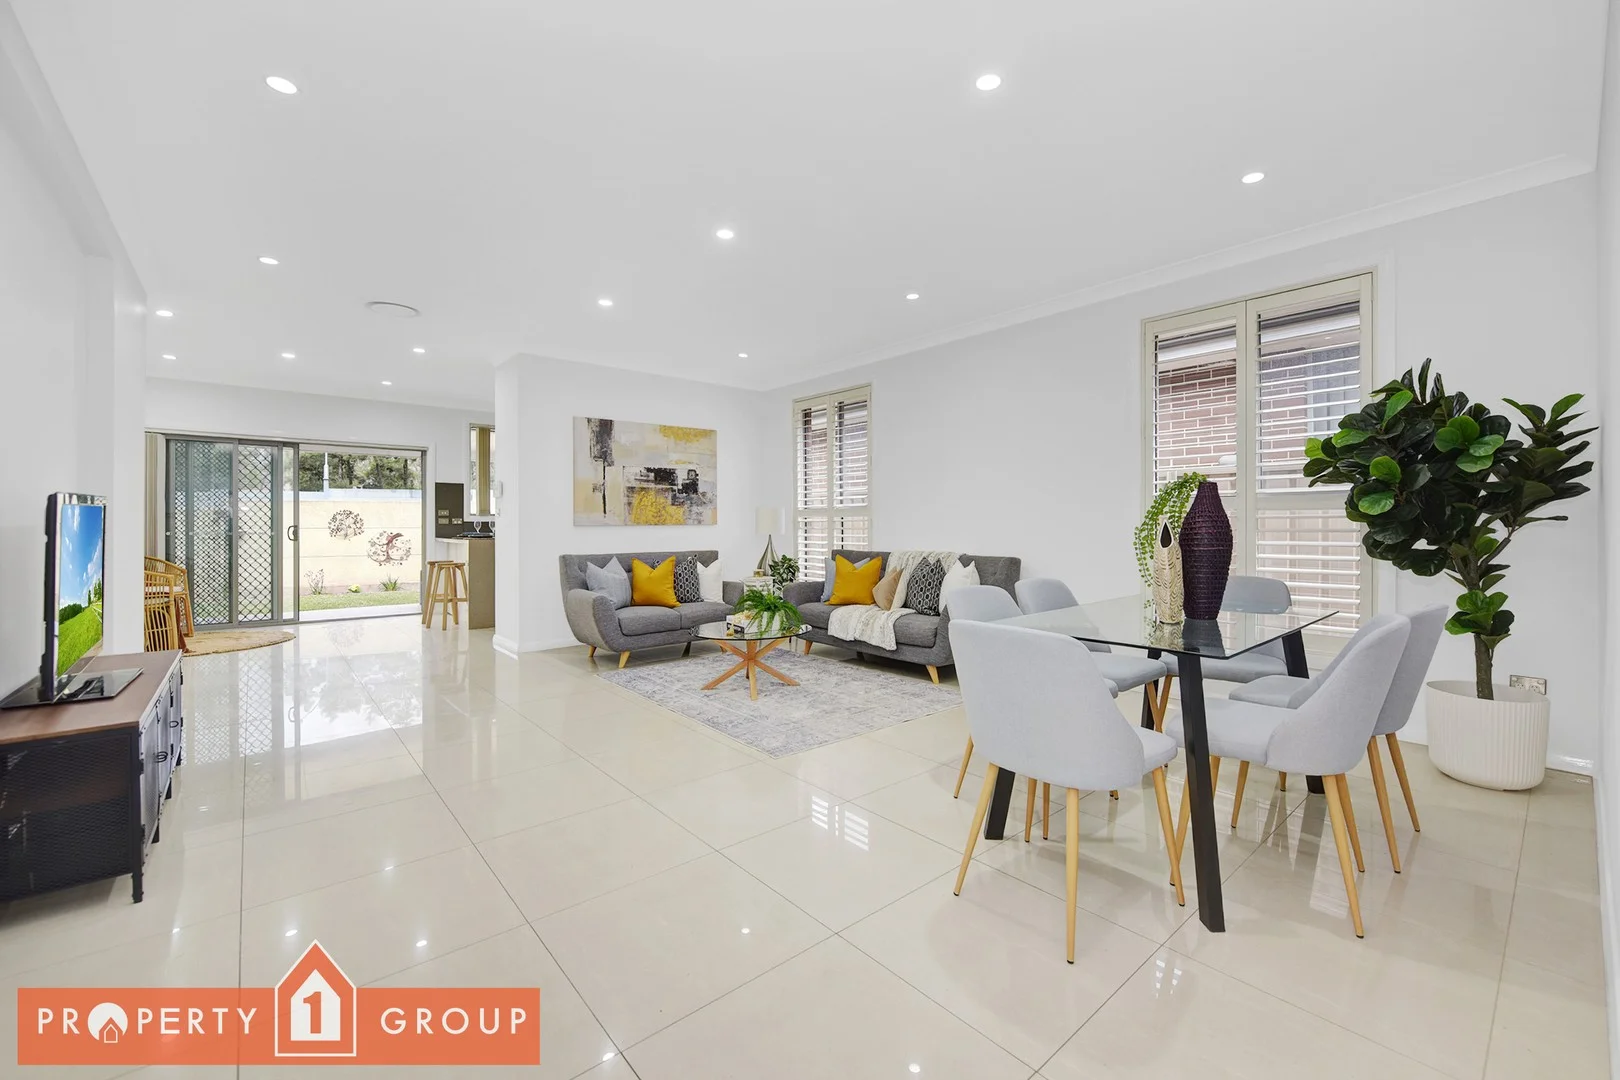
Stanhope Gardens, NSW 2768
Land Size: 410 m²
Property Type: House
Listing Type: Residential
Status: Active
Summary: Spacious Single-Level Family Living in Stanhope Gardens with Convenient Location.
Description: Welcome to this beautifully presented 4-bedroom, 2-bathroom single-level home located in the heart of the ever-popular Stanhope Gardens. Perfectly positioned on a quiet street and offering a lifestyle of comfort and convenience, this well-maintained property is ideal for families, downsizers or savvy investors. From the moment you step inside, you'll be impressed by the thoughtful layout, natural light, and generous proportions throughout. Newly landscaped gardens, Freshly painted house. Property Features: Four well-sized bedrooms, all with built-in wardrobes Master bedroom complete with private ensuite and walk-in robe Two modern bathrooms, main with a bathtub. Large living area including Dining Space and open-plan family/dining zone Well-appointed kitchen with stainless steel appliances, gas cooktop, dishwasher, ample storage and breakfast bar Plantation shutters to all the bedrooms and living room windows. Bedrooms with Bamboo Flooring. Plenty of Linen - storage space. Seamless indoor-outdoor flow to a covered alfresco area ideal for year-round entertaining Low-maintenance, fully fenced backyard perfect for children and pets Double lock-up garage with internal access Separate laundry room. Additional Features: Ducted air conditioning Ceiling fans in all the bedrooms Tiled in Living areas and Timber flooring in bedrooms NBN ready. Neutral colour palette to suit any décor Prime Location: Short distance to Stanhope Village Shopping Centre Close to quality local schools, including John XXIII Catholic Primary, Quakers hill East, Parklea Public and Glenwood High Easy access to bus stops and Sydney Metro (Kellyville & Bella Vista stations) Minutes to Blacktown Leisure Centre, parks, cafes and medical centres Short drive to Rouse Hill Town Centre and Norwest Business Park This is a fantastic opportunity to secure a stylish, low-maintenance home in a well-connected, family-friendly neighbourhood. Whether you're looking to move straight in or invest in a high-growth area, this home has it all. * Agent interest. Contact Arun Ahuja - 0421437682 today to arrange an inspection or find out more. Don't miss your chance to make this stunning property your new home! Disclaimer: All information contained herein is gathered from sources we believe to be reliable. However, we cannot guarantee its accuracy and interested parties should rely on their own enquiries. The images shown may differ and floor plan provided may not accurate to scale. Prospective buyers are advised to carry out their own investigations and satisfy themselves of all aspects of the property. Property Code: 55292
Agent: Arun Ahuja - arun@property1group.com.au
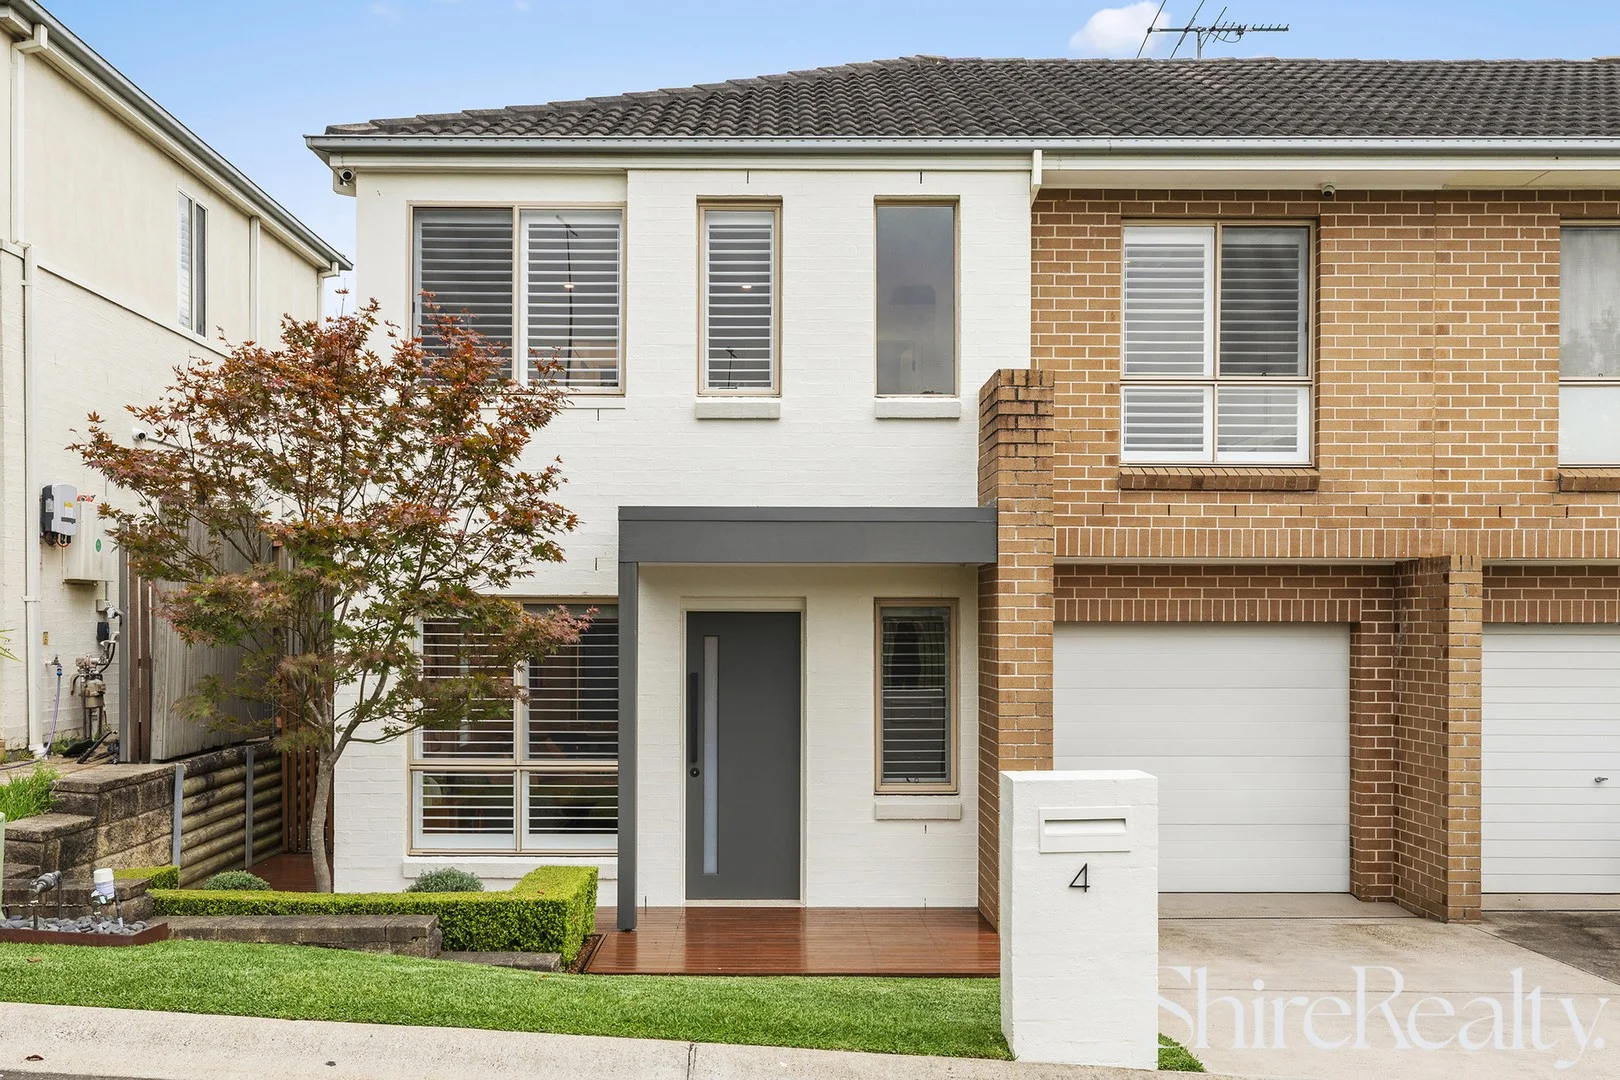
Acacia Gardens, NSW 2763
Property Type: House
Listing Type: Residential
Status: Active
Summary: Luxuriously renovated duplex living
Description: Impressively renovated to an exceptional standard throughout, this luxuriously appointed duplex promises an easy-care and contemporary lifestyle in a peaceful pocket. Bathed in natural light, the inviting open-plan living and dining zone creates an immediate sense of warmth and sophistication. Sleek 20mm stone benchtops frame the gorgeous kitchen which features an integrated dishwasher and rangehood, quality Fisher and Paykel cooking appliances, a built-in pantry and an extra butler's pantry space within the adjoining laundry. Glass sliders extend the living outdoors to a covered Blackbutt timber deck, overlooking the manicured rear yard complete with a storage shed. The upper level boasts three well-sized bedrooms with integrated wardrobes, with a chic ensuite serving the master suite, and a stunning main bathroom with floor-to-ceiling tiles and a free-standing tub serves the remaining accommodation. Low maintenance 207 sqm parcel with a North-to-rear aspect Ideal for first home buyers, downsizers and families Ready to move straight in with nothing extra to spend Light-filled open plan living, powder room downstairs Freshly painted, timber flooring, plantation shutters, LED lights throughout Ducted a/c (upstairs), split system a/c (downstairs), CCTV (6 cameras) Easy-care backyard with astro turf, single automatic garage with internal access Access to community pool and barbecue area Short stroll to Waite Reserve and buses Easy access to the M7 and 3.6km to Stanhope Village 3.7km drive to Quakers Hill train station Quakers Hill East Public School and Quakers Hill High School/Wyndham College catchment We have obtained all information in this document from sources we believe to be reliable; however, we cannot guarantee its accuracy. Prospective purchasers are advised to carry out their own investigations.
Agent: Simon Kowald - simon@shirerealty.com.au - 02 8824 4333
Agent: Luke Browning - luke@shirerealty.com.au - 02 8824 4333
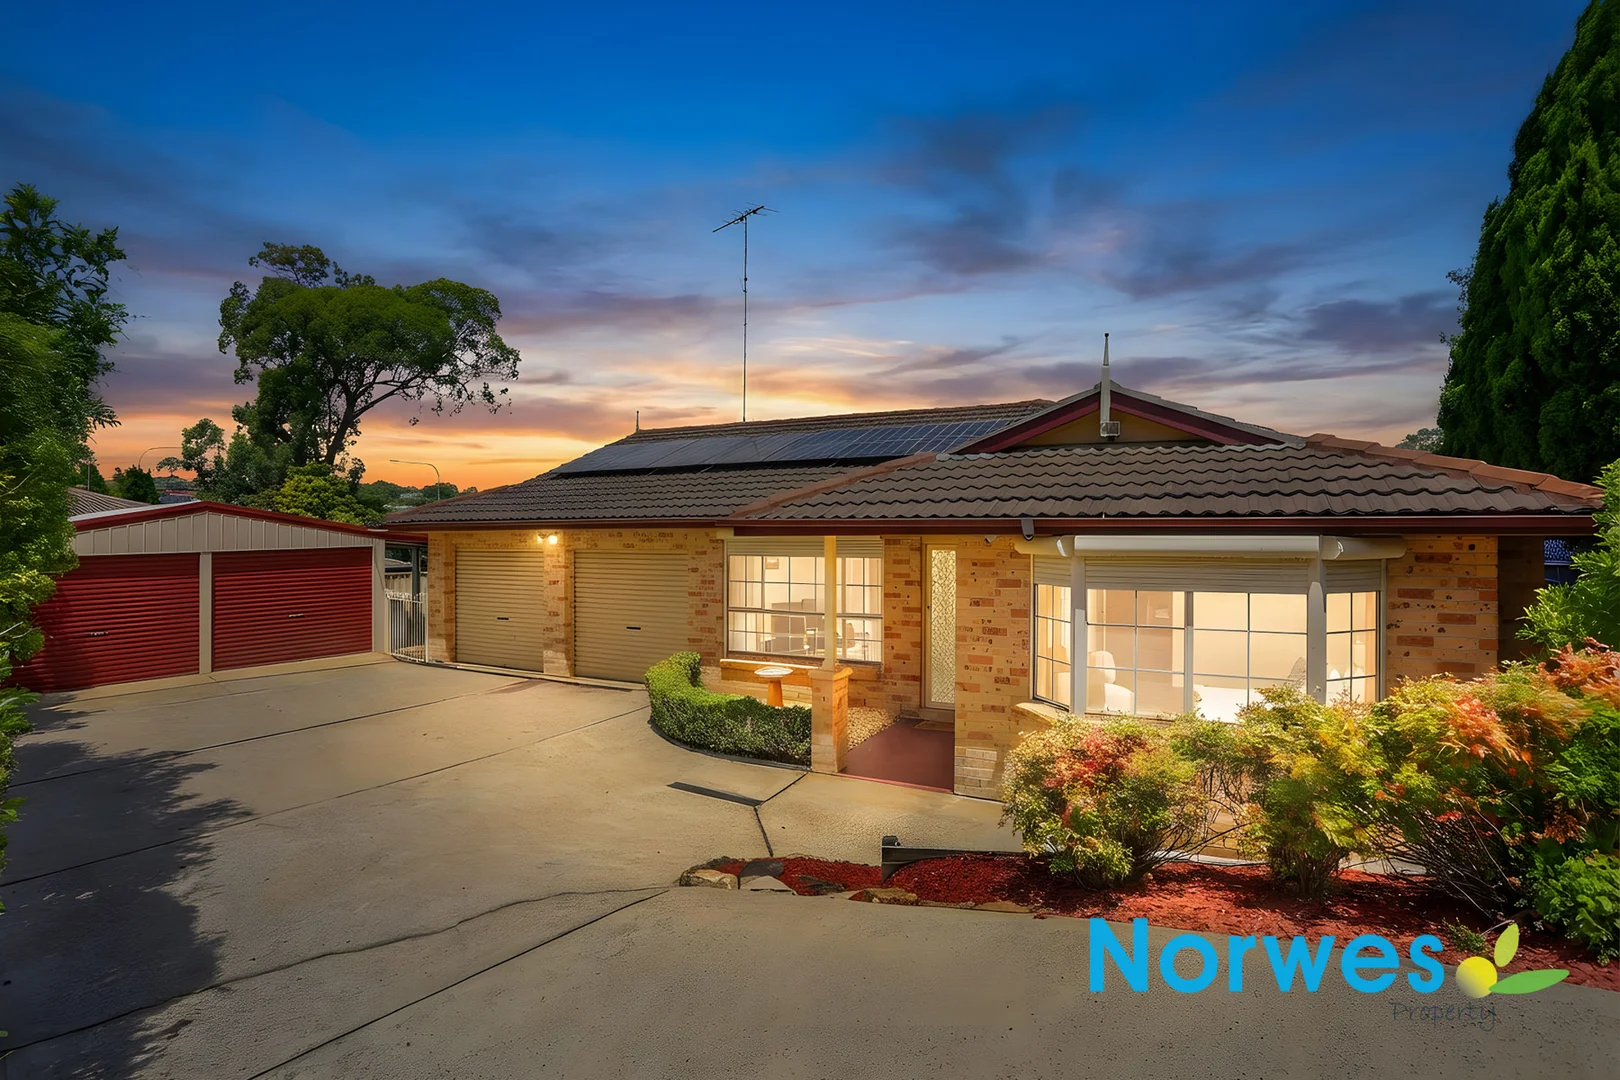
Quakers Hill, NSW 2763
Land Size: 621.5 m²
Property Type: House
Listing Type: Residential
Status: Active
Summary: Ideal Family Home with Garage Space For Tradies
Description: Priced To Sell!! Tucked away in a quiet setting, this inviting three-bedroom, two-bathroom home offers comfort, space, and outstanding functionality perfect for families, tradies, or car enthusiasts alike. The home features two generous open plan living areas ideal for relaxing, entertaining, or creating a cozy family retreat. The well-designed layout provides plenty of room for everyday living while maintaining a warm, homely feel. Outside, the property truly shines. Alongside the double garage attached to the home, there is a detached double garage offering exceptional storage or workshop space ideal for tradies, hobbies, or vehicle storage. A pergola area provides a great spot for outdoor entertainment, overlooking a good-sized yard that's perfect for kids, pets, or further landscaping potential and value add for this property. Key Features: 3 spacious bedrooms all with built-ins 3 Way bathrooms Master with ensuite Double garage plus detached double garage Large open plan two living areas Off Garage pergola for outdoor entertainment Casual outdoor sitting area off kitchen Ideal for families, tradies, or car enthusiasts Other Features: Gas Cooking, Split A/C, Ceiling fans, Auto Shutters, Auto Garage Door 1x, Water Tank, Solar Panels. Council Rate $344 Per Qtr, Water Rate $205 Per Qtr, Rental Estimate $760 -$790 Per Week Approximately School Catchment: Barnier Public School 1.2km / Quakers Hill High 500m/Wynham College 3km Other School Options: Mary Immaculate 1.2km, St Andrews Collegue 3.5km / St John Paul II 2km / University Western Sydney 2km A comfortable, versatile home with space where it counts ready to be sold and ready for its next owner to enjoy. Disclaimer: Every precaution has been taken to establish accuracy of the above information but does not constitute any representation or warranty by the owner or agent. Agent disclosed this is a Deceased Estate. No liability will be accepted.
Agent: Terry Li - terryli.333336332e313430@capture.core.com.au - 02 8809 8090
Agent: Kay Kim - kaykim.393836352e313430@capture.core.com.au - 02 8809 8090
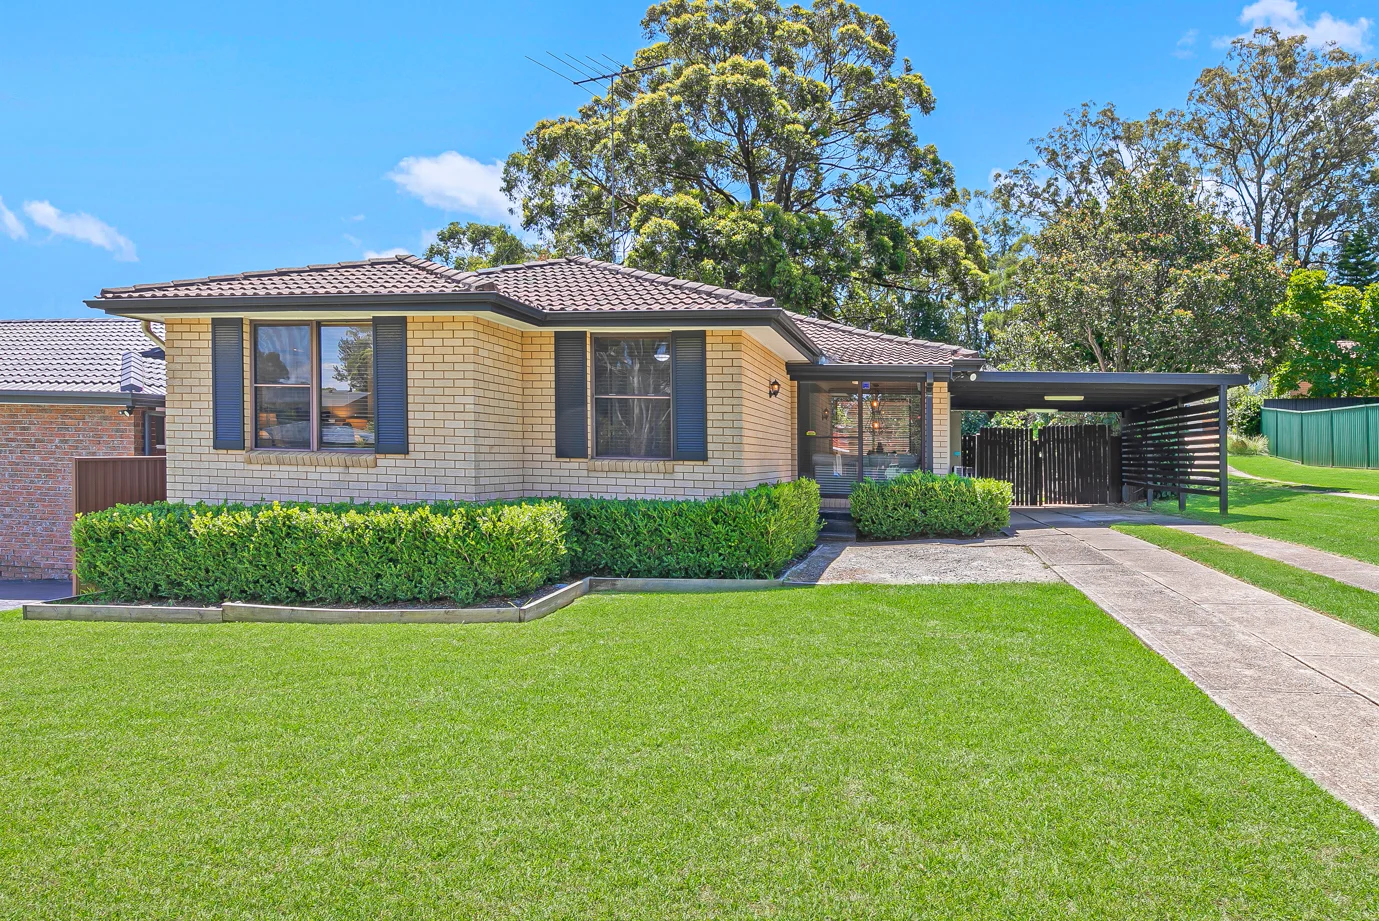
Kings Park, NSW 2148
Land Size: 557 m²
Property Type: House
Listing Type: Residential
Status: Active
Summary: Granny Flat Potential
Description: *3 bedrooms all with ceiling fans 2 with built in robes master with a split system air conditioner * Near new bathroom and separate toilet * Immaculate North facing gas kitchen with stainless steel appliances * L Shaped lounge and dining rooms with polished floor boards with a split system air condioner and a gas point * Covered outdoor entertaining deck for all year round enjoyment * Single drive through carport with great access to the back yard * A great garden/storage shed * Wonderful North facing back yard with room for a granny flat , extension or a pool (STCA) * Walk to Marayong train station and local bus stops * Minutes to M7,M2 motorways and The Metro train stations * This wonderful home has all the attributes location , size and potential just move straight in
Agent: Garry Cooper - garry@cameroncooper.com.au - 0417023399
Agent: Greg Cameron - greg@cameroncooper.com.au - 0409 767 713
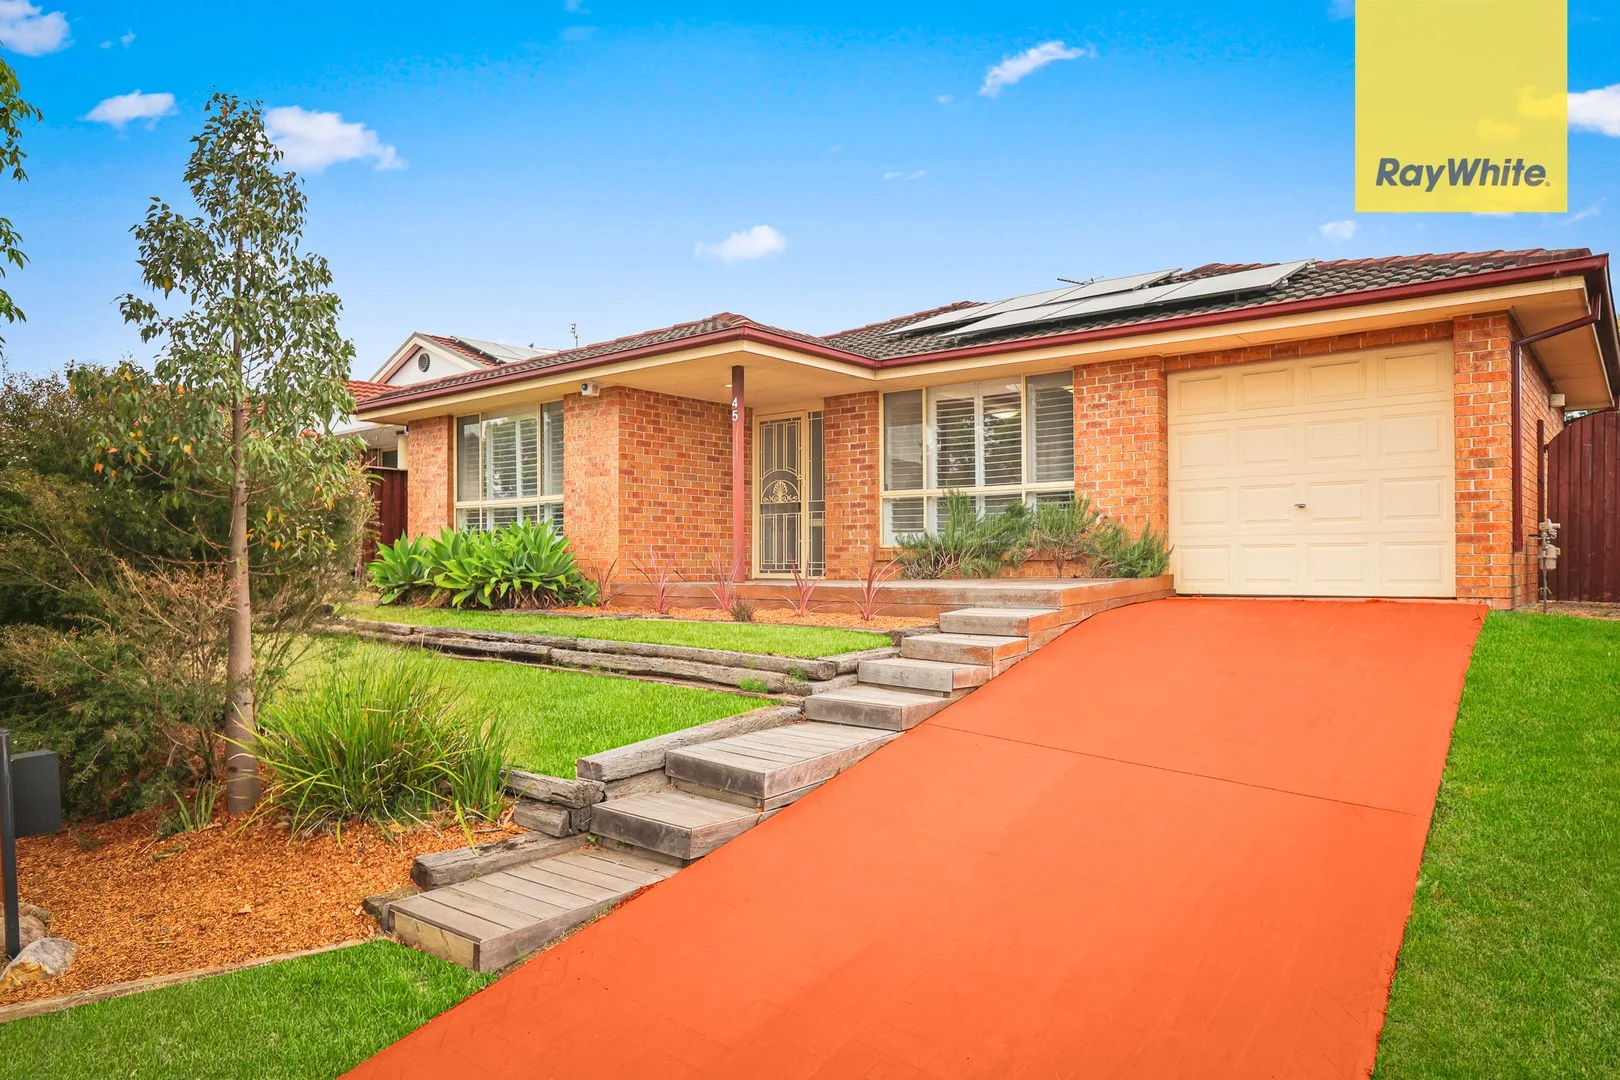
Acacia Gardens, NSW 2763
Land Size: 450 m²
Property Type: House
Listing Type: Residential
Status: Active
Summary: PERFECT FAMILY HOME
Description: RAY WHITE ST MARTINS PROUDLY PRESENTS this Stunning Family Home. Your Dream Awaits! Welcome to your future oasis! This beautifully presented 4-bedroom, 2-bathroom home is perfectly situated in the highly sought-after suburb of Acacia Gardens. With a generous land area of 450 sqm, this property offers ample space for families to grow and thrive. Key Features: SPACIOUS BEDROOMS: Enjoy the comfort of four well-appointed bedrooms, perfect for families or those needing extra space for guests or a home office. MODERN BATHROOMS: The home features two stylish bathrooms, including a luxurious ensuite for the master bedroom, ensuring convenience and privacy for all residents. OPEN PLAN LIVING: The heart of the home boasts an inviting open-plan living and dining area, ideal for entertaining or relaxing with loved ones. WELL EQUIPED KITCHEN: The kitchen is designed for both functionality and style, featuring modern appliances and ample storage space, making meal preparation a breeze. OUTDOOR ENTERTAINMENT: Step outside to discover a low-maintenance backyard, Deck which is perfect for weekend barbecues or simply enjoying the fresh air. PARKING: This property includes a single garage(which has been converted into Study/Home Office/5th bedroom) + extra storage space and an additional open parking space, providing ample room for vehicles. Other features: Freshly painted throught, New easy maintenance flooring, Ducted Airconditioning, Gas Cooking & Hot water, Plantation shutters, Easy care gardens & Storage Shed, & 6.6klw Solar System for ease of soaring electricity bills. Location Highlights:Nestled in a family-friendly neighborhood, 45 Chase Drive is conveniently located near local schools, parks, shopping centers, and public transport options. Enjoy the tranquility of suburban living while being just a short drive away from major amenities.Don't miss this incredible opportunity to secure your dream home in Acacia Gardens! Whether you're a first-time buyer, a growing family, or an astute investor, this property is sure to impress. For more information or to arrange a private viewing, please contact Andrew Sparks 0402 924 699.
Agent: Andrew Sparks - andrew.sparks@raywhite.com


