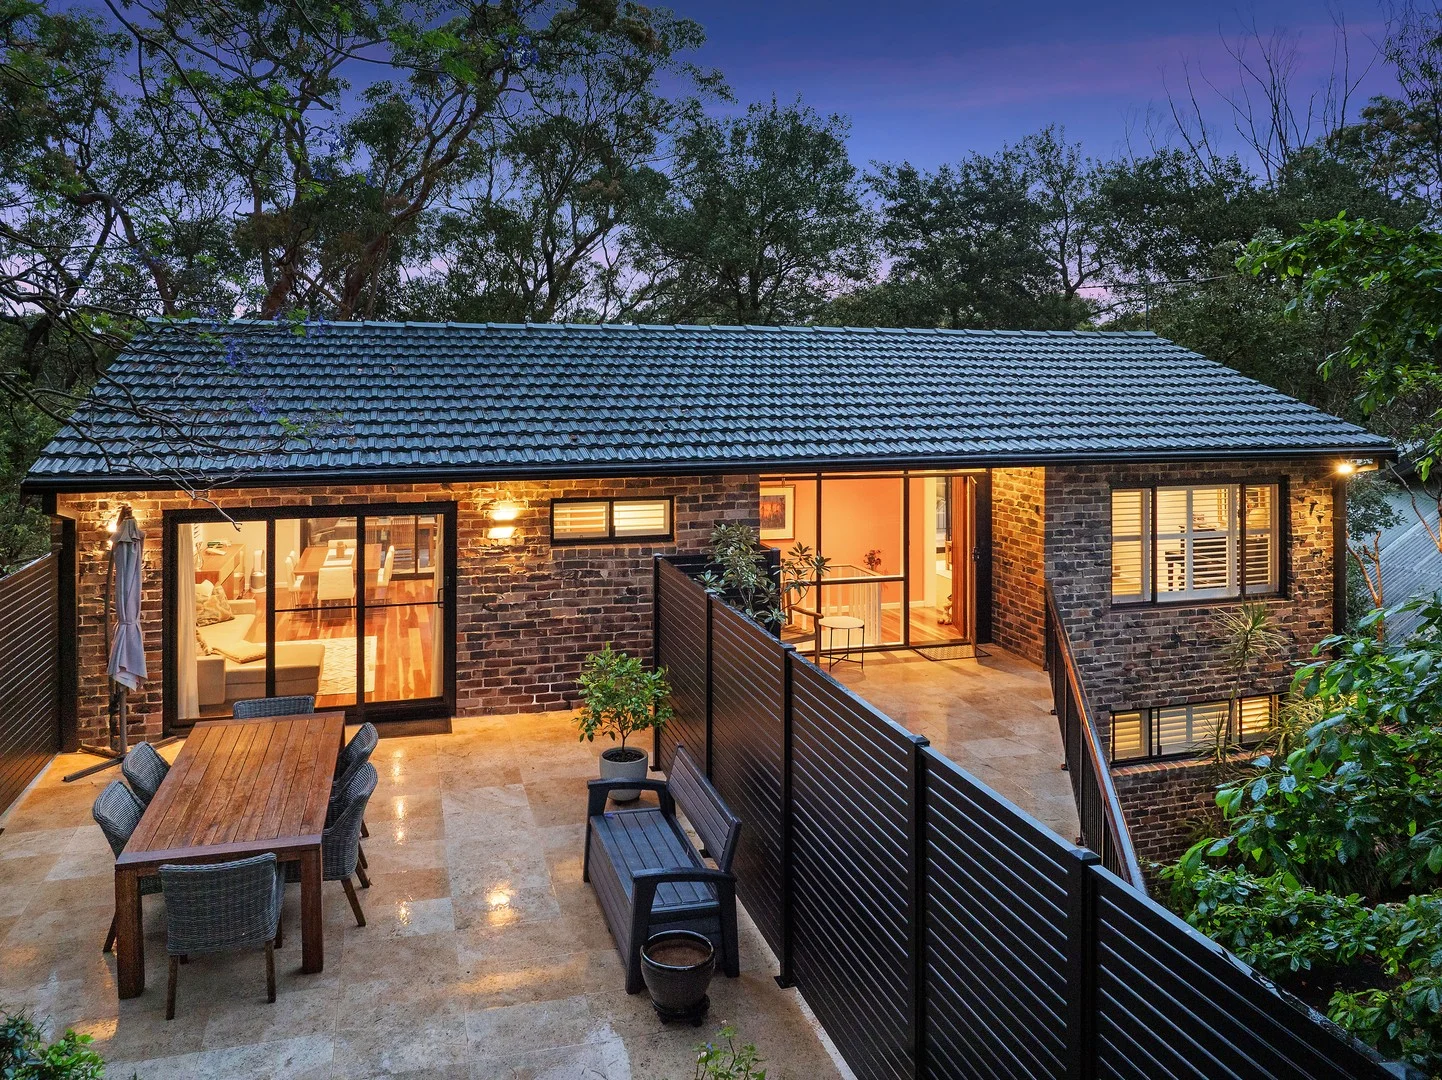
48B Malton Road
Beecroft, NSW 2119
Neighbourhood & everyday essentials
Explore around Beecroft, from school days to weekends.
Find schools, playgrounds and children’s classes. Browse by age to plan school days and weekends.
Area figures
- residents (ABS, June 2024)
- 154,834
- children aged 0–14
- 27,952
- schools
- 53
- parks & libraries
- 65
- kids’ activity providers listed
- 77
Most-listed activities: Tennis, Swimming, AFL
Population figures: Australian Bureau of Statistics
Explore local libraries, community spaces, schools and council programs across the wider area.
Parks, playgrounds & public spaces
Booth Park
Sutherland Rd, Beecroft, New South Wales, 2119
531 m straight-line distance
Beecroft Station Park
Wongala Cres, Beecroft, New South Wales, 2119
691 m straight-line distance
Pennant Hills Park
Britannia St, Pennant Hills, New South Wales, 2120
1.0 km straight-line distance
Beecroft Park - Castle Howard Rd Entrance
Castle Howard Rd, Beecroft, New South Wales, 2119
1.0 km straight-line distance
Things to do near this home
Explore nearby play centres and family attractions from the directory. Check ages, entry prices and opening hours with the venue.
Browse things to do with kids in Sydney
Find more ideas by age, budget and indoor or outdoor setting on Things to do. Dated events are in What’s on. See what’s on
Discover local guides & family ideas
Read local family guides and practical articles as you explore life around this home.

Kids' Activities per Child: Australia's Best- and Thinnest-Covered Council Areas (2026)
Across Australia's big council areas, the AroundSchools directory lists a median of about 10 kids' activity providers for every 10,000 children — but in Melbourne's Wyndham it is 3.9, and in the City…
Read more →
Most Livable Suburbs in New South Wales for Families (2026)
Sydney lists more kids' activities in our directory than any other suburb in NSW. This page ranks NSW suburbs by how much a family moving there could actually do with their kids, then adds what else…
Read more →Everyday essentials & getting around
Open the map to choose a destination and check journey times from this address. Walking routes, step-free access and travel times have not been verified.
Flood & development checks
Property-specific flood risk and announced developments have not been verified. Search this address in the official maps and ask the council for current flood information.
Source: AroundSchools directory. Distances are straight-line distances, not walking routes. Confirm facilities on the linked detail pages. Directory update dates are not supplied for this summary.
Property Details
1220 m²
House
RESIDENTIAL
Upcoming Events Nearby

Fri, 23 Oct · Carlingford
Globalart Carlingford Open Day
Ages 4–15
Thu, 22 Oct · Lane Cove
50 Years of Delvena Refuge
Mon, 16 Mar · Willoughby
Pottery class - Silky Shapes Studio | 17-Mar to 19-Dec-2026 🫙
Ages 10–85
Thu, 26 Nov · Burwood
FREE Kids STEAM Club (9 to 12 year olds) - Burwood Council | Monthly Activity till November
Ages 9–12
Thu, 22 Oct · Stanhope Gardens
Young Leaders & Speakers (Ages 13-18)
Ages 13–18
Mon, 26 Oct · Blacktown
Consent & Sexting: UNSW Youth Legal Workshop
Ages 16+
What's Nearby

Epping Art School
37 Beecroft Rd, Epping

GlobalArt Carlingford
Shop U12a, 372 Pennant Hills Road, Carlingford

GlobalArt Eastwood
Shop 28, 183-185 Rowe Street, Eastwood

Studio Inkyblue
Wallalong Crescent, West Pymble

Ryde Panthers Football Club
ELS Hall Park, Kent Rd, North Ryde

OGrady Drama (Castle Hill)
Castle Hill

Morgan Music Academy
104/2 Burdett St, Hornsby

The Learning Lounge
Suite 2, 1a Eastern Road, Turramurra

Bonjour Babies (Castle Hill NSW)
245 Old Northern Rd, Castle Hill
Nearby Schools

Beecroft Public School
98 Beecroft Rd, Beecroft NSW 2119

Cheltenham Girls High School
Beecroft Rd & The Promenade, Beecroft NSW 2119

Mount St Benedict College
449c Pennant Hills Road, Pennant Hills NSW 2120 Australia

St Agatha's Catholic Primary School
7 Trebor Road, Pennant Hills NSW 1715 Australia

Pennant Hills Public School
Ramsay & Weemala Rds, Pennant Hills NSW 2120

Pennant Hills High School
Laurence St, Pennant Hills NSW 2120
Nearby schools do not imply enrolment eligibility. Confirm catchments, year levels and childcare availability directly with the provider.
Nearby Properties



Recently sold nearby
Homes that have sold close to this address. We don’t show sale prices.
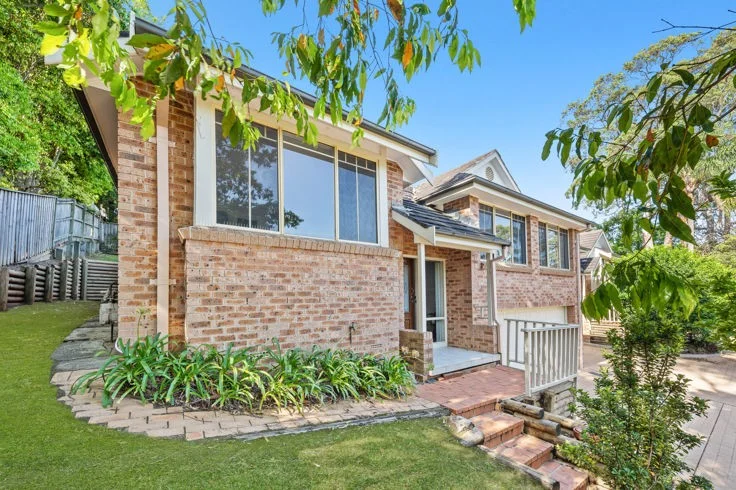
Pennant Hills, NSW 2120
Land Size: 326 m²
Property Type: Townhouse
Listing Type: Residential
Status: Active
Summary: Stylish and Spacious Townhouse
Description: Situated in a boutique development, this delightful residence is positioned on an elevated, easy-care garden block, offering both privacy and convenience. The home features a lovely open-plan living concept that enjoys a sunny, north-facing rear aspect, creating a bright and inviting atmosphere throughout. This home offers three generously sized bedrooms, all with built-in wardrobes, and an ensuite in the main for added comfort and privacy. The well-presented kitchen is equipped with gas cooking and a dishwasher, perfect for those who love to cook and entertain. Additional features include ceiling insulation, energy efficient LED lighting, and quality carpet throughout, ensuring both comfort and sustainability. Boasts split system air conditioning for year-round comfort, light vogue decor and loads of natural lighting. The double lock-up garage with internal access provides ample storage space, and the home is privately positioned with a fenced landscaped back garden, ideal for outdoor relaxation or entertaining. Conveniently located, this home is within close proximity to Pennant Hills Rail, shops, and schools, offering easy access to everything you need. This residence perfectly combines comfort, style, and convenience for modern living. - Currently leased till Jan 2026 and will be sold subject to tenancy PLEASE NOTE: Do NOT enter the premises without being accompanied by a Real Estate Agent. Disclaimer: "We have been furnished with the above information, however, Homefront give no guarantees, undertakings or warnings concerning the accuracy, completeness or up-to-date nature of the information provided. All interested parties are responsible for their own independent enquiries in order to determine whether or not this information is in fact accurate.
Agent: George Habkouk - george@homefront.com.au - 02 9484 0555
Agent: Lisha Ye - lisha@homefront.com.au - 9484 0555
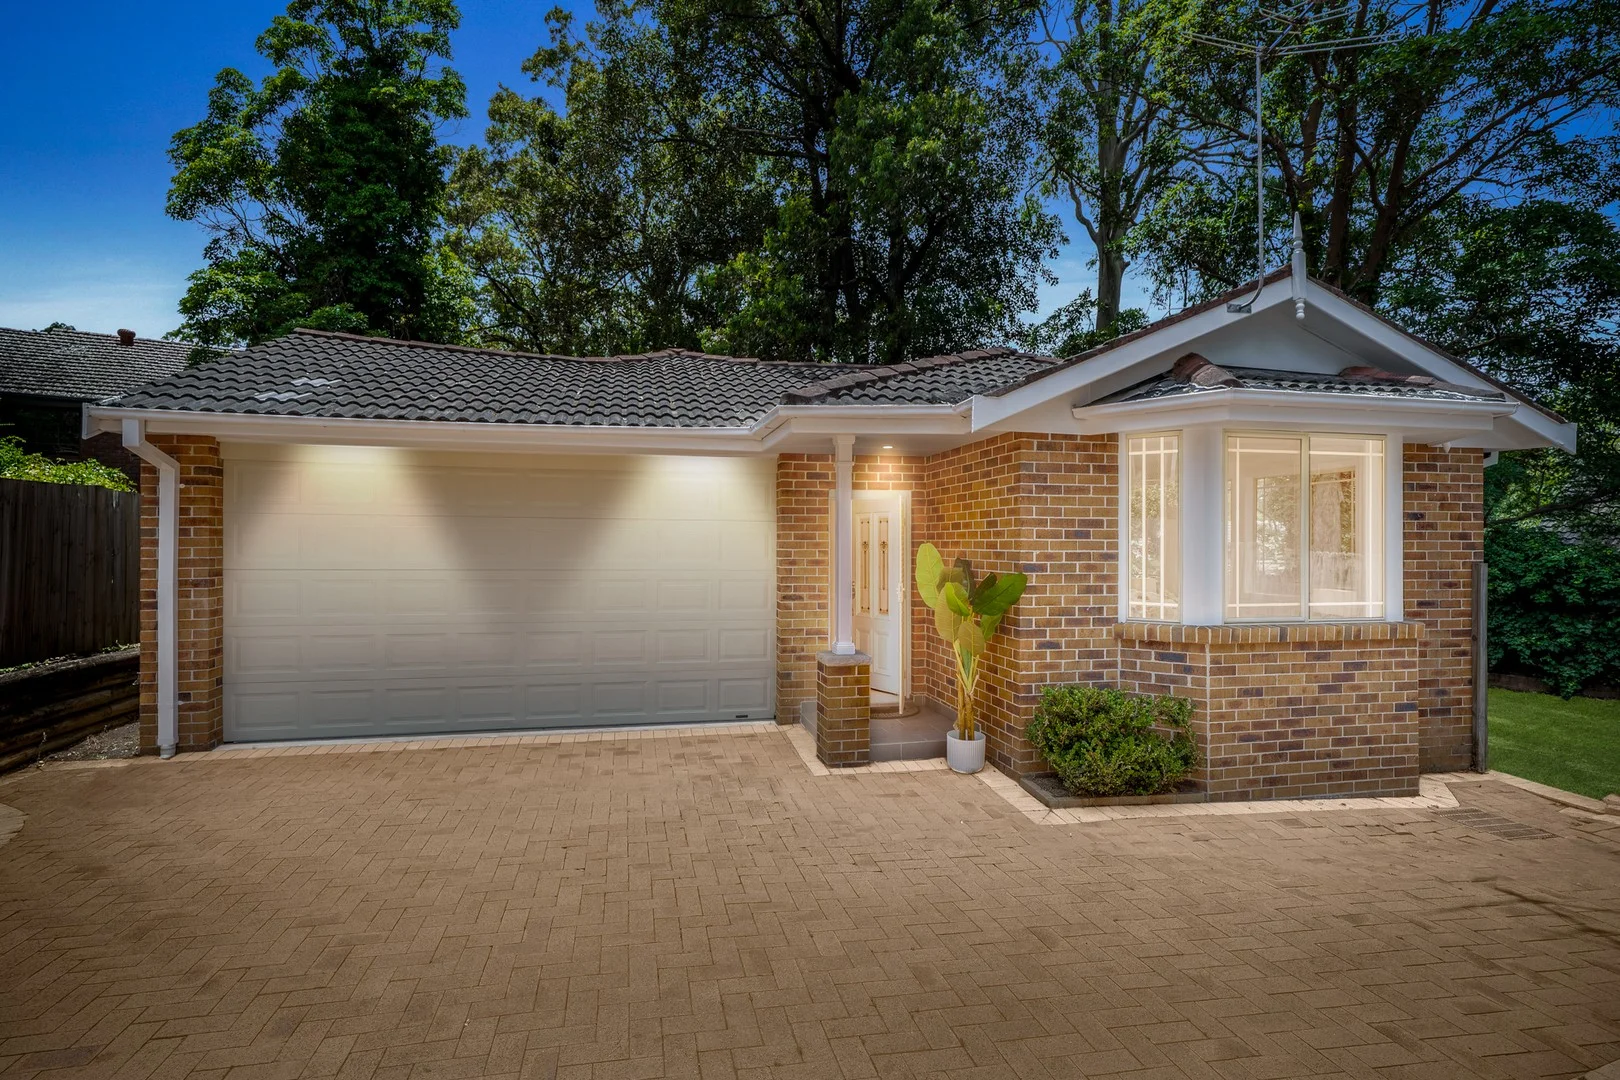
Beecroft, NSW 2119
Land Size: 488.6 m²
Property Type: House
Listing Type: Residential
Status: Active
Summary: Sunlit single-level comfort in Cheltenham Girl's catchment
Description: A haven of hidden charm, this relaxed residence reflects timeless design with freshly painted, high ceiling interiors in a location of desirable convenience and enduring allure. It promises easy everyday living with a bright and airy layout grounded by warm engineered timber floors, which flow through to a contemporary light-bathed open kitchen and casual family domain. Discreetly tucked off the road in a family-favoured pocket, it's a home of immediate lifestyle and liveability that's notably zoned for Roselea Public, Cheltenham Girls and Carlingford High. - Stately front lounge with angled bay windows and split system air conditioning - Casual family meals domain and study nook, flowing outside via bi-fold doors - Sunny gas kitchen with European appliances and extra thick waterfall-edge stone - Paved sun terrace and tree-lined wraparound yard, offering low-upkeep privacy - Sizeable bedrooms each with built-ins; rain shower ensuite and a/c to the main - Modern family bathroom equipped with a tile-inset bathtub and separate shower - Internal gas points, dual auto garage with internal access and side entry door - Approximately 1.9km from Beecroft Station, buses, shopping village and cafés - 1.6km to St Gerard's Primary, 1km to North Carlingford shops, easy M2 access
Agent: Kevin Dearlove - kevindearlove@stonerealestate.com.au - 02 8866 1501
Agent: Ethan Wilson-Williams - ethanww@stonerealestate.com.au - 0416 774 774
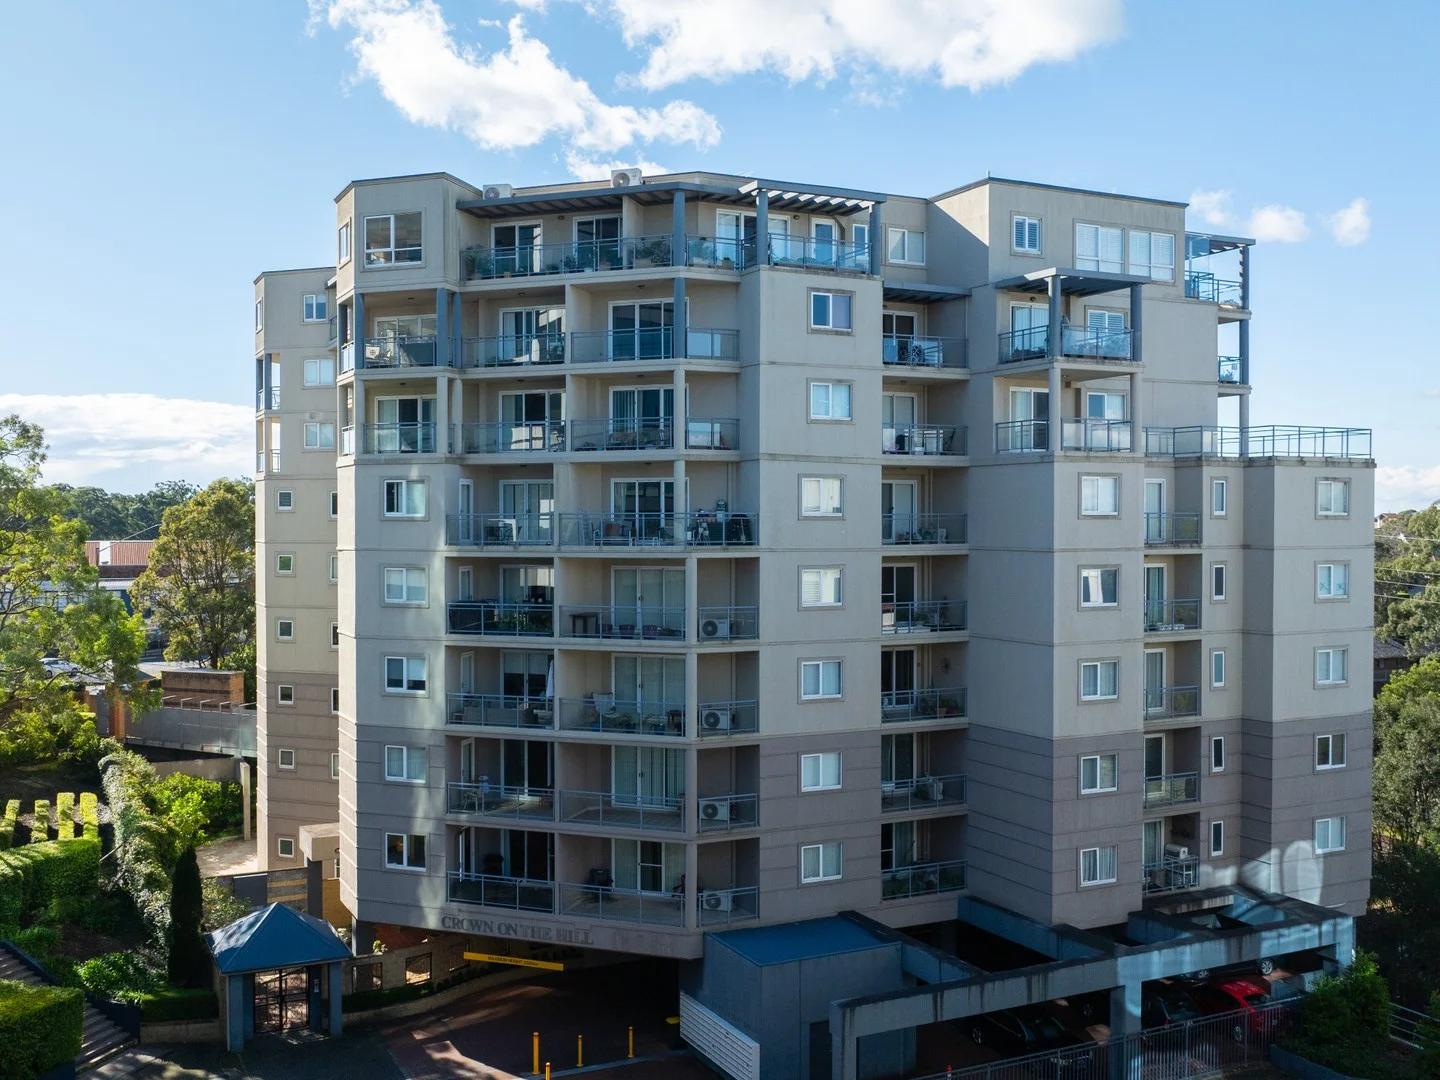
Pennant Hills, NSW 2120
Property Type: Apartment / Unit / Flat
Listing Type: Residential
Status: Active
Summary: Stylish, Impressive 2 Bedroom Residence with City Views
Description: Welcome to Crown on the Hill... Positioned on the fourth floor of Pennant Hills highly sought after "Crown on the Hill" we are proud to offer this recently refreshed two bedroom apartment to market. Offering a quiet and peaceful lifestyle combined with city views from every window. The apartment features an open floor plan with a spacious living area. There are two good sized bedrooms with built-ins, new ducted reverse cycle air conditioning, a gas point for heating and two bathrooms. The kitchen is a gourmets delight, featuring stainless steel SMEG appliances including a four burner gas cook top, granite counter tops and a built in dishwasher and security parking for one car complete this very special apartment. The terrace boasts sweeping city views, perfect for entertaining. An interesting side note, Crown on the Hill is built on the top of a hill which overlooks the greater Sydney basin, making it one of the highest residential buildings in Sydney, thus affording it outstanding, unobstructed panoramic views. With an interior design by Coco Republic, Crown on the Hill offers a sense of style and sophistication, unparalleled in the Hills District. "Crown on the Hill" features a spa and sauna, gymnasium, three quarter tennis court and a large fenced grass area for the kids to play safely, all compliment the lifestyle on offer. Situated less than a five minute walk to bus and rail services, short stroll to Pennant Hills shopping village and within ten minutes drive to either Castle Towers or Hornsby Westfield. Strata: $1545.32 per quarter approximately Council: $427.66 per quarter approximately Water: $172 per quarter approximately If you have a similar property to lease or sell or would like to discuss getting a helping hand in your property journey, please feel welcome to email, we will reply on how we can assist you best. It is with great pleasure that we offer this apartment to the market. This is an extremely rare opportunity and should not be missed. Feel welcome to contact Brett Phillips on 0414 887 266 to arrange your exclusive viewing today.
Agent: Brett Phillips - brett@mintlifestyle.com.au - 0414887266
Pennant Hills, NSW 2120
Property Type: Apartment / Unit / Flat
Listing Type: Residential
Status: Active
Summary: SOLD BY NATHAN LEUZZI
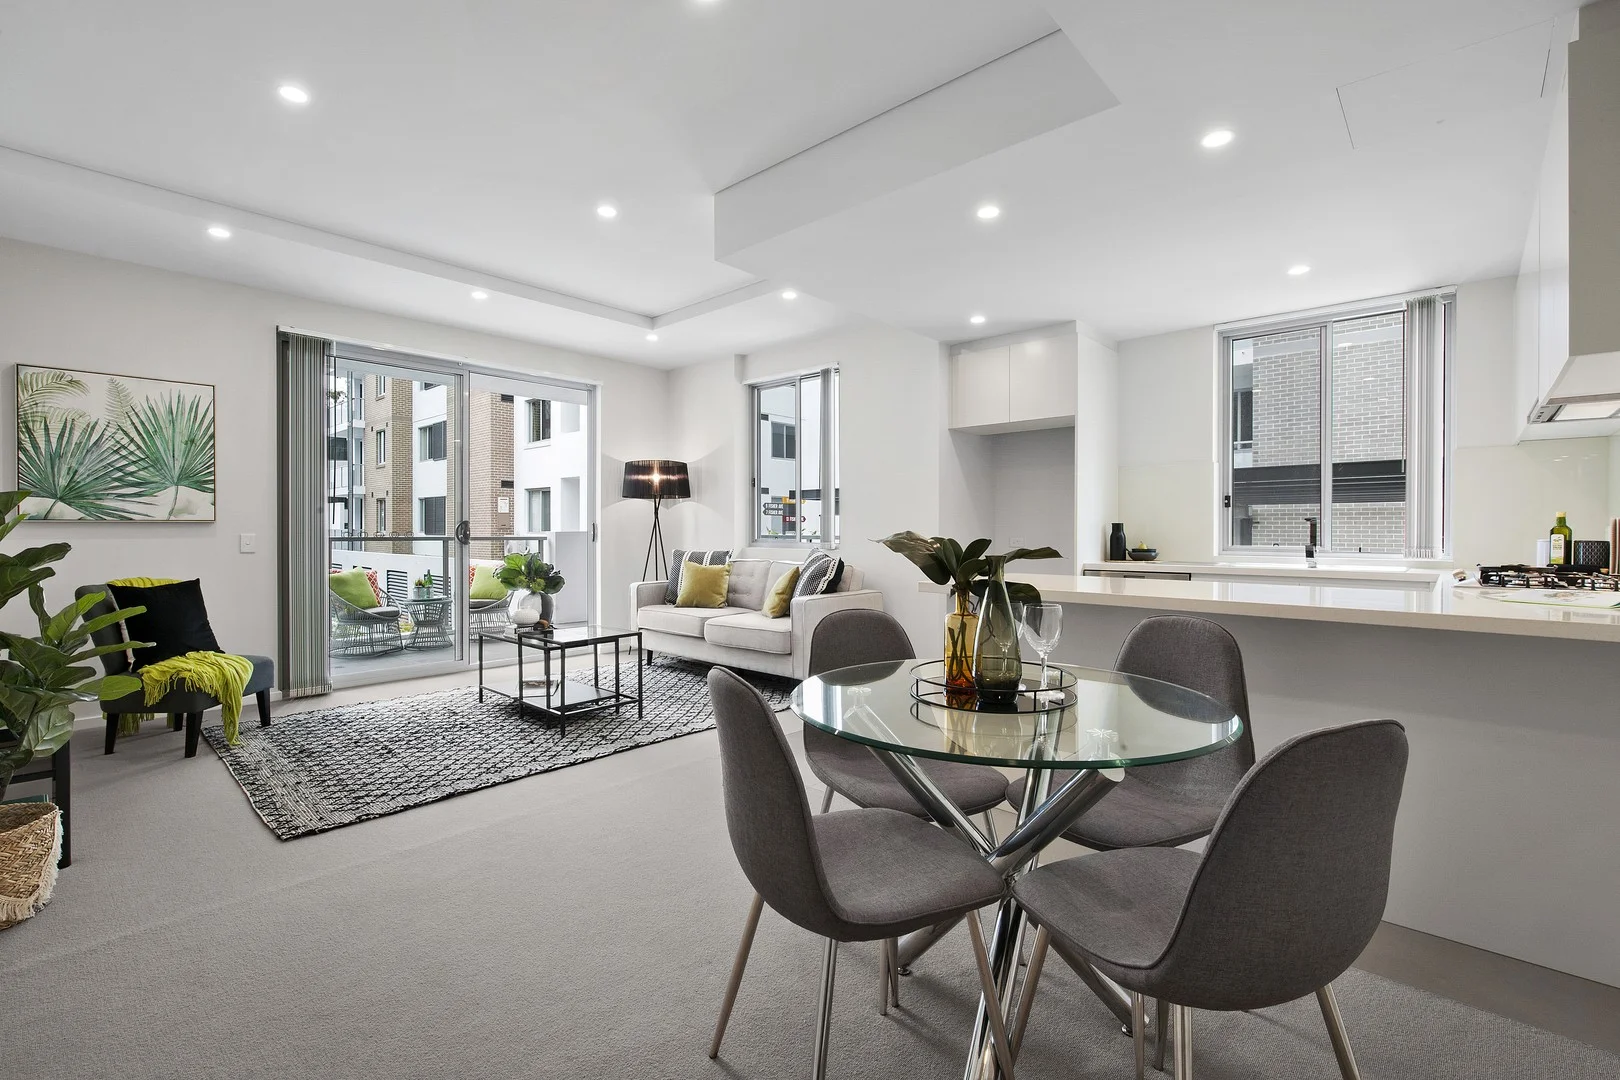
Description: Sunkissed and spacious, this elevated apartment welcomes a world where convenience defines everyday life. Overlooking common green spaces, a host of conveniences, including Pennant Hills train station and a long list of eateries, are an effortless stroll away. Generous proportions set beneath high ceilings incorporate a sophisticated Miele-equipped kitchen and impressive open-plan living. Transitioning to a substantial wrap-around balcony, the emphasis shifts to seamless entertaining and relaxation. Thoughtfully separated bedrooms offer comfortable proportions and built-in storage, paired with polished bathrooms and an ensuite to the main. Secure intercom entry and lift access are enhanced by a huge car space and storage cage. A lifestyle-focused address, steps from Pennant Hills Market Place, surrounded by excellent schools and close to major auxiliary roads. Accommodation Features: • Large floorplan, internal size 83sqm, balcony 20sqm, total 103sqm • Wide hallway, high ceiling, accessibility features • Ducted air conditioning, gas heater bayonet • Kitchen with soft-close cabinetry, 40mm stone benchtops • Seamless glass splashback, breakfast counter • Miele appliances: gas cooktop, oven, built-in microwave, semi-integrated dishwasher • Open plan living and dining, generously proportioned bedrooms • Mirrored built-in wardrobes, primary with an ensuite • Large, fully tiled bathrooms with showers, laundry with Fisher & Paykel dryer External Features • Architecturally designed 'Phoenix Gardens,' wheelchair accessible • Video intercom entry, lift access, elevated level one position • Spacious wrap-around balcony, gas barbecue connection • Huge car space, storage cage Location Benefits: • 250m to Pennant Hills Market Place • 400m to Pennant Hills Train Station • 400m to Pennant Hills Public School • 1.1km to Pennant Hills High School • 1.1km to Mount St Benedict College • 1.8km to Beecroft Village Shopping Centre • Convenient to Arden Anglican College, Loreto Normanhurst, Wahroonga Adventist School, Normanhurst Boys High School, Hornsby Girls High School, Barker College, St Leo's Catholic College, Abbotsleigh, Knox Grammar • Easy access to Cumberland Highway, Pacific Highway, M2 Motorway, NorthConnex and M1 Motorway Contact: Nathan Leuzzi 0412 975 190 Giuseppe Murace 0408 009 963 Disclaimer: All information contained here is gathered from sources we believe reliable. We have no reason to doubt its accuracy however we cannot guarantee it.
Agent: Nathan Leuzzi - nathan.leuzzi@raywhite.com - (02)94818600
Agent: Giuseppe Murace - giuseppe.murace@raywhite.com - 02 94818600
Pennant Hills, NSW 2120
Land Size: 625 m²
Property Type: House
Listing Type: Residential
Status: Active
Summary: Contemporary Convenience: Brand New, Six Bedroom Residence, Walk to Everywhere
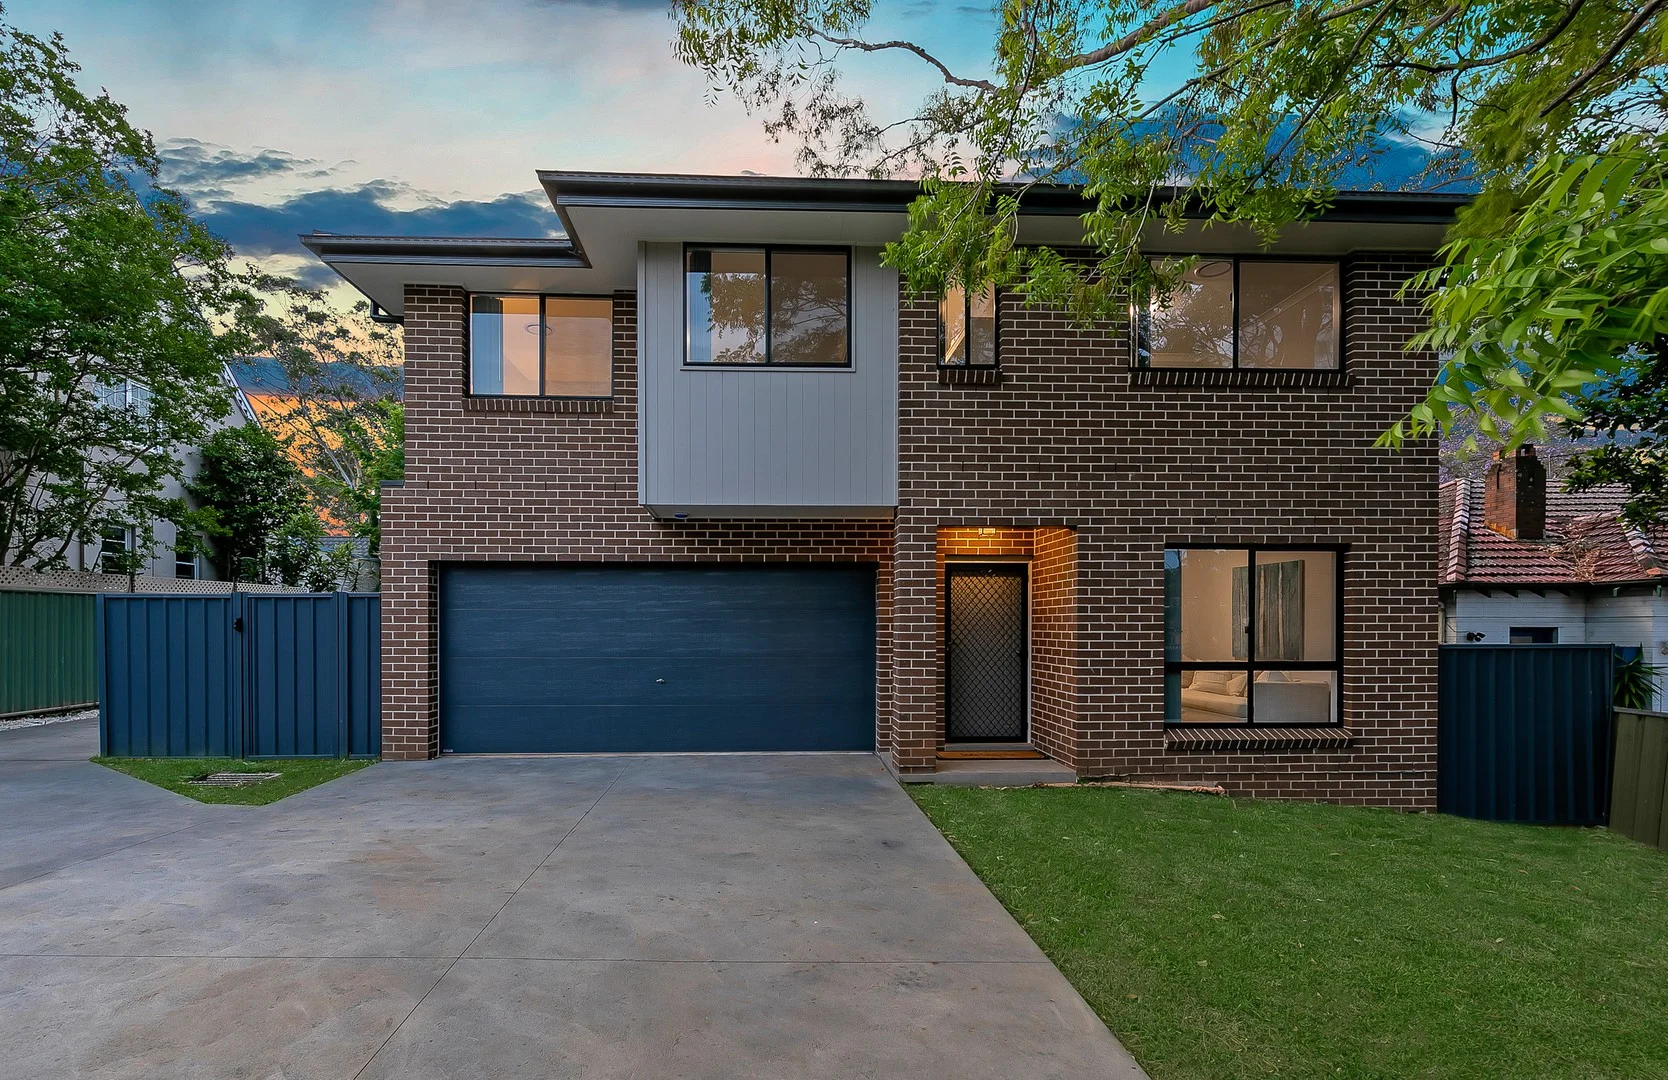
Description: This newly completed residence sets an enviable benchmark for low maintenance, stylish living. Bathed in sunshine and designed for practical comfort, it blends practical detail with the ease of contemporary function. Impeccably finished and ready to welcome its very first owners, seize the rare privilege of becoming the first family to call a brand new residence your own. Located for ease, this address is central to the many amenities of Pennant Hills. Families will appreciate proximity to St Agatha's Catholic Primary (approx. 750m), Pennant Hills Public (approx. 1400m) and Pennant Hills High (approx. 1100m), with Mount St Benedict College across the road. Everyday ease is assured with Pennant Hills Market Place (approx. 1300m) and the train station (approx. 1300m) within easy reach, while Thompsons Corner (approx. 1200m) and Cherrybrook Metro Station (approx. 4.4km) are just a short drive away. This prime location offers an effortless lifestyle where quality schools, shopping and transport are all within reach. At the heart of family living lies the impressive 'great room' with a flowing open plan lounge and dining zone. Further multiple zones, designed for every intent, include a sophisticated formal sitting room (or 6th bedroom with wardrobe and ensuite ideal for multi-generational buyers) and a sunny upstairs teen retreat. Contemporary finishes and a modern, grey-toned palette are showcased throughout with high ceilings, ducted air conditioning and oversized windows maximising natural light. The impressive master suite offers excellent storage with a walk-in wardrobe completed alongside a couple's ensuite. Four additional bedrooms (total five upstairs), all well-sized and with mirrored wardrobes, share a huge bathroom with double vanity with stone top, statement bathtub and floor-to-ceiling tiling. A statement centrepiece, the kitchen blends everyday functionality with appealing, modern lines. The central island, finished with a stone benchtop, anchors the room, while a suite of quality appliances, including a 90cm oven with concealed rangehood and Smeg dishwasher, ensures performance matches style. A separate butler's pantry and generous laundry provide added family practicality. Sure to delight keen entertainers, the sunny alfresco area is a seamless extension of the main living area and the perfect place to watch children play on the wide green lawns. The rear yard is fully enclosed for peace of mind, and the front driveway allows for vehicles to easily turn around for safe entry and exit. Completed with a double automatic garage, ducted air conditioning and burglar alarm, this is a genuine 'turnkey' offering. This brand-new residence delivers a rare combination of generous six-bedroom scale, sleek design and outstanding family functionality. Thoughtfully concepted, every element has been designed to elevate daily life for decades to come. Positioned with the best of a Blue Ribbon suburb at your fingertips, this exceptional offering promises a lifestyle of space, flexibility and convenience for the lucky first owners of this true 'forever home'. For open homes please park in Loftus Road and walk to the subject property. "All information contained herein is gathered from sources we believe to be reliable. However, we cannot guarantee its accuracy and interested persons should rely on their own enquiries."
Agent: Chris Khoudair - chris.khoudair@lsre.com.au - 02 9875 1777
Agent: Emily Khoudair - emily.khoudair@lsre.com.au - 02 9875 1777
Pennant Hills, NSW 2120
Property Type: House
Listing Type: Residential
Status: Active
Summary: IMPRESSIVE FAMILY HOME WITH PRIME LOCATION
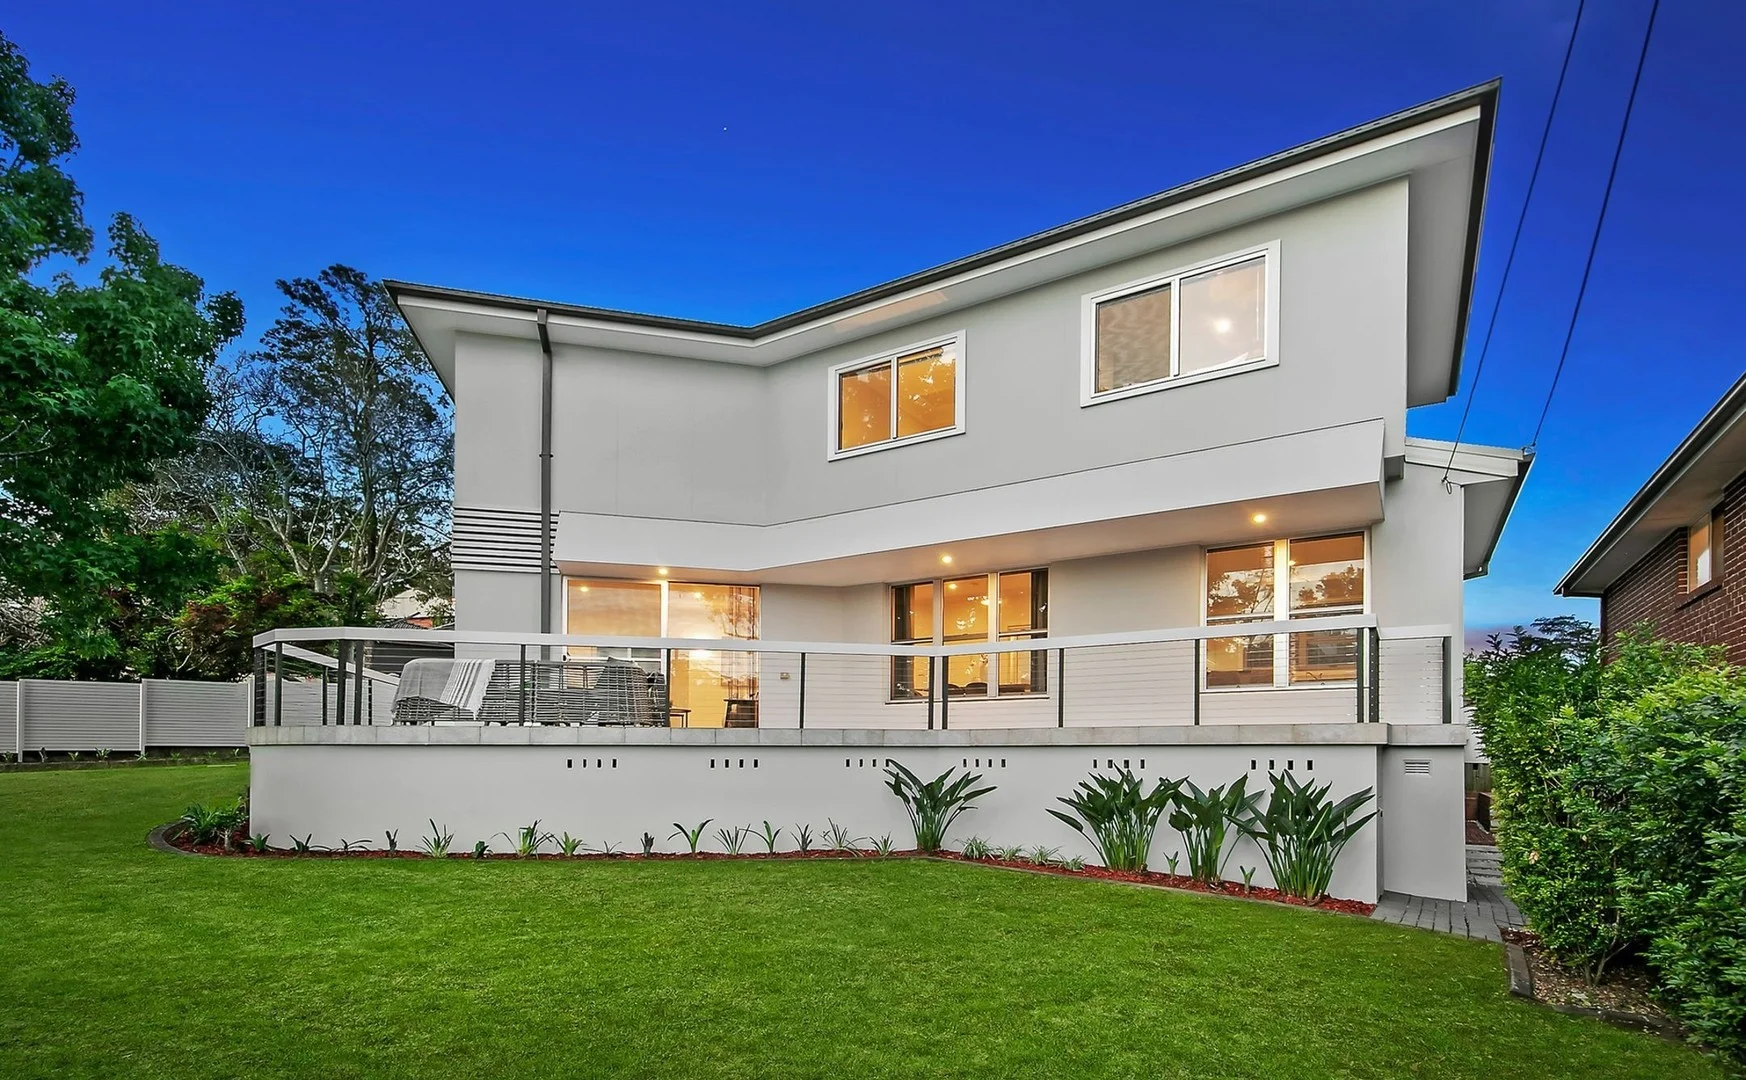
Description: Peacefully elevated on the high side of the street, this landmark residence is just 600 metres from Pennant Hills Train Station. Showcasing magnificent architectural design and first-class finishes throughout, this exceptional home delivers luxurious living spaces and vibrant indoor-outdoor entertaining areas. Bathed in natural light, the residence offers a seamless blend of elegance and comfort. Surrounded by other quality homes in a prestigious enclave, this is your opportunity to secure a stylish foothold in a blue-ribbon suburb. Offering: Elevated corner position in a blue-ribbon neighbourhood Contemporary open-plan living with soaring high ceilings Four generously sized bedrooms with sunny aspects Master bedroom with stylish ensuite Designer bathrooms featuring frameless showers and a freestanding tub Additional separate W.C. for added convenience Ducted air conditioning throughout Stunning polished timber floors Entertainer's deck overlooking manicured gardens Low-maintenance paved rear courtyard Double lock-up garage with internal access
Agent: NELL WU - nell.nwrealestate@gmail.com - 0423259506
Pennant Hills, NSW 2120
Land Size: 558 m²
Property Type: House
Listing Type: Residential
Status: Active
Summary: Absolutely Amazing
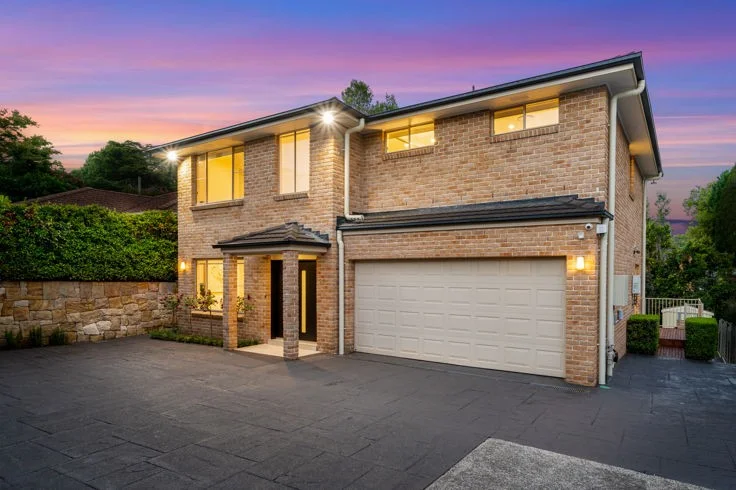
Description: This beautifully updated Mirvac home offers a perfect opportunity for those looking for a contemporary living space with all the modern features. Every detail has been thoughtfully considered, ensuring nothing has been spared to create a home that is ready to move in and enjoy. As you step inside, you'll immediately notice the high ceilings and vibrant light decor that create an open, airy ambiance. The home has been fitted with new floor coverings, new light fittings, and stylish new blinds, contributing to its fresh, modern feel with gas heating and reverse cycle ducted air conditioning throughout, comfort is guaranteed no matter the season. The home has been superbly appointed to provide the perfect balance for today's family. It boasts an elegant open-plan living area, seamlessly combining formal and informal spaces. Whether you're entertaining guests or spending time with family, this layout provides ample room for everyone to feel at ease. The home features four generously sized bedrooms, each equipped with built-in wardrobes. The main bedroom offers an added touch of luxury with its own private ensuite. For even more space to relax and unwind, there's a media/rumpus area that's perfect for movies, games, or just enjoying some downtime. At the heart of the home is a lovely kitchen, complete with a stone bench, glass splashback, and breakfast bar - perfect for casual dining. Equipped with premium appliances, including a dishwasher, a 5-burner gas cooktop, double sink, wall oven, and microwave oven - making meal preparation a breeze. The main bathroom is designed with both style and functionality in mind, featuring a bath, shower recess, vanity, and IXL lighting. There is also a convenient powder room located downstairs for added convenience. The laundry offers ample cupboard space, ensuring you have plenty of room for storage and organization. Step outside to the tremendous outdoor undercover area, where you'll find a blissfully easy-care garden that provides privacy and a serene north-facing rear aspect. It's the perfect spot to relax or entertain, offering the ideal setting for a family BBQ or enjoying a quiet afternoon. The property also features a double garage with remote access and internal entry, ensuring secure parking and easy access to the home. Privately positioned and nestled on a beautifully landscaped garden block, this home offers plenty of space for children and pets to play freely. It's located in a wonderful neighbourhood, with convenient access to the train station, shops, and local schools - making it an ideal choice for families. This stunning home is a must-inspect to truly appreciate all it has to offer. Don't miss out on the chance to make it yours!
Agent: George Habkouk - george@homefront.com.au - 02 9484 0555
Agent: Lisha Ye - lisha@homefront.com.au - 9484 0555
Beecroft, NSW 2119
Property Type: Apartment / Unit / Flat
Listing Type: Residential
Status: Active
Summary: Stylish twobedroom 'Grove' apartment - approx. 550m to Beecroft Public
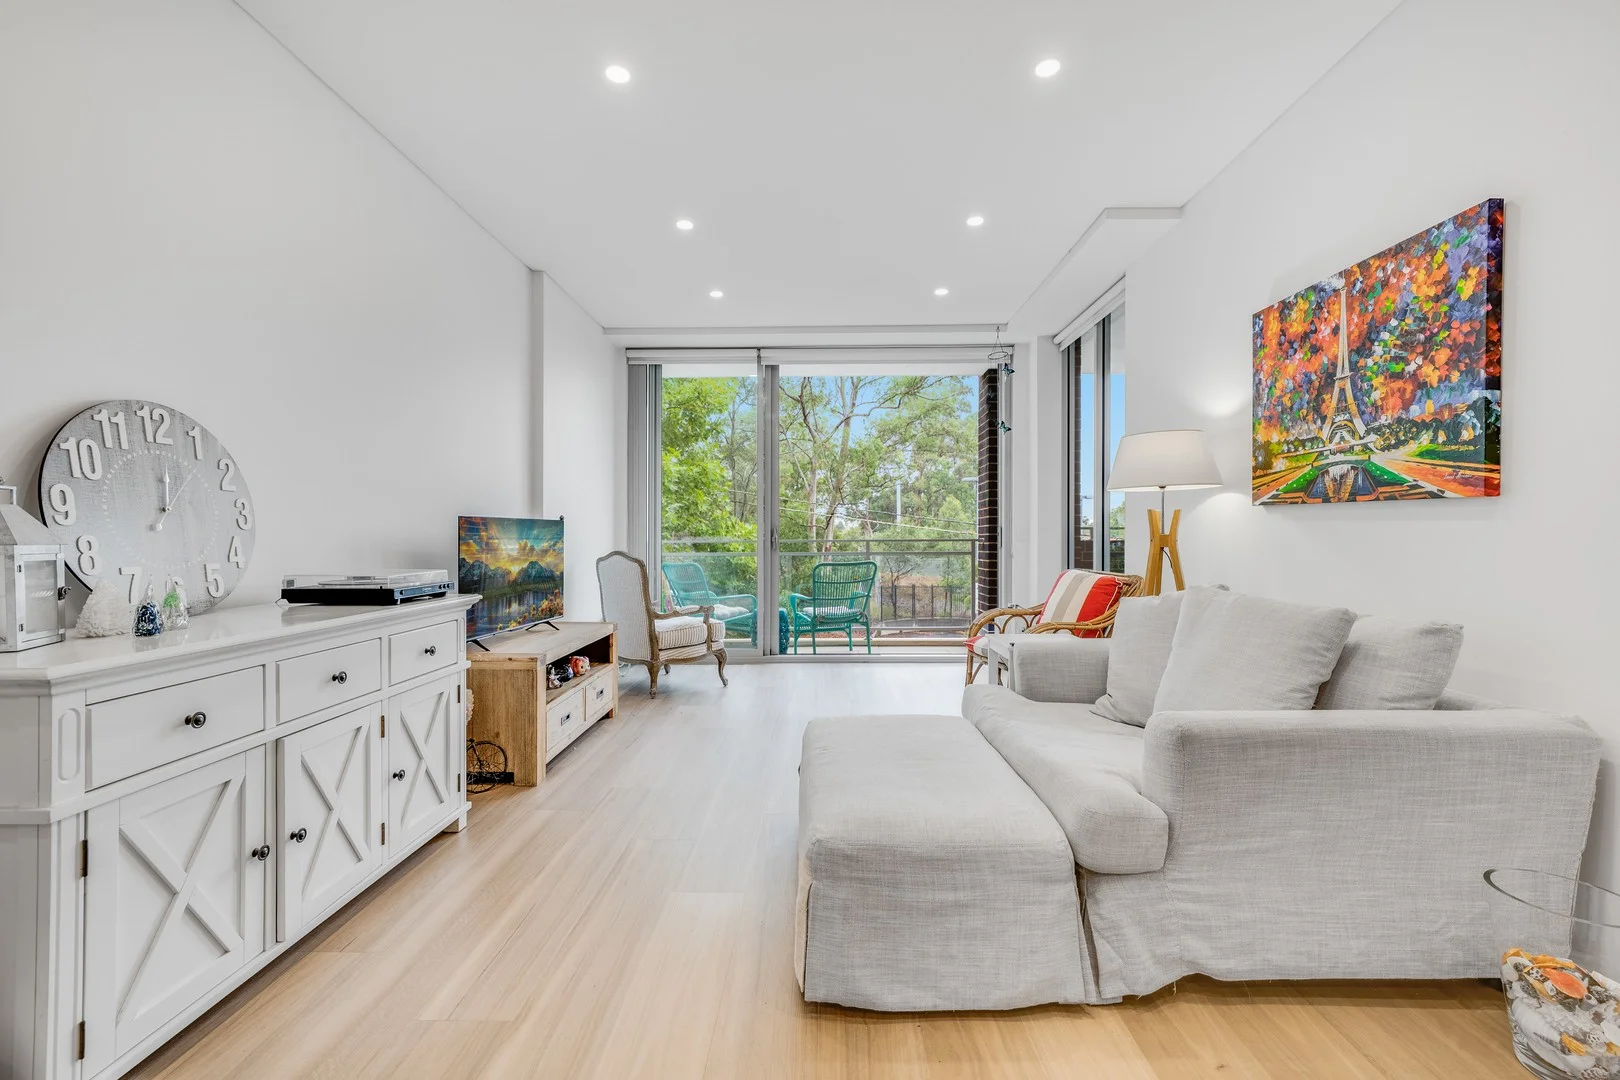
Description: Elevated for enhanced natural light and enjoying a prized east-facing aspect, this refined 'Grove' apartment delivers contemporary elegance and a highly sought-after village lifestyle. Set just approximately 250m from Beecroft's cafés, shops and transport, it offers a superb lock-and-leave opportunity with bright interiors, quality finishes and an easy-care design ideal for both owner-occupiers and investors. Showcasing hardwood flooring throughout and a thoughtfully designed layout, the apartment feels open, airy and welcoming, with its elevated position capturing abundant morning sunlight. Low maintenance living meets everyday convenience in one of Beecroft's most desirable pockets. - Executive interiors with a generous 7sqm study nook - Open and airy living/dining extending to a large covered entertaining terrace - Shaker-style gas kitchen with a stone breakfast bar/island, Miele appliances - Hardwood beds with frosted built-ins; balcony access to one, ensuite to main - Euro laundry with storage, fully tiled bathrooms with mirrored wall vanities - Micron intercom, ducted a/c, lift access to secure single basement car space - Cheltenham Girls and Carlingford High zoned; approx. 550m to Beecroft Public - Within approximately 250m of Beecroft Station, shopping village and eateries
Agent: Jeff Jianfu Luo - jeffluo@stonerealestate.com.au - 02 8866 1505
Agent: Wenjie Luo - wenjieluo@stonerealestate.com.au - 8866 1500
Cheltenham, NSW 2119
Land Size: 898 m²
Property Type: House
Listing Type: Residential
Status: Active
Summary: Boronia Beauty
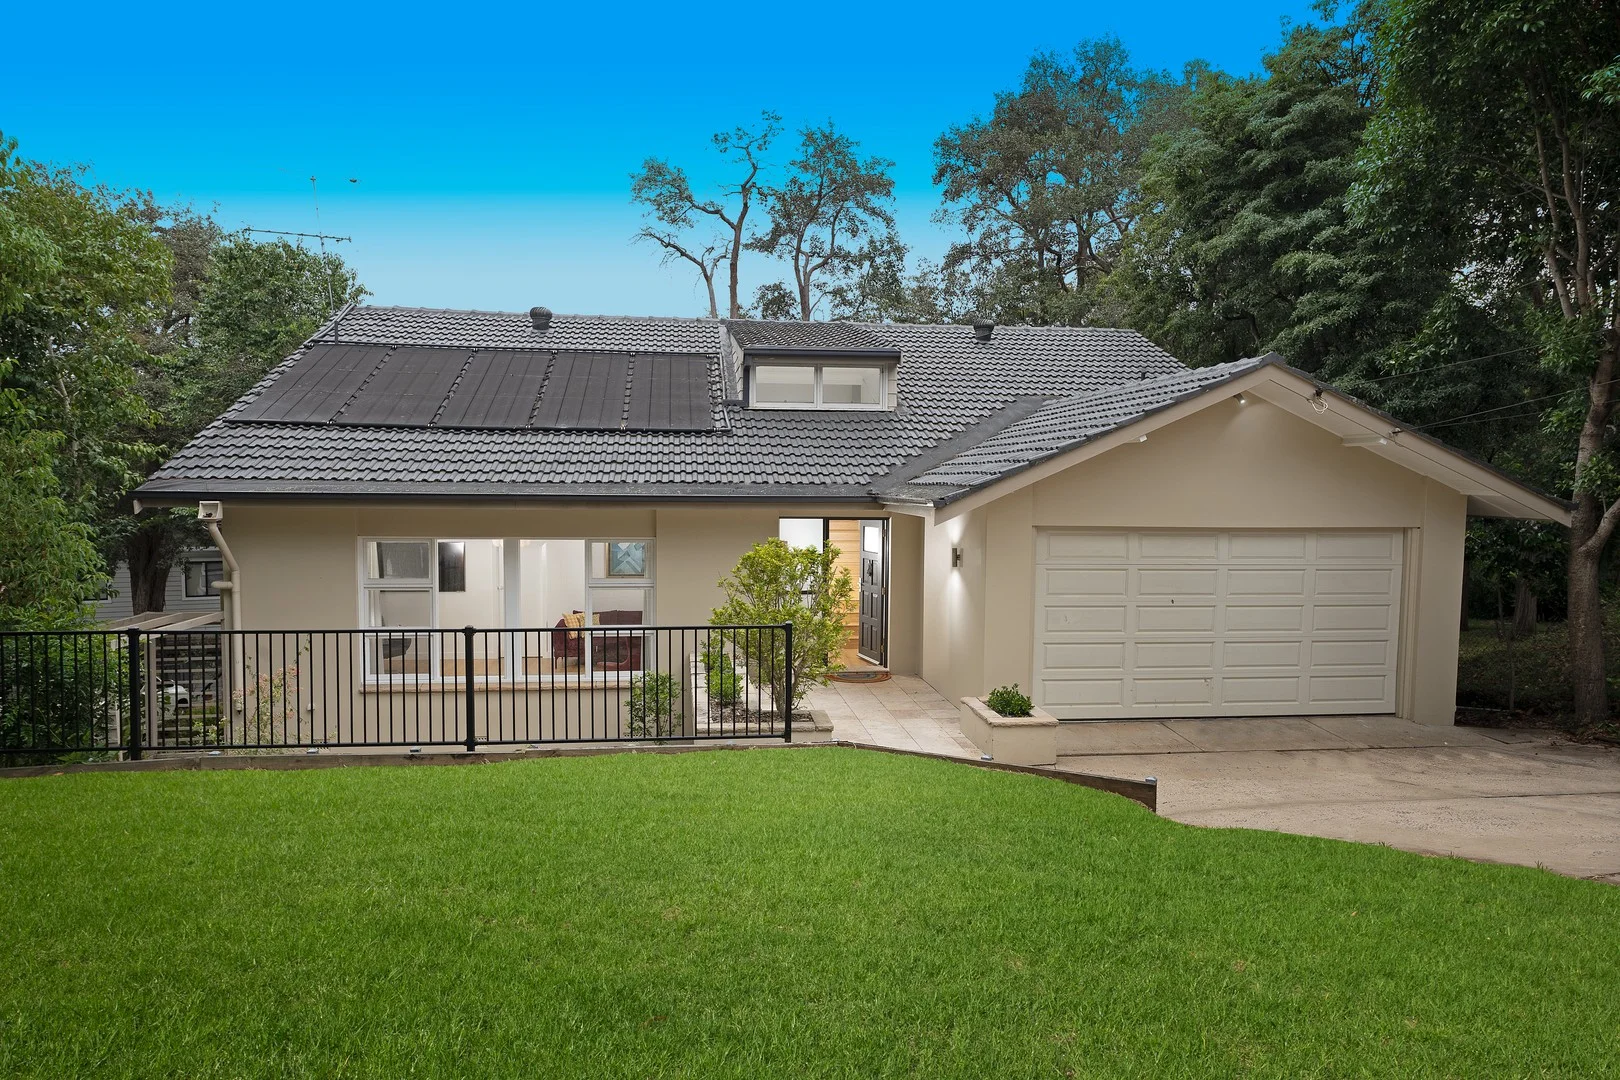
Description: Renovated and updated for easy family living, this appealing dual level residence offers leafy seclusion in a quiet and coveted Cheltenham street. Immaculately presented interiors offer multiple light and airy living spaces with seamless outdoor flow. Close to Cheltenham Girls High School and within walking distance of Beecroft shopping village and nearby parks, the location is convenient to M2 motorway access and a stroll to Cheltenham railway station and Recreation Club. - Spacious living and dining rooms plus separate casual living area - Sleek kitchen with induction cooktop and stainless steel appliances - Rear entertaining deck with pool wrapped in frameless glass - All-weather alfresco entertaining pavillion with retractable awning - Three upper level bedrooms with built-ins, master with ensuite - Entry level fourth bedroom/study, fully tiled modern bathrooms - High ceilings, timber floors, air conditioning and abundant storage - Mature low maintenance gardens, level lawn area, idyllic bush outlooks - Double auto garage with internal access and additional driveway parking - Catchment for Cheltenham Girls', Epping Boys and Carlingford High schools
Agent: Belinda Hill - belindahill@mcgrath.com.au - 02 9484 9300
Agent: Kenny Li - kennyli@mcgrath.com.au - 02 9484 9300


