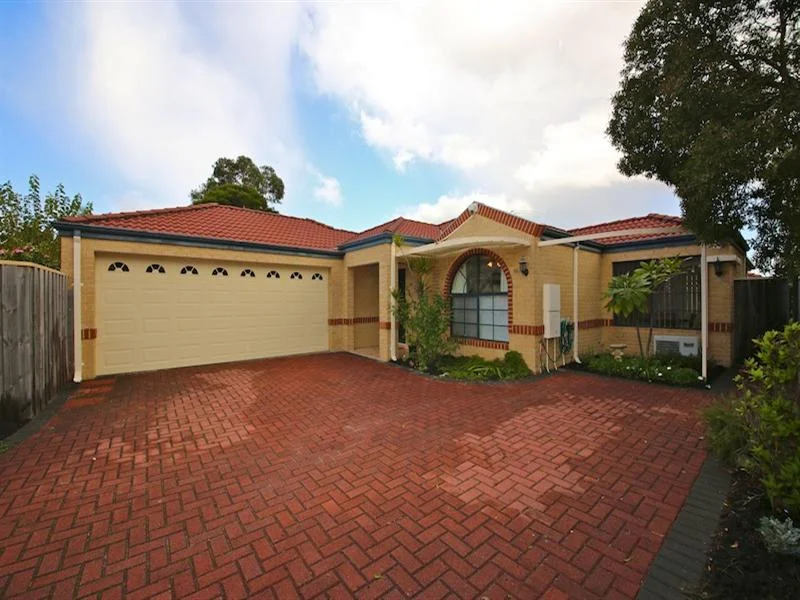
5/22 Hookwood Road
Morley, WA 6062
Neighbourhood & everyday essentials
Explore around Morley, from school days to weekends.
Area figures
- schools in Morley
- 5
Find schools, playgrounds and children’s classes. Browse by age to plan school days and weekends.
Area figures
- residents (ABS, June 2024)
- 75,981
- children aged 0–14
- 11,662
- schools
- 15
- parks & libraries
- 31
- kids’ activity providers listed
- 25
Most-listed activities: Swimming, AFL, Auskick
Population figures: Australian Bureau of Statistics
Explore local libraries, community spaces, schools and council programs across the wider area.
Parks, playgrounds & public spaces
Millerick Reserve
Millerick Way, Noranda, Western Australia, 6062
659 m straight-line distance
Noranda Park
Kirkpatrick Cres, Noranda, Western Australia, 6062
711 m straight-line distance
Wrigley Seabrook Reserve
Phillips St, Dianella, Western Australia, 6059
788 m straight-line distance
FJ Beales Park
Lincoln Rd, Morley, Western Australia, 6062
884 m straight-line distance
Things to do near this home
Explore nearby play centres and family attractions from the directory. Check ages, entry prices and opening hours with the venue.
Browse things to do with kids in Perth
Find more ideas by age, budget and indoor or outdoor setting on Things to do. Dated events are in What’s on. See what’s on
Discover local guides & family ideas
Read local family guides and practical articles as you explore life around this home.

Most Livable Suburbs in Western Australia for Families (2026)
<!-- seotitle: Most Livable Suburbs in Western Australia for Families (2026) metadescription: The WA suburbs with the most kids' activities and nearby schools on offer, ranked from AroundSchools' own…
Read more →
Private School Scholarships in Perth: the 2028 Entry Calendar
None of the 21 Perth schools we checked has a 2028-entry scholarship open to new families yet, and the first rounds open at 9am on Monday 2 November 2026. PLC, MLC and St Hilda's open that morning…
Read more →Everyday essentials & getting around
Open the map to choose a destination and check journey times from this address. Walking routes, step-free access and travel times have not been verified.
Source: AroundSchools directory. Distances are straight-line distances, not walking routes. Confirm facilities on the linked detail pages. Directory update dates are not supplied for this summary.
Property Details
Villa
RESIDENTIAL
Upcoming Events Nearby

Thu, 22 Oct · Maylands
Spring Safe Storytime - Maylands Library
Thu, 22 Oct · Floreat
DNA and Family History at Cambridge Library
Wed, 21 Oct · Floreat
Baby Rhymetime at Cambridge Library [Wednesdays]
Up to age 2
Fri, 23 Oct · Floreat
Baby Rhymetime at Cambridge Library [Fridays]
Up to age 2
Thu, 22 Oct · Floreat
Storytime at Cambridge Library [Every Thursdays]
Thu, 29 Oct · Wanneroo
Boo in Wanneroo 2026
What's Nearby

Bayswater Little Athletics Centre
Wylde Road, Morley

West Coast Gymnasts
1/69 Truganina Rd, Malaga

X-Golf Morley
Unit 2, 129 Russell St, Morley

ATI Martial Arts Pty Ltd
ATI HQ - Unit 7-1924 Beach Road , Malaga

Perth Magic All Stars
Unit 4/301 Collier Rd, , Bassendean

ClayMake Studio
65 Ferguson St, Maylands

Street Corner Dance
City West Centre, Ste 17/102 Railway St, West Perth

Xceed Kids Sport
Warwick Stadium, Warwick

Siren Training
69 Adelaide Terrace, East Perth
Nearby Schools

Camboon Primary School
Forder Road, Noranda WA 6062 Australia

Morley Senior High School
19-43 Bramwell Road, Noranda WA 6062 Australia

North Morley Primary School
75 Gordon Road West, Dianella WA 6059 Australia

North East Metropolitan Language Development Centre
Dianella WA 6059

West Morley Primary School
Fitzroy St, Dianella WA 6059, Australia

Infant Jesus School
17 Smith St, Morley WA 6062 Australia
Nearby schools do not imply enrolment eligibility. Confirm catchments, year levels and childcare availability directly with the provider.
Nearby Properties









Recently sold nearby
Homes that have sold close to this address. We don’t show sale prices.
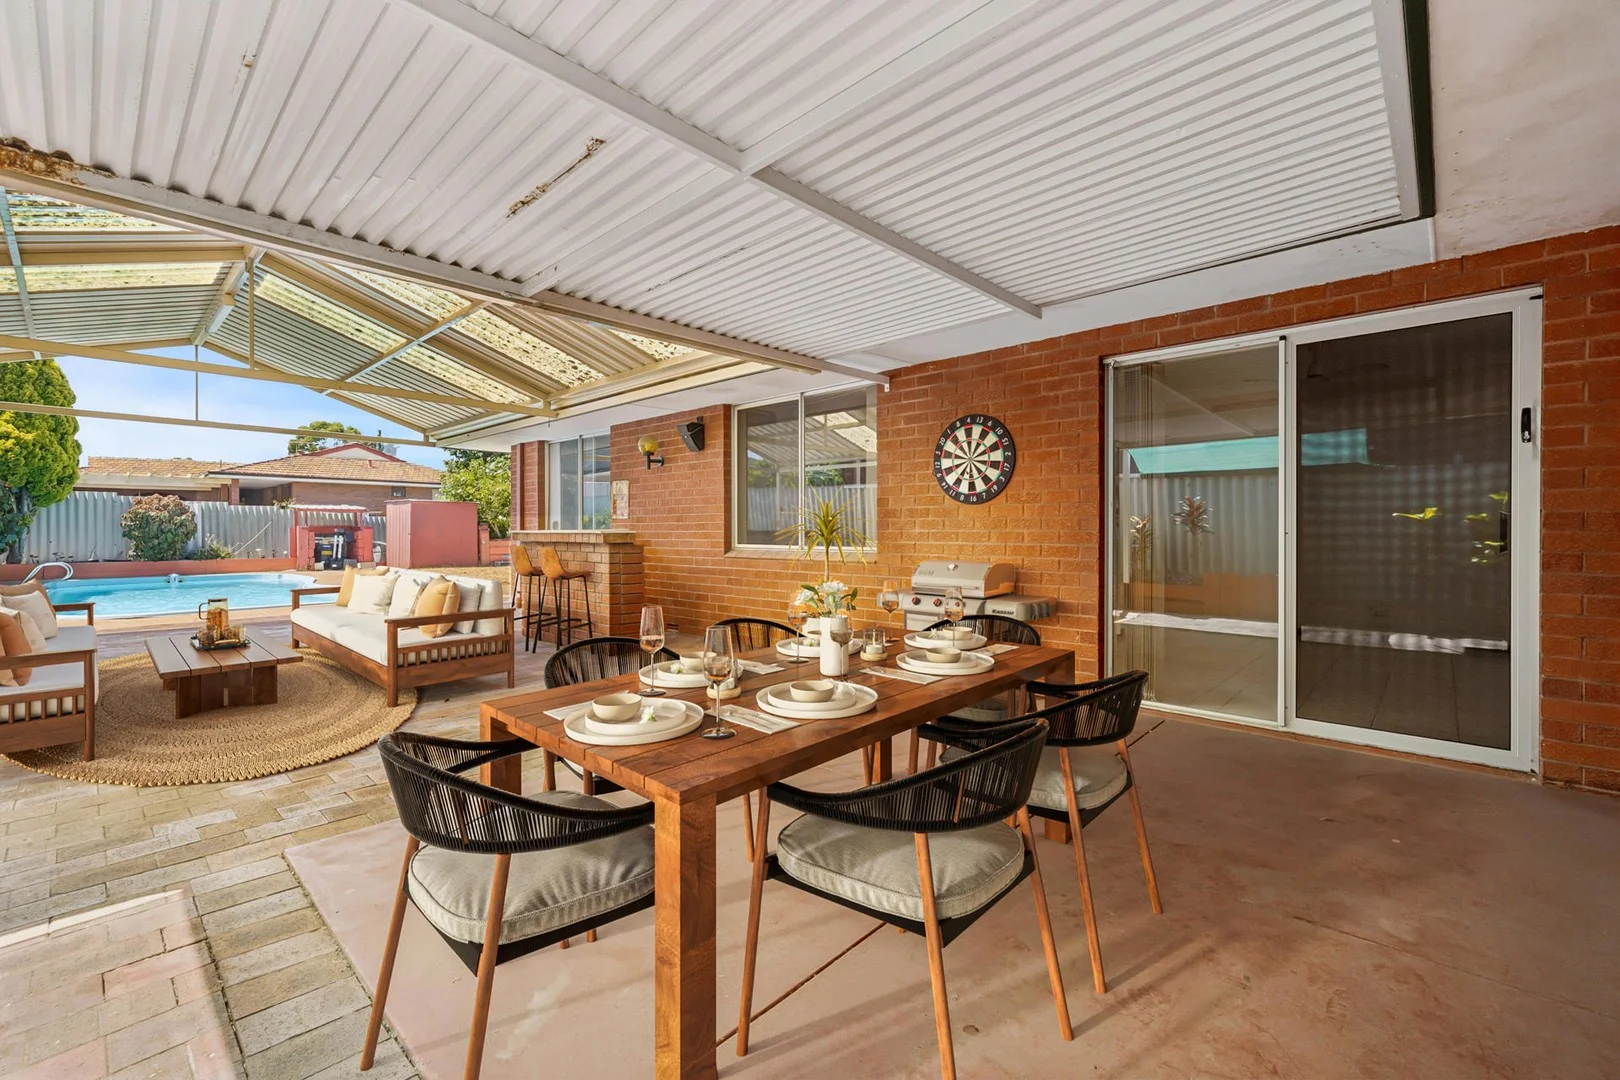
Dianella, WA 6059
Land Size: 728 m²
Property Type: House
Listing Type: Residential
Status: Active
Summary: FAMILY COMFORT IN DIANELLA HEIGHTS PRIMARY ZONE!
Description: Bring out the flared pants, pop on your favourite ABBA track and fire up the fondue. This classic family abode, situated within the exclusive Dianella Heights Primary School catchment, is a throwback to the groovy 1970s. Constructed in an era when homes were "built to last", the potential and possibilities are truly exciting. Beyond the bold curvaceous arches and amber windowpanes, inside the proportions are excellent and the layout adaptable. Four large bedrooms, the potential for two bathrooms, multiple formal and informal living zones, plus a huge entertainer's patio overlooking below ground pool. And did we mention the outdoor bar, plethora of off-street parking or expansive 728sqm block? This is the home that just keeps on giving. Solid, humble and ready to be reimagined, properties like this are disappearing fast. Ready for you to breathe new life and write its next chapter, HOME is right here! THE FEATURES YOU WILL LOVE walking distance to exclusive Dianella Heights Primary, one of Western Australia's most sought-after schools the solid brick and tile construction and flat 728sqm block the curvaceous arches, amber windowpanes, ornate ceiling rose, chandeliers and preserved retro tiling the selection of living zones, allowing socialisation when desired and relaxation when required the induction cooktop, stainless steel oven, double sink, walk-in pantry, central island plus groovy retro tiles in the semi-open plan kitchen the four well-proportioned bedrooms, three with robes the potential to restore the ensuite to the master bedroom (with plumbing provisions already in place) the seperate shower and bathtub in the family bathroom, alongside seperate guest W/C the ample floor to ceiling built-in storage the solar panels, gas bayonet points & security screens the huge pitched roof patio with built-in bar the below ground pool with outdoor shower the drive through auto garage plus extra wide driveway providing plenty of off-street parking the opportunity to indulge your green thumb outdoors the exciting renovation potential that awaits THE LIFESTYLE YOU WILL LIVE 300m to Dianella Regional Open Space 700m to #360 City bound bus stop (Alexander Drive after Waverley Street) 800m to Pimlott & Strand café 950m to Dianella Plaza Shopping Centre 1.2km to Dianella Heights Primary School (in catchment) 2.6km to Wellington Village shops (home to Noranda IGA, Mazzy's cafe & Cake Date to name a few) 3.0km to The Western Australian Golf Club 3.5km to Morley Senior High School (in catchment) 8.1km to Perth CBD *distances above are approximate only. ***This property is being sold in "AS IS - WHERE IS" condition, with no seller representations or warranties. Buyers must carry out their own due diligence prior to making an offer*** For further details, please contact Liam Mashiah on 0412 667 230 or email liam@passmore.com.au, OR Geoff Wyllie on 0418 909 540 or email geoff@passmore.com.au ***Passmore Real Estate wishes to advise that whilst every care is taken in the preparation of these details, they MUST be verified if relied upon, before entering into a Contract of Sale***
Agent: Geoff Wyllie - geoff@passmore.com.au - 9275 0388
Agent: Liam Mashiah - liam@passmore.com.au
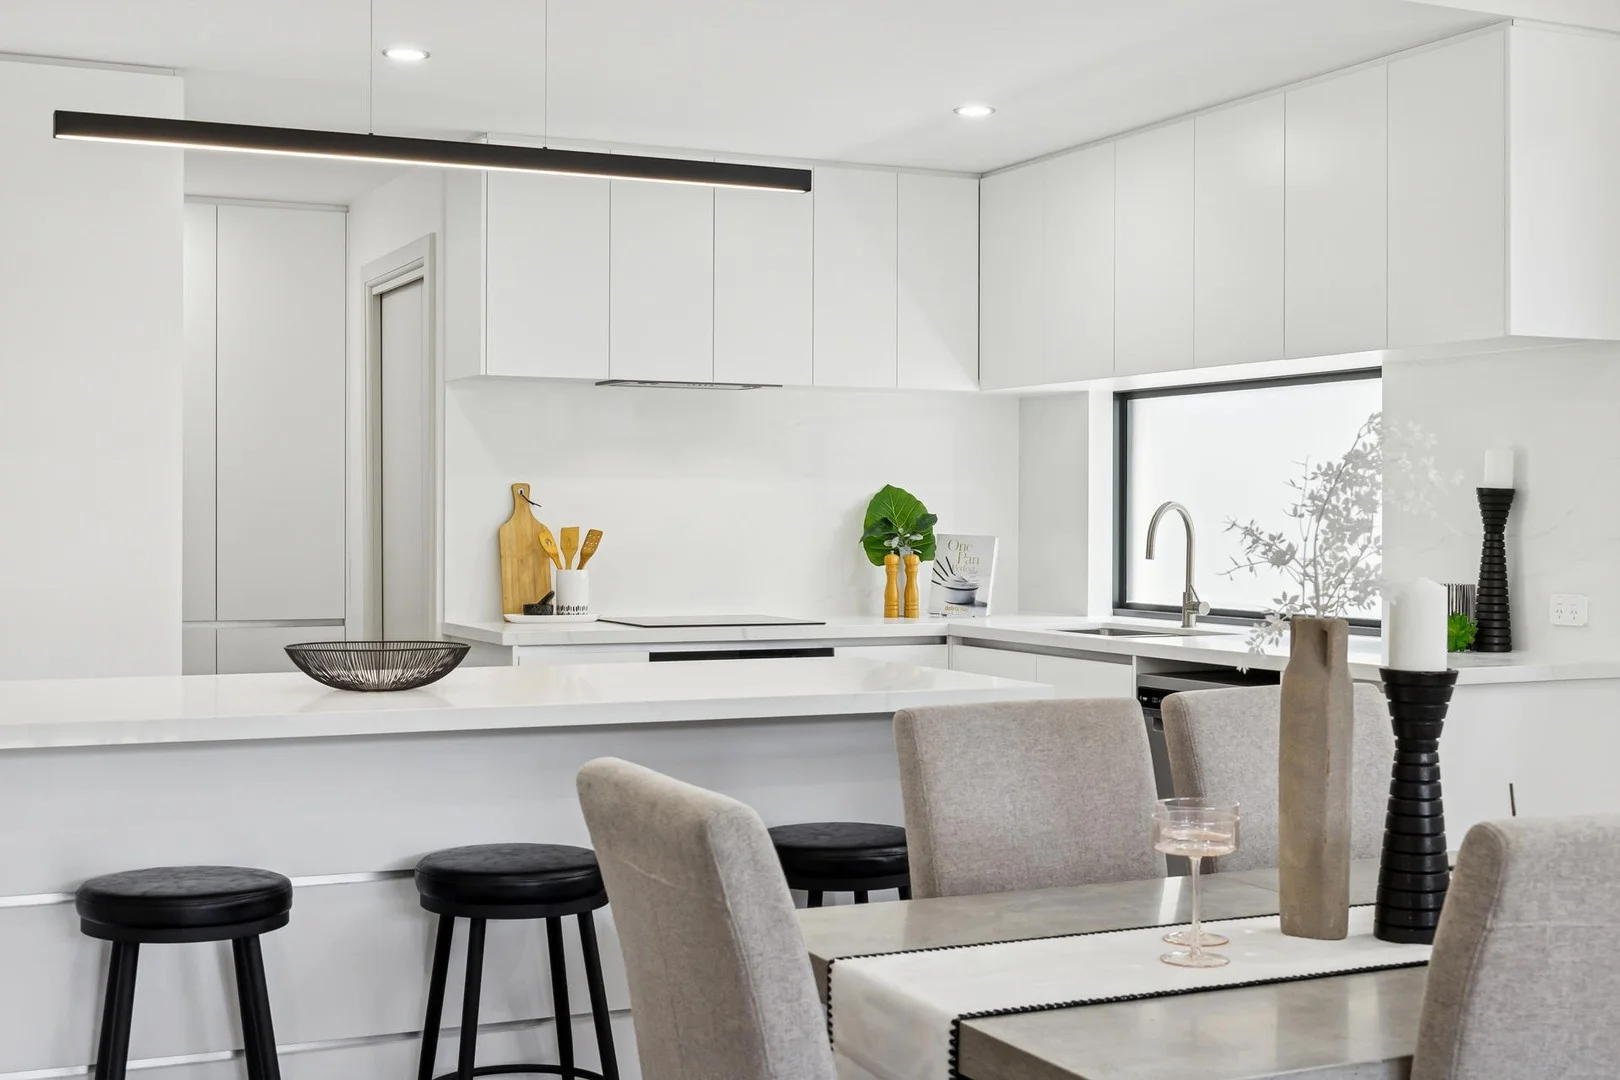
Morley, WA 6062
Land Size: 265 m²
Property Type: House
Listing Type: Residential
Status: Active
Summary: LUXURY. LIFESTYLE. LOCATION
Description: A statement in both style and substance, ready to impress at every turn, this near new, three-bedroom, two-bathroom street front abode embodies the essence and comfort of easy-care family living. Anchored by an abundance of both space and natural light throughout, you'll simply love the feel and ambience evoked here. Host family and friends in the generous open plan living and dining area or indulge your culinary passion in the designer kitchen with adjoining scullery. Relax with a glass of your favourite beverage, enjoy a summer BBQ under the private alfresco, or simply retreat in style to the tranquil master suite. The latter a sanctuary of solitude with walk-in robe and sleek ensuite. Enviably positioned in the thriving heart of Morley, embrace a lifestyle were convenience reigns supreme. Stroll down to Coventry Markets for a bite to eat or pop over the road to the Galleria Shopping Centre for some retail therapy. Kick a footy, walk the dog or take a jog around nearby RA Cooke Reserve, whilst for those with children, you're in the school catchment for both Morley Primary and John Forrest Secondary College. And for city bound commuters, the #980 bus at the end of your street, will get you to work in a matter of minutes. With the benefit of NO STRATA FEES and no common property, HOME is right here! THE FEATURES YOU WILL LOVE the contemporary minimalist façade the sun-soaked open plan kitchen, living and dining area where sliding doors create a seamless indoor/outdoor flow the designer chef's kitchen boasting state of the art integrated appliances, engineered stone benchtops and splashback, double stainless steel inset sink, dishwasher and feature pendant lighting, plus adjoining scullery with ample soft closing cabinetry the private entertainers alfresco plus manageable patch of Astroturf for kids and/or pets the relaxing, well-proportioned master suite. Boasting a large walk-in robe with custom cabinetry plus lavish ensuite, the latter tiled from floor to ceiling with extra wide shower, stone topped double sink vanity, backlit feature mirror and W/C the built-in robes to bedrooms two and three, plus equally stylish family bathroom the well-equipped laundry featuring ample soft closing cabinetry, a deep stainless-steel trough, under bench washer recess plus direct access onto the designated drying courtyard the ducted reverse cycle air-conditioning and high ceilings throughout the exposed washed aggregate driveway and pathways the double auto lock up garage with internal shopper's entrance the walk-in storeroom built in 2025 (approx.) on approximately 265sqm of land THE LIFESTYLE YOU WILL LIVE 250m to #980 City Bound Bus Stop 550m to RA Cooke Reserve 650m to Galleria Shopping Centre 700m to Coventry Village 800m to Varsity Morley 1.0km to Morley Sport & Recreation Centre 1.2km to Morley Primary School 1.5km to John Forrest Secondary College 7.6km to Perth CBD *distances above are approximate only For further details, please call Philip Dikolli on 0405 760 688 or email philip@passmore.com.au (NO SMS ENQUIRIES) ***Passmore Real Estate wishes to advise that whilst every care is taken in the preparation of these details, they MUST be verified if relied upon, before entering into any Contract of Sale***
Agent: Philip Dikolli - philip@passmore.com.au - 9275 0388
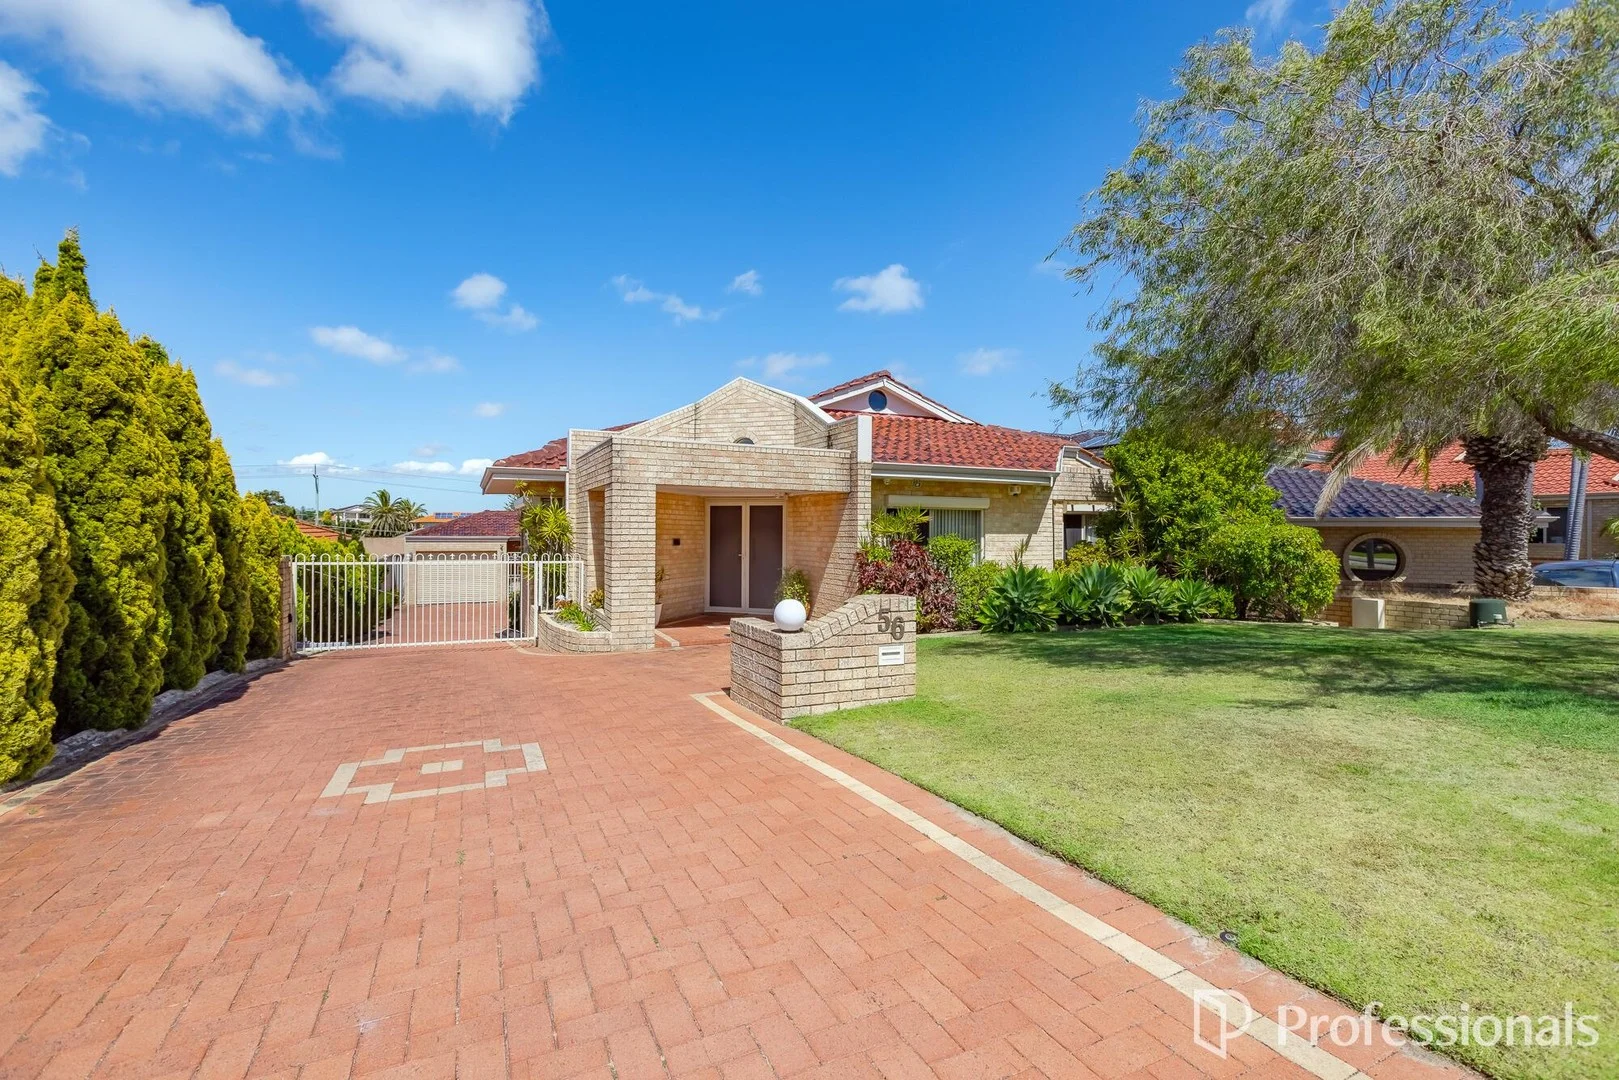
Dianella, WA 6059
Land Size: 612 m²
Property Type: House
Listing Type: Residential
Status: Active
Summary: HOME OPEN CANCELLED - UNDER OFFER!!
Description: Indulge in refined family living at its finest with this exceptional 4 bedroom, 3 bathroom residence, prestigiously positioned on a generous 612 sqm parcel in the heart of Dianella. Masterfully designed and impeccably maintained, this distinguished home delivers an impressive 276 sqm of internal living, offering a sophisticated blend of comfort, style, and versatility for the modern family. Built in 1993 and thoughtfully enhanced over time, the home pairs timeless architectural character with contemporary upgrades to create a warm yet elegant atmosphere throughout. A sense of grandeur is immediately felt upon entry, with a bright and beautifully appointed formal lounge room setting a tone of understated luxury. Flowing seamlessly from here, the expansive open-plan lounge and dining space offers an inviting ambience, further elevated by a charming fireplace-a perfect centrepiece for intimate gatherings and cosy winter evenings. Complementing the home's climate control is refrigerated air conditioning throughout, ensuring effortless comfort all year round. Adding to its modern conveniences, the property also features a premium whole home water filtration system, providing cleaner, higher-quality water throughout the residence, as well as a built in central vacuum system for effortless cleaning The gourmet kitchen is designed to impress, featuring quality modern appliances, expansive benchtops, a generous walk-in pantry, and ample storage. Whether preparing everyday meals or catering for celebrations, this space is both highly functional and beautifully finished. Multiple living areas, including a dedicated downstairs family room with bar, provide abundant room for relaxation, entertainment, and effortless family connection-enhancing the home's sense of spaciousness and flow. The master suite presents a serene private retreat, complete with a luxurious ensuite boasting a spa bath. The additional bedrooms are generously proportioned and versatile, ideal for family, guests, or a home office. Three rooms are fitted with split-system air conditioners, offering personalised climate control and an added layer of comfort throughout. A truly unique highlight of the property is the separate teenager's retreat, a thoughtfully positioned sanctuary away from the main residence. This flexible space is ideal as a relaxation lounge, entertainment hub, creative studio, study enclave, office or guest overflow area. While it does not include its own bathroom, its generous layout and separation offer exceptional privacy and independence for older children or young adults. Outdoors, the home continues to impress. A peaceful and private alfresco setting provides the perfect backdrop for outdoor dining, weekend entertaining, or simply unwinding in the sunshine. Recently upgraded with electric café blinds, the alfresco area can now be enjoyed comfortably year-round-offering exceptional versatility, enhanced weather protection, and seamless indoor-outdoor living. An automated front gate enhances both convenience and security, complemented by a comprehensive home security system for complete peace of mind. A spacious double garage plus an additional single garage deliver excellent parking capacity and valuable storage options. Council Rates: $2,511.30 Water Rates: $1,530.42 Located in one of Dianella's most coveted pockets, this remarkable residence places you within easy reach of reputable schools, parklands, shopping centres, and essential amenities offering a harmonious balance of luxury, lifestyle, and convenience. 56 Belleview Crescent is a home of exceptional presence, comfort, and distinction, ideal for those who seek a premium address and a lifestyle to match. Details provided for this property are for information only and should not be taken as a representation in any respect on the part of the vendor, landlord, or their agent. Prospective clients should make their own enquiries regarding the property or fixtures before entering into any Contract, or Lease Agreement. All plans and measurements are approximate and not to scale.
Agent: Jodie Holbrook - pm1@mainrealty.com.au - 08 9344 3411
Dianella, WA 6059
Land Size: 119 m²
Property Type: Duplex
Listing Type: Residential
Status: Active
Summary: A TRUE DIANELLA GEM!
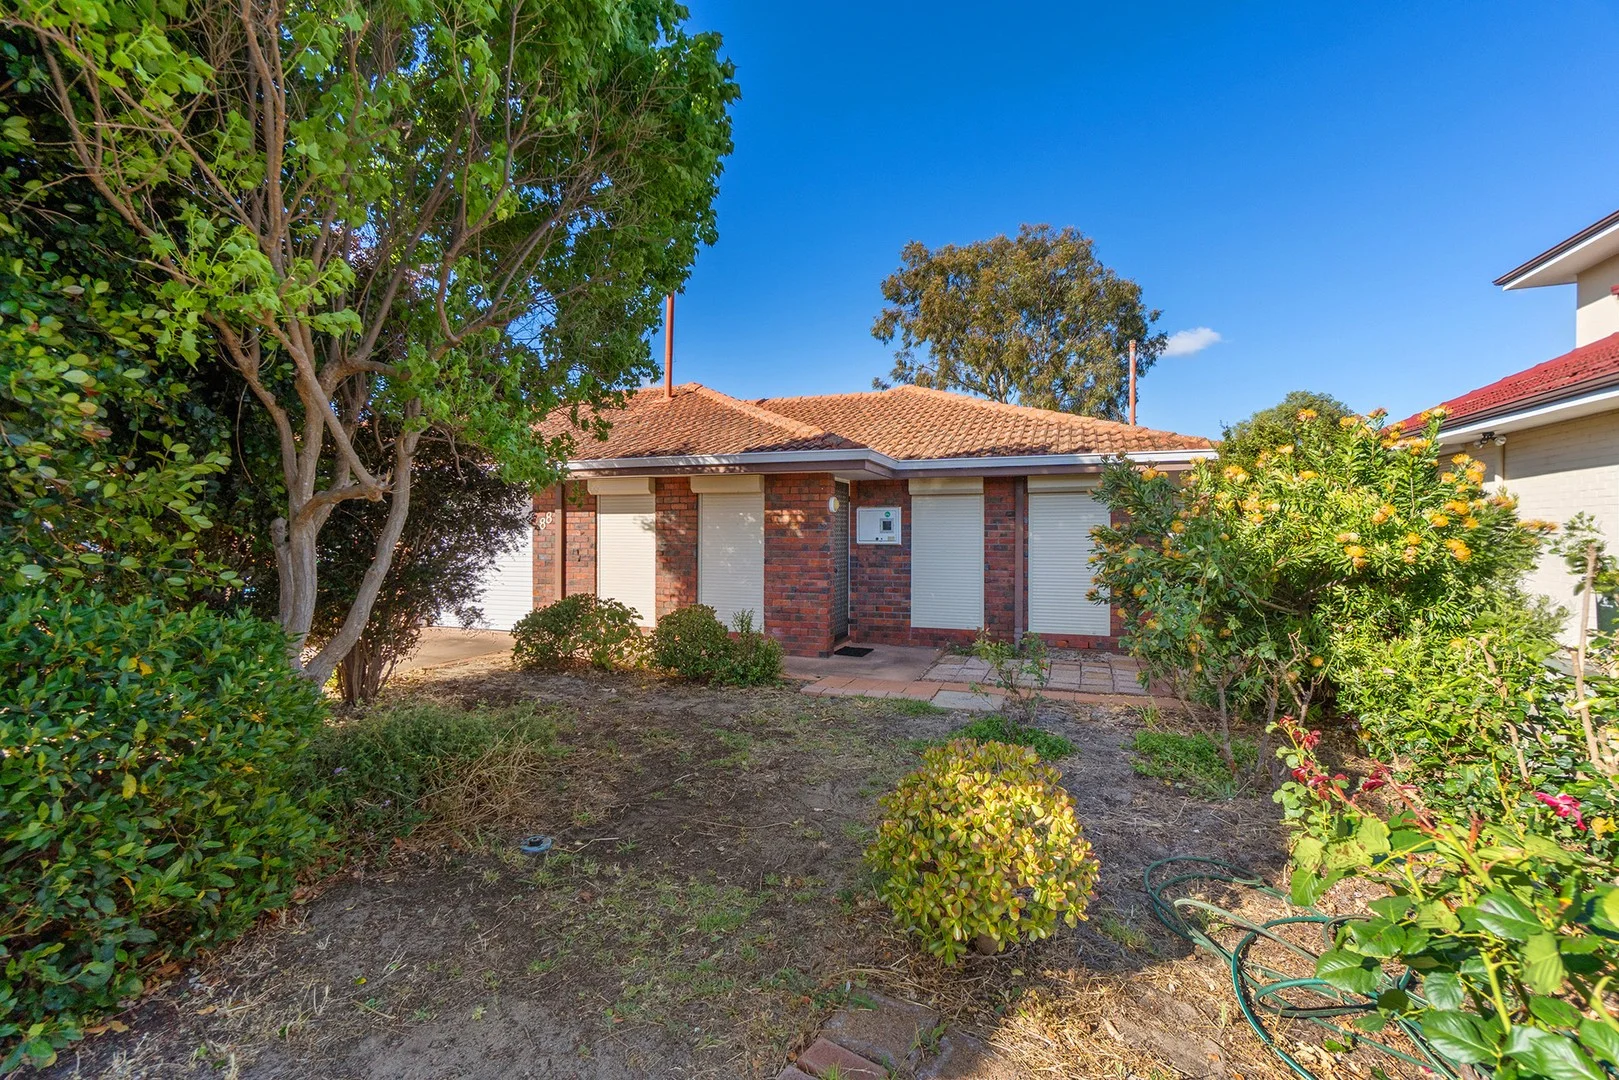
Description: JUSTIN MERENDINO IS OVERJOYED TO BRING THE MARKET, A place to call home or simply an investors delight... A Duplex in the heart of DIANELLA! Welcome to 88 Leeds Street Dianella PLEASE NOTE: THIS PROPERTY WILL BE SOLD AS IS, AS SEEN CONDITION. This duplex, nestled in the true heart of Dianella, offers the perfect blend of tranquil living being situated in a cul -de- sac, with just simple convenience. With a spacious layout and decently sized land, this property is ideal for families, first-time buyers, or investors looking for a fantastic opportunity in an amazing area. Expect to enter a place that welcomes you and gives you opportunity with lovely parks and gardens on your door step! This is a classic yet welcoming 1973 quality built duplex! With 119 Sqm of building area. Property Features Include: • Bedrooms: 3 spacious bedrooms, each designed for comfort and relaxation, All rooms are appointed with vinyl flooring adding a modern type design. • Bathrooms: 1 well-appointed classic bathroom for this era built property with bath. • Parking: Enjoy the convenience of a fully lockable garage with roller door best of all a shoppers entry door directly into your laundry, where one will appreciate when the weather shows true colours! • Kitchen: Ready to be loved and an abundance of space to cook up a storm! Many options here... this can be renovated to one's true liking or used as is. • Dining & living: Enjoy your kitchen area space to fit your dining table or on the other side of the character arch dine and watch television in your dining room, you really can make this a place to call home! • Laundry: Classic and functional with the toilet located here and an bonus in built shower, you have the option to reconstruct a second bathroom in this area. • Other Highlights: This property offers a fully covered rear patio, this address also gives you decent sized land to enjoy the great outdoors great for entertaining, with a decent land size for any duplex type! This home truly has endless options! • Updated and modern style flooring throughout! • Split system air conditioning in your main living area. Also Appreciate roller shutters fitted by OZ Shut. • Power bills will be a breeze with the fully installed solar panels, What a great benefit ! Folks!! All of this absolutely making Leeds Street a place to create memories a place to call home! WHAT TO LOVE: • Bus route 68 runs on Lennard street in walking distance. • Meltham Train Station Approx. 4.2 Kms. • Dianella Plaza Shopping Centre, 1.2 kms Approx. • Leeds Malton Reserve, Approx. 25M Away. This is a wonderful park, literally on your door step, Excellent for families or fitness gurus. • Our Lady's Assumption School, Approx. 1.4 Kms Away. • Dianella Heights Primary School, Approx. 2.8 Kms Away. • John Forrest Secondary College, Approx. 3.2 Kms Away. • Galleria Shopping Centre, Approx. 2.4 Kms Away. Water Rates: $1,130.47 YR Approx. Council Rates: $ 1,692.33 YR Approx. PLEASE DO NOT miss out on this exceptional property in an exceptional area! Contact Justin Merendino today for any further information and envision in this property! Now is the perfect time to make your move into a true place to call home, this opportunity awaits you! Agent: Justin Merendino Mobile: 0413 250 998 Home Office: 08 6219 6772 Main Office: 08 9344 1322 Email: justin.merendino@raywhite.com Disclaimer: All information provided is deemed reliable but not guaranteed. Buyers are advised to conduct their own due diligence.
Agent: Justin Merendino - justin.merendino@raywhite.com - (08)93441322
Dianella, WA 6059
Land Size: 726 m²
Property Type: House
Listing Type: Residential
Status: Active
Summary: EUROPEAN MID-CENTURY WARMTH
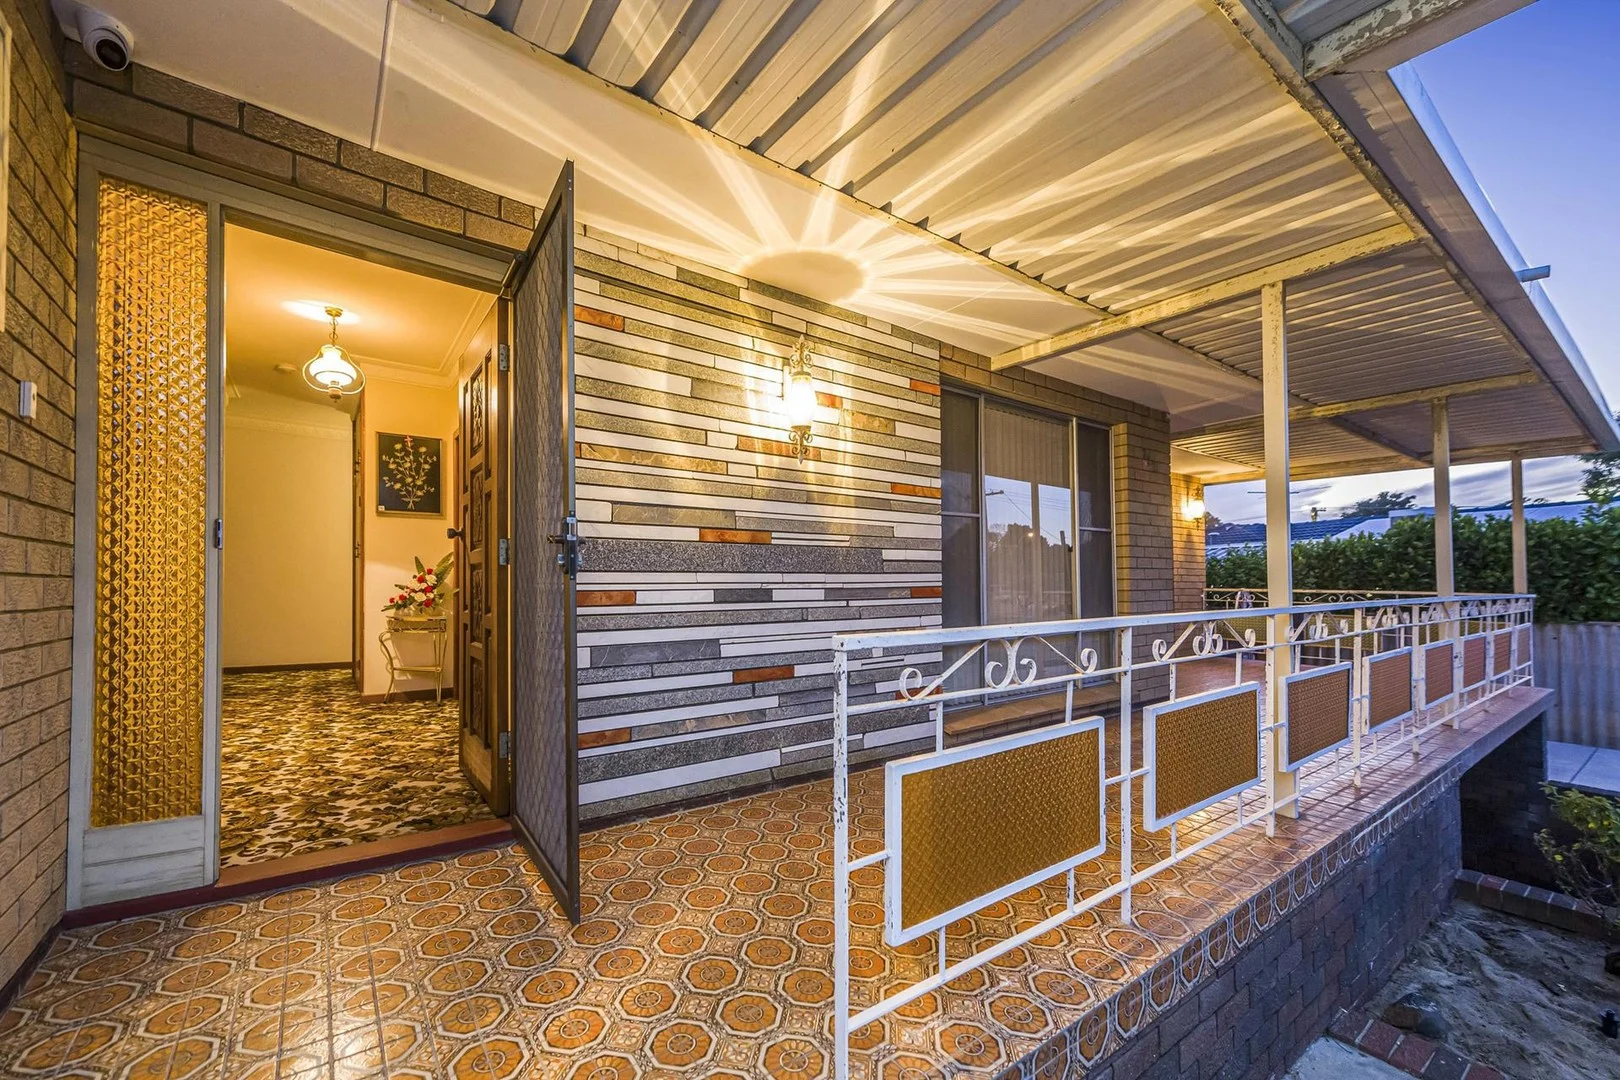
Description: *** END DATE SALE - All Offers Presented on Monday 12th January 2026 at 5:30pm. The seller reserves the right to accept an offer prior to the end date *** European Soul, Mid-Century Warmth & Generations of Family Traditions If you cherish European heritage, traditional family values and true mid-century craftsmanship, this lovingly kept 34 bedroom solid brick & tile home offers a rare opportunity to settle into a residence filled with warmth, heart and history. A Warm Mid-Century Welcome From the moment you arrive, you'll feel it. Every guest who comes to your casa will be enchanted with a warm mid-century welcome by the feature stone wall its multi-tonal cladding instantly setting the personality of the home. The original terracotta patterned tiles and amber lantern-style sconces glow like golden memories, creating a veranda that invites you to slow down and stay awhile. A Magical Mediterranean Moment Waltz your way to the Mediterranean tiled terrace to savour an aperitivo, as the dappled afternoon light gently illuminates the amber cathedral panes set within the decorative steel scroll work façade. Here, time seems to stand still. You'll feel cradled in this warm architectural embrace while admiring the tree lined park in the distance as the day gives way to a soft and peaceful evening. It's a unique, soul-stirring space and the emotional highlight of the home. Grace, Grandeur & Character Inside Step inside to discover: High ornate ceilings & detailed cornices Candle-style chandeliers & matching wall lights Sumptuous mid-century carpets A welcoming formal lounge with amber-glass sliding doors flowing to the veranda A dedicated three-bedroom wing plus a 4th bedroom / study off the rear porch Everything has been kept with immense pride by one family a home built on tradition, meals, celebrations and strong European values. Made for Sunday Lunches & Family Feasts The extended open-plan kitchen, dining and family room is big, warm and inviting the perfect space for long tables, large gatherings, and generations coming together. Imagine: Yiayia making coffee at the stove Nonna rolling dough at the counter The laughter of Pappous and the grandkids drifting in from the park Cousins growing into adults around the same table This is a home that feeds the soul as much as it shelters the family. Outdoor Space, Workshop, Parking & Potential Set on a full 726m² block, you have room to live, grow and create: Rear lawn and former veggie garden zone (ready to revive) Lock-up cooking/preparation outbuilding with stainless steel sink & cooktop Side hardstand for 6+ vehicles Main driveway to under croft garage for 34 more Ideal for vans, work vehicles, trailers, storage or a workshop Dianella remains one of WA's most sought-after neighbourhoods for families, surrounded by beautifully renovated and newly built homes. THE FEATURES YOU WILL LOVE Mid-century architectural stone feature wall Decorative steel scrollwork with original amber cathedral-glass inserts Terracotta patterned ceramic tiles to the veranda & terrace Vintage lantern-style amber glass wall sconces High ornate ceilings & cornices Candlelight chandeliers & matching wall lights Solid brick & tile construction Under croft garage + big workshop/storage potential 726m² full block with huge parking capacity Parkside position with leafy outlook THE LIFESTYLE YOU WILL LIVE 550m to Des Hoffman Reserve 750m to #360 City bound bus stop (Alexander Drive after Waverley Street) 850m to Sutherland Dianella Primary School (in catchment) 1.0km to Dianella Regional Open Space 1.5km to Dianella Plaza Shopping Centre 1.8km to Pimlott & Strand café 2.2km to The Western Australian Golf Club 3.2km to Dianella Secondary College (in catchment) 8.4km to Perth CBD *distances above are approximate only. Homes like this full of heart, culture and authentic mid-century beauty are disappearing fast. This is your chance to secure one, cherish it, and build your own traditions inside its warm embrace. For further details, please TEXT Mark, Debra & Ashleigh Passmore on 0411 870 888 / 0411 888 138 or email mark@passmore.com.au ***Passmore Real Estate wishes to advise that whilst every care is taken in the preparation of these details, they MUST be verified if relied upon, before entering into a Contract of Sale***
Agent: Mark Passmore - mark@passmore.com.au - 9275 0388
Agent: Debra Passmore - debra@passmore.com.au - 9275 0388
Noranda, WA 6062
Land Size: 470 m²
Property Type: House
Listing Type: Residential
Status: Active
Summary: The Ease You've Been Seeking!
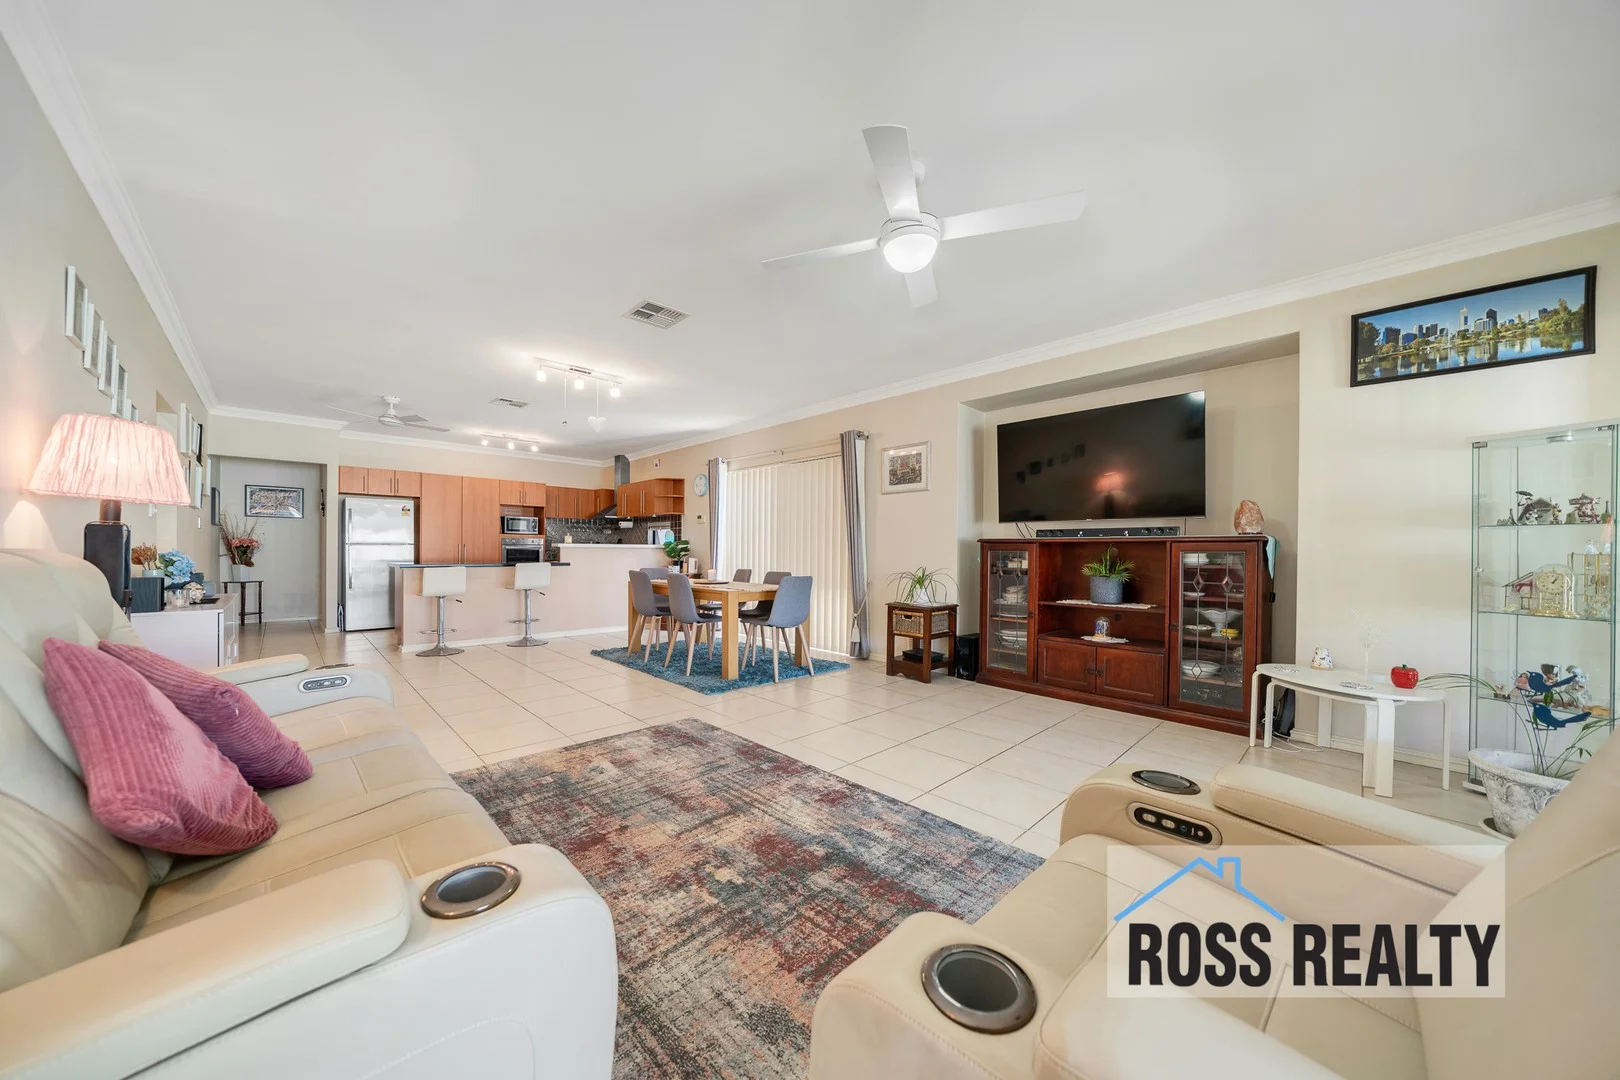
Description: Effortlessly modern and wonderfully low-maintenance, this stylish 4 bedroom 2 bathroom single-level gem is the kind of home that speaks to every buyer - from busy families and down-sizers to savvy investors and first-timers seeking comfort without compromise. Set on a surprisingly-generous and well-proportioned cul-de-sac block that gives you breathing room without the upkeep, it blends streamlined living with impressive space, making day-to-day life beautifully simple and endlessly versatile. Beyond a delightful entry courtyard lies a carpeted lounge - or theatre - room at the front of the house, hidden behind double doors for peace and privacy. A huge carpeted master suite is the obvious pick of the bedrooms with its ceiling fan, double-door wardrobe and neutral ensuite bathroom - shower, toilet, vanity and all. The other bedrooms are serviced by a contemporary main family bathroom, where a shower and separate bathtub help cater for everybody's personal needs. The separate laundry has under-bench storage and extends outside for drying. An expansive and tiled open-plan family, dining and kitchen area defines functionality with its feature lighting, ceiling fans, breakfast bar, double sinks, water-filter tap, microwave recess, double-door storage pantry and quality stainless-steel dishwasher, range-hood, gas-cooktop and oven appliances. Outdoor access to a spacious patio-cum-alfresco entertaining area is rather seamless from this part of the floor plan, with pull-down café blinds providing shade and protection from the elements, with the under-cover setup splendidly overlooking an easy-care backyard with artificial turf. A host of lush local parklands and playgrounds for the young ones can be found nearby, along with bus stops, Camboon Primary School, Morley Senior High School and the new Coffee Club café at Noranda Shopping Centre - all only walking distance away from your front door. Also within close proximity are the magnificent Noranda Sporting Complex, Morley Bowling Club, exceptional medical facilities, major arterial roads, the new Noranda Train Station and even the soon-to-be-redeveloped Galleria Shopping Centre in neighbouring Morley - as well as the ever-popular Coventry Village Markets. Contact Nigel Ross to register your interest here, today. Move in, spread out and enjoy, because this one just fits! Features include, but are not limited to: • 4 carpeted bedrooms • 2 bathrooms • Paved entry courtyard • Carpeted front lounge/theatre room • Large open-plan family/dining/kitchen area - with a media recess, dishwasher • Spare bedrooms with ceiling fans/built-in robes • Separate bath and shower in the main family bathroom • Separate laundry • Ducted air-conditioning • External ceiling fan • Feature ceiling cornices • Security doors and roller shutters • Reticulation • Outdoor patio/alfresco entertaining - off the main living zone • Low-maintenance gardens and backyard • Rear garden shed • Double lock-up garage • Lot size - 470sqm (approx.) • Built in 2007 (approx.)
Agent: Nigel Ross - nigelross@rossrealty.com.au - 0449 982 201
Agent: Chris Carbery - chris@rossrealty.com.au - 0425 017 306
Morley, WA 6062
Land Size: 300 m²
Property Type: Duplex
Listing Type: Residential
Status: Active
Summary: Opportunity Knocks Prime Morley Living
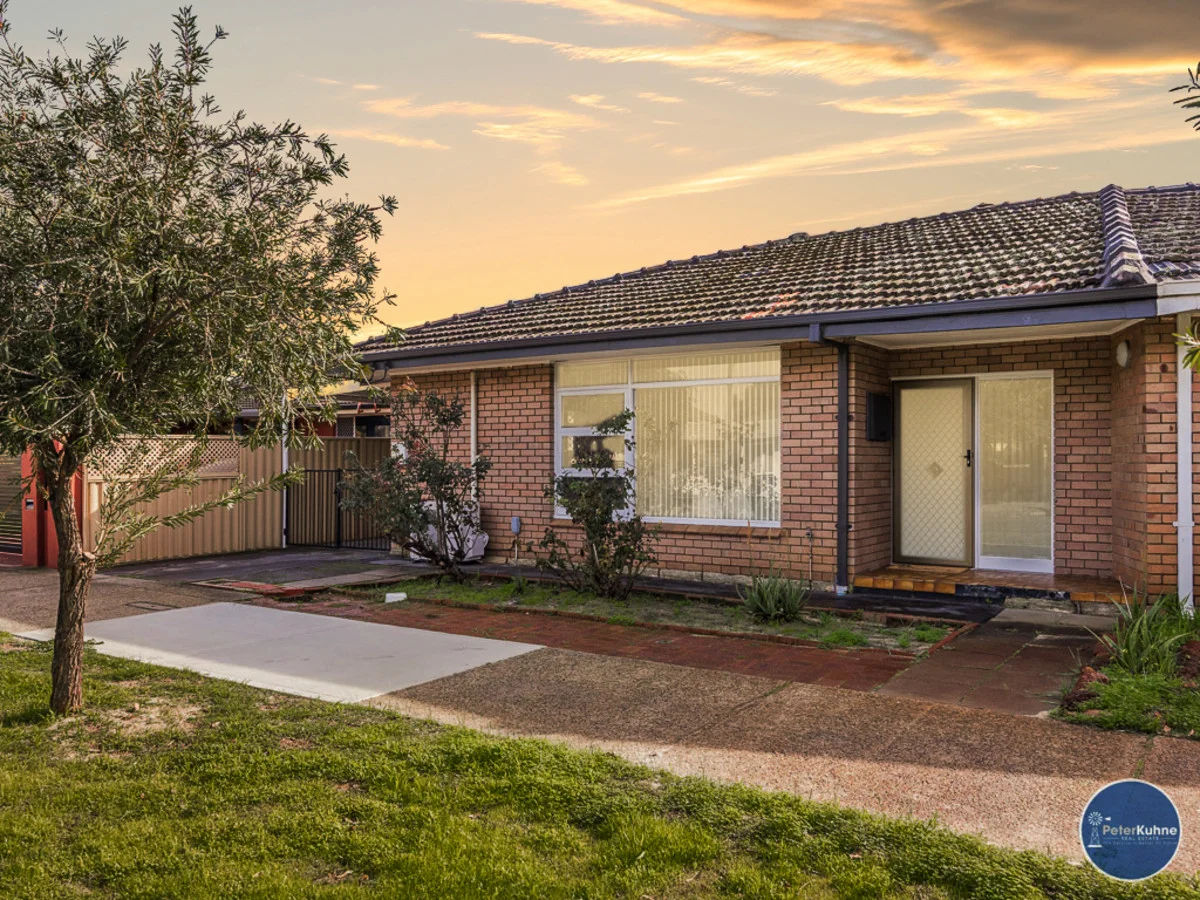
Description: Perfectly positioned in one of Morley's most convenient pockets, 21A Hutt Road presents a superb opportunity for first home buyers and investors alike. This clean and smart 2-bedroom, 1-bathroom residence offers a comfortable, low-maintenance lifestyle with a layout that maximises space and natural light. Both bedrooms are generously sized, ideal for relaxed living or quality tenants. Features you'll love: - 2 spacious bedrooms - Neat, well-maintained bathroom - Split system reverse cycle air-conditioning - 1 undercover carport - Approximately 300sqm block size - Prime location near shops, schools, and public transport Currently leased until mid-October to a fabulous tenant, the property provides immediate rental income and strong investment potential. Whether you're stepping into the market or growing your portfolio, this is a smart move in a sought-after suburb. Opportunities like this don't come often act fast! Call now for further information! Jackson Slater on 0411 311 201 Peter Kuhne on 0428 758 822 Disclaimer: Peter Kuhne Real Estate wishes to advise that whilst every care is taken in the preparation of these details, they MUST be verified if relied upon, before entering into any Contract of Sale.
Agent: Jackson Slater - Jackson@kuhne.com.au
Agent: Peter Kuhne - peter@kuhne.com.au - 0428 758 822

Land Size: 946 m²
Property Type: House
Listing Type: Residential
Status: Active
Summary: A Rare Opportunity With Endless Potential
Description: Alayna Templeman presents an exclusive off-market opportunity at 35 Copper Road, Morley, a rare landholding with endless potential. Set on a substantial 946sqm landholding with an 18m frontage, this Morley property presents an exceptional opportunity for buyers seeking scale, versatility and long-term upside in a highly desirable location. Whether you're looking to revive the existing home, design your future residence, or unlock the duplex subdivision potential (subject to relevant approvals), this site delivers the space and positioning to bring your vision to life. The Property: The existing 3-bedroom, 1-bathroom brick home offers a solid foundation for renovation, featuring a simple, practical layout and scope to modernise throughout. With a single carport and generous internal footprint, it's suitable for buyers looking to retain and refresh, or those ready to start anew. Outside, the expansive block provides a wide canvas for redevelopment. With mature surrounds and excellent street presence, there's room to reimagine the site entirely, capitalising on its favourable proportions and convenient location close to shops, schools, parks and transport routes. This property is being sold strictly "as-is", with no warranties provided regarding its condition. Key Features • 946sqm landholding • 18.91m frontage (approx) • Zoned R25 • Duplex development potential (subject to council approvals) • Existing 3-bedroom, 1-bathroom brick home • Wide, versatile block Located in a well-connected pocket of Morley, this address places you close to local parks, shopping options, schools, public transport and major road links for effortless access across the city. Adding to the appeal, construction on the new $240 million Morley Galleria redevelopment is now underway - an exciting upgrade set to bring enhanced shopping, dining and entertainment to Perth's northeast. With completion expected in late 2026, this significant investment will further elevate the area's lifestyle offering and support strong long-term growth. Families will benefit from a range of nearby schooling options, including Camboon Primary School just 470m away, West Morley Primary School (2.1km), Morley Senior High School (2km) and John Forrest Secondary College (4.6km),providing strong pathways from early years through to secondary education. Shopping, Parks & Lifestyle: • Noranda Shopping Centre - 1.3km • Morley/Noranda Recreation Club/Parks - 400m • Local Child Care Centre - 450m • Dianella Regional Open Space - 2km • Galleria Shopping Centre & Restaurant Precinct/ Coventry Village- 2.4km • Bayswater Waves - 3.8 km • Embleton Golf Course - 4.1 km • Noranda Train Station 4.8km • Perth CBD - 10.5km For further details or to arrange a private inspection, contact Alayna Templeman on 0431 028 432. Any development sketches included in this advertisement are provided for illustrative purposes only and are not to be relied upon as a representation of permitted use. While these sketches are inspired by similar developments in the surrounding area, prospective buyers are strongly advised to undertake their own independent enquiries and due diligence with the relevant authorities to confirm the property's subdivision potential and development suitability. No warranty or guarantee is given in relation to council approval or development feasibility. Disclaimer: Whilst every care has been taken in the preparation of this advertisement, all information supplied by the seller and the seller's agent is provided in good faith. Prospective purchasers are encouraged to make their own enquiries to satisfy themselves on all pertinent matters. Images are for illustrative purposes. Measurements are indicative.
Agent: Alayna Templeman - alaynat@daveyrealestate.com.au - 08 9341 8000
Morley, WA 6062
Land Size: 388 m²
Property Type: House
Listing Type: Residential
Status: Active
Summary: UNDER OFFER ** Beautiful 3x2 Home with double garage & patio **
Description: Perfectly positioned in popular Morley, this beautifully presented 3 bedroom, 2 bathroom home blends easy living with everyday convenience. Stroll to cafes and shopping, dash to nearby parks, and enjoy quick links to Mt Lawley, the CBD and Scarborough Beach. Why you'll love it! - Spacious open-plan living flowing to an undercover patioideal for relaxed entertaining - Large, well-appointed kitchen with excellent storage and prep space - Private master suite plus two additional bedrooms for family, guests or a home office - Two bathrooms including a bathtub for the little ones (or long soaks) - Secure double garage with remote access - Lock-and-leave, low-maintenance living Location highlights! - Shopping & dining: Just minutes to Galleria Shopping Centre, Coventry Village markets, Morley Plaza, and an array of local cafes, restaurants and gyms. - Schools: Zoned for Infant Jesus School, Morley Primary, John Forrest Secondary College, and close to Chisholm Catholic College and Mount Lawley Senior High School. - Parks & recreation: A short stroll to Pat O'Hara Reserve, plus nearby Bayswater Waves Aquatic Centre and numerous local sporting clubs. - Connectivity: Quick access to Beaufort Street, Tonkin Highway and public transport links makes reaching Perth CBD, Mt Lawley and Scarborough Beach a breeze. The opportunity! Whether you're a first-home buyer, downsizer or investor seeking strong rental demand in a growth corridor, 56A Vera Street delivers an easy, modern lifestyle in a walkable, well-connected pocket of Morley. Please REGISTER your details below to recieve all relevant information, updates and be notified about the home open! (Important)
Agent: Lauren Lovelace - lauren@sfrproperty.com.au - (08) 9220 5200
Agent: Garth Lovelace - garth@sfrproperty.com.au - (08) 9220 5200


