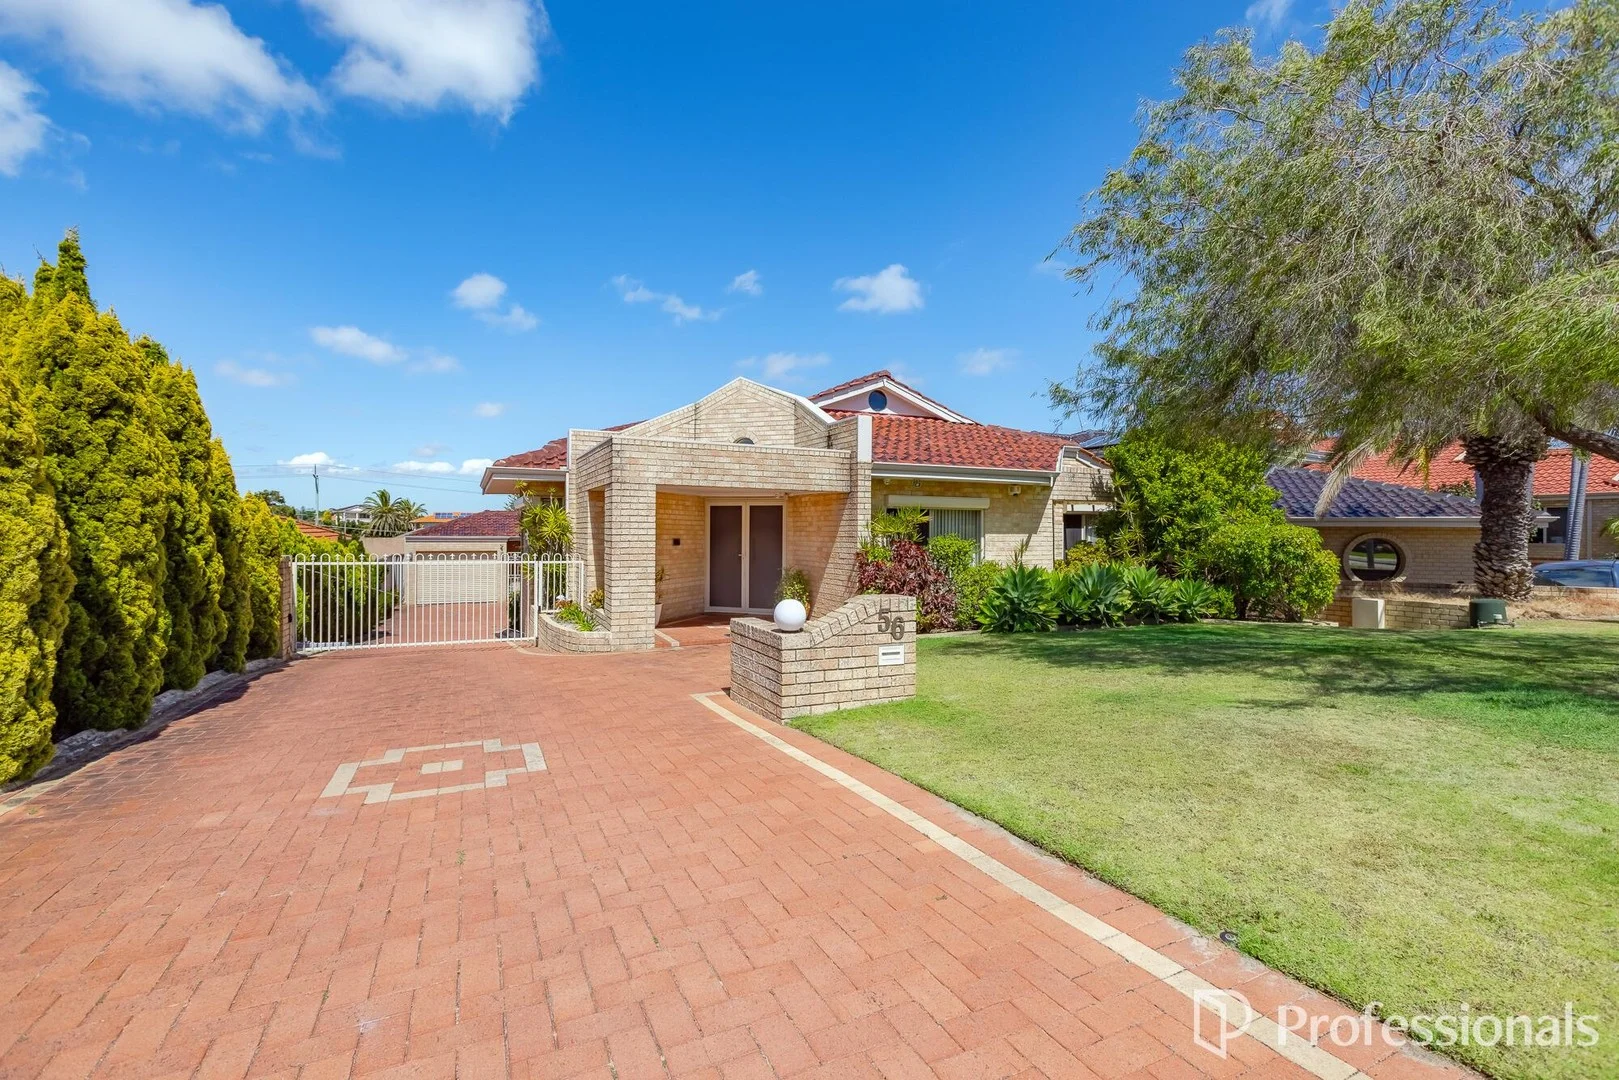
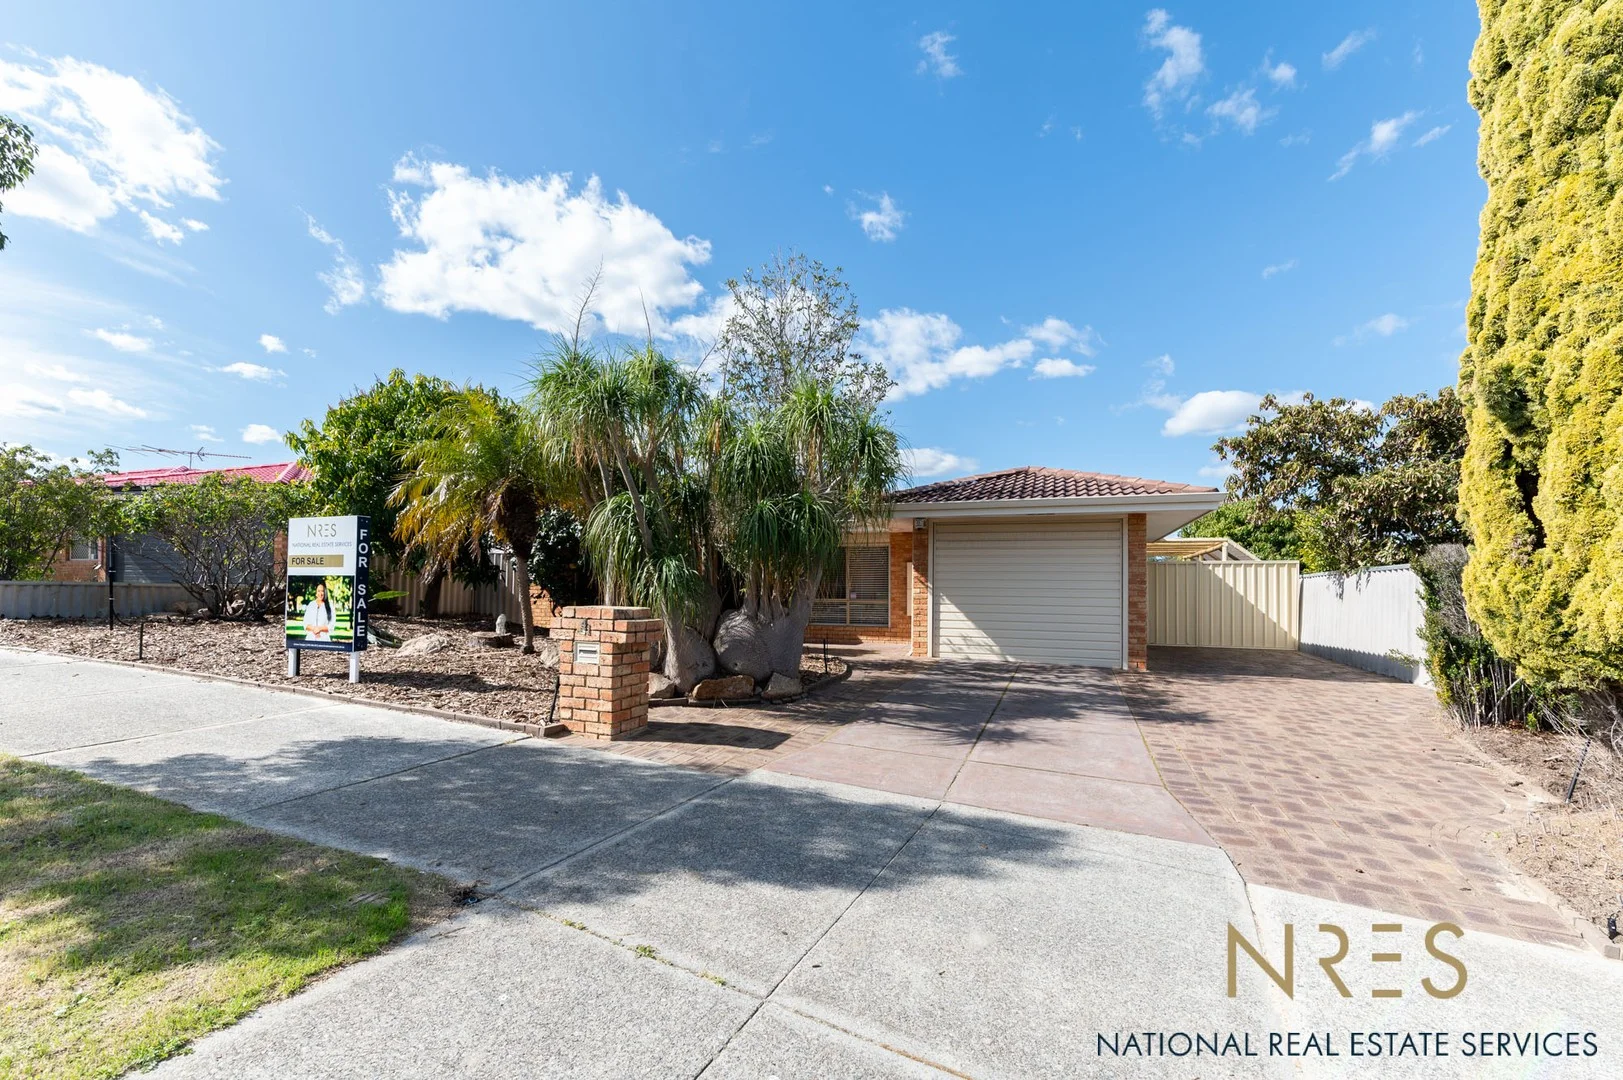
56 Belleview Crescent
Dianella, WA 6059
Neighbourhood & everyday essentials
Explore around Dianella, from school days to weekends.
Area figures
- schools in Dianella
- 13
Find schools, playgrounds and children’s classes. Browse by age to plan school days and weekends.
Area figures
- residents (ABS, June 2024)
- 249,872
- children aged 0–14
- 40,895
- schools
- 75
- parks & libraries
- 83
- kids’ activity providers listed
- 60
Most-listed activities: Tennis, AFL, Auskick
Population figures: Australian Bureau of Statistics
Explore local libraries, community spaces, schools and council programs across the wider area.
Parks, playgrounds & public spaces
Dianella Park - Bangalay Way Entrance
Bangalay Way, Dianella, Western Australia, 6059
271 m straight-line distance
Gordon Reserve
Phoenix St, Dianella, Western Australia, 6059
659 m straight-line distance
Luderman Park
Holden Ct, Noranda, Western Australia, 6062
777 m straight-line distance
Wrigley Seabrook Reserve
Phillips St, Dianella, Western Australia, 6059
801 m straight-line distance
Things to do near this home
Explore nearby play centres and family attractions from the directory. Check ages, entry prices and opening hours with the venue.
Browse things to do with kids in Perth
Find more ideas by age, budget and indoor or outdoor setting on Things to do. Dated events are in What’s on. See what’s on
Discover local guides & family ideas
Read local family guides and practical articles as you explore life around this home.

Most Livable Suburbs in Western Australia for Families (2026)
<!-- seotitle: Most Livable Suburbs in Western Australia for Families (2026) metadescription: The WA suburbs with the most kids' activities and nearby schools on offer, ranked from AroundSchools' own…
Read more →
Private School Scholarships in Perth: the 2028 Entry Calendar
None of the 21 Perth schools we checked has a 2028-entry scholarship open to new families yet, and the first rounds open at 9am on Monday 2 November 2026. PLC, MLC and St Hilda's open that morning…
Read more →Everyday essentials & getting around
Open the map to choose a destination and check journey times from this address. Walking routes, step-free access and travel times have not been verified.
Source: AroundSchools directory. Distances are straight-line distances, not walking routes. Confirm facilities on the linked detail pages. Directory update dates are not supplied for this summary.
Property Details
612 m²
House
RESIDENTIAL
Upcoming Events Nearby

Thu, 22 Oct · Maylands
Spring Safe Storytime - Maylands Library
Thu, 22 Oct · Floreat
DNA and Family History at Cambridge Library
Wed, 21 Oct · Floreat
Baby Rhymetime at Cambridge Library [Wednesdays]
Up to age 2
Fri, 23 Oct · Floreat
Baby Rhymetime at Cambridge Library [Fridays]
Up to age 2
Thu, 22 Oct · Floreat
Storytime at Cambridge Library [Every Thursdays]
Thu, 29 Oct · Wanneroo
Boo in Wanneroo 2026
What's Nearby

Bayswater Little Athletics Centre
Wylde Road, Morley

West Coast Gymnasts
1/69 Truganina Rd, Malaga

ATI Martial Arts Pty Ltd
ATI HQ - Unit 7-1924 Beach Road , Malaga

X-Golf Morley
Unit 2, 129 Russell St, Morley

Perth Magic All Stars
Unit 4/301 Collier Rd, , Bassendean

ClayMake Studio
65 Ferguson St, Maylands

Xceed Kids Sport
Warwick Stadium, Warwick

Street Corner Dance
City West Centre, Ste 17/102 Railway St, West Perth

Siren Training
69 Adelaide Terrace, East Perth
Nearby Schools

St Andrew's Grammar
4 Hellenic Drive, Dianella WA 6059 Australia

North Morley Primary School
75 Gordon Road West, Dianella WA 6059 Australia

Morley Senior High School
19-43 Bramwell Road, Noranda WA 6062 Australia

Camboon Primary School
Forder Road, Noranda WA 6062 Australia

Dianella Heights Primary School
9 Beaman Street, Dianella WA 6059 Australia

Boyare Primary School
9 Threadleaf Way, Mirrabooka WA 6061 Australia
Nearby schools do not imply enrolment eligibility. Confirm catchments, year levels and childcare availability directly with the provider.
Nearby Properties









Recently sold nearby
Homes that have sold close to this address. We don’t show sale prices.
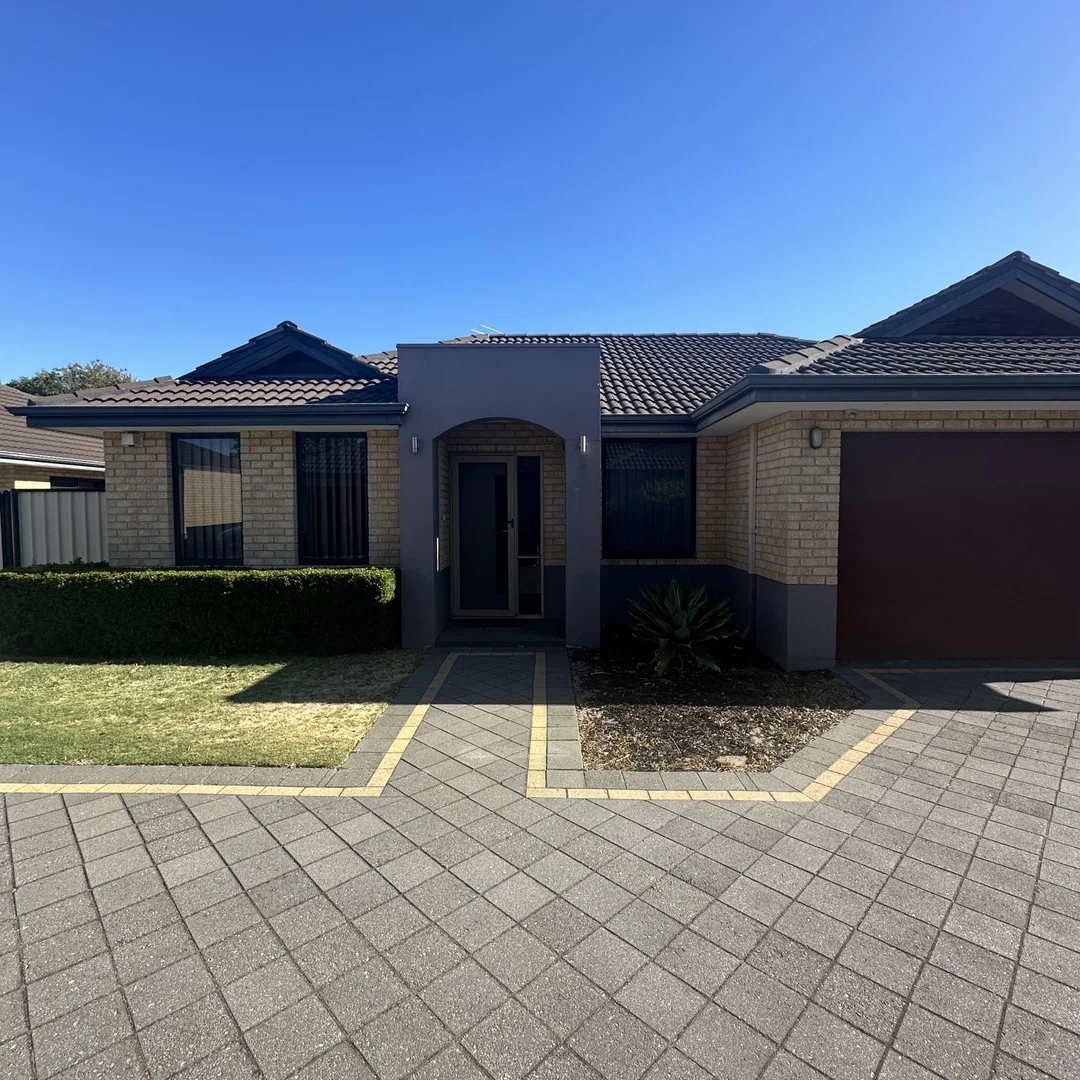
Morley, WA 6062
Land Size: 297 m²
Property Type: House
Listing Type: Residential
Status: Active
Summary: UNDER OFFER ** Beautiful & Secured 3 Bedroom Villa **
Description: Introducing the perfect blend of comfort, style, and contemporary living! Nestled in a sought-after location, this beautiful 3-bedroom, 2-bathroom villa offers an exceptional living experience. Step inside and be greeted by the timeless charm of the clean tiled floors that effortlessly flow throughout the home. The heart of this villa is undoubtedly the stunning kitchen, meticulously designed with both functionality and elegance in mind. Boasting granite benchtop, top-of-the-line appliances and ample storage space, it is a true haven for any culinary enthusiast. The kitchen is also adorned with an window, allowing natural light to flood the space, creating an inviting and uplifting atmosphere. Experience the joy of entertaining guests in the spacious dining/lounge area, while enjoying the refreshing breeze from the outdoor courtyard. The bifold doors effortlessly extend the living space, providing a seamless transition between the cozy interiors and the inviting outdoor decking. Each of the three bedrooms is thoughtfully designed to offer a tranquil retreat. With ample space and natural light, these rooms provide a serene environment to unwind and recharge. The two bathrooms are tastefully appointed, featuring modern fixtures and finishes to enhance your daily routine plus all year comfort with ducted reverse cycle air conditioning throughout the home. The home also is equipped with a double remote garage allowing access into the home making it convenient all year round. This villa is not just a home; it's a lifestyle. The convenient location offers easy access to local amenities such as Galeria Shopping Centre, schools, parks, and transportation links. Size: 297sqm Built: 2007 Strata Fees: $502.45 Per Quarter (Includes Admin, Reserve and Building Insurance) Please REGISTER your details below to be receive all relevant information and be notified about Home Opens.
Agent: Lauren Lovelace - lauren@sfrproperty.com.au - (08) 9220 5200
Agent: Garth Lovelace - garth@sfrproperty.com.au - (08) 9220 5200
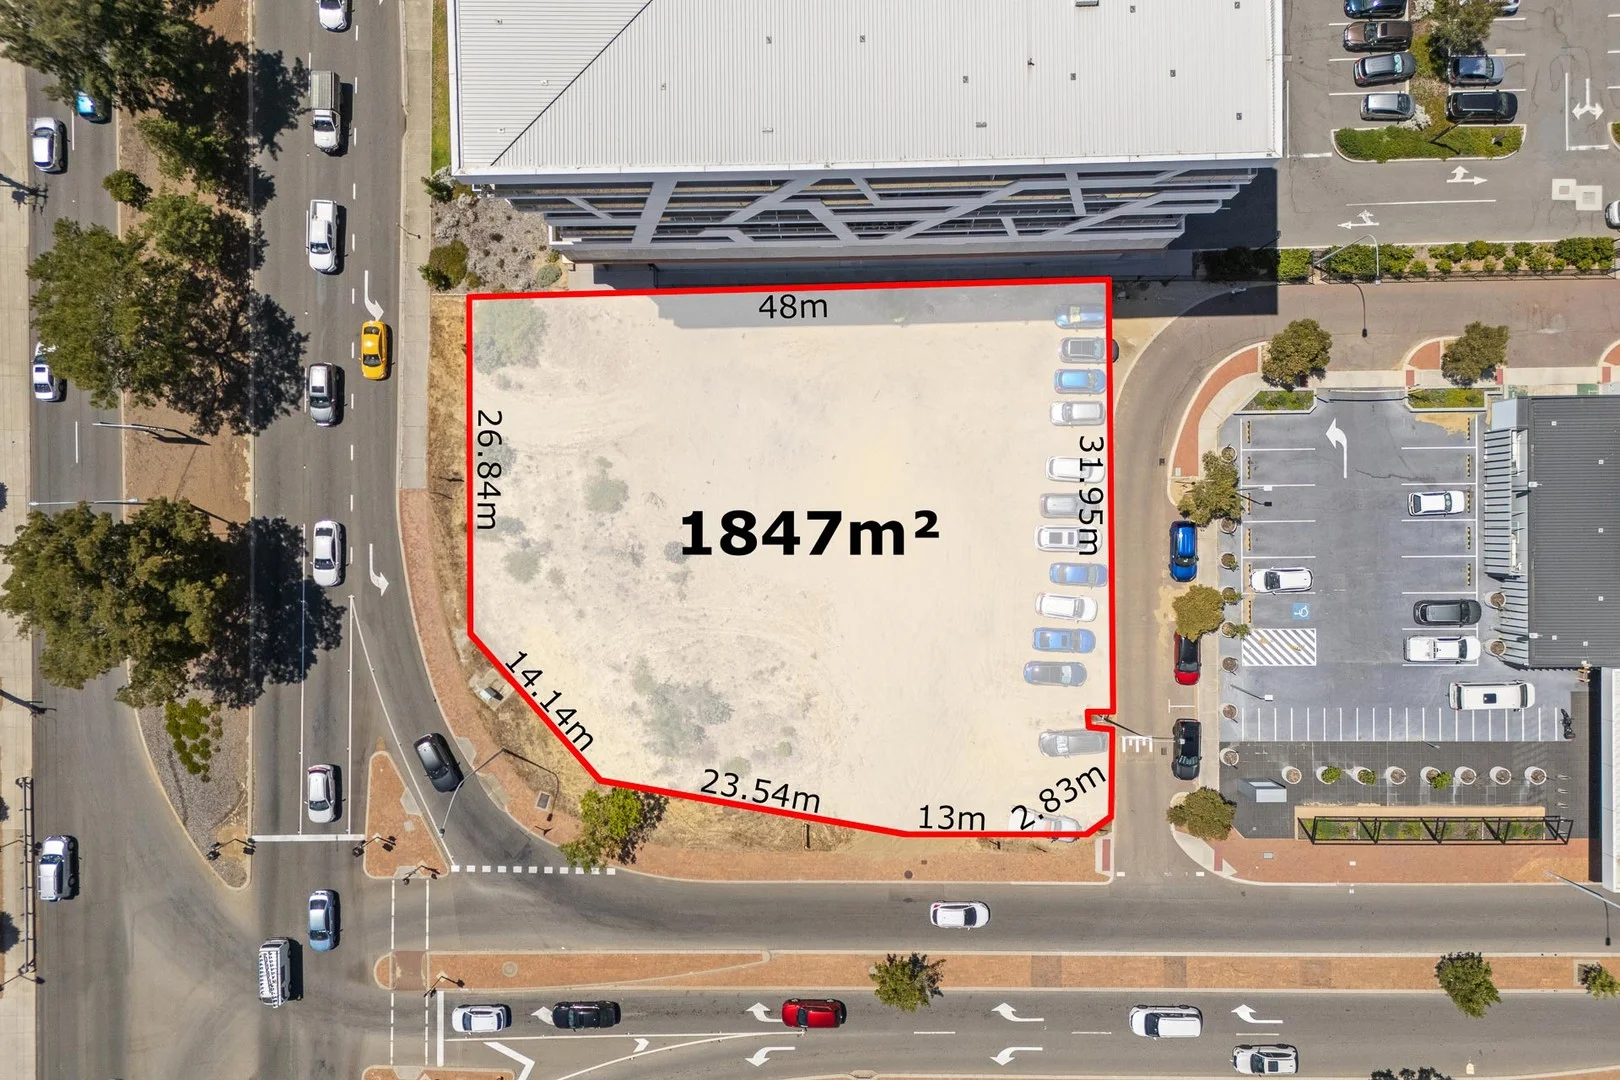
Mirrabooka, WA 6061
Land Size: 1847 m²
Property Type: Vacant Land
Listing Type: Residential
Status: Active
Summary: Prime Development Opportunity at 1 Milldale Way, Mirrabooka
Description: Positioned in the heart of Mirrabooka, 1 Milldale Way presents an exceptional development opportunity on a substantial 1,847sqm mixed-use site. With DA approval already in place for a vibrant, multi-purpose project featuring an office, cafe, and childcare centre, this property is perfectly suited for developers or investors looking to capitalise on a high-growth location. Key Features: - Site Area: 1,847sqm - Zoning: Mixed Use - Development Approval: DA approved for an office, cafe, and childcare centre - Location: Centrally positioned in Mirrabooka, surrounded by established amenities and residential neighbourhoods The Opportunity: The existing DA approval paves the way for a dynamic, community-focused development that caters to local demand. The approved plans include: - Office space: Ideal for businesses and professionals seeking a convenient suburban location - Cafe: Designed to create a welcoming space for locals and visitors alike - Childcare centre: A much-needed facility in a growing family-oriented community This site offers flexibility for developers to proceed with the approved plans or explore alternative uses, subject to relevant approvals. Location Highlights: 1 Milldale Way is strategically located near key amenities, including: - Mirrabooka Square Shopping Centre - Public transport hubs - Schools and community facilities - Parks and recreational areas Why Invest in Mirrabooka? Mirrabooka is a thriving suburb undergoing significant growth and revitalisation. With a diverse and vibrant community, the demand for local amenities and services continues to rise, making this an attractive prospect for developers and investors. Contact Details: For more details or to request a copy of the Development Approval, please contact: Adam Whitford Xceed Real Estate Don't miss out on this rare opportunity to secure a prime development site in one of Perth's growing suburbs.
Agent: Adam Whitford - 2099.21383@leaddrop.rexsoftware.com - 08 9402 2299
Agent: Ken Yan - ken@xceedre.com.au
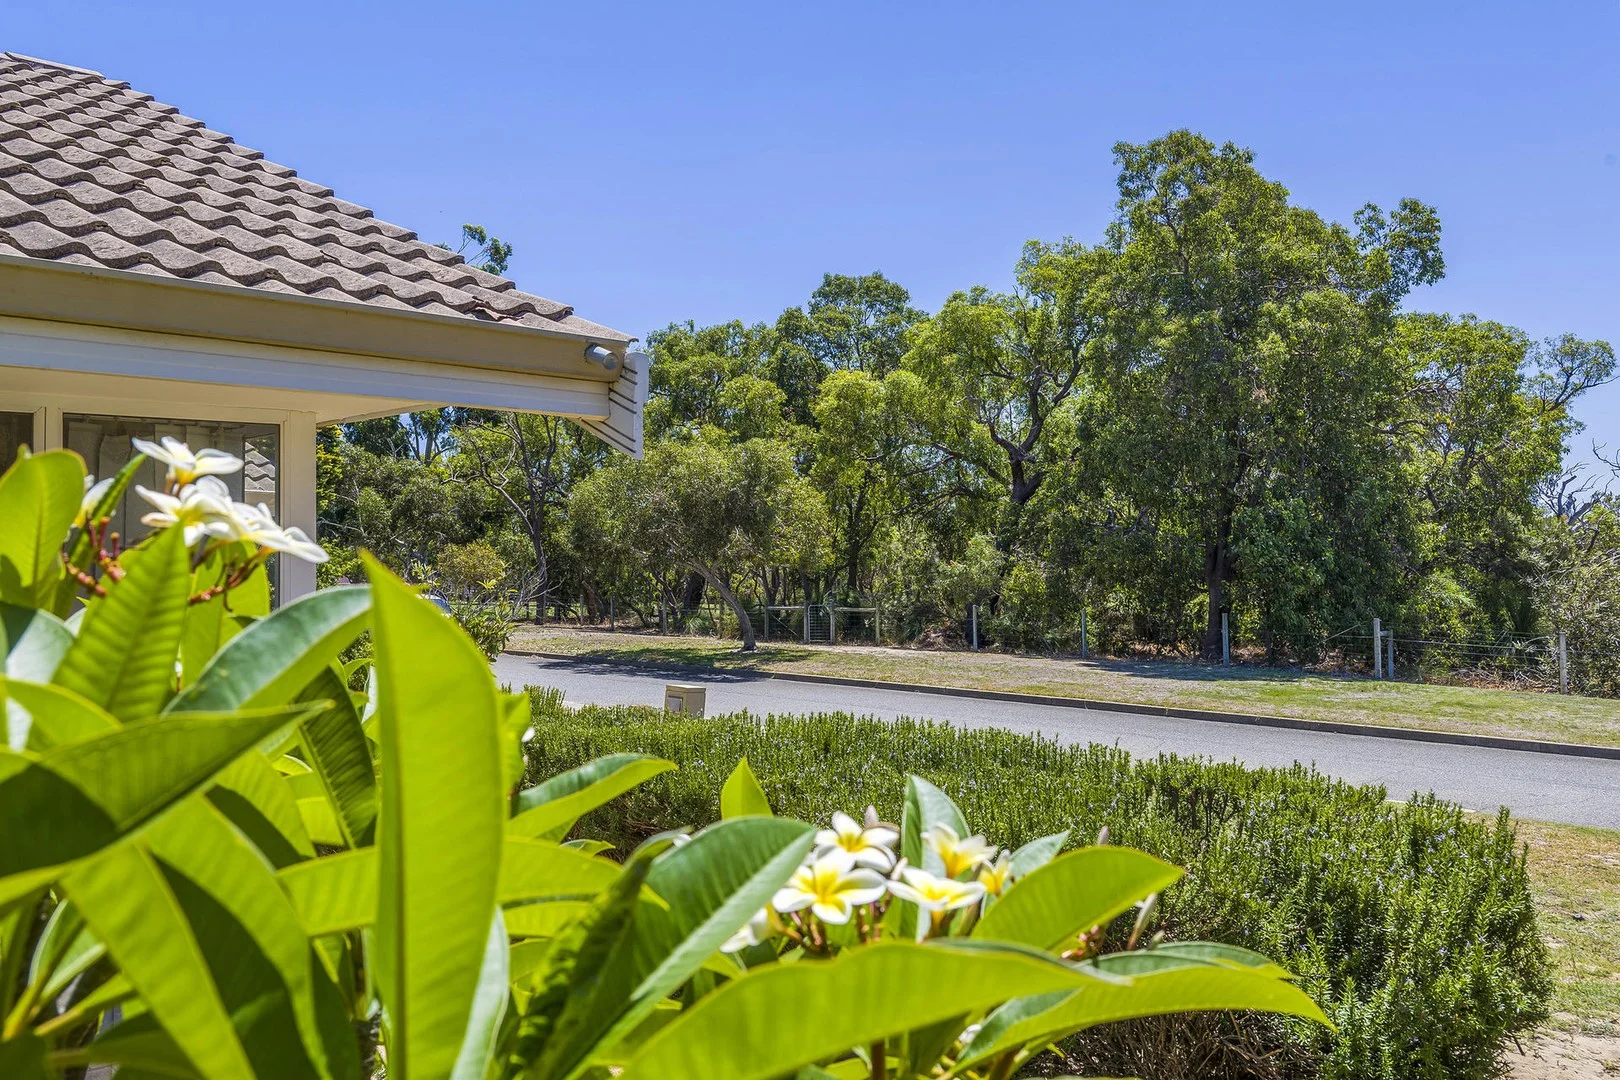
Dianella, WA 6059
Land Size: 730 m²
Property Type: House
Listing Type: Residential
Status: Active
Summary: A SAFE & PRIVATE PLACE TO LIVE, GROW & PLAY
Description: Nestled on a quiet corner of a small court, this light-filled family 4 Bedroom, 2 Bathroom ,2 Car Garage, home sits proudly on a generous 730m² corner block. Offering space, privacy and the kind of environment where children can truly thrive. Original one owner Home built by master builders and Essential known as the Hollywood 180 design by A.B. Jennings Homes, the striking façade features three peaked gable roofs that give the home architectural character and street presence. It's welcoming, white, bright and designed with family living in mind. Step through the guest porch into a private entry foyer that creates natural separation from the front living areas. Up front, you'll find generous open-plan living and dining spaces, ideal for quiet evenings, reading, or formal gatherings. At the heart of the home sits the central kitchen, connecting seamlessly to the meals and family areas. Sliding doors open out to a generously paved outdoor patio, a wonderful extension of your living space. It's the perfect setting for barbecues, parties and relaxed get-togethers where everyone can spread out comfortably. The backyard has been designed with safety in mind. High fencing wraps securely around the home, creating a private haven for children and pets. An elevated lawn area provides space to kick a ball, set up play equipment or simply enjoy open-air freedom. There's also a rear lock-up storeroom for added practicality. This outdoor space is just calling for family gatherings, tinkering, sports and relaxation. Inside, flexibility is key. The fourth bedroom is currently used as an open-plan study but can easily be enclosed to function as a full bedroom if needed. The remaining bedrooms are positioned in a separate rear wing, serviced by a laundry, separate WC and main bathroom. Keeping family life organised and practical. The master bedroom is a true retreat, complete with sliding aluminium doors opening to the outdoor patio, a generous walk-in robe and a private ensuite. Walk to Everything You Need From this convenient Dianella position, you're within easy walking distance to: Local parks and playgrounds Bus routes connecting directly to the Perth CBD Dianella Primary College precinct Local shopping amenities Sporting reserves and community facilities You're also just minutes by car to Dianella Plaza, Morley Galleria, local cafés and restaurants, and approximately 910km from Perth CBD. This is a home where your family can feel secure, connected and comfortable. A private corner sanctuary in a well-established neighbourhood. If you're looking for space, safety and a genuine family setting this is the opportunity to secure it. THE FEATURES YOU WILL LOVE Nestled on a quiet corner of a small court on a generous 730sqm block Original one-owner home by master builders, featuring the Hollywood 180 Design by A.B. Jennings Homes Striking façade with three peaked gables for architectural character and street presence 4 bedrooms, 2 bathrooms, 2-car garage, with flexible living zones Open-plan living and dining, ideal for formal gatherings or quiet family time Central kitchen connecting to meals and family areas, flowing seamless to generously paved outdoor patio for entertaining Secure, child and pet friendly backyard with elevated lawn and rear lock-up storeroom Master bedroom retreat with walk-in robe, private ensuite, and sliding doors to patio Fourth bedroom currently used as a study. Easily converted to a full bedroom Rear wing bedrooms serviced by laundry, separate WC, and main bathroom Walking distance to parks, playgrounds, Dianella Primary College, bus routes and local shops Minutes to Dianella Plaza, Morley Galleria, cafes, restaurants, and Perth CBD (10km approx.) Potential redevelopment R20 zoned 730m2 corner, two street frontages. (subject to discretion and relevant approvals) THE LIFESTYLE YOU WILL LIVE 10m to Verbena Coralberry Reserve LITERALLY HEAVEN! 400m to Bus Stop Yirrigan Dr After Coralberry Cr 700m to The Square Mirrabooka 1km to Mirrabooka Medical Centre 2.4km to Dianella Secondary College 3.5km to Dianella Regional Open Space 6.5km to Morley Galleria Shopping Centre 10.4km to Perth CBD *Distances above are approximate only AUCTION ONSITE SUNDAY 8TH MARCH 2026 AT 3:00PM (UNLESS SOLD PRIOR) For further details or to arrange a viewing of this family oasis please contact the Passmore's.... Text | Mark 0411 870 888 | Text or Call Debra 0411 888 138 Ashleigh (PA) - 0438 832 200 or email mark@passmore.com.au Openn Link: https://anz.openn.com/app/l/6TbN ***Passmore Real Estate wishes to advise that whilst every care is taken in the preparation of these details, they MUST be verified if relied upon, before entering into a Contract of Sale***
Agent: Mark Passmore - mark@passmore.com.au - 9275 0388
Agent: Debra Passmore - debra@passmore.com.au - 9275 0388
Dianella, WA 6059
Land Size: 726 m²
Property Type: House
Listing Type: Residential
Status: Active
Summary: EUROPEAN MID-CENTURY WARMTH
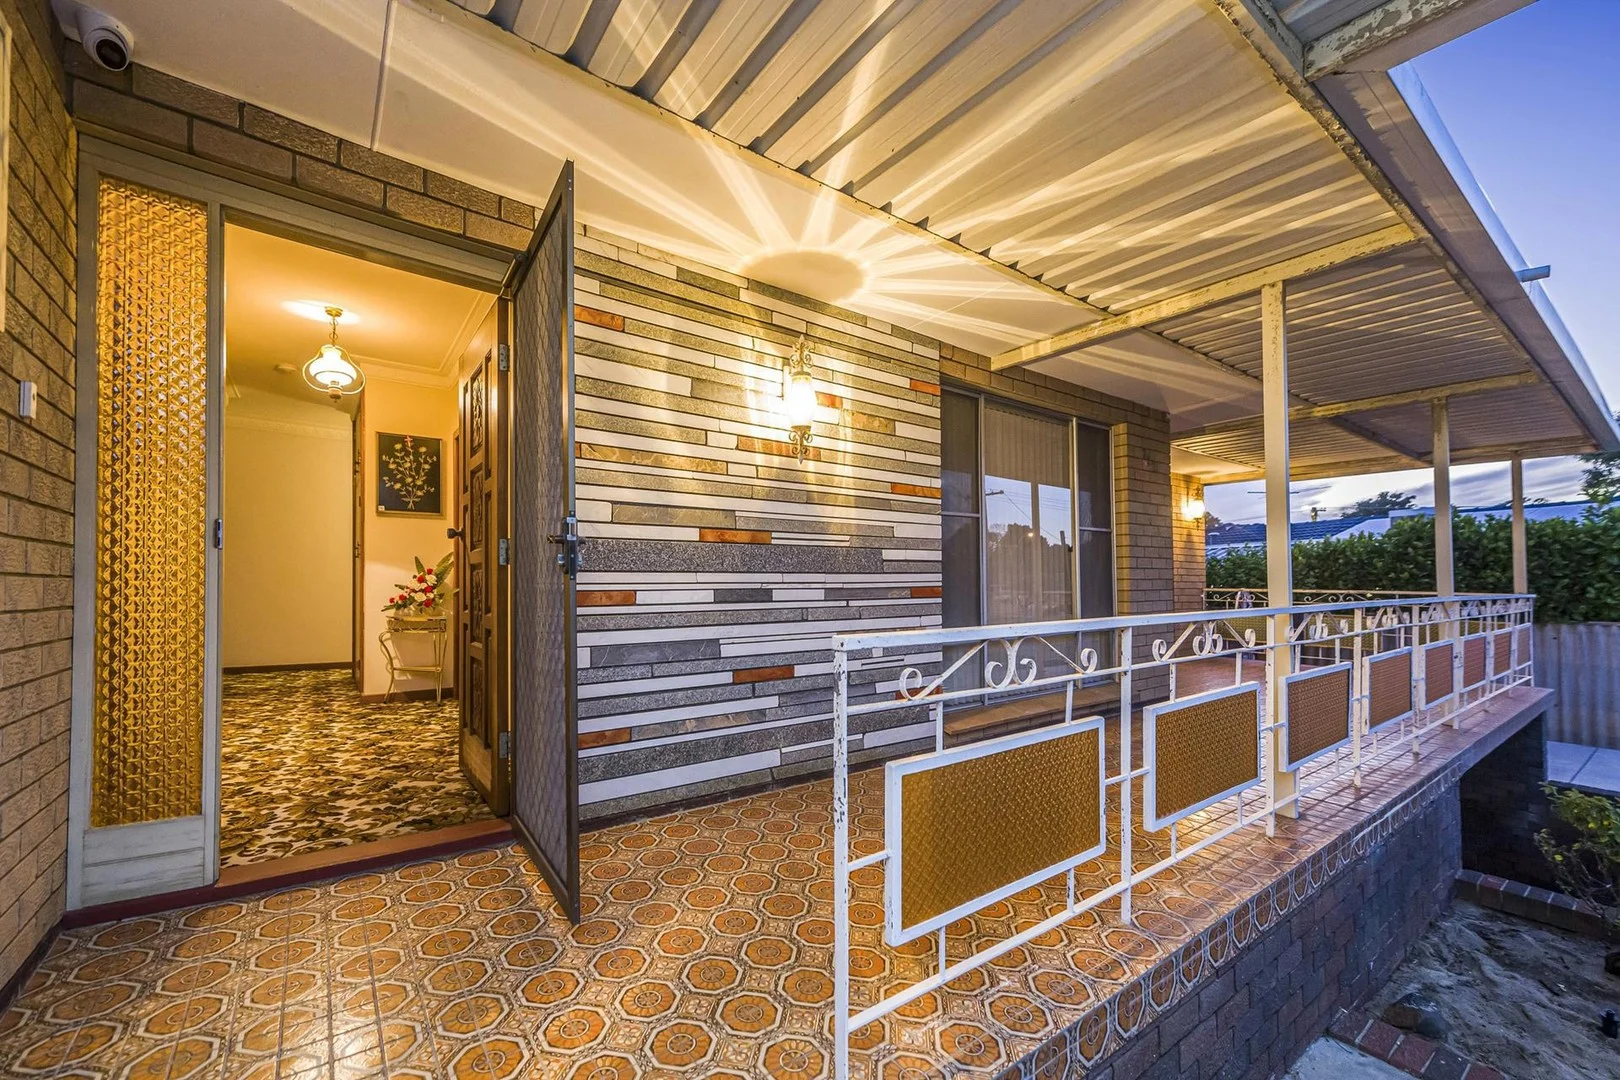
Description: *** END DATE SALE - All Offers Presented on Monday 12th January 2026 at 5:30pm. The seller reserves the right to accept an offer prior to the end date *** European Soul, Mid-Century Warmth & Generations of Family Traditions If you cherish European heritage, traditional family values and true mid-century craftsmanship, this lovingly kept 34 bedroom solid brick & tile home offers a rare opportunity to settle into a residence filled with warmth, heart and history. A Warm Mid-Century Welcome From the moment you arrive, you'll feel it. Every guest who comes to your casa will be enchanted with a warm mid-century welcome by the feature stone wall its multi-tonal cladding instantly setting the personality of the home. The original terracotta patterned tiles and amber lantern-style sconces glow like golden memories, creating a veranda that invites you to slow down and stay awhile. A Magical Mediterranean Moment Waltz your way to the Mediterranean tiled terrace to savour an aperitivo, as the dappled afternoon light gently illuminates the amber cathedral panes set within the decorative steel scroll work façade. Here, time seems to stand still. You'll feel cradled in this warm architectural embrace while admiring the tree lined park in the distance as the day gives way to a soft and peaceful evening. It's a unique, soul-stirring space and the emotional highlight of the home. Grace, Grandeur & Character Inside Step inside to discover: High ornate ceilings & detailed cornices Candle-style chandeliers & matching wall lights Sumptuous mid-century carpets A welcoming formal lounge with amber-glass sliding doors flowing to the veranda A dedicated three-bedroom wing plus a 4th bedroom / study off the rear porch Everything has been kept with immense pride by one family a home built on tradition, meals, celebrations and strong European values. Made for Sunday Lunches & Family Feasts The extended open-plan kitchen, dining and family room is big, warm and inviting the perfect space for long tables, large gatherings, and generations coming together. Imagine: Yiayia making coffee at the stove Nonna rolling dough at the counter The laughter of Pappous and the grandkids drifting in from the park Cousins growing into adults around the same table This is a home that feeds the soul as much as it shelters the family. Outdoor Space, Workshop, Parking & Potential Set on a full 726m² block, you have room to live, grow and create: Rear lawn and former veggie garden zone (ready to revive) Lock-up cooking/preparation outbuilding with stainless steel sink & cooktop Side hardstand for 6+ vehicles Main driveway to under croft garage for 34 more Ideal for vans, work vehicles, trailers, storage or a workshop Dianella remains one of WA's most sought-after neighbourhoods for families, surrounded by beautifully renovated and newly built homes. THE FEATURES YOU WILL LOVE Mid-century architectural stone feature wall Decorative steel scrollwork with original amber cathedral-glass inserts Terracotta patterned ceramic tiles to the veranda & terrace Vintage lantern-style amber glass wall sconces High ornate ceilings & cornices Candlelight chandeliers & matching wall lights Solid brick & tile construction Under croft garage + big workshop/storage potential 726m² full block with huge parking capacity Parkside position with leafy outlook THE LIFESTYLE YOU WILL LIVE 550m to Des Hoffman Reserve 750m to #360 City bound bus stop (Alexander Drive after Waverley Street) 850m to Sutherland Dianella Primary School (in catchment) 1.0km to Dianella Regional Open Space 1.5km to Dianella Plaza Shopping Centre 1.8km to Pimlott & Strand café 2.2km to The Western Australian Golf Club 3.2km to Dianella Secondary College (in catchment) 8.4km to Perth CBD *distances above are approximate only. Homes like this full of heart, culture and authentic mid-century beauty are disappearing fast. This is your chance to secure one, cherish it, and build your own traditions inside its warm embrace. For further details, please TEXT Mark, Debra & Ashleigh Passmore on 0411 870 888 / 0411 888 138 or email mark@passmore.com.au ***Passmore Real Estate wishes to advise that whilst every care is taken in the preparation of these details, they MUST be verified if relied upon, before entering into a Contract of Sale***
Agent: Mark Passmore - mark@passmore.com.au - 9275 0388
Agent: Debra Passmore - debra@passmore.com.au - 9275 0388
Dianella, WA 6059
Land Size: 698 m²
Property Type: House
Listing Type: Residential
Status: Active
Summary: Start HERE! Modern Living on Full Block
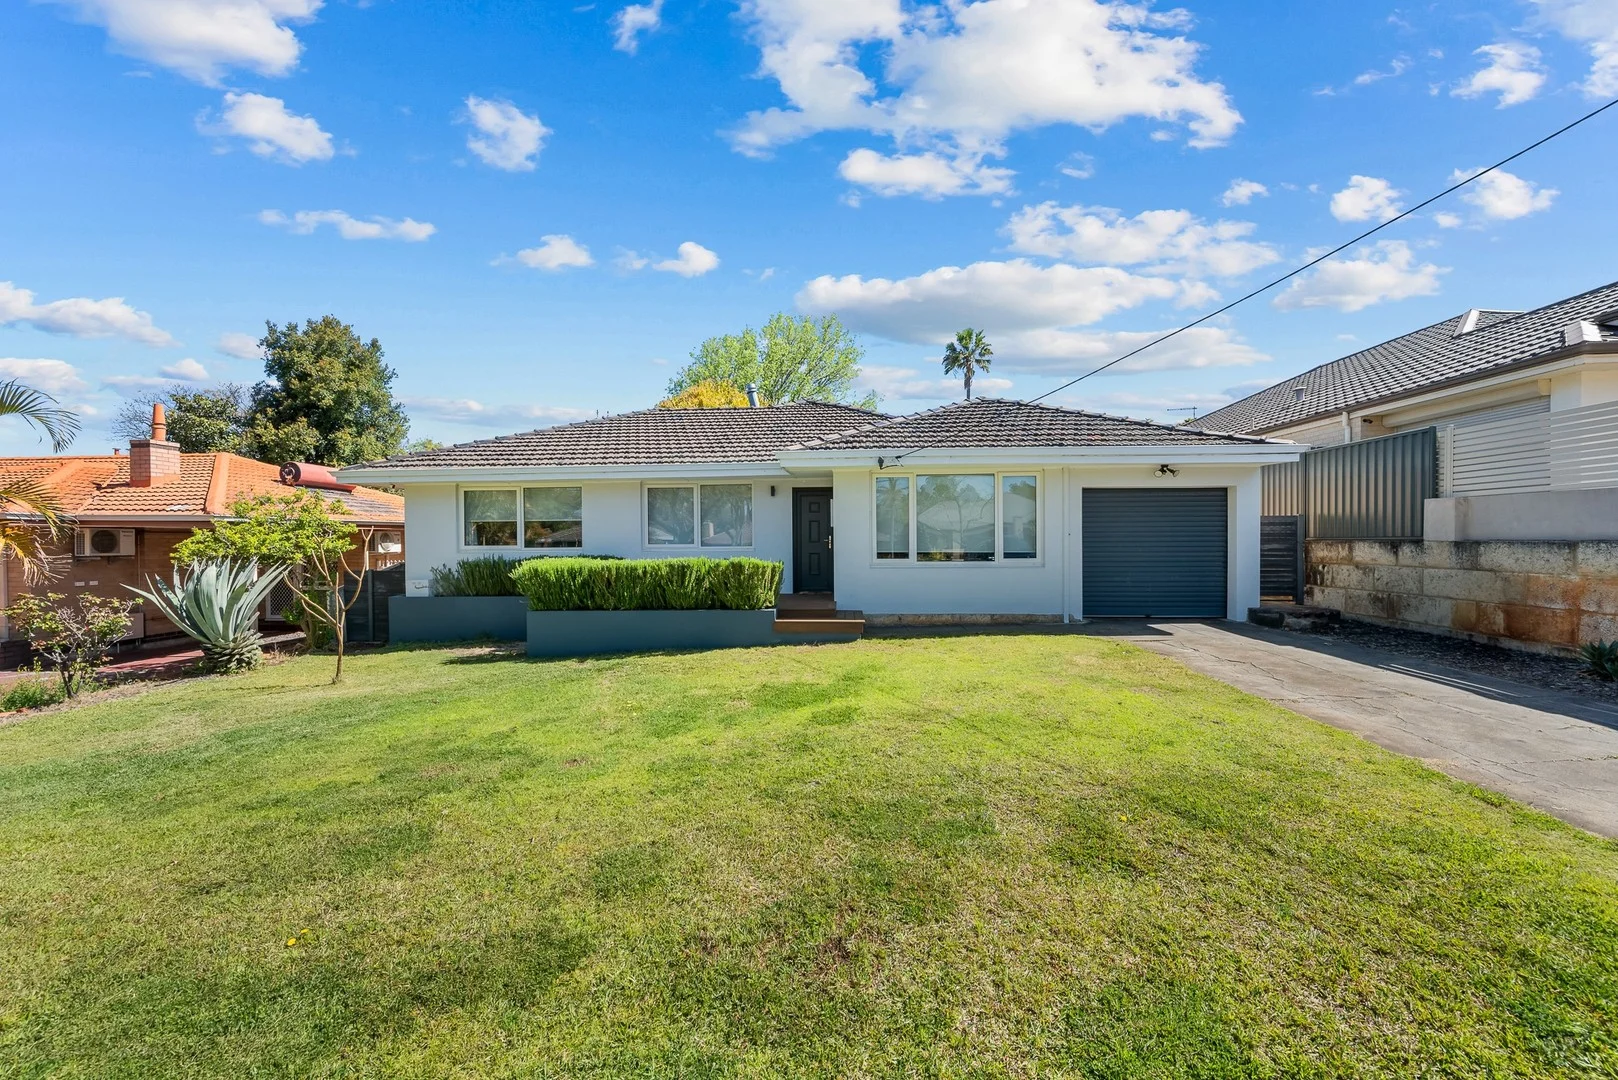
Description: **UNDER OFFER FOR $80,000 ABOVE ASKING PRICE** This stunning 3 bedroom, 2 bathroom home has been renovated throughout and is teeming with modern finishes on a full block giving plenty of space for the kids or pets to play. Perfect for buyers seeking move in comfort or investors chasing a quality investment with tenants who would love to stay on. The spacious lounge greets you with a relaxed atmosphere featuring timber laminate flooring throughout and ceiling fan, perfect for relaxing or enjoying movie nights. The air conditioned living area offers a versatile space with a study area, perfect for working from home or keeping an eye on the kids while they do their homework. Flowing into a spacious dining area, which easily accommodates a large table, perfect for family gatherings as the cook of the family overlooks from the adjoining kitchen. The kitchen is sleek and functional, featuring stone tops with waterfall end, breakfast bar, generous bench space, overhead cupboards, a built in pantry, and quality appliances including a dishwasher, 900mm oven, stove and range hood. It's the ideal space to prepare meals and enjoy time together. The master bedroom is generously sized and features a split system air conditioner, ceiling fan and built in robe, creating a roomy and inviting retreat to unwind and recharge after a long day. The two additional bedrooms are comfortably sized, each fitted with ceiling fans and offering flexibility for family, guests, or a home office. The second bedroom also includes its own air conditioning and built in robe. The renovated bathroom is well appointed with floor to ceiling tiles, a bathtub and modern fittings, combining style with everyday practicality. You also have a second bathroom to the laundry, complete with shower, sink and plenty of storage. The covered alfresco provides a great space for outdoor dining or weekend gatherings, with a large yard perfect for kids or pets. A storage shed and single car garage, with drive through side access, with additional driveway parking to complete the picture. Close to Dianella Plaza Shopping Centre and North Morley Primary School, this home offers a desirable lifestyle with strong potential for investors looking for long term value. Features: -Spacious lounge with ceiling fan. -Air conditioned activity area great for a study. -Dining area adjoining the kitchen. -Kitchen with stone bench tops, breakfast bar, ample bench space, cupboard, built in pantry, quality appliances including a dishwasher, 900mm stove, and range hood. -Generously sized master bedroom with split system air conditioning, ceiling fan and built in robe. -Two well sized bedrooms include ceiling fans, with bedroom two also offering air conditioner and a built in robe. -Renovated bathroom with a tub. -Second bathroom/laundry with shower, separate toilet, lots of cupboard space. -Covered alfresco entertaining area. -Garden shed. -A single car garage with additional driveway parking and drive through side access with space to securely park multiple cars in tandem. Other details: -698sqm block with approx 139sqm internal living, 1965 built. -Council rates of approx $1760pa and water rates of $1476pa. -The expected rental price is $800pw with current lease up on 31/10/25 with tenants paying $760pw, keen to stay on or can move out for settlement. **UNDER OFFER FOR $80,000 ABOVE ASKING PRICE**
Agent: Jarrad Mahon - jarrad@investorsedge.com.au - 08 9472 1606

Land Size: 946 m²
Property Type: House
Listing Type: Residential
Status: Active
Summary: A Rare Opportunity With Endless Potential
Description: Alayna Templeman presents an exclusive off-market opportunity at 35 Copper Road, Morley, a rare landholding with endless potential. Set on a substantial 946sqm landholding with an 18m frontage, this Morley property presents an exceptional opportunity for buyers seeking scale, versatility and long-term upside in a highly desirable location. Whether you're looking to revive the existing home, design your future residence, or unlock the duplex subdivision potential (subject to relevant approvals), this site delivers the space and positioning to bring your vision to life. The Property: The existing 3-bedroom, 1-bathroom brick home offers a solid foundation for renovation, featuring a simple, practical layout and scope to modernise throughout. With a single carport and generous internal footprint, it's suitable for buyers looking to retain and refresh, or those ready to start anew. Outside, the expansive block provides a wide canvas for redevelopment. With mature surrounds and excellent street presence, there's room to reimagine the site entirely, capitalising on its favourable proportions and convenient location close to shops, schools, parks and transport routes. This property is being sold strictly "as-is", with no warranties provided regarding its condition. Key Features • 946sqm landholding • 18.91m frontage (approx) • Zoned R25 • Duplex development potential (subject to council approvals) • Existing 3-bedroom, 1-bathroom brick home • Wide, versatile block Located in a well-connected pocket of Morley, this address places you close to local parks, shopping options, schools, public transport and major road links for effortless access across the city. Adding to the appeal, construction on the new $240 million Morley Galleria redevelopment is now underway - an exciting upgrade set to bring enhanced shopping, dining and entertainment to Perth's northeast. With completion expected in late 2026, this significant investment will further elevate the area's lifestyle offering and support strong long-term growth. Families will benefit from a range of nearby schooling options, including Camboon Primary School just 470m away, West Morley Primary School (2.1km), Morley Senior High School (2km) and John Forrest Secondary College (4.6km),providing strong pathways from early years through to secondary education. Shopping, Parks & Lifestyle: • Noranda Shopping Centre - 1.3km • Morley/Noranda Recreation Club/Parks - 400m • Local Child Care Centre - 450m • Dianella Regional Open Space - 2km • Galleria Shopping Centre & Restaurant Precinct/ Coventry Village- 2.4km • Bayswater Waves - 3.8 km • Embleton Golf Course - 4.1 km • Noranda Train Station 4.8km • Perth CBD - 10.5km For further details or to arrange a private inspection, contact Alayna Templeman on 0431 028 432. Any development sketches included in this advertisement are provided for illustrative purposes only and are not to be relied upon as a representation of permitted use. While these sketches are inspired by similar developments in the surrounding area, prospective buyers are strongly advised to undertake their own independent enquiries and due diligence with the relevant authorities to confirm the property's subdivision potential and development suitability. No warranty or guarantee is given in relation to council approval or development feasibility. Disclaimer: Whilst every care has been taken in the preparation of this advertisement, all information supplied by the seller and the seller's agent is provided in good faith. Prospective purchasers are encouraged to make their own enquiries to satisfy themselves on all pertinent matters. Images are for illustrative purposes. Measurements are indicative.
Agent: Alayna Templeman - alaynat@daveyrealestate.com.au - 08 9341 8000
Nollamara, WA 6061
Land Size: 254 m²
Property Type: Apartment / Unit / Flat
Listing Type: Residential
Status: Active
Summary: " UNDER OFFER " - MUST SEE... PRIME POSITION... REAR 3 BRM TRIPLEX..
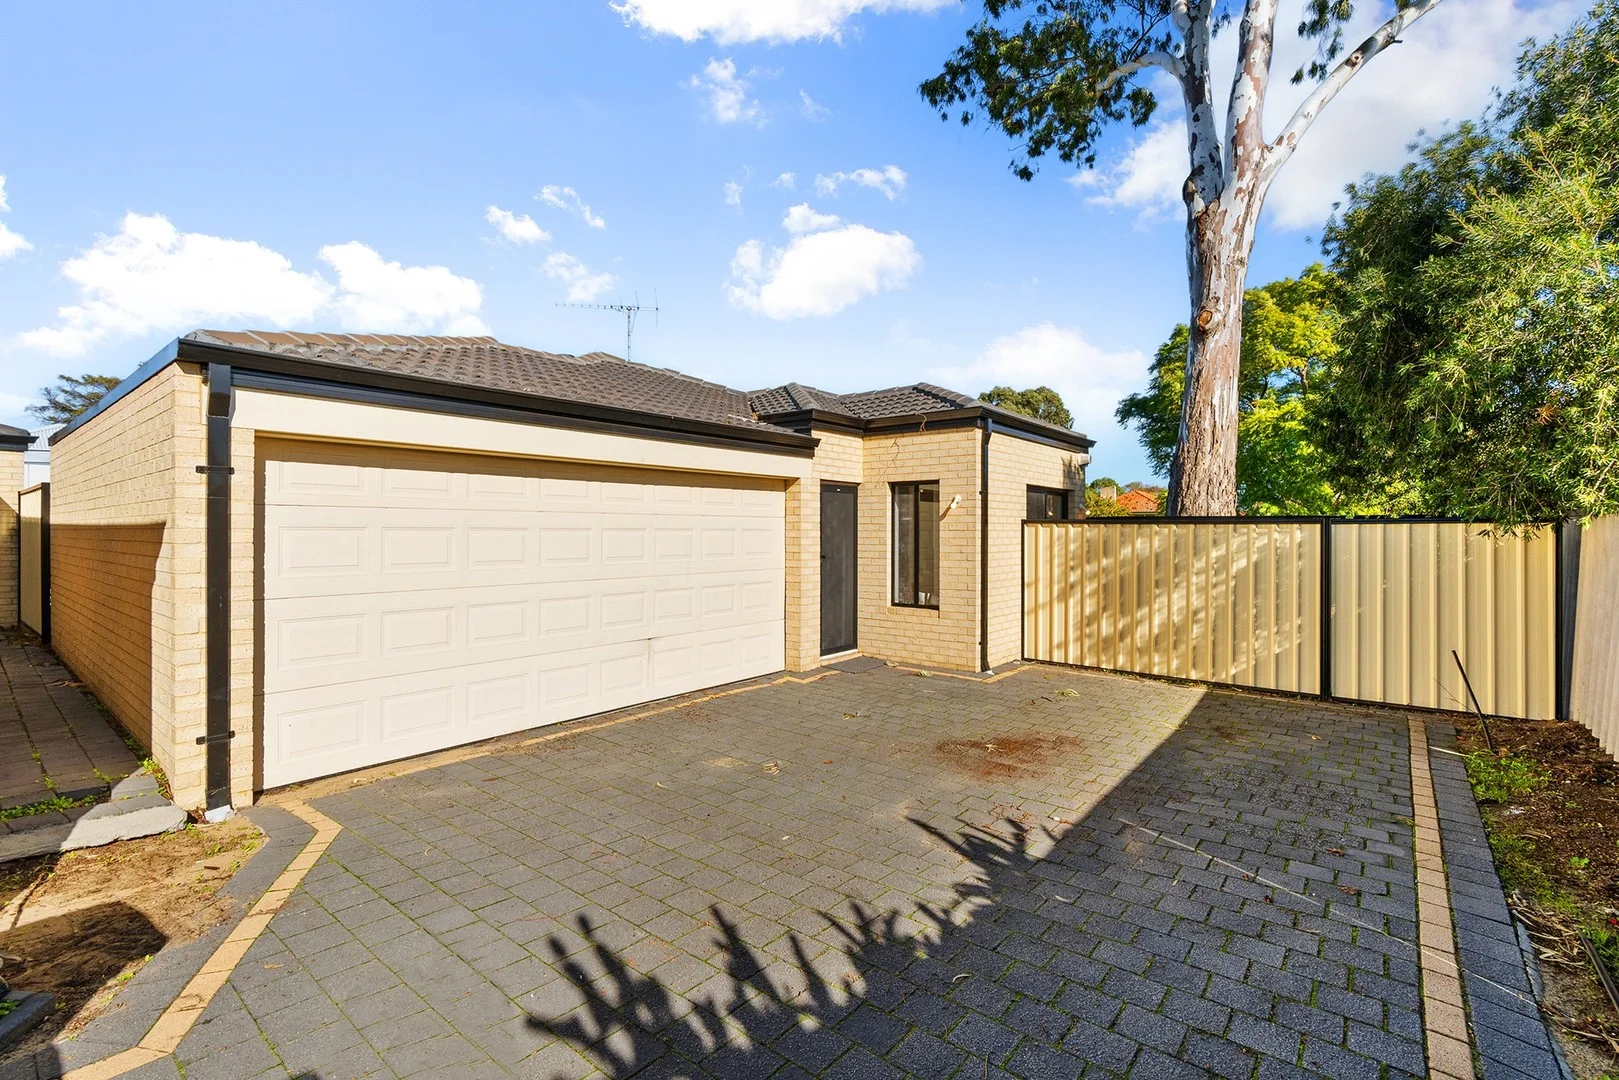
Description: " UNDER OFFER " Another SOLD by RUSSELL FELLOWS 0408 904 747 Tucked away in small group of only three, this Rear 3 Bedroom 2 Bathroom Triplex is a real find. If it is convenience you are looking for then search no more. This one is just a short stroll to Mirrabooka Square Shopping Centre and all the shopping it has to offer. Public transport is at your doorstep + central access to main arterial routes Whether you are downsizing, 1st home buyer or investor Opportunists will see the value that presents itself to benefit from this well positioned property. Low maintenance lock & leave 254 m2 block Live in or rent out.. the choice is your's. Drive into secure ... double lock up garage Private fenced courtyard.. Open plan tiled living area with ducted evaporative air conditioner.. easy access to kitchen... sliding door to outdoor entertaining. All bedrooms have built in robes, Main with ensuite + walk in robe. New Carpet's in all bedrooms, Recently Painted.. Opportunist's will see this as a value investment.. INTERNAL FEATURES MASTER BEDROOM - Spacious room Brand new carpets, walk in robe, vertical blinds, air conditioner vent, window locks, easy access to ensuite ENSUITE Shower, toilet, vanity, brand new ceramic bowl and mixer. BEDROOM 2 Built in robe, Brand new carpets, vertical blinds, air conditioner vent, window locks. BEDROOM 3 Built in robe, Brand new carpets, vertical blinds, air conditioner vent, window locks. BATHROOM Shower, bath, vanity, brand new ceramic bowl and mixer. KITCHEN Open plan to living area, stainless steel appliances, electric fan forced oven, rangehood, gas cooktop, 1.5 sink, fridge bay, plenty of bench space, dishwasher recess space, pantry FAMILY / DINING Open plan tiled living area, easy access to kitchen, glass sliding door access to private courtyard, gas bayonet, Evaporative cycle air conditioner LAUNDRY - Tiled Floor, glass sliding door to courtyard GOOD SECURITY Security at front, window locks, internal door entry from garage, alarm SEPARATE TOILET DUCTED EVAPORATIVE AIR CONDITIONING OUTSIDE ; -Brick & tile -Low maintenance lock & leave 254m2 strata block - Stand alone dwelling No Common Walls -Very private courtyard - Outdoor Entertaining Area -Fully fenced -Gas storage hot water system - Double Lock Up Remote Garage WHAT'S CLOSE BY - Within 15 kms to Perth CBD -Very central location, close to main arterial routes -Shopping centre just a short walk over the road Mirrabooka Shopping Centre -Variety of shops, cafes & restaurants close at hand -Parks, ovals, bowling clubs, sporting facilities -Public transport / buses at your door -Schools close by, Nollamara Primary School, Balcatta Primary, Balcatta Senior High School Block size 254 m2 Strata Levy - $ 400 per quarter Rental Return : Approx $ 680 to $ 730 pw This private treaty/sale is being facilitated by Openn Offers (an online sales process). It can sell to any Qualified Buyer at any time. Register your interest at the Openn App https://www.openn.com/russellfellows FINAL BIDDING TO TAKE PLACE MONDAY 28th JULY @ 6.45PM RUSSELL FELLOWS M: 0408 904 747 P: 9349 5111 E: Fellows@MarketPlaceRealty.com.au
Agent: Russell Fellows - fellows@marketplacerealty.com.au - 93495111
Morley, WA 6062
Property Type: Villa
Listing Type: Residential
Status: Active
Summary: SOLD!!!
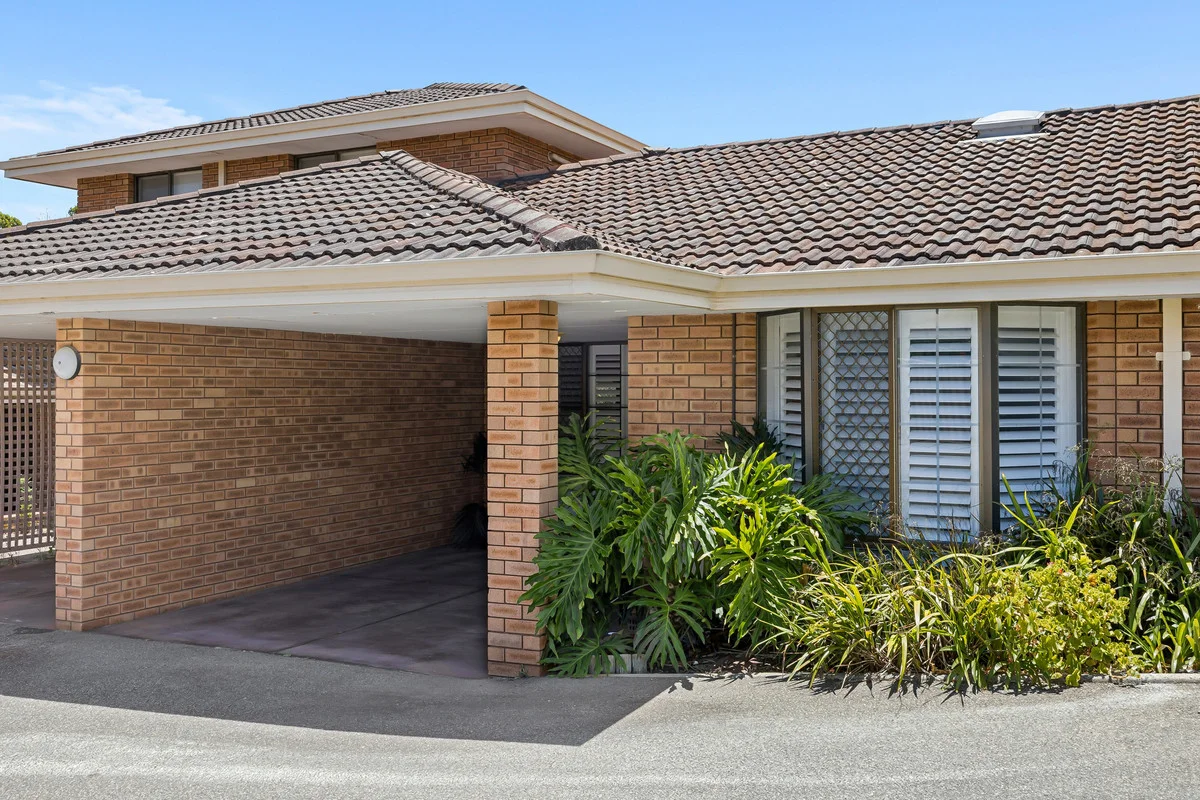
Description: Hidden from the street in a well-maintained group you'll be pleasantly surprised by the space this home has to offer. Set in a park side location & boasting first class presentation, a renovated kitchen & bathroom, spacious living areas & a private outdoor area, you'll find amazing value here whether you're a first home buyer, investor or looking to downsize. Features include: - 2 bedrooms - Renovated bathroom - Spacious lounge - Renovated kitchen - Air conditioning - Private courtyard - Year built 1979 - Internal area 87sqm - Council rates $1814.38pa - Water rates $1071.84pa - Strata levies $510.00pq - Sinking fund $45.00pq
Agent: Peter Wildermoth - peterw@avenueone.com.au - 0419 953 066
Agent: Peter Andersen - petera@avenueone.com.au - 92284616
Mirrabooka, WA 6061
Land Size: 660 m²
Property Type: House
Listing Type: Residential
Status: Active
Summary: UNDER OFFER!
Description: Come on in and take a look around in this well-presented, home that offers the perfect blend of space, comfort, and convenience. Whether you're a first-home buyer, family, or investor, this property is a fantastic opportunity to secure a place in one of Perth's most accessible suburbs. Property Features are a must see: Main bedroom with build in wardrobe, split system air-conditioning, ceiling fan and semi ensuite with shower and bath Two bedrooms with built in wardrobes and ceiling fans Light-filled open-plan living and dining area with split-system air-conditioning for year-round comfort Separate front living area Functional kitchen with plenty of storage Separate laundry Secure garage, with access through to the rear yard, PLUS extra driveway parking Roller shutters throughout the home Solar panels Step outside into your own private backyard oasis featuring an above ground spa, undercover patio area and grass area perfect for entertaining or relaxing! Plus you have 2 sheds perfect for storing your gardening tools and much more! Prime Location: Short distance to local schools, shops, and parks Moments from Mirrabooka Square Shopping Centre Easy access to public transport and major roads Approx. 15 minutes to Perth CBD The cherry on top, this home has brand new carpet throughout and has been freshly painted so is move in ready! So come on in and be the first to secure this home sweet home!
Agent: Edwina Fondyke - edwina@nationalreservices.com.au - 1300 006 737


