5/330 Hawthorne Road
Hawthorne, QLD 4171
Neighbourhood & everyday essentials
Explore around Hawthorne, from school days to weekends.
Find schools, playgrounds and children’s classes. Browse by age to plan school days and weekends.

Area figures
- residents (ABS, June 2024)
- 1,355,640
- children aged 0–14
- 221,767
- schools
- 327
- parks & libraries
- 407
- kids’ activity providers listed
- 505
Most-listed activities: Karate, Soccer, Swimming
Population figures: Australian Bureau of Statistics
Explore local libraries, community spaces, schools and council programs across the wider area.
Parks, playgrounds & public spaces
Hawthorne Park
Riding Rd, Hawthorne, Queensland, 4171
604 m straight-line distance
Hardcastle Park
Gordon St, Hawthorne, Queensland, 4171
689 m straight-line distance
Bulimba Municipal Library
Oxford St, Bulimba, Queensland, 4171
866 m straight-line distance
Bulimba Memorial Park
Godwin St, Bulimba, Queensland, 4171
870 m straight-line distance
Things to do near this home
Explore nearby play centres and family attractions from the directory. Check ages, entry prices and opening hours with the venue.
Browse things to do with kids in Brisbane
Find more ideas by age, budget and indoor or outdoor setting on Things to do. Dated events are in What’s on. See what’s on
Discover local guides & family ideas
Read local family guides and practical articles as you explore life around this home.

Most Livable Suburbs in Queensland for Families (2026)
<!-- seotitle: Most Livable Suburbs in Queensland for Families (2026) metadescription: The QLD suburbs with the most kids' activities and nearby schools on offer, ranked from AroundSchools' own…
Read more →
Free Kids' Activities in Brisbane: What's On, Libraries, Free Trials
Most of what is genuinely free for kids in Brisbane sits on council land. We hold 999 libraries, parks and community spaces inside the city, and library membership and playground entry cost nothing.…
Read more →Everyday essentials & getting around
Open the map to choose a destination and check journey times from this address. Walking routes, step-free access and travel times have not been verified.
Source: AroundSchools directory. Distances are straight-line distances, not walking routes. Confirm facilities on the linked detail pages. Directory update dates are not supplied for this summary.
Property Details
Apartment / Unit / Flat
RESIDENTIAL
What's Nearby

Bonjour Babies (Bulimba QLD)
1/49 Godwin St, Bulimba

Balance Dance School
108 Bulimba St , Bulimba

Stage61 Australia
., New Farm

Front Left DJ Academy
., Fortitude Valley

Bonjour Babies (Kangaroo Point QLD)
455 Main St, Kangaroo Point

Adrian Keys Music
34 Russell Avenue, Norman Park

S.H.A.K.E.
10 Love St, Spring Hill

Simple Tuition
Brisbane, Brisbane

The Boys' Brigade (Spring Hill)
163 Wickham Terrace, Brisbane
Nearby Schools

Sts Peter and Paul's School - Bulimba
33 Alexandra Street, Bulimba QLD 4171 Australia

Sts Peter and Paul's School
33 Alexandra St, Balmoral QLD 4171, Australia

Morningside State School
67 Pashen Street, Morningside QLD 4170 Australia

Bulimba State School
Oxford Street, Bulimba QLD 4171 Australia

Lourdes Hill College
86 Hawthorne Road, Hawthorne QLD 4171 Australia

Balmoral State High School
259 Thynne Rd, Balmoral QLD 4171, Australia
Nearby schools do not imply enrolment eligibility. Confirm catchments, year levels and childcare availability directly with the provider.
Nearby Properties

1204/550 Queen Street
Brisbane City, QLD 4000
$950,000
Ray White Brisbane City

204 Alice Street
Brisbane City, QLD 4000
$1,475,000 – $2,090,000
Meriton Apartments



Recently sold nearby
Homes that have sold close to this address. We don’t show sale prices.
Hawthorne, QLD 4171
Land Size: 810 m²
Property Type: House
Listing Type: Residential
Status: Active
Summary: Cherished Queenslander in lifestyle suburb
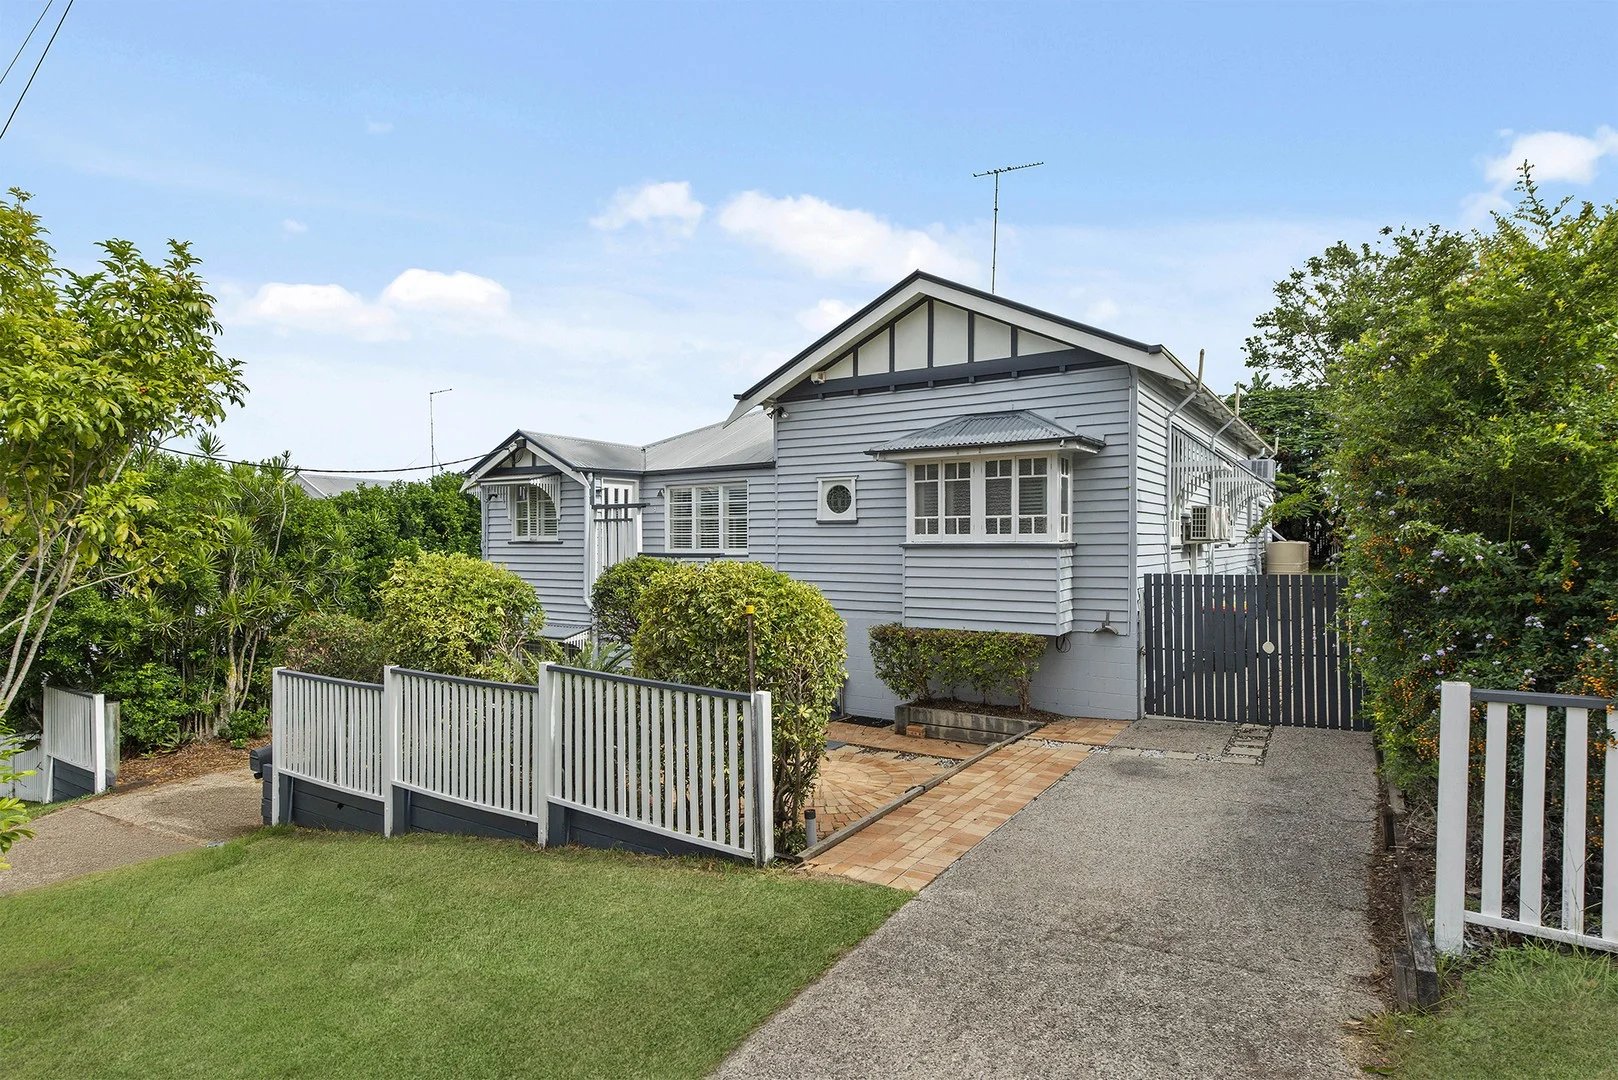
Description: A sprawling, renovated Queenslander on a generous 810sq m parcel of elevated Hawthorne land, just 10 minutes from Brisbane's CBD. With a north-facing private façade surrounded by established gardens, this magnificent character property is one of the inner city's finest offerings. Designed to support a contemporary outdoor lifestyle, the double-storey home extends onto a vast entertaining deck overlooking a large lawn, mature trees, and an enormous saltwater swimming pool. There is also convenient off-street parking via a double driveway for at least three cars, plus a boat and/or caravan. The home's impressive proportions support dual living for teenagers and guests, or even a home business. The original upper level showcases traditional features including polished timber floors, VJ walls, high ceilings, pitched roofs, detailed breezeways, and French doors. This level accommodates the family-style kitchen, open-plan living and dining areas, sunroom, office, and a master bedroom with ensuite and walk-in wardrobe. The flexible configuration currently includes multiple large bedrooms on the lower level, along with an enormous central lounge area, gymnasium, study nook, and laundry. A forever home for one lucky family, within walking distance of Hawthorne's favourite cafés, restaurants, cinemas, and parks. Leading local schools include Churchie, Lourdes Hill College, and Sts Peter and Paul's, while bus and CityCat services to the CBD are only minutes away. *810sq m of elevated Hawthorne land, grand double-storey Queenslander *Northerly aspect with a saltwater pool and plenty of lawn for kids and pets *Dual-living option across two levels, numerous living, dining, and lounge areas *Vast outdoor entertaining deck off the family-style kitchen and dining area *Polished timber floors, high ceilings, breezeways, French doors, and VJ walls *Master with ensuite and walk-in robe, four additional bedrooms, study, and gym *Ducted air-conditioning, plantation shutters, and laundry with ample storage *Fully fenced property with dual driveways, covered parking, plus space for a boat *Walk to Hawthorne's favourite cafés, restaurants, boutiques, and parks *Minutes from CityCat and bus services to the CBD, just 15km to Brisbane Airport Disclaimer This property is being sold by auction or without a price and therefore a price guide can not be provided. The website may have filtered the property into a price bracket for website functionality purposes
Agent: Tony O'Doherty - tonyodoherty@mcgrath.com.au
Agent: Oliver Manu - olivermanu@mcgrath.com.au - 07 3899 8588
Bulimba, QLD 4171
Property Type: Apartment / Unit / Flat
Listing Type: Residential
Status: Active
Summary: Stylish Urban Retreat with City Views
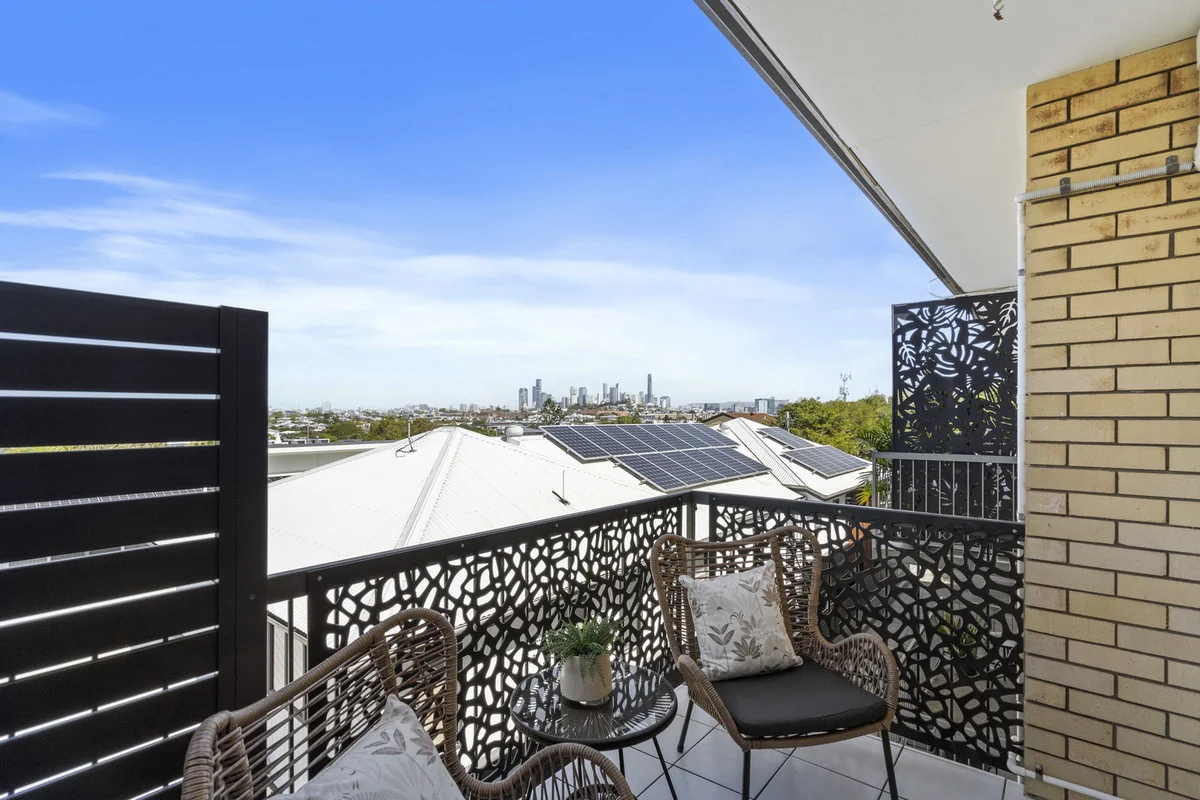
Description: Discover modern living in this beautifully renovated unit at 6/25 Pine Street, Bulimba, This elevated residence offers a perfect blend of style and convenience, featuring open-plan living area bathed in natural light, showcasing crisp white walls and plantation shutters throughout. The contemporary kitchen is a chef's delight, equipped with Caesarstone benchtops, a gas cooktop, and ample storage space, ensuring a delightful culinary experience, two bedrooms, a sleek bathroom, and a large lock-up garage with laundry facilities. Enjoy seamless indoor-outdoor living with a good-sized balcony offering breathtaking city views and excellent cross ventilation. Built in 1970 with cavity brick construction, this unit is nestled at the rear of a small, peaceful complex of six units, ensuring privacy and tranquility. Fully screened throughout, it promises comfort and security. Situated in a prime location, just a short stroll from the vibrant Oxford Street shopping precinct, cafes, restaurants, cinemas, parks, and transport options, this property offers the ultimate Bulimba lifestyle. Embrace the convenience of city living with easy access to local amenities. With local hotspots literally at your doorstep, you'll enjoy the vibrant lifestyle this location offers. Outgoings per quarter: Rates $550 Water $294 Strata $1190
Agent: Angela Stergou - 3275.34008@leaddrop.rexsoftware.com - 07 3844 5909
Balmoral, QLD 4171
Property Type: Apartment / Unit / Flat
Listing Type: Residential
Status: Active
Summary: Ground Floor Unit in Sought-After Balmoral
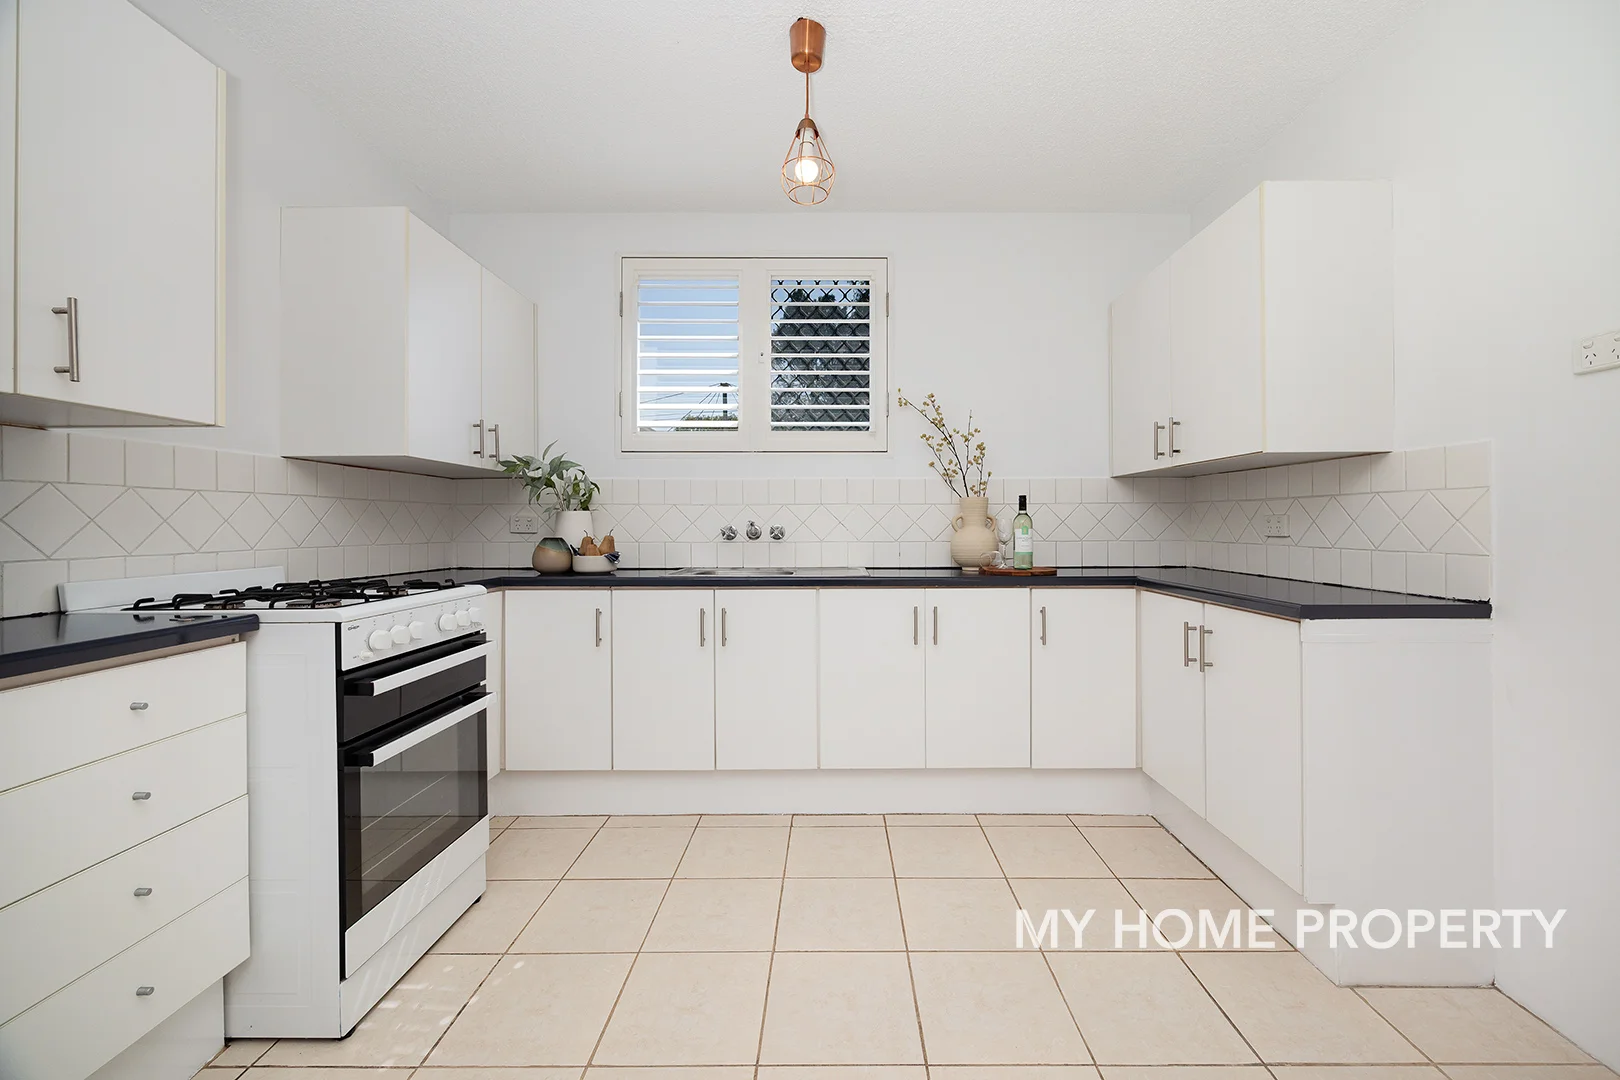
Description: Nestled in a quiet block of just four, this beautifully updated ground level two bedroom unit offers the perfect blend of comfort, convenience, and low maintenance living in one of Brisbane's most desirable suburbs. With fresh interiors including a renovated bathroom, freshly painted walls, this property is ideal for first-home buyers, downsizers, or savvy investors seeking a solid return in a high-demand location. Property Features: * Two generous bedrooms, main with built-in wardrobe and shelving * Recently updated bathroom with modern finishes * Freshly painted throughout * Light-filled tiled living area with air conditioning * Functional eat-in kitchen with gas cooking * Security screens and louvre shutters for added peace of mind * Single oversized lock-up garage with internal laundry and built-in shelving Positioned in the heart of Balmoral, you're just a short drive from the vibrant Oxford Street precinct, filled with cafes, restaurants, boutiques, and cinemas. Enjoy easy access to public transport, local schools, shopping centres, and the Gateway Motorway making both city commutes and coastal getaways a breeze. Whether you're looking to move straight in or add to your investment portfolio, this neat and tidy unit offers exceptional value in a blue-chip location. Don't miss your opportunity to secure a foothold in Balmoral inspect today!
Agent: My Home Property - admin@myhomeproperty.com.au - 0730673443
Bulimba, QLD 4171
Property Type: Apartment / Unit / Flat
Listing Type: Residential
Status: Active
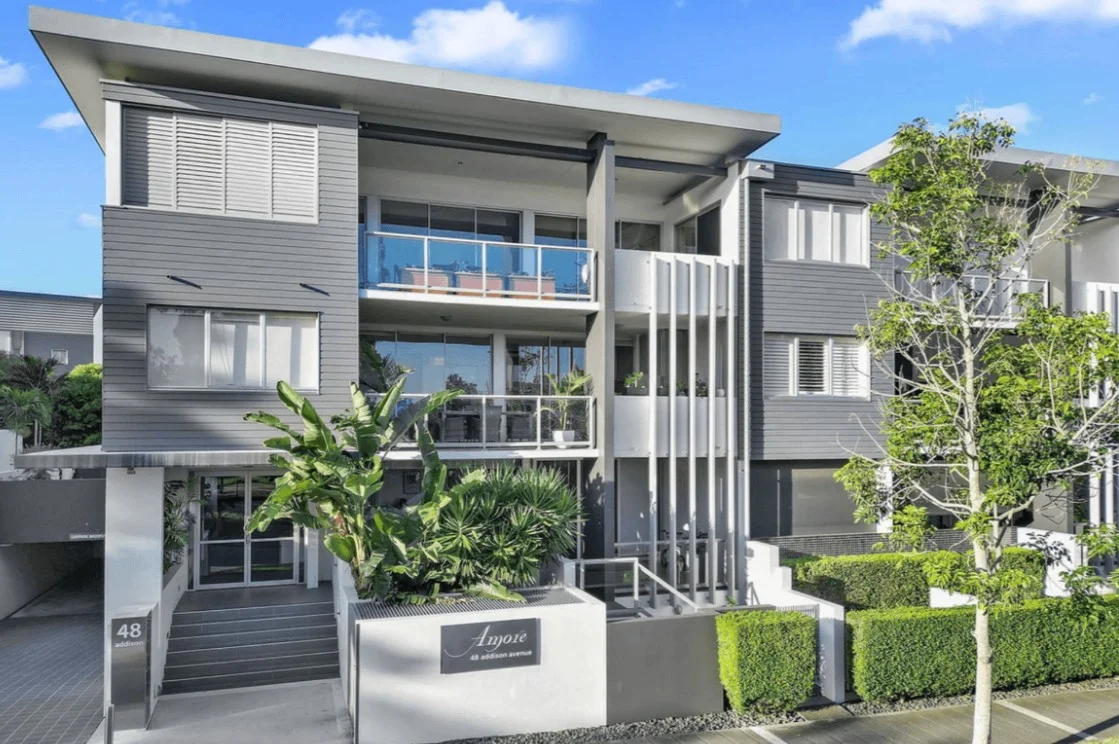
Summary: Boutique Riverfront Living in the Coveted Amore Complex
Description: Perfectly positioned along peaceful river avenues, this stylish one-bedroom plus study apartment delivers an exceptional blend of convenience, comfort, and lifestyle appeal. Set within a boutique, low-maintenance complex of just 22 residences, it offers a private and tranquil living environment surrounded by established greenery. The thoughtfully designed open-plan layout seamlessly connects the kitchen, dining, and living areas, flowing out to a covered alfresco space-ideal for entertaining or unwinding in complete privacy amid lush surrounds. The generous bedroom features a built-in robe, while the separate study provides flexibility for working from home or additional storage. A modern bathroom and internal laundry enhance everyday practicality. Features we love : • Master Bedroom with BIR, Air Conditioning and ceiling fan • Versatile Multi purpose room, perfect as a study or guest room. • Open plan living with separately zoned living and dining areas • Spacious and private balcony flowing directly off the living area - perfect for entertaining family and friends • Sleek kitchen with stainless steel appliances and dishwasher • Split system Air conditioning and ceiling fans • Secure parking and intercom entry for added security • Internal laundry • Walking distance to Boutique shops, Supermarket, Dining, Parks, City Cat & Public Transport Residents enjoy exclusive access to premium facilities, including a lap pool and fully equipped gymnasium, while secure underground parking adds peace of mind. Renowned for its friendly community and walkable lifestyle, the location places shops, schools, parks, and public transport all within easy reach. Commuting to the CBD is effortless via the City Cat from the Bulimba Ferry Terminal, just a leisurely 5-minute walk from your front door. This home is ready for you to move in and embrace the relaxed charm of riverfront living. Apartment 13 represents one of Bulimba's best one plus bedroom opportunities-offering low-maintenance living without compromising on style, space or lifestyle.
Agent: Melissa Connolly - mconnolly@harcourtsinnereast.com.au
Agent: Chris Lawsen - chris.lawsen@harcourts.com.au - 07 3902 2888
Hawthorne, QLD 4171
Land Size: 405 m²
Property Type: House
Listing Type: Residential
Status: Active
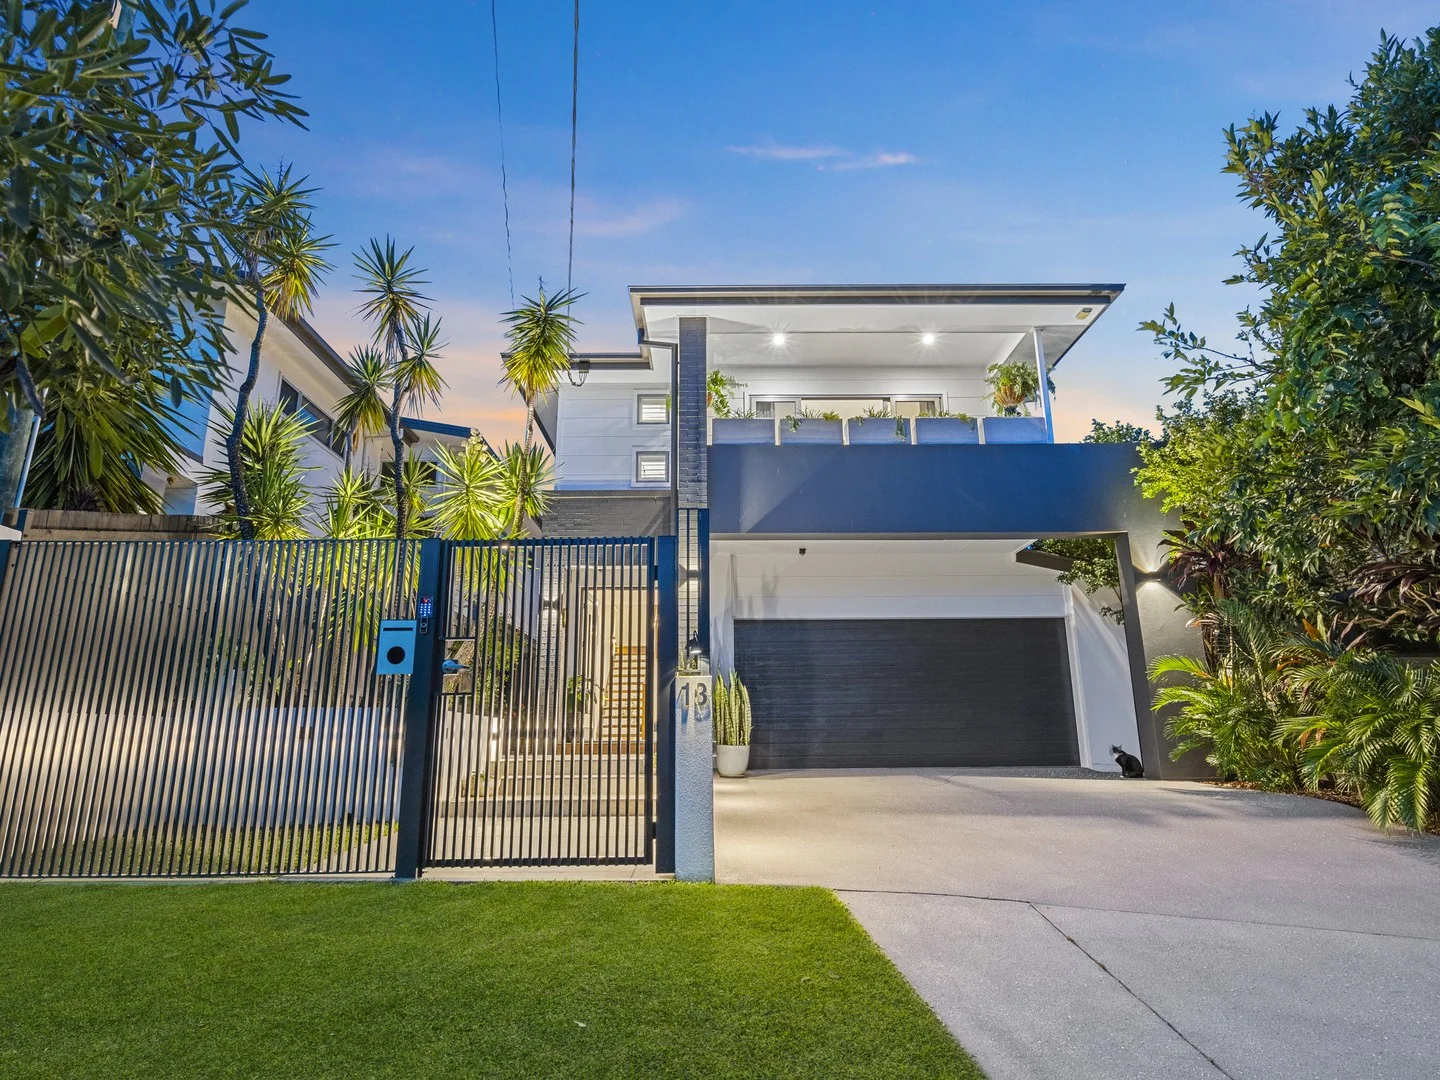
Summary: Refined Family Living with Poolside Entertaining in Blue-Chip Hawthorne
Description: ON-SITE AUCTION EVENT - Saturday 21st March at 11.30am Perfectly positioned in one of Hawthorne's most tightly held streets, this beautifully designed residence delivers the space, functionality and lifestyle today's families demand - all just moments from the river and Oxford Street precinct. Thoughtfully configured across two generous levels, the floorplan offers exceptional separation of living and accommodation. Upstairs, four well-proportioned bedrooms are complemented by a dedicated study and an additional rumpus retreat - ideal for growing families needing both homework zones and breakout space. The master suite is privately positioned and impressively scaled, complete with walk-in robe, ensuite and its own balcony - a peaceful place to unwind at day's end. Downstairs is where this home truly comes to life. A spacious open-plan living and dining domain connects seamlessly with the designer kitchen - the heart of the home - featuring stone benchtops, a six-burner gas cooktop, quality appliances and excellent storage. Large sliding doors extend the living space out to the expansive covered alfresco (over 8 metres wide), complete with built-in kitchen, overlooking the sparkling swimming pool and level lawn. It's the perfect setup for weekend entertaining, summer pool parties or relaxed evenings with family and friends. A separate media room offers flexibility as a second lounge, home theatre or potential fifth bedroom, while an additional family room ensures everyone has their own space. Property Highlights: • Four bedrooms upstairs plus study and separate rumpus • Media room with option for fifth bedroom conversion • Oversized master suite with WIR, ensuite and private balcony • Two bathrooms upstairs plus powder room downstairs • Designer kitchen with stone benches and premium appliances • Open-plan living and dining flowing to large covered alfresco • Secure and gated entrance with pin security • Swimming pool with heating, framed by level lawn and gardens • Double lock-up garage with internal access • Ducted air-conditioning, VacuMaid, built-in speakers and intercom • 10 kw Solar system for energy efficiency The location is exceptional. You're within easy walking distance to Hawthorne's café scene, Hawthorne Garage, parks and cinemas, and only minutes to the vibrant Oxford Street dining and shopping precinct. Public transport options are close by, and leading schools including Lourdes Hill College are easily accessed. The CBD is just a short commute away. Homes of this calibre, in streets of this quality, are tightly held for good reason. This is a complete family package - space, flexibility, entertaining and lifestyle - all in one of Brisbane's most desirable riverside suburbs. A home you'll be proud to own - and even prouder to call yours. Price Disclaimer: This property is being sold by Auction or without a price, and therefore a price guide cannot be provided. As per legislation governed by the 2014 Property Occupations Act, we CANNOT disclose any price expectations for sales via public auction in Queensland.
Agent: Chris Lawsen - chris.lawsen@harcourts.com.au - 07 3902 2888
Agent: Melissa Connolly - mconnolly@harcourtsinnereast.com.au
Hawthorne, QLD 4171
Land Size: 465 m²
Property Type: House
Listing Type: Residential
Status: Active
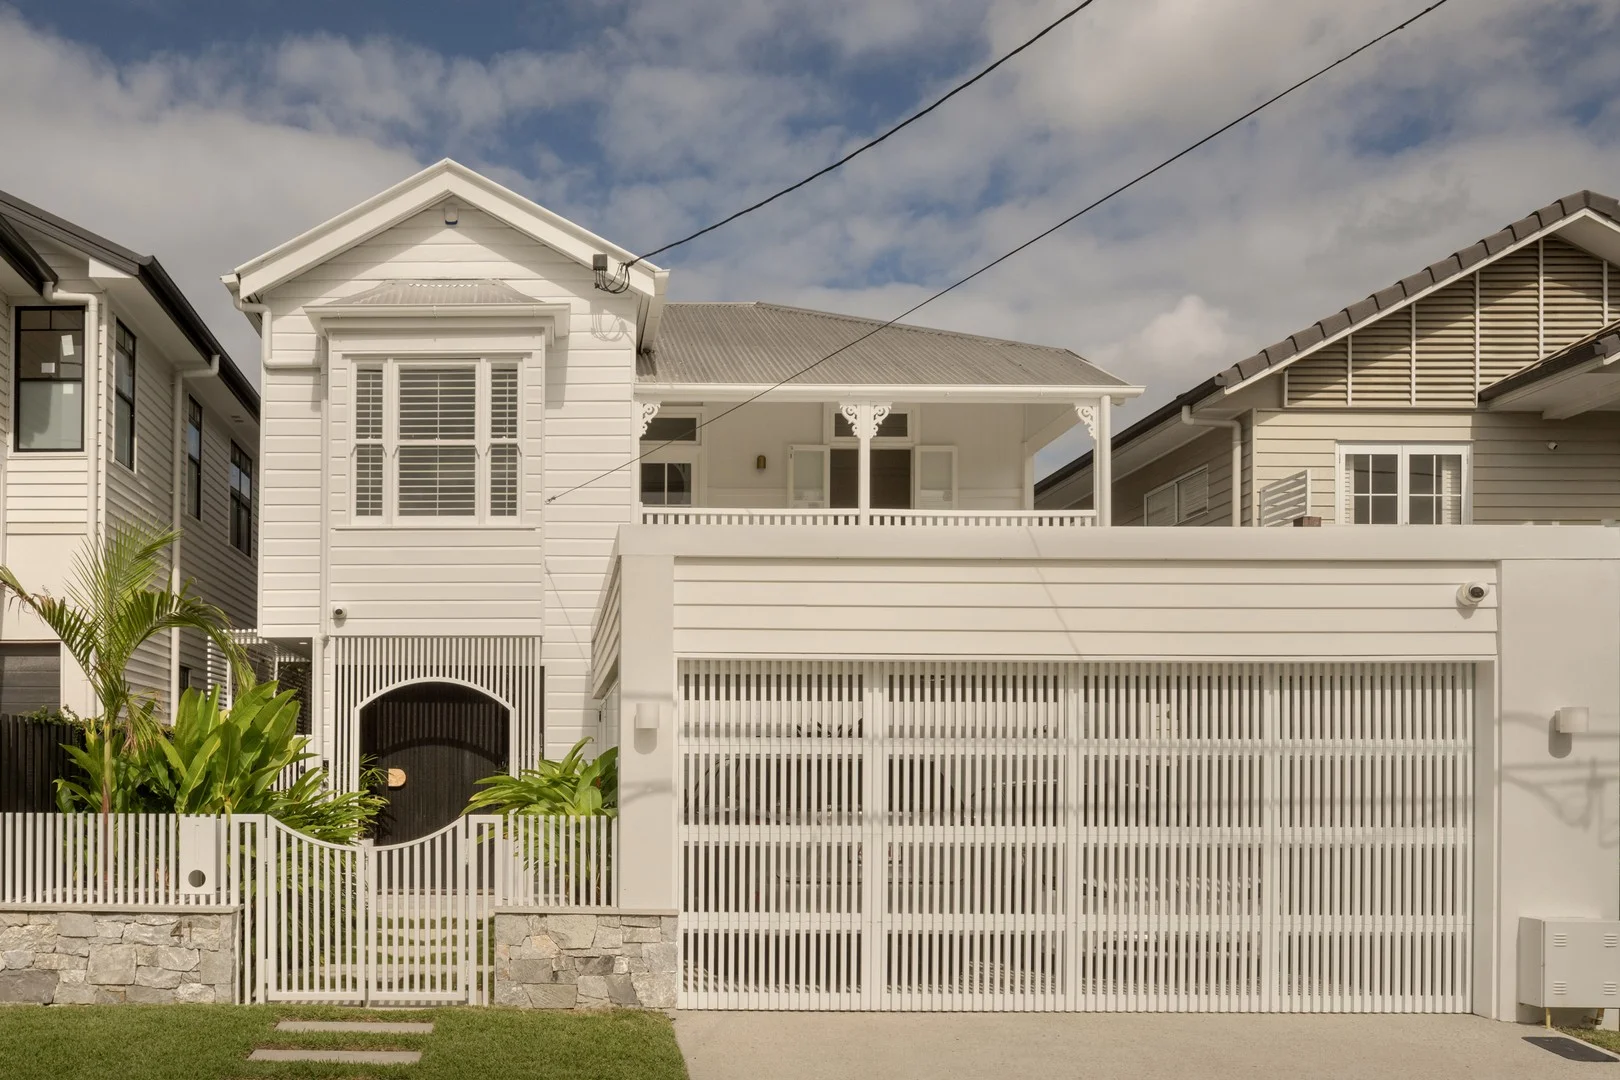
Summary: Lifestyle Perfection in Blue Chip Hawthorne Avenues
Description: Perfectly positioned in one of Hawthorne's most desirable streets, 41 Harris Street delivers an exceptional blend of modern refinement, premium finishes and advanced home automation. Masterfully designed by the renowned Kat Fola and crafted by Morbuild, this home showcases a level of quality and sophistication rarely found and is enhanced by Control4 automation, an 8-zone air-conditioning system, a 6.6kW solar array, multiple Wi-Fi access points, and Sonos-integrated audio. The street presence is immediately striking, with a front garden professionally designed and illuminated by Brisbane Landscaping Co, complemented by Eco Outdoor stonework and a remote-controlled carport via Xone/Control4 with covered and secure parking for four cars. Security and convenience are elevated with HikVision cameras integrated into the Control4 system. The Japanese Shou Sugi Ban charred timber entry door with electronic lock and a camera-enabled doorbell set the tone for an interior defined by craftsmanship, featuring Woodcut Smoked Oak engineered flooring, Venetian plaster walls, architectural wall lighting by LAAL, and a bespoke staircase with integrated LED lighting. Inside, the home carries a refined palette of premium materials and considered design. A beautifully finished powder room features Earp Bros tiling, Artedomus stone, custom cabinetry, and ABI tapware. The dry bar showcases bespoke cabinetry, brushed brass hardware, steel-framed doors, Carrara marble finger tiles and twin Vintec wine fridges. The dining area includes a sculptural LAAL pendant, Cuchi window furnishings, and an integrated Control4 panel managing lighting, climate, sound, intercom and security. The lounge offers a warm, inviting space anchored by a Paul Agnew Design wood burner on a Caesarstone hearth, custom cabinetry, Cuchi blinds, in-floor power/USB, a bespoke arched steel window, and expansive steel sliding doors that connect seamlessly to the garden. The kitchen is beautifully executed with bespoke cabinetry, stone tops, marble fluting with quality tapware, hardware and an impressive suite of high-end appliances including a Gaggenau pyrolytic oven and integrated dishwasher, SMEG extractor and Fisher & Paykel 5-burner gas cooktop. The butler's pantry continues this premium palette with a matching benchtop and splashback, bespoke cabinetry, integrated Fisher & Paykel dish drawer and Billi hot/cold filtered tap. A well-appointed laundry finishes the ground floor with Earp Bros tiling, KitKat splashback, bespoke cabinetry, tall storage with power and ABI hardware. The rear garden provides a private and thoughtfully constructed outdoor retreat with honed concrete, wifi/Bluetooth irrigation, sliding aluminium balcony shades, and Control4-connected cameras and sensors. The pool and gazebo zone offers a true resort-style experience, complete with a heated saltwater pool, honed concrete surrounds, a BeefEater Proline mains-gas BBQ, outdoor sink, Caesarstone benchtops, recessed ceiling fan, outdoor heater, hot and cold outdoor shower, and a striking Escea mains-gas outdoor fireplace. Upstairs, comfort and quality continue with beautiful dark-stained timber floors, wool carpet and an additional Xone/Control4 control panel. The guest bathroom is beautifully appointed with Carrara honed marble tiles, a micro-cement alcove and quality tapware. The primary suite offers a tranquil retreat with a custom walk-in robe featuring bespoke cabinetry and electric Velux skylight with the ensuite finished with Artedomus Marmi Caldia stone, bespoke cabinetry, Eco Outdoor/Earp Bros wall tiling and high-quality fixtures. The garage and gym area is equally well considered, fitted with air-conditioning controlled by Control4, Bowers & Wilkins ceiling speakers, Sonos integration, remote garage door control via Xone, 3-phase power provision and the dedicated Control4 communications rack and alarm system. Located in a prime Hawthorne position, the home is only a short walk from local cafes, bakeries and public transport, with the CityCat just a short walk away. Nearby conveniences include The Garage gourmet grocer, Hawthorne Cinemas and a selection of excellent schools such as Lourdes Hill College, Churchie and CHAC. The vibrant Oxford Street and Bulimba riverfront precincts are also just moments away, offering an exceptional lifestyle of dining, shopping and leisure. Beautifully crafted, technologically advanced and meticulously detailed throughout, 41 Harris Street represents an exceptional lifestyle opportunity in one of Brisbane's most sought-after river precincts. Contact marketing agents Brandon Wortley on 0447 269 591 or Scott Darwon on 0401 151 090 for further information.
Agent: Brandon Wortley - brandon.wortley@raywhite.com - (07) 3358 0669
Agent: Scott Darwon - scott.darwon@raywhite.com - (07) 3358 0607
Morningside, QLD 4170
Land Size: 465 m²
Property Type: House
Listing Type: Residential
Status: Active
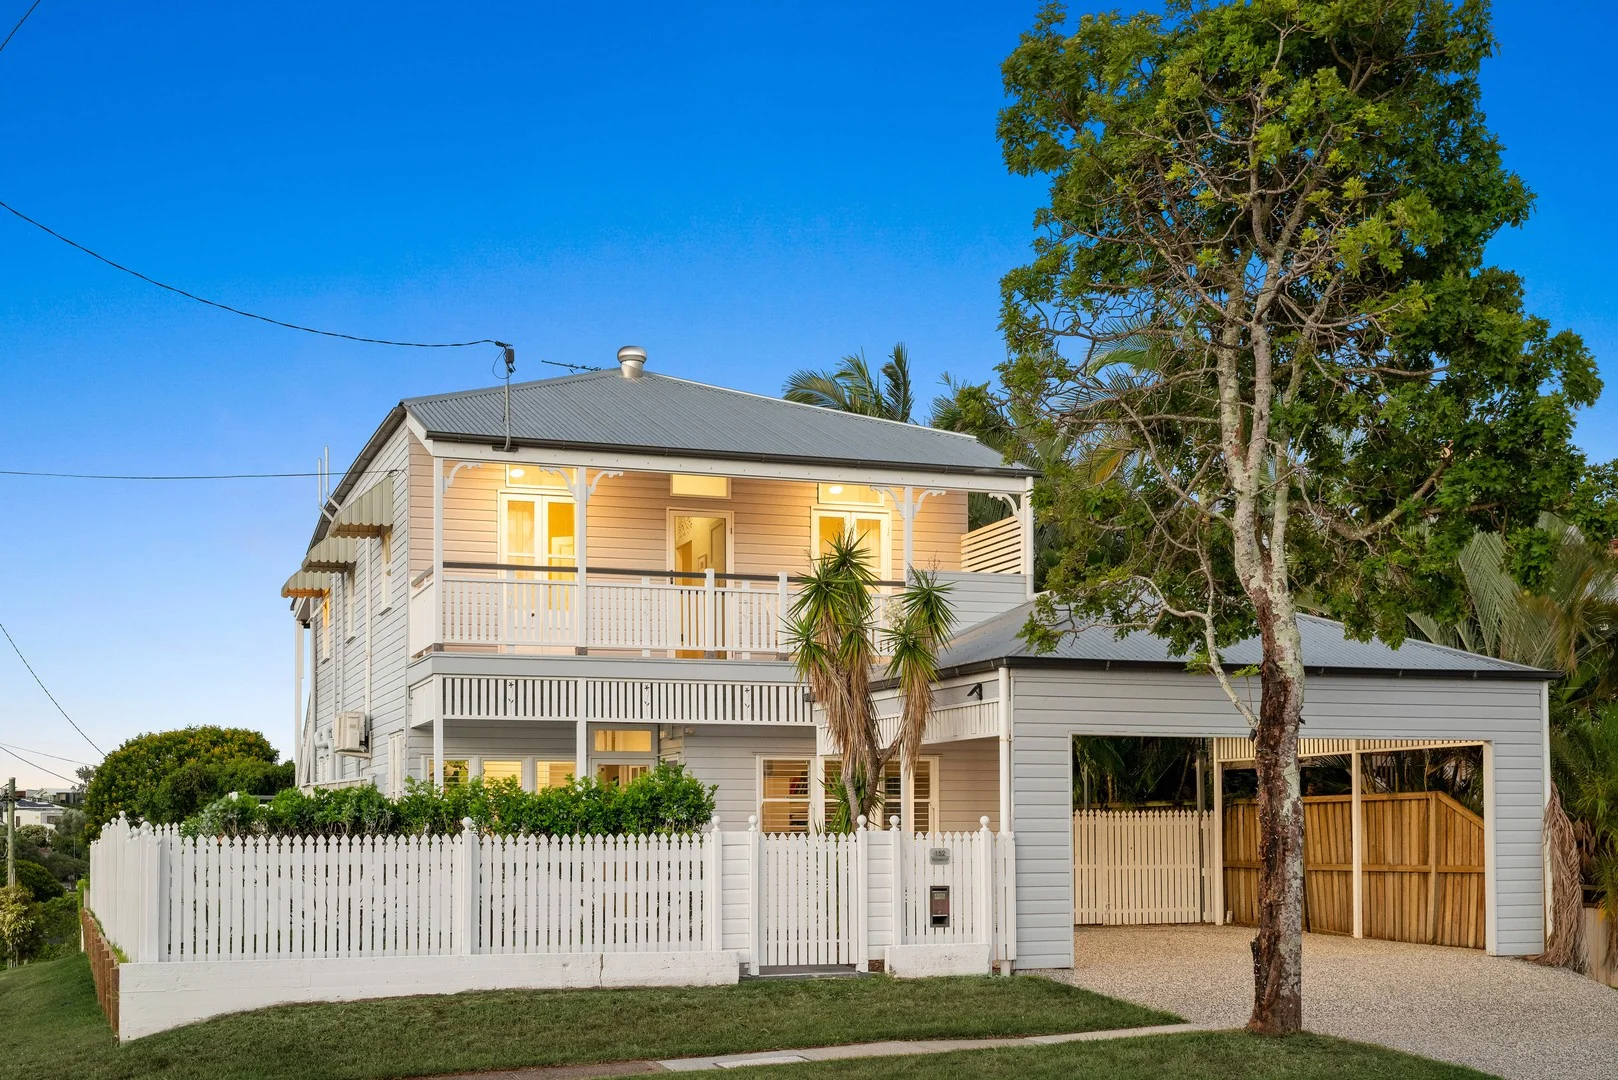
Summary: SOLD By Kylee Harnisch
Description: Epic elevation, spectacular city views & leafy panoramas - Idyllic Queenslander, steps from Bowls, Monocle Coffee & CBD links Quiet, serene, and drenched in sunlight, this Queenslander claims a breathtaking panoramic backdrop; perched high in the peaks of Morningside, the views span the light-jewelled CBD, Seven Hills Bushland Reserve and Balmoral Hill, right down to the leafy green canopy over Balmoral dog and skate park below. Boasting flexible entertaining areas and a relaxed, low-maintenance outdoor lifestyle, it's a perfectly-positioned family retreat, situated within easy walking distance of St Peter and Paul's Primary, Hawthorne cafes, and Morningside's dining hub, plus just metres Monocle coffee, and CBD bus links. Every bit as charming as its address, the home showcases a laidback canvas of neutrals, timber floors, breezeways, and high ceilings, with a sun-soaked northern aspect and decks on both levels connecting it effortlessly to its surrounds. It's a layout that's particularly well-zoned for families - below, a fourth bed, separate study, and super-spacious living zone flow out to a breezy back patio and lush level lawns; city views from both top decks, the second bed, and main bath above remind you just how close you are, and deck access off the ensuited master makes it easy to keep an eye on kids venturing to the dog park. Ready to adore while leaving plenty of opportunity to stamp your style, the home also boasts a huge stone-top kitchen, Smeg gas oven, air con, and double carport, with handy side access parking for trailers and extra cars, plus ample space to add a pool if so desired. (STCA) Highlights: • City views from front & rear decks, ensuite, main bath + second bed • North-rear aspect, ultra-quiet hilltop position with sweeping views • Generous open plan living, multiple outdoor zones • Master ft. walk-in, ensuite, deck access • 4th bedroom + separate study area on ground floor • Double carport + side access for extra cars, trailers etc. Magic for every member of the household, this super-handy address sits within an easy stroll of the Bulimba bowls club and famed Flour & Chocolate Patisserie, with the beloved Beelarong community farm, Morningside central shops, and top schools at CHAC, Lourdes and Balmoral High all nearby. Hawthorne cinemas and buzzing Bulimba bars are just around the corner, plus it's minutes from gateway links to the airport and city.
Agent: Kylee Harnisch - kylee@remax.com.au - 0438 763 975
Balmoral, QLD 4171
Property Type: House
Listing Type: Residential
Status: Active
Summary: A 1960s Classic Reimagined for 2026 Contemporary Living with City Views
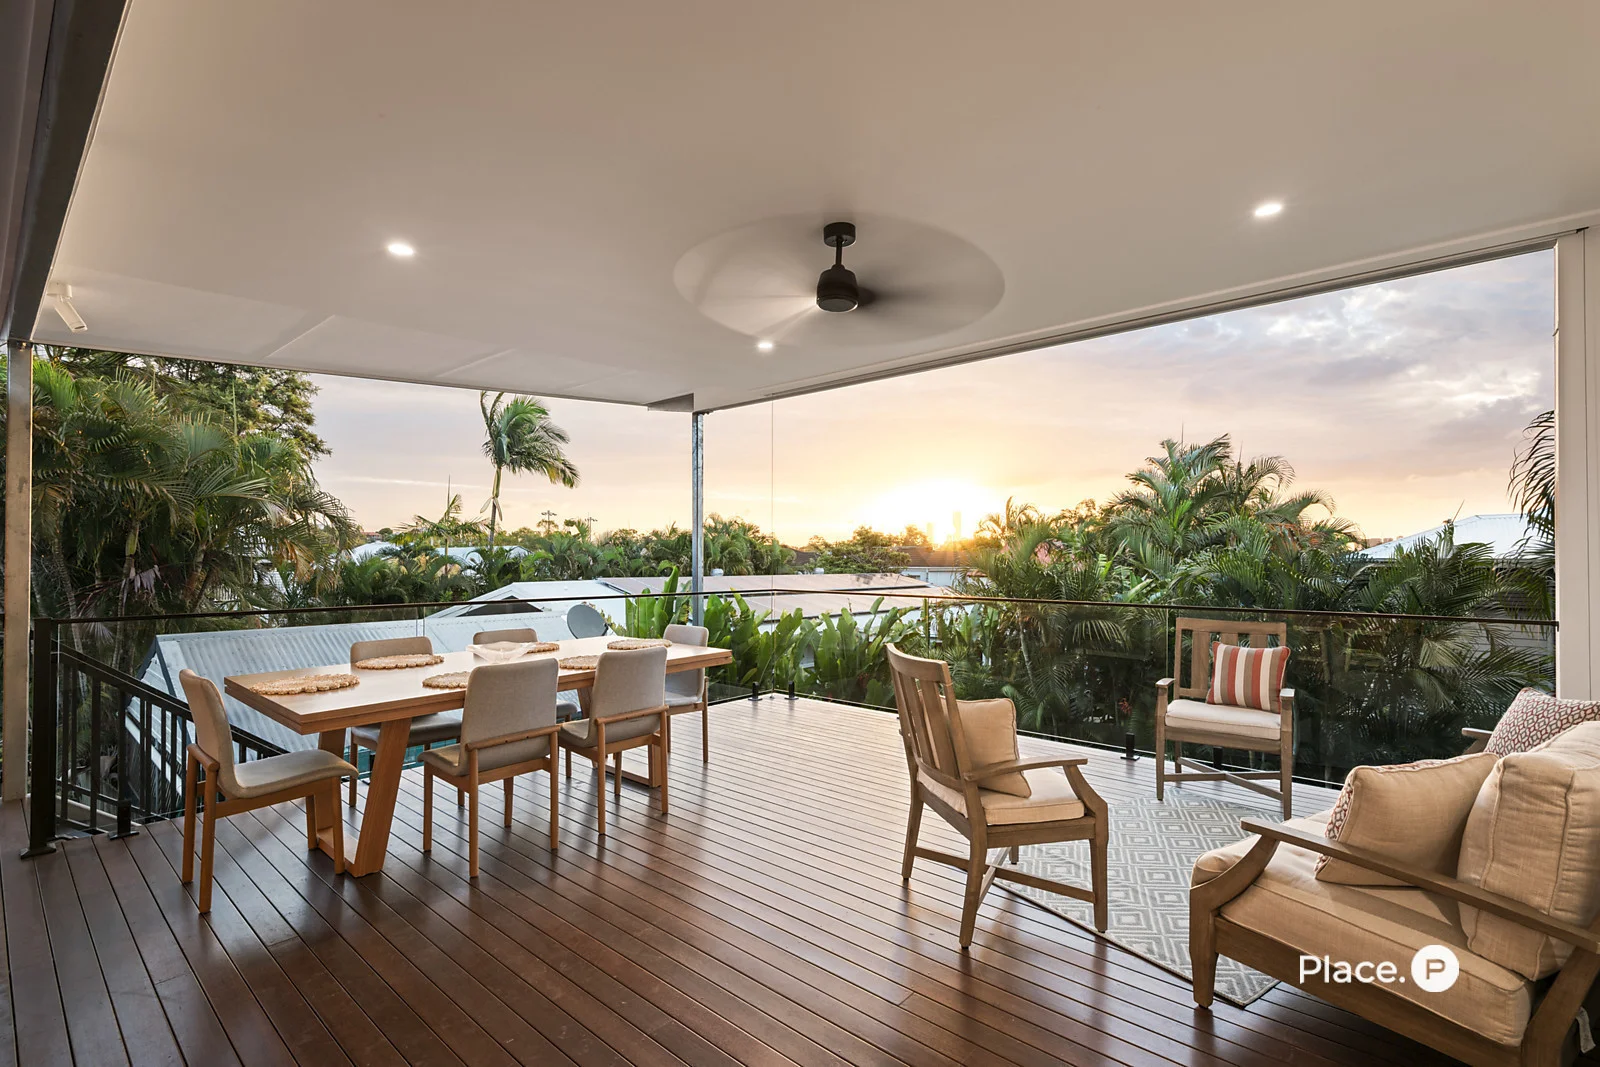
Description: Set high within one of Balmoral's most coveted pockets, this beautifully reimagined family home offers a rare sense of warmth and perspective. Bathed in natural light and framed by sweeping city views, it is a place where mornings begin with sunlit calm and evenings end with golden sunsets across the skyline. Originally crafted in the 1960s and thoughtfully transformed in December 2025 by Carmichael Builders, the home now blends its mid-century character with refined contemporary living. Original retro glazing has been retained, allowing light to pour through the home while preserving privacy and a tangible sense of history. Restored timber floors add warmth and authenticity underfoot, grounding the home in its origins. Across the main level, four generously sized bedrooms provide space for growing families, each thoughtfully appointed with built-in wardrobes, zoned ducted air-conditioning and ceiling fans. The master suite is a true retreat oversized, serene and luxurious complete with a beautifully designed ensuite featuring soft mood lighting, dual vanities and an indulgent oversized walk-in shower. At the heart of the home, open living spaces invite connection and flow effortlessly into a stunning designer kitchen equipped with premium appliances, bespoke cabinetry and a statement 90cm oven. A large Sliding door reveal a spectacular covered 7x8m balcony an entertainer's haven designed to host long lunches, sunset drinks and unforgettable evenings, all set against a breathtaking city backdrop. With electronic screening, adjustable louvres and cooling breezes, this space is equally suited to intimate moments or vibrant gatherings. Downstairs, a second living zone opens directly to a lush, private backyard filled with tropical greenery and the scent of jasmine. This level offers a fifth bedroom, modern bathroom and the infrastructure to create independent living ideal for guests, teenagers, extended family or a refined home business. Dual side access enhances flexibility and privacy with possible dual living and income stream. Secure, practical and beautifully finished, the home also features Crimsafe security, a comprehensive camera system and a generous double garage with additional storage and workspace. This is more than a renovation it is a home designed for the way families live now. Flexible, light filled and deeply inviting, it offers timeless character, contemporary comfort and an elevated Balmoral lifestyle just minutes from cafés, schools, parks and the CBD Disclaimer: We have in preparing this advertisement used our best endeavours to ensure the information contained is true and accurate, but accept no responsibility and disclaim all liability in respect to any errors, omissions, inaccuracies or misstatements contained. Prospective purchasers should make their own enquiries to verify the information contained in this advertisement.
Agent: Jack Wilson - jackwilson@eplace.com.au - 07 3107 6999
Bulimba, QLD 4171
Property Type: Apartment / Unit / Flat
Listing Type: Residential
Status: Active
Summary: Lush ground floor apartment with own entry.
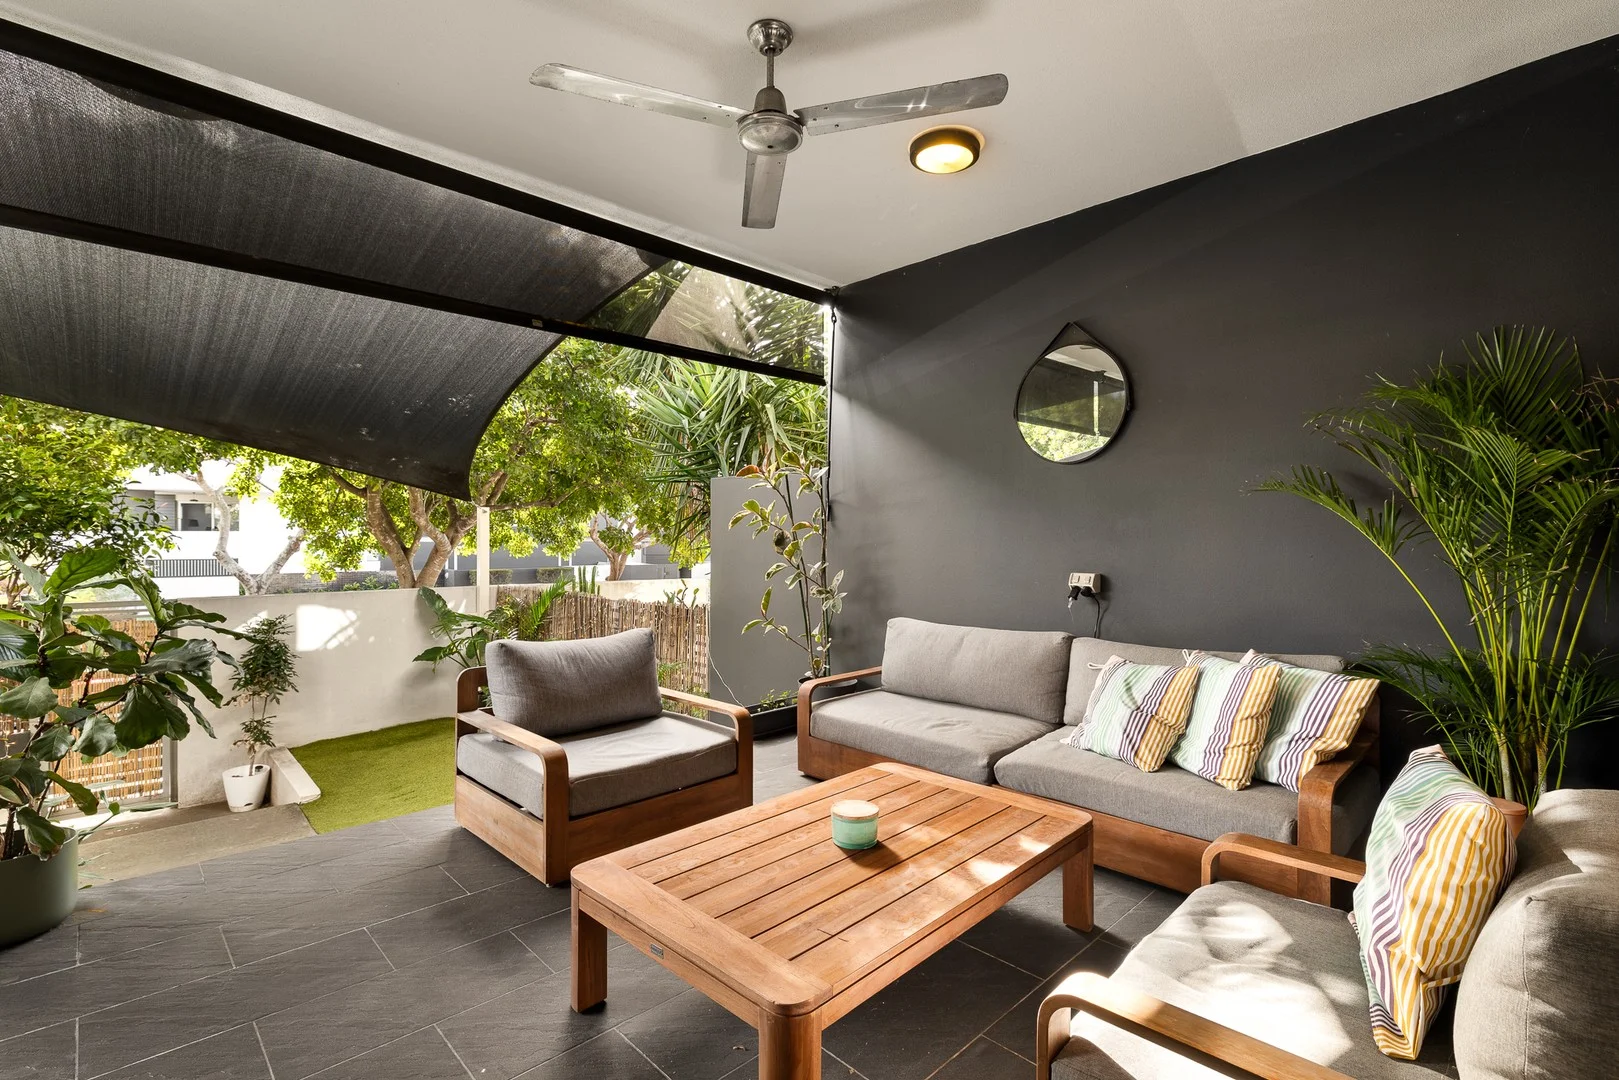
Description: Discover this incredible opportunity to own a spacious, inviting ground-floor unit on Love Street. You'll love the two generous courtyards, offering delightful outdoor entertaining space and your own private access onto Love Street. The open plan kitchen, living, and dining area is perfect for entertaining, while the thoughtfully designed study nook provides a cosy workspace. Enjoy the utmost privacy with the bedrooms thoughtfully placed at either end of the unit. Both bedrooms feature built-in robes, with the master boasting an ensuite, and you'll appreciate the main bathroom's relaxing bath. The location is unbeatable. The stunning Bulimba Riverside Park is right across the road, featuring a fantastic children's playground, an off-leash dog park, and picturesque river walkways. You're just a short stroll from the vibrant Oxford Street, known for its amazing restaurants, lively bars, and cinemas. Don't forget, the City Cat is also nearby, making trips to South Bank, Brisbane City, and Queensland University a breeze! Key features include: - Ducted air conditioning throughout - Secure intercom access - 1x lock-up car accommodation with lift access - Sleek stainless-steel appliances - Security screens for peace of mind - Outdoor pool and entertaining area - Fees: Body Corporate approx. $1,720 per quarter Brisbane City Council approx. $550 per quarter Perfect for professionals, downsizers, or investors, this residence delivers a lifestyle of ease, comfort, and connection in one of Brisbane's most desirable suburbs. Access to Apartment 6 is via Love Street.
Agent: Amanda Butler - amanda@butlerestateagents.com.au - 07 3326 0678


