5/603 Great North Road
Abbotsford, NSW 2046
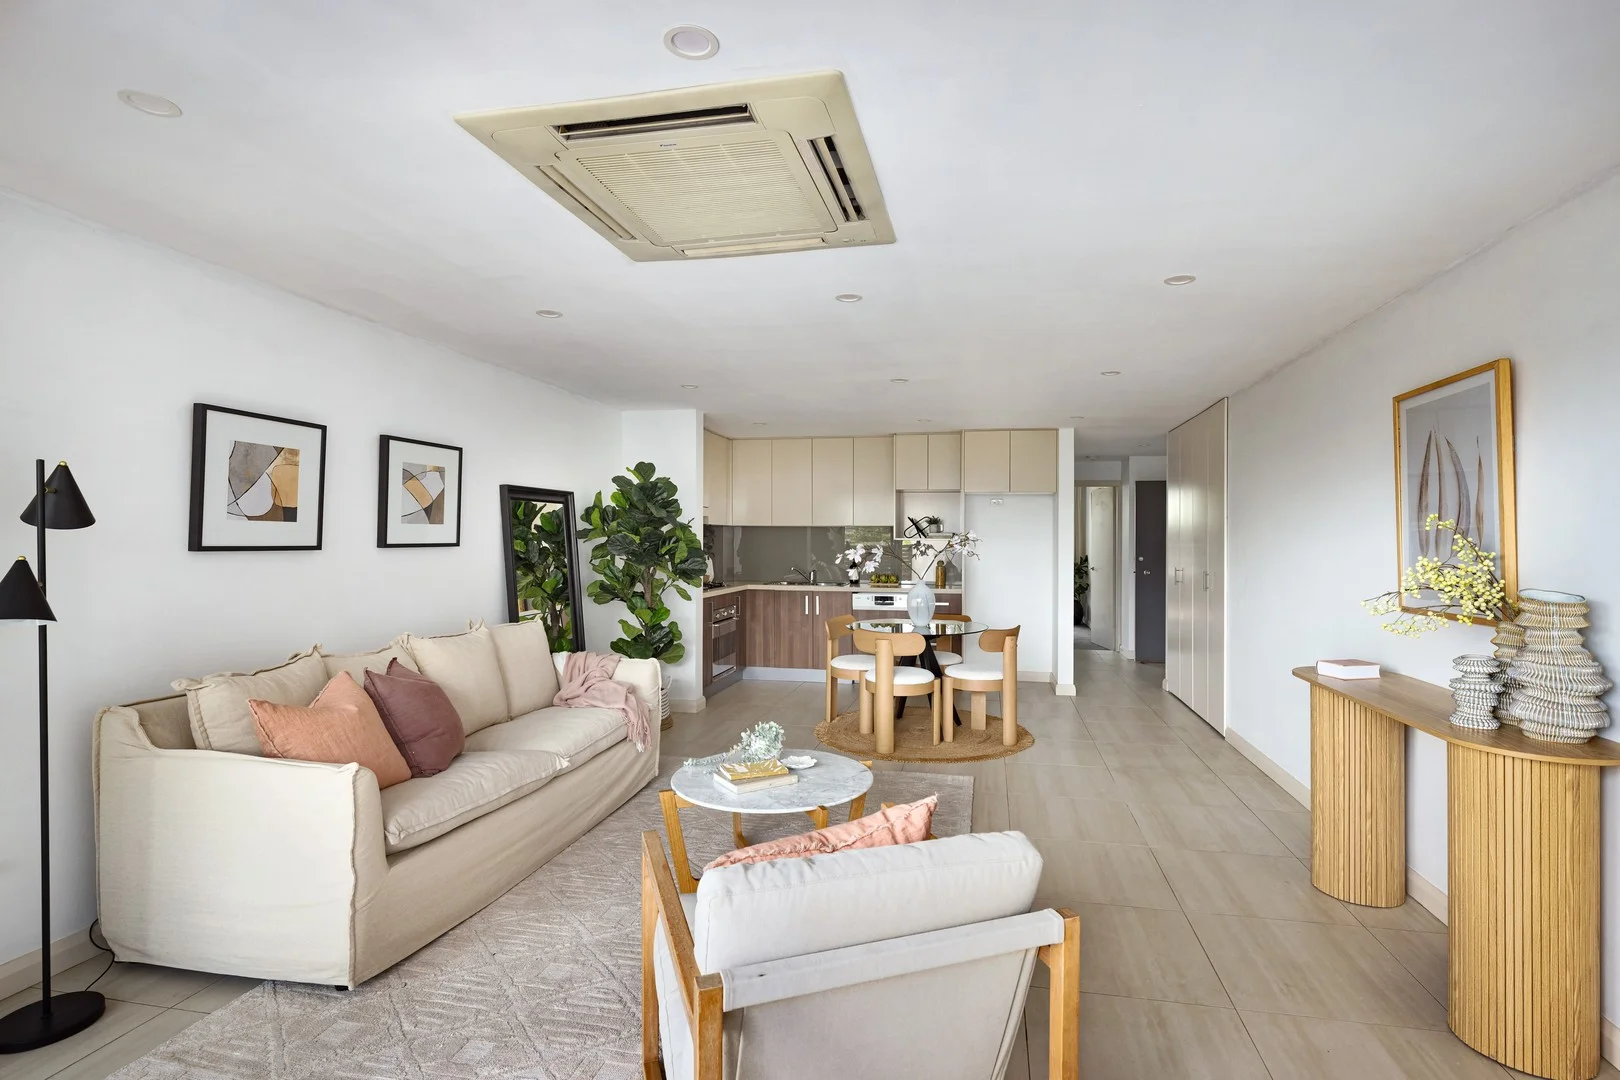
Neighbourhood & everyday essentials
Explore around Abbotsford, from school days to weekends.
Find schools, playgrounds and children’s classes. Browse by age to plan school days and weekends.
Area figures
- residents (ABS, June 2024)
- 92,255
- children aged 0–14
- 13,353
- schools
- 21
- parks & libraries
- 35
- kids’ activity providers listed
- 29
Most-listed activities: Karate, AFL, Swimming
Population figures: Australian Bureau of Statistics
Explore local libraries, community spaces, schools and council programs across the wider area.
Parks, playgrounds & public spaces
Werrell Reserve
Teviot Ave, Abbotsford, New South Wales, 2046
145 m straight-line distance
Battersea Park
Abbotsford, New South Wales, 2046
262 m straight-line distance
Henry Lawson Park
St Albans St, Abbotsford, New South Wales, 2046
536 m straight-line distance
Quarantine Reserve
Spring St, Abbotsford, New South Wales, 2046
561 m straight-line distance
Things to do near this home
Explore nearby play centres and family attractions from the directory. Check ages, entry prices and opening hours with the venue.

Browse things to do with kids in Sydney
Find more ideas by age, budget and indoor or outdoor setting on Things to do. Dated events are in What’s on. See what’s on
Discover local guides & family ideas
Read local family guides and practical articles as you explore life around this home.

Kids' Activities per Child: Australia's Best- and Thinnest-Covered Council Areas (2026)
Across Australia's big council areas, the AroundSchools directory lists a median of about 10 kids' activity providers for every 10,000 children — but in Melbourne's Wyndham it is 3.9, and in the City…
Read more →
Most Livable Suburbs in New South Wales for Families (2026)
Sydney lists more kids' activities in our directory than any other suburb in NSW. This page ranks NSW suburbs by how much a family moving there could actually do with their kids, then adds what else…
Read more →Everyday essentials & getting around
Open the map to choose a destination and check journey times from this address. Walking routes, step-free access and travel times have not been verified.
Flood & development checks
Property-specific flood risk and announced developments have not been verified. Search this address in the official maps and ask the council for current flood information.
Source: AroundSchools directory. Distances are straight-line distances, not walking routes. Confirm facilities on the linked detail pages. Directory update dates are not supplied for this summary.
Property Details
Apartment / Unit / Flat
RESIDENTIAL
Upcoming Events Nearby

Thu, 26 Nov · Burwood
FREE Kids STEAM Club (9 to 12 year olds) - Burwood Council | Monthly Activity till November
Ages 9–12
Thu, 22 Oct · Lane Cove
50 Years of Delvena Refuge
Tue, 13 Oct · Dulwich Hill
Storytime at ETC Library - Weekly Tuesdays from Oct 13 until Dec 15
Ages 3–5
Mon, 16 Mar · Willoughby
Pottery class - Silky Shapes Studio | 17-Mar to 19-Dec-2026 🫙
Ages 10–85
Fri, 23 Oct · Carlingford
Globalart Carlingford Open Day
Ages 4–15
Sun, 1 Nov · Kogarah
Kogarah Christmas Carol
What's Nearby

Allegro Childrens Music
104 Lucas Road, Burwood

EnterMission Burwood
Suite 201 Level 2/1-17 Elsie St , Burwood

Bonjour Babies (Rozelle Public School NSW)
663 Darling St, Rozelle

Kids French Club in Rozelle
663 Darling Street, Rozelle

Fun French classes for babies, toddlers and primary school children in Rozelle!
608 Darling St, Rozelle

Bonjour Ecoliers (Rozelle)
608 Darling St, , Rozelle

Face Focus Entertainment
27 Bennelong Pkwy, Wentworth Point

A Face Painting Dream
76/27 Bennelong Parkway , Wentworth Point

dance @ nikki webster
227 Catherine St, Leichhardt
Nearby Schools

Giant Steps Sydney
Gladesville NSW 2111

Abbotsford Public School
350 Great North Rd, Abbotsford NSW 2046

Gladesville Public School
Victoria Rd, Gladesville NSW 2111

Riverside Girls High School
Huntleys Point Rd, Gladesville NSW 2111

All Hallows Catholic Primary School - Five Dock
1 Halley Street, Five Dock NSW 2046 Australia
St Patrick's Catholic Primary School - Mortlake
12 Herbert St, Mortlake NSW 2137, Australia
Nearby schools do not imply enrolment eligibility. Confirm catchments, year levels and childcare availability directly with the provider.
Nearby Properties
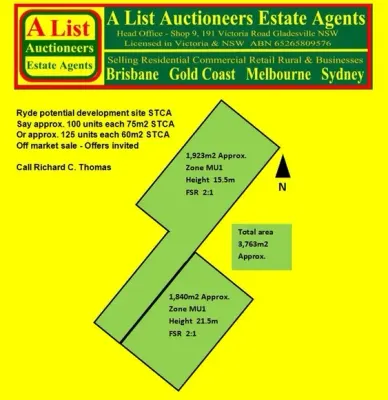
Address withheld
Ryde, NSW 2112
$36,000,000 – $39,500,000
A List Auctioneers Estate Agents
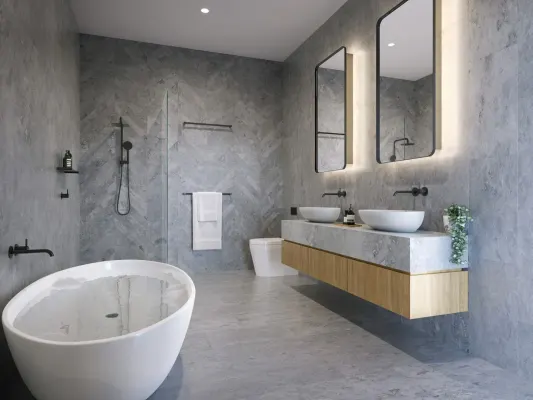
Address withheld
St Leonards, NSW 2065
$2,824,000
A List Auctioneers Estate Agents
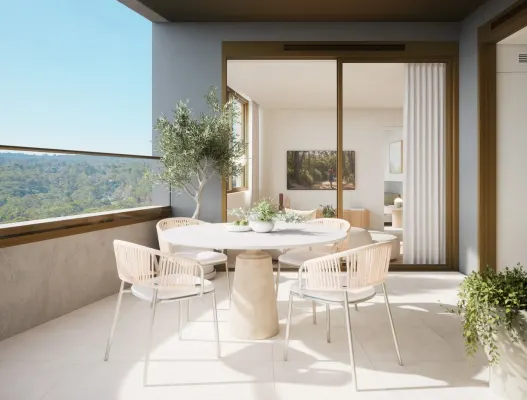
Address withheld
Macquarie Park, NSW 2113
$1,525,000
A List Auctioneers Estate Agents
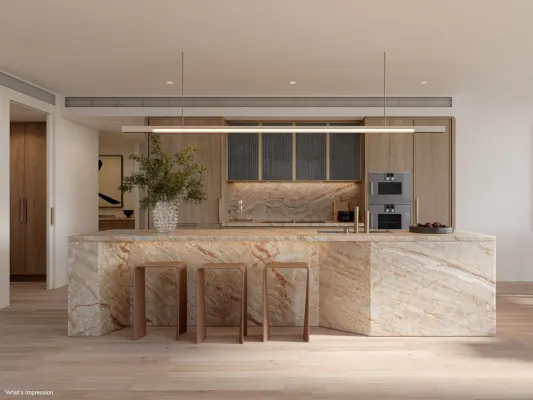
2608/8 Darling Drive
Sydney, NSW 2000
$6,225,000
Mirvac Residential NSW
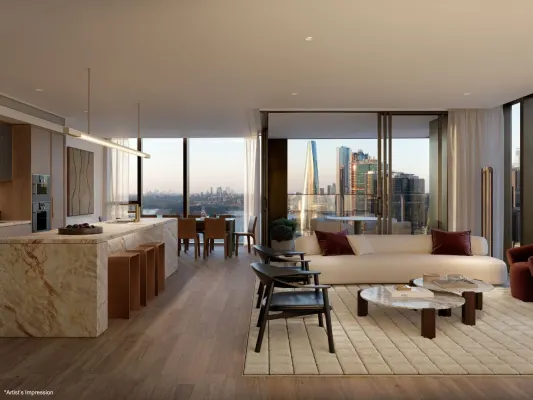
4005/8 Darling Drive
Sydney, NSW 2000
$12,980,000
Mirvac Residential NSW
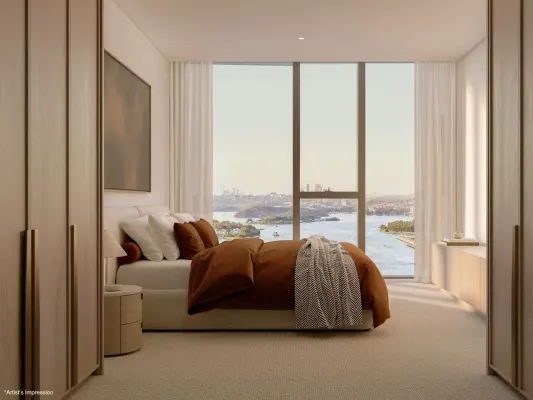
4003/8 Darling Drive
Sydney, NSW 2000
$8,630,000
Mirvac Residential NSW
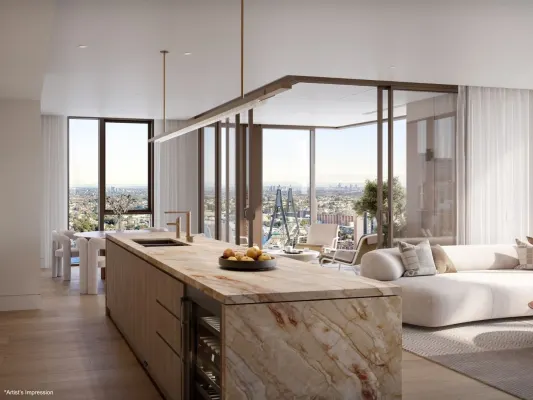
Recently sold nearby
Homes that have sold close to this address. We don’t show sale prices.
Chiswick, NSW 2046
Property Type: Apartment / Unit / Flat
Listing Type: Residential
Status: Active
Summary: **EXCHANGED UNCONDITIONALLY**
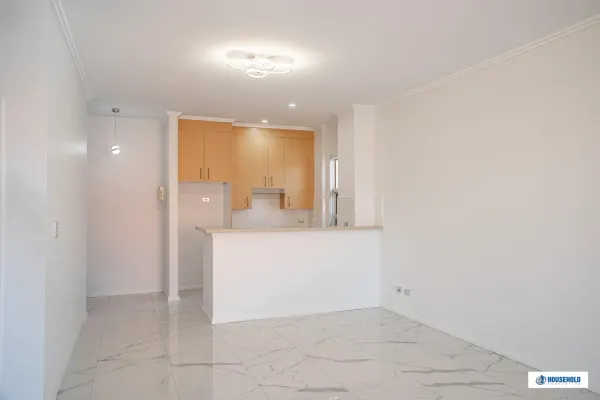
Description: Exclusive Investment As Updated Within Prestigious Waterfront Complex Located within and forming a part of the very well-maintained Nautica riverside complex, this secure and modern one bedroom apartment offers both convenience and tranquility. Be seduced by the updated lighting and immaculate porcelain floors flowing through from your entrance through to living and balcony areas. Fresh and bright, and positioned on the top floor to enjoy an elevated district outlook. Caesarstone kitchen, equipped with stainless steel European appliances, including dishwasher and breakfast bar, and capturing the morning light from the east. Generous and newly carpeted double bedroom complete with built in robe. Linen cupboard and also an additional storage room / possible study nook. Internal laundry with dryer. Split air conditioning / heating in all rooms, and intercom. Access your new home direct from your secure underground car space and elevator. And take advantage of the fully maintained first class resort style facilities, including indoor heated pool, spa, dry sauna, well equipped gym, games room, covered BBQ area and security. Building manager, visitor parking, EV set up and bike racks all on site.. Located between Chiswick and Abbotsford river cat ferry stops, enjoy its premier positioning, its well known community spirit, along with its beautifully manicured gardens, parklands and waterfront access. Walk to ferry stops or take the bus to the city from your front doorstep to the CBD, Birkenhead Retail Outlets, Wareemba, Abbotsford and last but not least Five Dock Shopping precinct and future Metro, with works well under way! Excellent opportunity for astute investors with above average demand from renters, and for first home owner buyers where concessions may be available to you if you qualify. Strata Levies $1551:84 p/q Council Rates $380:56 p/q Water Rates $172:83 p/q Rent estimated: $700:00 p/w - $750:00 p/w On Title: 81 m2 Strata report available for purchase. Open for private inspections Monday Saturday by appointment and publicly as advertised. For Sale by Private Treaty - All Written Offers Considered. For Sale with vacant possession. Disclaimer: All information contained herein is gathered from sources we believe reliable. We have no reason to doubt its accuracy, however, we cannot guarantee it. All interested parties should make and rely upon their own enquiries. Please note we have used virtual styling and location shots for the marketing of this property.
Agent: Phil Barclay - household@mail.inspectrealestate.com.au - 1300859809
Chiswick, NSW 2046
Property Type: Apartment / Unit / Flat
Listing Type: Residential
Status: Active
Summary: Stunning Waters Views and a Prized Harbourside Lifestyle
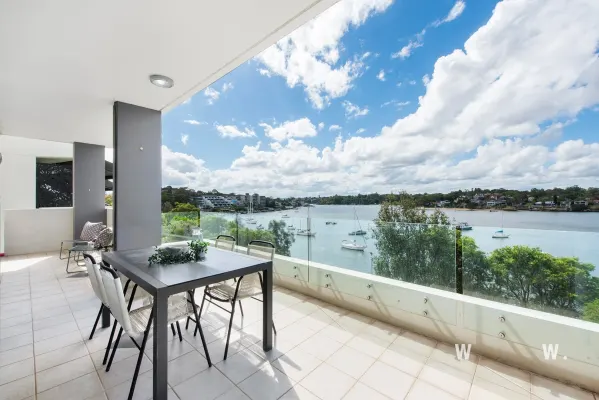
Description: Be mesmerised by breathtaking, uninterrupted bay views from this refined two-bedroom apartment in a prized, resort-style complex. Set in an elevated position, the light-filled home features a generous layout that captures the stunning outlook from both the expansive open-plan living space and luxurious master suite. A seamless indooroutdoor connection is achieved through sleek sliding doors that extend to a wide balcony, perfect for sophisticated entertaining or quiet relaxation against a captivating waterfront backdrop. The home is further enhanced by a stylish gas kitchen, contemporary finishes, and a large internal laundry, delivering effortless comfort and low-maintenance living. Residents enjoy exclusive access to first-class facilities including tennis courts, indoor and outdoor swimming pools, and a spa. Impressive two-bedroom apartment with stunning water views across Figtree Bay King-sized master includes built-in robe, designer ensuite, and outdoor access Spacious guest bedroom including built-in robe Sunlit open plan living and dining space with seamless outdoor flow Stylish gas kitchen featuring stone benchtop, integrated dishwasher, and storage Oversized, full-width private balcony with uninterrupted bay outlook Internal storage. Large laundry. Study nook. Ducted air throughout. Double lock-up garage. Lift access 100m from waterfront parks, 600m to Chiswick village, 900m to CBD ferry Water rates: $799.00 p/a Council rates: $1,520.00 p/a Strata rates: $3,367.98 p/q All information in this document has been gathered from various third-party sources we believe to be reliable; however, we cannot guarantee its accuracy, and we accept no responsibility and disclaim all liability in respect to any errors, omissions, inaccuracies or misstatements in this document. Prospective purchasers are advised to carry out their own investigations and rely on their own inquiries.
Agent: Morgan Davies-Forsyth - morgand@wwre.com.au - 029719 8288
Agent: Warwick Williams - ww@wwre.com.au
Abbotsford, NSW 2046
Land Size: 232 m²
Property Type: Apartment / Unit / Flat
Listing Type: Residential
Status: Active
Summary: STUNNING WITHOUT COMPARISON
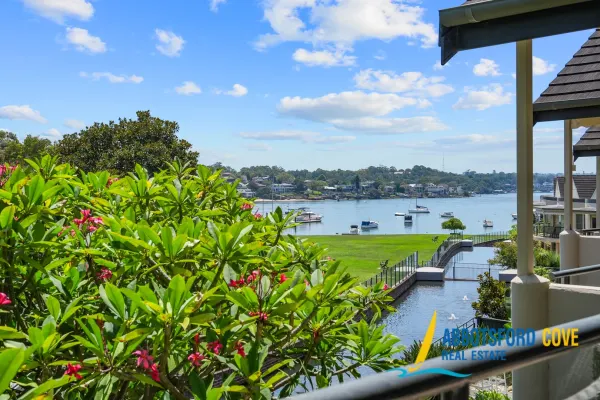
Description: Rarely offered to the market, and set within the premium dress circle of Abbotsford Cove, this contemporary apartment in a boutique building of only 9 offers all the conveniences expected from today's astute buyer. This stunning property in the Lawson building is without comparison and features a flexible floor plan that allows for a total of 190 SQM of formal / informal living and outdoor entertaining with an amazing picturesque, private outlook. STANDOUT FEATURES INCLUDE: Three generous bedrooms all with built-in robes. King size Master bedroom with ensuite. Generous Lounge/Dining area. Separate and spacious family room Designer kitchen with first class appliances. Stylish bathrooms with separate bath / spa, floor to ceiling marble tiling. Flexible open floor plan that allows for formal / informal living. House like proportions with an inviting flow. Windows to 3 sides allow for ample light and airflow. Most rooms lead out to the balconies. Boutique block of only 9, Security building. Amazing sun filled balconies with stunning outlook Internal access to a security Double Lock Up Garage. Reverse cycle ducted air conditioning throughout. Residents and their guests enjoy all the resort facilities on offer including five pools, two championship size tennis courts, sauna, gym with all other amenities nearby including foreshore parks, local village shopping, City transport via bus and River Cat ferry services, quality local schools, cafes, restaurants and popular clubs. ADDITIONAL INFORMATION: Total Area: 232 SQM approximately Internal Area: 165 SQM approximately Balcony Area: 25 SQM approximately Garage 42 SQM approximately Outgoings per quarter: Strata Levies: $3,268.00 per quarter approx Council Rates: $380.00 per quarter approx Water Rates: $199.00 per quarter approx The information and figures contained above are subject to change without notice & no warranty is given to their accuracy. Prospective buyers should rely on their own enquiries. Every care & precaution has been taken to establish the accuracy of the information provided. However, this information does not constitute any representation by Abbotsford Cove Real Estate P/L, real estate agent or the vendors. Purchasers are advised to make their own enquiries as to the accuracy of the information provided. All measurements are approximate.
Agent: Mel Abboud - mel@abbotsfordcove.com.au - 02 9712 2500
Chiswick, NSW 2046
Property Type: Apartment / Unit / Flat
Listing Type: Residential
Status: Active
Summary: INSPECTION CANCELLED
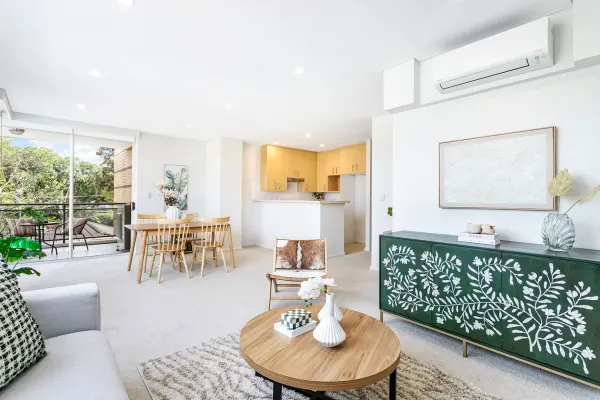
Description: Offering a perfect blend of space and style, this beautifully updated apartment promises a lifestyle of effortless comfort and convenience in one of the area's most sought-after complexes. Featuring two generously sized bedrooms, each with built-in robes, and a master with a private ensuite boasting a separate bath and shower, this home is designed for relaxed, modern living. The fresh, light-filled interior is enhanced by brand new air conditioning and an oversized layout that flows seamlessly onto a spacious entertainer's balcony, ideal for indoor-outdoor living. A dedicated study nook and full laundry add practicality without compromising space. Enjoy exclusive access to resort-style facilities including an indoor pool, spa, sauna, and gym, all set within a secure, vibrant community. Perfectly positioned close to cafes, restaurants, ferry access, and parks, this apartment is an exceptional opportunity for owner-occupiers or investors seeking quality and lifestyle in equal measure. Features of the property include: - Two spacious bedrooms, both with built-in robes - Master bedroom with ensuite (separate bath and shower) - Fully tiled bathrooms - Brand new air conditioning throughout - Oversized, light-filled layout - Spacious entertainer's balcony - Kitchen with stone bench-tops and SMEG appliances - Plenty of storage throughout - Dedicated study nook - Separate laundry room - Secure undercover car space - Resort-style complex with indoor pool, spa, sauna, and gym - Prime location close to cafes, restaurants, ferry access, and parks For more information please contact Gabi Somlai on 0411 701 702
Agent: Gabi Somlai - gabi@homepropertyagents.com.au - 99539088
Chiswick, NSW 2046
Property Type: Apartment / Unit / Flat
Listing Type: Residential
Status: Active
Summary: Stylishly Appointed Lifestyle Apartment
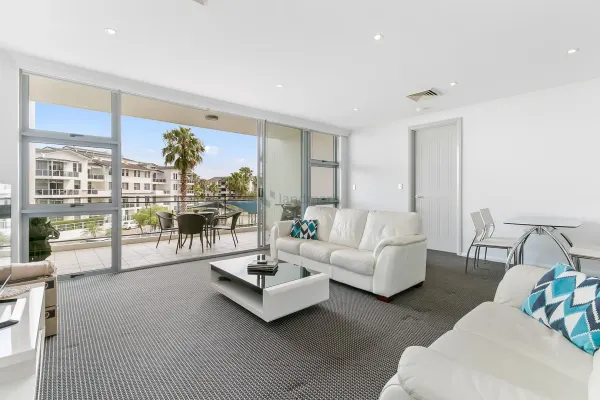
Description: Immaculately presented, this contemporary apartment offers an ideal low-maintenance lifestyle in a resort style setting. Boasting expansive free flowing interiors with an abundance of natural light, the open plan living and dining spaces flow effortlessly out to a spacious entertainers balcony. Nestled in the enviable Riviera Waterfront development, offering a magnificent lifestyle with full resort facilities and positioned for the utmost convenience, easy stroll to bayside parks, shops, caf?s and transport services. * Abundance of natural light and spacious open plan living & dining area * Large covered balcony for year-round entertaining, elevated 3rd floor setting * Modern kitchen with S/S appliances, gas cook top, oven, dishwasher * King sized master bedroom with double built-ins and stylish ensuite * Queen sized 2nd bedroom with built-in robes * Contemporary tiled bathroom, internal laundry with dryer, ample storage, ducted A/C * Secure lock-up garage, security intercom, internal lift access Resort facilities: Indoor heated pool, outdoor pool, spa, sauna, gym, tennis court, BBQ area and easy access to Waterfront Promenade. Prime location: close to shops, cafes, school, parks, waterfront, ferry and city bus services.
Agent: Eric Chan - eric@landmarkrealtygroup.com.au - 02 8221 8819
Agent: Lee Chan - lee@landmarkrealtygroup.com.au - 02 8221 8819
Abbotsford, NSW 2046
Property Type: Apartment / Unit / Flat
Listing Type: Residential
Status: Active
Summary: Beautiful and Cleverly Refreshed Apartment in Premier Bayside Address
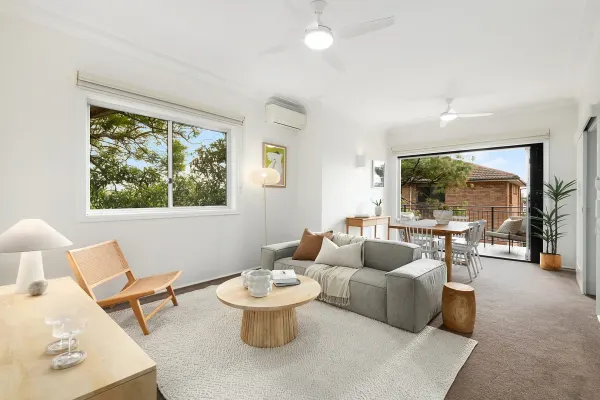
Description: Incredibly airy and open in design, this beautiful apartment, with house like proportions, is illuminated by calming green outlooks from several vantage points and glimpses across to the City and Harbour Bridge. As you enter, a generous social centre welcomes you to relax or entertain, while transitioning via bi-fold doors to a huge alfresco terrace. Lush treetop surrounds enhance serenity and privacy to complement the subtle bay glimpses in the distance, as modern updates create functionality that is undeniable. Offering its own space for cooking or casual meals is a custom redesigned kitchen finished in quality appliances, chic benchtops and ample cabinetry. The excellence only continues as you head down the hall to the three bespoke bedrooms, all including built-in wardrobes and fans. Bedroom two and the master are cooled by split system air conditioning, plus the master also offers its own private balcony retreat and ensuite. Readymade to suit an array of demographics, the property is topped off with a lock-up garage and separate storage room. Nestled footsteps from the glittering waterfront of Abbotsford Bay, you'll further enjoy scenic walks, village eateries, the ferry wharf, Sydney Rowing Club and Abbotsford Public within an arm's reach. Spacious open design leads across elegant living and dining domains Bi-fold doors beckon to sprawling terrace gazing across calming greenery Enjoy subtle bay glimpses and refreshing breezes flowing from the water Bespoke new kitchen with meals bar, sleek finishes and quality appliances Three cleverly segregated bedrooms all have large wardrobes and fans Two bedrooms have air conditioning, master adjoins ensuite and balcony Traditional but immaculately kept bathroom offers separate tub and shower Split system air conditioning/fan to living area, well sized laundry room Lovely building with on-title oversized lock-up garage and storage room Abbotsford Village, Five Dock Metro, upmarket restaurants and more nearby Internal area - 121sqm (including balconies) (approx.) Garage - 19.5sqm (approx.) Storeroom - 2.23sqm (approx.) Total area - 142.5sqm (approx.) Strata - $1928.35 per quarter (approx.) Council - $380.00 per quarter (approx.) Water - $199.68 per quarter (approx.)
Agent: Fayez Yammine - fayezyammine@theagency.com.au - 02 8789 4316
Agent: Craig Stokes - craigstokes@theagency.com.au - 02 8789 4313
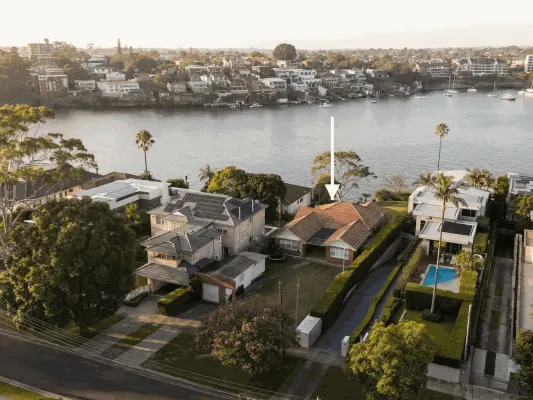
Henley, NSW 2111
Land Size: 1341 m²
Property Type: House
Listing Type: Residential
Status: Active
Summary: Exceptional 1341m² Street-to-Waterfront Opportunity with Redevelopment Potential (STCA)
Description: "Perched on the water's edge, this property offers a rare opportunity to enjoy the serenity of waterfront living in one of Henley's most coveted locations. Featuring an unrivalled harbour outlook and a commanding position, it promises both an exceptional lifestyle today and exciting possibilities for the future." Owner - Expansive 1341m² street-to-waterfront block with panoramic 180° river views, located in a quiet, exclusive street in one of Henley's most tightly held and prestigious areas. - Opportunity for redevelopment (STCA), presenting the flexibility to design a luxurious modern waterfront home or undertake a major transformation of the existing home. - The existing brick residence is ready for immediate occupation, offering four light-filled bedrooms, two bathrooms, a neatly presented kitchen, combined living and dining areas, a study, and a sunroom capturing panoramic views, complemented by a lock-up garage and a separate shed. - Set within a prestigious riverside enclave, surrounded by premium homes and offering exceptional privacy and lifestyle appeal. - Enjoy the best of riverside living in Henley, with peaceful surroundings, panoramic water views, and moments to Huntleys Point Ferry Wharf with regular RiverCat services, nearby bus routes, riverfront parks, and highly regarded public and private schools, while also being close to the cafés, shops, and village hubs of Hunters Hill and Gladesville, offering a relaxed and enviable waterfront lifestyle. Disclaimer: All information contained herein is gathered from sources we believe to be reliable. However, we cannot guarantee its accuracy. We do not accept any responsibility for its accuracy and we do no more than pass it on. Any interested persons should rely on their own enquiries. Some images may include AI-enhanced presentation elements such as lighting or virtual staging. All structural details remain true to the property.
Agent: Michael Luck - michael.luck@ausrealty.com.au - 0414 250 718
Agent: Chris Harding - chris.harding@ausrealty.com.au
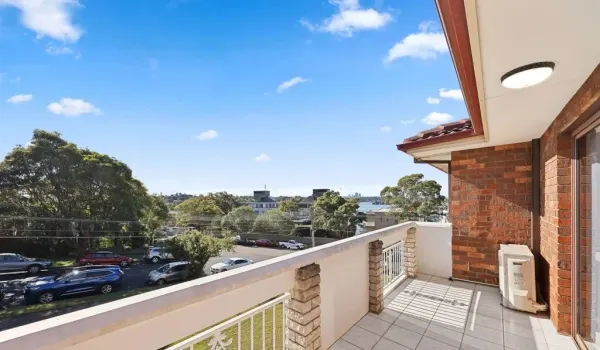
Abbotsford, NSW 2046
Property Type: Apartment / Unit / Flat
Listing Type: Residential
Status: Active
Summary: Effortless waterside living
Description: Experience exceptional living in this stunning 2 bedroom apartment perched on the top floor in the heart of the coveted Abbotsford peninsula. Enjoy bay views from your sundrenched balcony while being just moments from the serene water's edge. With a bright, open living space and modern amenities, you'll have everything you need to create your perfect sanctuary. 2 spacious bedrooms with built-in wardrobes Northerly aspect flooding the balcony with sunlight Modern kitchen, stainless steel appliances Air conditioning, ceiling fans and internal laundry Secure parking with a lock-up garage Close to parks, shops, cafes, and public transport
Agent: Joseph Rupolo - joseph.rupolo@lsre.com.au - 0411 695 369
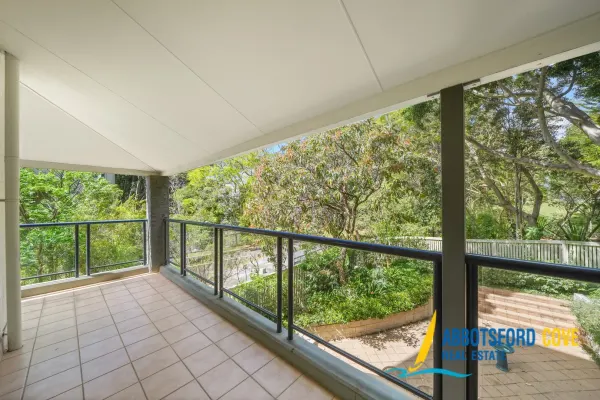
Abbotsford, NSW 2046
Property Type: Apartment / Unit / Flat
Listing Type: Residential
Status: Active
Summary: Peninsula Apartment with Lush Outlook
Description: Presented in excellent condition, this must-see property offers a solid opportunity for those seeking convenience without compromise. Tailor made for an easy-care lifestyle and located within the much sought 'Abbotsford Cove,' this impressive property has all that's expected from todays astute buyer. STANDOUT FEATURES INCLUDE: Three double bedrooms, 2 with built-ins, the main with ensuite. Functional floor plan, spacious interiors and tall ceilings. Free flowing lounge with separate dedicated dining area. Generous easy to enjoy balcony. Overlooking lush established gardens and mature trees Practical kitchen with ample bench space. Modern bathrooms, main with bathtub. Quality fixtures and fittings throughout. Windows to 2 sides allow for ample natural light and airflow. Internal lift access to a security two car lock up garage. Resort style facilities are included with ownership and offer 5 swimming pools, 2 full-size tennis courts, gym, clubhouse and foreshore park. Located only minutes' walk to the water's edge, foreshore parks, on site and local cafés, restaurant's, clubs, quality schools and city transport and beyond via the Rivercat ferry or City Bus Total Area: 156 SQM approximately. Unit + Balcony Area: 124 SQM approximately. Internal Area: 110 SQM approximately. Balcony Area: 14 SQM approximately. Garage Area: 32 SQM approximately. Strata Levies: $1,968.89 per quarter approximately. Council Rates: $319.56 per quarter approximately. Water Rates: $172.83 per quarter approximately. The information and figures contained above are subject to change without notice & no warranty is given to their accuracy. Prospective buyers should rely on their own enquiries. Every care & precaution has been taken to establish the accuracy of the information provided. However, this information does not constitute any representation by Abbotsford Cove Real Estate P/L, real estate agent or the vendors. Purchasers are advised to make their own enquiries as to the accuracy of the information provided. All measurements and figures quoted are approximate.
Agent: Mel Abboud - mel@abbotsfordcove.com.au - 02 9712 2500


