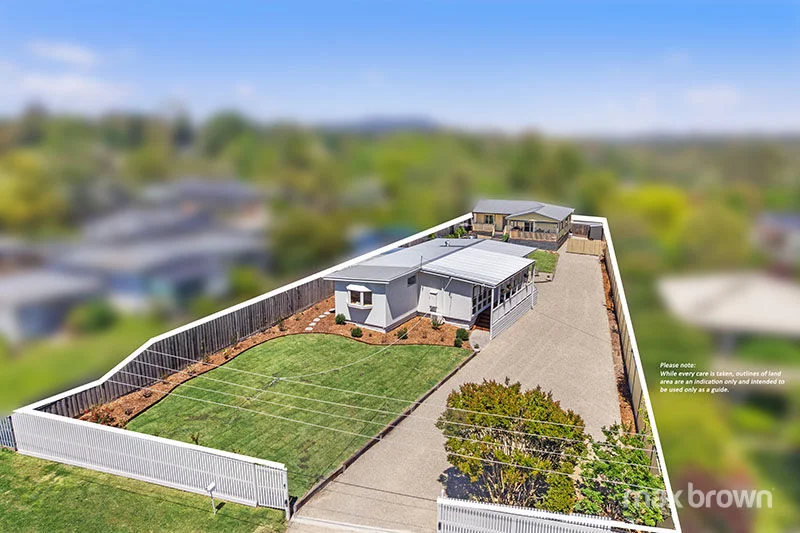
5 Darinda Avenue
Wandin North, VIC 3139
Neighbourhood & everyday essentials
Explore around Wandin North, from school days to weekends.
Find schools, playgrounds and children’s classes. Browse by age to plan school days and weekends.
Area figures
- residents (ABS, June 2024)
- 160,137
- children aged 0–14
- 29,657
- schools
- 79
- parks & libraries
- 151
- kids’ activity providers listed
- 63
Most-listed activities: Tennis, Karate, Swimming
Population figures: Australian Bureau of Statistics
Explore local libraries, community spaces, schools and council programs across the wider area.
Parks, playgrounds & public spaces
Picnic Hill Bushland Reserve
Warburton Hwy, Wandin North, Victoria, 3139
640 m straight-line distance
Wandin North Reserve
Victoria Rd, Wandin North, Victoria, 3139
950 m straight-line distance
Graham Colling Reserve
Bailey Rd, Mount Evelyn, Victoria, 3796
1.3 km straight-line distance
J. Mould Community Park
Union Rd, Wandin North, Victoria, 3139
1.4 km straight-line distance
Things to do near this home
Explore nearby play centres and family attractions from the directory. Check ages, entry prices and opening hours with the venue.
Browse things to do with kids in Melbourne
Find more ideas by age, budget and indoor or outdoor setting on Things to do. Dated events are in What’s on. See what’s on
Discover local guides & family ideas
Read local family guides and practical articles as you explore life around this home.

Kids' Activities per Child: Australia's Best- and Thinnest-Covered Council Areas (2026)
Across Australia's big council areas, the AroundSchools directory lists a median of about 10 kids' activity providers for every 10,000 children — but in Melbourne's Wyndham it is 3.9, and in the City…
Read more →
Most Livable Suburbs in Victoria for Families (2026)
Melbourne lists more kids' activities in our directory than any other suburb in VIC. This page ranks VIC suburbs by how much a family moving there could actually do with their kids, then adds what…
Read more →Everyday essentials & getting around
Open the map to choose a destination and check journey times from this address. Walking routes, step-free access and travel times have not been verified.
Source: AroundSchools directory. Distances are straight-line distances, not walking routes. Confirm facilities on the linked detail pages. Directory update dates are not supplied for this summary.
Property Details
1272 m²
House
RESIDENTIAL
Upcoming Events Nearby

Mon, 19 Oct · Mt Evelyn
Stay & Plays - Every Mondays until 21-Dec-2026
Thu, 1 Oct · Upwey
Shire of Yarra Ranges Over-50s Festival
Tue, 7 Apr · Nunawading
Family Season - The Round | Year 2026
Ages 4–99
Tue, 19 May · Nunawading
Junior Warriors - 8 Course Programe - Kung Fu Force AU | 20th May to 30th Dec-2026
Ages 6–13
Tue, 15 Sept · Blackburn North
Persian Playgroup - Facilitated
Ages 3–6
Sat, 1 Aug · Ashwood
Kids & Teens Art Birthday Parties - Glorious Studio | 2-Aug to 31-Dec, 2026
Ages 5–17
What's Nearby

Matt Jefferies Entertainment
36 Earlswood Place , Lilydale

Glitz Gymnastics Academy
18 Trade Pl, Lilydale

Lilydale Skate Centre
34 Industrial Park Drive , Lilydale

Lilydale-Skate-Centre
34 Industrial Park Drive , Lilydale

Proactivity
17/49 Corporate Blvd, Bayswater

Wandin North Reserve
Victoria Rd, Wandin North
Graham Colling Reserve
Bailey Rd, Mount Evelyn
J. Mould Community Park
Union Rd, Wandin North

Award Swim School
Burdap Dr, Mount Evelyn
Nearby Schools

Wandin North Primary School
220 Warburton Hwy, Wandin North VIC 3139, Australia

St Mary’s Catholic Primary School - Mount Evelyn
58 Clegg Road, Mount Evelyn VIC 3796 Australia

Wandin Yallock Primary School
105 Beenak Rd, Wandin North VIC 3139, Australia

Yarra Ranges Special Developmental School
Mount Evelyn VIC 3796

Mount Evelyn Primary School
33 Monbulk Road, Mount Evelyn VIC 3796 Australia

Seville Primary School
639 Warburton Highway, Seville VIC 3139 Australia
Nearby schools do not imply enrolment eligibility. Confirm catchments, year levels and childcare availability directly with the provider.
Nearby Properties




Recently sold nearby
Homes that have sold close to this address. We don’t show sale prices.
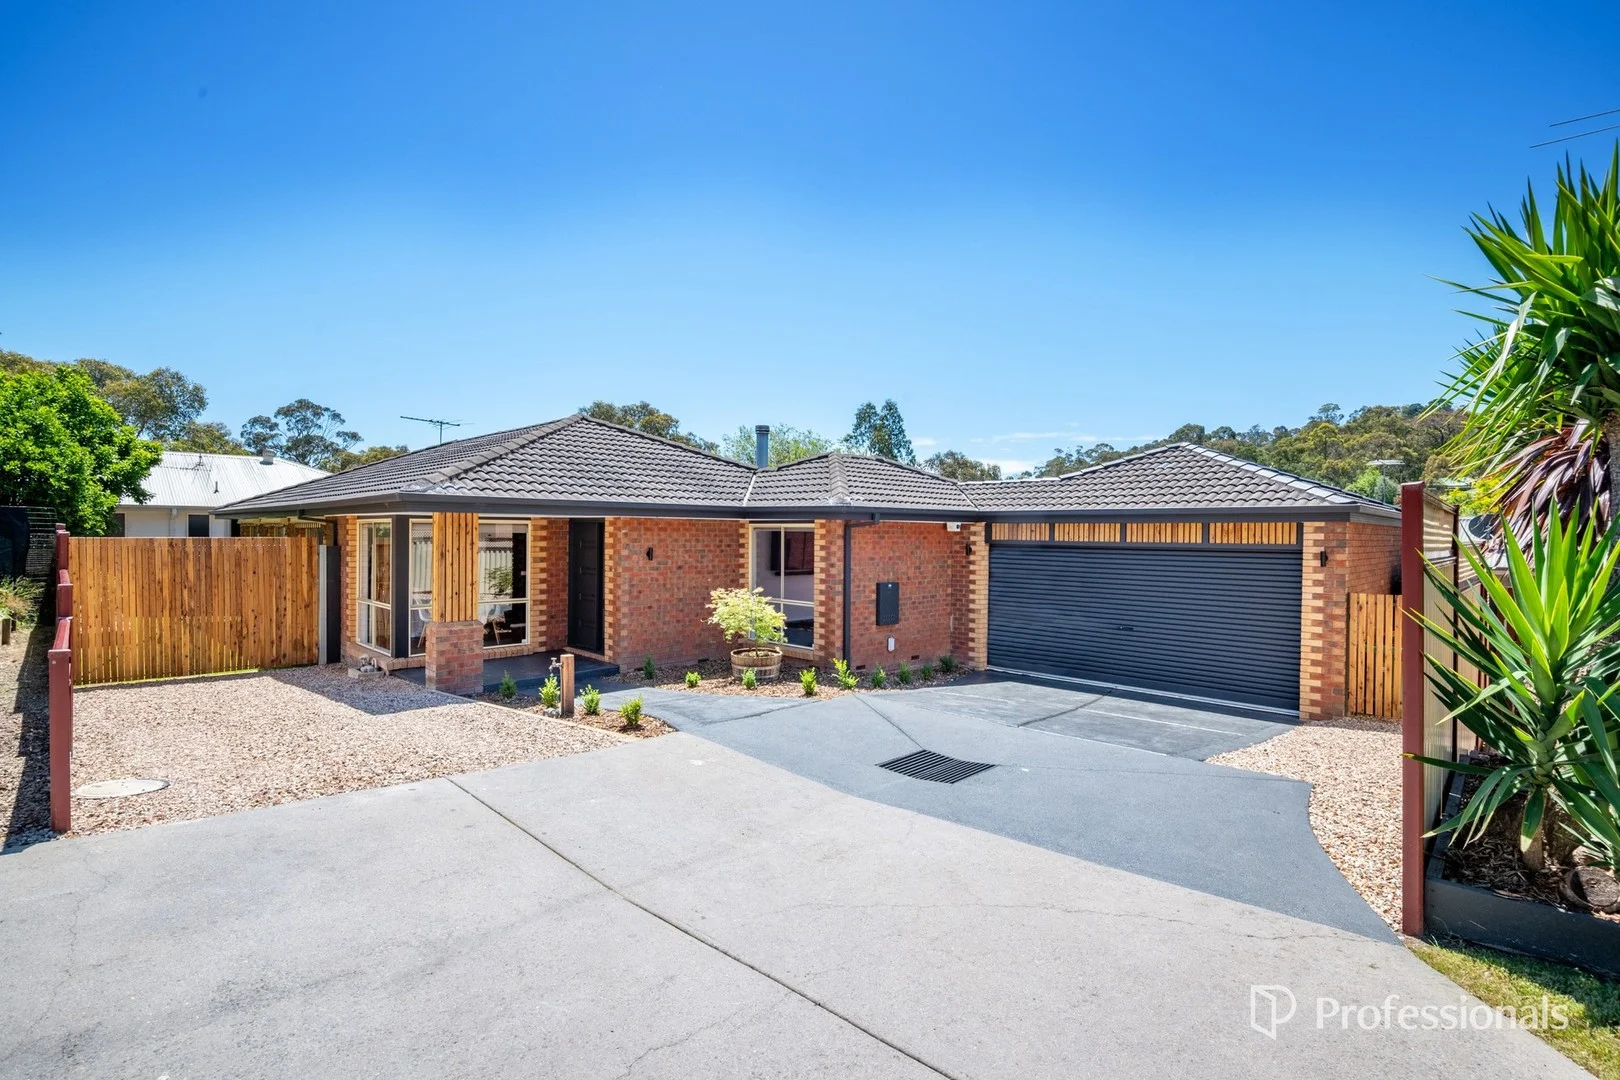
Lilydale, VIC 3140
Land Size: 493 m²
Property Type: House
Listing Type: Residential
Status: Active
Summary: MODERN FAMILY HOME IN A QUIET COURT LOCATION
Description: Tucked away at the end of a quiet cul-de-sac, this modern, light-filled brick home offers an inviting retreat, perfectly complemented by a low-maintenance fully fenced garden - making it an ideal choice for families, downsizers and those with busy lifestyles. Inside, the home is bright, airy and welcoming, with large windows drawing in natural light and creating a sense of spaciousness. The well-appointed kitchen features a gas cooktop, dishwasher, wall oven and a generous corner pantry, seamlessly flowing into the dining area and adjoining family lounge with beautiful floorboards - an open & inviting hub for daily life. A separate carpeted living room also offers a quiet sanctuary, perfect for relaxation or a little respite from the main living areas. The main bedroom boasts a walk-in robe and ensuite, while the remaining two bedrooms are generously sized with built in robes and supported by a central bathroom and separate toilet. Practical touches such as two double linen cupboards, solar panels, ducted heating, wood heating and split-system heating/cooling ensure comfort and convenience throughout the year. Step outside from the family lounge to a very large undercover deck, perfectly designed for entertaining. Complete with a BBQ, sink and fridge, the elevated deck captures the views and overlooks the fully fenced backyard, where a grassed area provides a safe, sunny space for children to play. The property also offers ample parking with a double lock-up garage and additional external spaces. Low-maintenance both inside and out, this welcoming home is ideally located close to all that Lilydale has to offer, combining comfort, convenience and a touch of privacy in one appealing package. FURTHER CONTACT: By enquiring on or inspecting this property, you agree to receive further marketing information from us about other properties. To opt out of this, please contact our office on 5967 1800 PARKING: Parking on some roads may be limited. Clients are reminded that parking for inspections is their own responsibility and we kindly ask that you take care when doing so.
Agent: Ashleigh Hall - sales@mcmath.com.au - 03 5967 1800
Agent: Suzie Brannelly - sales@mcmath.com.au
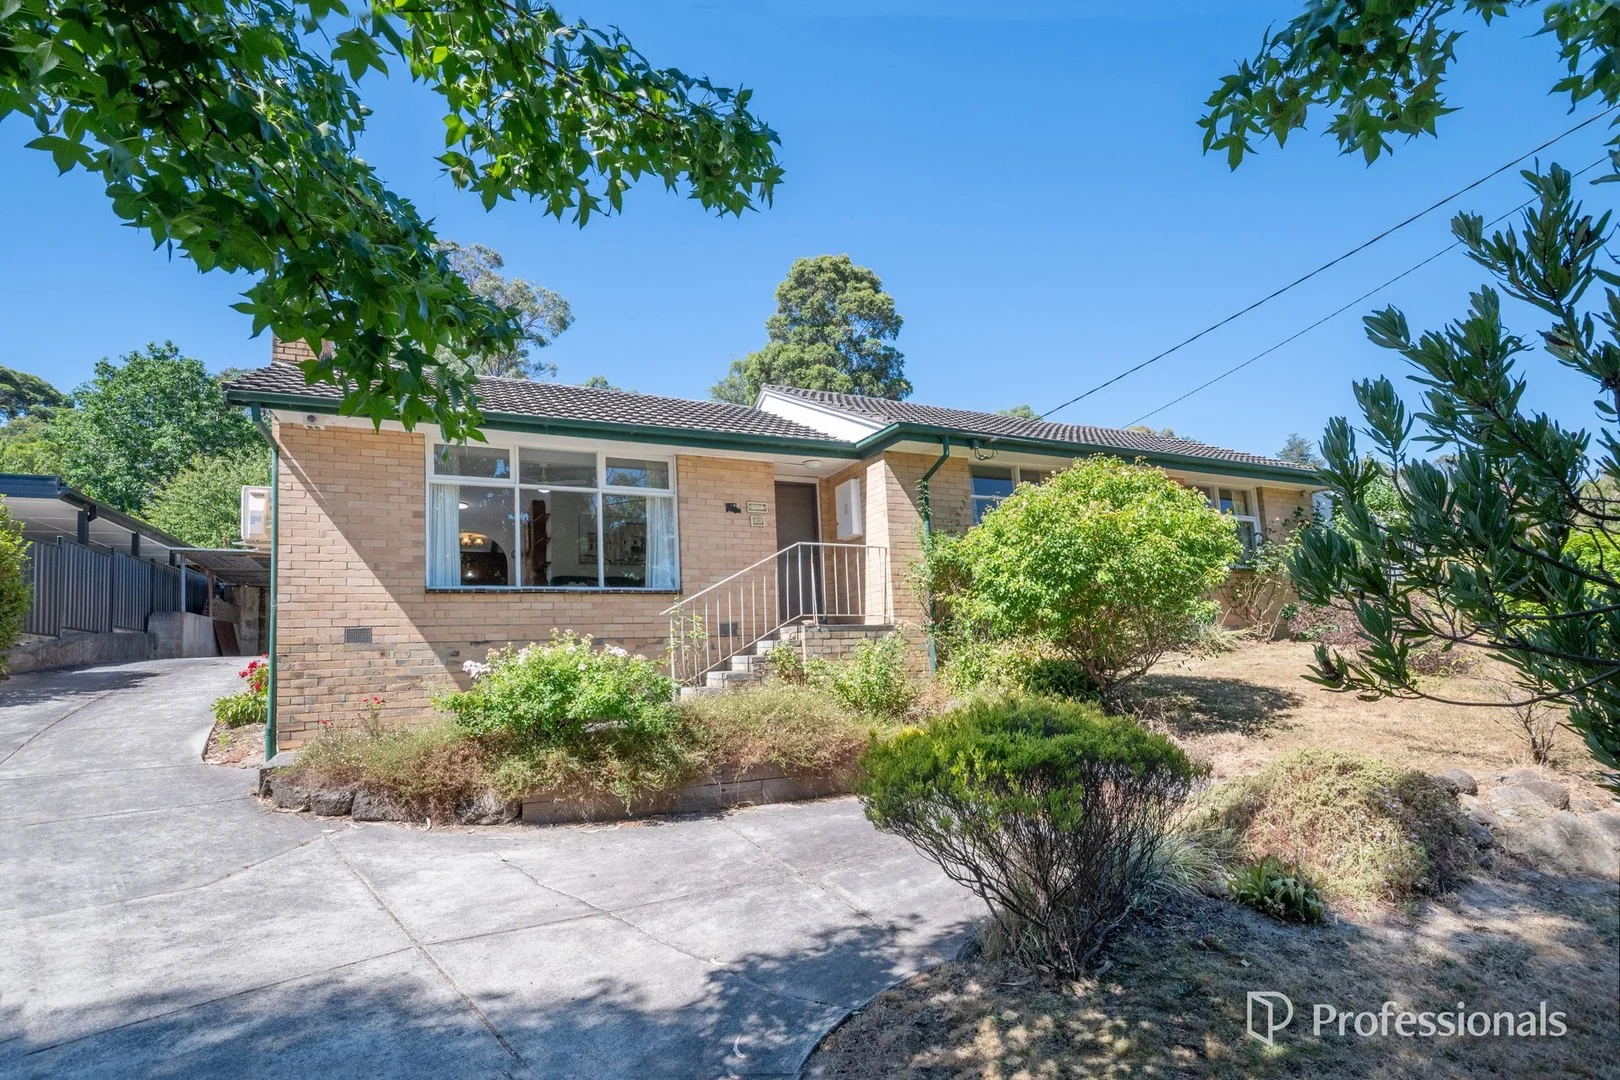
Lilydale, VIC 3140
Land Size: 1159 m²
Property Type: House
Listing Type: Residential
Status: Active
Summary: A HOME FILLED WITH MEMORIES, READY FOR NEW ONES
Description: Set on a generous 1159m² allotment (approx.), this cherished home enjoys peaceful surroundings with glimpses of the Dandenongs and Lilydale Lake from the rear yard, creating a wonderful sense of space and outlook. Perfectly positioned in a highly convenient location, the property is within walking distance to Maroondah Highway and directly opposite the Lilydale Rail Trail, offering easy access to walking tracks, transport and lifestyle amenities. The home comprises; * 3 good-sized bedrooms and 1 bathroom * Welcoming main lounge featuring wood heating and split system air conditioning, complemented by gas ducted heating for year-round comfort. * Second living area adjoining the kitchen provides an ideal space for a children's retreat or parents' lounge, adding flexibility for growing families. * Step outside to a covered entertaining area, the perfect spot for summer BBQs or relaxing with a morning coffee while enjoying the outlook across the backyard. * All this is just a short walk to bus stops and only minutes' drive to Lilydale Main Street and Train Station, making everyday living effortless. Having been lovingly owned and enjoyed by the same family for over 60 years, this wonderful property is now ready for its next chapter. Be quick and inspect today make this special home yours and create memories for decades to come. FURTHER CONTACT: By enquiring on or inspecting this property, you agree to receive further marketing information from us about other properties. To opt out of this, please contact our office on 5967 1800 PARKING: Parking on some roads may be limited. Clients are reminded that parking for inspections is their own responsibility and we kindly ask that you take care when doing so.
Agent: Chris Lord - sales@mcmath.com.au - 03 5967 1800
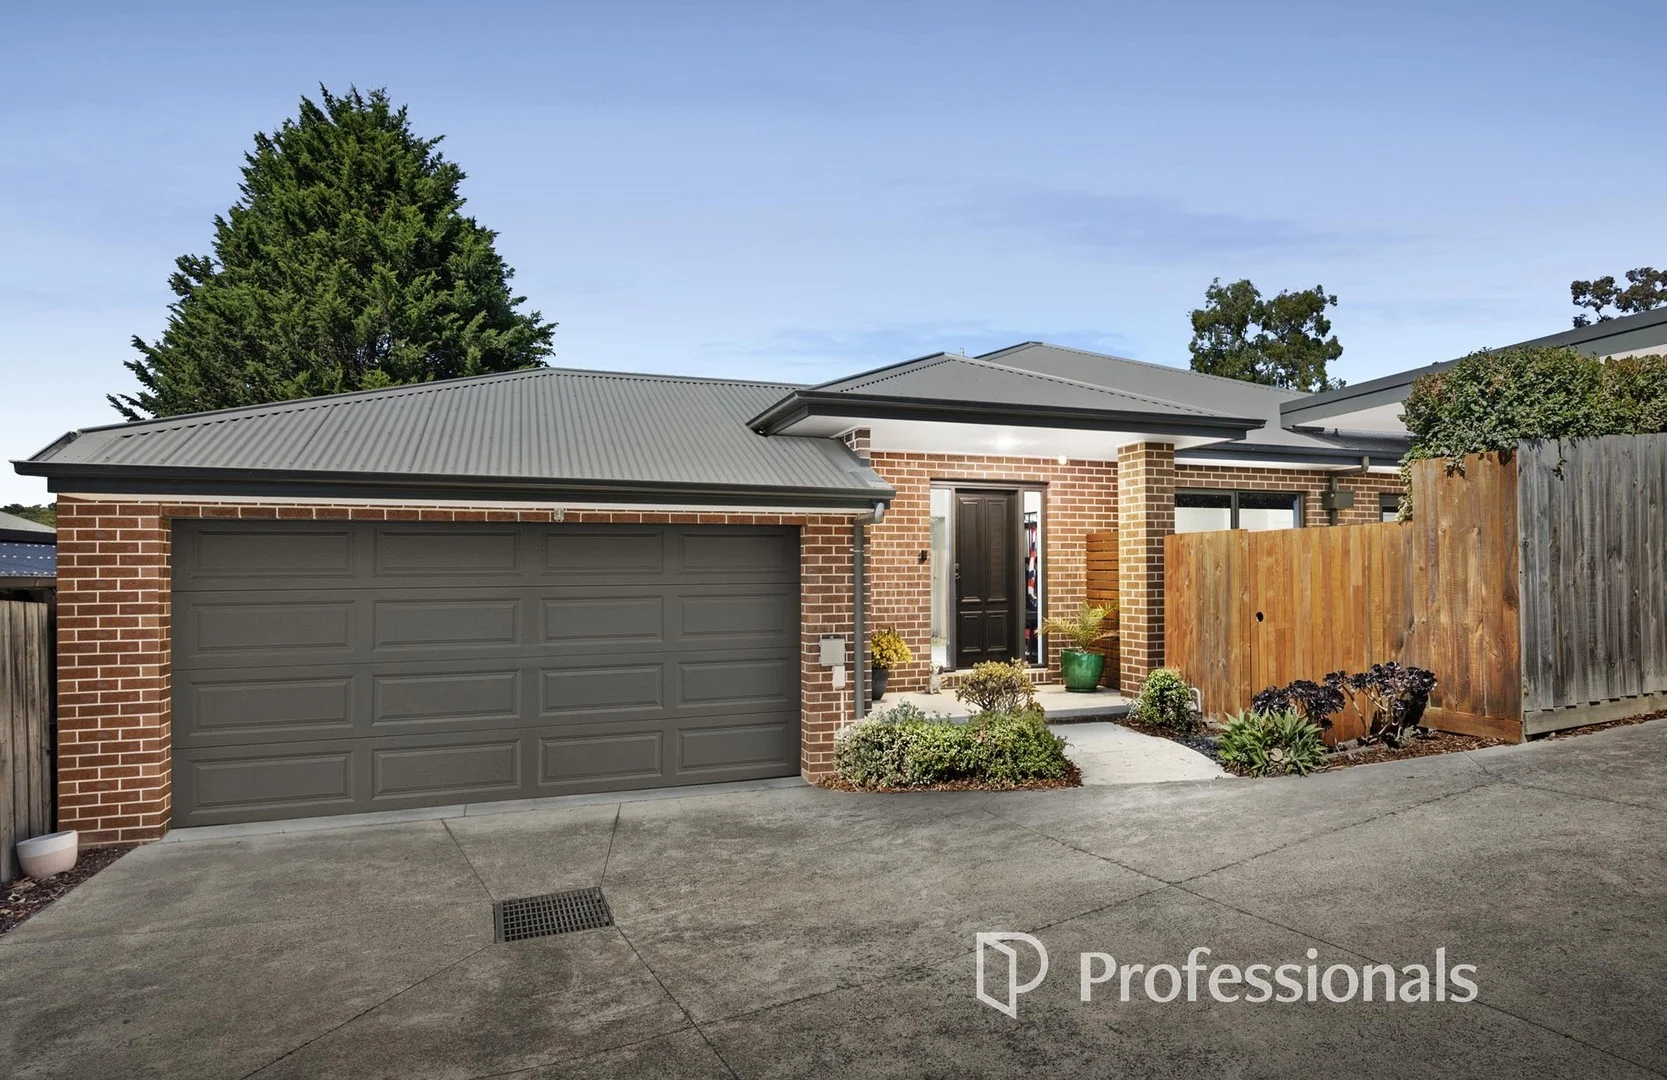
Mount Evelyn, VIC 3796
Land Size: 444 m²
Property Type: House
Listing Type: Residential
Status: Active
Summary: SPACE, LIGHT & MOVE-IN READY
Description: With all the space you need, the light you want, and a layout that works for everyone, this private, rear-set home is made for easy living. Built just under nine years ago, it balances everyday comfort with modern, social flow and offers a move-in-ready base for home life. Relaxed tones and high ceilings flow throughout, with the open-plan living zone anchored by a well-appointed kitchen featuring a large social island, Westinghouse oven and cooktop, and a Fisher & Paykel double drawer dishwasher. Lounge and dining combine with effortless ease, extending via double sliding doors to the North-facing entertaining deck covered for year-round use with ceiling fan, lighting, built-in speakers and a mains-connected gas BBQ all wrapped in a private garden setting, perfect for daily use and entertaining. Accommodation is thoughtfully zoned, with the main bedroom featuring a walk-in robe and ensuite with a tall dual shower head. Two additional bedrooms are positioned alongside a second living area that flows out to the rear deck and low-maintenance backyard, creating a dedicated kids' zone or offering flexibility for guests and a work-from-home space. Comfort meets practicality with new carpet, fresh internal paint, newly stained decks, a spacious skylit bathroom with oversized shower and long vanity, a large laundry, ducted heating, reverse-cycle air conditioning, ceiling fans, LED downlights, dual blinds, excellent storage, internal access from the double remote garage, a garden shed, and under-house access. Privately positioned yet just minutes from the Warburton Rail Trail, Trail Café, Yarra Hills Secondary College, Mt Evelyn Primary School, buses and Mt Evelyn shops, this home is ideally suited to those seeking quiet convenience and easy, modern, move-in-ready living.
Agent: Ben Weeks - ben.weeks@outereastre.com.au - 0488 663 315
Agent: Rose Chafer - rose.chafer@outereastre.com.au
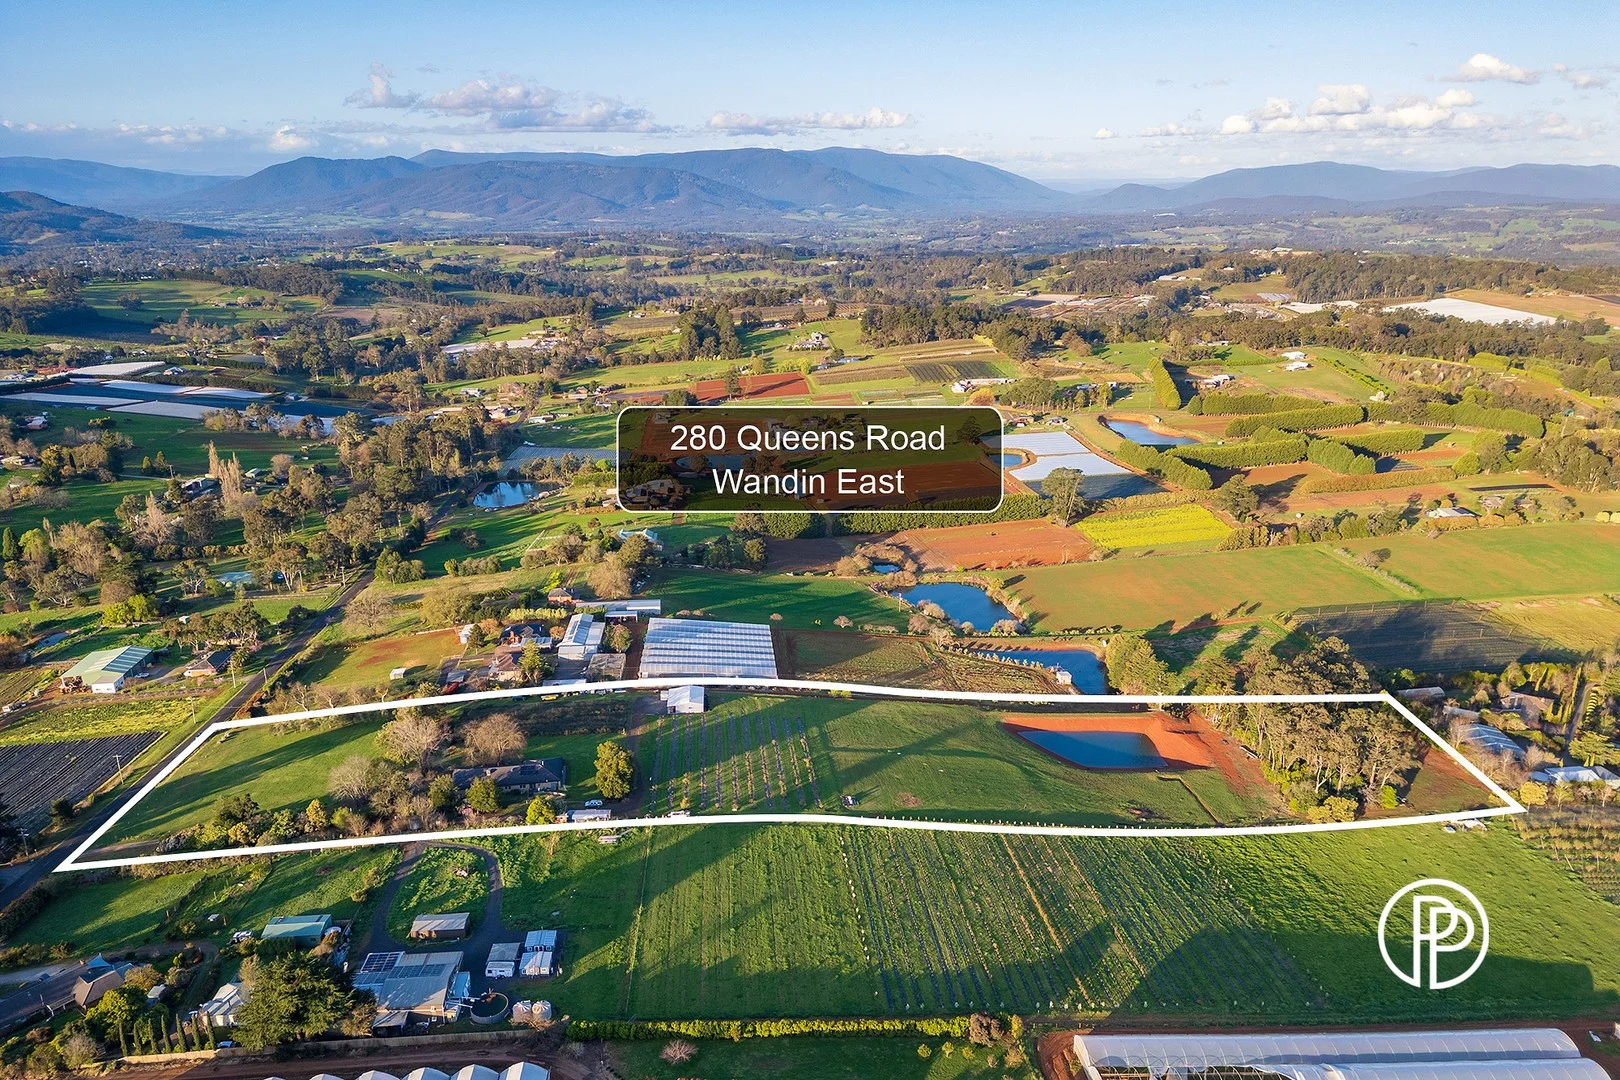
Wandin East, VIC 3139
Land Size: 47300 m²
Property Type: House
Listing Type: Residential
Status: Active
Summary: GRAND FAMILY RESIDENCE ON 12 GLORIOUS ACRES WITH BREATHTAKING VIEWS OF THE WARBURTON RANGES
Description: Welcome to 280 Queens Road, a magnificent lifestyle property set in a coveted part of Wandin East that offers the perfect balance of privacy and picturesque family living positioned to soak in an abundance of natural light and celebrate the stunning panoramic north easterly views of the Warburton Ranges. Positioned on approximately 12 glorious acres of highly fertile soil, the sprawling family home is set back from the road and gifts plenty of room for the entire family to spread their wings. Built in 2012 using the last firing Daniel Robertson Bricks, this magnificent family home offers large scale living and is full to the brim with features. The expansive kitchen is the real heart of the home and features a grand 3 metre island bench, Falcon double electric oven with 5 burner induction cooktop, dishwasher, breakfast bar seating, and ample storage space including a fabulous Butler's pantry with separate sink. The open plan family and dining zone offers the ultimate entertaining space with large double French doors that lead onto the Merbau deck, ideal for indoor/outdoor living through warmer months and celebrations with family and friends soaking in those breathtaking views. Additionally, the formal lounge exudes a sophisticated feel with feature gas coal fire, the perfect place to end the day with a glass of red wine in hand and a good book, while the separate rumpus room offers a multi-use space that could be utilised as a theatre room, kids' playroom or teenager's retreat. The huge primary bedroom suite is a real showstopper and offers a large walk-through robe with ample built in storage, bay window, and contemporary ensuite with feature spa bath for ultimate relaxation. Furthermore, there are another four generously sized bedrooms providing versatility to the floor plan with the potential for one to be a study/home office. Three are enriched with BIR's and each serviced by a large and stylish family bathroom. Outdoors, the property truly shines with land rich in nutrients to build upon the currently established small blueberry orchard with room to move towards a self-sufficient, sustainable lifestyle if desired. Wide-open spaces allow for great access to the large 15mx10m shed with 3m awning and 3.2mx6m cool room, as well as the 4.5mg/litre dam. Other valuable features of this stunning property include double-glazed windows to the front and sides of the house, large laundry/mudroom with separate powder room, efficient hydronic heating system, evaporative cooling, polished timber floorboards throughout, double garage with internal access and a 5KW solar system. Peacefully positioned, minutes from Wandin North shops, Seville, Mount Evelyn and Monbulk townships, Silvan Primary School, Yarra Hills Secondary College, buses, trains, popular walking/cycling trails, restaurants, cafes and wineries, if you are looking for your dream, lifestyle rich property, we invite you to create your country haven here in the heart of the market garden region. Be sure to call Property Partners today as this is one opportunity not to be missed. Please note: All property details shown are correct at time of publishing. Some properties may have been sold in the preceding 24 hours and we recommend that you confirm open for inspection times with the listing agent direct or the listing office.
Agent: Paul Marra - paul@propertypartnersre.com.au
Agent: Rebecca Halit - rebecca@propertypartnersre.com.au
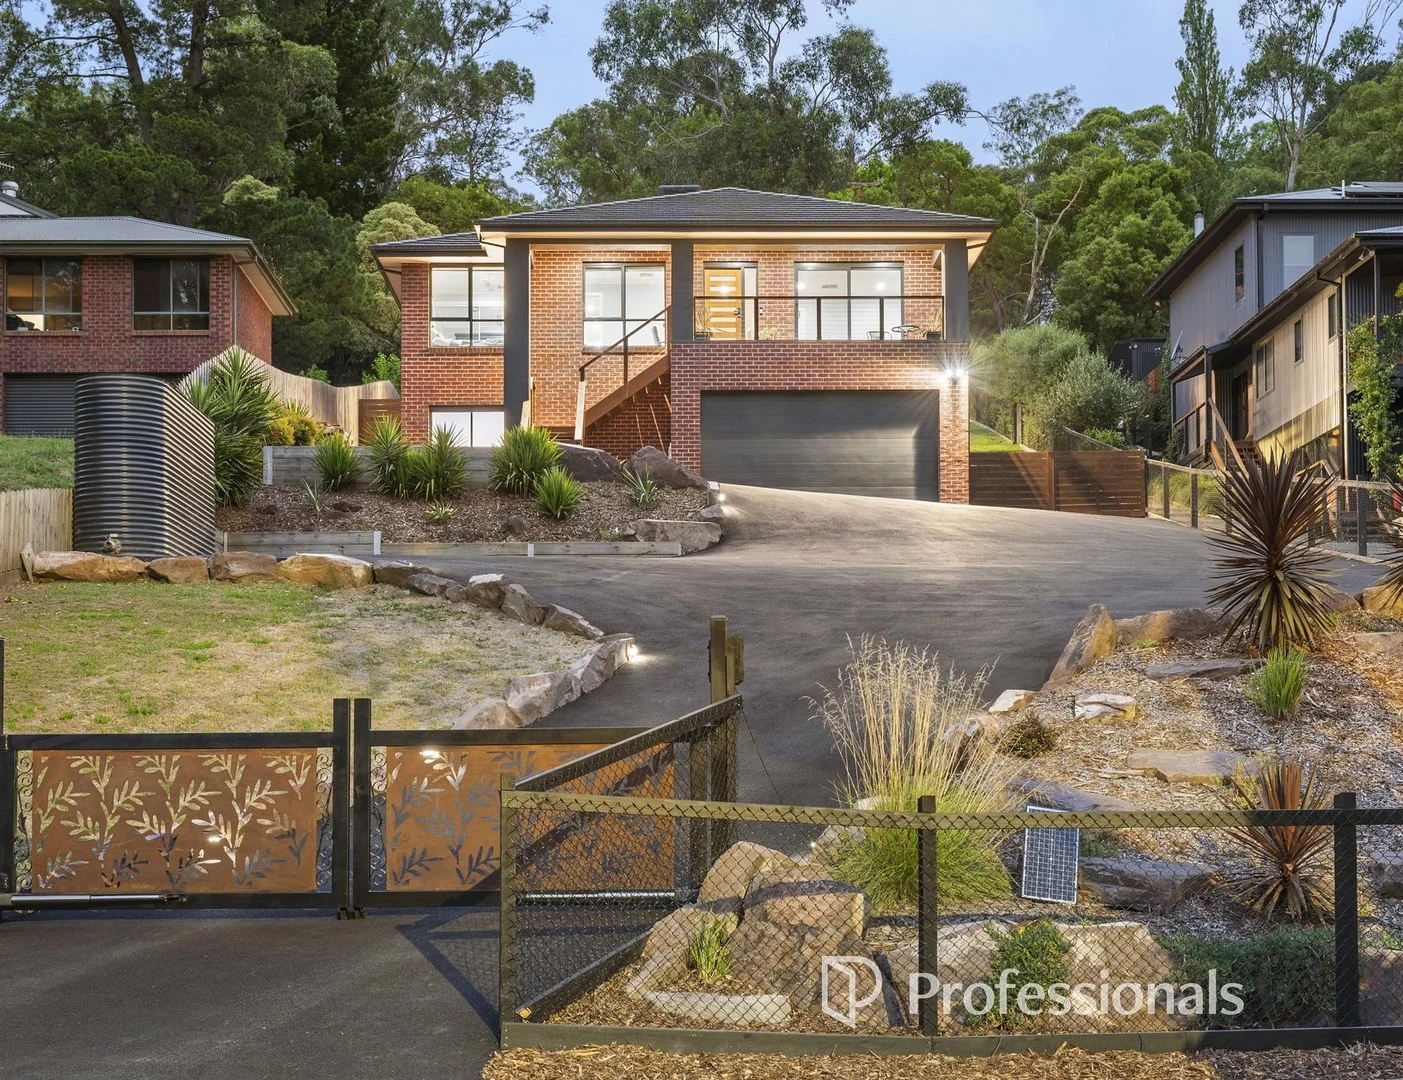
Mount Evelyn, VIC 3796
Land Size: 1464 m²
Property Type: House
Listing Type: Residential
Status: Active
Summary: LIFESTYLE ENTERTAINER WITH POOL, 5 BEDS & LEAFY OUTLOOK
Description: This owner-built home offers a lifestyle your family can truly live, not just dream about. Poolside afternoons, laughter-filled gatherings, and quiet sunsets meet spacious and stylish interiors in a leafy and connected location, creating the perfect home for vibrant, modern family life. Via its secure gate entry, the home rises to take in the leafy outlook over the Olinda Creek Trail. Inside, generous proportions and a split level design introduce two living areas and flexible accommodation of up to five bedrooms. The front lounge's sliding door opens to the balcony, framing the leafy aspect, while the expansive open living area upstairs stretches across lounge, dining, and kitchen, extending seamlessly to the covered outdoor deck with BBQ and the sparkling pool and spa beyond, heated by gas and solar. Making a refined statement, the kitchen's stone benches sit against black glass splashbacks and cabinetry, highlighted by Westinghouse stainless steel appliances (five-burner gas cooktop, underbench oven, dishwasher), a landscape window, and a walk-in pantry. Accommodation includes the downstairs suite with its own entrance, bedroom, bathroom, and living room, ideal for teens, guests, or a home business separate from the main hub of the home. The main bedroom is zoned for privacy, offering a walk-in robe, ensuite with walk-in shower, deck access, and a gorgeous pool view. Children will enjoy a soak in their own bath, and the whole family benefits from a large laundry with walls of storage. Set on about 1/3 acre, it has generous parking on the new driveway, an extra-large garage, and side access adding practicality and ease for multiple vehicles. Two under-house storage zones, LED downlights, ducted heating, a wood heater, and evaporative cooling provide further convenience and comfort. Created for lifestyle inside and out, the location enhances the liveability with nearby bike and walking trails, bus stops, Lillydale Lake, Wetlands, Mount Evelyn shops, Birmingham Primary School, and easy links to Lilydale, Mooroolbark and Montrose.
Agent: Rose Chafer - rose.chafer@outereastre.com.au
Agent: Liam Jackson - liam.jackson@outereastre.com.au
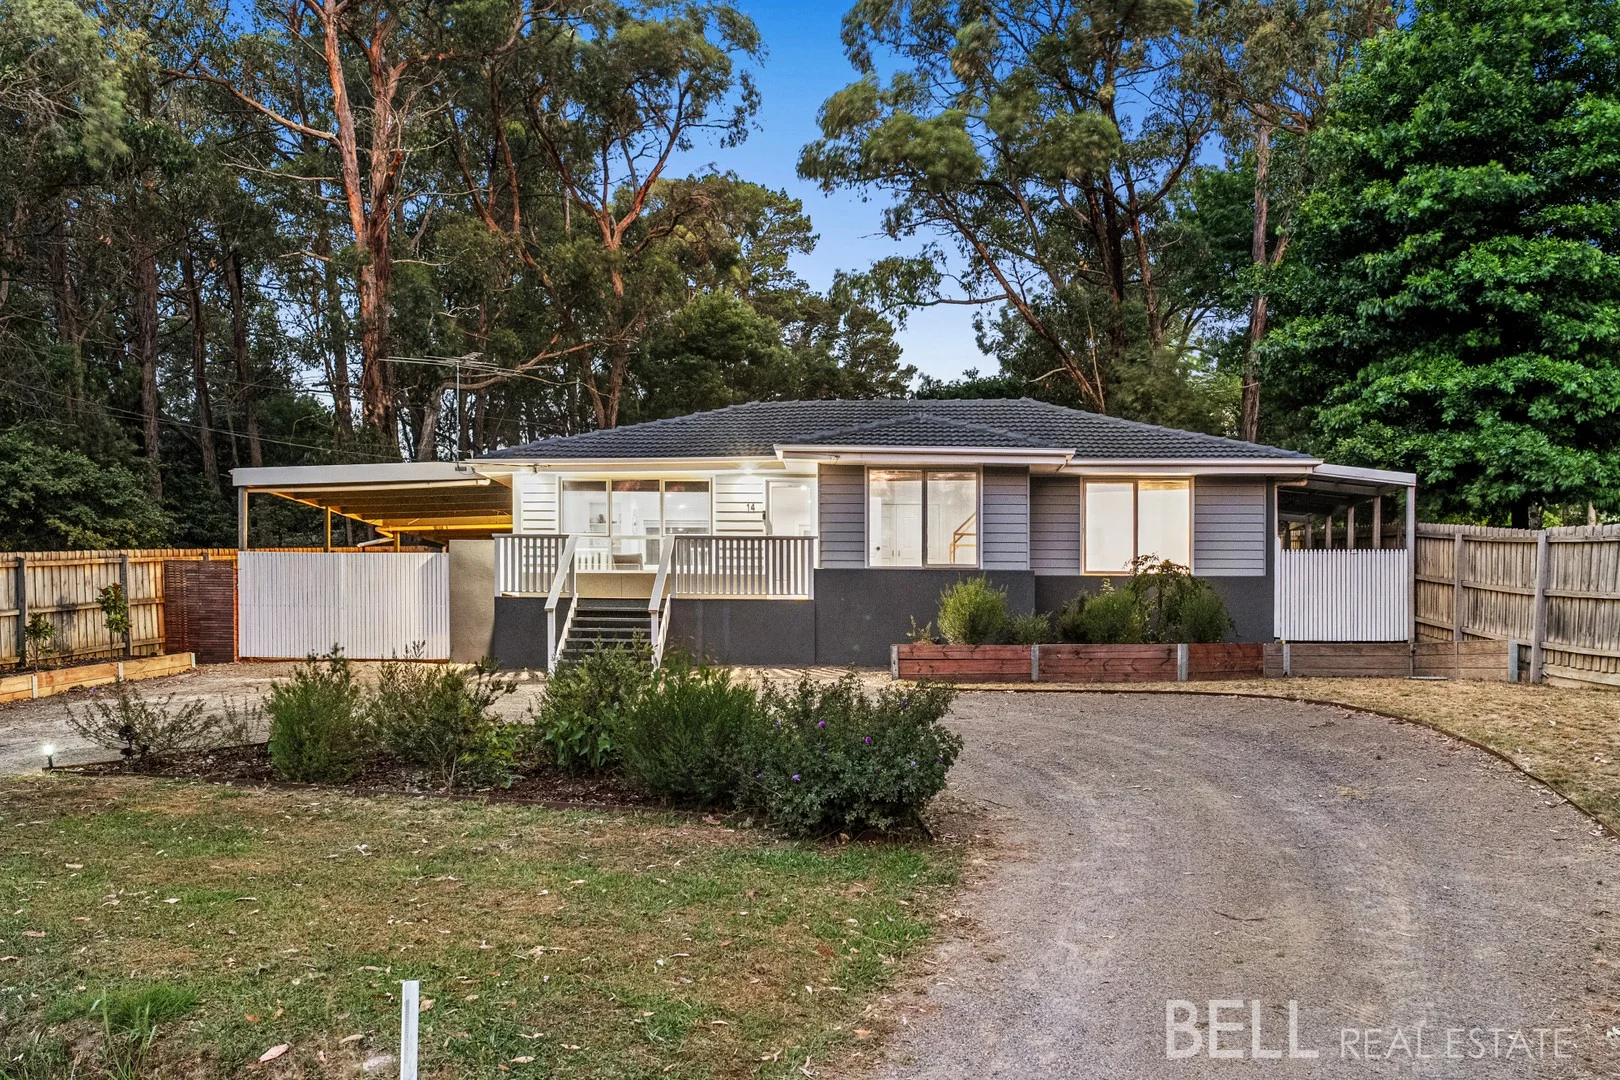
Mount Evelyn, VIC 3796
Land Size: 1186 m²
Property Type: House
Listing Type: Residential
Status: Active
Summary: Village Life, Backyard Freedom
Description: Serenely poised on an expansive 1186m² (over a quarter acre) in one of Mount Evelyn's most community-minded pockets, this freshly updated home delivers the kind of space, flexibility and calm that makes everyday life feel easy. With café culture just a stroll away and the Warburton Rail Trail beckoning for weekend adventures, this is a tree-change address that balances village connection with room to breathe. From the street, the home makes a quietly confident first impression. An updated façade and welcoming frontage hint at what's inside, while established greenery frames the setting with a sense of arrival. Step indoors and you're greeted by a cleverly considered, minimalist footprint anchored by light-filled open plan living, where daily life naturally gathers. The recently updated kitchen sits comfortably at the centre, equipped with a gas cooktop, electric oven and Fisher & Paykel dishwasher drawers, plus a sociable breakfast bench equally suited to school mornings, late lunches or casual catch-ups. Accommodation is thoughtfully arranged, with three generous bedrooms softened by luxe sheer window dressings. The main bedroom is enhanced by a panelled feature wall complemented by chic handle ware, creating a calm and considered retreat. The newly renovated bathroom brings a touch of indulgence, fully tiled from floor to ceiling and finished with a bespoke double vanity, dual-head monsoon shower and a deep soak bath with niche - a space designed to elevate everyday routines. Outside is where this property truly shines. A vast covered alfresco deck overlooks the secure backyard, making it easy to entertain while keeping an eye on kids or pets. There's room here for everything from backyard cricket to future plans, with scope for a studio or granny flat (STCA). A firepit zone, slide with sandpit, and a majestic oak tree create natural gathering spots, while the sheer scale of the yard opens up endless possibilities. For tradies, tinkerers or adventure lovers, the parking and storage options are exceptional. A semi-circular driveway, gated drive-through access to a oversized double carport and double garage with workshop space, additional sheds and side access combine to comfortably accommodate boats, caravans, trailers or a home business setup. Set in a quiet leafy street, you're walking distance to Mount Evelyn shops, cafés, primary schools and preschool, with direct access to the Warby Trail just down the road. Lilydale's shopping, transport and lake precinct are moments away, along with excellent schooling options and easy links to the Maroondah Highway and Eastlink. It's a lifestyle that feels grounded, connected and refreshingly unhurried. At a Glance: 1186m² (over ¼ acre) in a tightly held, community-focused Mount Evelyn pocket Freshly updated family home with inviting street appeal Open plan living, meals and kitchen flooded with natural light Updated kitchen with gas cooktop, electric oven, Fisher & Paykel dishwasher drawers & breakfast bench Space-saving Euro-style laundry off the kitchen Three generous bedrooms with robes; soft sheers throughout Main bedroom with feature panel wall and chic hardware Stunning fully renovated bathroom with floor-to-ceiling tiles, double floating vanity, dual-head rain shower & deep soak bath Expansive covered alfresco ideal for year-round entertaining Huge secure backyard with oak tree, sandpit and firepit zone Scope for a studio or granny flat (STCA) Semi-circular driveway with dual access Oversized double carport plus double garage with workshop space Additional rear storage shed and side access Wall air-conditioning and ducted heating Walking distance to Mt Evelyn village, schools, cafés and Warburton Rail Trail Easy access to Lilydale, transport, Lillydale Lake and major road links Disclaimer: All information provided has been obtained from sources we believe to be accurate, however, we cannot guarantee the information is accurate and we accept no liability for any errors or omissions (including but not limited to a property's land size, floor plans and size, building age and condition) Interested parties should make their own enquiries and obtain their own legal advice.
Agent: Allan Dowdell - allan@bellrealestate.com.au - 03 8761 0688
Agent: Georgia Spencer - georgia@bellrealestate.com.au - 03 8761 0688
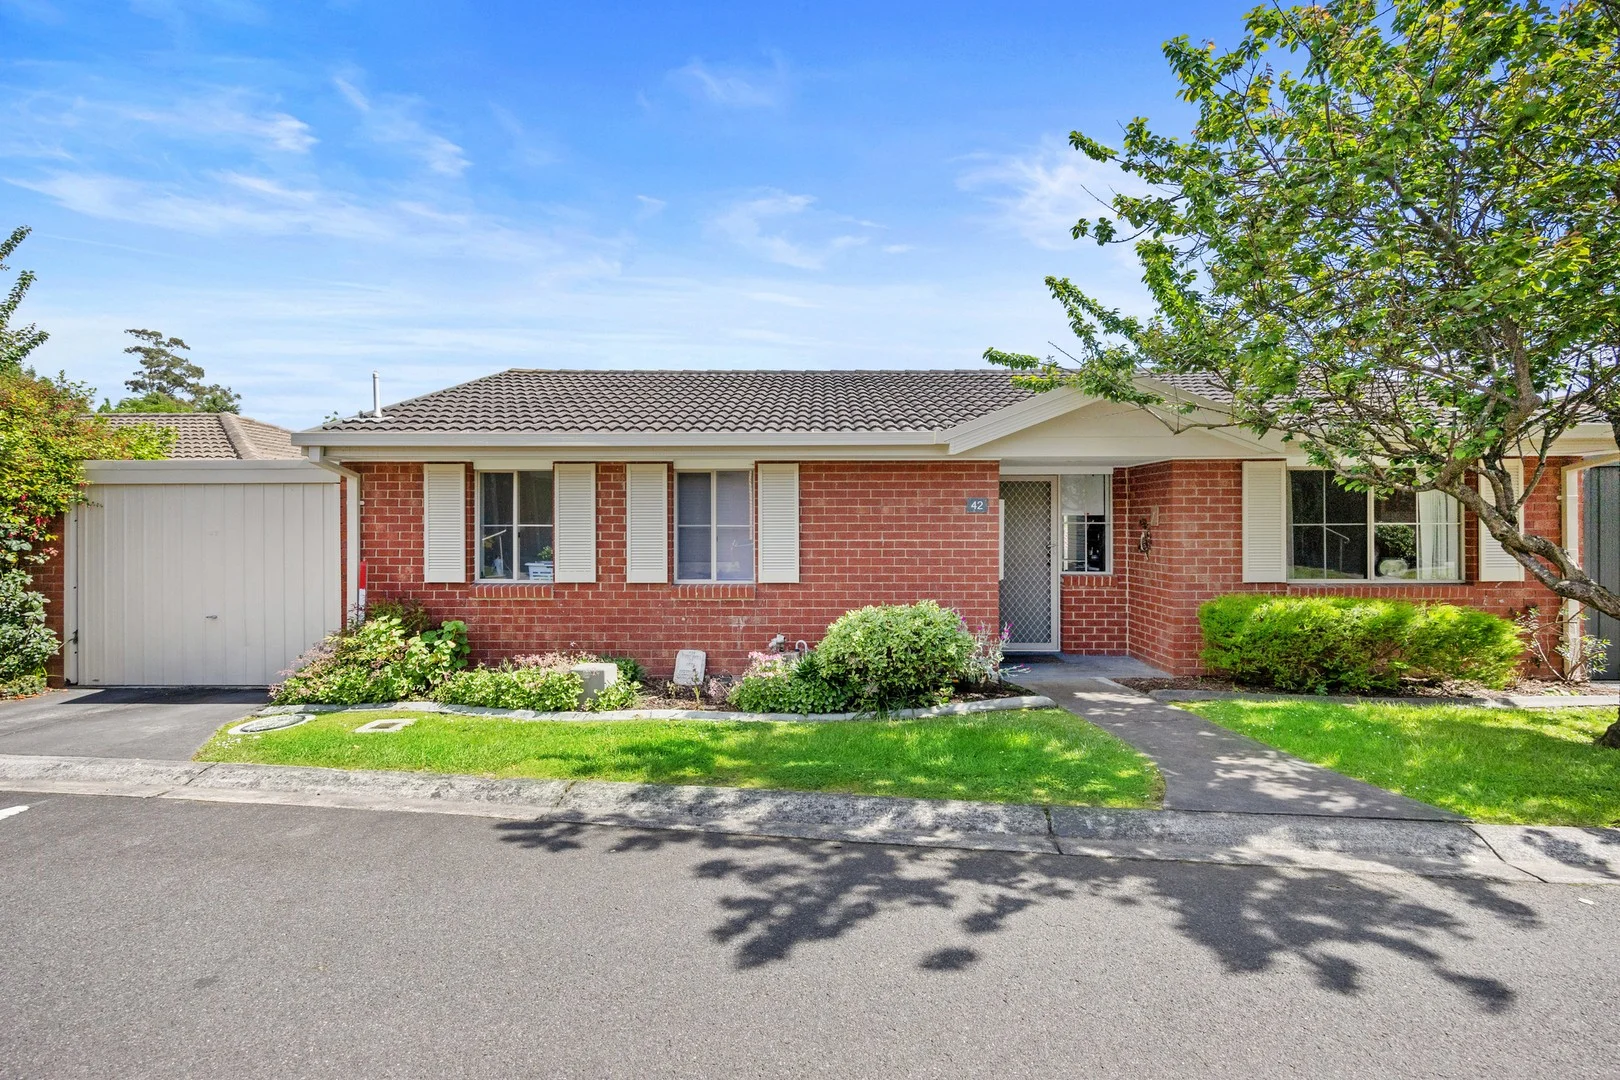
Lilydale, VIC 3140
Property Type: House
Listing Type: Residential
Status: Active
Summary: Retirement Living in Tudor Village.
Description: Set in 24 Acres of beautiful english gardens is a place where you will be very welcome amongst many friends. This beautiful 2-bedroom home conveniently located within Tudor Village won't disappoint. From the neat street appeal through to generous backyard that would keep the keenest gardener happy and everything in between. A sleek kitchen with gas cooktop, wall oven tilled splashbacks and a breakfast bar with ample preparation and storage space that flows through to open plan dining and lounge room. Easy access is provided via sliding doors to the deck, perfect for relaxing or entertaining friends alike. Accommodation needs are taken care of with two bedrooms, that are service by the main bathroom. Further highlights include floorboards, ducted heating, split system, ceiling fans and internal access into the home from the garage. With all the hard work done, all you need to do is move in and enjoy everything that Tudor Village has to offer.
Agent: Gary Fletcher - gfletcher@woodards.com.au - 03 9735 5050
Wandin North, VIC 3139
Land Size: 1290 m²
Property Type: House
Listing Type: Residential
Status: Active
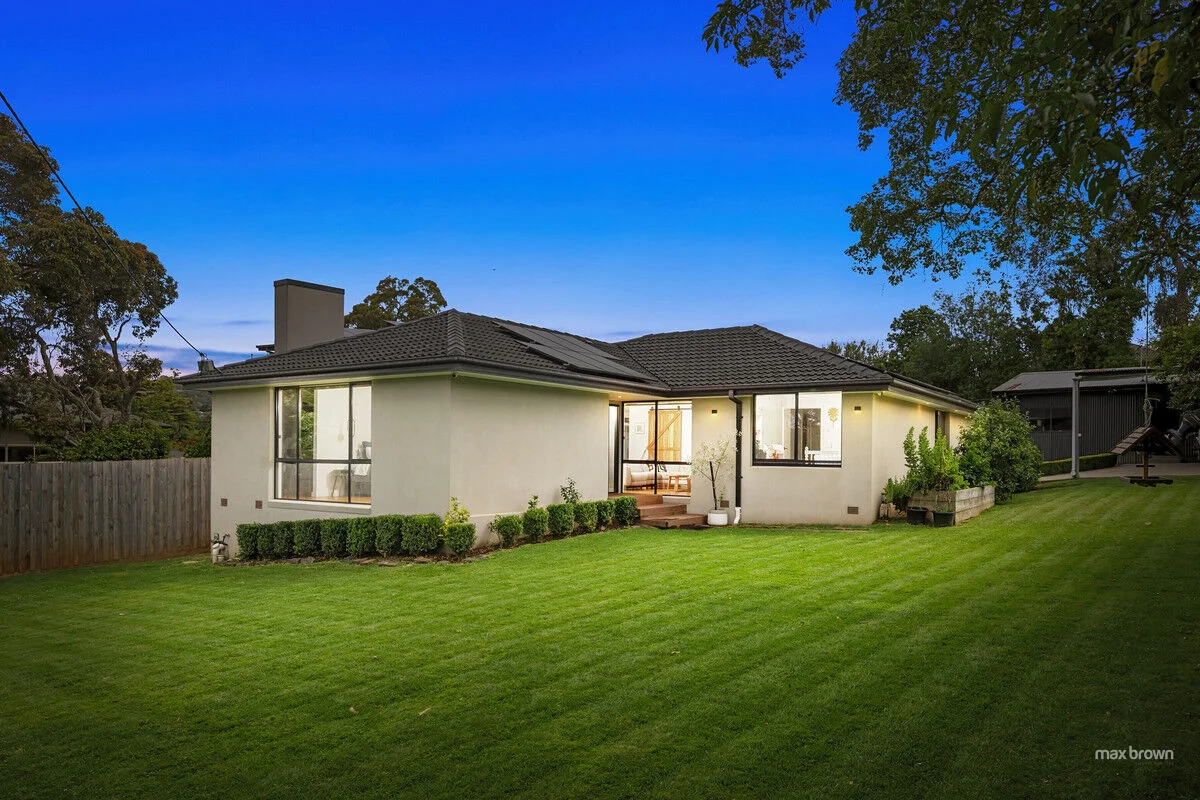
Summary: ALL the bells & whistles!
Description: A home this impressive won't last, and once you step inside, you'll instantly see why! Renovated from top to bottom with premium finishes, designer style, and cutting-edge tech, this property delivers the ultimate in modern family living. Absolutely nothing left to do just move in and enjoy. 4 generous bedrooms, 2 with built-in robes, and the stunning master suite has a walk in plus full ensuite. A breathtaking open-plan living zone with statement engineered blackbutt flooring, a large family area, and a chef's kitchen loaded with Bosch appliances, island breakfast bar, and a butler's pantry. Zoned refrigerated heating & cooling with App control throughout & under-tile heating in both bathrooms for year-round comfort. Massive enclosed rear deck accessed via bifold doors - your new favourite spot for entertaining! Features a fireplace, semi-bar area and wall TV provision. Perfect for parties, relaxing, or indoor/outdoor living in any season. Set on a secure and private 1290m² block, with beautifully landscaped low-maintenance gardens and an app-controlled irrigation system. Remote-access gate & garage, plus full CCTV for total peace of mind. A separately accessed self-contained studio, ideal for teens, guests, extended family, work-from-home setup or any other use you find appropriate. Room for ALL the toys! Cars, caravan, boat, bikes, horse float you name it, it fits. Loaded with high-end extras including 6.6kW solar, double-glazed aluminium windows, electric blockout blinds, voice-controlled lighting and countless smart-home upgrades. This is truly a future-proof home bursting with value. Homes of this calibre don't come around often and they definitely don't stay on the market long. Act fast! Call Lachlan Mitchell now on 0417 532 386.
Agent: Lachlan Mitchell - lachlan@maxbrownrealestateyv.com.au - 0417 532 386
Mount Evelyn, VIC 3796
Land Size: 336 m²
Property Type: House
Listing Type: Residential
Status: Active
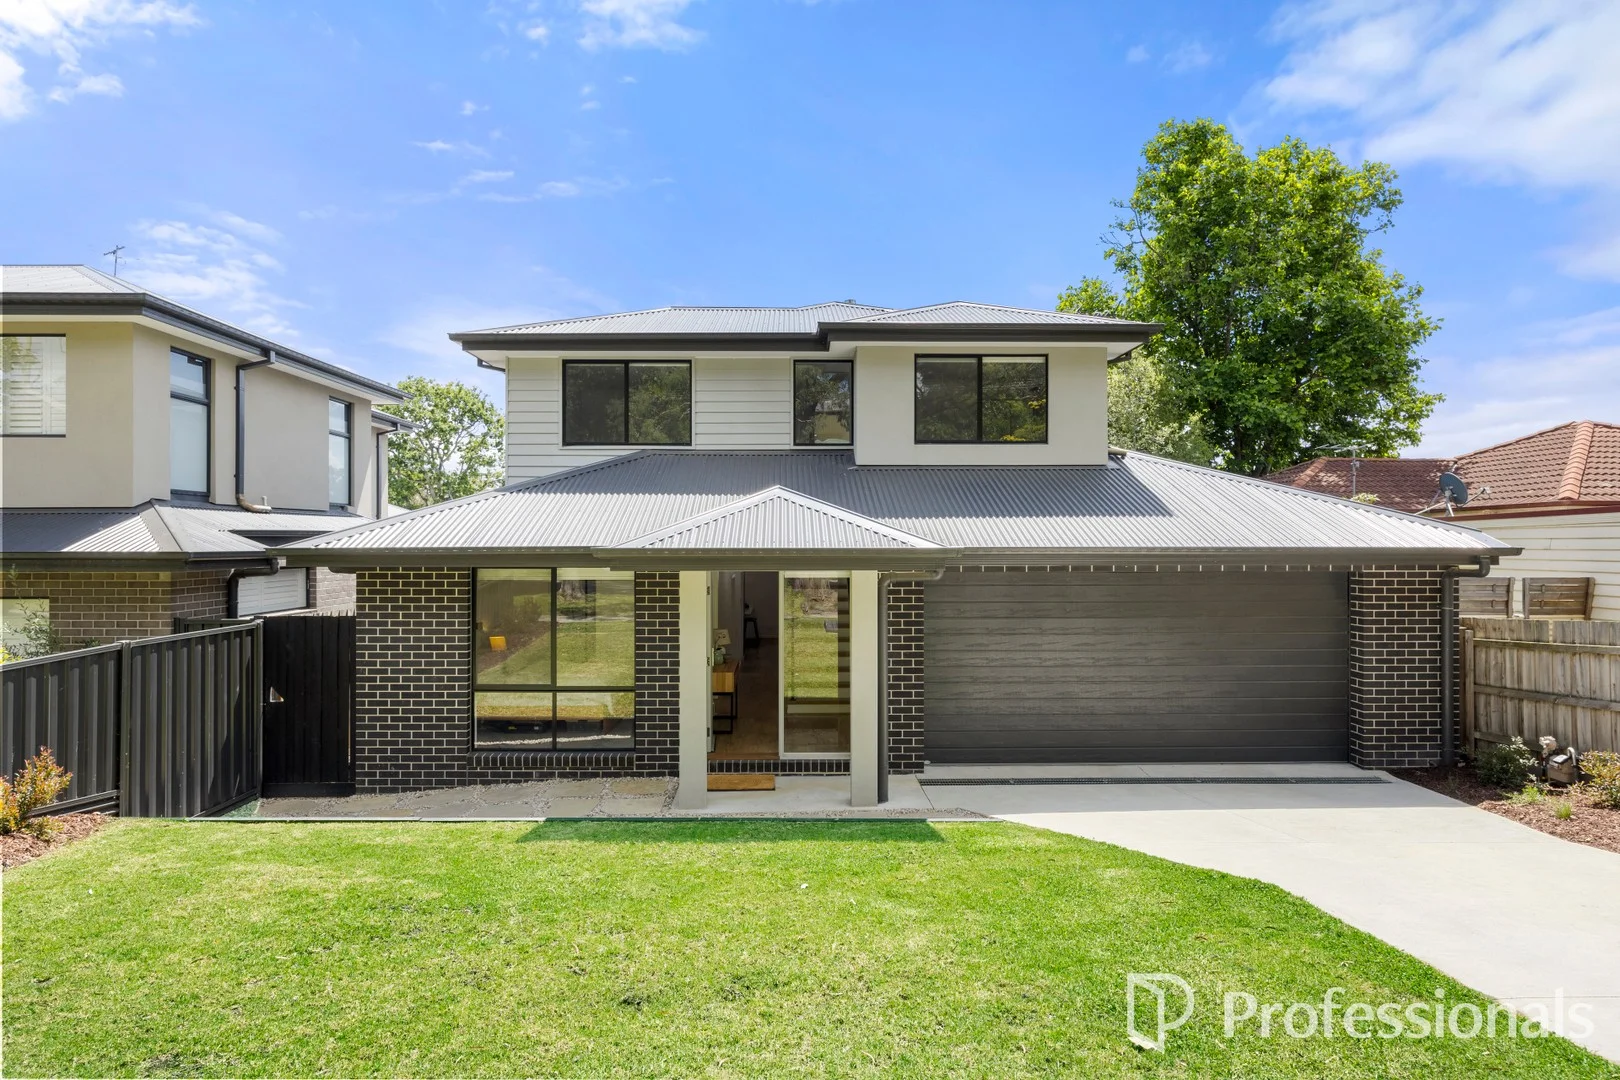
Summary: IMMACULATE FAMILY LIVING IN THE HEART OF MOUNT EVELYN
Description: Positioned in one of Mount Evelyn's most desirable pockets, this impeccably presented family residence delivers an exceptional blend of space, style and effortless comfort, thoughtfully designed to suit modern family living and entertaining alike. From the moment you step inside, sleek floating floors draw you through the entry hall and into a sun-drenched open-plan living and dining domain. Generous in proportion and enhanced by high ceilings, this inviting space seamlessly extends via sliding doors to a private deck and landscaped lawn the perfect backdrop for alfresco dining, relaxed evenings under the stars or quiet moments of retreat. At the heart of the home, the designer kitchen is both functional and stylish, showcasing a contemporary colour palette, abundant storage and a peninsula bench with room for casual seating ideal for everyday meals or entertaining guests. A well-appointed laundry with direct outdoor access adds further convenience. The ground floor is anchored by a luxurious, privately positioned master suite at the front of the home, complete with walk-in robe and elegant ensuite. Also on this level is a versatile second bedroom or home office, along with a conveniently located powder room. Upstairs, three additional bedrooms all fitted with built-in robes are serviced by a central family bathroom featuring a tiled hob bath and separate toilet. Completing the upper level is a generous retreat, offering the flexibility of a children's playroom, media lounge or study zone. Year-round comfort is assured with ducted heating and refrigerated cooling, complemented by ceiling fans in the master bedroom and downstairs living area. Motorised blinds downstairs and elegant S-wave curtains throughout enhance both privacy and aesthetic appeal. The home is further enhanced by a double garage with secure internal access, completing a truly outstanding family offering. Zoned for Yarra Hills Secondary College and Mount Evelyn Primary School, and just minutes from Mount Evelyn's charming village, IGA and local cafés, this is refined family living at its best.
Agent: Ben Weeks - ben.weeks@outereastre.com.au - 0488 663 315
Agent: Rose Chafer - rose.chafer@outereastre.com.au


