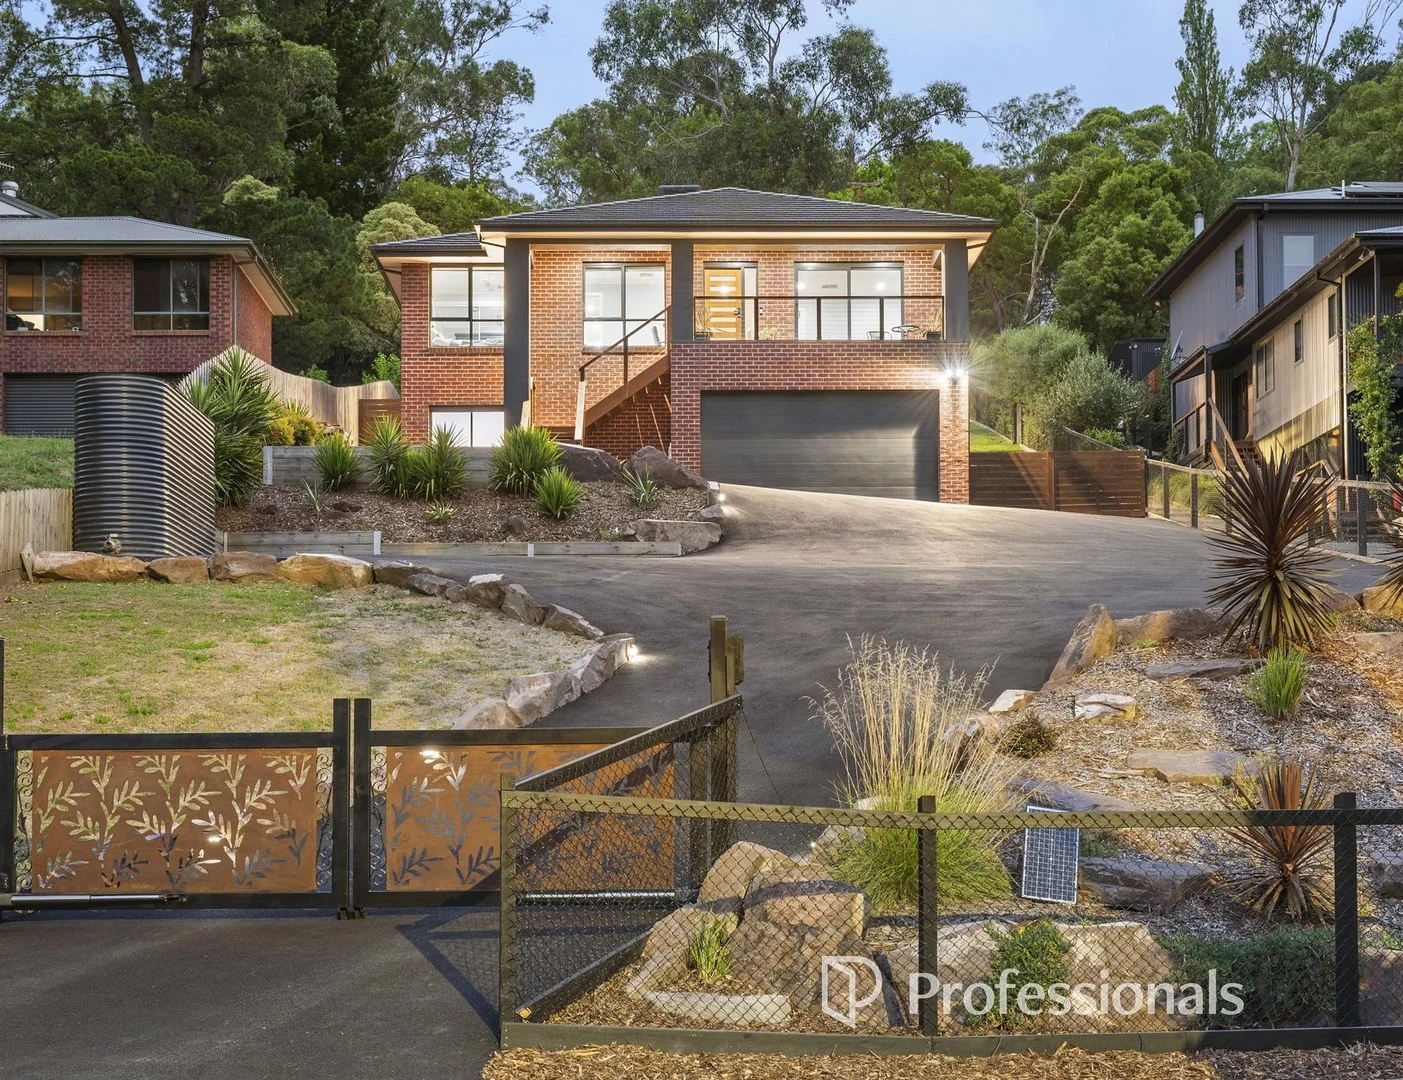
280 Swansea Road
Mount Evelyn, VIC 3796
Neighbourhood & everyday essentials
Explore around Mount Evelyn, from school days to weekends.
Area figures
- schools in Mount Evelyn
- 4
Find schools, playgrounds and children’s classes. Browse by age to plan school days and weekends.
Area figures
- residents (ABS, June 2024)
- 160,137
- children aged 0–14
- 29,657
- schools
- 79
- parks & libraries
- 151
- kids’ activity providers listed
- 63
Most-listed activities: Tennis, Karate, Swimming
Population figures: Australian Bureau of Statistics
Explore local libraries, community spaces, schools and council programs across the wider area.
Parks, playgrounds & public spaces
Mt Evelyn Community Toy Library
Birmingham Rd, Mount Evelyn, Victoria, 3796
1.2 km straight-line distance
Memorial Gardens
Wray Cres, Mount Evelyn, Victoria, 3796
1.3 km straight-line distance
Bell Bird Park
Swansea Rd, Lilydale, Victoria, 3140
1.5 km straight-line distance
Quinn Nature Reserve
York Rd, Montrose, Victoria, 3765
1.7 km straight-line distance
Quinn Nature Reserve: Parking, Sports courts / fields
Things to do near this home
Explore nearby play centres and family attractions from the directory. Check ages, entry prices and opening hours with the venue.
Browse things to do with kids in Melbourne
Find more ideas by age, budget and indoor or outdoor setting on Things to do. Dated events are in What’s on. See what’s on
Discover local guides & family ideas
Read local family guides and practical articles as you explore life around this home.

Kids' Activities per Child: Australia's Best- and Thinnest-Covered Council Areas (2026)
Across Australia's big council areas, the AroundSchools directory lists a median of about 10 kids' activity providers for every 10,000 children — but in Melbourne's Wyndham it is 3.9, and in the City…
Read more →
Most Livable Suburbs in Victoria for Families (2026)
Melbourne lists more kids' activities in our directory than any other suburb in VIC. This page ranks VIC suburbs by how much a family moving there could actually do with their kids, then adds what…
Read more →Everyday essentials & getting around
Open the map to choose a destination and check journey times from this address. Walking routes, step-free access and travel times have not been verified.
Source: AroundSchools directory. Distances are straight-line distances, not walking routes. Confirm facilities on the linked detail pages. Directory update dates are not supplied for this summary.
Property Details
1464 m²
House
RESIDENTIAL
Upcoming Events Nearby

Mon, 19 Oct · Mt Evelyn
Stay & Plays - Every Mondays until 21-Dec-2026
Thu, 1 Oct · Upwey
Shire of Yarra Ranges Over-50s Festival
Tue, 7 Apr · Nunawading
Family Season - The Round | Year 2026
Ages 4–99
Tue, 19 May · Nunawading
Junior Warriors - 8 Course Programe - Kung Fu Force AU | 20th May to 30th Dec-2026
Ages 6–13
Tue, 15 Sept · Blackburn North
Persian Playgroup - Facilitated
Ages 3–6
Sat, 1 Aug · Ashwood
Kids & Teens Art Birthday Parties - Glorious Studio | 2-Aug to 31-Dec, 2026
Ages 5–17
What's Nearby

Matt Jefferies Entertainment
36 Earlswood Place , Lilydale

Glitz Gymnastics Academy
18 Trade Pl, Lilydale

Lilydale Skate Centre
34 Industrial Park Drive , Lilydale

Lilydale-Skate-Centre
34 Industrial Park Drive , Lilydale

Proactivity
17/49 Corporate Blvd, Bayswater

Parkwood Dance Academy
Domeney recreation centre, Park Orchards

369 Creative Arts
Unit B101/42b Nelson St, , Ringwood

Rhee Tae Kwon Do (Upwey Branch)
15 Darling Ave , Upwey

The family Martial Art
Upwey Primary School, Darling Ave, Upwey
Nearby Schools

Birmingham Primary School
Francis Crescent, Lilydale VIC 3140 Australia

Edinburgh College
Edinburgh Road, Lilydale VIC 3140 Australia

Mount Evelyn Christian School
135 York Rd, Mount Evelyn VIC 3796 Australia

Yarra Ranges Special Developmental School
Mount Evelyn VIC 3796

Billanook College
197-199 Cardigan Rd, Mooroolbark VIC 3138 Australia

Mount Evelyn Primary School
33 Monbulk Road, Mount Evelyn VIC 3796 Australia
Nearby schools do not imply enrolment eligibility. Confirm catchments, year levels and childcare availability directly with the provider.
Nearby Properties





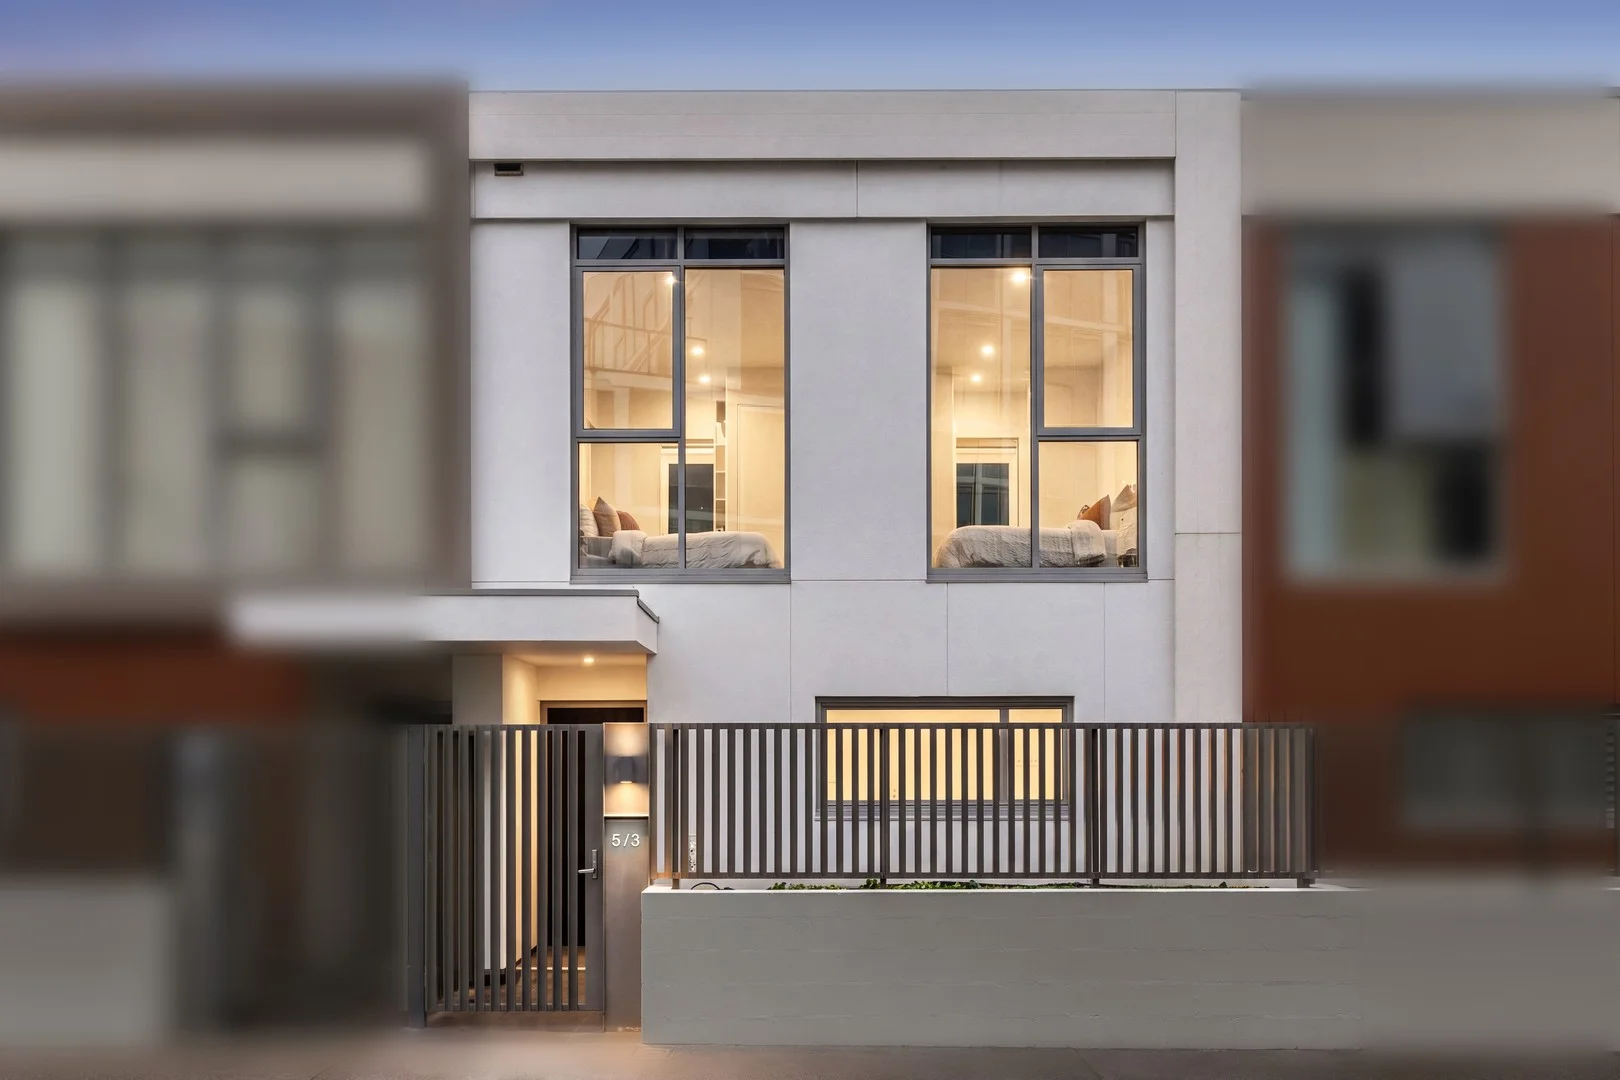
Recently sold nearby
Homes that have sold close to this address. We don’t show sale prices.
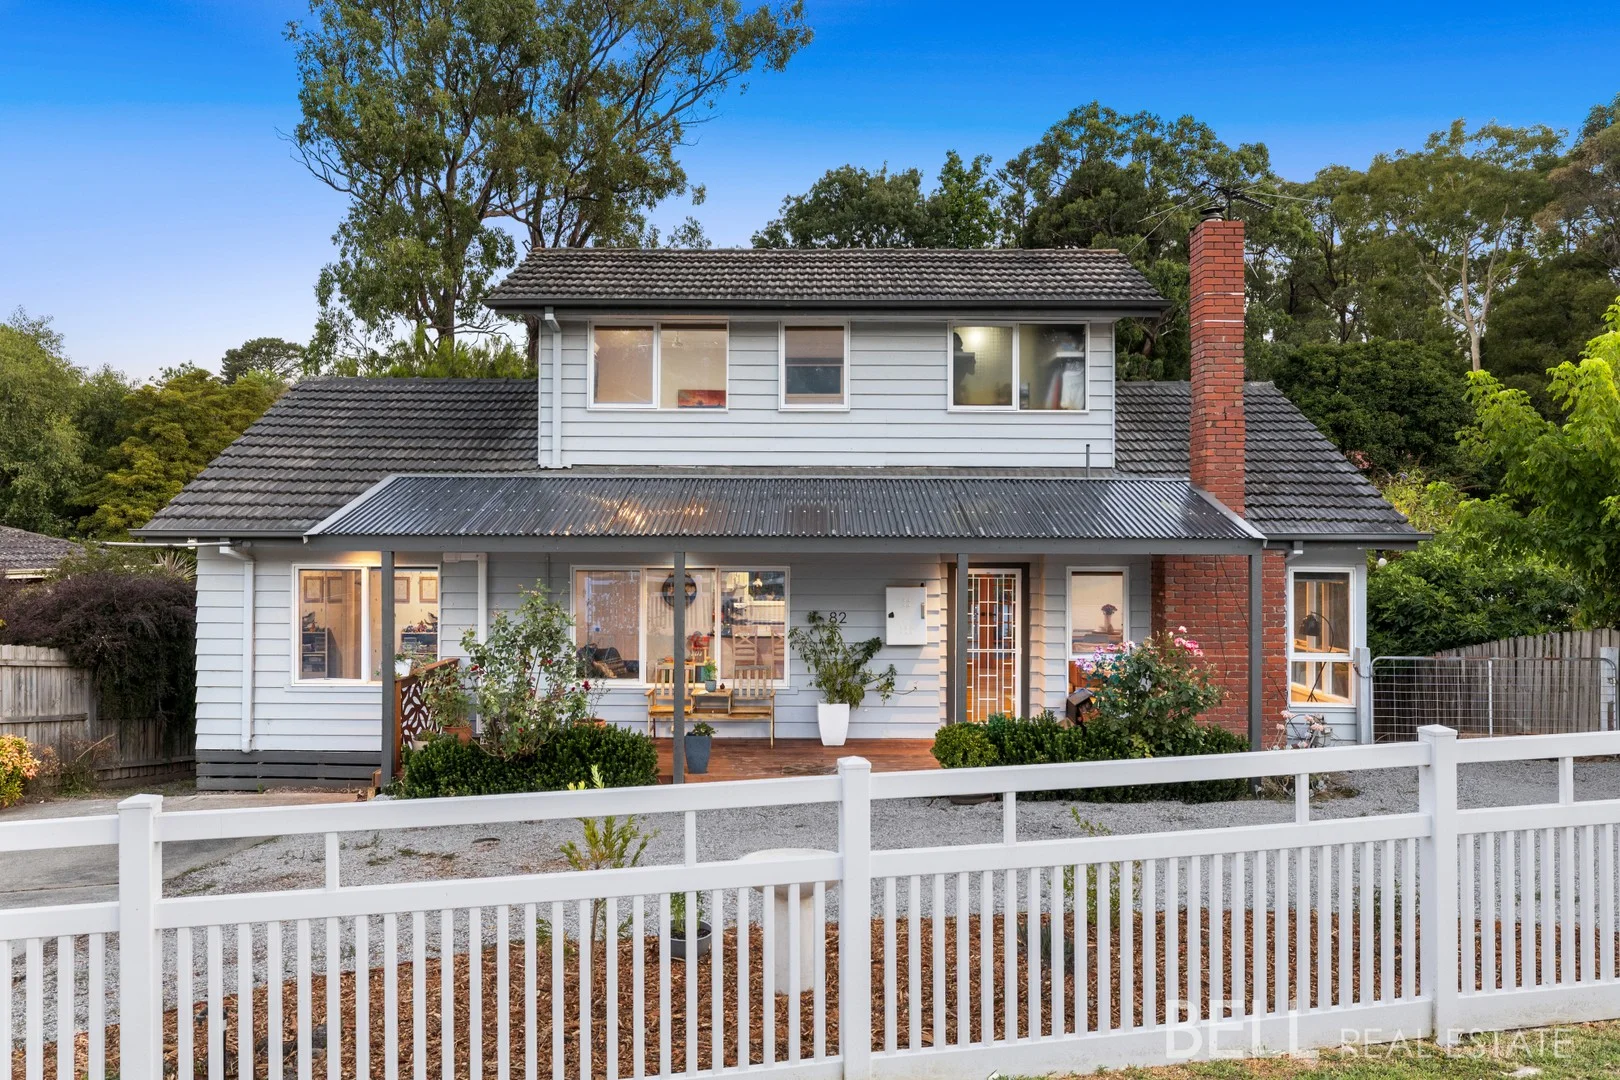
Mount Evelyn, VIC 3796
Land Size: 973 m²
Property Type: House
Listing Type: Residential
Status: Active
Summary: Space, Soul and Modern Living in a Prime Mount Evelyn Pocket
Description: There's a lovely sense of arrival here. A semi-circular driveway curves you in, landscaped gardens soften the edges, and a covered front deck quietly invites that first coffee of the day. Set on a generous 973m² (approx.) allotment, this dual-storey weatherboard home balances warmth, flexibility and a little bit of fun - the kind of place that adapts beautifully as life shifts and grows. Inside, the tone is relaxed and welcoming. The main living and meals zone is bathed in natural light, anchored by elegant engineered timber floors and a cosy inbuilt wood fire that makes winter nights something to look forward to. French doors open straight to the deck, creating an easy flow for entertaining or an indoor/outdoor lifestyle. It's a space that encourages lingering - long lunches, shared playlists, and conversations that stretch into the evening. A chic barn door slides open to reveal the contemporary kitchen, where stainless steel gas cooking, a Bosch dishwasher, glass splashback and generous storage make everyday cooking feel effortless. The breakfast bar keeps things social, while the outlook to a second living or play zone means everyone stays connected - whether that's homework at the table or kids setting up their own domain nearby. Accommodation is thoughtfully zoned. Upstairs, the master suite feels like a retreat, complete with ensuite and walk-in robe - a calm perch away from the household hum. Downstairs, two further bedrooms with built-in robes are serviced by a beautifully finished central bathroom featuring a deep soak bath, rain shower and bespoke shelving that adds both style and practicality. A space-saving Euro laundry keeps things neat and efficient. Step outside and the lifestyle really opens up. A covered outdoor entertaining deck is ready for year-round use, with its own wood fire, built-in gas barbecue (mains connected), sink and TV point - footy nights, summer gatherings and winter feasts all covered. Two separate yard areas are linked by a sunny lower deck that hovers over a seasonal stream, adding a touch of fun and whimsy to everyday life. Tiered areas unfold with room for it all: a playground zone, generous lawn, veggie garden, firepit area and pockets to simply wander and breathe. There's ample storage tucked under the house, under the deck and beneath the stairs, plus abundant off-street parking and gated side access to the rear - perfect for trailers, toys or future plans. Comfort and convenience are well covered with gas ducted heating, split-system air conditioning, ceiling fans, a 5000-litre water tank, woodshed, garden shed and keyless entry. And when it's time to step out, you're moments from Stringybark Reserve, the Warburton Rail Trail, schools, cafés, Mount Evelyn Village and easy access to Lilydale and beyond. At a Glance: Dual-storey weatherboard home on 973m² (approx.) Semi-circular driveway with two crossovers & abundant parking Bright open-plan living/meals with wood fire & French doors to deck Contemporary kitchen with gas cooking, Bosch dishwasher & breakfast bar Second living/play zone adjoining the kitchen Upstairs master retreat with ensuite & walk-in robe Two downstairs bedrooms with built-in robes Central bathroom with deep soak bath & rain shower Covered outdoor entertaining deck with wood fire, BBQ, sink & TV point Tiered backyard with lawn, playground, veggie garden & firepit Lower deck over a seasonal stream Extensive storage: under house, under deck & under stairs Gas ducted heating, split system A/C, ceiling fans, 5000L water tank Keyless entry, garden shed & woodshed Walk to reserves, trails, schools, cafés & Mount Evelyn Village Disclaimer: All information provided has been obtained from sources we believe to be accurate, however, we cannot guarantee the information is accurate and we accept no liability for any errors or omissions (including but not limited to a property's land size, floor plans and size, building age and condition) Interested parties should make their own enquiries and obtain their own legal advice.
Agent: Allan Dowdell - allan@bellrealestate.com.au - 03 8761 0688
Agent: Georgia Spencer - georgia@bellrealestate.com.au - 03 8761 0688
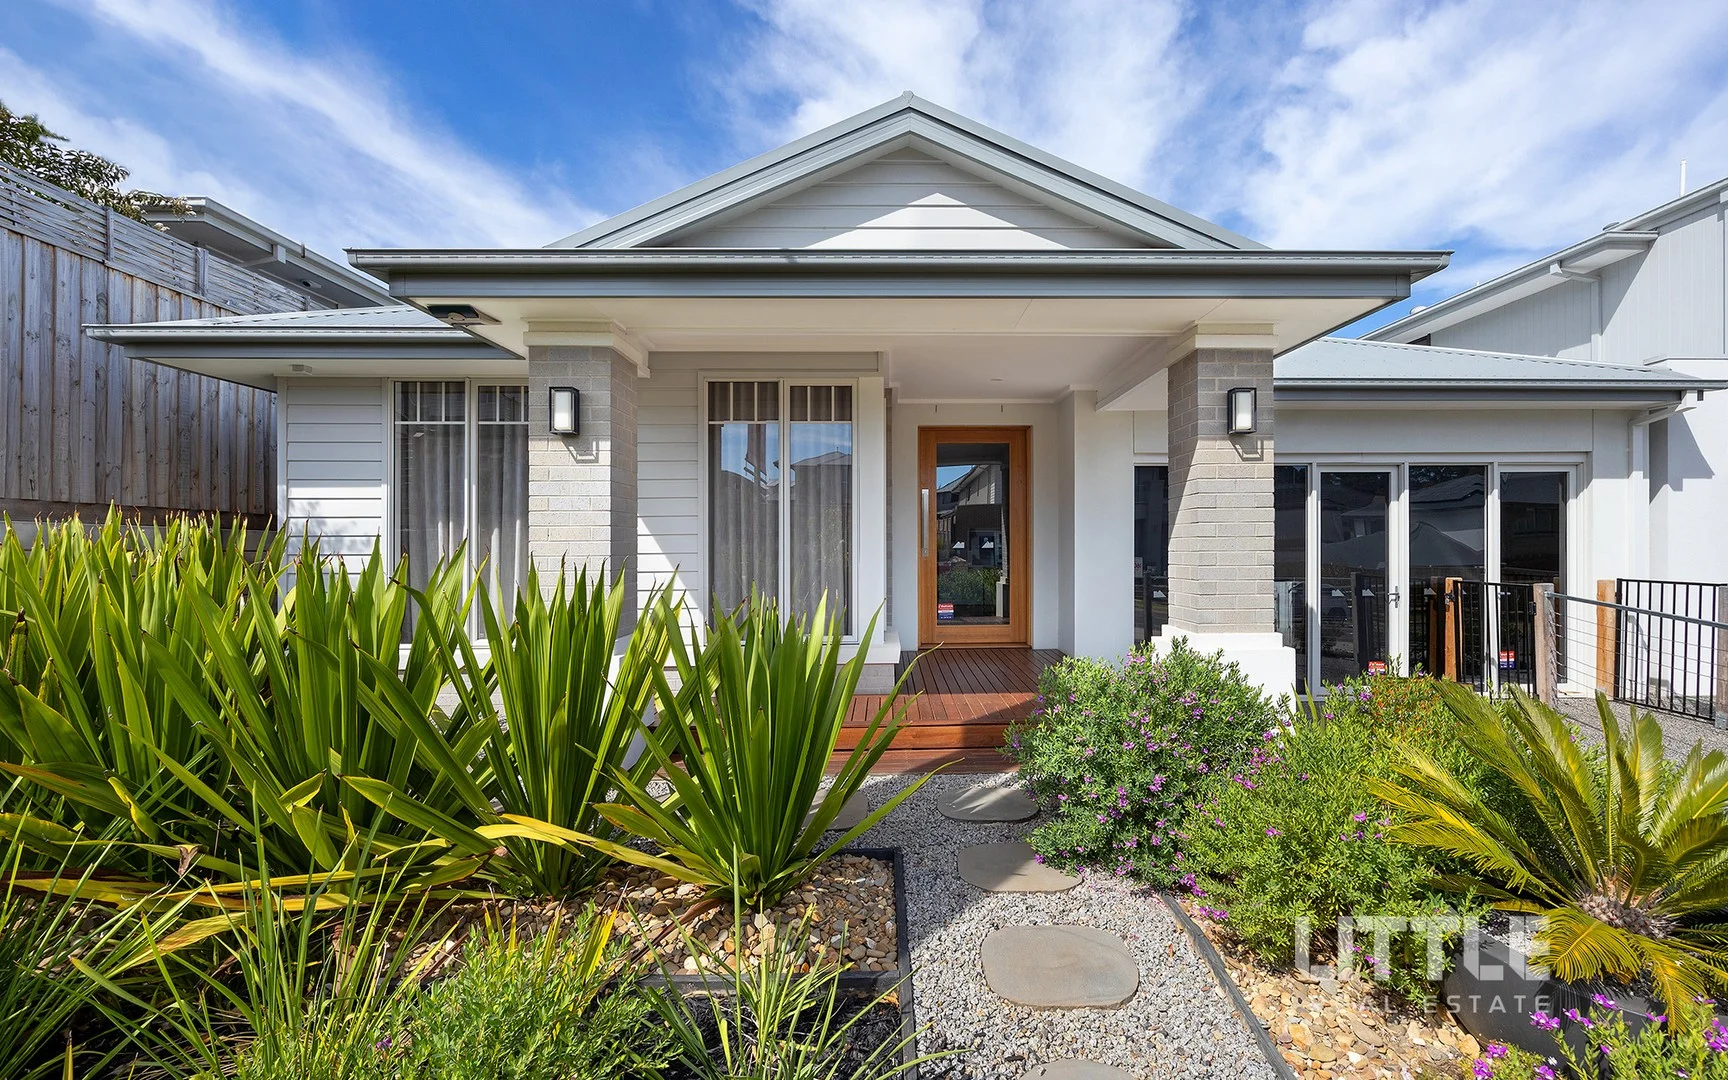
Lilydale, VIC 3140
Land Size: 463 m²
Property Type: House
Listing Type: Residential
Status: Active
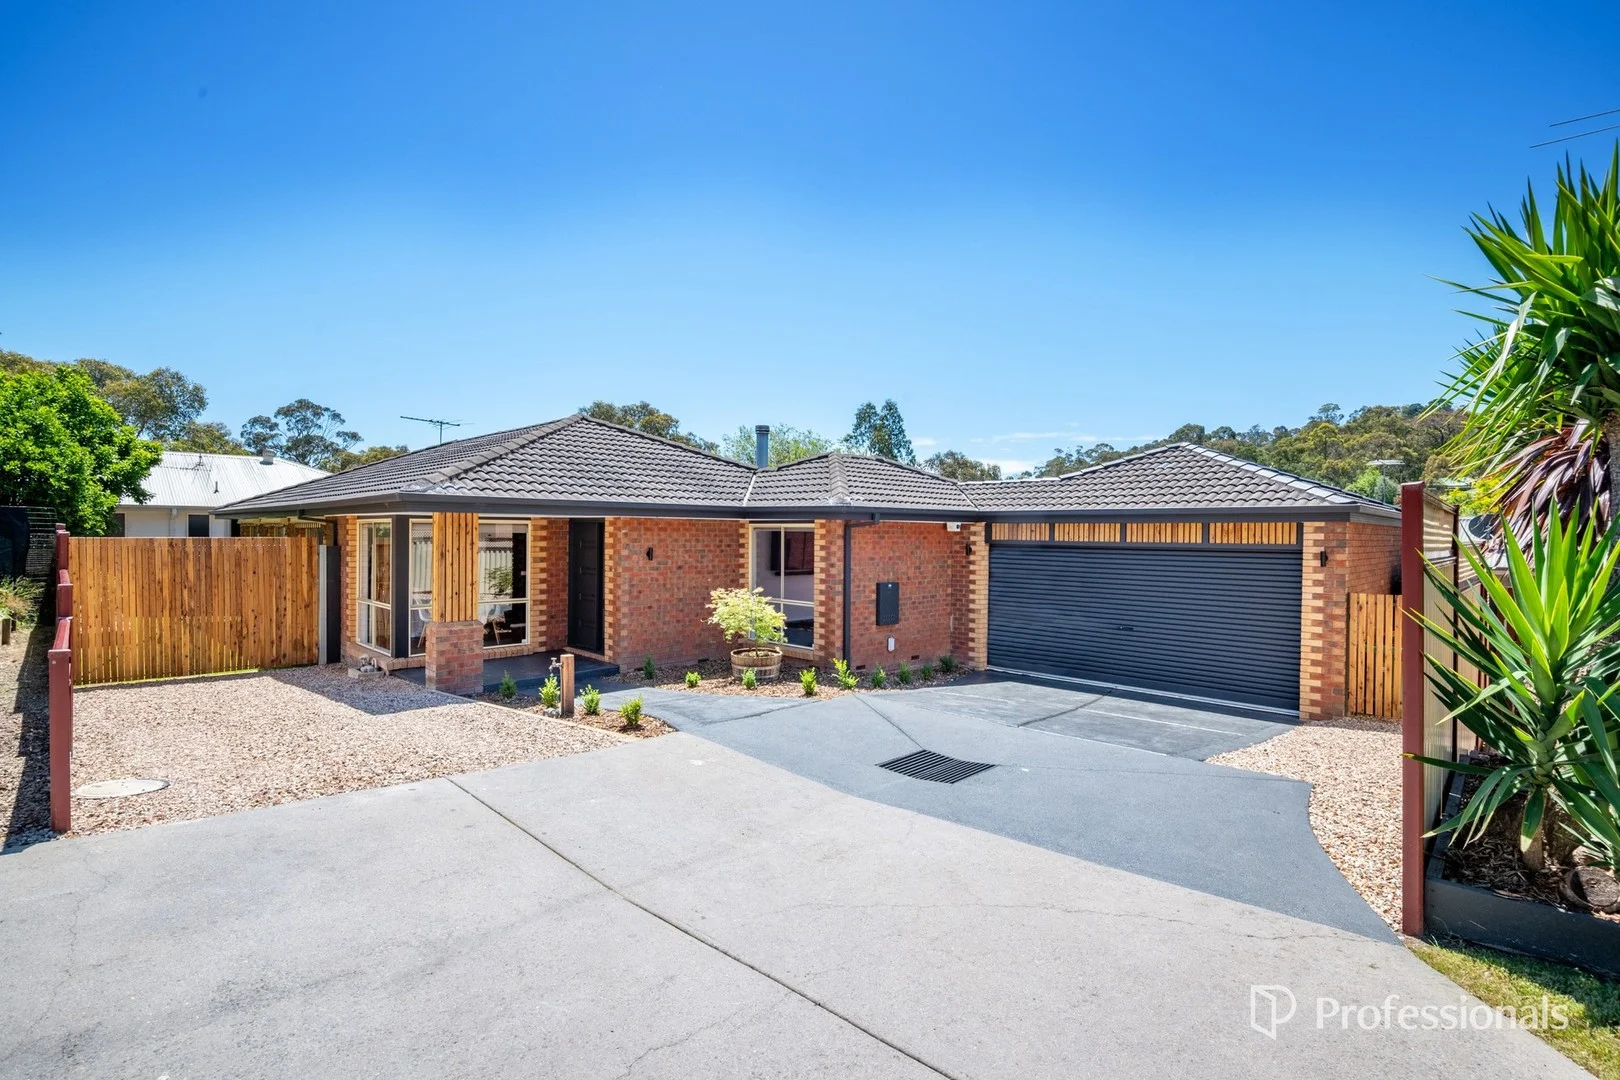
Summary: Stunning Brand New Family Home in prestigious Kinley Estate
Description: AVAILABLE FOR VACANT POSSESSION NOW ! A spectacular showcase of single-level style, this impeccable 4 bedroom, 2 bathroom Symonds ex-display home has been carefully crafted with a strong emphasis on privacy, security and the highest quality. Elevate the way you live and be the first to enjoy this all-new showpiece. A seamless sense of depth glides you through a far-reaching layout with dedicated space for gallery-sized living and dining. Enriched by natural light, these game-changing zones will be a highlight when entertaining. Slip away for some quiet time in a versatile formal living room, or refashion the space as a study and work from home in style. Purpose-built for everyday alfresco entertaining, step outside and instantly relax on an undercover deck enjoying a leafy aspect towards the dramatic beauty of the Dandenong Ranges. The immaculate kitchen features smooth stone surfaces, a waterfall-edged breakfast bar, soft-closing cabinetry, and premium appliances including a dishwasher and a 5 burner gas cooktop. This brand-new workspace is enhanced by a butler's pantry for added preparation and storage capacity. A quartet of robed bedrooms are all generous in size with the master suite offering roomy walk-in robes and a luxe twin-vanity ensuite showcasing full-height tiles, while a family-sized bathroom is graced with a bathtub and separate shower. Catering for all stages of family life, additional features include the richness of lightly toned timber flooring underfoot, ducted heating and cooling, a large laundry, internal access to a remote-controlled 2-car garage, storage solutions, stylish shiplap panelling, and so much more! * 4 large, bright and robed bedrooms, main with walk-in robes and a twin-vanity ensuite boasting a stone-topped vanity and a separate WC * Dedicated space for open-plan living and dining * All-new kitchen with quality appliances and a breakfast bar * Butler's pantry with a built-in microwave * Flexible formal living or home office * Principal bathroom with a bath, walk-in shower and floor-to-ceiling tiles * Large laundry with storage capability * Alfresco deck with a ceiling fan and a leafy aspect towards the Dandenongs * Ducted heating and cooling throughout * Recessed down-lighting plus stylish feature lighting * Plantation shutters and sheer curtains * Timber flooring and durable carpet * Secure alarm system • Solar system for energy efficiency * Remote-controlled double garage with internal access * Landscaped gardens Located inside the Rolling Hills Primary and Lilydale High Schools catchment area, it all adds up to an outstanding lifestyle opportunity. Enjoy close proximity to Kinley Wetlands Reserve, Lillydale Lake, Edinburgh College, quality childcare, Box Hill Institute Lilydale campus, local bus services, and the convenience of Chirnside Park Shopping Centre. This is the best of Kinley Estate living without any hint of a compromise! For more information, please contact Alex Melnychuk today. 3 x LITTLE THINGS WE LOVE 1. Chirnside Park Shopping Centre The weekly shop and so much more 2. Lillydale Lake Waterside greenery and an off-leash dog park 3. Natural Wonders Early Learning Short drive for quality childcare Disclaimer: Little Real Estate has not independently checked any of the information we merely pass on. We make no comment on and give no warranty as to the accuracy of the information contained in this document which does not constitute all or any part of any offer or contract by the recipient. Prospective purchasers must rely on their own enquiries and should satisfy themselves as to the truth or accuracy of all information given by their own inspections, searches, inquiries, advices or as is otherwise necessary. No duty of care is assumed by Little Real Estate toward the recipient with regard to the use of this information and all information given is given without responsibility.
Agent: Alex Melnychuk - alex.melnychuk@little.com.au - 03 9514 8855
Lilydale, VIC 3140
Land Size: 493 m²
Property Type: House
Listing Type: Residential
Status: Active
Summary: MODERN FAMILY HOME IN A QUIET COURT LOCATION
Description: Tucked away at the end of a quiet cul-de-sac, this modern, light-filled brick home offers an inviting retreat, perfectly complemented by a low-maintenance fully fenced garden - making it an ideal choice for families, downsizers and those with busy lifestyles. Inside, the home is bright, airy and welcoming, with large windows drawing in natural light and creating a sense of spaciousness. The well-appointed kitchen features a gas cooktop, dishwasher, wall oven and a generous corner pantry, seamlessly flowing into the dining area and adjoining family lounge with beautiful floorboards - an open & inviting hub for daily life. A separate carpeted living room also offers a quiet sanctuary, perfect for relaxation or a little respite from the main living areas. The main bedroom boasts a walk-in robe and ensuite, while the remaining two bedrooms are generously sized with built in robes and supported by a central bathroom and separate toilet. Practical touches such as two double linen cupboards, solar panels, ducted heating, wood heating and split-system heating/cooling ensure comfort and convenience throughout the year. Step outside from the family lounge to a very large undercover deck, perfectly designed for entertaining. Complete with a BBQ, sink and fridge, the elevated deck captures the views and overlooks the fully fenced backyard, where a grassed area provides a safe, sunny space for children to play. The property also offers ample parking with a double lock-up garage and additional external spaces. Low-maintenance both inside and out, this welcoming home is ideally located close to all that Lilydale has to offer, combining comfort, convenience and a touch of privacy in one appealing package. FURTHER CONTACT: By enquiring on or inspecting this property, you agree to receive further marketing information from us about other properties. To opt out of this, please contact our office on 5967 1800 PARKING: Parking on some roads may be limited. Clients are reminded that parking for inspections is their own responsibility and we kindly ask that you take care when doing so.
Agent: Ashleigh Hall - sales@mcmath.com.au - 03 5967 1800
Agent: Suzie Brannelly - sales@mcmath.com.au
Lilydale, VIC 3140
Land Size: 1159 m²
Property Type: House
Listing Type: Residential
Status: Active
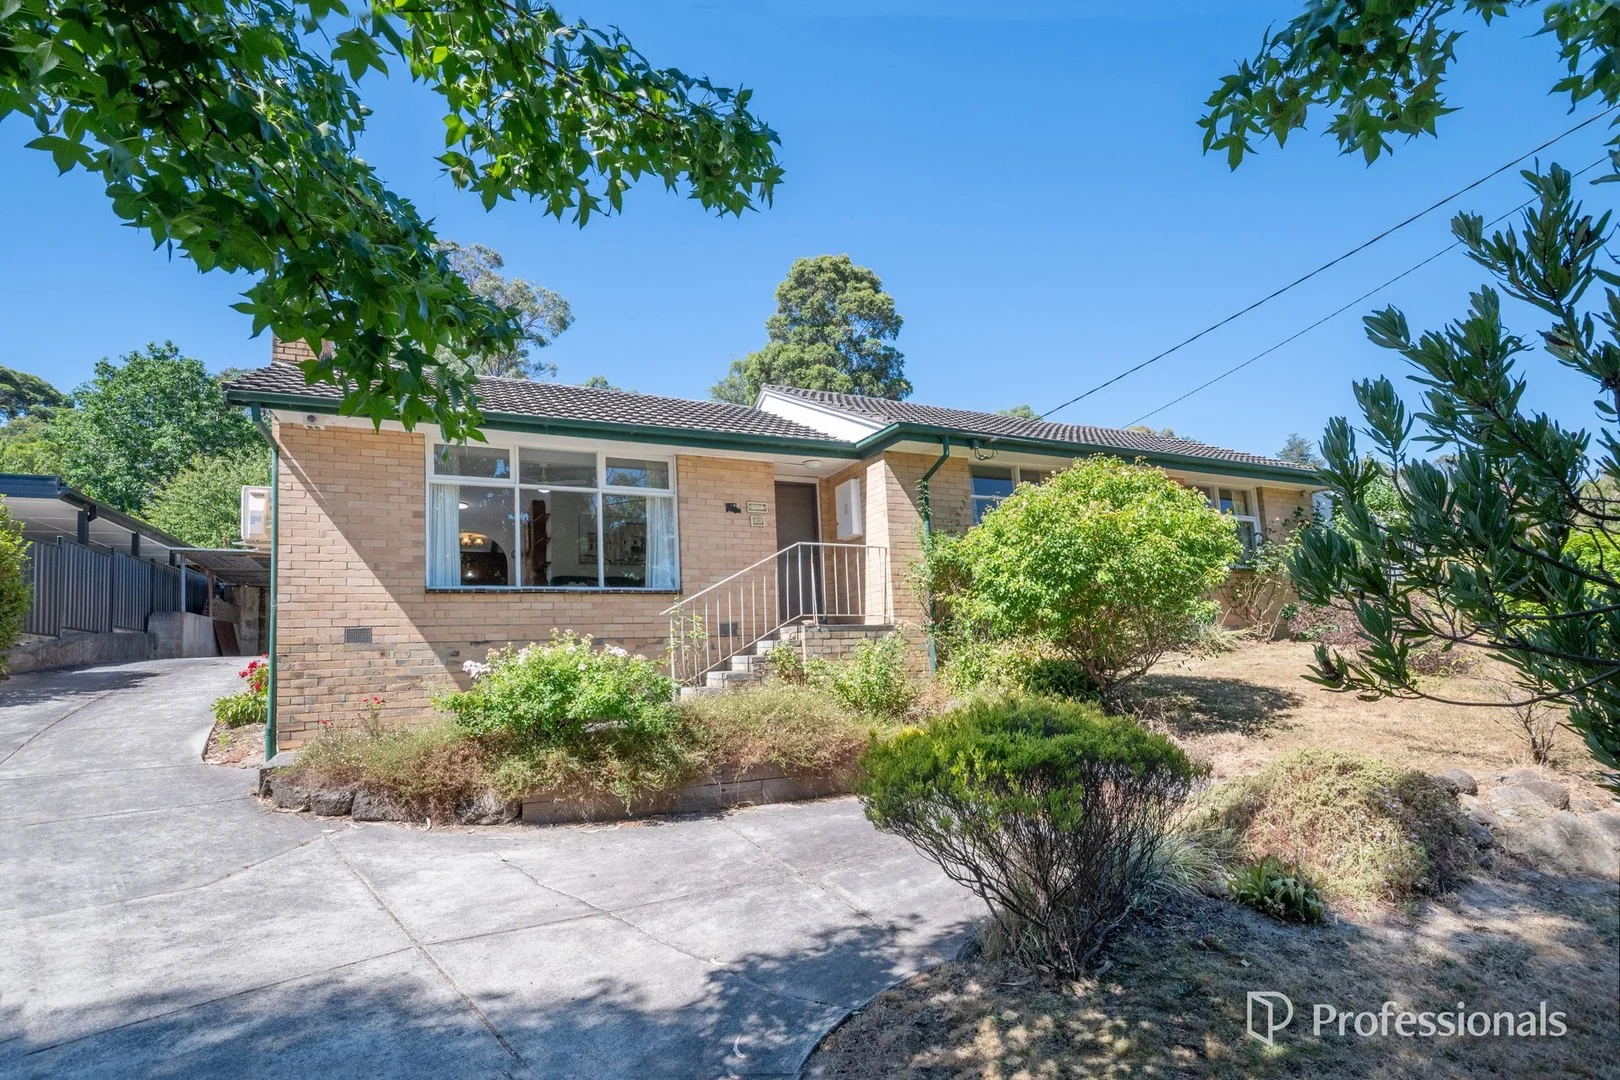
Summary: A HOME FILLED WITH MEMORIES, READY FOR NEW ONES
Description: Set on a generous 1159m² allotment (approx.), this cherished home enjoys peaceful surroundings with glimpses of the Dandenongs and Lilydale Lake from the rear yard, creating a wonderful sense of space and outlook. Perfectly positioned in a highly convenient location, the property is within walking distance to Maroondah Highway and directly opposite the Lilydale Rail Trail, offering easy access to walking tracks, transport and lifestyle amenities. The home comprises; * 3 good-sized bedrooms and 1 bathroom * Welcoming main lounge featuring wood heating and split system air conditioning, complemented by gas ducted heating for year-round comfort. * Second living area adjoining the kitchen provides an ideal space for a children's retreat or parents' lounge, adding flexibility for growing families. * Step outside to a covered entertaining area, the perfect spot for summer BBQs or relaxing with a morning coffee while enjoying the outlook across the backyard. * All this is just a short walk to bus stops and only minutes' drive to Lilydale Main Street and Train Station, making everyday living effortless. Having been lovingly owned and enjoyed by the same family for over 60 years, this wonderful property is now ready for its next chapter. Be quick and inspect today make this special home yours and create memories for decades to come. FURTHER CONTACT: By enquiring on or inspecting this property, you agree to receive further marketing information from us about other properties. To opt out of this, please contact our office on 5967 1800 PARKING: Parking on some roads may be limited. Clients are reminded that parking for inspections is their own responsibility and we kindly ask that you take care when doing so.
Agent: Chris Lord - sales@mcmath.com.au - 03 5967 1800
Mooroolbark, VIC 3138
Land Size: 243 m²
Property Type: Apartment / Unit / Flat
Listing Type: Residential
Status: Active
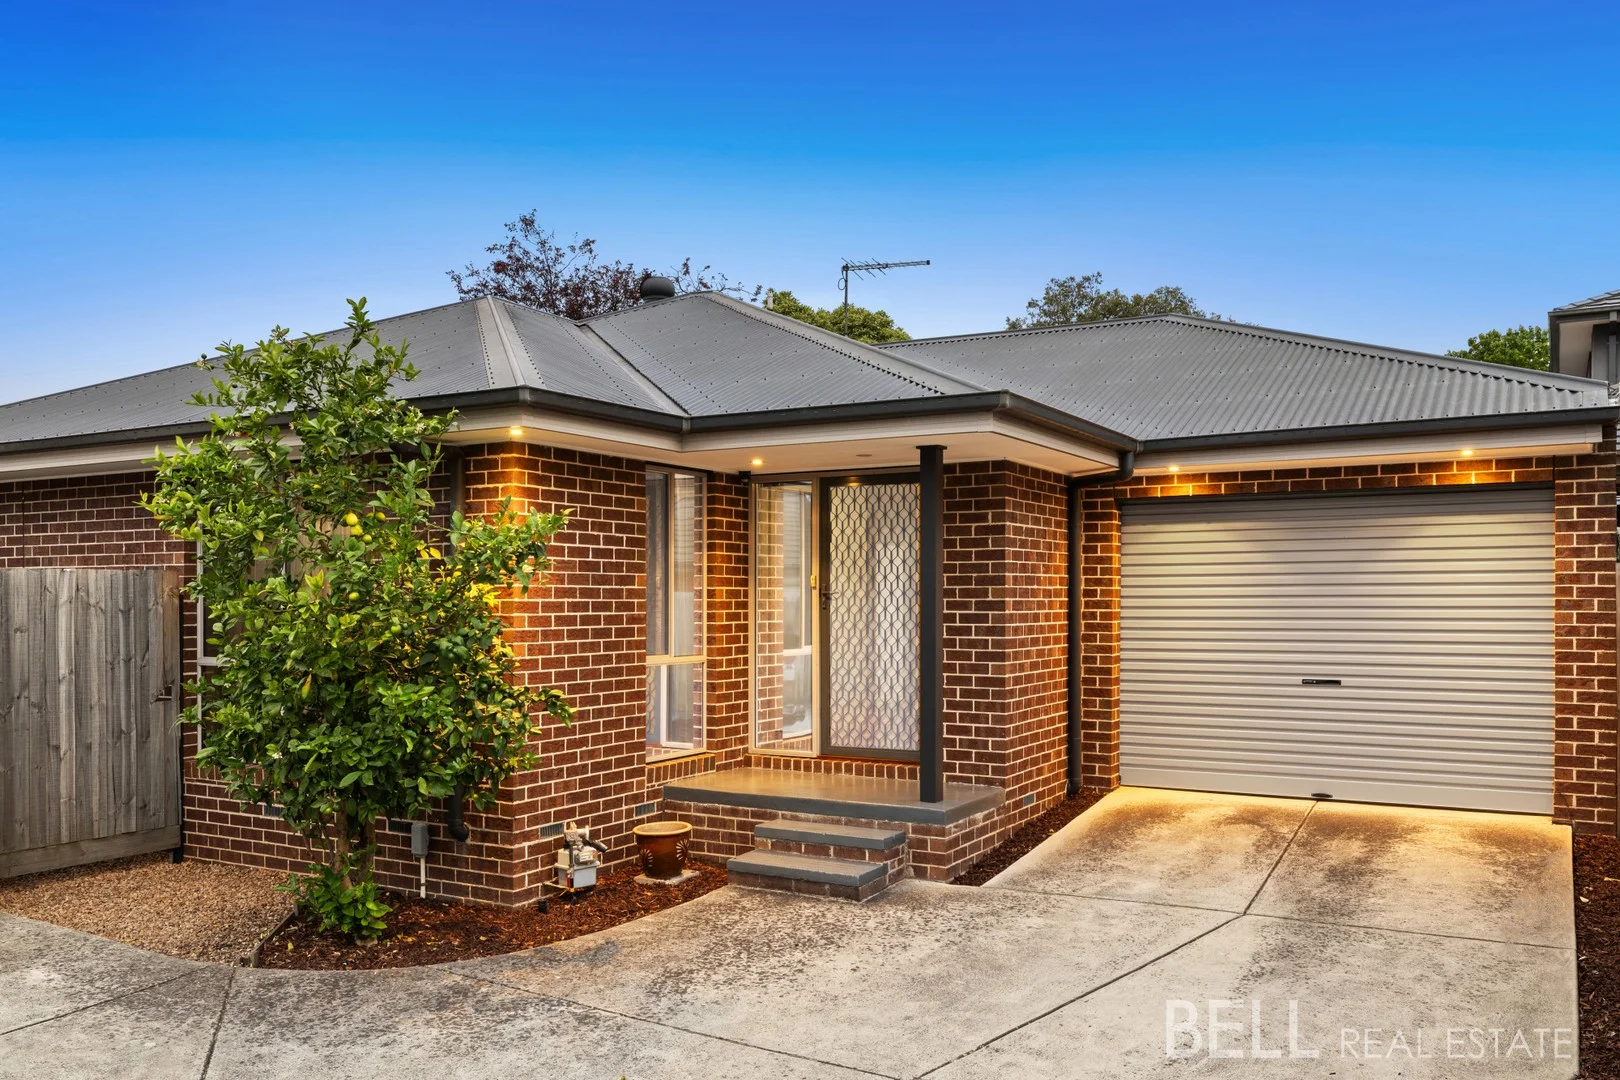
Summary: Easy Living, Quietly Tucked Away
Description: Privately tucked away at the rear of just two residences, this immaculate Mooroolbark unit delivers the kind of easy, low-maintenance living that quietly elevates everyday life. Set within a family-friendly estate, it feels peaceful and secure from the moment you arrive. Step inside and you're greeted by gleaming polished floors that guide you through an open-plan living and dining zone designed to feel both welcoming and efficient. Natural light filters in, creating a calm, airy atmosphere that works just as well for relaxed nights in as it does for casual catch-ups with friends. The kitchen sits comfortably at the heart of the home, chic and practical with quality stainless steel appliances, a dishwasher, and a breakfast bar that's perfect for morning coffees, quick meals, or keeping the cook company while dinner comes together. Both bedrooms are thoughtfully positioned for privacy and comfort. The main bedroom enjoys an ensuite-style connection to the central bathroom, complete with full-height tiles and a generous walk-in robe that keeps clutter firmly out of sight. The second bedroom, set at the front of the home, includes built-in robes and works beautifully as a guest room, child's bedroom, or even a dedicated work-from-home space. A clever study nook adds further flexibility without encroaching on living areas, while abundant built-in storage throughout the home ensures everything has its place. Sliding doors invite you outside to a private courtyard where timber decking creates an inviting spot for a quiet morning brew, a pot plant collection, or a relaxed evening unwind. It's a space that offers fresh air without the upkeep, perfectly in tune with the home's easy-care ethos. Comfort is covered year-round with ducted heating and reverse-cycle air-conditioning, while the single lock-up garage with internal access adds everyday convenience and peace of mind. Location-wise, it's a standout. You're within walking distance of bus stops, leafy reserves, local trails, Lancaster Preschool, Mooroolbark East Primary School and Billanook College. A short drive takes you to Mooroolbark College, Yarra Hills Secondary, Mooroolbark Train Station, Main Street shops, cafés and restaurants, with Chirnside Park Shopping Centre and Lilydale township close by for larger retail, dining and transport connections. It's a lifestyle that balances quiet living with excellent accessibility - easy, practical, and ready to enjoy. At a Glance: Privately positioned at the rear of only two homes Immaculately presented two-bedroom unit in a family-friendly estate Open-plan living and dining with polished timber floors Chic kitchen with stainless steel appliances, dishwasher and breakfast bar Main bedroom with walk-in robe and ensuite-effect bathroom Second bedroom with built-in robes Central bathroom with full-height tiling Study nook and abundant built-in storage throughout Private decked courtyard for low-maintenance outdoor living Ducted heating and reverse-cycle air-conditioning Single lock-up garage with internal access Walk to schools, buses, reserves and trails; minutes to shops, cafés, station and major centres Disclaimer: All information provided has been obtained from sources we believe to be accurate, however, we cannot guarantee the information is accurate and we accept no liability for any errors or omissions (including but not limited to a property's land size, floor plans and size, building age and condition) Interested parties should make their own enquiries and obtain their own legal advice.
Agent: Ryan Bell - ryan@bellrealestate.com.au - 03 8761 0688
Agent: Georgia Spencer - georgia@bellrealestate.com.au - 03 8761 0688
Mount Evelyn, VIC 3796
Land Size: 336 m²
Property Type: House
Listing Type: Residential
Status: Active
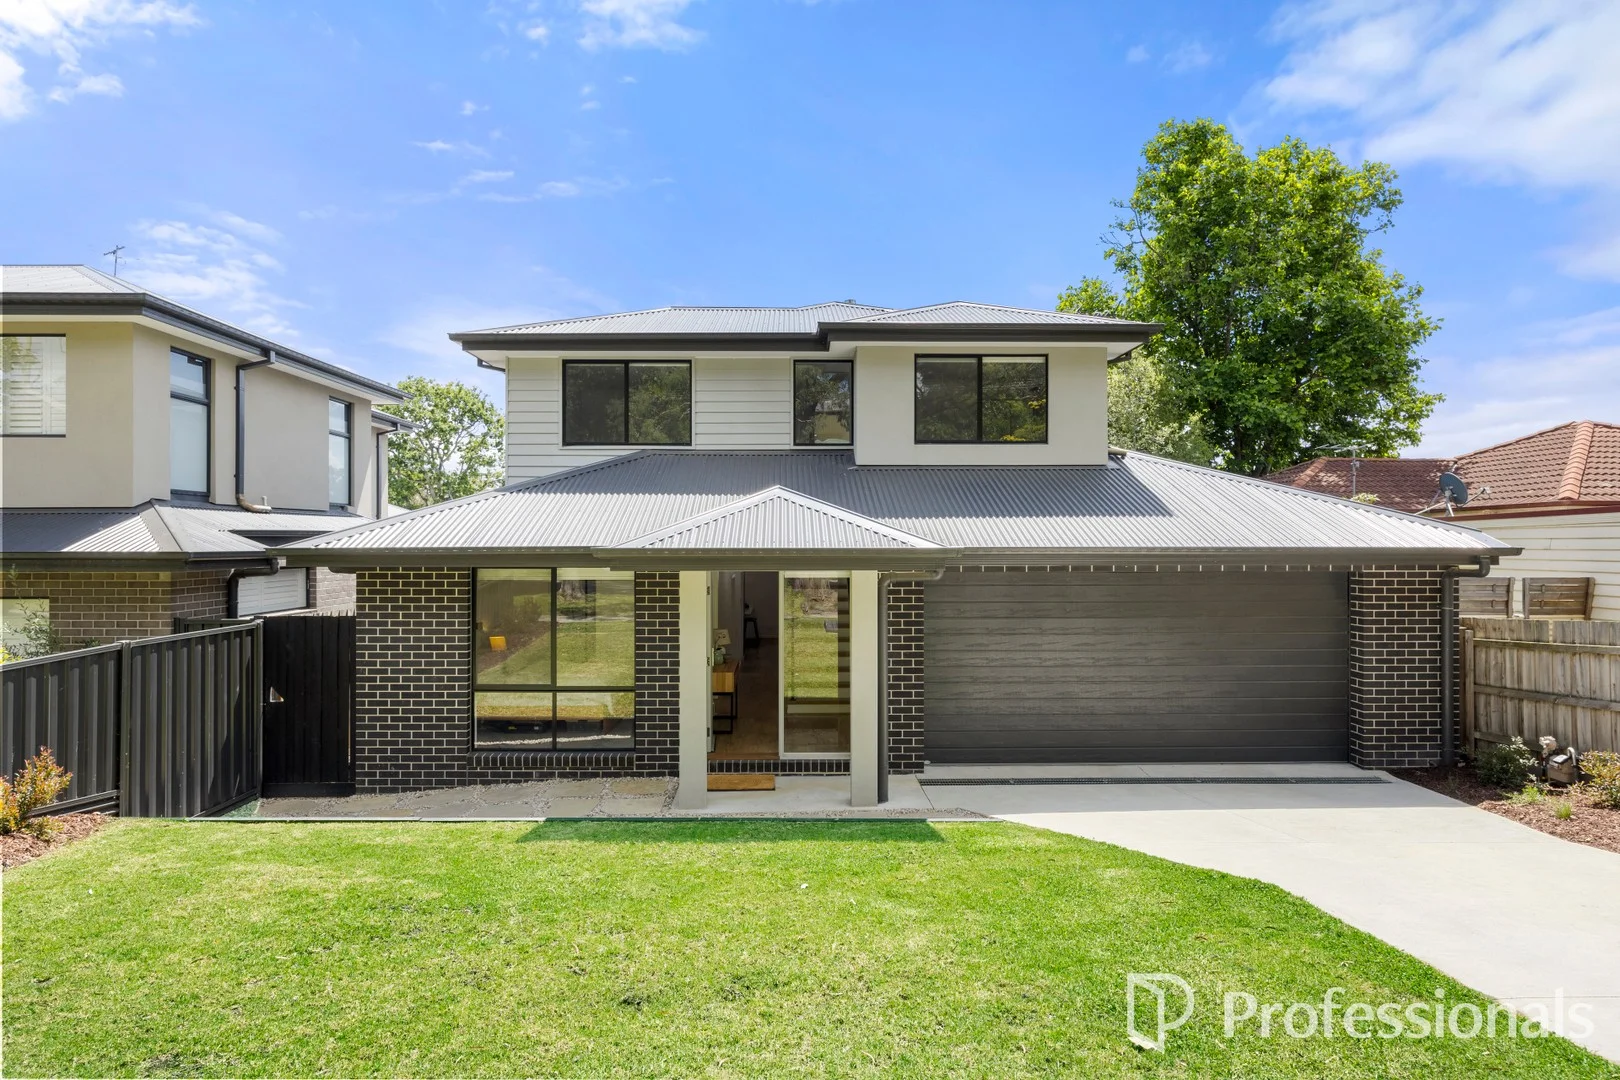
Summary: IMMACULATE FAMILY LIVING IN THE HEART OF MOUNT EVELYN
Description: Positioned in one of Mount Evelyn's most desirable pockets, this impeccably presented family residence delivers an exceptional blend of space, style and effortless comfort, thoughtfully designed to suit modern family living and entertaining alike. From the moment you step inside, sleek floating floors draw you through the entry hall and into a sun-drenched open-plan living and dining domain. Generous in proportion and enhanced by high ceilings, this inviting space seamlessly extends via sliding doors to a private deck and landscaped lawn the perfect backdrop for alfresco dining, relaxed evenings under the stars or quiet moments of retreat. At the heart of the home, the designer kitchen is both functional and stylish, showcasing a contemporary colour palette, abundant storage and a peninsula bench with room for casual seating ideal for everyday meals or entertaining guests. A well-appointed laundry with direct outdoor access adds further convenience. The ground floor is anchored by a luxurious, privately positioned master suite at the front of the home, complete with walk-in robe and elegant ensuite. Also on this level is a versatile second bedroom or home office, along with a conveniently located powder room. Upstairs, three additional bedrooms all fitted with built-in robes are serviced by a central family bathroom featuring a tiled hob bath and separate toilet. Completing the upper level is a generous retreat, offering the flexibility of a children's playroom, media lounge or study zone. Year-round comfort is assured with ducted heating and refrigerated cooling, complemented by ceiling fans in the master bedroom and downstairs living area. Motorised blinds downstairs and elegant S-wave curtains throughout enhance both privacy and aesthetic appeal. The home is further enhanced by a double garage with secure internal access, completing a truly outstanding family offering. Zoned for Yarra Hills Secondary College and Mount Evelyn Primary School, and just minutes from Mount Evelyn's charming village, IGA and local cafés, this is refined family living at its best.
Agent: Ben Weeks - ben.weeks@outereastre.com.au - 0488 663 315
Agent: Rose Chafer - rose.chafer@outereastre.com.au
Mount Evelyn, VIC 3796
Land Size: 1186 m²
Property Type: House
Listing Type: Residential
Status: Active
Summary: Village Life, Backyard Freedom
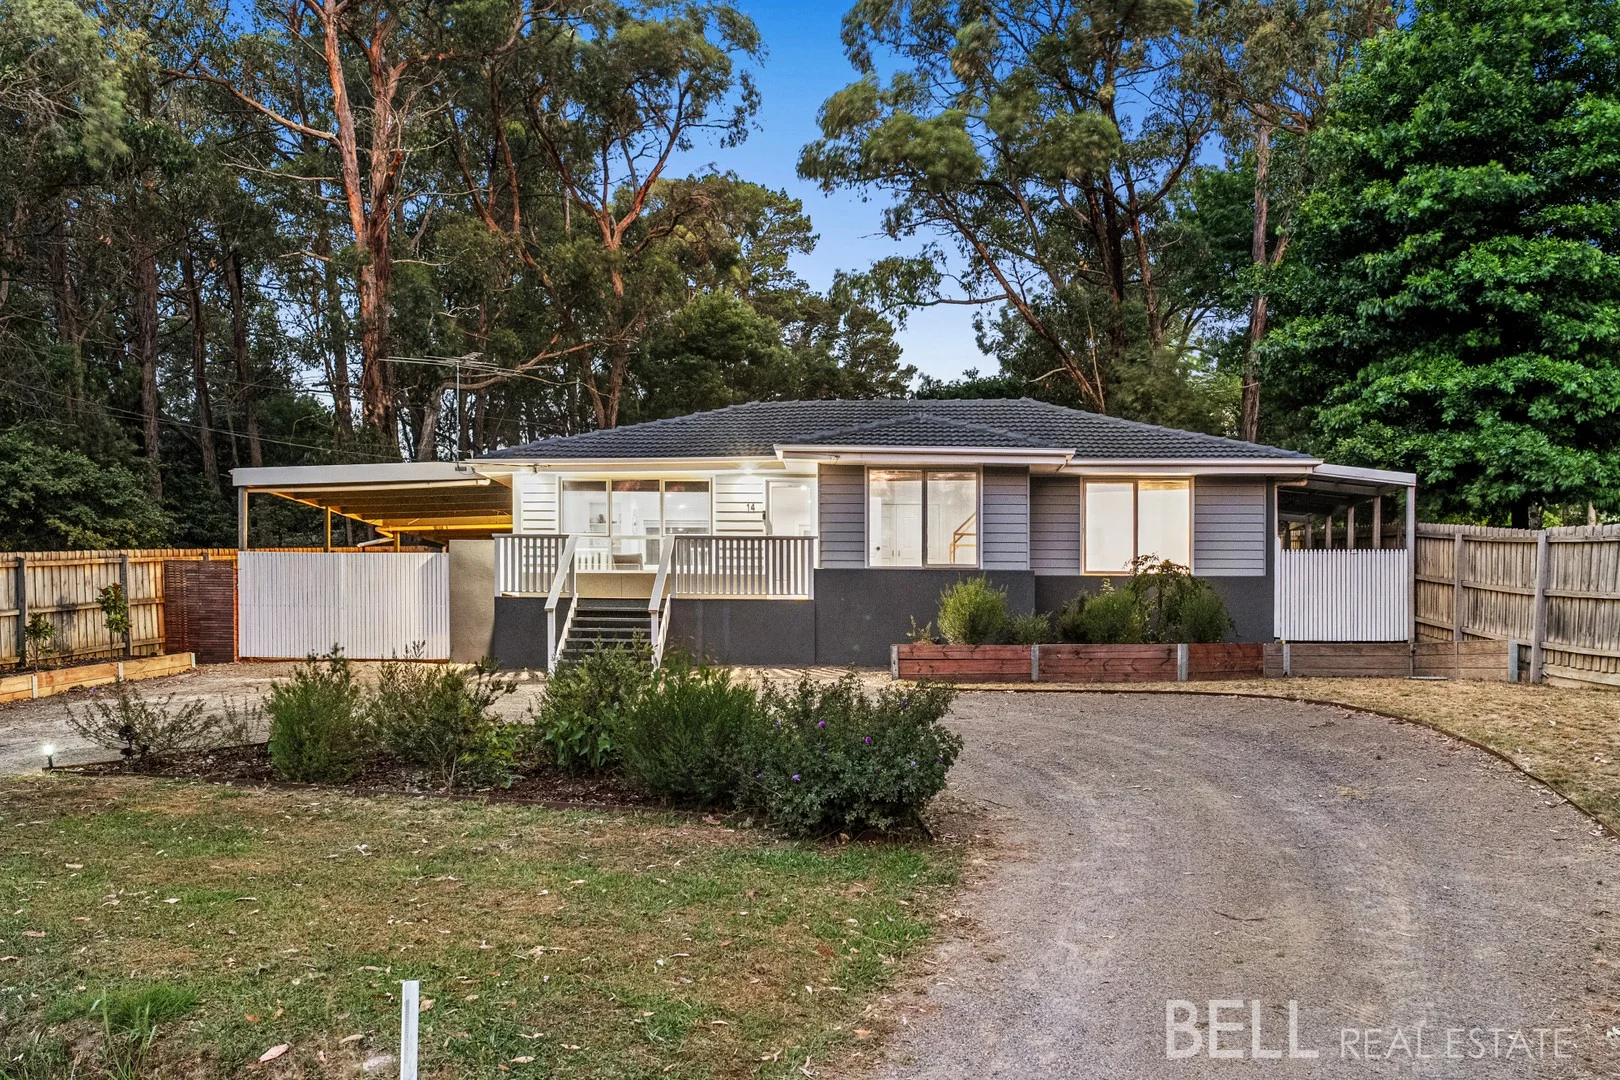
Description: Serenely poised on an expansive 1186m² (over a quarter acre) in one of Mount Evelyn's most community-minded pockets, this freshly updated home delivers the kind of space, flexibility and calm that makes everyday life feel easy. With café culture just a stroll away and the Warburton Rail Trail beckoning for weekend adventures, this is a tree-change address that balances village connection with room to breathe. From the street, the home makes a quietly confident first impression. An updated façade and welcoming frontage hint at what's inside, while established greenery frames the setting with a sense of arrival. Step indoors and you're greeted by a cleverly considered, minimalist footprint anchored by light-filled open plan living, where daily life naturally gathers. The recently updated kitchen sits comfortably at the centre, equipped with a gas cooktop, electric oven and Fisher & Paykel dishwasher drawers, plus a sociable breakfast bench equally suited to school mornings, late lunches or casual catch-ups. Accommodation is thoughtfully arranged, with three generous bedrooms softened by luxe sheer window dressings. The main bedroom is enhanced by a panelled feature wall complemented by chic handle ware, creating a calm and considered retreat. The newly renovated bathroom brings a touch of indulgence, fully tiled from floor to ceiling and finished with a bespoke double vanity, dual-head monsoon shower and a deep soak bath with niche - a space designed to elevate everyday routines. Outside is where this property truly shines. A vast covered alfresco deck overlooks the secure backyard, making it easy to entertain while keeping an eye on kids or pets. There's room here for everything from backyard cricket to future plans, with scope for a studio or granny flat (STCA). A firepit zone, slide with sandpit, and a majestic oak tree create natural gathering spots, while the sheer scale of the yard opens up endless possibilities. For tradies, tinkerers or adventure lovers, the parking and storage options are exceptional. A semi-circular driveway, gated drive-through access to a oversized double carport and double garage with workshop space, additional sheds and side access combine to comfortably accommodate boats, caravans, trailers or a home business setup. Set in a quiet leafy street, you're walking distance to Mount Evelyn shops, cafés, primary schools and preschool, with direct access to the Warby Trail just down the road. Lilydale's shopping, transport and lake precinct are moments away, along with excellent schooling options and easy links to the Maroondah Highway and Eastlink. It's a lifestyle that feels grounded, connected and refreshingly unhurried. At a Glance: 1186m² (over ¼ acre) in a tightly held, community-focused Mount Evelyn pocket Freshly updated family home with inviting street appeal Open plan living, meals and kitchen flooded with natural light Updated kitchen with gas cooktop, electric oven, Fisher & Paykel dishwasher drawers & breakfast bench Space-saving Euro-style laundry off the kitchen Three generous bedrooms with robes; soft sheers throughout Main bedroom with feature panel wall and chic hardware Stunning fully renovated bathroom with floor-to-ceiling tiles, double floating vanity, dual-head rain shower & deep soak bath Expansive covered alfresco ideal for year-round entertaining Huge secure backyard with oak tree, sandpit and firepit zone Scope for a studio or granny flat (STCA) Semi-circular driveway with dual access Oversized double carport plus double garage with workshop space Additional rear storage shed and side access Wall air-conditioning and ducted heating Walking distance to Mt Evelyn village, schools, cafés and Warburton Rail Trail Easy access to Lilydale, transport, Lillydale Lake and major road links Disclaimer: All information provided has been obtained from sources we believe to be accurate, however, we cannot guarantee the information is accurate and we accept no liability for any errors or omissions (including but not limited to a property's land size, floor plans and size, building age and condition) Interested parties should make their own enquiries and obtain their own legal advice.
Agent: Allan Dowdell - allan@bellrealestate.com.au - 03 8761 0688
Agent: Georgia Spencer - georgia@bellrealestate.com.au - 03 8761 0688
Mount Evelyn, VIC 3796
Land Size: 525 m²
Property Type: House
Listing Type: Residential
Status: Active
Summary: Private Treetop Mount Evelyn Retreat with Village Convenience
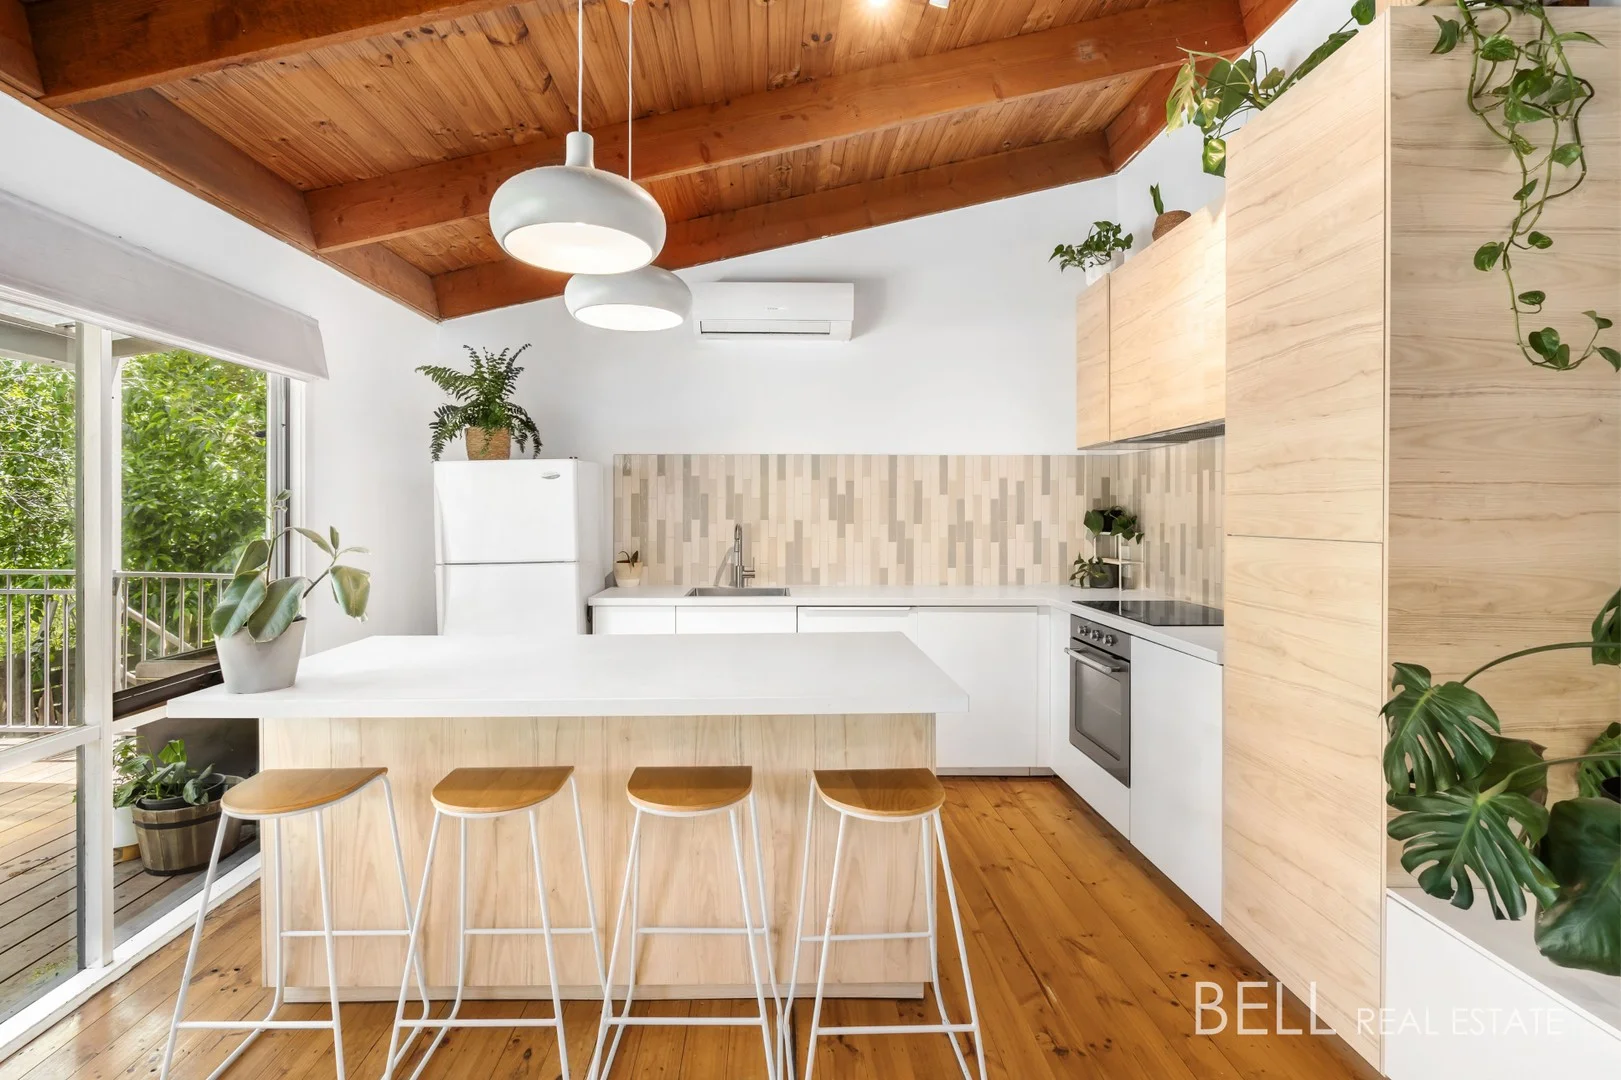
Description: Nestled in a leafy pocket of Mount Evelyn, this inviting home offers privacy, comfort, and a relaxed lifestyle just minutes from local schools, shops, and walking trails. Set behind a secure electric gate, the property provides a sense of seclusion while remaining close to everything you need. Inside, sunlight fills the open-plan living spaces, highlighting cathedral ceilings and contemporary flooring. The well-appointed kitchen flows seamlessly to a spacious Merbau deck a perfect setting for morning coffee, casual entertaining, or enjoying the treetop outlook. The home features three generous bedrooms, all with built-in robes and ceiling fans, complemented by a modern bathroom with a dual-head walk-in shower and bathtub. Additional conveniences include a separate laundry, extra toilet, and multiple entry points for easy family living. Outside, the low-maintenance 525Sqm block is fully fenced, with raised garden beds and a large garage/workshop that provides ample parking and space for hobbies or storage. Split-system heating and cooling, a woodfired heater, water tank, and solar power enhance comfort and efficiency. With direct access to the Olinda Creek Trail and proximity to Mount Evelyn village, this property blends a treetop retreat feel with practical, everyday living. At a glance: - Three bedrooms with built-in robes and ceiling fans - Updated bathroom with dual-head walk-in shower and bathtub - Open-plan living with cathedral ceilings - Contemporary kitchen flowing to a large Merbau deck - Split-system heating and cooling - Fully fenced 525Sqm block with raised garden beds - Secure gate, off-street parking, and large garage/workshop - Solar power and water tank - Direct access to Olinda Creek Trail - Close to schools, childcare, shops, and Mount Evelyn village Disclaimer: All information provided has been obtained from sources we believe to be accurate. We accept no liability for any errors or omissions (including but not limited to a property's land size, floorplans and size, building age and condition) Interested parties should make their own enquiries and obtain their own legal advice.
Agent: Zac Bell - zac@bellrealestate.com.au - 9751 2375
Mooroolbark, VIC 3138
Land Size: 1300 m²
Property Type: House
Listing Type: Residential
Status: Active
Summary: SUBDIVIDE, RESIDE, OR REIMAGINE
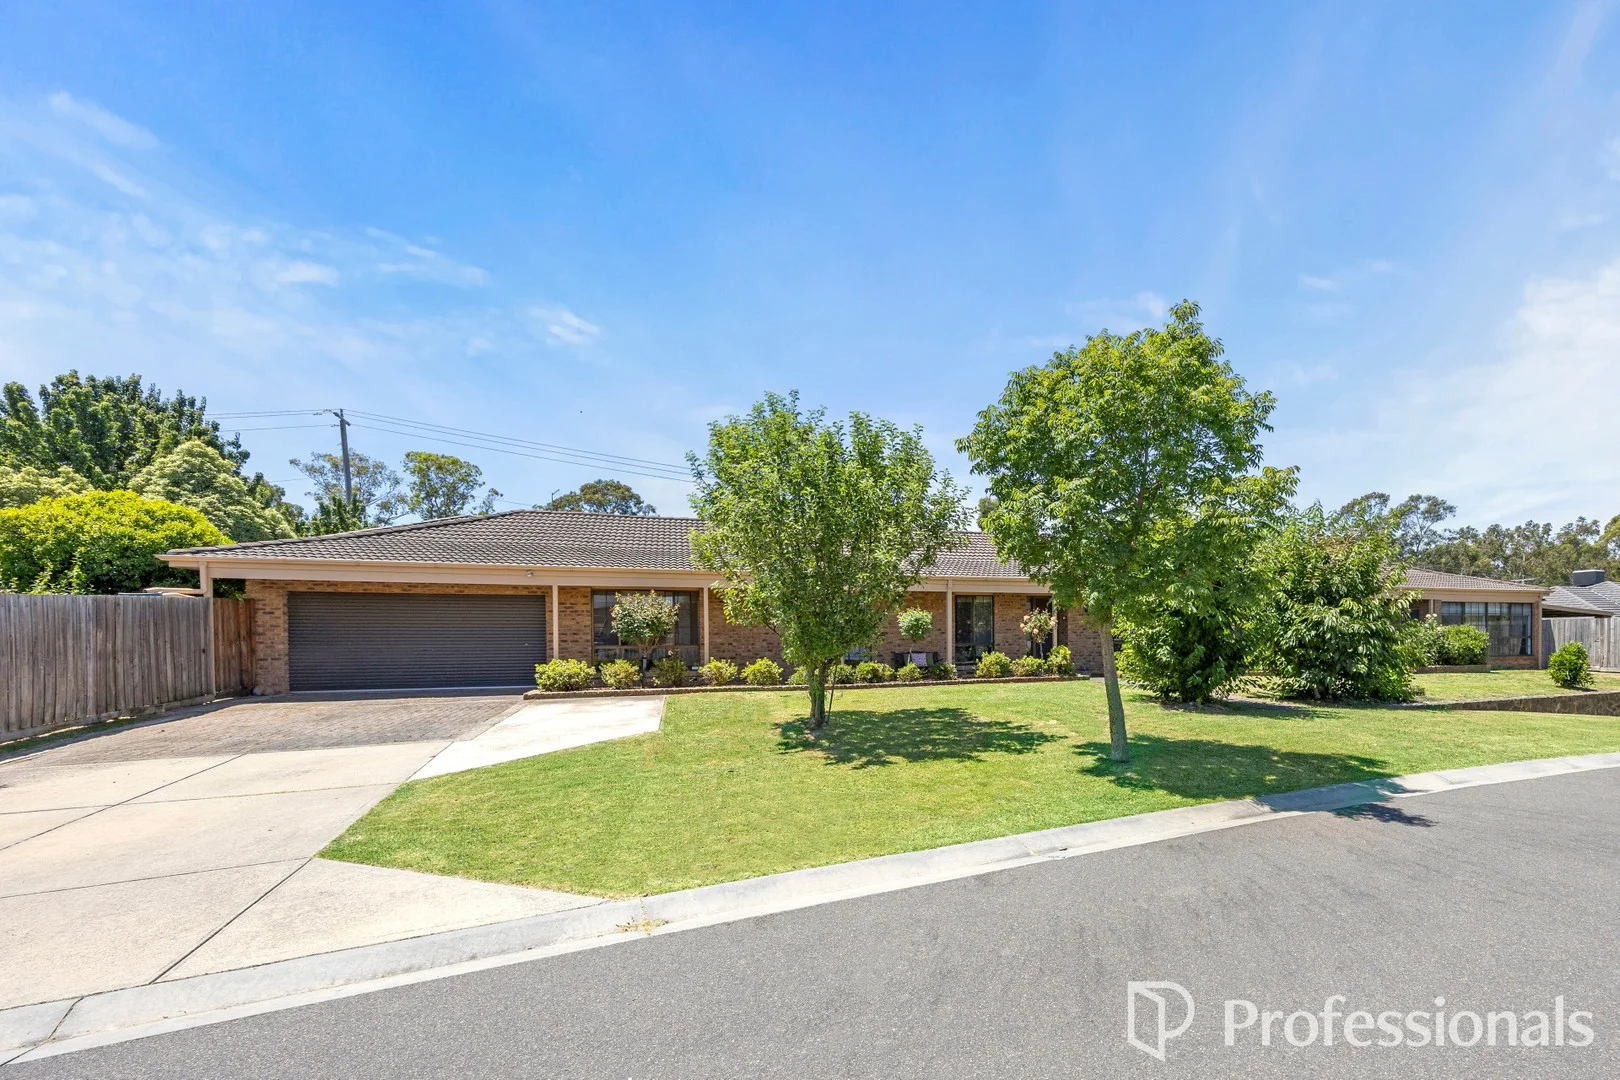
Description: Discover a rare blend of space, comfort, and extraordinary future potential with this large family home. Tucked away in a quiet, family-friendly cul-de-sac on an expansive 1300m2 block, this sprawling residence is perfectly positioned for families seeking a lifestyle retreat, dual family living or savvy investors looking to unlock the site's subdivision potential (STCA). The heart of the home is a spacious, light-filled kitchen with meals area which flows seamlessly into the large dining and family area. For quieter moments, the separate living room offers a cozy sanctuary anchored by a rustic brick wood heater. The flexible floor plan is a standout feature. Comprising six bedrooms (or five and a study) the layout is designed for modern versatility; the fourth and fifth bedrooms can easily be converted into a self-contained wing, ideal for multi-generational living, a guest retreat, or a home-based business. Comfort is guaranteed throughout the seasons with a comprehensive climate system including gas ducted heating, a wood heater, evaporative cooling, and refrigerated cooling. Outside, the property truly shines. A massive paved pergola which is perfect for entertaining (or additional car accommodation) overlooks the backyard. The vast lawn provides a safe haven for children and pets, while the double garage offers ample vehicle storage. Located only a short distance from Mooroolbark, you are surrounded by quality schooling, lush parklands, and convenient transport links. Whether you choose to enjoy the home as it is or explore the options to clear the site and develop (STCA), this is a blue-chip opportunity in a prime Eastern pocket. Key Property Features Expansive 1,300m² Block: A massive, level allotment in a quiet area offering a private backyard and significant subdivision potential (STCA). Flexible 6-Bedroom Layout: Clever design allowing bedrooms 4 and 5 to be converted into a self-contained living area with its own access. Total Climate Control: Equipped with gas ducted heating, a cozy wood fireplace, plus both evaporative and refrigerated cooling for year-round comfort. Outdoor Entertainer's Dream: Large covered pergola with brick paving, a unique built-in stone BBQ, and expansive garden space. Abundant Parking & Storage: Includes an oversized double garage and option of utilising the pergola as additional car accommodation.
Agent: Liam Jackson - liam.jackson@outereastre.com.au


