5 Fairgreen Place
Castle Hill, NSW 2154
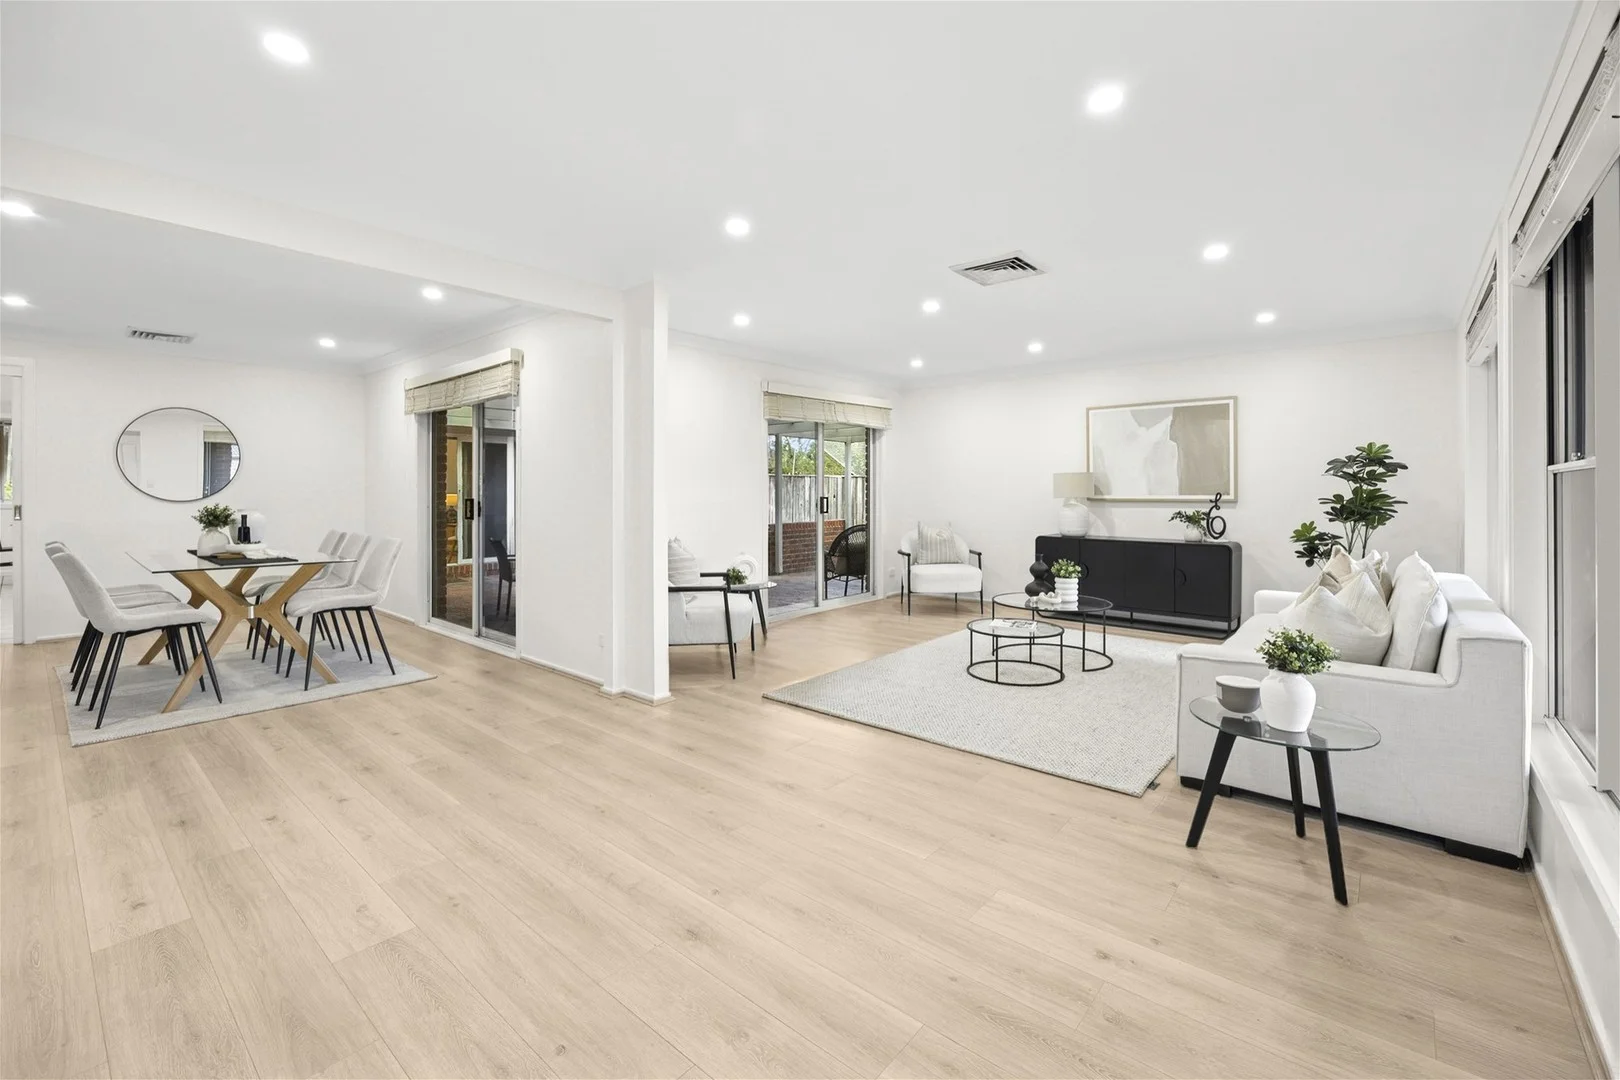
Neighbourhood & everyday essentials
Explore around Castle Hill, from school days to weekends.
Area figures
- schools in Castle Hill
- 8
Find schools, playgrounds and children’s classes. Browse by age to plan school days and weekends.
Area figures
- residents (ABS, June 2024)
- 215,612
- children aged 0–14
- 43,785
- schools
- 48
- parks & libraries
- 56
- kids’ activity providers listed
- 75
Most-listed activities: Tennis, English, AFL
Population figures: Australian Bureau of Statistics
Explore local libraries, community spaces, schools and council programs across the wider area.
Parks, playgrounds & public spaces
Castle Hill Lions Park
Gilbert Rd, Castle Hill, New South Wales, 2154
197 m straight-line distance
Fred Caterson Recreation Reserve
Gilbert Rd, Castle Hill, New South Wales, 2154
395 m straight-line distance
Castle Glen Reserve
Ridgecrop Dr, Castle Hill, New South Wales, 2154
416 m straight-line distance
Hancey Farm Reserve
Guineviere Ct, Castle Hill, New South Wales, 2154
788 m straight-line distance
Things to do near this home
Explore nearby play centres and family attractions from the directory. Check ages, entry prices and opening hours with the venue.
Browse things to do with kids in Sydney
Find more ideas by age, budget and indoor or outdoor setting on Things to do. Dated events are in What’s on. See what’s on
Discover local guides & family ideas
Read local family guides and practical articles as you explore life around this home.

Sydney Private School Scholarships 2028: Dates & Schools
Sydney's 2028-entry scholarship applications are already under way. MLC School's registrations have closed, while Tara, Meriden, Santa Sabina and Monte publish application links for the new round.…
Read more →
Kids' Activities per Child: Australia's Best- and Thinnest-Covered Council Areas (2026)
Across Australia's big council areas, the AroundSchools directory lists a median of about 10 kids' activity providers for every 10,000 children — but in Melbourne's Wyndham it is 3.9, and in the City…
Read more →Everyday essentials & getting around
Open the map to choose a destination and check journey times from this address. Walking routes, step-free access and travel times have not been verified.
Flood & development checks
Property-specific flood risk and announced developments have not been verified. Search this address in the official maps and ask the council for current flood information.
Source: AroundSchools directory. Distances are straight-line distances, not walking routes. Confirm facilities on the linked detail pages. Directory update dates are not supplied for this summary.
Property Details
803 m²
House
RESIDENTIAL
Upcoming Events Nearby

Thu, 22 Oct · Stanhope Gardens
Young Leaders & Speakers (Ages 13-18)
Ages 13–18
Fri, 23 Oct · Carlingford
Globalart Carlingford Open Day
Ages 4–15
Mon, 26 Oct · Blacktown
Consent & Sexting: UNSW Youth Legal Workshop
Ages 16+
Thu, 22 Oct · Lane Cove
50 Years of Delvena Refuge
Thu, 26 Nov · Burwood
FREE Kids STEAM Club (9 to 12 year olds) - Burwood Council | Monthly Activity till November
Ages 9–12
Mon, 16 Mar · Willoughby
Pottery class - Silky Shapes Studio | 17-Mar to 19-Dec-2026 🫙
Ages 10–85
What's Nearby

Rince Academy
41/7 Hoyle Avenue, Castle Hill

Bala Yoga Mindfulness & Wellbeing
261 Old Northern Rd, Castle Hill

Bonjour Babies (Castle Hill NSW)
245 Old Northern Rd, Castle Hill

OGrady Drama (Castle Hill)
Castle Hill

Digi Ed
24-32 Lexington Dr, Bella Vista

School of Rock Bella Vista
B46/ 24 - 32 Lexington Drive, Bella Vista

NumberWorks'nWords Baulkham Hills
4/7 Seven Hills Road, Baulkham Hills

Gymnastics - Infinity Gym Sports & Health
Unit 1, 22 Loyalty Road, North Rocks

Feature Creatures
Abbott Rd, Seven Hills
Nearby Schools

Samuel Gilbert Public School
Ridgecrop Drive, Castle Hill NSW 2154

Sherwood Ridge Public School
Rosebery Rd, Kellyville NSW 2155

William Clarke College
Kellyville, NSW, 2155

Castle Hill High School
Castle St, Castle Hill NSW 2154

Castle Hill Public School
Les Shore Place, Castle Hill NSW 2154

St Angela's Primary School
40 Harrington Avenue, Castle Hill NSW 2155 Australia
Nearby schools do not imply enrolment eligibility. Confirm catchments, year levels and childcare availability directly with the provider.
Nearby Properties




1701/5 Second Avenue
Blacktown, NSW 2148
$450,000 – $470,000
_Andrew Merton Real Estate

Address withheld
Schofields, NSW 2762
$915,000
A List Auctioneers Estate Agents



Recently sold nearby
Homes that have sold close to this address. We don’t show sale prices.
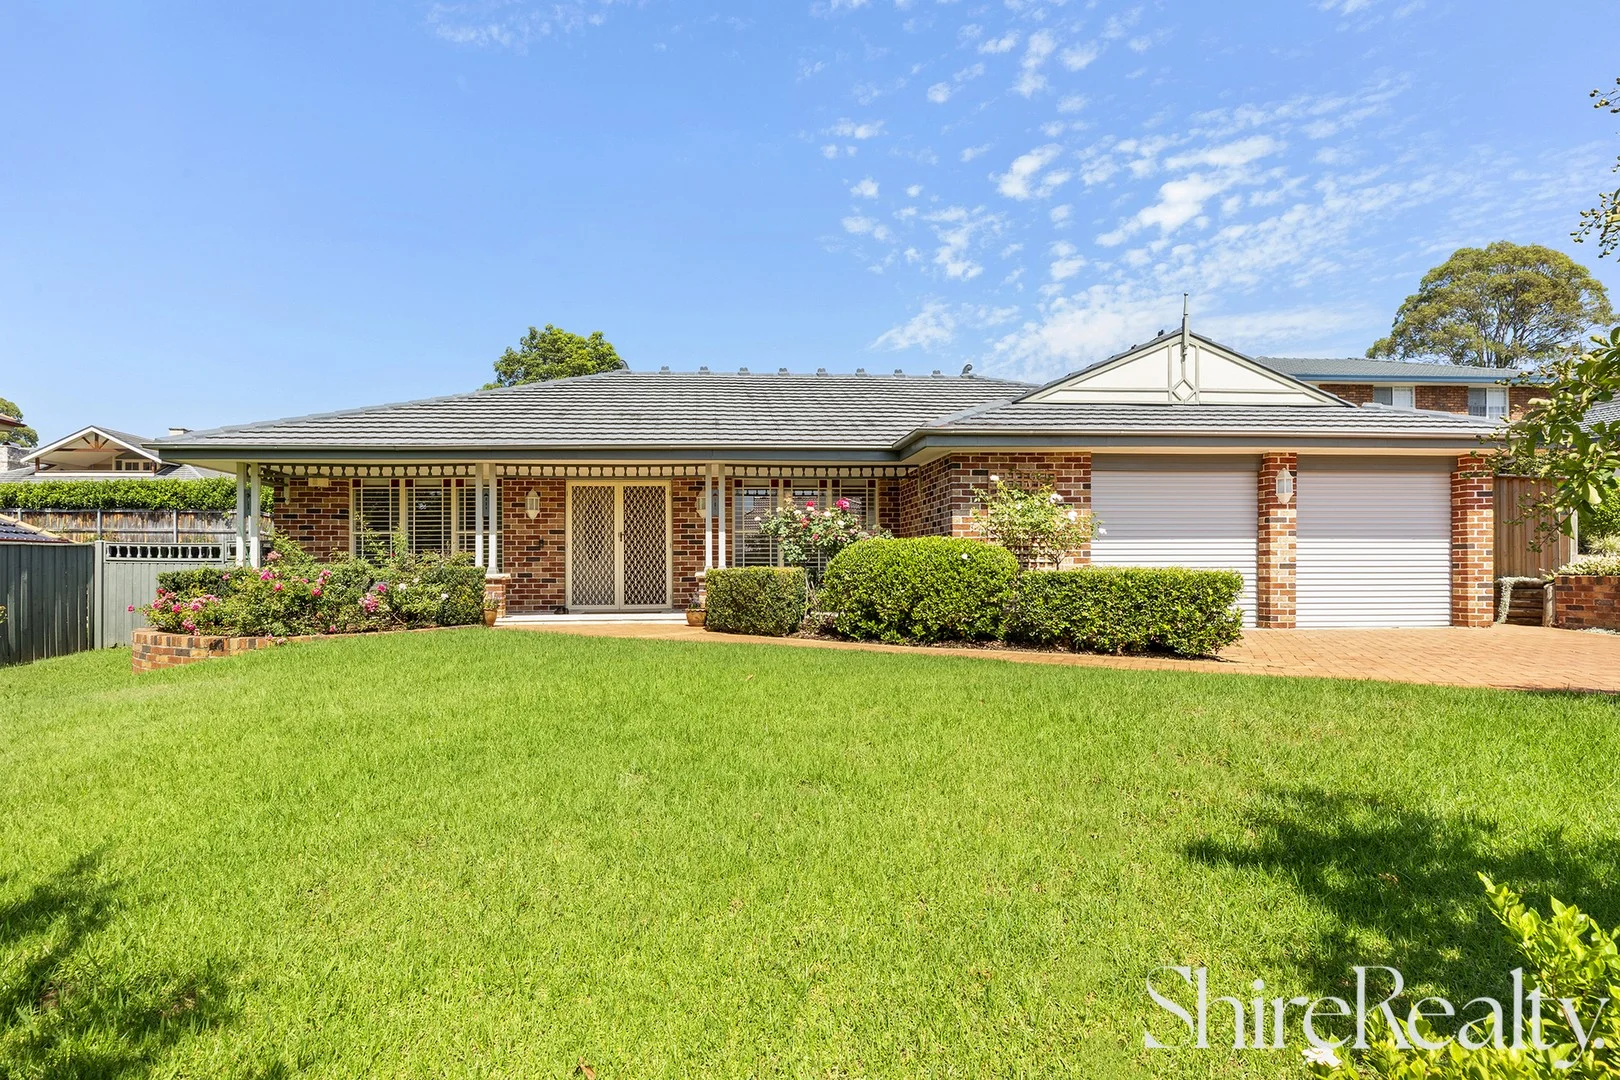
Castle Hill, NSW 2154
Land Size: 955 m²
Property Type: House
Listing Type: Residential
Status: Active
Summary: Stunning single level entertainer
Description: Enjoying a prized position within the popular Kings Road precinct, this beautifully presented family home combines contemporary living with effortless entertaining. A versatile floorplan offers formal dining and lounge rooms at the front, while light-filled informal living zones include a spacious living room, open family area and meals space. Caesarstone benchtops and chic cabinetry frame the gourmet kitchen which includes as gas cooktop, ample bench space and views to the entertainers' backyard. Glass sliders extend the living spaces outdoors to a covered alfresco and deck complete with an outdoor kitchen, flowing seamlessly to the pool area. Accommodation comprises four beautifully proportioned bedrooms with integrated wardrobes, led by an indulgent master retreat showcasing a freshly renovated designer ensuite, while a luxuriously renovated main bathroom services the remaining bedrooms with style and sophistication. Beautifully landscaped 955 sqm parcel in a quiet street Immaculate single level living, formal and informal zones Beautifully renovated bathroom and ensuite with premium inclusions Ducted a/c, gas heating, high ceilings, powder room Generous child and pet friendly backyard Short stroll to buses, Kellyville Village and local parks Walk to St. Angela's Primary School and William Clarke College 2.6km drive to Hills Showground Metro station 4.8km drive to Castle Towers Sherwood Ridge Public School and Kellyville High School catchment We have obtained all information in this document from sources we believe to be reliable; however, we cannot guarantee its accuracy. Prospective purchasers are advised to carry out their own investigations.
Agent: Aaron Godfrey - aaron@shirerealty.com.au - 02 8824 4333
Agent: Harrison Ross - harrison@shirerealty.com.au - 02 8824 4333
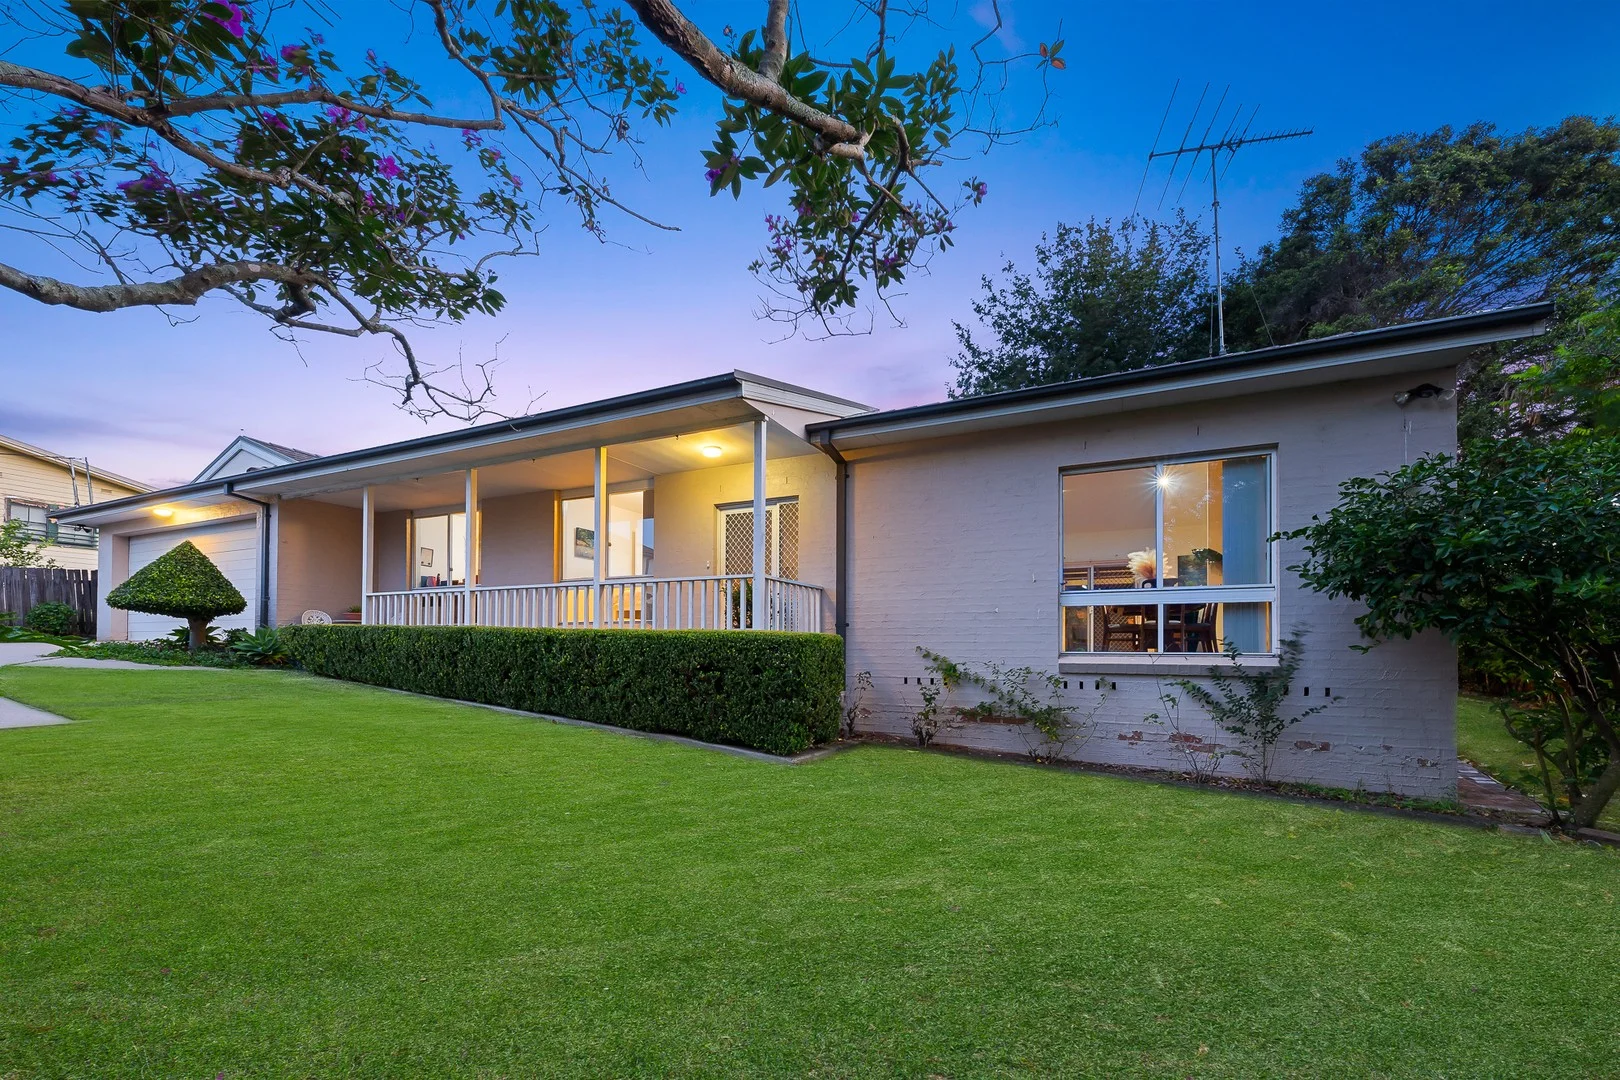
Castle Hill, NSW 2154
Land Size: 626 m²
Property Type: House
Listing Type: Residential
Status: Active
Summary: Single level family haven in premier Castle Hill address
Description: Enjoying a sought-after location within walking distance to Castle Towers Shopping Centre and the city-bound metro, this sunlit single level home with three bedrooms ensures an exceptional family lifestyle as well as the exciting potential to further enhance. Private and peaceful, the home is set back from the road, surrounded by leafy gardens complete with covered entertaining space and level lawn. Northeast facing aspect offers ample natural light Versatile floor plan with spacious living/dining Master bedroom features ensuite and walk-in robe Smooth flow to covered alfresco area and garden Double garage with convenient internal access 15minute walk to Castle Towers Shopping Centre Disclaimer: This advertisement is a guide only. The information has been gathered from sources we deem reliable, however cannot be guaranteed and intending purchasers should rely on their own enquiries and the Contract of Sale.
Agent: Mechlenne Douaihy - michelle@mercrealestate.com.au - 02 9659 5888
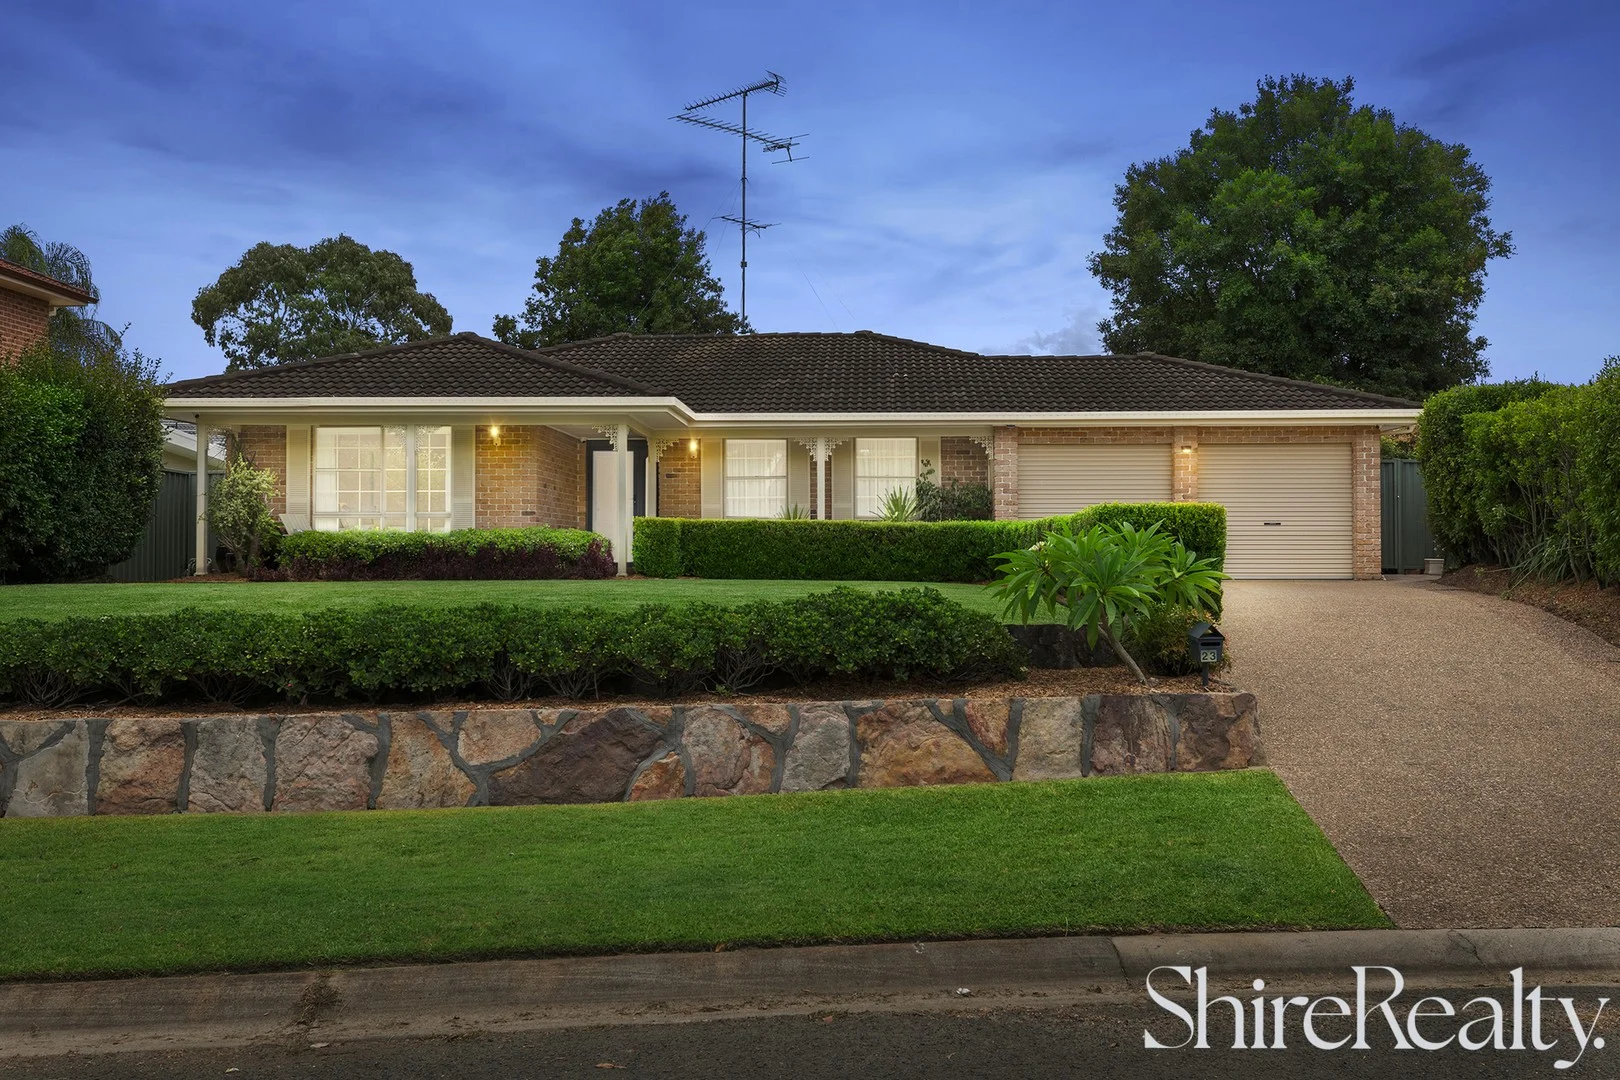
Castle Hill, NSW 2154
Land Size: 789 m²
Property Type: House
Listing Type: Residential
Status: Active
Summary: Supreme single level gem
Description: Nestled in a quiet cul-de-sac within the highly sought-after Knightsbridge Estate, this beautifully light-filled single-level residence delivers a seamless blend of comfort, space, and everyday convenience. A versatile lounge room to the right of the entry immediately sets the tone for relaxed living, flowing effortlessly through to a family zone at the rear. An open sitting and meals zone positioned next to the large kitchen which features stone benchtops, shaker-style cabinetry, modern cooking appliances, and a breakfast bar seating area. An oversized alfresco space extends entertaining opportunity to the large child and pet friendly backyard which is framed by landscaped gardens. The master suite is a private retreat, complete with a stylish ensuite featuring a double vanity. Three additional well-sized bedrooms are thoughtfully positioned within their own wing for peace and privacy, serviced by a practical three-way main bathroom. Low maintenance 789 sqm parcel on the high side of the street Ideal for families seeking comfort, convenience and space New carpets, ducted a/c, additional attic storage Four well-sized bedrooms with built-in wardrobes Large backyard perfect for kids and pets, garden shed Short stroll to buses and local parks 900m walk to Knightsbridge Shopping Centre and cafes 3.2 km drive to Hills Showground Metro station 4.1km drive to Castle Towers Handy to Oakhill College and Fred Caterson Reserve Samuel Gilbert Public School and Castle Hill High School catchment We have obtained all information in this document from sources we believe to be reliable; however, we cannot guarantee its accuracy. Prospective purchasers are advised to carry out their own investigations.
Agent: Simon Kowald - simon@shirerealty.com.au - 02 8824 4333
Agent: Luke Browning - luke@shirerealty.com.au - 02 8824 4333
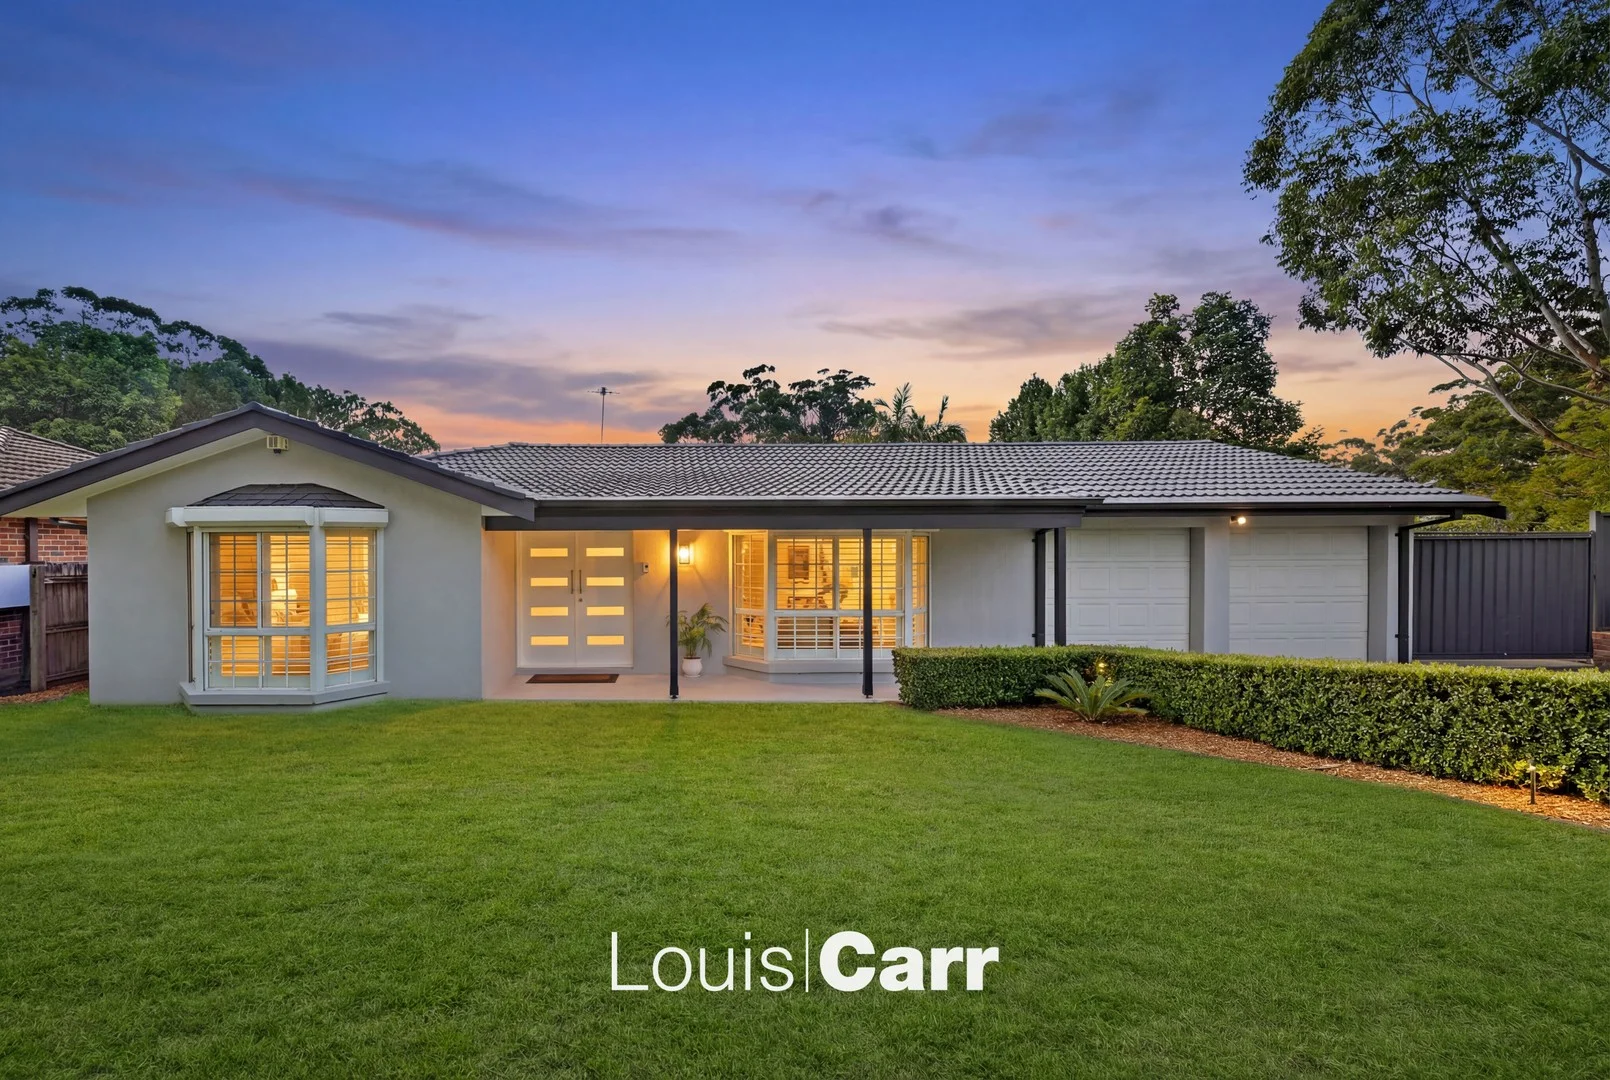
Glenhaven, NSW 2156
Land Size: 900 m²
Property Type: House
Listing Type: Residential
Status: Active
Summary: Premium Location, Single Level Beauty
Description: Meticulously renovated and beautifully presented, this stunning family residence delivers a relaxed, low-maintenance lifestyle in the leafy heart of Glenhaven. Showcasing superior style with high-end inclusions and finishes throughout, the home is perfectly complemented by a private, entertainer's rear yard designed for effortless indoor-outdoor living. A sun-drenched floorplan offers multiple living zones, including formal lounge and dining areas and expansive everyday living spaces. Large stackable bi-fold doors from the living zones create a seamless connection to the outdoors, ideal for both relaxed family living and entertaining. Set on an impressive 900m² block with pristine landscaped gardens, the home enjoys a peaceful setting while remaining conveniently located. From the moment you enter through the striking double front doors, it's clear no detail has been overlooked. All the hard work has been done-simply move in and enjoy. Property Features: Sun-filled formal lounge with bay window and separate formal dining room Beautifully renovated galley kitchen featuring quality stainless steel appliances, gas cooktop, Caesarstone bench tops and breakfast bench Expansive open plan everyday meals and living area flowing seamlessly outdoors via oversized stackable doors Light filled master bedroom with built in robe and shared ensuite featuring double vanity and large modern shower Sophisticated main bathroom renovated with premium fixtures double vanity, freestanding bathtub and double shower Covered alfresco entertaining area creating a tranquil space to relax or host family an Near north rear yard with sparkling inground pool and spa, travertine tiling, modern glass fencing and a child-friendly lawn area Immaculate hedges and established landscaped gardens Automatic oversized double lock up garage with additional parking for 3 cars; with internal and external access Some noteworthy features of this immaculate home include freshly painted throughout, ducted reverse cycle air conditioning, plantation shutters, wide side access and so much more Location Benefits: Zoned for Samuel Gilbert Public School and within the catchment for the sought-after Castle High School Easy access via car or bus to other reputable schools including Oakhill College, William Clarke College and Hills Grammar School A quick 1.2km (2 minute) drive to Knightsbridge Shopping Centre with Woolworths metro Castle Towers shopping, dining and entertainment precinct is within a 3.9km (6 minute) drive Metro train stations located at Hills Showground (3.3km) with ample parking plus Castle Hill Station (4.1km) and bus interchange Local bus stop at your door 130m stroll on Linksley Avenue or 71m on Greenbank Drive Easy access to various parks and recreational facilities including Castle Glen Reserve, community centre and playground (950m), Glenhaven Oval, playground and community centre (1.9km) plus Fred Caterson sporting complex (3.0km) Disclaimer: This advertisement is a guide only. Whilst all information has been gathered from sources we deem to be reliable, we do not guarantee the accuracy of this information, nor do we accept responsibility for any action taken by intending purchasers in reliance on this information. No warranty can be given either by the vendors or their agents.
Agent: Paul Woolford - paul@louiscarr.com
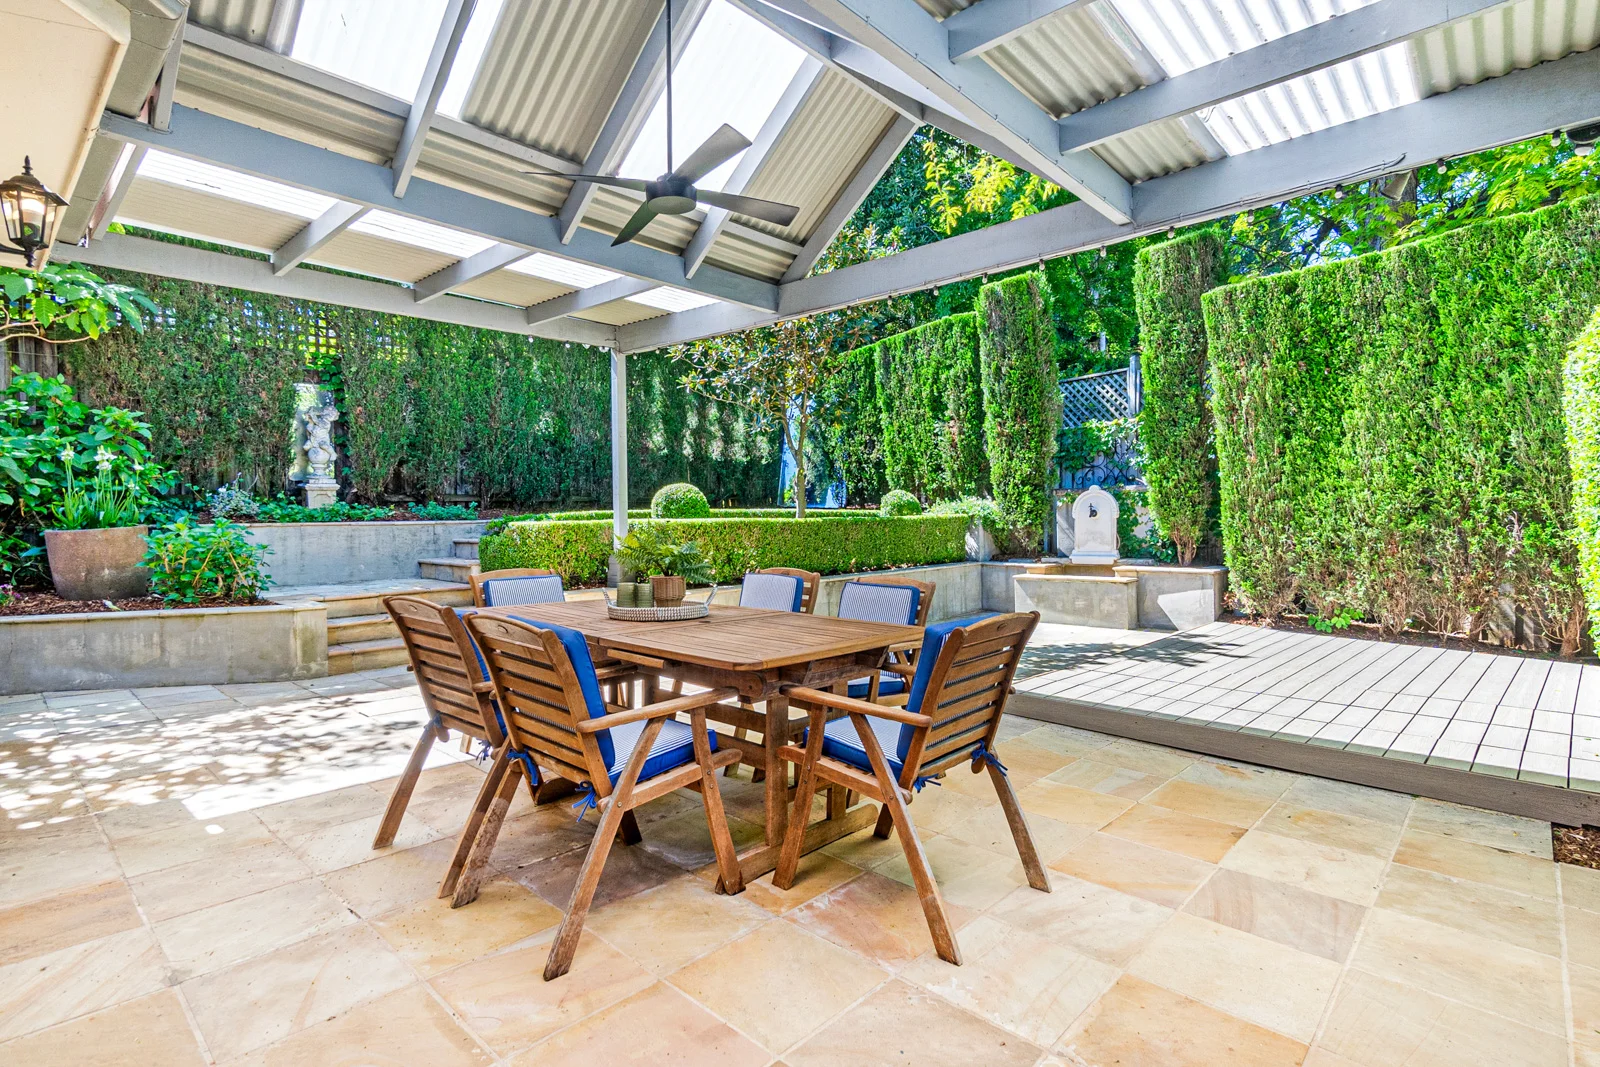
Glenhaven, NSW 2156
Property Type: Semi-Detached
Listing Type: Residential
Status: Active
Summary: Modern family design with light, quality and lifestyle
Description: Warm, welcoming and wonderfully functional, this beautifully presented Glenhaven home captures the essence of family living in one of the area's most peaceful pockets. From the moment you step inside, you're greeted by light-filled spaces, thoughtful design and a sense of calm that flows through every room. Designed for effortless day to day living and easy entertaining, its two storey layout connects open plan interiors with a private, secure garden. Perfectly maintained and stylishly appointed, this is a home that balances comfort, quality and connection in equal measure. Spacious open plan living zones filled with natural light and flow to outdoors Contemporary kitchen with stone benchtops, breakfast bar and premium appliances Sheltered alfresco terrace ideal for year round dining and family gatherings Secure, easy care backyard with level lawn perfect for kids and pets Three upper-level bedrooms with built-in robes and plantation shutters Main bedroom with sleek ensuite; spa style main bathroom; guest powder room Ducted air conditioning, alarm security and double garage with internal access Peaceful and private position within a friendly neighbourhood pocket Stroll to buses for the city and local schools, moments to Knightsbridge shops Zoned for Samuel Gilbert Public School and Castle Hill High
Agent: Jason Baitieri - jason.baitieri@belleproperty.com - 02 9899 7997
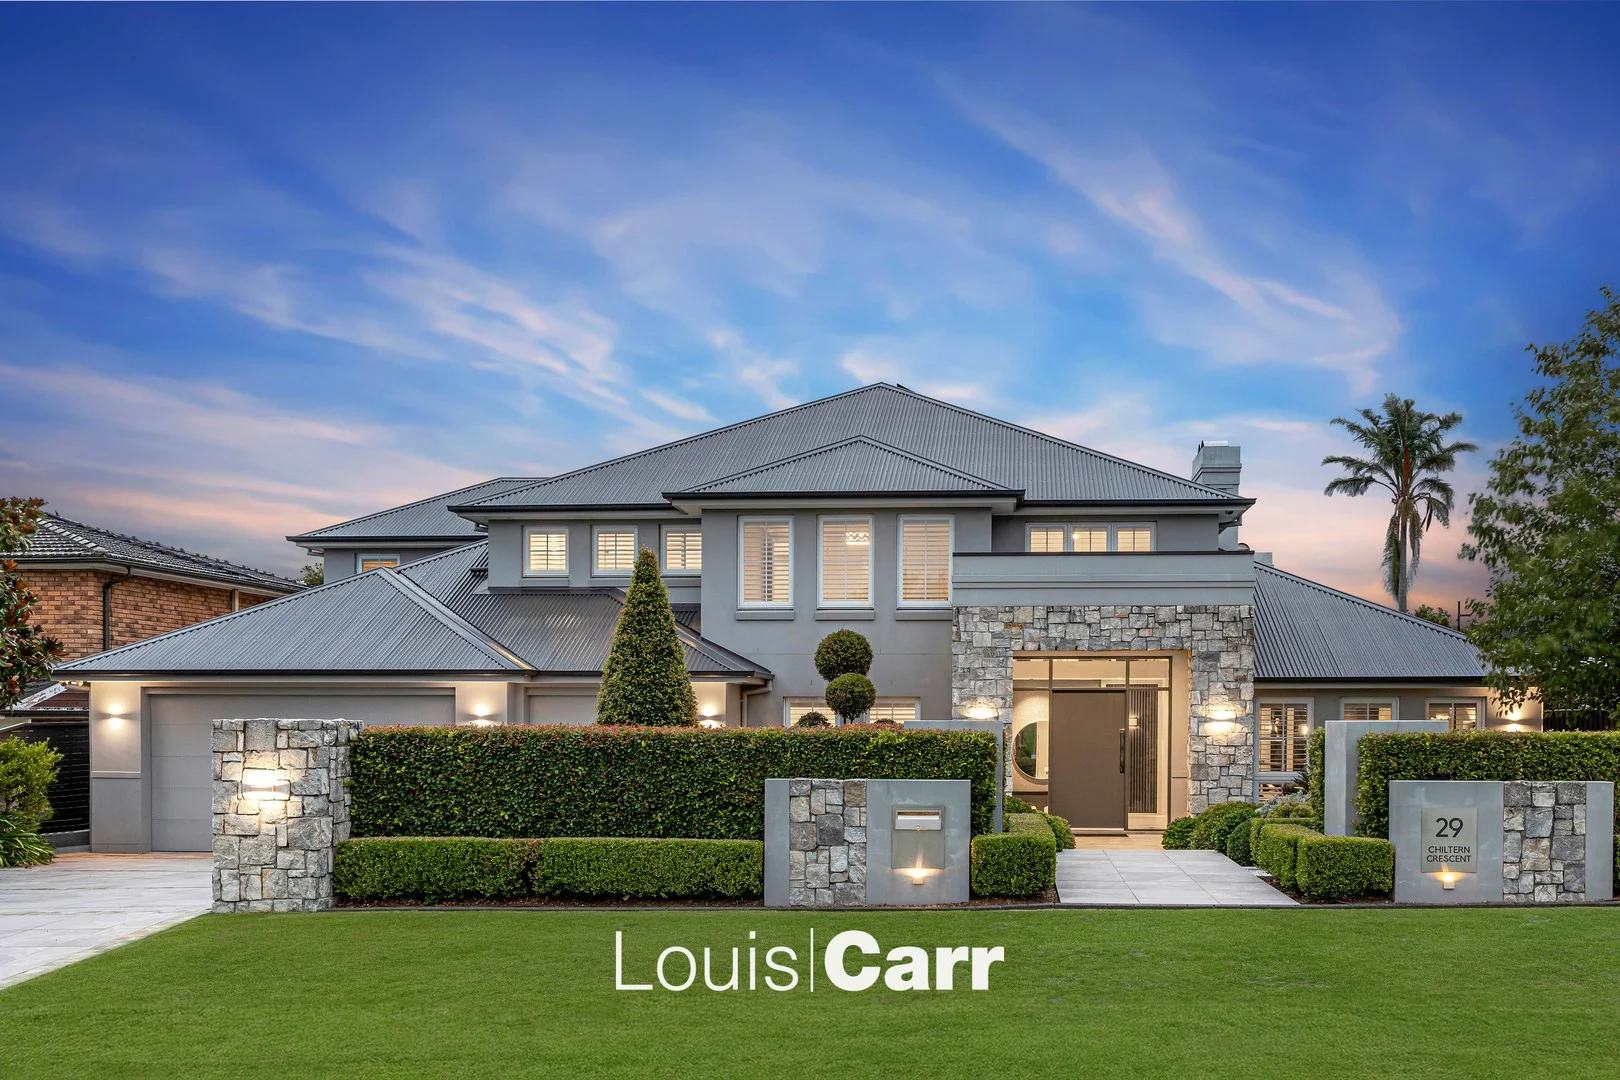
Castle Hill, NSW 2154
Land Size: 933 m²
Property Type: House
Listing Type: Residential
Status: Active
Summary: Architecturally Crafted Executive Sanctuary
Description: Crafted to the highest standard by Young Homes, this breathtaking 68-square residence makes a bold architectural statement with its tailored Colourbond roof, grand stone entry and sun-filled interiors. Designed for sophisticated family living, the expansive layout reveals multiple refined living spaces anchored by a showpiece kitchen featuring premium appliances and an oversized butler's pantry. Luxurious accommodation includes two opulent master suites with ensuites and walk-in robes, a downstairs guest bedroom with direct bathroom access, and a versatile study or sixth bedroom, plus huge private home office. Outdoors, a resort-style inground swimming pool creates the ultimate private oasis for entertaining and relaxed family living. Set within one of Castle Hill's most coveted pockets, moments to elite schools, shopping and transport, this exceptional home delivers uncompromising quality, scale and prestige. Property Features: Elegant formal lounge and dedicated study positioned off the entry, introducing the home's refined layout Formal lounge connects through to the formal dining room, enhanced by ceramic tiling and a striking double-sided brick fireplace servicing both spaces. Sun-filled open casual living blends indoor/outdoor enjoyment, with fold-back doors opening to a gazebo-style alfresco, complete with built-in BBQ, fireplace, and poolside outlook. Designer open-plan kitchen with oversized entertainer's island, Caesarstone benchtops, gas cooking, quality stainless steel appliances and a generous butler's pantry. A hidden luxury feature awaits off the kitchen, your own private wine cellar for the passionate collector. Versatile media room/home office offering the perfect escape, relaxation zone, or flexible family space. Lavish master suite featuring expansive his-and-hers walk-in robes with custom cabinetry, plus a stunning ensuite with twin vanities and a freestanding bath. Thoughtful bedroom separation includes a second bedroom with ensuite and walk-in robe, third and fourth bedrooms with built-ins and access to a stylish main bathroom, plus a fifth bedroom downstairs with a hotel-style pool outlook. Additional upstairs rumpus adds even more living space, overlooking the entry void behind a sleek glass balustrade. Sparkling in-ground pool with frameless glass fencing, framed by low-maintenance landscaping for a resort-inspired finish. Extra inclusions: triple car garage with storage cabinetry, water feature, outdoor storage sheds, large laundry with excellent storage, ducted air conditioning and more. Location Benefits: Zoned for Castle Hill High School & Samuel Gilbert Public School Approx. 2km to Castle Towers shopping, dining and entertainment precinct Approx. 1.7km to the newly refurbished Knightsbridge shopping village with Woolworths Metro Close to Metro stations at Hills Showground (1.4km) and Castle Hill Station (1.5km) with ample parking Approx. 260m to local and city express bus services on Tuckwell Road Approx. 950m to Fred Caterson Sporting Complex featuring basketball stadium, tennis courts, BMX track, sports fields, trails and more Disclaimer: This advertisement is a guide only. Whilst all information has been gathered from sources we deem to be reliable, we do not guarantee the accuracy of this information, nor do we accept responsibility for any action taken by intending purchasers in reliance on this information. No warranty can be given either by the vendors or their agents.
Agent: Adrian Epifanino - adrian@louiscarr.com - 02 9480 1000
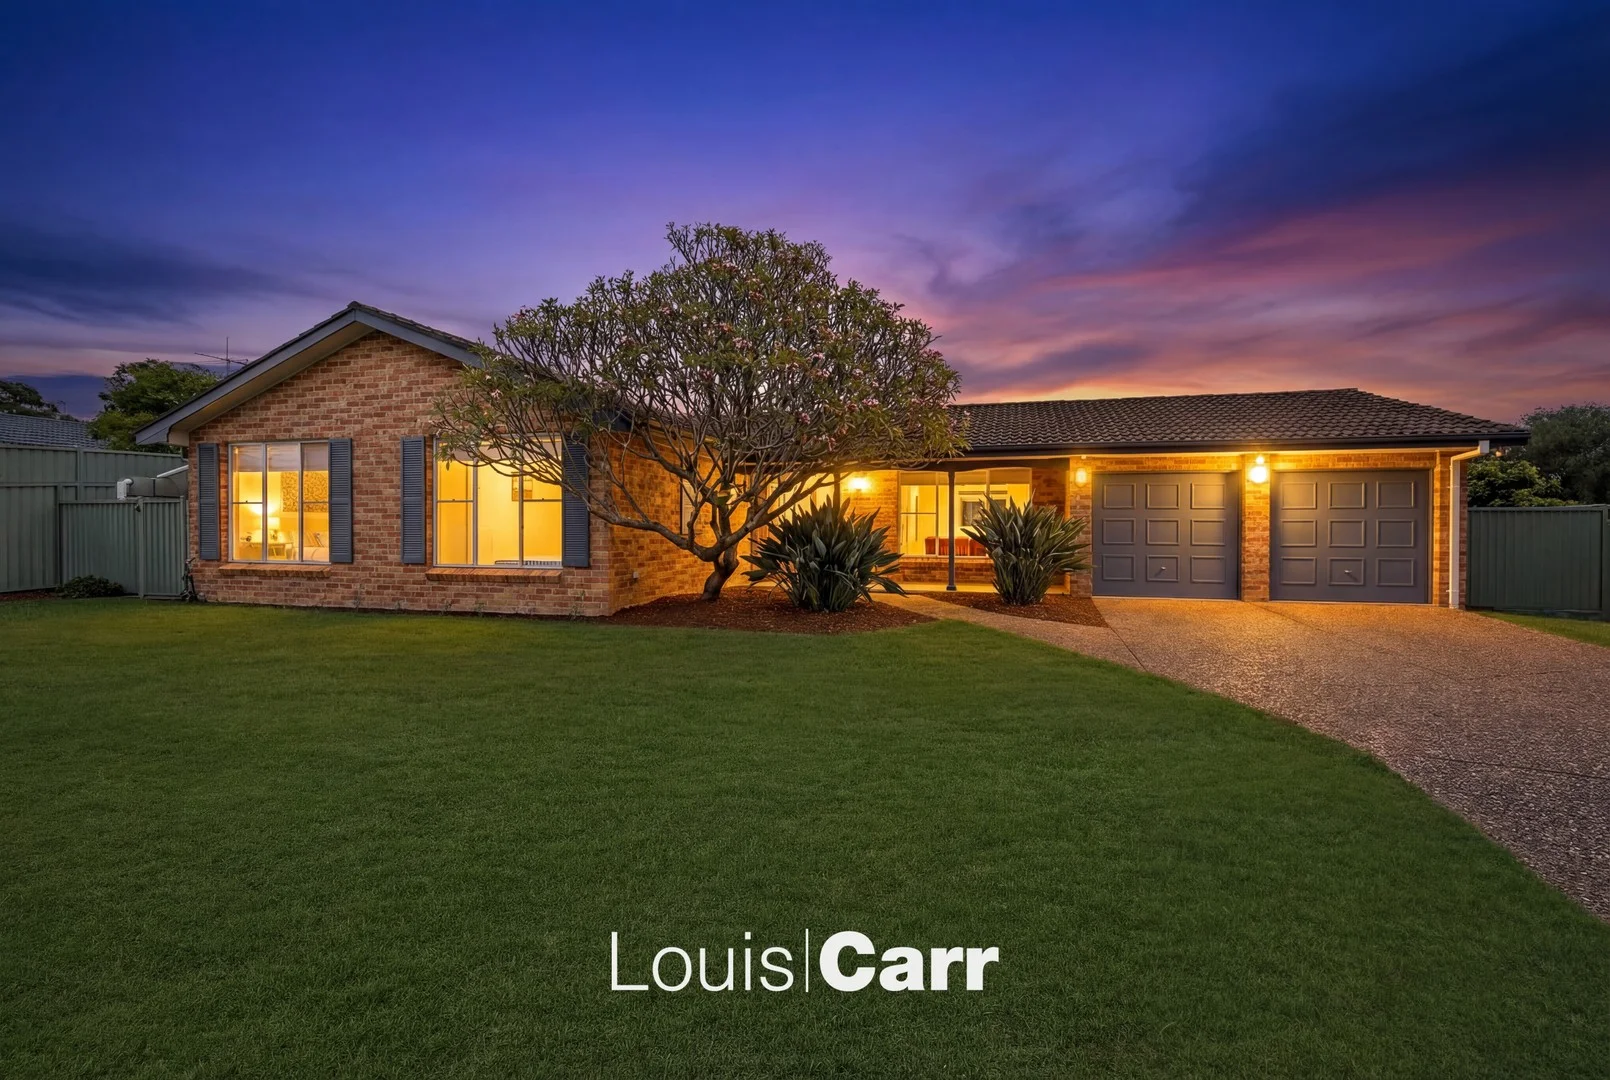
Glenhaven, NSW 2156
Land Size: 1056 m²
Property Type: House
Listing Type: Residential
Status: Active
Summary: Serenity, Space and Effortless Single-Level Living
Description: Tucked away in a private, high-side position at the end of a shared driveway, this beautifully presented single-level residence offers a rare sense of serenity and seclusion in one of Glenhaven's most welcoming, family-oriented neighbourhoods. Set on an expansive 1,056m² parcel framed by established gardens, the home is bathed in natural light and thoughtfully designed for effortless everyday living and entertaining. Multiple generous living and family zones flow seamlessly to an expansive covered pergola and child-friendly backyard, where a sparkling saltwater inground pool and custom astro turf cricket pitch complete the ultimate indoor-outdoor lifestyle. Whether relaxing with family or hosting gatherings large or small, this home delivers space, privacy and flexibility in equal measure. Property Features: Light-filled casual living zones flowing effortlessly outdoors via the rumpus and dining areas Adjoining rumpus room with gas fireplace and direct access to the covered pergola Contemporary kitchen with quality stainless-steel appliances, gas cooktop and Caesarstone benchtops, seamlessly connecting to the meals and family room Master bedroom with walk-in robe and ensuite featuring a double vanity Three additional bedrooms, all with built-in robes Private front garden with established lawns and landscape surrounds Expansive covered pergola overlooking child friendly rear yard, ideal for year-round entertaining Sparkling inground saltwater pool with solar heating and electric heat pump Double lock-up garage with storage plus additional driveway parking Additional features include new pergola and composite decking, freshly painted interiors, parquetry flooring throughout, study nook, ducted air conditioning, solar panels, and an internal laundry with shower and toilet Location Benefits 700m walk to Glenhaven Public School and within the catchment for Castle Hill High School Other quality schools are within easy access via bus or a short drive, including Oakhill College (4.3km), Hills Grammar (5.1km), Marian Catholic College (6.5km) and William Clarke College (7.3km) Glenhaven local shops are within a very comfortable 700m stroll Conveniently situated to a variety of shopping complexes Knightsbridge Shopping Centre with Woolworth Metro (3.1km), Round Corner Dural (3.7km) and Castle Towers shopping, dining & entertainment precinct (5.3km) 700m walk Glenhaven Oval with playground and Community Centre Metro train stations located at Hills Showground with ample parking (5.4km) and Castle Hill (5.3km) 850m walk to local bus services on Glenhaven Road Disclaimer: This advertisement is a guide only. Whilst all information has been gathered from sources we deem to be reliable, we do not guarantee the accuracy of this information, nor do we accept responsibility for any action taken by intending purchasers in reliance on this information. No warranty can be given either by the vendors or their agents.
Agent: Adrian Epifanino - adrian@louiscarr.com - 02 9480 1000
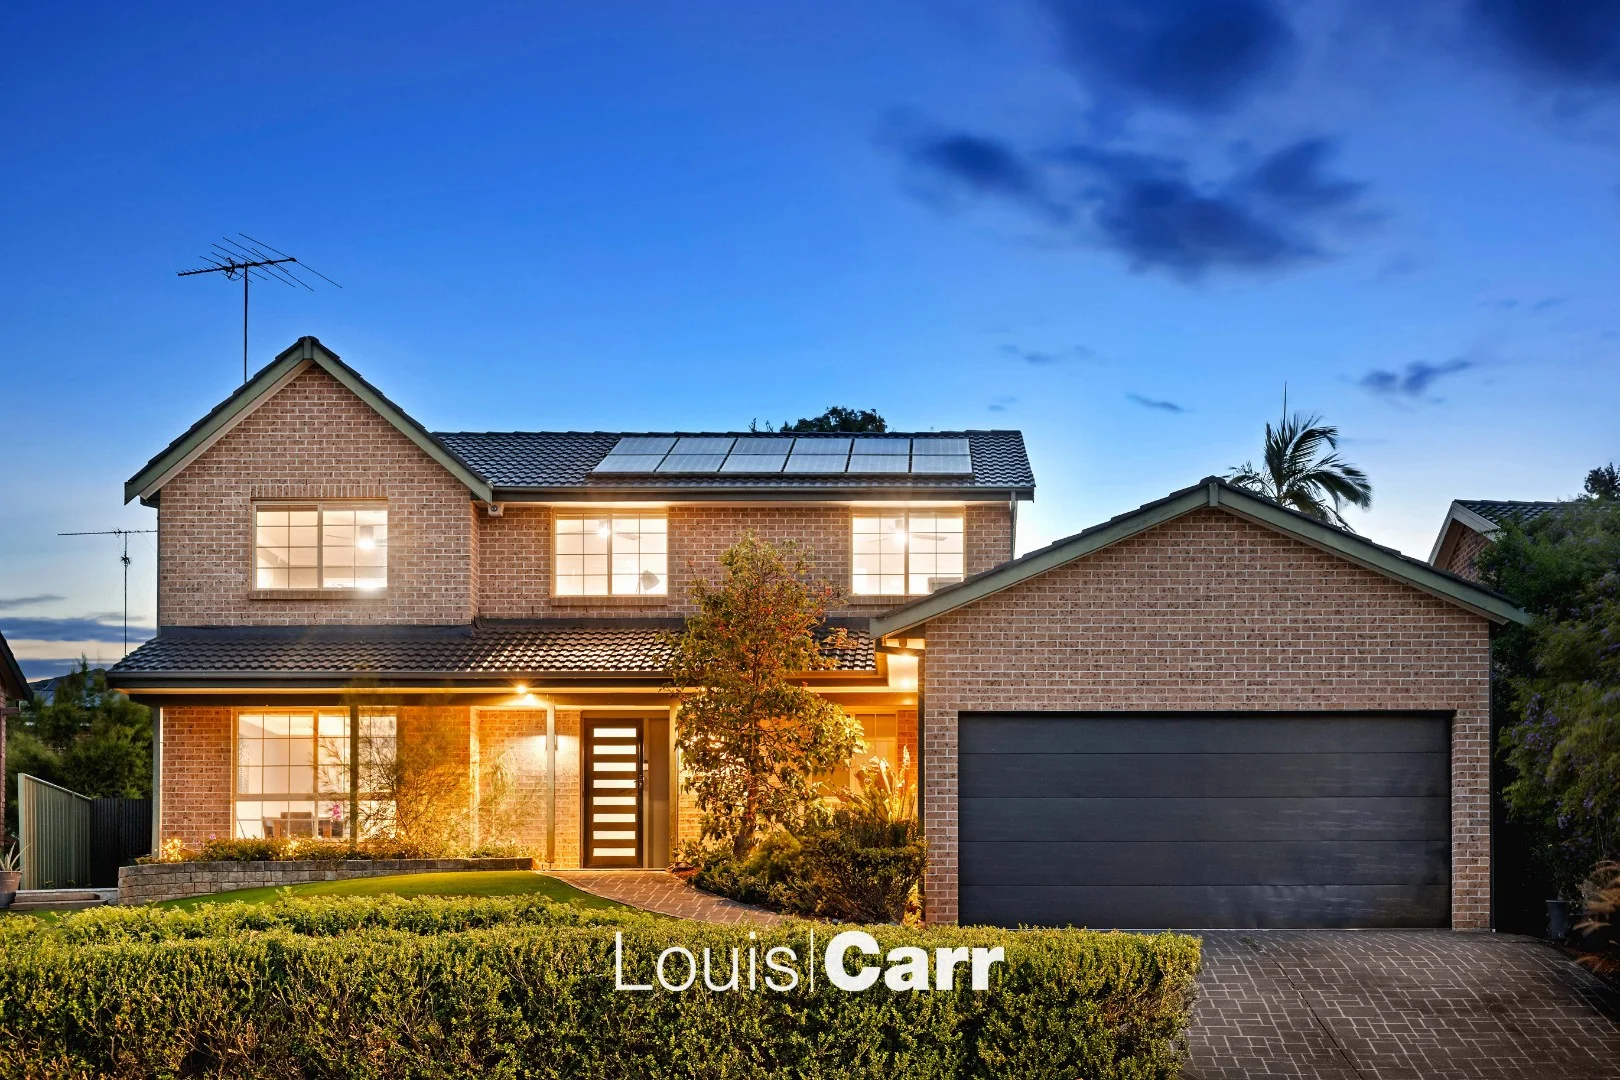
Glenhaven, NSW 2156
Land Size: 878 m²
Property Type: House
Listing Type: Residential
Status: Active
Summary: Resort Style Living
Description: Perfectly positioned in a peaceful, family-friendly location, this immaculately presented contemporary family home delivers space, versatility and an exceptional outdoor lifestyle complete with a sparkling in-ground pool. Set on a beautifully landscaped 878m2 block, this impressive double-storey home reveals a sun lit spacious floorplan showcasing open plan formal and casual living zones, stunning contemporary kitchen and private home office or optional fifth bedroom. Designed for family living and entertaining, the layout seamlessly balances functionality with style. Upstairs, accommodation features four well-proportioned bedrooms serviced by modern bathrooms. The generous master suite features both a walk-in robe and built in robe, along with a stylishly updated ensuite. Step outside to your own private oasis, where a stunning inground pool is complemented by an expansive covered entertainer's pergola overlooking a lush level lawn, perfect for children, gatherings and relaxing family living Conveniently located close to quality schools, local shops, parks and transport, this is an outstanding opportunity to secure a substantial family residence in one of Glenhaven's most sought-after pockets. Property Features: Four well-proportioned bedrooms with built-in wardrobes Oversized master suite with walk-in robe and private ensuite Multiple living areas including formal lounge and dining, separate family room and spacious home office or 5th bedroom Stunning contemporary kitchen with stone benchtops, gas cooktop, quality stainless steel appliances and breakfast bar Covered pergola for seamless indoor-outdoor entertaining Resort-style in-ground swimming pool with paved terrace Generous level lawn framed by established, private gardens Modern three-way central family bathroom with powder room on the ground level Double lock-up garage with internal access and side access Additional noteworthy features of the home include ducted air conditioning, solar panels, ceiling fans and pristine landscaped surrounds Location Benefits: 550m (approx.) walk to Samuel Gilbert Public school and zoned for Castle Hill High School 450 stroll to local Knightsbridge Shopping Centre with cafés and Woolworths Metro A short 3.5km drive to Castle Towers shopping, dining, entertainment and transport precinct with Metro station and bus interchange Hills Showground Metro station with ample parking is within a 2.5km drive 450m walk to bus services on Gilbert Road Easy access to numerous recreational facilities including Castle Glen Reserve, playground and community centre plus Fred Caterson sporting complex Disclaimer: This advertisement is a guide only. Whilst all information has been gathered from sources we deem to be reliable, we do not guarantee the accuracy of this information, nor do we accept responsibility for any action taken by intending purchasers in reliance on this information. No warranty can be given either by the vendors or their agents.
Agent: Adrian Epifanino - adrian@louiscarr.com - 02 9480 1000
Agent: Michael Roberts - michael@louiscarr.com - 0413 123 616
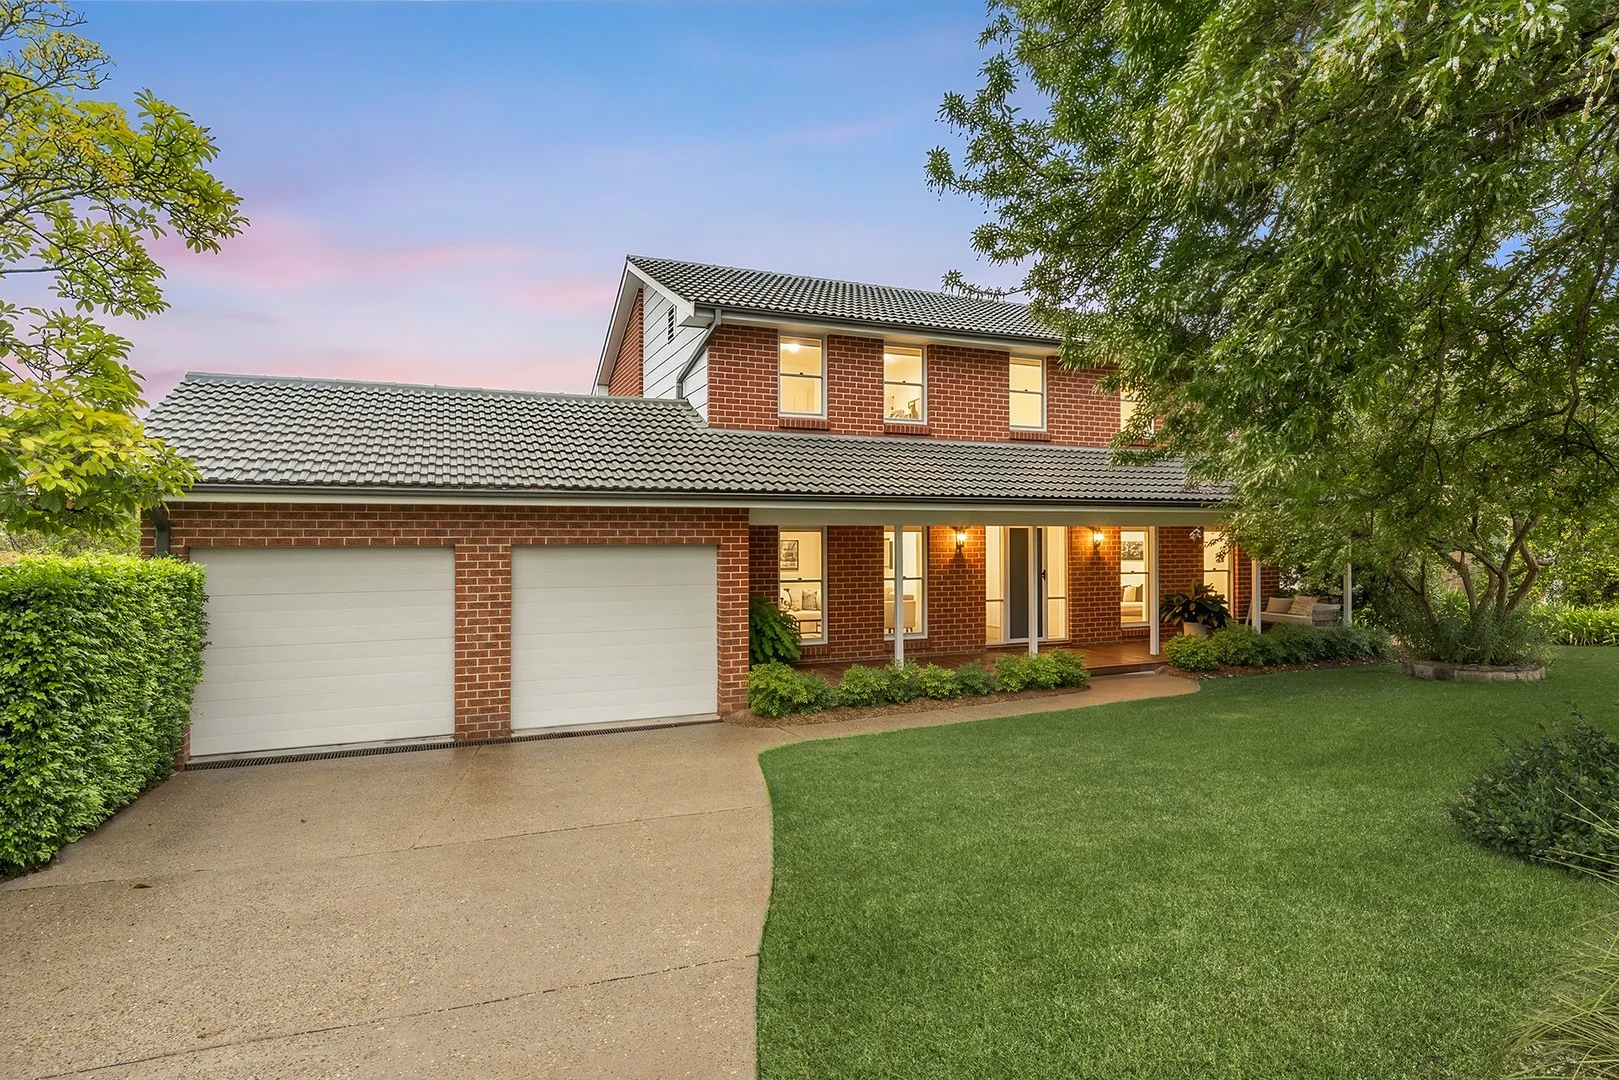
Castle Hill, NSW 2154
Land Size: 923 m²
Property Type: House
Listing Type: Residential
Status: Active
Summary: Family Perfection In A Dress Circle Setting
Description: Set in the prestigious New England Estate, this beautifully presented home offers an ideal family lifestyle, combining comfort, space, and everyday practicality in one of Castle Hill's most sought-after pockets. Step inside to discover light-filled living areas positioned on either side of the entrance, flowing seamlessly through to the central kitchen-the true heart of the home. Featuring electric cooking, the kitchen connects effortlessly with the main living and meals zones, making it perfect for everyday family living and entertaining. Upstairs, four generously sized bedrooms provide excellent accommodation for the whole family, all fitted with built-in wardrobes. The master suite is complemented by a walk-in robe and private ensuite with shower, while the main family bathroom offers both a bath and separate shower, supported by generous linen storage. Quality inclusions include downlights, plantation shutters throughout, floorboards to the lower level, carpeted bedrooms upstairs, and ducted air conditioning upstairs, with additional split systems servicing the dining and living areas downstairs. A secure double lock-up garage completes the internal layout. Outdoors, the home truly shines with a large undercover pergola with timber decking overlooking the inground swimming pool, creating an outstanding space for entertaining, relaxing, or enjoying family time. The internal laundry provides direct access to the rear yard, enhancing everyday functionality and convenience. Key Features: Light-filled living zones on either side of the entry flowing to a central kitchen Four bedrooms upstairs with built-in wardrobes, including master with walk-in robe and ensuite Bathrooms on both levels, internal laundry with yard access, and ample storage Expansive undercover pergola with timber decking overlooking the inground swimming pool Quality inclusions throughout including plantation shutters, floorboards, downlights, ducted air conditioning, split systems downstairs, and double lock-up garage Close to quality parks and reserves including Fred Caterson Reserve, Coolong Reserve, and Bidjigal Reserve Situated within the catchments for Castle Hill Public School and Castle Hill High School, the home offers excellent education options for families. Transport connections are highly convenient, with nearby Hills bus services linking across The Hills and greater Sydney, while Hills Showground and Castle Hill Metro Stations provide fast, frequent access to Chatswood and the Sydney CBD. All this is complemented by close proximity to local shopping, cafés, parks, and recreational amenities, presenting an outstanding lifestyle opportunity in an established and highly regarded neighbourhood. Our recommended and award-winning broker: Thep Sylaprany | 0432 933 370 | https://broker.loanmarket.com.au/loan-market-castle-hill/ Disclaimer: Every care has been taken to verify the accuracy of the information contained in this document, but no warranty (either express or implied) is given to or by Ray White Castle Hill or its agent as to the accuracy of the contents. Purchasers should conduct their own investigations into all matters relating to the purchase of the property. Please note virtual staging may have been used in some photos.
Agent: Joel Simpson - joel.simpson@raywhite.com - 0450 907 598
Agent: Jack Khamu - jack.khamu@raywhite.com - 02 9680 2255

