7B Crego Road
Glenhaven, NSW 2156
Neighbourhood & everyday essentials
Explore around Glenhaven, from school days to weekends.
Find schools, playgrounds and children’s classes. Browse by age to plan school days and weekends.
Area figures
- residents (ABS, June 2024)
- 215,612
- children aged 0–14
- 43,785
- schools
- 48
- parks & libraries
- 56
- kids’ activity providers listed
- 75
Most-listed activities: Tennis, English, AFL
Population figures: Australian Bureau of Statistics
Explore local libraries, community spaces, schools and council programs across the wider area.
Parks, playgrounds & public spaces
Apex Park
Old Northern Rd, Castle Hill, New South Wales, 2154
925 m straight-line distance
Bill Wood Reserve
Beacon Ave, Glenhaven, New South Wales, 2156
1.0 km straight-line distance
Fred Caterson Recreation Reserve
Gilbert Rd, Castle Hill, New South Wales, 2154
1.1 km straight-line distance
Castle Hill Heritage Park
Heritage Park Dr, Castle Hill, New South Wales, 2154
1.2 km straight-line distance
Things to do near this home
Explore nearby play centres and family attractions from the directory. Check ages, entry prices and opening hours with the venue.
Browse things to do with kids in Sydney
Find more ideas by age, budget and indoor or outdoor setting on Things to do. Dated events are in What’s on. See what’s on
Discover local guides & family ideas
Read local family guides and practical articles as you explore life around this home.

Kids' Activities per Child: Australia's Best- and Thinnest-Covered Council Areas (2026)
Across Australia's big council areas, the AroundSchools directory lists a median of about 10 kids' activity providers for every 10,000 children — but in Melbourne's Wyndham it is 3.9, and in the City…
Read more →
Most Livable Suburbs in New South Wales for Families (2026)
Sydney lists more kids' activities in our directory than any other suburb in NSW. This page ranks NSW suburbs by how much a family moving there could actually do with their kids, then adds what else…
Read more →Everyday essentials & getting around
Open the map to choose a destination and check journey times from this address. Walking routes, step-free access and travel times have not been verified.
Flood & development checks
Property-specific flood risk and announced developments have not been verified. Search this address in the official maps and ask the council for current flood information.
Source: AroundSchools directory. Distances are straight-line distances, not walking routes. Confirm facilities on the linked detail pages. Directory update dates are not supplied for this summary.
Property Details
SEMI-DETACHED
RESIDENTIAL
Upcoming Events Nearby

Thu, 22 Oct · Stanhope Gardens
Young Leaders & Speakers (Ages 13-18)
Ages 13–18
Fri, 23 Oct · Carlingford
Globalart Carlingford Open Day
Ages 4–15
Mon, 26 Oct · Blacktown
Consent & Sexting: UNSW Youth Legal Workshop
Ages 16+
Thu, 22 Oct · Lane Cove
50 Years of Delvena Refuge
Thu, 26 Nov · Burwood
FREE Kids STEAM Club (9 to 12 year olds) - Burwood Council | Monthly Activity till November
Ages 9–12
Mon, 16 Mar · Willoughby
Pottery class - Silky Shapes Studio | 17-Mar to 19-Dec-2026 🫙
Ages 10–85
What's Nearby

OGrady Drama (Castle Hill)
Castle Hill

Bonjour Babies (Castle Hill NSW)
245 Old Northern Rd, Castle Hill

Bala Yoga Mindfulness & Wellbeing
261 Old Northern Rd, Castle Hill

Rince Academy
41/7 Hoyle Avenue, Castle Hill

NumberWorks'nWords Baulkham Hills
4/7 Seven Hills Road, Baulkham Hills

Digi Ed
24-32 Lexington Dr, Bella Vista

School of Rock Bella Vista
B46/ 24 - 32 Lexington Drive, Bella Vista

Gymnastics - Infinity Gym Sports & Health
Unit 1, 22 Loyalty Road, North Rocks

Feature Creatures
Abbott Rd, Seven Hills
Nearby Schools

Lorien Novalis School
456 Old Northern Road, Dural NSW 2158 Australia

Oakhill Drive Public School
Oakhill Drive, Castle Hill NSW 2154

Samuel Gilbert Public School
Ridgecrop Drive, Castle Hill NSW 2154

Oakhill College
521 Old Northern Road, Castle Hill NSW 2154 Australia

Castle Hill Public School
Les Shore Place, Castle Hill NSW 2154

Glenhaven Public School
Glenhaven Rd, Glenhaven NSW 2156
Nearby schools do not imply enrolment eligibility. Confirm catchments, year levels and childcare availability directly with the provider.
Nearby Properties



1701/5 Second Avenue
Blacktown, NSW 2148
$450,000 – $470,000
_Andrew Merton Real Estate


Address withheld
Schofields, NSW 2762
$915,000
A List Auctioneers Estate Agents



Recently sold nearby
Homes that have sold close to this address. We don’t show sale prices.
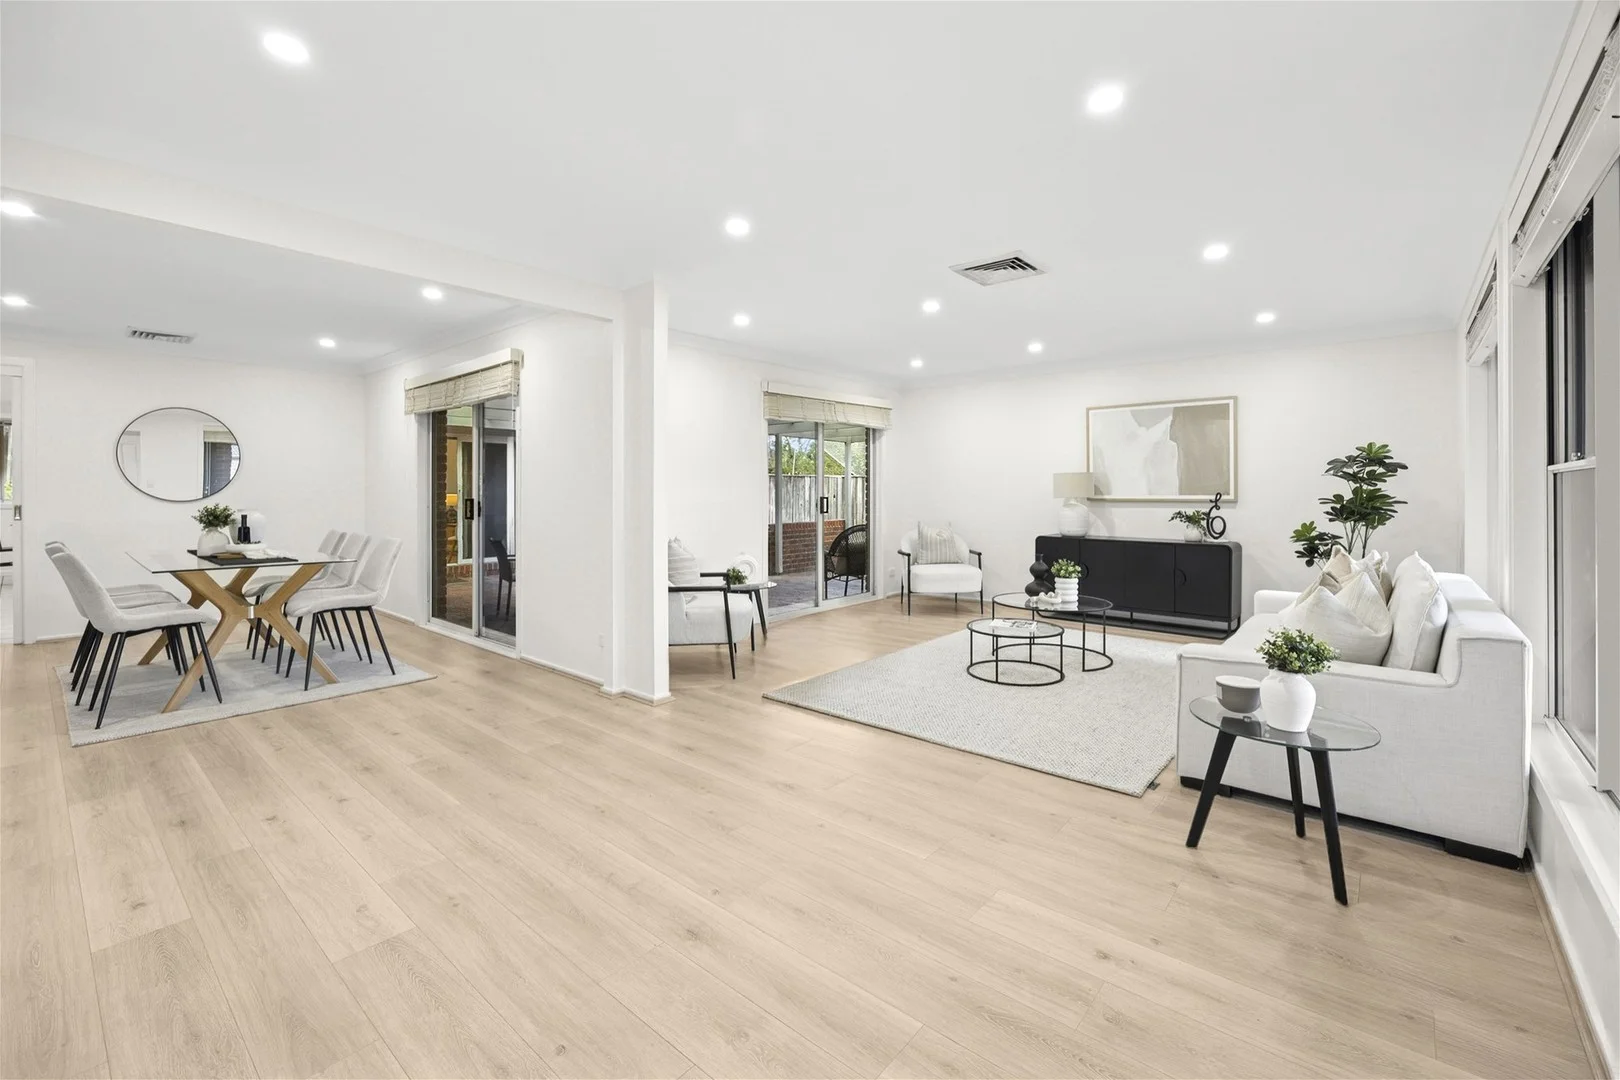
Castle Hill, NSW 2154
Land Size: 803 m²
Property Type: House
Listing Type: Residential
Status: Active
Summary: Spacious Family Home in Quiet Cul-de-Sac
Description: Elevated slightly above the street for added privacy, this beautifully presented home offers space, comfort, and effortless indoor-outdoor living. Step inside to a generous L-shaped lounge and dining area, seamlessly connecting through two sets of sliding doors to a covered entertaining deck perfect for relaxed gatherings. Freshly painted throughout, the home features new timber flooring in most bedrooms, each with built-in robes. The master suite is a private retreat, complete with a walk-in robe, ensuite, and block-out shutters for year-round comfort. The main bathroom offers a bathtub and separate shower, along with a separate toilet and washbasin conveniently positioned between bedrooms three and four. At the rear of the home, the open-plan kitchen, breakfast nook, and tiled family room flow effortlessly to the outdoor entertaining area. A large laundry with ample storage and an oversized queen bedroom provide extra flexibility for families or guests. Outdoor living is a breeze with a spacious, paved, and covered entertaining zone ideal for barbecues or relaxing in any weather. A raised grassed area and a garden shed add even more functionality to the backyard. Additional features include: Double lock-up garage with remote entry and rear access Ducted reverse-cycle heating and cooling Back-to-base alarm system Screen doors and window treatments Located in a peaceful cul-de-sac This inviting family home ticks all the boxes move in and start enjoying the lifestyle you deserve.
Agent: Ken Snell - ken.@livinggroup.com.au - 9971 1333
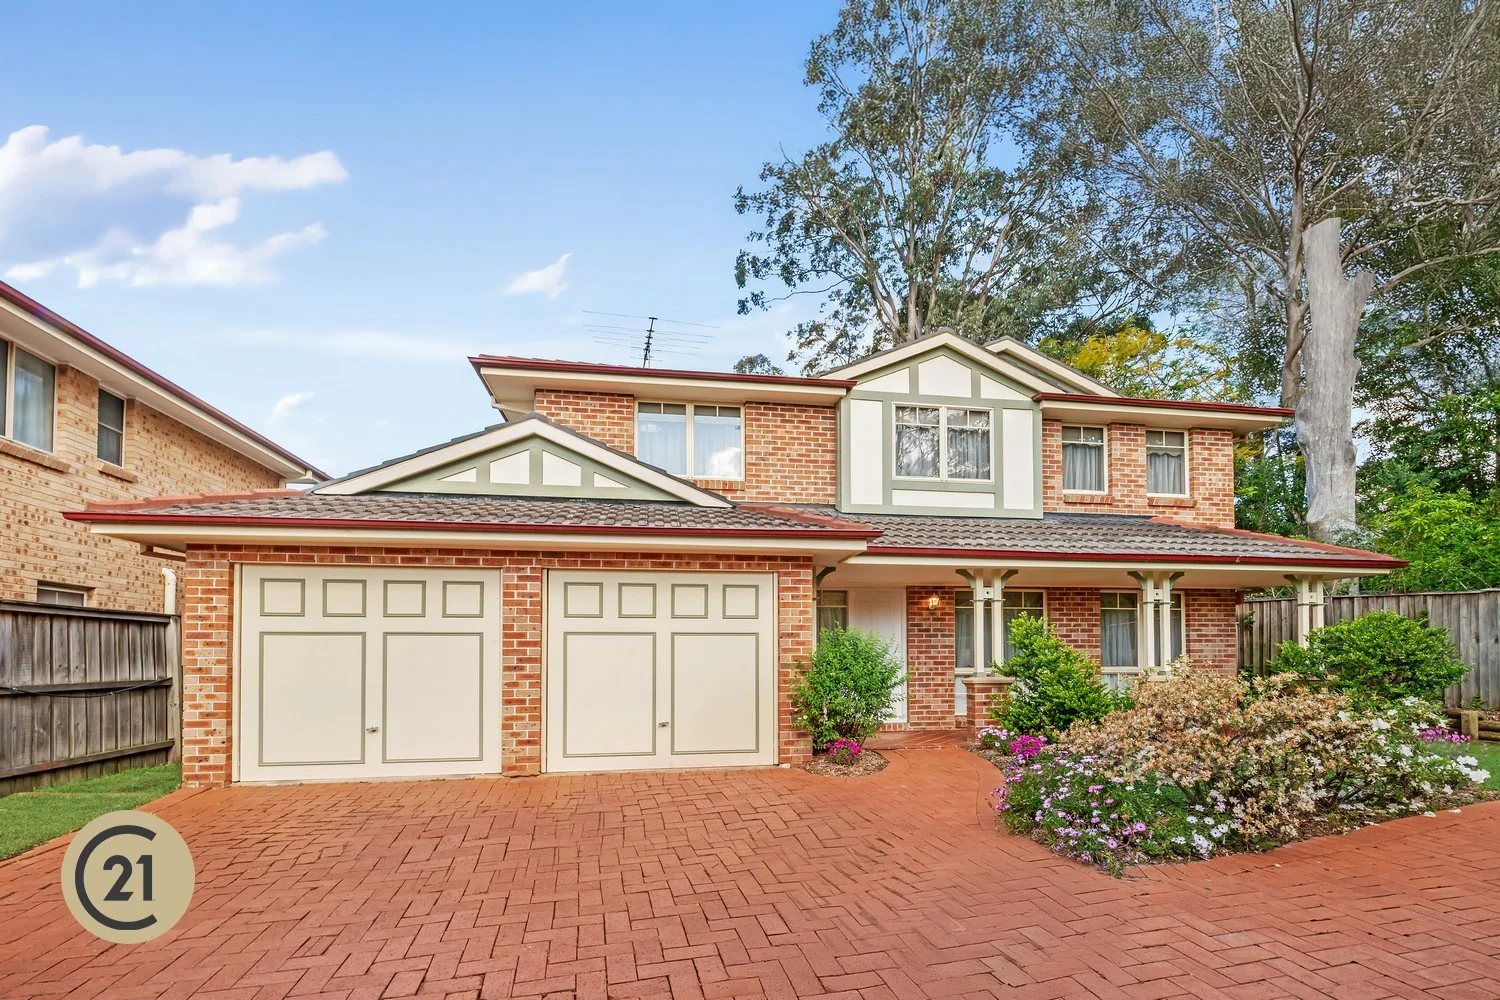
Castle Hill, NSW 2154
Land Size: 494 m²
Property Type: House
Listing Type: Residential
Status: Active
Summary: CTHS Catchment. Short walk to amenities.
Description: If position is what you are after, this is it! Privately set in a peaceful cul-de-sac, this beautifully presented two storey residence offers the perfect balance of comfort, convenience and low maintenance living. The moment you set foot in this home, you feel welcome. Inside, the home features 4 spacious bedrooms including a master bedroom with a large, mirrored wardrobe and modern, freshly updated bathrooms. The crisp white walls, soft carpeted stairs with elegant white railings, and easy-care tiled kitchen floors create a bright clean aesthetic that blends style with practicality. The backyard is level and private with a large lawn and easy-care garden. There is a paved area that lands itself for outdoor barbeque entertaining. Enjoy the ease of being within walking distance to Oakhill Drive Public School and Oakhill College, and buses nearby for Cherrybrook Metro Station. Oakhill Village is just moments away, making everyday living simple and convenient. Key Features: + 4 spacious bedrooms with built in wardrobes + Master bedroom with ensuite + Fresh modern bathrooms + Open plan formal and casual living areas + Double lockup garage and a grand driveway with parking for 3 vehicles + Ducted air conditioning for comfort + Insulated roof + Privately set in a quiet cul-de-sac + Low maintenance lifestyle + Zoned for Cherrybrook Technology High School. Short walk to Oakhill Drive Public School and Oakhill College Feature Locations: + 270m to Closest Local & City Bus Stop ( Bus Route: 635 | 642X ) + 300m to Oakhill Drive Public School + 750m to Tahlee Park + 800m to Oakhill Village Shops + 1.8km to Cherrybrook Technology High School + 2.0km to Oakhill College + 2.8km to Carlile Swimming Cherrybrook + 2.8km to Cherrybrook Village Shopping Centre + 5.2km to Castle Towers Shopping Centre + 3.4km to Cherrybrook Metro Station Looking to upsize for a growing family or downsize, this will surely appeal to you! Proudly Marketed by Joseph Tan & Jane Yong CENTURY 21 Joseph Tan Real Estate Disclaimer: While the above information has been collated with all due care, it is not warranted that the information is free from errors or omission, or that it is exhaustive. Therefore we do not guarantee the accuracy of this information. Please exercise your discretion when you rely on the information because we will not be held liable for the consequences of any persons of interest relying on this information. No warranty can be given either by the vendors or their agents.
Agent: Joseph Tan - joseph@c21wph.com - 02 9980 1222
Agent: Jane Yong - jane@c21wph.com - 02 9980 1222
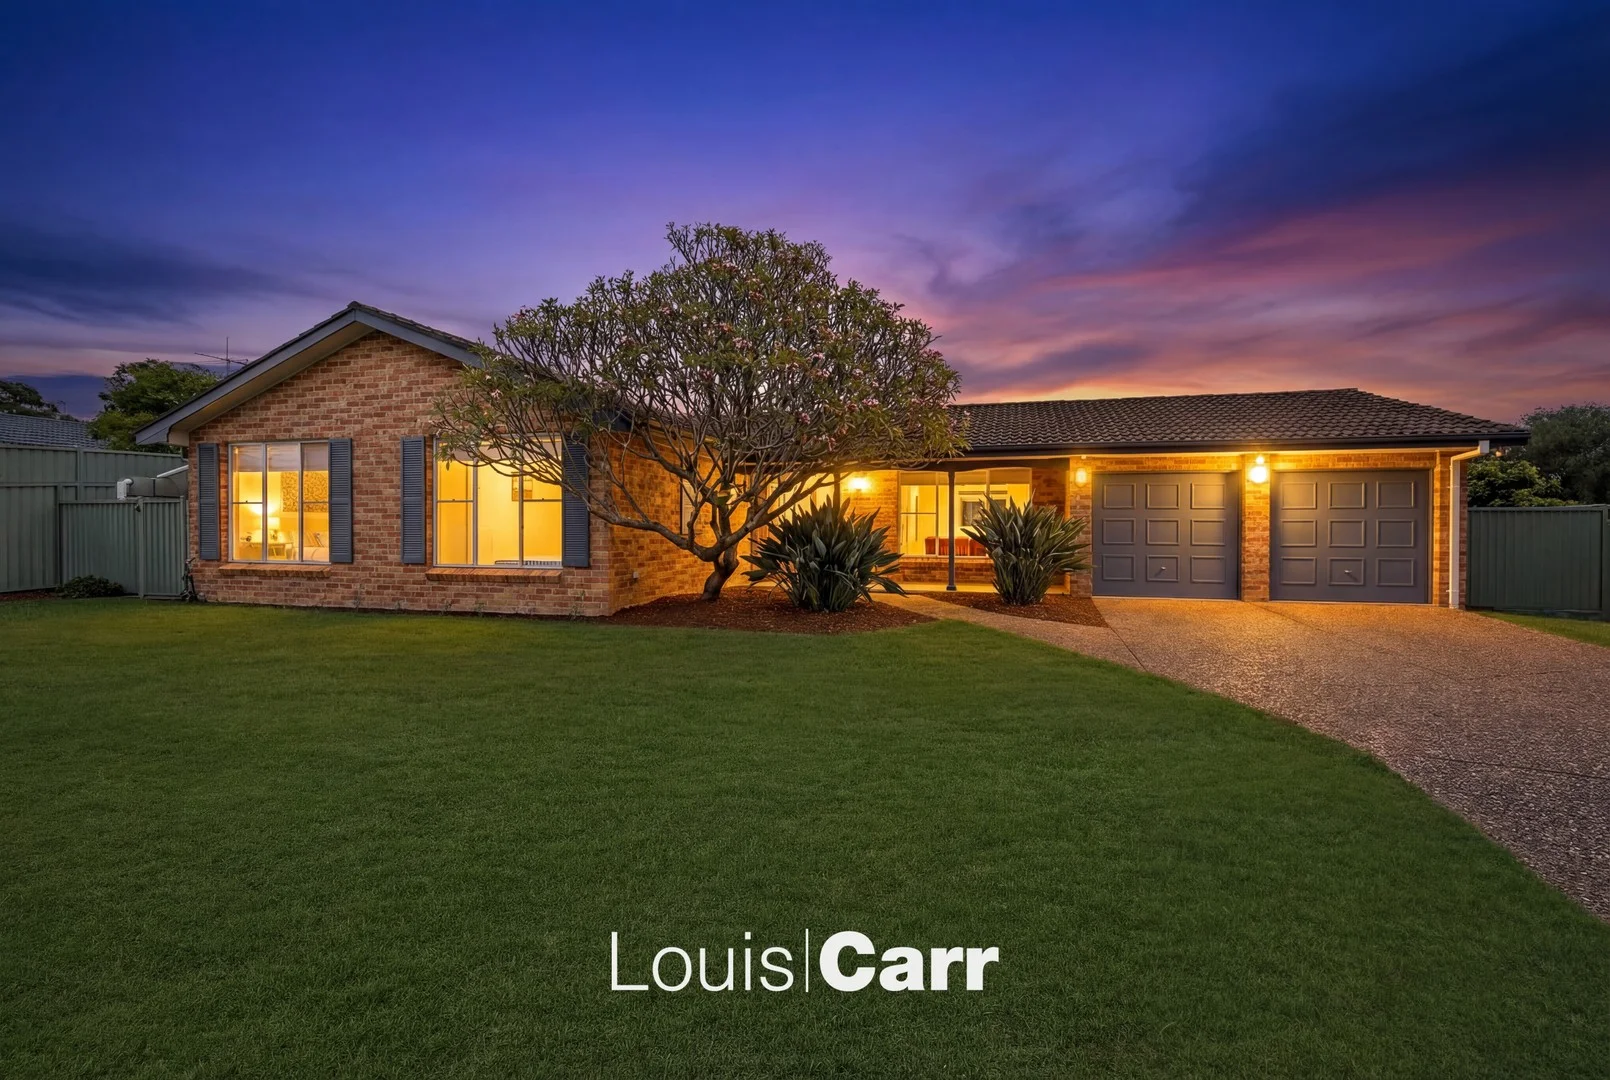
Glenhaven, NSW 2156
Land Size: 1056 m²
Property Type: House
Listing Type: Residential
Status: Active
Summary: Serenity, Space and Effortless Single-Level Living
Description: Tucked away in a private, high-side position at the end of a shared driveway, this beautifully presented single-level residence offers a rare sense of serenity and seclusion in one of Glenhaven's most welcoming, family-oriented neighbourhoods. Set on an expansive 1,056m² parcel framed by established gardens, the home is bathed in natural light and thoughtfully designed for effortless everyday living and entertaining. Multiple generous living and family zones flow seamlessly to an expansive covered pergola and child-friendly backyard, where a sparkling saltwater inground pool and custom astro turf cricket pitch complete the ultimate indoor-outdoor lifestyle. Whether relaxing with family or hosting gatherings large or small, this home delivers space, privacy and flexibility in equal measure. Property Features: Light-filled casual living zones flowing effortlessly outdoors via the rumpus and dining areas Adjoining rumpus room with gas fireplace and direct access to the covered pergola Contemporary kitchen with quality stainless-steel appliances, gas cooktop and Caesarstone benchtops, seamlessly connecting to the meals and family room Master bedroom with walk-in robe and ensuite featuring a double vanity Three additional bedrooms, all with built-in robes Private front garden with established lawns and landscape surrounds Expansive covered pergola overlooking child friendly rear yard, ideal for year-round entertaining Sparkling inground saltwater pool with solar heating and electric heat pump Double lock-up garage with storage plus additional driveway parking Additional features include new pergola and composite decking, freshly painted interiors, parquetry flooring throughout, study nook, ducted air conditioning, solar panels, and an internal laundry with shower and toilet Location Benefits 700m walk to Glenhaven Public School and within the catchment for Castle Hill High School Other quality schools are within easy access via bus or a short drive, including Oakhill College (4.3km), Hills Grammar (5.1km), Marian Catholic College (6.5km) and William Clarke College (7.3km) Glenhaven local shops are within a very comfortable 700m stroll Conveniently situated to a variety of shopping complexes Knightsbridge Shopping Centre with Woolworth Metro (3.1km), Round Corner Dural (3.7km) and Castle Towers shopping, dining & entertainment precinct (5.3km) 700m walk Glenhaven Oval with playground and Community Centre Metro train stations located at Hills Showground with ample parking (5.4km) and Castle Hill (5.3km) 850m walk to local bus services on Glenhaven Road Disclaimer: This advertisement is a guide only. Whilst all information has been gathered from sources we deem to be reliable, we do not guarantee the accuracy of this information, nor do we accept responsibility for any action taken by intending purchasers in reliance on this information. No warranty can be given either by the vendors or their agents.
Agent: Adrian Epifanino - adrian@louiscarr.com - 02 9480 1000
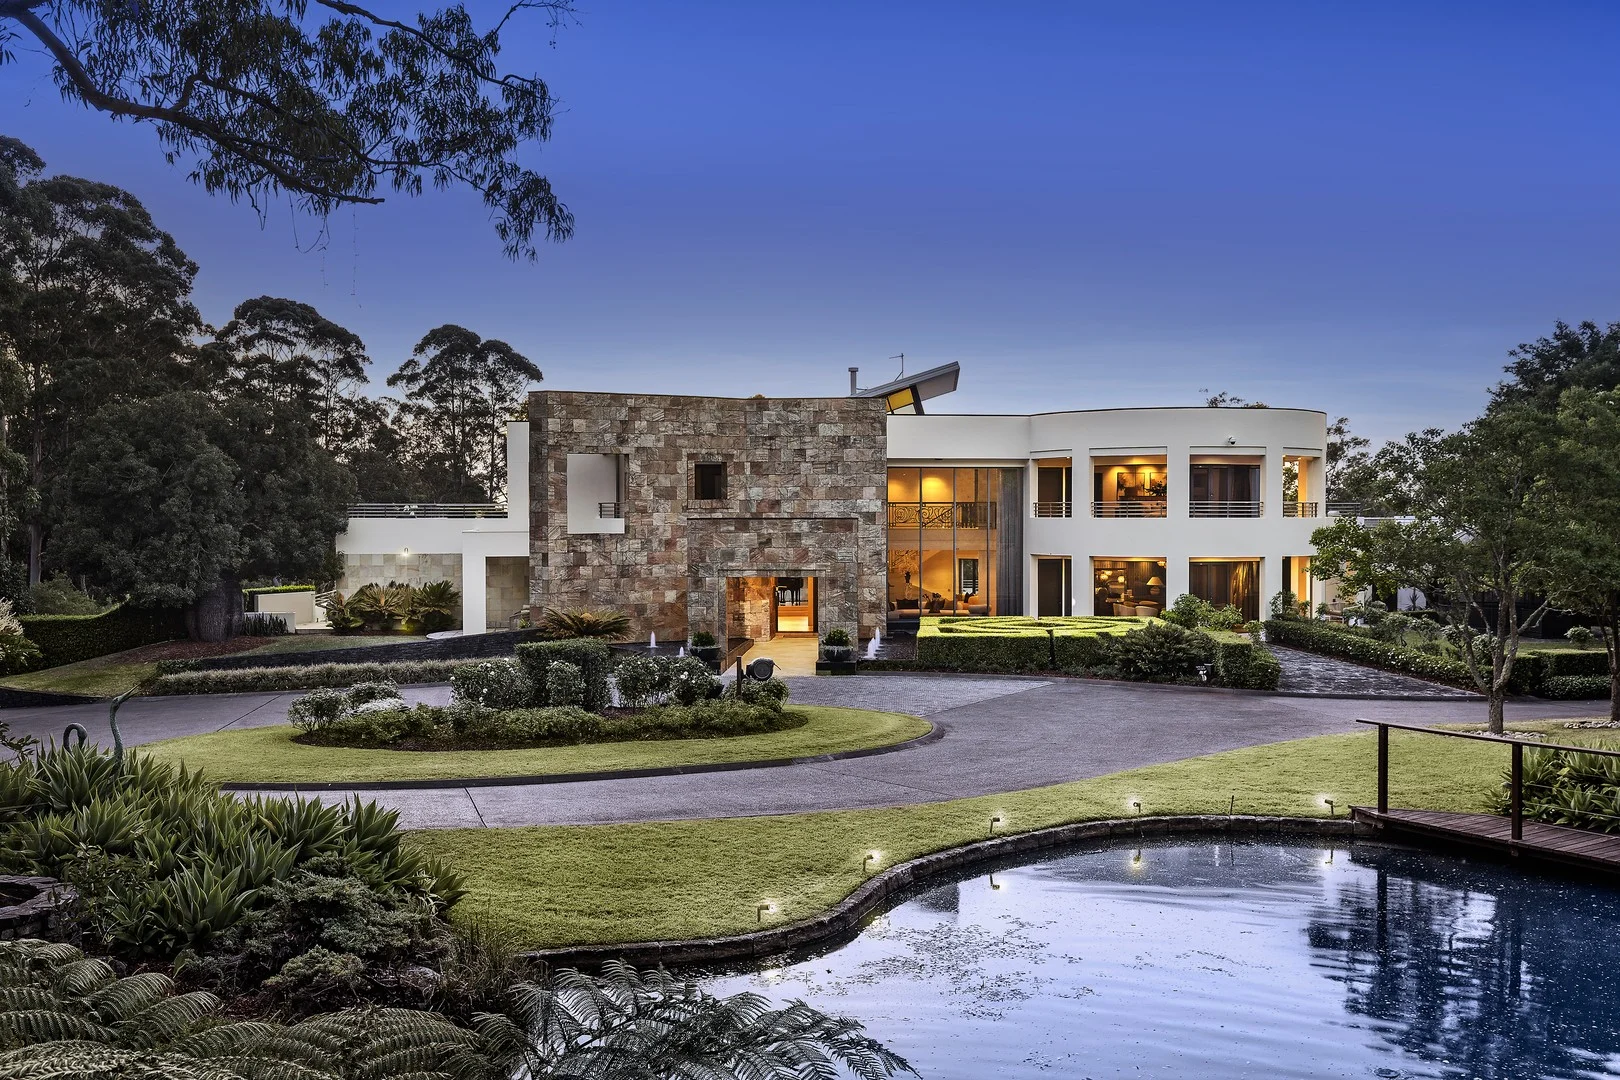
Glenhaven, NSW 2156
Land Size: 19000 m²
Property Type: House
Listing Type: Residential
Status: Active
Summary: Petalinda - Glenhaven's finest executive acreage
Description: The ultimate sanctuary and an icon of the Hills District, Petalinda redefines luxury living with its grand architectural vision, opulent finishes, and exquisite tranquillity. Masterfully crafted to inspire awe at every turn, it represents a true triumph of form and function. On approximately 4.7 acres of feature filled and meticulously landscaped gardens, this magnificent residence spans multiple levels offering an extraordinary escape from the outside world. The property is securely enclosed with state-of-the-art fingerprint access and Bluetooth vehicle readers at the gate, ensuring complete privacy and peace of mind. The approach to the residence creates a captivating and lasting impression. The sweeping circular driveway leads to a majestic waterfall cascading into a large Koi pond, developed in collaboration with the Koi Foundation of Australia, accompanied by a gracefully winding boardwalk that enhances the serene atmosphere. This exceptional home showcases garden views from every room, and the choice of master spa suites both upstairs and downstairs provides ultimate convenience. The six bedroom residence also features four ensuites with nine toilets in total. Inside, the expansive living areas include an impressive formal dining room, a spacious fully-fitted office, and approximately 23-meter indoor heated pool, complemented by a sauna and gym. A custom-designed wine cellar and tasting room elevate the property's opulence, offering the perfect setting for refined gatherings. State-of-the-art amenities include ducted air-conditioning, Sonos audio throughout, C-Bus home automation, and approximately ten-car garage. A full-size tennis court and resort-style terrace with sweeping bushland vistas further enhances the luxury lifestyle on offer. Nestled within a private cul-de-sac in one of the most exclusive and secluded areas in The Hills District, Petalinda is ideally located just minutes from the vibrant hub of Castle Hill or the peaceful village of Dural, as well as top-tier schools, and is only 35 minutes from Sydney's CBD. This extraordinary property is a rare and exceptional opportunity to experience the pinnacle of luxury living. DISCLAIMER: This advertisement is a guide only. The information has been gathered from sources we deem reliable, however cannot be guaranteed and intending purchasers should rely on their own enquiries and the Contract of Sale.
Agent: Mechlenne Douaihy - michelle@mercrealestate.com.au - 02 9659 5888
Agent: Andrew Douaihy - andrew@mercrealestate.com.au - 02 9659 5888
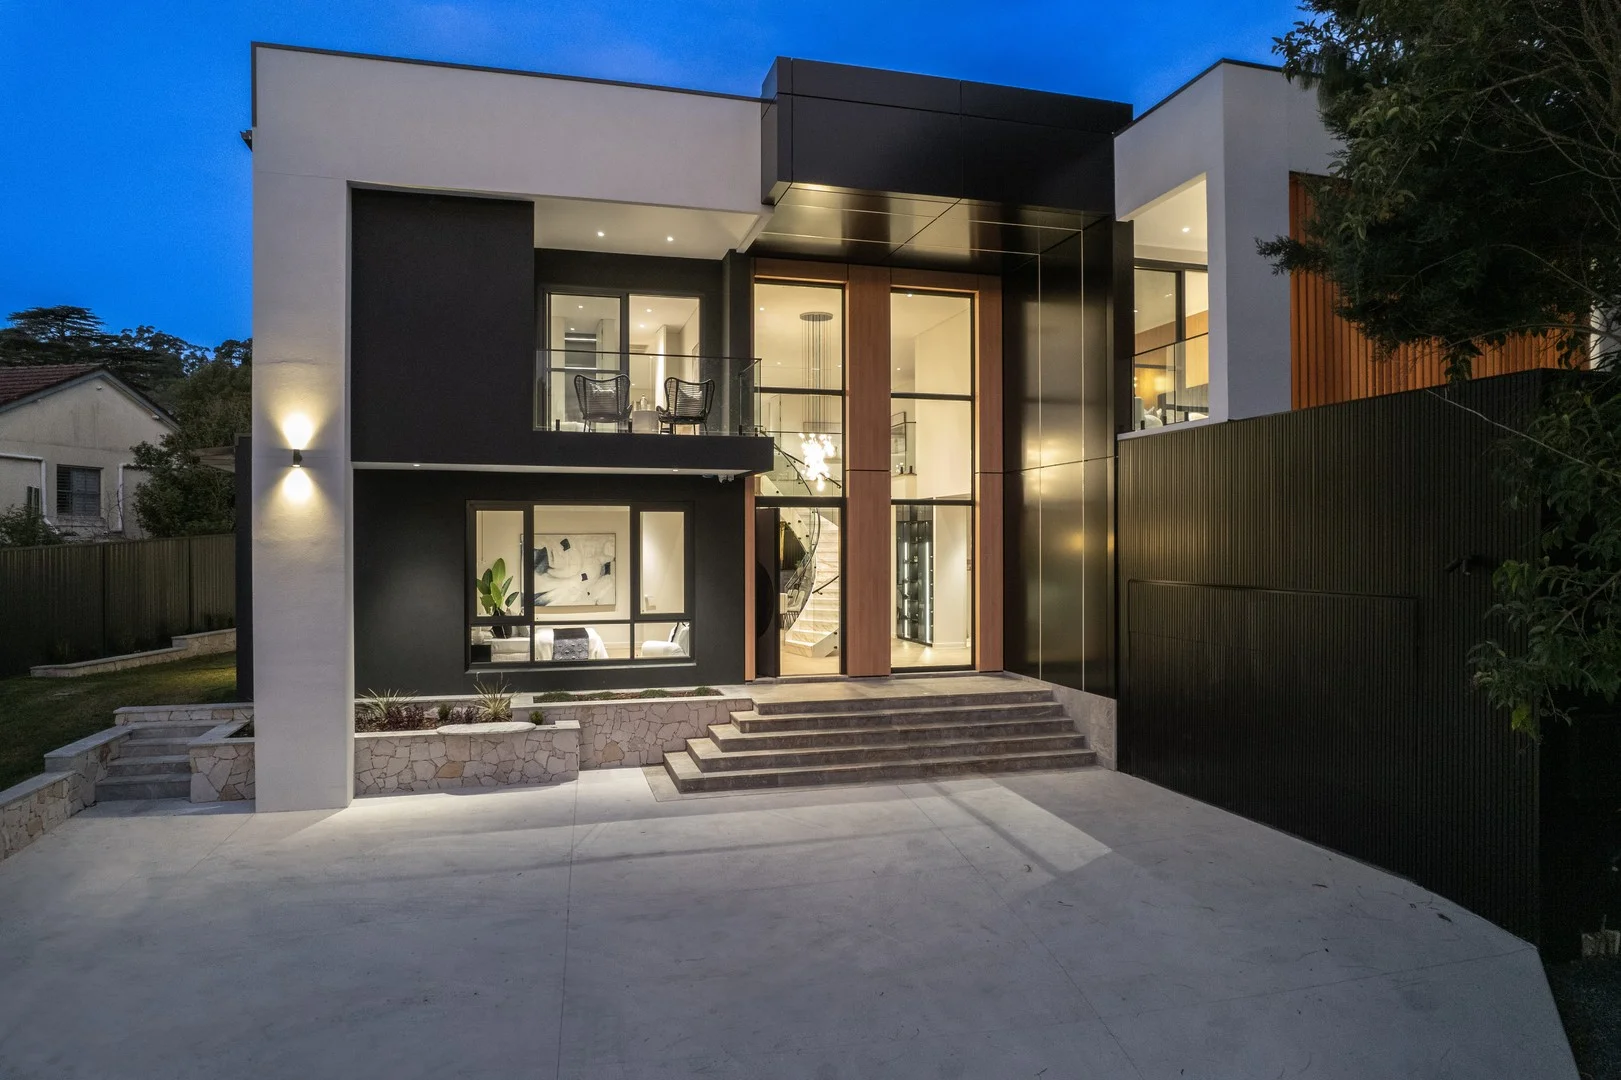
Castle Hill, NSW 2154
Land Size: 1029 m²
Property Type: House
Listing Type: Residential
Status: Active
Summary: SOLD MARCH 2026 - Contact Adrian Epifanino on 0422 988 475 for more details.
Description: Architectural Perfection in an Exclusive Castle Hill Enclave Contact Adrian Epifanino on 0422 988 475 for a private inspection. A statement of refined elegance and contemporary sophistication, this brand-new architectural residence commands attention with its grand proportions, bespoke finishes and flawless design. Privately positioned in a whisper-quiet cul-de-sac within Castle Hill's esteemed First Farm Estate, it offers an unrivalled lifestyle of luxury and convenience, moments from Castle Towers and the Metro. Property Features Striking double-height foyer crowned by a handcrafted marble spiral staircase Designer kitchen finished with premium stone benchtops, integrated Miele appliances and a fully equipped butler's pantry with secondary gas cooktop Expansive open-plan living and dining zones, framed by floor-to-ceiling bi-folds for seamless indoor-outdoor flow Chevron oak flooring, shadow line ceilings and architectural detailing throughout enhance the home's sophisticated aesthetic Fully fitted home cinema featuring projector, screen, amplifier and premium sound system Elevated upstairs rumpus room capturing leafy district outlooks, ideal for refined family living Alfresco entertaining pavilion with outdoor kitchen and gas cooktop, designed for effortless hosting Heated saltwater mosaic-tiled pool and spa set against private landscaped surrounds Sunlit, level lawns provide a serene and secure outdoor retreat Five oversized bedrooms, each appointed with walk-in wardrobes and luxe ensuites Palatial primary suite featuring a private terrace, dual rain shower marble ensuite and bespoke joinery Marble-appointed bathrooms with brushed brass tapware and designer fittings Ground-floor guest accommodation, skylights, ducted air conditioning and custom lighting throughout Oversized double garage with epoxy flooring and internal access Keyless entry, electric gates and secure off-street parking for up to 10 vehicles Location Benefits Zoned for Castle Hill Public & Castle Hill High School Within easy access to Oakhill College (1.2km) and William Clarke College (6.3km) and other reputable schools 1.3km walk to Castle Towers shopping, dining and entertainment precinct (access via walkway at the end of cul-de-sac) 3.7kms to Hill Showground Metro station with ample parking 1.3kms to Castle Hill Metro station and bus interchange 400m walk to local bus services on First Farm Drive and Old Castle Hill Road Within easy access to recreational facilities including Castle Hill Heritage Park and Fred Caterson Reserve Disclaimer: This advertisement is a guide only. Whilst all information has been gathered from sources we deem to be reliable, we do not guarantee the accuracy of this information, nor do we accept responsibility for any action taken by intending purchasers in reliance on this information. No warranty can be given either by the vendors or their agents.
Agent: Adrian Epifanino - adrian@louiscarr.com - 02 9480 1000
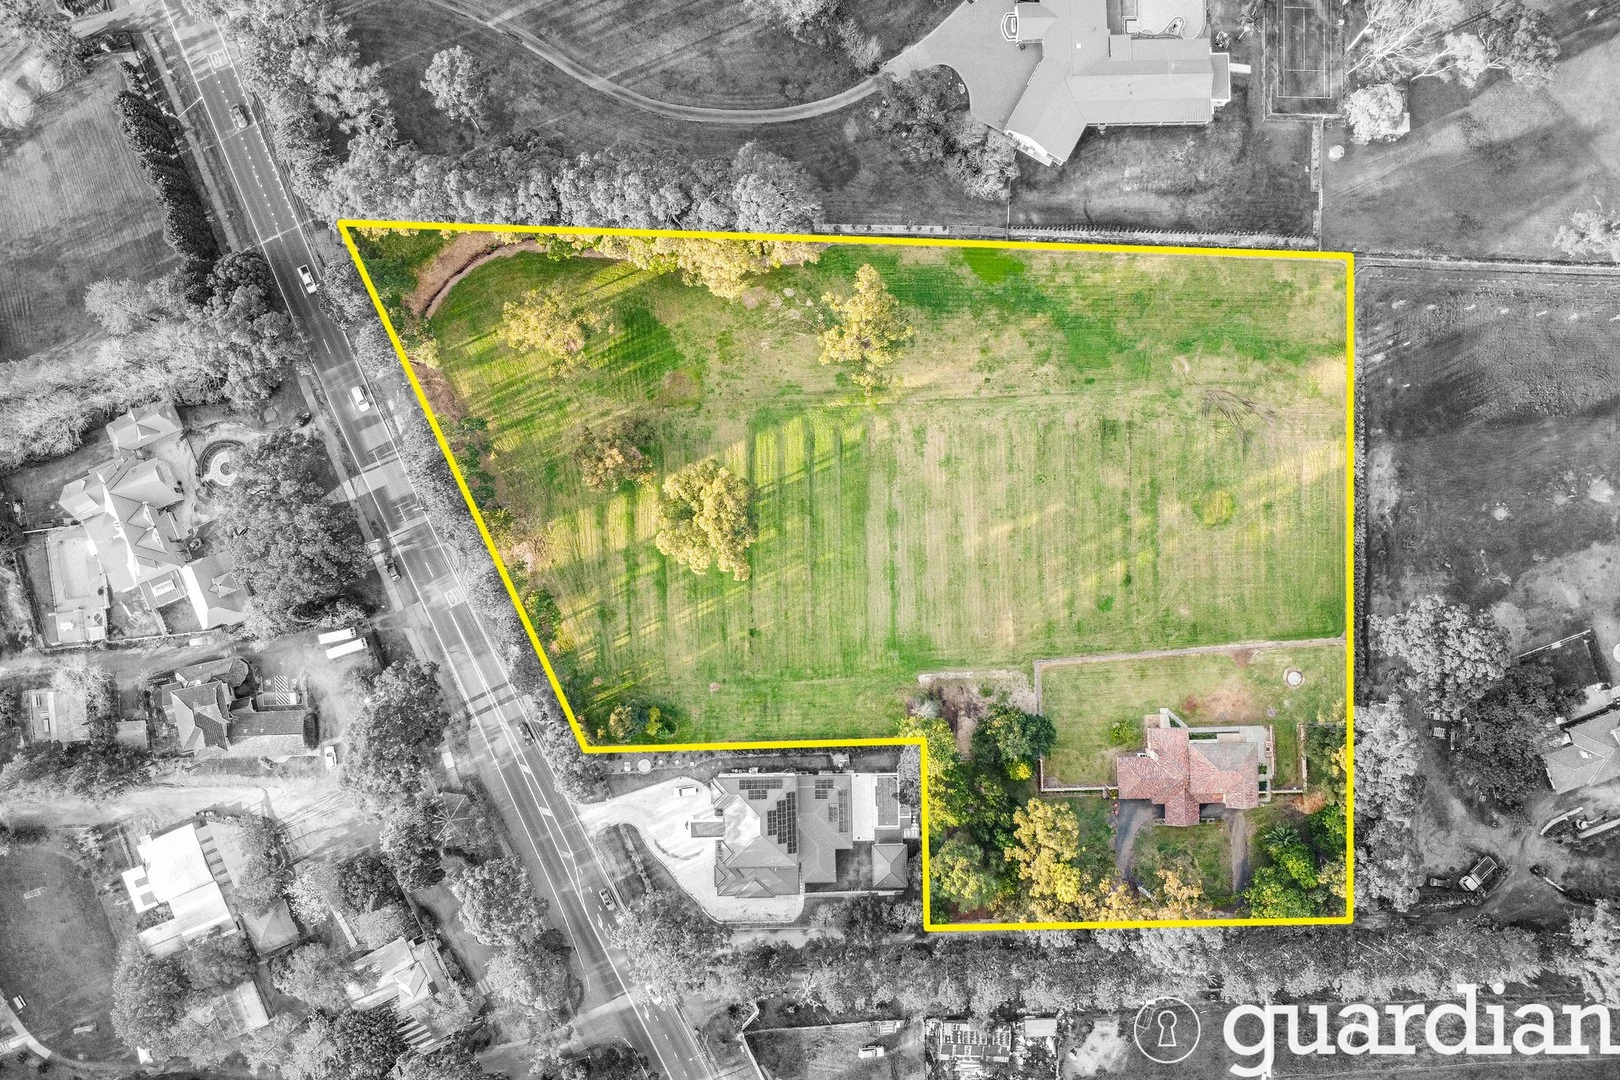
Dural, NSW 2158
Land Size: 20200 m²
Property Type: Acreage / Semi-Rural
Listing Type: Residential
Status: Active
Summary: Blue-Ribbon Acreage in Dural's Golden Triangle
Description: Enviably positioned within Dural's prestigious golden triangle, this blue-ribbon acreage offers a rare combination of lifestyle, location, and future opportunity. Occupying approximately five fully arable acres with an impressive 110 metres of road frontage on Old Northern Road, the address is synonymous with prestige and potential. The existing two-level residence, complete with four bedrooms plus study, provides immediate rental income or a comfortable base while plans for renovation, rebuilding, or development are realised. Just a short stroll to Round Corner's shops, cafes, and transport, this tightly held parcel is surrounded by some of the area's most admired estates. With land of this quality and usability in such a central location, the scope for future capital growth and long-term gain is unsurpassed. Whether you're seeking to create a landmark family estate or capitalise on a premium development opportunity, this property is a chance to secure one of Dural's most highly sought-after addresses. Approx. five fully arable acres with 110m Old Northern Road frontage Blue-ribbon address in Dural's golden triangle, surrounded by prestige homes Existing 2 Storey 4-bedroom plus study residence with rental income potential Rare opportunity for renovation, rebuild, or future development Walking distance to Round Corner amenities, shops, and city buses We have obtained all information in this document from sources we believe to be reliable; however, we cannot guarantee its accuracy. Prospective purchasers are advised to carry out their own investigations.
Agent: Ben Jobberns - ben@guardianrealty.com.au - 02 9651 1666
Agent: Harrison Mahaffie - harrison@guardianrealty.com.au - 02 9651 1666
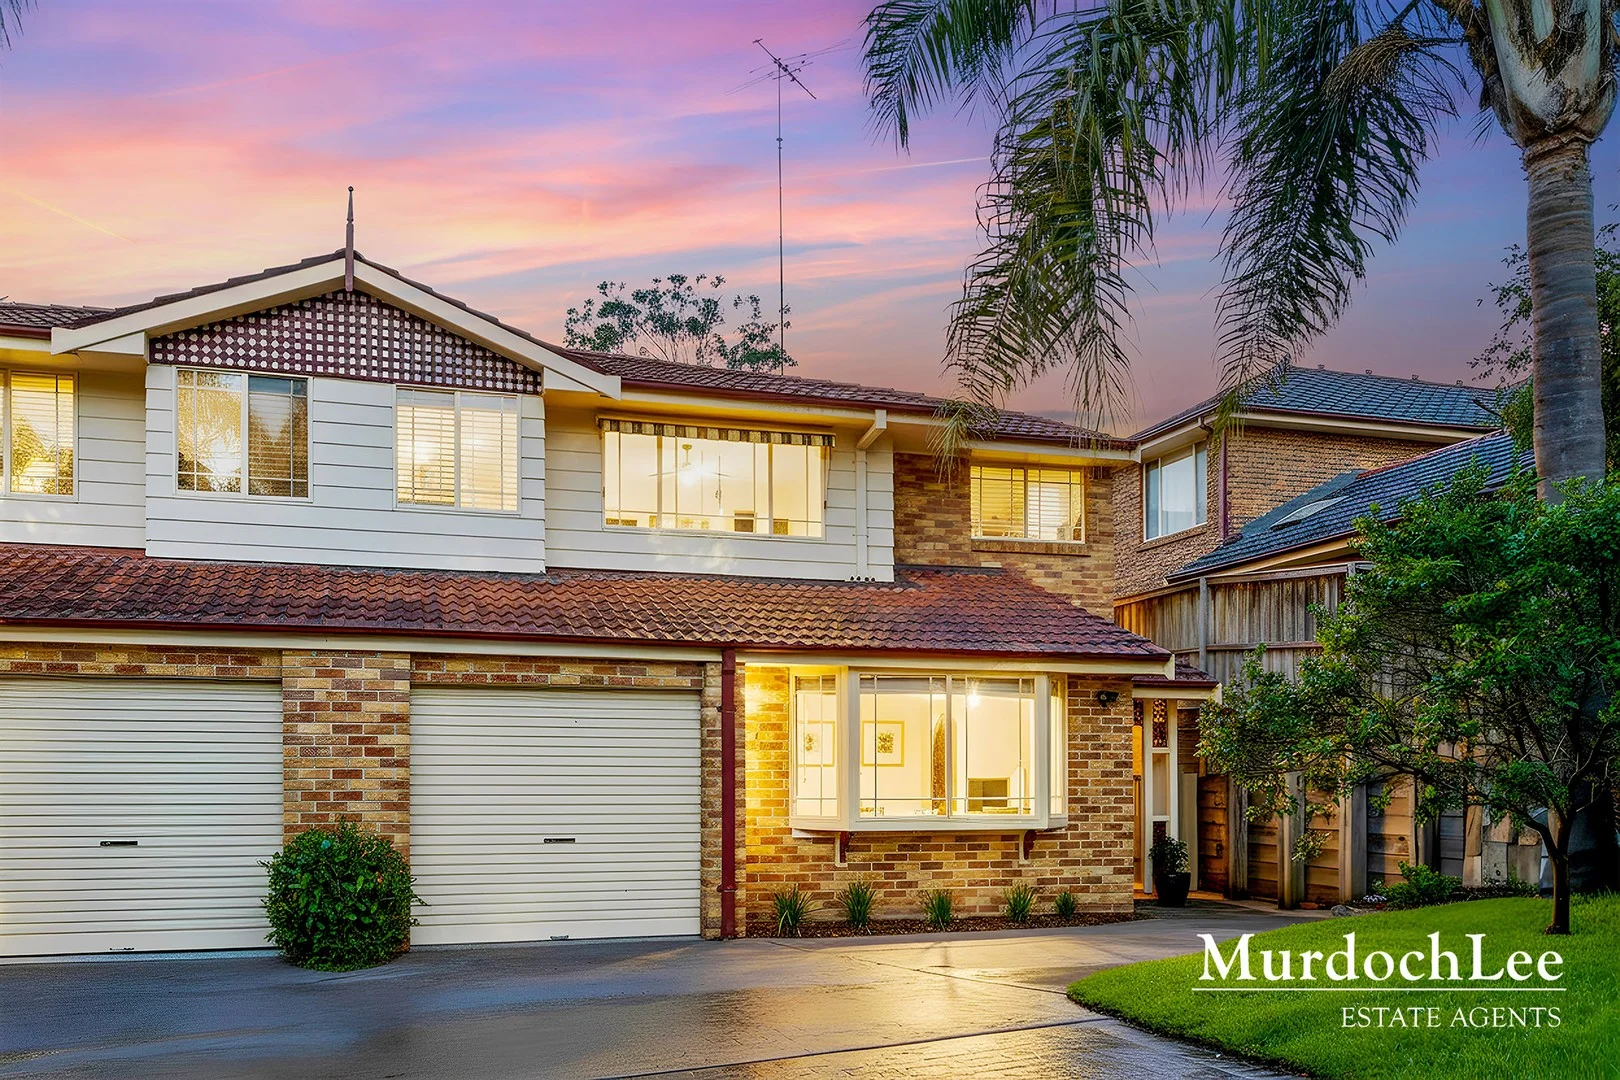
Dural, NSW 2158
Property Type: Semi-Detached
Listing Type: Residential
Status: Active
Summary: Beautifully Renovated Modern Duplex in CTHS Catchment
Description: A perfect sanctuary for families, this beautifully renovated duplex combines modern elegance with comfortable living. Upon entering, you are welcomed by a spacious and light-filled interior characterized by fresh paint and new timber flooring, creating a warm and inviting atmosphere. The separate living and dining areas offer defined zones, ideal for entertaining or relaxing with loved ones. The well-appointed kitchen, featuring an island breakfast bar, is equipped with stainless steel appliances, including a dishwasher, microwave, and rangehood. Cooking is made enjoyable with the gas cooktop and oven that cater to all your culinary needs. Upstairs, you will find three generously sized bedrooms, all fitted with built-in wardrobes and ceiling fans, ensuring comfort throughout the seasons. The master bedroom boasts an ensuite that has been tastefully renovated, providing a private retreat for the adults of the house. The additional bathroom and convenient room complete the upper level, ensuring ample facilities for family and guests. With thoughtful renovations throughout, including new flooring, fresh paint, and modernized bathrooms, this home is ready for you to move in without a worry. Internal Features: - 3 generous bedrooms, all with built-in wardrobes and ceiling fans - Master bedroom with ensuite bathroom and ceiling fan - Modern kitchens featuring island breakfast bar and stainless-steel appliances - Spacious lounge and dining area with new timber flooring - 2 bathrooms plus a convenient toilet in laundry for extra convenience - Internal laundry with sink and ample bench space - Freshly painted interiors throughout External Features: - Private backyard perfect for outdoor activities - Alfresco area ideal for entertaining or relaxing outdoors - Single lock-up garage providing secure parking Location Benefits - Cherrybrook Village | 2.8km (6 mins drive) - Oakhill Shopping Village | 1.7km ( 4min drive) - James Henty Drive Oval | 600m (6 min walk) - Cherrybrook Metro | 4.4km (8 min drive) - Closest Bus Stop | 450m (5 min walk) School Catchments - Cherrybrook Technology High School | 2.2km (4 min drive) - Oakhill Drive Public School | 1.9km (4 min drive) Nearby Schools - Cherrybrook Public School | [distance] ([time]) - Oakhill College | 3.2km (6min drive) - Lorien Novalis School | 4.6km (7 min drive) - Hills Grammar School | 5.7km (9 min drive) - Tangara School for Girls | 4.3 ( 7 min drive) Municipality: Hornsby Council DISCLAIMER: In compiling the information contained on, and accessed through this website, Murdoch Lee Estate Agents has used reasonable endeavours to ensure that the Information is correct and current at the time of publication but takes no responsibility for any error, omission or defect therein. Prospective purchasers should make their own inquiries to verify the information contained herein.
Agent: Jack Ho - jack@murdochlee.com.au - 02 9762 8888
Agent: Sarah Sibtain - sarah@murdochlee.com.au - 02 9762 8888
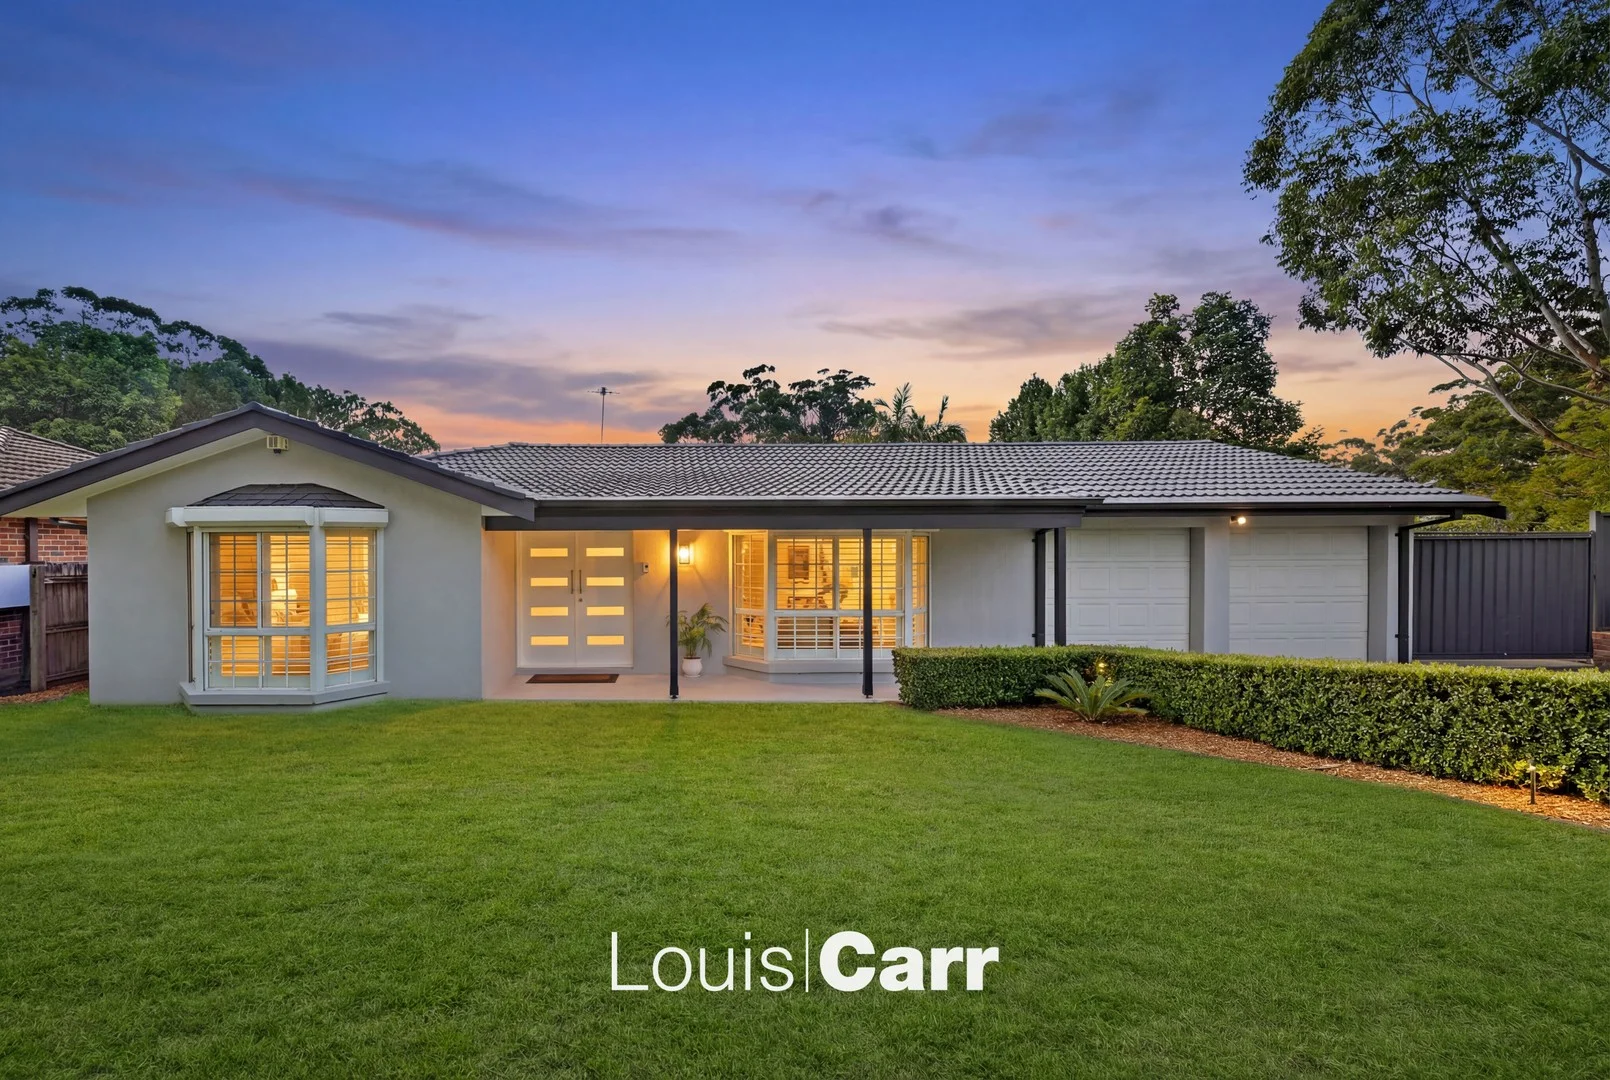
Glenhaven, NSW 2156
Land Size: 900 m²
Property Type: House
Listing Type: Residential
Status: Active
Summary: Premium Location, Single Level Beauty
Description: Meticulously renovated and beautifully presented, this stunning family residence delivers a relaxed, low-maintenance lifestyle in the leafy heart of Glenhaven. Showcasing superior style with high-end inclusions and finishes throughout, the home is perfectly complemented by a private, entertainer's rear yard designed for effortless indoor-outdoor living. A sun-drenched floorplan offers multiple living zones, including formal lounge and dining areas and expansive everyday living spaces. Large stackable bi-fold doors from the living zones create a seamless connection to the outdoors, ideal for both relaxed family living and entertaining. Set on an impressive 900m² block with pristine landscaped gardens, the home enjoys a peaceful setting while remaining conveniently located. From the moment you enter through the striking double front doors, it's clear no detail has been overlooked. All the hard work has been done-simply move in and enjoy. Property Features: Sun-filled formal lounge with bay window and separate formal dining room Beautifully renovated galley kitchen featuring quality stainless steel appliances, gas cooktop, Caesarstone bench tops and breakfast bench Expansive open plan everyday meals and living area flowing seamlessly outdoors via oversized stackable doors Light filled master bedroom with built in robe and shared ensuite featuring double vanity and large modern shower Sophisticated main bathroom renovated with premium fixtures double vanity, freestanding bathtub and double shower Covered alfresco entertaining area creating a tranquil space to relax or host family an Near north rear yard with sparkling inground pool and spa, travertine tiling, modern glass fencing and a child-friendly lawn area Immaculate hedges and established landscaped gardens Automatic oversized double lock up garage with additional parking for 3 cars; with internal and external access Some noteworthy features of this immaculate home include freshly painted throughout, ducted reverse cycle air conditioning, plantation shutters, wide side access and so much more Location Benefits: Zoned for Samuel Gilbert Public School and within the catchment for the sought-after Castle High School Easy access via car or bus to other reputable schools including Oakhill College, William Clarke College and Hills Grammar School A quick 1.2km (2 minute) drive to Knightsbridge Shopping Centre with Woolworths metro Castle Towers shopping, dining and entertainment precinct is within a 3.9km (6 minute) drive Metro train stations located at Hills Showground (3.3km) with ample parking plus Castle Hill Station (4.1km) and bus interchange Local bus stop at your door 130m stroll on Linksley Avenue or 71m on Greenbank Drive Easy access to various parks and recreational facilities including Castle Glen Reserve, community centre and playground (950m), Glenhaven Oval, playground and community centre (1.9km) plus Fred Caterson sporting complex (3.0km) Disclaimer: This advertisement is a guide only. Whilst all information has been gathered from sources we deem to be reliable, we do not guarantee the accuracy of this information, nor do we accept responsibility for any action taken by intending purchasers in reliance on this information. No warranty can be given either by the vendors or their agents.
Agent: Paul Woolford - paul@louiscarr.com
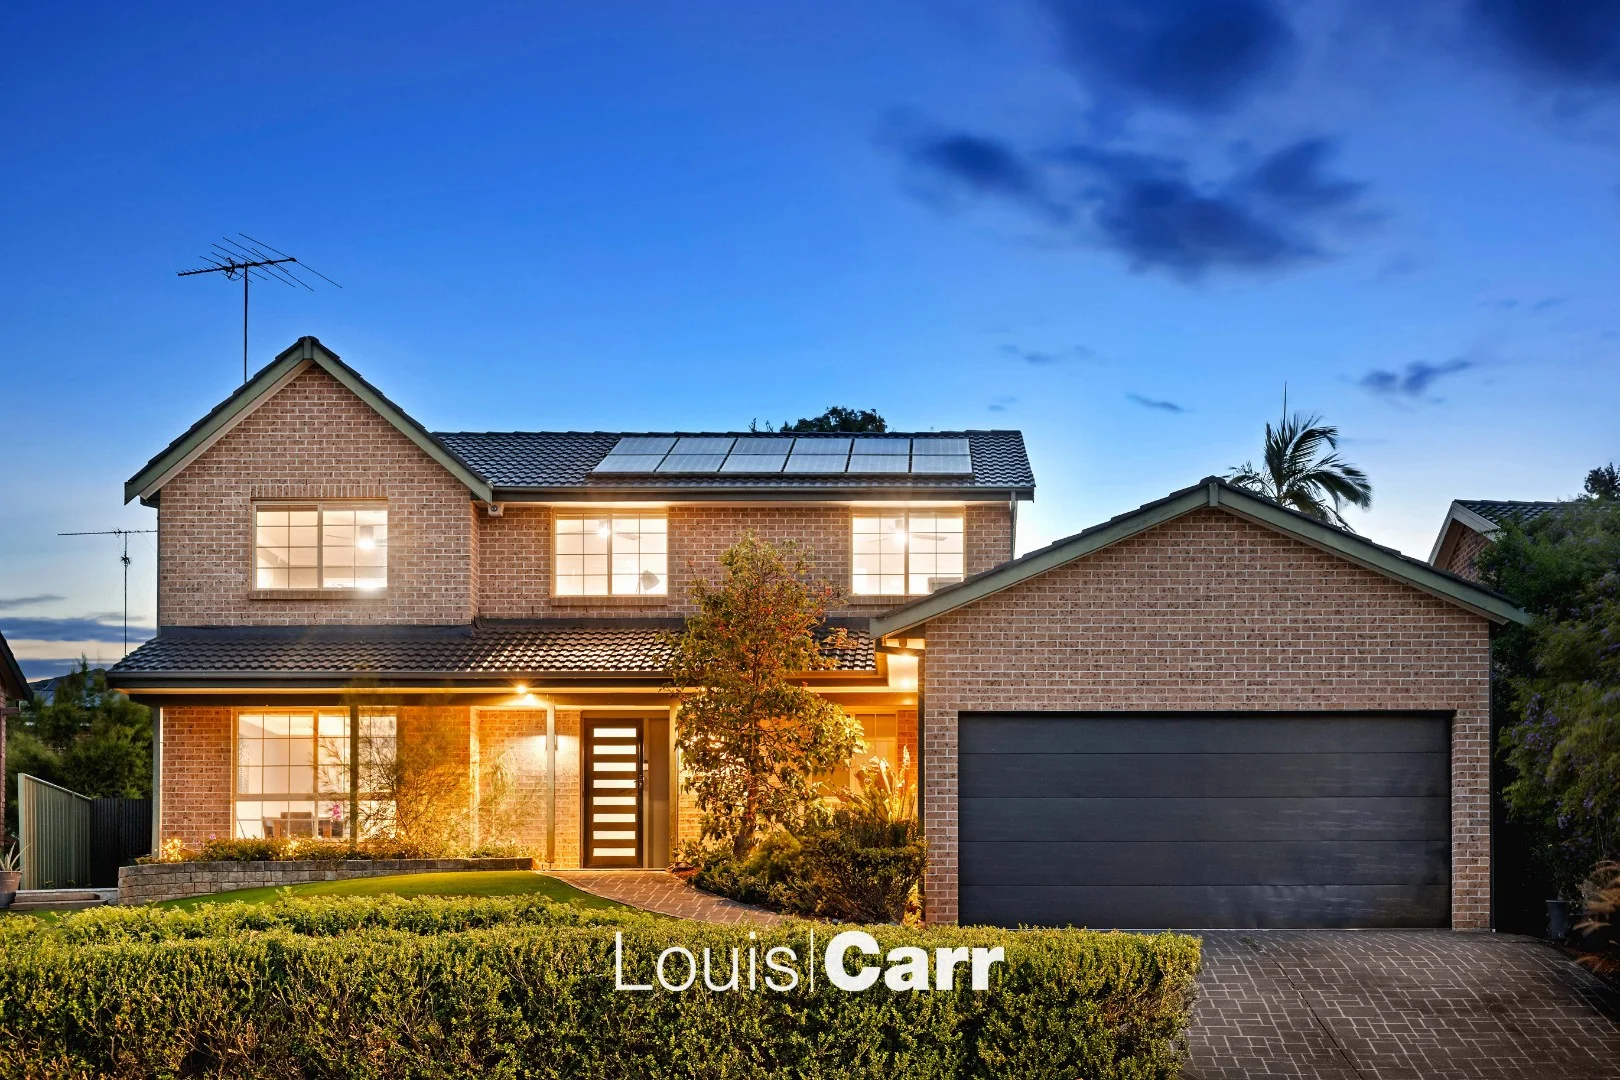
Glenhaven, NSW 2156
Land Size: 878 m²
Property Type: House
Listing Type: Residential
Status: Active
Summary: Resort Style Living
Description: Perfectly positioned in a peaceful, family-friendly location, this immaculately presented contemporary family home delivers space, versatility and an exceptional outdoor lifestyle complete with a sparkling in-ground pool. Set on a beautifully landscaped 878m2 block, this impressive double-storey home reveals a sun lit spacious floorplan showcasing open plan formal and casual living zones, stunning contemporary kitchen and private home office or optional fifth bedroom. Designed for family living and entertaining, the layout seamlessly balances functionality with style. Upstairs, accommodation features four well-proportioned bedrooms serviced by modern bathrooms. The generous master suite features both a walk-in robe and built in robe, along with a stylishly updated ensuite. Step outside to your own private oasis, where a stunning inground pool is complemented by an expansive covered entertainer's pergola overlooking a lush level lawn, perfect for children, gatherings and relaxing family living Conveniently located close to quality schools, local shops, parks and transport, this is an outstanding opportunity to secure a substantial family residence in one of Glenhaven's most sought-after pockets. Property Features: Four well-proportioned bedrooms with built-in wardrobes Oversized master suite with walk-in robe and private ensuite Multiple living areas including formal lounge and dining, separate family room and spacious home office or 5th bedroom Stunning contemporary kitchen with stone benchtops, gas cooktop, quality stainless steel appliances and breakfast bar Covered pergola for seamless indoor-outdoor entertaining Resort-style in-ground swimming pool with paved terrace Generous level lawn framed by established, private gardens Modern three-way central family bathroom with powder room on the ground level Double lock-up garage with internal access and side access Additional noteworthy features of the home include ducted air conditioning, solar panels, ceiling fans and pristine landscaped surrounds Location Benefits: 550m (approx.) walk to Samuel Gilbert Public school and zoned for Castle Hill High School 450 stroll to local Knightsbridge Shopping Centre with cafés and Woolworths Metro A short 3.5km drive to Castle Towers shopping, dining, entertainment and transport precinct with Metro station and bus interchange Hills Showground Metro station with ample parking is within a 2.5km drive 450m walk to bus services on Gilbert Road Easy access to numerous recreational facilities including Castle Glen Reserve, playground and community centre plus Fred Caterson sporting complex Disclaimer: This advertisement is a guide only. Whilst all information has been gathered from sources we deem to be reliable, we do not guarantee the accuracy of this information, nor do we accept responsibility for any action taken by intending purchasers in reliance on this information. No warranty can be given either by the vendors or their agents.
Agent: Adrian Epifanino - adrian@louiscarr.com - 02 9480 1000
Agent: Michael Roberts - michael@louiscarr.com - 0413 123 616


