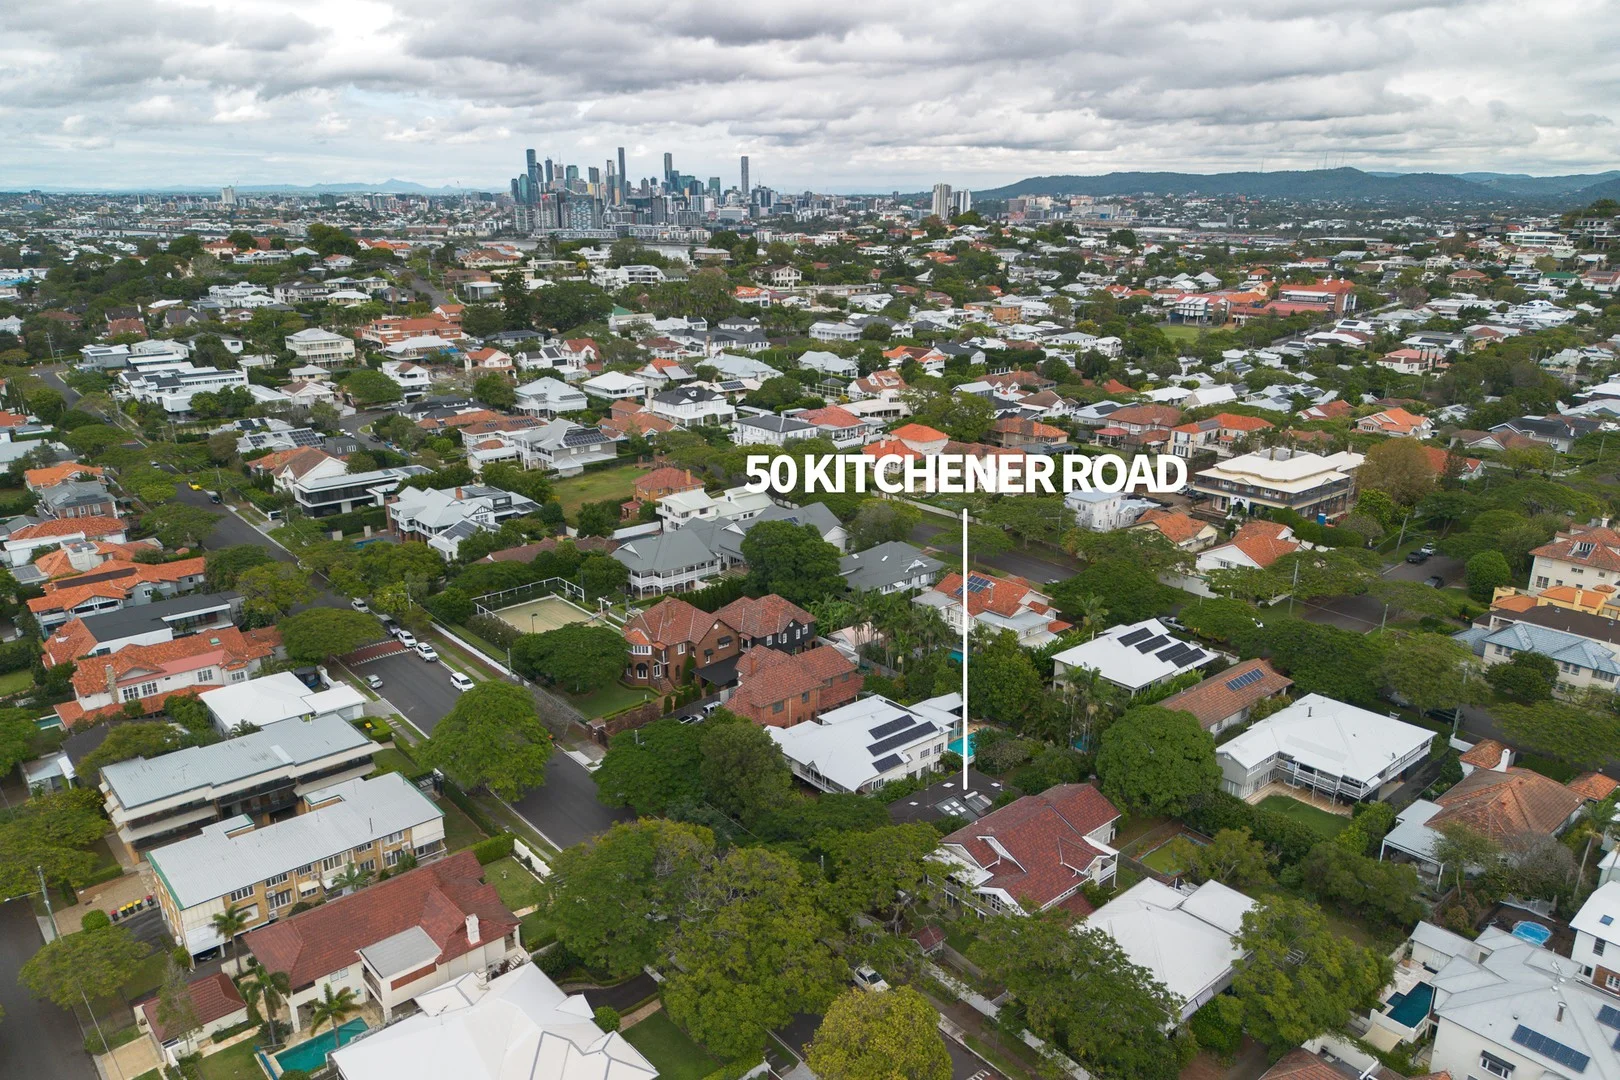
50 Kitchener Road
Ascot, QLD 4007
Neighbourhood & everyday essentials
Explore around Ascot, from school days to weekends.
Find schools, playgrounds and children’s classes. Browse by age to plan school days and weekends.

Area figures
- residents (ABS, June 2024)
- 1,355,640
- children aged 0–14
- 221,767
- schools
- 327
- parks & libraries
- 407
- kids’ activity providers listed
- 505
Most-listed activities: Karate, Soccer, Swimming
Population figures: Australian Bureau of Statistics
Explore local libraries, community spaces, schools and council programs across the wider area.
Parks, playgrounds & public spaces
Oriel Park
Alexandra Rd, Ascot, Queensland, 4007
436 m straight-line distance
Hamilton Library
Racecourse Rd, Hamilton, Queensland, 4007
724 m straight-line distance
Hamilton Park
Kingsford Smith Dr, Hamilton, Queensland, 4007
1.1 km straight-line distance
Hamilton Recreation Reserve
Remora Rd, Hamilton, Queensland, 4007
1.1 km straight-line distance
Things to do near this home
Explore nearby play centres and family attractions from the directory. Check ages, entry prices and opening hours with the venue.
Browse things to do with kids in Brisbane
Find more ideas by age, budget and indoor or outdoor setting on Things to do. Dated events are in What’s on. See what’s on
Discover local guides & family ideas
Read local family guides and practical articles as you explore life around this home.

Most Livable Suburbs in Queensland for Families (2026)
<!-- seotitle: Most Livable Suburbs in Queensland for Families (2026) metadescription: The QLD suburbs with the most kids' activities and nearby schools on offer, ranked from AroundSchools' own…
Read more →
Free Kids' Activities in Brisbane: What's On, Libraries, Free Trials
Most of what is genuinely free for kids in Brisbane sits on council land. We hold 999 libraries, parks and community spaces inside the city, and library membership and playground entry cost nothing.…
Read more →Everyday essentials & getting around
Open the map to choose a destination and check journey times from this address. Walking routes, step-free access and travel times have not been verified.
Source: AroundSchools directory. Distances are straight-line distances, not walking routes. Confirm facilities on the linked detail pages. Directory update dates are not supplied for this summary.
Property Details
House
RESIDENTIAL
Upcoming Events Nearby

What's Nearby

Balance Dance School
108 Bulimba St , Bulimba

Bonjour Babies (Bulimba QLD)
1/49 Godwin St, Bulimba

Fathering Adventures
Unit 1/59 David St, , Nundah

Front Left DJ Academy
., Fortitude Valley

Stage61 Australia
., New Farm

S.H.A.K.E.
10 Love St, Spring Hill

Brisbane Academy of Dance
15 Harvton Street, Stafford

The Boys' Brigade (Spring Hill)
163 Wickham Terrace, Brisbane

Bonjour Babies (Kangaroo Point QLD)
455 Main St, Kangaroo Point
Nearby Schools

Ascot State School
Pringle Street, Ascot QLD 4007 Australia

St Agatha's Primary School
6 Hunter Lane, Clayfield QLD 4011 Australia

St Rita's College - Clayfield
41 Enderley Road, Clayfield QLD 4011 Australia

St Margaret's Anglican Girls School
11 Petrie Street, Ascot QLD 4007 Australia

Hamilton State School
Oxford Street, Hamilton QLD 4007 Australia

Our Lady Help of Christians School
23 Bowman Street, Hendra QLD 4011 Australia
Nearby schools do not imply enrolment eligibility. Confirm catchments, year levels and childcare availability directly with the provider.
Nearby Properties

1204/550 Queen Street
Brisbane City, QLD 4000
$950,000
Ray White Brisbane City

2302/127 Charlotte Street
Brisbane City, QLD 4000
$523,200 – $566,800
Junction Estate Agents



Recently sold nearby
Homes that have sold close to this address. We don’t show sale prices.
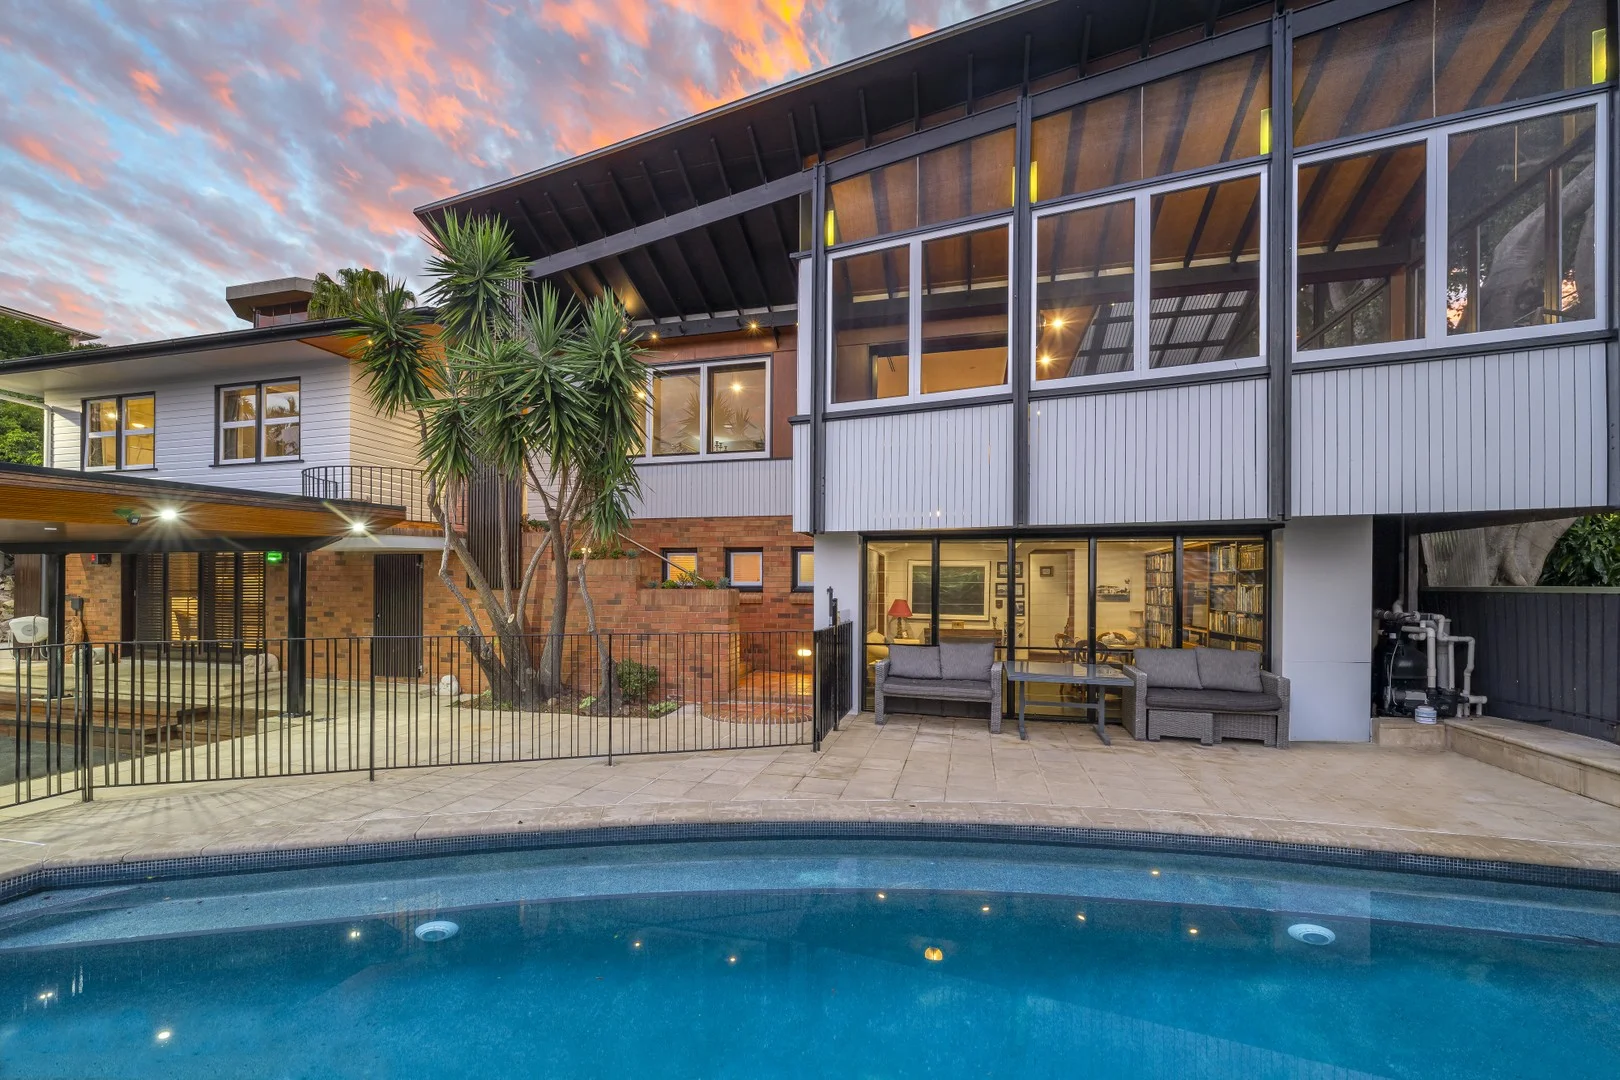
Ascot, QLD 4007
Land Size: 901 m²
Property Type: House
Listing Type: Residential
Status: Active
Summary: North-East Views to Moreton Island and Gateway Bridge
Description: Auction | Saturday 11th October, 12:00pm | Onsite Tucked away in an exclusive cul-de-sac atop Ascot Hill, this remarkable family residence rests on a sprawling 901sqm allotment against a breathtaking backdrop of north-easterly views. A private sanctuary hidden behind a long driveway and secure gates, the home's elevated position is poised to capture scenic sights and bask in the sunshine and breezes that filter across the spacious two-storey design. Unfolding over a series of living zones, timber gleams over the floors and plantation shutters, enriching the house with character warmth and effortlessly connecting the indoor and outdoor zones, creating a thoughtful layout tailored for family life and entertaining. The upper level flows fluidly, with a living and dining area and a Miele/Asko kitchen extending onto the expansive balcony. Fully enclosed to protect you from the elements and opening to the sunlit scenery stretching to the Gateway Bridge, this indoor-outdoor setting forms an inspired retreat to marvel at the rising sun and evening lights as you gather with family and friends. The rear courtyard, swimming pool and grassed yard offer additional room outdoors to run, swim and play, and families can retreat inside to the media/games room downstairs. An office, four bedrooms, two bathrooms and a powder room provide executive functionality and separation over two floors. The downstairs bedroom features private entry and unveils wall-length built-in robes and an ensuite. Set behind secure gates, the house has a double carport and off-street parking, including room for a boat/caravan. You can create your dream home and lifestyle in this exclusive Ascot setting. Additional features: - Miele gas cooktops, Asko wall ovens + plumbed fridge space - Ducted and split system air-conditioning + outdoor heater - Built-in speakers in the living area + games/media room - Security system + secure electric driveway gates - Storage and wardrobes across the home + 2 built-in desks Positioned to present a prestigious Ascot lifestyle, Ascot State School is only 350m away, Oriel Park is 800m from your door, and you can walk 1.4km to the shopping and dining along Racecourse Road. St Rita's, St Margaret's and St Agatha's Primary School offer private education minutes away, bus stops are within walking distance, and families are just 14 minutes from Brisbane Airport and 5.5km from the CBD. For further information or to arrange a viewing, please contact Dwight Ferguson on 0412 385 720 or Matilda Palmer on 0430 957 231. Disclaimer: Whilst every effort has been made to ensure the accuracy of these particulars, no warranty is given by the vendor or the agent as to their accuracy. Interested parties should not rely on these particulars as representations of fact but must instead satisfy themselves by inspection or otherwise. Due to REIQ legislation a price guide isn't available. The website possibly filtered this property into a price range for functionality purposes. Any estimates are not provided by the agent and should not be taken as a price guide.
Agent: Dwight Ferguson - dwight.ferguson@raywhite.com
Agent: Matilda Palmer - matilda.palmer@raywhite.com - 0430957231
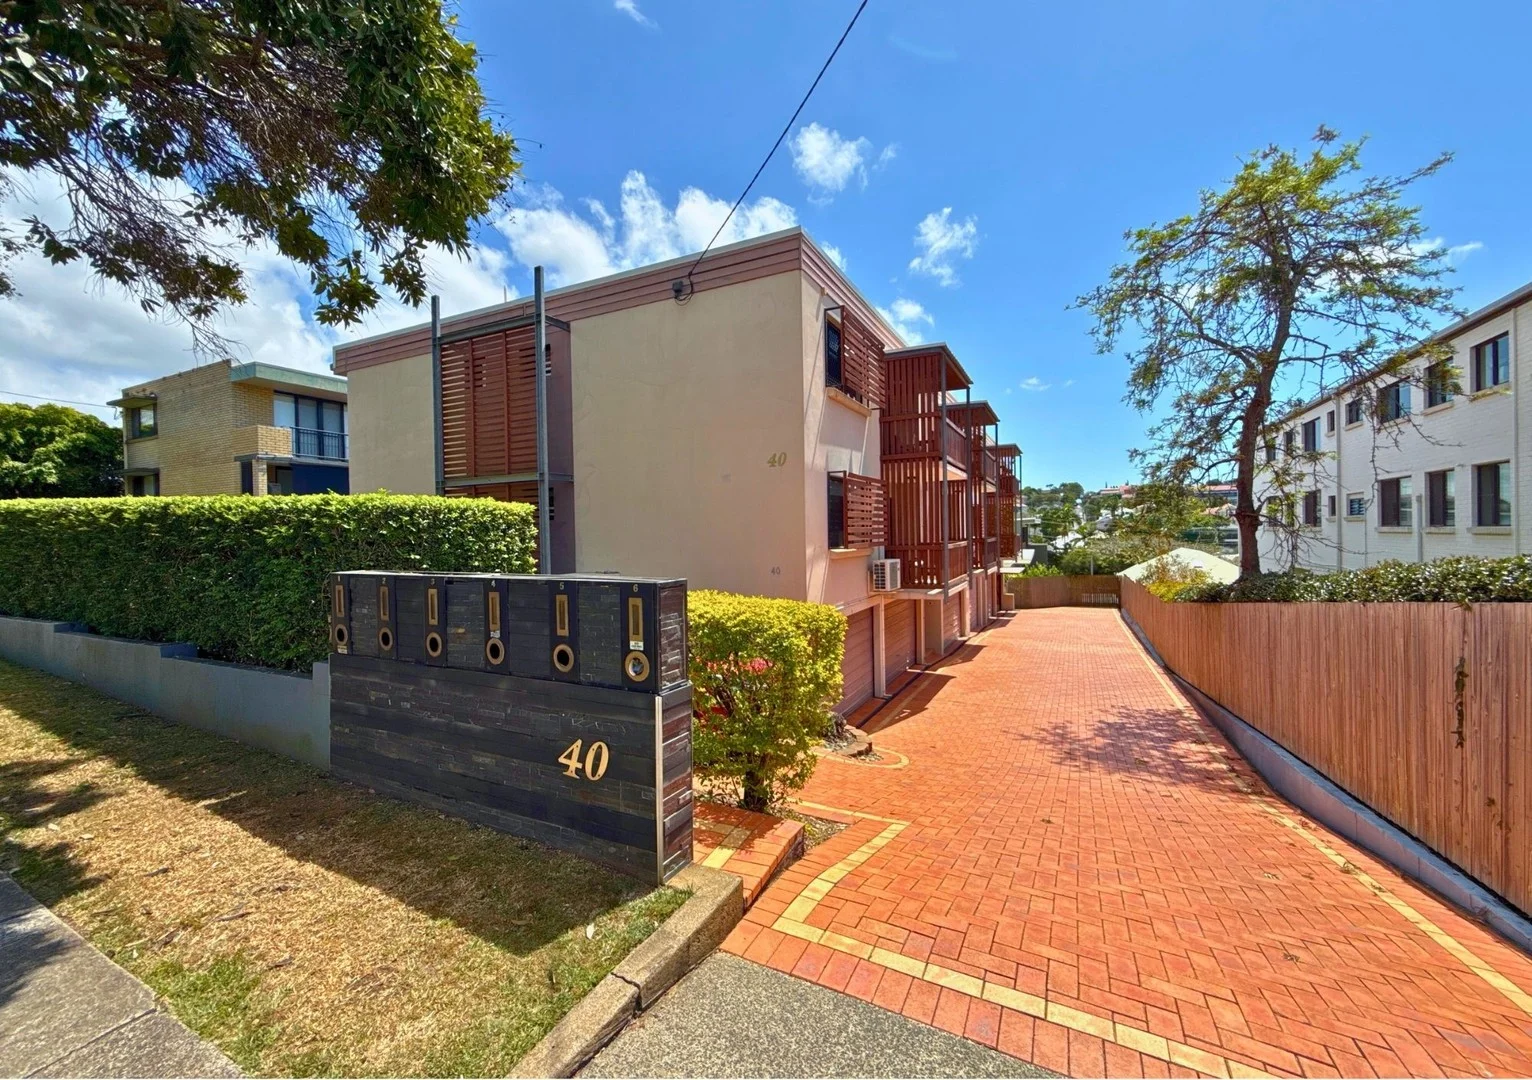
Ascot, QLD 4007
Property Type: Apartment / Unit / Flat
Listing Type: Residential
Status: Active
Summary: Exceptional Size, Boutique Complex, Prime Ascot Location
Description: Positioned within a tightly held boutique complex of just six, this exceptionally spacious apartment (total 144sqm) offers an outstanding combination of size, privacy and lifestyle convenience in a highly sought-after location. A rare feature, the residence enjoys its own private internal staircase from the communal entry, creating a townhouse-style feel and enhanced privacy. Inside, the generous proportions are immediately evident, with a extra large air-conditioned open-plan living and dining area that flows seamlessly to a breezy entertaining balcony perfect for relaxed living and entertaining. The well-appointed kitchen offers ample bench and cupboard space, stainless steel appliances, dishwasher and Blanco cooktop and oven. Both bedrooms are generously sized with built-in robes and ceiling fans, while the master includes a private ensuite. A central main bathroom with shower and bathtub completes the layout. Additional highlights include a lock-up garage and separate secure storage room which also makes for a great work from home office. Located just moments from public transport, parks, cafés, restaurants and boutique shopping, and within the Ascot State School catchment, this oversized apartment represents a rare opportunity in a premium lifestyle pocket. Apartments of this size, in a small complex and prime location, are seldom available! Currently tenanted for $650 per week until 26/05/2026.
Agent: Jessica Vine - jessica@vineproperty.com.au
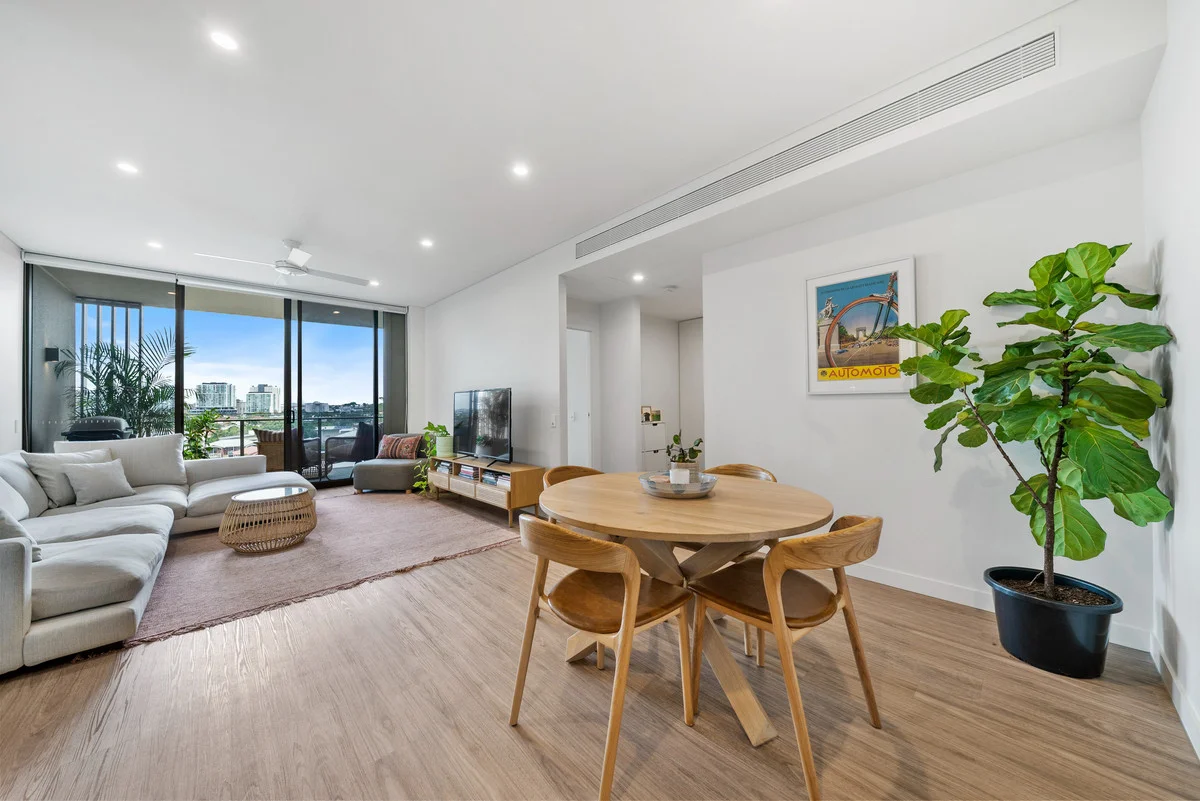
Ascot, QLD 4007
Land Size: 77 m²
Property Type: Apartment / Unit / Flat
Listing Type: Residential
Status: Active
Summary: Premier Unit in the Heart of Ascot
Description: Positioned within the prestigious Ascot Green precinct, this exceptional apartment combines premium finishes, a serene elevated outlook, and exclusive access to first-class amenities. Developed by Mirvac in partnership with the Brisbane Racing Club, Ascot House offers a lifestyle of sophistication, convenience, and contemporary comfort. Thoughtfully designed for effortless living, the open-plan lounge and dining area flows seamlessly to a private balcony framed by mature greenery and calming suburban and city vistas. Light-filled interiors, quality appointments, and a practical layout create a refined retreat perfect for both relaxation and entertaining. Residents of Tulloch House enjoy an enviable selection of resort-style facilities, including a 25m swimming pool overlooking the Racecourse, a fully equipped gymnasium, and an impressive 800m rooftop terrace with BBQ areas and multiple dining spaces capturing panoramic views across the racetrack, city skyline, and Brisbane surrounds. Key Features: * Luxury apartment within Mirvac's Ascot House and Tulloch House * Spacious open-plan living and dining flowing onto a private balcony * Sleek galley kitchen with stone benchtops, gas cooking, and excellent storage * High ceilings, ducted air-conditioning and secure intercom entry * Generous bedroom with built-in robe and balcony access * Contemporary bathroom with floor-to-ceiling tiling * European-style laundry * Secure car space * Spectacular rooftop terrace with BBQ facilities and 360° views * 25m swimming pool and fully equipped gym * Onsite management and ample visitor parking * Approx. 10 minutes to Brisbane Airport and 15 minutes to the CBD * Body Corporate Levies: Approx. $1,195.26 per quarter * Currently Rented: $2,643.33 per month until March 2026. Nestled within the vibrant Racecourse precinct, this premium address places you moments from cafes, restaurants, boutique shopping and local conveniences. Ascot train station, bus services and the Bretts Wharf Ferry Terminal are all within easy reach, while elite schools and major transport links are just minutes away.
Agent: David Treloar - david.treloar@raywhite.com
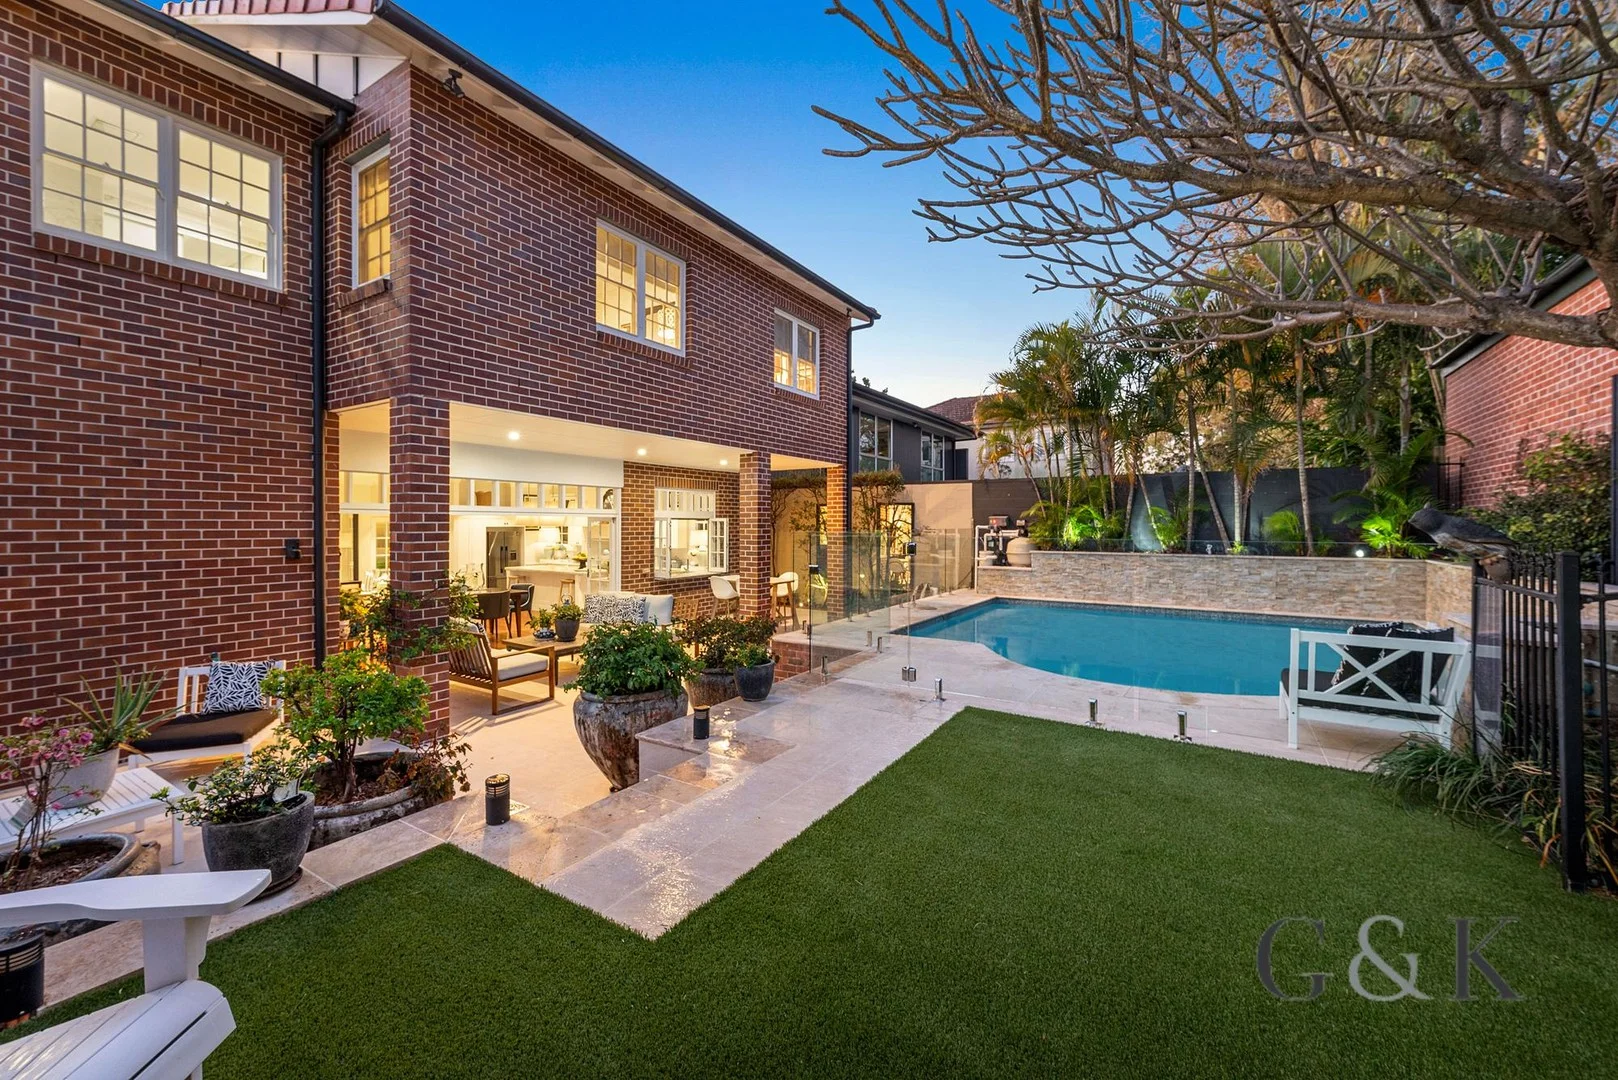
Hamilton, QLD 4007
Land Size: 607 m²
Property Type: House
Listing Type: Residential
Status: Active
Summary: UNDER CONTRACT AT AUCTION ARCHITECTURAL CHARACTER WITH ENDURING PRESENCE, DRESS CIRCLE LOCATION
Description: Exuding timeless elegance, the residence asserts itself with presence and refinement. Distinguished by its brick façade, steep rooflines, and elegant detailing it is complemented by graceful bay windows that frame the home with both light and charm. Spread across two thoughtfully planned levels, the design delivers an interplay of intimacy and scale, allowing for family living, refined entertaining, and moments of quiet retreat. - New Hampshire inspired residence with timeless elegance - Expansive open-plan living and dining plus lounge with bay window and fireplace - Separate media room offering versatile retreat for family or guests - Gourmet kitchen with custom cabinetry, premium appliances, and striking stone island - Seamless flow to covered patio, open-air terrace, and sparkling in-ground pool - Low-maintenance, professionally landscaped gardens - Four generous built-in bedrooms with three sophisticated bathrooms - Grand master suite with dual walk-in robes, luxurious ensuite, and private city-view retreat - Wine cellar, large laundry, solar electricity and double remote garage - Elevated Hamilton Hill location near Brisbane River, Racecourse Road, Breakfast Creek Hotel, private schools, CBD and CityCat From its private gated frontage, the home opens to a refined interior where elegant living and entertaining unfold. A lounge with bay window and fireplace extends to a vast open-plan living and dining zone, complemented by a separate media room for versatile retreat. Plush carpet, polished timber floors, ornate plasterwork and chandeliers set a sophisticated tone throughout, while the exquisite kitchen impresses with custom cabinetry, premium appliances and striking stone, perfectly connected to both the living spaces and alfresco entertaining. The gardens have been designed to complement the home's stately character. Established hedges, manicured lawns, and landscaped borders create a sense of order, privacy, and prestige that frames the residence with timeless sophistication. Every outdoor space feels purposeful, whether it be the formal arrival court, the poolside retreat, or the terraced entertaining areas that invite connection to the city views. Formal accommodation unfolds across two levels, offering four generously proportioned built-in bedrooms and three exquisitely appointed bathrooms with high-calibre finishes. The grand master suite is a statement of luxury, featuring soaring ceilings, dual walk-in robes, and a sumptuous ensuite, while a vast private retreat provides an elegant sanctuary that gazes over sparkling city vistas. Additional features include a wine cellar with built-in cabinetry, large laundry, solar electricity and double remote garage. Positioned in one of Hamilton's most coveted pockets, this residence offers unparalleled access to the Brisbane River, Racecourse Road, and the iconic Breakfast Creek Hotel, while elite private schools are just moments away. Effortless connectivity to the CBD and Fortitude Valley via bus and CityCat completes a lifestyle of prestige, convenience, and sophistication in a converted blue-chip setting. Note: This property is being sold by auction or without a price and therefore a price guide cannot be provided. The website may have filtered the property into a price bracket for website functionality purposes.
Agent: Vaughan Keenan - vaughan@graceandkeenan.com.au - 07 3154 6333
Agent: Sreeta Pabari - sreeta@graceandkeenan.com.au - 07 31654 6333
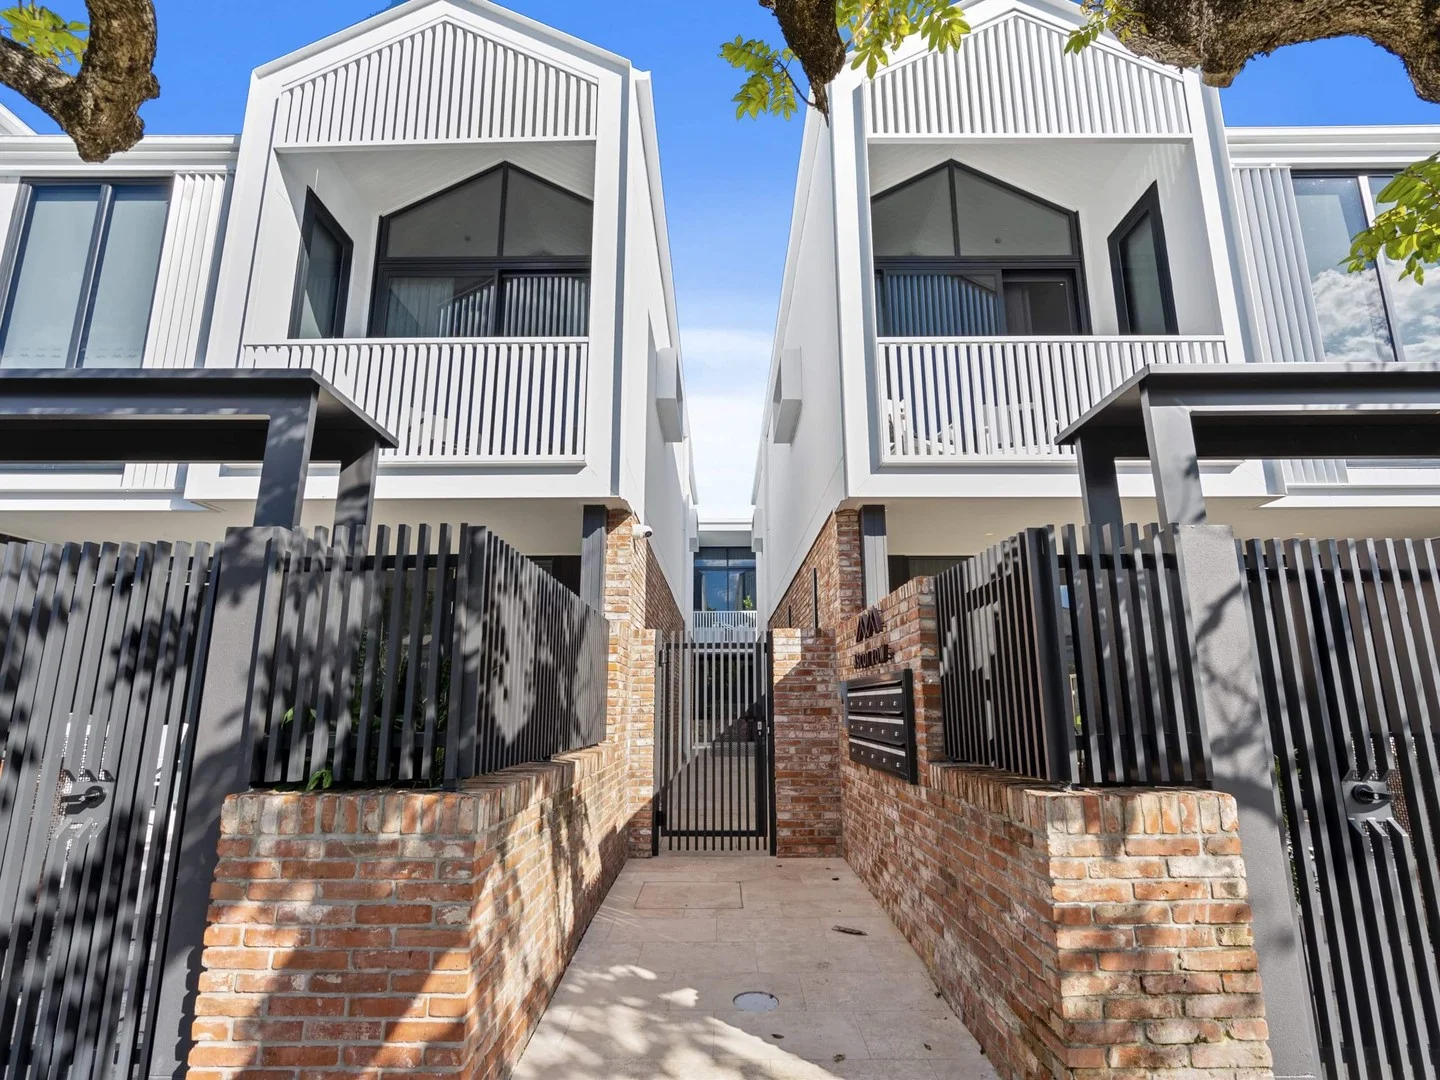
Ascot, QLD 4007
Property Type: Townhouse
Listing Type: Residential
Status: Active
Summary: Architectural home completed March 2025
Description: Opportunities to secure a 4 bedroom townhome in Ascot are very rare. Designed by Plus Architects and constructed with luxurious materials this is a spacious and light-filled home with an abundance of storage. The living area is generously proportioned with a courtyard to the northern and southern aspect. The kitchen provides a warmth and contrast to the crisp neutral tones of the lower level. Travertine and American Oak have been used to stunning effect throughout the home. The centrally positioned skylight floods the stairwell and home with natural light. This particular townhome has an extra wide garage with its own secure entrance and internal stairs to the home. While conveniently located a short walk from the Portside Wharf and Racecourse Road this home is whisper quiet. This stunning home is defined by its rare 4 bedroom floor plan, luxurious materials and location. Disclaimer: No warranty is given to the accuracy of information contained on this website or information accessed by link from this website. This advertising may include images which have been digitally enhanced including the addition of digital furniture.
Agent: Richard Walsh - richard@ewalsh.com.au - 0414 399 165
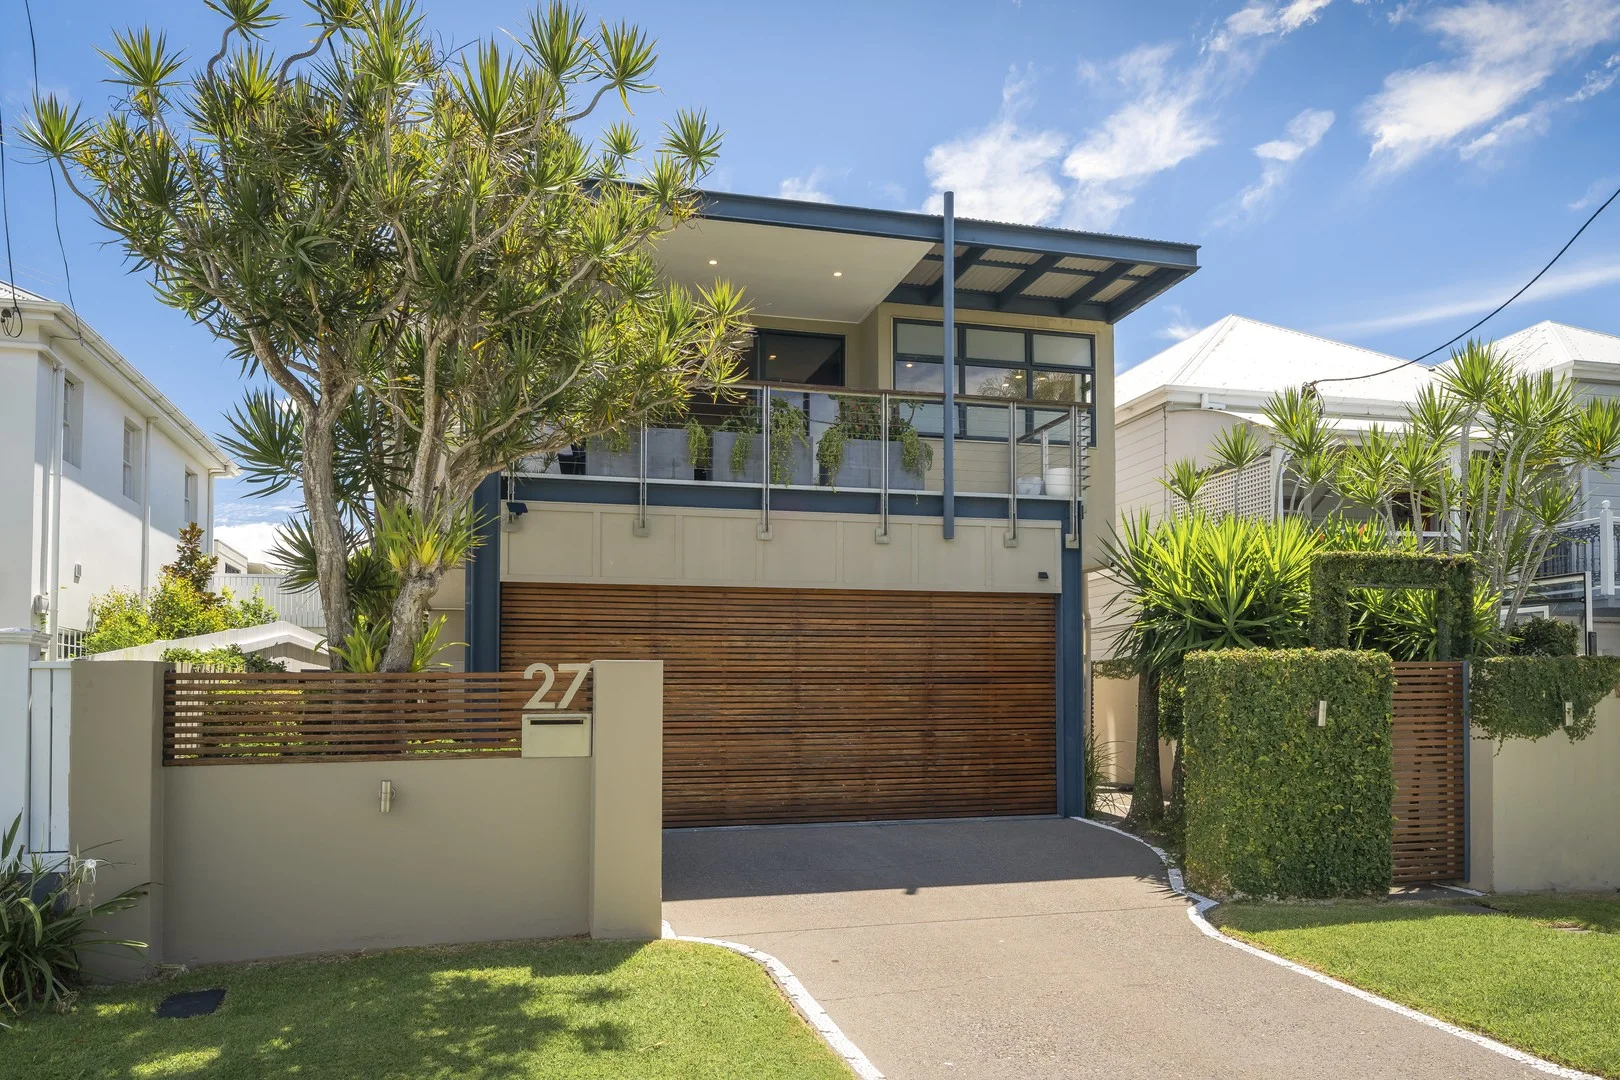
Ascot, QLD 4007
Land Size: 324 m²
Property Type: House
Listing Type: Residential
Status: Active
Summary: Perfect Family Lifestyle Opposite Oriel Park
Description: Auction | Saturday 21st March 2026, 10:00am | Onsite Residing at an address highly sought after by families and showcasing an architectural design attuned to the needs of modern living, this four-bedroom home sees lifestyle, location and layout beautifully converge on a peaceful parcel opposite Oriel Park. A residence of rhythm and flow with gleaming timber floors, stone surfaces and 3-metre ceilings, the property pairs spacious interiors with a seamless connection to the outdoors, with picture windows framing flourishing gardens, a balcony poised to capture park views, and bi-fold doors integrating family life with a poolside hideaway. The ground floor transitions between living and dining and centres around the signature kitchen, where an open concept facilitates conversation, cooking, and connection with children and guests as you circulate the island bench and cook in the double Miele ovens. Continue the effortless extension outdoors to the alfresco patio, creating an oasis of calm for sunny days and starlit evenings in and out of the pool. With parkland directly over the road, there is even greater space for family fun and games, all without the upkeep. Four bedrooms are upstairs, along with a dedicated office and a flexible multipurpose room that can adapt to your needs. The expansive master suite invites parents to enjoy morning coffee on their private balcony while basking in the blissful park views. The spacious walk-in robe is designed for your clothing collection, and the luxurious ensuite is enhanced with a makeup vanity, spa bath, dual basins and a double shower. Balconies also feature off the second bedroom and multipurpose room, two additional bathrooms and a laundry service the home, and the floor plan is complete with a double garage and extensive storage, including wardrobes in all bedrooms. Additional property features: - Kitchen with walk-in pantry, wine fridge and dishwasher - Double Miele ovens, Qasair rangehood and gas cooktop - Outdoor awning over the patio and swimming pool - Ducted air-conditioning, downlights and ceiling fans - Timber floors, stone surfaces and 3-metre ceilings With beautiful green space and a playground over the road at Oriel Park, and the local IGA and cafe 200m from your door at Oriel Marketplace, days can start and end with playtime, coffee, lunch, dinners and shopping. Positioned 200m from Ascot Early Childhood, 500m from Ascot State School, and within 900m of St Rita's and St Margaret's, excellent education is within walking distance, and the CBD is 5.5km away for quick morning commutes. For further information or to arrange a viewing, please contact Dwight Ferguson on 0412 385 720 or Vanessa Harte on 0422 426 373. Disclaimer: Whilst every effort has been made to ensure the accuracy of these particulars, no warranty is given by the vendor or the agent as to their accuracy. Interested parties should not rely on these particulars as representations of fact but must instead satisfy themselves by inspection or otherwise. Due to REIQ legislation a price guide isn't available. The website possibly filtered this property into a price range for functionality purposes. Any estimates are not provided by the agent and should not be taken as a price guide.
Agent: Dwight Ferguson - dwight.ferguson@raywhite.com

Hamilton, QLD 4007
Land Size: 315 m²
Property Type: House
Listing Type: Residential
Status: Active
Summary: Exceptional Luxury Without Limits Offers Over $4.3 Million
Description: Exceptional River & City Views | Rare High End Apartment Alternative | No Body Corporate Elevated high on Hamilton Hill and recently renovated throughout, this architecturally designed residence commands spectacular views over the Brisbane River and city skylinedelivering the prestige of high-end penthouse living without the compromise of body corporate fees or shared walls. Recently adjusted to offers over $4.3 million, this is an unmissable opportunity to secure high-end, low-maintenance luxury in one of Brisbane's most exclusive enclaves. Spanning three spacious levels, the home offers over 431sqm of refined living and entertaining zones with a seamless flow to outdoor terraces, a fully tiled heated pool, and lush landscaped gardens. Whether you're upsizing, downsizing or seeking an executive family base, this home offers rare flexibility, privacy, and convenience. Standout Features: Apartment Alternative: Enjoy all the advantages of apartment-style living (low maintenance, lock-up-and-leave, elevated views) without body corporate fees. Versatile Layout: Dual living zones including a self-contained level with separate entry ideal for multigenerational families or guests. Entertainer's Dream: Expansive bifold doors open to a sweeping terrace with river and city views perfect for hosting at scale. Sophisticated Luxury Finishes: Travertine, Calacatta marble, European appliances, motorised blinds, and luxury bathrooms throughout. Unbeatable Location: Racecourse Road, Portside precinct, James Street and under 15 minutes to the airport ,Close to Brisbane's best schools. Key Features: 4 bedrooms | 3.5 bathrooms | multiple living zones Chef's kitchen with Calacatta marble, Liebherr + Miele appliances Self-contained lower level with kitchenette, bedroom & bathroom Heated pool, built-in BBQ, secure yard with astro turf Secure gated entry, ducted air, Vacu-Maid, CCTV, water tank DA approval for future lift installation 7km to CBD, Ascot SS catchment, close to elite private schools This rare opportunity blends effortless style with practical functionalityideal for those seeking a luxury lifestyle in a blue-chip suburb. Arrange your private viewing today.
Agent: Rachael Spinks - rachael@spinksco.com.au - 0733675444
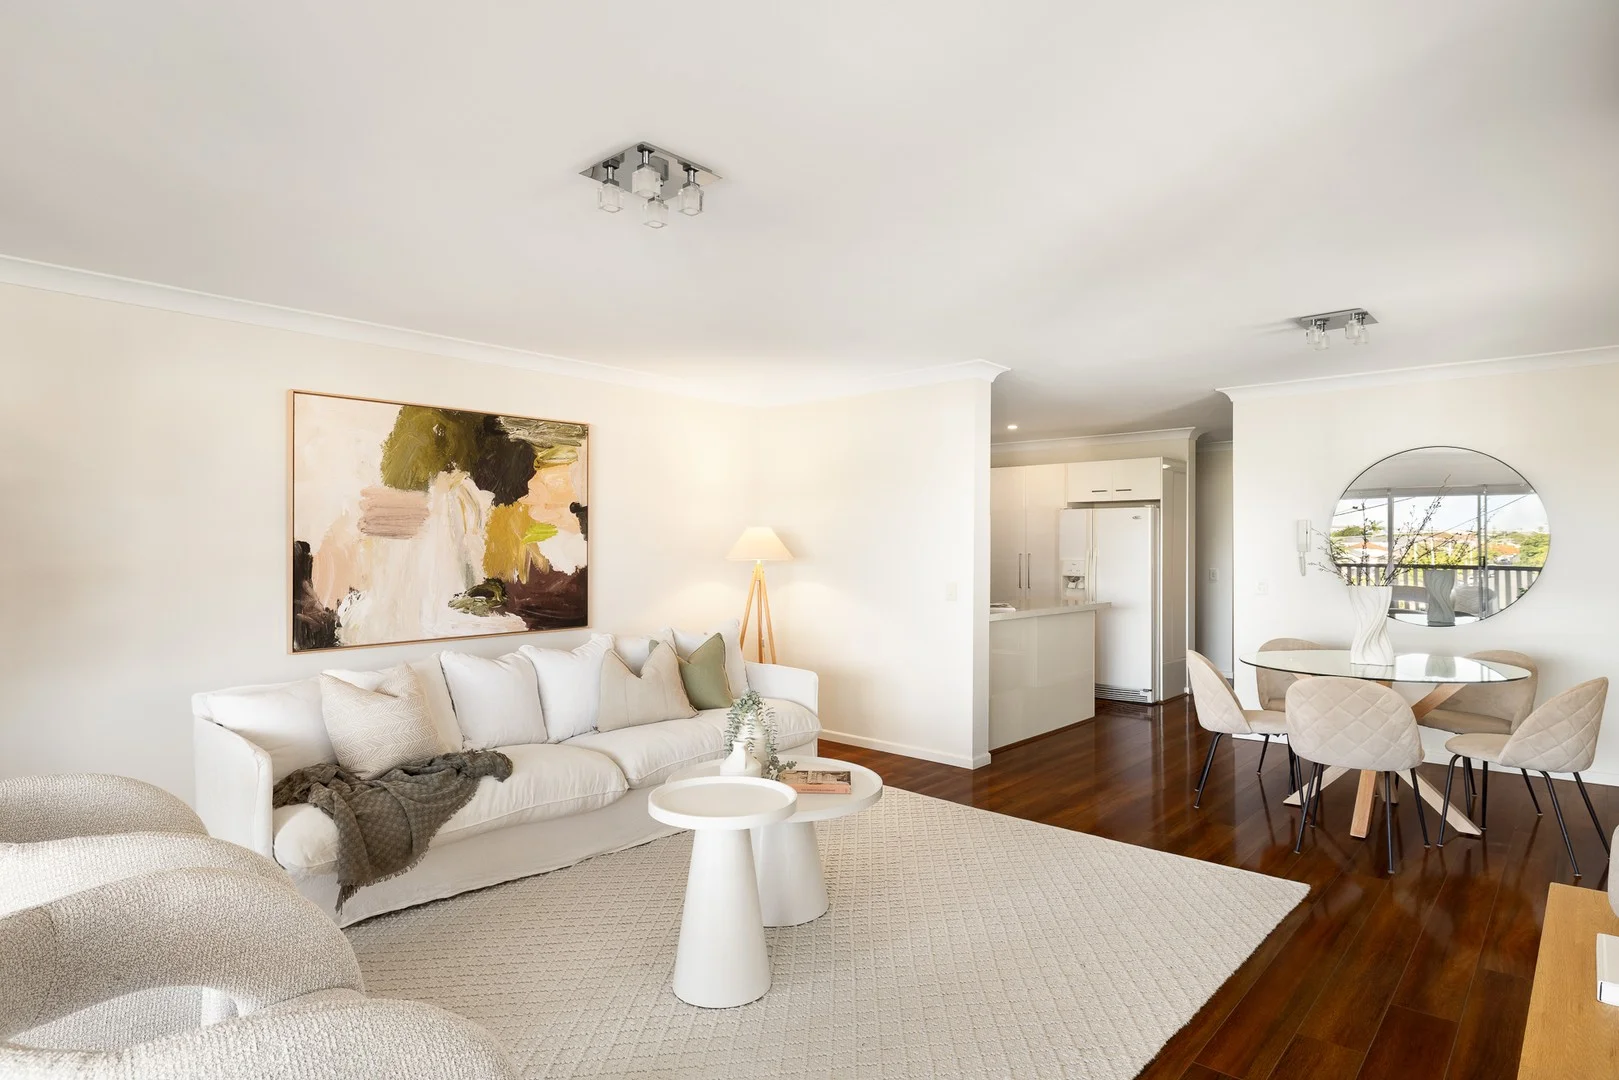
Ascot, QLD 4007
Land Size: 137 m²
Property Type: Apartment / Unit / Flat
Listing Type: Residential
Status: Active
Summary: SOLD - Sophisticated Retreat in the Heart of Racecourse Road
Description: Perfectly positioned above the vibrant café and dining precinct of Racecourse Road, this elegant top-floor residence offers refined living with sweeping outlooks and an enviable sense of peace. Elevated above the bustle, the apartment captures cooling breezes and far-reaching views towards the Gateway Bridge, creating a serene sanctuary in one of Brisbane's most connected lifestyle addresses. Bathed in natural light, the spacious, open-plan layout showcases a contemporary kitchen with stone benchtops, quality stainless-steel appliances, and ample storage. Flowing seamlessly into the living and dining areas, the space opens through glass doors to an eastern-facing balcony -the perfect spot for morning coffee or evening relaxation, with views of the tree-lined streetscape and distant vistas beyond. Three generous bedrooms, each with built-in robes and ceiling fans, including a master suite with an ensuite. Both bathrooms are beautifully appointed with modern finishes and quality fittings, complementing the home's timeless appeal. Complete with timber floors, air conditioning, and secure parking, this residence offers a harmonious balance of style, comfort, and practicality. Step outside to enjoy the very best of Racecourse Road: boutique shopping, cafés, restaurants, and transport all just moments from your door, while still enjoying the privacy and calm of your elevated retreat. Delivering an effortless lifestyle of sophistication and convenience, 5/106 Racecourse Road stands as a truly refined haven in one of Brisbane's most sought-after locales. Body Corporate Information Admin Fund - $3,666,66 per year Sinking Fund - $1,158.68 per year Disclaimer This property is being sold by auction or without a price and therefore a price guide can not be provided. The website may have filtered the property into a price bracket for website functionality purposes
Agent: Amanda Butler - amanda@butlerestateagents.com.au - 07 3326 0678
Agent: David Butler - david@butlerestateagents.com.au - 07 3326 0678
Ascot, QLD 4007
Property Type: House
Listing Type: Residential
Status: Active
Summary: EFFORTLESS FAMILY ELEGANCE IN THE HEART OF ASCOT
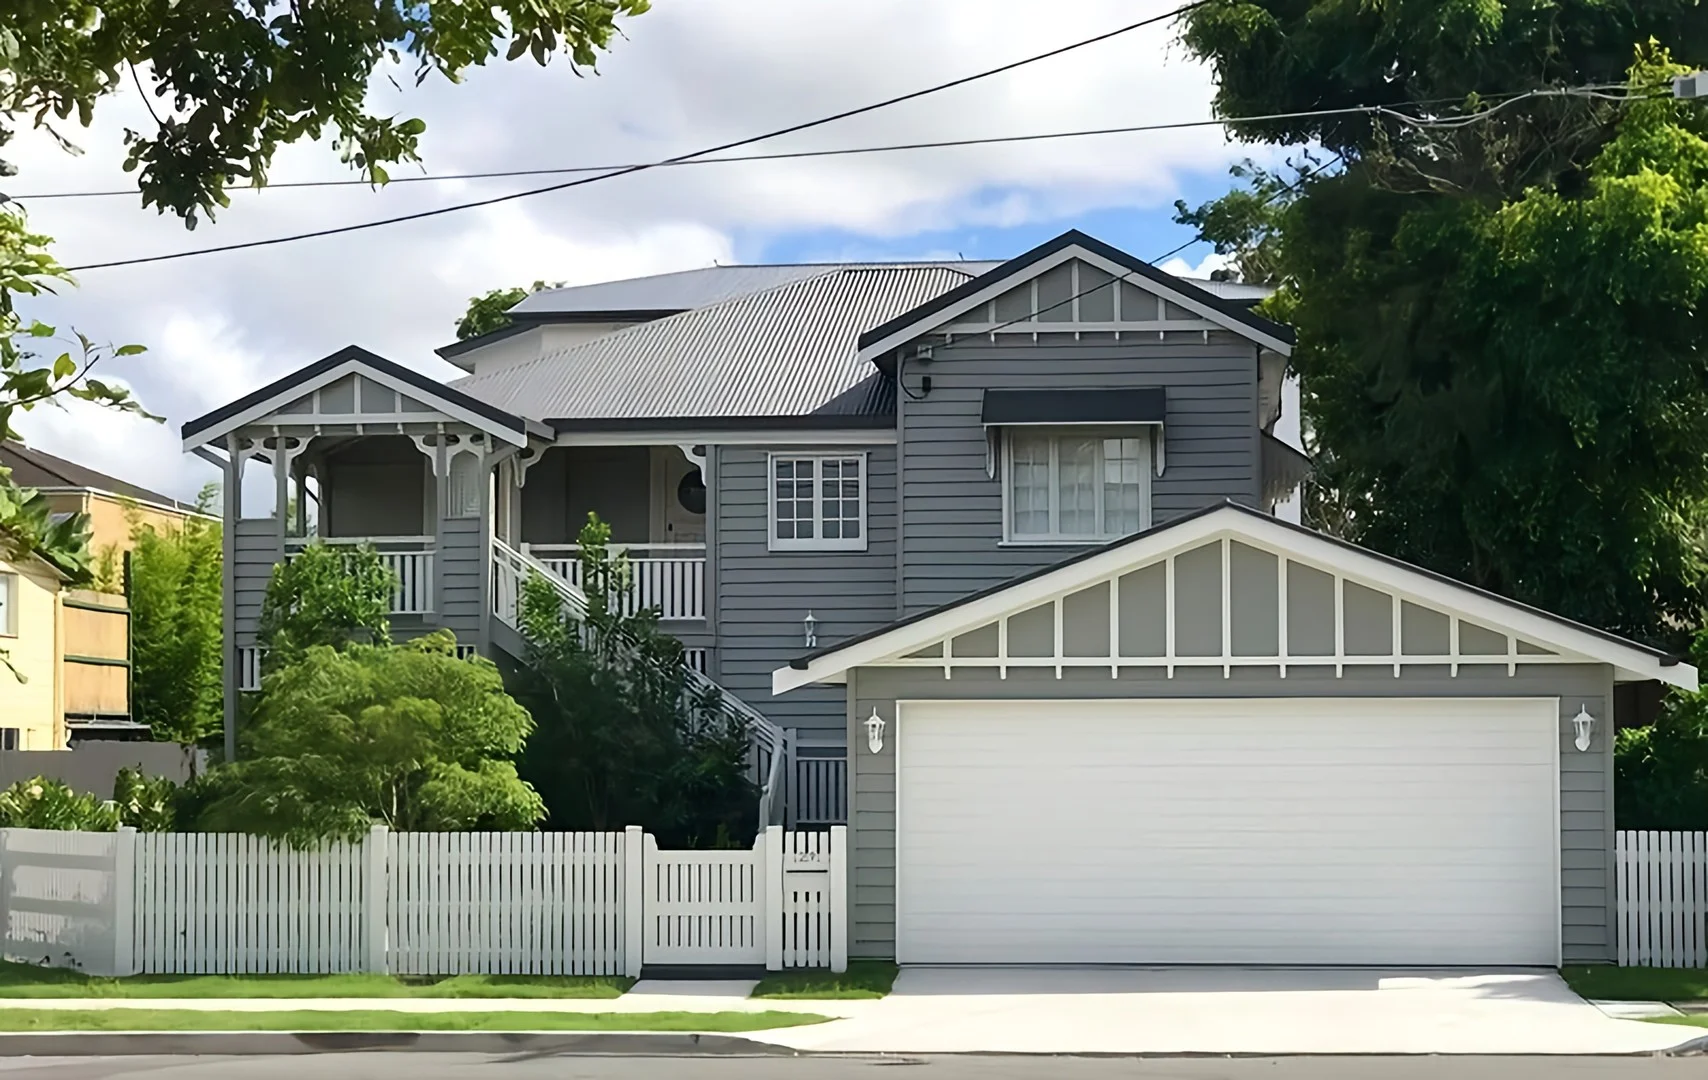
Description: Perfectly positioned in one of Ascot's most sought-after enclaves, this timeless Queenslander blends classic character with contemporary luxury to deliver the ultimate family lifestyle on a low-maintenance block. Spanning two generous levels, the home delivers a seamless balance of space, sophistication and functionality, just a stone's throw from Racecourse Road, Portside Hamilton and some of Brisbane's most elite schools. From the moment you step through the white picket fence, the home's presence and charm are undeniable. Polished hardwood floors, VJ walls and original casement windows showcase its heritage character, complemented by modern updates designed for today's lifestyle. Upstairs, sunlit open-plan living and dining spaces sit beneath soaring ceilings. The gourmet kitchen features stone benchtops, gas cooking, stainless steel appliances and abundant storage, ideal for entertaining or easy family meals. This level also includes two bedrooms, including the master with walk-in robe and ensuite, plus a stylish family bathroom. Downstairs, the home provides superb flexibility for families or guests, with two additional bedrooms (both with built-in robes), a study, a third bathroom, and a generous second living zone that flows through French doors to the private entertaining terrace. The manicured garden is designed for ease, while secure double car accommodation completes the picture. This elegant residence enjoys a blue-chip Ascot address, just footsteps from boutique shopping, acclaimed dining, elite schools and excellent public transport. Surrounded by lifestyle hubs including Racecourse Road, Eagle Farm and Newstead, the home is also set to benefit from major local developments such as the upcoming GRAYA project nearby and the transformation of the Albion Raceway - placing the very best of Brisbane at your doorstep. • Timeless Queenslander charm with premium modern finishes • Four bedrooms across two spacious levels with study • Stone kitchen with gas cooking and abundant storage • Multiple living zones for family flexibility • Three stylish bathrooms, including master ensuite • Private outdoor entertaining and low-maintenance landscaped gardens • Secure double car accommodation • Freehold, low-maintenance block with no body corporate - perfect for lock-up-and-go living • Renovated in 2018 and raised for modern family living • Walking distance to Racecourse Road, Portside Hamilton, Eagle Farm and public transport • Close to Ascot's elite schools and lifestyle amenities
Agent: Sreeta Pabari - sreeta@graceandkeenan.com.au - 07 31654 6333


