20512/61 St Leger Way
Ascot, QLD 4007
Neighbourhood & everyday essentials
Explore around Ascot, from school days to weekends.
Find schools, playgrounds and children’s classes. Browse by age to plan school days and weekends.

Area figures
- residents (ABS, June 2024)
- 1,355,640
- children aged 0–14
- 221,767
- schools
- 327
- parks & libraries
- 407
- kids’ activity providers listed
- 505
Most-listed activities: Karate, Soccer, Swimming
Population figures: Australian Bureau of Statistics
Explore local libraries, community spaces, schools and council programs across the wider area.
Parks, playgrounds & public spaces
Hamilton Park
Kingsford Smith Dr, Hamilton, Queensland, 4007
883 m straight-line distance
Hamilton Library
Racecourse Rd, Hamilton, Queensland, 4007
886 m straight-line distance
Oriel Park
Alexandra Rd, Ascot, Queensland, 4007
946 m straight-line distance
Hamilton Recreation Reserve
Remora Rd, Hamilton, Queensland, 4007
956 m straight-line distance
Things to do near this home
Explore nearby play centres and family attractions from the directory. Check ages, entry prices and opening hours with the venue.
Browse things to do with kids in Brisbane
Find more ideas by age, budget and indoor or outdoor setting on Things to do. Dated events are in What’s on. See what’s on
Discover local guides & family ideas
Read local family guides and practical articles as you explore life around this home.

Most Livable Suburbs in Queensland for Families (2026)
<!-- seotitle: Most Livable Suburbs in Queensland for Families (2026) metadescription: The QLD suburbs with the most kids' activities and nearby schools on offer, ranked from AroundSchools' own…
Read more →
Free Kids' Activities in Brisbane: What's On, Libraries, Free Trials
Most of what is genuinely free for kids in Brisbane sits on council land. We hold 999 libraries, parks and community spaces inside the city, and library membership and playground entry cost nothing.…
Read more →Everyday essentials & getting around
Open the map to choose a destination and check journey times from this address. Walking routes, step-free access and travel times have not been verified.
Source: AroundSchools directory. Distances are straight-line distances, not walking routes. Confirm facilities on the linked detail pages. Directory update dates are not supplied for this summary.
Property Details
77 m²
Apartment / Unit / Flat
RESIDENTIAL
Upcoming Events Nearby

What's Nearby

Balance Dance School
108 Bulimba St , Bulimba

Fathering Adventures
Unit 1/59 David St, , Nundah

Bonjour Babies (Bulimba QLD)
1/49 Godwin St, Bulimba

Front Left DJ Academy
., Fortitude Valley

Stage61 Australia
., New Farm

S.H.A.K.E.
10 Love St, Spring Hill

Brisbane Academy of Dance
15 Harvton Street, Stafford

Bonjour Babies (Kangaroo Point QLD)
455 Main St, Kangaroo Point

The Boys' Brigade (Spring Hill)
163 Wickham Terrace, Brisbane
Nearby Schools

Hamilton State School
Oxford Street, Hamilton QLD 4007 Australia

Our Lady Help of Christians School
23 Bowman Street, Hendra QLD 4011 Australia

Hendra State School
309 Nudgee Road, Hendra QLD 4011 Australia

Ascot State School
Pringle Street, Ascot QLD 4007 Australia

St Rita's College - Clayfield
41 Enderley Road, Clayfield QLD 4011 Australia

St Agatha's Primary School
6 Hunter Lane, Clayfield QLD 4011 Australia
Nearby schools do not imply enrolment eligibility. Confirm catchments, year levels and childcare availability directly with the provider.
Nearby Properties

1204/550 Queen Street
Brisbane City, QLD 4000
$950,000
Ray White Brisbane City

2302/127 Charlotte Street
Brisbane City, QLD 4000
$523,200 – $566,800
Junction Estate Agents



Recently sold nearby
Homes that have sold close to this address. We don’t show sale prices.
Ascot, QLD 4007
Land Size: 117 m²
Property Type: Apartment / Unit / Flat
Listing Type: Residential
Status: Active
Summary: Boutique Ground-Floor Apartment in a Coveted Ascot Pocket
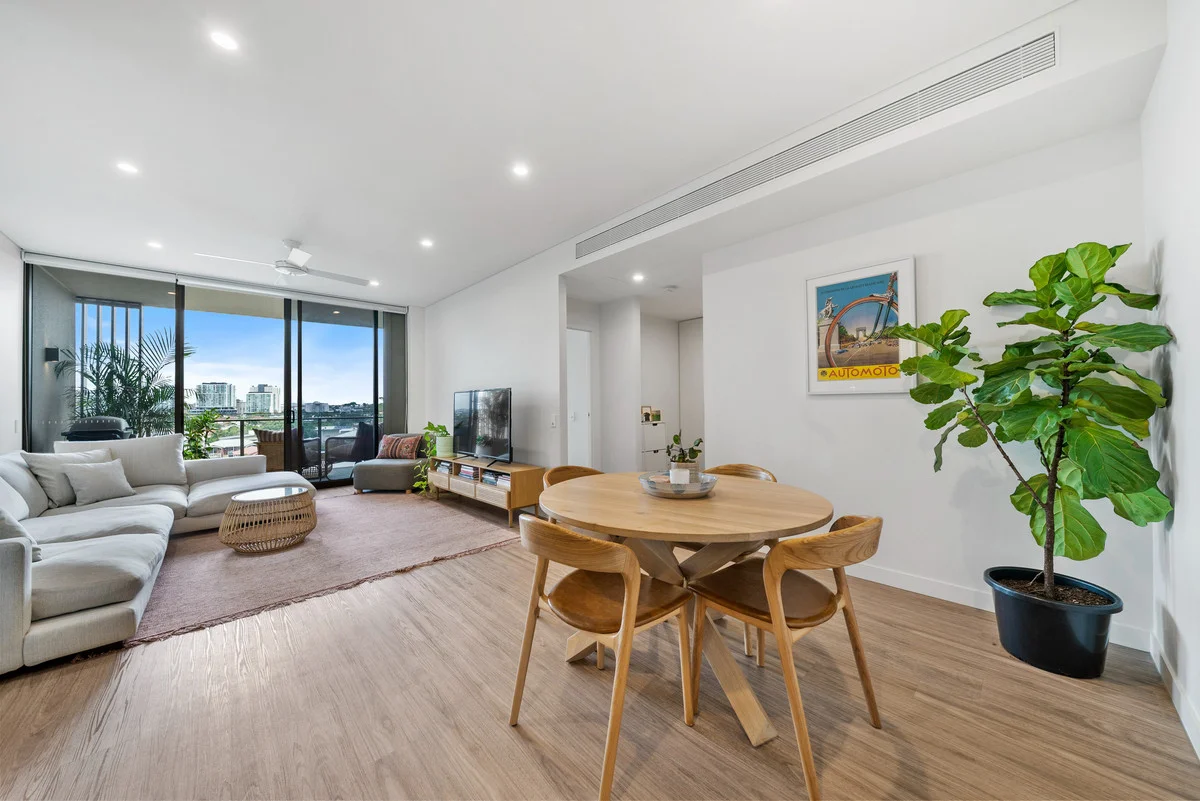
Description: Experience the pinnacle of elegant inner-city living with this beautifully appointed, east-facing ground-floor apartment nestled in one of Ascot's sought-after pockets. Perfectly positioned just minutes from Brisbane's CBD, this residence offers a refined lifestyle defined by natural light, quality finishes, and effortless indoor-outdoor flow. Designed to capture the essence of low-maintenance sophistication, this two-bedroom, two-bathroom home boasts generous proportions and attention to detail throughout. The sun-filled open-plan living and dining area seamlessly extends to a private, east-facing courtyardan idyllic setting for relaxed mornings or alfresco entertaining. The gourmet kitchen features stone benchtops, premium appliances including a gas cooktop, and abundant storage. Retreat to the master suite, complete with a spacious walk-in robe and pristine private ensuite, while the second bedroom offers built-in wardrobes and is serviced by a stylish main bathroom, perfectly suited for guests or family. Additional highlights include an internal laundry, air conditioning, ceiling fans, secure parking for one vehicle, and convenient lift access within the building. Set within a quiet, leafy street just a short stroll from the train station, Racecourse Road's vibrant café and dining scene, the Portside precinct, and Ascot Village, this residence delivers an unparalleled blend of lifestyle, convenience, and prestige. Premium Features: East-facing orientation capturing abundant natural light Two spacious bedrooms master with built-in wardrobes and ensuite Second bedroom with built-in wardrobes and ceiling fan Gourmet kitchen with stone benchtops, gas cooking, and high-end appliances Light-filled open-plan living flowing effortlessly to a private courtyard Air conditioning, ceiling fans, internal laundry Secure parking for one vehicle and lift access within the building Walk to public transport, Racecourse Road, Portside precinct, Ascot village. Investors: Currently tenanted until January 2026. Contact Marion or Llara today to arrange your private inspection and secure this rare opportunity to purchase in one of Brisbane's prime locations.
Agent: Llara Minett - llara.minett@premiumresidential.com.au
Agent: Marion Sheerman - marion.sheerman@premiumresidential.com.au - 0424 015 182
Ascot, QLD 4007
Property Type: RETIREMENT
Listing Type: Child
Status: Active
Summary: Spacious Luxury Apartment with Scenic Village Views Enquire Today!
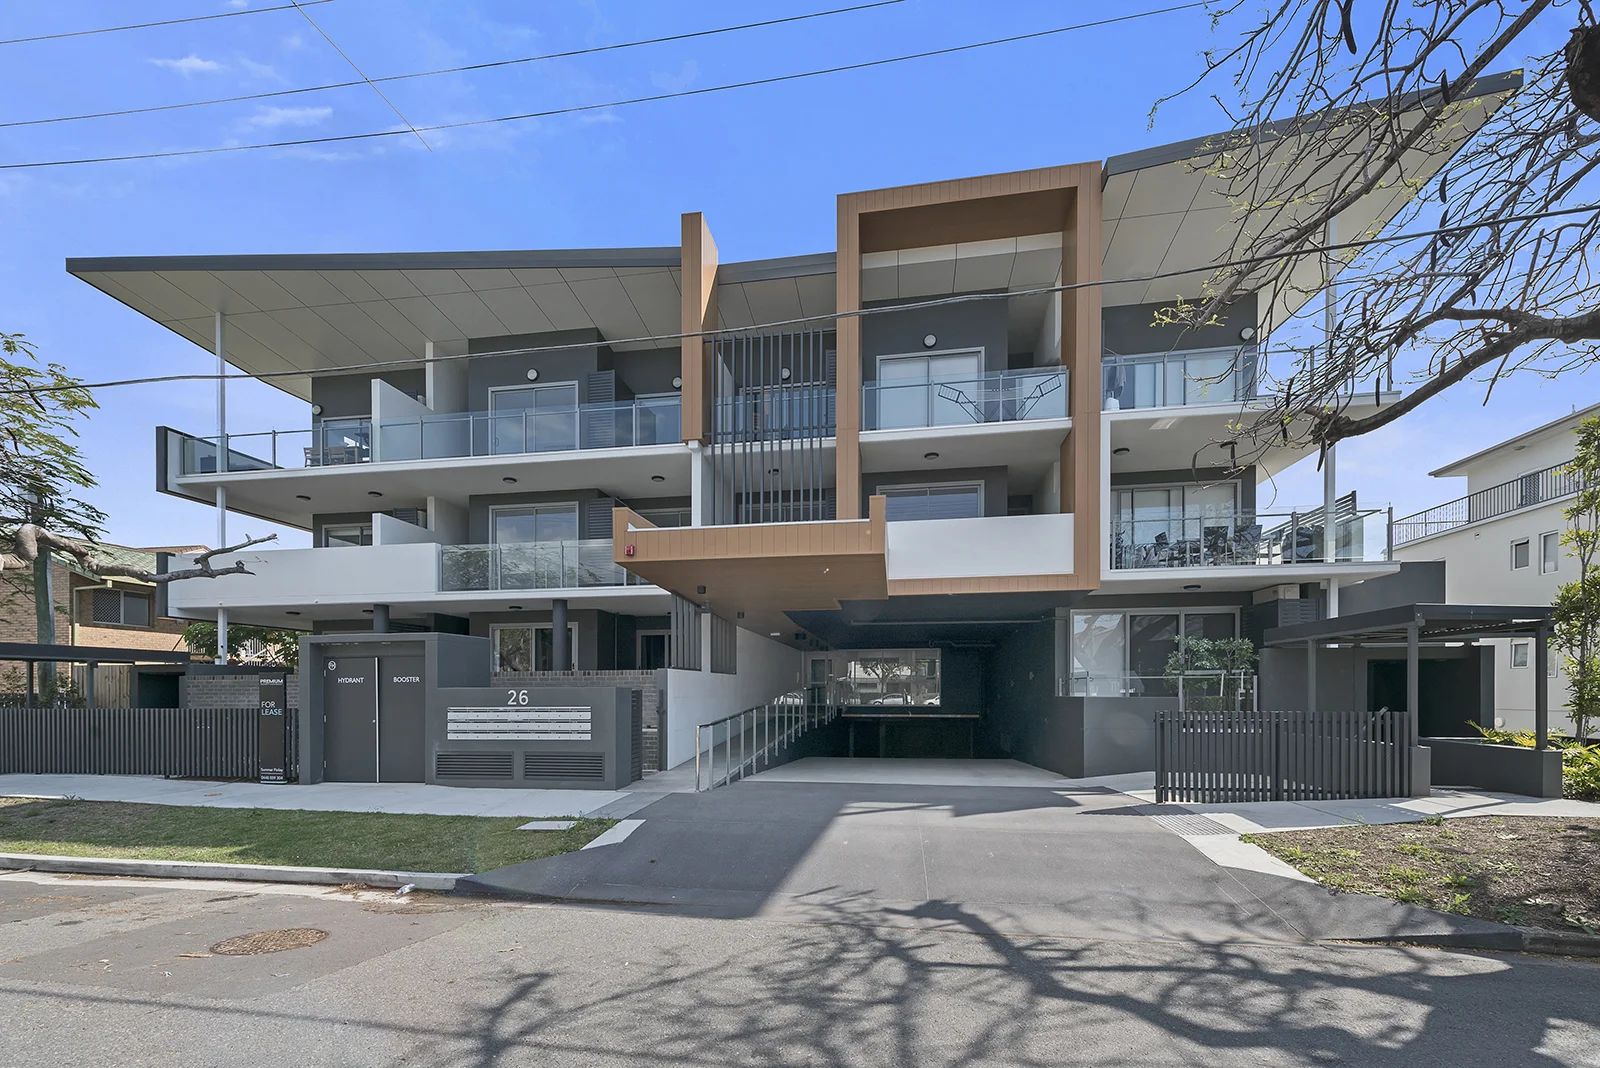
Description: Experience luxury living in this north-west facing, three-bedroom apartment at Bernborough Ascot with stunning views of the bowling green, magnificent fig tree, and village gardens. Elegant design and top-tier amenities await. Some of the key features of this Poinciana House apartment includes: - Expansive bedrooms with gorgeous features - Harmonious, inviting interiors with a warm ambiance - Designer kitchen featuring premium Miele appliances - Walk-in pantry with open shelving for easy organisation - Bright, open-plan living areas that maximise natural light - Generous walk-in wardrobes in all bedrooms - Luxurious ensuite equipped with quality fixtures and fittings - Double carport - Prime corner position offering panoramic city vistas About Bernborough Ascot by Keyton Bernborough Ascot, an over 55's Retirement Village, effortlessly integrates wide-open spaces, the convenience of inner-city living, with a vibrant and engaging community. It's a place where life's more welcoming and connected. With direct access to resort-style amenities: - Cafe, resident dining and lounge area - Gym and fitness studio - Indoor pool and sauna - Hair salon and consulting rooms for allied health professionals - Rooftop terrace - Bowling green With dedicated services at your fingertips: - Concierge services including parcel and pharmacy pick up and deliveries - Personalised Health and Wellness program - Onsite village management team - 24-hr emergency call system Perfectly located close to the Brisbane CBD, the airport, river and public transport, making life more accessible and convenient. Don't miss this opportunity to make this home your own. Enquire today and book a tour. *Pricing and availability advertised are correct at the time of printing but subject to change without notice. Information about the services and facilities provided in the village is correct at the time of printing but may change. Photographs are for illustrative purposes. Some images may depict renders and items not provided by Keyton within the units such as furniture and other decorative items. Published by Keyton Realty (QLD) Pty Ltd ABN 25 138 535 814
Ascot, QLD 4007
Property Type: House
Listing Type: Residential
Status: Active
Summary: Location, Location, Location!
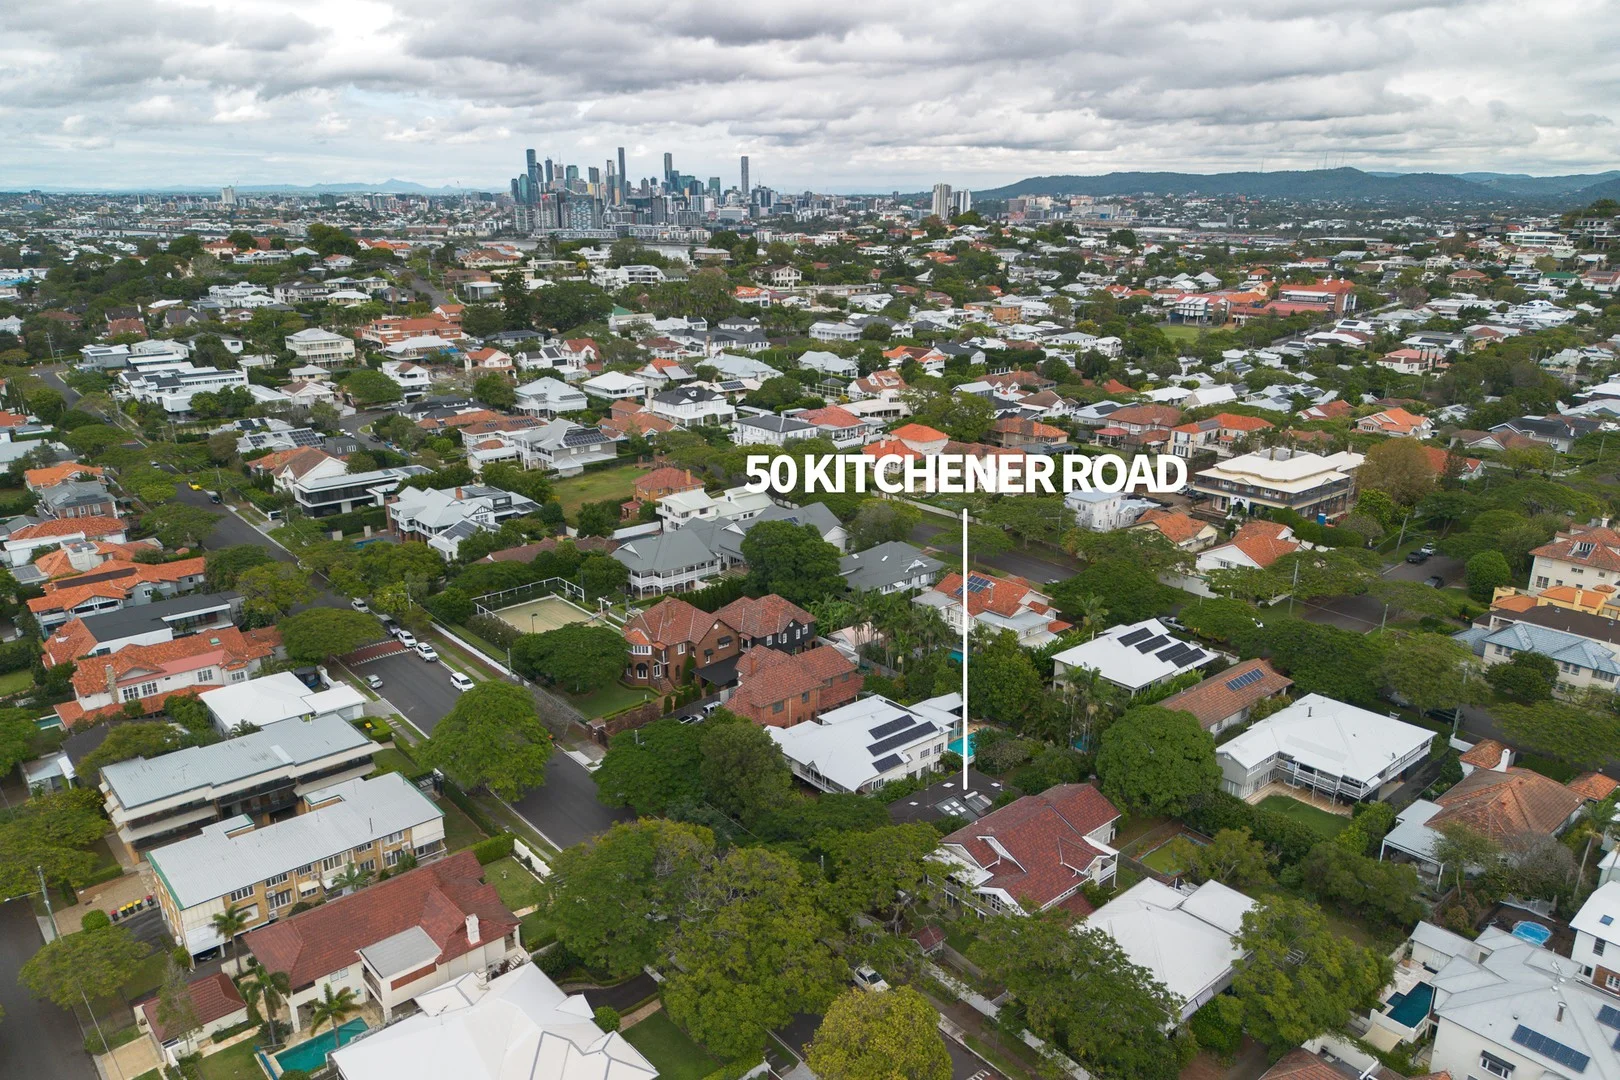
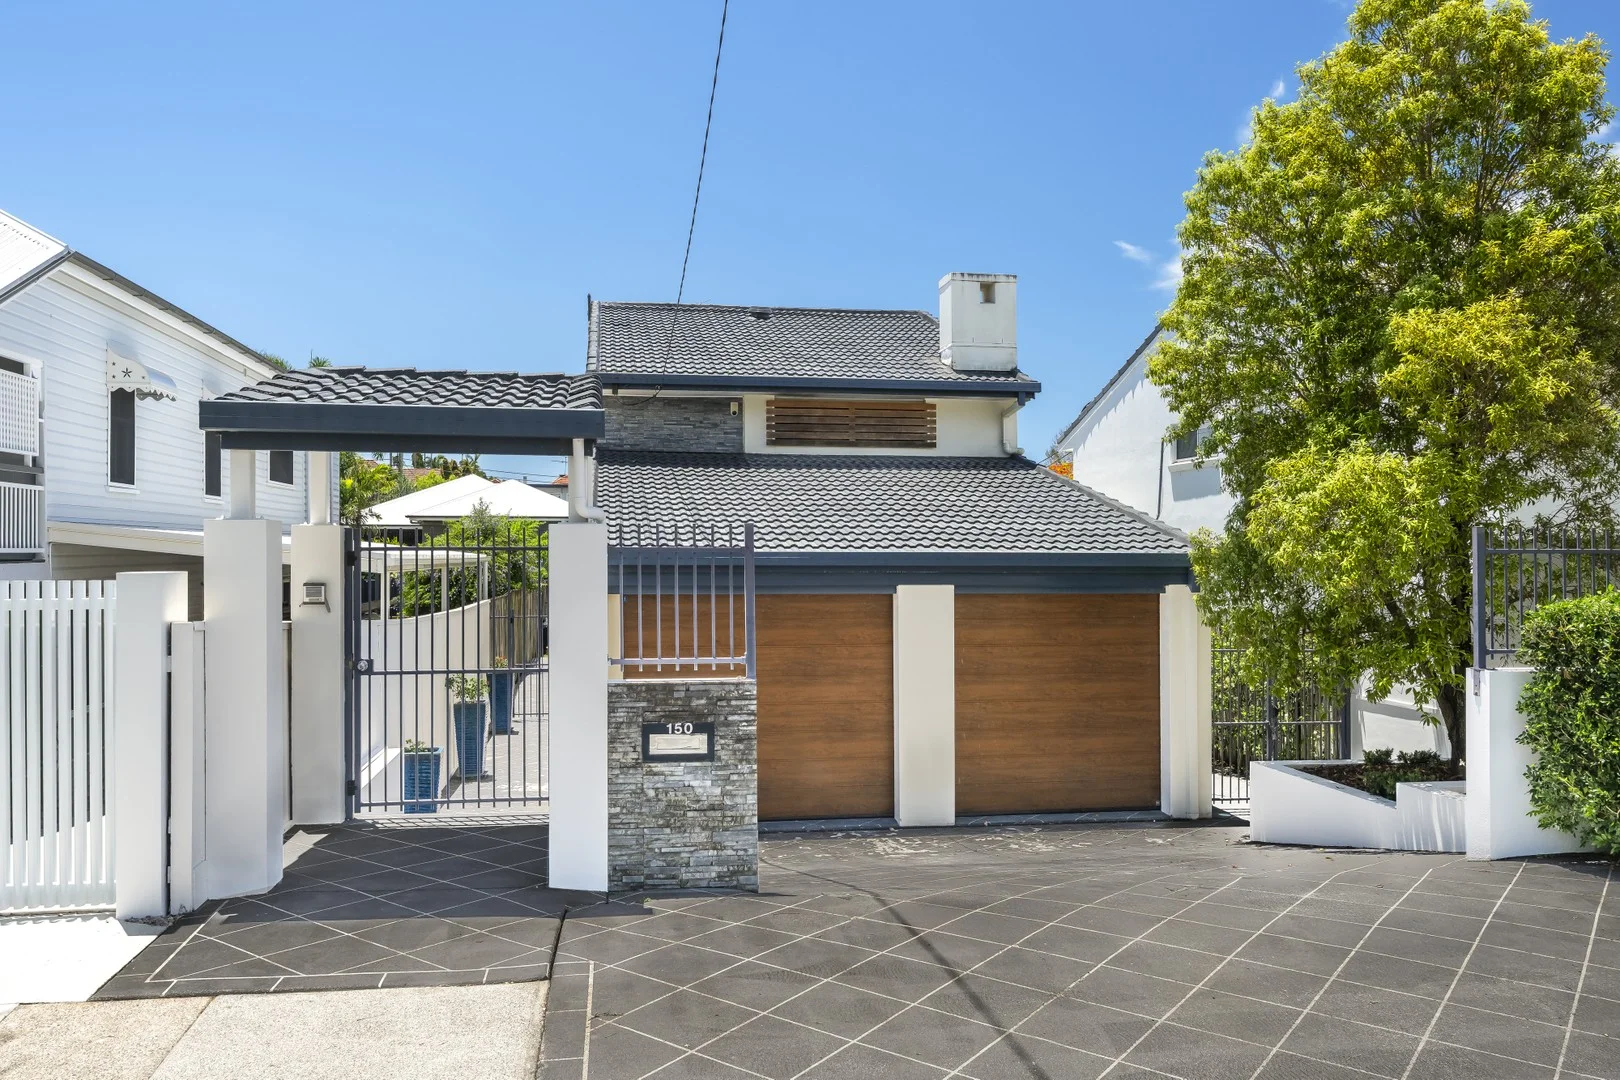
Description: A rare offering in one of Ascot's most sought after pockets, this home presents an exceptional opportunity for buyers looking to renovate, knock down and rebuild, or move in and enjoy as is. Having only ever belonged to two families, this home has never hit the open market, until now. Set on a prized stretch of Kitchener Road, the location speaks for itself. Just 600m to the shopping and dining of Racecourse Road, a short stroll to Ascot Park, and moments from the riverside lifestyle of Portside, this is a home that places everything at your fingertips. Within the coveted Ascot State School catchment and close to St Rita's, St Margaret's, and St Agatha's Primary, the area is renowned for its elite education options. Commuting is effortless, with easy access to all forms of transport, the CBD, and the airport. The current owner has made thoughtful upgrades including : • New electronic gate • Elevated covered deck • Refurbished kitchen, while maintaining its original charm • Fresh paint • New carpet • Plantation Shutters • Updated plumbing work • Updated electrical work • General structural maintenance A blue chip address in a blue chip suburb, opportunities like this don't come often. Phone Kim today on 0412 004 626 for more information or to book an inspection.
Agent: Kim Freeman - sales@kimfreeman.com.au - 07 3868 1466
Ascot, QLD 4007
Land Size: 405 m²
Property Type: House
Listing Type: Residential
Status: Active
Summary: Family Comfort and Lifestyle Convenience in Prestigious Ascot
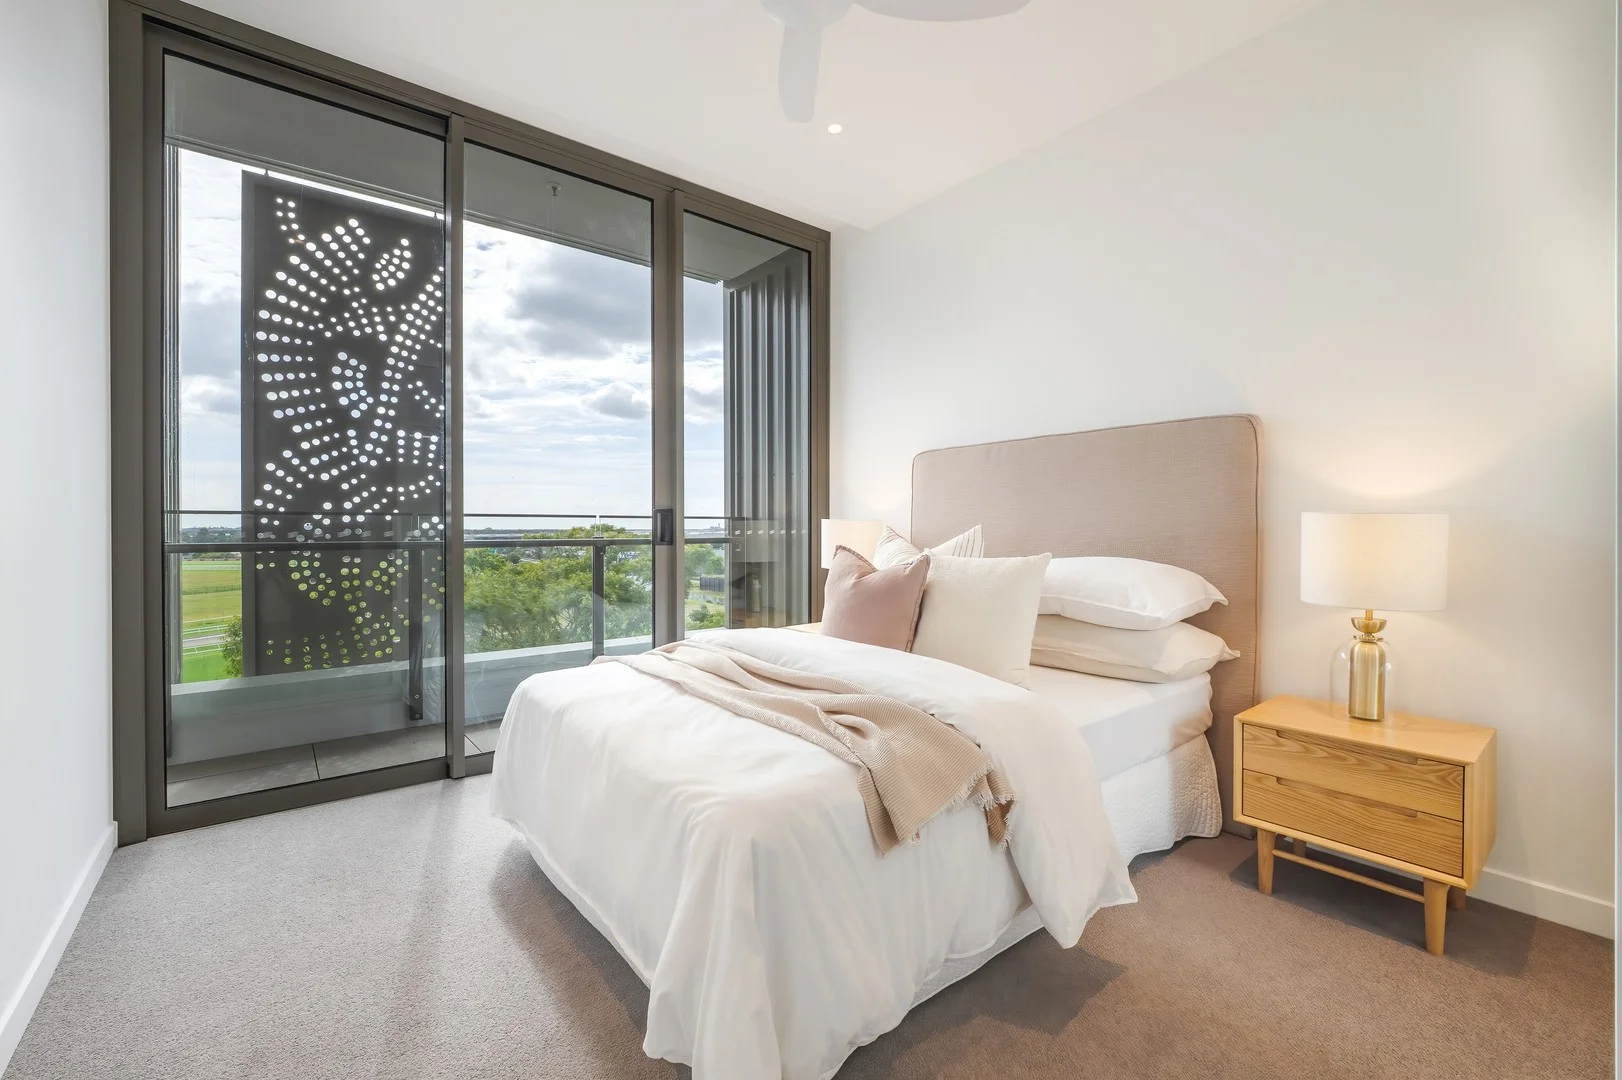
Description: Delivering lifestyle, location and effortless liveability, this three-bedroom residence rests at a sought-after Ascot address, capturing a desirable north-to-rear aspect on 405sqm. With Oriel Park, local shops, transport and top schools all within walking distance, and the CBD 6km away, the home presents an exceptional opportunity to embrace the area's enviable lifestyle and move straight in or enhance and update to create your dream family haven. Fenced, secure and air-conditioned, the house spans two levels, with a collection of family spaces across the ground floor. The expansive lounge, dining area, living space and breakfast room ensure comfort and connection, and are all easily accessible from the kitchen, which features stainless steel appliances and a gas cooktop. Active kids and pets will enjoy the secure and private backyard, and the house offers excellent separation with all three bedrooms located upstairs. A walk-in robe and ensuite feature in the master bedroom, two additional bathrooms and a laundry span the home, and parking is provided by the double garage. Property features include: - Low-maintenance family home on a north-to-rear 405sqm - Lounge, dining area, living space and breakfast room - Kitchen with stainless steel appliances and a gas cooktop - Secure and private backyard - 3 bedrooms, 3 bathrooms (1 ensuite), internal laundry - Secure 2-car garage and fully fenced lot - Split system air-conditioning and downlights Poised in a premier pocket offering family appeal and lifestyle leisure, this location promises esteemed Ascot living. 300m away, Oriel Park invites fun-filled days and playtime with kids, and days can start and end at Oriel Marketplace, which features the local cafe, dining, shops and IGA. Racecourse Road and Eagle Farm Racecourse are also within close reach, and bus stops and Ascot train station are within easy walking distance. Presenting exceptional accessibility for families, the local childcare, kindergarten, St Agatha's Primary School, St Rita's College and Ascot State School are within 900m, the CBD is 6km from your door, and Brisbane Airport is 11 minutes away. For further information or to arrange a viewing, please contact Dwight Ferguson on 0412 385 720 or Wally Boydell on 0407 728 522. Disclaimer: Whilst every effort has been made to ensure the accuracy of these particulars, no warranty is given by the vendor or the agent as to their accuracy. Interested parties should not rely on these particulars as representations of fact but must instead satisfy themselves by inspection or otherwise.
Agent: Dwight Ferguson - dwight.ferguson@raywhite.com - 31571841
Ascot, QLD 4007
Property Type: RETIREMENT
Listing Type: Child
Status: Active
Summary: Premium, Architecturally Designed Apartment Enquire Now
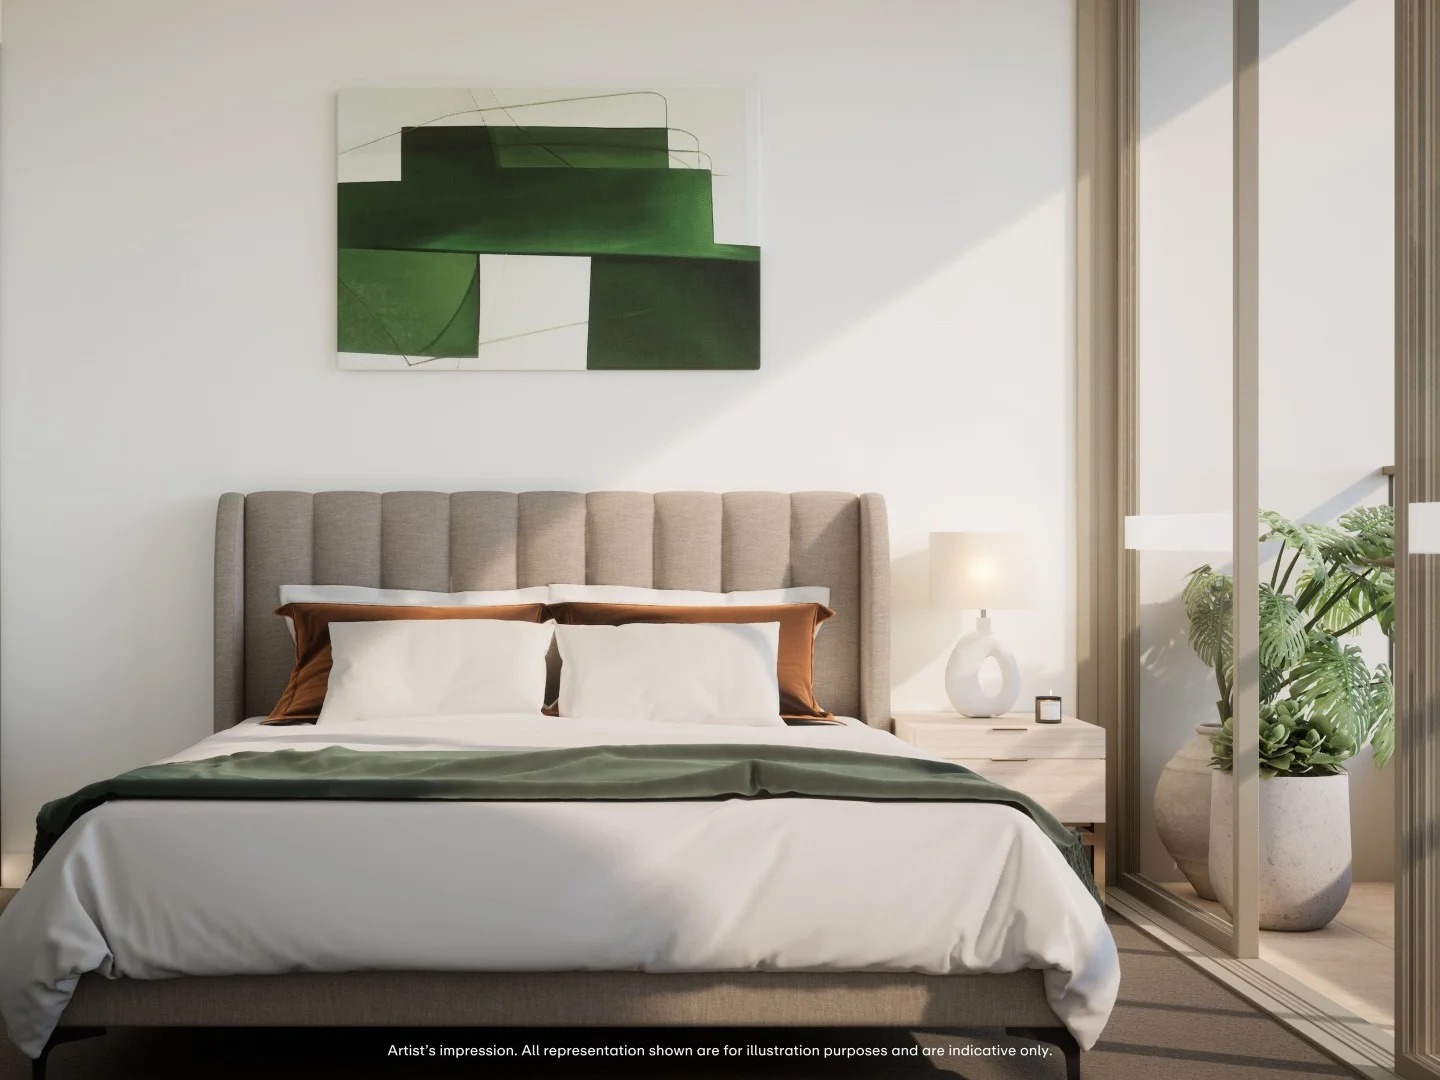
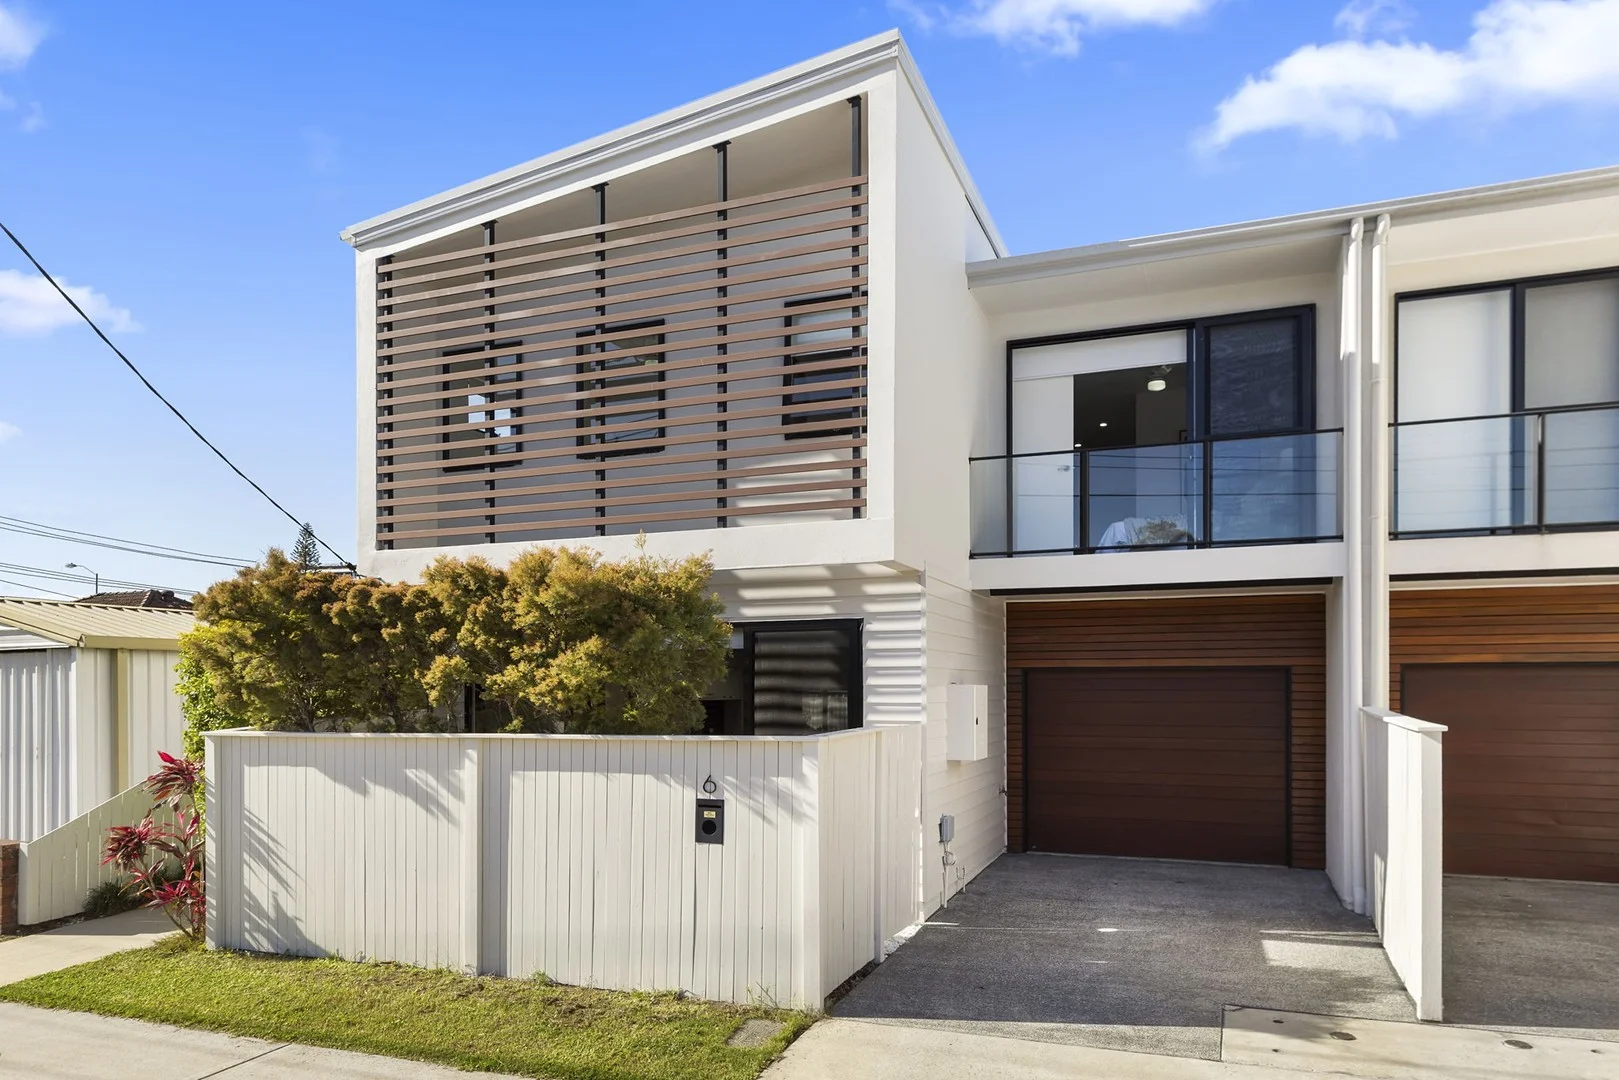
Description: Discover the perfect blend of comfort and style in this brand new, beautifully designed two-bedroom, two-bathroom apartment at Poinciana House. Thoughtfully crafted for modern living, this residence is nestled within a vibrant community surrounded by exceptional resort-style amenities, including a new café and resident lounge, an indoor heated magnesium pool and infrared sauna, a fully equipped gym, fitness studio and consult rooms plus a new outdoor bowling green. Key highlights of this stunning apartment include: Luxurious master suite featuring a generous walk-in wardrobe and ensuite bathroom Ample built-in wardrobes providing abundant storage throughout Bright and airy open-plan living area bathed in natural light Modern kitchen equipped with a dishwasher and premium finishes Convenient separate laundry room with ample storage space Charming and spacious study room, perfect for work or relaxation Enquire now to make this stunning apartment your new home. Discover a Life of Luxury and Connection at Bernborough Ascot by Keyton. Imagine a place where vibrant community living meets the elegance of luxury resort-style comfort that's Bernborough Ascot. Designed exclusively for over 55s, this exceptional retirement village combines the tranquillity of open spaces with the convenience of inner-city living, creating a welcoming haven where life feels more connected, more fulfilling, and more inspired. Unmatched Resort-Style Amenities: Step into a world of luxury with exclusive access to top-tier amenities, designed to elevate your lifestyle: Poinciana Café, The Pavilion Dining, and Ascot Resident Lounge State-of-the-Art Gym and Wellness Studio Indoor Magnesium Heated Pool and Sauna Hair Salon and Consulting Rooms Stunning Rooftop Terrace Bowling Green Unrivalled Convenience and Support: At Bernborough Ascot, every detail is thoughtfully crafted to enhance your lifestyle with unparalleled convenience: Concierge Services Personalized Health and Wellness Program Onsite Village Management Team 24-Hour Emergency Call System Perfect Location, Endless Possibilities: Perfectly situated close to Brisbane CBD, the airport, the river, and public transport, Bernborough Ascot places the best of city living right at your doorstep, offering unparalleled access and convenience. Your New Life Awaits Don't Miss Out! This is more than just a home; it's a vibrant community where luxury, comfort, and connection come together seamlessly. Secure your place in this exclusive lifestyle today. Enquire now and book a personalised tour and discover how you can live your best life today! *Pricing and availability advertised are correct at the time of printing but subject to change without notice. Information about the services and facilities provided in the village is correct at the time of printing but may change. Photographs are for illustrative purposes. Some images may depict renders and items not provided by Keyton within the units such as furniture and other decorative items. Published by Keyton Realty (QLD) Pty Ltd ABN 25 138 535 814
Hamilton, QLD 4007
Land Size: 157 m²
Property Type: TERRACE
Listing Type: Residential
Status: Active
Summary: ARCHITECTURALLY DESIGNED TERRACE HOME NO BODY CORPORATE 3 Bed 2.5 Bath 1 Car
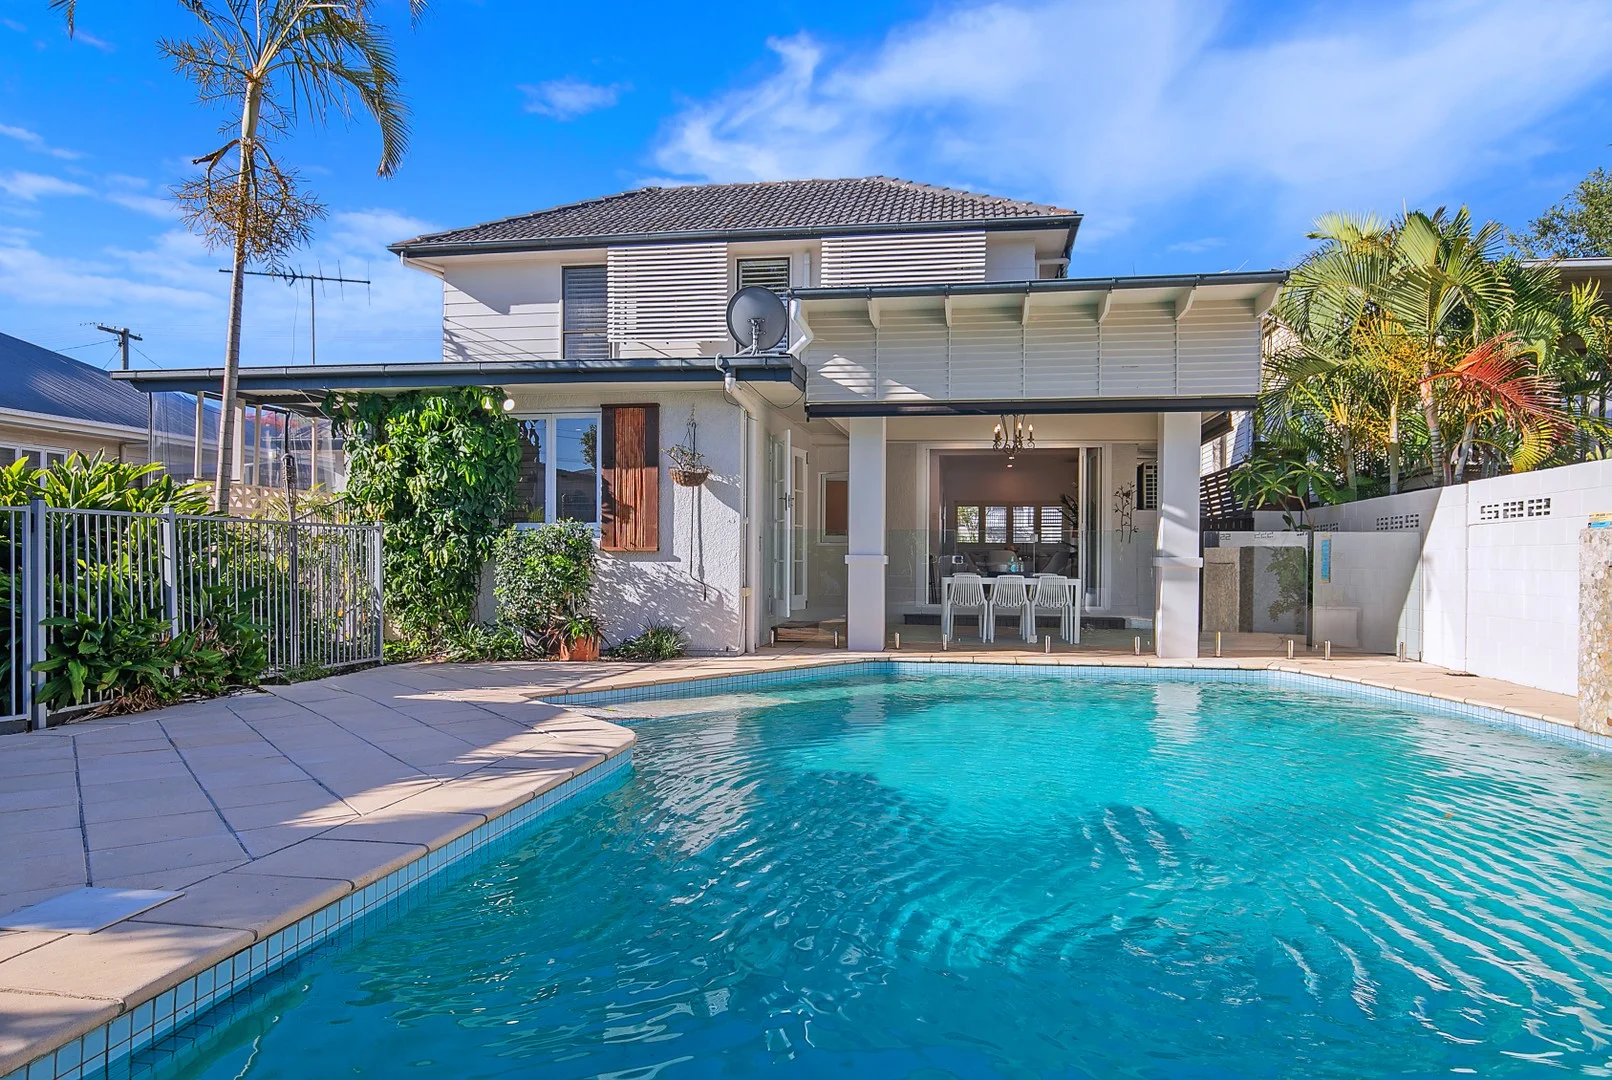
Description: Now Under Offer Welcome to 6 Hants St Hamilton Residence. Perfectly positioned in one of Hamilton's most prestigious lifestyle pockets, this architecturally designed 2 story terrace home offers refined contemporary living with the rare advantage of no body corporate fees. Crafted with quality finishes, natural light and a low maintenance layout, this residence is ideal for families, professionals and investors seeking premium inner city convenience. Just a short stroll to Portside Wharf, Racecourse Road's renowned dining precinct, Dendy Cinema and the vibrant Eat Street Markets, the home enjoys immediate access to some of Brisbane's most distinguished lifestyle destinations. The location also benefits from excellent transport links, elite schools and the evolving billion-dollar racecourse precinct. Property Features Modern two storey floor plan with soaring ceilings Three generous bedrooms plus dedicated study nook Master suite with walk-in robe, luxury ensuite and private balcony Spacious open plan living and dining with bamboo flooring Designer kitchen, stone benchtop with European fittings and Bosch appliances Private rear entertaining courtyard and landscaped garden Separate laundry with powder room Air conditioning throughout Remote lock-up garage Lifestyle & Location Hamilton is one of Brisbane's most sought after suburbs, celebrated for its riverside lifestyle, elegant streetscapes and exceptional urban convenience. Residents enjoy access to: Dining & Entertainment Portside Wharf award-winning restaurants, cafés & boutique retail Dendy Theatre premium cinema experience Eat Street Markets iconic dining & live entertainment destination Racecourse Road one of Brisbane's best café and restaurant strips Transport & Connectivity CityCat Ferry Terminal fast river transport into the CBD Excellent bus routes and easy access to Kingsford Smith Drive Minutes to Brisbane Airport and the Gateway Motorway Approx. 8km to Brisbane CBD Recreation Eagle Farm & Doomben Racecourses Riverside pathways, parks and cycling routes Local green spaces ideal for families and pets Schools & Education Hamilton offers convenient access to highly regarded public and private schools, including: Public Schools Hamilton State School (Primary) Aviation State High School Private / Independent Schools St Margaret's Anglican Girls' School St Rita's College Proximity to multiple prestigious inner-city colleges Additional Highlights No body corporate fees Low-maintenance contemporary design Rental appraisal: $1,000 to $1,100 per week "Check if You Qualify First Home Buyer? 5% Government Deposit Available" Inspection & Auction Auction On Site: Saturday 13 December at 2:00pm (Unless Sold Prior) Contact Penny Panorea on 0418 196 207 for a private viewing or attend one of our open homes. Disclaimer All information provided regarding 6 Hants Street Hamilton has been sourced from reliable sources and is presented in good faith. While every effort has been made to ensure accuracy, prospective buyers are advised to conduct their own due diligence. Floor plans, photos and measurements are indicative only and may not reflect the property's current condition. Pennylane Realestate accepts no liability for any errors or omissions. Disclaimer This property is being sold by auction or without a price and therefore a price guide can not be provided. The website may have filtered the property into a price bracket for website functionality purposes
Agent: Penny Panorea - penny@pennylanerealestate.com.au - 0738466611
Hendra, QLD 4011
Land Size: 607 m²
Property Type: House
Listing Type: Residential
Status: Active
Summary: A Lifestyle Address of Family Comfort and Resort-Style Entertaining
Description: Featuring the local cafe, wine bar and restaurants on your doorstep and family-friendly parks and the racecourse around the corner, this beautiful home blends fluid design with a lifestyle address on a prized north-facing Hendra parcel. Resting behind secure gates, the two-storey residence invites you to experience the collection of living spaces, multiple outdoor retreats, a resort-style swimming pool (with wheelchair access), and four bedrooms, where each day can be spent with family and friends inside, in the sunshine, and by the water. Beyond the Art Deco façade, timber floors, stone benchtops, plantation shutters and air-conditioning span the interiors, which feature a formal lounge, an open family and dining area, and a superb kitchen with a breakfast bar for casual conversation and meals. Morning coffee, afternoon cocktails and starlit dinners await on the alfresco terrace and cabana, privately tucked away at the rear. Presenting the perfect setting by the swimming pool and greenery, you can delight in the sounds of breezes through the leaves, the cascading waterfall, and children swimming as you host guests. Two bedrooms and a bathroom are upstairs, and two additional bedrooms, two bathrooms and a laundry are below, including the master suite with a walk-in robe and dual-vanity ensuite. Fully fenced, the property is complete with a large driveway for kids to ride bikes and a garage for secure parking. Additional property features: - Air-conditioned bedrooms and family area - Solar panel system on the roof - Stainless steel dishwasher, oven and gas cooktop Presenting endless appeal, this desirable address features everything within walking distance. Within 350m of your door, the local cafe, wine bar and restaurants offer drinks and dining. Children can play at TC Beirne Park, and you can watch the horses at Eagle Farm and Doomben. Perfect for families, childcare, Hendra State School and Our Lady Help of Christian's Primary are within 700m, bus stops are 200m away, Hendra station is 1.1km from your door, and you are just 10 minutes from the Airport and 8km from the CBD.
Agent: Jon Finney - jon.finney@raywhite.com - 07 3157 1841
Agent: Ashley Robinson - ashley.robinson@raywhite.com - 07 3157 1841
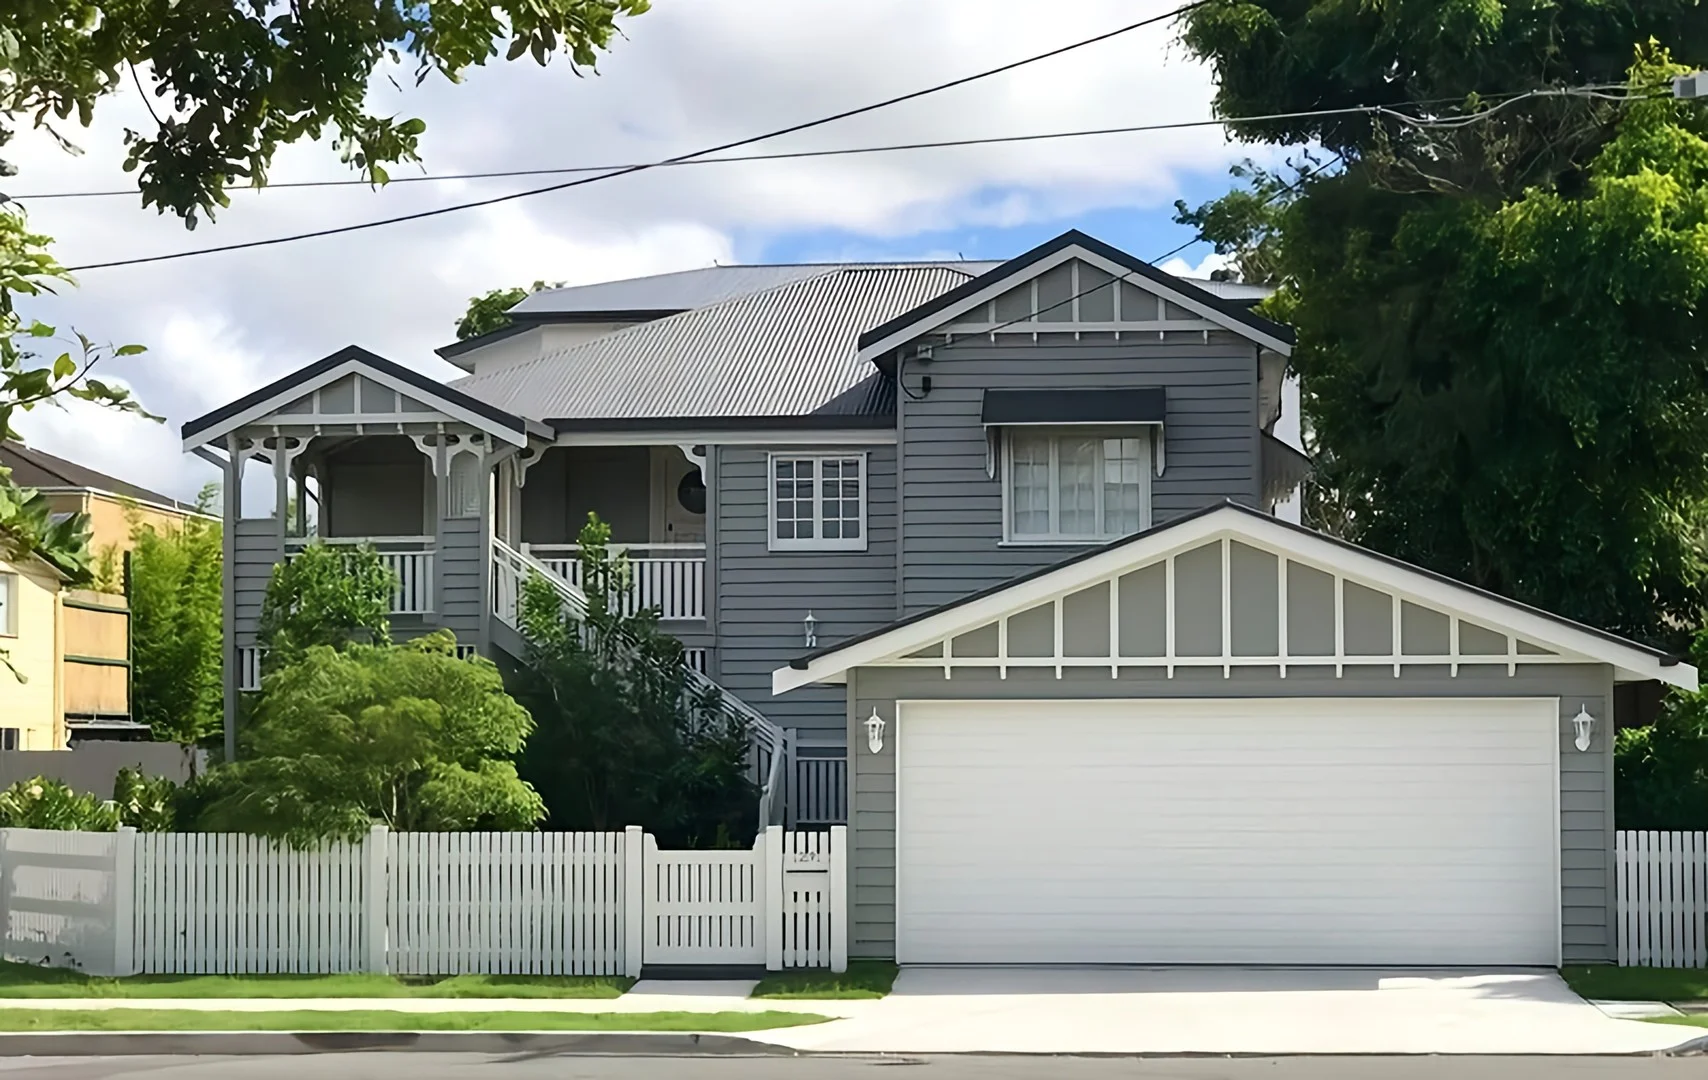
Ascot, QLD 4007
Property Type: House
Listing Type: Residential
Status: Active
Summary: EFFORTLESS FAMILY ELEGANCE IN THE HEART OF ASCOT
Description: Perfectly positioned in one of Ascot's most sought-after enclaves, this timeless Queenslander blends classic character with contemporary luxury to deliver the ultimate family lifestyle on a low-maintenance block. Spanning two generous levels, the home delivers a seamless balance of space, sophistication and functionality, just a stone's throw from Racecourse Road, Portside Hamilton and some of Brisbane's most elite schools. From the moment you step through the white picket fence, the home's presence and charm are undeniable. Polished hardwood floors, VJ walls and original casement windows showcase its heritage character, complemented by modern updates designed for today's lifestyle. Upstairs, sunlit open-plan living and dining spaces sit beneath soaring ceilings. The gourmet kitchen features stone benchtops, gas cooking, stainless steel appliances and abundant storage, ideal for entertaining or easy family meals. This level also includes two bedrooms, including the master with walk-in robe and ensuite, plus a stylish family bathroom. Downstairs, the home provides superb flexibility for families or guests, with two additional bedrooms (both with built-in robes), a study, a third bathroom, and a generous second living zone that flows through French doors to the private entertaining terrace. The manicured garden is designed for ease, while secure double car accommodation completes the picture. This elegant residence enjoys a blue-chip Ascot address, just footsteps from boutique shopping, acclaimed dining, elite schools and excellent public transport. Surrounded by lifestyle hubs including Racecourse Road, Eagle Farm and Newstead, the home is also set to benefit from major local developments such as the upcoming GRAYA project nearby and the transformation of the Albion Raceway - placing the very best of Brisbane at your doorstep. • Timeless Queenslander charm with premium modern finishes • Four bedrooms across two spacious levels with study • Stone kitchen with gas cooking and abundant storage • Multiple living zones for family flexibility • Three stylish bathrooms, including master ensuite • Private outdoor entertaining and low-maintenance landscaped gardens • Secure double car accommodation • Freehold, low-maintenance block with no body corporate - perfect for lock-up-and-go living • Renovated in 2018 and raised for modern family living • Walking distance to Racecourse Road, Portside Hamilton, Eagle Farm and public transport • Close to Ascot's elite schools and lifestyle amenities
Agent: Sreeta Pabari - sreeta@graceandkeenan.com.au - 07 31654 6333
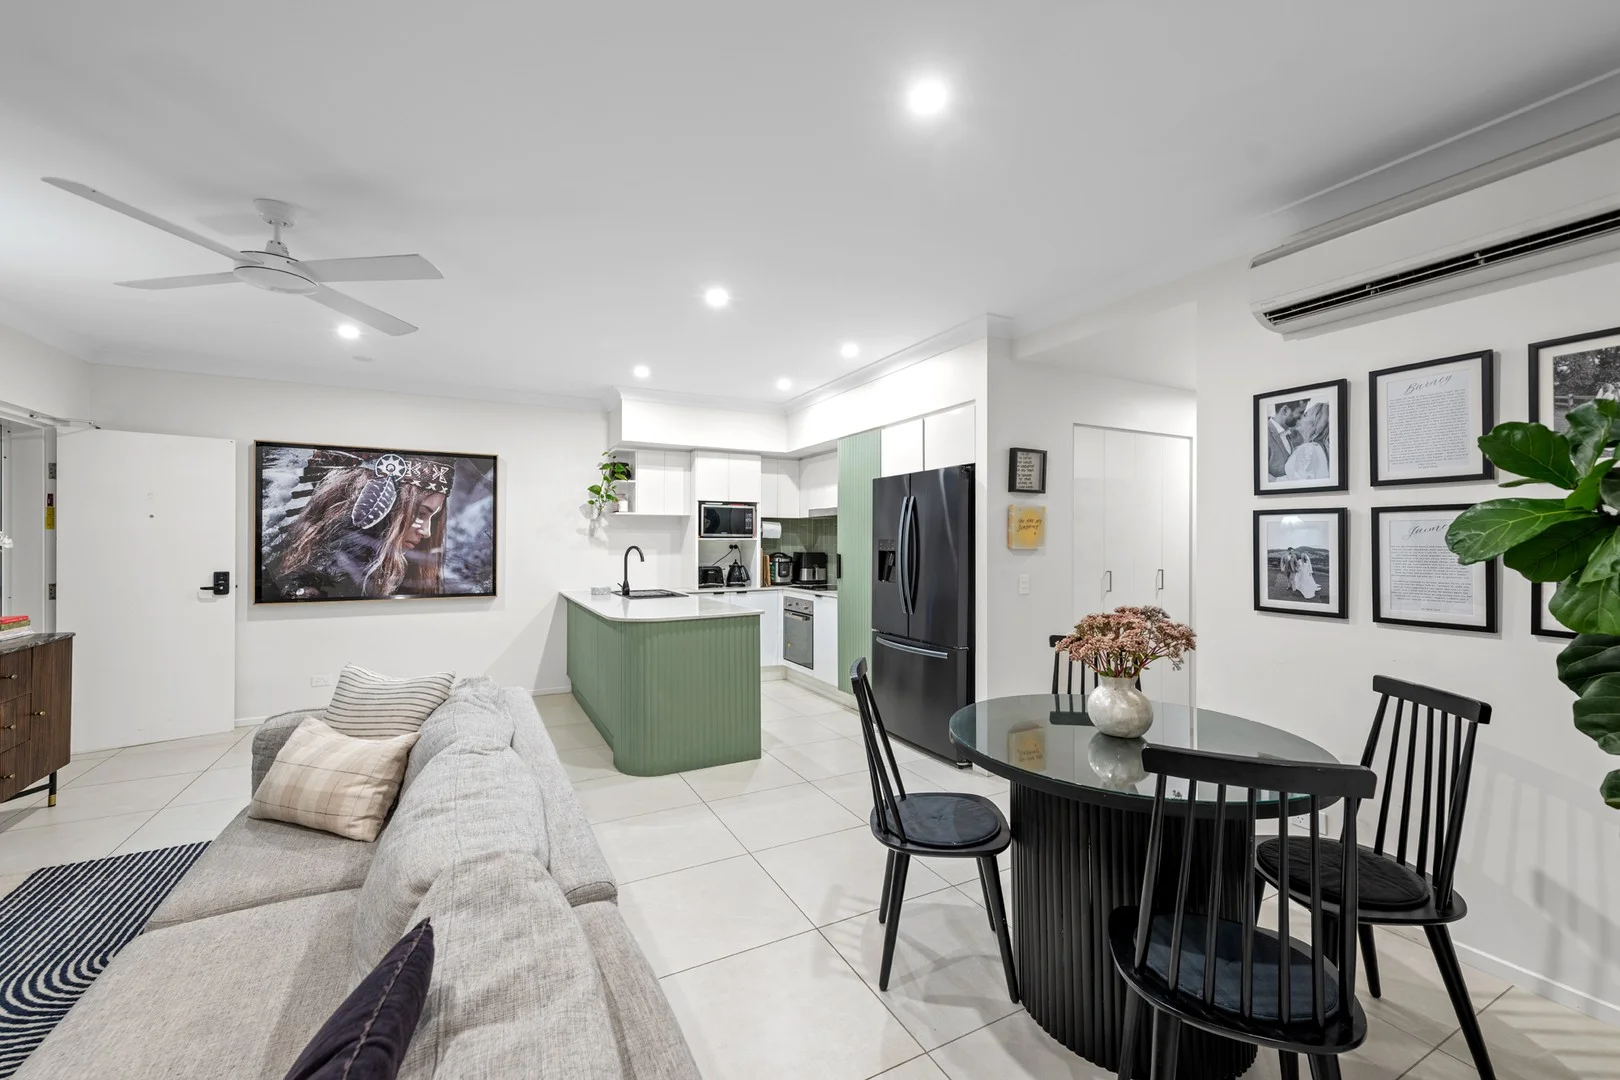
Hamilton, QLD 4007
Land Size: 114 m²
Property Type: Apartment / Unit / Flat
Listing Type: Residential
Status: Active
Summary: Large Ground Floor Apartment in a Highly Sought-After Location
Description: Nestled in one of Brisbane's most sought-after locations, this beautifully appointed ground floor apartment offers the perfect blend of convenience, community, and comfort. Set within a charming neighbourhood featuring wide streets, welcoming neighbours, and an array of local cafés just a short stroll away, this home provides a genuine sense of belonging. Designed with modern living in mind, the open-plan layout allows the kitchen to flow effortlessly into the living area, creating an inviting space ideal for both relaxation and entertaining. A standout feature is the additional study room, offering valuable storage and flexibility-an uncommon benefit in a two-bedroom, two-bathroom apartment. The kitchen and laundry have been thoughtfully updated to enhance functionality, while a dedicated storage unit in the secure car park adds even more convenience-like having your own mini shed. Security is prioritised with gated parking accessible only to select residents, ensuring peace of mind. The home's layout promotes natural flow, with a large sliding door opening the study onto the lounge to accommodate a variety of living arrangements. The seamless transition from indoors to the private outdoor area further elevates the appeal of this well-designed residence. Ideally located close to the city with easy highway access to both coasts, this property offers an exceptional lifestyle opportunity. Whether you're searching for a stylish first home, a smart investment, or a low-maintenance retreat, this Hamilton gem truly ticks all the boxes. Properties of this calibre do not become available often, so don't miss your opportunity and call Brooke Hawthorne and Tayla Zielke to register for our Scheduled Open Home or book a Private Appointment at a time convenient to you. DISCLAIMER: This property is being sold without a price and therefore a price guide can not be provided. The website may have filtered the property into a price bracket for website functionality purposes. We have in preparing this advertisement used our best endeavors to ensure the information contained is true and accurate but accept no responsibility and disclaim all liability in respect to any errors, omissions, inaccuracies or misstatements contained. Prospective purchasers should make their own enquiries to verify the information contained in this advertisement.
Agent: Brooke Hawthorne - brooke.hawthorne@belleproperty.com - 07 38684442
Agent: Tayla Zielke - teamhawthorne2@belleproperty.com


