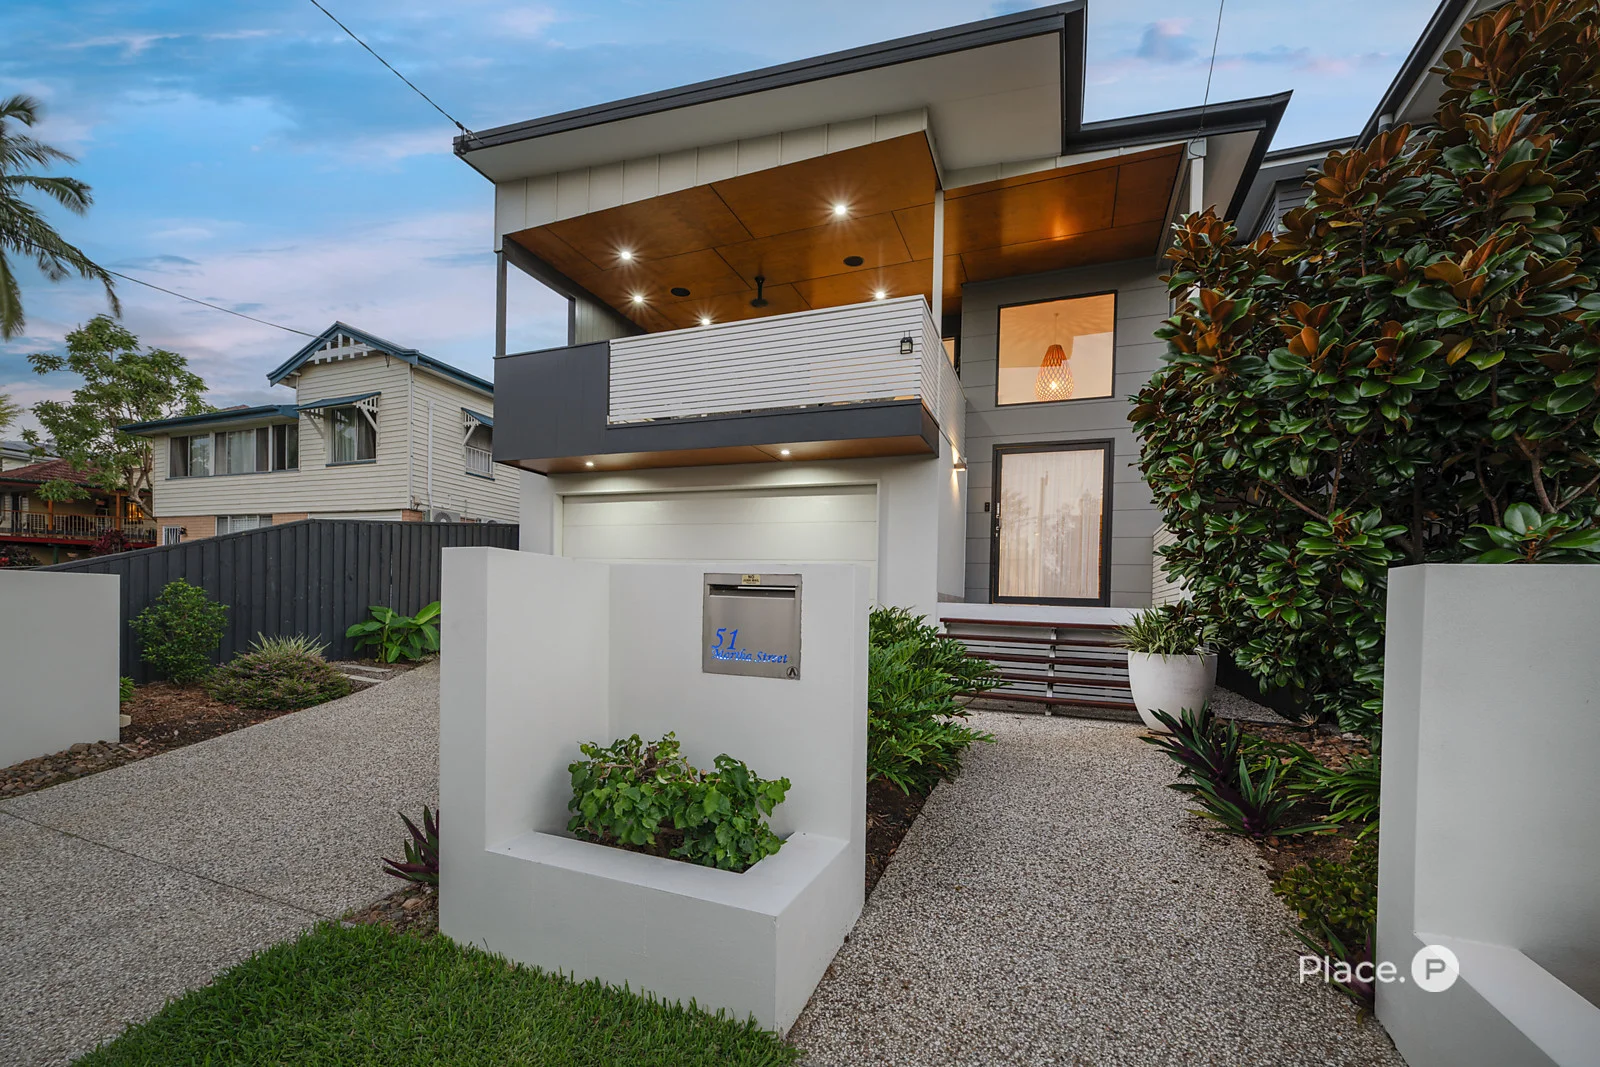
51 Martha Street
Camp Hill, QLD 4152
Neighbourhood & everyday essentials
Explore around Camp Hill, from school days to weekends.
Find schools, playgrounds and children’s classes. Browse by age to plan school days and weekends.

Area figures
- residents (ABS, June 2024)
- 1,355,640
- children aged 0–14
- 221,767
- schools
- 327
- parks & libraries
- 407
- kids’ activity providers listed
- 505
Most-listed activities: Karate, Soccer, Swimming
Population figures: Australian Bureau of Statistics
Explore local libraries, community spaces, schools and council programs across the wider area.
Parks, playgrounds & public spaces
Eric Sivell Park
Boundary Rd, Coorparoo, Queensland, 4151
927 m straight-line distance
Whites Hill Park
Sirius St, Coorparoo, Queensland, 4151
1.2 km straight-line distance
Coorparoo Park
Eva St, Coorparoo, Queensland, 4151
1.3 km straight-line distance
Wembley Park
Jackson St, Coorparoo, Queensland, 4151
1.3 km straight-line distance
Things to do near this home
Explore nearby play centres and family attractions from the directory. Check ages, entry prices and opening hours with the venue.

Browse things to do with kids in Brisbane
Find more ideas by age, budget and indoor or outdoor setting on Things to do. Dated events are in What’s on. See what’s on
Discover local guides & family ideas
Read local family guides and practical articles as you explore life around this home.

Most Livable Suburbs in Queensland for Families (2026)
<!-- seotitle: Most Livable Suburbs in Queensland for Families (2026) metadescription: The QLD suburbs with the most kids' activities and nearby schools on offer, ranked from AroundSchools' own…
Read more →
Free Kids' Activities in Brisbane: What's On, Libraries, Free Trials
Most of what is genuinely free for kids in Brisbane sits on council land. We hold 999 libraries, parks and community spaces inside the city, and library membership and playground entry cost nothing.…
Read more →Everyday essentials & getting around
Open the map to choose a destination and check journey times from this address. Walking routes, step-free access and travel times have not been verified.
Source: AroundSchools directory. Distances are straight-line distances, not walking routes. Confirm facilities on the linked detail pages. Directory update dates are not supplied for this summary.
Property Details
434 m²
House
RESIDENTIAL
What's Nearby

Adrian Keys Music
34 Russell Avenue, Norman Park

The Boys' Brigade (Greenslopes)
39 Dunellan Street, Greenslopes

The Boys' Brigade Qld
12 Monaco St, Holland Park West

Simple Tuition
Brisbane, Brisbane

Stage61 Australia
., New Farm

Victorious Gym
50 Annerley Rd, , Woolloongabba

The Boys' Brigade (Tarragindi)
24 Pope Street, Tarragindi

Charles Bluett Piano Studio
8 Naretha St, Carindale

Bonjour Babies (Kangaroo Point QLD)
455 Main St, Kangaroo Point
Nearby Schools

Our Lady of Mount Carmel School
Norfolk Street, Coorparoo QLD 4151 Australia

Queensland Pathways State College
347 Old Cleveland Rd, Coorparoo QLD 4151, Australia

Camp Hill State Infants and Primary School
676 Old Cleveland Road, Camp Hill QLD 4152 Australia

St Thomas' School
10 Stephen Street, Camp Hill QLD 4152 Australia

Coorparoo State School
327 Old Cleveland Road, Coorparoo QLD 4151 Australia

Whites Hill State College
138 Burn St, Camp Hill QLD 4152, Australia
Nearby schools do not imply enrolment eligibility. Confirm catchments, year levels and childcare availability directly with the provider.
Nearby Properties





Recently sold nearby
Homes that have sold close to this address. We don’t show sale prices.
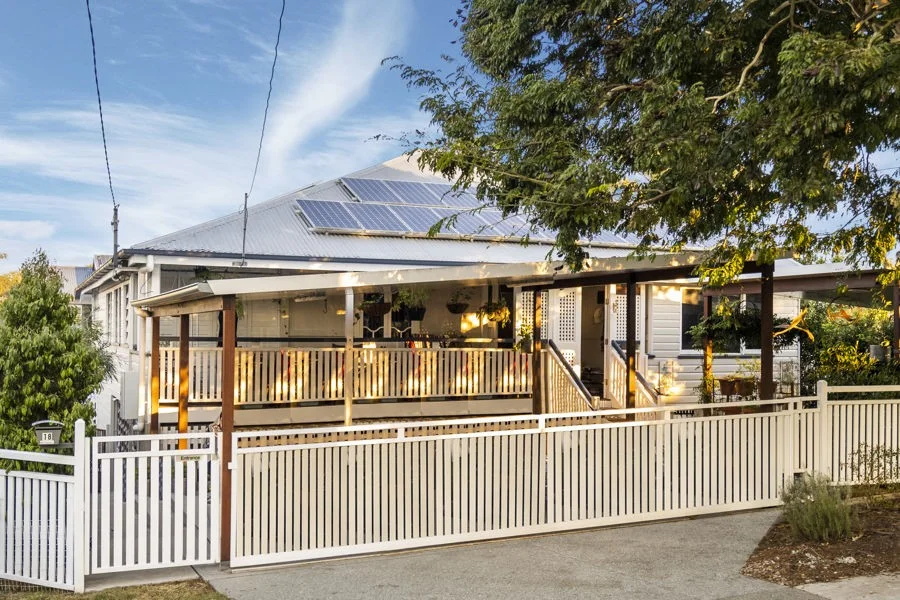
Coorparoo, QLD 4151
Land Size: 389 m²
Property Type: House
Listing Type: Residential
Status: Active
Summary: DUAL LIVING Queenslander
Description: This Stately 5 bedroom Queenslander, located in the vibrant inner city suburb of Coorparoo, offers the discerning buyer a multitude of usage options. This home is ideal for the large or extended family, or use as previously intended with downstairs already developed to allow for home business operations, an Airbnb or rental. Positioned at the end of the street, adjacent to Coorparoo State School, and a short walk to Coorparoo's entertainment and retail hub, this home is perfectly located. Venture into the upper level of this home and be immediately captivated by the character features of this grand old property. The front and side balconies add to the character and charm of the property, both offering quiet space away from the rest of the family. Stained Glass and Casement windows, vertical jointed walls, high ceilings, fret work and picture rails are the standout features here and are all reminders of a bygone era in craftsmanship. The central dining and living spaces of the home create a hub from which the bedrooms can be easily located. The Master Suite also enjoying Built in Wardrobes and ensuite. The informal dining links with the kitchen. Internal stairs, the main bathroom and a study complete this level. The ground floor of the property, accessed by internal stairs or separate entry, offers two large bedrooms, combined living, dining and kitchen area, gorgeous timber folding doors opening to the very private covered courtyard, bathroom and separate laundry. Location is key here, with the home in very comfortable walking distance to Coles, Aldi & Woolworths, Dendi Cinemas, Specialty Retailers and Dining Options, Old Cleveland Road for Public Transport, East Leagues Club, Langlands Swimming Complex and much more. All in all, a wonderful opportunity awaits.
Agent: David Moore - davidmoore@remax.com.au - 33240100
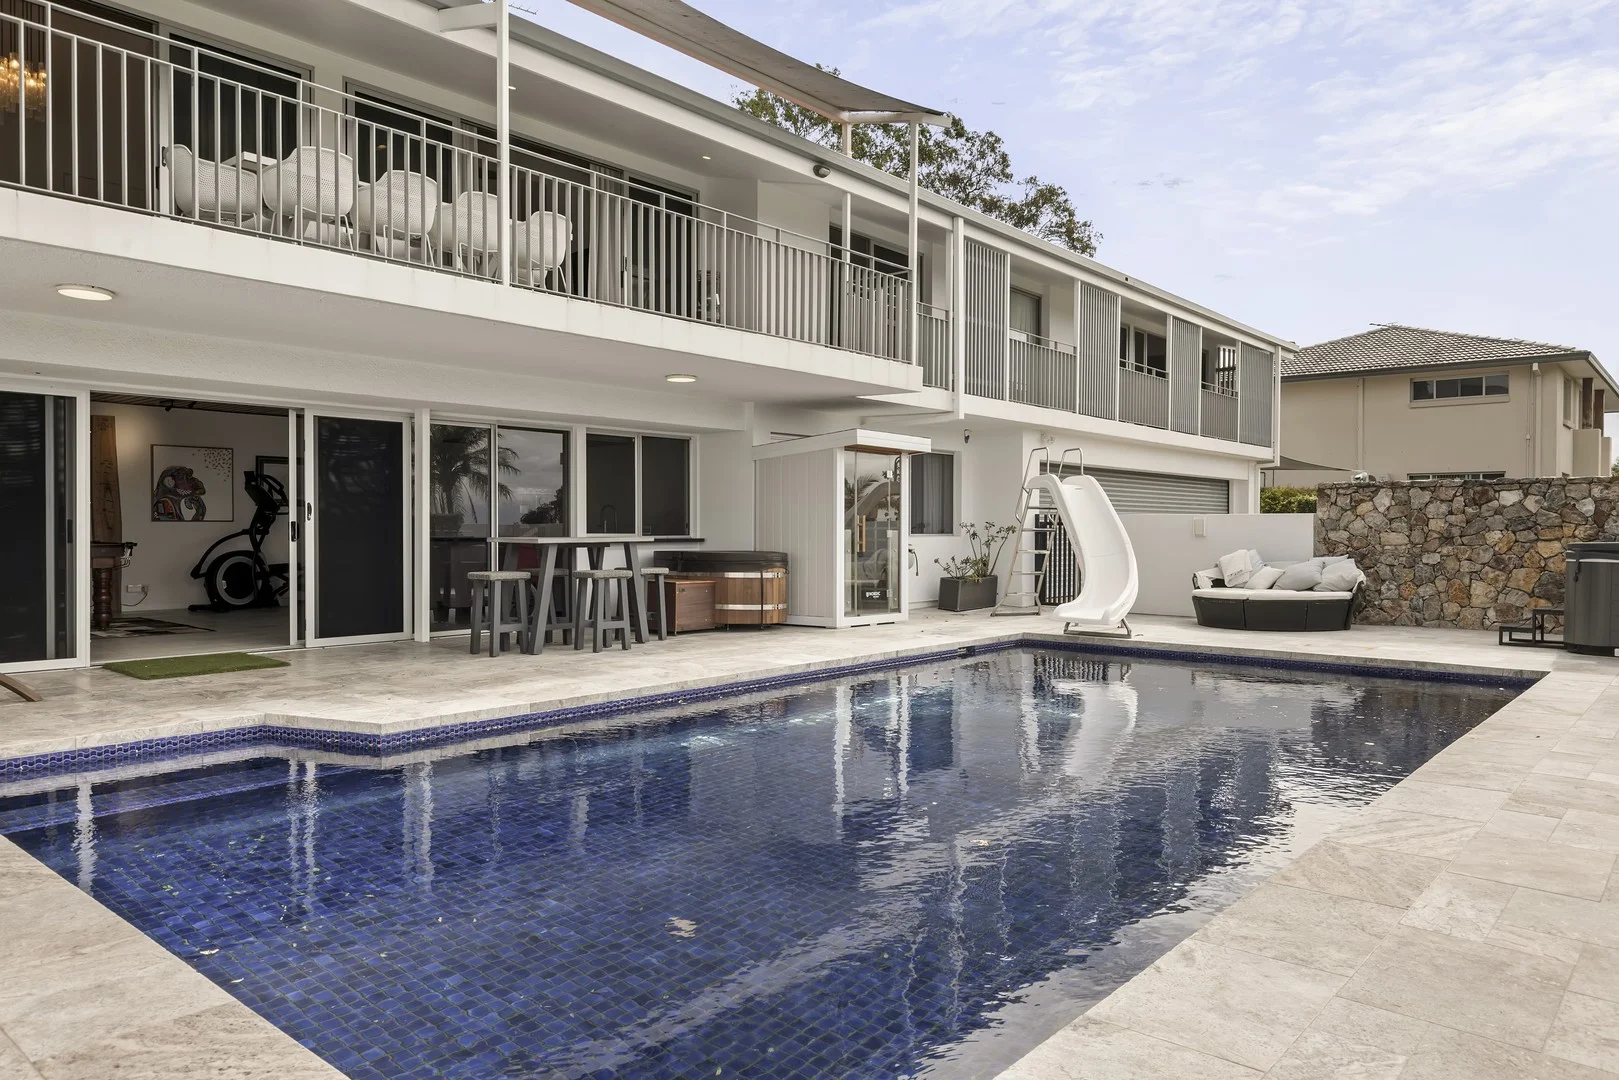
Camp Hill, QLD 4152
Land Size: 1142 m²
Property Type: House
Listing Type: Residential
Status: Active
Summary: STUNNING FAMILY ENTERTAINER WITH CITY/ NORTHERN VIEWS & SUBDIVISION POTENTIAL
Description: North facing and positioned in one of Camp Hill's most elevated pockets, this expansive two-storey residence delivers the ultimate blend of space, lifestyle, and breathtaking outlook. Set on a generous 1,142m² allotment, 47 Indus Street offers 7 bedrooms plus study, 4 bathrooms, multiple living zones and accommodation for 3 vehicles. Panoramic views from city skyline, the gateway bridge and beyond. Designed with family living in mind, the upper level showcases a light-filled open plan layout with soaring ceilings and rich timber accents. The central kitchen features quality appliances, ample bench space and a functional layout that flows seamlessly to the dining and living areas. Large sliding doors open to an expansive covered veranda, where you can relax or entertain while taking in sweeping views with an incredible northern aspect. The master suite is privately positioned and includes a generous ensuite and walk-in robe, while additional bedrooms on this level are well-proportioned and serviced by well-appointed bathrooms. The flexible floor plan provides excellent separation for growing families. Downstairs, a spacious entertaining lounge with built-in bar presents outstanding dual living potential. This level also includes additional bedrooms, bathroom facilities and direct access to the poolside patio - ideal for guests, teenagers or multi-generational living. Outdoors, the home truly shines. A sparkling in-ground swimming pool forms the centrepiece of the home surrounded by ample paved entertaining space. There's also a dedicated outdoor kitchen/BBQ area, level lawn, and even a basketball half-court - creating a private family retreat designed for year-round enjoyment. Located in a tightly held Camp Hill enclave, the home is just minutes from Camp Hill Marketplace, Martha Street café precinct, Westfield Carindale, quality local schools, parklands and public transport. With easy access to the CBD, this address offers both lifestyle and convenience in equal measure. SUBDIVISION POTENTIAL (Subject to Council Approval). A post war home on 2 Lots gives an incredible opportunity to take advantage of Camp Hill's best elevated position. Features at a glance: • Subdivision Potential (Subject to Council Approval) • Post War Home on 2 Lots on 1142m2 • One of Camp Hills best Elevated Positions • Northern Aspect • Stunning Views • Potential for Multi Generational Family Living • Outdoor Kitchen/BBQ area and Basketball Half Court • Prime Camp Hill Location close to Martha Street Precinct, Camp Hill Market Place and more This is a rare opportunity to secure a substantial family residence offering space, versatility and unforgettable views in one of Brisbane's most sought-after suburbs. 47 Indus Street is a home designed to grow with your family and impress at every turn.
Agent: Peter Burgin - peter.burgin@raywhite.com
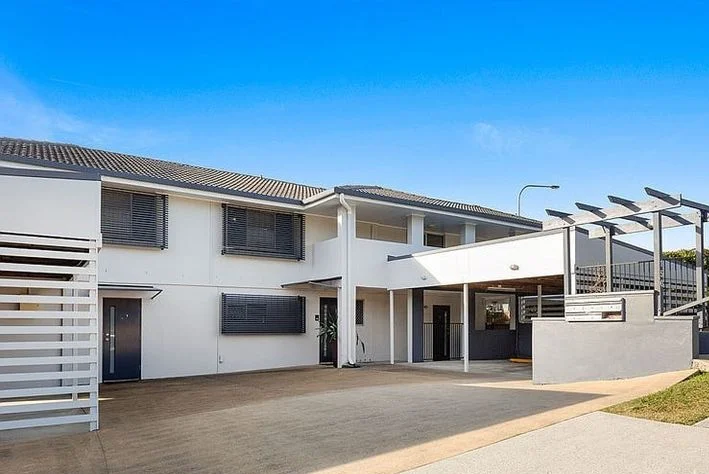
Property Type: Apartment / Unit / Flat
Listing Type: Residential
Status: Active
Summary: Spacious, Private! Ideal for First Home Buyers or Investors
Description: Set within a boutique complex of just four units, this spacious residence offers privacy, comfort and outstanding value. Features you'll love: Generously sized bedrooms, including a master with ensuite and air-conditioning Bright, airy kitchen with a large island bench/ dining area Expansive living spaces opening onto a private balcony Well-designed layout with plenty of natural light throughout Located in a sought-after entry-level price range, this property ticks all the boxes: City bus at your door Short walk to Whites Hill College Currently tenanted by excellent occupants with approximately 3 months remaining on the lease, making this an ideal investment or future home. Contact us today for the Information Disclosure Statement, and inspection times.
Agent: Tim Altass - sales@timaltass.com - 07 3395 5955
Camp Hill, QLD 4152
Land Size: 405 m²
Property Type: House
Listing Type: Residential
Status: Active
Summary: Brand-new contemporary masterpiece offering luxury family living
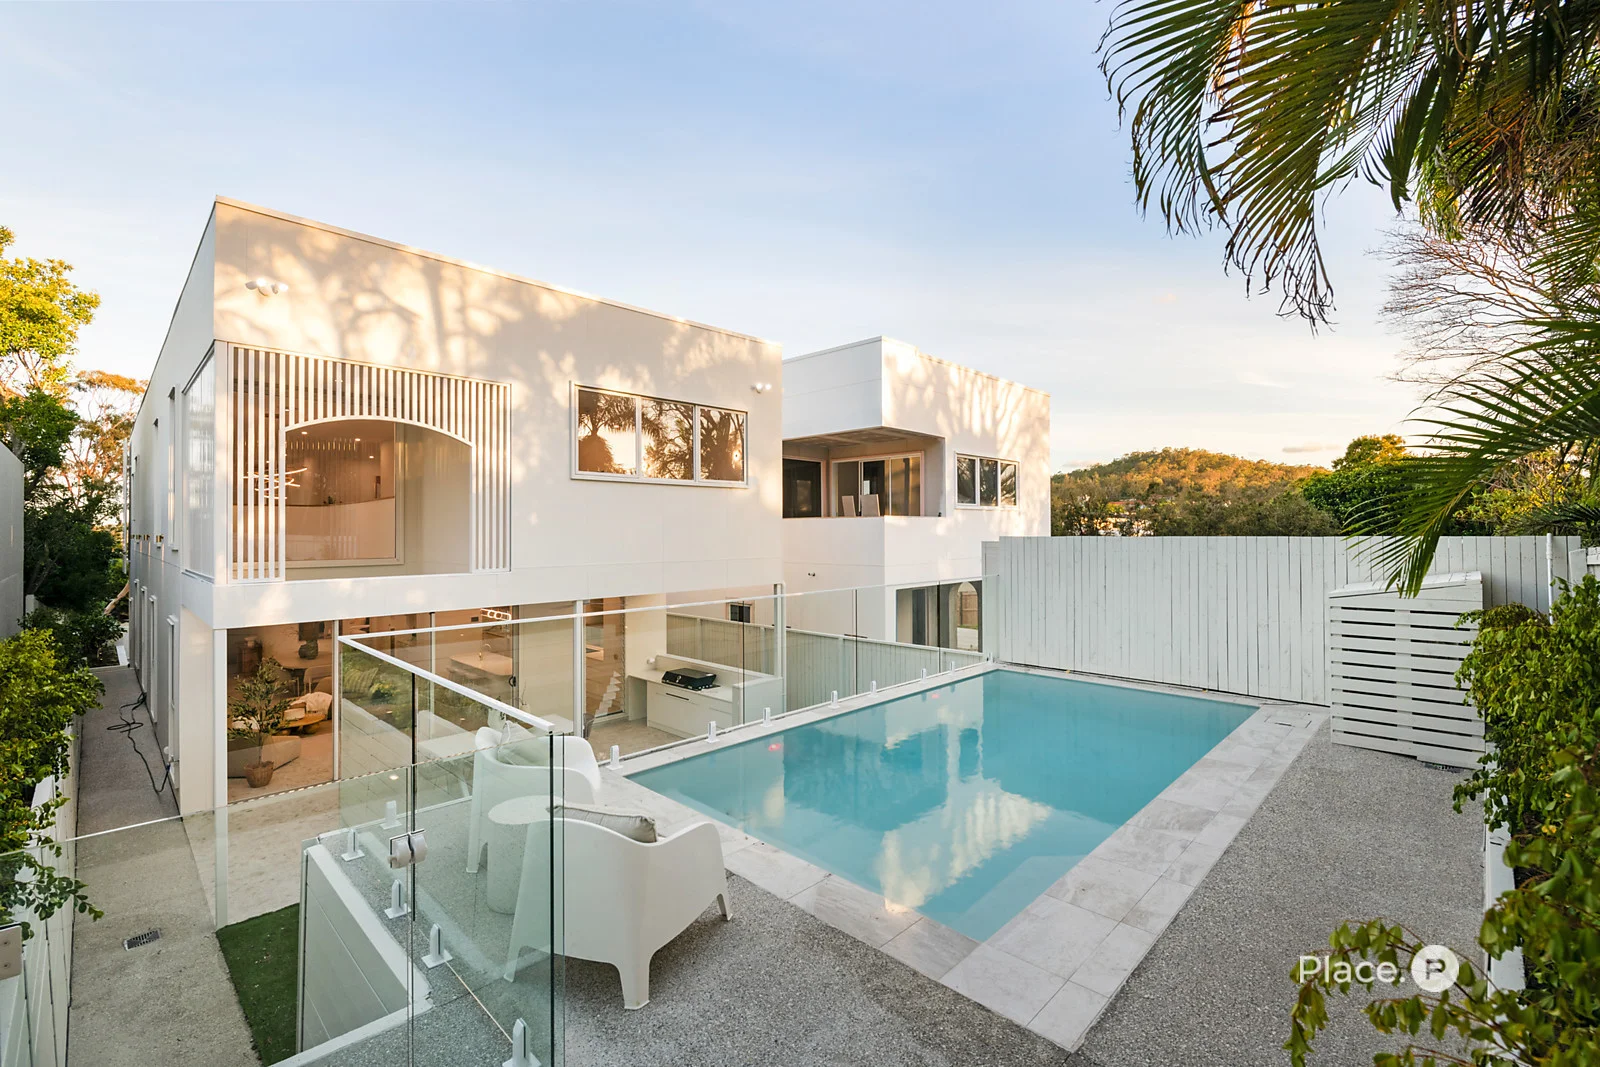
Description: Expertly crafted by long-established builders GW Homes to deliver both undeniable sophistication and exceptional functionality, this five-bedroom prestige home offers a lifestyle beyond compare. Promising to exceed the highest of expectations with its premium finishes, elegant interiors, impressive swimming pool and spectacular entertainment options, this dual-level abode awaits discerning buyers. Welcome to one of Camp Hill's finest and newest addresses. Intelligently utilising its well-located 405sqm allotment, the property tastefully blends timeless refinement and modern design. Making a bold first statement that will captivate from the outset, the residence showcases a striking contemporary facade accented by sleek lines and stone accents. Equally beautiful, the residence's interior features natural stone tiling, lofty ceilings, plentiful glass and a calming neutral colour palette. Each space is carefully curated to enhance connection, while also allowing moments of calm and quiet. Seamlessly flowing from the home's welcoming entry and grand central hallway, a spacious open-plan living and dining area is situated on an upper split level. Illuminated by a magnificent void and exquisite pendant lighting, this airy central space encompasses a wet bar ideal for entertaining. Ensuring hassle-free meal preparation, a sensational gourmet kitchen displays a large breakfast bar, stone benchtops, a butler's pantry and ample cupboard storage. A suite of premium appliances includes a Fulgor oven, rangehood, dishwasher and 90-centimetre induction cooktop. Another excellent culinary space, a covered entertainers' patio sets the scene for truly unforgettable celebrations. Also lending itself to relaxed gatherings, this incredible al fresco area has a full outdoor kitchen with an Artusi four-burner barbecue. Further adding to the property's outstanding appeal, a fully-fenced grassed rear yard benefits from a glass-framed swimming pool, an attached terrace and raised gardens. Also on this level is a fifth or guest bedroom showcasing a built-in robe, plus a full bathroom and a separate internal laundry. Upstairs, another living area is accompanied by a versatile study nook. Steps away, a lavish master suite boasts a large walk-in robe with abundant storage. You will also find a luxurious ensuite featuring floor-to-ceiling stone tiling and dual vanities, in addition to a separate bath and frameless shower. There are also three sizeable bedrooms with built-in robes; two have balcony access with views towards Whites Hill Reserve. Offering harmony and convenience, this level is serviced by two full family-sized bathrooms. Complete with a secure dual garage and a ground-level mudroom, the residence also includes fabulous storage, app-controlled ducted air-conditioning and ceiling fans. Merely a stone's throw from Camp Hill Marketplace's many cafes, restaurants and boutiques, this extraordinary home is near Whites Hill Reserve's sporting facilities. Westfield Carindale, Seven Hills Bushland Reserve's scenic walking tracks, Coorparoo Square and the Coorparoo train station are minutes away. Falling within the Whites Hill State College catchment area, this incomparable property is also a short distance from Saint Thomas Catholic Primary School, San Sisto College and Saint Martin's Catholic Primary School. Do not miss this exclusive opportunity call to arrange an inspection today. Disclaimer: We have in preparing this advertisement used our best endeavours to ensure the information contained is true and accurate, but accept no responsibility and disclaim all liability in respect to any errors, omissions, inaccuracies or misstatements contained. Prospective purchasers should make their own enquiries to verify the information contained in this advertisement.
Agent: Julia Doyle - juliadoyle@eplace.com.au - 07 3107 2111
Agent: Eliza Schultz - es@eplace.com.au - 07 3107 6999
Coorparoo, QLD 4151
Property Type: Apartment / Unit / Flat
Listing Type: Residential
Status: Active
Summary: Potential Galore in the heart of Coorparoo
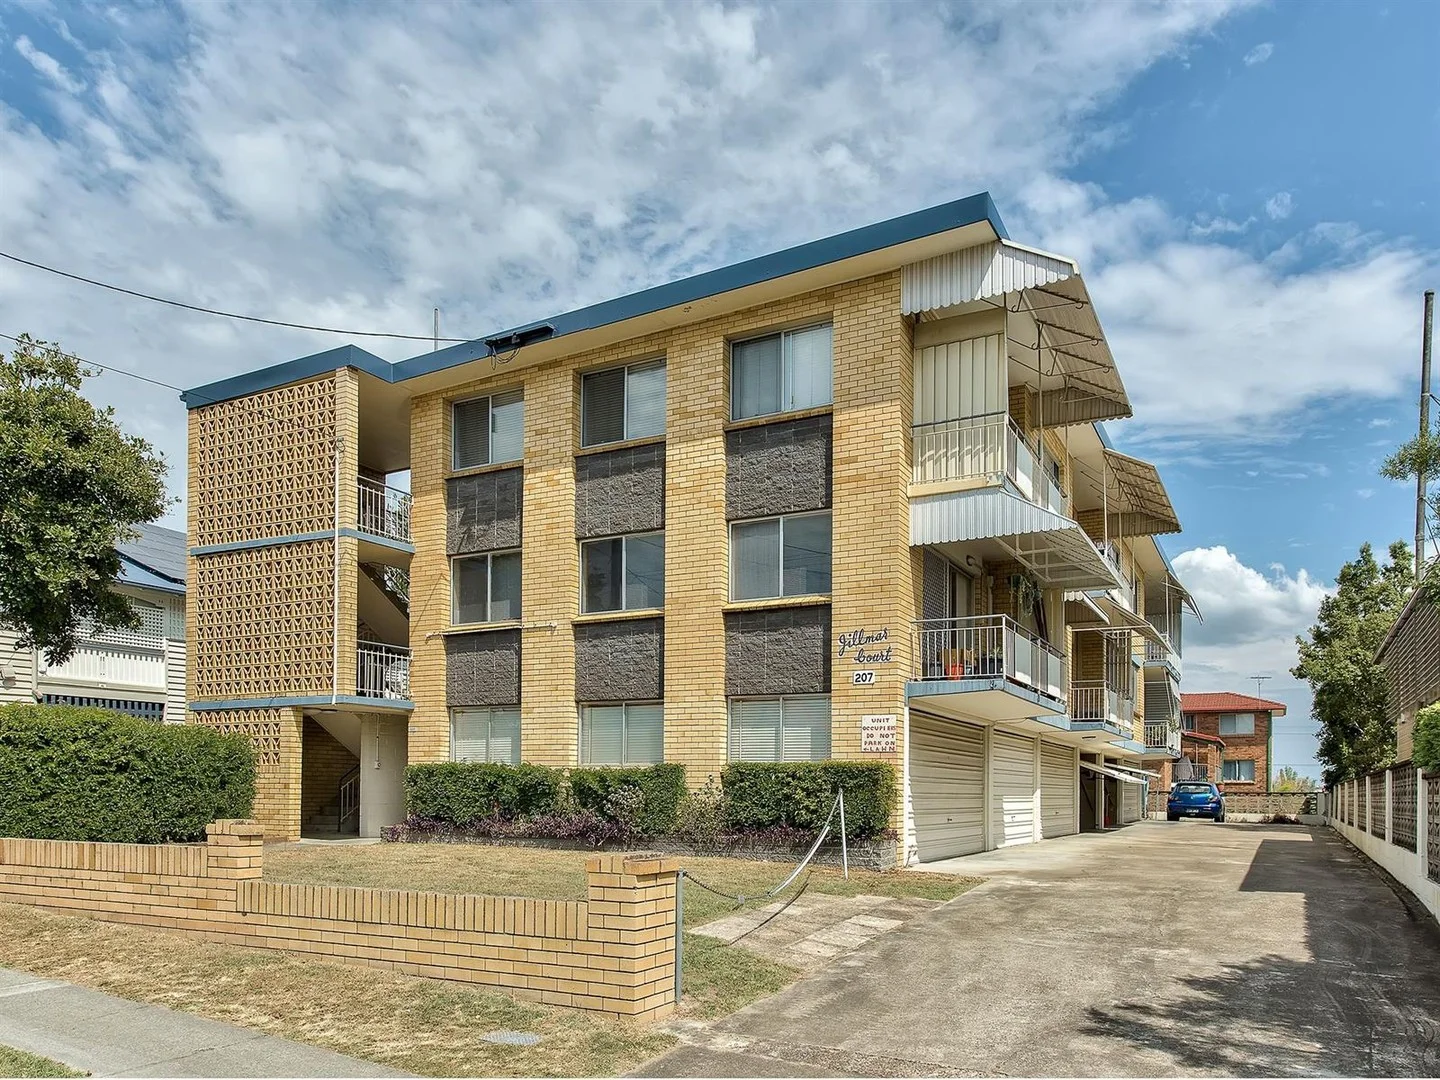
Description: Welcome to 2/207 Cavendish Rd Coorparoo, a spacious first floor apartment offering endless potential. This two bedroom, one bathroom residence, complete with extra large single lock up garage, is nestled right in the heart of Coorparoo. Currently vacant and ready for a new owner, this property presents a rare opportunity for buyers looking to renovate and create their dream home or simply just live in. - First floor apartment with a large floorplan - Two generously sized bedrooms built in - One bathroom in original condition - Air conditioned - Extra large lock up garage with laundry - Private balcony with a City view - Vacant and ready for immediate occupancy Located in the heart of Coorparoo, this apartment is perfectly positioned to enjoy the best of suburban living with the convenience of city amenities. Just a short stroll away, you'll find an array of cafes, shops, and parks, making it an ideal spot for those who appreciate a vibrant community atmosphere. Excellent public transport links and proximity to major roads ensure easy access to Brisbane's CBD and surrounding areas. This property is an excellent choice for first home buyers looking to enter the market with a project that allows for personal touches and renovations. It also presents a fantastic opportunity for investors seeking a secure and well-located apartment that is easily rented and will gather good capital growth. The spacious layout will provide a blank canvas to create a comfortable and stylish home. Don't miss out on this unique opportunity to secure a first floor apartment in Coorparoo. Contact Jarrod today to arrange a viewing and take the first step towards making this apartment your own. Quick Details BCC rates: $608 approx per quarter Water rates: $328 approx per quarter Body Corporate: $776 approx per quarter Age: 1981 Number of units in Building: 6 Investment Information: Vacant Potential $500-$530/week Disclaimer - Please note that some photos of this property have been virtually staged. The furnishings and decor shown are for illustrative purposes only. Some images have been digitally enhanced to show case how furniture could fit.
Agent: Jarrod Lane - jarrod@propertynetwork.com.au - 07 3277 3122
Camp Hill, QLD 4152
Land Size: 797 m²
Property Type: House
Listing Type: Residential
Status: Active
Summary: Pre War Renovator with Magnificent City views
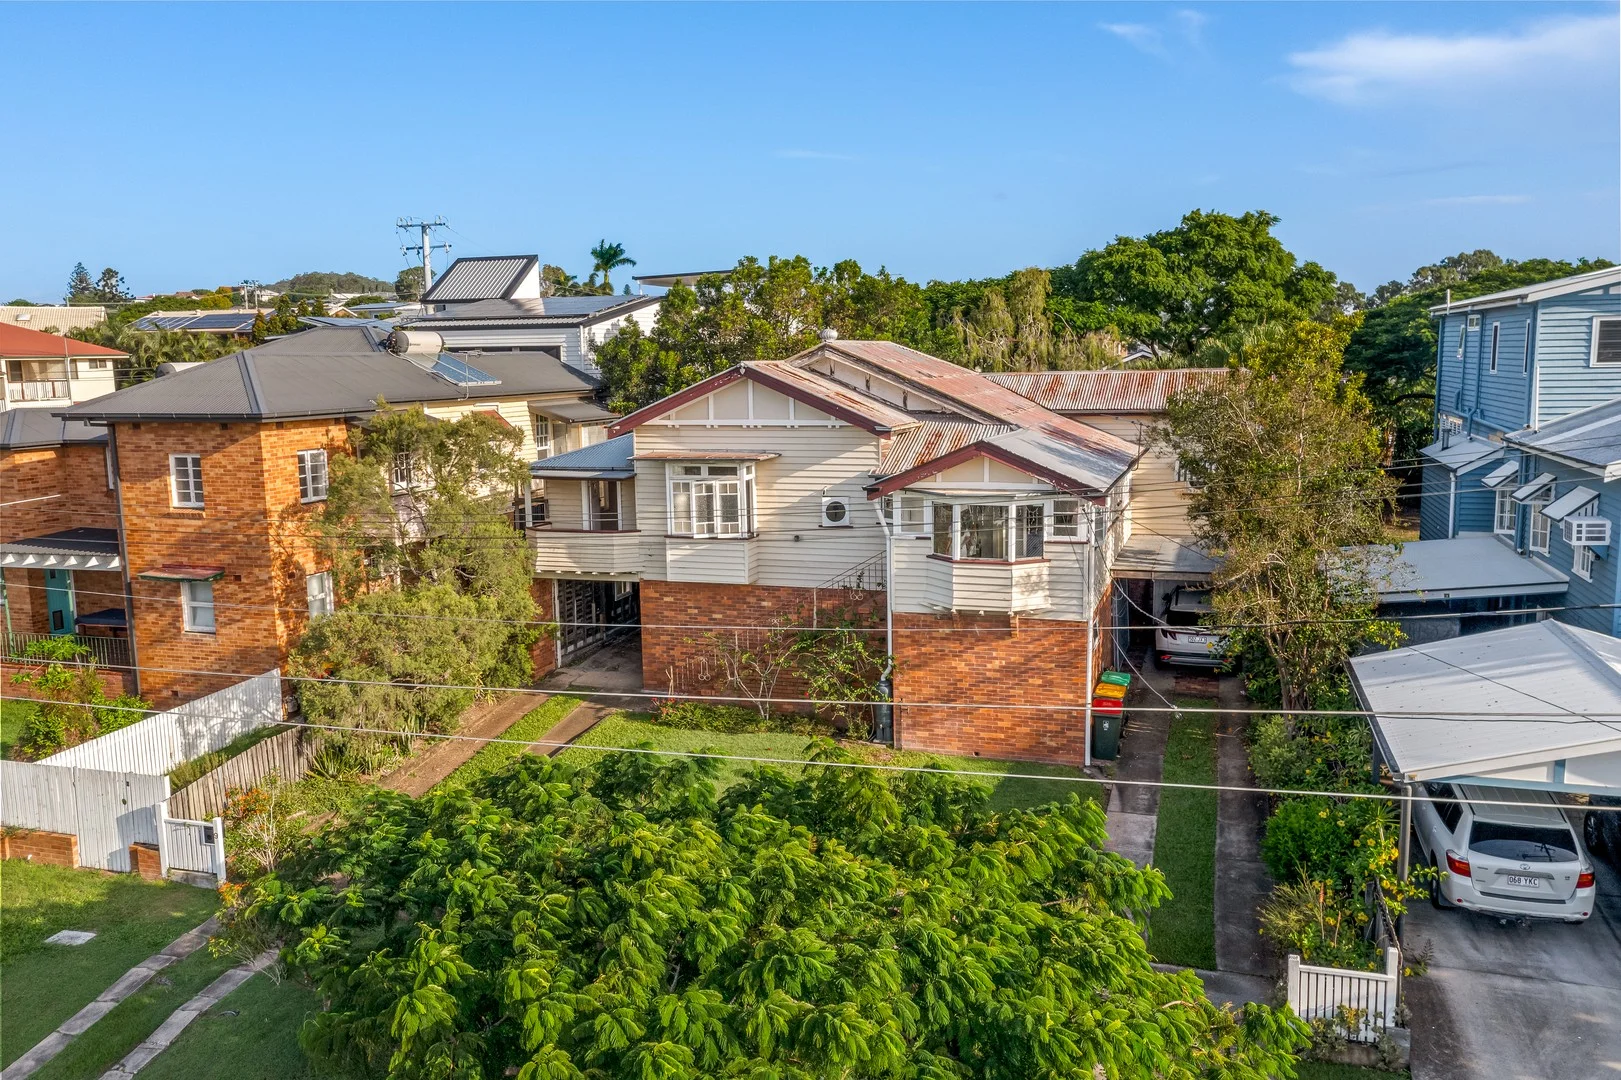
Description: Discover the timeless charm and boundless potential of this pre-war Queenslander, offering breathtaking city views in a sought after location in Camp Hill. While the residence requires significant renovation, its prime location and inherent character present a unique opportunity for those eager to restore and personalize a piece of Brisbane's architectural heritage. Property Highlights: • Three Spacious Bedrooms: Each room is bathed in natural light, providing a serene retreat for rest and relaxation. • Inviting Living Areas: The open-plan design, complemented by hardwood floors, creates a warm and welcoming ambiance, perfect for family gatherings and entertaining guests. • Functional Kitchen: Equipped with modern appliances and ample counter space, this kitchen is ready to inspire your culinary adventures. • Expansive Outdoor Space: Set on approximately 797 sqm, the lush backyard offers endless possibilities-from creating a garden oasis to designing an alfresco dining area under the stars. • Breathtaking City Views: Enjoy panoramic vistas of Brisbane's skyline, adding a touch of magic to your everyday living. • Prime Location: Situated just minutes from local cafes, parks, and essential amenities, this home combines urban convenience with suburban tranquility. A Canvas for Your Vision: While this Queenslander requires significant work, its solid bones and classic features provide the perfect foundation for your renovation dreams. Envision restoring its original charm while incorporating modern comforts, transforming it into a bespoke residence that reflects your personal style. Why Camp Hill? Living in Camp Hill means embracing a community-rich environment, with tree-lined streets, reputable schools, and a vibrant local culture. It's more than a location; it's a lifestyle that offers both connectivity and retreat. This property is not just a house; it's an opportunity to create a home filled with new memories and stories. Seize This Opportunity: Properties with such potential in Camp Hill are rare. Don't miss the chance to turn this diamond in the rough into your dream abode. Contact us today to schedule a viewing and take the first step toward making this house your home.
Agent: Varsha Daswani - varsha@sairealestategroup.com.au - 0468466973
Coorparoo, QLD 4151
Land Size: 112 m²
Property Type: Apartment / Unit / Flat
Listing Type: Residential
Status: Active
Summary: Fully Renovated With City Views
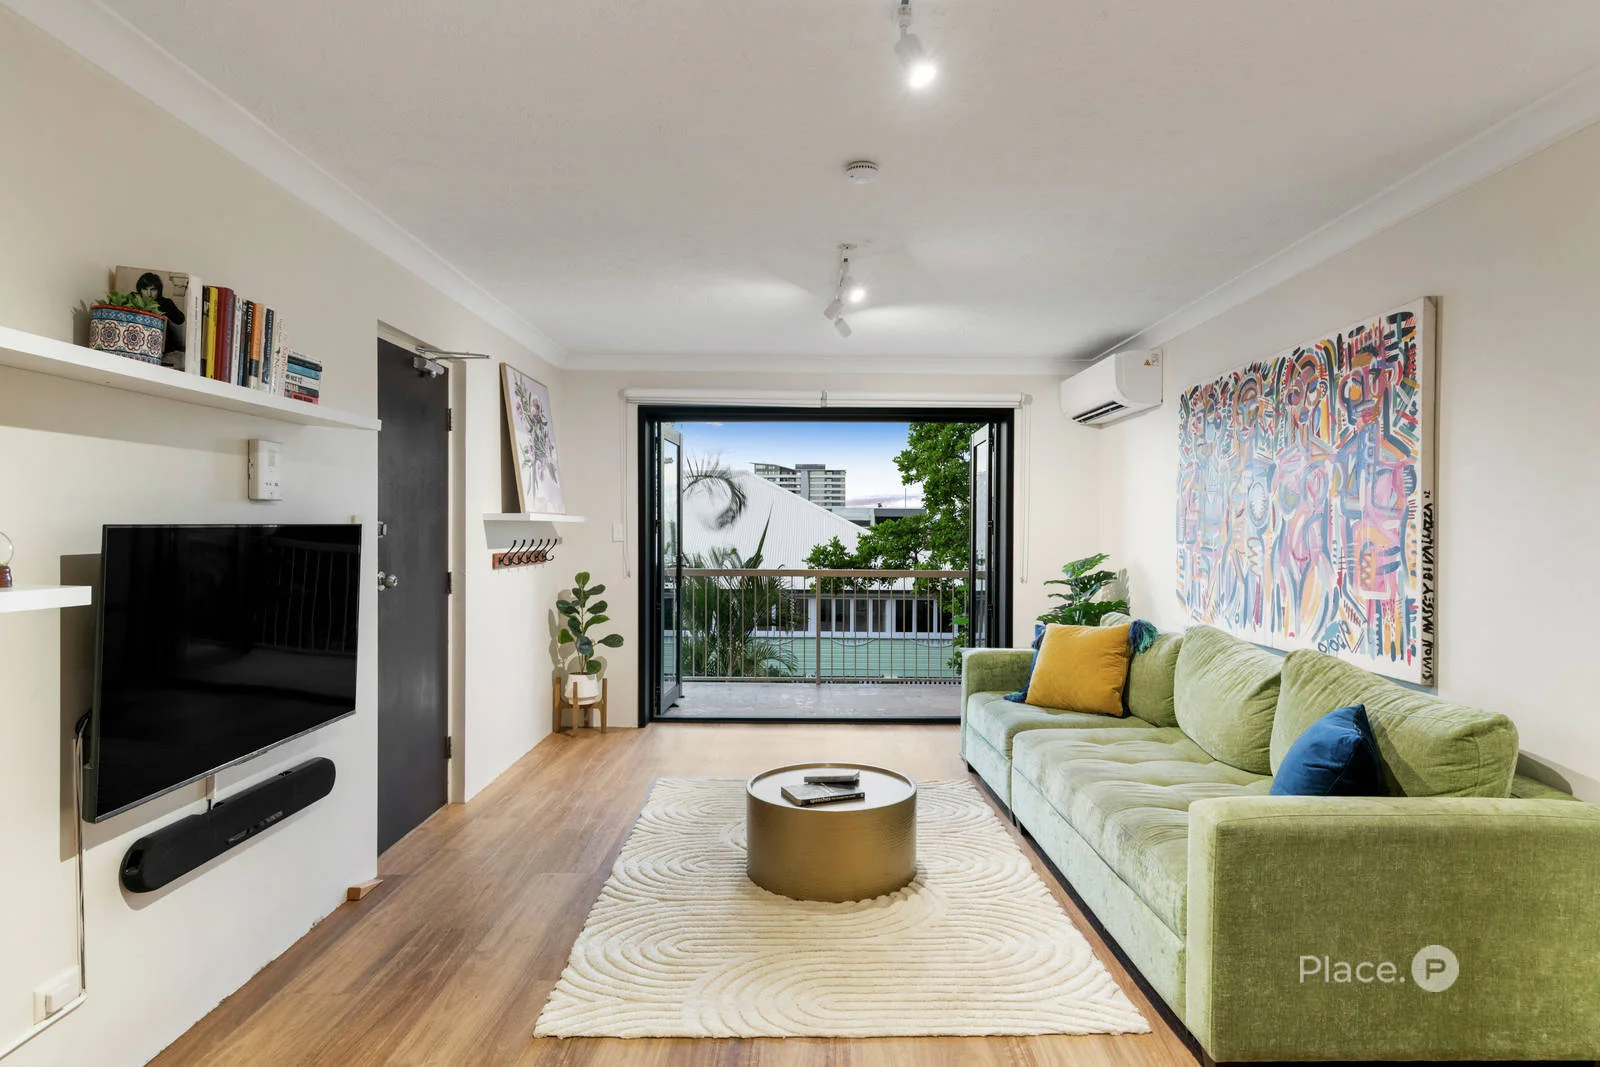
Description: Positioned in a tightly held boutique complex of just six, this fully renovated apartment presents a rare opportunity to secure premium inner-city living in one of Brisbane's most in-demand suburbs. Every detail has been thoughtfully updated to deliver a modern, high-spec finish, making this an ideal choice for owner-occupiers seeking quality and lifestyle, or investors chasing strong long-term performance. Elevated and light-filled, the open-plan living area flows to a private balcony capturing city skyline views, creating a relaxed yet refined space to unwind or entertain. **Key Features** Fully renovated throughout with premium finishes Two generous bedrooms with built-in robes Contemporary kitchen with modern appliances Stylish, updated bathroom Open-plan living and dining with excellent natural light Balcony with elevated city outlook Single lock-up garage Boutique complex of only six residences **Location Advantage** Enjoy a walk-to-everything lifestyle just moments from cafés, dining, cinemas and shopping at Coorparoo Square, with public transport at your doorstep and the Brisbane CBD only minutes away. This is low-maintenance living in a proven, high-growth location. **Why This Property Stands Out** Completely turnkey no work required Elevated position with outlook and privacy Small, tightly held complex Strong appeal to owner-occupiers and investors alike Exceptional lifestyle convenience in a blue-chip suburb Disclaimer: We have in preparing this advertisement used our best endeavours to ensure the information contained is true and accurate, but accept no responsibility and disclaim all liability in respect to any errors, omissions, inaccuracies or misstatements contained. Prospective purchasers should make their own enquiries to verify the information contained in this advertisement.
Agent: Mark Hill - markhill@eplace.com.au
Agent: Karen Simons - karensimons@eplace.com.au
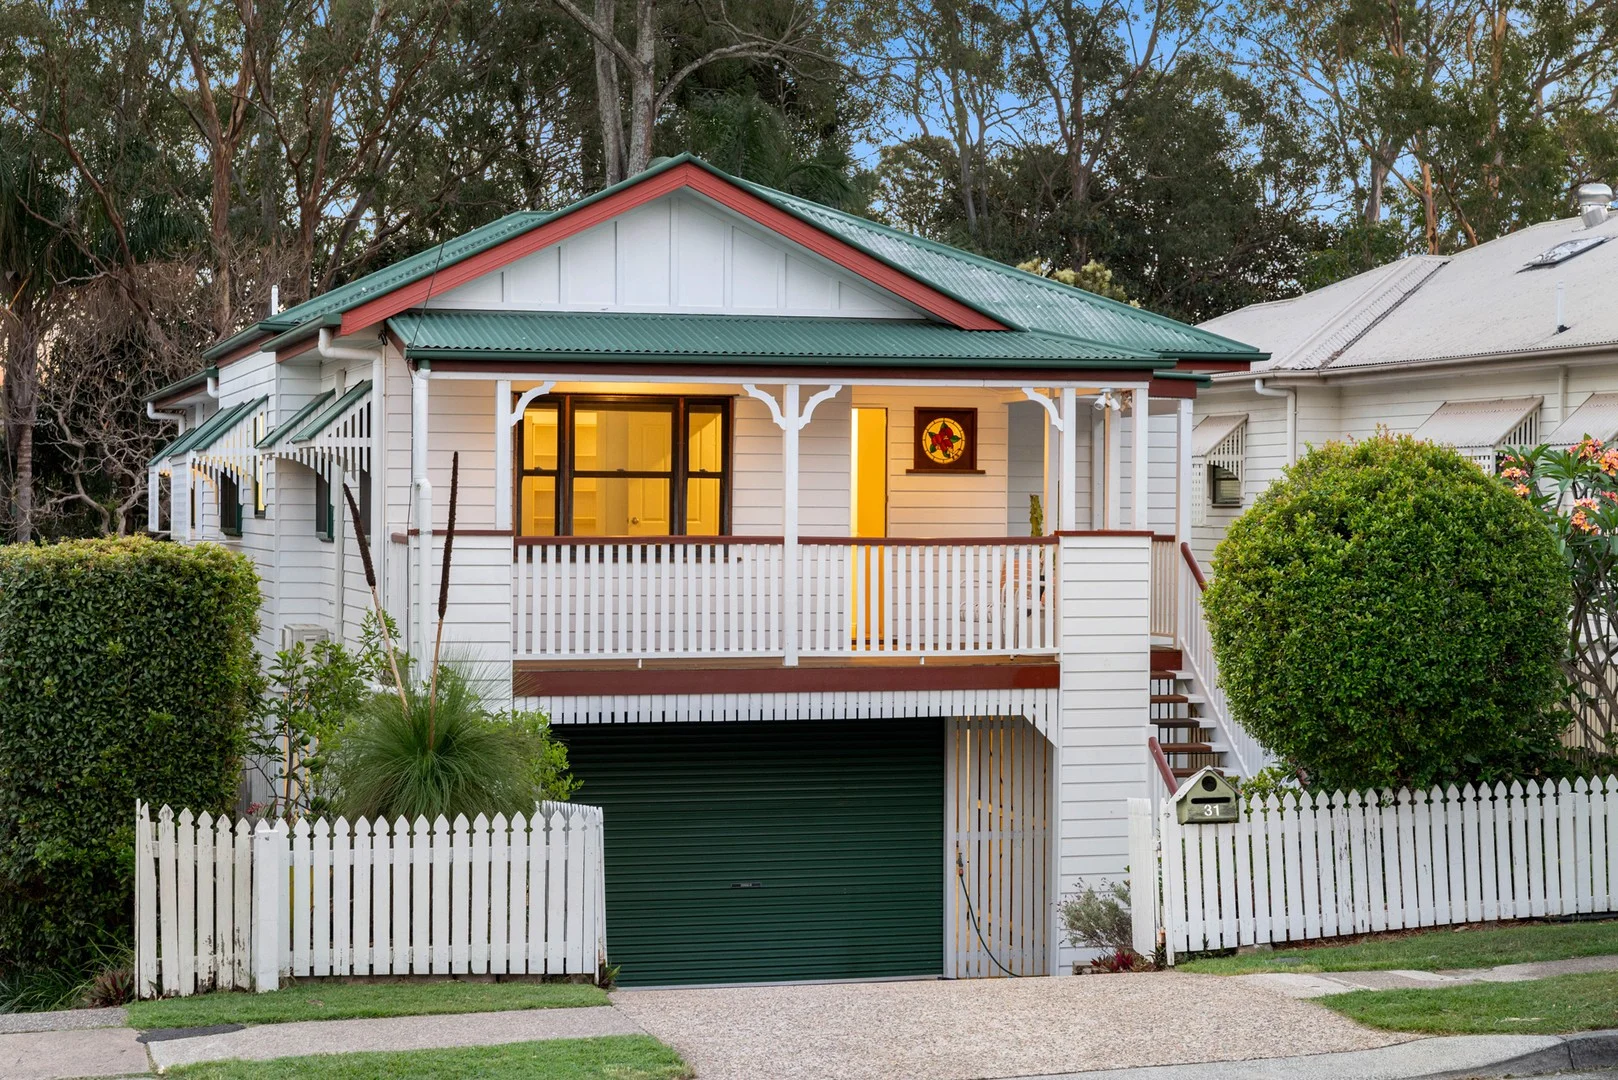
Camp Hill, QLD 4152
Land Size: 837 m²
Property Type: House
Listing Type: Residential
Status: Active
Summary: Spacious Modern Queenslander in Martha Street Precinct
Description: Positioned in a quiet, park backed setting, this residence delivers the ideal balance of lifestyle, comfort, and convenience. Welcome to 31 Combles Road, Camp Hill. Perfectly located within metres of the highly sought after Martha Street precinct, this beautifully presented five bedroom, three bathroom Queenslander blends timeless character with contemporary comfort across a lush 837sqm block backing directly onto tranquil parkland. Behind its charming façade and inviting front veranda lies a home designed for both relaxation and entertaining. Polished timber flooring, high ceilings, and bifold doors create a seamless connection between indoor and outdoor living spaces, while the elevated position captures leafy green outlooks from every angle. At the heart of the upper level, the gourmet kitchen delights with an expansive island bench, ample cabinetry, and a breakfast bar perfect for casual family meals. Flowing effortlessly from the open-plan living and dining zones, the rear entertaining deck enjoys a peaceful parkland backdrop for alfresco dining, an entertainer's dream. The upper level also features three spacious bedrooms, all with ceiling fans and built-in wardrobes, including a luxurious master suite with a walk-in robe and private ensuite. A stylish family bathroom with bathtub and generous storage completes this floor. Downstairs offers exceptional versatility, featuring two additional bedrooms, a full bathroom, second living area, laundry, and another expansive covered deck overlooking the lush backyard-perfect for children, guests, or dual living arrangements. Car enthusiasts and growing families will love the massive three car garage, providing abundant storage and potential to convert part of the space into an additional living zone, home gym, or more bedrooms. Additional features include: • Crimsafe front door and window screens • Multiple linen cupboards and under-stair storage • Air conditioning throughout the home • Scope for additional living space on ground level Located in prestigious Camp Hill in a pocket renowned for its boutique cafés, restaurants, and local shops. Enjoy morning coffee at one of Camp Hill's beloved eateries, stroll to nearby local parks, or take a short drive to Coorparoo Square for cinemas, dining, and retail. Public transport and a selection of excellent schools are all within easy reach, making this one of Brisbane's most convenient and desirable family locations. This property is being sold without a price and therefore a price guide cannot be provided. The website may have filtered the property into a price bracket for website functionality purposes. Please note the following when attending our open homes: "The attendee acknowledges that at all times while attending the open home/inspection they do so at their own risk and that the attendee (and other people in the care and control of the attendee) will not hold the owner, agent or any of their employees, contractors or agents liable for any personal injury, death, loss, theft or damage to their personal property, whether caused by the negligence of the owner, agent, their employees, contractors or agents, howsoever caused."
Agent: Jose Peralta - jose.peralta@raywhite.com - 07 3395 1211
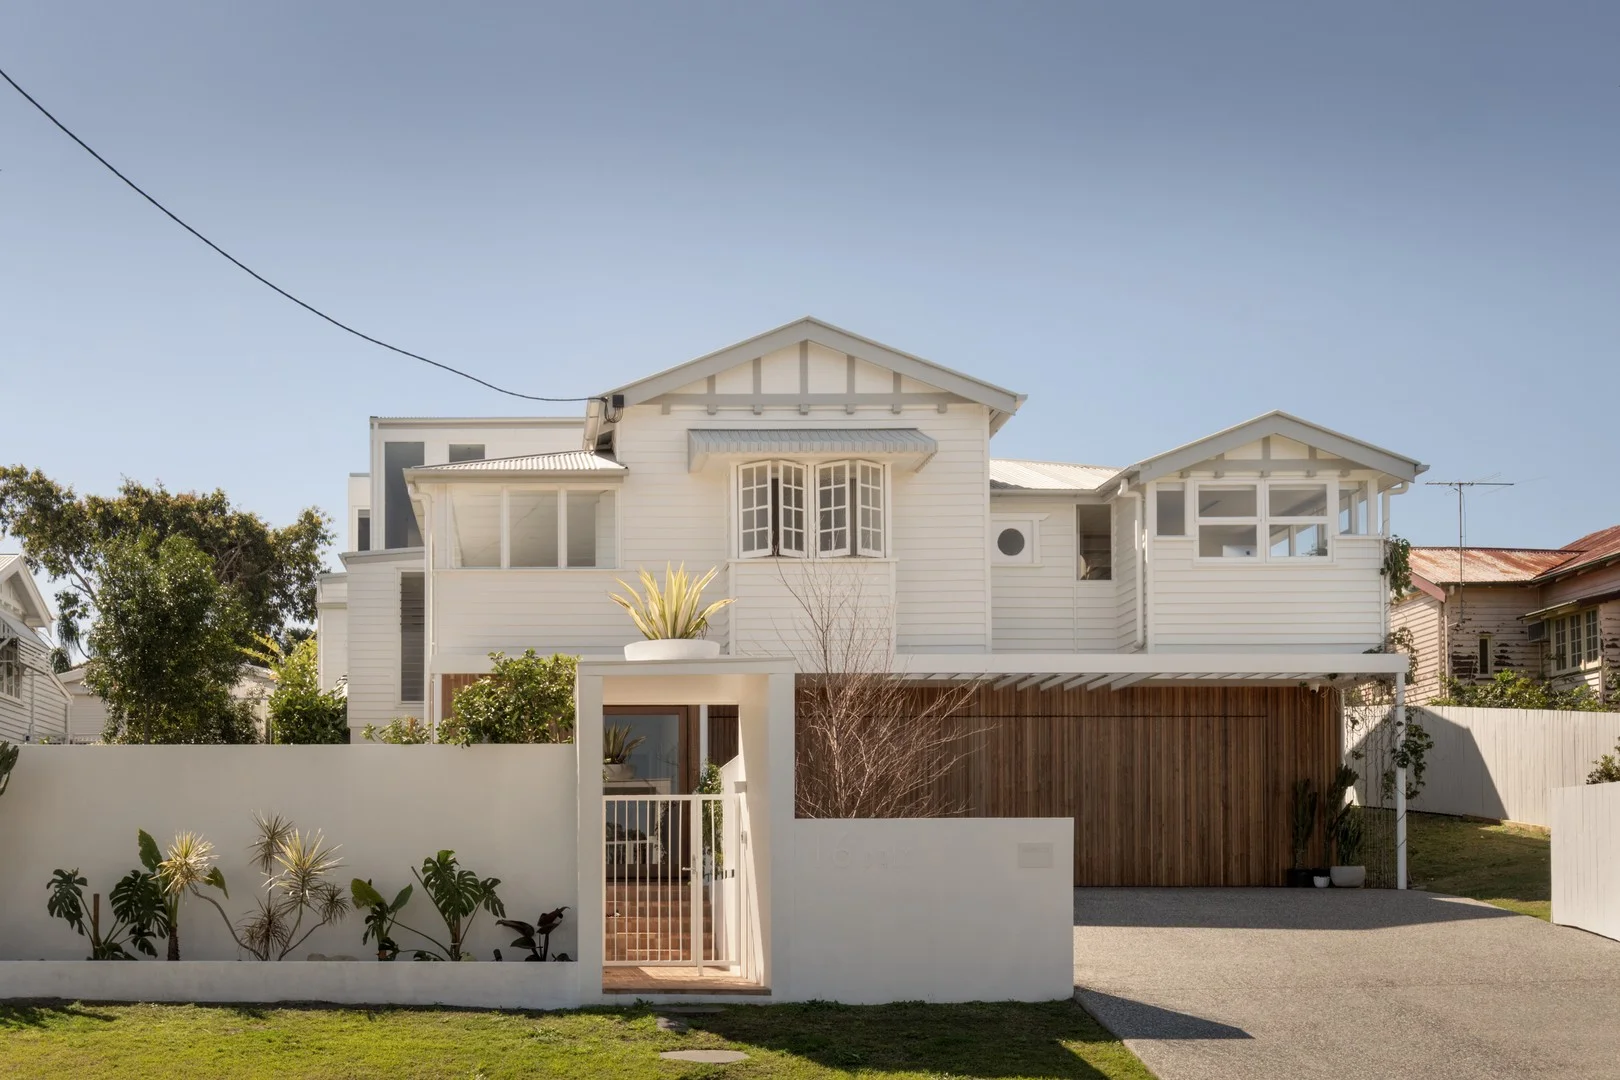
Camp Hill, QLD 4152
Land Size: 814 m²
Property Type: House
Listing Type: Residential
Status: Active
Summary: Optimised Family Lifestyle, Architectural Design and Idyllic Views
Description: A home where family life is enhanced by architecture, climate, and connection, this character Camp Hill residence has been masterfully redesigned by DAHA and GRAYA. Set on an expansive 814sqm parcel behind a 21-metre frontage, the house embraces its idyllic orientation with an intuitive design capturing sweeping views across Brisbane's landscape. Weaving family functionality with striking architectural form, the home responds to its surroundings. An organic palette of stone, glass, brick, concrete, and timber is defined by soaring 3-metre ceilings and a dramatic 5.7-metre void, and sunshine and cross-breezes flow effortlessly through banks of glass sliders that frame the ever-changing cityscape. Integrating outdoors, the layout ensures constant connection. With the living, dining, and Miele kitchen forming an open domain unfolding to the alfresco terrace, swimming pool, and backyard, parents can supervise children, entertain in style, and embrace a backdrop of relaxing blue and green hues that blur the boundaries between the gardens, water and sky. Featuring five bedrooms, three bathrooms, and a three-car garage, family accommodation is beautifully zoned across three levels. The children's wing boasts its own living area, study, and three bedrooms, and the guest suite houses a private ensuite downstairs. Elevated in a world of its own, the entire top floor is dedicated to parents, with a primary retreat engaging in mesmerising city views and extending to a window seat, dressing room, makeup vanity, and a luxurious ensuite with dual vanities and a freestanding bath. Offering a picture-perfect Camp Hill lifestyle, this home rests on the doorstep of retail, dining and scenic outdoor space. Moments from it all, you can stroll to the local parks with the kids and enjoy coffee, wine and shopping at nearby Old Cleveland Road, Martha Street and Camp Hill Marketplace. Just 1km from Camp Hill Primary School, within walking distance of childcare centres, and minutes from renowned private colleges, including Loreto and Villanova, your family will delight in the endless appeal. Features of this property include: - Family home transformed by GRAYA and DAHA on 814sqm - 5 bedrooms, 3.5 bathrooms (2 ensuites), 3-car garage - City-view top-floor primary suite, ground-floor guest suite - Children's wing featuring 3 bedrooms, study and lounge - Living and dining area, alfresco terrace, swimming pool - Miele kitchen, butler's pantry, integrated Liebherr fridge - Glass wine display, zip tap, outdoor Beefeater BBQ - Secure front and rear yards, manicured gardens, citrus trees - My Air ducted A/C, integrated speakers, solar, security - 650m to Martha Street, 1.6km to Camp Hill Marketplace - 1km to Camp Hill Primary School, close to private colleges - Walk to parks, 250m to bus stops, 7km to the CBD To obtain further information, please contact Josh Brown on 0403 139 397 or Brittany Denham Ellis on 0423 884 214. This property is being sold without a price and therefore a price guide cannot be provided. The website may have filtered the property into a price bracket for website functionality purposes.
Agent: Josh Brown - josh.brown@raywhite.com - 07 3358 0662
Agent: Brittany Denham Ellis - brittany.denhamellis@raywhite.com


