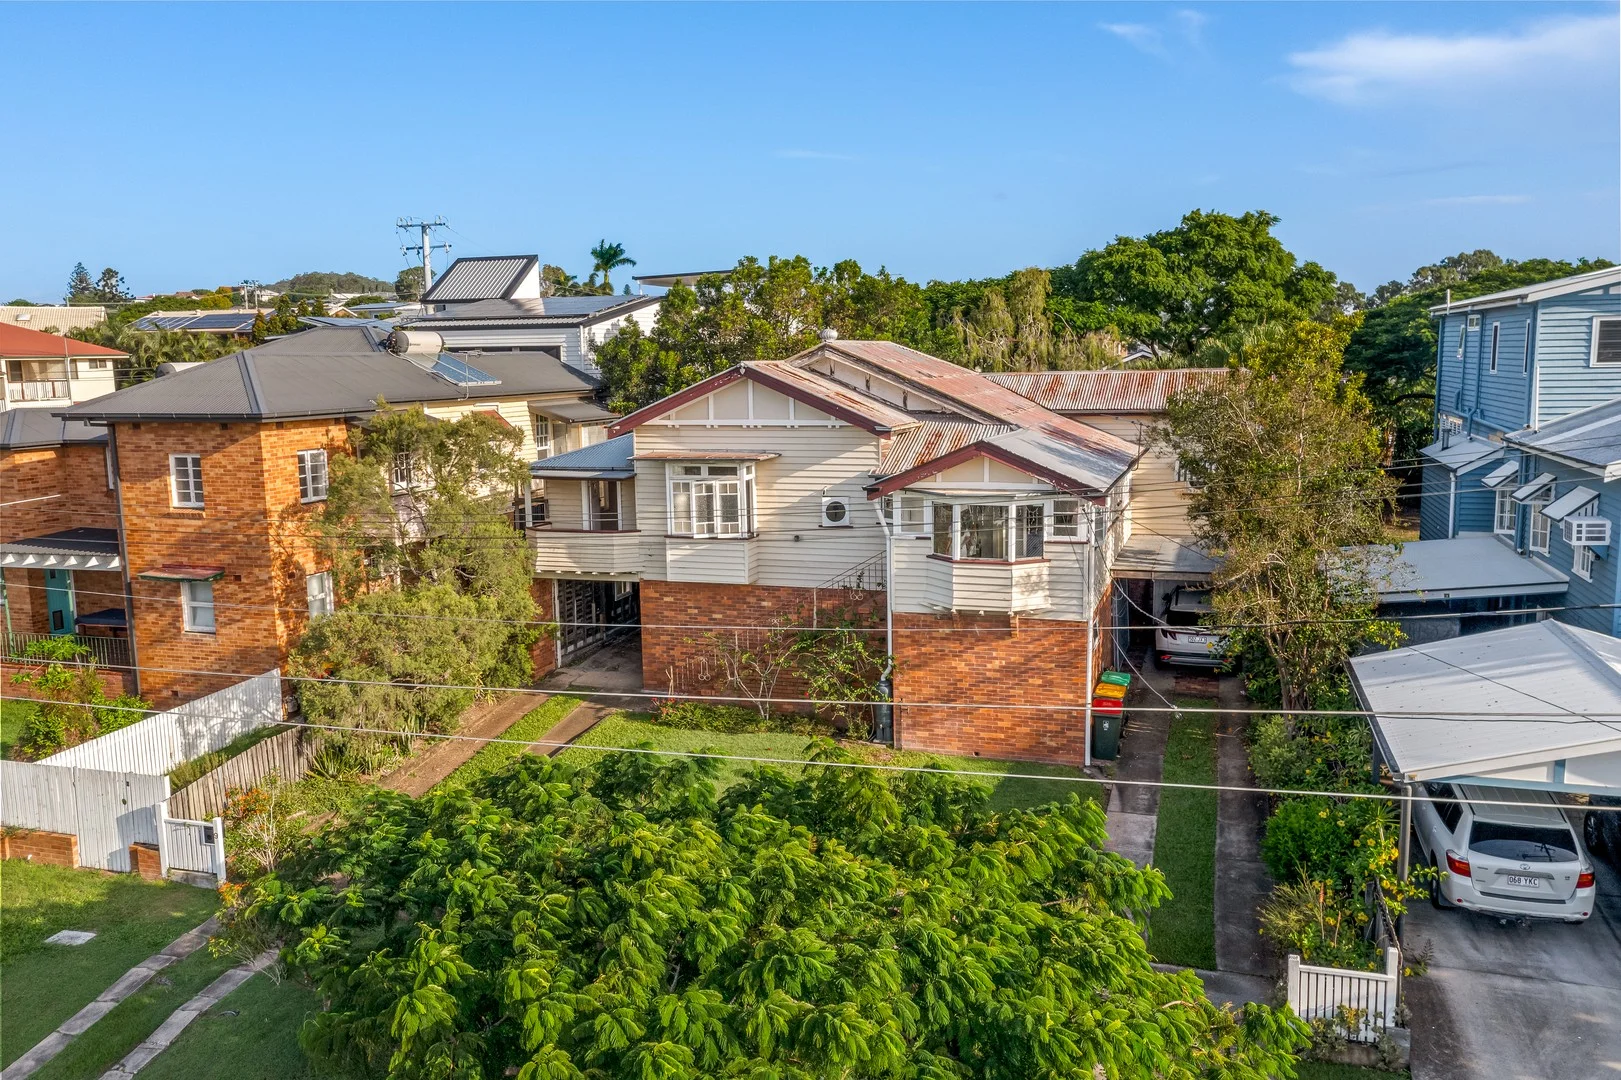
9 Bovelles Street
Camp Hill, QLD 4152
Neighbourhood & everyday essentials
Explore around Camp Hill, from school days to weekends.
Find schools, playgrounds and children’s classes. Browse by age to plan school days and weekends.

Area figures
- residents (ABS, June 2024)
- 1,355,640
- children aged 0–14
- 221,767
- schools
- 327
- parks & libraries
- 407
- kids’ activity providers listed
- 505
Most-listed activities: Karate, Soccer, Swimming
Population figures: Australian Bureau of Statistics
Explore local libraries, community spaces, schools and council programs across the wider area.
Parks, playgrounds & public spaces
Wembley Park
Jackson St, Coorparoo, Queensland, 4151
788 m straight-line distance
Eric Sivell Park
Boundary Rd, Coorparoo, Queensland, 4151
1.4 km straight-line distance
Norman Park
Adina St, Norman Park, Queensland, 4170
1.4 km straight-line distance
Giffin Park
Birubi St, Coorparoo, Queensland, 4151
1.6 km straight-line distance
Things to do near this home
Explore nearby play centres and family attractions from the directory. Check ages, entry prices and opening hours with the venue.

Browse things to do with kids in Brisbane
Find more ideas by age, budget and indoor or outdoor setting on Things to do. Dated events are in What’s on. See what’s on
Discover local guides & family ideas
Read local family guides and practical articles as you explore life around this home.

Most Livable Suburbs in Queensland for Families (2026)
<!-- seotitle: Most Livable Suburbs in Queensland for Families (2026) metadescription: The QLD suburbs with the most kids' activities and nearby schools on offer, ranked from AroundSchools' own…
Read more →
Free Kids' Activities in Brisbane: What's On, Libraries, Free Trials
Most of what is genuinely free for kids in Brisbane sits on council land. We hold 999 libraries, parks and community spaces inside the city, and library membership and playground entry cost nothing.…
Read more →Everyday essentials & getting around
Open the map to choose a destination and check journey times from this address. Walking routes, step-free access and travel times have not been verified.
Source: AroundSchools directory. Distances are straight-line distances, not walking routes. Confirm facilities on the linked detail pages. Directory update dates are not supplied for this summary.
Property Details
797 m²
House
RESIDENTIAL
What's Nearby

Adrian Keys Music
34 Russell Avenue, Norman Park

The Boys' Brigade (Greenslopes)
39 Dunellan Street, Greenslopes

Simple Tuition
Brisbane, Brisbane

Stage61 Australia
., New Farm

The Boys' Brigade Qld
12 Monaco St, Holland Park West

Victorious Gym
50 Annerley Rd, , Woolloongabba

Bonjour Babies (Kangaroo Point QLD)
455 Main St, Kangaroo Point

The Boys' Brigade (Tarragindi)
24 Pope Street, Tarragindi

Sparkly Fairy Face Painting
83 Venner Rd, Annerley
Nearby Schools

Queensland Pathways State College
347 Old Cleveland Rd, Coorparoo QLD 4151, Australia

Coorparoo State School
327 Old Cleveland Road, Coorparoo QLD 4151 Australia

Our Lady of Mount Carmel School
Norfolk Street, Coorparoo QLD 4151 Australia

St Thomas' School
10 Stephen Street, Camp Hill QLD 4152 Australia

Camp Hill State Infants and Primary School
676 Old Cleveland Road, Camp Hill QLD 4152 Australia

Coorparoo Secondary College
Cnr Stanley Street East and Cavendish Road, Coorparoo QLD 4151 Australia
Nearby schools do not imply enrolment eligibility. Confirm catchments, year levels and childcare availability directly with the provider.
Nearby Properties





Recently sold nearby
Homes that have sold close to this address. We don’t show sale prices.
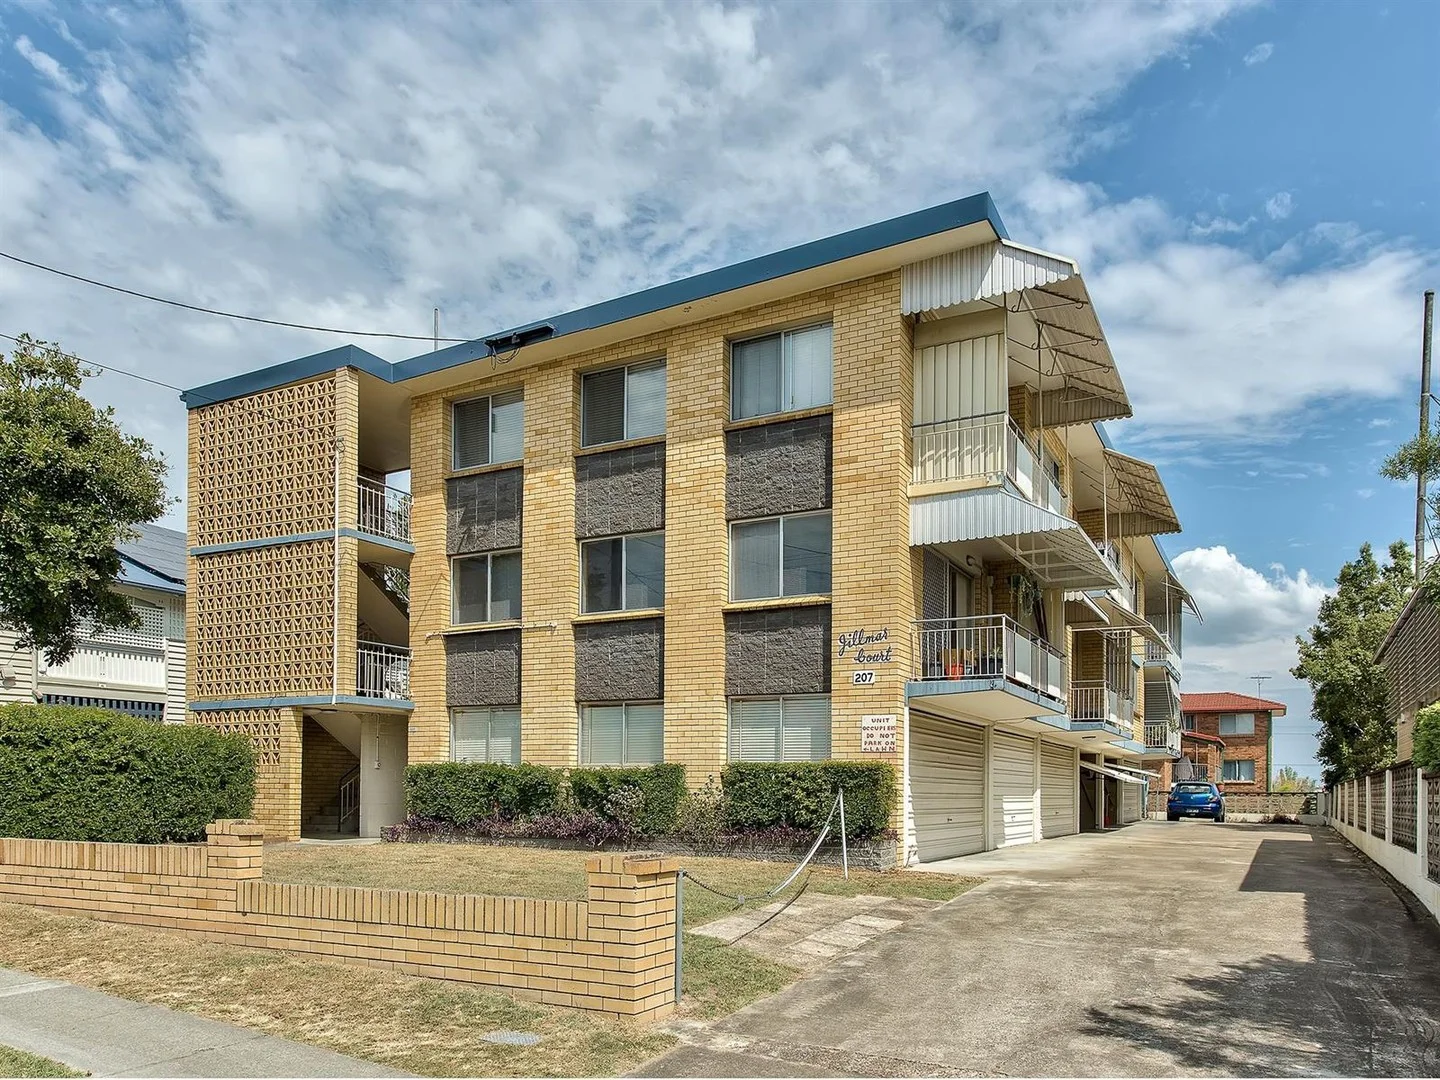
Coorparoo, QLD 4151
Property Type: Apartment / Unit / Flat
Listing Type: Residential
Status: Active
Summary: Potential Galore in the heart of Coorparoo
Description: Welcome to 2/207 Cavendish Rd Coorparoo, a spacious first floor apartment offering endless potential. This two bedroom, one bathroom residence, complete with extra large single lock up garage, is nestled right in the heart of Coorparoo. Currently vacant and ready for a new owner, this property presents a rare opportunity for buyers looking to renovate and create their dream home or simply just live in. - First floor apartment with a large floorplan - Two generously sized bedrooms built in - One bathroom in original condition - Air conditioned - Extra large lock up garage with laundry - Private balcony with a City view - Vacant and ready for immediate occupancy Located in the heart of Coorparoo, this apartment is perfectly positioned to enjoy the best of suburban living with the convenience of city amenities. Just a short stroll away, you'll find an array of cafes, shops, and parks, making it an ideal spot for those who appreciate a vibrant community atmosphere. Excellent public transport links and proximity to major roads ensure easy access to Brisbane's CBD and surrounding areas. This property is an excellent choice for first home buyers looking to enter the market with a project that allows for personal touches and renovations. It also presents a fantastic opportunity for investors seeking a secure and well-located apartment that is easily rented and will gather good capital growth. The spacious layout will provide a blank canvas to create a comfortable and stylish home. Don't miss out on this unique opportunity to secure a first floor apartment in Coorparoo. Contact Jarrod today to arrange a viewing and take the first step towards making this apartment your own. Quick Details BCC rates: $608 approx per quarter Water rates: $328 approx per quarter Body Corporate: $776 approx per quarter Age: 1981 Number of units in Building: 6 Investment Information: Vacant Potential $500-$530/week Disclaimer - Please note that some photos of this property have been virtually staged. The furnishings and decor shown are for illustrative purposes only. Some images have been digitally enhanced to show case how furniture could fit.
Agent: Jarrod Lane - jarrod@propertynetwork.com.au - 07 3277 3122
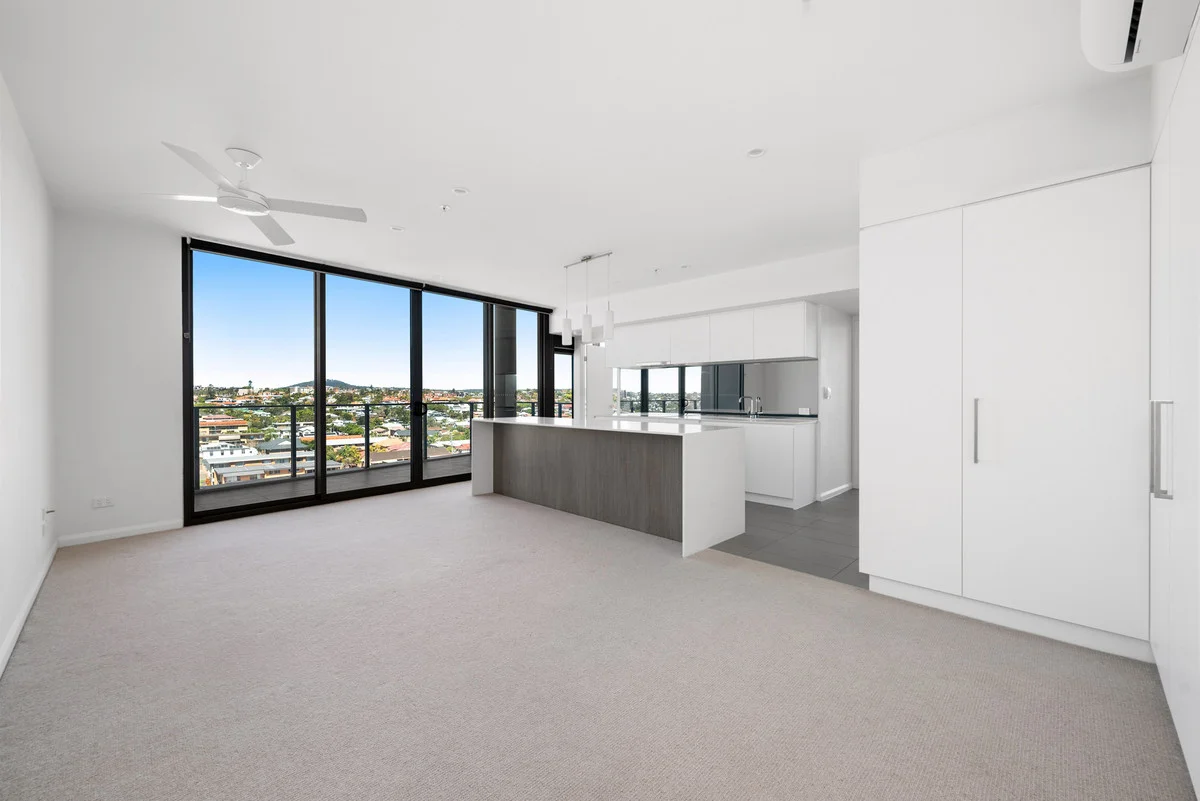
Coorparoo, QLD 4151
Property Type: Apartment / Unit / Flat
Listing Type: Residential
Status: Active
Summary: Luxury and Low-Maintenance Living for First Home Buyers and Downsizers
Description: Wake up to sweeping suburban views and enjoy a vibrant lifestyle right above Coorparoo Square's popular dining and shopping precinct. Just 15 minutes from Brisbane's CBD, this stylish apartment blends comfort and convenience with access to resort-style amenities. The open-plan living and dining area is bathed in natural light and flows seamlessly into a modern kitchen with quality appliances, generous storage, and an inviting island bench. This unit is perfect for entertaining or simply taking in the view. Both bedrooms are well sized, with the master suite featuring a large robes and private ensuite. A second bathroom and European-style laundry add practicality. Residents enjoy a secure underground parking space, air-conditioning, and exclusive access to this building's premium facilities: a gym, two pools, tennis court, rooftop gazebo, and function spaces. With cafes, restaurants, a cinema, and public transport on your doorstep, plus easy access to parks, bikeways, and top schools, this is a fantastic opportunity in a sought-after location. Enquire today to arrange your inspection and experience the lifestyle on offer at Coorparoo Square.
Agent: Noah Campbell - sales1@ysh.com.au
Agent: Dean Parker - dean@ysh.com.au - 07 3339 1467
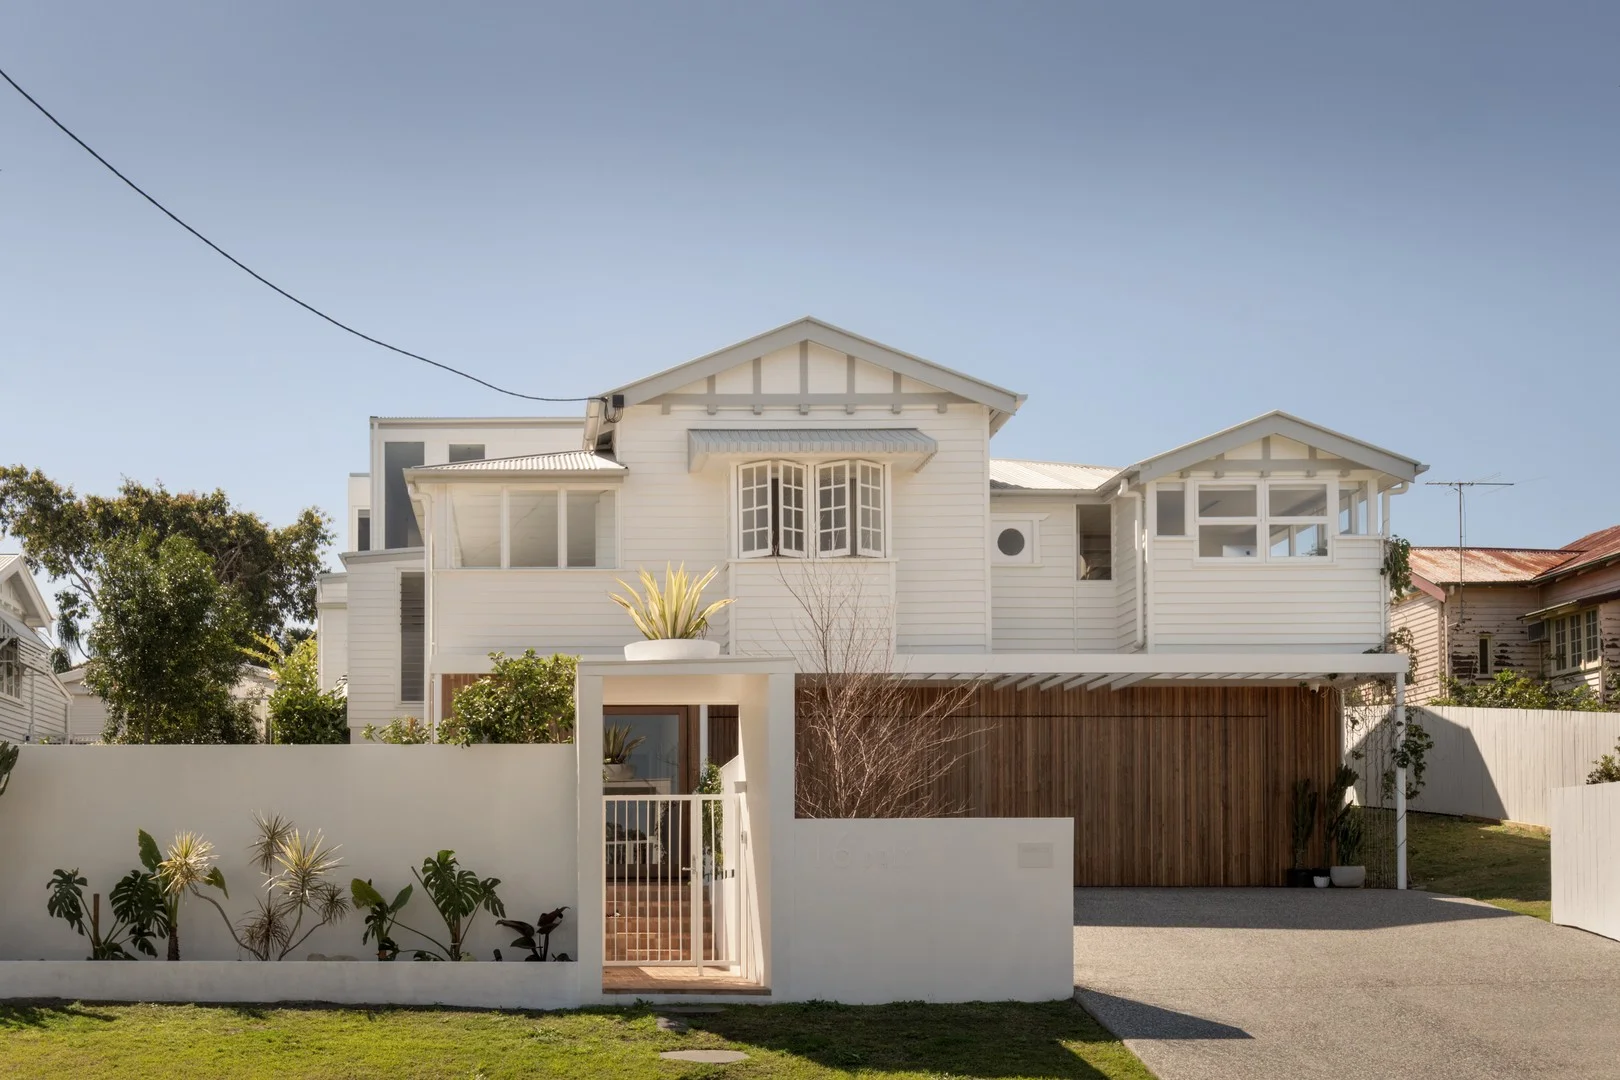
Camp Hill, QLD 4152
Land Size: 814 m²
Property Type: House
Listing Type: Residential
Status: Active
Summary: Optimised Family Lifestyle, Architectural Design and Idyllic Views
Description: A home where family life is enhanced by architecture, climate, and connection, this character Camp Hill residence has been masterfully redesigned by DAHA and GRAYA. Set on an expansive 814sqm parcel behind a 21-metre frontage, the house embraces its idyllic orientation with an intuitive design capturing sweeping views across Brisbane's landscape. Weaving family functionality with striking architectural form, the home responds to its surroundings. An organic palette of stone, glass, brick, concrete, and timber is defined by soaring 3-metre ceilings and a dramatic 5.7-metre void, and sunshine and cross-breezes flow effortlessly through banks of glass sliders that frame the ever-changing cityscape. Integrating outdoors, the layout ensures constant connection. With the living, dining, and Miele kitchen forming an open domain unfolding to the alfresco terrace, swimming pool, and backyard, parents can supervise children, entertain in style, and embrace a backdrop of relaxing blue and green hues that blur the boundaries between the gardens, water and sky. Featuring five bedrooms, three bathrooms, and a three-car garage, family accommodation is beautifully zoned across three levels. The children's wing boasts its own living area, study, and three bedrooms, and the guest suite houses a private ensuite downstairs. Elevated in a world of its own, the entire top floor is dedicated to parents, with a primary retreat engaging in mesmerising city views and extending to a window seat, dressing room, makeup vanity, and a luxurious ensuite with dual vanities and a freestanding bath. Offering a picture-perfect Camp Hill lifestyle, this home rests on the doorstep of retail, dining and scenic outdoor space. Moments from it all, you can stroll to the local parks with the kids and enjoy coffee, wine and shopping at nearby Old Cleveland Road, Martha Street and Camp Hill Marketplace. Just 1km from Camp Hill Primary School, within walking distance of childcare centres, and minutes from renowned private colleges, including Loreto and Villanova, your family will delight in the endless appeal. Features of this property include: - Family home transformed by GRAYA and DAHA on 814sqm - 5 bedrooms, 3.5 bathrooms (2 ensuites), 3-car garage - City-view top-floor primary suite, ground-floor guest suite - Children's wing featuring 3 bedrooms, study and lounge - Living and dining area, alfresco terrace, swimming pool - Miele kitchen, butler's pantry, integrated Liebherr fridge - Glass wine display, zip tap, outdoor Beefeater BBQ - Secure front and rear yards, manicured gardens, citrus trees - My Air ducted A/C, integrated speakers, solar, security - 650m to Martha Street, 1.6km to Camp Hill Marketplace - 1km to Camp Hill Primary School, close to private colleges - Walk to parks, 250m to bus stops, 7km to the CBD To obtain further information, please contact Josh Brown on 0403 139 397 or Brittany Denham Ellis on 0423 884 214. This property is being sold without a price and therefore a price guide cannot be provided. The website may have filtered the property into a price bracket for website functionality purposes.
Agent: Josh Brown - josh.brown@raywhite.com - 07 3358 0662
Agent: Brittany Denham Ellis - brittany.denhamellis@raywhite.com
Coorparoo, QLD 4151
Land Size: 112 m²
Property Type: Apartment / Unit / Flat
Listing Type: Residential
Status: Active
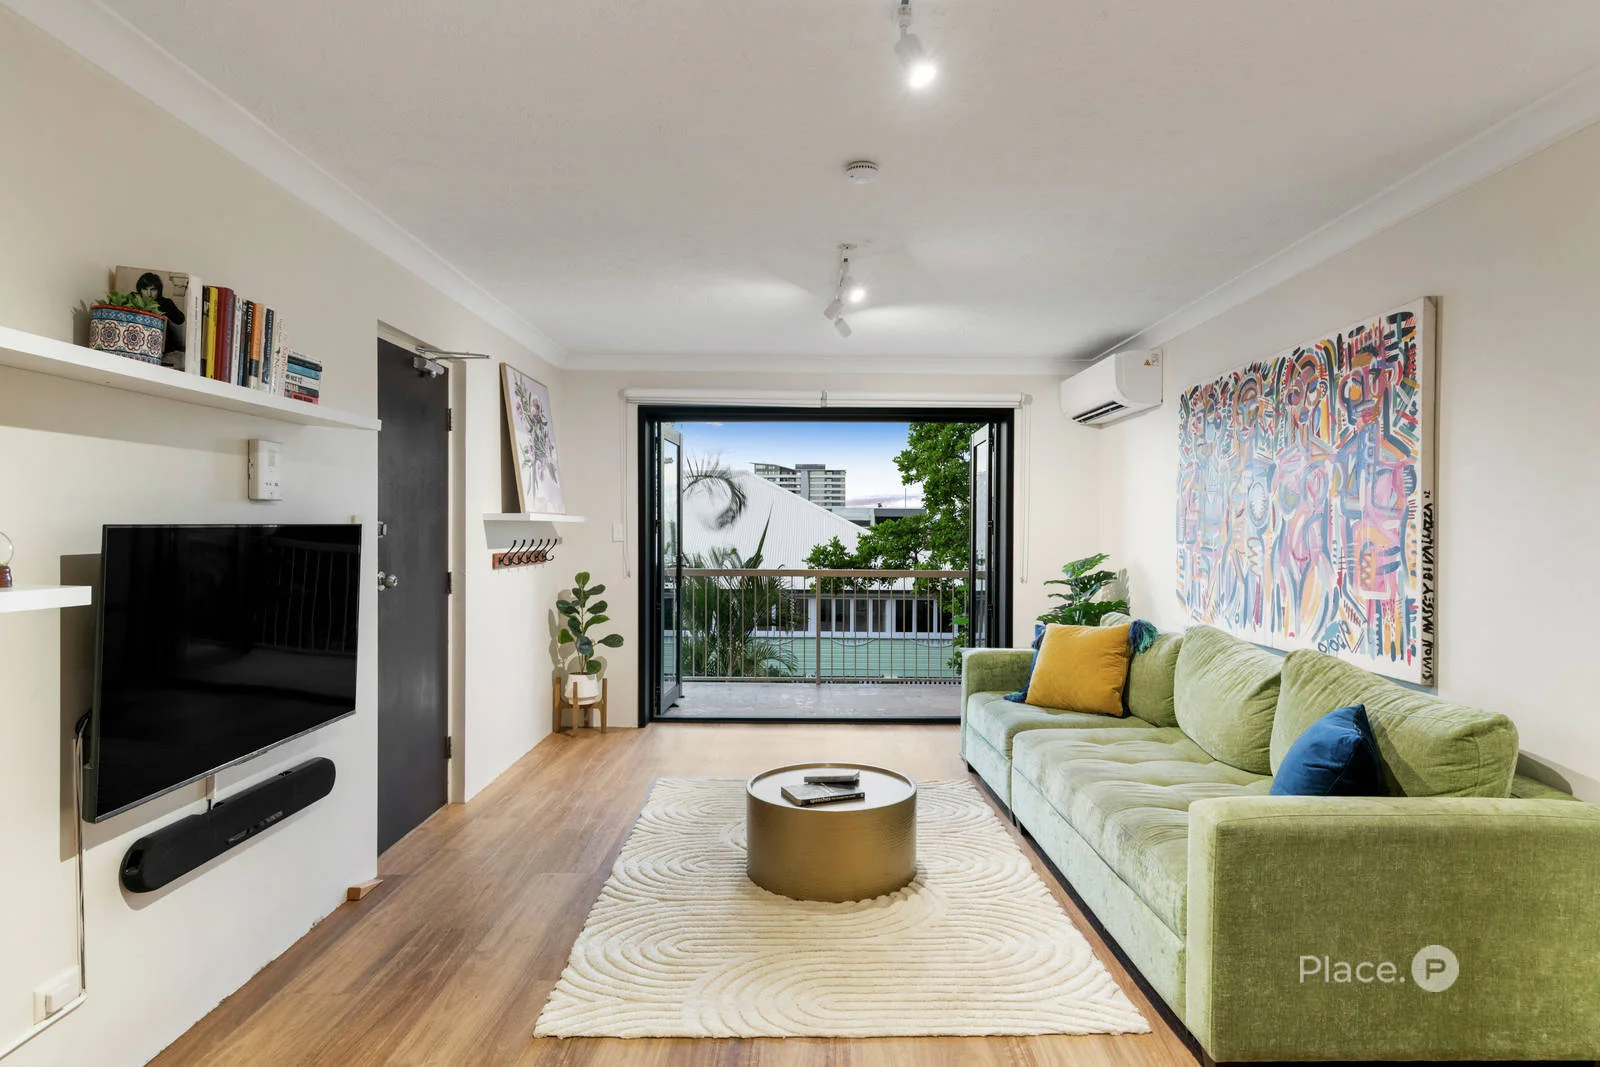
Summary: Fully Renovated With City Views
Description: Positioned in a tightly held boutique complex of just six, this fully renovated apartment presents a rare opportunity to secure premium inner-city living in one of Brisbane's most in-demand suburbs. Every detail has been thoughtfully updated to deliver a modern, high-spec finish, making this an ideal choice for owner-occupiers seeking quality and lifestyle, or investors chasing strong long-term performance. Elevated and light-filled, the open-plan living area flows to a private balcony capturing city skyline views, creating a relaxed yet refined space to unwind or entertain. **Key Features** Fully renovated throughout with premium finishes Two generous bedrooms with built-in robes Contemporary kitchen with modern appliances Stylish, updated bathroom Open-plan living and dining with excellent natural light Balcony with elevated city outlook Single lock-up garage Boutique complex of only six residences **Location Advantage** Enjoy a walk-to-everything lifestyle just moments from cafés, dining, cinemas and shopping at Coorparoo Square, with public transport at your doorstep and the Brisbane CBD only minutes away. This is low-maintenance living in a proven, high-growth location. **Why This Property Stands Out** Completely turnkey no work required Elevated position with outlook and privacy Small, tightly held complex Strong appeal to owner-occupiers and investors alike Exceptional lifestyle convenience in a blue-chip suburb Disclaimer: We have in preparing this advertisement used our best endeavours to ensure the information contained is true and accurate, but accept no responsibility and disclaim all liability in respect to any errors, omissions, inaccuracies or misstatements contained. Prospective purchasers should make their own enquiries to verify the information contained in this advertisement.
Agent: Mark Hill - markhill@eplace.com.au
Agent: Karen Simons - karensimons@eplace.com.au
Norman Park, QLD 4170
Land Size: 637 m²
Property Type: House
Listing Type: Residential
Status: Active
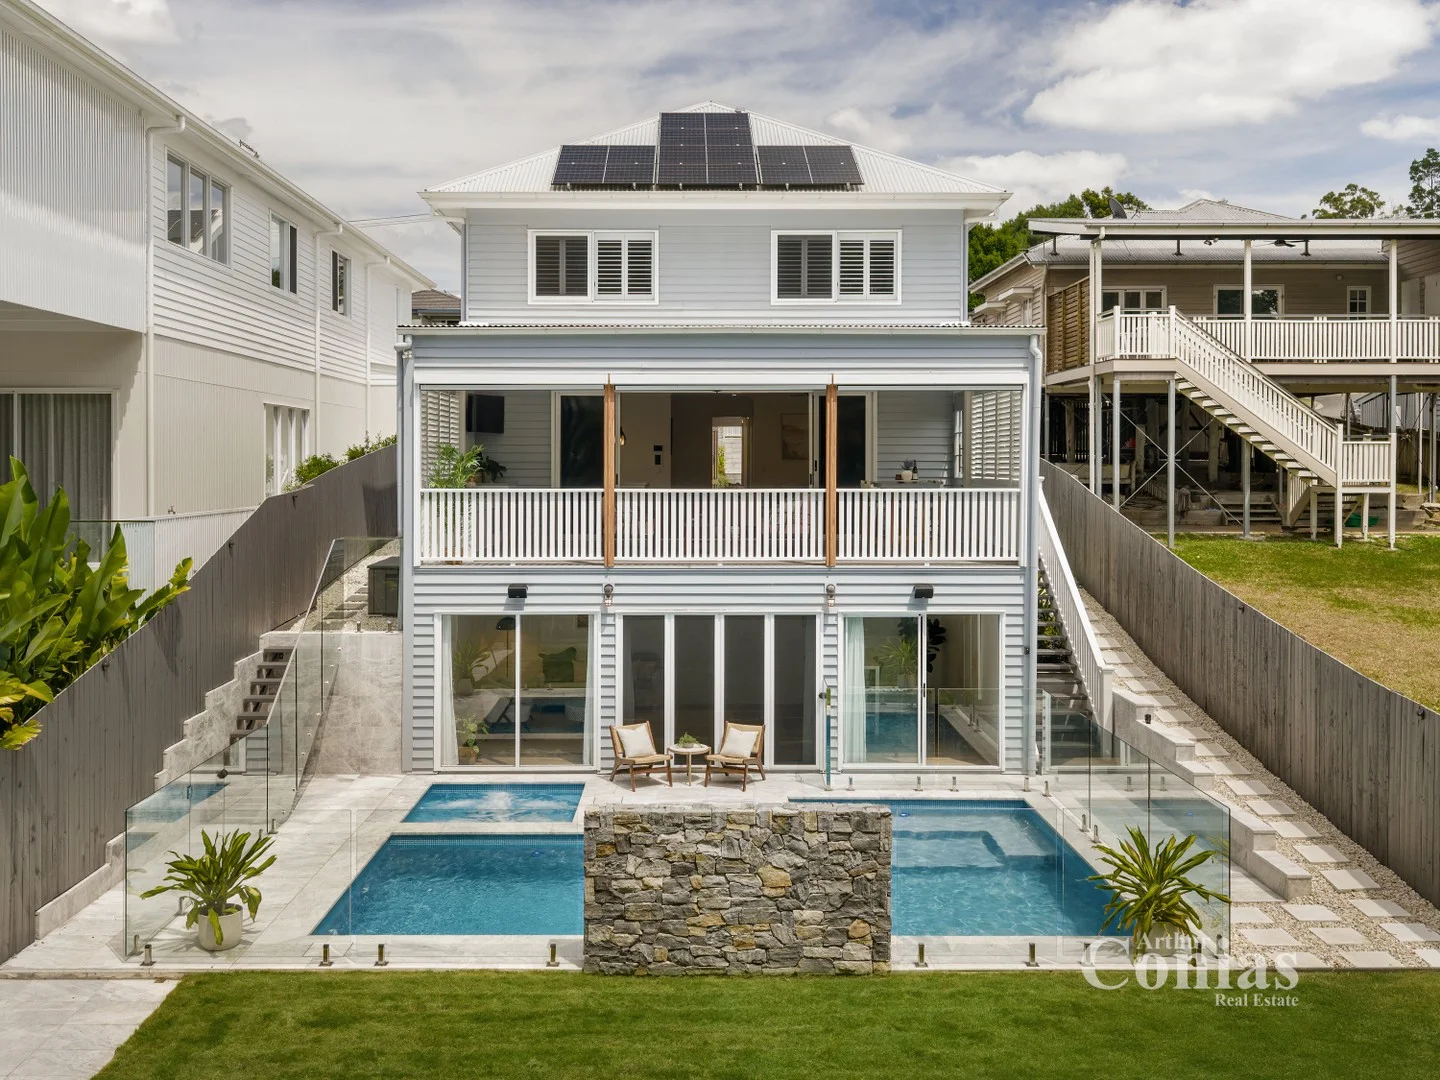
Summary: A Landmark Family Home Defined by Scale and Craftsmanship
Description: * Tri-level residence of commanding proportions * Gourmet kitchen with premium appliances and butler's pantry * Secure gated entry, Control4 system and premium inclusions throughout * Heated pool and in-ground spa framed by landscaped gardens * Proximity to transport and premium educational institutions * Inspections by appointment - Call 24hrs Positioned within one of Norman Park's prestigious residential enclaves, 19 Patrick Street is a substantial family residence that sets a benchmark for scale, quality and refined livability. Completed in 2022, this tri-level home offers the assurance of a contemporary build, underpinned by craftsmanship and character designed to endure. From the outset, the home presents with quiet authority. A broad street frontage, timeless character detailing, and contemporary finishes establish a residence of immaculate presence, while the secure gated entry hints at the privacy and tranquillity within. Step inside, and the sense of proportion is immediate. Soaring ceilings, expansive interiors, and French oak flooring create a cohesive, elevated atmosphere, where each space has been carefully considered to support the rhythms of everyday life - balancing effortless flow with well-resolved zones. Boasting five bedrooms and a versatile office easily converted into a sixth, this residence accommodates the modern family with flexibility and ease. A ground-level bedroom provides convenience and privacy for guests or multigenerational living, while upstairs, the bedrooms are oriented around a secondary living area, fostering both privacy and connection. The master suite is a distinguished retreat, complete with balcony, bespoke walk-in wardrobe, and grand ensuite, reflecting a considered approach to design. Four full-sized bathrooms and a powder room ensure comfort for residents and guests, supporting a variety of family arrangements. At the heart of the home, the open-plan living domain unites kitchen, dining, and living spaces with ease. A gas fireplace framed in natural stone adds warmth, texture, and architectural depth. The kitchen, centred around an oversized island with breakfast bar seating, premium appliances, and statement pendant lighting, is complemented by a discreet walk-in butler's pantry, concealing the refrigerator and offering abundant storage, maintaining the kitchen's sleek, elegant lines while supporting functionality. Stacking glass doors fold away to merge the living areas with the entertainer's terrace, blurring the boundaries between indoor comfort and outdoor leisure. Designed for year-round enjoyment, the alfresco space boasts a fully equipped outdoor kitchen with barbecue, drinks fridge, electric blinds, and a cozy fireplace. Overlooking the heated swimming pool and in-ground spa, this inviting setting naturally becomes a focal point for memorable occasions. Set below the terrace, a versatile, legal-height rumpus offers the ideal setting for a gym, retreat, or billiards room, while landscaped gardens, and fenced lawns ensure privacy, complementing the home's outdoor entertaining spaces. Premium inclusions include zoned ducted air-conditioning, ceiling fans, Control4 security, remote gated entry, and a 17-kilowatt solar system, providing comfort, security, and long-term efficiency. Set on a 637sqm allotment, the property enjoys leafy streets, nearby parks, and walking paths, along with proximity to Seven Hills State School, Coorparoo Secondary College, and leading private schools including Anglican Church Grammar. Norman Park Station, ferry services, and Bulimba's Oxford Street precinct provide direct access to the CBD and lifestyle amenities. 19 Patrick Street is a residence of genuine scale and substance - confident in its execution, composed in its presentation, and exceptionally well-suited to refined family living in one of Brisbane's most consistently sought-after suburbs. * Important * Whilst every care is taken in the preparation of the information contained in this marketing, Arthur Conias Real Estate will not be held liable for any errors in typing or information. All information is considered correct at the time of publishing.
Agent: Kirk Hunter - kirk@arthurconias.com.au - 07 3366 586
Agent: Jeff Pickering - jeff@arthurconias.com.au - 07 3366 5826
Camp Hill, QLD 4152
Land Size: 837 m²
Property Type: House
Listing Type: Residential
Status: Active
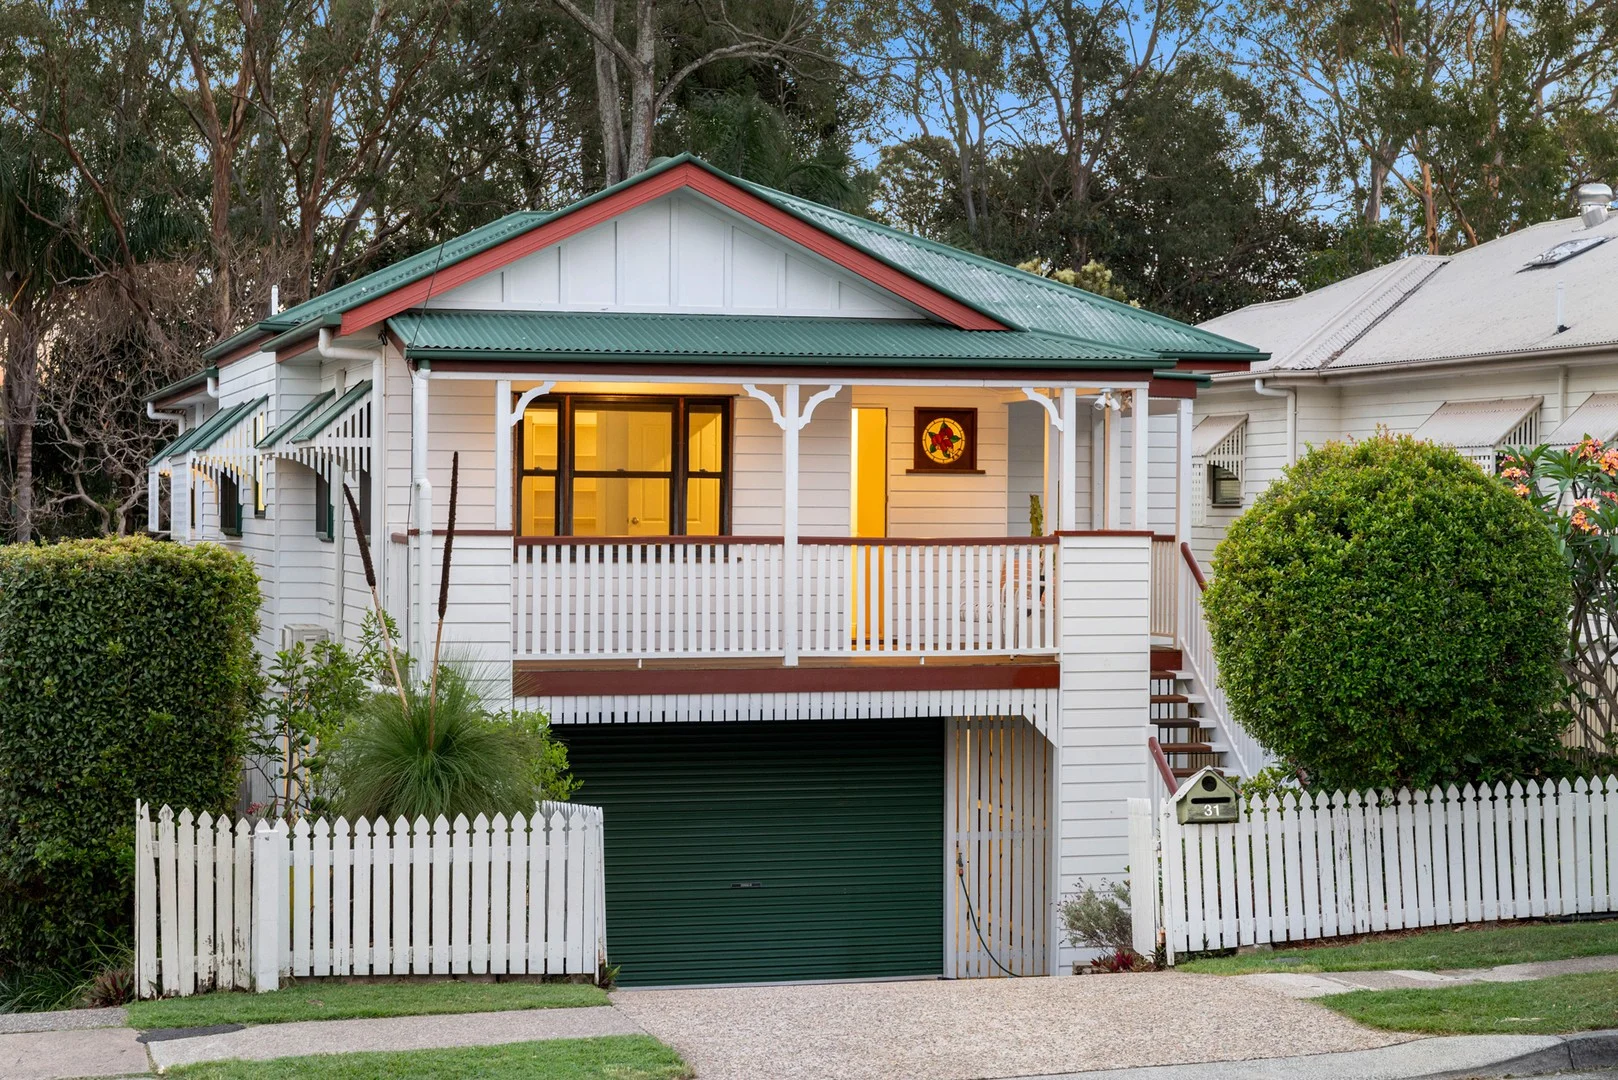
Summary: Spacious Modern Queenslander in Martha Street Precinct
Description: Positioned in a quiet, park backed setting, this residence delivers the ideal balance of lifestyle, comfort, and convenience. Welcome to 31 Combles Road, Camp Hill. Perfectly located within metres of the highly sought after Martha Street precinct, this beautifully presented five bedroom, three bathroom Queenslander blends timeless character with contemporary comfort across a lush 837sqm block backing directly onto tranquil parkland. Behind its charming façade and inviting front veranda lies a home designed for both relaxation and entertaining. Polished timber flooring, high ceilings, and bifold doors create a seamless connection between indoor and outdoor living spaces, while the elevated position captures leafy green outlooks from every angle. At the heart of the upper level, the gourmet kitchen delights with an expansive island bench, ample cabinetry, and a breakfast bar perfect for casual family meals. Flowing effortlessly from the open-plan living and dining zones, the rear entertaining deck enjoys a peaceful parkland backdrop for alfresco dining, an entertainer's dream. The upper level also features three spacious bedrooms, all with ceiling fans and built-in wardrobes, including a luxurious master suite with a walk-in robe and private ensuite. A stylish family bathroom with bathtub and generous storage completes this floor. Downstairs offers exceptional versatility, featuring two additional bedrooms, a full bathroom, second living area, laundry, and another expansive covered deck overlooking the lush backyard-perfect for children, guests, or dual living arrangements. Car enthusiasts and growing families will love the massive three car garage, providing abundant storage and potential to convert part of the space into an additional living zone, home gym, or more bedrooms. Additional features include: • Crimsafe front door and window screens • Multiple linen cupboards and under-stair storage • Air conditioning throughout the home • Scope for additional living space on ground level Located in prestigious Camp Hill in a pocket renowned for its boutique cafés, restaurants, and local shops. Enjoy morning coffee at one of Camp Hill's beloved eateries, stroll to nearby local parks, or take a short drive to Coorparoo Square for cinemas, dining, and retail. Public transport and a selection of excellent schools are all within easy reach, making this one of Brisbane's most convenient and desirable family locations. This property is being sold without a price and therefore a price guide cannot be provided. The website may have filtered the property into a price bracket for website functionality purposes. Please note the following when attending our open homes: "The attendee acknowledges that at all times while attending the open home/inspection they do so at their own risk and that the attendee (and other people in the care and control of the attendee) will not hold the owner, agent or any of their employees, contractors or agents liable for any personal injury, death, loss, theft or damage to their personal property, whether caused by the negligence of the owner, agent, their employees, contractors or agents, howsoever caused."
Agent: Jose Peralta - jose.peralta@raywhite.com - 07 3395 1211
Coorparoo, QLD 4151
Property Type: Apartment / Unit / Flat
Listing Type: Residential
Status: Active
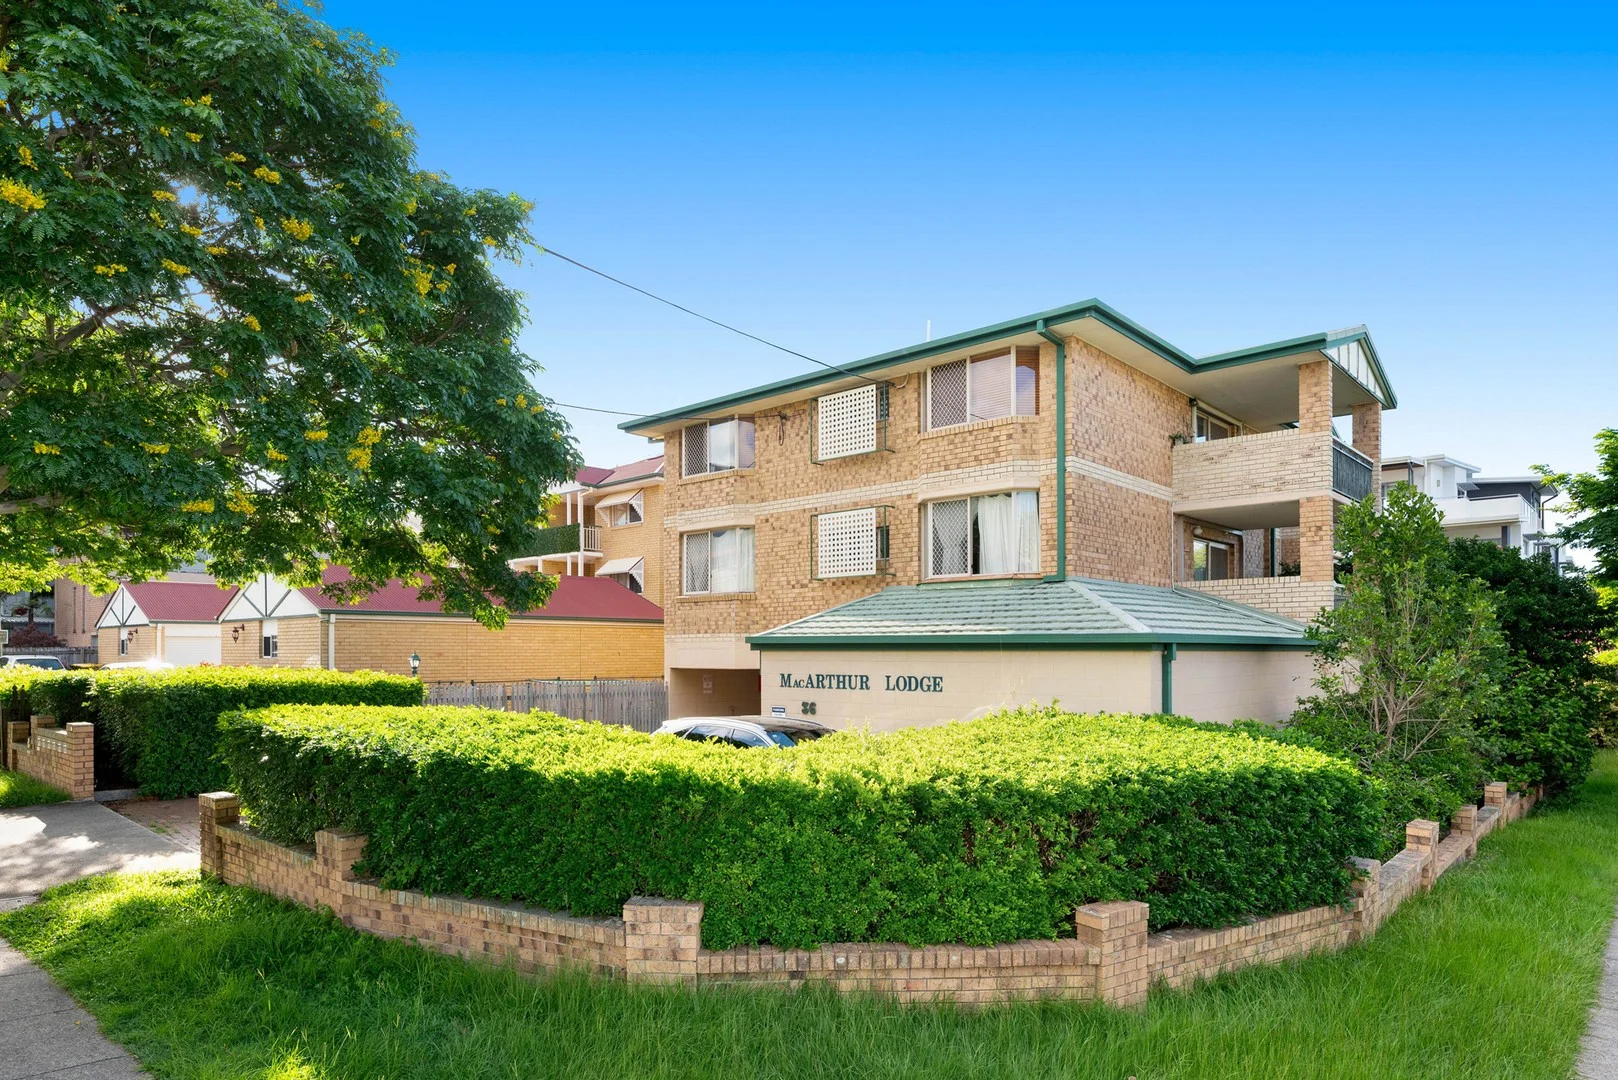
Summary: Ground-Floor Apartment in a Boutique Block of 5
Description: Perfectly positioned in the well-kept McArthur Lodge, this ground-floor two-bedroom unit presents an exceptional opportunity for first home buyers, downsizers or investors seeking unbeatable convenience in a blue-chip inner-south location. Offering easy, no-stairs access and a spacious, functional layout, this is a property with solid fundamentals and excellent potential to update and add value over time. Inside, the home features a practical open plan living and dining area, a tidy kitchen and two well-proportioned bedrooms. An indoor laundry provides added convenience, while the large bathroom with oversized showers is ideal for those seeking comfort, ease and practicality. The ground-floor position is a standout, allowing you to walk directly from your single garage into the unit, ensuring seamless everyday access - perfect for groceries, mobility requirements or simply hassle-free living. While unrenovated, the home is neat, comfortable and ready to occupy or rent out immediately. A Location That Truly Stands Out • Situated just 6 km from the Brisbane CBD, this address delivers the perfect blend of peace, convenience and lifestyle. • Coorparoo Square, with shopping, Dendy Cinemas, cafés, bars and restaurants is only a short 400m walk, giving you an unbeatable walk-to lifestyle. • Public transport options are exceptional: the nearest bus stop is just a short walk from your door, and Coorparoo Train Station is only 5 minutes away, ensuring effortless commuting to the city and surrounding suburbs. • Major retailers including Aldi, Coles and Woolworths are all within easy walking distance. Essential amenities such as parks, gyms, medical facilities and boutique stores are moments away. • You're just minutes from the Princess Alexandra Hospital and Greenslopes Private Hospital, making this an excellent choice for healthcare workers or investors targeting high-demand rental zones. • School catchments include Coorparoo State School and Coorparoo Secondary College, both well-regarded local education options. This is an effortless lifestyle base in one of Brisbane's most connected, walkable and sought-after inner-south suburbs - a suburb that continues to grow in popularity year after year. • School catchments: Coorparoo State School and Coorparoo Secondary College • Body Corporate Rates: $1,154.87 approx per 3 months (after 20% discount is applied for on time payment) • Council Rates: $470 per qtr approx • Rental Appraisal: $575 - $625 p/w approx. Whether you're entering the market, simplifying your lifestyle, or looking for a reliable, easily maintained investment in one of Brisbane's most connected pockets, 1/36 Haig Street is a smart long-term choice with endless potential. Disclaimer: The furniture displayed in the photographs has been digitally inserted to provide interested parties with a visualisation of how to layout the space. Disclaimer: Any information provided has not been verified. We recommend that you confirm the accuracy of details before entering into a Contract. Tobin Real Estate and its employees cannot be held responsible for any inaccurate details supplied here.
Agent: Craig Loudon - craig@wjtobin.com.au - 0733984081
Camp Hill, QLD 4152
Land Size: 503 m²
Property Type: House
Listing Type: Residential
Status: Active
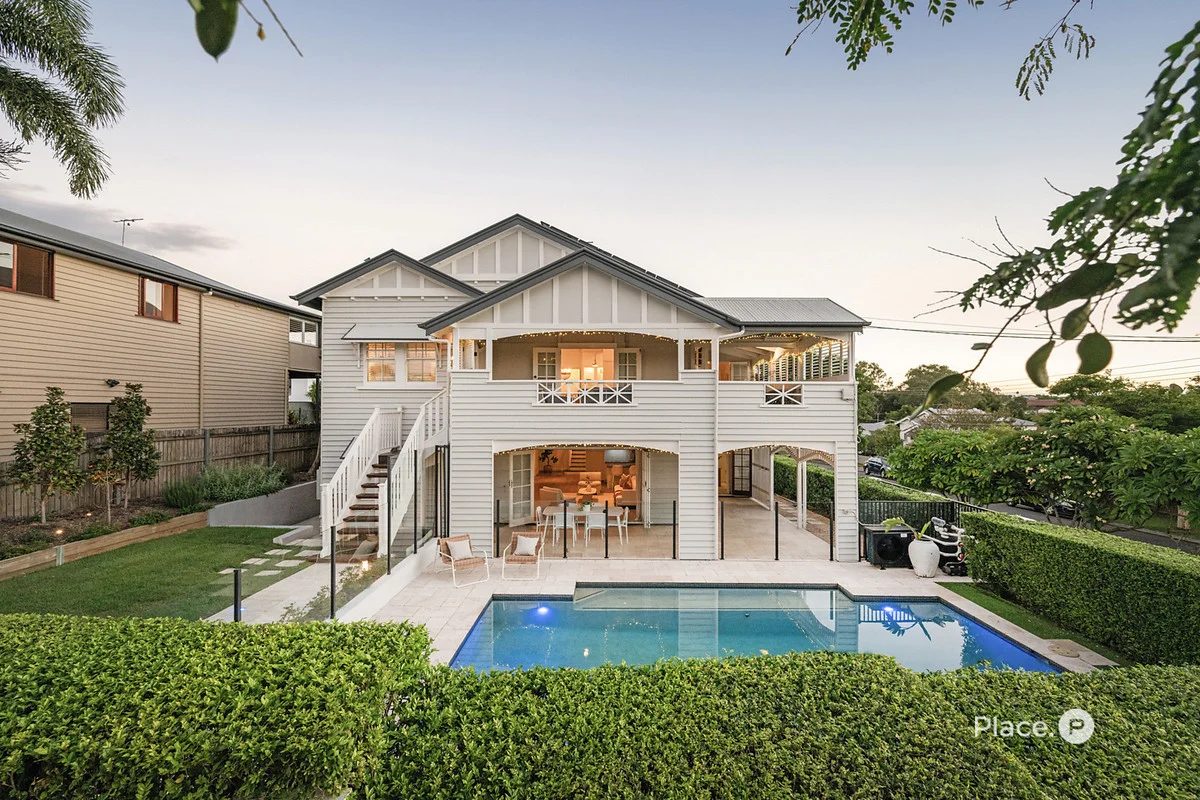
Summary: Quintessential Character with Breathtaking City Views
Description: A home of quintessential character and breathtaking views spanning the full expanse of the city skyline, this sprawling residence accommodates large families, dual living and entertaining atop a private, north-facing 503sqm corner parcel. Effortlessly elevated and unveiling retained original character alongside a thoughtful renovation, the house is modern yet sympathetic to its heritage, all in keeping with the warmth, charm and enduring family appeal of a period home. Upstairs, interiors adorned with timber floors, VJ walls, French doors and soaring 3.1-metre ceilings create a central open domain. Upholstered seating defines the living and dining areas, while an integrated study allows children's homework and supervision to occur within easy view. The exquisite chef's kitchen anchors the level with a stone island, shakerstyle cabinetry and premium appliances, illuminated by LED lighting and a skylight overhead. Extending outdoors, the verandah captures seasonal comfort and uninterrupted city vistas, beautiful from day to dusk, with shining sunlight and sparkling lights after dark. Below, additional living and dining areas accompany a second kitchen, providing outstanding flexibility for dual living and large-scale entertaining. Bi-fold doors open seamlessly to the heated swimming pool, lawns and patio, inviting summer days, endless play, and relaxing evenings in complete privacy behind established hedges. Five bedrooms, three modern bathrooms and a large laundry ensure exceptional family functionality. The children's bedrooms all feature built-in robes, while the master suite offers a walk-in robe and an elegant ensuite with dual vanities and a rainfall shower. A downstairs study with private entry adds further versatility for those working from home. Additional property highlights: - Double garage with EV charger, separate storeroom/workshop - ILVE 900mm oven, gas cooktop and integrated Electrolux dishwasher - New Westinghouse oven and electric cooktop downstairs - Mitsubishi ducted air-conditioning upstairs and split systems downstairs - Dimmer light switches, Lucci remote ceiling fans - Plumbed gas connection to the undercover patio - Pool heater, 3,000L rainwater tank with pump - 32kW entire-roof solar panel system Presenting a picturesque lifestyle and family-friendly location, the Martha Street precinct, just 300m away, features cafes, restaurants, salons and shops for daily dining and retail, and children will love playing at the parks and playgrounds, only a short walk from your door. 500m from bus stops and 7.5km from the CBD, morning commutes are made easy, and children are in the Coorparoo State School catchment, within 1.5km of childcare centres, and minutes from top colleges, including Villanova, Loreto, Churchie and Lourdes Hill. Disclaimer: This property is being sold by auction or without a price and therefore a price guide cannot be provided. The website may have filtered the property into a price bracket for website functionality purposes. Disclaimer: We have in preparing this advertisement used our best endeavours to ensure the information contained is true and accurate, but accept no responsibility and disclaim all liability in respect to any errors, omissions, inaccuracies or misstatements contained. Prospective purchasers should make their own enquiries to verify the information contained in this advertisement.
Agent: James Curtain - jc@eplace.com.au
Agent: Matt Johansen - Mattjohansen@eplace.com.au
Camp Hill, QLD 4152
Land Size: 434 m²
Property Type: House
Listing Type: Residential
Status: Active
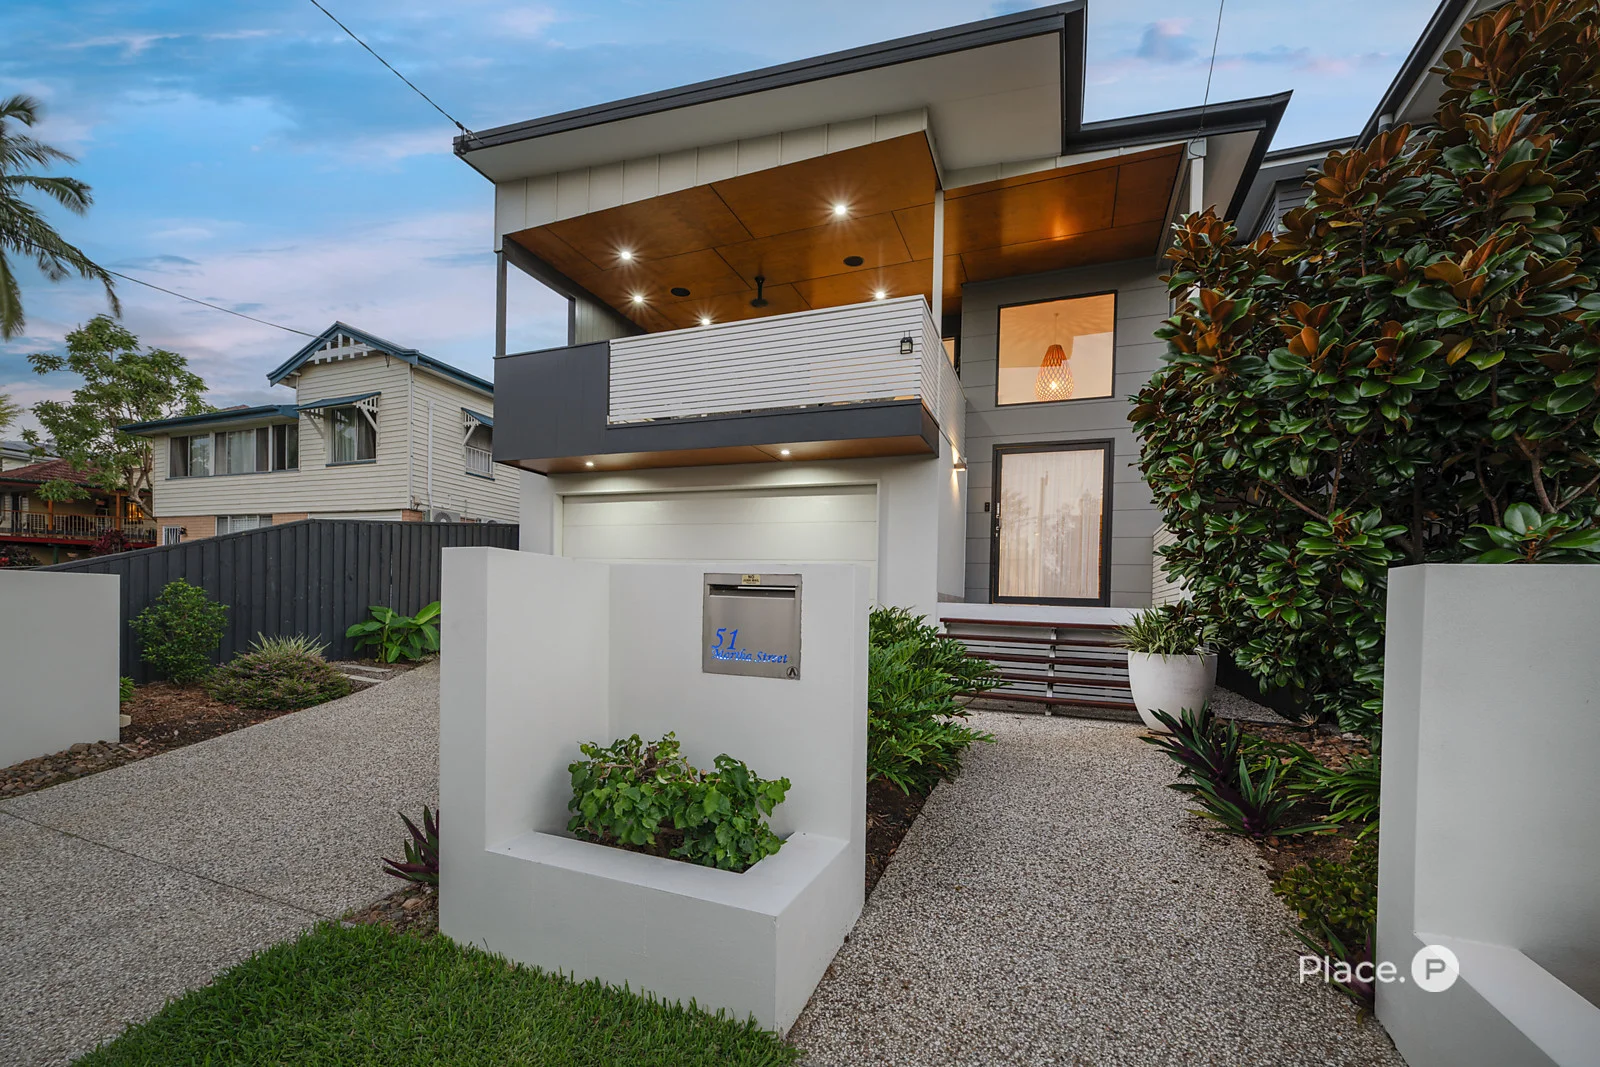
Summary: LAST OPPORTUNITY TO VIEW PRIOR TO AUCTION SATURDAY 14 FEBRUARY
Description: A phenomenal offering positioned just a stone's throw from Martha Street Village, Camp Hill Marketplace's conveniences and Whites Hill Reserve's sporting facilities, this five-bedroom prestige home demands to be seen. Featuring stunning city views, a lavish swimming pool, brilliant entertainment options and refined interiors, this tri-level property will elevate the everyday to incredible standards. Thoughtfully crafted with superb attention-to-detail, the residence is given fantastic street appeal by its attractive north facing modern facade and established front gardens. Showcased throughout the home's interior are exquisite details such as tiled floors, lofty ceilings, louvered windows and a timeless neutral colour palette. Seamlessly flowing from one zone to another, the property encompasses a spacious open-plan living and dining area on its middle level. Accented by a striking central staircase and a magnificent void, this airy central space adjoins a versatile rumpus area/media room. Serving as the heart of the residence, an exceptional kitchen displays a breakfast bar, a butler's pantry, stone benchtops and ample cupboard storage. Steps away, a covered patio leads to a fully-fenced rear yard with a glass-framed in-ground swimming pool and shed. Flourishing tropical gardens create fabulous privacy and immerse the home in nature. You will also find a covered entertainers' balcony at the property's front, which boasts storage, an outdoor kitchen and picturesque Camp Hill views. Finishing this level, a well-appointed bathroom accompanies a sizeable fifth/guest bedroom benefitting from a built-in robe and a laundry with ample storage. Upstairs, a generous family room provides another excellent setting for relaxing or spending time with loved ones. Spilling out onto a private balcony, an opulent master suite has a walk-in robe. An attached ensuite features floor-to-ceiling tiling and dual vanities, plus a separate shower and bath-with-a-magnificent view. There are also three additional spacious bedrooms showcasing built-in robes and a study nook in each room, as well as a family-sized main bathroom and a separate powder room. On the residence's ground level is a secure three-car garage, a versatile media room and storage area. Other notable details completing the home include a security alarm system, ducted air-conditioning, a six-kilowatt solar power system, ceiling fans and an audio visual system. Close to a slew of popular cafes, shopping, restaurants and boutiques, this outstanding residence falls within the Whites Hill State College catchment area. Saint Thomas Catholic Primary School, San Sisto College and Saint Martin's Catholic Primary School are a short distance away, along with many of Brisbane's elite schools. Do not miss this exclusive opportunity call to arrange an inspection today. Disclaimer: We have in preparing this advertisement used our best endeavours to ensure the information contained is true and accurate, but accept no responsibility and disclaim all liability in respect to any errors, omissions, inaccuracies or misstatements contained. Prospective purchasers should make their own enquiries to verify the information contained in this advertisement. Disclaimer This property is being sold by auction or without a price and therefore a price guide can not be provided. The website may have filtered the property into a price bracket for website functionality purposes
Agent: Joanna Gianniotis - jg@eplace.com.au - 07 3107 2111
Agent: Madison Yates - madisonyates@eplace.com.au - 07 3107 2111


