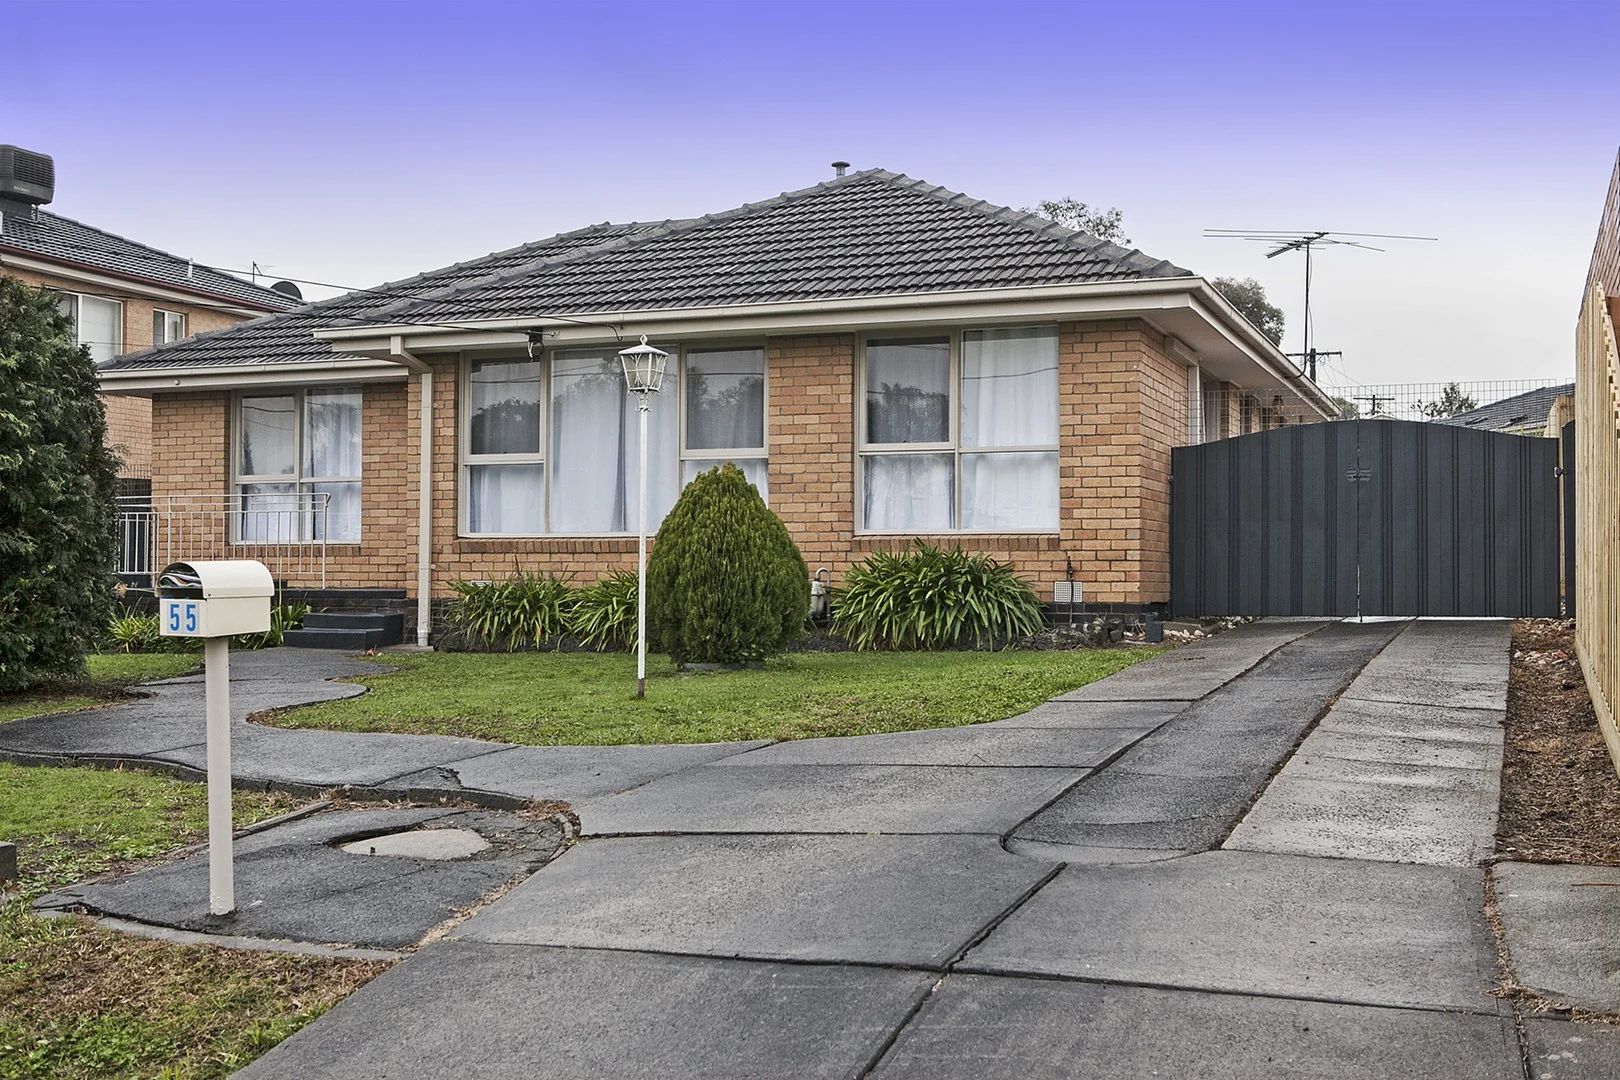
55 Sasses Avenue
Bayswater, VIC 3153
Neighbourhood & everyday essentials
Explore around Bayswater, from school days to weekends.
Area figures
- schools in Bayswater
- 5
Find schools, playgrounds and children’s classes. Browse by age to plan school days and weekends.
Area figures
- residents (ABS, June 2024)
- 163,302
- children aged 0–14
- 26,887
- schools
- 50
- parks & libraries
- 45
- kids’ activity providers listed
- 80
Most-listed activities: Tennis, Karate, Soccer
Population figures: Australian Bureau of Statistics
Explore local libraries, community spaces, schools and council programs across the wider area.
Parks, playgrounds & public spaces
Sasses Avenue Reserve
Jeanette St, Bayswater, Victoria, 3153
209 m straight-line distance
Katandra Reserve
Boronia Rd, Bayswater, Victoria, 3153
619 m straight-line distance
Guy Turner Reserve
Phyllis St, Bayswater, Victoria, 3153
801 m straight-line distance
Lewis Park
Wantirna South, Victoria, 3152
1.6 km straight-line distance
Lewis Park: Playground, Toilets, Parking
Things to do near this home
Explore nearby play centres and family attractions from the directory. Check ages, entry prices and opening hours with the venue.
Browse things to do with kids in Melbourne
Find more ideas by age, budget and indoor or outdoor setting on Things to do. Dated events are in What’s on. See what’s on
Discover local guides & family ideas
Read local family guides and practical articles as you explore life around this home.

Kids' Activities per Child: Australia's Best- and Thinnest-Covered Council Areas (2026)
Across Australia's big council areas, the AroundSchools directory lists a median of about 10 kids' activity providers for every 10,000 children — but in Melbourne's Wyndham it is 3.9, and in the City…
Read more →
Most Livable Suburbs in Victoria for Families (2026)
Melbourne lists more kids' activities in our directory than any other suburb in VIC. This page ranks VIC suburbs by how much a family moving there could actually do with their kids, then adds what…
Read more →Everyday essentials & getting around
Open the map to choose a destination and check journey times from this address. Walking routes, step-free access and travel times have not been verified.
Source: AroundSchools directory. Distances are straight-line distances, not walking routes. Confirm facilities on the linked detail pages. Directory update dates are not supplied for this summary.
Property Details
723 m²
House
RESIDENTIAL
Upcoming Events Nearby

Tue, 7 Apr · Nunawading
Family Season - The Round | Year 2026
Ages 4–99
Thu, 1 Oct · Upwey
Shire of Yarra Ranges Over-50s Festival
Tue, 19 May · Nunawading
Junior Warriors - 8 Course Programe - Kung Fu Force AU | 20th May to 30th Dec-2026
Ages 6–13
Tue, 15 Sept · Blackburn North
Persian Playgroup - Facilitated
Ages 3–6
Mon, 19 Oct · Mt Evelyn
Stay & Plays - Every Mondays until 21-Dec-2026
Sat, 1 Aug · Ashwood
Kids & Teens Art Birthday Parties - Glorious Studio | 2-Aug to 31-Dec, 2026
Ages 5–17
What's Nearby

Proactivity
17/49 Corporate Blvd, Bayswater

Eastern Indoor Sports Centre
1642 Ferntree Gully Rd, Knoxfield

369 Creative Arts
Unit B101/42b Nelson St, , Ringwood

Eastern Cheer & Dance Academy
2 Nurlendi Road , Vermont

Studio Z Photography
16 Stevens Rd, , Forest Hill

Dance Innovation Team
21 Queen St, Nunawading

Rhee Tae Kwon Do (Upwey Branch)
15 Darling Ave , Upwey

The family Martial Art
Upwey Primary School, Darling Ave, Upwey

Parkwood Dance Academy
Domeney recreation centre, Park Orchards
Nearby Schools

Bayswater South Primary School
Enfield Drive , Bayswater VIC 3153 Australia

Our Lady of Lourdes Primary School
23 Orange Grove, Bayswater VIC 3153 Australia

Knox Central Primary School
Darwin Rd, Boronia VIC 3155 Australia

Bayswater West Primary School
Phyllis Street , Bayswater VIC 3153 Australia

Bayswater Primary School
Murray Street, Bayswater WA 6053 Australia

Fairhills High School
Scoresby Rd, Knoxfield VIC 3180 Australia
Nearby schools do not imply enrolment eligibility. Confirm catchments, year levels and childcare availability directly with the provider.
Nearby Properties






Recently sold nearby
Homes that have sold close to this address. We don’t show sale prices.
Bayswater, VIC 3153
Land Size: 418 m²
Property Type: House
Listing Type: Residential
Status: Active
Summary: Easy Living Lifestyle in Dream Location...
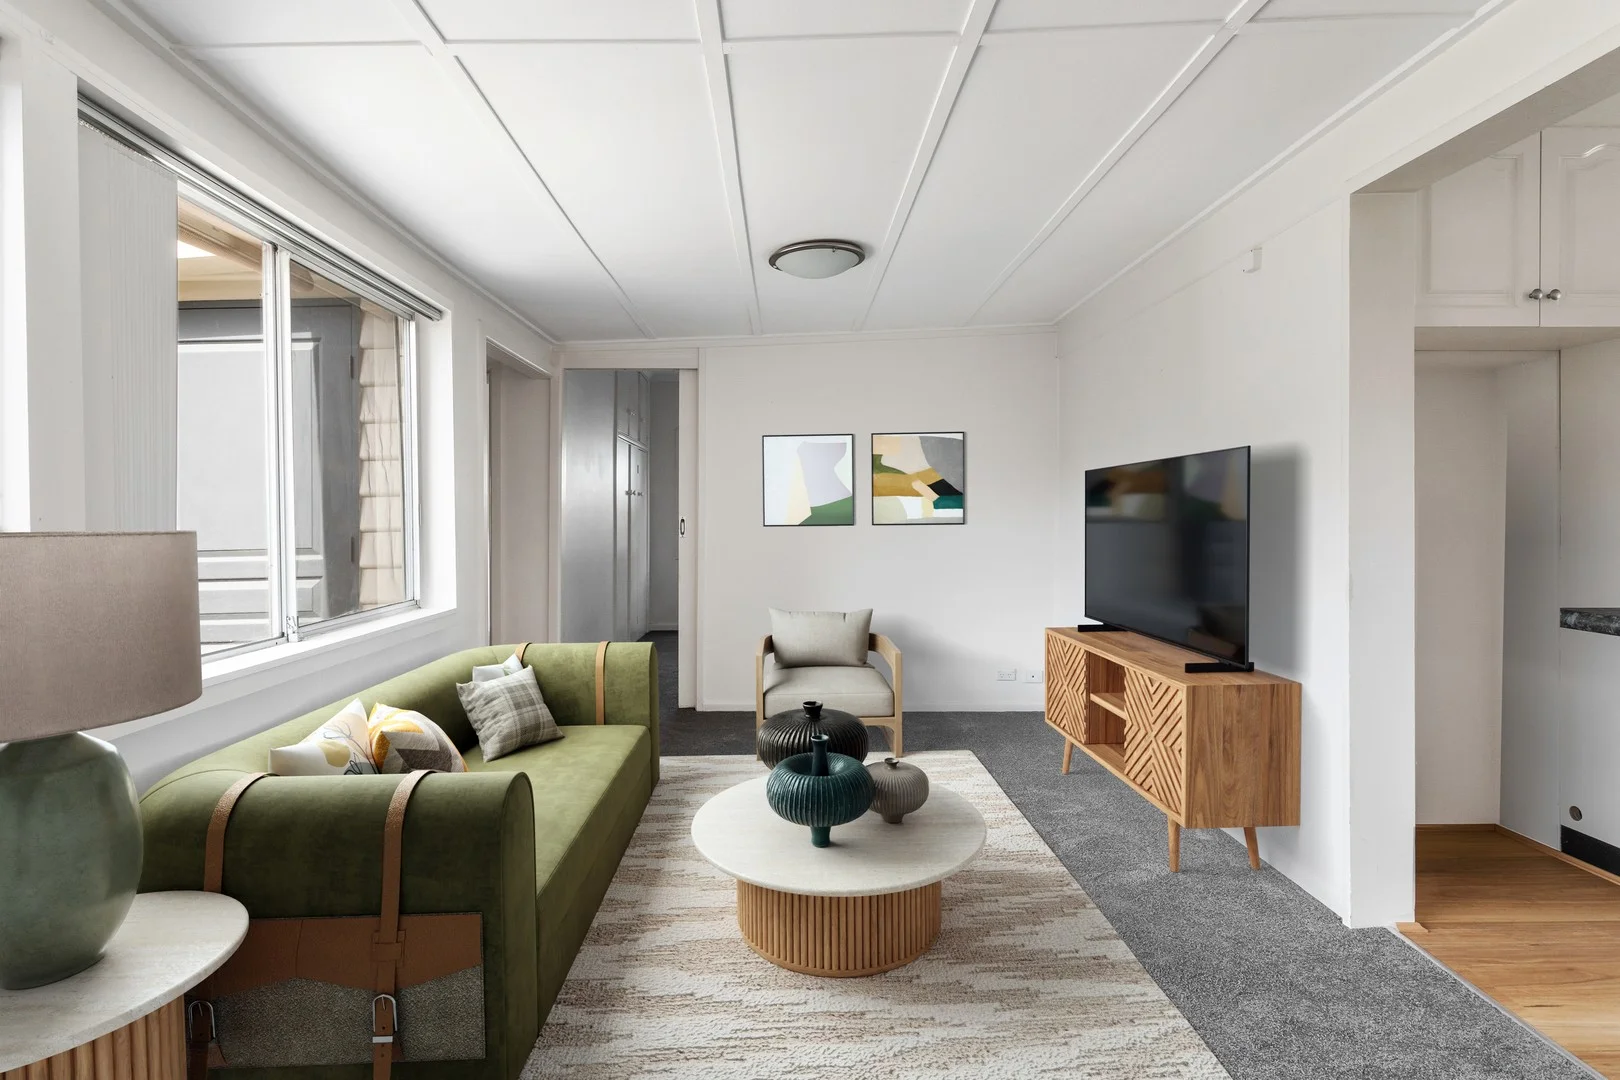
Description: Combining the ideal elements for downsizers, investors and young families starting out, this freestanding easy to maintain home utilises bright natural light and large windows to create a warm and welcome ambience. All conveniences within walking distance. A comfortable 144 sqm of living space and double garage, thoughtfully designed to maximize natural light and flow. Step inside to discover a warm, inviting kitchen and living room, perfect for family gatherings or quiet evenings. The open-plan dining area seamlessly connects to a modern kitchen, equipped with quality appliances and ample storage, making meal preparation a delight. The interior design features a harmonious blend of contemporary and classic elements, with new stylish flooring and tasteful home décor throughout. Each bedroom offers a tranquil retreat, while the bathroom is designed for both functionality and relaxation. The generous kitchen is destined to delight and flaunts modern flooring, a Chef gas stovetop and oven, along with a raised breakfast bar. Furthermore, this space enjoys a fantastic view of the park and playground across the road, ideal for keeping an eye on the kids when they pop over to play, whilst also enjoying a superb connection through to the living and dining area. All three bedrooms plus study/4th bedroom have been recently carpeted and are serviced by a shared bathroom with both toilet and mirrored storage cabinet, supplemented by a laundry and an outside entertaining area and courtyard with a splendid lemon tree. Further enhanced by high ceilings to most of the home, ducted heating, raised veggie patch and a double garage. The backyard provides a serene escape with plenty of space for kids to play, gardening enthusiasts to thrive, or simply enjoying the outdoors. Whether you're hosting summer barbecues or enjoying a quiet evening under the stars, this compact outdoor space is sure to impress. Perfect for families looking to buy their first home, downsizers, or investors, the home is only a short walk from Bayswater Primary and parkland, with easy access to Bayswater Village, Bayswater Station, restaurants, buses, Marie Wallace Park, Dandenong Creek Trail, Knox Private Hospital and Westfield Knox shopping centre! Please note, this is digitally staged.
Agent: Don Mitrevski - don@surrealpg.com.au - 03 9729 5288
Agent: Coady Mitrevski - coady@surrealpg.com.au - 9729 5288
Bayswater, VIC 3153
Land Size: 173 m²
Property Type: Apartment / Unit / Flat
Listing Type: Residential
Status: Active
Summary: Close, Convenient & Low Maintenance Living
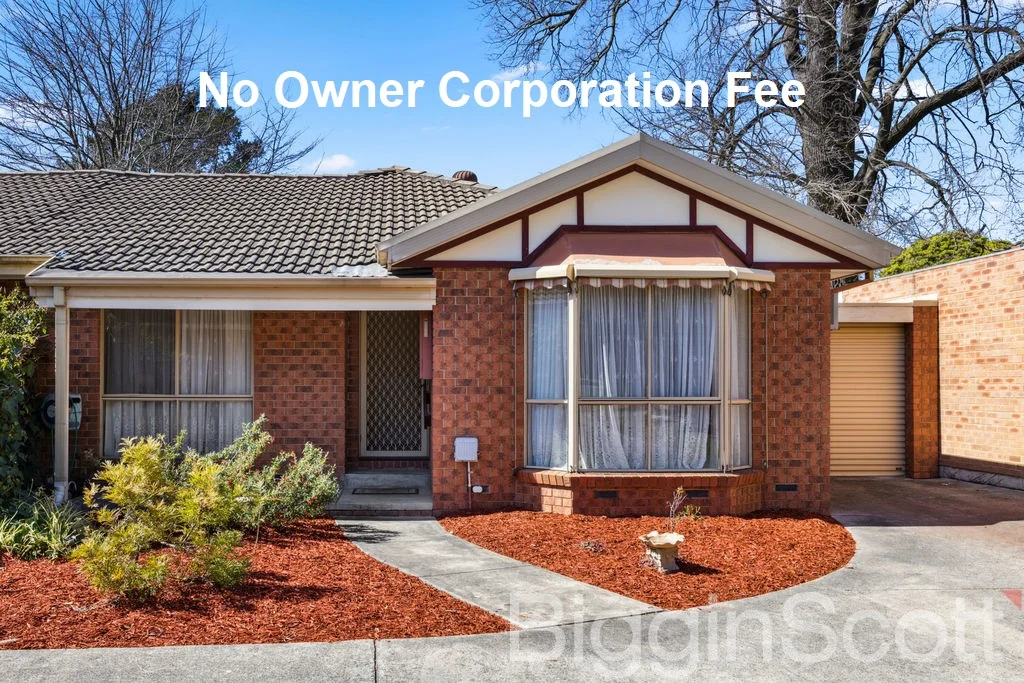
Description: Just 500 metres from Bayswater Station and bus terminal, and only 350 metres to Mountain High Shopping Centre, this neat and tidy single-level villa unit offers the ultimate in convenience with easy access to all of Bayswater's modern amenities. Perfect for first-home buyers, downsizers, or investors, this rear unit in a boutique block of just three delivers privacy, comfort, and low-maintenance living. Features include: • Light-filled lounge with split system air conditioner • Meal area adjoining a modern kitchen, opening to a private, low-maintenance courtyard • Two generous bedrooms, both with built-in robes • Central bathroom with bath and separate shower • Remote-control garage with rear garden access • Ducted heating and evaporative cooling throughout All this in a prime location within walking distance of medical facilities, cafés, and takeaway dining, and only a short drive to Westfield Knox and Eastlink. Properties in this position are always in high demand - don't miss your chance! ***Photo ID Required at all of the Open for Inspections*** ***Terms: 10% deposit, balance 30/60 days***
Agent: Juan Yan - jyan@bigginscott.com.au - 03 9898 8277
Bayswater, VIC 3153
Land Size: 1034 m²
Property Type: House
Listing Type: Residential
Status: Active
Summary: The Classic Quarter Acre Dream
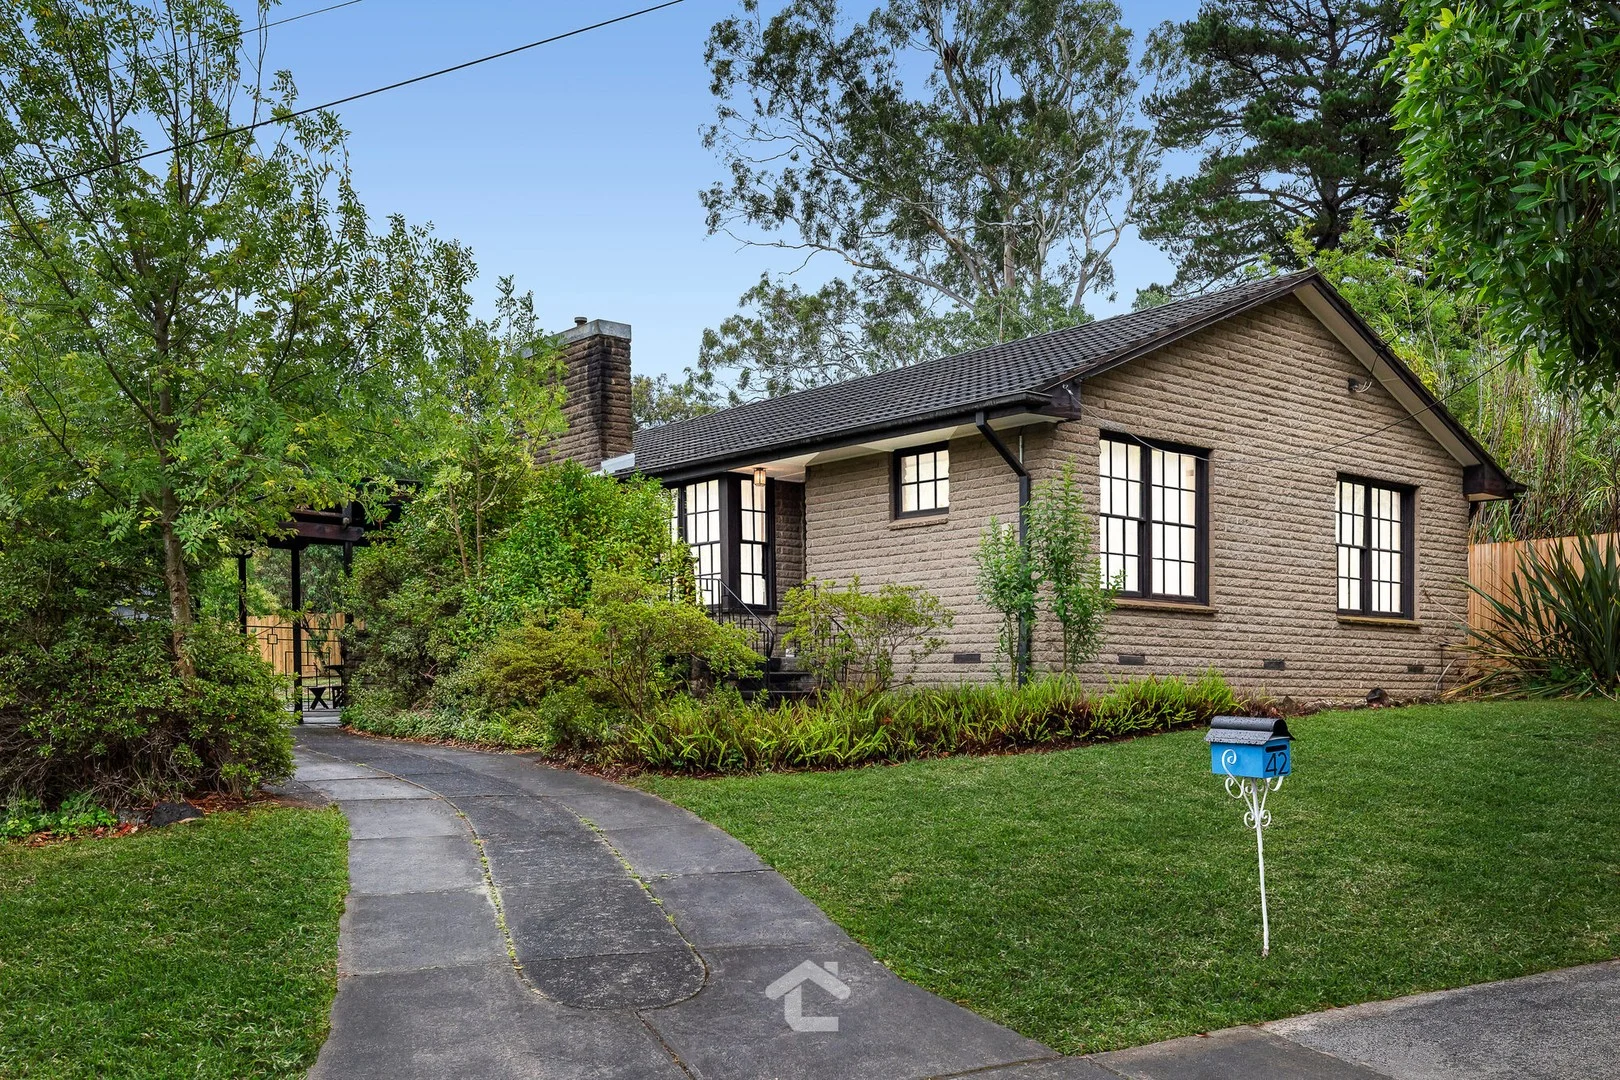
Description: Do you remember the days when a "quarter acre block" was the norm, rather than something you had to search long and hard for at a suburban address? If the thought of an allotment like this excites you, this fantastic property could be exactly what you've been looking for. Occupying a prized 1,034m² (approx.) block, proudly positioned on the high side of the road, is a four-bedroom, one-bathroom home featuring a sizeable living room, and a generous kitchen and meals area which are adjacent. Presented in move-in ready condition, it also offers exciting scope to add your own touch, whether through a cosmetic renovation or an extension to the existing accommodation (STCA). Even then, you'll still enjoy a substantial backyard with room to create an outdoor oasis; perhaps a stunning alfresco zone, a swimming pool or spa, or a flourishing veggie garden and edible landscape. The possibilities are limited only by your imagination. The pocket in which the property sits is highly sought by those who value convenience, with an array of amenities supporting effortless daily living. These include Bayswater railway station and several bus routes, local shopping at Mountain High Shopping Centre, plus food, fashion and entertainment at Westfield Knox with its popular Ozone precinct. You're also close to a range of primary and secondary schools, along with open green spaces such as Marie Wallace Bayswater Park, the Dandenong Creek Trail, and Guy Turner Reserve. If living the "Aussie dream" sounds full of appeal, you should schedule an inspection of this fabulous property without delay. LOCI Real Estate has taken every precaution to ensure the information contained herein is true and accurate, however accept no responsibility and disclaim all liability in respect to any errors, omissions, inaccuracies, or misstatements that may occur. Prospective purchasers should make their own enquiries to verify the information contained herein.
Agent: Noah Calamatta - noah.calamatta@locirealestate.com.au - 1300 562 400
Agent: Michael Hill - michael.hill@locirealestate.com.au - 1300 562 400
Bayswater, VIC 3153
Property Type: Apartment / Unit / Flat
Listing Type: Residential
Status: Active
Summary: Renovate, Re-develop or Invest!
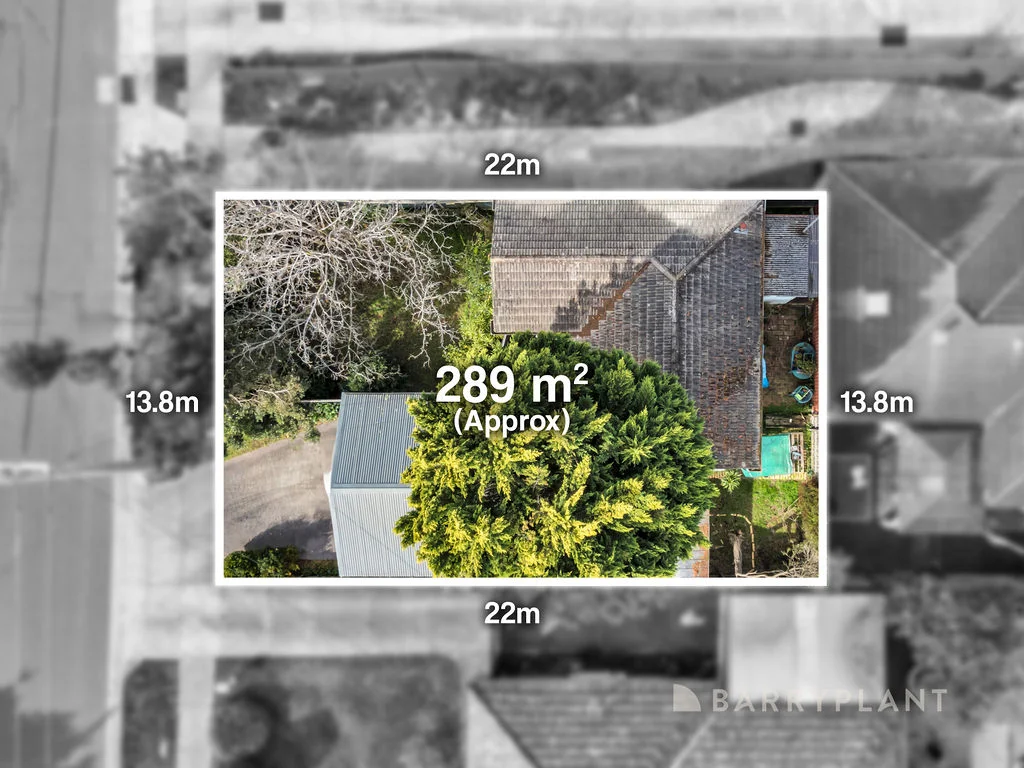
Description: Selling without inspections - Video walkthrough available A rare opportunity sits in the heart of Bayswater with this original one-bedroom unit. This street fronting home features its own private driveway access and a long-term tenant already in place. A perfect opportunity for an investor, renovator, first home buyer or developer looking knockdown and rebuild the options are aplenty with this rare opportunity. The freestanding home itself is a modest, original one bedroom, one bathroom unit with good size living and dining off a generous sized kitchen. Stepping outside we have a private rear and front yard space with street frontage and a double carport for ample car accommodation. Enjoying a coveted position in a tightly held and highly sought-after pocket of Bayswater, this single-level residence couldn't be more conveniently located, within walking distance to the shops and Cafés of Bayswater Village, Bayswater Train Station, Schools, parks and reserves. Whether you're a home buyer, developer, downsizer or astute investor looking for an addition to the portfolio, I can assure this property will not disappoint!
Agent: Adrian Goegan - agoegan@barryplant.com.au - 03 9803 0400
Agent: Amanda Chen - achen@barryplant.com.au - 03 9803 0400
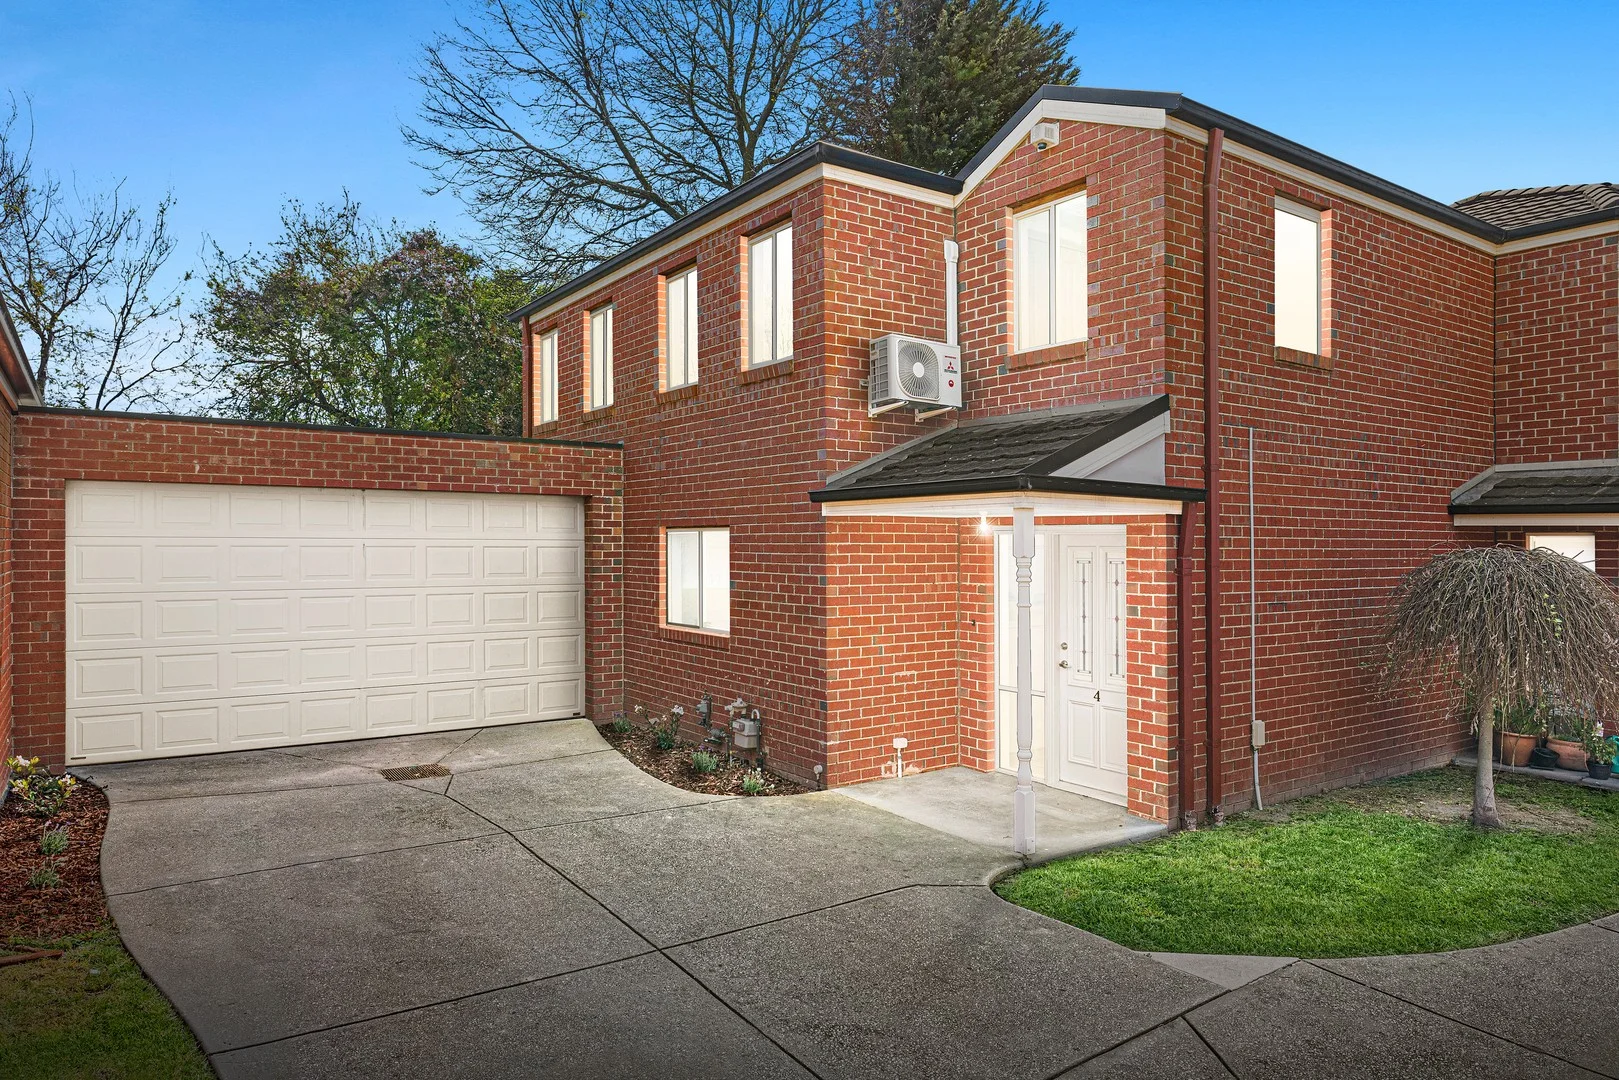
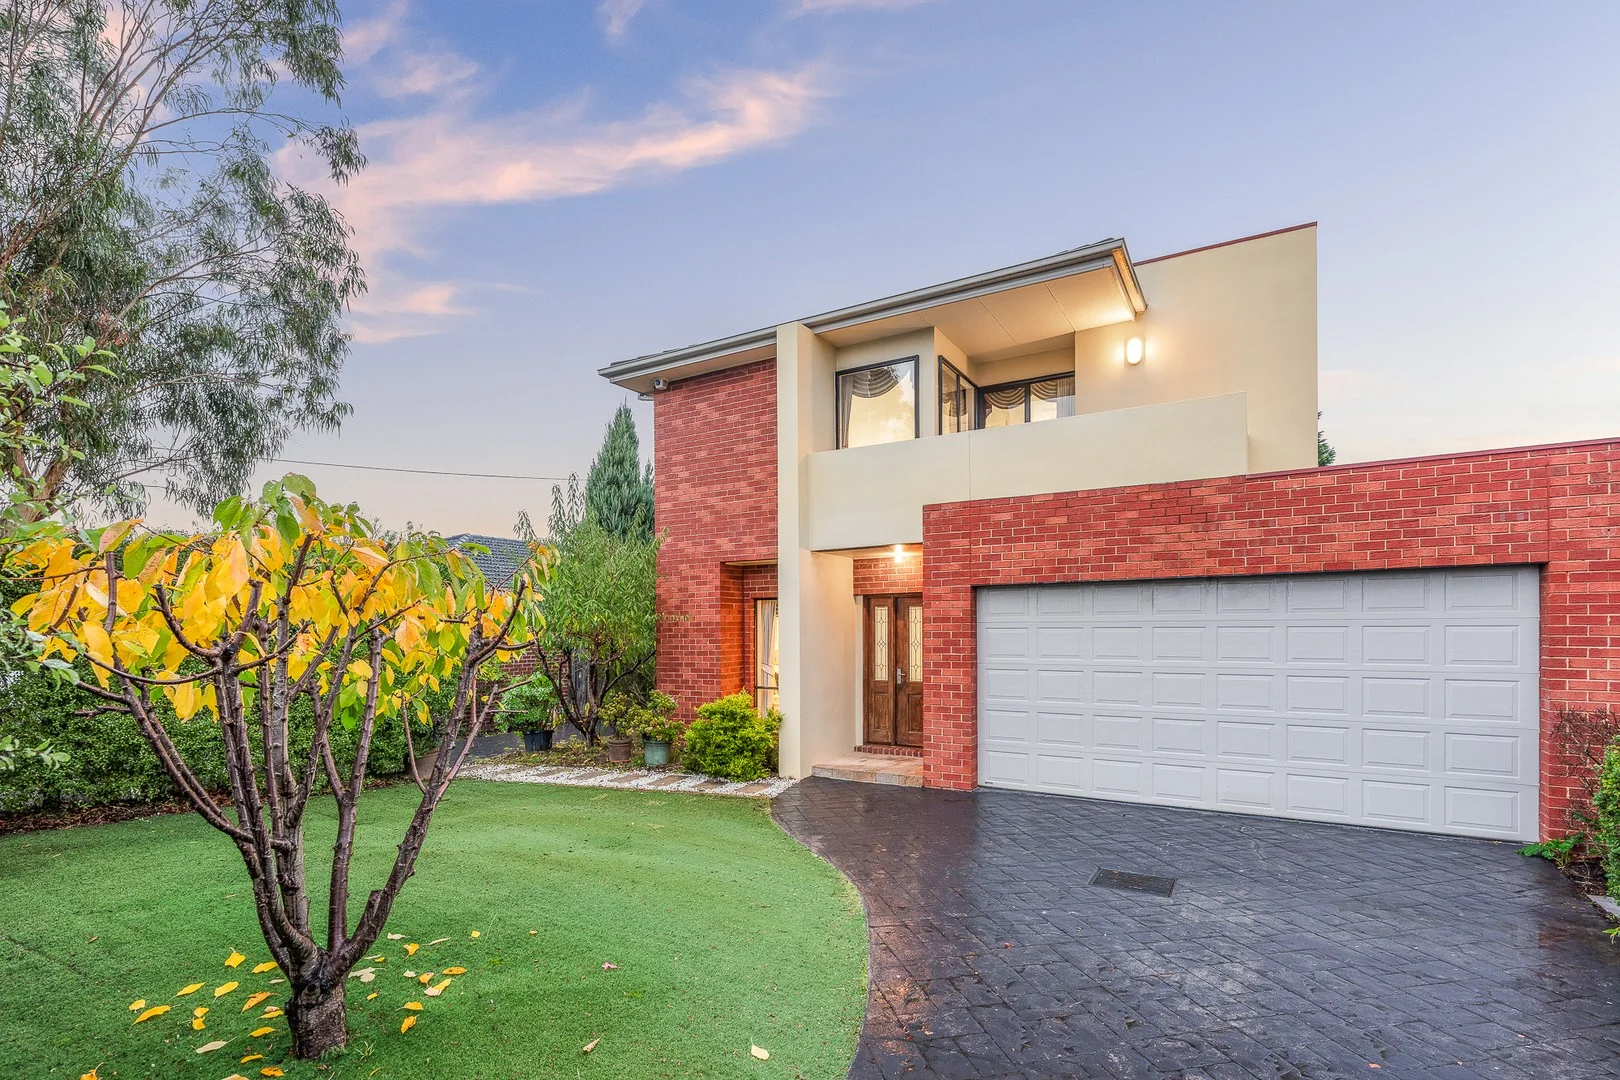
Boronia, VIC 3155
Property Type: House
Listing Type: Residential
Status: Active
Summary: Modern Comfort & Lifestyle Convenience in a Peaceful Gated Community
Description: Superbly positioned at the rear of a quiet, gated community, this stylish two-storey townhouse delivers a low-maintenance lifestyle in one of Boronia's most peaceful pockets. Ideal for young families, professionals, or savvy investors, this home combines modern comfort with everyday practicality - all just moments from parks, schools, and major amenities. Step inside to discover a light-filled open plan living, dining, and kitchen zone, thoughtfully designed for relaxed living and entertaining. The well-appointed kitchen features a Whirlpool gas cooktop, Westinghouse oven, breakfast bar, and ample storage - the perfect hub for home-cooked meals or casual gatherings. Upstairs, three generously sized bedrooms provide private, restful retreats, each with built-in robes, while the master bedroom boasts an additional built-in wardrobe and direct access to the shared family bathroom, complete with a full-size bathtub and a separate easy-care shower. A separate toilet upstairs and a ground-floor powder room add extra convenience for families and guests... Step outside through sliding doors to a north-west facing entertainer's courtyard, ideal for relaxed evenings, outdoor dining, or soaking in the sunset. Additional Features Include: • Freshly painted throughout • Split-system heating and cooling • LED downlights • Under-stair storage & upstairs linen closet • Video intercom entry • Full-sized laundry • Remote double garage with internal access Prime Location: Zoned for Knox Central Primary and Fairhills High School, and just a short stroll to Chandella Reserve, playgrounds, Velocity Tennis, local shops, restaurants, and public transport. You'll also enjoy easy access to Swinburne University, Westfield Knox, and EastLink, ensuring ultimate connectivity. Don't Miss Out! Homes in this quiet enclave don't last long!!!!
Agent: Don Mitrevski - don@surrealpg.com.au - 03 9729 5288
Agent: Coady Mitrevski - coady@surrealpg.com.au - 9729 5288
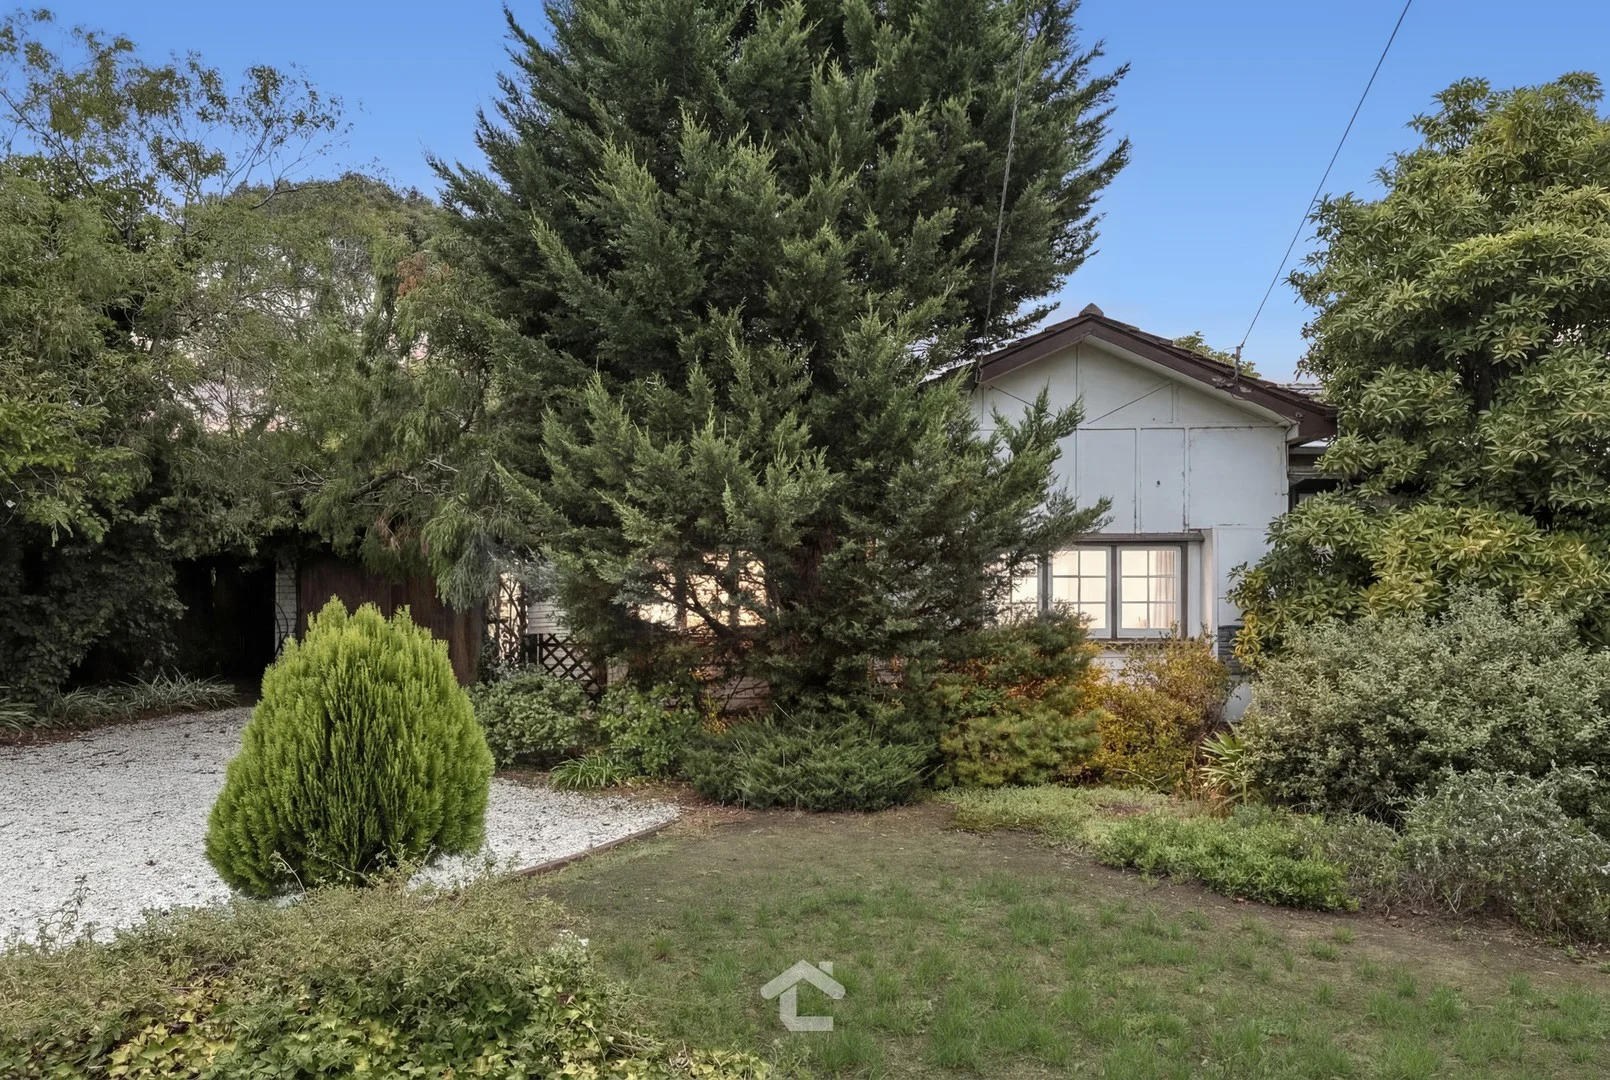
Bayswater, VIC 3153
Land Size: 714 m²
Property Type: House
Listing Type: Residential
Status: Active
Summary: Your Chance To Create A Life Less Ordinary
Description: Offering a substantial 729m² (approx.) allotment in a highly sought-after location, this property presents an exceptional canvas for those ready to envision something new. The existing three-bedroom, one-bathroom home, in original condition, provides clear scope to transform the site through a thoughtful knockdown and rebuild (STCA). The generous land size opens the door to creative freedom when designing a residence tailored to contemporary living. Whether your vision includes a striking architectural statement across dual levels or a refined single-storey home with carefully considered proportions, there is room to achieve it without compromise (STCA). The dimensions of the block allow for seamless integration between indoor and outdoor spaces, including the potential for open-plan living areas, a private study or retreat, premium kitchen design, and well-zoned family accommodation. Outdoors, imagine a pool, an entertaining terrace, and lush, landscaped surrounds that enhance both lifestyle and functionality. Its location adds undeniable convenience, with Bayswater Train Station and local bus routes close by, along with shopping at Mountain Gate, Westfield Knox, and central Boronia. Schools, parkland and recreational spaces including Marie Wallace Bayswater Park, the Dandenong Creek Trail and Knox Leisureworks further enhance everyday lifestyle appeal. This is your chance to reimagine the future and create a home designed entirely around your future needs, so act without delay to avoid disappointment. LOCI Real Estate has taken every precaution to ensure the information contained herein is true and accurate, however accept no responsibility and disclaim all liability in respect to any errors, omissions, inaccuracies, or misstatements that may occur. Prospective purchasers should make their own enquiries to verify the information contained herein.
Agent: Dylan Hare - dylan.hare@locirealestate.com.au - 1300 562 400
Agent: Hayley Alipan - hayley.alipan@locirealestate.com.au - 1300 562 400
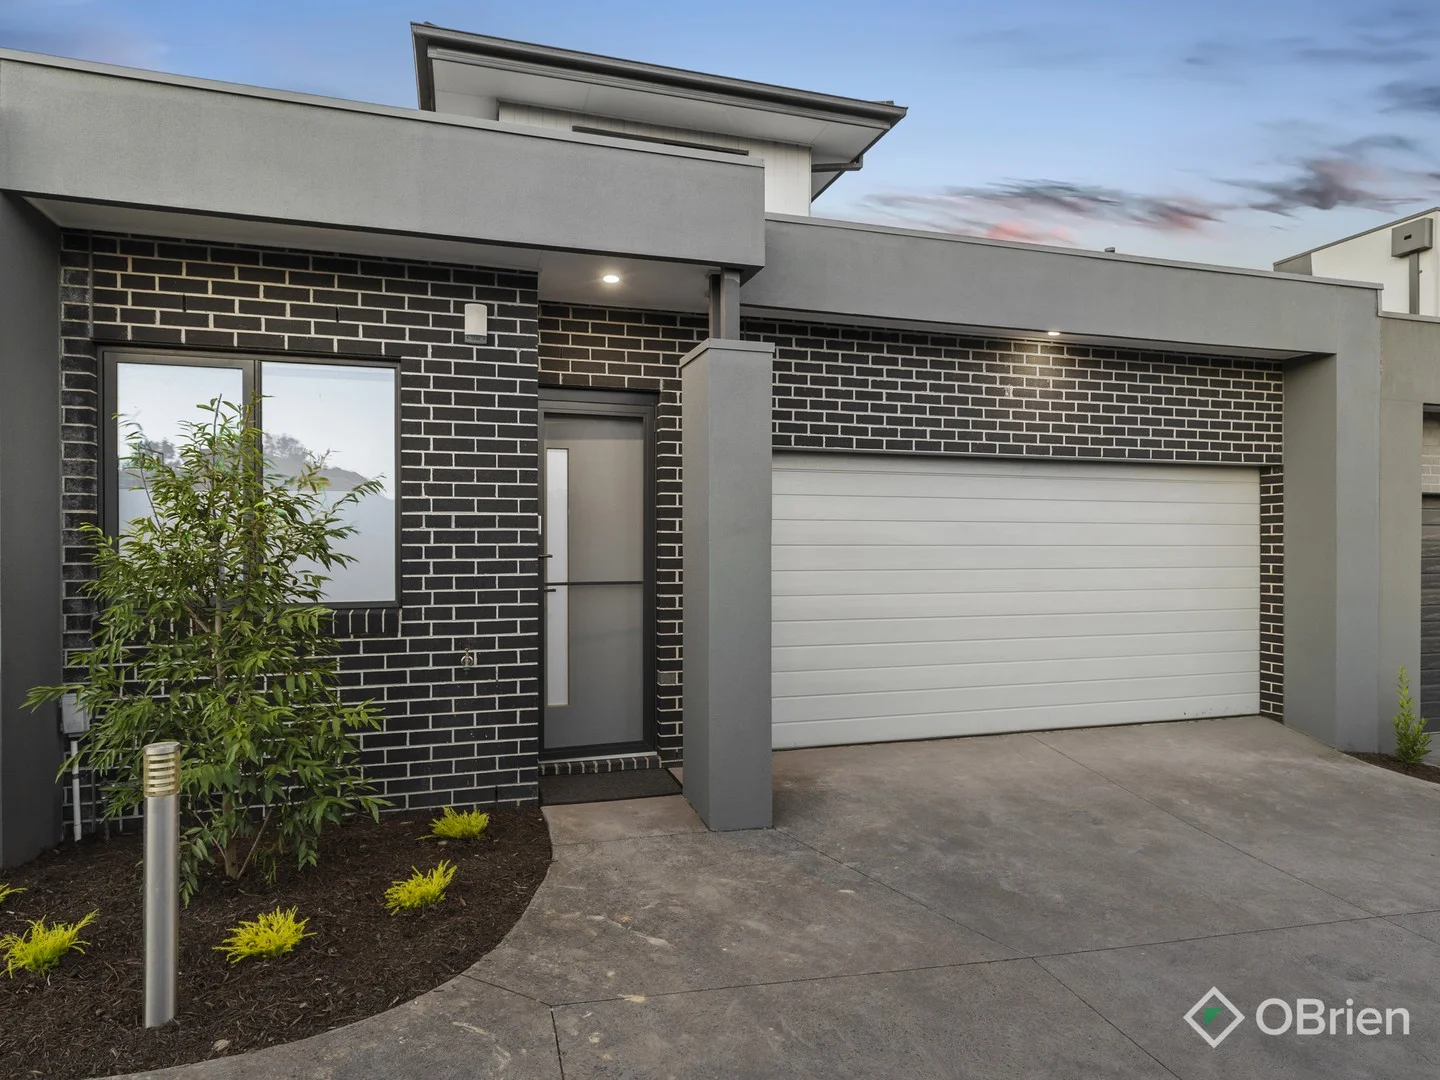
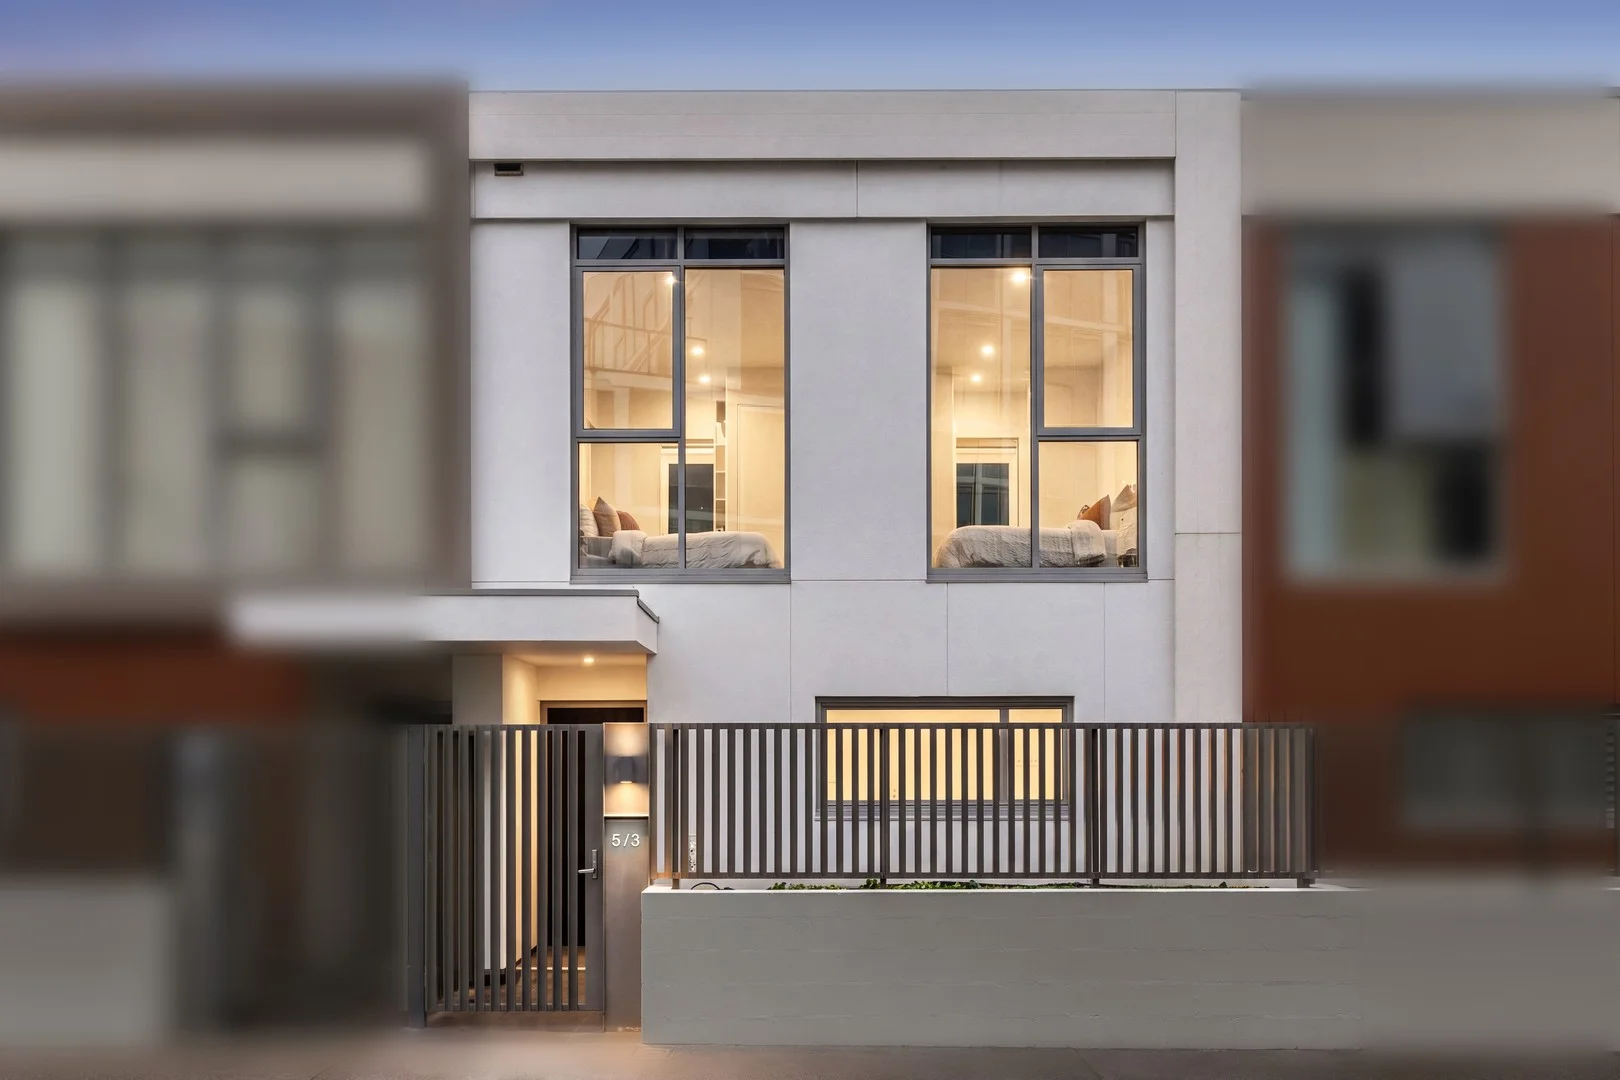
Boronia, VIC 3155
Land Size: 212 m²
Property Type: Townhouse
Listing Type: Residential
Status: Active
Summary: Designer Family Living Near Westfield Knox
Description: Set behind a beautiful modern façade, this designer town residence delivers stylish, sophisticated living with a free-flowing layout ideal for the growing family. Nestled within a peaceful, family-friendly development and capturing views, it's a home that instantly feels welcoming and effortlessly refined. Step inside and the sense of space is undeniable, a generous ground floor study offers flexibility as a fourth bedroom or home office before the home opens into a grand open-plan living, dining and kitchen domain designed for connection. The showpiece kitchen boasts a stunning four-metre waterfall stone island, quality appliances including a five-burner gas cooktop and abundant pantry storage, all overlooking the alfresco and grassed yard. Sliding doors extend the living outdoors to a private, high-fenced backyard blending covered entertaining with lawn space, perfect for kids to play while you host with ease. Upstairs, accommodation is superbly appointed with three bedrooms. The luxurious main suite enjoys a walk-through robe and floor-to-ceiling tiled ensuite, while two further bedrooms with built-in robes share a fully tiled central bathroom complete with bathtub and shower. Ducted heating and cooling, split system air conditioning, a large laundry with extensive storage and side garage access complete the package. Positioned near St Joseph's Primary, Bayswater Primary, Knox Central Primary and Fairhills Secondary, and just 2.5km from Westfield Knox, this is modern family living with heart, style and lifestyle appeal. 3 bedrooms + study layout Luxe main suite with WTR & tiled ensuite Fully tiled central bathroom with bathtub Expansive open-plan living & dining zone 4m waterfall stone island kitchen Covered alfresco with private grassed yard Ducted heating, cooling & split system AC Side garage access & abundant storage
Agent: Rene Mawad - rene.mawad@obrienrealestate.com.au - 09 9756 5900
Agent: Bardia Badiee - bardia.badiee@obrienrealestate.com.au - 03 9756 5900
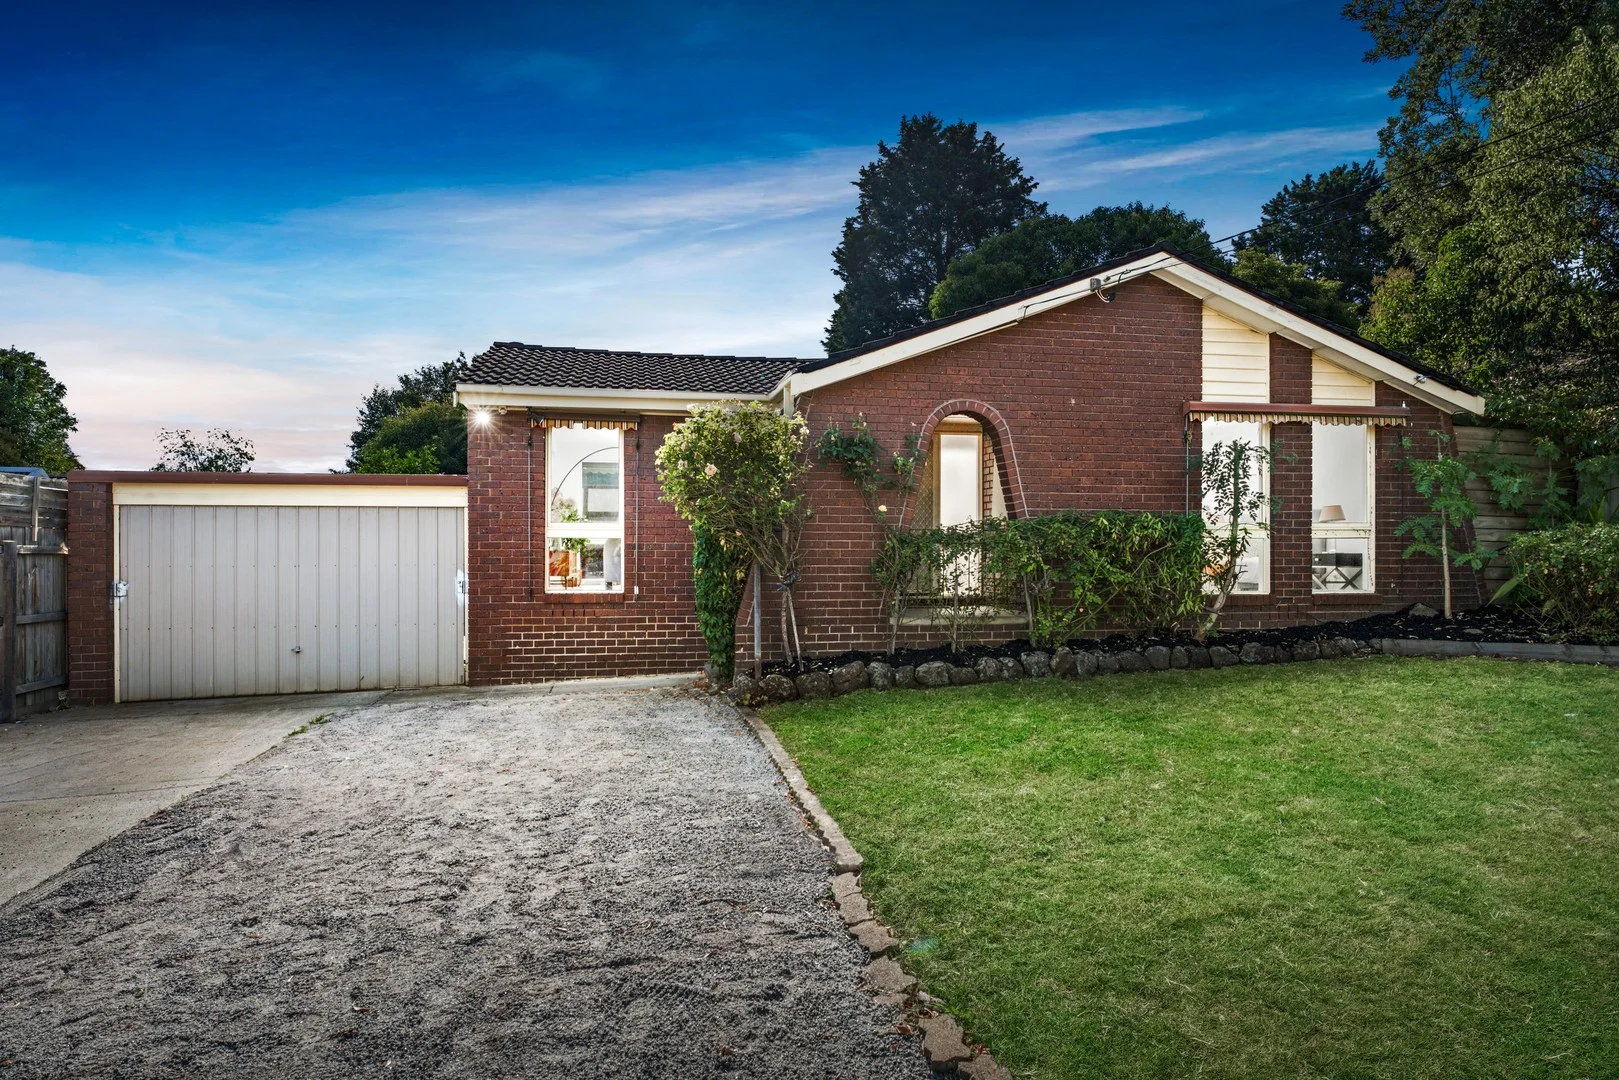
Bayswater, VIC 3153
Property Type: House
Listing Type: Residential
Status: Active
Summary: Updated Family home with Outdoor Entertaining in a Prime School Precinct
Description: Set on a generous block with multiple indoor and outdoor living zones, this freshly updated four-bedroom, two-bathroom home offers the ideal family layout with added flexibility for multi-generational living or work-from-home setups. Located in a quiet pocket of Bayswater, the home features new floorboards, freshly painted interiors, and a spacious footprint perfect for relaxed, everyday living. Step inside to discover a welcoming front sitting room, light-filled and complete with new floorboards, this space comes equipped with a split system and ducted heating. The kitchen and meals zone sits at the heart of the home,offering a four-burner Simpson gas cooktop, dishwasher, single sink, electric oven, and a large pantry. Accommodation includes four well-zoned bedrooms, including two that have direct access to a shared walk-in robe and ensuite, perfect for extended family or or kids. The master bedroom features two tall windows, a large built-in robe, and its own ensuite with a shower and bath tub. The final bedroom is privately positioned at the rear of the home and connects directly to the adjoining study, which offers access to the backyard, and is perfect for a quiet retreat, home office, or flexible multi-purpose space. Outdoors, the home continues to impress with multiple covered entertaining zones, including a large pergola, a separate covered patio, and a quiet side sitting space. A leafy rear yard with a shed offers privacy, storage, and a charming garden setting. Parking is made easy with a secure roller-door carport and a spacious driveway, ideal for a multi-car household or visiting guests. Perfectly positioned in the centre of three local schools, Our Lady of Lourdes Primary School, Bayswater South Primary, and Bayswater West Primary, this home is within easy walking distance to all three. Also just moments from Bayswater Station, Marie Wallace Bayswater Park, Bayswater Primary School, and Westfield Knox, this is a well-connected address offering lifestyle ease from every angle. Features: Generous block in quiet Bayswater pocket Freshly painted interiors throughout Brand-new floorboards in main living zones Four well-zoned bedrooms Master with large BIR and ensuite with bath Two bedrooms with shared WIR and ensuite Final bedroom connects to study with backyard access Two bathrooms including ensuite with bath & shower Light-filled front sitting room with split system Ducted heating and split system cooling Open-plan kitchen and meals area Simpson four-burner gas cooktop Electric oven, single sink & dishwasher Large pantry and generous bench space Study/home office with outdoor connection Large pergola for entertaining Additional covered patio and side sitting area Leafy backyard with garden shed Secure roller-door carport Spacious driveway for multiple vehicles Disclaimer: The information contained herein has been supplied to us and is to be used as a guide only. No information in this report is to be relied on for financial or legal purposes. Although every care has been taken in the preparation of the above information, we stress that particulars herein are for information only and do not constitute representation by the Owners or Agent.
Agent: Vivian Li - vivian.li@raywhite.com
Agent: Yuri Chen - yuri.chen@raywhite.com
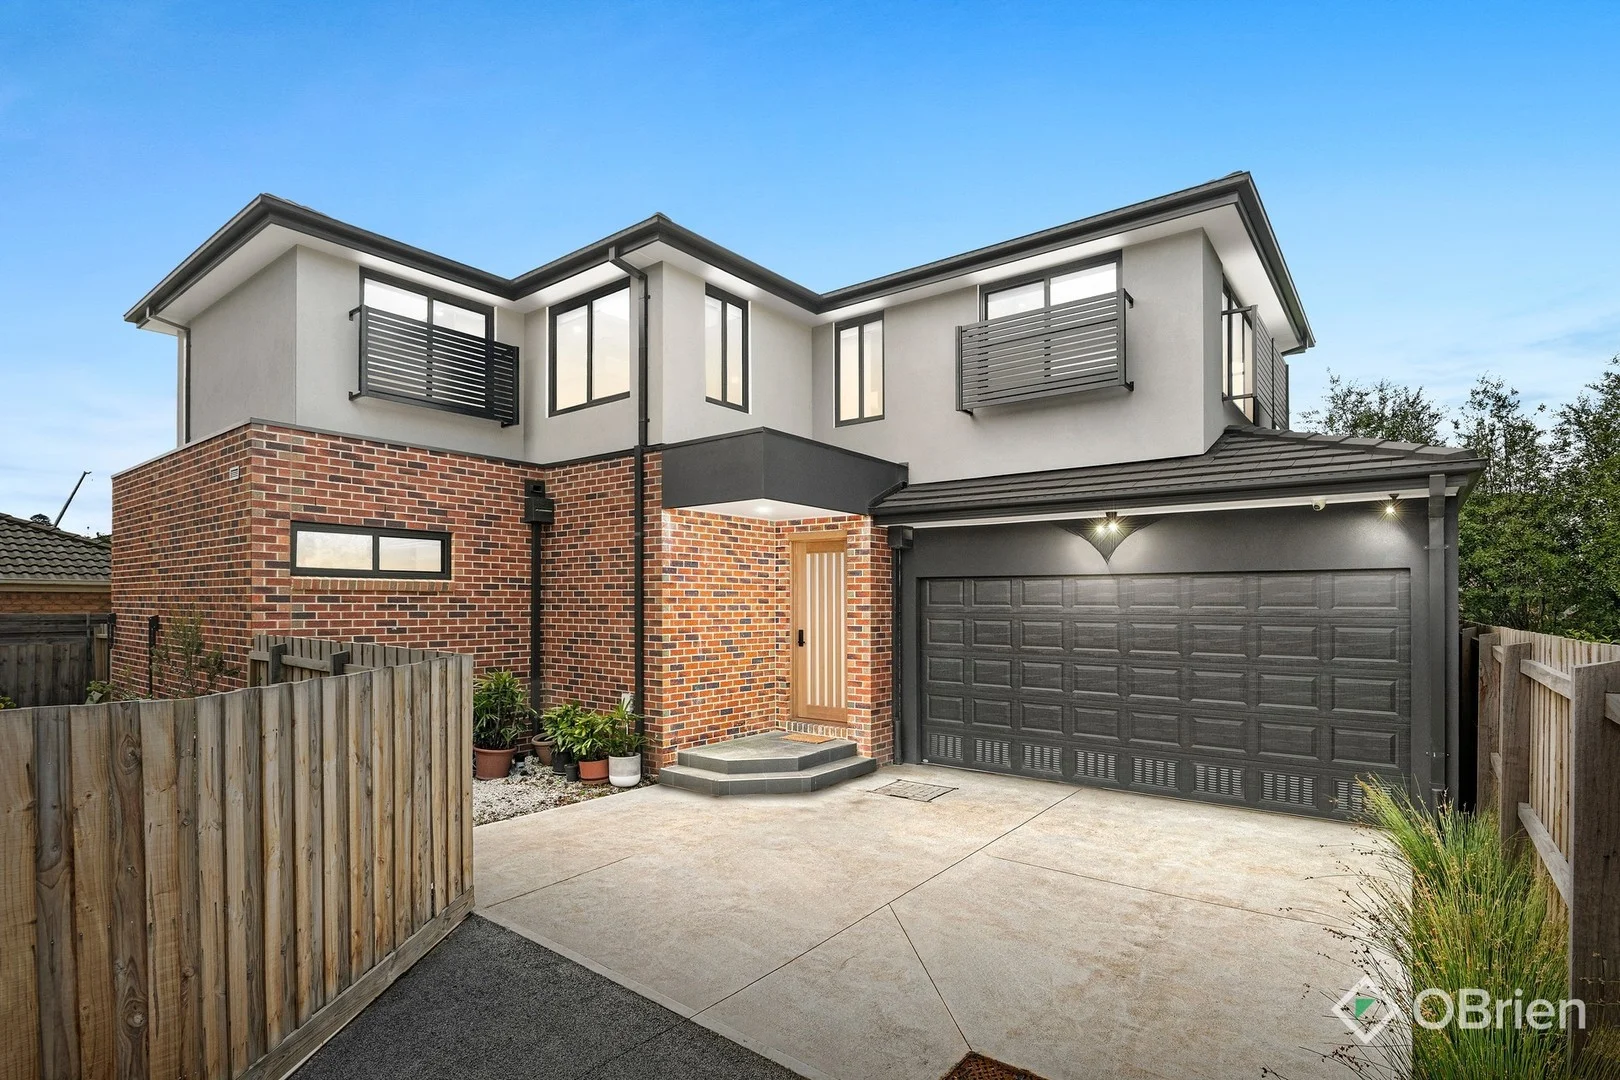
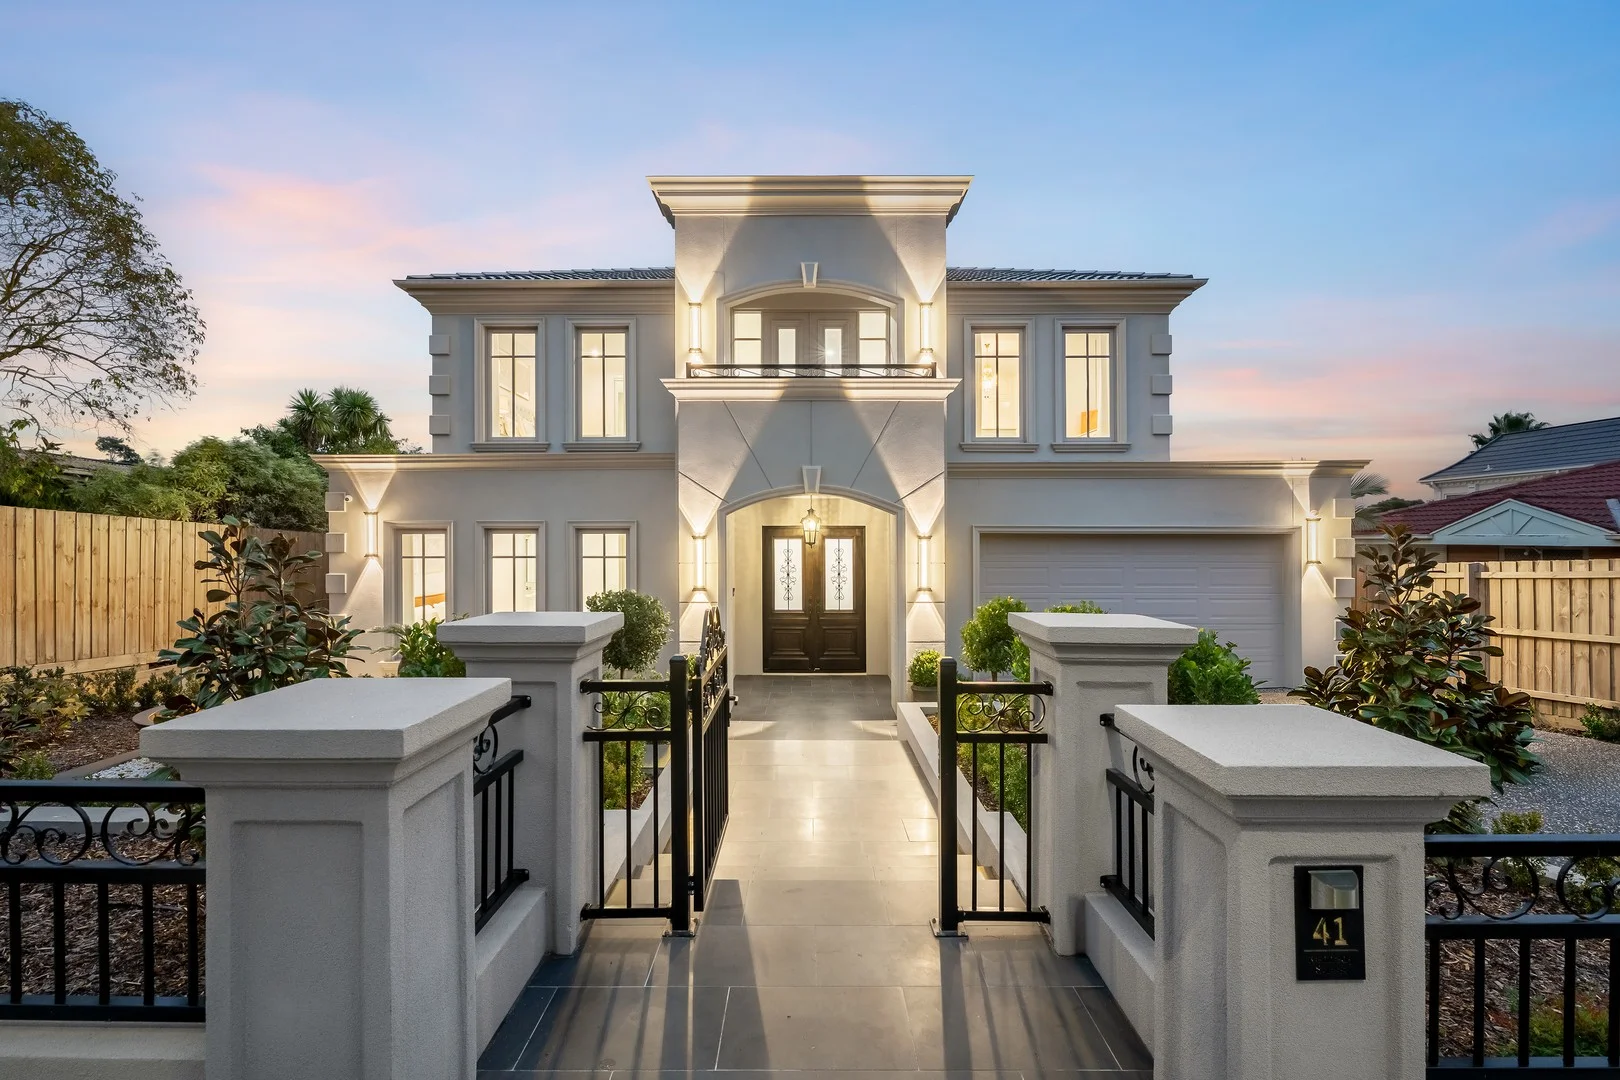
Bayswater, VIC 3153
Land Size: 367 m²
Property Type: Townhouse
Listing Type: Residential
Status: Active
Summary: SUNLIT DESIGNER STYLE
Description: Showcasing refined designer style, sun-filled interiors and a premium fit-out, this near-new residence delivers a lifestyle of effortless sophistication, peacefully positioned at the end of a long, private eco-friendly concrete driveway. Enjoy the benefit of no owners corporation fees. Bathed in natural light thanks to its prized northerly orientation, the open-plan living and dining domain is a beautiful centrepiece, showcasing scratch-resistant engineered timber flooring and flowing floor-to-ceiling sheer curtains that soften the space and create an atmosphere of effortless luxury. Finished with no expense spared, the gourmet kitchen has been curated for both style and performance, featuring Lavistone Calacatta stone benchtops, a statement island breakfast bar, premium 2-pac cabinetry with Blum/Hettich hardware, walk-in pantry, 900mm Fotile gas cooktop, Fisher & Paykel pyrolytic oven, Fotile rangehood and a Bosch dishwasher - perfectly suited to both everyday living and elegant entertaining. Two large glass sliding doors extend the living space outdoors to a generous entertainer's deck, complete with concealed under-deck water tanks (3,000L and 2,500L) - dedicated water supply for toilet flushing and framed by a meticulously landscaped garden of Crepe Myrtle, Silver Banksia, daisies, slims, dianellas, tussock grasses and lomandras - a tranquil setting to unwind or host guests. The ground floor offers exceptional convenience with a beautifully appointed bedroom with built-in robes, serviced by a stylish bathroom. Upstairs, a plush carpeted retreat forms a second sun-filled living area, ideal as a lounge, media zone or quiet escape. Designed with family comfort in mind, the upper level comprises three generously proportioned bedrooms, including a luxurious master suite with wall-to-wall built-in robes and a refined dual-vanity ensuite. A stunning skylit family bathroom completes the level, featuring a walk-in shower, freestanding bathtub and toilet. Comprehensively appointed, the home offers energy-efficient 6-star double-glazed windows, Mitsubishi split-system heating and cooling, 3-phase power, high ceilings (2.7m ground floor, 2.6m upstairs), security cameras, keyless entry, a storage shed and a double garage. Ideally positioned close to Bayswater train station, Westfield Knox, Mountain High Shopping Centre and Boronia Junction, with easy access to Bayswater South Primary, Fairhills High School, St Andrews College, Knox Leisureworks, buses and EastLink. Disclaimer: The Agent and the Vendor make no representation or warranty, express or implied, as to the accuracy, completeness, or reliability of the information contained in this advertisement. All details have been sourced from information considered reliable; however, neither the Agent nor the Vendor accepts any responsibility or liability for any errors, omissions, or misstatements. Prospective purchasers are advised to make their own enquiries, conduct independent due diligence, and verify all information - including title particulars and local government details - directly with the Agent and through the documentation provided in the Vendor Statement.
Agent: Julie Karl 卢慧玲 - julie.karl@obrienrealestate.com.au - 03 8820 8338


