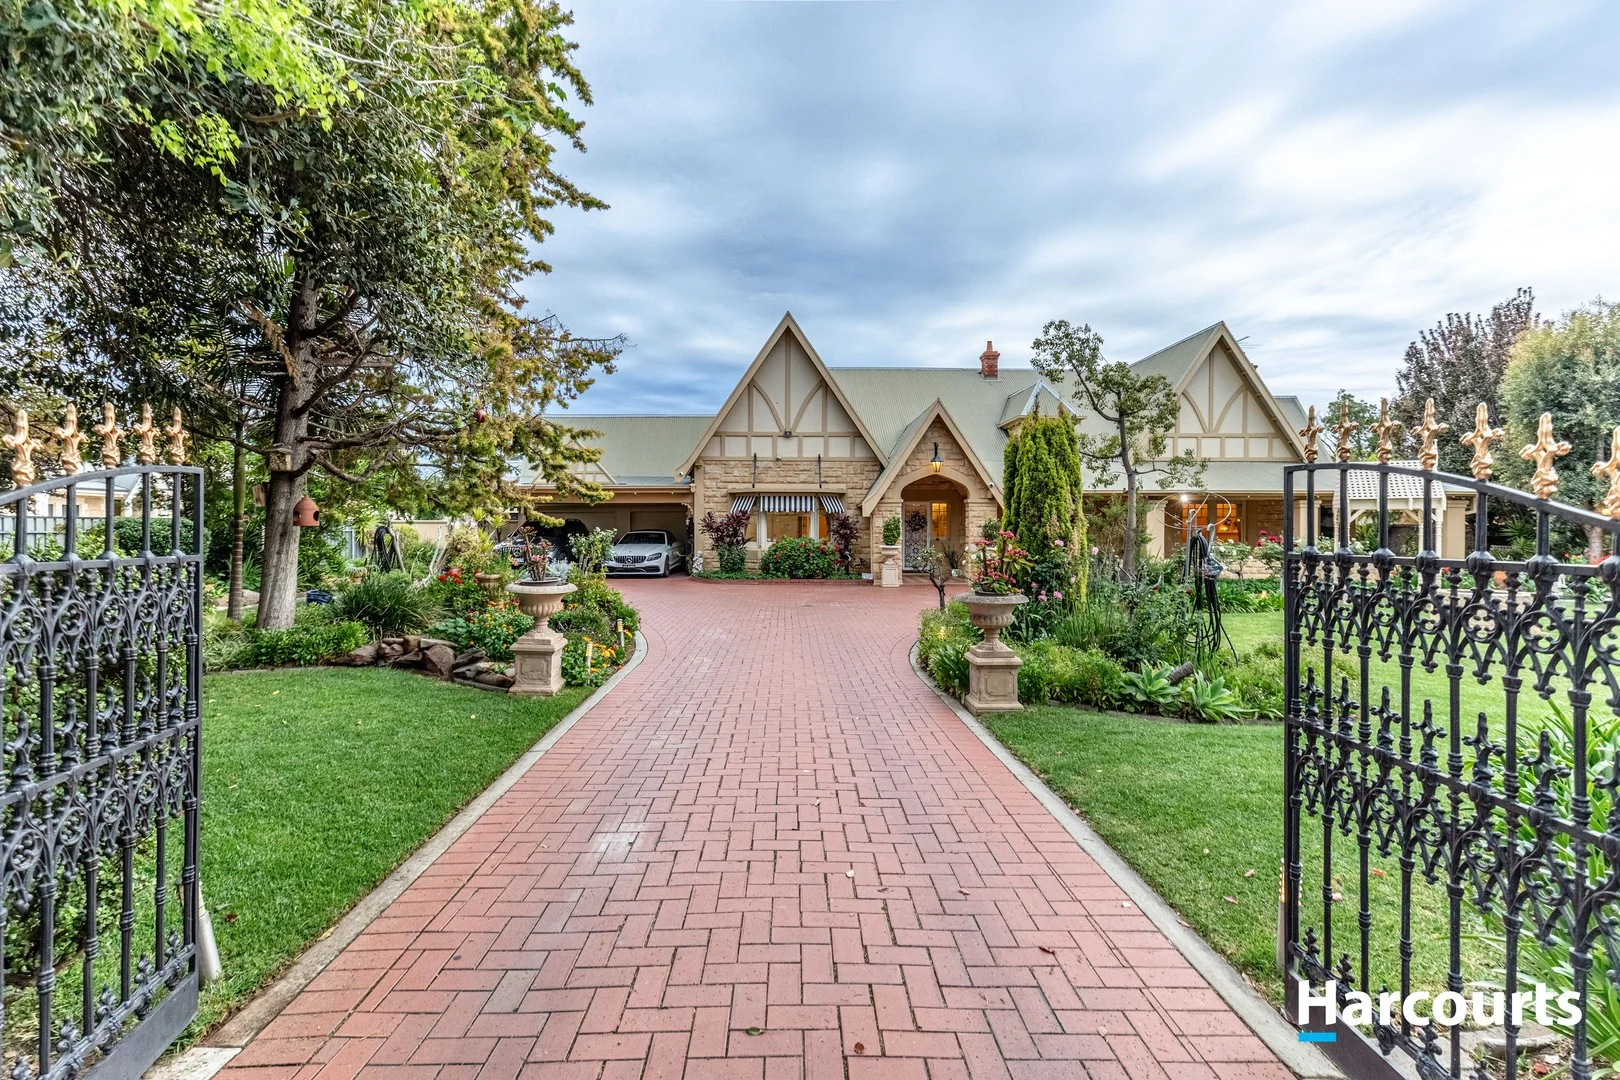
57 Hughes Street North
Woodville, SA 5011
Neighbourhood & everyday essentials
Explore around Woodville, from school days to weekends.
Find schools, playgrounds and children’s classes. Browse by age to plan school days and weekends.
Area figures
- residents (ABS, June 2024)
- 129,196
- children aged 0–14
- 19,388
- schools
- 34
- parks & libraries
- 64
- kids’ activity providers listed
- 72
Most-listed activities: Soccer, AFL, Dancing School
Population figures: Australian Bureau of Statistics
Explore local libraries, community spaces, schools and council programs across the wider area.
Parks, playgrounds & public spaces
Norman Reserve
Norman St, Woodville, South Australia, 5011
674 m straight-line distance
Crompton Reserve
Crompton Dr, St Clair, South Australia, 5011
730 m straight-line distance
Brocas Reserve
Brocas Ave, St Clair, South Australia, 5011
820 m straight-line distance
Alton Reserve
Reynell St, Kilkenny, South Australia, 5009
848 m straight-line distance
Things to do near this home
Explore nearby play centres and family attractions from the directory. Check ages, entry prices and opening hours with the venue.
Browse things to do with kids in Adelaide
Find more ideas by age, budget and indoor or outdoor setting on Things to do. Dated events are in What’s on. See what’s on
Discover local guides & family ideas
Read local family guides and practical articles as you explore life around this home.

Most Livable Suburbs in South Australia for Families (2026)
Adelaide lists more kids' activities in our directory than any other suburb in SA. This page ranks SA suburbs by how much a family moving there could actually do with their kids, then adds what else…
Read more →
Most Expensive School in Adelaide? 2026 Private School Fees
Of the Adelaide schools that publish their fees, St Peter's College is the most expensive for Year 7 in 2026, at $32,970 a year, and Pembroke School is the most expensive for Years 10–12, at $34,944…
Read more →Everyday essentials & getting around
Open the map to choose a destination and check journey times from this address. Walking routes, step-free access and travel times have not been verified.
Source: AroundSchools directory. Distances are straight-line distances, not walking routes. Confirm facilities on the linked detail pages. Directory update dates are not supplied for this summary.
Property Details
1589 m²
House
RESIDENTIAL
Upcoming Events Nearby

Fri, 11 Sept · West Lakes
Young at Heart Intergenerational Playgroup
Up to age 5
Wed, 8 Apr · North Adelaide
Family Storytime at Tynte Street Library
Up to age 5
Thu, 15 Oct · Henley Beach
Babytime Term 3 @ Ngutungka Henley (0-1 years)
Up to age 1
Thu, 15 Oct · Park Holme
Toddler Time @ Park Holme Library, Term 4 2026
Ages 1–4
What's Nearby

Just For Fun The Dance Company
39-51 David Tce, Woodville Park

Mini Ivy (Torrensville Studio)
211 Henley Beach Road, Torrensville

Adelaide Swords Club
66-68 Tynte Street, North Adelaide

PlayStart Soccer
Adelaide, Adelaide

Engage First Aid
54 Hyde St, , Adelaide

Games2u
Adelaide, Adelaide

SMAA Netball Club
1 Sports Lane, West Beach

Maths Lit.
27 Rosella St, Mawson Lakes

Mini Ivy (Payneham Studio)
378 Payneham Rd, Payneham
Nearby Schools

The Grove Education Centre
Woodville SA 5011

Whitefriars Catholic School
45 Beaufort St, Woodville Park SA 5011, Australia

Challa Gardens Primary School
Humphries Terrace, Kilkenny SA 5009 Australia

Ngutu College
32 Audley St, Woodville North SA 5012, Australia

Woodville Primary School
Evans St, Woodville South SA 5011, Australia

Woodville Gardens School
18 Ridley Grove, Woodville Gardens SA 5012, Australia
Nearby schools do not imply enrolment eligibility. Confirm catchments, year levels and childcare availability directly with the provider.
Nearby Properties








Recently sold nearby
Homes that have sold close to this address. We don’t show sale prices.
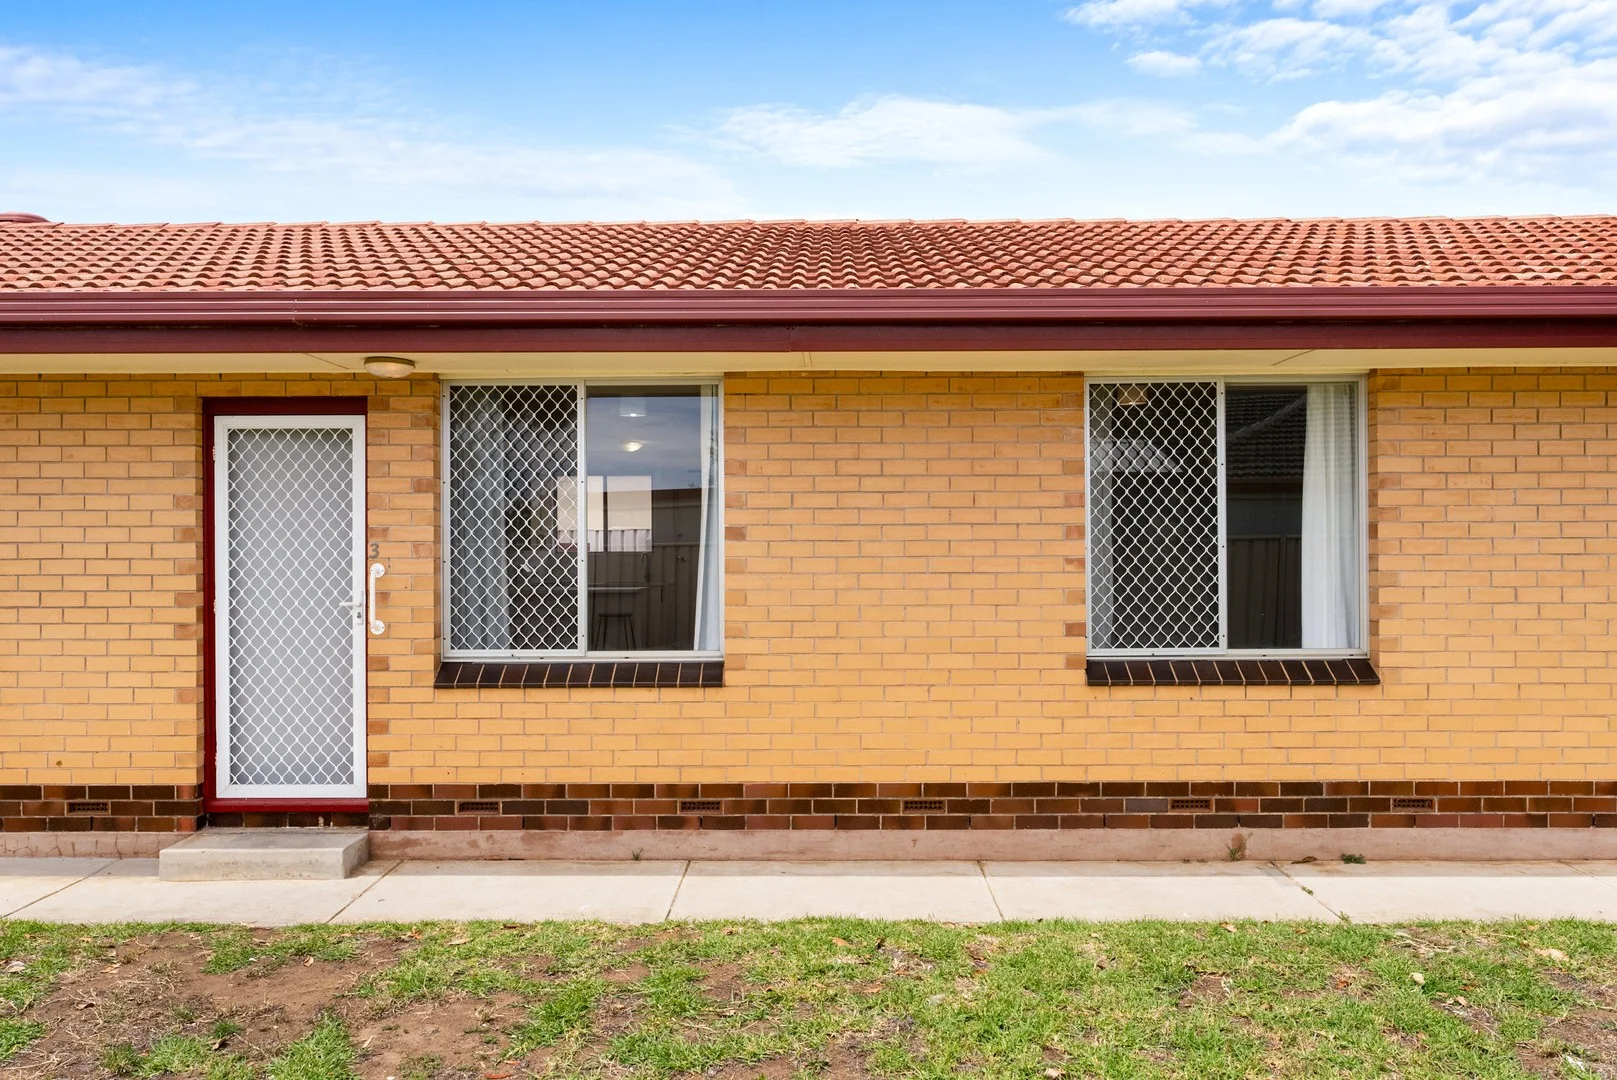
Ferryden Park, SA 5010
Property Type: Apartment / Unit / Flat
Listing Type: Residential
Status: Active
Summary: Light, Bright & Ready to Move Straight in
Description: Tucked away in a quiet group of just four, this single-storey unit offers low-maintenance living with a fresh, modern feel throughout. Recently updated, the home features brand-new flooring, fresh paint, and stylish upgrades to both the kitchen and bathroom. Offering two comfortable bedrooms, an inviting living space, split-system air conditioning, a private rear courtyard, and the convenience of off-street undercover parking, it's an ideal option for first-home buyers, downsizers, or savvy investors seeking a quality, easy-care property in a central location. A great opportunity in a well-kept group - simply move in and enjoy. Disclaimer The information provided has been gathered from sources we consider reliable. However, we do not guarantee its accuracy and make no warranties or representations regarding its correctness. Neither the vendors nor their agent accept any liability for errors or omissions. Prospective purchasers are encouraged to conduct their own independent investigations.
Agent: Braeden O'Donnell - braeden@century21wc.com.au - 8354 0000
Agent: Michael O'Donnell - michael@century21wc.com.au - 8354 0000
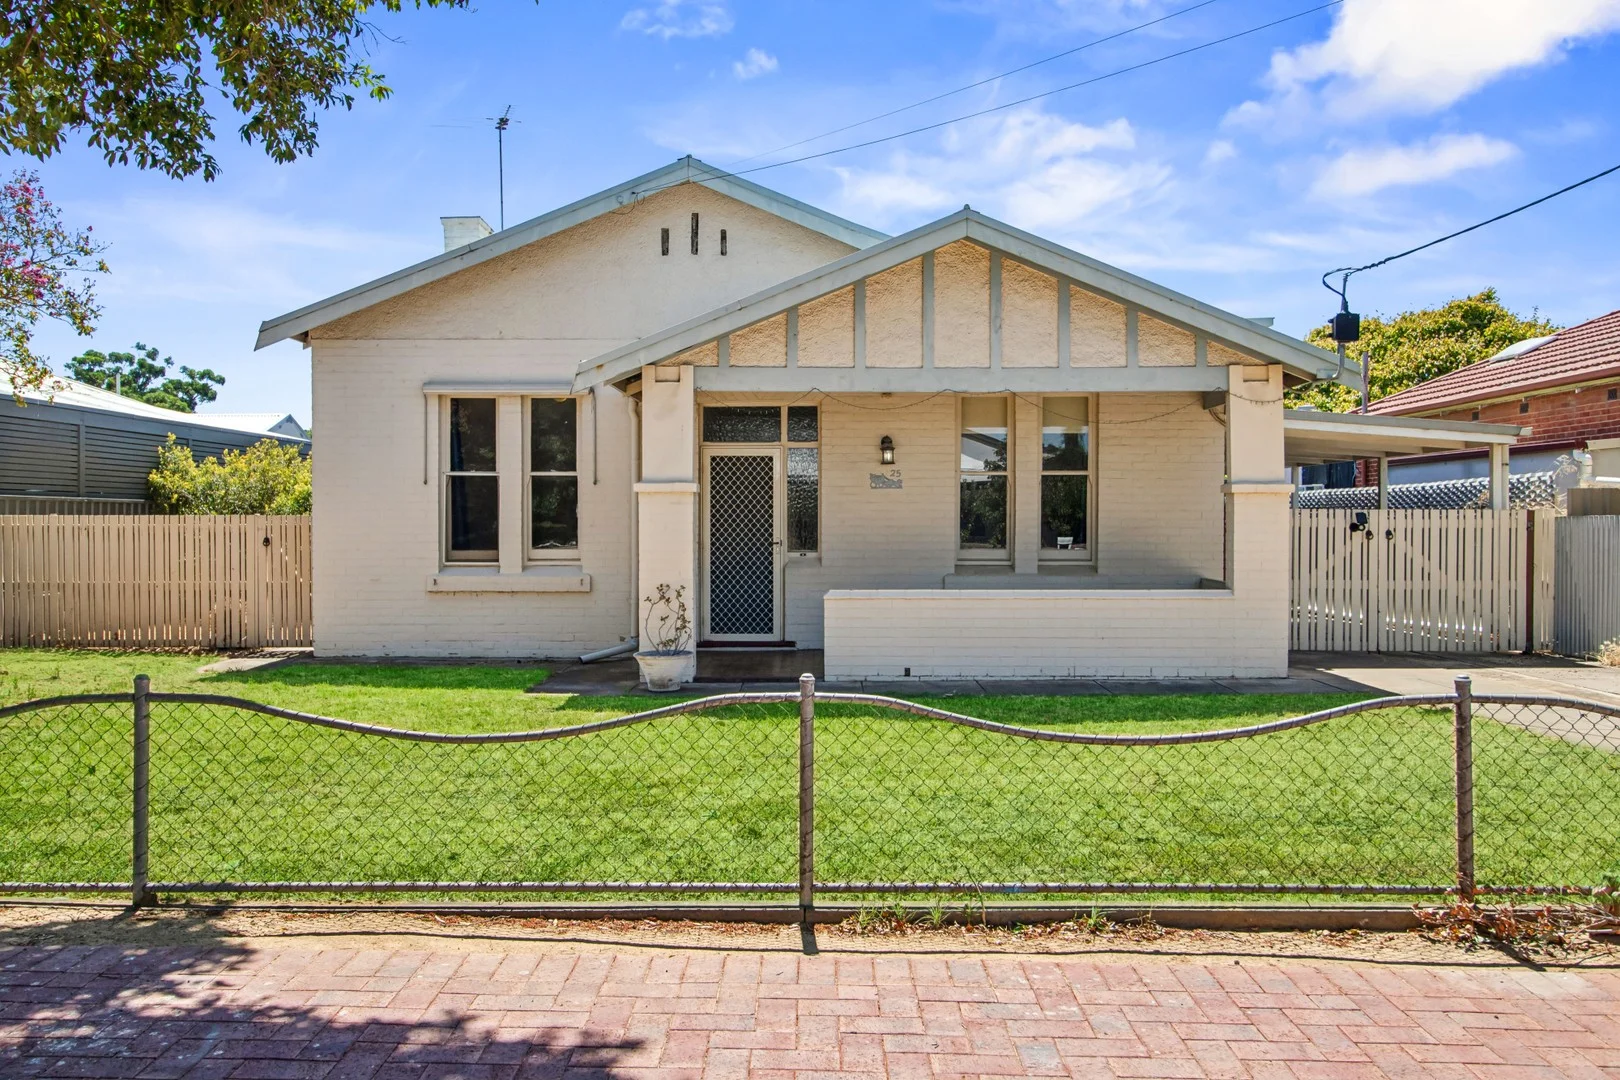
West Croydon, SA 5008
Land Size: 800 m²
Property Type: House
Listing Type: Residential
Status: Active
Summary: Character Charm Meets Grand Potential on a Large Allotment of 800sqm (Approx.)
Description: Ideally positioned in the tree-lined heart of West Croydon, this charming 1920s character bungalow offers the rare opportunity to secure a substantial family footprint on a generous 800m² (approx.) allotment. Combining timeless period features with a spacious modern extension, this delightful home is ready for a new chapter. Step inside and be greeted by the grandeur of lofty ceilings, ornate details, and original timber floors that flow throughout the home's traditional front rooms. The versatile floorplan offers up to four bedrooms, including a flexible fourth bedroom or dedicated home study-perfect for the modern professional. The master suite serves as a private retreat, featuring a walk-in robe that leads through to a private ensuite. The heart of the home is the expansive rear extension, designed for seamless open-plan living. The kitchen has been tastefully updated and is anchored by a 900mm Westinghouse six-burner gas stove and a built-in Bosch dishwasher, all complemented by an abundance of storage. Two distinct living areas provide ample space for growing families, ensuring everyone has room to relax. The transition from indoor to outdoor living is effortless. A massive entertaining area is the perfect spot for weekend BBQs, overlooking a sprawling, family-friendly backyard. The deep 800m² block offers a blank canvas for those dreaming of a pool, a workshop, or further landscaping. Features You'll Love: Character bungalow with timeless street appeal. 4 Bedrooms / 2 Bathrooms (including master with WIR & ensuite). Renovator's Delight: Solid bones with incredible potential to add value. Soaring 3.2m ceilings and original hardwood floorboards. Year-round comfort: Ducted air conditioning and ceiling fans throughout. Chef's Kitchen: 900mm Westinghouse gas cooktop and Bosch dishwasher. Abundant Storage: Separate bathroom and dedicated laundry space. Vehicle Accommodation: A long carport running down the side of the house providing undercover parking for multiple vehicles. Massive 800m² Allotment: Large backyard with room for the kids and pets to play. Located just minutes from the vibrant Queen Street café scene, elite schooling (zoned for Woodville High), and an easy commute to the CBD via the West Croydon train station.
Agent: Mark Bowden - mark.bowden@raywhite.com - 0408 441 126
Agent: Beau Baldwin - beau.baldwin@raywhite.com - 08 8235 9822
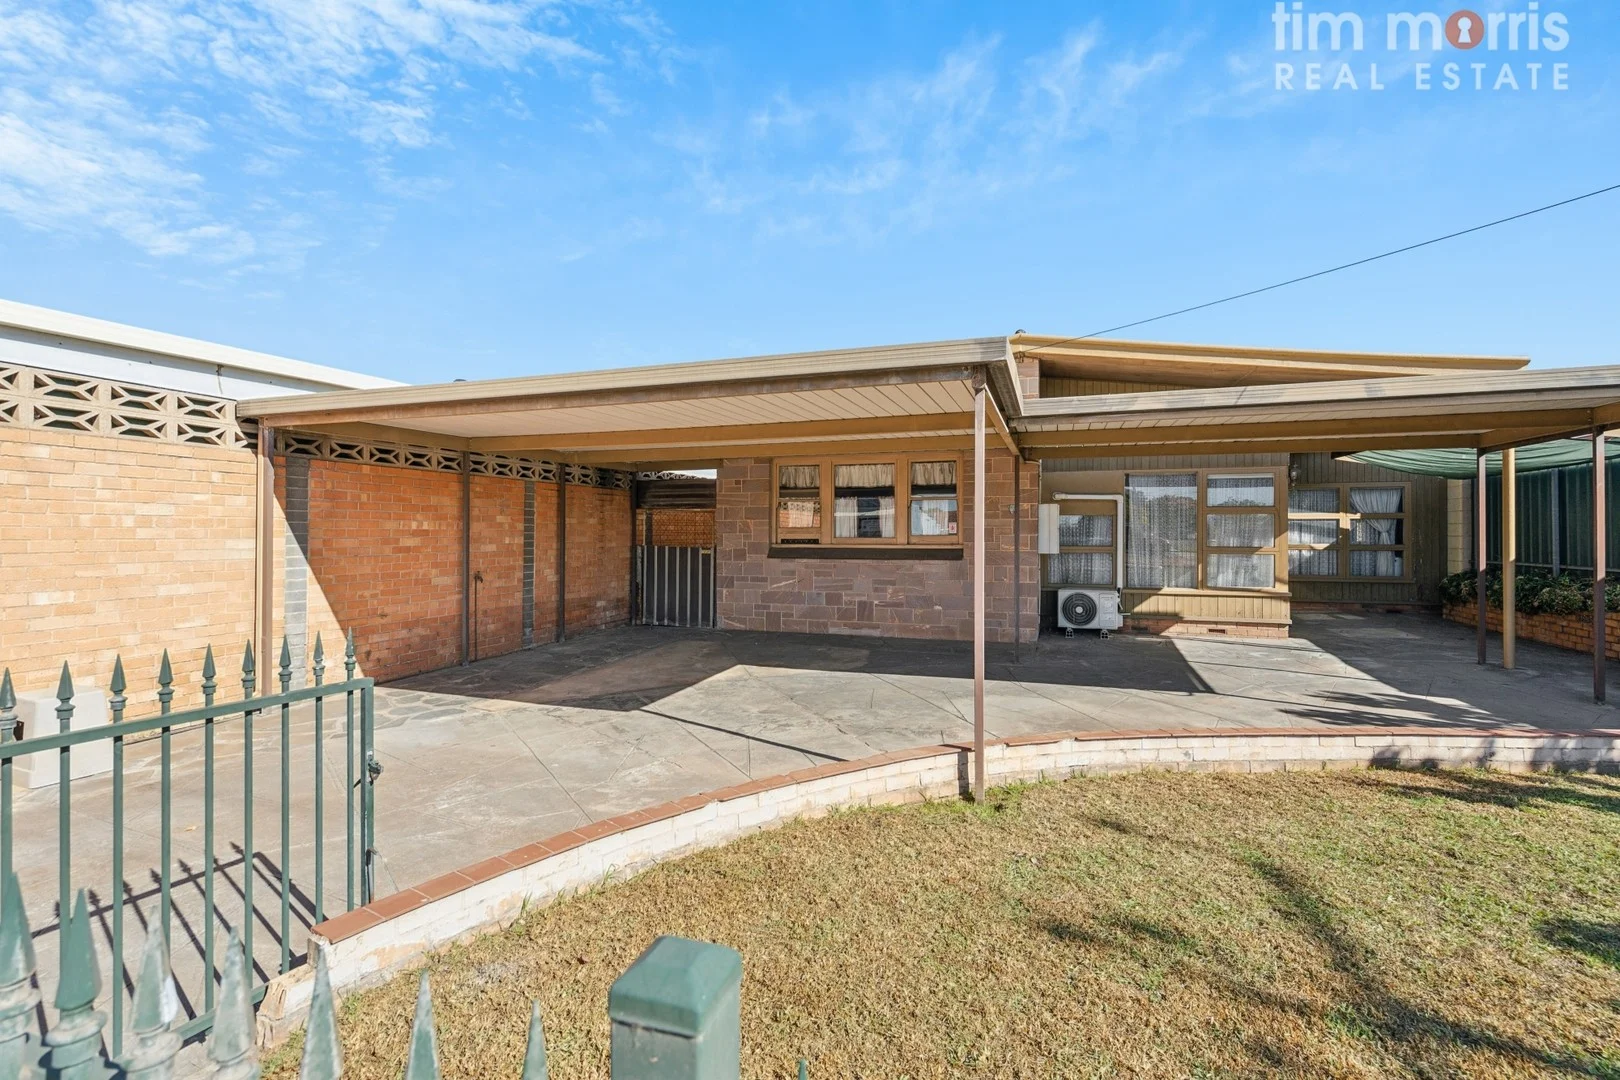
Woodville North, SA 5012
Land Size: 425 m²
Property Type: House
Listing Type: Residential
Status: Active
Summary: Opportunity Knocks Versatile Family Living in the Heart of Woodville North!
Description: Attention First Home Buyers, Renovators & Investorsthis is your chance to secure a fantastic opportunity in a sought-after suburb! Welcome to this cherished 23 bedroom home, set on a generous block, offering a flexible & versatile layout-perfect canvas if you're looking to reimagine, renovate & add your personal touch or develop (STPC). Step inside to discover a spacious living area featuring raked ceilings & a central 360° combustion heater. Enjoy direct access to the backyard, where an easy-care lawn awaits, setting the stage for creating your private garden retreat. The dine-in kitchen, in original condition, is the heart of the home & carries nostalgic charm that recalls simpler times, with ample bench space, generous storage, gas cooking, R/C A/C & ceiling fan-ready to be updated & transformed into a modern culinary haven. Both bedrooms are spacious. The main features built-in furniture-wardrobe, dresser & bedhead with bedsides. The large 2nd bedroom is cleverly configured into 2 zones, effectively creating a 3rd bedroom. This smart design provides additional space & built-in storage, ideal for a growing family & flexible living. The bathroom features a separate shower, bathtub & vanity with under-sink storage & separate WC. A spacious laundry with ample storage & direct access to the backyard is complemented by a garden shed for additional storage, while carports provide undercover parking for up to 3 vehicles. Features You'll Love: 12.5m allotment frontage (approx) Versatile, flexible & adaptable floorplan Generous living space Heating & cooling Garden shed Undercover parking for three vehicles Close to local shops, schools, parks & public transport Situated in Woodville North offering outstanding lifestyle appeal, with many conveniences close by including a shopping centre across the road, quality schools, leafy parks & convenient transport links. West Lakes, Port Adelaide, the CBD & beautiful beaches are all just a short drive away. Don't miss this exciting opportunity to unlock the full potential of this well-located gem! NB: Some photos may be enhanced for inspiration. SPECIFICATIONS Year Built: 1952 Land Size: 425 sqm (approx) Frontage 12.5m (approx) Council: Charles Sturt Council Rates: $332.40pq Water & Sewer Rates: $167.24pq ESL: $94.65pa The accuracy of this information cannot be guaranteed & all interested parties should seek independent advice. RLA 274675
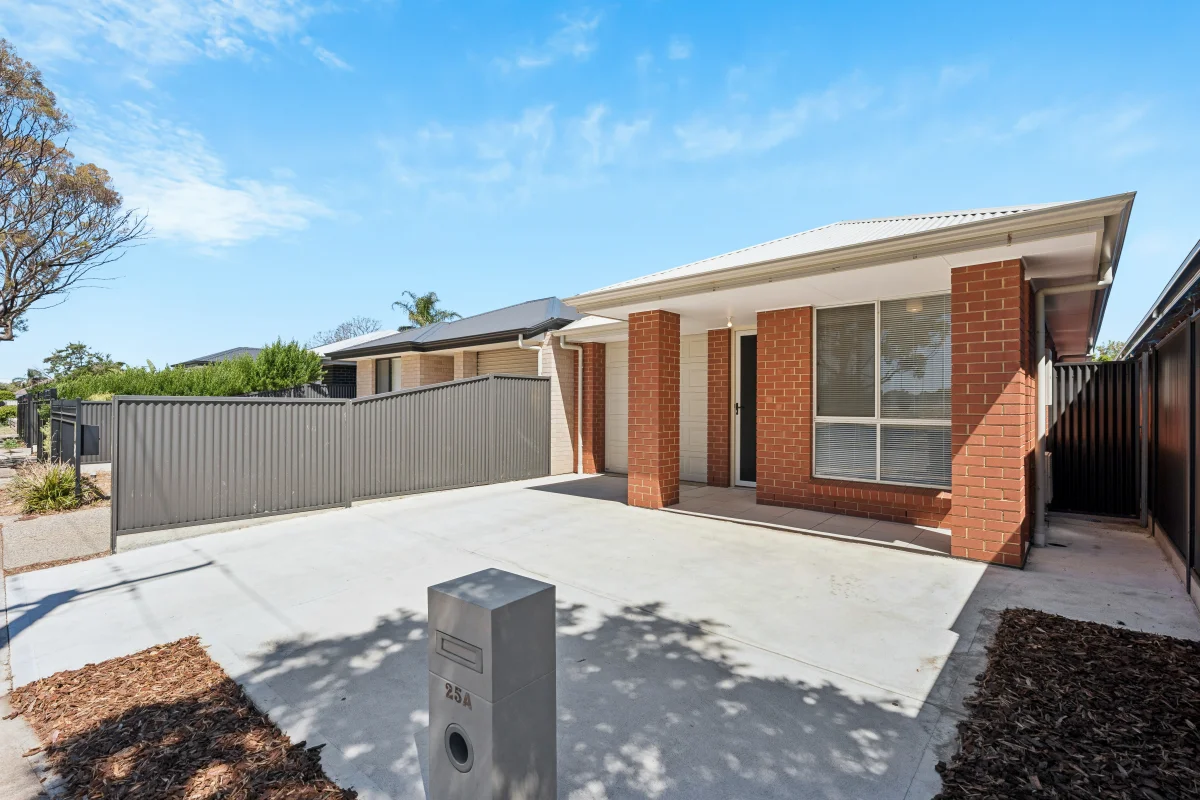
Woodville Gardens, SA 5012
Land Size: 347 m²
Property Type: House
Listing Type: Residential
Status: Active
Summary: Contemporary Comfort with Exceptional Versatility
Description: Designed for modern living and everyday ease, this 2024 Hickinbotham-built four-bedroom residence delivers contemporary comfort, a rare dual-ensuite configuration, and a low-maintenance setting perfectly suited to today's busy lifestyles. Behind its timeless brick façade lies a cleverly zoned layout catering to families, professionals, and those seeking multi-generational convenience. Three well-proportioned bedrooms each feature built-in robes, with the main bedroom complemented by a sleek ensuite. Adding exceptional versatility, a fourth bedroom or home office at the front also includes its own private ensuite and built-in robe - a rare inclusion offering ideal guest accommodation or workspace flexibility. Anchoring the home, the open-plan kitchen, dining, and living area connects seamlessly with the tiled alfresco - a perfect backdrop for both relaxed entertaining and daily enjoyment. The designer kitchen impresses with stone benchtops, stainless-steel appliances, glass splashback, a walk-in pantry, and generous cabinetry, blending sophistication with everyday functionality. Outdoors, the rear yard provides absolute ease of maintenance - ideal for those who prefer more usable space and less upkeep. The expansive backyard offers the versatility for a future workshop, sports setup, or shed alike. What We Love: - Dual-ensuite design providing rare flexibility - All bedrooms include built-in storage - Open-plan living and dining with seamless alfresco connection - Kitchen with stone benchtops, five-burner gas cooktop and walk-in pantry - Easy-care outdoor areas with scope for future additions - Secure garage with internal access and extra driveway parking Ideally positioned within minutes of Arndale Shopping Centre, Woodville High School and TAFE SA Regency Campus, with easy access to Torrens Road, Hanson Road and public transport links. Less than 20 minutes to the Adelaide CBD and a short drive to Westfield West Lakes, Queen Street cafés, and the coast. Combining flexibility, comfort, and modern design, 25A Fifth Avenue stands out as a contemporary home offering outstanding value in a fast-growing locale. Specifications: CT / 6257/749 Council / CITY OF PORT ADELAIDE ENFIELD Zoning / General Neighbourhood Built / 2024 Council Rates / TBA p.a. approx. SA Water / TBA p.q. approx. (Water supply + Sewer) *All information provided has been obtained from sources we believe to be accurate, however, we cannot guarantee the information is accurate and we accept no liability for any errors or omissions (including but not limited to a property's land size, floor plans and size, building age and condition). Interested parties should make their own inquiries and obtain their own legal advice.
Agent: William Fan - william.fan@harcourtsadelaide.com.au - 08 8231 3689
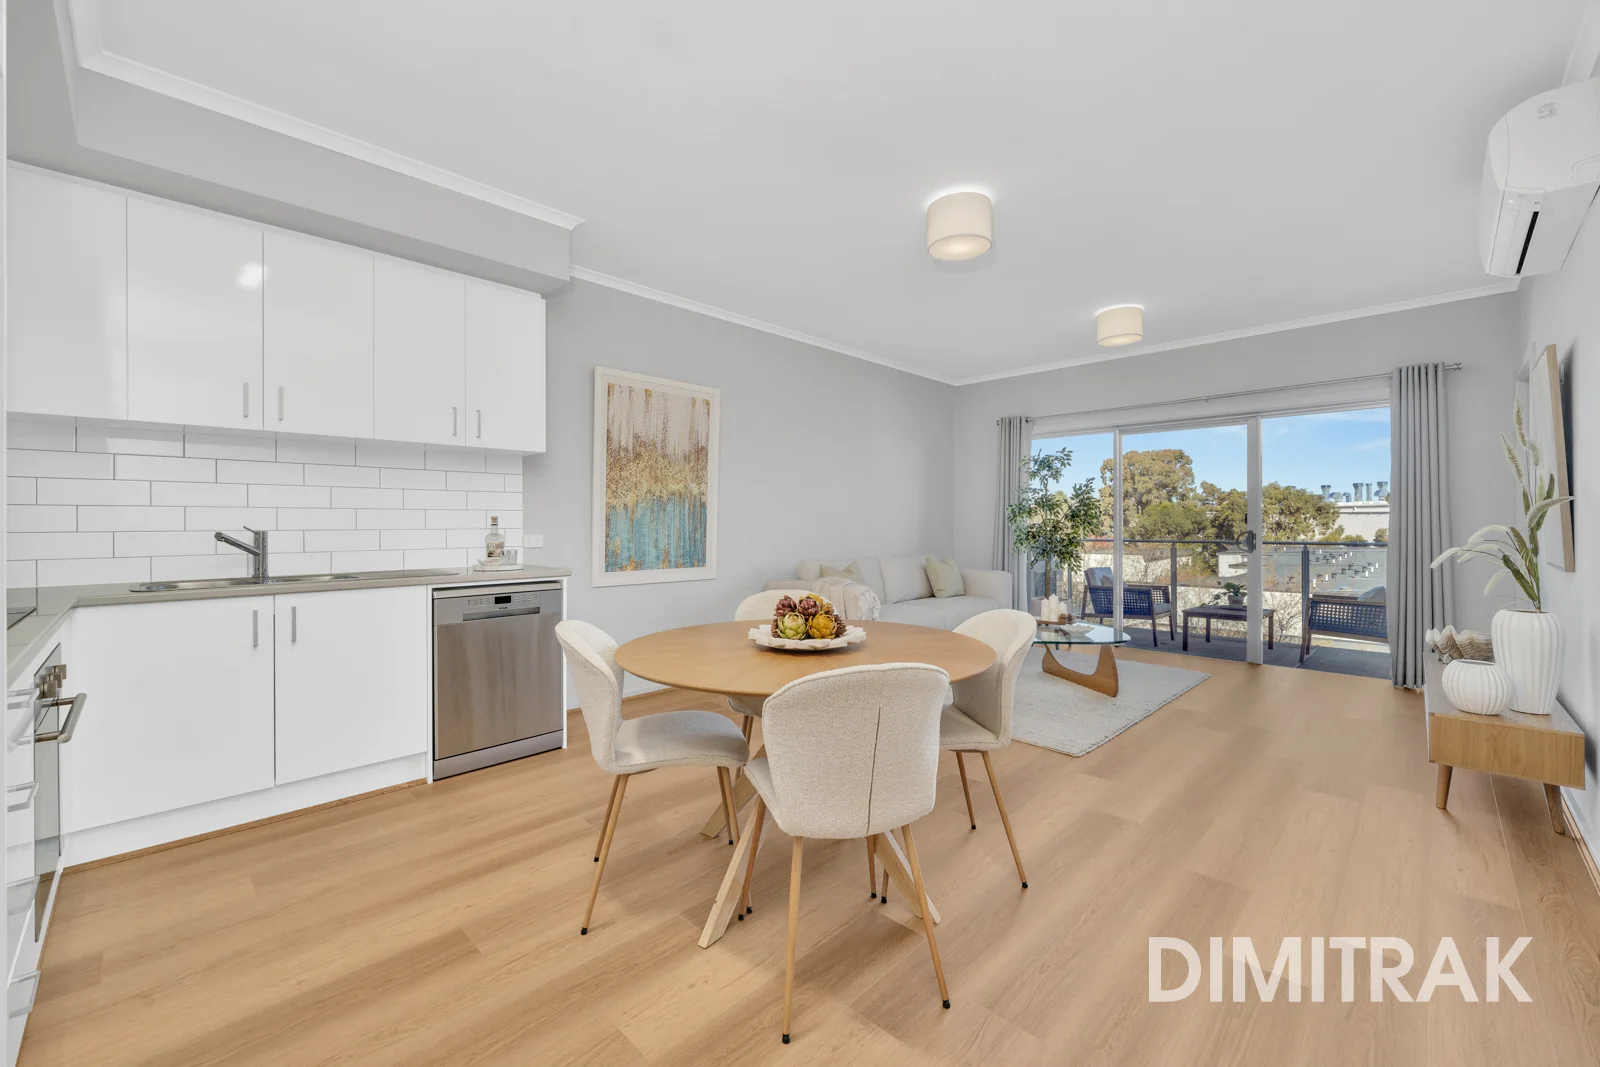
St Clair, SA 5011
Property Type: Apartment / Unit / Flat
Listing Type: Residential
Status: Active
Summary: Sleek, stylish & superbly located in the heart of St Clair!
Description: Discover this contemporary, low-maintenance 2-bedroom apartment perfectly positioned in vibrant St Clair. With an abundance of natural light, thoughtful design, and a strong focus on easy living, this residence is an ideal choice for first-time buyers, professionals, investors, or those looking to downsize. Step inside to find a spacious open-plan living, dining, and the kitchen area features a modern ceramic hotplate, prized for its smooth surface, quick heat-up time, and effortless maintenance, dishwasher, and sleek cabinetry offering generous storage optionsincluding a sizeable pantry. Additional TV and power points in the lounge provide extra flexibility for furniture arrangement and lifestyle needs. The apartment faces south, keeping it refreshingly cool during the hotter summer monthsideal for comfort and energy efficiency. The bright and airy living space flows effortlessly onto a large, private balconyenhanced with full-width sliding doors with potential weather protection entertainment area, providing a seamless indoor-outdoor lifestyle. The master bedroom is fitted with a built-in wardrobe, ceiling fan, and includes private ensuite-style access to the bathroom, while the spacious second bedroom also enjoys convenient access. The stylish central bathroom features a roomy shower, WC, mirrored cabinet, ample linen storage (2 x full height-length cupboards). Enjoy secure and convenient apartment living with keyless FOB entry, intercom system, and lift access directly to your apartment! Additional features include a dedicated undercover parking space and separate private storage bike-rack area. Enjoy unbeatable convenience with easy access to public transport, local schools, and parks, while being just moments from St Clair Village. Also, the major Westfield West Lakes shopping precinct is only 9 minutes away, and Adelaide CBD is just a 15-minute drive or quick train ride. Don't hesitate to view this one soon!
Agent: Chris Dimitrak - chris@dimitrakrealestate.com.au
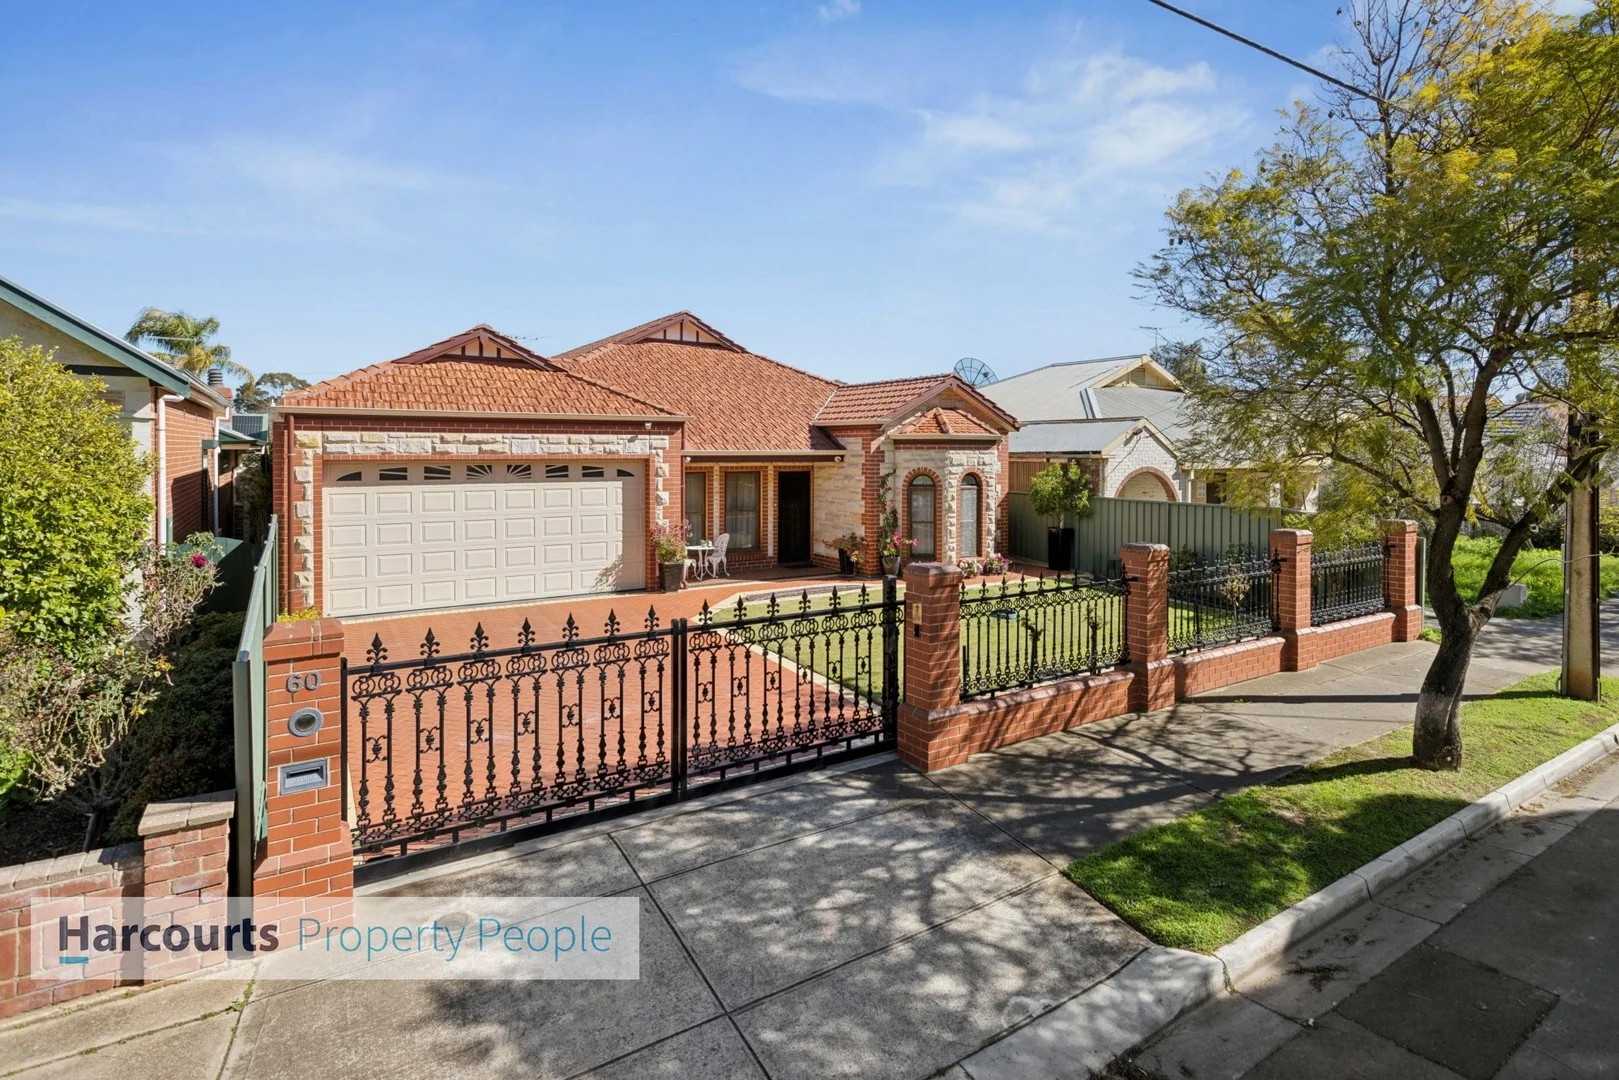
Woodville Park, SA 5011
Land Size: 675 m²
Property Type: House
Listing Type: Residential
Status: Active
Summary: A reproduced heritage home, with all the amenities for today.
Description: Its with pleasure Carlo Peluso presents 60 Stanley Street Woodville Park. An outstanding opportunity to secure a quality-built family home circa 2007. Built by Daniel Jordan homes for the current owners; it's solid brick throughout with a sandstone façade and terracotta tiled roof. The immediate location is prime, Stanley Street is renowned for homes set on traditional quarter acre allotments, a tree-lined street and convenient to amenities. 8 klm from the city, within walking distance to Arndale shopping centre, public transport and local schools. The streetscape is impressive, heritage brick fence with wrought iron centres + matching wrought iron electric gates. Clay paved driveway and the established garden setting further enhance the homes appeal. The front veranda with tessellated tiles leads into the home's entrance foyer, you'll immediately note how well maintained this property is. The master bedroom leads from the entrance hall, a generous room in its dimensions enabling a king-size bed and side table. Both a walk-in robe and an ensuite bathroom service the master bedroom. A bay window captures ample sun-lighting and views of the garden. All bedrooms have built-in robes offering excellent storage and each bedroom can accommodate a queen-size bed if required. There is a choice of living areas with a separate formal lounge room, a perfect adult treat. A rumpus room with a bar and where a pool table is located. The combine open plan family - living room + dining room all adjoin, including the I.J.F solid Jarrah timber kitchen. A perfect space for the entire family to enjoy together. The kitchen has ample bench and cupboard storage space + a walk-in pantry cupboard with additional built ins. Gas hot plates, an under-bench oven, a range-hood and a dishwasher. Porcelain tiled flooring throughout these rooms is perfect for this busy area. Jarrah floorboards feature in bedrooms. The ensuite and main bathroom are fully tiled; the main bathroom has a separate bath. There are two toilets and a separate laundry with a built cupboard. Ducted reverse cycle air-conditioning services the home throughout the year, in addition the home has a gas heater for those chilly nights. The home has neutral décor, quality drapes and blinds. In addition windows are fitted with electric roller shutters. A remote controlled alarm system with CCTV cameras. Solar panels ensure running costs are kept minimal. The property has perimeter white solution guarding the home from termites. A large colour bond veranda offers additional undercover vehicle parking; in total there is room for seven cars all undercover including the double garage under the main roof and a garage in the rear yard with a second kitchen. A secure rear yard with a nice lawn area where little ones can play in total safety. A forever home awaits the family who requires all the extras inside and outside. Offered for sale by public auction on site on the 20th day of September 2025 at 12.30pm. Terms and conditions for the auction will be on display three business days prior to the auction and a further 30 minutes on the day of auction. Bidders' registrations commence from 12pm A sale deposit of $10,000.00 due day of auction and the balance of the deposit will be due Monday the 22nd September 2025 by 3pm. All enquiries call Carlo Peluso 0414 427 680 or email carlo@harcourtsproperty.com.au
Agent: Carlo Peluso - carlo@harcourtsproperty.com.au - 08 8345 5500
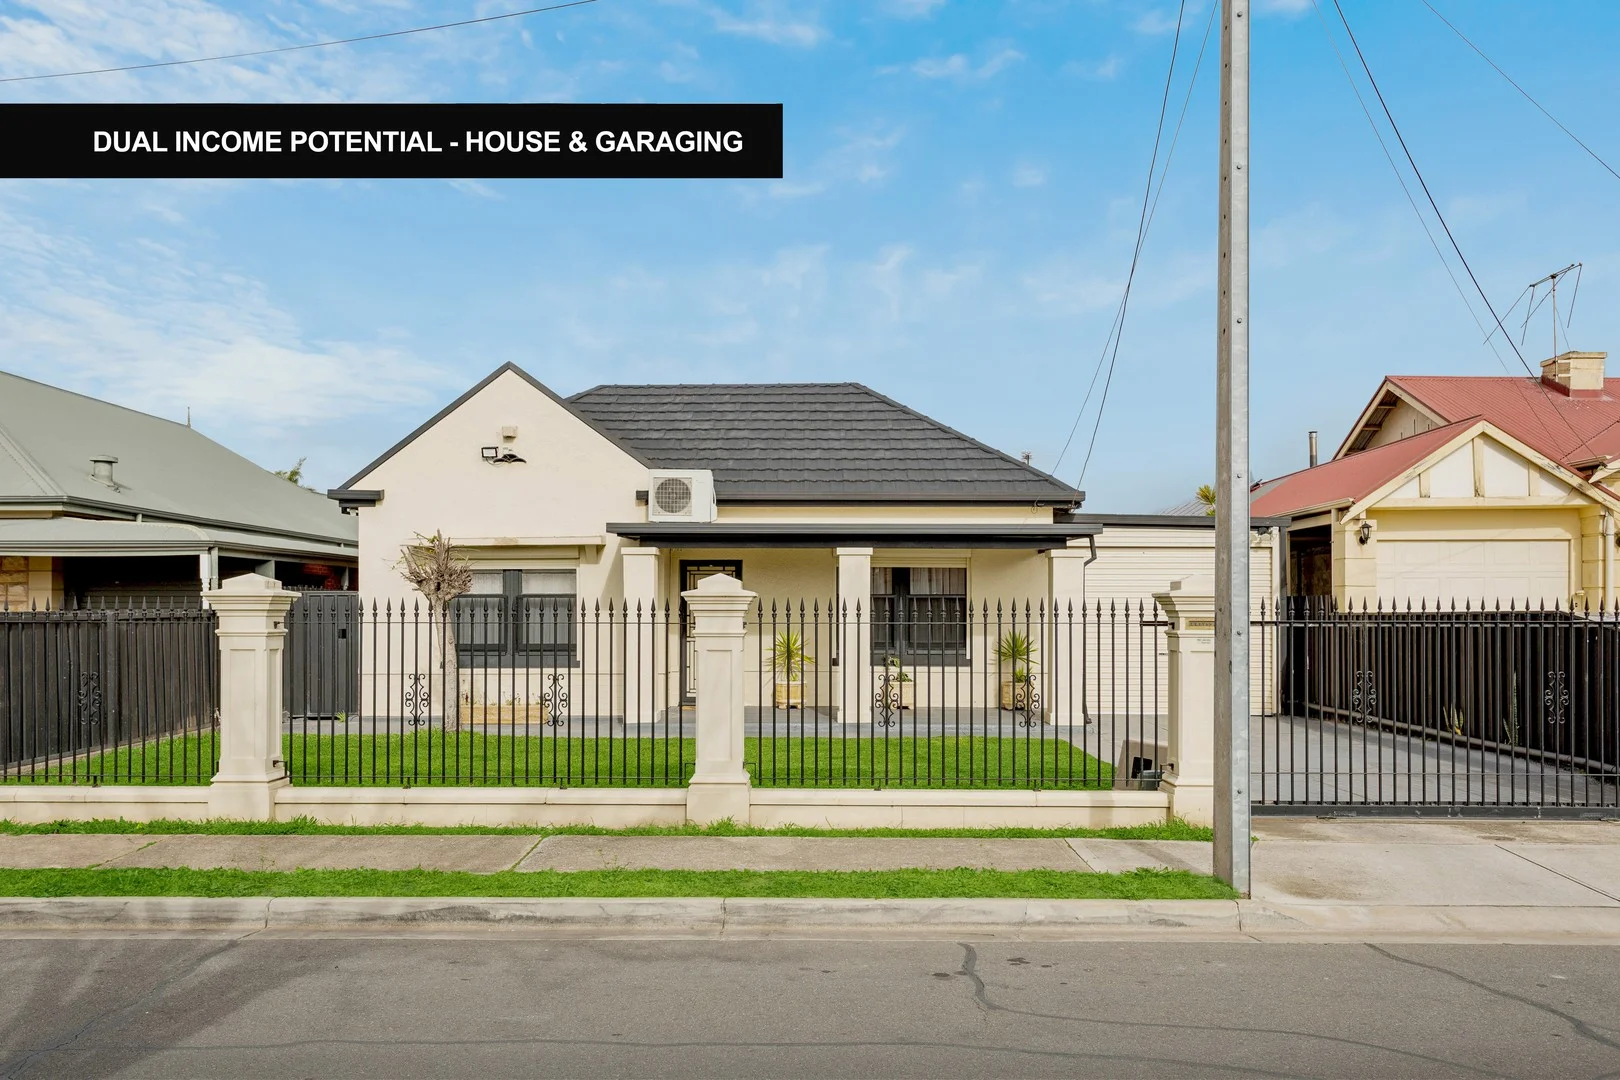
West Croydon, SA 5008
Land Size: 630 m²
Property Type: House
Listing Type: Residential
Status: Active
Summary: DUAL INCOME POTENTIAL
Description: DUAL OPPORTUNITY - HOUSE & GARAGING LIVE, INVEST OR OWNER OPERATE - Multiple sheds & workshop spaces - Dual income potential potential to lease separately - Ideal for trades, business owners or investors - Live onsite & operate (STCC) - Secure storage for cars, boats, or equipment This rare Croydon property offers not just a comfortable home but serious earning potential. With extensive shedding and workshop space, you can lease out separately, run your own business from home, or simply enjoy the extra room for storage or hobbies. Invest, operate, or occupy the choice is yours. Auction Saturday 11th Oct at 10.30am (Unless Sold Prior) - Contact Agent for area sales. This one-of-a-kind residence seamlessly combines Art Deco character with contemporary upgrades. Transformed to create the ultimate family entertainer, this property has been thoughtfully designed to maximise indoor and outdoor living - offering both functionality and space, with surprise features around each corner. With extensive undercover parking for the most impressive collection of cars, this incredible space will excite car enthusiasts and also easily accommodate caravans, trailers, or a workshop. For those who love to entertain, the separate games room/retreat, complete with wet bar, promises endless fun. Step inside to find ornate ceilings, timber floors and elegant porcelain tiles gracing the interior. A cosy lounge room with decorative fireplace, and the heart of the home is the granite-topped kitchen, with stainless steel appliances (gas cooking, oven & dishwasher) walk-in pantry and an abundance of storage - ideal for family meals or entertaining guests. Three bedrooms all feature built-in robes, while the detached fourth bedroom offers flexibility as a teenage retreat, private office, or creative studio. The central bathroom showcases a two-person deluxe bath, while a second bathroom conveniently services the outdoor entertaining area. Here, gatherings can flow seamlessly thanks to the undercover alfresco with café blinds and generous space for year-round enjoyment. There is heating/cooling, ceiling fans and security with electronic gate entry. Full privacy, this property is as secure as it is impressive. With undercover parking for up to eight vehicles, this is more than a home, it is the ultimate family entertainer where you can live, work and play! A convenient city-fringe location, filled with charming character homes, there is easy access to public transport, the CBD, local schools, and shops, including the vibrant cafés of nearby Queen Street, with a family-friendly park just steps from your door. Year Built / 1938 Land Area / 630 sqm approx Living & Garaging / 493 sqm approx Council / City of Charles Sturt Council Rates / $1,901.95 approx PA Water Rates / $237.18 approx PQ All information deemed reliable but not guaranteed. All interested parties should make and rely upon their own enquiries to determine the accuracy of the information provided. If the property is advertised for auction, the vendors statement may be inspected at Agency Avenue office for 3 business days leading up to the auction and 30 minutes prior to the auction starting.
Agent: Pat Schinella - pat@schinellas.com.au - 08 8294 4484
Agent: Dearna Schinella - dearna@schinellas.com.au - 08 8294 4484
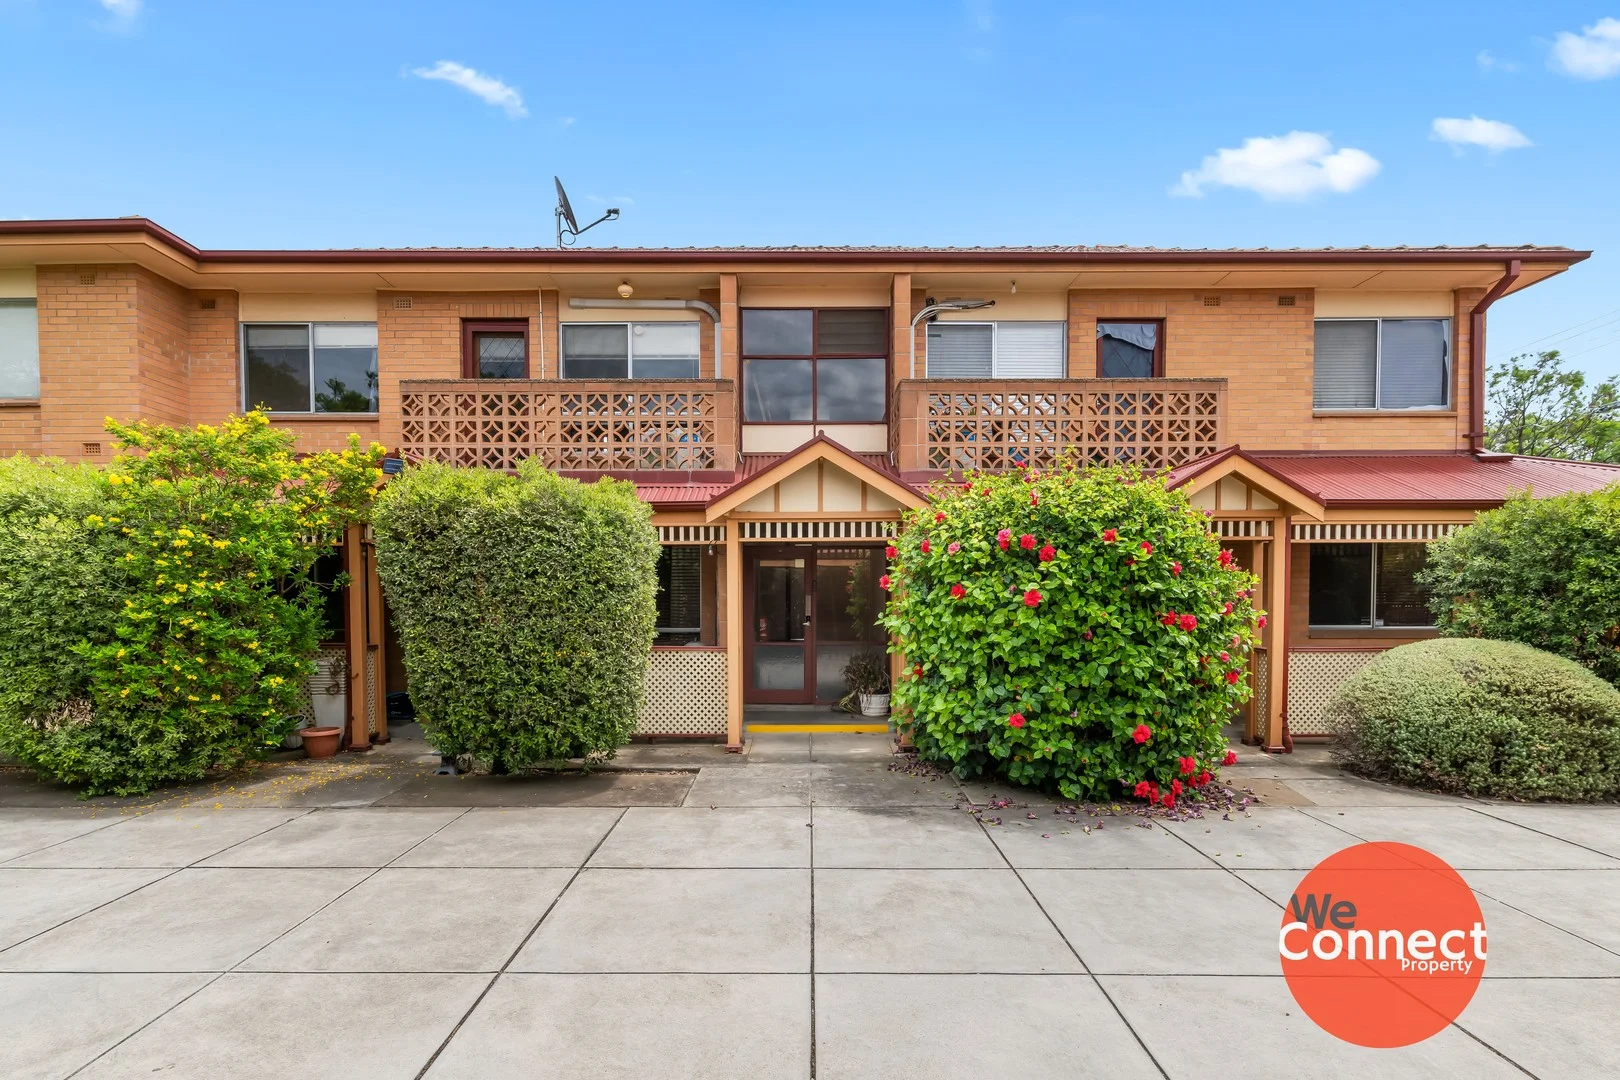
Woodville, SA 5011
Property Type: Apartment / Unit / Flat
Listing Type: Residential
Status: Active
Summary: Bright and Airy One-Bedroom Unit in Woodville
Description: Welcome to your new home in Woodville! Nestled in a peaceful, well-maintained group, this charming one-bedroom unit offers the perfect blend of convenience and potential in a sought-after location. Just a short walk away, you'll find Woodville train station and bus stops, a variety of local restaurants and cafes along Woodville Road, and the newly developed St Clair estate, which boasts a scenic walking and bike track along the train line and a convenient shopping centre. Nearby, you'll also enjoy easy access to The Queen Elizabeth Hospital, and St Margaret's Kindergarten with its playground on Norman Street. This wonderful property combines a prime location with all the features you need for comfortable living. Don't miss the chance to make this fantastic unit your new home or investment property! Features you'll love: - Bright, open-plan kitchen, meals, and living area with a bonus balcony space - Modern kitchen with ample storage, stainless steel dishwasher, electric cooktop, and under-bench oven with glass canopy range hood - Spacious bedroom with built-in robes and direct access to the main bathroom - Fresh and modern bathroom with shower and bath - Split system air conditioning for year-round comfort - Extra-large laundry with access to a private balcony - Single Undercover Carport Built in: 1970 Certificate of Title: 6065/928 Title: Strata Council: City of Charles Sturt Council Council Rates: $1305 pa (approx) ESL: $90 pa (approx) SA Water: $166 pq (plus usage) (approx) Strata Fee: $330.00 pq + $131 sinking fund For an inspection of this unique offering please click on the inspection link or contact us if times and days don't suit.... those who hesitate, will miss out! You will need to register to view this property. Please click on 'Book Inspection' or 'Email Agent' and we will respond with available inspection times. By registering, you will be informed of any updates about the inspection or any cancellations. Disclaimer: Whilst we have gathered all information provided from sources deemed reliable, we cannot guarantee it's accuracy. We shall not be held liable for any errors, inaccuracies or omissions, including, but not limited to, details regarding a property's land size, floorplan and dimensions, building age, description or condition. It is strongly advised that those interested make their own enquiries and obtain independent legal and financial advice.
Agent: Natalie Jones - natalie@weconnectproperty.com.au - 7324 5307
Agent: Kate Barnett - kate@weconnectproperty.com.au - 7324 5307
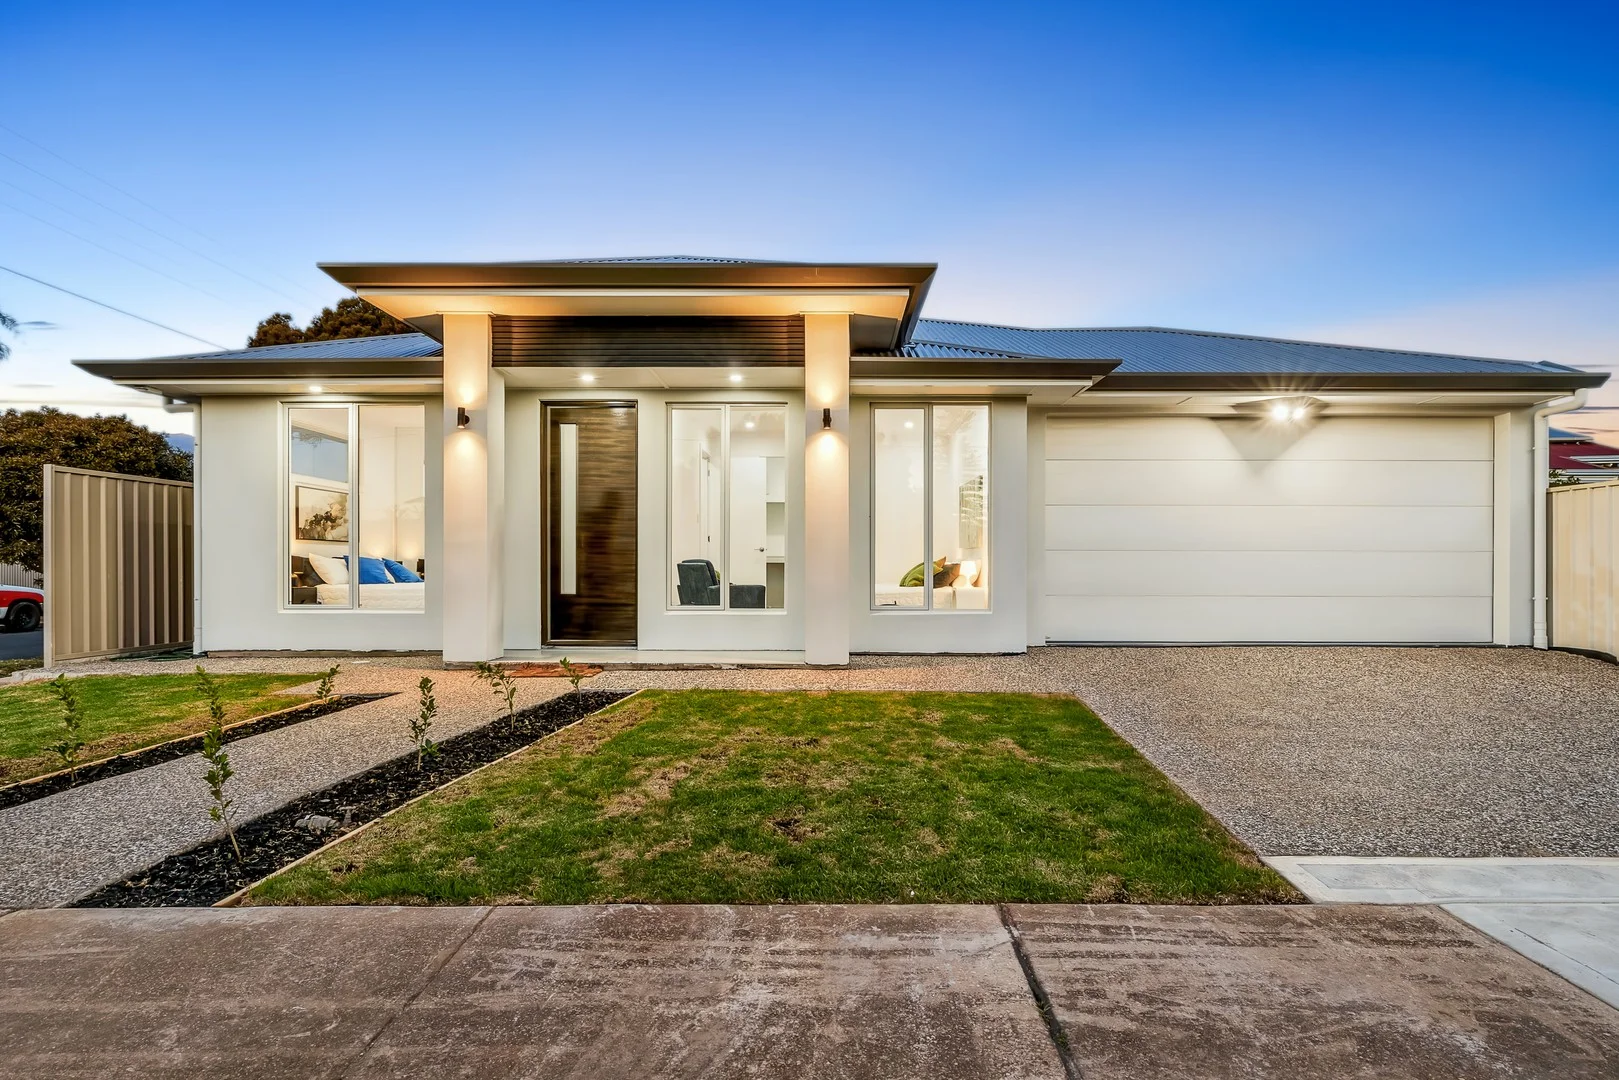
Woodville Gardens, SA 5012
Land Size: 335 m²
Property Type: House
Listing Type: Residential
Status: Active
Summary: Newly Built Spacious Low Maintenance Modern Home
Description: Click on the link below to place an offer : https://form.jotform.com/252958302088059 Welcome to 14 Danvers Grove WOODVILLE GARDENS This Stunning brand-new 4-bedroom home thoughtfully designed for modern family living and effortless entertaining. Experience the perfect blend of style, comfort, and functionality in this brand-new, 4-bedroom home, built with attention to detail and high-quality finishes throughout. Whether you're upgrading, downsizing, or investing, this home is the complete package. Spacious & Well-Planned Living - From the moment you walk in, you'll be greeted by a sense of space and natural light. The thoughtfully designed layout features: • A generous master bedroom complete with walk-in robe and a beautifully appointed ensuite, offering privacy and comfort. • Three additional bedrooms, each fitted with built-in robes, perfect for children, guests, or a home office. • An open, flowing living and dining area, designed to be the central hub of the home - ideal for both everyday family living and entertaining guests. Gourmet Kitchen with Butler's Pantry - At the heart of the home lies the stunning open-plan kitchen, boasting: • Premium stone benchtops throughout for durability and style • Premium cabinetry and modern appliances • An expansive butler's pantry, providing extra prep space and storage while keeping the main kitchen clutter-free This is a kitchen that truly caters to the home chef and entertainer alike. Indoor-Outdoor Living at Its Best, Slide open the doors and step into your outdoor entertaining area, perfect for year-round gatherings, alfresco dining, or just relaxing with family and friends. Extra Features You'll Love • Double garage (epoxy coated floor) with internal & external access for added security and convenience • Ducted reverse-cycle touch screen multi-zone air conditioning, ensuring comfort all year round • Security system for peace of mind • Stone benchtops throughout, including bathrooms and laundry - quality you can feel • Low-maintenance landscaping, allowing you to enjoy more time in your new home • Modern finishes and quality fixtures A Home That Has It All Perfectly suited for families, professionals, or investors seeking quality, space, and convenience, this exceptional home ticks all the boxes. Don't miss your opportunity to secure this move-in-ready gem. Homes of this quality and finish are rare - contact us today to arrange a private inspection or to receive more information.
Agent: Gurnam Sambhy - gsambhy@solitairerealestate.com.au
Agent: Amandeep Singh ( Aman ) - aman@solitairerealestate.com.au


