57 St Georges Road
Elsternwick, VIC 3185
Neighbourhood & everyday essentials
Explore around Elsternwick, from school days to weekends.
Area figures
- schools in Elsternwick
- 5
Find schools, playgrounds and children’s classes. Browse by age to plan school days and weekends.
Area figures
- residents (ABS, June 2024)
- 161,057
- children aged 0–14
- 26,288
- schools
- 40
- parks & libraries
- 31
- kids’ activity providers listed
- 48
Most-listed activities: Tennis, Karate, Swimming
Population figures: Australian Bureau of Statistics
Explore local libraries, community spaces, schools and council programs across the wider area.
Parks, playgrounds & public spaces
Bailey Avenue Park
Bailey Ave, St Kilda East, Victoria, 3183
444 m straight-line distance
Elsternwick Library
Staniland Grv, Elsternwick, Victoria, 3185
485 m straight-line distance
Harlston Park
Allison Rd, Elsternwick, Victoria, 3185
582 m straight-line distance
Greenmeadows Gardens
Green St, St Kilda East, Victoria, 3183
820 m straight-line distance
Things to do near this home
Explore nearby play centres and family attractions from the directory. Check ages, entry prices and opening hours with the venue.

Browse things to do with kids in Melbourne
Find more ideas by age, budget and indoor or outdoor setting on Things to do. Dated events are in What’s on. See what’s on
Discover local guides & family ideas
Read local family guides and practical articles as you explore life around this home.

Kids' Activities per Child: Australia's Best- and Thinnest-Covered Council Areas (2026)
Across Australia's big council areas, the AroundSchools directory lists a median of about 10 kids' activity providers for every 10,000 children — but in Melbourne's Wyndham it is 3.9, and in the City…
Read more →
Most Livable Suburbs in Victoria for Families (2026)
Melbourne lists more kids' activities in our directory than any other suburb in VIC. This page ranks VIC suburbs by how much a family moving there could actually do with their kids, then adds what…
Read more →Everyday essentials & getting around
Open the map to choose a destination and check journey times from this address. Walking routes, step-free access and travel times have not been verified.
Source: AroundSchools directory. Distances are straight-line distances, not walking routes. Confirm facilities on the linked detail pages. Directory update dates are not supplied for this summary.
Property Details
582 m²
House
RESIDENTIAL
Upcoming Events Nearby

Mon, 19 Oct · Brighton
Bayside Art Babies
Up to age 2
Mon, 19 Oct · Brighton
Bayside Art Babies
Up to age 2
Fri, 6 Mar · Sandringham and Highett
Children's yoga - JEM | 7th Mar-2026 to 17th Apr-2027 💛
Ages 3–12
Sat, 1 Aug · Ashwood
Kids & Teens Art Birthday Parties - Glorious Studio | 2-Aug to 31-Dec, 2026
Ages 5–17
Tue, 15 Sept · Blackburn North
Persian Playgroup - Facilitated
Ages 3–6
Tue, 19 May · Nunawading
Junior Warriors - 8 Course Programe - Kung Fu Force AU | 20th May to 30th Dec-2026
Ages 6–13
What's Nearby

SF Ballet
567 Glen Huntly Road, Elsternwick

Bonjour Babies (Elsternwick VIC)
560 Glen Huntly Rd, Elsternwick

Pass N Play
., Brighton

Merryl’s Mosaics & Glass Studio
723 Glenhuntly Road , Caulfield

Jam Studio Music
Suite 2, Level 1, 118 Chapel St, St Kilda

Australian Yoga Academy
42 Clifton St, Prahran

St kilda baseball club
Hockey Dr, , St Kilda

Theatre De La DanSe
15 Male St, Brighton

Ladybug Learning
Suite 1, 319A Neerim Road, Carnegie
Nearby Schools

St Joseph's School
28 Sandham Street, Elsternwick VIC 3185 Australia

Sholem Aleichem College
11 Sinclair Street, Elsternwick VIC 3185 Australia

Caulfield Grammar School - Caulfield Campus
217 Glen Eira Rd, St Kilda East VIC 3183 Australia

Ripponlea Primary School
25 Carrington Grove, St Kilda East VIC 3183 Australia
Adass Israel School
10-12 King St, Elsternwick VIC 3185, Australia

Shelford Girls' Grammar
3 Hood Cr, Caulfield VIC 3161 Australia
Nearby schools do not imply enrolment eligibility. Confirm catchments, year levels and childcare availability directly with the provider.
Nearby Properties
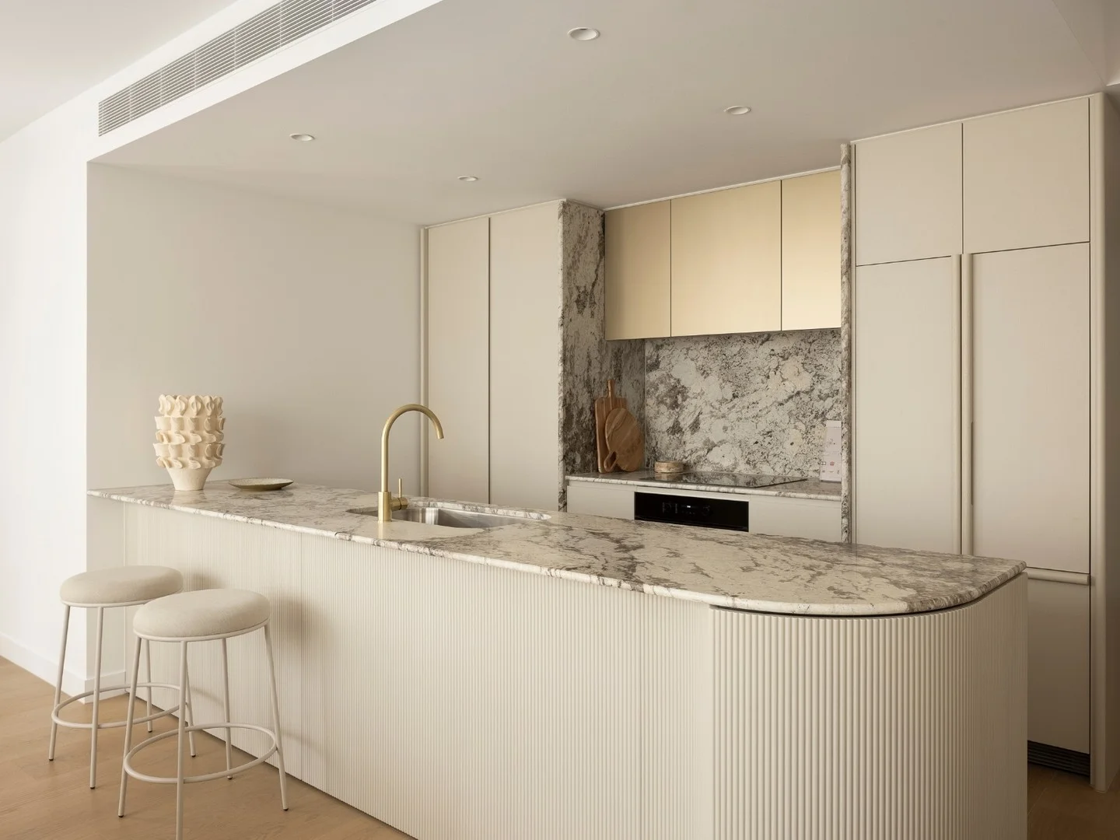
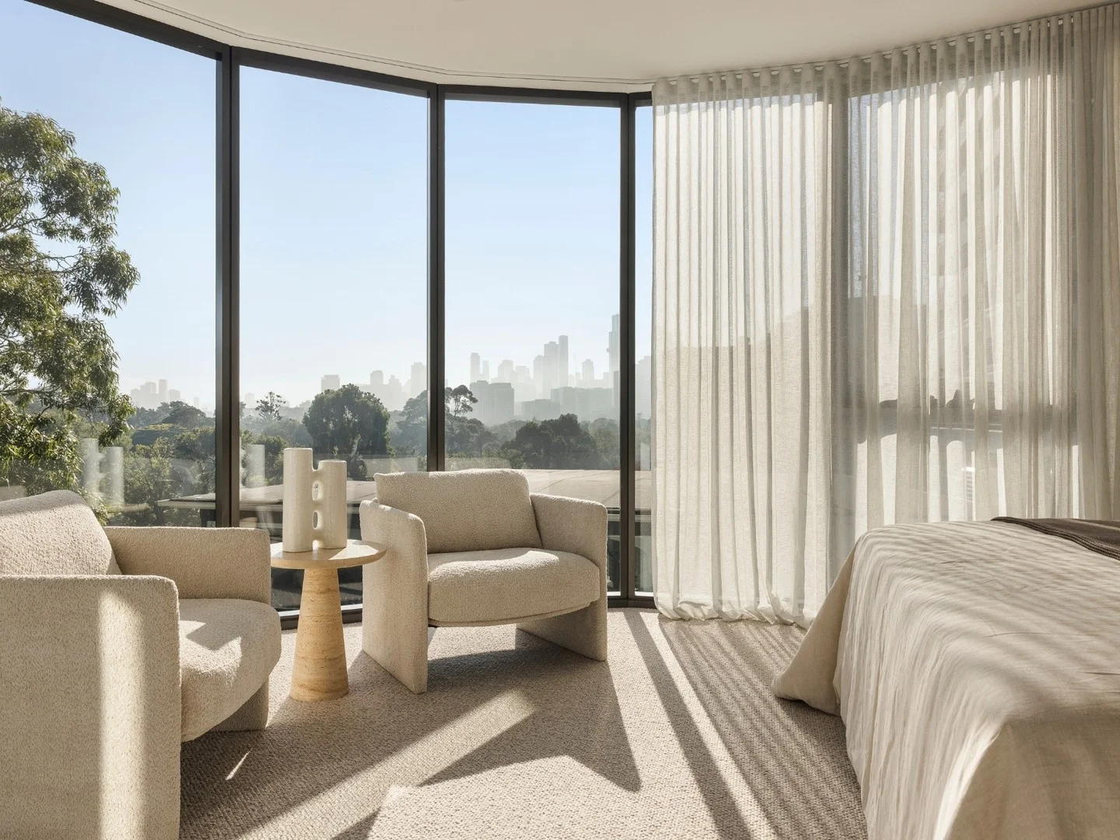
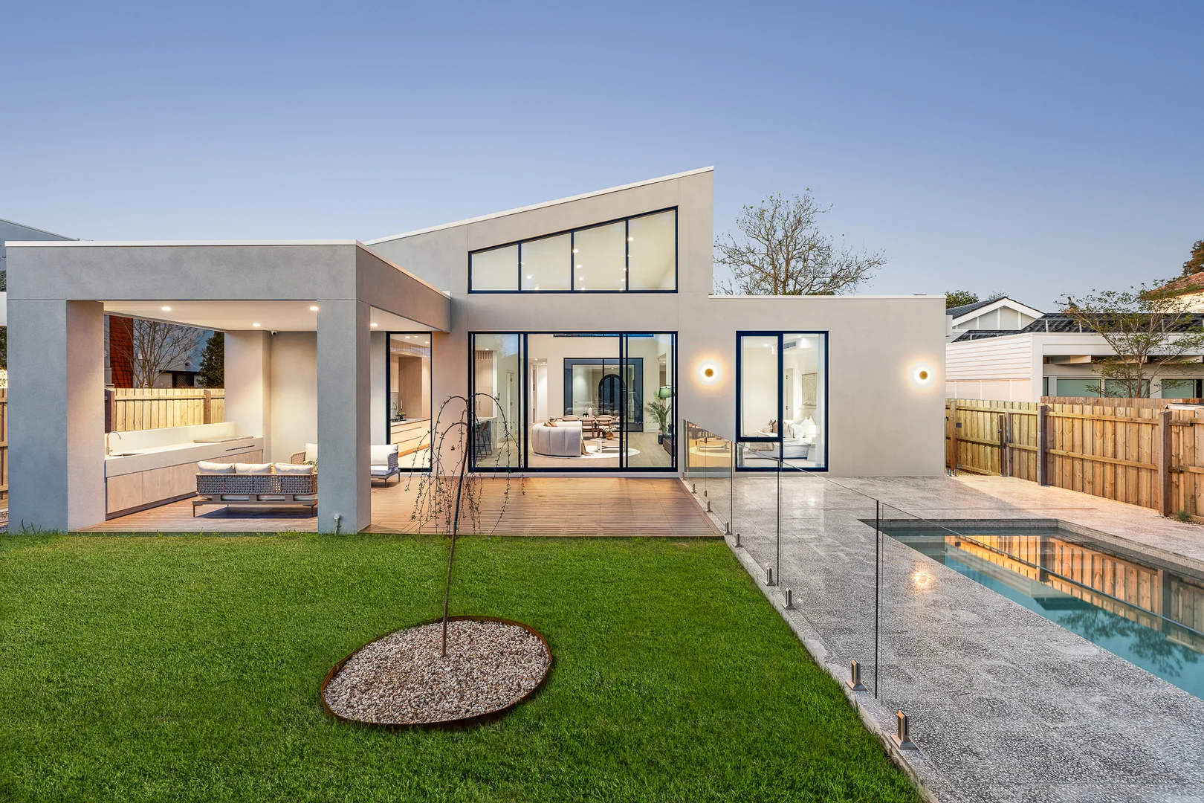
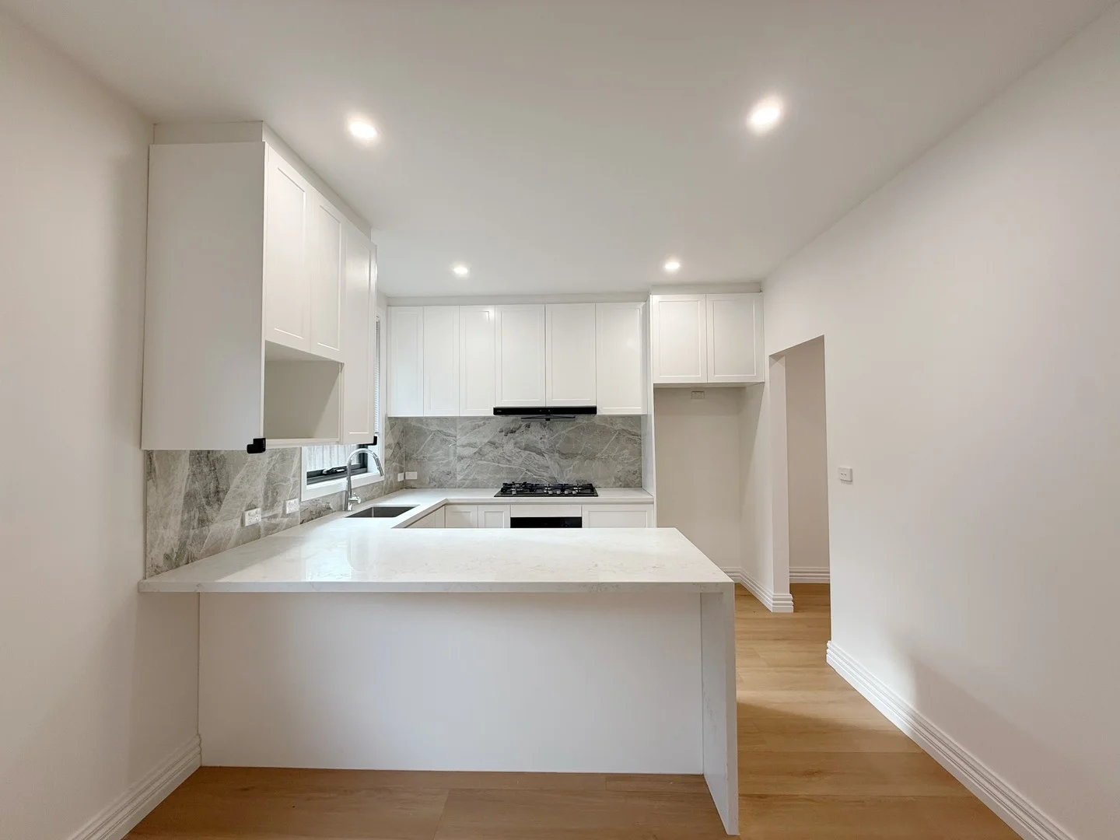

Recently sold nearby
Homes that have sold close to this address. We don’t show sale prices.
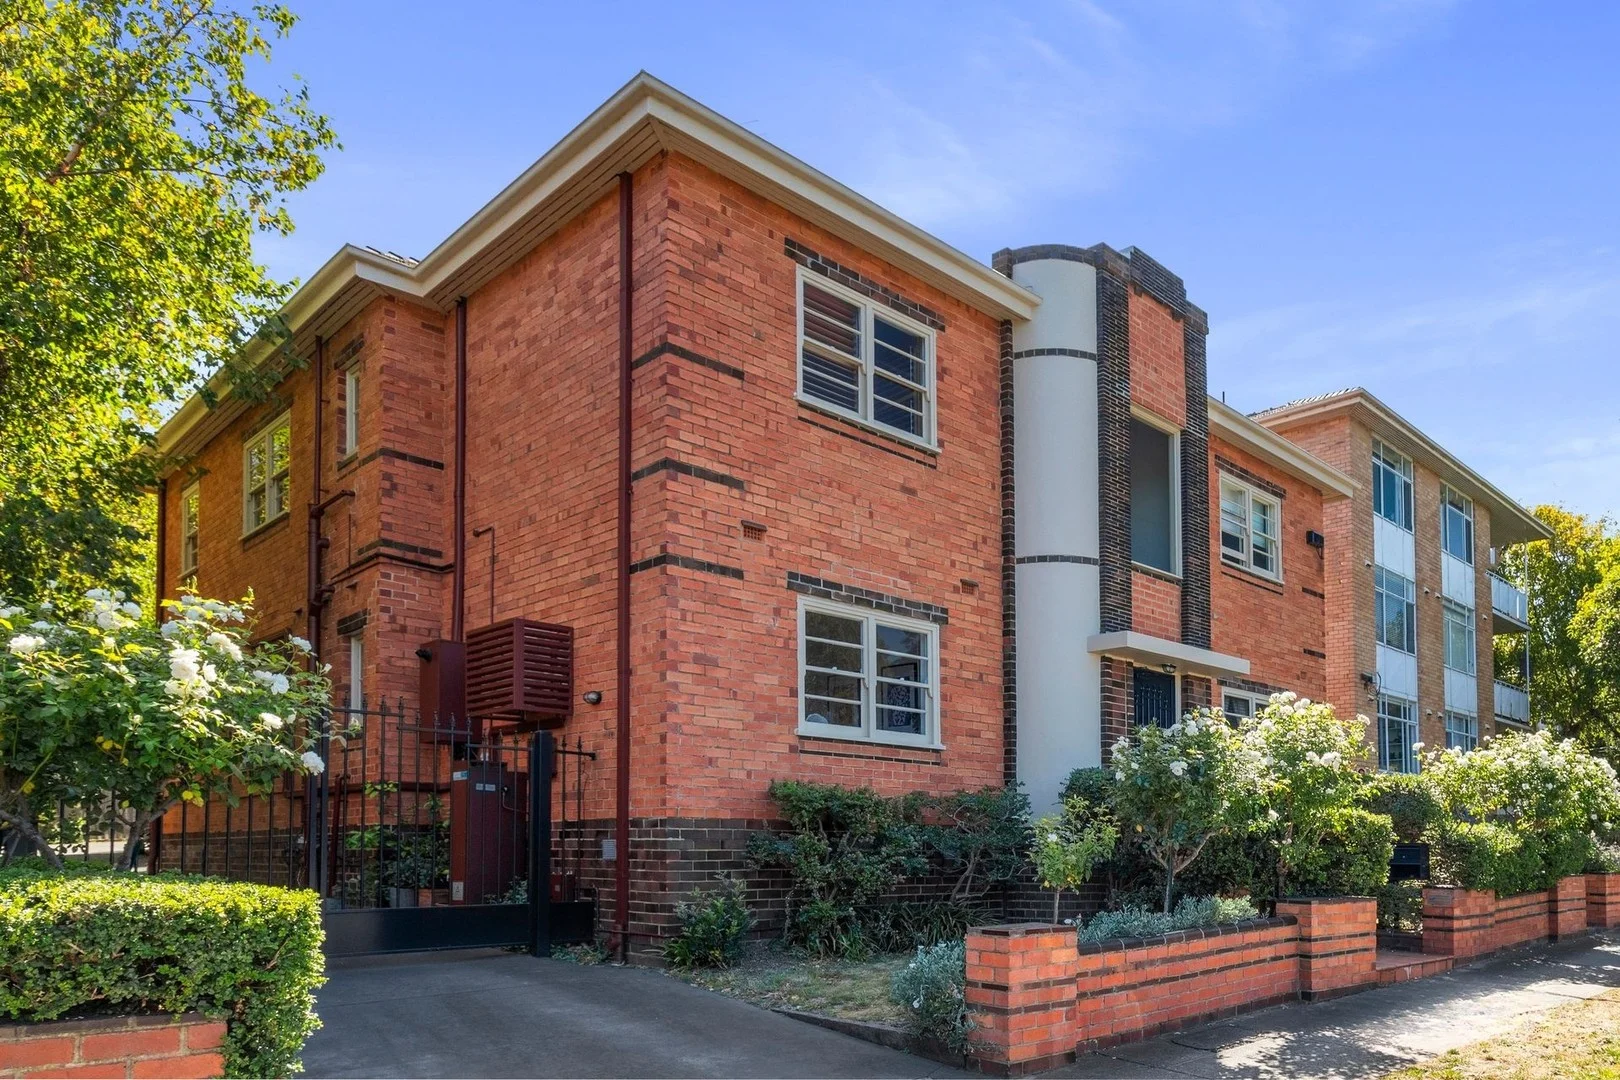
Elwood, VIC 3184
Property Type: Apartment / Unit / Flat
Listing Type: Residential
Status: Active
Summary: Charming Art Deco retreat within prime lifestyle setting.
Description: Bright, spacious, secure and convenient. Front position with expansive views overlooking Elsternwick Park Tightly-held boutique block of only 6 Welcoming entrance foyer Flexible open-plan living and dining filled with natural light Entertainer's kitchen equipped with gas stove and dishwasher Opening to a rear access and balcony Large sun-filled master bedroom with built-in robes Clever second bedroom Renovated central bathroom Internal laundry facilities Hydronic heating and air conditioning for year-round comfort Plantation shutters throughout Secure carpark Warmth and character with impressive period detailing Just metres from city-bound trams on Brighton Road and a short walk to Elsternwick Station and its vibrant village, this address puts everyday convenience front and centre. Elsternwick Park, local bus routes, cafés, eateries, and boutique shopping, plus renowned schools all within easy reach. Elwood Village and the beach are also just moments away, adding a relaxed coastal rhythm to everyday life. At Shape, we blend experience, creativity, and care. Our local team provides award-winning service that is supported by best-in-class technology. Our expertise spans residential property management and sales, commercial and project marketing. For a better idea of the value of your property, please contact us for an appraisal.
Agent: Cindy Tamber - cindy@shapepropertygroup.com.au - 0420 509 934
Agent: Nick Kamaretsos - nick@shapepropertygroup.com.au - 0438 774 249
Agent: Jamie Weir - jamie@shapepropertygroup.com.au - 98856688
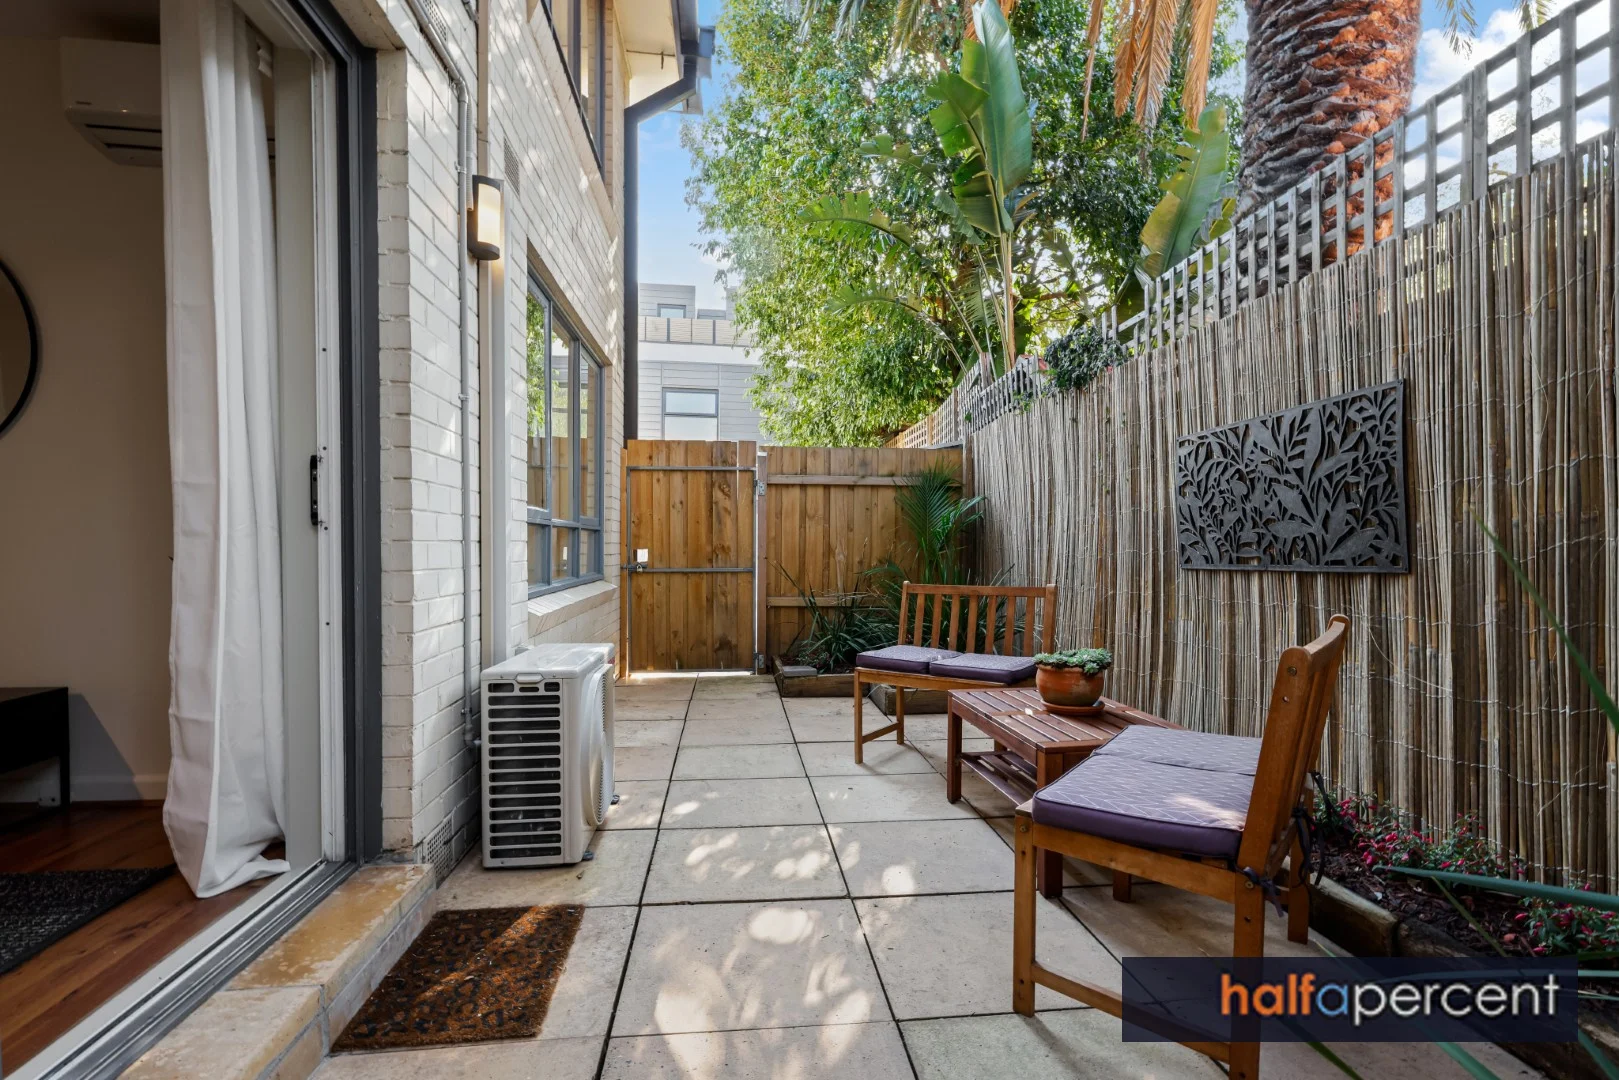
St Kilda East, VIC 3183
Property Type: Apartment / Unit / Flat
Listing Type: Residential
Status: Active
Summary: Stylishly Renovated Ground Floor Oasis with Courtyard
Description: With its own separate path and tucked behind a high fence with its own private gate access in a boutique block of only 6 apartments, this stylishly renovated ground-floor apartment is a secluded indoor-outdoor retreat, offering generous proportions and a leafy courtyard perfect for entertaining, and a serene escape from the vibrant inner-city scene that surrounds it. As you enter you discover a spacious open-plan living and dining area, that flows onto the fully paved sun-drenched courtyard, a sleek modern kitchen with its servery, stone benchtops, stainless steel appliances, gas cooking, washer, refrigerator and plenty of storage space, two double bedrooms with robes and a fully renovated bathroom. Bonuses include an off street park, security entry and positioned within walking distance of trains, trams, buses and Carlisle Street's buzzing cafés, bars, and boutiques. This exceptional location also places you moments from schools, parks, and more, offering the perfect blend of privacy and lifestyle choices.
Agent: John Kaufman - john@halfapercent.com.au - 95271211
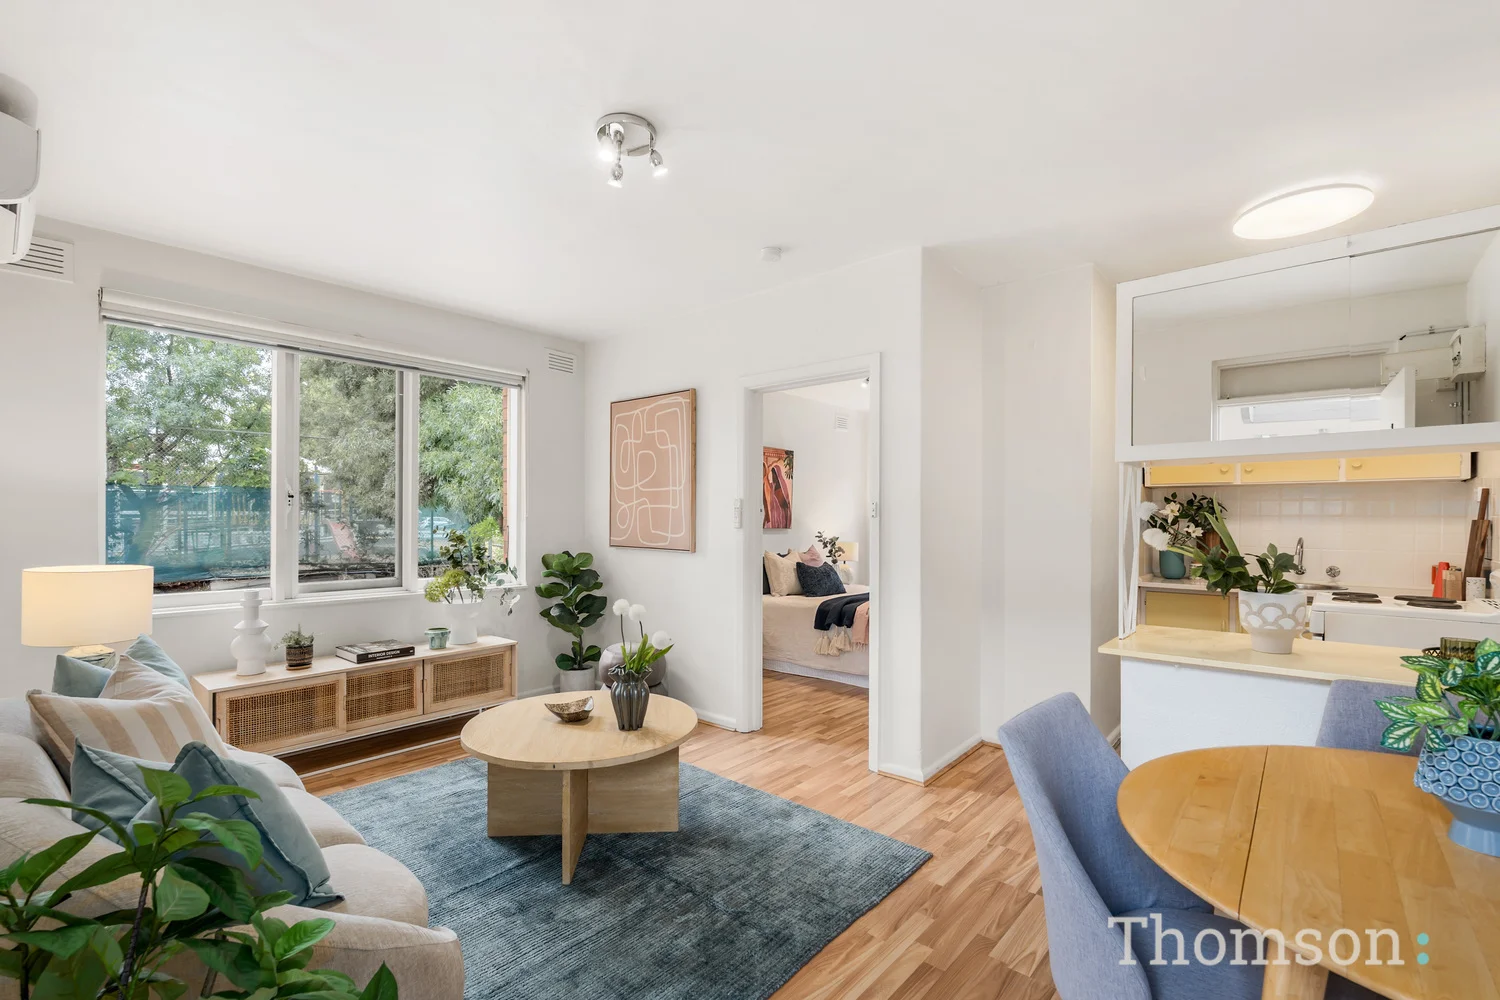
St Kilda East, VIC 3183
Property Type: Apartment / Unit / Flat
Listing Type: Residential
Status: Active
Summary: Light-Filled Ground Floor Living with Parking & Strong Returns
Description: Light-Filled Ground Floor Living with Parking & Strong Returns Positioned on the ground floor of a boutique block, this north-facing one-bedroom apartment combines natural light, comfort and outstanding investment appeal in one of St Kilda East's most connected pockets. A spacious living and meals zone is bathed in sunlight through a large north-facing window overlooking your allocated car space, a rare and convenient inclusion, and is further enhanced by split-system air conditioning for year-round comfort. The stylish kitchen features a mirrored servery detail, while the generous bedroom offers floor-to-ceiling mirrored built-in robes with exceptional storage. The bathroom includes a shower over bath and vanity. Moments from Ripponlea Station, Glen Eira and Orrong Road bus routes, Greenmeadows Gardens and the vibrant cafés of Ripponlea and Balaclava, this low-maintenance residence delivers peace, and convenience. With low outgoings and an approximate 7% rental return, it's a compelling opportunity for first home buyers and astute investors alike.
Agent: John Chartres - jchartres@tre.com.au - 03 9509 8244
Agent: Harry Stogdale - hstogdale@tre.com.au - 03 9509 8244
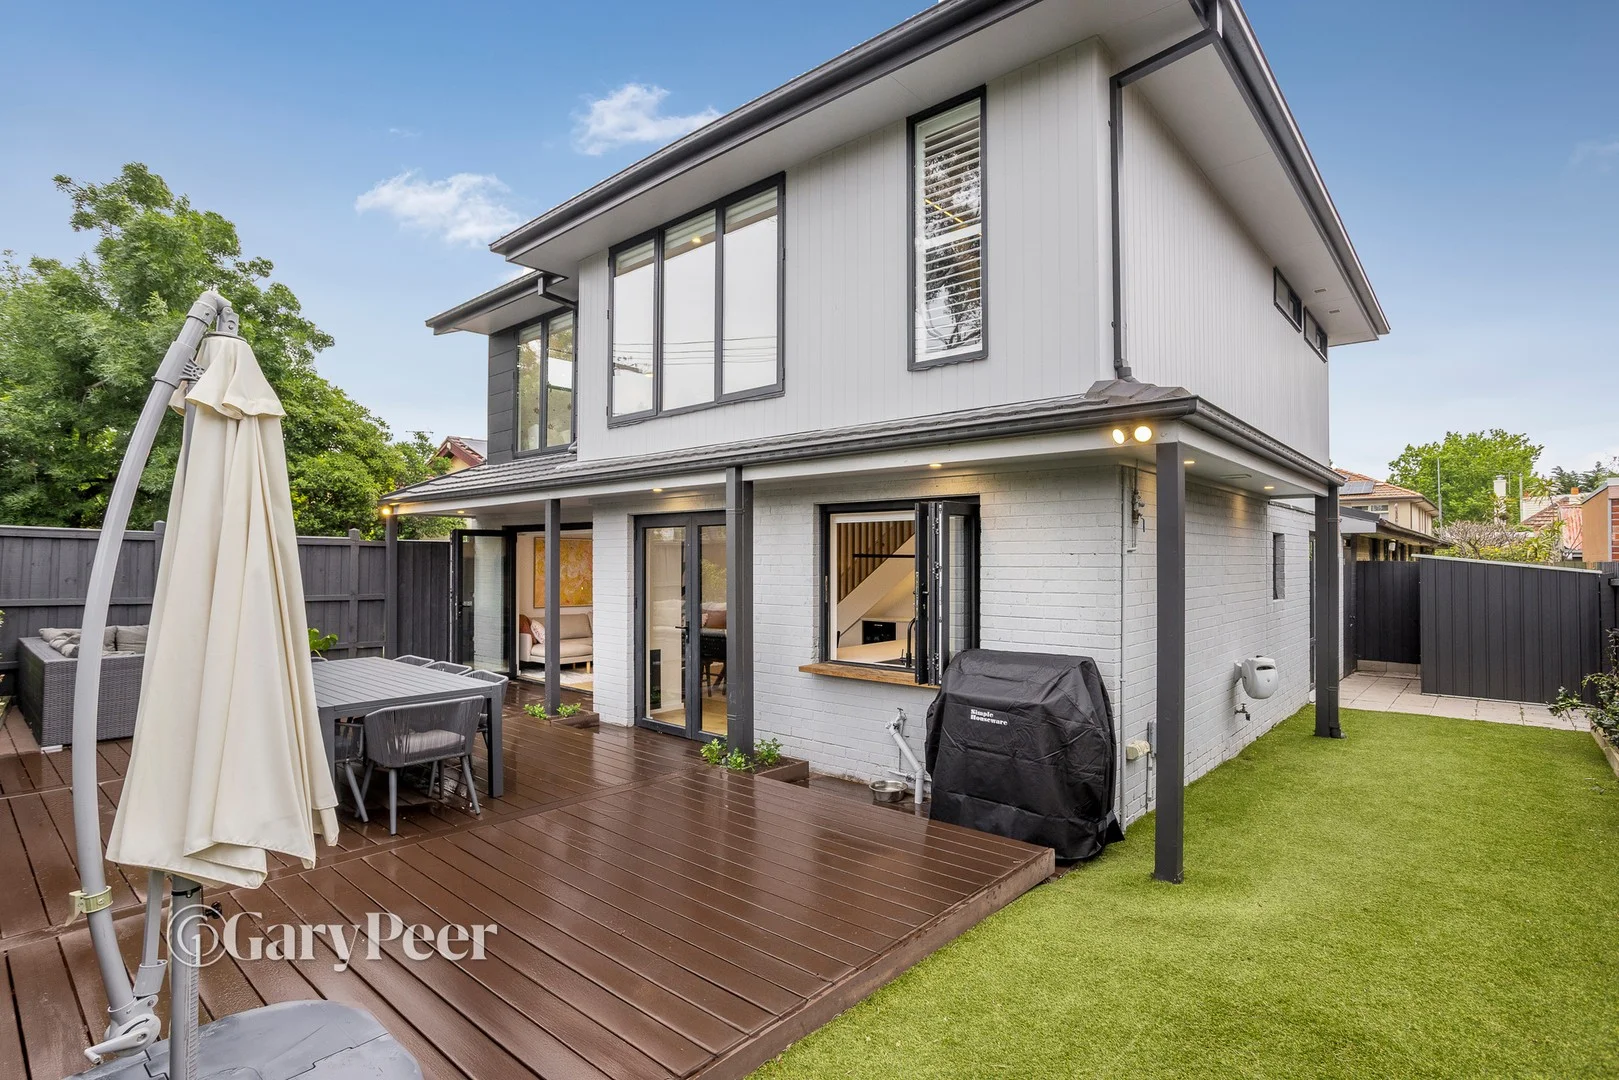
Ripponlea, VIC 3185
Property Type: Townhouse
Listing Type: Residential
Status: Active
Summary: Light, luxury & location!
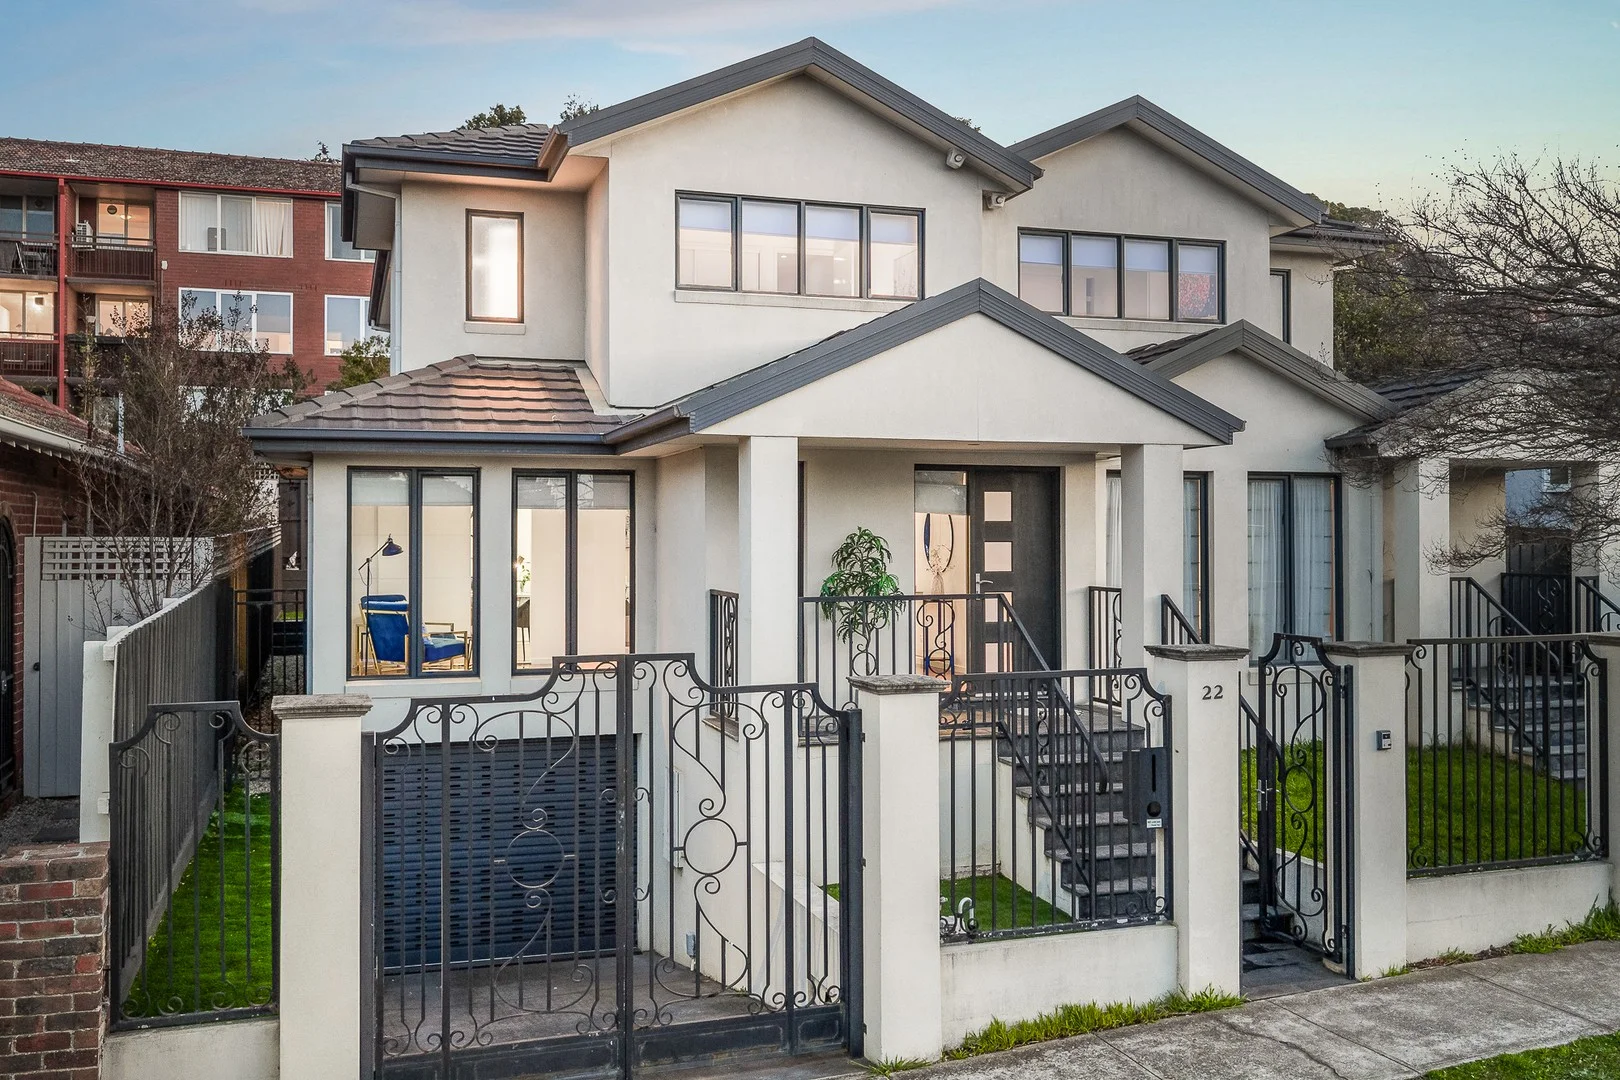
Description: Defined by its wonderful sense of light, generous proportions & a flawless contemporary renovation, this superb street fronted townhouse has been stylishly transformed from top-to-toe. Showcasing quality finishes, timeless design & seamless indoor-outdoor appeal, it offers an ideal blend of luxury & low maintenance living. Peacefully positioned & ready to simply move in & enjoy, this private sanctuary delivers lifestyle excellence in a vibrant Ripponlea location. Engineered oak flooring flows effortlessly from the entry into a wonderfully expansive, naturally light filled living & dining zone. Two sets of doors open to a vast, full-width alfresco deck & wrap around garden surrounded by lush greenery, creating a fabulous indoor-outdoor flow, ideal for relaxing & entertaining with ease. This light filled heart of the home is complemented by a gourmet stone kitchen featuring a breakfast bar, premium appliances (including induction cooktop & dishwasher), abundant storage & a servery window that links directly to the outdoors - the ultimate entertainer's touch. Downstairs also delivers two good sized bedrooms (one with built-in robes & study nook) & a stunning central bathroom with freestanding bath & frameless glass shower. Upstairs, a skylit retreat with custom cabinetry provides a versatile second living space. The main bedroom showcases a walk-in robe & luxe fully tiled ensuite, while an additional spacious bedroom with built-in robes & study nook & a stylish central bathroom, complete the accommodation. Other features include zoned ducted heating/cooling, custom fitted laundry, double glazed windows, rear storage shed, a single carport & visitors parking. Ideally located just a stone's throw from Ripponlea Village's vibrant shops, restaurant, cafes & station & close to Elwood & Elsternwick shopping strips, a choice of well regarded schools & the beach!
Agent: Nikki Janover - nikkij@garypeer.com.au - 0412496545
Agent: Jessica Filipovic - jessicaf@garypeer.com.au - 0438 043 767
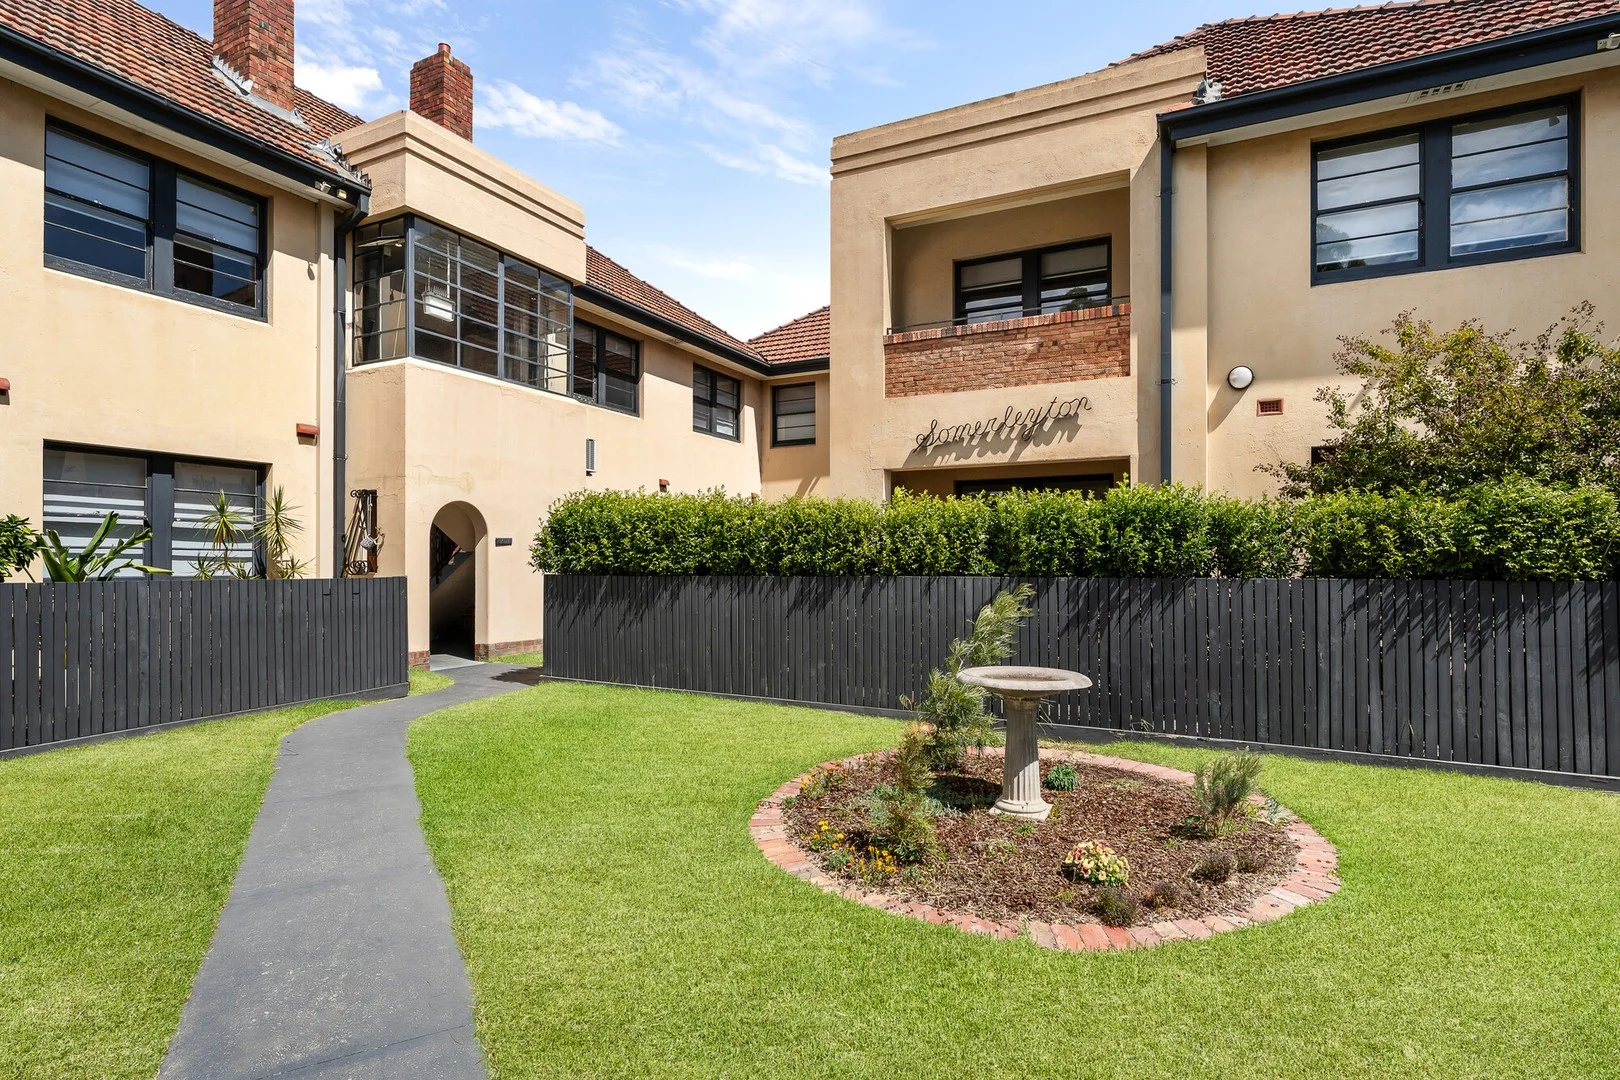
Ripponlea, VIC 3185
Property Type: Apartment / Unit / Flat
Listing Type: Residential
Status: Active
Summary: Ground Floor Garden Setting Art Deco
Description: Idyllically positioned just a tick from the station & shops, this ground floor apartment radiates art deco appeal in a classic leafy block. A perfect opportunity for any lifestyle buyer hunting lock & leave ease as well as ultra convenience, the smartly updated yet character-filled home is equally a perfect investment opportunity in a highly sought-after suburb. - Entrance hall leading to an inviting lounge with feature fireplace - Contemporary kitchen boasting stone benchtops & S/S appliances - Casual meals area and room for a washing machine - Huge king-sized main bedroom looking out to garden courtyard - Second double bedroom and sparkling central bathroom - Lofty ceilings with decorative plasterwork plus timber accents - Solid brick construction with split system heating/cooling - Fenced on-title garden for open air enjoyment - Hallway storage, double blinds plus a coveted lock-up garage - Steps to the station & cafes, walk to parklands and trams
Agent: Tracy Paus - tracypaus@mcgrath.com.au - 9527 5563
Agent: Rachael O'Connor - rachaeloconnor@mcgrath.com.au - 9527 5563
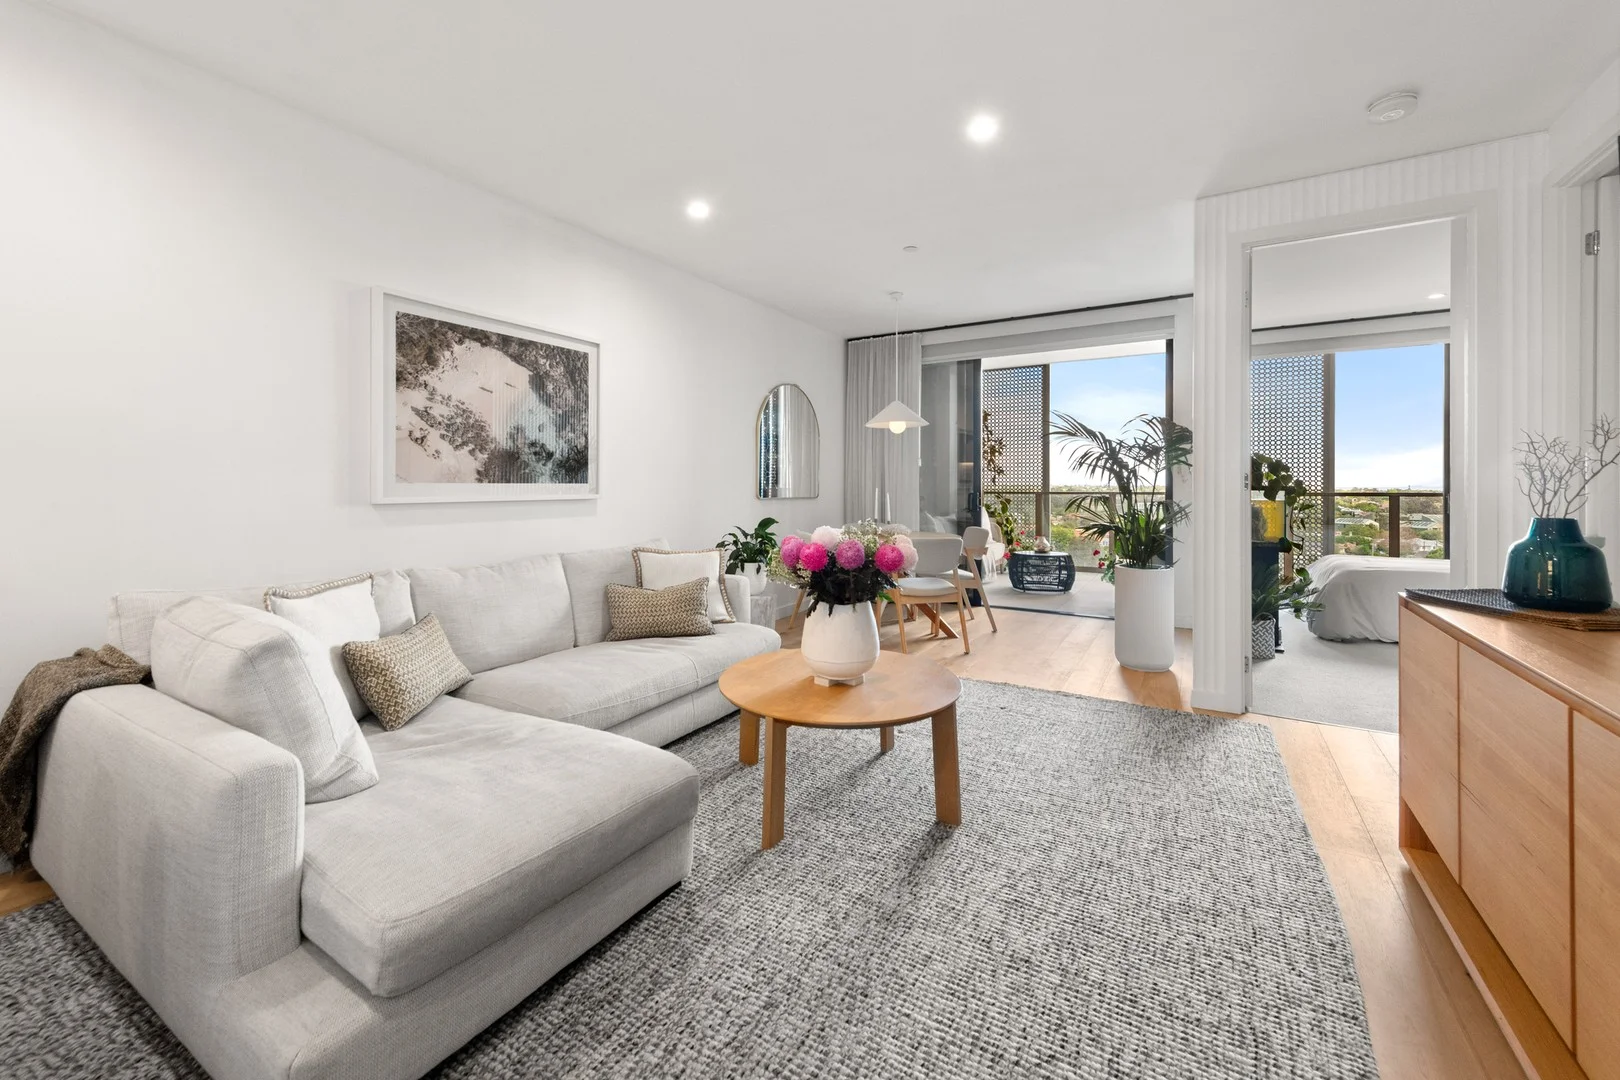
Elsternwick, VIC 3185
Property Type: Apartment / Unit / Flat
Listing Type: Residential
Status: Active
Summary: Style & comfort in the heart of Elsternwick
Description: Exceptionally well located in the heart of Elsternwick Village, this contemporary apartment is where style and comfort blend effortlessly to offer a low maintenance, highly practical lifestyle with a touch of luxe and spectacular panoramic bay views. The Hamptons inspired open plan kitchen, living and dining space has timber floors and an abundance of natural light, while the double-glazed full-length sliding glass doors lead to the extended balcony, ideal for indoor-outdoor relaxing and entertaining. The sleek kitchen includes a Ilve gas cooktop, oven and microwave, the integrated fridge blends seamlessly with the cabinetry. The restful master bedroom is generously sized and features a spacious mirrored built-in-wardrobes, complemented by an en suite with walk-in shower, vanity and plenty of storage. The second bedroom also has built-in-wardrobes and enjoys balcony access. Additional features include a second bathroom, euro laundry, split system heating and cooling, video security entry, lift access, car space, over bonnet storage cage and parcel collection lockers. Be spoilt for choice from the vast array of Glen Huntly Road shops, cafes and restaurants. The Classic Cinema, Ripponlea Estate, Elsternwick Park and Elwood beach are all easily accessible. Public transport options include train, tram and bus. This well-proportioned apartment is effortlessly stylish and highly compatible with the modern lifestyle, being perfectly positioned, spacious and low maintenance. It is bound to appeal to the discerning buyer. PRIVATE APPOINTMENTS DURING WEEK DAYS CALL SUZIE FARRELL - 0428 379 908
Agent: Suzie Farrell - sfarrell@woodards.com.au - 03 9519 8301
Agent: Sam Paynter - spaynter@woodards.com.au - 0395198333
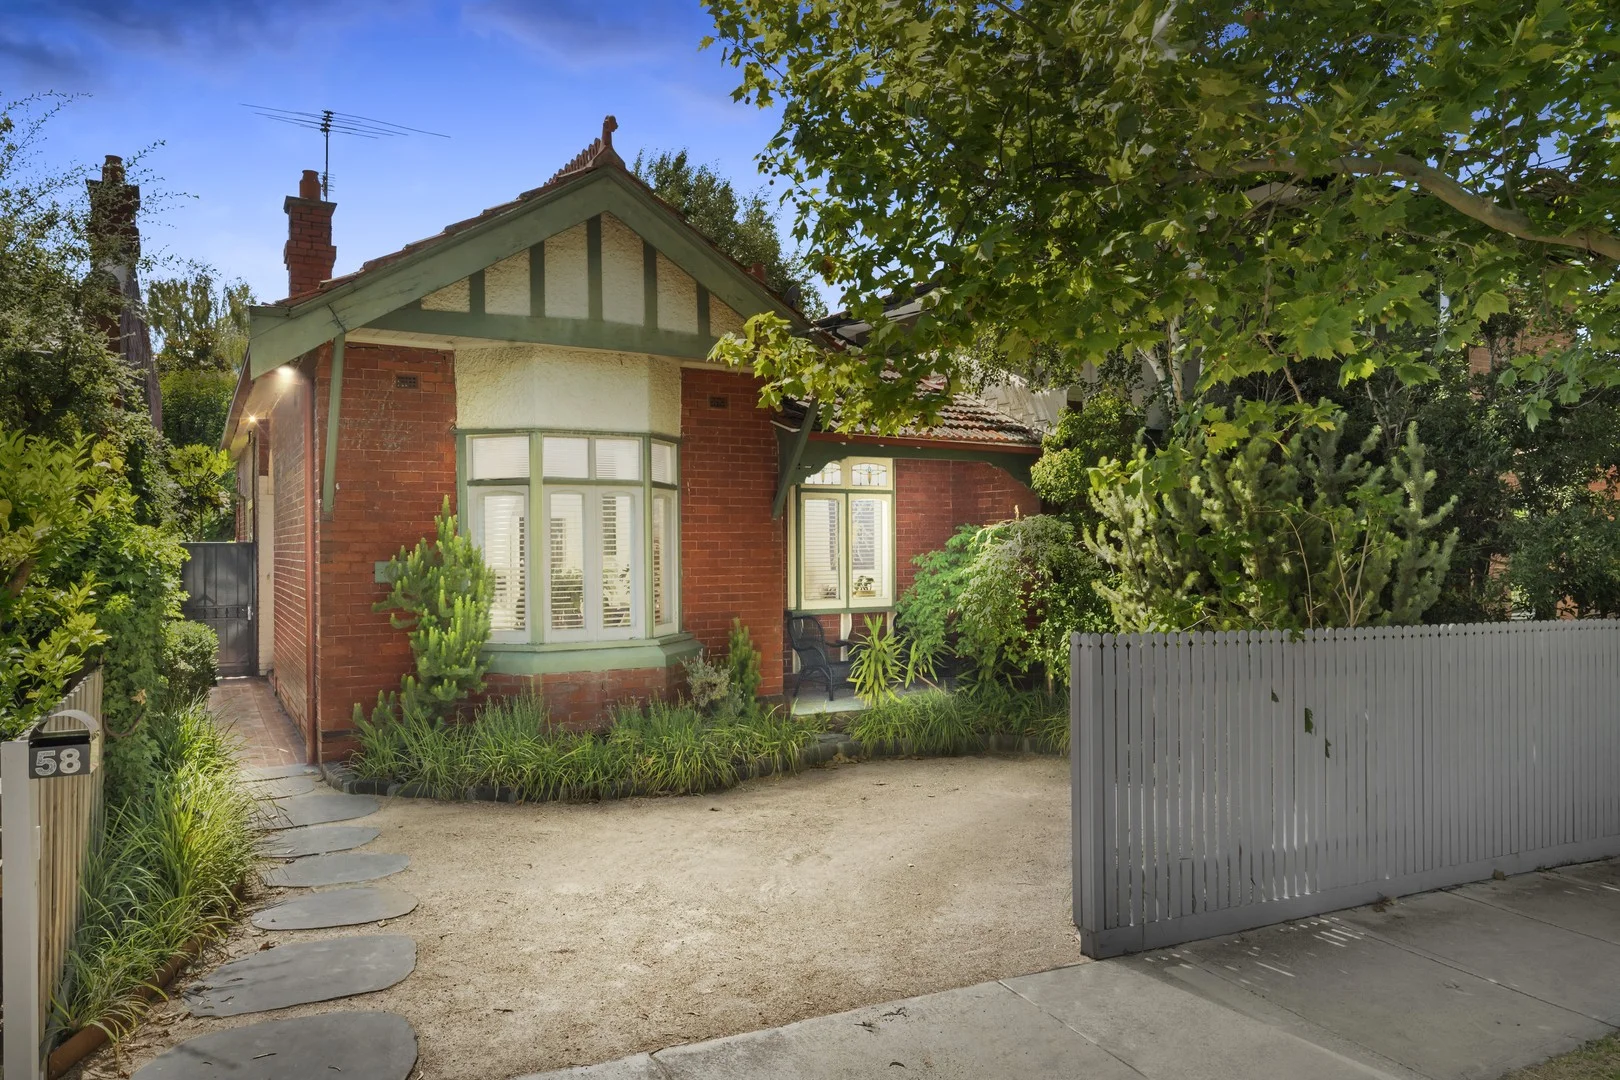
Elsternwick, VIC 3185
Land Size: 368 m²
Property Type: House
Listing Type: Residential
Status: Active
Summary: Timeless Edwardian Elegance with Exceptional Family Space
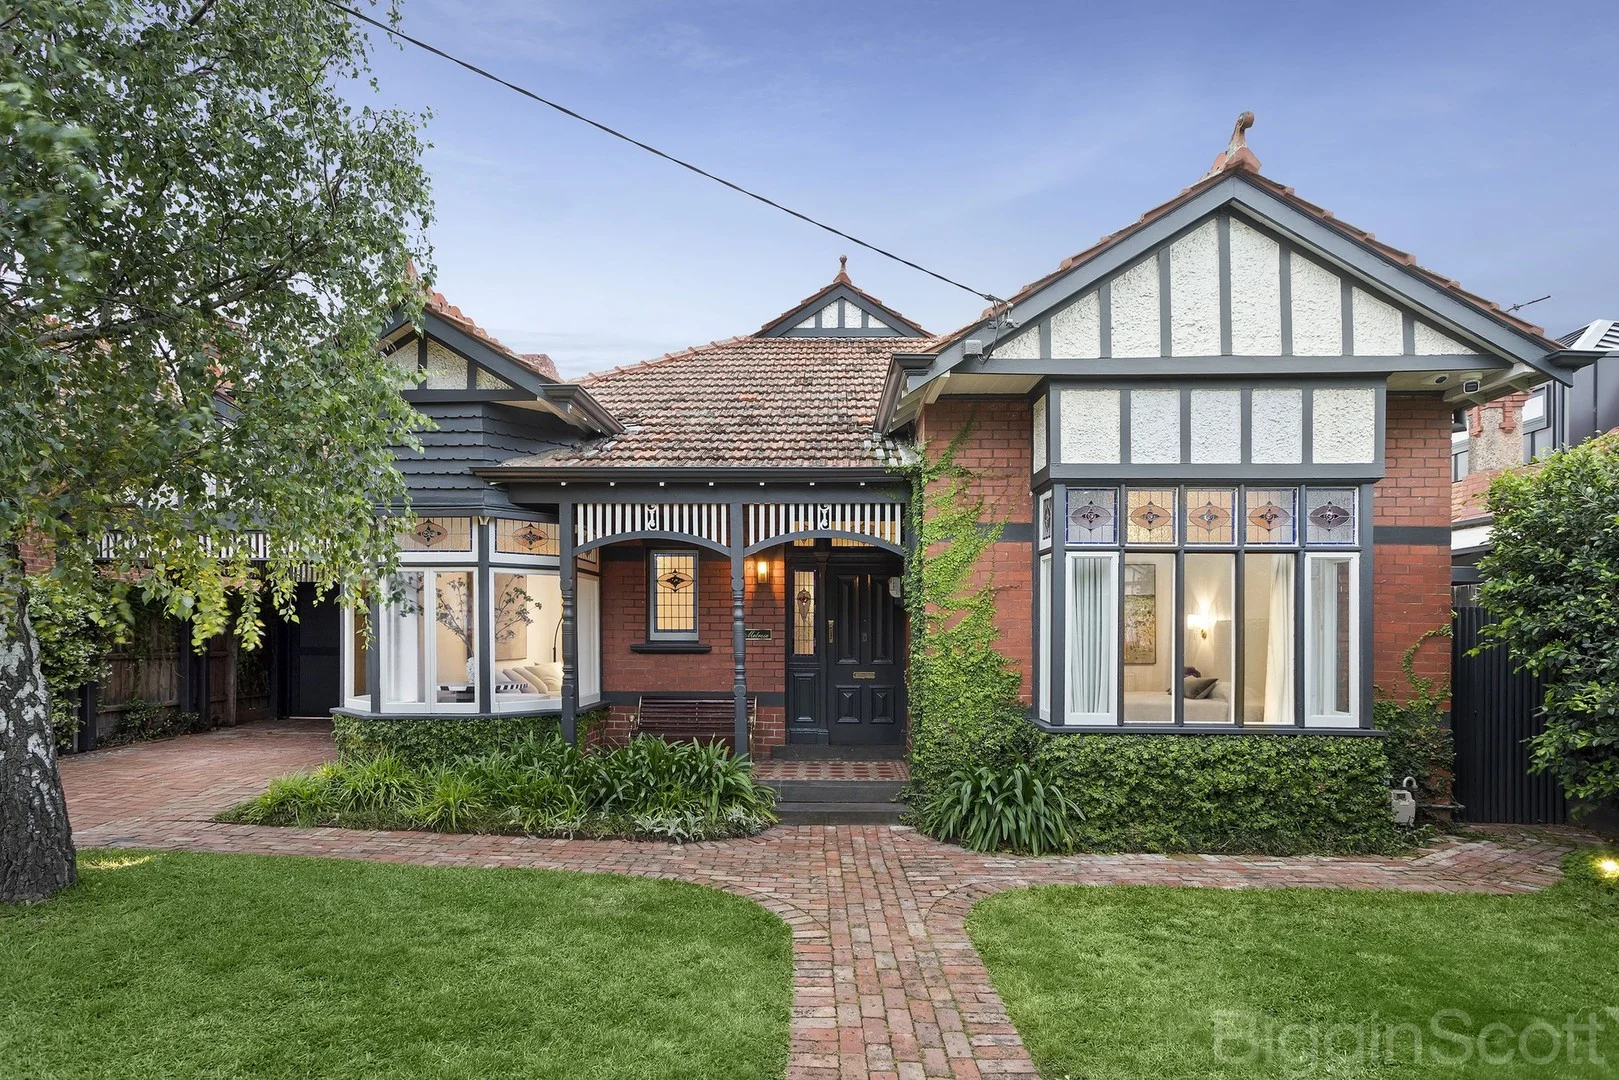
Description: SOLD BY WILL JOHNSON A warm and immediate sense of harmony defines this deceptively large, freestanding, solid brick Edwardian, where peaceful outlooks to secluded, established gardens are enjoyed throughout. The home offers four bedrooms, all with built-in robes, a formal lounge with bay window and open fireplace, and a separate dining room, also featuring an open fireplace. Beautiful original details including leadlight windows, ceiling rosettes and decorative high ceilings create a sense of timeless elegance throughout. Contemporary comforts have been seamlessly integrated and include an updated central bathroom, ducted heating throughout, air conditioning, and a modern kitchen with a Miele dishwasher and double oven. Set on a generous 368sqm allotment with a highly desirable north-east rear aspect, the home is surrounded by charming, manicured gardens of silver birch and brick creepers, creating a stunning and private backdrop for entertaining friends and family. Positioned in one of Elsternwick's finest tree-lined streets, this exceptional home enjoys a true lifestyle location, with public transport and the vibrant cafés, shops and dining of Glen Huntly Road just three minutes away. - Lead light entrance, polished boards - 4 bedrooms (BIRs) - Formal lounge, bay window, fretwork, OFP - Central living area (OFP) plus family/meals - Modern kitchen, s/steel appliances, gas cooking, dishwasher - Central updated bathroom, separate laundry - Ducted heating, A/C, private rear garden and off street parking at the front - Shopping, dining and transport options walking distance away All information provided, including floorplans, room dimensions, and land size, is indicative only and intended for general guidance. Belle Property does not guarantee the accuracy or completeness of any plans, illustrations, or representations shown in marketing materials. We recommend that all prospective buyers conduct their own research, seek independent advice, and confirm all details independently prior to making any property-related decisions. Belle Property accepts no responsibility for any discrepancies or misstatements.
Agent: Will Johnson - will.johnson@belleproperty.com - 9593 8733
Agent: John Manning - john.manning@belleproperty.com - 03 9593 8733
Elsternwick, VIC 3185
Property Type: House
Listing Type: Residential
Status: Active
Summary: Under Offer
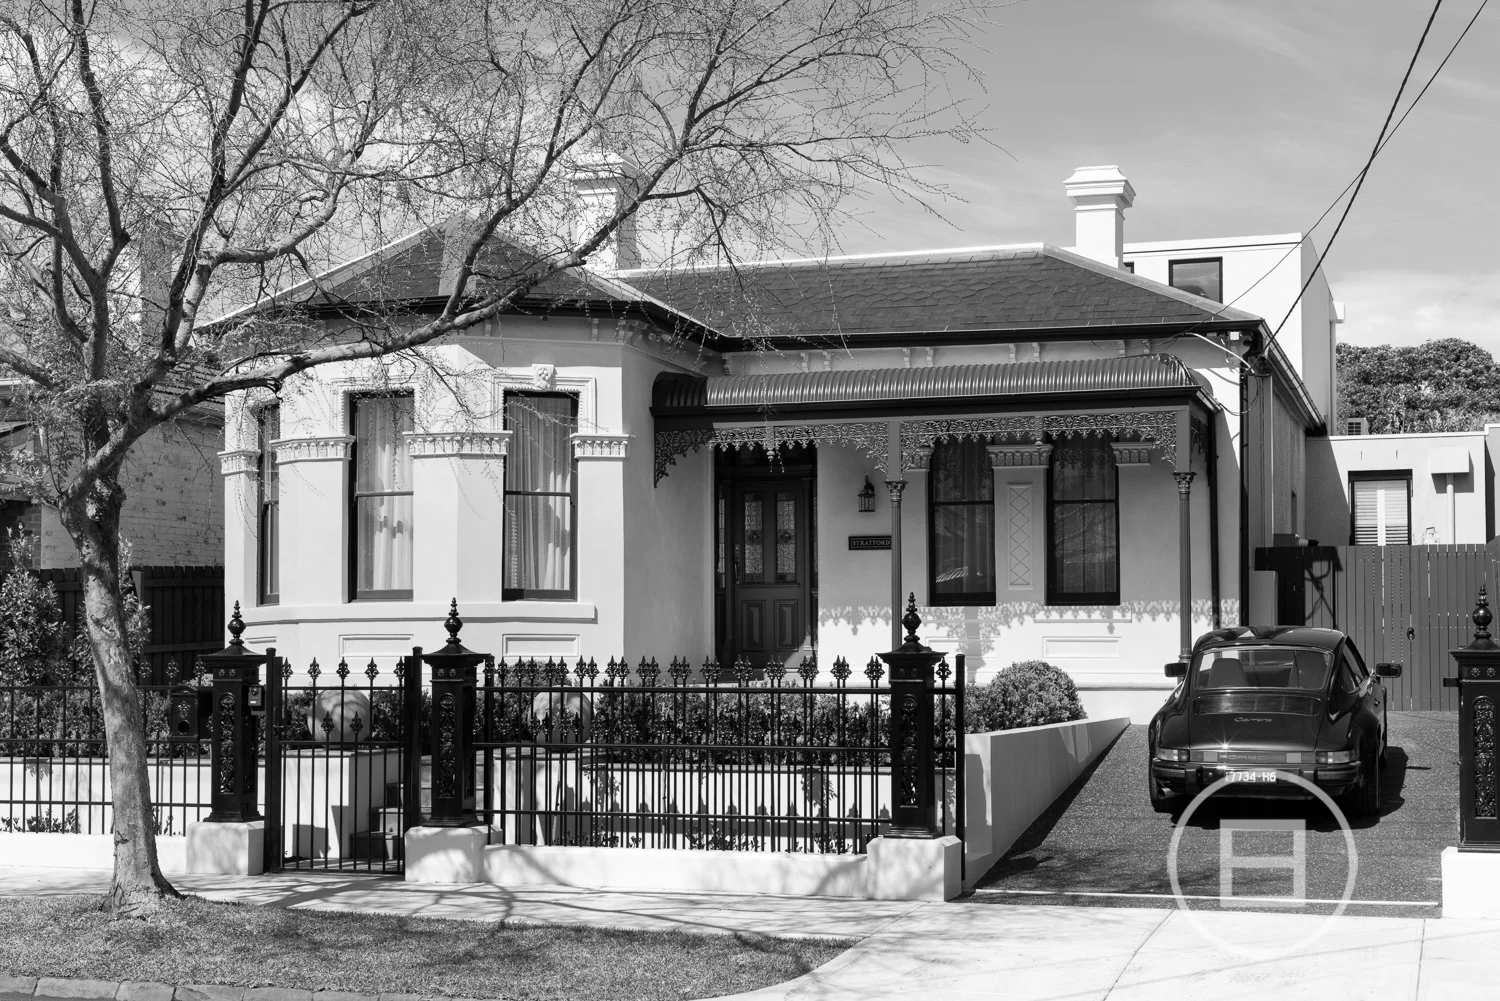
Description: THE DEAL Conceived by the award-winning team at LSA Architects, this brand-new residence delivers a statement of contemporary scale and design, where double-fronted brick presence meets Mediterranean-inspired poolside leisure in one of the area's most established, tree-lined streets. Behind the elegant, solid-brick façade, the mood shifts instantly to one of luxury and drama, with landscaped gardens leading into a wide hallway where soaring ceilings, French oak floors and steel-framed glass leave a lasting impression. A stunning sitting room with an Italian-marble OFP, and adjoining ground floor main suite elevates the ambience, the main with a bay window, lavish dressing room and a limestone-detailed en-suite with underfloor heating and freestanding bath. Another robed bedroom and luxe bathroom, also with underfloor heating, sit alongside, while the upper level introduces two oversized en-suited bedrooms and a relaxed living zone with sweeping city views. Designed for those who love to entertain, the rear is where the home truly comes alive. A showcase wine display cellar and open-plan living/dining domain, warmed by a gas fire, unfold towards the garden through arched steel doors and French windows, connecting to a poolside scene straight out of the Mediterranean. White and soft-blue tones reflect from the self-cleaning, solar-heated pool, an al-fresco pavilion with plumbed BBQ, and the gorgeous, honed marble kitchen with Miele appliances and an extensive butler's pantry framed by a fiery red maple. A single remote garage, with access via ROW, doubles as an entertainment, home gym or wellness space with a full bathroom and bi-fold doors opening to the pool. Within walking distance to Elsternwick Village's cafés, dining and trams, Harleston Park and the station, and surrounded by leading schools including Caulfield Grammar, Melbourne Grammar and St Joseph's Primary, the setting reinforces the peerless address on offer. SEALS THE DEAL Every detail has been accounted for, from app-controlled security, CCTV and automated gates with front and rear parking, to video intercom, multi-zone climate control, double glazing, hydronic heating, garden irrigation, and ABI brushed brass tapware. In conjunction with Bill Stavrakis from BigginScott
Agent: Jesse Jones - jesse@whitefoxrealestate.com.au - (03) 9068 4850
Agent: Bill Stavrakis - bills@whitefoxrealestate.com.au
Ripponlea, VIC 3185
Property Type: Apartment / Unit / Flat
Listing Type: Residential
Status: Active
Summary: PERFECTLY POSITIONED TWO BEDROOM APARTMENT
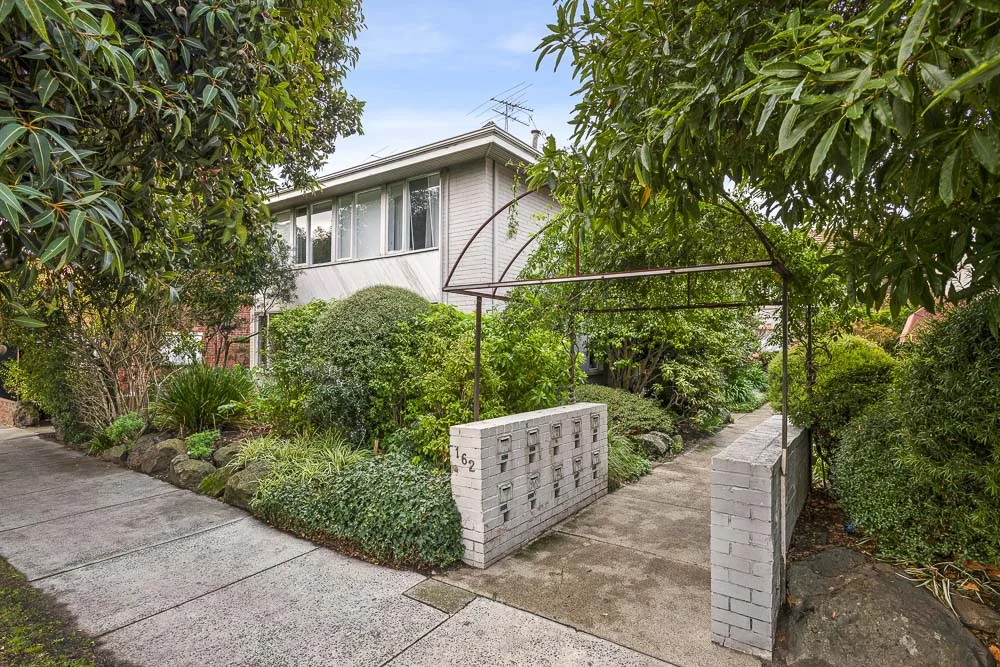
Description: Tucked away at the rear of the block, well removed from the bustle of the main road, this large two-bedroom apartment offers a peaceful and light-filled lifestyle with outstanding convenience. Bathed in warm north-easterly light, the spacious living and dining zone is enhanced by high ceilings, huge windows, carpet and tiles in kitchen area leading into a contemporary kitchen complete with an electric stove and ample cabinetry. Both bedrooms are generously proportioned and feature built-in robes, serviced by a central bathroom with a shower-over-bath combination. Added comforts include a secure intercom entrance, off-street secure parking. Whether you're looking to invest or move straight in, this two apartment offers immediate comfort with strong future potential. Ideally positioned just moments from Ripponlea and Elsternwick Villages, local trams, Elsternwick Park, and vibrant Elwood, Elwood Primary just a short 10 minute walk away, ideal opportunity for the astute investor to upgrade and capitalise in a well-connected inner bayside location.
Agent: Neil Weng - neil@thenhhd.com
Agent: Carmela Dimasi - carmela@thenhhd.com - 03 9885 6545


