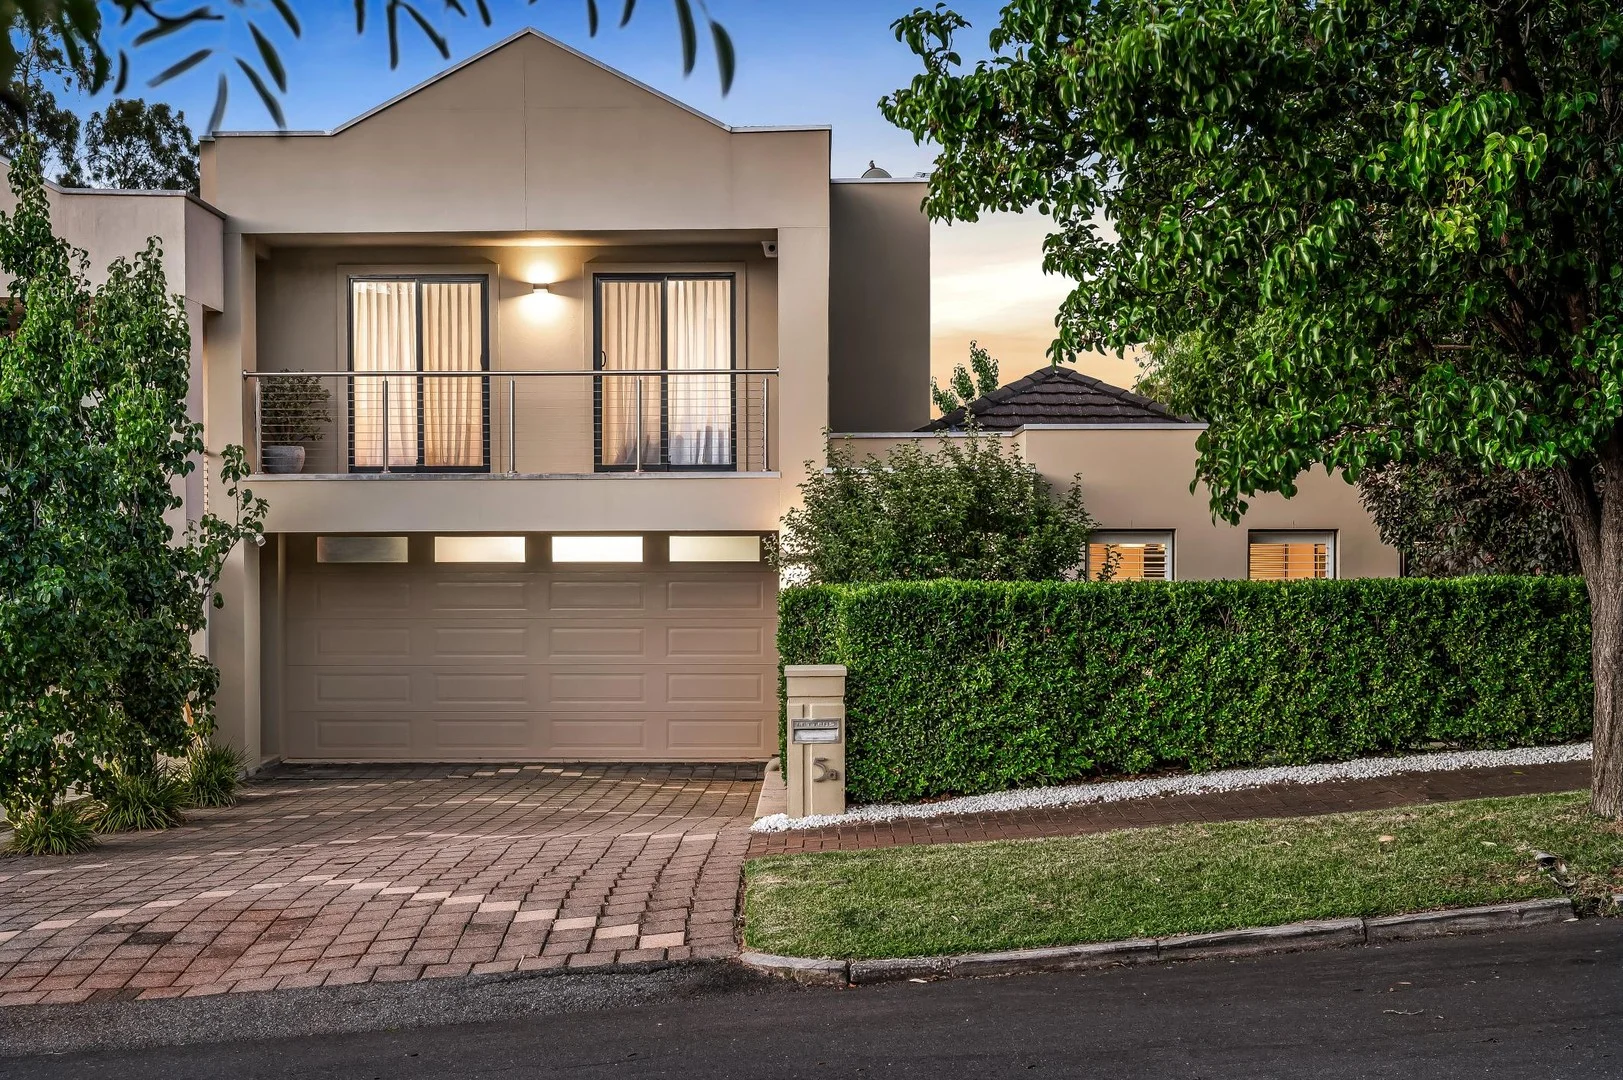
5A McGlasson Avenue
Magill, SA 5072
Neighbourhood & everyday essentials
Explore around Magill, from school days to weekends.
Find schools, playgrounds and children’s classes. Browse by age to plan school days and weekends.
Area figures
- residents (ABS, June 2024)
- 57,988
- children aged 0–14
- 9,189
- schools
- 15
- parks & libraries
- 19
- kids’ activity providers listed
- 43
Most-listed activities: Soccer, Tennis, AFL
Population figures: Australian Bureau of Statistics
Explore local libraries, community spaces, schools and council programs across the wider area.
Parks, playgrounds & public spaces
Penfold Park
The Parade, Magill, South Australia, 5072
230 m straight-line distance
Young Park
Romalo Ave, Magill, South Australia, 5072
317 m straight-line distance
Bushy Park
Bushy Park Dr, Auldana, South Australia, 5072
396 m straight-line distance
Hermitage Reserve
Hermitage Rd, Auldana, South Australia, 5072
530 m straight-line distance
Things to do near this home
Explore nearby play centres and family attractions from the directory. Check ages, entry prices and opening hours with the venue.

Browse things to do with kids in Adelaide
Find more ideas by age, budget and indoor or outdoor setting on Things to do. Dated events are in What’s on. See what’s on
Discover local guides & family ideas
Read local family guides and practical articles as you explore life around this home.

Most Livable Suburbs in South Australia for Families (2026)
Adelaide lists more kids' activities in our directory than any other suburb in SA. This page ranks SA suburbs by how much a family moving there could actually do with their kids, then adds what else…
Read more →
Most Expensive School in Adelaide? 2026 Private School Fees
Of the Adelaide schools that publish their fees, St Peter's College is the most expensive for Year 7 in 2026, at $32,970 a year, and Pembroke School is the most expensive for Years 10–12, at $34,944…
Read more →Everyday essentials & getting around
Open the map to choose a destination and check journey times from this address. Walking routes, step-free access and travel times have not been verified.
Source: AroundSchools directory. Distances are straight-line distances, not walking routes. Confirm facilities on the linked detail pages. Directory update dates are not supplied for this summary.
Property Details
405 m²
House
RESIDENTIAL
Upcoming Events Nearby

Wed, 8 Apr · North Adelaide
Family Storytime at Tynte Street Library
Up to age 5
Thu, 15 Oct · Park Holme
Toddler Time @ Park Holme Library, Term 4 2026
Ages 1–4
Thu, 15 Oct · Henley Beach
Babytime Term 3 @ Ngutungka Henley (0-1 years)
Up to age 1
Fri, 11 Sept · West Lakes
Young at Heart Intergenerational Playgroup
Up to age 5
What's Nearby

Rock Solid Adventure
Morialta Conservation Park, Woodforde

Rock Solid Adventure (old)
Morialta

Mini Ivy (Payneham Studio)
378 Payneham Rd, Payneham

NumberWorksnWords maths and English Tutoring (Norwood)
Shop 5, 53 The Parade, Norwood

Games2u
Adelaide, Adelaide

Engage First Aid
54 Hyde St, , Adelaide

PlayStart Soccer
Adelaide, Adelaide

Adelaide Swords Club
66-68 Tynte Street, North Adelaide

"Life. Be in it" - Sport for All
Unley High School, Netherby
Nearby Schools

Magill School
Adelaide Street, Magill SA 5072 Australia
Norwood International High School
505 The Parade, Magill SA 5072 Australia

Rostrevor College
Glen Stuart Road, Woodforde SA 5072 Australia

St Joseph's School
1 Birkinshaw Avenue, Tranmere SA 5073 Australia

St Peter's Girls' School
Stonyfell Road, Stonyfell SA 5066 Australia

Morialta Secondary College
Rostrevor SA 5073
Nearby schools do not imply enrolment eligibility. Confirm catchments, year levels and childcare availability directly with the provider.
Nearby Properties








Recently sold nearby
Homes that have sold close to this address. We don’t show sale prices.
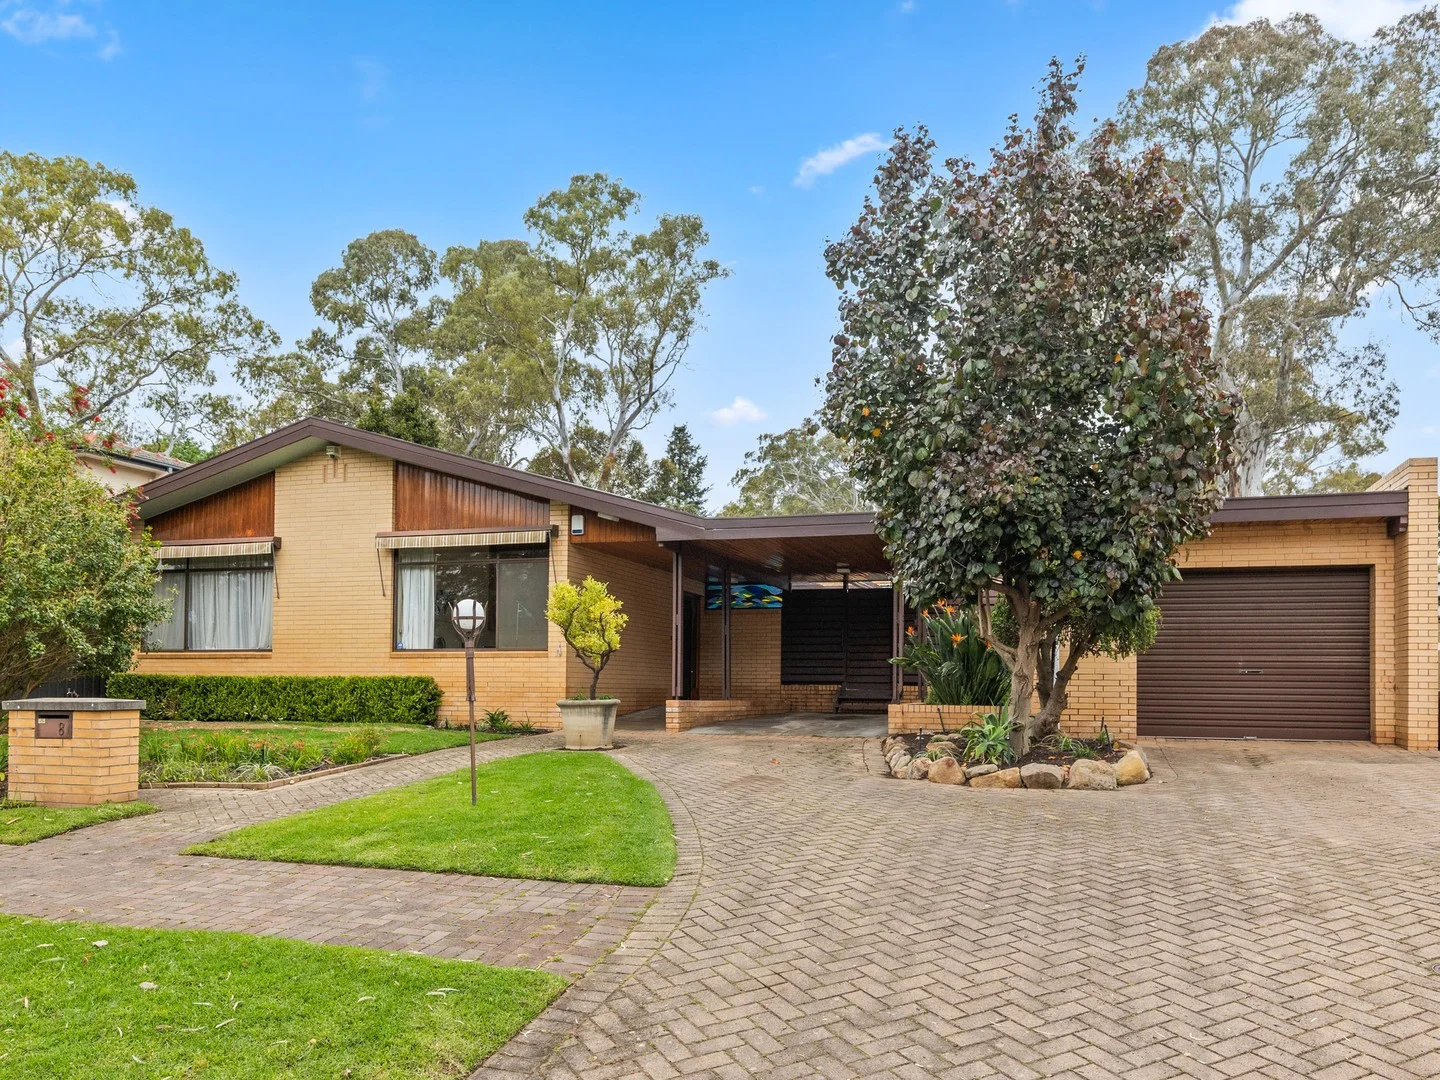
Wattle Park, SA 5066
Land Size: 1007 m²
Property Type: House
Listing Type: Residential
Status: Active
Summary: Architecturally Designed - 1007m² Allotment with Inground Heated Pool
Description: Nestled in the leafy and tranquil surrounds of Wattle Park, this original architecturally designed home built in 1971 celebrates mid-century design with family functionality over 349m2 (approx) of living area. Offered for the first time by its original owner, this double-brick family home rests proudly on a substantial 1007m² (approx) allotment with a 21.34m (approx) wide frontage, presenting a desirable lifestyle opportunity in Adelaide's sought-after eastern suburbs. There is much to appreciate about the double-brick construction and face-brick interior. Offering a solid foundation and modern family floorplan, this is an exciting opportunity to make it yours with thoughtful upgrades and a dash of personal style. Expansive windows and glass sliding doors invite natural light to fill every corner, effortlessly blending the interiors with the gardens and private entertaining area featuring solar & gas-heated inground swimming pool. A wide entrance hall welcomes you into the home, leading to generous open-plan living zones highlighting period design features - high ceilings, expansive windows, natural materials & wood finishes. Offering five bedrooms plus a versatile studio. Master suite with full bank of original built-in storage, custom bedhead and dressing table, and original ensuite featuring a vanity with marble benchtop, heated towel rail, and original marble flooring. The children's wing includes an open plan family room with parquetry flooring adjacent to the three well-proportioned bedrooms, each with original built-in robes and tranquil garden outlooks. Home office / fifth bedroom located off the main entry, featuring built-in cabinetry and storage. Original family bathroom located within the children's wing includes marble tile flooring, separate shower, bathtub, and heated towel rail. Separate WC. The galley-style kitchen, a statement of 1970s design, remains original with stainless steel sink, ample cabinetry, and servery to the adjoining dining area. Kitchen amenities include dishwasher, gas cook top and electric oven and griller. With direct access to the pool terrace, this space offers scope to modernise to your personal taste. The alfresco area enjoys a sun-drenched west-facing orientation, overlooking the inground pool - offering privacy and endless family enjoyment. Under the main roof, a light-filled studio offers a creative haven complete with three-phase power - once a ceramics studio, it presents potential as an art, yoga, or home gym space. This unique inclusion enhances the home's flexibility for modern family living. Additional comfort & convenience include ducted reverse-cycle air-conditioning (servicing front of home: living, master & office), split system air-conditioning (family room), solar and gas heated salt water inground pool, security system, garden irrigation. Outdoors boasts excellent off-street parking: single car garage with automatic roller doors (front and rear access), plus single carport off the main entrance. Additional undercover patio or storage area at the rear. Embrace the outdoors lifestyle and convenience of Wattle Park - moments from Burnside Village, The Parade Norwood, and the iconic Penfolds Magill Estate Winery. Enjoy scenic walking trails, nearby reserves, and a family-friendly community atmosphere, all within proximity to Adelaide's most esteemed private schools including St Peter's Girls' School and Pembroke School. Zoned for Burnside Primary School and Norwood International High School. A rare opportunity to acquire an architecturally designed home in one of Adelaide's most desirable locations, brimming with opportunity to add personal touches to make it yours! Key features: • Architecturally designed, built in 1971, one original owner • Double brick with brick face interior • Set on large 1007 m2 (approx), 21.34 m (approx) wide frontage • Solar & gas heated inground, salt water swimming pool • Mid-century original design features including high ceilings, original cabinetry, natural materials, wood finishes, expansive windows • Inside spaces seamlessly integrate with the outdoor entertaining and pool • Well-designed functional floor plan featuring 5 bedrooms plus studio • Separate parent's wings & children's wing • Family bathroom plus ensuite • Open plan living room & family room with views and direct access to pool terrace • Original 1970s kitchen adjacent to dining area • Abundant storage throughout • Two separate driveways - main driveway leading to single garage with automatic roller doors (front & rear) • Single carport off the main entrance Specifications: CT / Volume 5807 Folio 522 Council / Burnside Zoning / Hills Neighbourhood Built / 1971 Internal / 349m2 (approx) Land Size / 1007 m2 (approx) Frontage / 21.34m (approx) Council Rates / $2845.00 pa (approx) SA Water (Supply & Sewerage) / $321.00 pq (approx.) ESL / $192.50 pa (approx.)
Agent: Rosalind Neale - rosalind@nealerealty.com.au - 08 8332 1000
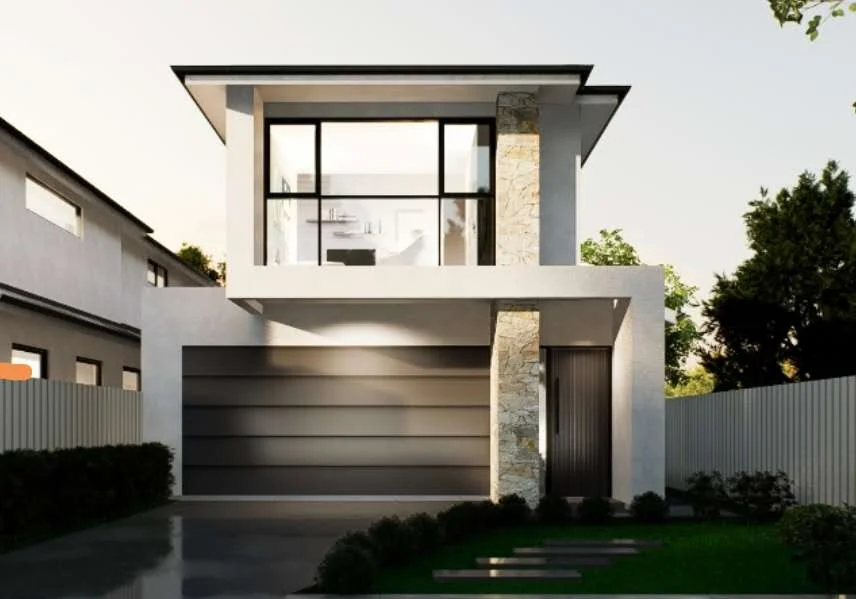
Rostrevor, SA 5073
Land Size: 282 m²
Property Type: New House & Land
Listing Type: Residential
Status: Active
Summary: Premium Family Homes at the Foot of Nature
Description: Tucked away in the sought-after foothills of Adelaide's eastern suburbs, this limited release of two architecturally designed house and land packages on Grantley Avenue North, Rostrevor offers the perfect blend of lifestyle, location, and luxury. Whether you're an owner-occupier seeking a spacious forever home or an investor looking for long-term capital growth and rental appeal, these residences tick every box, from modern energy efficiency to thoughtful family-focused design. Set over two light-filled levels and offering approximately 220sqm of total living space, these homes include four generously proportioned bedrooms, multiple living areas, and seamless indoor-outdoor integration. Upon entry, the ground floor reveals a flexible guest bedroom conveniently positioned at the front of the home, ideal for multigenerational families or visiting guests. A central powder room, laundry with built-in cabinetry, and internal access to the double garage with panel lift door enhance functionality. The heart of the home lies in the expansive open-plan meals and living area, where hybrid timber flooring, generous glazing, and double-glazed windows invite in natural light. The adjacent designer kitchen is finished with SMEG appliances, a 900mm glass induction cooktop, 40mm stone island bench with waterfall ends, a walk-in pantry, and an impressive outlook to the alfresco entertaining area, complete with a built-in outdoor kitchen, ideal for all-season gatherings. Upstairs, the layout caters to growing or blended families with a central rumpus/study area anchoring three well-sized bedrooms. The luxurious master suite features a walk-in robe and a beautifully appointed ensuite bathroom, while the second and third bedrooms include built-in robes and easy access to a full-sized bathroom with separate tub and shower. Throughout the home, quality continues with Samsung ducted reverse-cycle air conditioning, Rinnai instantaneous gas hot water, double-glazed windows, and a host of smart design details that prioritise energy efficiency and long-term comfort. Positioned within walking distance to Morialta Secondary College, moments from Rostrevor College, and zoned for Stradbroke Primary School, this address offers easy access to leading schools, shopping hubs, and the stunning Morialta Conservation Park, all just a short drive to Adelaide's CBD. These modern, low-maintenance homes are designed for the way families live today, offering luxury without compromise, space without excess, and a foothills lifestyle with every modern convenience at your doorstep. Enquire now to secure your place in this boutique release of premium homes and experience modern family living where nature, education, and design come together seamlessly. All information provided has been obtained from sources we believe to be accurate, however, we cannot guarantee the information is accurate and we accept no liability for any errors or omissions (including but not limited to a property's land size, floor plans and size, building age and condition). Interested parties should make their own inquiries and obtain their own legal advice.The 3D renders are for illustration purposes only. The inclusions are based on specification and inclusion list. Harcourts Prohomes | RLA292426
Agent: Peggie Sim - peggie.sim@harcourts.com.au - 08 7225 8826
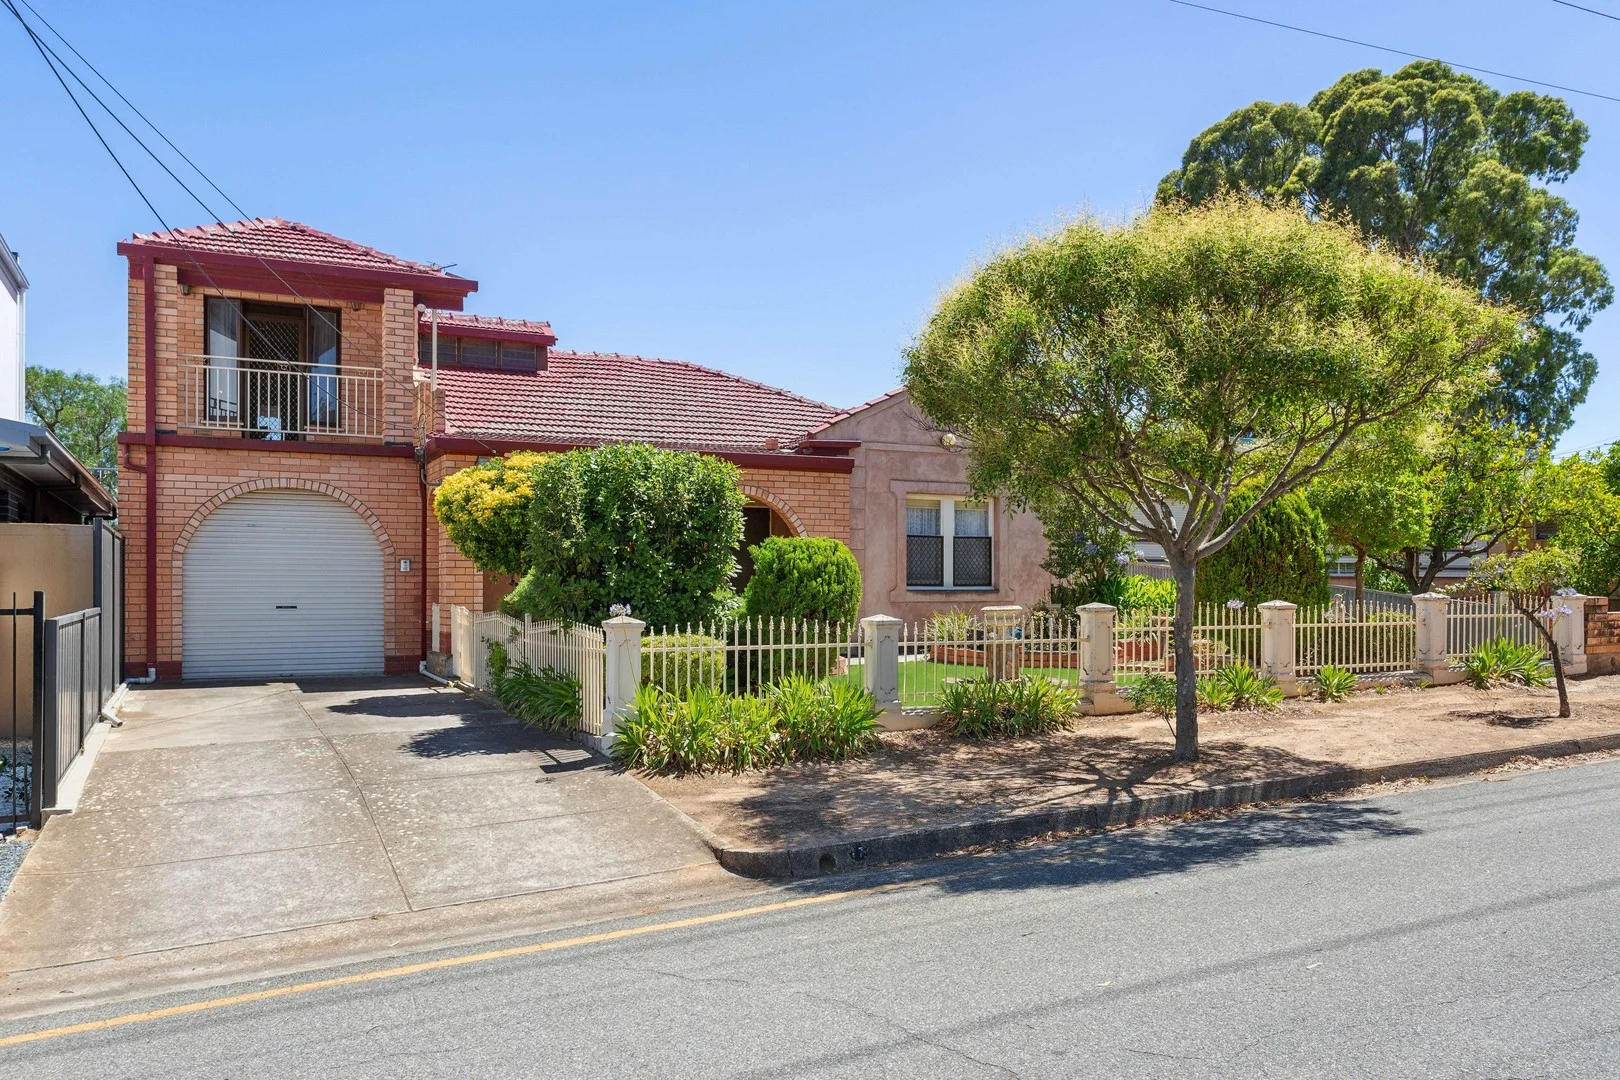
Magill, SA 5072
Land Size: 657 m²
Property Type: House
Listing Type: Residential
Status: Active
Summary: Large Home with Two Street Frontages
Description: Auction - SAT 22/02/25 @ 11am. (unless sold prior) 2 storey, 5 bedroom residence with double street frontage to Colton Ave and Shakespeare Ave. Suit investor, developer (subdivision potential STCC), or a large family home. Lower floor - 4 bedrooms, 3 with built in robes (freestanding robe in bedroom3) & all with ceiling fans Kitchen meals area with walk in pantry and adjacent dining room 2 bathrooms & 2 separate toilets Single garage to front of the home with internal access Single carport and storage shed with rear access - with 6 x solar panels Upper floor - Family room with wet bar and balcony Large studio or 5th bedroom Access to under roof storage Stair lift to the upper floor level 8 x solar panels on roof - total 3KW Yards - Sparkling inground swimming pool Undercover entertaining area Neat and tidy yards with an abundance of fruit trees Multiple hot water units to home After enjoying this large happy home for over 50 years, the owners are relocating to be with family. Suit large, 3 generation family or builder/investor to further develop this choice property (STCC). Also ideal for student accommodation. Close to St Bernards Rd bus stop, also bus route (bus 106) to the city. Walking distance to parks, Magil Rd Foodland, primary school and Norwood International High School, Rostrevor College and Morialta Secondary School. Close to the C.B.D
Agent: Bruce MacDonald - bruce@gqrealestate.com.au - 0884651919
Agent: Ossie Carrabs - ossie@gqrealestate.com.au - 0884651919
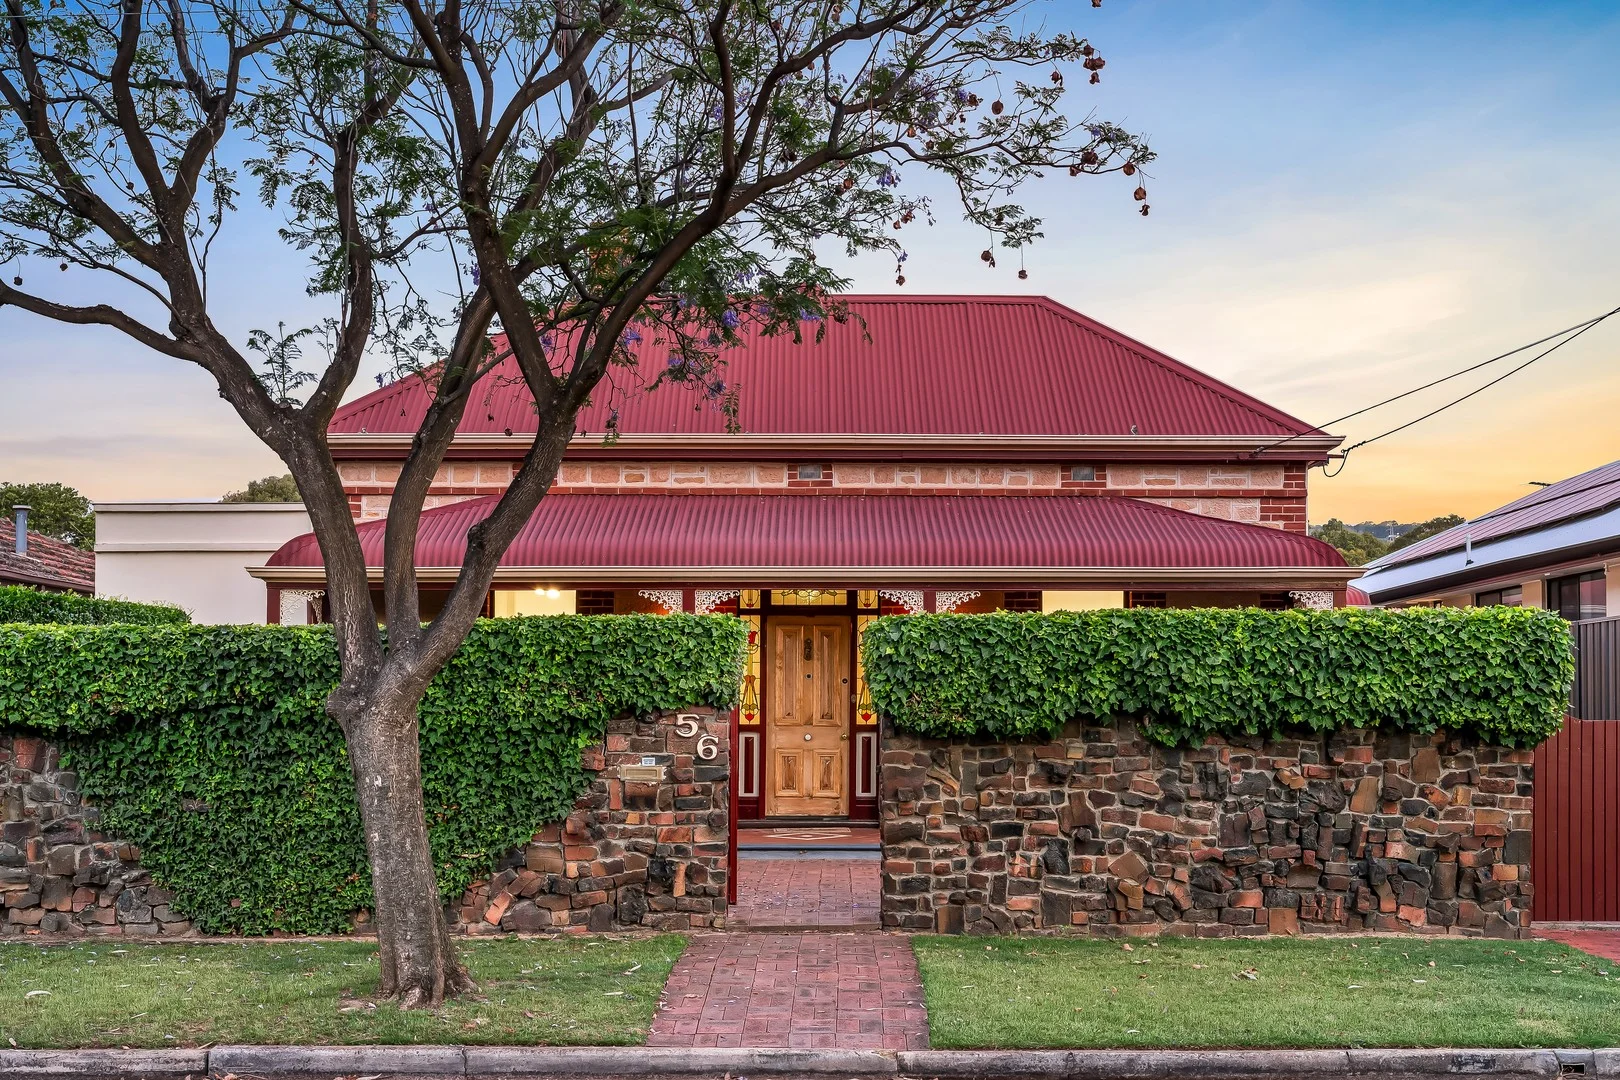
Magill, SA 5072
Land Size: 697 m²
Property Type: House
Listing Type: Residential
Status: Active
Summary: A villa entertainer with versatility and future vision on 697m2.
Description: Beyond the private stone-walled arrival with remote controlled gates, this symmetrical c.1900 vintage makes a memorable first impression; a home that wears its coveted suburb character on its sleeve while keeping its solid versatility under wraps. And that's exactly where the home's magic lies, on an immaculate Torrens titled 697m2 allotment. Immediately welcoming, every forward step reveals its warmth, solar efficiency, an up to four-bedroom floorplan, and an entertaining focus: for the forward-thinking project buyer, this is Magill real estate with options. From entry, the primary bedroom presents a walk-in robe and ensuite; bedrooms two and three are well-proportioned and innately adaptable for guests or the growing family. The classic kitchen, equipped with a gas cooktop and an electric oven, steps aside allowing the expansive central living and dining space to take charge beneath coffered ceilings, steering the focus outdoors. If entertaining is the intention, then here's where it shines. The all-seasons zone offers Zip Track blinds, suspended heating, ceiling fans, evaporative air conditioner and an inbuilt BBQ kitchen with a commercial rangehood, scanning the manicured backyard - the deep lawn delivering privacy, play space, and genuine scope for future expansion (STCC). As another year-round play zone be it for the billiard table or slumber parties the rear rumpus room and attached workshop/office enjoys split system comfort and the choice to revert to dual garage practicality. Beneath it all, a hidden cellar is an unexpected bonus. Carport parking for three, 3kW solar efficiency, reverse cycle air conditioning, secure storage and meticulously maintained grounds round out a home that's as neat as it is talented. Spoilt for amenity, it's mere moments from Magill Village, Long Lost Friend Café, Murray Park Oval, The Gums Reserve, UniSA Magill Campus and sought-after schools, making it location-led buying at its finest. Family versatility with incredible prospects. In Magill it's a gift that keeps giving. More reasons to inspect: - Extended Torrens titled c.1900 villa on an immaculate 697m2 - Up to 4 bedrooms | 2.5 bathrooms - Studio/workshop and 4th bedroom/rumpus room, added c.1998 - Additional carport for 3 cars - Coffered ceilings to the central open plan family/dining zone - All-weather alfresco featuring an inbuilt BBQ and commercial rangehood - 3kW grid-connected solar system, installed 2011 - Evaporative cooling, reverse-cycle ducted air conditioning and split system comfort - Alarm system with motion detection - 12ft. ceilings - Replumbed and rewired c.2008 - Secure utility storage to carport plus a 4m x 3m garden shed with lighting - Deep, private backyard with valuable scope to extend (STCC) - A wander to Long Lost Friend Café, Murray Park Oval and The Gums Reserve Specifications: CT / 5943/211 Council / Campbelltown Zoning / GN Built / 1900 Land / 697m2 (approx) Frontage / 15.24m Council Rates / $2737.25pa Emergency Services Levy / $215.10pa SA Water / $262.99pq Estimated rental assessment / $850 - $900 per week/ Written rental assessment can be provided upon request Nearby Schools / Magill School, Trinity Gardens School, Stradbroke School, Marryatville P.S, Norwood International H.S, Morialta Secondary College, Marryatville H.S, Charles Campbell College Disclaimer: All information provided has been obtained from sources we believe to be accurate, however, we cannot guarantee the information is accurate and we accept no liability for any errors or omissions (including but not limited to a property's land size, floor plans and size, building age and condition). Interested parties should make their own enquiries and obtain their own legal and financial advice. Should this property be scheduled for auction, the Vendor's Statement may be inspected at any Harris Real Estate office for 3 consecutive business days immediately preceding the auction and at the auction for 30 minutes before it starts. RLA | 226409
Agent: Scott Moon - scottm@harrisre.com.au - 0421 448 312
Agent: YeSeul Ok - yeseulo@harrisre.com.au - 0402 457 060
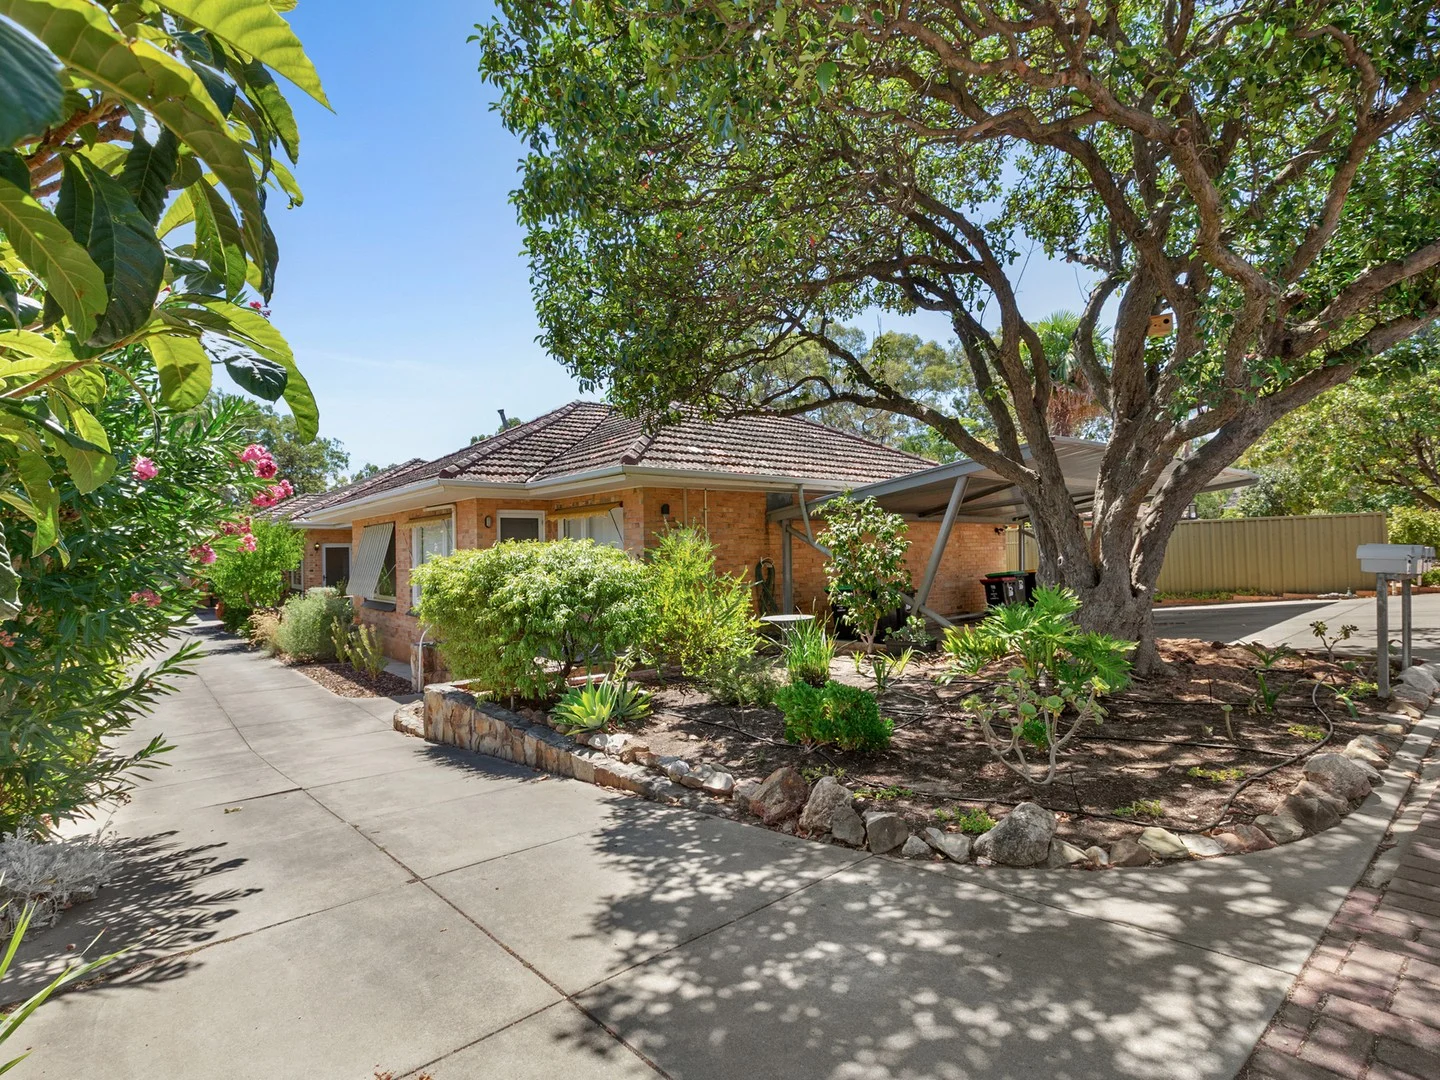
Erindale, SA 5066
Property Type: Apartment / Unit / Flat
Listing Type: Residential
Status: Active
Summary: Best offers Now closed - Sold
Description: Charming 2-Bedroom Home Unit in a Highly Sought-After Location Delightful, single-level home unit, set in a small group of just five. Freshly painted and move-in ready, Beautifully presented with potential to further upgrade • Spacious Living - Light-filled lounge and dining area with stunning polished floorboards • Two Generous Bedrooms - Both with built-in robes for extra storage • Modern Kitchen - Overhead cupboards, stainless steel appliances, gas cooking, and dishwasher • Updated Bathroom - Stylish and practical design • Ducted Gas Heating - Stay warm and cozy in winter • Enclosed Yard - Ideal for relaxing or entertaining • Off-Street Parking - Undercover • Solid brick construction - • Nearby schools St Peter's Girls' College, Burnside Primary, Pembroke, and Marryatville High Schools Nestled in a picturesque tree-lined street, this unit offers more than just a great location-it's a lifestyle. Don't miss this fantastic entry level opportunity. For definite and genuine sale Specifications: CT / 5032/204 Built / 1960 Council Rates / $1,081.85 pa - Burnside Council Emergency Services Levy / $107.90 SA Water / $165.55 plus usage Strata / Admin Fee $430.00 p/q Sinking Fund $150.00 p/q Strata Corporation / ASCM - Adelaide Strata & Community Management Rental assessment / Estimated written rental assessment can be provided upon request RLA 158869
Agent: Angelo Crisci - angelo.crisci@rmcre.com.au
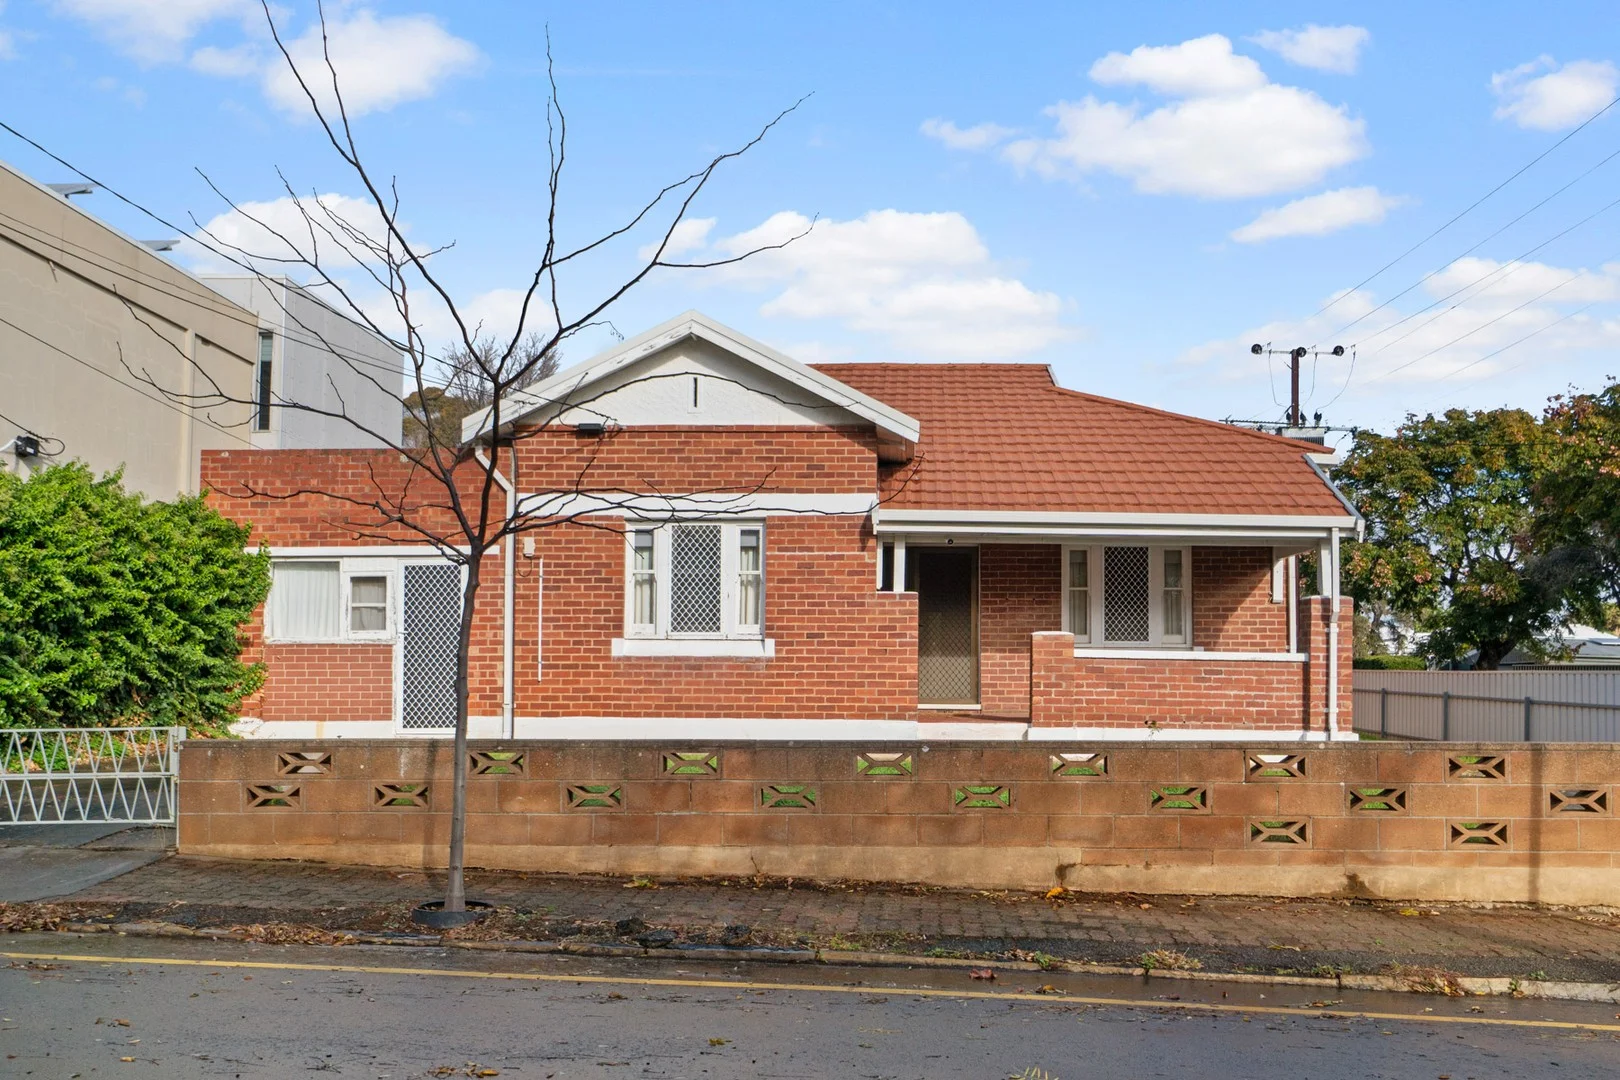
Magill, SA 5072
Land Size: 676 m²
Property Type: House
Listing Type: Residential
Status: Active
Summary: Renovate, Extend, Re- Build or Re- Develop (STCGC) on Rare Corner Allotment
Description: A unique offering with Endless Opportunities !! Rare Corner allotment on approx. 676sqm First time on the market in 64 years. It has been a great family home and now it's time for new owners to enjoy this gracious old home. The home comprises 3 massive size bedrooms, formal lounge and meals area with an updated kitchen. There is also a separate office/studio ideal if you work from home. A manageable size allotment with many established fruit trees being nurtured for so many years. Plus bonus off street parking with a double garage. Location matters the most ! With so many amenities nearby, this location provides access to everything you need in your daily life. Up the road is the sought after Norwood International High School and walking distance to Magill Primary School and lists goes on. This is fantastic opportunity for the astute buyer. The home is in original condition and there is an opportunity to renovate and extend, or Start Again or redevelop and prosper ( Subject to Council and Government Consents TCGC ) BURNSIDE COUNCIL The Vendors Statement (Form 1) will be available for perusal by members of the public:- (A) at the office 194 Magill Road Norwood SA 5067 for at least 3 consecutive business days immediately preceding the auction; and (B) at the place at which the auction is to be conducted for at least 30 minutes immediately before the auction commences. *All information provided has been obtained from sources we believe to be accurate. However, we cannot guarantee the information is accurate and we accept no liability for any errors or omissions (including but not limited to property's land size, floorplans and size, building age and condition). Interested parties should make their own enquiries and obtain their own legal advice
Agent: John Capoccia - john@realestatepartners.net.au - 0408 836 599
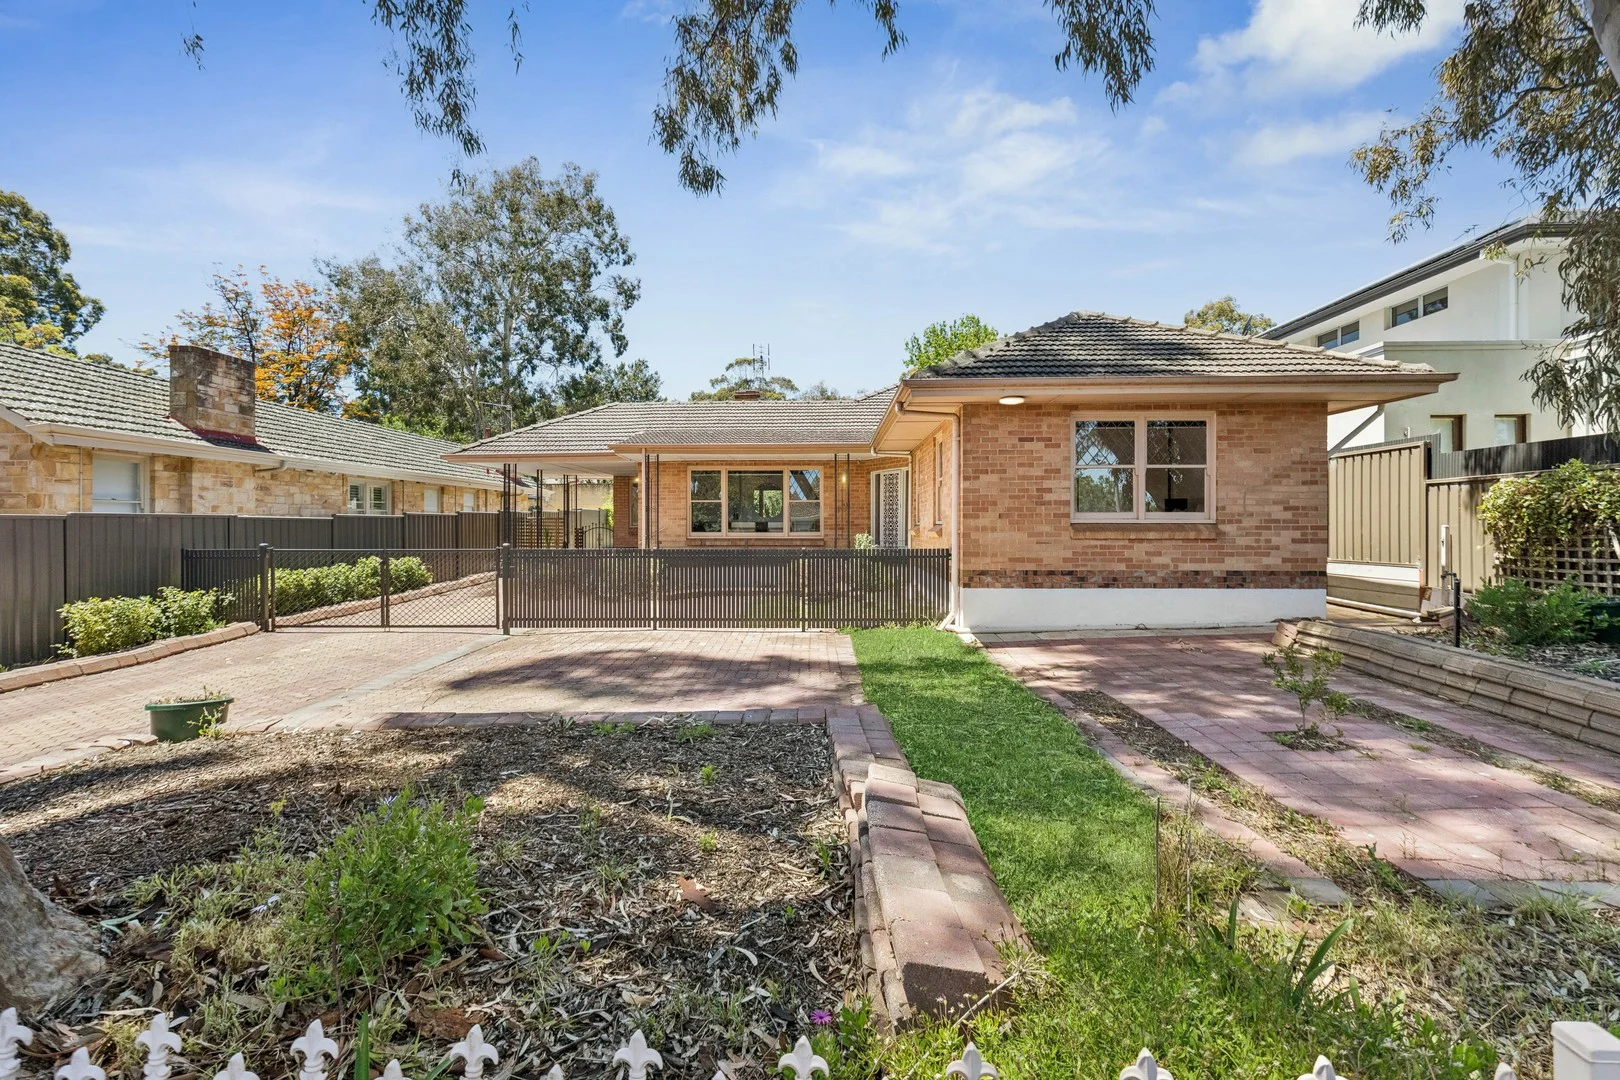
Wattle Park, SA 5066
Property Type: House
Listing Type: Residential
Status: Active
Summary: Spacious Family Living with Endless Potential in Premium Wattle Park
Description: Perfectly positioned in one of Adelaide's most sought-after eastern suburbs, this beautifully maintained four-bedroom family home offers generous living, multiple entertaining spaces, and an abundance of future potential on a substantial 836sqm (approx.) allotment (STCC). Surrounded by established trees, and nature, this foothills locale in Wattle Park delivers the best of both lifestyle and location. When you step inside you are welcomed by a wide entrance hall where polished timber floors and high ceilings set a warm and inviting tone. The spacious lounge, filled with natural light, flows effortlessly into a central dining area and a second living space or bedroom, depending on your requirements. The large, well-appointed kitchen is a cook's delight, featuring a large stainless-steel oven and stovetop, abundant bench and storage space. Accommodation comprises four generous bedrooms, with the master offering lovely built-in robes and garden views. The modernised main bathroom includes a separate bath and shower, while a family-friendly laundry with a second powder room adds functionality and convenience. Outdoors, the expansive garden and lawn provides a perfect setting for children to play, garden lovers to create, or for entertaining guests. With space to extend, or rebuild (STCC), the possibilities are numerous. Ideally located within easy reach of prestigious schools including St Peter's Girls, Norwood International, Marryatville High, and Burnside Primary, as well as local parks, reserves, this home offers an enviable lifestyle for families of all ages. Full of charm, space, and opportunity, this spacious property combines the magic of the outdoors with the comfort of family living. AGENTS: Jack Booth 0418 818 925 Charles Booth 0408 898 287 RLA: 294724
Agent: Jack Booth - jbooth@boothrealestate.com.au - (08) 8236 5555
Agent: Charles Booth - cbooth@boothrealestate.com.au - (08) 8236 5555
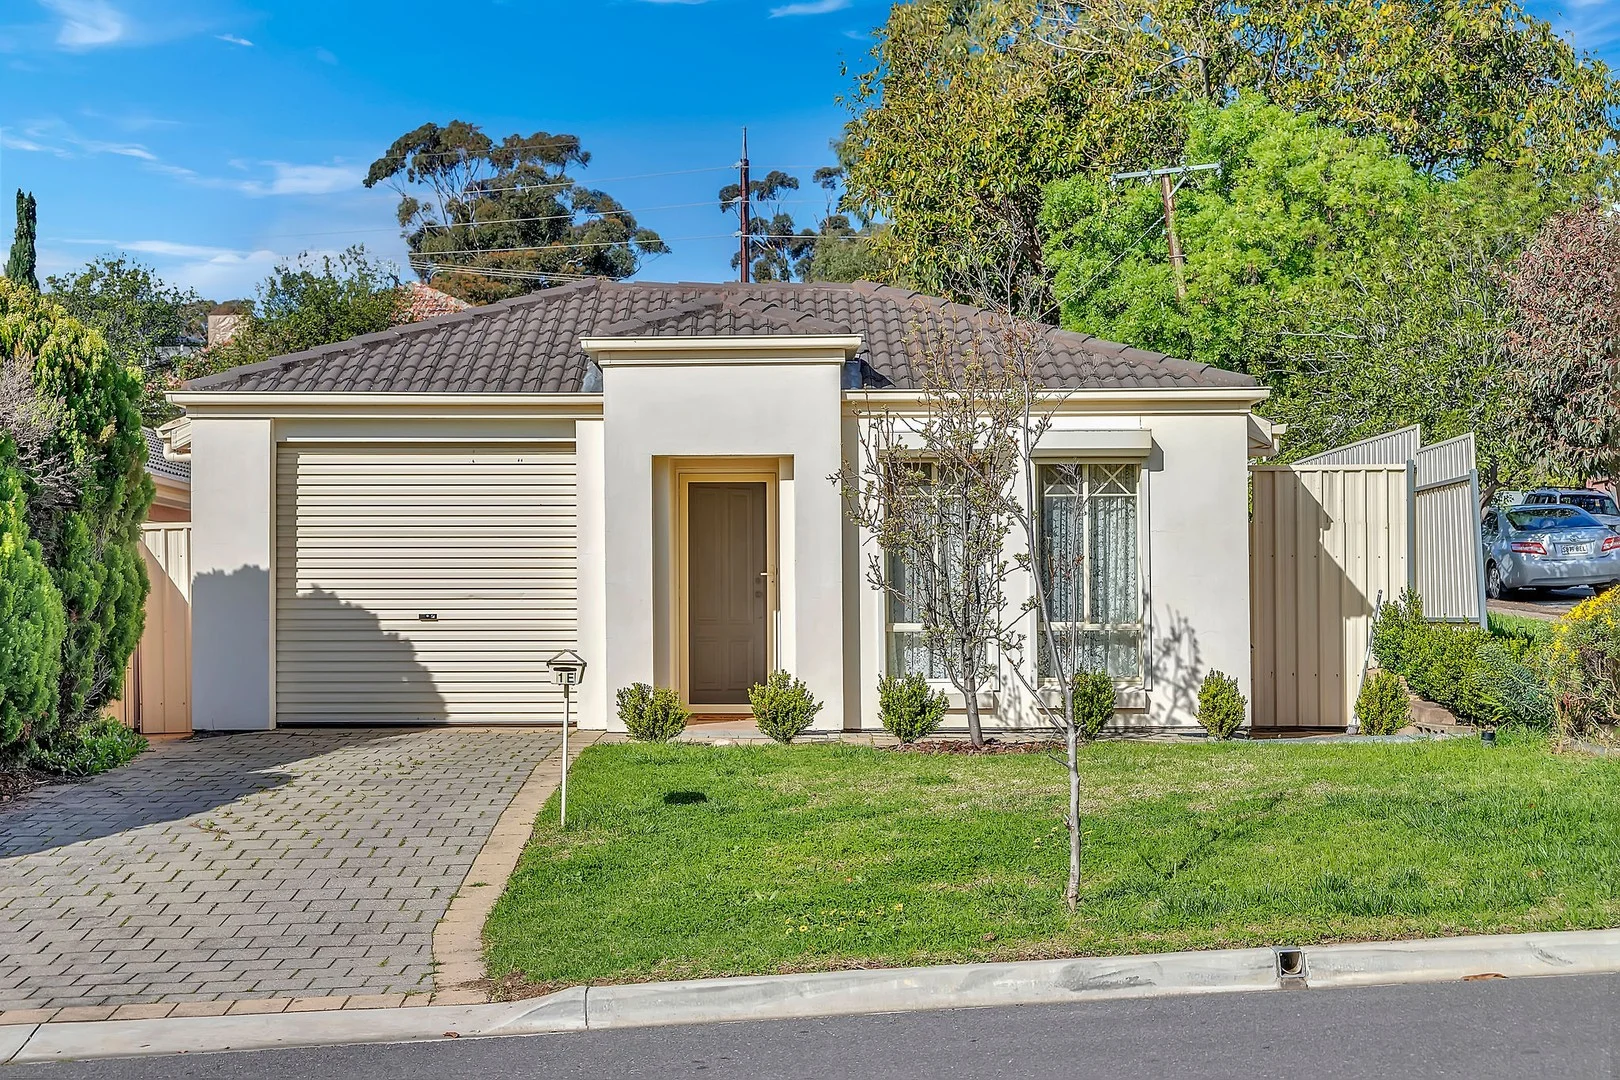
Magill, SA 5072
Land Size: 346 m²
Property Type: House
Listing Type: Residential
Status: Active
Summary: Stylish Urban Bliss & Lifestyle in Magill
Description: This modern and low-maintenance family home combines style, convenience, and lifestyle appeal in one of Magill's most desirable locations. With a striking façade, easy-care allotment, and light-filled interiors, it's perfect for families, professionals, or investors seeking a move-in ready home. Step inside to discover soaring 2.7m ceilings and a free-flowing floor plan, beginning with a spacious open-plan kitchen, family, and dining area. The kitchen is truly the heart of the home well-appointed with gas cooking, dishwasher, double sink with Pura Tap, pantry, breakfast bar, and plenty of storage. Entertain with ease at the dining table or enjoy casual meals outside in the large, paved patio for those warm summer evenings. The accommodation offers three bedrooms, including a generous master with walk-in robe and ensuite, plus a central bathroom and laundry. More to love: 5.18kW Longi solar panel system with Solis inverter Easy-care allotment of 346sqm (approx.) 2.7m ceilings throughout Stylish main bathroom with separate bath and shower Single garage with auto roller door & internal access Ducted reverse cycle air-conditioning Low-maintenance rear yard with lawn, perfect for kids or pets Excellent opportunity for both home buyers and investors Location highlights: Zoned for Magill Primary (R6) & Norwood International High School (712) Close to quality private schools including Rostrevor College, St Ignatius College, St Joseph's & St Francis of Assisi Moments to Magill Village, Romeo's Foodland, Newton Village, cosmopolitan Magill Road cafes & restaurants Easy access to Morialta Conservation Park, Thorndon Park Reserve & Black Hill Conservation Park perfect for walks, picnics, and weekend recreation 9.8km city commute with public transport and major roads nearby This stylish Magill home ticks all the boxes modern comfort, low-maintenance living, and a lifestyle location to match.
Agent: Michele Alexandrou - imanage@mail.inspectrealestate.com.au - 0411226600
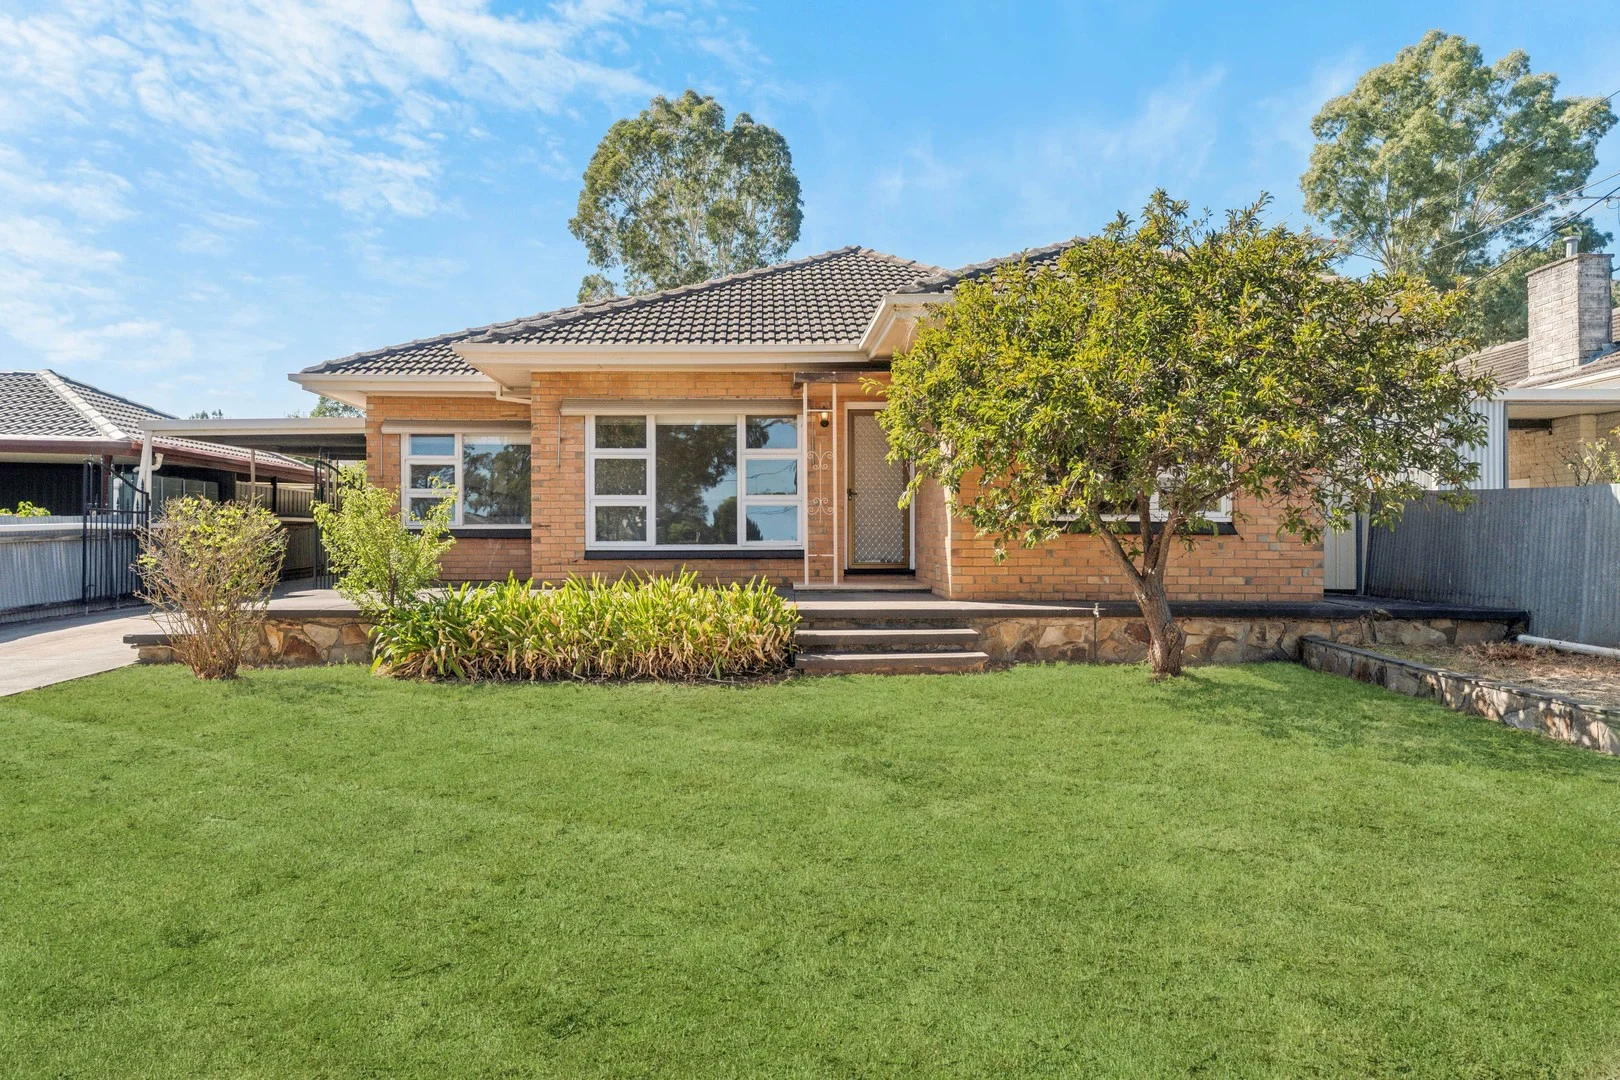
Magill, SA 5072
Land Size: 754 m²
Property Type: House
Listing Type: Residential
Status: Active
Summary: Great Opportunity for First Home Buyer or Invertor
Description: This attractive, solid brick, home is ideally situated in this highly sought after location. With magnificent views to the city and the Adelaide hills, this property has the benefit of being close to Rostrevor College, Morialta High School and Magill University. Perfectly located with an easy commute to the CBD or the glorious Adelaide Hill's area with cafes, boutiques and quaint villages at hand. Set on a large allotment of 754sqm approx, there is opportunity to live in, renovate, invest or divide (STCC) The home consists of - • Formal lounge with gas heater • Updated kitchen with gas cooking and ample cupboards • Dining area off the kitchen • Bathroom with bath and separate shower • Separate toilet • Separate laundry • Gas heater & ducted air conditioning Large undercover rear veranda for year round entertaining Double garage with access through carport Single carport with gates
Agent: Don Cirocco - don@gqrealestate.com.au - 0884651919


