6/29 Coburg Road
Alberton, SA 5014
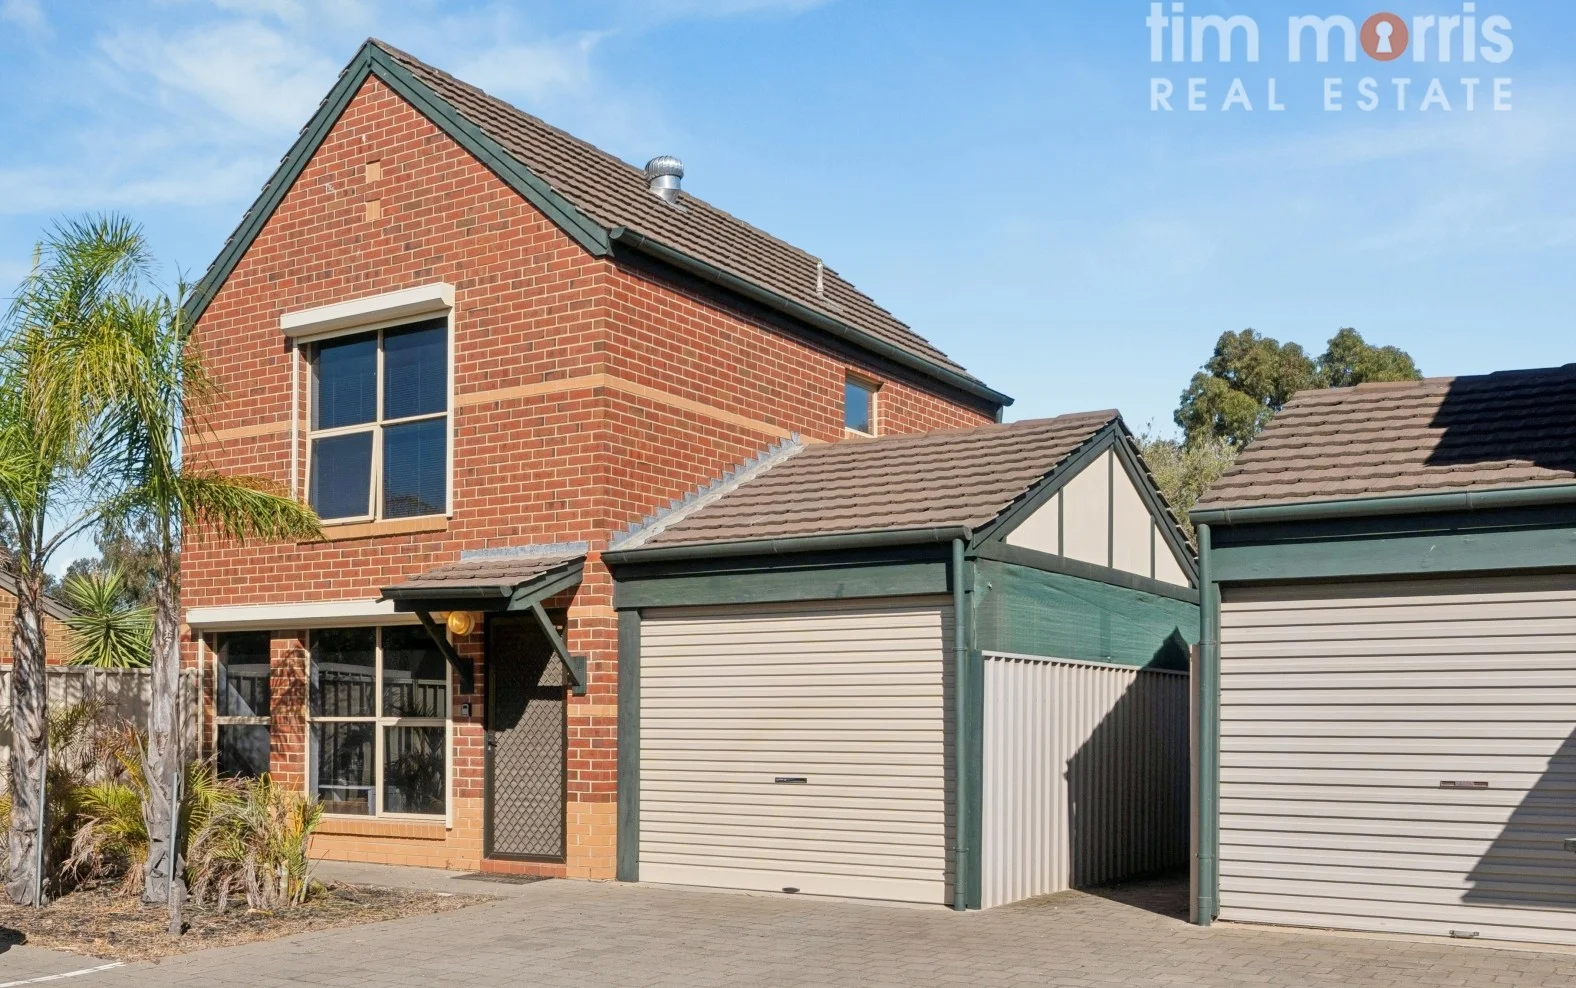
Neighbourhood & everyday essentials
Explore around Alberton, from school days to weekends.
Find schools, playgrounds and children’s classes. Browse by age to plan school days and weekends.

Area figures
- residents (ABS, June 2024)
- 141,042
- children aged 0–14
- 23,127
- schools
- 35
- parks & libraries
- 118
- kids’ activity providers listed
- 69
Most-listed activities: Soccer, Dancing School, Karate
Population figures: Australian Bureau of Statistics
Explore local libraries, community spaces, schools and council programs across the wider area.
Parks, playgrounds & public spaces
Pioneer Park
Parker St, Alberton, South Australia, 5014
136 m straight-line distance
St Patricks Square Reserve
Wellington St, Alberton, South Australia, 5014
506 m straight-line distance
Montpelier Square Reserve
Liddon Pl, Port Adelaide, South Australia, 5015
627 m straight-line distance
Eric Sutton Reserve
Chad St, Rosewater, South Australia, 5013
637 m straight-line distance
Eric Sutton Reserve: Toilets, Playground, Sports courts / fields
Things to do near this home
Explore nearby play centres and family attractions from the directory. Check ages, entry prices and opening hours with the venue.
Browse things to do with kids in Adelaide
Find more ideas by age, budget and indoor or outdoor setting on Things to do. Dated events are in What’s on. See what’s on
Discover local guides & family ideas
Read local family guides and practical articles as you explore life around this home.

Most Livable Suburbs in South Australia for Families (2026)
Adelaide lists more kids' activities in our directory than any other suburb in SA. This page ranks SA suburbs by how much a family moving there could actually do with their kids, then adds what else…
Read more →
Most Expensive School in Adelaide? 2026 Private School Fees
Of the Adelaide schools that publish their fees, St Peter's College is the most expensive for Year 7 in 2026, at $32,970 a year, and Pembroke School is the most expensive for Years 10–12, at $34,944…
Read more →Everyday essentials & getting around
Open the map to choose a destination and check journey times from this address. Walking routes, step-free access and travel times have not been verified.
Source: AroundSchools directory. Distances are straight-line distances, not walking routes. Confirm facilities on the linked detail pages. Directory update dates are not supplied for this summary.
Property Details
208 m²
Townhouse
RESIDENTIAL
Upcoming Events Nearby

Fri, 11 Sept · West Lakes
Young at Heart Intergenerational Playgroup
Up to age 5
Thu, 15 Oct · Henley Beach
Babytime Term 3 @ Ngutungka Henley (0-1 years)
Up to age 1
Wed, 8 Apr · North Adelaide
Family Storytime at Tynte Street Library
Up to age 5
Thu, 15 Oct · Park Holme
Toddler Time @ Park Holme Library, Term 4 2026
Ages 1–4
What's Nearby

Just For Fun The Dance Company
39-51 David Tce, Woodville Park

Mini Ivy (Torrensville Studio)
211 Henley Beach Road, Torrensville

Adelaide Swords Club
66-68 Tynte Street, North Adelaide

Maths Lit.
27 Rosella St, Mawson Lakes

SMAA Netball Club
1 Sports Lane, West Beach

PlayStart Soccer
Adelaide, Adelaide

Engage First Aid
54 Hyde St, , Adelaide

Games2u
Adelaide, Adelaide

Mini Ivy (Payneham Studio)
378 Payneham Rd, Payneham
Nearby Schools

Mount Carmel College
33 Newcastle Street, Rosewater SA 5013 Australia

Alberton Primary School
14 Broad Street, Queenstown SA 5014 Australia

Mount Carmel College
17 Pennington Terrace, Pennington SA 5013 Australia

Portside Christian College
1 Causeway Rd, New Port SA 5015 Australia

Pennington School R – 6
Butler Avenue, Pennington SA 5013 Australia

Westport Primary School
53 West St, Semaphore Park SA 5019, Australia
Nearby schools do not imply enrolment eligibility. Confirm catchments, year levels and childcare availability directly with the provider.
Nearby Properties








Recently sold nearby
Homes that have sold close to this address. We don’t show sale prices.
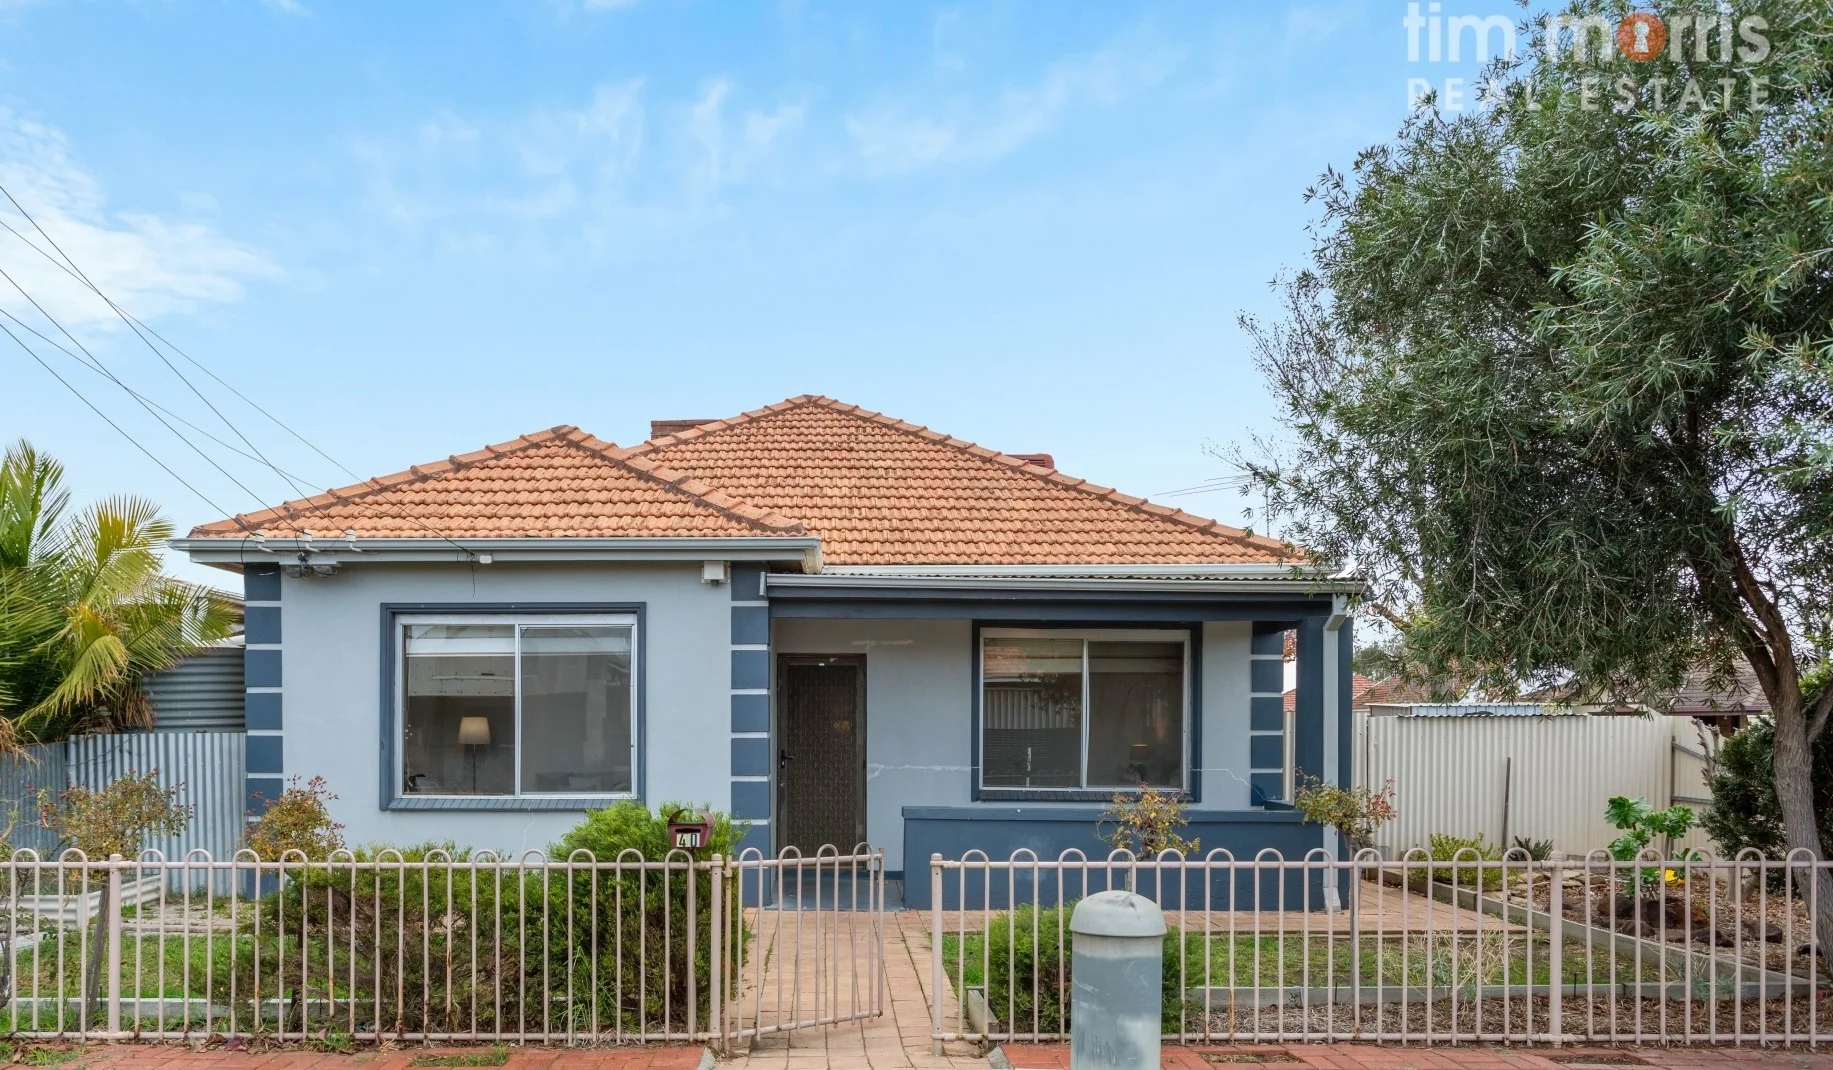
Royal Park, SA 5014
Land Size: 380 m²
Property Type: House
Listing Type: Residential
Status: Active
Summary: Character Filled 3-Bedroom Home on Corner Block in Sought After Royal Park!
Description: Welcome to this charming 1950s built home perfectly positioned on a corner block in the highly desirable suburb of Royal Park. Full of warmth & character this home offers timeless features beckoning to be elevated to supremacy! Step inside to discover ornate ceilings & cornices, polished timber floors & warm timber finishes throughout- a solid foundation bursting with potential for those ready to renovate, restore & reimagine a home full of character. At the heart of the home is the generous eat-in kitchen, offering ample bench & storage space, ceiling fan & ornate wood oven in excellent condition. Offering two separate living spaces, the cozy & private lounge at the front of the home & a versatile rear space that can serve as a second living room, home office or separate dining area, seamlessly extending to the undercover timber deck perfect for year-round entertaining. The home comprises three bedrooms with ceiling fans, the master with a built-in robe and bedroom 2 with the added comfort of its own reverse-cycle air-conditioning. The central bathroom features a vanity & combined shower & bathtub & separate toilet, both accessible via the spacious laundry room. Outside, enjoy low-maintenance living with synthetic lawn, undercover entertaining complete with café blinds & secure off-street parking under the double-length carport with auto roller door-conveniently accessed from the side street. Additional garden & utility sheds provide ample storage space. Features you will love: Ducted evaporative cooling Reverse cycle air conditioning Ornate ceilings & cornices Timber floorboards & timber features throughout Generous outdoor entertaining space Garden, tool & utility sheds 3-phase power Excellent corner block position Set in a growing & well-connected area, Royal Park is just minutes to Hendon, Port Adelaide & West Lakes shopping centres, as well as nearby beaches, reserves & playgrounds. It is well-serviced by public transport, with buses & nearby train stations, providing a quick & easy commute to the CBD & the coast. Whether you're a first-home buyer, renovator or investor, this is a fantastic opportunity to secure a home with heart & incredible potential in a tightly held pocket of Adelaide's west! SPECIFICATIONS Year Built: 1955 Land Size: 380 sqm (approx) Council: City of Charles Sturt Council Rates: $332.40pq Water Rates: $78.60pq Sewerage Rates: $88.64pq ESL: $124.65pa Rental Estimate: $560-$580pw RLA 27467
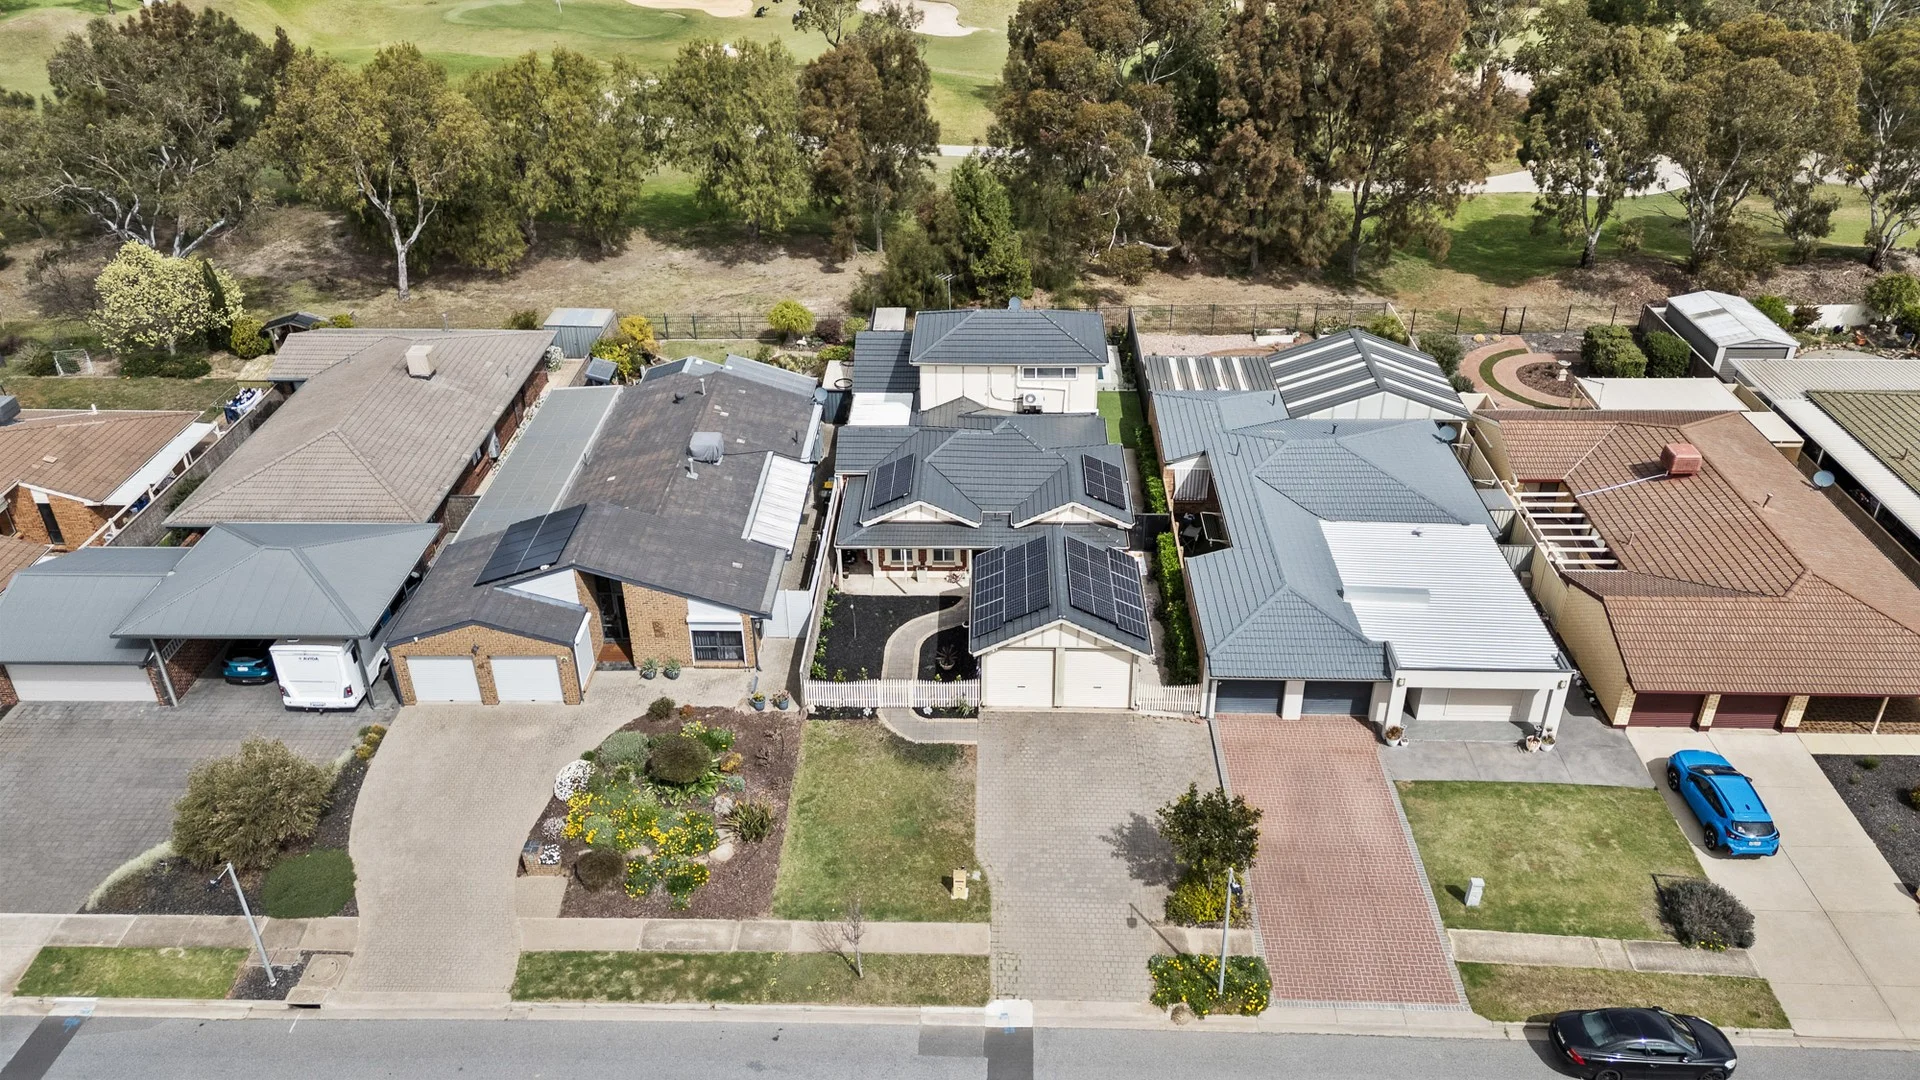
West Lakes, SA 5021
Property Type: House
Listing Type: Residential
Status: Active
Summary: Golf Course Views & Coastal Lifestyle - Prime West Lakes Location
Description: PRIVATE VIEWINGS WELCOME - VENDORS MOTIVATED TO SELL The home has been thoughtfully updated, extended to accommodate that growing family with multiple living areas, spacious alfresco overlooking an in-ground mineral pool, framed by a low maintenance garden adjacent to the golf course. A few words from our vendors: "Our family has loved living in this quiet, friendly neighbourhood. It has been a wonderful place to raise our children, and we have made countless memories here. We've particularly enjoyed walks along the lake, kayaking, and fishing, as well as the convenient access to the golf course. While we've cherished our time here, we've simply outgrown the space. We are confident that the next owners will love the home and its fantastic community location as much as we have." Property Highlights: • 4 well-proportioned bedrooms • Master suite with a generous walk-in robe and private ensuite • Built-in robes in bedrooms 2, 3 and 4 • A combination of heating a cooling options throughout the home • 2 separate living areas offering multiple entertaining options • Stunning newly renovated kitchen with induction cooktop, filtered water, stone bench and storage space • Expansive 4m x 13m outdoor alfresco - perfect for year round entertaining • Upstairs family retreat with upper-level balcony overlooking the golf course - a serene spot to unwind • Secure double carport • Instant gas hot water system • NBN connected • In-ground fibreglass 34,000L (6.8m long x 3.6m wide) approx. mineral, solar heated pool • 9.96kW solar PV system with a 16kW battery (hybrid off-grid solar energy system) reducing power bills significantly • Well-maintained 577sqm approx. allotment Perfectly positioned for convenience and lifestyle, this brilliant family home is just a short stroll to the lake, with easy access to parks and walking trails that make this area sought after. Westfield West Lakes is nearby for all your shopping, dining and entertainment needs. Additionally the new Novo West Lakes commercial development soon to commence, the selection of life conveniences will be within walking distance. This truly is a location that delivers on lifestyle and practicality. Whether you're relaxing on the balcony with uninterrupted views of the golf course, entertaining in the alfresco area, or enjoying the convenience of being minutes from the coast and city, this home combines comfort, location, and lifestyle in one outstanding package. Do not hesitate in contacting us for more information or to arrange your private inspection. Please contact Rachel Lawrie on 0428 882 864. RLA 281212.
Agent: Rachel Lawrie - rachel.lawrie@stadiumre.com - 0428 882 864
Agent: Kashalia Power - kashalia.power@stadiumre.com
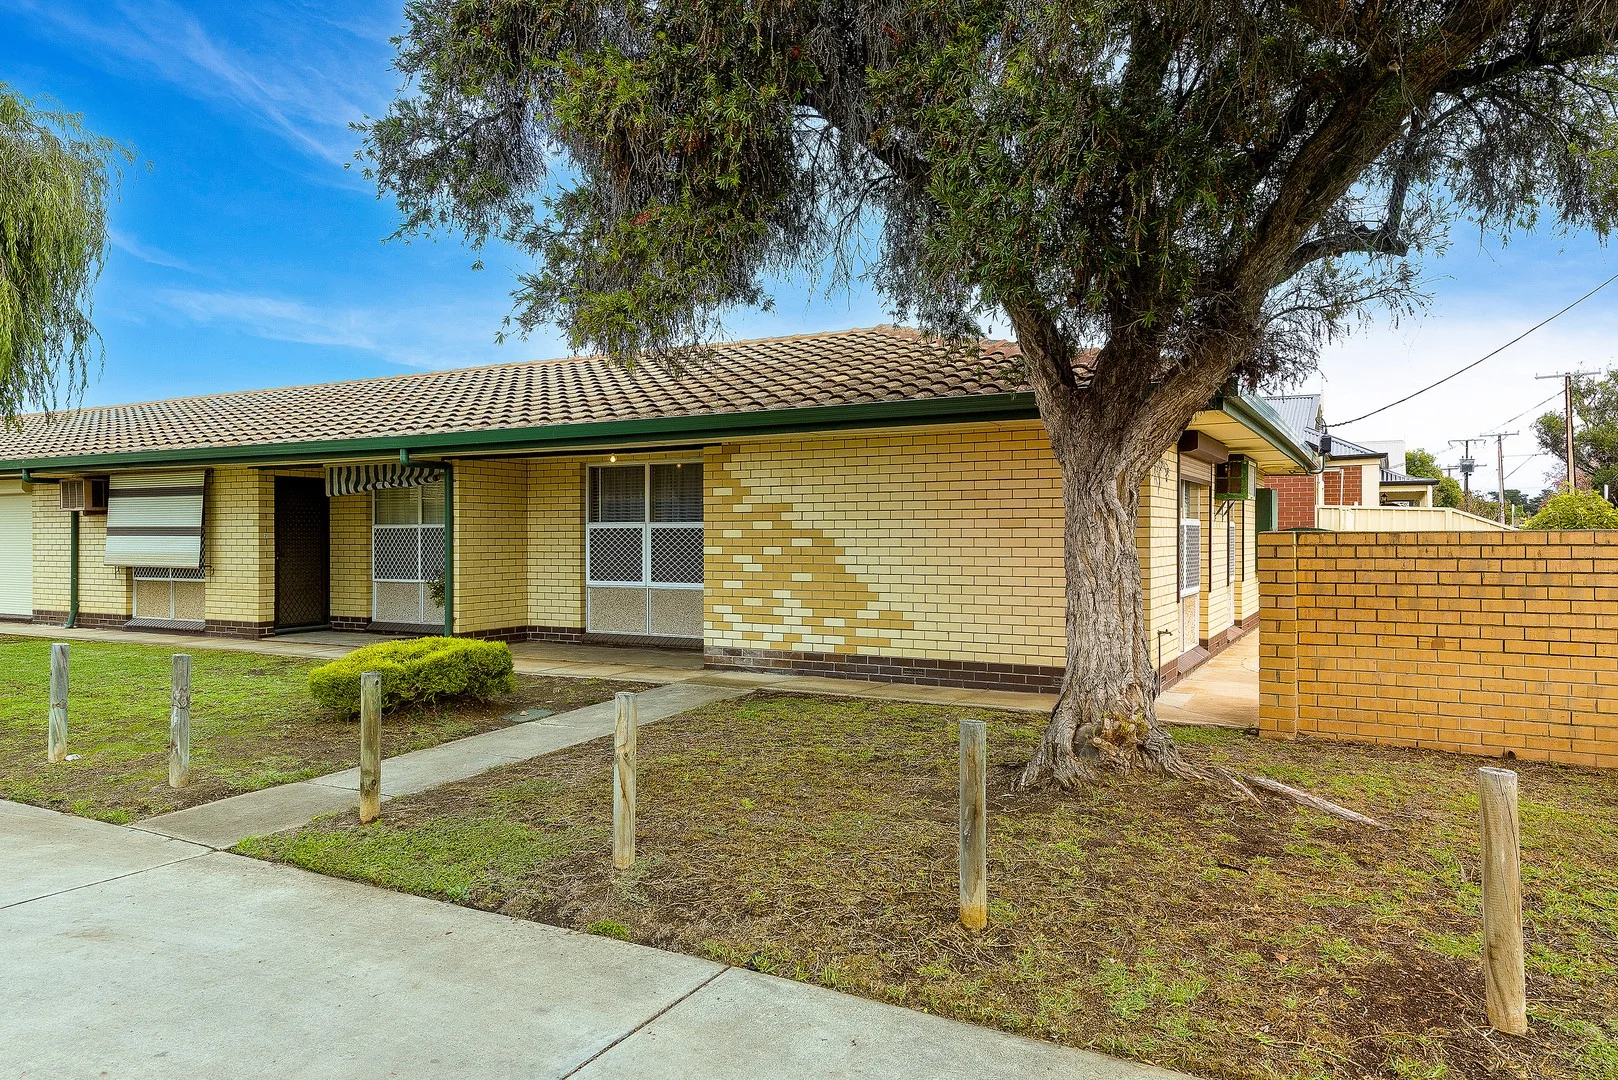
Rosewater, SA 5013
Property Type: Apartment / Unit / Flat
Listing Type: Residential
Status: Active
Summary: Starting up or slowing down. Attention homestarters, investors , retirees
Description: 1970s home unit located at front end of single level group. Good position for local shopping & Grand Junction Road amenities. Solid brick construction with good sized main bedroom and ample 2nd guest bedroom. Open plan living area adjoins kitchen with gas cooking. Generous common grounds with own onsite carspace. For genuine sale - call 0419 490 490 for more information and inspection details.
Agent: Vaughan Martin - vaughan@mclachlanmartin.com.au - 0884475300
Hendon, SA 5014
Land Size: 498 m²
Property Type: House
Listing Type: Residential
Status: Active
Summary: Welcome To Your New Place, A 2020 Built Marvel with Plenty of Space for the Whole Family!
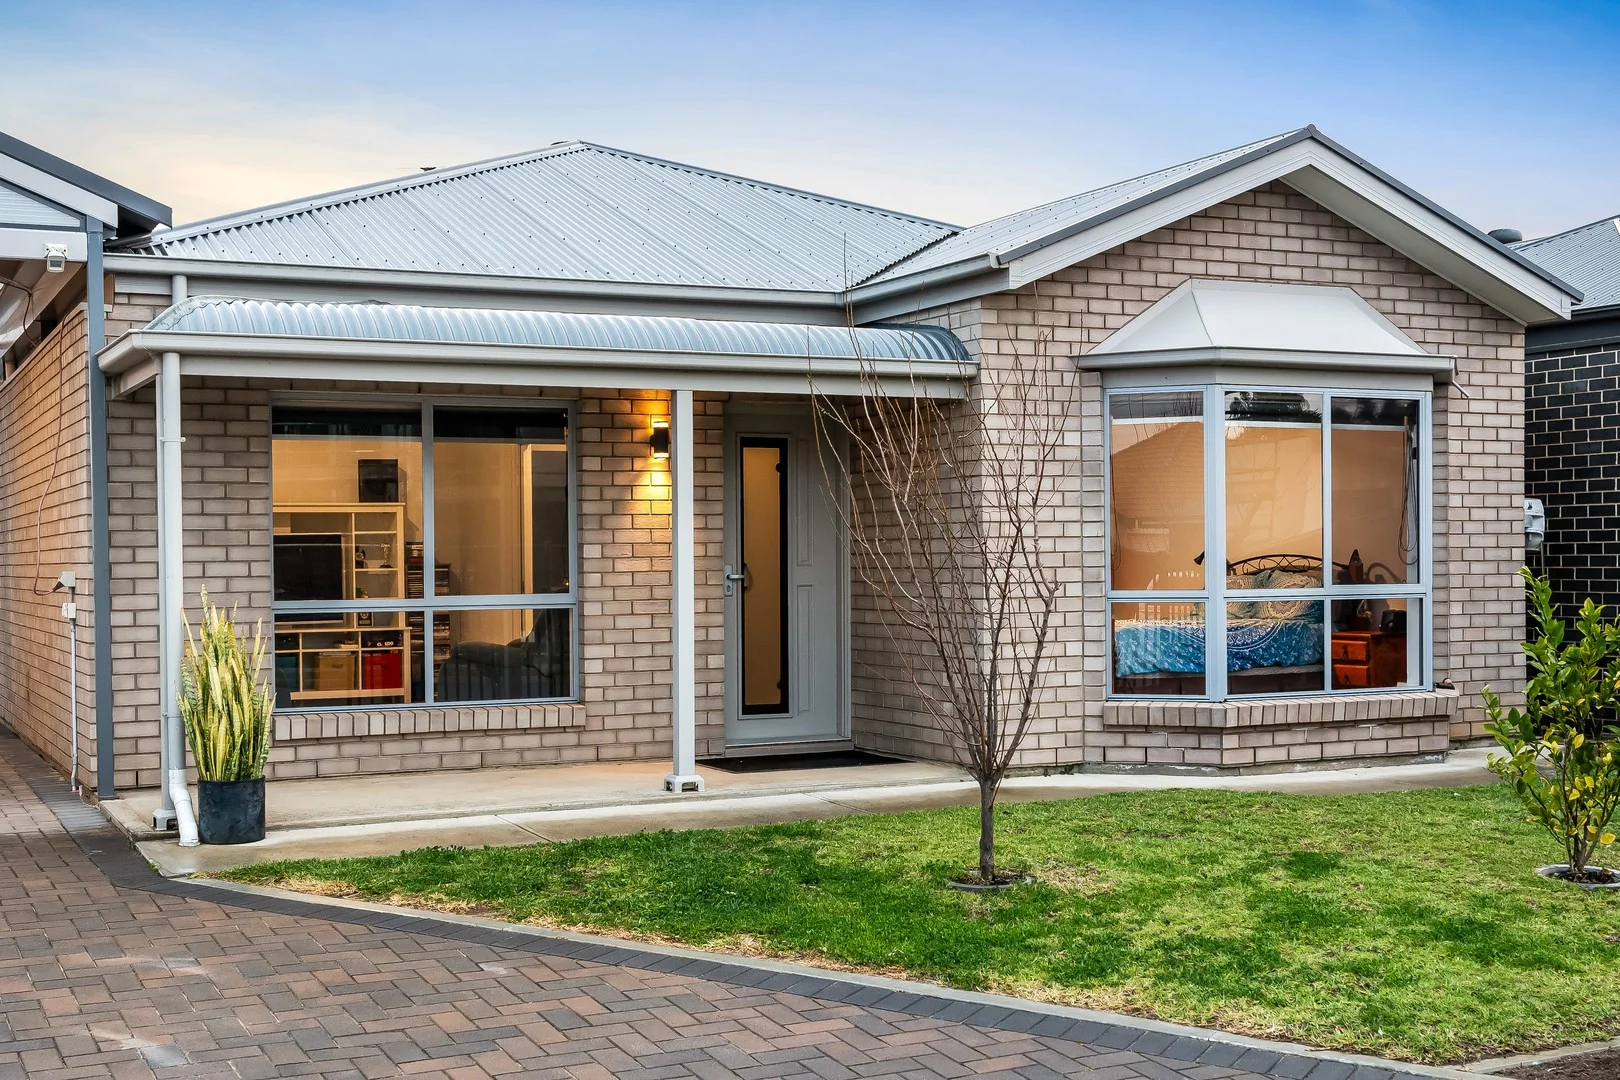
Description: Ideally located in the heart of Hendon, this beloved one-owner family home blends comfort, space, and practicality, providing a relaxed, low-maintenance lifestyle in Adelaide's West. Welcome to your new place at 19 Manuel St Hendon. Nestled on a quiet, peaceful street with local shopping and public amenities within walking distance, this home offers the best of urban convenience, including Adelaide's finest beaches being just sheer moments away. From the moment you arrive, the electric gate and wide modern façade hint at what's to come. Step inside to a light-filled interior and wide hallway that instantly makes you feel at home. Positioned at the front of the home, the master suite offers a private sanctuary complete with a walk-in robe, ceiling fan, and ensuite. Adjacent is a versatile additional living space, offering endless possibilities for entertaining or relaxing when guests arrive. Beyond the master suite, the hallway flows seamlessly into the heart of the home and your main hub for everyday living and entertaining. The modern kitchen boasts ample bench and cabinetry space, complemented by a walk-in pantry, quality appliances, and a dishwasher, sure to impress any culinary enthusiast. Flowing seamlessly from indoors, the tranquil, low-maintenance backyard and alfresco area create the perfect setting for year-round entertaining, effortlessly blending indoor and outdoor living for family and friends. Tucked away from the hustle and bustle of everyday living, Bedrooms 2 and 3 feature ceiling fans and built-in robes, and are conveniently located near the main bathroom, which offers a separate bath and shower. At the rear of the home, you'll find the fourth bedroom and a study area, showcasing the versatile spaces and endless possibilities this thoughtfully designed home has to offer. Thoughtfully designed with space, functionality, and modern family living in mind, this home delivers on every level. With all the hard work already complete, all that's left is to move in and enjoy. A Summary of the features this place has to offer includes: Grand Open Living Area Modern Kitchen with Walk In Pantry & Quality Appliances Master Suite with Ceiling Fan, Walk in Robe & Ensuite Central Main Bathroom with Bath & Shower Bedrooms 2 & 3 Complete with Built in Robe and Ceiling Fans 4th Bedroom & or Study Additional Lounge Outstanding Outdoor Pergola & Entertaining Area Secure Electric Gate Solar System and Battery Garden Shed Ducted Reverse Cycle Air-Conditioning Here to help you find your place, contact Jeremy Marrollo on 0435 882 333 or Petar Losic on 0416 016 134 today for more information on this wonderful home Place Facts: Title: Torrens Council: City of Charles Sturt Year Built: 2020 Builder: Sterling Homes School Zoning: Alberton Primary & Seaton High School Land Size: 498m2 Building Area: 285.2m2
Agent: Jeremy Marrollo - jeremy@place129.com.au - 08 8447 8654
Agent: Petar Losic - petar@place129.com.au - 0884476741
New Port, SA 5015
Property Type: Apartment / Unit / Flat
Listing Type: Residential
Status: Active
Summary: Modern Coastal Living at Nautica North... Apt 405/2-6 Pilla Avenue, New Port
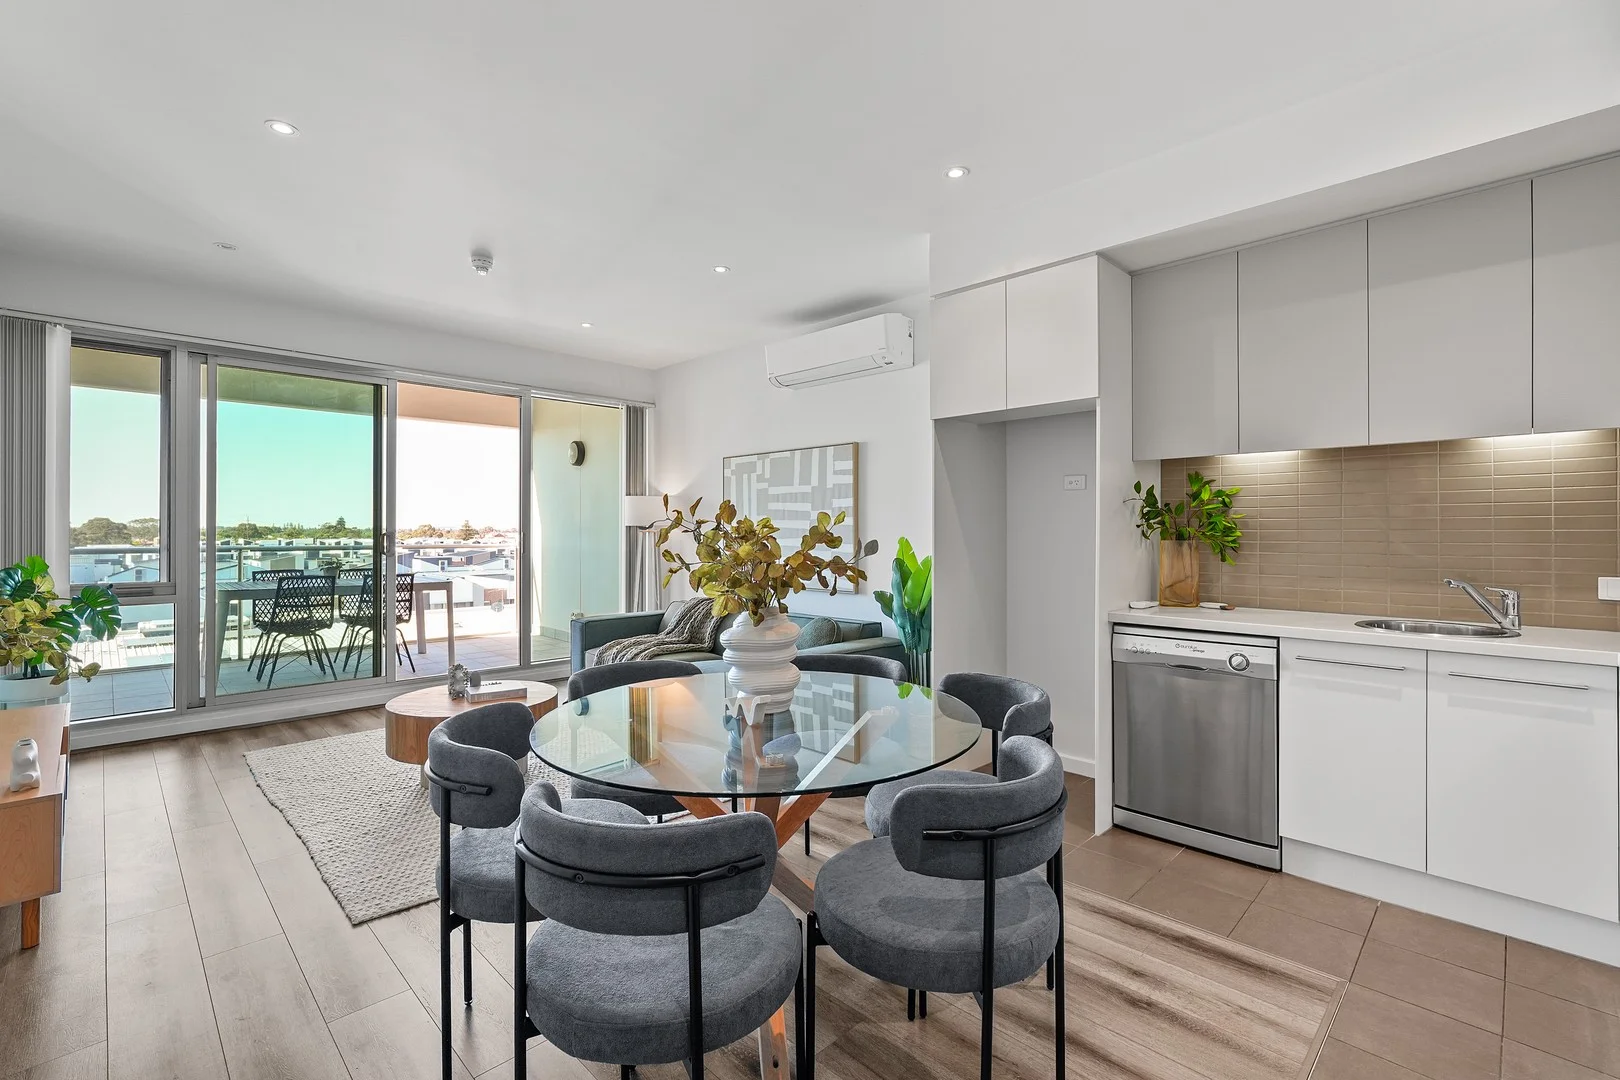
Description: Step into contemporary comfort with this beautifully presented one-bedroom apartment, perfectly positioned within the sought-after Nautica North Complex at New Port. Offering a relaxed coastal lifestyle with easy access to the waterfront, cafés, and transport, this apartment captures the essence of modern low-maintenance living. The open-plan design creates a seamless flow between the kitchen, dining, and living area, extending out to a private balcony - ideal for relaxing or entertaining. The sleek kitchen features quality appliances and ample storage, while the spacious bedroom comes complete with built-in robes. A modern bathroom, European-style laundry, and secure car space add to the convenience. Residents of Nautica North enjoy exclusive access to premium resort-style amenities including a swimming pool, spa, fully equipped gymnasium, sauna, and steam room - all designed to enhance comfort, wellbeing, and leisure. Stylish, light-filled, and immaculately maintained, this apartment is perfect for professionals, downsizers, or investors seeking a lifestyle of comfort and connection in one of Adelaide's most desirable waterfront precincts. Enjoy the best of coastal living with the marina, and pristine beaches just moments away. Stroll to nearby cafés for a morning coffee, explore the vibrant Port Adelaide precinct, or unwind by the water's edge - all from the comfort of your stylish Nautica North address. FOR DEFINITE SALE..! Just move in...! Best Offers presented..! For more information, please call Larry Finis on 0400 600 422 or Raffaele Spano on 0427 305 089 Disclaimer: Neither agent or vendor accept any liability for any error or omission relating to this property. We apologize for any inconvenience this may cause however, we would like to thank you for your cooperation. RLA 288 738
Agent: Larry Finis - larry.finis@belleproperty.com - 0400 600 422
Agent: Denis Bajraktarevic - denis.bajraktarevic@belleproperty.com - 0421 915 013
Agent: Raffaele Spano - raffaele.spano@belleproperty.com - 0427 305 089
Rosewater, SA 5013
Property Type: House
Listing Type: Residential
Status: Active
Summary: Impressive Private Sanctuary Tranquil Parkland Setting
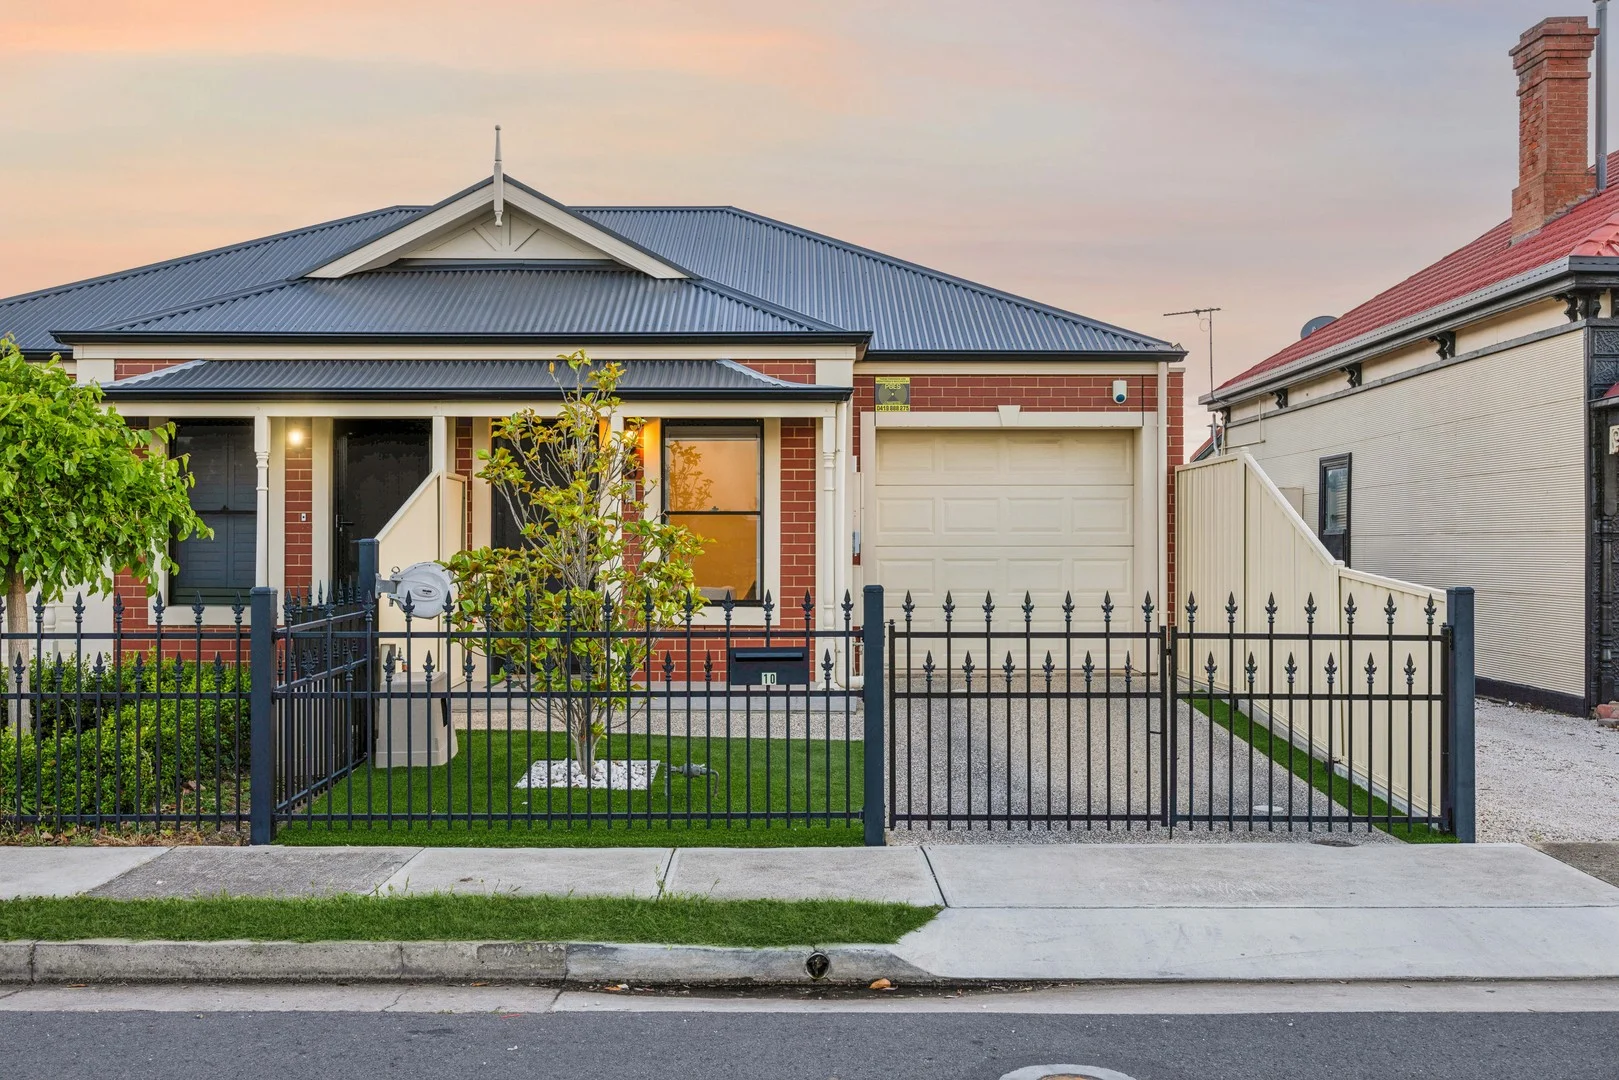
Description: A tranquil and serene parkland setting provides a stunning backdrop to this architectural beauty. Intuitively designed with sleek contemporary style, the home boasts a desirable north-south facing aspect, while exemplifying luxurious easy care living with refined individuality. Private and secure, with superb street appeal, the home sits beautifully behind a fully fenced, low maintenance garden. Greeted by a warm and welcoming front entrance that effortlessly flows to a wonderfully versatile single level layout, this impressive private sanctuary showcases lovely light-filled open living and brilliant outdoor entertaining. Perfectly positioned just moments from St Clair Village, Port Adelaide Plaza, local cafes, schools and transport, the home is within easy access to Adelaide CBD and local beaches. - Stunning parkland setting overlooking Eric Sutton Reserve - Desirable north-south orientation - Superb street appeal framed by low-maintenance gardens - Bright & spacious design offering a relaxed ambience - Brilliant single level layout - Gourmet kitchen complemented by breakfast bar, gas cooktop, dishwasher & an impressive walk-in pantry - Elegant open plan living and dining area bathed in natural light - 3 generous sized bedrooms all with ceiling fans & robes - Magnificent master suite with ensuite & walk-in robe - Stylish family bathroom complete with soaker tub - Spacious laundry with direct access outside - Lovely outdoor alfresco area overlooking the rear garden - Private and secure sunbathed rear yard - Garage with internal entrance & automated door - Additional off-street parking - Heating & cooling, ceiling fans & alarm - 6.6kw solar panels For further details please contact Tarnia Pitt on 0403 006 715 RLA189568 **The vendor's statement is available for perusal by members of the public at our office at Grange On Jetty Property at 9 Jetty Street, Grange, for at least 3 consecutive business days immediately preceding the auction & at the auction venue 30 minutes immediately before the auction commences.** Disclaimer: If a land size or distance is quoted it is an approximation only. You must make your own enquiries as to this figure's accuracy. Beachside Real Estate (SA) Pty Ltd does not guarantee the accuracy of these measurements. All development enquiries and site requirements should be directed to the local govt. authority. Purchasers should conduct their own due diligence and any information provided here is a guide and should not be relied upon. (* Approx. Any outlines are indicative only)
Agent: Tarnia Pitt - Tarnia@grangeonjetty.com.au - 08 8353 7000
New Port, SA 5015
Property Type: Vacant Land
Listing Type: Residential
Status: Active
Summary: Secure 15m Marina Berth in Prime Port Location
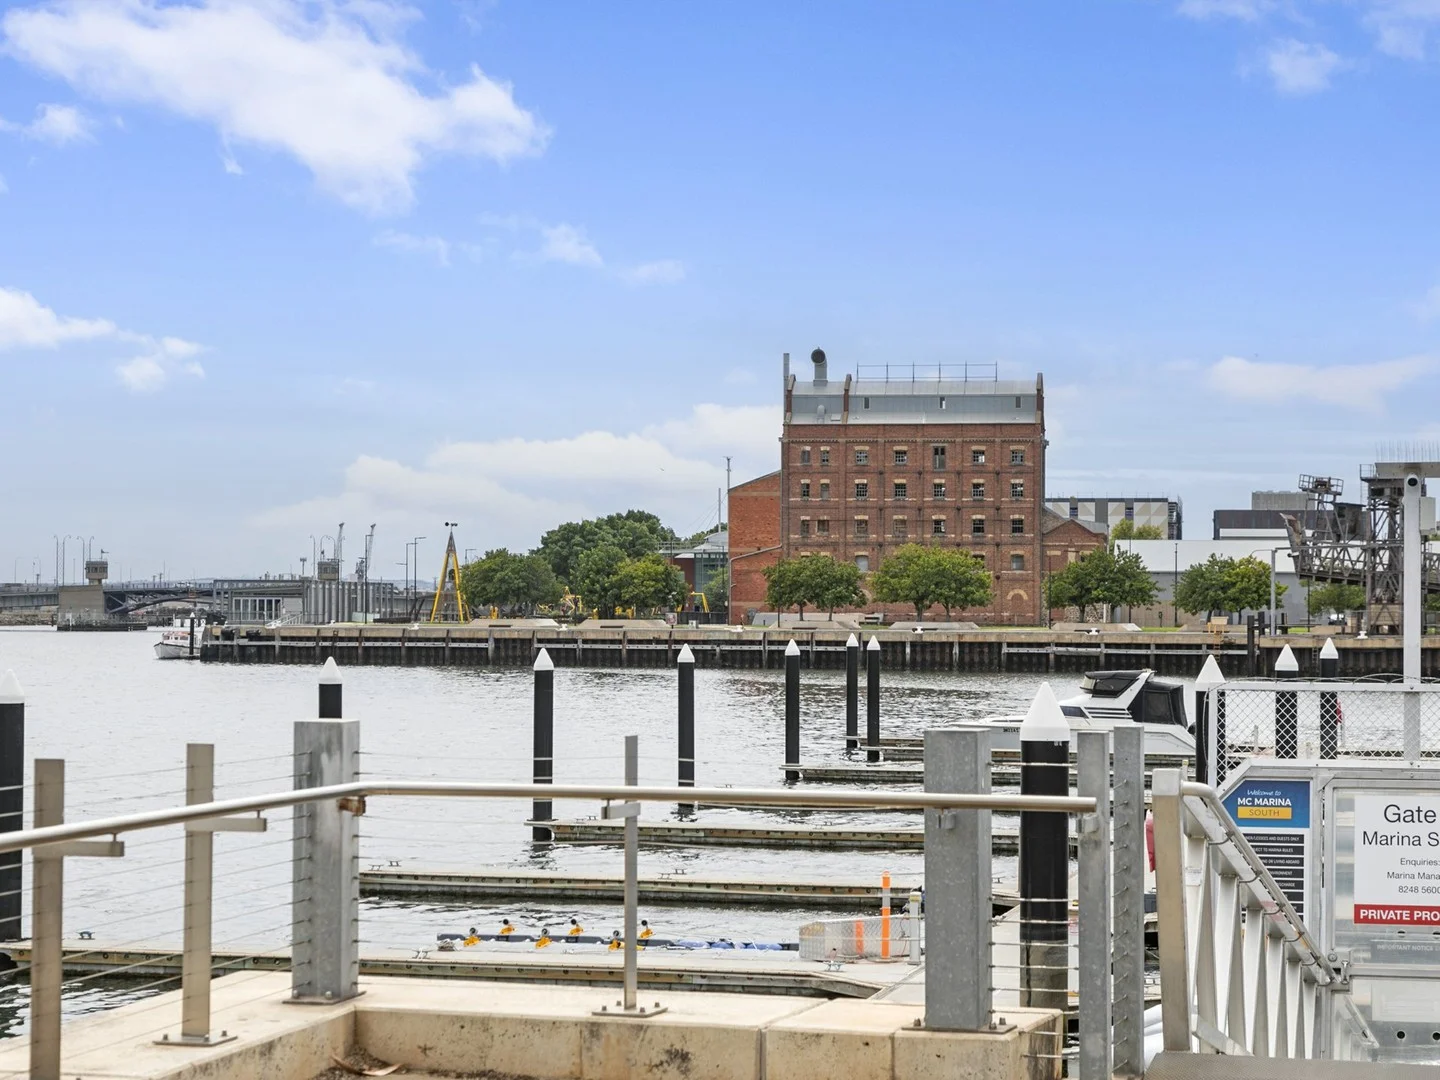
Description: Snap up this exceptional opportunity to secure your very own 15-metre marina berth, perfectly positioned just minutes from the vibrant heart of Port Adelaide. Offering the ultimate blend of convenience, lifestyle, and leisure, this berth provides everything you need for effortless river cruising, fishing, or simply enjoying life by the water. Key Features: ⢠Spacious 15-metre berth ideal for a range of vessels ⢠Lighting, hinged walkways and CCTV surveillance ⢠Power and water connections for your comfort and convenience ⢠Gated access through Gate 2 ensuring privacy and peace of mind ⢠Easy access to the Port River, offering smooth navigation for weekend adventures or cruising Step off the dock and find yourself only moments away from Port Adelaideâs bustling cafe scene, trendy bars and waterfront restaurants. Whether youâre a passionate boater, a keen angler, or someone who simply loves being near the water, this is your chance to secure a prime berth in one of Adelaide's sought-after maritime locations. Specifications: Corporate Fees $274.00 pq approximately Underlease expiring 2083 To view or for more information don't hesitate to contact Carol on 0499 700 089 (RLA 294042) LJ Hooker Marine Adelaide (RLA 276460)
Agent: Carol Fishlock RLA 294042 - carol.fishlock@ljhooker.com.au - 82482000
Alberton, SA 5014
Land Size: 2934 m²
Property Type: House
Listing Type: Residential
Status: Active
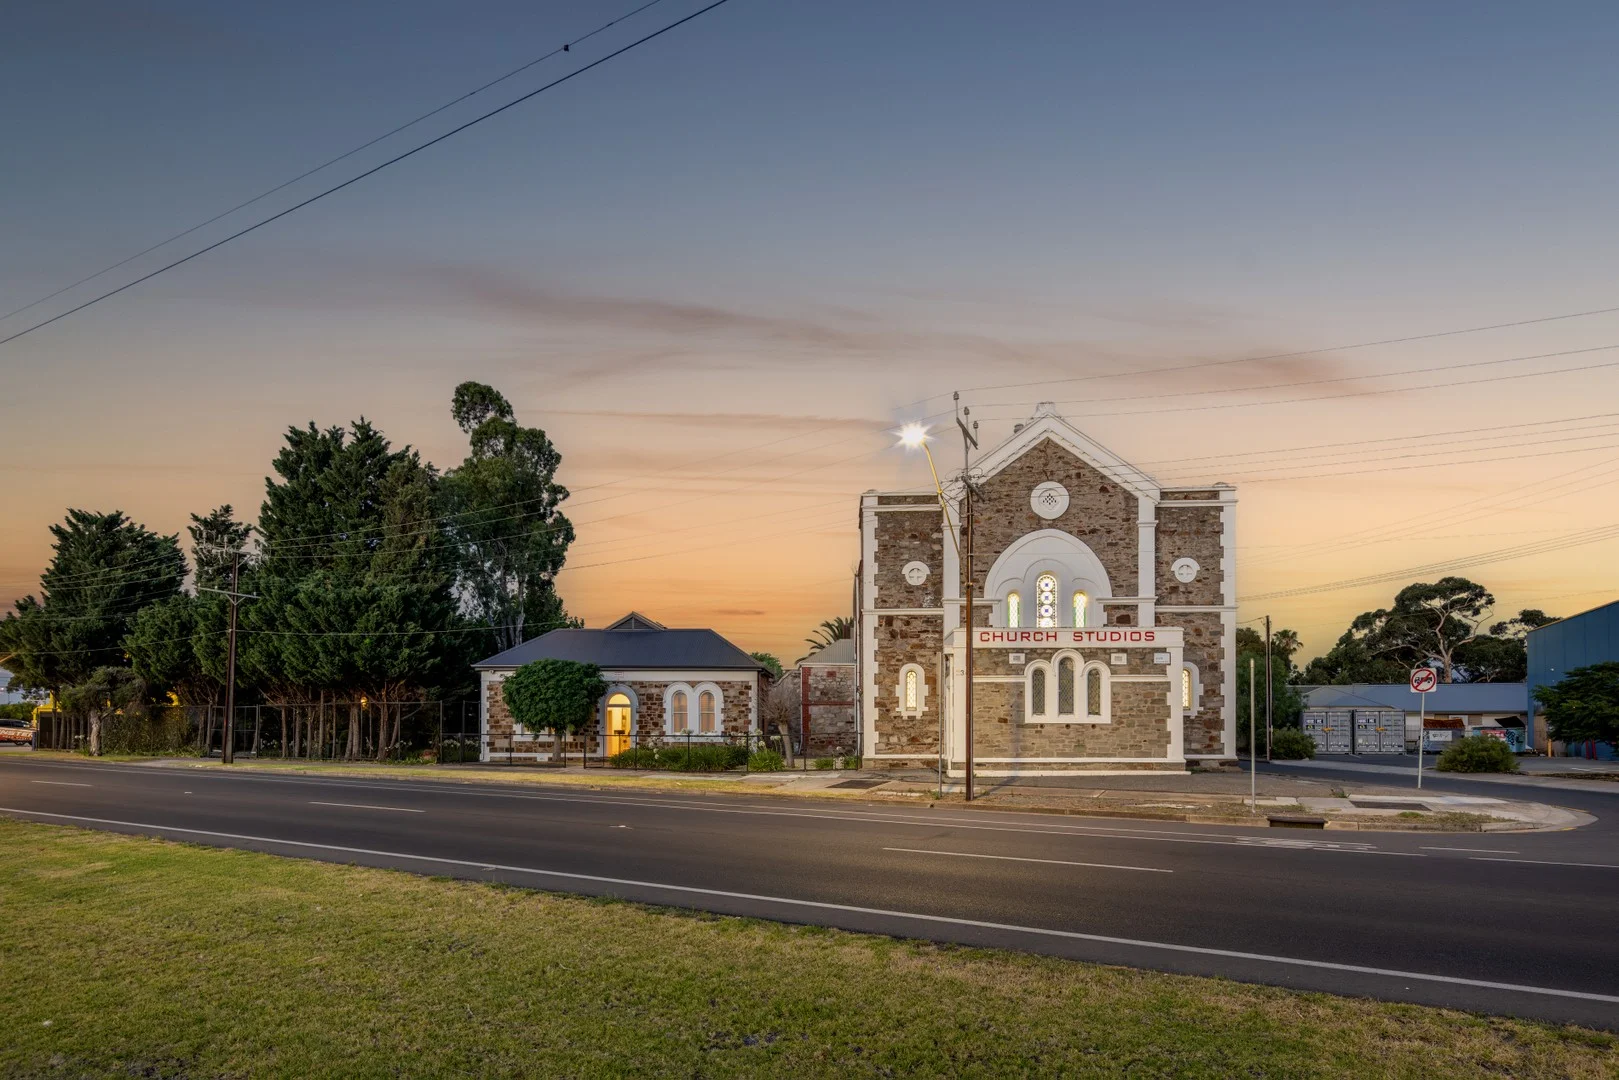
Summary: 'CHURCH STUDIOS' A Sanctuary of Scale and Street Presence Across Three Prominent Titles.
Description: From its landmark position, Church Studios brings an air of unmatched authority as an exceptional residential church conversion. Spanning three titles across a substantial 2,934m2 corner allotment, it delivers scale, privacy and presence a sanctuary indelibly woven into Alberton's history. Sited across two street frontages, the c.1880s estate presents the owner-occupier or investor a chance to live, work, and play within a proud and prominent Portside address. Formerly the Alberton Baptist Church, it's subtle evolution from a place of worship to a one-of-a-kind lifestyle asset unveils three monumental halls, two kitchens, two striking bathrooms, and up to seven bedrooms an incredibly fluid blueprint ready to mix and match within its historic stone walls. The Main Residence: Bathed in light, it opens with two generous, plantation-shuttered bedrooms setting a calm, residential tone. Beyond, a series of up to six adaptable rooms are open to reinterpretation. Midway, a family room/home theatre (or an extravagant bedroom) creates more exciting possibilities opposite the everyday easy vibe of the open plan kitchen; an eat-in space hosting a quality Smeg cooker. Along the corridor, two thoughtfully revamped bathrooms service four well-proportioned rear bedrooms preceding The Court Building. The Court Building: Hosting front and rear entry points, history and possibility continue to unfold. This incredible c.1960s addition allows vaulted, decorative ceilings to canopy its voluminous living and entertaining space, greeted by dramatic louvred doors and a whitewashed foyer. Ideal as a large-scale workshop, studio or exhibition space, French doors open directly to private courtyard gardens. The Grand Hall: Here, the ambience rightfully echoes the past, retaining the original WW1 pipe organ and stained-glass cathedral panes that burst artful light into the multi-purpose space, scaled to embrace a home-meets-business concept. As a crowning threshold between front and rear halls, the chancel-turn-stage is set for anything from a band to a celebrant; beyond its adjoining series of rooms an optional office and cellar or storage rooms the final standout lifestyle space features weathered floorboards and a caterer's kitchen. The Outdoors: Where nature meets architecture, multiple terraces and zoned garden spaces envisage indoor-outdoor events against magical stone-walled backdrops. A central BBQ patio, connecting the main residence to The Grand Hall, offers an all-weather option with gas plumbing provisions. Dual street frontages offer vehicle access from both William Street and Port Road, ensuring easy deliveries, private guest valet parking, and future flexibility. Whether you imagine this significant property as a dual-purpose home and business HQ, an Airbnb venture, or an event destination with a bespoke residence in situ (STPC), Church Studios is an unrivalled prospect. An icon in a class of its own one that grants pivotal access to Semaphore and Port Adelaide's historic Maritime precinct - from one of Adelaide's most influential gateways, offering both high privacy and high exposure. Glory at a Glance: - 2,934sqm estate across 3 titles - Prominent, high-exposure corner position - previously the Alberton Baptist Church - Title 1: 1,643m2 with dual street frontages - Titles 2 & 3: 556m2 & 735m2, both fronting Port Road - Secure automatic gated entry via Port Road - Private driveway access via William Street - 2 open plan kitchens | 2 renovated bathrooms - Sensational lofty vaulted ceilings - On-site shipping container storage and open utility shedding with power - Outdoor BBQ zone with gas plumbing provisions - Ducted & split system air conditioning - Potential as an event, exhibition or lifestyle venue (STPC) - Grand hall, court building + private courtyard gardens and terraces - High-exposure address with dual street access and secure gated entry - A Registered SA Heritage Place Specifications Title: Torrens Title Land size: 2,934 sqm (approx) Council: Port Adelaide Enfield Council rates: $2,840.30pa (approx) ESL: $269.05pa (approx) SA Water & Sewer supply: $321.99pq (approx) (STPC) Subject To Planning Consent All information provided including, but not limited to, the property's land size, floorplan, floor size, building age and general property description has been obtained from sources deemed reliable. However, the agent and the vendor cannot guarantee the information is accurate and the agent, and the vendor, does not accept any liability for any errors or oversights. Interested parties should make their own independent enquiries and obtain their own advice regarding the property. Should this property be scheduled for Auction, the Vendor's Statement will be available for perusal by members of the public 3 business days prior to the Auction at the offices of LJ Hooker Mile End at 206a Henley Beach Road, Torrensville and for 30 minutes prior to the Auction at the place which the Auction will be conducted. RLA 242629
Agent: Thanasi Mantopoulos - thanasi@ljhooker.me
Agent: Justin Peters - justin@ljhooker.me - 08 8352 7111
Rosewater, SA 5013
Land Size: 783 m²
Property Type: House
Listing Type: Residential
Status: Active
Summary: MOVE IN | INVEST | RENOVATE OR REDEVELOP!
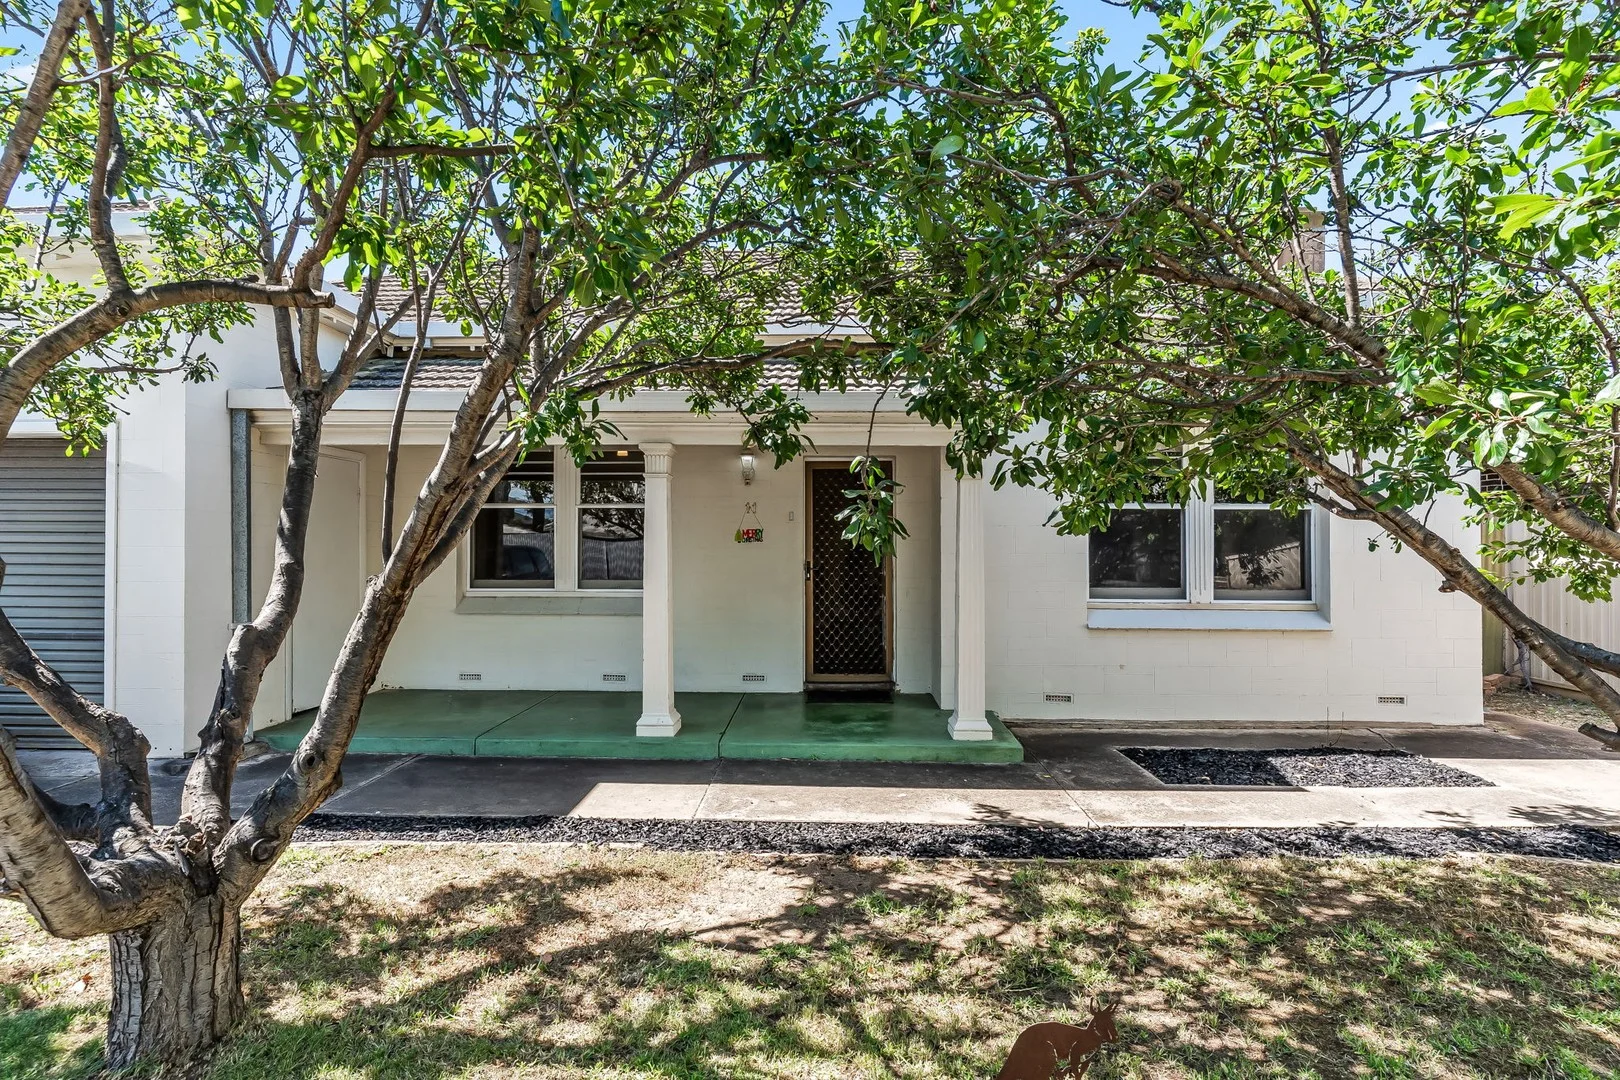
Description: Welcome to this charming double brick home, located on a quiet street enjoying a neat front garden immersed with shade adding to the pleasant street appeal. Set on a massive 783m2 allotment (approx.) with an impressive frontage this home is brimming with potential. An ideal home for a first home buyer moving in and adding their own touch, a keen renovator, a savvy investor looking to expand their portfolio or for redevelopment now or in the future (STCC). Shopping centres (Westfield West Lakes-Armada Arndale-Port Adelaide Plaza), Semaphore beach, local schools, public transport and other amenities are all nearby. The home boasts a functional floorplan, versatile spaces, a combination of feature flooring/carpet throughout and large windows inviting natural light to create a warm and a pleasant ambiance. The living room showcases a striking ornate ceiling rose detail, split system air conditioning and a welcoming atmosphere for both relaxed evenings and entertaining guests. The well-appointed kitchen and dining space combine a nice functionality with direct access to the outdoor verandah and backyard. Additionally, three well-sized carpeted bedrooms designed to offer privacy and the comfort. Features to Love: - Impressive 3m ceiling height - Spacious dedicated formal lounge overlooking the front garden - Formal dining overlooking the kitchen and backyard areas - Well-appointed kitchen with abundant storage - Perfectly located central bathroom - Dedicated laundry room and additional separate toilet - Split system air conditioning - Large and secure garage - Massive outdoor undercover verandah and backyard garden area, perfect for enjoying outdoor gatherings - 2x garden Sheds The location boasts unparalleled convenience with close proximity to – - 400m to Eric Sutton Reserve and 550m to Duffield Reseve - 350m to Bus transport and 800m to Alberton Train Station - 5 minute drive to Port Road for easy commute - 700m Rosewater Romeo's Foodland and a short drive to Port Adelaide Plaza/Business District, Armada Arndale and St. Clair Shopping Centre - 10-minute drive to Westfield West lakes and Semaphore Beach - Nearby schools: Pennington Primary School, Woodville High School, Mount Carmel R-12 College and Portside Christian College ***The unit is currently tenanted until 19th February 2026 with a weekly rent of $520 p/w with an awesome tenant who would like to stay on*** Your inspection is strongly recommended Council: Port Adelaide Enfield Land: 783 sqm (Approx.) Built: 1950 Best Offer by 22/12 @ 11am (Unless Sold Prior)
Agent: Rodrigo Ramirez - rodrigo@c21thebay.com.au - 7070 1644


