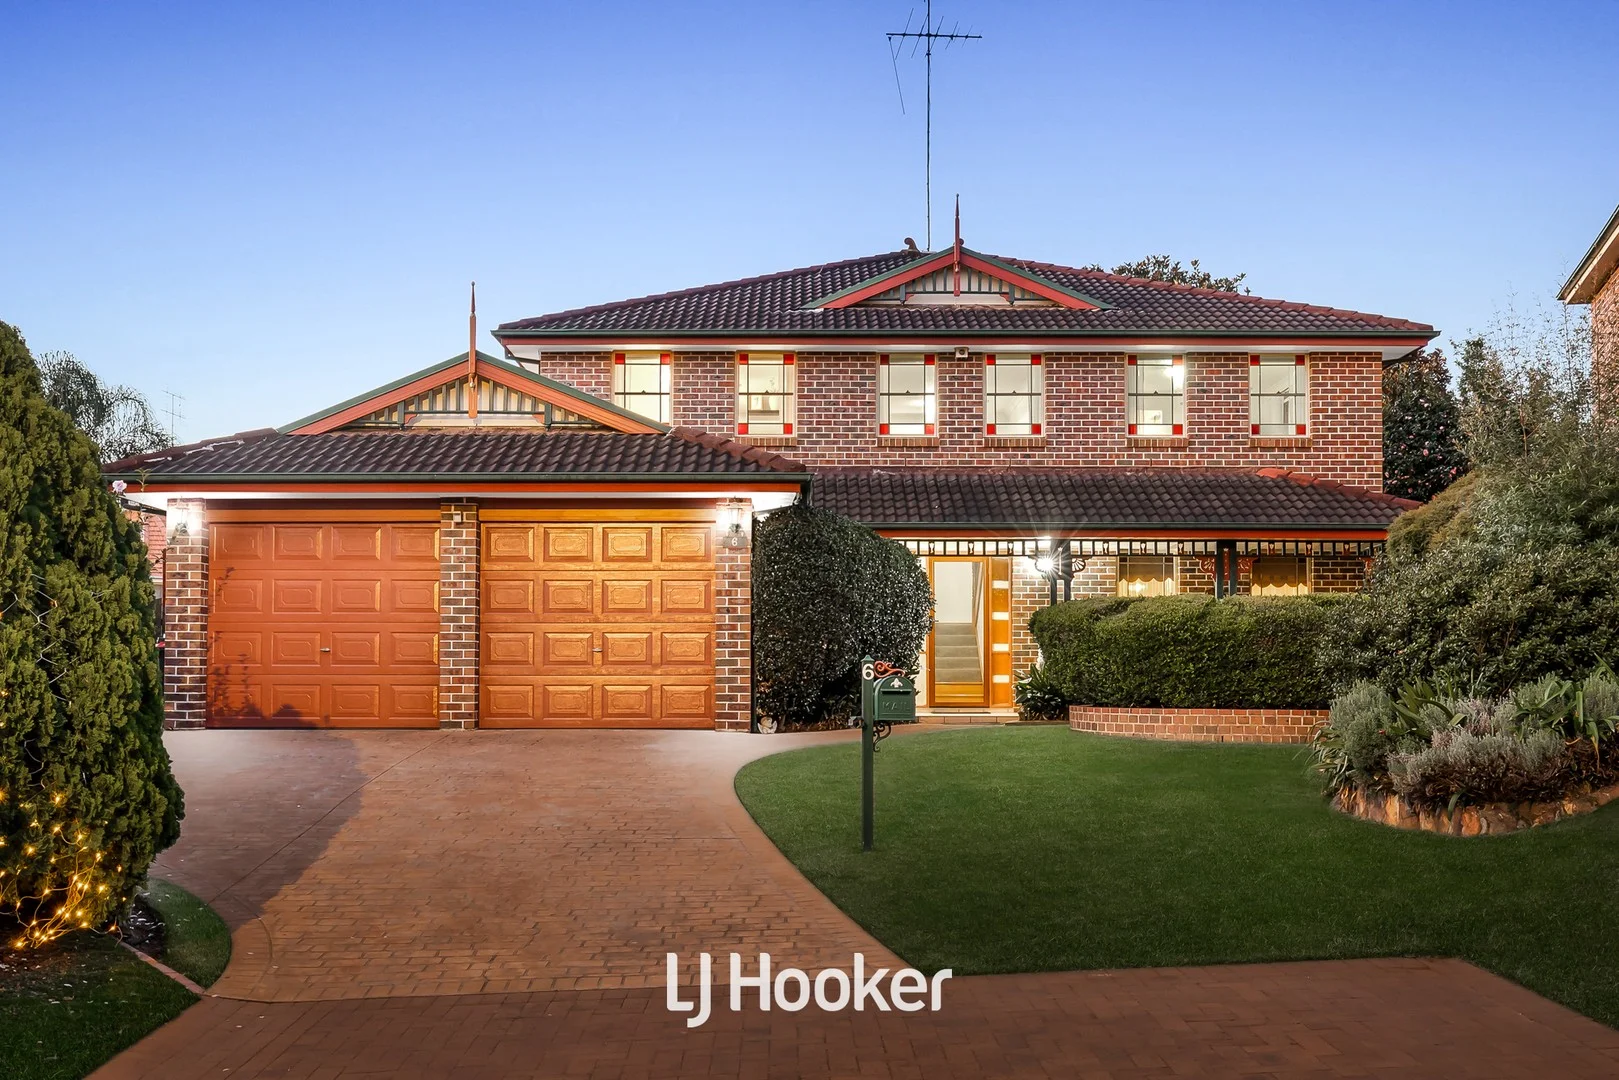
6 Charlotte Grove
Bella Vista, NSW 2153
Neighbourhood & everyday essentials
Explore around Bella Vista, from school days to weekends.
Find schools, playgrounds and children’s classes. Browse by age to plan school days and weekends.
Area figures
- residents (ABS, June 2024)
- 215,612
- children aged 0–14
- 43,785
- schools
- 48
- parks & libraries
- 56
- kids’ activity providers listed
- 75
Most-listed activities: Tennis, English, AFL
Population figures: Australian Bureau of Statistics
Explore local libraries, community spaces, schools and council programs across the wider area.
Parks, playgrounds & public spaces
Crestwood Reserve
Baulkham Hills, New South Wales, 2153
904 m straight-line distance
Charles McLaughlin Reserve
Chapel Ln, Baulkham Hills, New South Wales, 2153
936 m straight-line distance
Clark Reserve
Goorari Ave, Bella Vista, New South Wales, 2153
976 m straight-line distance
Bella Vista Farm Park
Elizabeth MacArthur Dr, Bella Vista, New South Wales, 2153
1.0 km straight-line distance
Things to do near this home
Explore nearby play centres and family attractions from the directory. Check ages, entry prices and opening hours with the venue.
Browse things to do with kids in Sydney
Find more ideas by age, budget and indoor or outdoor setting on Things to do. Dated events are in What’s on. See what’s on
Discover local guides & family ideas
Read local family guides and practical articles as you explore life around this home.

Kids' Activities per Child: Australia's Best- and Thinnest-Covered Council Areas (2026)
Across Australia's big council areas, the AroundSchools directory lists a median of about 10 kids' activity providers for every 10,000 children — but in Melbourne's Wyndham it is 3.9, and in the City…
Read more →
Most Livable Suburbs in New South Wales for Families (2026)
Sydney lists more kids' activities in our directory than any other suburb in NSW. This page ranks NSW suburbs by how much a family moving there could actually do with their kids, then adds what else…
Read more →Everyday essentials & getting around
Open the map to choose a destination and check journey times from this address. Walking routes, step-free access and travel times have not been verified.
Flood & development checks
Property-specific flood risk and announced developments have not been verified. Search this address in the official maps and ask the council for current flood information.
Source: AroundSchools directory. Distances are straight-line distances, not walking routes. Confirm facilities on the linked detail pages. Directory update dates are not supplied for this summary.
Property Details
913 m²
House
RESIDENTIAL
Upcoming Events Nearby

Thu, 22 Oct · Stanhope Gardens
Young Leaders & Speakers (Ages 13-18)
Ages 13–18
Mon, 26 Oct · Blacktown
Consent & Sexting: UNSW Youth Legal Workshop
Ages 16+
Fri, 23 Oct · Carlingford
Globalart Carlingford Open Day
Ages 4–15
Thu, 26 Nov · Burwood
FREE Kids STEAM Club (9 to 12 year olds) - Burwood Council | Monthly Activity till November
Ages 9–12
Thu, 22 Oct · Lane Cove
50 Years of Delvena Refuge
Mon, 16 Mar · Willoughby
Pottery class - Silky Shapes Studio | 17-Mar to 19-Dec-2026 🫙
Ages 10–85
What's Nearby

Digi Ed
24-32 Lexington Dr, Bella Vista

School of Rock Bella Vista
B46/ 24 - 32 Lexington Drive, Bella Vista

Rince Academy
41/7 Hoyle Avenue, Castle Hill

Feature Creatures
Abbott Rd, Seven Hills

Goshukan Karate Academy SevenHills
3/17 Stanton Road, Seven Hills

NumberWorks'nWords Baulkham Hills
4/7 Seven Hills Road, Baulkham Hills

Bala Yoga Mindfulness & Wellbeing
261 Old Northern Rd, Castle Hill

Sydney Sports Club
3/6 Garling Rd, Kings Park

Bonjour Babies (Castle Hill NSW)
245 Old Northern Rd, Castle Hill
Nearby Schools
Crestwood High School
17 Chapel Lane, Baulkham Hills NSW 2153

Crestwood Public School
38 Peel Rd, Baulkham Hills NSW 2153

St Michael's School - Baulkham Hills
3 - 5 Chapel Lane, Baulkham Hills NSW 2153 Australia

Bella Vista Public School
83 Free Settlers Dr, Kellyville NSW 2155, Australia

Matthew Pearce Public School
Astoria Park Rd, Baulkham Hills NSW 2153

Baulkham Hills High School
Windsor Rd, Baulkham Hills NSW 2153
Nearby schools do not imply enrolment eligibility. Confirm catchments, year levels and childcare availability directly with the provider.
Nearby Properties






Recently sold nearby
Homes that have sold close to this address. We don’t show sale prices.
Norwest, NSW 2153
Land Size: 209 m²
Property Type: Apartment / Unit / Flat
Listing Type: Residential
Status: Active
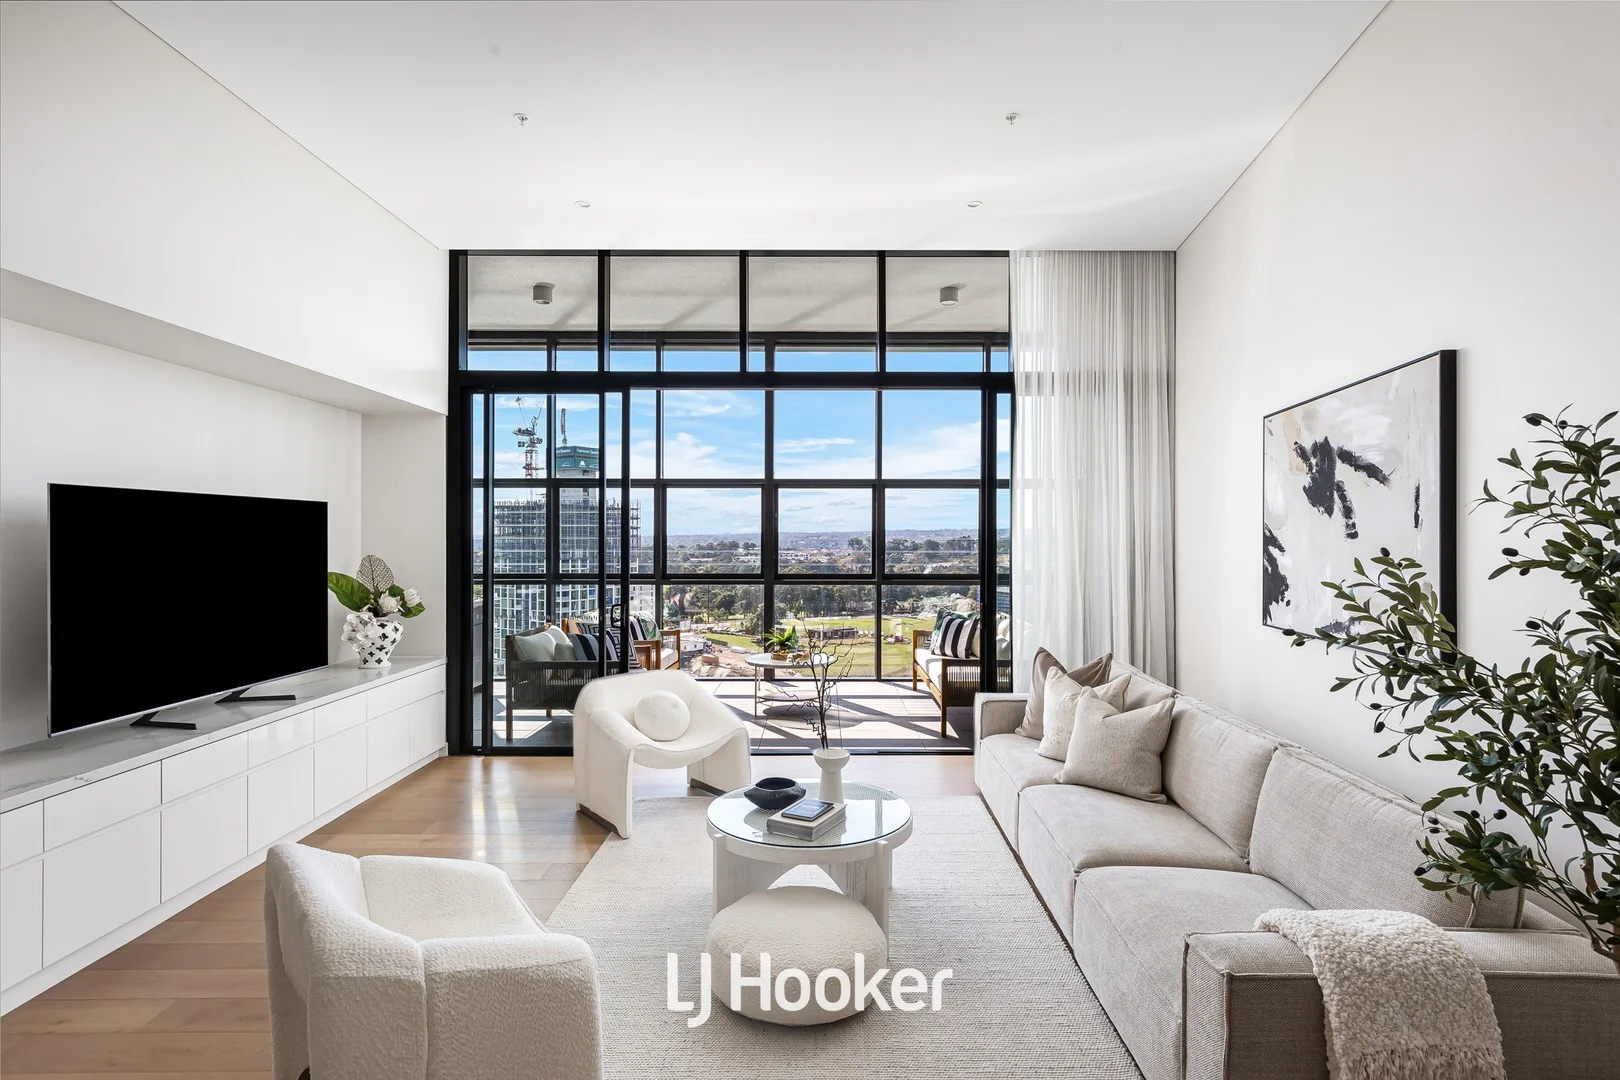
Summary: Experience Top-Floor Elegance in Award-Winning Esplanade Building
Description: Welcome to Penthouse 1904, located in the prestigious Esplanade developmenta recipient of the Urban Development Institute of Australia NSW Award for Excellence. This top-floor residence is the crown jewel of Norwest, offering a lifestyle that transcends ordinary living. With double-height ceilings that soar above expansive living spaces, this four-bedroom penthouse is a statement of unparalleled luxury. Positioned in a prime location, Penthouse 1904 is bathed in natural light, with floor-to-ceiling glass framing breathtaking views that stretch from the serene Blue Mountains to the shimmering city skyline. The seamless open-plan layout enhances the sense of space, making it ideal for both intimate family moments and grand entertaining. The gourmet Miele kitchen, adorned with spacious pantries, sleek stone benchtops, and mirrored splashbacks, is a dream come true for the discerning home chef. The BBQ station on the expansive alfresco balcony invites you to dine under the stars, surrounded by panoramic vistas that are nothing short of spectacular. The four generously sized bedrooms are sanctuaries of comfort, each with built-in robes and luxurious finishes. The master suite and second bedroom feature exquisitely designed ensuites, while the other two bedrooms share a stunning family bathroom, all beautifully appointed with timber look finishes and stone grey tiles. Designed with both luxury and practicality in mind, this penthouse offers abundant storage and the convenience of two dedicated car spots. As a resident, you'll have exclusive access to an array of resort-style amenities, including a shimmering infinity-edge pool, a state-of-the-art gym, and lush, landscaped gardens. The award-winning architecture by Turner, which seamlessly integrates public waterfront spaces and the building's striking entry, contributes to the dynamic community atmosphere that defines the Esplanade development. Located just steps from vibrant dining precincts, Norwest Metro, and Norwest Marketown, Penthouse 1904 offers unparalleled convenience alongside its luxurious living. This residence is more than just a home it's a destination, recognized for its contribution to the success of Norwest's mixed-use community. It is the true embodiment of luxury and sophistication, offering a living experience that is as unique as it is exquisite. Contact us today to arrange your private viewing of this exceptional penthouse. Disclaimer: All information contained herein is gathered from sources we believe to be reliable. However, we cannot guarantee its accuracy. Any interested persons should rely on their own inquiries and inspections.
Agent: Lachlan Smith - 2899.30505@leaddrop.rexsoftware.com
Agent: Warren Smith - 2899.30507@leaddrop.rexsoftware.com
Norwest, NSW 2153
Property Type: Apartment / Unit / Flat
Listing Type: Residential
Status: Active
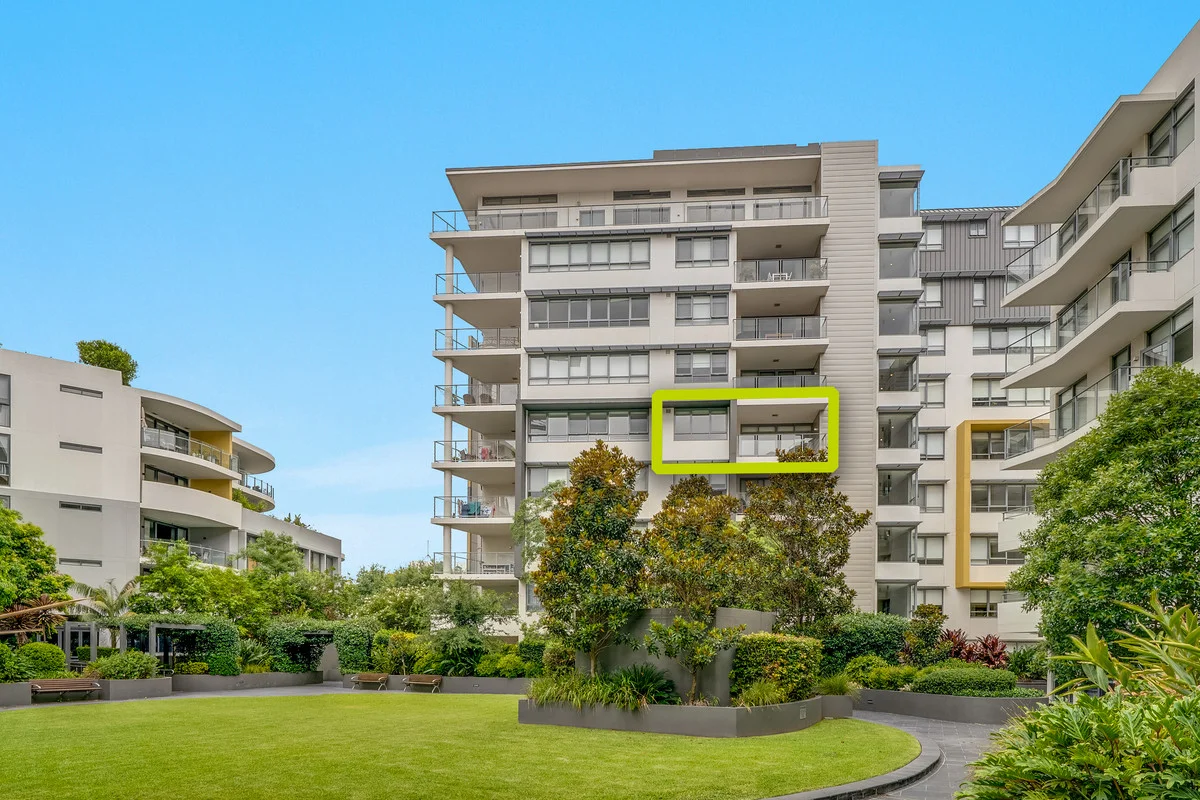
Summary: Stylish Apartment Living in the Heart of Norwest
Description: Positioned within a secure, luxury complex, this modern one-bedroom apartment at 26/83 Solent Circuit, Norwest, offers an exceptional opportunity for investors, downsizers, or first-home buyers seeking comfort, convenience, and contemporary living in a central location. Just a short walk to the Norwest Metro, the apartment offers peaceful courtyard views, high-quality finishes throughout, and access to resort-style facilities, including a gym and swimming pool. Property Features: - Modern one-bedroom apartment within a secure, luxury complex - Generously sized bedroom with built-in wardrobe - Contemporary bathroom with quality finishes - Open-plan living and dining area filled with natural light - Private balcony overlooking peaceful courtyard views - Stylish kitchen with gas cooktop, stone benchtops, and ample storage - Large study area, ideal for working from home - Ducted air conditioning throughout - Internal laundry for added convenience - Carpeted throughout - One secure car space - Access to resort-style facilities, including a gym and swimming pool Location Highlights: - 550m to Norwest Lakeside restaurants - 650m to Norwest Market Town - 700m to Norwest Metro Station - 350m to nearest bus stop - 1.1km to Bella Vista Public School Strata Levy: $1,751.00 per quarter
Agent: Chris Carr - 5840.71317@leaddrop.rexsoftware.com
Baulkham Hills, NSW 2153
Property Type: House
Listing Type: Residential
Status: Active
Summary: Baulkham Hills Finest - Contemporary Living in Enviable Crestwood Estate!
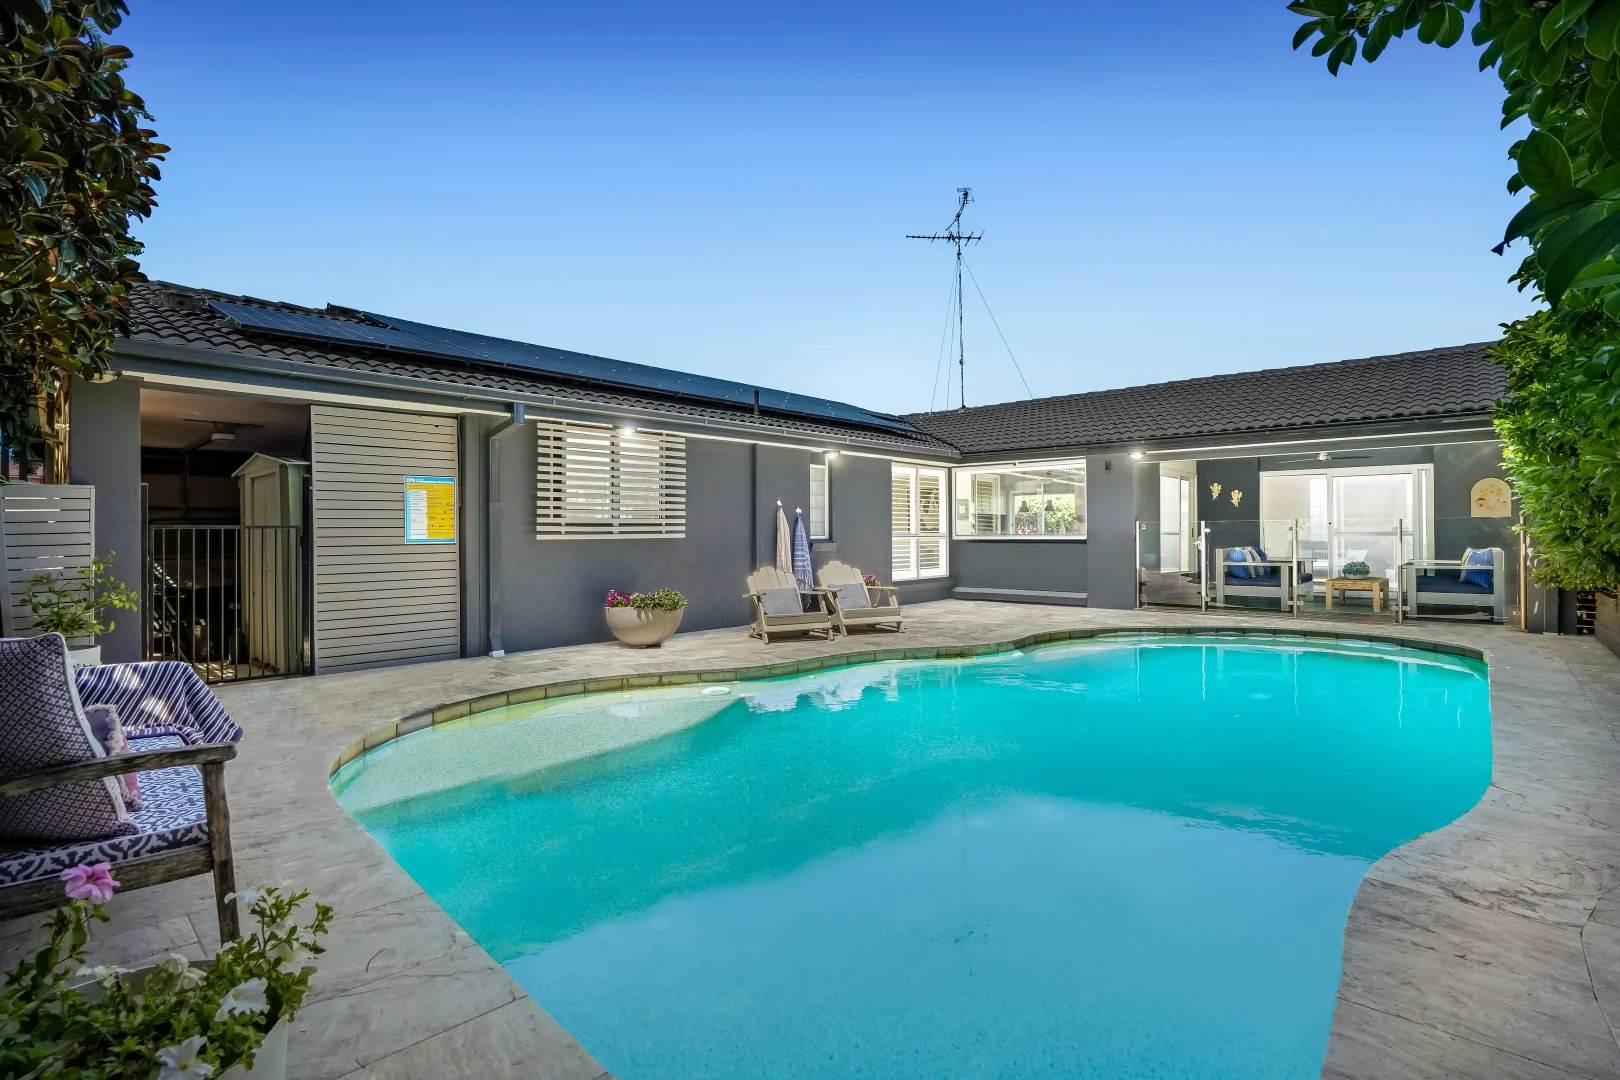
Description: Offered to the market for the first time since new & positioned in a whisper quiet cul-de-sac in the desirable Crestwood Estate, this immaculately maintained & renovated family home is truly one of Baulkham Hills' best finished homes. As you step inside, you are welcomed with a spacious floor plan, flowing effortlessly from front to rear complemented by neutral tones; promising a contemporary yet coastal lifestyle. Boasting a north-to-rear aspect, the home is sun-filled from front to back at all times, offering natural light through the bay and picture windows fitted throughout. Four spacious bedrooms are perfectly positioned throughout the home, with the oversized Master bedroom offering easy access to the renovated ensuite. Centrally positioned, the three-way bathroom features a large double vanity, linen cupboard, stainless tapware, floor to ceiling tiles and vj panelling to offer the exclusive coastal feel. Ready for the at home chef, the gourmet kitchen boasts custom shaker style cabinetry, oversized island benchtop with an abundance of storage, induction cooktop and double drawer Fisher and Paykel dishwasher. Retreat to the undercover alfresco with sparkling inground swimming pool, making entertaining a breeze all year round. Zoned to Crestwood Public School and Crestwood High School, with easy access to selective schools, private schools and multiple daycare centres. Short drive to Norwest Marketown, Grove Square, Winston Hills Mall, Castle Towers and Parramatta CBD with Norwest Metro station a stone's throw away. - Four spacious bedrooms, two with bay windows boasting private garden views - Enjoy a perfect indoor to outdoor flow with multiple living zones - Formal lounge room opens to study nook, overlooking sparkling inground pool - Open plan living and dining room flows effortlessly to family room at rear - Gourmet kitchen features island benchtop, induction cooktop and custom cabinetry - Sun-filled bathroom features double vanity, bathtub & coastal finishes - Perfectly manicured front lawn and gardens with low maintenance backyard - Pebblecrete driveway to secure double lock up garage with internal access - Purpose built Pebblecrete turning bay with ample off street parking - Ducted A/C for year-round comfort - Genuine timber floorboards, downlights, VJ panelling & plantation shutters - Sparkling inground pool with travertine surrounds and glass balustrade - Exclusive cul-de-sac location in highly desirable Crestwood Estate Situated in one of Crestwood's best cul-de-sac positions, this immaculately renovated family home is truly one not to be missed. **Disclaimer** All information contained herein is gathered from sources we believe to be reliable. The agent cannot guarantee its accuracy and does not accept responsibility for such. Interested parties are urged to rely on their own enquiries
Agent: Brandon Hay - brandon.hay@raywhite.com - 02 9639 8200
Agent: Thomas Saad - thomas.saad@raywhite.com - 02 9639 8200
Norwest, NSW 2153
Property Type: Apartment / Unit / Flat
Listing Type: Residential
Status: Active
Summary: Esplanade Norwest | Immaculate & Highly Sought Complex
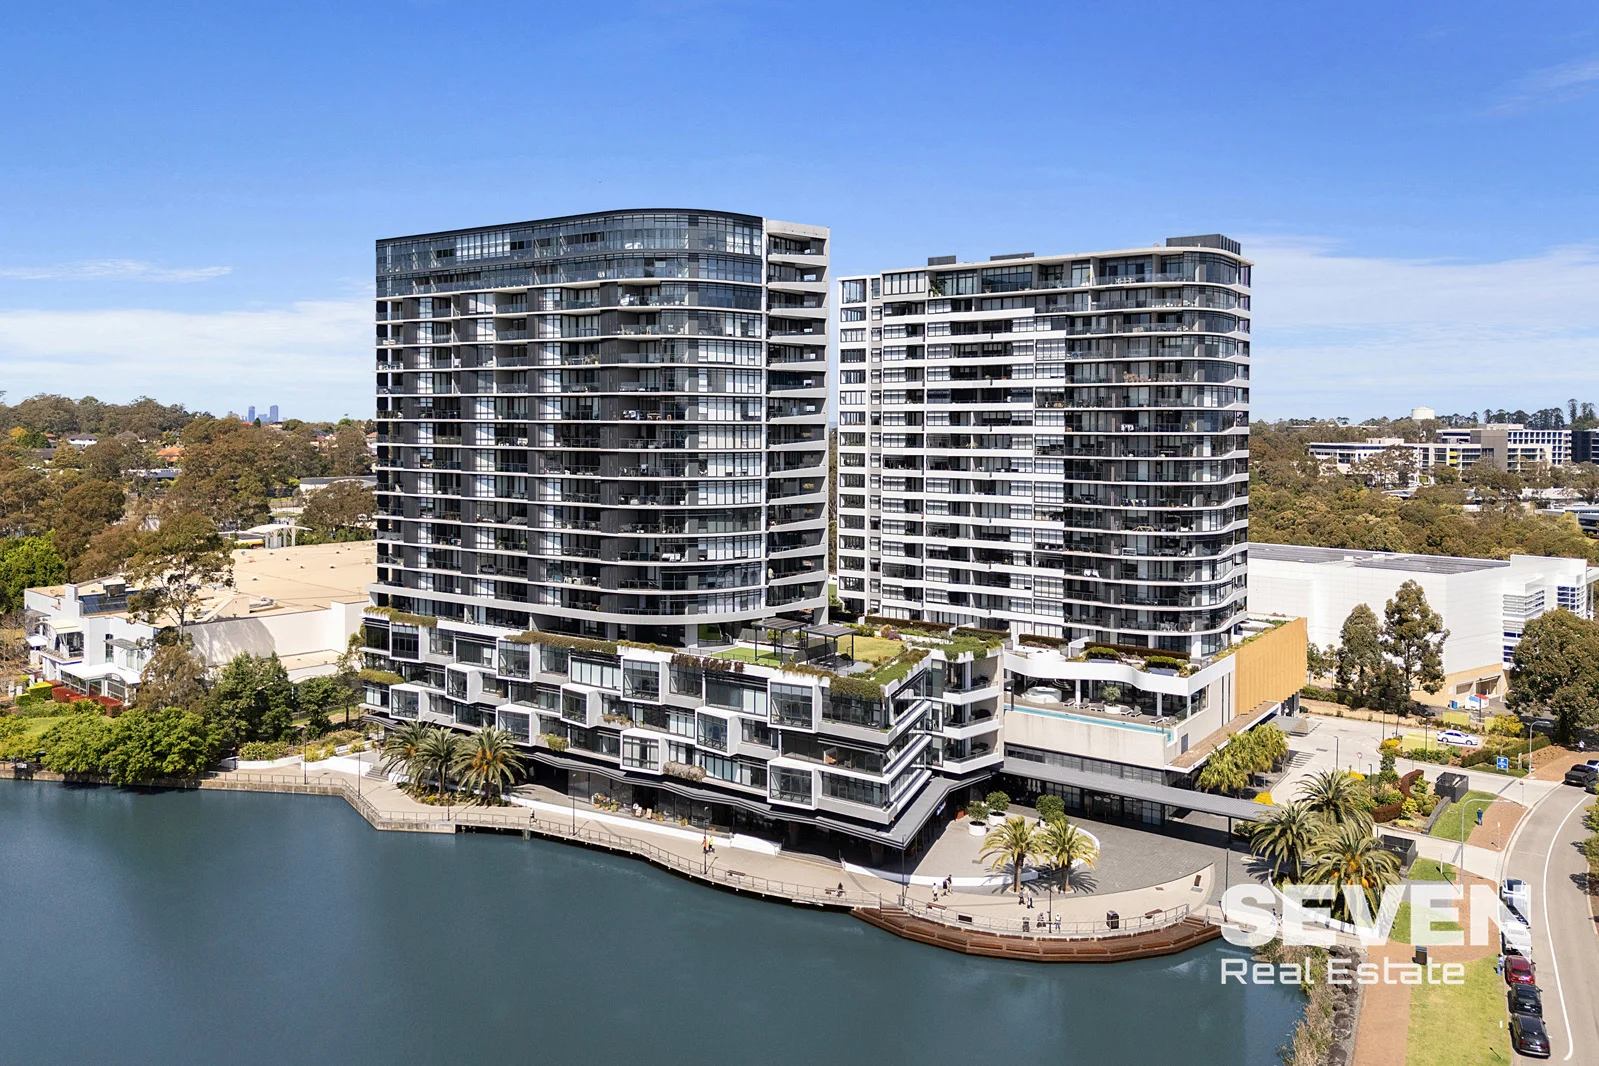
Description: Seven Real Estate is delighted to present this exceptional apartment in the heart of Norwest, located within the prestigious Esplanade complex directly beside Norwest Lake. Immaculately presented interiors, thoughtfully curated community facilities, and an unbeatable location come together to create a truly remarkable home. Features: - Wide, open-plan living area with full-width windows for ample natural light - Stylish kitchen, equipped with premium s/steel appliances including gas stove - Large master bedroom with spacious built-in wardrobe and ensuite bathroom - Main bathroom with timber-look feature tiles, concealed fixtures and large bath - Versatile second bedroom with full-length windows and built-in robe - Separate study room, ideal for working from home or additional storage - European-style laundry recess with Fisher and Paykel dryer - Secure, above-ground parking space Discover the ultimate in modern living at Esplanade Norwest, an exquisitely crafted apartment complex designed for those who appreciate quality, convenience, and lifestyle. Residents enjoy exclusive access to a rooftop pool and spa, state-of-the-art gym, mini-golf course, outdoor cinema, and beautifully manicured communal spaces-perfect for relaxing or entertaining. A vibrant mix of on-site dining and retail, including Lakeside Café, Gelato Messina, Ribs & Burgers, and Meat & Wine Company, brings convenience to your doorstep. Stroll along the scenic Norwest Lake boardwalk or enjoy easy access to Norwest Market Town Shopping Centre (300m) and Norwest Metro Station (450m), making your morning commute an effortless 40mins to the Sydney CBD. This is a lifestyle of sophistication, leisure, and connectivity, ideal for busy professionals and downsizers seeking a seamless blend of comfort and city-edge convenience.
Agent: Michael HU - michael@sevenrealestate.com.au - 02 8628 7363
Norwest, NSW 2153
Property Type: Apartment / Unit / Flat
Listing Type: Residential
Status: Active
Summary: Ultimate Luxury Penthouse in Boutique Norwest Residence
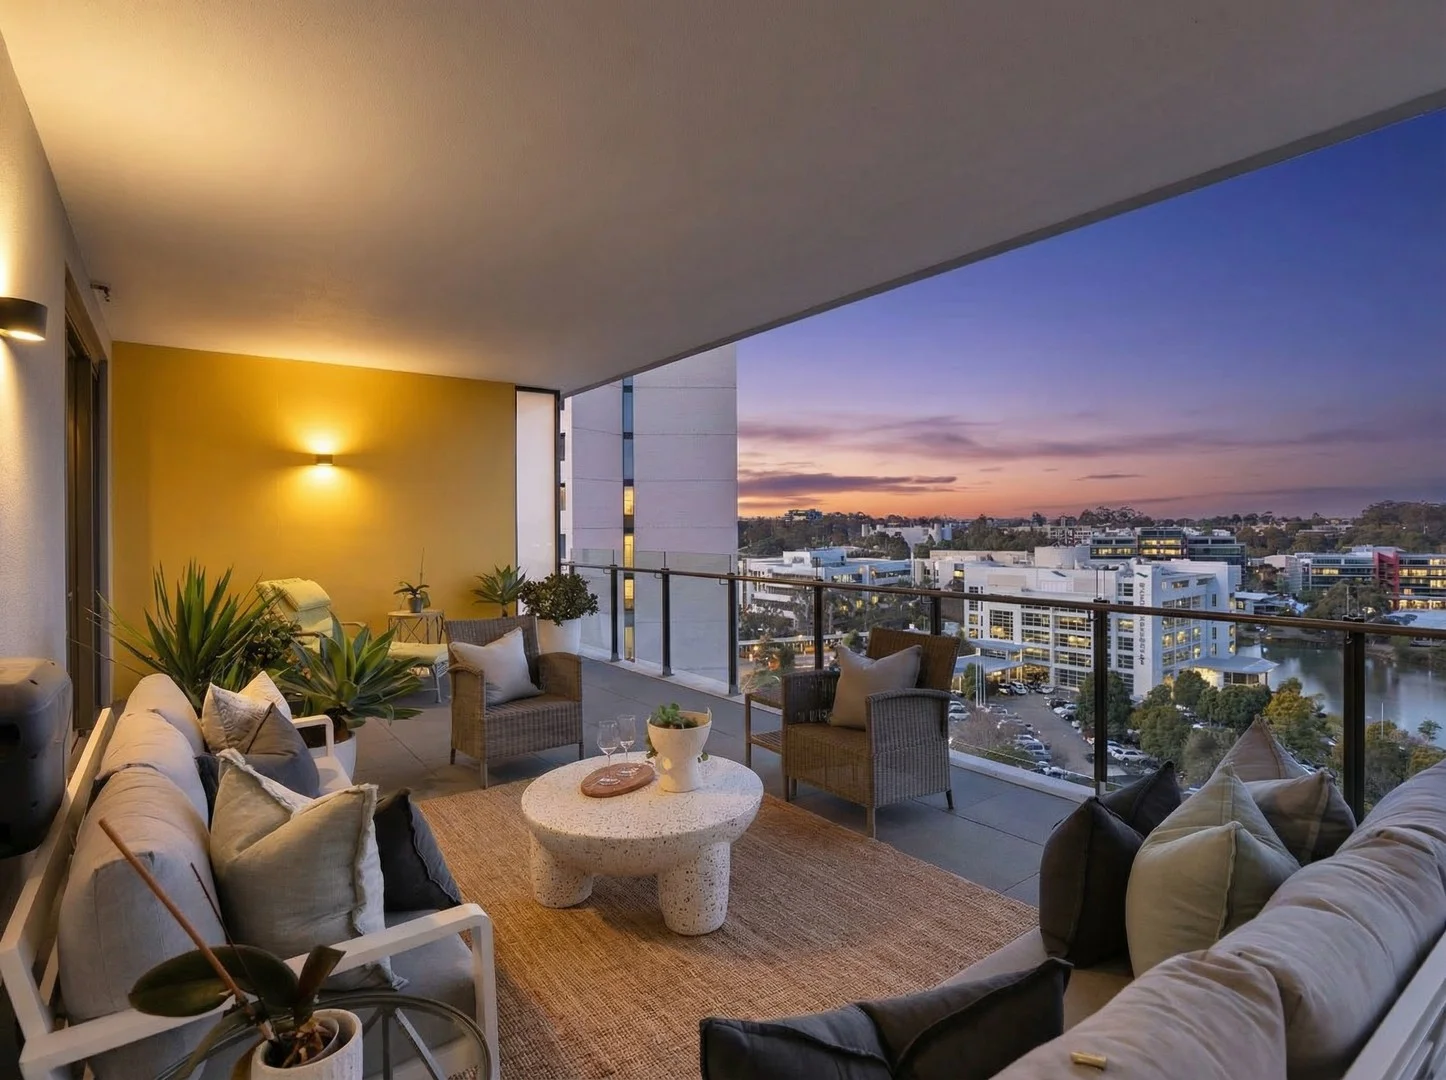
Description: Experience the pinnacle of refined living in this breathtaking two-level luxury penthouse, a rare sky-home offering an extraordinary 306sqm of total living space in the heart of Norwest. Designed for those who appreciate scale, privacy and architectural elegance, this residence showcases light-filled interiors, soaring proportions and seamless indoor-outdoor integration, all enhanced by a private internal lift connecting both levels. Three expansive balconies create multiple zones for entertaining and retreat, including a spectacular 44sqm master terrace with serene lake views. At the heart of the home, a chef-calibre Miele kitchen with gas cooking, wine fridge, and an impressive integrated double-door fridge and freezer anchors the open-plan living and dining area, flowing effortlessly to a sun-drenched north-facing terrace. Complete with premium finishes, secure lift access, and three car spaces, this penthouse delivers an unparalleled lifestyle opportunity. Two-level penthouse spanning 306sqm with private internal lift Three expansive entertaining balconies including 44sqm master retreat terrace North-facing open-plan living flowing to sun-drenched alfresco terrace Gourmet Miele kitchen with gas cooking and premium appliances Integrated double-door fridge and freezer plus wine fridge Miele washing machine and dryer included Lavish master suite with built-in wardrobes and dual-basin ensuite with soaking tub Versatile media room, home office or optional fourth bedroom Secure lift access, private entry foyer and enhanced privacy Three secure car spaces and access to heated indoor pool, gym, media room and BBQ facilities
Agent: Maree McCrorie - mareemccrorie@mcgrath.com.au - 96805924
Agent: Vicky Yin - vickyyin@mcgrath.com.au - 0432 111 777
Agent: Taylan Ozhan - taylanozhan@mcgrath.com.au - 0452 424 468
Norwest, NSW 2153
Land Size: 657 m²
Property Type: House
Listing Type: Residential
Status: Active
Summary: Immaculate Family Living in the Heart of Norwest
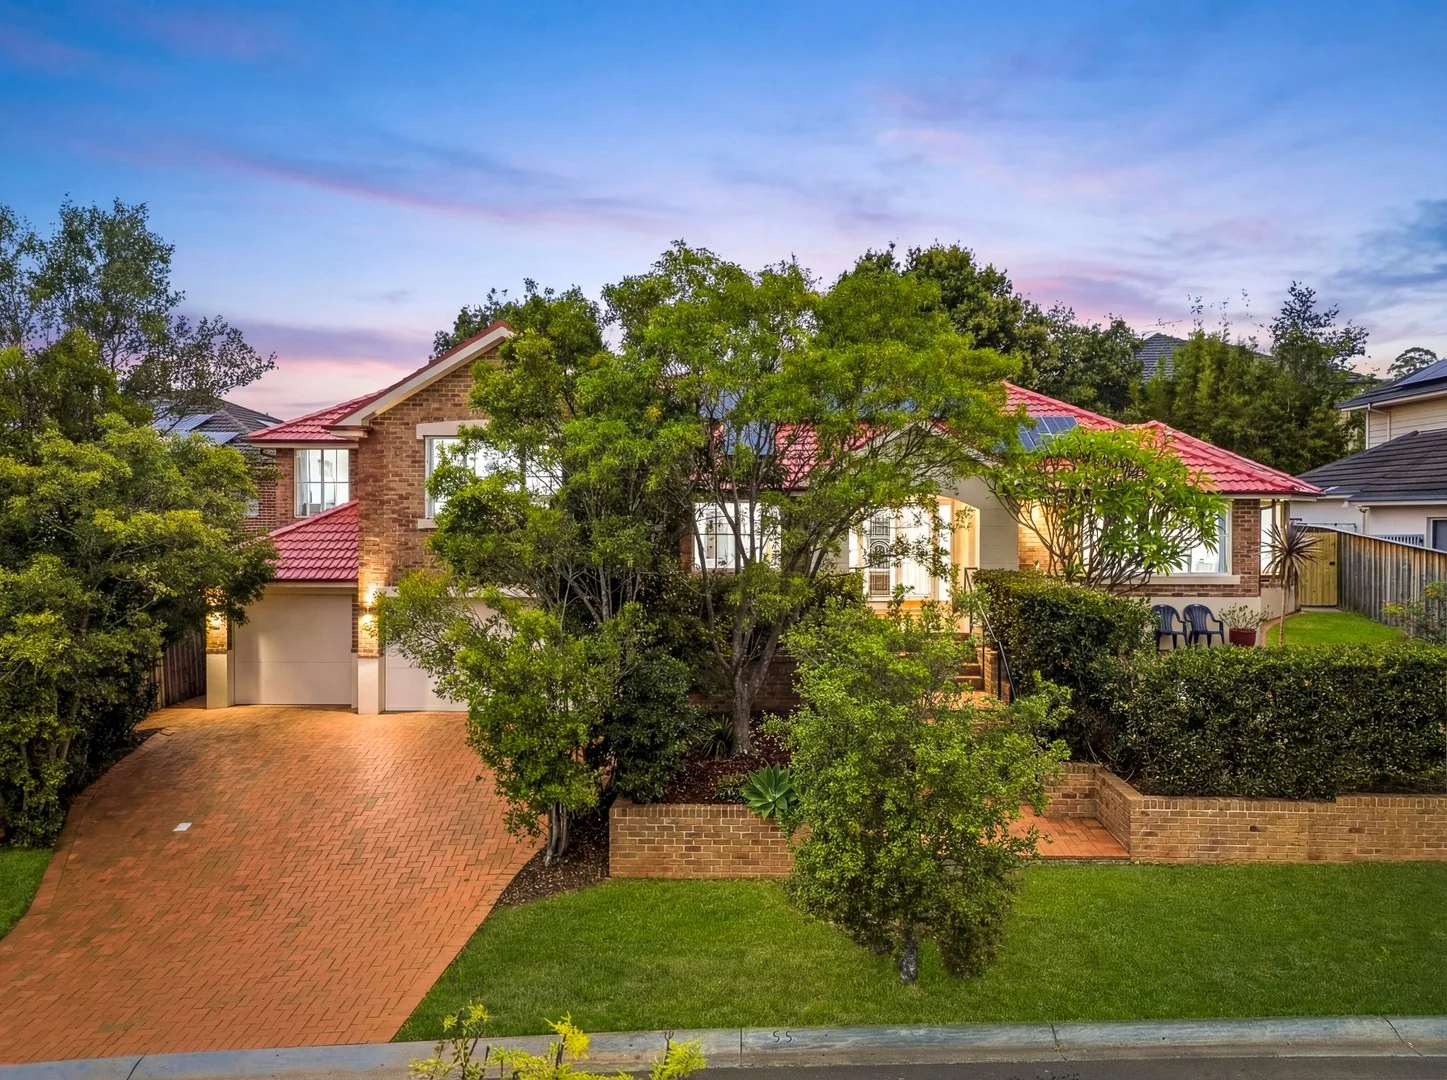
Description: Perfectly positioned in a premium Norwest enclave, this immaculate five-bedroom family home offers exceptional space, style and convenience. Featuring a triple garage and an expansive teenage retreat complete with its own bathroom, this residence is ideal for growing or multi-generational families. Enjoy the ultimate lifestyle location within a short walk to Norwest Metro Station, shops, restaurants, cafés and the beautiful Norwest Lake precinct. Designed for effortless family living and entertaining, this home combines generous formal and casual spaces with high-quality finishes throughout. - Five generous bedrooms, including master suite with renovated ensuite - Large teenage retreat with bathroom perfect for guests, in-laws or extended family - Formal lounge and formal dining areas for elegant entertaining - Expansive open-plan casual living and dining area filled with natural light - Large kitchen featuring gas cooktop, ample storage and quality appliances - Casual dining and family room seamlessly connected to the kitchen - Fully renovated main bathroom and ensuite with stylish, modern finishes - Level, private grassed backyard, 6.6kws solar panel system - Covered outdoor entertaining area perfect for year-round gatherings - Triple garage, engineered oak flooring and ducted air conditioning throughout - Located within the Crestwood Primary School and Crestwood High School catchments
Agent: Maree McCrorie - mareemccrorie@mcgrath.com.au - 96805924
Agent: Vicky Yin - vickyyin@mcgrath.com.au - 0432 111 777
Agent: Taylan Ozhan - taylanozhan@mcgrath.com.au - 0452 424 468
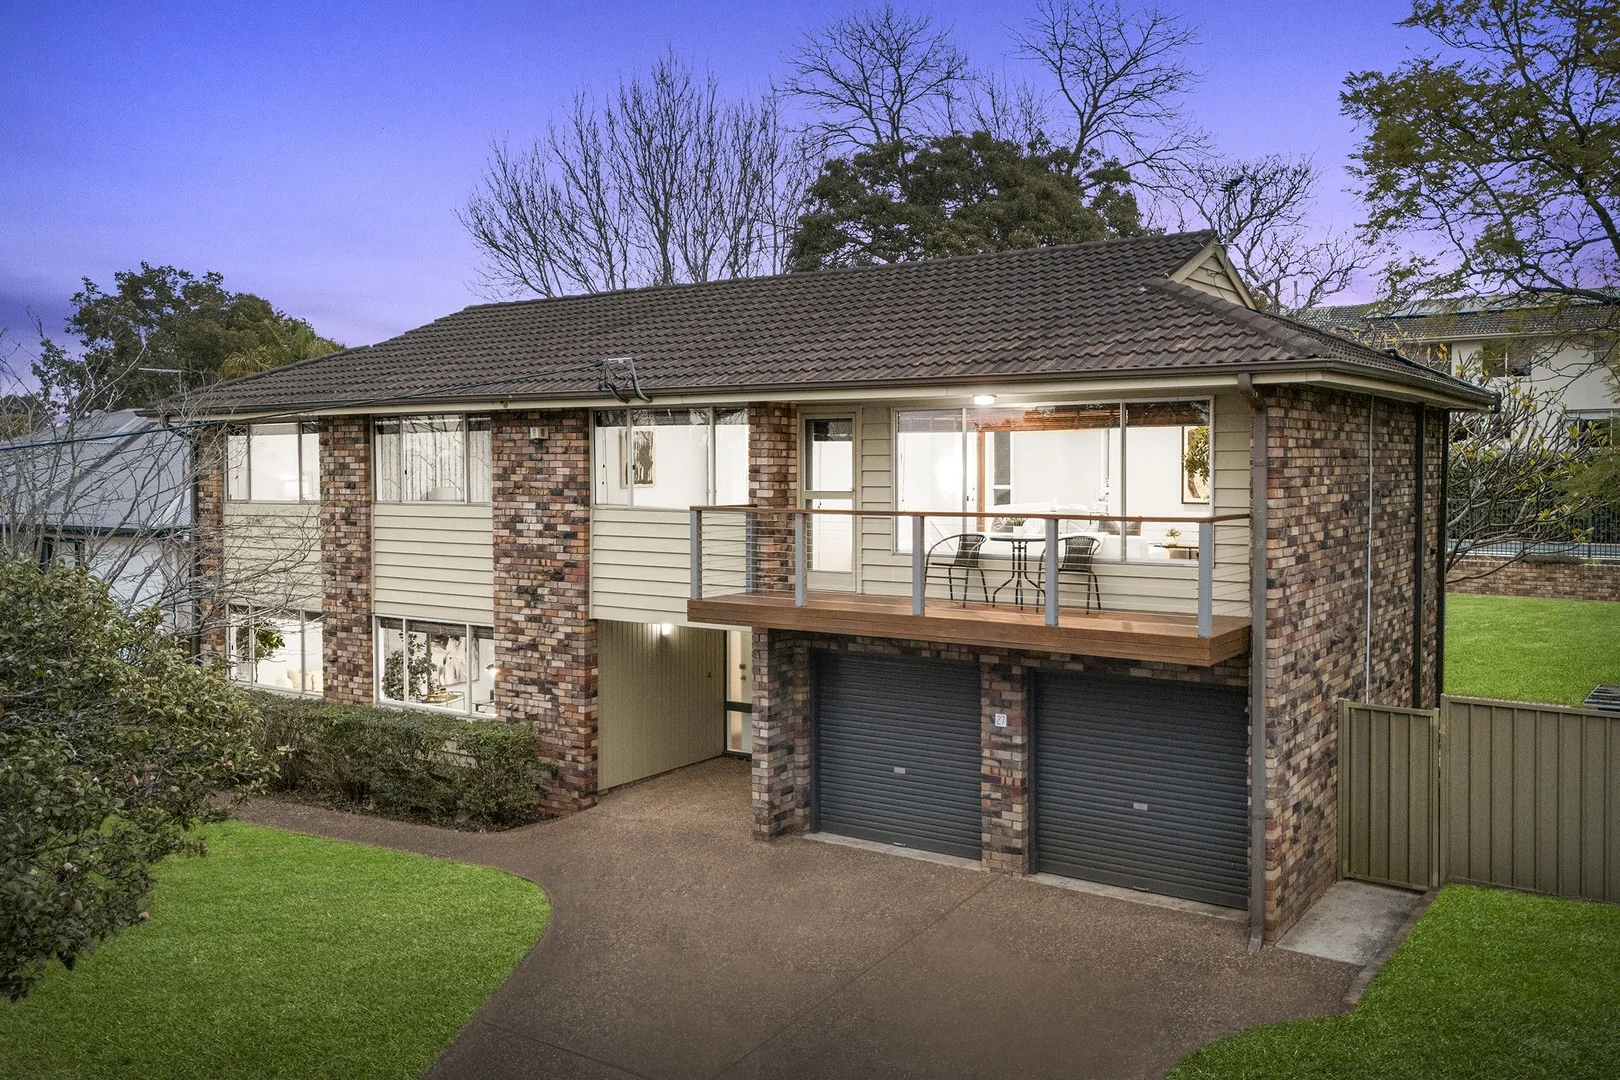
Baulkham Hills, NSW 2153
Land Size: 929.5 m²
Property Type: House
Listing Type: Residential
Status: Active
Summary: Vibrant. Versatile. Vantage.
Description: Set high on one of Baulkham Hills' most elevated streets, this stunning double-storey home offers a rare blend of sweeping views and versatile living, proudly positioned on a huge 929.5sqm block. The five-bedroom layout provides excellent separation of space-ideal for growing teens or work-from-home needs. A spacious downstairs bedroom and lounge open directly to a covered courtyard-style alfresco, creating a secluded retreat for guests or extended family. The upper level enjoys vibrant, sunlit living with seamless flow from balcony to lounge to outdoor entertaining. The modern kitchen-with gas cooking, 40mm stone benchtops, and poolside views-anchors the main living zone, forming the heart of the home. Features: - 5 bedrooms + study | 3 bathrooms | 2 cars - Perched on the high side of the street with breathtaking panoramic Hills District views - Elegantly designed master suite with walk-in robe and exclusive ensuite - Four additional bedrooms featuring built-in robes, one spacious and quietly positioned on the ground floor - Sun-drenched upper living, kitchen, and dining area featuring seamless transition from front balcony to rear outdoor decking - Expansive lower-level living and study area with direct access to courtyard alfresco - Elevated outdoor timber deck overlooking the solar heated, saltwater pool - Lush, hassle-free backyard featuring two garden sheds - Hardwood timber flooring, freshly painted interiors, new LED lighting, and ducted air conditioning - Automatic double garage plus driveway parking for four additional cars This stunning property is conveniently located a short stroll to Crestwood's vibrant cafés and shops and zoned to the highly coveted Crestwood Public School and Crestwood High School catchments. Commuters will appreciate the nearby City Express and Parramatta CBD buses, quick access to the M2/M7 onramps, and only minutes' drive from further amenities and shops at Grove Square Shopping Centre and Castle Towers. Whether you're seeking more space, a flexible layout to suit extended family, or an opportunity to add your personal touch in a premium locale-this elevated family haven delivers on lifestyle, location, and long-term potential. A must-see offering in one of the Hills' most tightly held streets. DISCLAIMER: Jensen Estate Agents believe this information to be accurate, they accept no responsibility for errors. Interested parties should rely on their own inquiries.
Agent: Marguerite Jensen - marguerite@jensenestateagents.com.au
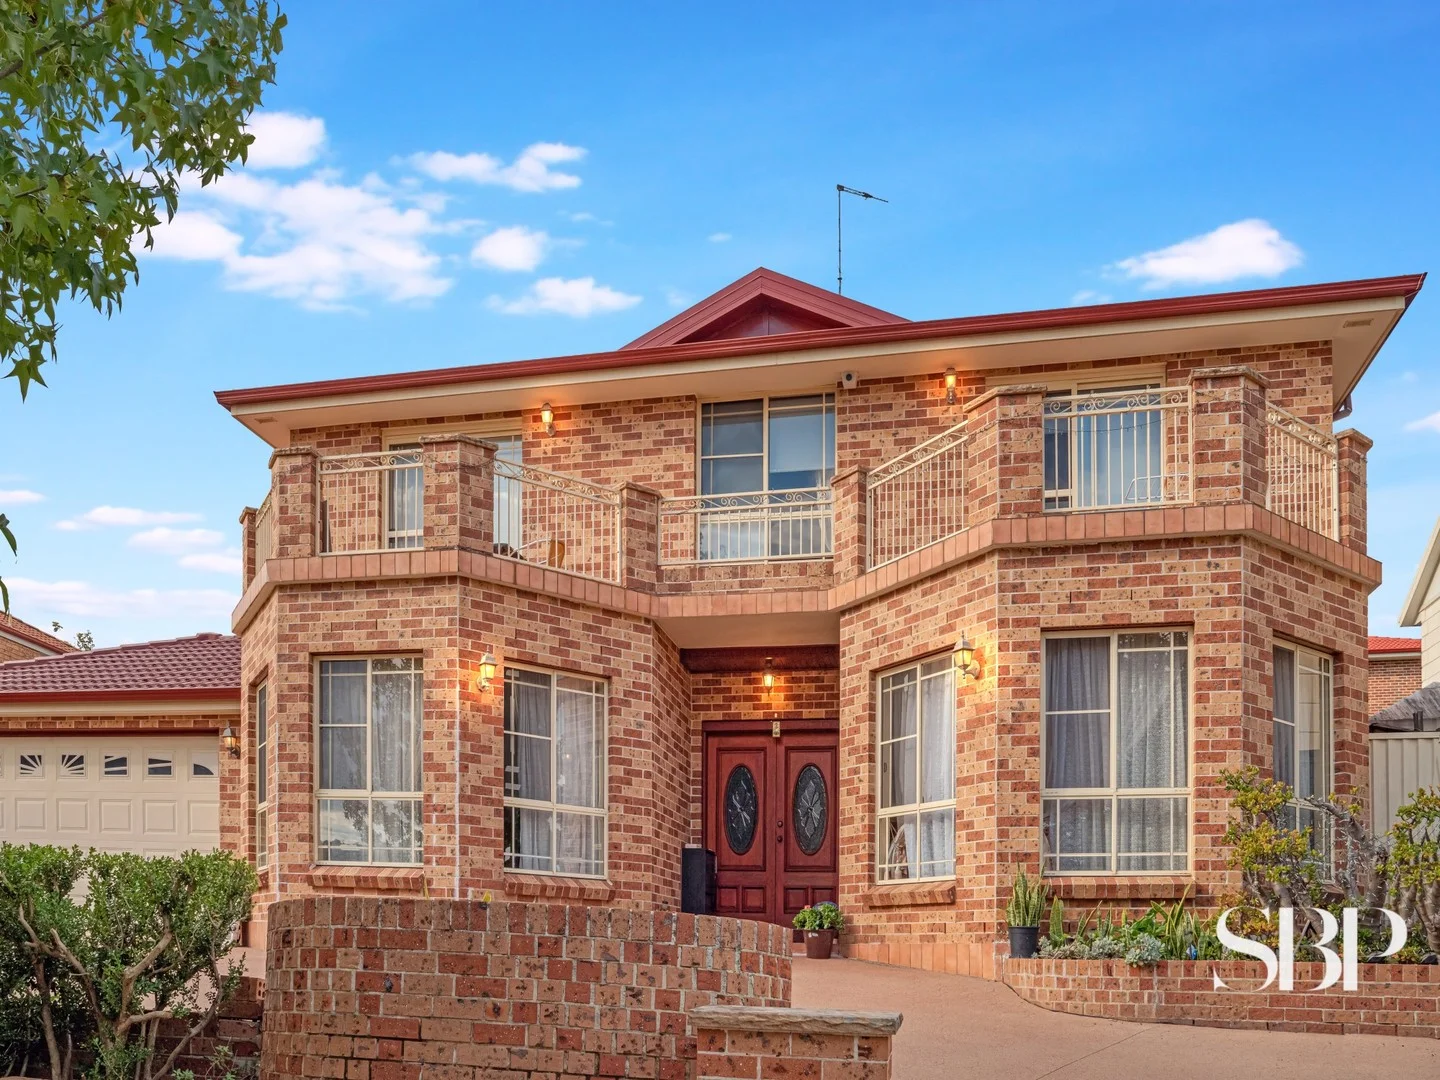
Bella Vista, NSW 2153
Land Size: 731 m²
Property Type: House
Listing Type: Residential
Status: Active
Summary: Luxurious 5-Bedroom Bella Vista Home - First Time Market Offering!
Description: Discover the pinnacle of luxury family living in this exquisite 5-bedroom masterpiece, nestled in the prestigious Bella Vista suburb of Sydney. This first-time market offering is a rare opportunity to own a residence that redefines elegance and comfort. Step inside and be captivated by the expansive interiors, designed to accommodate every aspect of modern family life. The heart of this home is the gourmet kitchen, featuring a spacious island bench with a stylish granite stone top, perfect for casual dining and entertaining. The formal lounge and dining areas exude sophistication, while additional dining space and a dedicated study ensure ample room for both relaxation and productivity. Every detail has been meticulously crafted to create an environment where cherished family memories can be made. Spacious bedrooms, each with built-in robes, include an overly-large lavish master suite boasting a sleek walk-in robe and an ensuite that exudes luxury. A versatile fifth bedroom or office on the ground floor adds convenience and adaptability to suit your family's needs. Outside, the landscaped garden invites serenity, featuring a vast undercover alfresco area and a level yard with a charming fish pond. This serene setting is perfect for hosting family gatherings and enjoying outdoor living year-round. Key Features: Grand architectural entrance Modern kitchen with pantry and stunning Black Galaxy Belleville edge benchtop Three luxurious bathrooms adorned with floor-to-ceiling neutral stone granite and marble Ducted air conditioning for year-round comfort Elegant flooring with neutral stone granite and marble downstairs, and Australian Hardwood Jarrah upstairs Double garage with access to backyard for added convenience Unobstructed view from the front of the house, offering a picturesque outlook Equipped with solar panels for sustainable living Newly resurfaced driveway Full concrete front balcony with neutral sandstone capping Location: 200m walk to Express City bus 1.6km to Norwest Metro 2.2km to Matthew Pearce Public School 3.7km to Baulkham Hills High School This exceptional home seamlessly blends space, style, and functionality, making it ideal for families seeking a superior lifestyle. Don't miss this rare opportunity to make this stunning property your own. Contact us today to express your interest and schedule a viewing!
Agent: Jimmy Pei-Ru Wu - bdm@sbprealty.com.au - 02 9698 8818
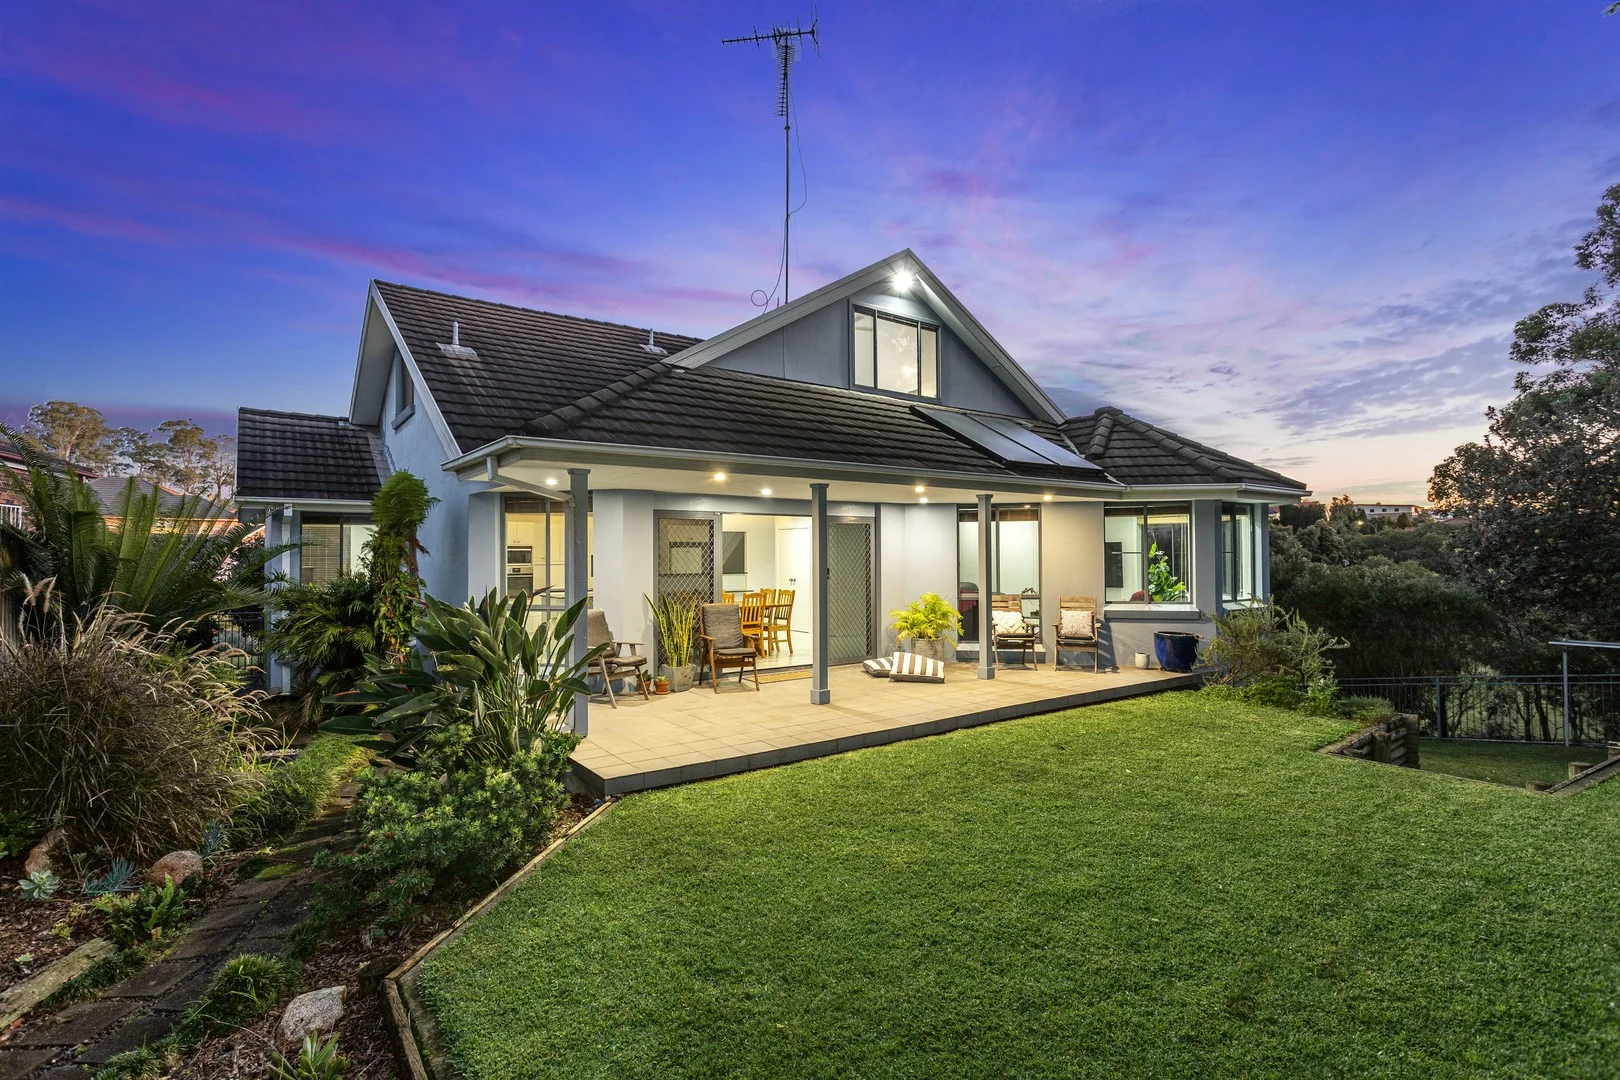
Norwest, NSW 2153
Land Size: 700 m²
Property Type: House
Listing Type: Residential
Status: Active
Summary: Incredible Opportunity!
Description: Sunday appointments available to inspect this home - feel free to sms or call. Living large. Suit multi-generational living. Check out the floor plan! R3 Medium Density Residential Zoning to suit those with a keen eye for future capital gain for when the street is ready to take advantage of the zoning. Welcome to this spacious and beautifully cared-for home, where space, comfort and location come together to create one of the best settings for family life! Perfectly positioned next to a peaceful park and within walking distance to Norwest Station. This home is a must-see! - Multiple and spacious formal plus informal living areas - Recently re-painted, the home enjoys impressive high ceilings throughout - Large open plan kitchen with dishwasher - Main bedroom with walk-in robe and ensuite - All other bedrooms feature built-in robes, some with built-in study desks - Upstairs play area or teenage retreat - Flexible floorplan with lots of options for In-law accommodation, 6th Bedroom or multiple home office options - Undercover Alfresco area perfect for entertaining - Beautiful established gardens plus the home enjoys green views with direct access to the park next door - Huge triple car garage with extra room for a pop-up caravan, trailer or boat - Bonus workshop and under-house storage, for all your family's extra needs - Walk to the Norwest Station, Norwest Marketown and city buses - Approx. 700.1sqm This is more than just a house, it's a place where memories are made. You will love it here! Disclaimer: While every care has been taken in producing the above information, no warranty is given or implied to the accuracy. Prospective purchasers are requested to take such action as necessary to satisfy themselves in this respect.
Agent: Mary (Pattaravarin) Saeyang - 648.54654@leaddrop.rexsoftware.com - 9476 0000
Agent: Rebecca (Bec) Reid - 648.5872@leaddrop.rexsoftware.com - 9476 0000


