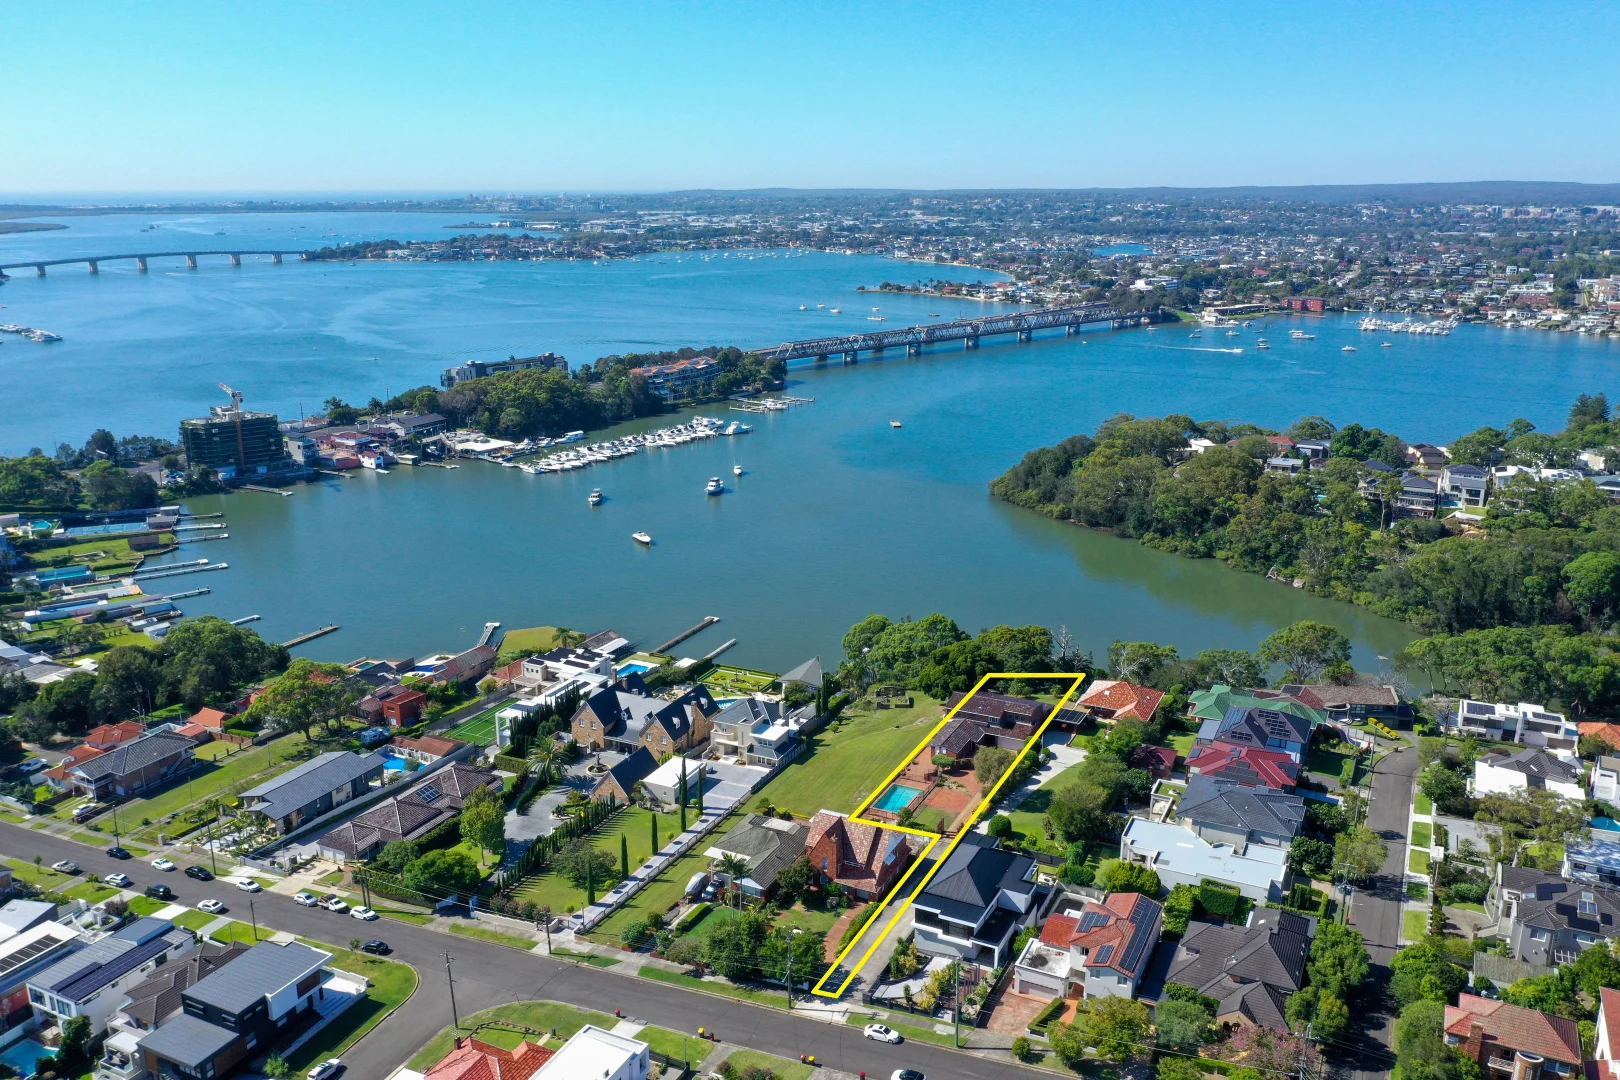
62 Townson Street
Blakehurst, NSW 2221
Neighbourhood & everyday essentials
Explore around Blakehurst, from school days to weekends.
Area figures
- schools in Blakehurst
- 3
Find schools, playgrounds and children’s classes. Browse by age to plan school days and weekends.
Area figures
- residents (ABS, June 2024)
- 161,593
- children aged 0–14
- 23,520
- schools
- 47
- parks & libraries
- 39
- kids’ activity providers listed
- 49
Most-listed activities: Tennis, Maths, Tutoring
Population figures: Australian Bureau of Statistics
Explore local libraries, community spaces, schools and council programs across the wider area.
Parks, playgrounds & public spaces
Shipwrights Bay Reserve
Coogarah St, Blakehurst, New South Wales, 2221
253 m straight-line distance
Church Street Reserve
Church St, Blakehurst, New South Wales, 2221
536 m straight-line distance
Dover Park
Blakehurst, New South Wales, 2221
538 m straight-line distance
Stuart Park
Stuart St, Blakehurst, New South Wales, 2221
763 m straight-line distance
Things to do near this home
Explore nearby play centres and family attractions from the directory. Check ages, entry prices and opening hours with the venue.
Browse things to do with kids in Sydney
Find more ideas by age, budget and indoor or outdoor setting on Things to do. Dated events are in What’s on. See what’s on
Discover local guides & family ideas
Read local family guides and practical articles as you explore life around this home.

Kids' Activities per Child: Australia's Best- and Thinnest-Covered Council Areas (2026)
Across Australia's big council areas, the AroundSchools directory lists a median of about 10 kids' activity providers for every 10,000 children — but in Melbourne's Wyndham it is 3.9, and in the City…
Read more →
Most Livable Suburbs in New South Wales for Families (2026)
Sydney lists more kids' activities in our directory than any other suburb in NSW. This page ranks NSW suburbs by how much a family moving there could actually do with their kids, then adds what else…
Read more →Everyday essentials & getting around
Open the map to choose a destination and check journey times from this address. Walking routes, step-free access and travel times have not been verified.
Flood & development checks
Property-specific flood risk and announced developments have not been verified. Search this address in the official maps and ask the council for current flood information.
Source: AroundSchools directory. Distances are straight-line distances, not walking routes. Confirm facilities on the linked detail pages. Directory update dates are not supplied for this summary.
Property Details
1726 m²
House
RESIDENTIAL
Upcoming Events Nearby

Fri, 4 Dec · Carss Park.
Magic of Christmas 2026
Thu, 1 Oct · South Hurstville.
Term 4: Ukulele for Kids (8-12 years)
Ages 8–12
Sun, 1 Nov · Hurstville.
Hurstville Museum & Gallery: Open Day
Fri, 20 Nov · Kogarah
Healthy and Active Families
Ages 6+
Sun, 1 Nov · Kogarah
Kogarah Christmas Carol
Wed, 28 Oct · Mascot
Zentangling for Children
Up to age 18
What's Nearby

Science Circus
Carss Park Straw Bale Shed, Carss Park

Life Through Football Academy
24/26 Parkside Dr, Kogarah Bay

ACTiv Elite Performers
40 Waterview St, Carlton

JazzEM Music
Villa 6/4-6 Crammond BVD, Caringbah
Kip McGrath English and Maths Tutoring - Miranda
31-41 Kiora Rd, Miranda

Rouvas Academy
7 Hardwicke St, Riverwood

Bonjour Babies (Cronulla NSW)
38-60 Croydon St, Cronulla

Kids French Club in Earlwood
396 Homer Street, Earlwood

Ishinryu Karate Australia - Menai
98-150 Allison Cres, Menai
Nearby Schools

Bald Face Public School
Stuart St, Blakehurst NSW 2221

Mater Dei Catholic Primary School - Blakehurst
29 Heath Road, Blakehurst NSW 2221 Australia

Blakehurst Public School
Dewrang St, Blakehurst NSW 2221

Sylvania Public School
Princes Hwy, Sylvania NSW 2224

Connells Point Public School
Riverview Ave, SOUTH HURSTVILLE NSW 2221

Blakehurst High School
270A Woniora Rd, Blakehurst NSW 2221
Nearby schools do not imply enrolment eligibility. Confirm catchments, year levels and childcare availability directly with the provider.
Nearby Properties
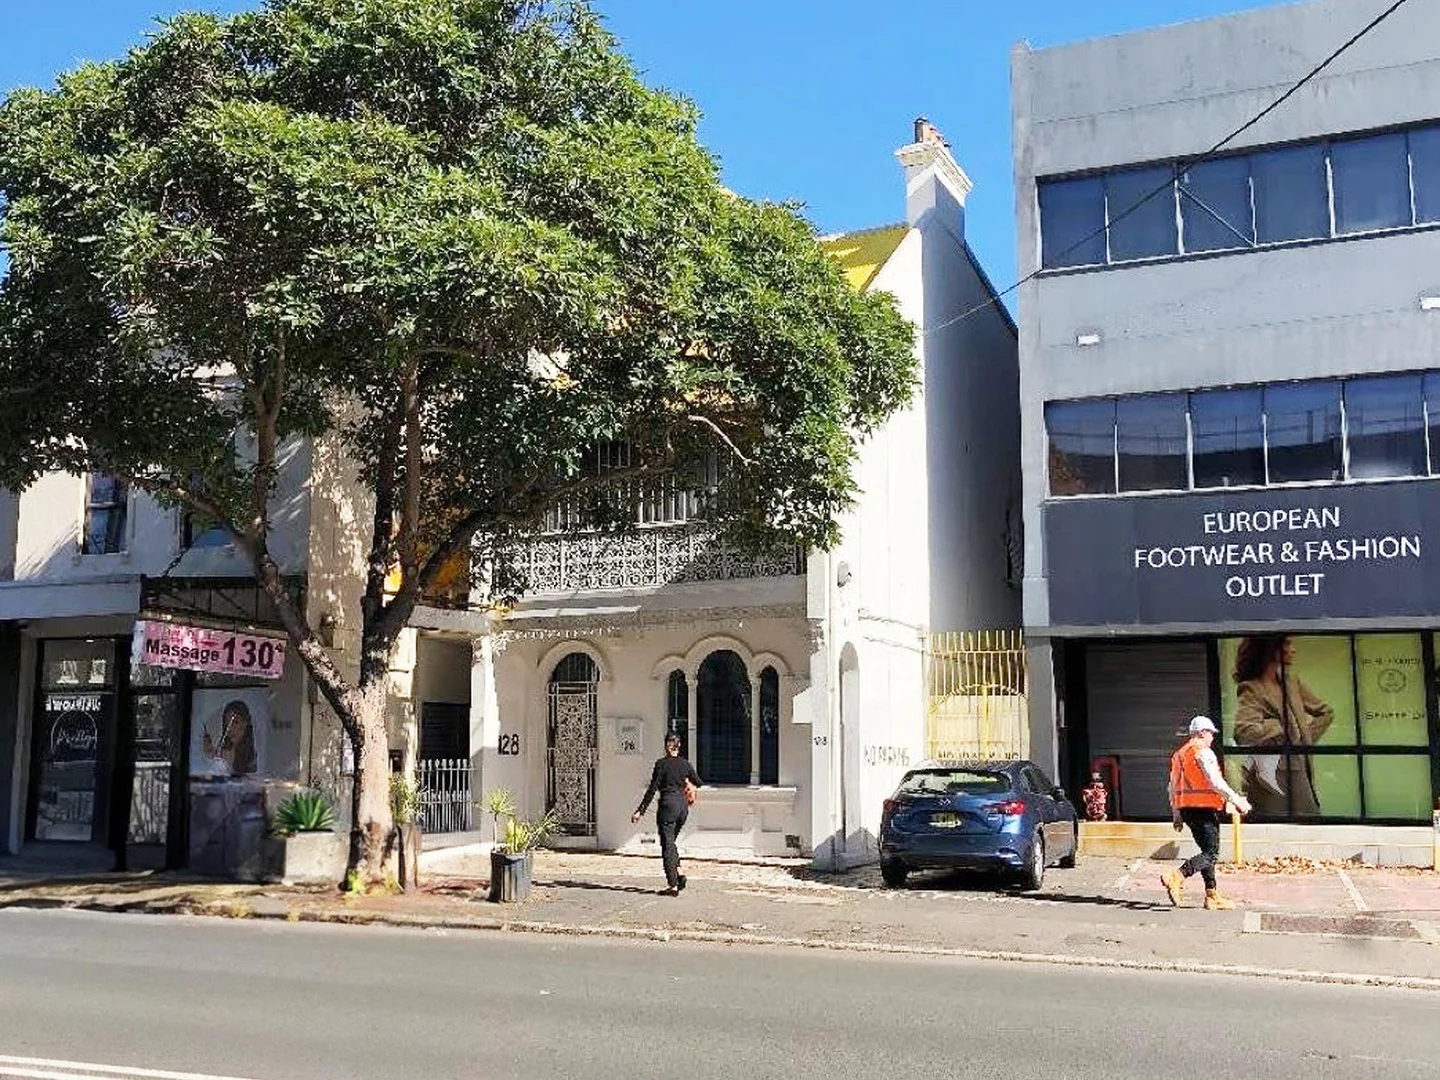
Recently sold nearby
Homes that have sold close to this address. We don’t show sale prices.
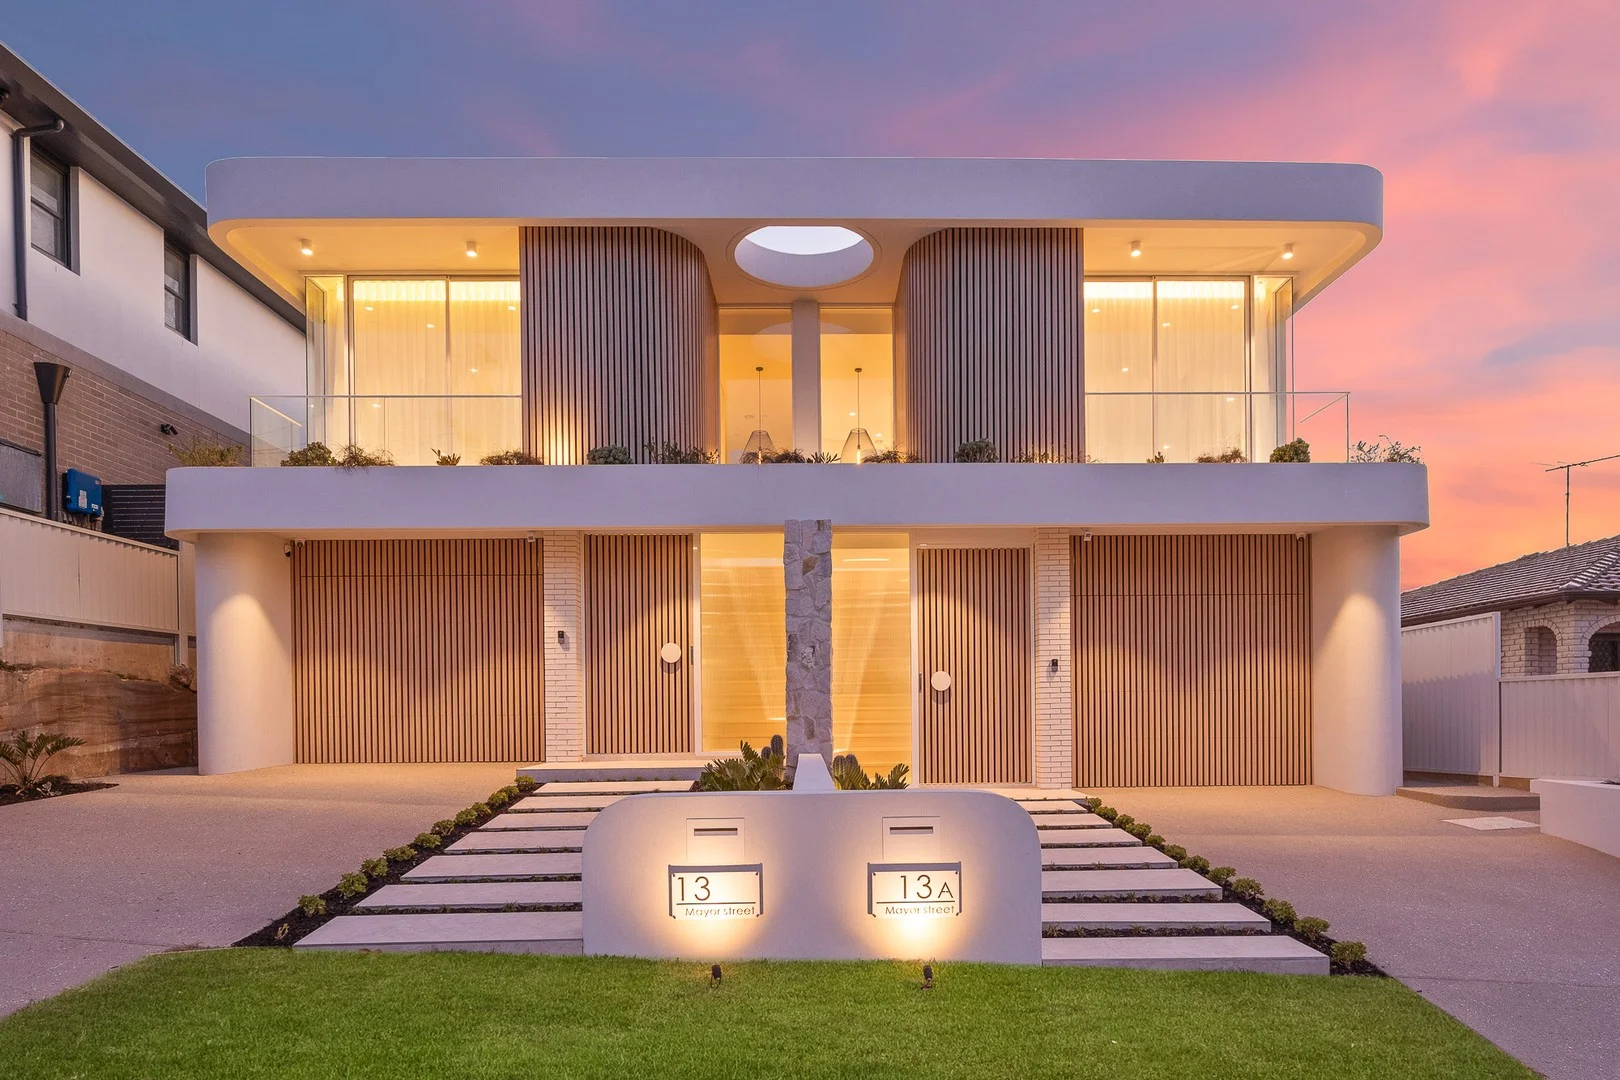
Kogarah Bay, NSW 2217
Property Type: Semi-Detached
Listing Type: Residential
Status: Active
Summary: Luxury new residence with captivating views in Premier Location
Description: Displaying a picture of excellence and a high benchmark for luxury and sophistication, this brand-new Kogarah Bay sensation is everything family dreams are made of. A superb masterpiece offering prestige and architectural brilliance, it delivers the ultimate turnkey property with substantial proportions, a private poolside garden and a great layout for easy living. The well-designed three-level floorplan features a spacious open plan layout that seamlessly integrates indoor and outside spaces. The back garden includes a paved entertainment patio with an outdoor kitchen that overlooks an inground swimming pool and grassed garden. At the heart of the home is a contemporary island kitchen that comes complete with Taj Mahal stone finishes, high-end appliances and a full butler's pantry. The bedrooms on the upper level each have fitted wardrobes, while a downstairs guest bedroom has an adjoining bathroom, making it ideal for guests or in-laws. On the basement level, is a customised home theatre with cinema room projector and screen, along with a self-contained rumpus area that opens onto a patio with outdoor kitchen. The residence is fully air-conditioned and equipped with intercom entry, security cameras, alarm system and an auto lock-up garage. Beautifully finished throughout, it's ready to welcome its new owners, offering contemporary living and outstanding appeal in a sought-after family location. Property highlights: - A brand-new three-level duplex featuring architectural finishes - Full brick and concrete construction - Well-designed floorplan includes a spacious open plan layout - A seamless integration with a dining patio and outdoor kitchen - Private backyard with easycare garden and inground swimming pool - Contemporary island kitchen with Taj Mahal finishes and butler's pantry - All bedrooms on the upper level come with custom fitted wardrobes - Downstairs guest bedroom or home office plus adjoining bathroom - Masterbedoom with walk-in robe, heated ensuite flooring, skylight shower and waterviews - A lower-level home theatre plus a self-contained rumpus area - Automatic lock-up garage with storage space and internal access - Ducted air, intercom, CCTV, feature fireplace, alarm and keyless entry - Beautifully finished throughout and ready to move in and enjoy - Stroll to Carrs Park, beachfront parklands and quality schools Disclaimer: The above information is accurate to the best of our knowledge; however, we advise all interested parties to make their own enquiries, as we will not be held responsible for any variations that may apply. All distances, sizes and measurements are approximate only.
Agent: Maurice Maroon - maurice@luxebymm.com.au - 9547 0008
Agent: Charlie Hawa - charlie@luxebymm.com.au
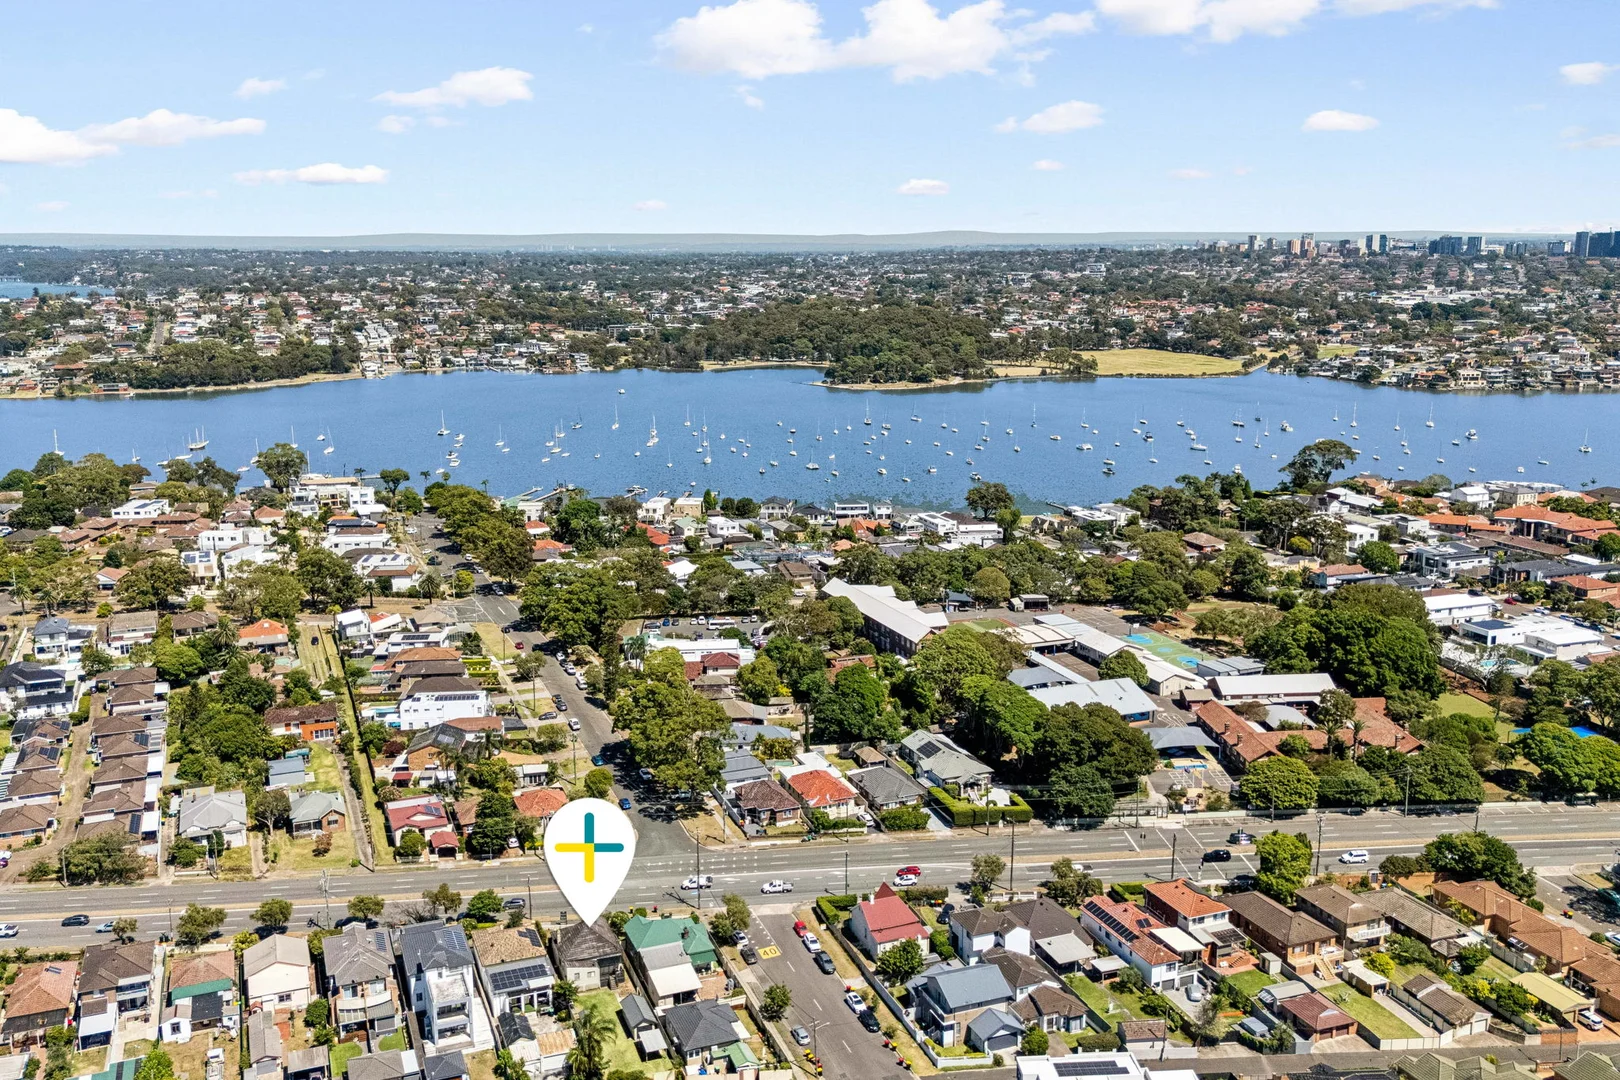
Sans Souci, NSW 2219
Land Size: 562 m²
Property Type: House
Listing Type: Residential
Status: Active
Summary: Exciting Potential On Prime Parcel
Description: Positioned in the heart of Sans Souci, this beautifully presented home rests on a level 562sqm block with dual access and incredible further potential. The residence is neatly updated while offering outstanding scope to rebuild a dream home with luxurious entertaining zones (STCA). Character features, soaring ceilings and a flexible layout enhance everyday comfort, while the sun soaked backyard and multiple parking options create exceptional appeal for families or renovators. It's metres from Sans Souci Public School and close to an array of lifestyle attractions. + Situated on a level 569sqm block with convenient dual access + Light filled single level home offering generous family living zones + Neatly modernised interiors with knockdown/rebuild potential (STCA) + Bright dine-in kitchen with gas stove and ample storage space + Lounge with timber floorboards plus a flexible study or dining room + Three spacious bedrooms, each appointed with built-in wardrobes + Convenient rear lane access to secure lock-up garage and carport + Abundant off-street parking with room for boat, caravan or trailer + Moments to shops, cafes, hospitals, transport and the foreshore
Agent: Bobbi Trajkovski - bobbi.trajkovski@lsre.com.au - 02 8558 0011
Agent: Kelvin Zheng - kelvin.zheng@lsre.com.au - 02 8558 0000
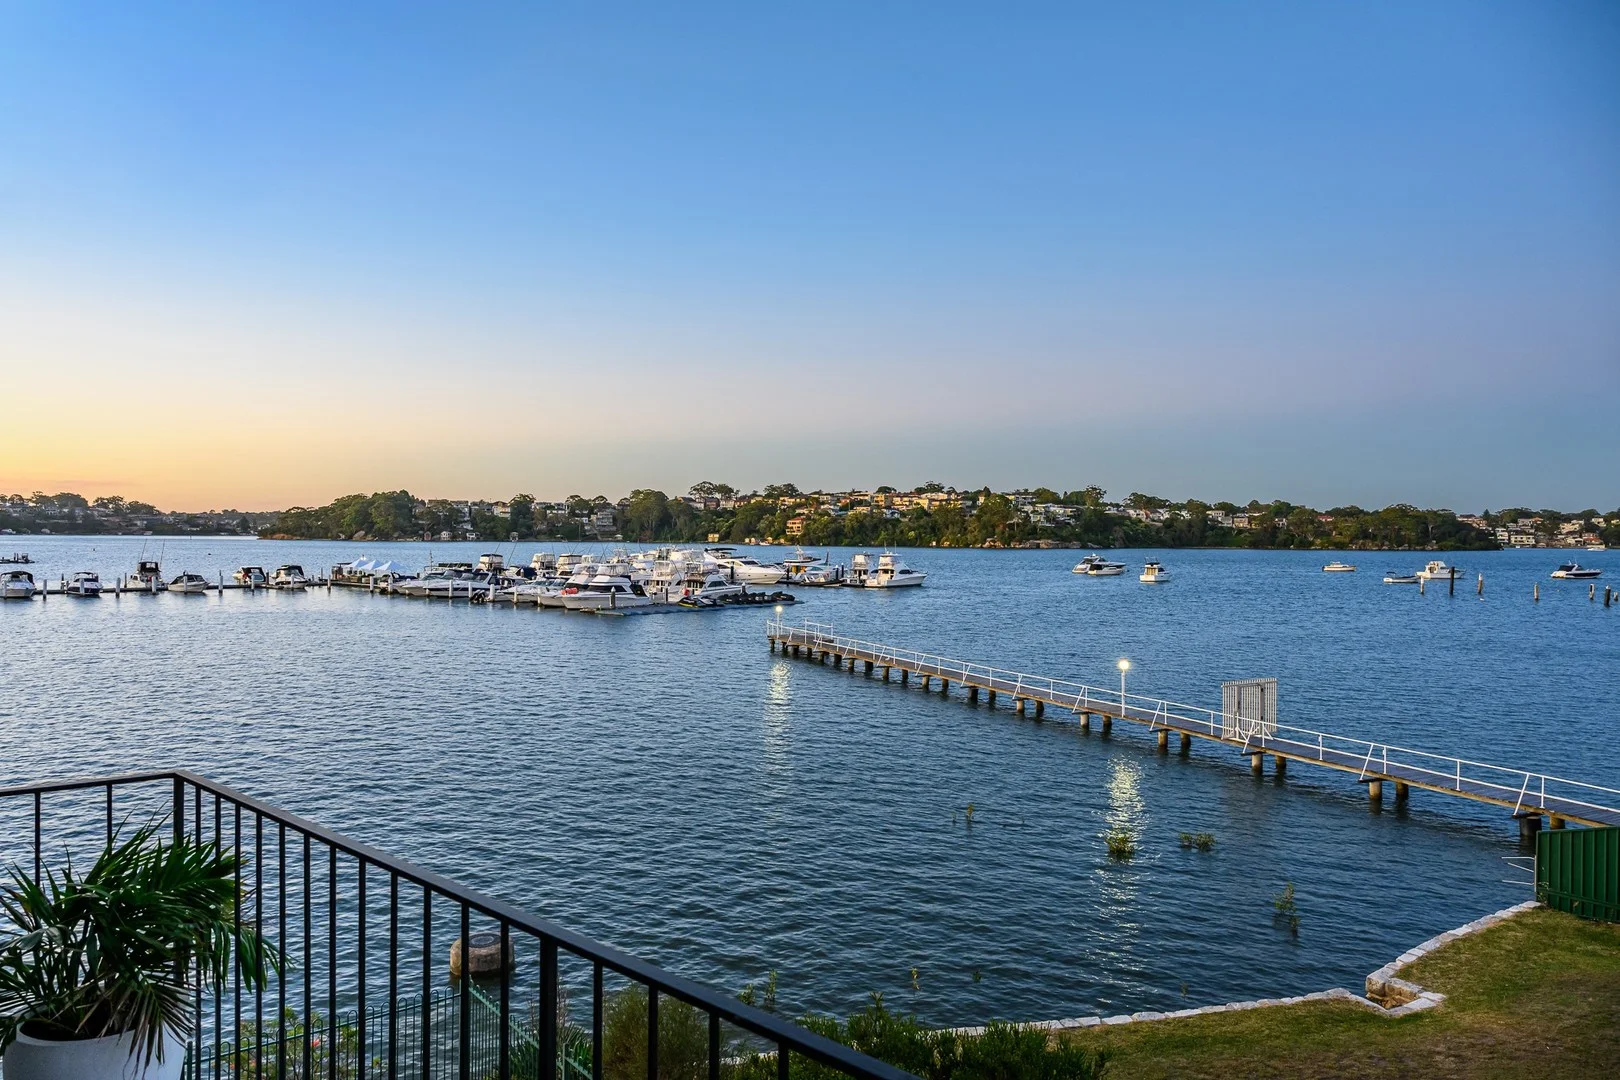
Sylvania, NSW 2224
Property Type: Apartment / Unit / Flat
Listing Type: Residential
Status: Active
Summary: Waterfront apartment investment opportunity
Description: This amazing 2nd floor, north facing apartment captures stunning 180 degree water views. Fully renovated throughout and set on the water's edge in a tightly-held boutique complex, the solid brick, 2-bedroom apartment showcases stunning water views from most rooms and invites you to soak up the afternoon sun and breath-taking sunrise/sunsets from the balcony, with direct access across the expansive level lawn to the water's edge. Features Include: Solid brick construction with prized north facing aspect to the water Beautifully modernised interiors with spacious open plan living and dining Stylishly appointed kitchen provides plenty of cupboard & storage space Master bedroom captures views & has wall-to-wall built-ins Renovated bathroom, internal laundry, air conditioning, lock-up garage Excellent blue chip tenant, happy to stay long term, or can offer vacant possession for the owner occupier
Agent: Dave Watkins - dave@djwproperty.com - 0414 866 888
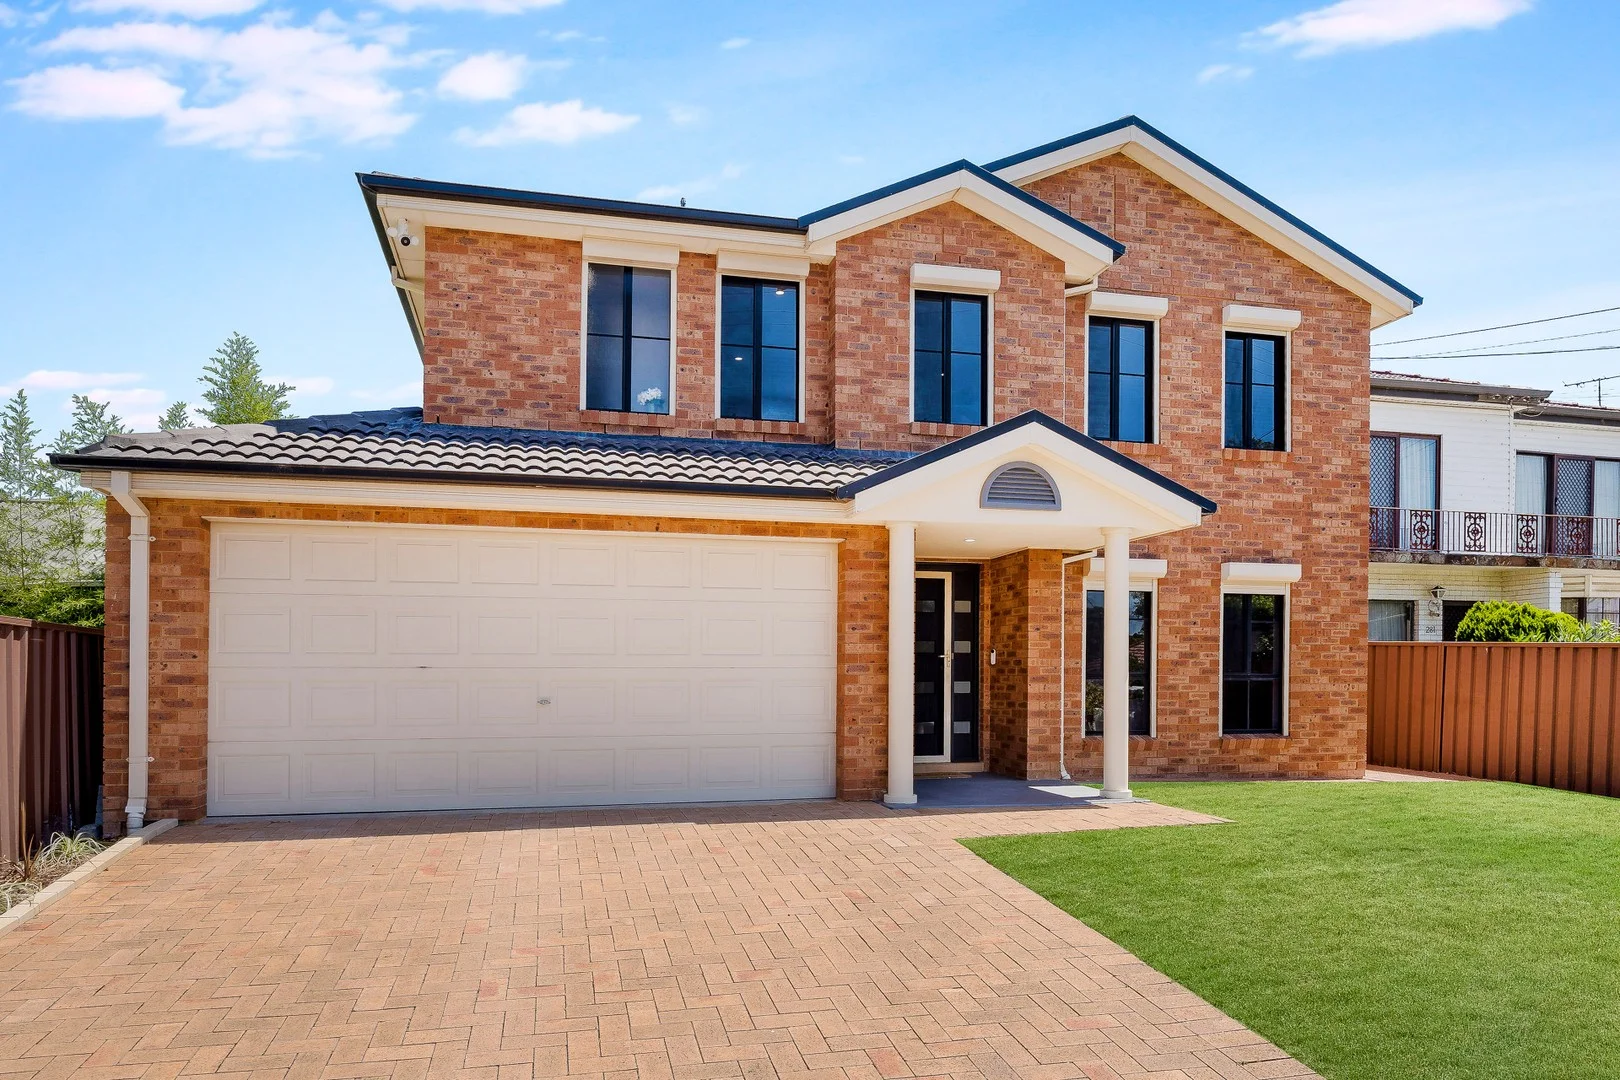
Blakehurst, NSW 2221
Property Type: House
Listing Type: Residential
Status: Active
Summary: Contemporary Family Home Offering Space, Comfort and Versatility
Description: Beautifully presented and thoughtfully designed, this impressive two-storey residence delivers generous family living, comfort and functionality in one of Blakehurst's most desirable pockets. Showcasing light-filled interiors, contemporary finishes and an exceptional indooroutdoor flow, the home offers space, comfort and flexibility for growing or multi-generational families, all set on a level, landscaped parcel of land. Downstairs showcases a welcoming formal lounge and dining area, complemented by window shutters throughout for added style and privacy. At the heart of the home is a huge, brand-new kitchen featuring quality Bosch appliances, gas cooking, extensive cabinetry and generous bench space, flowing seamlessly into the adjacent family room for relaxed everyday living. A functional laundry and excellent storage complete the lower level. Accommodation is both flexible and expansive. The ground floor includes a bedroom with built-in wardrobe and convenient two-way bathroom access, ideal for guests or extended family. Upstairs features new timber flooring throughout. The oversized master suite is a true retreat, complete with a large walk-in robe and a brand-new ensuite. Four additional generous bedrooms, all with built-in wardrobes, are serviced by a stunning new family bathroom with separate bath and shower, plus a separate, fully renovated toilet and linen storage. All three bathrooms within the home have recently been stylishly renovated, showcasing quality fixtures and fittings with a refined, contemporary finish. Designed for entertaining, the indoor spaces open onto a huge covered alfresco area overlooking a level, grassy backyard perfect for children, pets and family gatherings. The yard also features a large shed and offers excellent privacy, making it an ideal space to enjoy year-round. Additional highlights include ducted air conditioning with individual temperature control (wifi compatible with app), new lighting, freshly painted throughout, google video intercom and security cameras, plus a double remote garage with two additional off-street parking spaces. Perfectly positioned in the heart of Blakehurst, this exceptional residence combines space, quality and outstanding lifestyle appeal in a tightly held location close to parks, schools, village shops and transport. A property of this calibre is seldom available, offering move-in-ready comfort with nothing more to do, presenting a rare opportunity to secure a beautifully appointed family home in a highly sought-after location
Agent: Daniel Gavan - dgavan@gavanproperty.com.au - 02 9547 1000
Agent: Andrew Taylor - ataylor@gavanproperty.com.au - 02 9570 7000
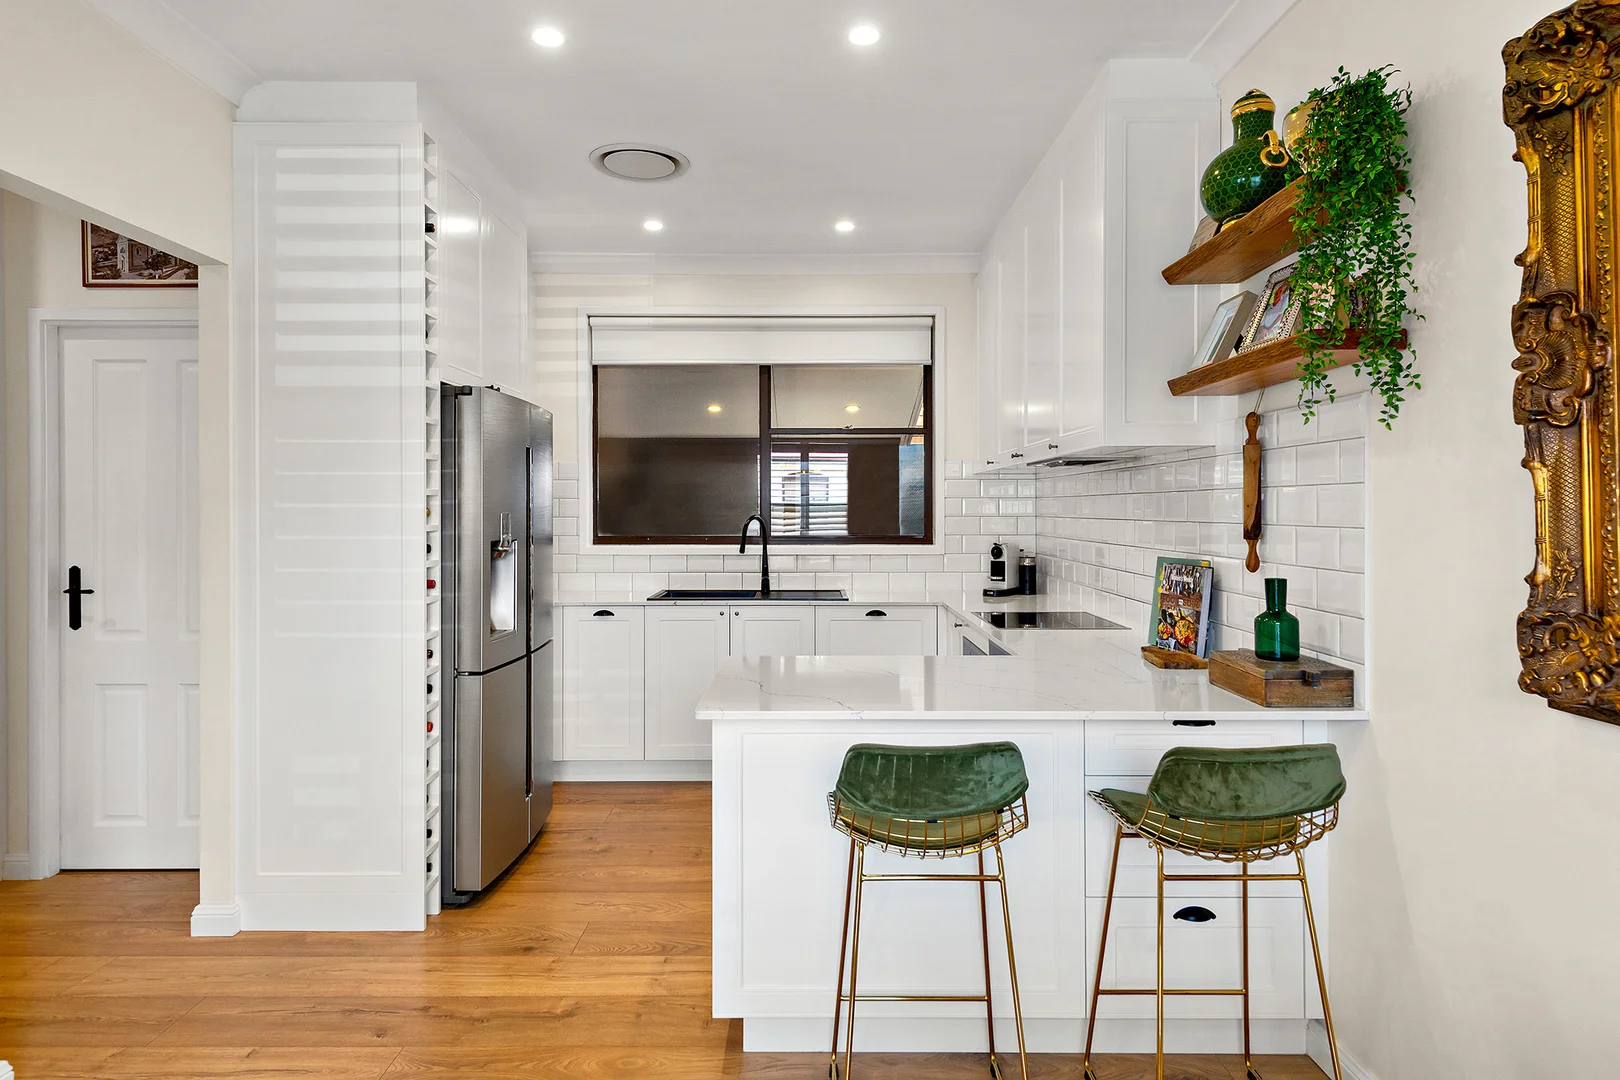
Sans Souci, NSW 2219
Property Type: Villa
Listing Type: Residential
Status: Active
Summary: Effortless Style Meets Single-Level Comfort
Description: Bathed in natural light and beautifully finished throughout, this inviting single-level villa showcases a spacious, well-considered layout paired with timeless modern updates. From the generous living zone to the stylish kitchen and elegant bathroom finishes, every space has been designed for comfort, functionality and easy living-making it an ideal home for those seeking low-maintenance quality without compromise. - Spacious, light-filled lounge room offering a warm and welcoming living environment - Stylish bathroom featuring classic subway tiling and a sleek marble vanity - Contemporary kitchen with crisp white finishes, quality appliances and elegant benchtops - Open and airy interiors enhanced by a practical, flowing floorplan - Well-proportioned bedrooms designed for comfort and everyday ease - Thoughtfully renovated interiors blending modern style with timeless appeal - Excellent indoor-outdoor connection ideal for relaxed living and entertaining - Low-maintenance design perfect for downsizers, first-home buyers or investors
Agent: Shaun Ramani - shaunramani@stonerealestate.com.au - 02 8097 2425
Agent: Liam Roukis - liamroukis@stonerealestate.com.au - 02 8097 2425
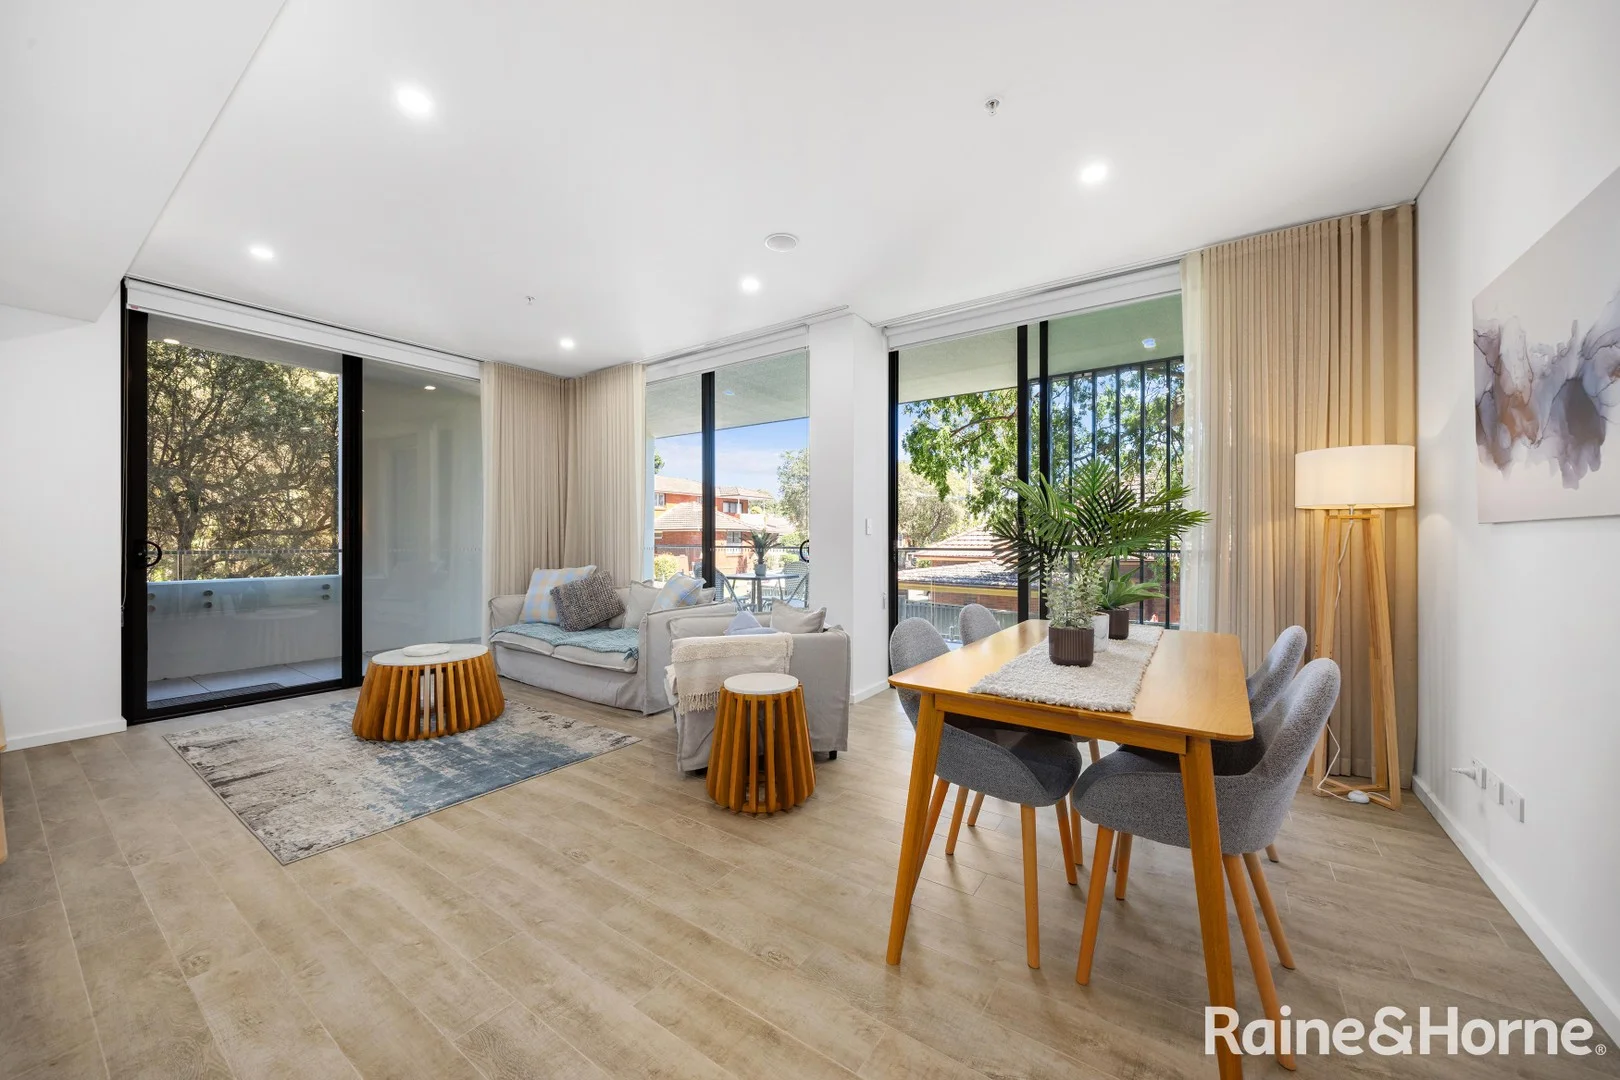
Blakehurst, NSW 2221
Land Size: 151 m²
Property Type: Apartment / Unit / Flat
Listing Type: Residential
Status: Active
Summary: Sophisticated Three-Bedroom Apartment with Sunlit Corner Aspect - Blakehurst
Description: Experience refined contemporary living in this beautifully appointed three-bedroom residence, perfectly positioned in one of Blakehurst's most sought-after addresses. Bathed in natural light from its desirable corner setting, this apartment offers effortless elegance and a seamless indoor-outdoor lifestyle. Step into an expansive open-plan living and dining space that flows onto a wrap-around balcony - the ideal setting for relaxed entertaining or quiet moments in the sun. The designer kitchen showcases premium finishes, stone benchtops, and quality appliances, catering to the most discerning home chef. The master suite is a private sanctuary, complete with a luxurious ensuite and its own exclusive balcony, providing the perfect retreat after a long day. • Three generous bedrooms with built-in wardrobes • Master suite with ensuite bathroom and private balcony • Sun-drenched corner position with wrap-around entertainer's balcony • Gourmet kitchen with high-end fittings and ample internal storage • Ducted reverse cycle zoned air conditioning • Secure building with intercom access and lift facilities • Basement parking and additional storage option • Moments to waterways, cafés, schools, and transport links Discover a lifestyle of comfort and sophistication in a premier Blakehurst setting, where every detail has been designed with quality and style in mind. Apartment areas Apartment 119sqm Two car spaces 26sqm Storage 3sqm Total strata area 151sqm
Agent: Ian McDonald - ian.mcdonald@cityliving.rh.com.au - 02 8586 7800
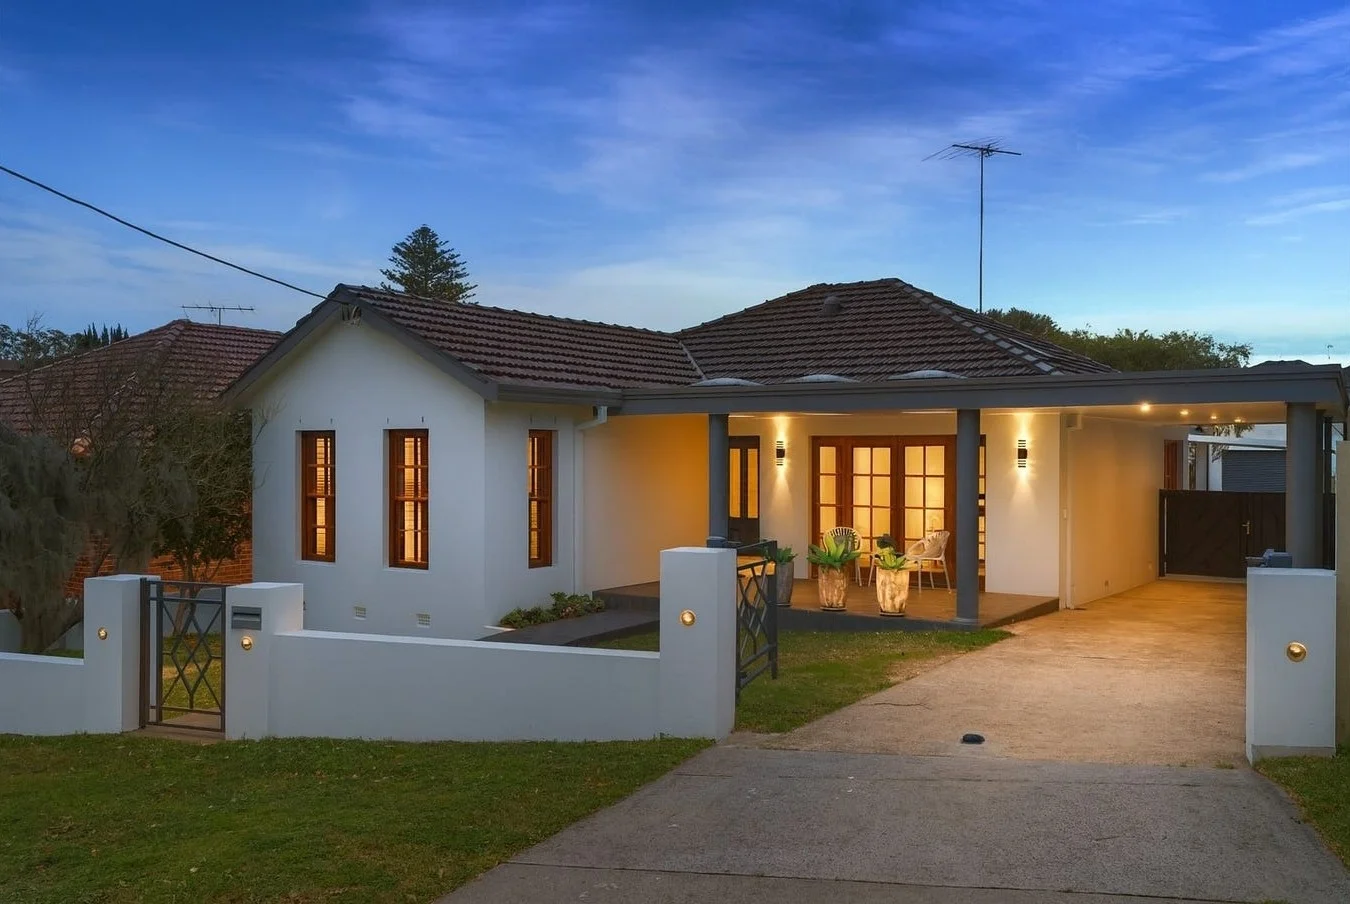
Connells Point, NSW 2221
Land Size: 797 m²
Property Type: House
Listing Type: Residential
Status: Active
Summary: Under Contract
Description: Situated on an impressive 796.7 square meter approx. parcel of land, this single level home offers a range of desirable features and presents a convenient lifestyle. Offering five spacious bedrooms, an open plan living area and a fantastic alfresco terrace, this home is perfect for those that love to entertain. Four of the five bedrooms include built-in wardrobes, whilst the versatile fifth bedroom could be offered as a separate formal lounge. The family bathroom is tiled floor to ceiling and includes a separate bath/shower with an additional well appointed bathroom off the main living area. The quaint kitchen contains plenty of cupboard/bench space and comes fully equipped with gas cooking, stone bench tops, breakfast bar and quality stainless steel appliances. Adjoining the kitchen, the sunny living and dining area is spacious and open plan in design, with elegant parquetry flooring and a fluid indoor/outdoor flow. The real highlight of the home is the huge alfresco entertaining terrace with an electric pergola and blinds, offering shade and privacy as desired. A fantastic space for relaxing with family and friends, this central hub of the home includes plenty of space for outdoor seating and BBQ facilities. Completing the package is the north facing, level grassed yard, a perfect play area for children and pets. A side driveway leads to a double carport and easy access to the freestanding double garage located at the rear of the property, with plenty of space for parking or storage. With its proximity to cafes, schools, transport and shopping hubs, and within walking distance to Donnelly Park and the calm waters of Connells Bay, this beautiful home combines practicality, functionality and a spacious outdoor environment, presenting an appealing option for families in a sought-after location. Disclaimer: The above information is accurate to the best of our knowledge; however, we advise all interested parties to make their own enquiries, as we will not be held responsible for any variations that may apply. All distances, sizes and measurements are approximate only.
Agent: Maurice Maroon - maurice@luxebymm.com.au - 9547 0008
Agent: Sookie Yue Luo - sookie@luxebymm.com.au - 9547 0008
Blakehurst, NSW 2221
Land Size: 804 m²
Property Type: House
Listing Type: Residential
Status: Active
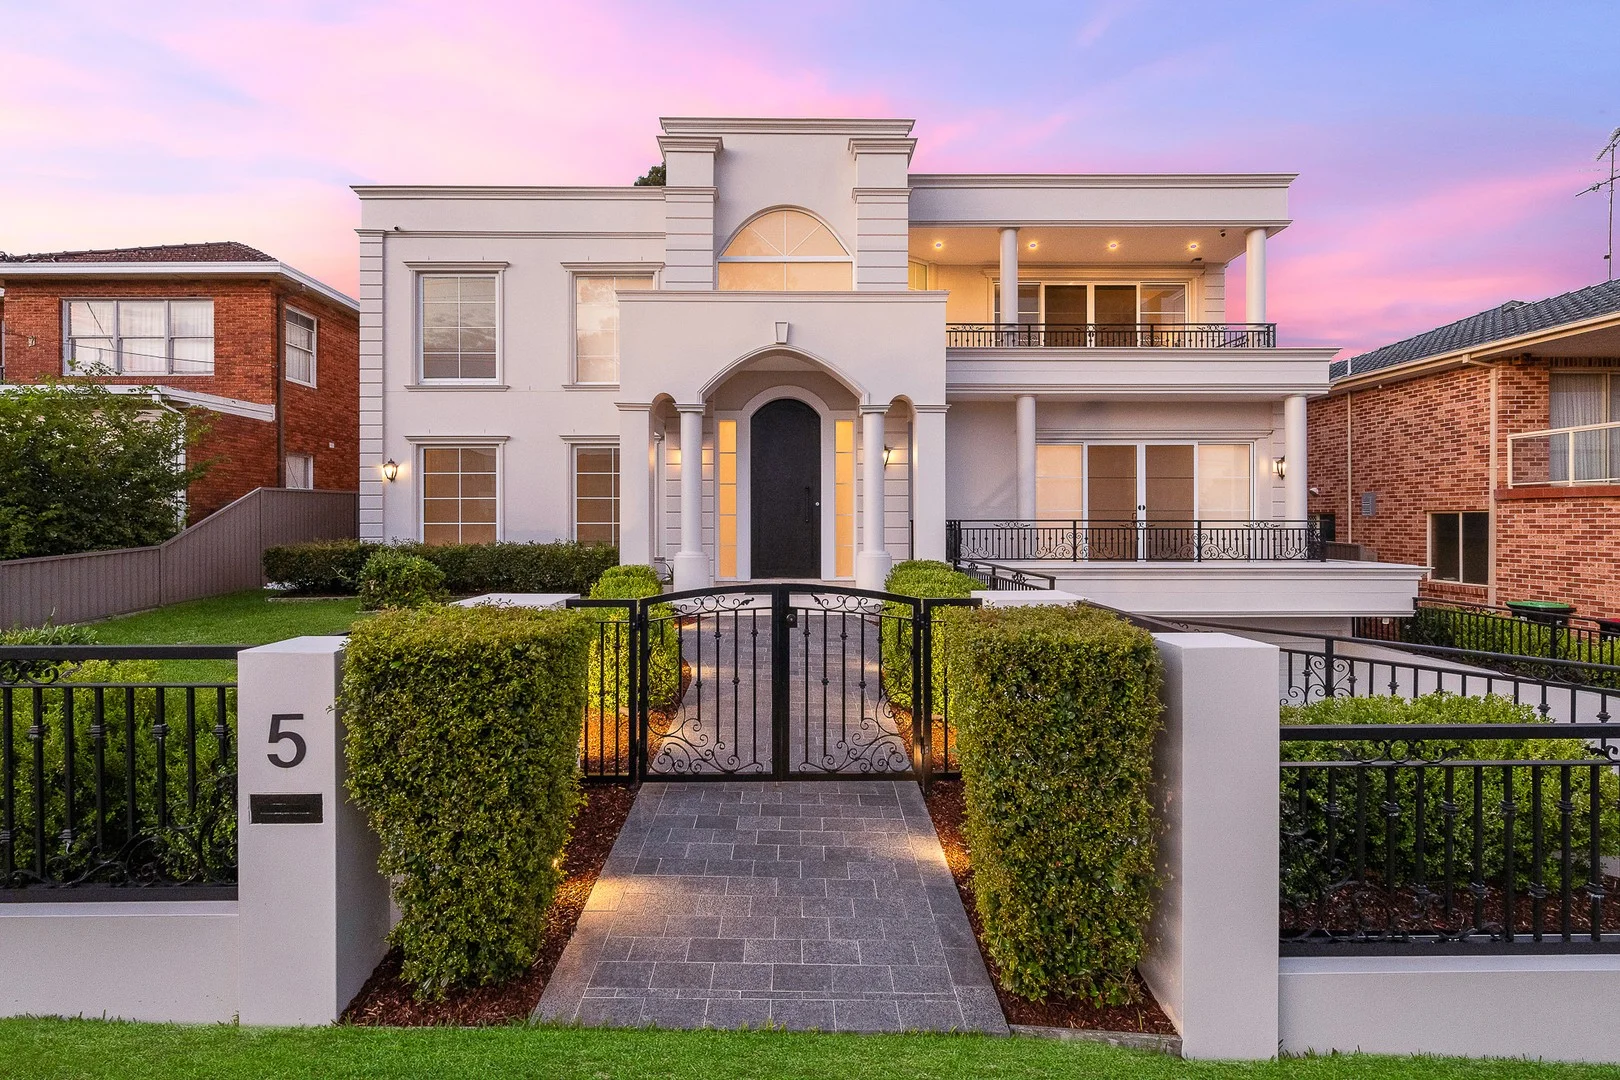
Summary: Unrivalled Luxury Masterpiece in a Premier Blakehurst Address with 5-Car Basement Parking
Description: Designed for seamless family living and year-round entertaining, this architectural masterpiece presents a rare opportunity in one of Blakehurst's most prestigious streets. From the grand entry to the north-facing rear yard, every detail has been meticulously considered, delivering a home of uncompromised quality, space, and sophistication. Spanning two sun-drenched levels, the residence showcases an inspired indoor/outdoor layout anchored by expansive living zones and premium finishes throughout. At its heart lies a showpiece gourmet kitchen, flowing openly to a generous lounge and dining area, which in turn extends effortlessly to an undercover alfresco terrace overlooking the pool and manicured gardens. Accommodation is exceptionally generous, with seven well-proportioned bedrooms including a master suite of true distinction-complete with private balcony, dual vanity ensuite, and a substantial walk-in robe. Luxury Highlights: · Grand scale open plan living and dining, paved in 800x800 Limestone Marble, flowing to alfresco entertaining · Gourmet kitchen featuring SMEG stove, AEG cooktop, oven, dishwasher, and walk-in pantry · Expansive undercover alfresco terrace with outdoor kitchen, BBQ, and fridge · Solid brick and concrete construction; north-facing rear aspect capturing all-day sun · In-ground swimming pool surrounded by manicured, low-maintenance gardens · Master retreat with private balcony, fully tiled ensuite with dual sinks, and oversized walk-in robe · Bathrooms appointed with Villeroy & Boch fixtures and floor-to-ceiling marble · Seven bedrooms, all generous in size; built-in robes throughout, plus downstairs bedroom/study · Separate laundry room with AEG washer and dryer, external access · Grand entry foyer; multiple living zones; CCTV and alarm system · Automated sheer curtains throughout key living areas · Five-car basement lock-up garage with secure internal access · Custom joinery, ducted air-conditioning · Moments from Kyle Bay village cafés, shops, direct bus transport, and the water's edge Disclaimer: All information contained herein is gathered from sources we consider to be reliable. We do not guarantee any of the particulars and all interested parties should rely upon their own enquiries. All distances, measurements, and floor areas are approximations only.
Agent: Maurice Maroon - maurice@luxebymm.com.au - 9547 0008
Agent: Sookie Yue Luo - sookie@luxebymm.com.au - 9547 0008
Agent: Lucy Lopes - lucy@luxebymm.com.au - (02) 9547 0008
Blakehurst, NSW 2221
Property Type: Villa
Listing Type: Residential
Status: Active
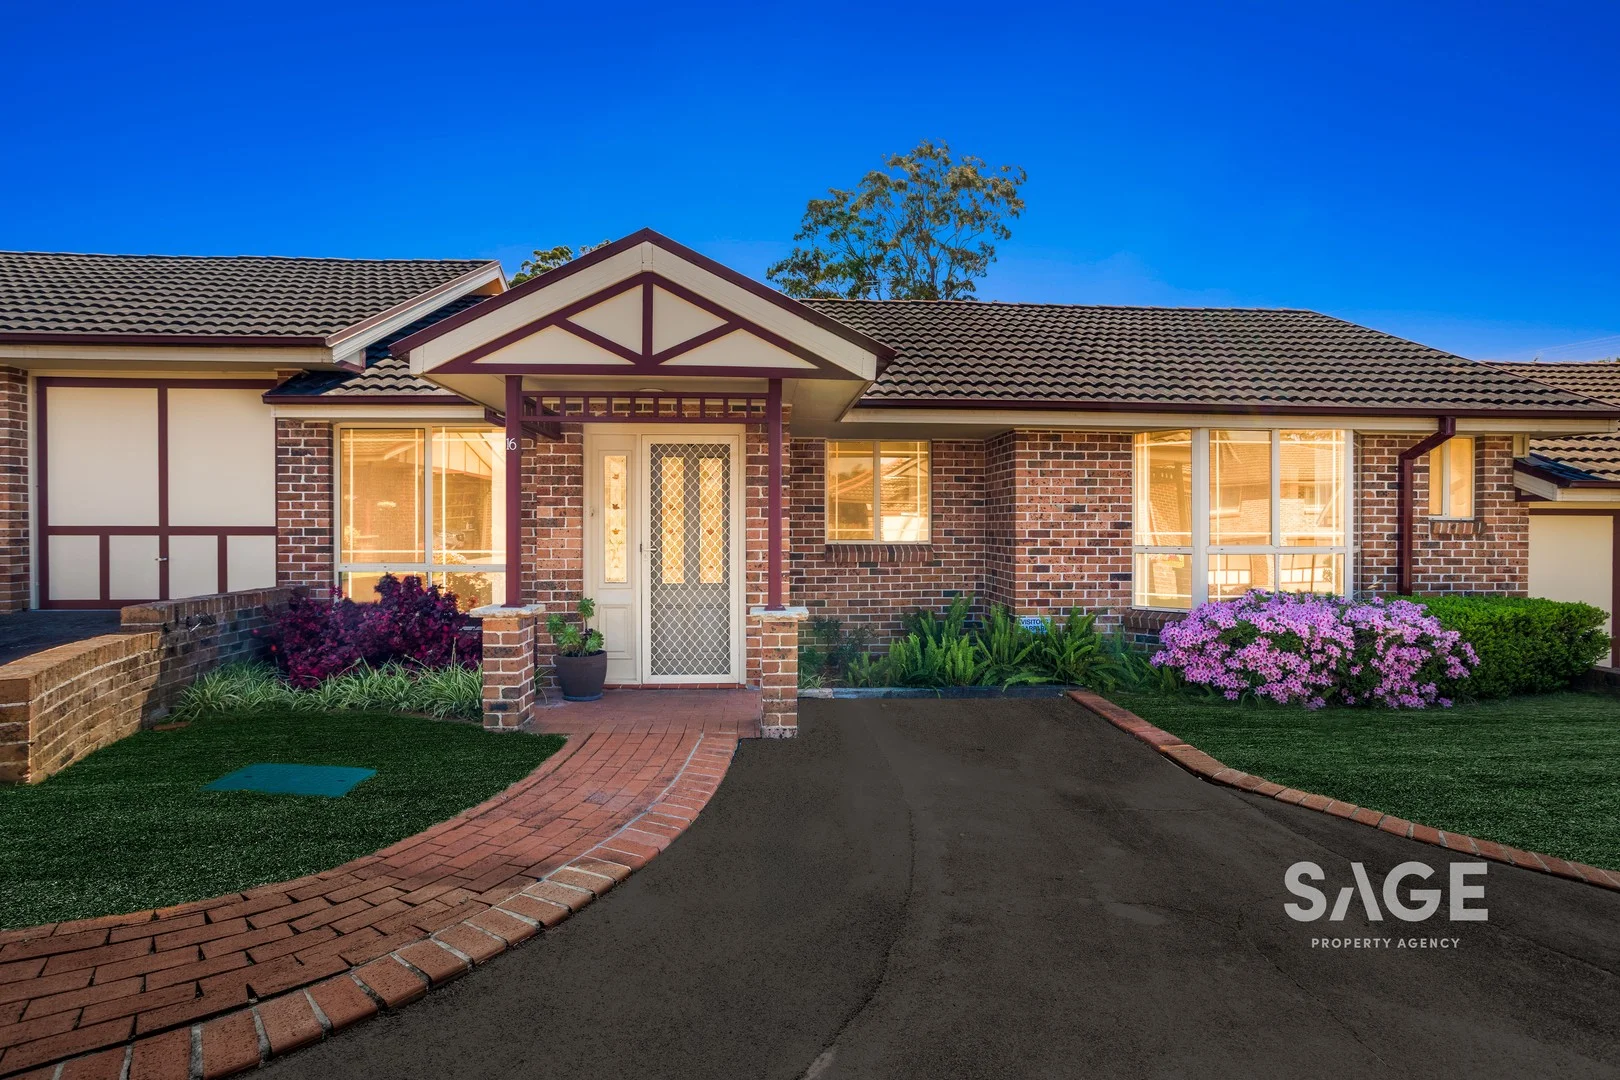
Summary: Easy Care Living In Peaceful Retreat
Description: With an exceptional sense of light, space and privacy this easy to maintain single level villa home with flat level entry is located in a highly convenient position ideal for a young family or downsizing couple. Designed to embrace low maintenance living and in/outdoor entertaining, it offers a peaceful retreat in a strongly sought after area. Interiors feature a light filled single level floorplan with open plan living/dining, a timber kitchen, three bedrooms including a generously sized master bedroom with ensuite built-in wardrobe, air-conditioning and an internal laundry. Outdoor areas include a large private courtgarden. There is also split system air conditioning, and secure garaging for two cars with additional storage space available with access into the courtgarden. This superb home is set in a waterside suburb in one of the area's most convenient positions with easy access to main artillery roads and motorways close to schools, parks and water ways, moments to buses for Hurstville CBD, trains and shopping centres.
Agent: Michael Platyrrahos - mp@sagepropertyagency.com.au - 02 9546 6100
Agent: Nicoletta Platyrrahos - np@sagepropertyagency.com.au - 02 9546 6100


