646 Morphett Road
Seaview Downs, SA 5049
Neighbourhood & everyday essentials
Explore around Seaview Downs, from school days to weekends.
Find schools, playgrounds and children’s classes. Browse by age to plan school days and weekends.

Area figures
- residents (ABS, June 2024)
- 99,821
- children aged 0–14
- 16,070
- schools
- 29
- parks & libraries
- 35
- kids’ activity providers listed
- 53
Most-listed activities: Tennis, AFL, Soccer
Population figures: Australian Bureau of Statistics
Explore local libraries, community spaces, schools and council programs across the wider area.
Parks, playgrounds & public spaces
Roy Lander Reserve
Davey Cres, Seaview Downs, South Australia, 5049
468 m straight-line distance
Seaview Downs Reserve
Judith Ct, Seaview Downs, South Australia, 5049
795 m straight-line distance
Waratah Square Reserve
Waratah Sq, Seacombe Gardens, South Australia, 5047
952 m straight-line distance
Branksome Terrace Reserve
Branksome Ter, Dover Gardens, South Australia, 5048
1.0 km straight-line distance
Things to do near this home
Explore nearby play centres and family attractions from the directory. Check ages, entry prices and opening hours with the venue.
Browse things to do with kids in Adelaide
Find more ideas by age, budget and indoor or outdoor setting on Things to do. Dated events are in What’s on. See what’s on
Discover local guides & family ideas
Read local family guides and practical articles as you explore life around this home.

Most Livable Suburbs in South Australia for Families (2026)
Adelaide lists more kids' activities in our directory than any other suburb in SA. This page ranks SA suburbs by how much a family moving there could actually do with their kids, then adds what else…
Read more →
Most Expensive School in Adelaide? 2026 Private School Fees
Of the Adelaide schools that publish their fees, St Peter's College is the most expensive for Year 7 in 2026, at $32,970 a year, and Pembroke School is the most expensive for Years 10–12, at $34,944…
Read more →Everyday essentials & getting around
Open the map to choose a destination and check journey times from this address. Walking routes, step-free access and travel times have not been verified.
Source: AroundSchools directory. Distances are straight-line distances, not walking routes. Confirm facilities on the linked detail pages. Directory update dates are not supplied for this summary.
Property Details
900 m²
House
RESIDENTIAL
Upcoming Events Nearby

Thu, 15 Oct · Park Holme
Toddler Time @ Park Holme Library, Term 4 2026
Ages 1–4
Thu, 15 Oct · Henley Beach
Babytime Term 3 @ Ngutungka Henley (0-1 years)
Up to age 1
Wed, 8 Apr · North Adelaide
Family Storytime at Tynte Street Library
Up to age 5
Fri, 11 Sept · West Lakes
Young at Heart Intergenerational Playgroup
Up to age 5
What's Nearby

Free Mind Skate School Pty Ltd
Lonsdale, Lonsdale

"Life. Be in it" - Sport for All
Unley High School, Netherby

SMAA Netball Club
1 Sports Lane, West Beach

Mini Ivy (Torrensville Studio)
211 Henley Beach Road, Torrensville

PlayStart Soccer
Adelaide, Adelaide

Games2u
Adelaide, Adelaide

Engage First Aid
54 Hyde St, , Adelaide

Roy Lander Reserve
Davey Cres, Seaview Downs
Seaview Downs Reserve
Judith Ct, Seaview Downs
Nearby Schools

Seaview High School
78-124 Seacombe Road, Seacombe Heights SA 5047 Australia

Stella Maris Parish School
Syme Avenue, Seacombe Gardens SA 5047 Australia
Seaview Downs Primary School
26-44 Ross Street, Seaview Downs SA 5049 Australia

Darlington Primary School
9-11 White Crescent, Seacombe Gardens SA 5047 Australia

Seacliff Primary School
Barwell Avenue, Seacliff SA 5049 Australia

IQRA College
5 Majors Rd, O'Halloran Hill SA 5158, Australia
Nearby schools do not imply enrolment eligibility. Confirm catchments, year levels and childcare availability directly with the provider.
Nearby Properties








Recently sold nearby
Homes that have sold close to this address. We don’t show sale prices.
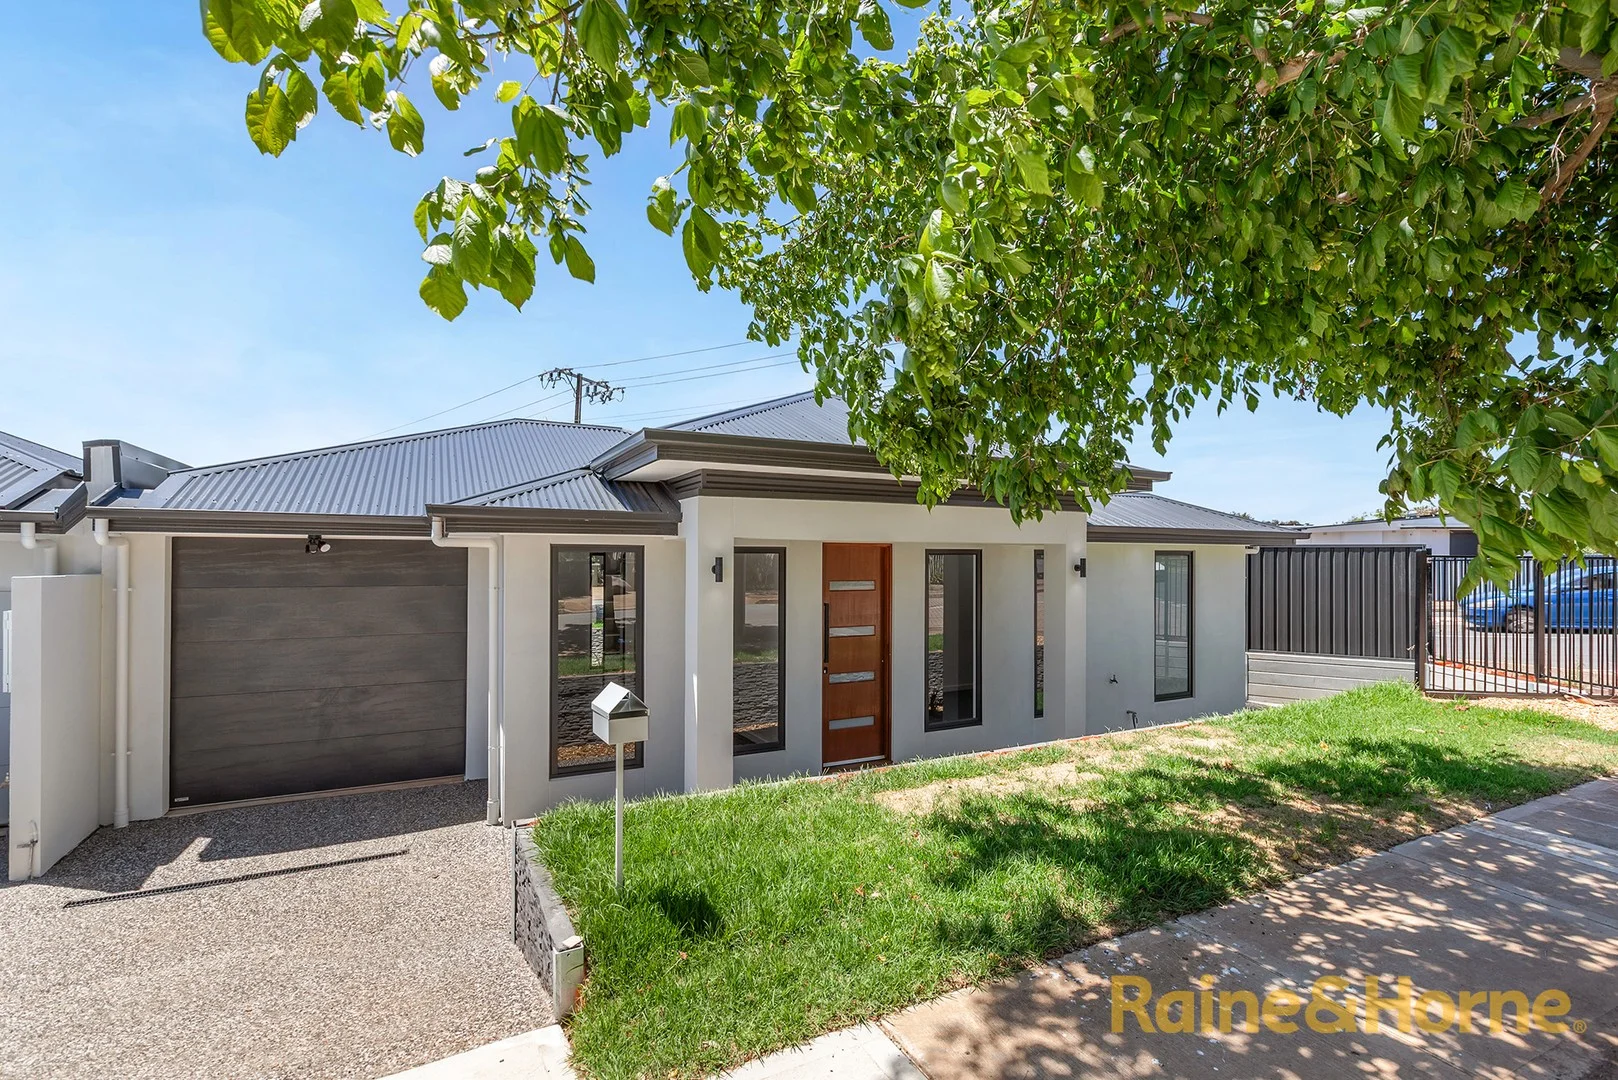
Sturt, SA 5047
Land Size: 248 m²
Property Type: House
Listing Type: Residential
Status: Active
Summary: Unlock A Brand New Home for your Family!
Description: This is your chance to secure a brand-new, architecturally designed home in the highly sought-after suburb of Sturt! These designer residences boast a stunning contemporary facade and a well-thought-out floor plan, offering exceptional space, natural light, and premium finishes. Unbeatable Location & Lifestyle! • Just minutes from Glenelg Jetty, cafes, restaurants, and coastal entertainment. • Flinders Hospital and University are just within a short stroll away. • A Famous Westfield Marion shopping complex is within a short drive away. • Surrounded by parks, sporting facilities, and excellent public transport options. Disclaimer: The information provided by Raine & Horne Blackwood has been sourced from what we believe to be reliable and accurate materials. However, we make no representations or warranties as to its accuracy, completeness, or reliability. We disclaim all liability for any errors, omissions, misstatements, or discrepancies, including but not limited to property dimensions, floor plans, building size, age, and condition. All images, including rendered representations, are for illustrative purposes only and may not accurately depict the final product. Variations in fixtures, fittings, colors, and placements of appliances may occur. Interested parties are advised to conduct their own independent inquiries and seek professional legal or financial advice before making any decisions. *Conditions apply where indicated. RLA 44686
Agent: Varun Patel - varun.patel@blackwood.rh.com.au - 08 7099 3800
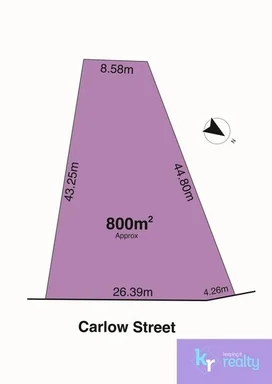
Sturt, SA 5047
Land Size: 800 m²
Property Type: House
Listing Type: Residential
Status: Active
Summary: Create Your Dream Home on a Spacious Lot!
Description: Auction - onsite, Saturday 1st November 2025 @ 10:30am (unless sold prior) Christine Holowiecki of Keeping It Realty presents this cherished family home on approximately 800sqm which has been a haven of memories for decades, blending timeless charm with comfort in a prime location. Step inside to a large dining room, cooled by a split-system air conditioner, which flows into a cozy sunken lounge. Here, a wood fire sets the scene for intimate gatherings, while a sliding door opens to a spacious rear yard, perfect for outdoor enjoyment. Ideally situated near Westfield Marion, Sunrise Christian College, Flinders Medical Centre, Flinders University, and multiple public transport routes, this property offers unmatched convenience for families or investors. The adjacent kitchen is a practical layout, featuring a breakfast bench, Bosch dishwasher, gas standalone stove, electric oven, double sink, and generous cabinetry for all your storage needs. Its design ensures seamless meal prep and easy interaction with the dining and living spaces, making it ideal for both daily life and entertaining guests. Three bedrooms cater to diverse needs. The master, accessed off the dining room, includes built-in robes for storage and organization. The second bedroom, equipped with a ceiling fan, built-in desk, and shelving, is perfect for a home office or student space. The third bedroom offers a ceiling fan and built-in robes, providing flexibility for guests or family. A functional bathroom with a shower and vanity, plus a separate toilet off the laundry, completes the home's layout. Outside, the property features a gas hot water system, a shed for storage, an undercover pergola for alfresco dining, a mandarin tree, and two rainwater tanks. The substantial block presents endless possibilities - renovate to preserve its legacy, build your dream home on a substantial allotment size, or explore redevelopment opportunities (subject to relevant council approvals and consents). This is a rare chance to own a piece of history with boundless potential. Whether you're a homeowner envisioning a forever home or an investor seeking a prime development site, this property's location and versatility make it an unmissable opportunity. Auction to be held onsite on Saturday 1st November 2025 @ 10:30am (unless sold prior). Any offers submitted prior to the auction will still be under auction conditions. It is the purchaser's responsibility to seek their own legal advice and a Form 3 Cooling-Off Waiver. PLEASE NOTE: This property is being auctioned with no price in line with current real estate legislation. Should you be interested, we can provide you with a printout of recent local sales to help you in your value research. The vendor's statement (Form 1) will be available for perusal by members of the public- (A) at least 3 consecutive business days, immediately preceding the auction; and (B) at the place at which the auction is to be conducted, for at least 30 minutes immediately before the auction commences. For further information about this listing, please contact: Christine Holowiecki on 0422 399 943 Note: when making a property enquiry please ensure that you provide a daytime phone number so that we can respond to you promptly. Follow Keeping It Realty on Facebook (@keepingitrealtyadelaide) and be the first to know about property updates and off-market listings. Have access to other great market and agency content as well as updates on recent sales. Disclaimer: We have obtained all information in this document from sources we believe to be reliable; However we cannot guarantee its accuracy and no warranty or representation is given or made as to the correctness of information supplied and neither the Vendors or their Agent can accept responsibility for error or omissions. Distance of nearby facilities is sourced from Google maps and displays the direct proximity away only. Transportation to locations may be longer. Prospective Purchasers are advised to carry out their own investigations. All inclusions and exclusions must be confirmed in the Contract of Sale. No liability for any error or omission in this advertisement is accepted by the agent or the vendor. It is not intended that prospective purchasers would rely exclusively on this advertisement or any other information provided by 3rd parties to confirm the details of the property or land listed. Confirmation of property or land details should be sourced via direct enquiry to the agent or through review of the completed Form 1 Vendor Statement which contains the Certificate of Title and local government details. RLA # 268816
Agent: Christine Holowiecki - christine@keepingitrealty.com.au
Agent: Michael Holowiecki - michael@keepingitrealty.com.au
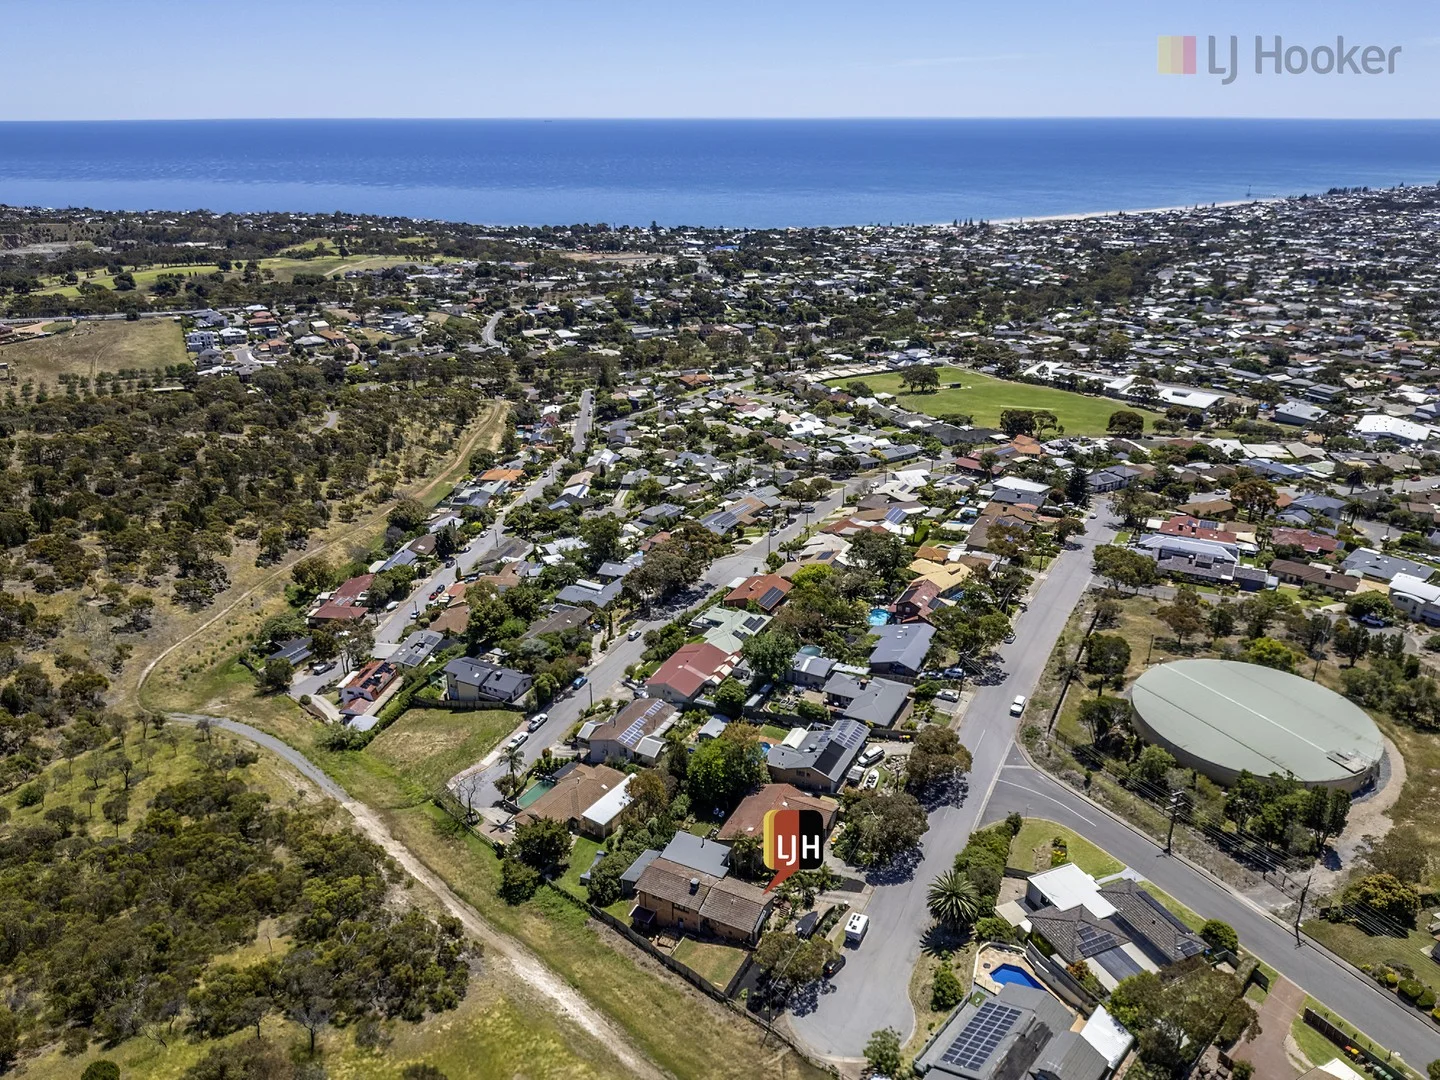
Seaview Downs, SA 5049
Land Size: 778 m²
Property Type: House
Listing Type: Residential
Status: Active
Summary: Where Stunning Views Meet Resort Style Living
Description: Step inside this beautifully updated split level home and prepare to be impressed. Meticulously renovated with the highest attention to detail, this property exudes a tranquil ambience and offers versatile living spaces the whole family will love. From the moment you enter the elegant tiled foyer, you'll feel at home. The lower level features a grand main bedroom suite with picture windows framing stunning views, a spacious walk-in robe and a luxurious three way ensuite in soothing neutral tones. This level also includes a second bedroom with built in robes, a stylish main bathroom complete with a full sized bath tub and a separate laundry. The main living area is a true showpiece - a chef's kitchen boasting a 5 burner gas cooktop, dishwasher and generous bench space overlooks the open plan dining and living area, where breath taking views create a spectacular backdrop for entertaining. Step through to the superb undercover outdoor entertaining area - your own private retreat. With a built-in bar, TV, plantation shutters, BBQ, bar fridge and a cosy combustion heater for winter nights, this space is designed for year round enjoyment. Sit back, relax and take in the awe inspiring views - every day feels like a holiday here. The lower level offers even more flexibility, featuring a home office or study with built-in storage, a second living area and two additional bedrooms with robes - ideal for teens, guests or extended family. Convenient direct access from the carport adds practicality to this level. Outside, you'll find plenty of off street parking, a dedicated spot for a caravan or boat, a powered shed perfect for the home handyman, raised garden beds for homegrown produce and a lush lawn area for children and pets to play. Additional features include tropical landscaped front gardens, ducted evaporative cooling and gas heating throughout. There are simply too many features to list - we invite you to inspect this exceptional property and experience its warmth, quality and breath taking views for yourself. To submit an offer on this property visit this link: https://prop.ps/GT1crd5iBN2m Property Details: Council: City of Marion Council Rates: $2,245.23pa SA Water: $225.38pq House Size: 268sqm Land Size: 778sqm Year Built: 1973 For further information please contact Jarad Henry or Debbie Mundy. Visit glenelgbrighton.ljhooker.com.au to view other LJ Hooker Glenelg | Brighton Listings. Disclaimer: Neither the Agent nor the Vendor accept any liability for any error or omission in this advertisement. Any prospective purchaser should not rely solely on 3rd party information providers to confirm the details of this property or land and are advised to enquire directly with the agent in order to review the certificate of title and local government details provided with the completed Form 1 vendor statement. RLA 182909
Agent: Jarad Henry - jarad@ljhglenelgbrighton.com.au - 08 8294 6000
Agent: Debbie Mundy - debbie@ljhglenelgbrighton.com.au - 08 8294 6000
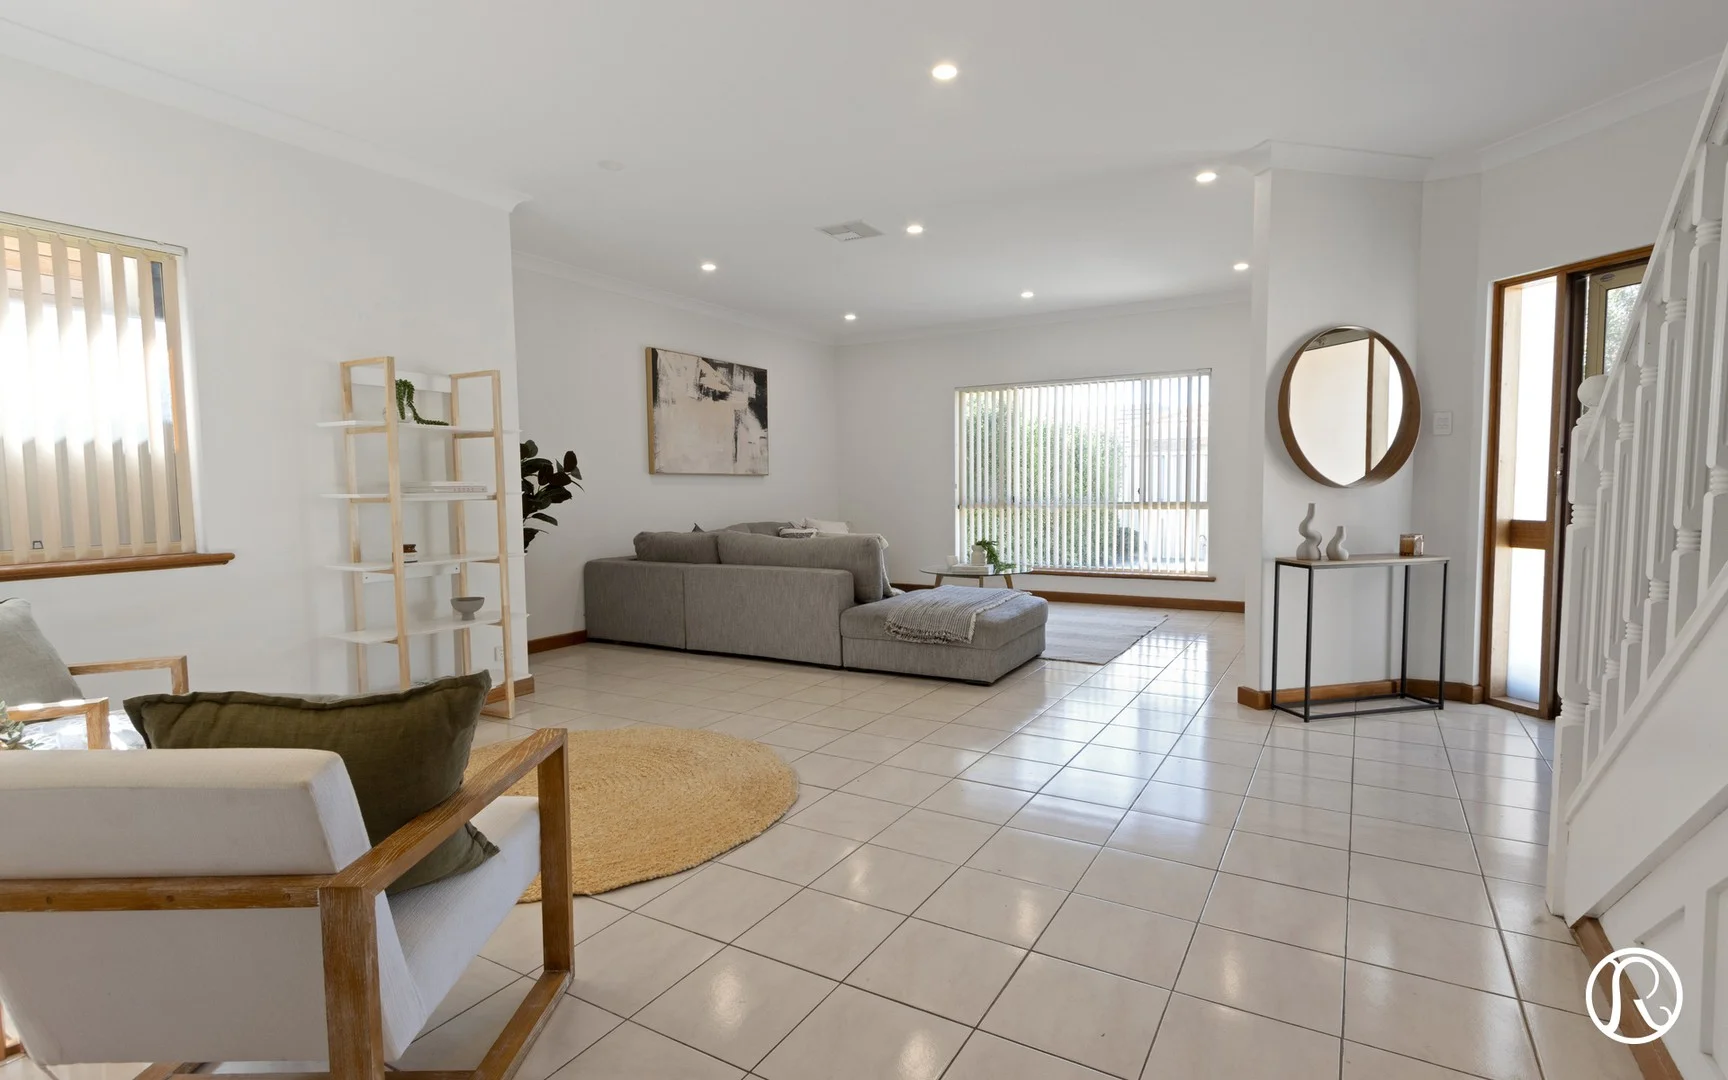
Seacliff Park, SA 5049
Land Size: 203 m²
Property Type: House
Listing Type: Residential
Status: Active
Summary: A Beauty on Barnett - UNDER CONTRACT
Description: Welcome to this beautifully designed, quality built two storey townhouse - spacious, generously proportioned, and perfectly positioned in the highly sought after coastal location of Seacliff Park. The entrance opens to a spacious, light filled formal living and dining area, ideal for entertaining or relaxing. The modern kitchen features stainless steel appliances, gas cooking, and a dishwasher and flows effortlessly into the adjoining dining area for easy everyday living. A centrally located full size bathroom offering a shower, bath, and toilet, complemented by a stylish guest vanity. The large laundry provides convenient access to the private, paved courtyard with low-maintenance gardens and a raised garden bed. Upstairs, you'll find plush carpet throughout, adding warmth and comfort to the space. The master suite includes a walk-in robe and ensuite, bedrooms two and three are fitted with built-in robes. A third, separate toilet adds extra convenience. At the top of the staircase, you'll find a versatile open area perfect as a study, retreat, or an additional living space to suit your lifestyle. This home is beautifully appointed with modern fixtures, lighting, and ducted reverse-cycle air conditioning throughout for year round comfort. The secure single garage provides internal access to the home and direct entry to the rear yard. Features You'll Love: - Larger than normal open plan living and dining - Modern kitchen with gas cooking and stainless steel appliances - Master suite with walk-in robe and ensuite - Upstairs study/retreat area - Low-maintenance paved rear yard - Secure single garage with internal access Superbly located within easy reach of Seacliff Railway Station, quality schools, and the stunning beaches of Seacliff and Brighton. Enjoy the coastal lifestyle with nearby cafés, restaurants, and pubs, plus the added convenience of being only a short drive to both Glenelg and Westfield Marion shopping centres. Experience the perfect blend of style, comfort, and coastal convenience. Contact Ian or Victor today for more information!
Agent: Ian Jesse - ian@refined.com.au - 08 8357 9001
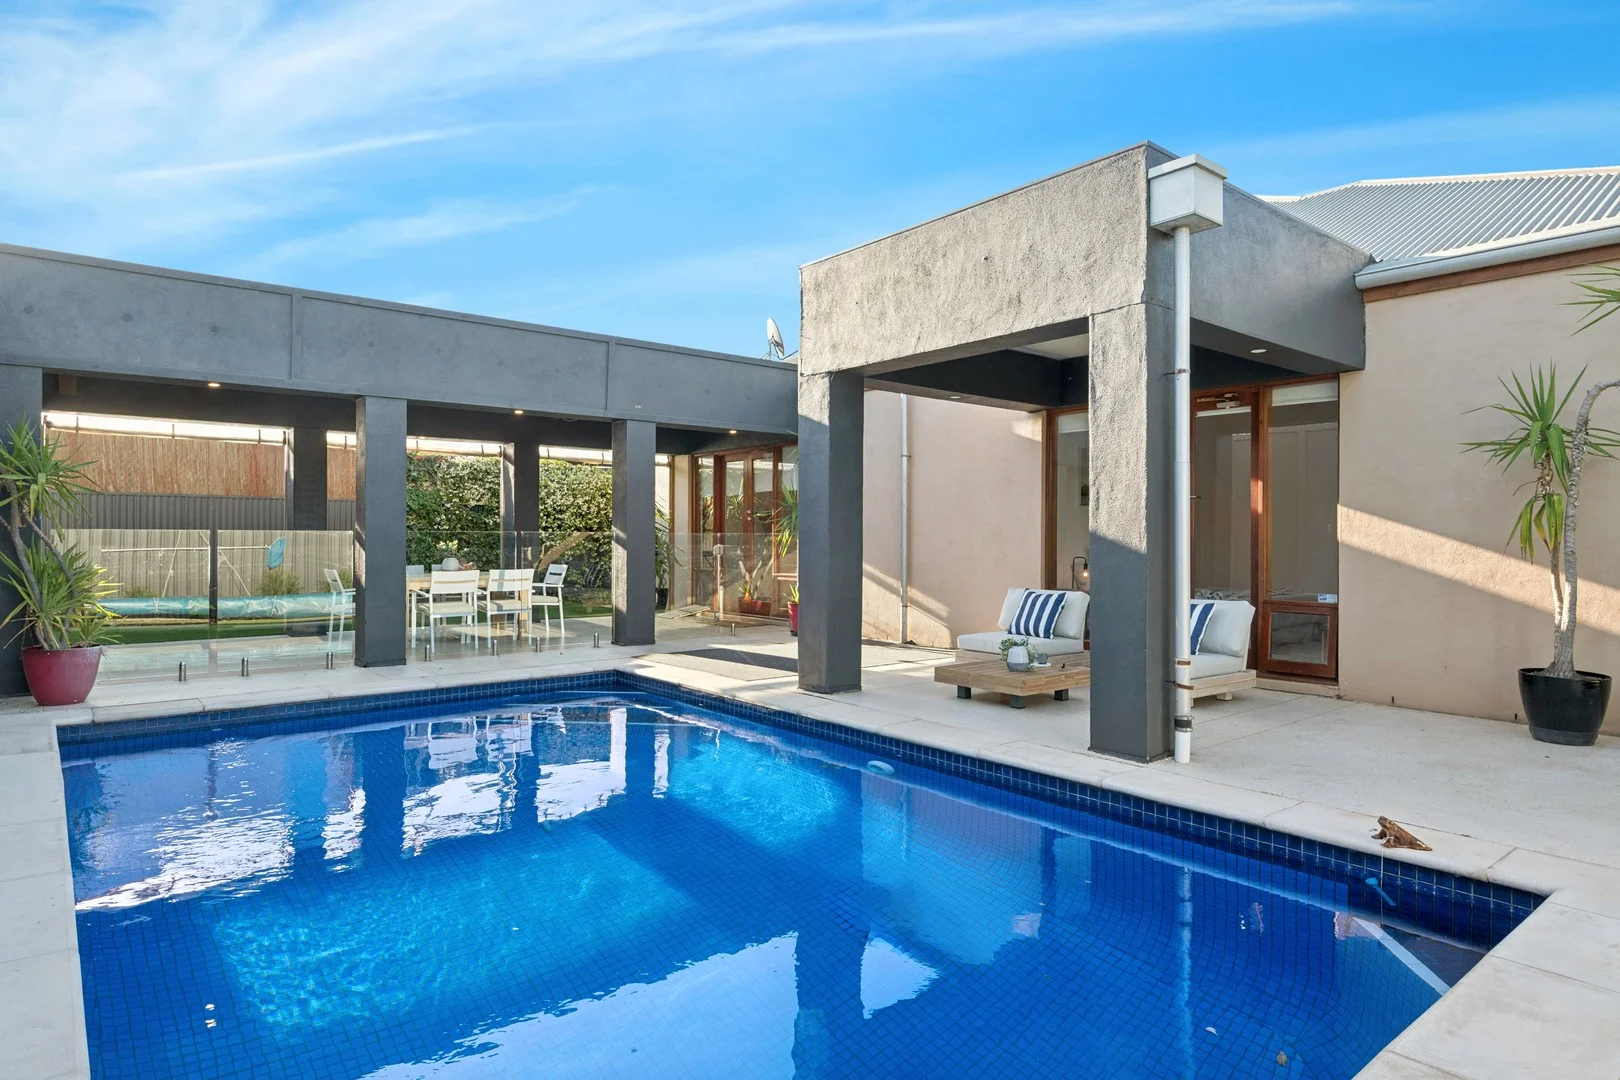
Brighton, SA 5048
Land Size: 755 m²
Property Type: House
Listing Type: Residential
Status: Active
Summary: RESORT STYLE LIVING AT ITS BEST - INCLUDING SWIMMING POOL, TEENS RETREAT - HUGE.
Description: Welcome to a lifestyle that awaits with plenty of good times to be had in this VERY LARGE home, the surprises are when you enter. This wonderful and very private family home offers an exquisite blend of resort style living with plenty space and comfort, perfect for families seeking the ultimate coastal lifestyle. As soon as you enter you can quickly feel the light and brightness this home offers with the stunning polished floorboards that flow all the way throughout the home. This expansive property boasts four generously sized bedrooms, providing ample space for family and guests. The master suite is a private sanctuary & overlooking the pool plus featuring a stylish ensuite bathroom, walk in robe and an abundance of natural light. The open-plan living and dining areas create a warm and inviting ambience, ideal for entertaining or relaxing. The kitchen being the hub with ample storage. For year-round comfort, the home features air conditioning throughout, ensuring a pleasant atmosphere in every season. Plenty of Solar panels on the roof generating 6.6 KW's. Step outside to discover your private oasis. The sparkling swimming pool is perfect for summer gatherings or a refreshing dip after a long day or an early start of a morning with year round solar for the pool as well. The wonderful Large undercover patio alfresco style completes this area, where you can sit and comfortably entertain family and friends whilst watching everyone having a blast in the pool. Then you have at the rear of the property with side street private entrance a brilliant Teenager retreat or even better use as an AIR BNB year round or say even just 6 months of the year? Very cool and handy indeed. The spacious 755m² (approx) of prime coastal land provides plenty of room for outdoor activities, gardening, or simply soaking up the sun on a beautiful day. Additional conveniences include a single garage, off street parking for 3 cars and extra storage options. Located in the vibrant community of Brighton, you'll enjoy proximity to * Pristine White Sandy Beaches * Jetty Road Café & Restaurant precinct * Brighton Foodland & Specialty Shops including many other variety of local shops, * Westfield Marion & all the shopping one could wish for * Patritti Wine & Cellar Door Venue including live entertainment with food trucks, a must check out for sure, very close in walking distance * Amazing sought after schools of all genre * Parks galore & much much more, making it an ideal location for those seeking a balanced lifestyle, especially for the family. Don't miss the opportunity to make this exceptional property your new home. Experience one of the best on the market at present for this locale of Brighton. Living in this magnificent home is where everyone will want to come and hang out with you. Entertainers delight or just keep it all as a secret to yourself. Your Inspection is highly recommended in taking the first step towards your new coastal living lifestyle home. Your Oasis awaits. For More Details Contact: LARRY COLLIN "Gets The Job Done" 0412 477 993 larry@c21thebay.com.au Century 21 The Bay (GLENELG) RLA 204 153 Approximate** All information provided has been obtained from sources we believe to be accurate, however, we cannot guarantee the information is accurate and we accept no liability for any errors or omissions (including but not limited to a property's land size, floor plans and size, building age and condition). Interested parties should make their own enquiries and obtain their own legal advice.
Agent: Larry Collin - larry@c21thebay.com.au - 7070 1644
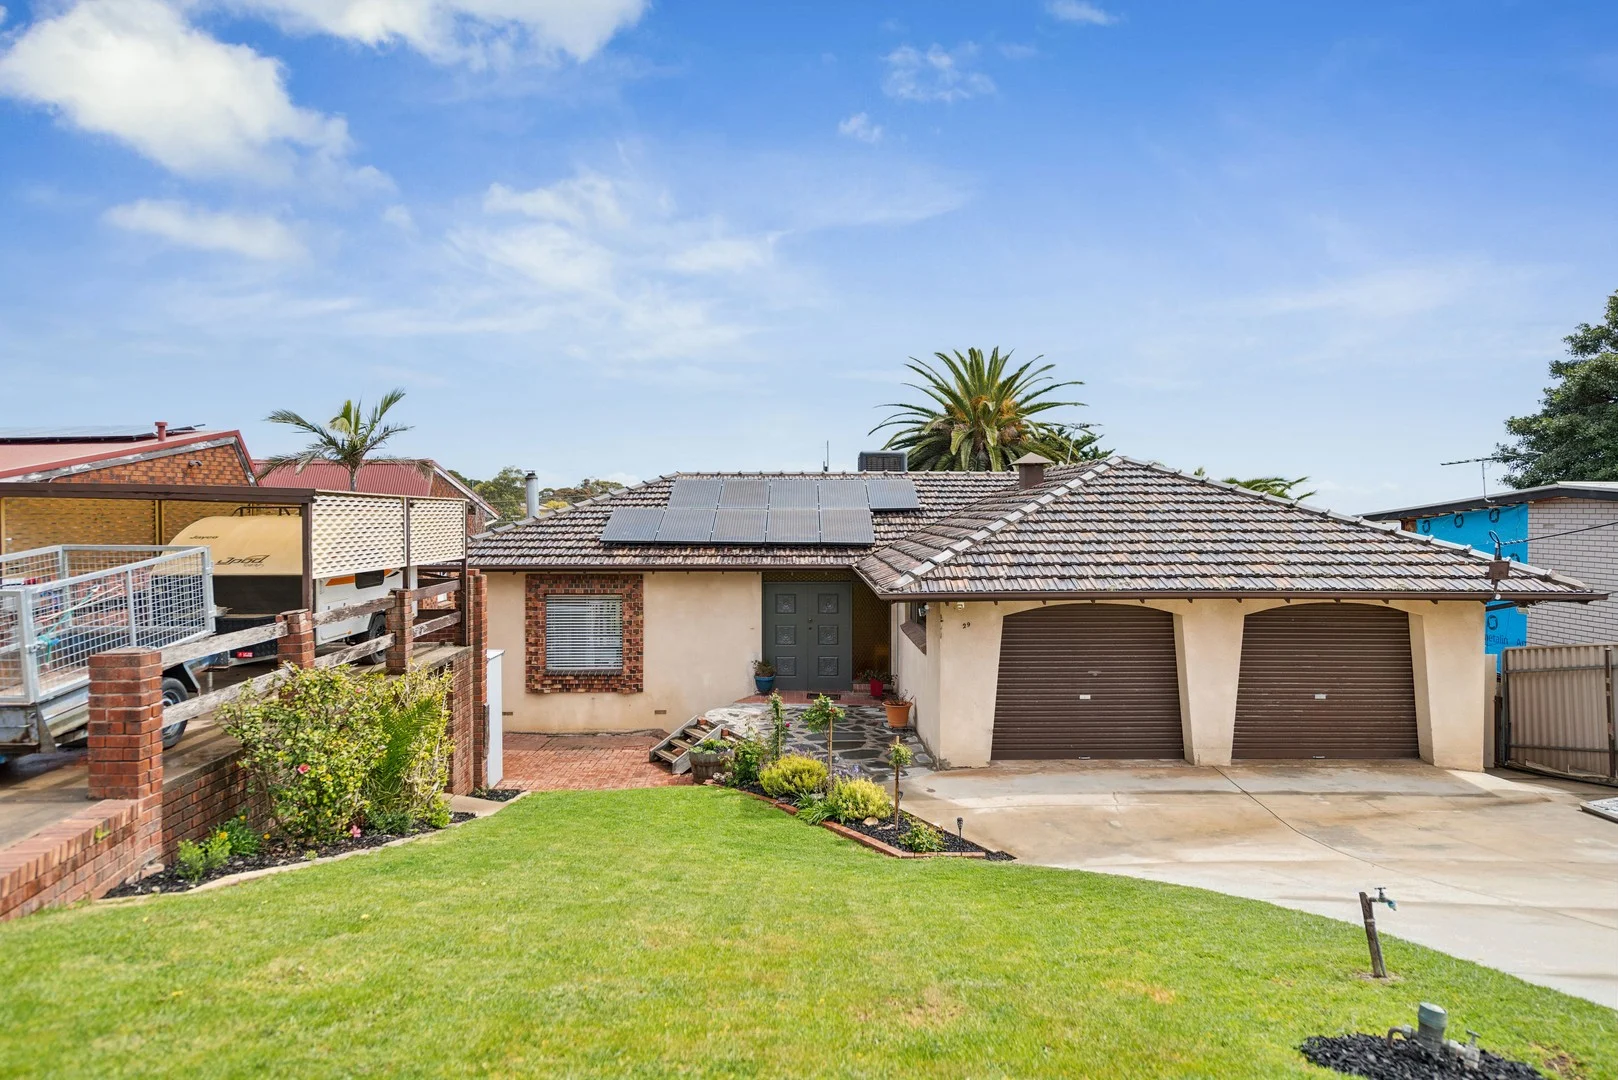
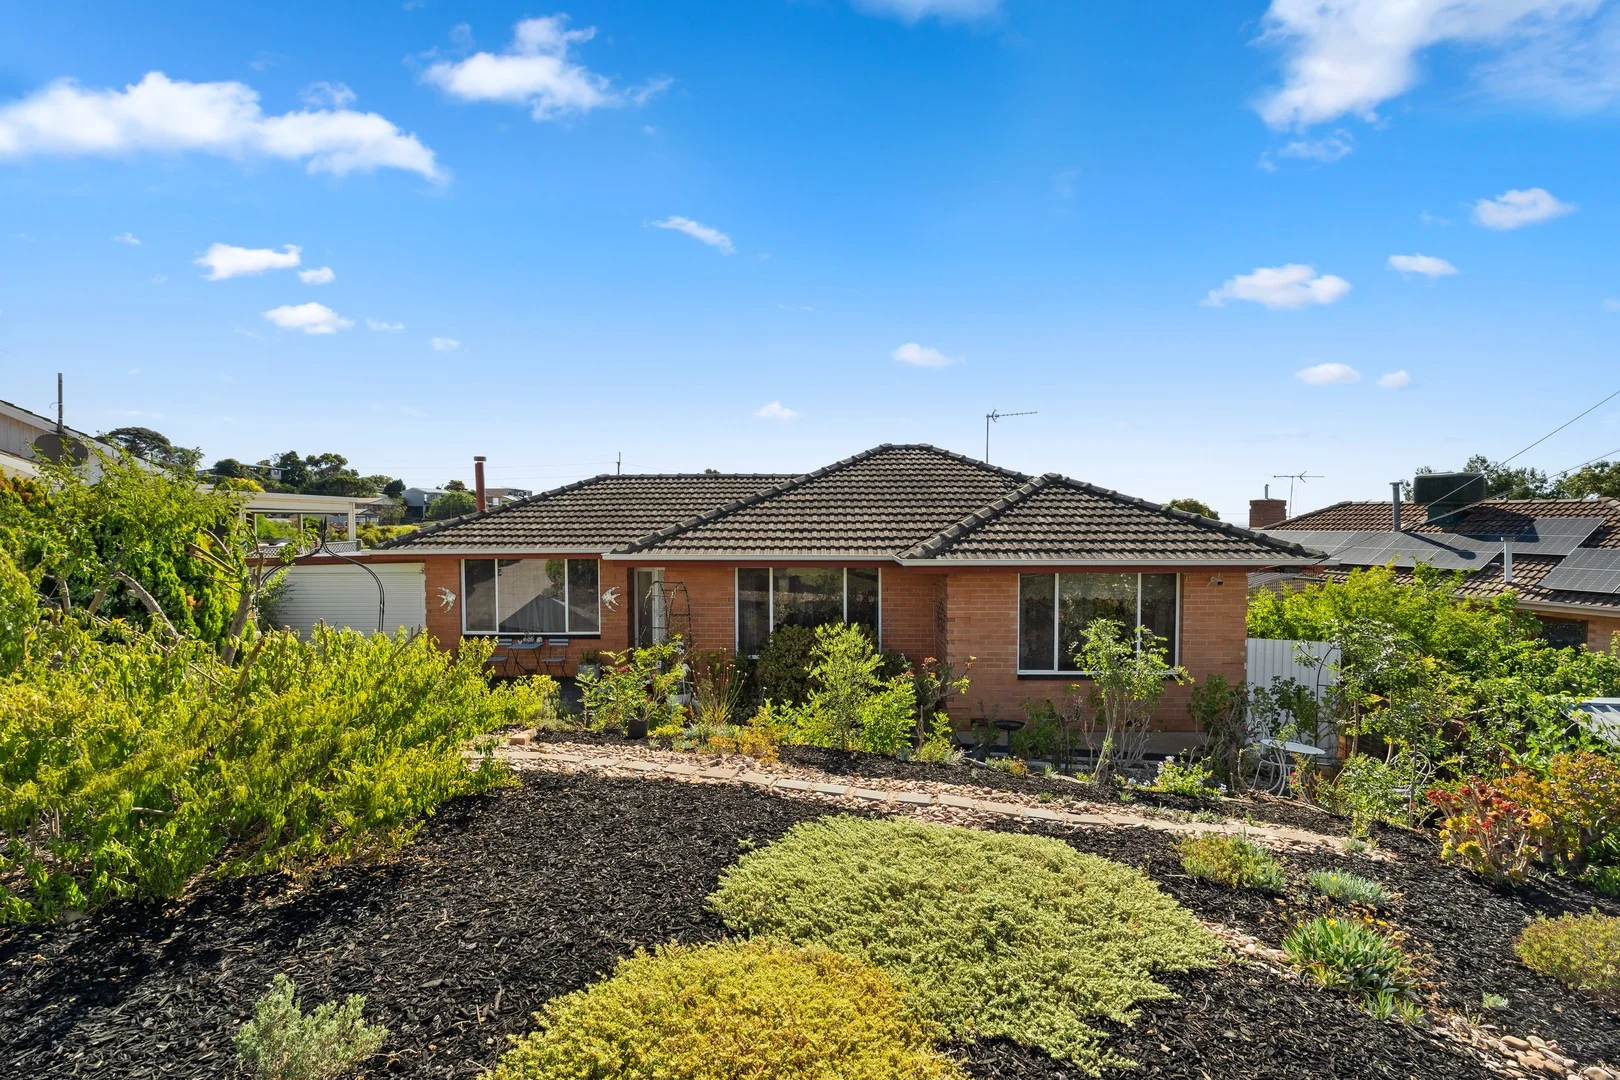
Seaview Downs, SA 5049
Land Size: 800 m²
Property Type: House
Listing Type: Residential
Status: Active
Summary: Beautiful Peaceful Views ~ Massive 800 Sqm Block ~ Spacious Updated Solid Brick Home
Description: This neat solid brick family home built in 1971 and positioned in the highly sought-after suburb of Seaview Downs, on a massive 800 sqm allotment, now could be yours. AUCTION Sunday the 19th of October On-Site @ 11:30am (U.S.P) As you step inside, you're greeted by a warm and inviting atmosphere that characterizes this loving home. Offering an idyllic coastal lifestyle with the convenience of all amenities at your fingertips. The suburbs popularity is undoubtedly on the rise and now is your opportunity to seize. The front living area seamlessly flows into a separate dining and kitchen, offering versatile spaces for your family's needs. The updated kitchen is spacious and well-equipped with ample storage, bench space and cooking amenities. The home has four large bedrooms, plus study, plus studio with centrally located and fully equipped bathroom to ensure convenience and ease for the whole family. Moving outside, you are immediately impressed by the sweeping views, fresh breezes and beautifully maintained yard. Key Features: Expansive 800 square meter block Split system in the studio Ducted evaporative cooling Wood fire Separate lounge room for added privacy Converted garage studio Updated open and spacious kitchen Secure lock-up garage Under home storage area This home places you in close proximity to a range of amenities, including local supermarkets, dining options, parks, and the well-regarded Seaview High School. A quick 5-minute drive will take you to the golden sandy beaches of Brighton - Seacliff, Westfield Marion Shopping Centre, the scenic hiking trails at Sturt Gorge Recreation Park, Flinders University, and Flinders Medical Centre. Additionally, a short 25-minute commute will transport you to the heart of Adelaide, immersing you in the vibrant hustle and bustle of the CBD. Don't let this opportunity slip away and call today! Jarrah Holmes 0430145991 "Connecting Property & People" Approximate ** All information provided has been obtained from sources we believe to be accurate, however, we cannot guarantee the information is accurate and we accept no liability for any errors or omissions (including but not limited to a property's land size, floor plans and size, building age and condition). Interested parties should make their own enquiries and obtain their own legal advice. RLA 262459
Agent: Jarrah Holmes - j.holmes@c21brighton.com.au - 08 8298 6999
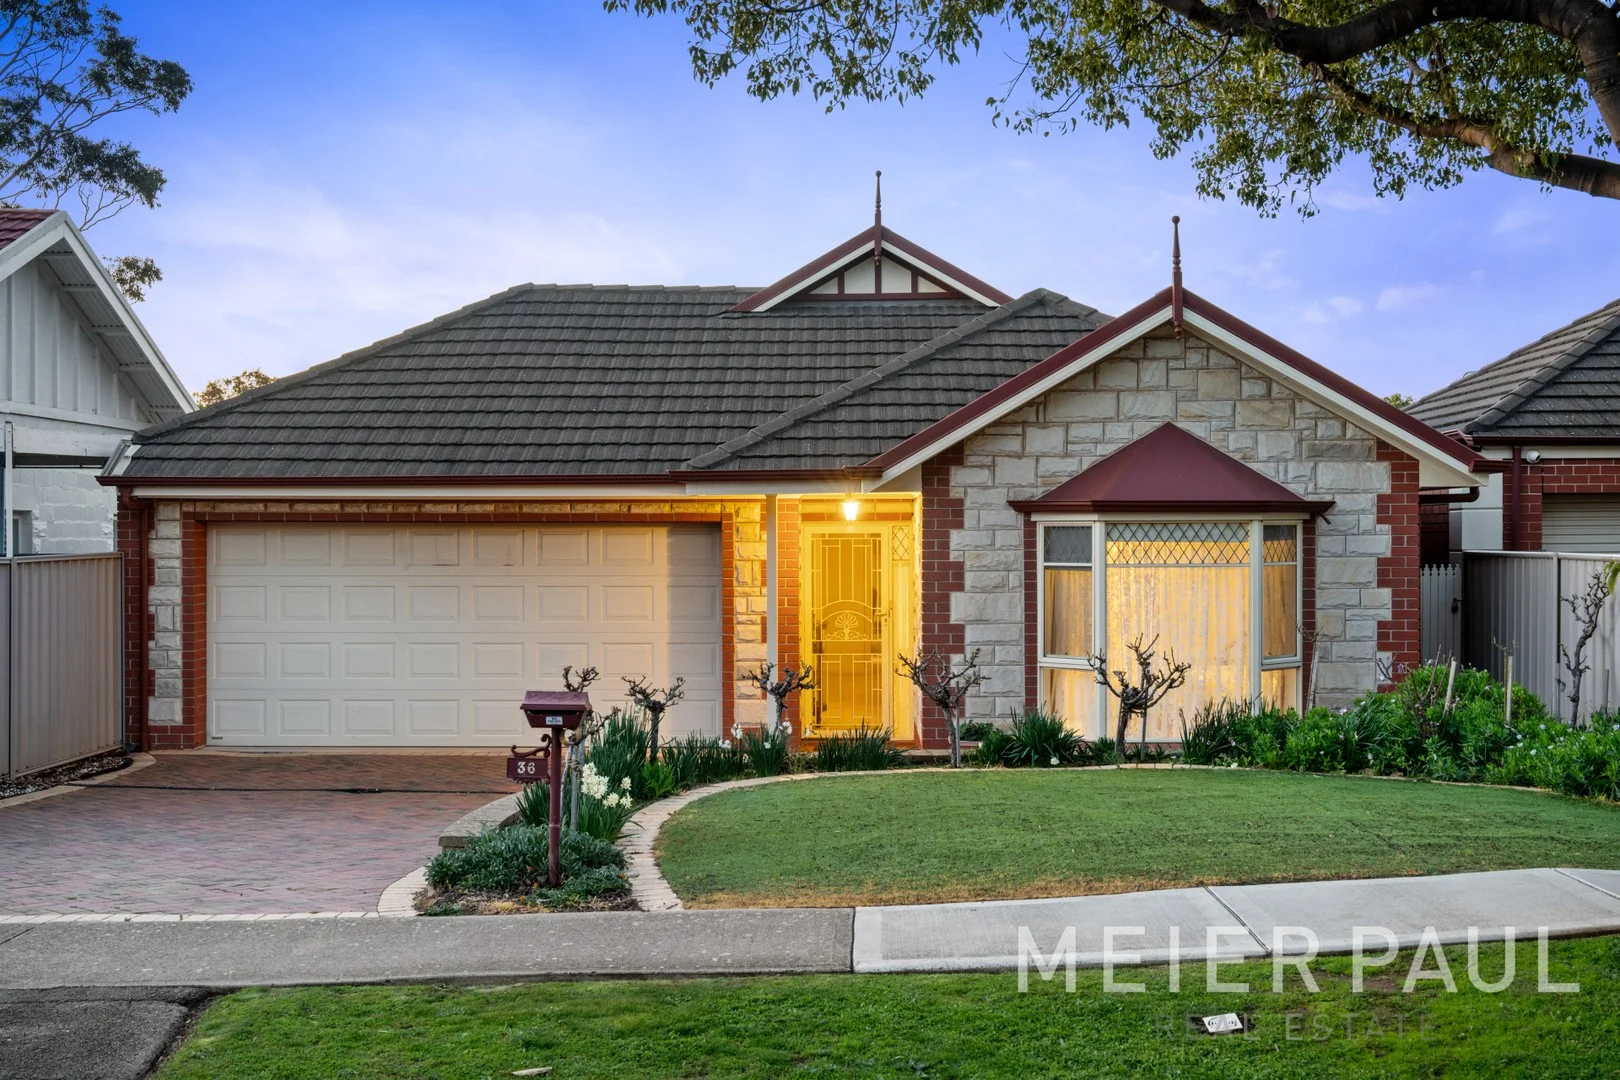
South Brighton, SA 5048
Land Size: 512 m²
Property Type: House
Listing Type: Residential
Status: Active
Summary: Spacious family home in an ideal location an entertainers delight!
Description: Welcome to magnificent family home at 36 Folkstone. This family home offers 4 spacious bedrooms complete with multiple living zones. This home exudes comfort, convenience, space and privacy with an intelligent design of simple beauty and functionality in mind. Boasting 512 sqm (approx.) allotment, it provides flexibility and a haven of privacy to suit the modern lifestyle. The superior features that make this home shine include stunning garden, solar panels, spacious alfresco, large double garages for a caravan and much more. Appealing to families, first home buyers, young professionals and astute investors, this home would be a perfect fit for all. Built and owned by one family, as you enter you are greeted with a hallway to a beautiful formal lounge flowing to the large, open plan kitchen, family dining and living area boasting space and north facing light. The master bedroom features a walk-in wardrobe and an ensuite. Bedroom 2 & 3 are fitted with built-in robes and ceiling fans. Bedroom 4 can be used as an office or children's room. The kitchen is a culinary delight with stainless steel appliances, Fisher and Paykel gas cooktop and electric Blanco wall oven, a dishwasher, ample cupboards and bench tops and a pantry offering an abundance of storage and space. The main family living and dining rooms flow out to the terrace/veranda through the glass sliding doors overlooking a beautiful lawn and low maintenance garden. The indoor and outdoor entertainment areas merge seamlessly and allow relaxation or entertainment with family and friends. A list of features includes: - Master bedroom with ensuite & WIR - Magnificent undercover alfresco - Three Bedrooms with robes & ceiling fans - Beautiful low maintenance garden - An office or children's games room - Ducted reverse cycle air conditioning and gas heater - Multiple living and dining areas - Solar panels with 3KW - Good size shed - Automatic double garage, parking for 5 cars Centrally located within proximity to Westfield Marion Shopping Centre (3.4KM), popular beaches Seacliff & Brighton, walking distance to Jetty Road with local shops, cafes and restaurants, close to transport and good public and private schools. This beautifully designed home offers everything you desire in a modern lifestyle. Make the move and contact Suzanna Paul today
Agent: Suzanna Paul - suzanna@meierpaul.com.au - 0433 815 582
Seaview Downs, SA 5049
Land Size: 587 m²
Property Type: House
Listing Type: Residential
Status: Active
Summary: Near Level Low Maintenance Allotment Offering Sweeping Coastal Views
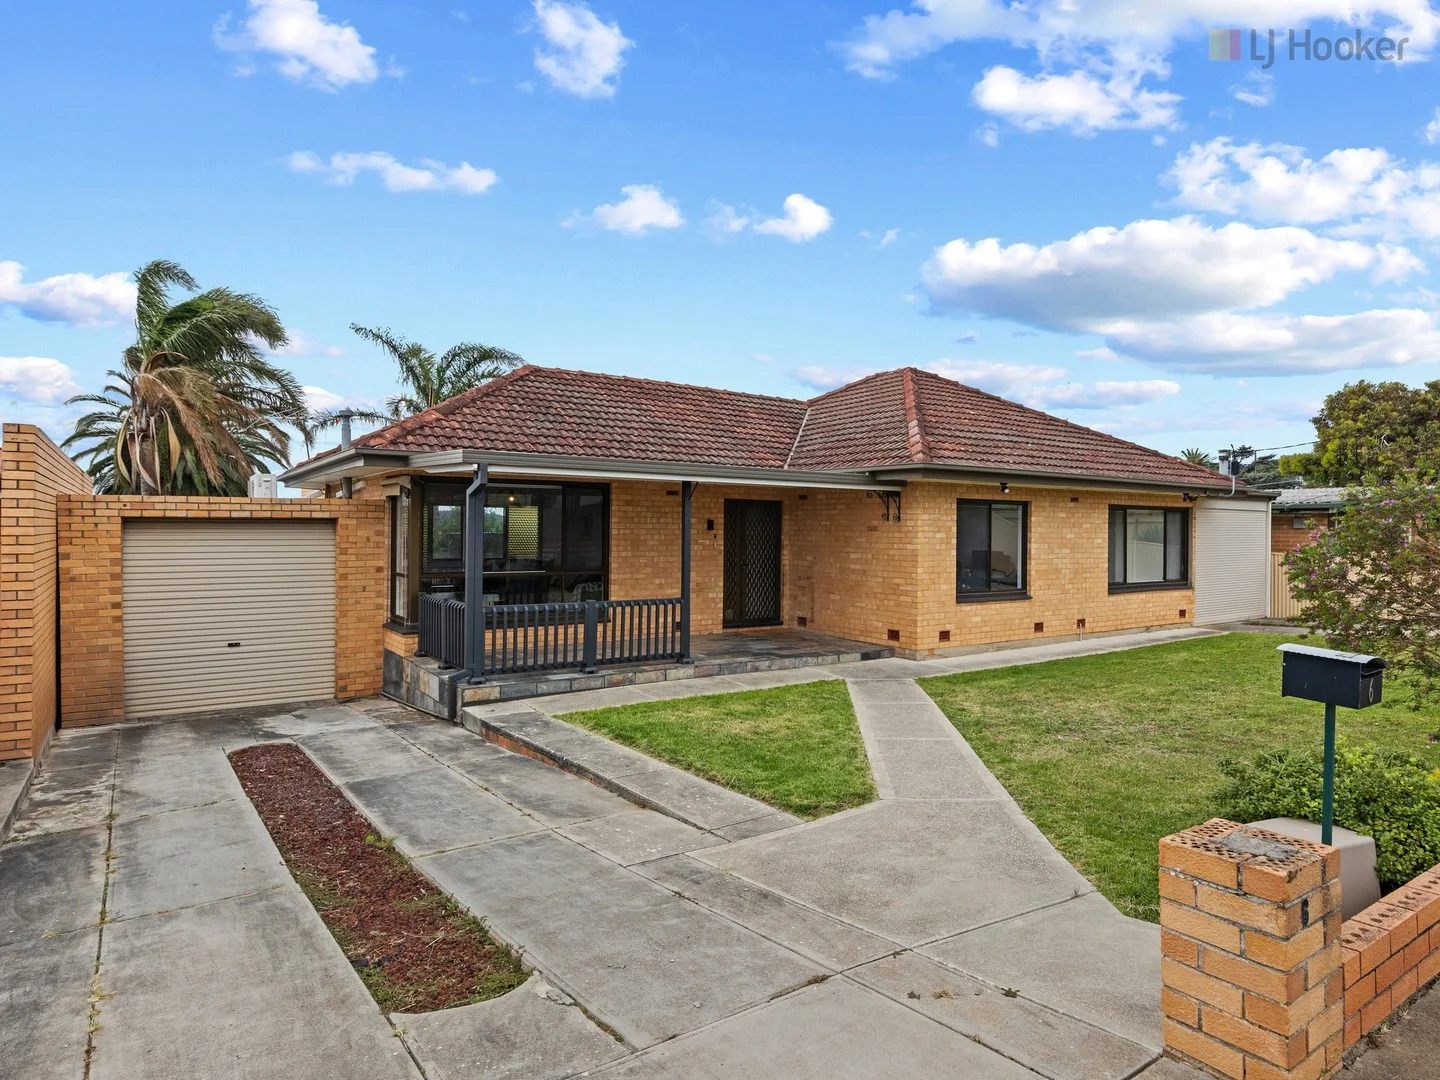
Description: Perched in a peaceful pocket of Seaview Downs, 6 Basten Avenue blends classic mid-century character with stylish modern updates. Freshly refurbished throughout, this inviting home captures lovely views across Adelaide and out to the coast - the perfect setting for relaxed family living. Highlights include; • Charming cream brick frontage and timeless street appeal with wide 21.39m frontage • Spacious front lounge with feature brick mantle - the ideal spot to unwind • Expansive second living area with large picture windows framing the stunning outlook • Galley style kitchen complete with gas cooking, dishwasher and handy servery • Three generous bedrooms, each with built-in robes • Dedicated study or home office, easily adaptable as a fourth bedroom • Fully tiled family bathroom with bath, wide vanity and corner shower • Paved rear yard featuring a shaded pergola and verandah - great for entertaining • Secure single garage, carport and dual driveways offering extra off-street parking More to love; • 5kw solar system to help reduce energy costs • Updated paint, new blinds and timber look floors throughout • Reverse-cycle air conditioning and ceiling fans for year round comfort • Gas heater to the lounge Conveniently located close to local shops and cafés with Westfield Marion, Seacliff Beach and Gilbertson Gully all within easy reach. Quality schools including Seaview Downs and Darlington Primary, Seaview High and Flinders University are nearby - making this an exceptional choice for families and professionals alike. To submit an offer on this property visit this link: https://prop.ps/LnsdtFvjGQdp Property Details: Council: Marion Council Rates: $1944.32pa SA Water: $206.20pq House Size: 223 sqm (approx) Land Size: 587sqm Year Built: 1963 Expected Rental Return: $660 pw For further information please contact Jarad Henry or Debbie Mundy. Visit glenelgbrighton.ljhooker.com.au to view other LJ Hooker Glenelg | Brighton Listings. Disclaimer: Neither the Agent nor the Vendor accept any liability for any error or omission in this advertisement. Any prospective purchaser should not rely solely on 3rd party information providers to confirm the details of this property or land and are advised to enquire directly with the agent in order to review the certificate of title and local government details provided with the completed Form 1 vendor statement. RLA 182909
Agent: Jarad Henry - jarad@ljhglenelgbrighton.com.au - 08 8294 6000
Agent: Debbie Mundy - debbie@ljhglenelgbrighton.com.au - 08 8294 6000
Dover Gardens, SA 5048
Land Size: 700 m²
Property Type: House
Listing Type: Residential
Status: Active
Summary: Another one sold by Karen Millard
Description: For all your real estate needs, please contact Karen on 0418 892 835.
Agent: Karen Millard - karen.millard@raywhite.com - 0418 892 835


