7 Poets Lane
Sherbrooke, VIC 3789
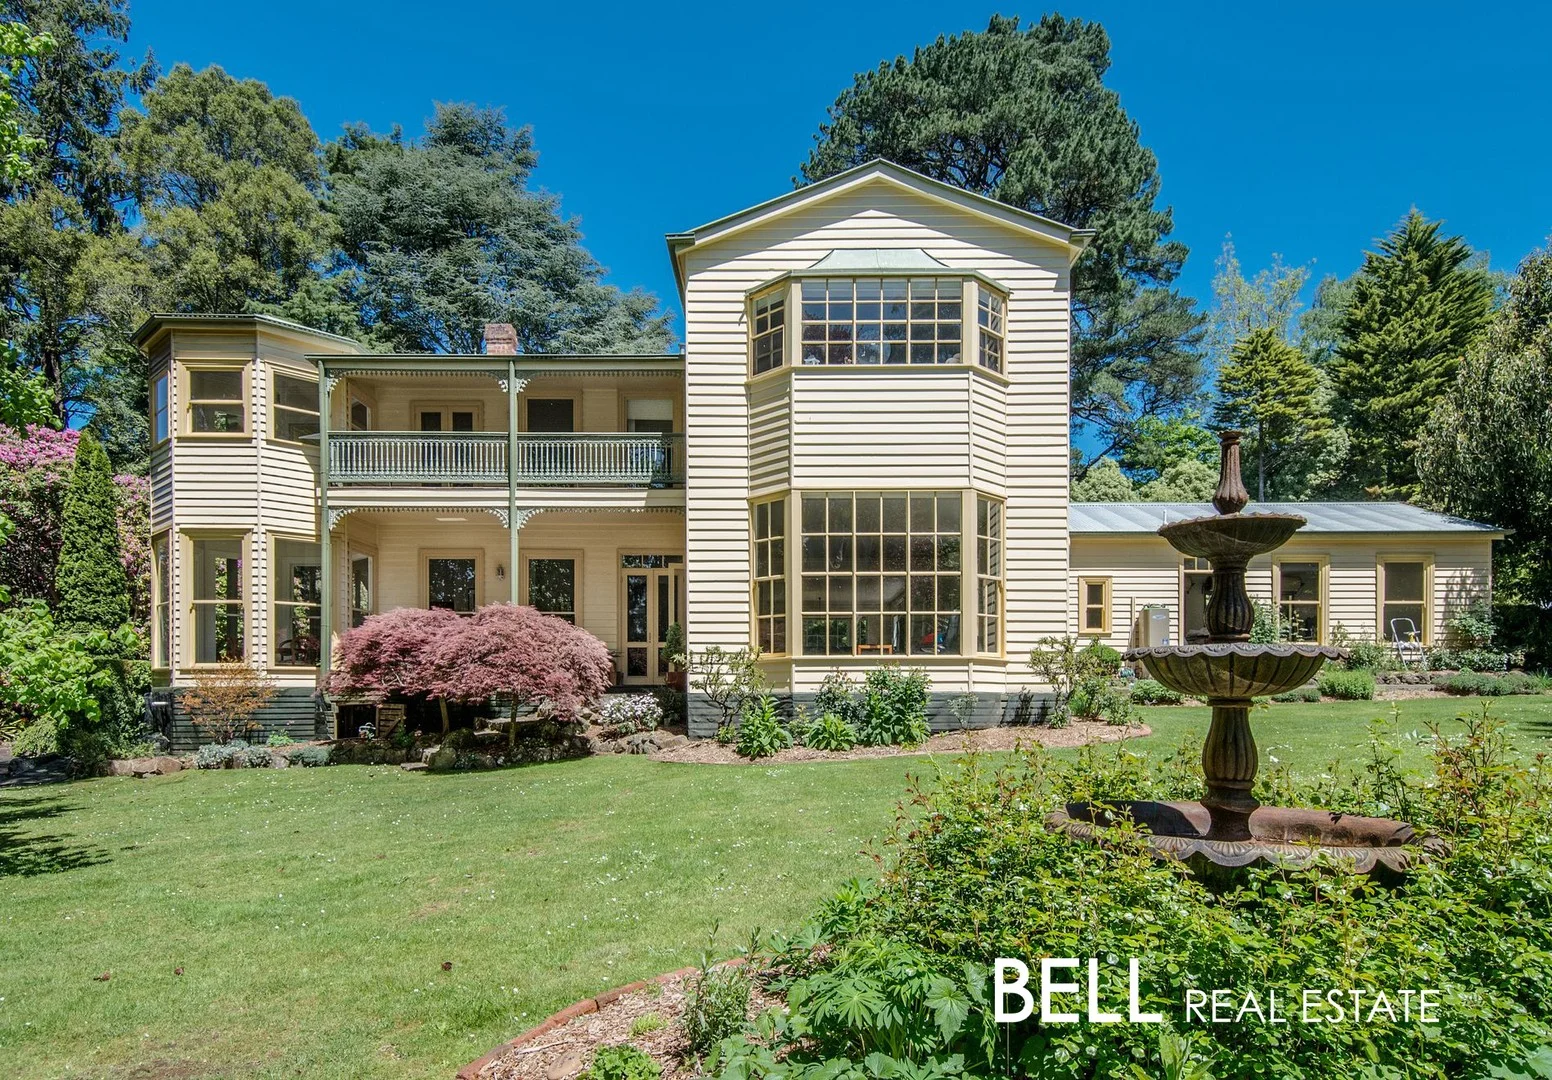
Neighbourhood & everyday essentials
Explore around Sherbrooke, from school days to weekends.
Find schools, playgrounds and children’s classes. Browse by age to plan school days and weekends.
Area figures
- residents (ABS, June 2024)
- 160,137
- children aged 0–14
- 29,657
- schools
- 79
- parks & libraries
- 151
- kids’ activity providers listed
- 63
Most-listed activities: Tennis, Karate, Swimming
Population figures: Australian Bureau of Statistics
Explore local libraries, community spaces, schools and council programs across the wider area.
Parks, playgrounds & public spaces
Alfred Nicholas Memorial Gardens
Sherbrooke Rd, Sherbrooke, Victoria, 3789
511 m straight-line distance
George Tindale Memorial Gardens
Braeside Ave, Sherbrooke, Victoria, 3789
592 m straight-line distance
Cloudhill Garden
Monbulk Rd, Kallista, Victoria, 3791
983 m straight-line distance
Dandenong Ranges National Park - Grants
Monbulk Rd, Sherbrooke, Victoria, 3789
1.0 km straight-line distance
Things to do near this home
Explore nearby play centres and family attractions from the directory. Check ages, entry prices and opening hours with the venue.
Browse things to do with kids in Melbourne
Find more ideas by age, budget and indoor or outdoor setting on Things to do. Dated events are in What’s on. See what’s on
Discover local guides & family ideas
Read local family guides and practical articles as you explore life around this home.

Kids' Activities per Child: Australia's Best- and Thinnest-Covered Council Areas (2026)
Across Australia's big council areas, the AroundSchools directory lists a median of about 10 kids' activity providers for every 10,000 children — but in Melbourne's Wyndham it is 3.9, and in the City…
Read more →
Most Livable Suburbs in Victoria for Families (2026)
Melbourne lists more kids' activities in our directory than any other suburb in VIC. This page ranks VIC suburbs by how much a family moving there could actually do with their kids, then adds what…
Read more →Everyday essentials & getting around
Open the map to choose a destination and check journey times from this address. Walking routes, step-free access and travel times have not been verified.
Source: AroundSchools directory. Distances are straight-line distances, not walking routes. Confirm facilities on the linked detail pages. Directory update dates are not supplied for this summary.
Property Details
8296 m²
House
RESIDENTIAL
Upcoming Events Nearby

Thu, 1 Oct · Upwey
Shire of Yarra Ranges Over-50s Festival
Mon, 19 Oct · Mt Evelyn
Stay & Plays - Every Mondays until 21-Dec-2026
Fri, 9 Oct · Doveton
Youth Drop In Space - Weekly on Friday from Oct 9 to Dec 18
Ages 10+
Thu, 8 Oct · Doveton
Autumn Place Playgroup - Every Thursday from 8 October to 17 December 2026
Up to age 4
Tue, 7 Apr · Nunawading
Family Season - The Round | Year 2026
Ages 4–99
Tue, 19 May · Nunawading
Junior Warriors - 8 Course Programe - Kung Fu Force AU | 20th May to 30th Dec-2026
Ages 6–13
What's Nearby

Rhee Tae Kwon Do (Upwey Branch)
15 Darling Ave , Upwey

The family Martial Art
Upwey Primary School, Darling Ave, Upwey

Proactivity
17/49 Corporate Blvd, Bayswater

Eastern Indoor Sports Centre
1642 Ferntree Gully Rd, Knoxfield

Matt Jefferies Entertainment
36 Earlswood Place , Lilydale

Glitz Gymnastics Academy
18 Trade Pl, Lilydale

369 Creative Arts
Unit B101/42b Nelson St, , Ringwood

Lilydale Skate Centre
34 Industrial Park Drive , Lilydale

Lilydale-Skate-Centre
34 Industrial Park Drive , Lilydale
Nearby Schools

Kallista Primary School
72 Monbulk Road, Kallista VIC 3791 Australia

Sherbrooke Community School
311 Mt Dandenong Tourist Rd, Sassafras VIC 3787 Australia

Sassafras Primary School
399 Mount Dandenong Tourist Rd, Sassafras VIC 3787, Australia

Ferny Creek Primary School
School Road, Ferny Creek VIC 3786 Australia

Olinda Primary School
45 Charlemont Lane, Olinda VIC 3788 Australia

The Patch Primary School
53 Kallista Emerald Road, The Patch VIC 3792 Australia
Nearby schools do not imply enrolment eligibility. Confirm catchments, year levels and childcare availability directly with the provider.
Nearby Properties



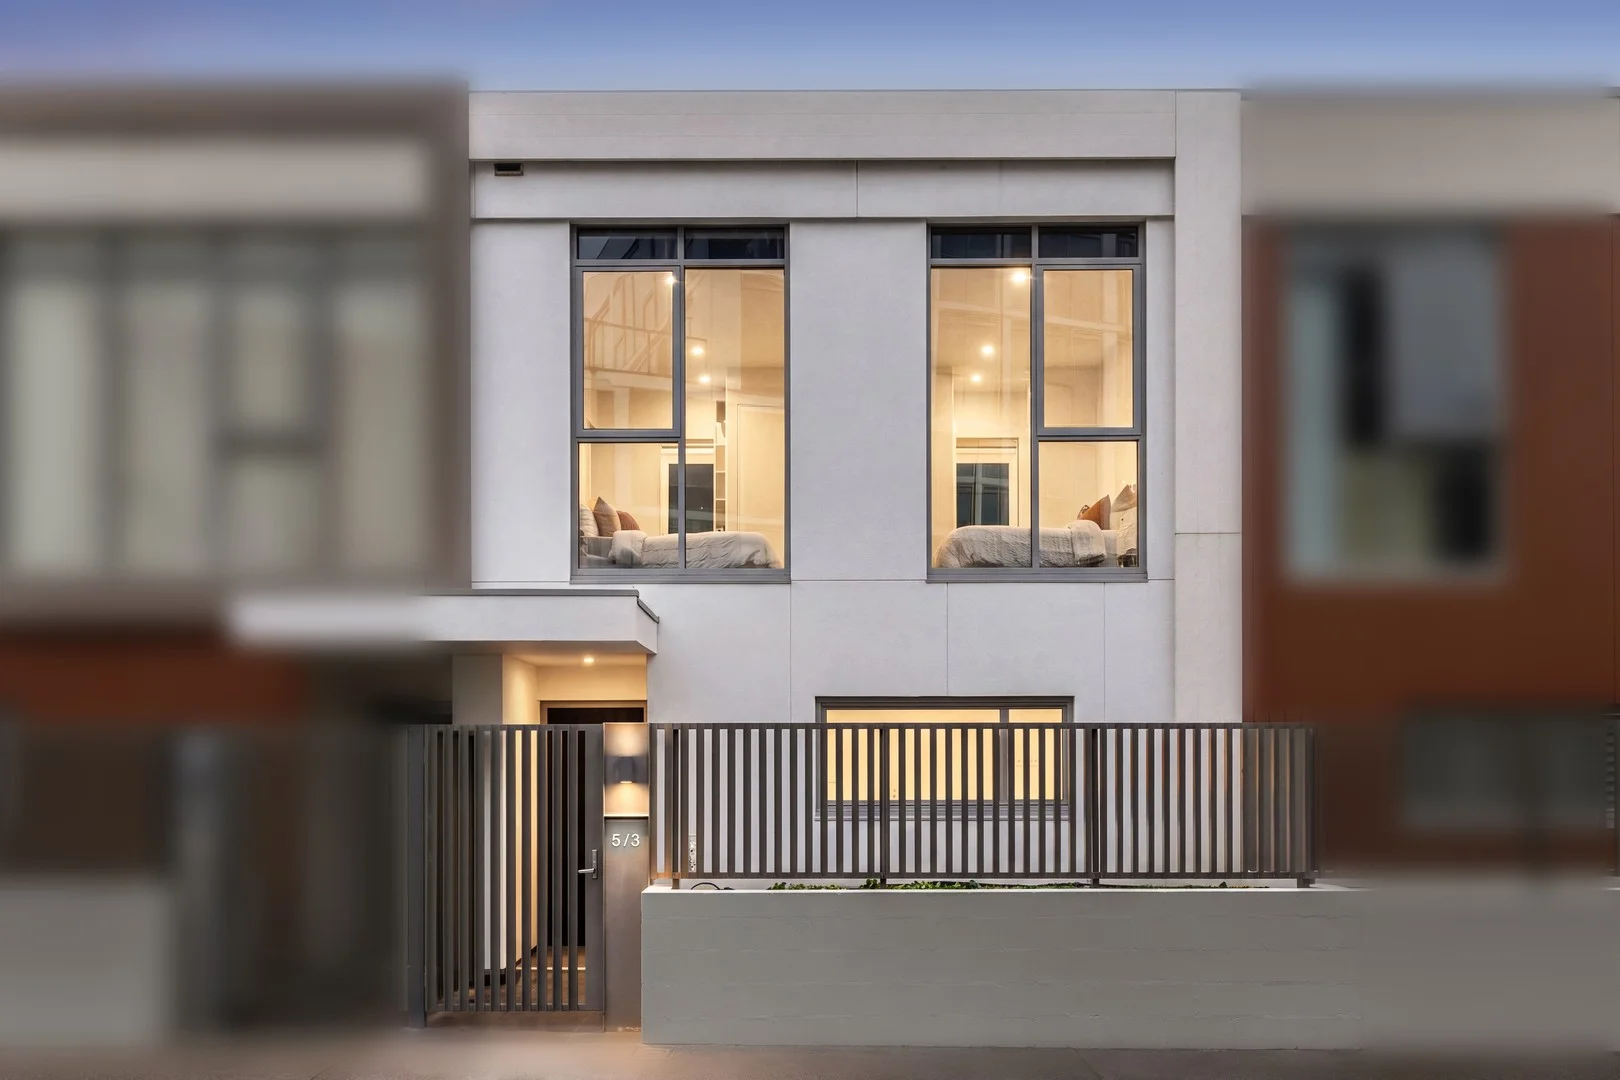


Recently sold nearby
Homes that have sold close to this address. We don’t show sale prices.
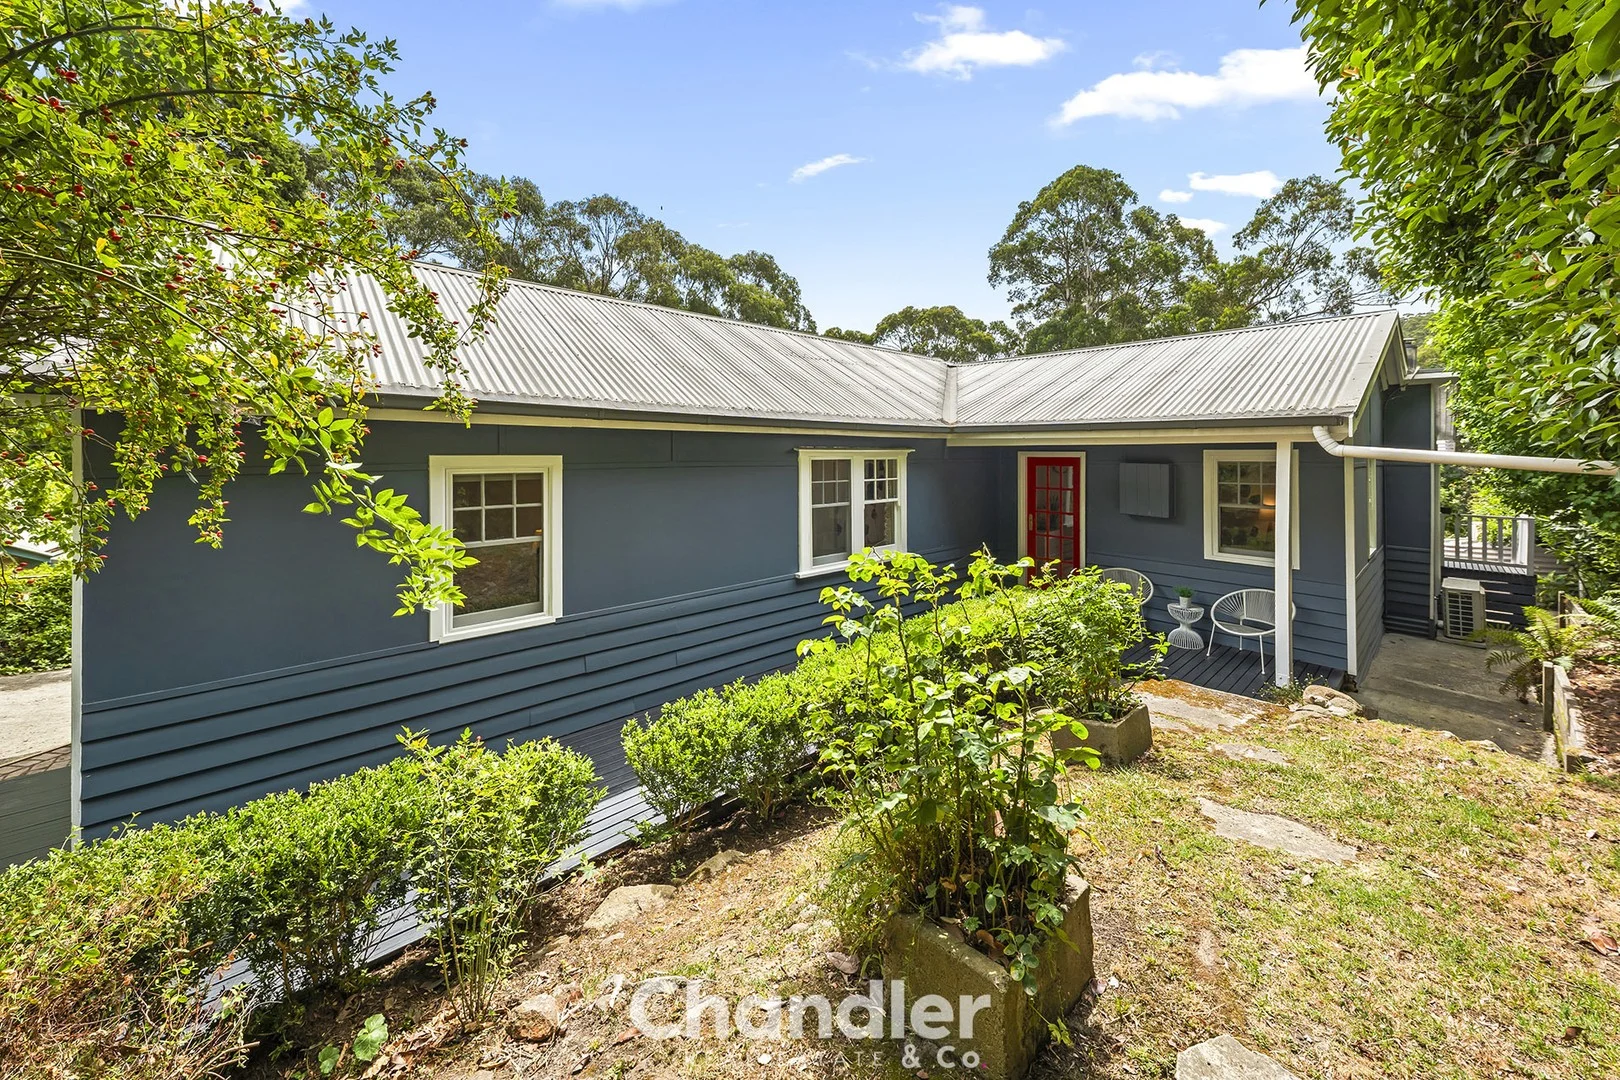
Selby, VIC 3159
Land Size: 950 m²
Property Type: House
Listing Type: Residential
Status: Active
Summary: Character-filled Hills Home
Description: Wake up to leafy green treetops and the sounds of colourful local birdlife in this charming Selby retreat. Nestled in a peaceful setting, this classic circa-1920s home beautifully blends original character with modern style and everyday convenience. Ready to move straight in and enjoy. The home offers three spacious bedrooms, a light-filled central bathroom incorporating a European-style laundry, and two open-plan living zones designed for space, comfort and effortless indooroutdoor connection. At the heart of the home is a stunning timber kitchen featuring a gas cooktop, brand-new electric oven, stainless-steel dishwasher and generous bench space perfect for everyday living and entertaining alike. The adjoining living area is serviced by a Daikin heating and cooling split system, complemented by gas ducted heating throughout the home. An existing wood heater adds character to the space (not currently in use). Step outside to a large entertaining deck, ideal for relaxed family BBQs or cosy evenings under the stars, all within your own private surrounds and leafy outlooks. Beyond the home, enjoy all the quiet magic Selby is loved for. Spot king parrots visiting the deck, hear the distant, cheerful toot-toot of Puffing Billy winding through the hills, walk down to watch it crossing the historic wooden trestle bridge, and explore nearby bushwalks. National Park views, village conveniences, and a warm community feel complete the picture, with the Selby General Store (which also stocks café treats and locally made jewellery and homeware gifts), medical and wellness services, community house, primary school and kindergarten all close by and easily walkable. Additional features include a 6.6kW solar system, ceiling fans, water treatment system, established landscaped gardens, extensive under-house storage/workshop space, a garden shed, chicken coop, and an existing cubby house. A rare opportunity to secure a character-filled Hills home in a tightly held Selby location. Please note: All information provided has been obtained from sources believed to be accurate, however, we cannot guarantee the information is accurate. Interested parties should make their own enquiries & obtain their own legal advice. We accept no liability for any errors or omissions (including but not limited to a property's land size, floor plans, size, building age or condition).
Agent: Brad Conder - brad@chandlerandco.com.au - 03 9754 6888
Agent: Jerlyn Arradaza - sales@chandlerandco.com.au - 03 9754 6888
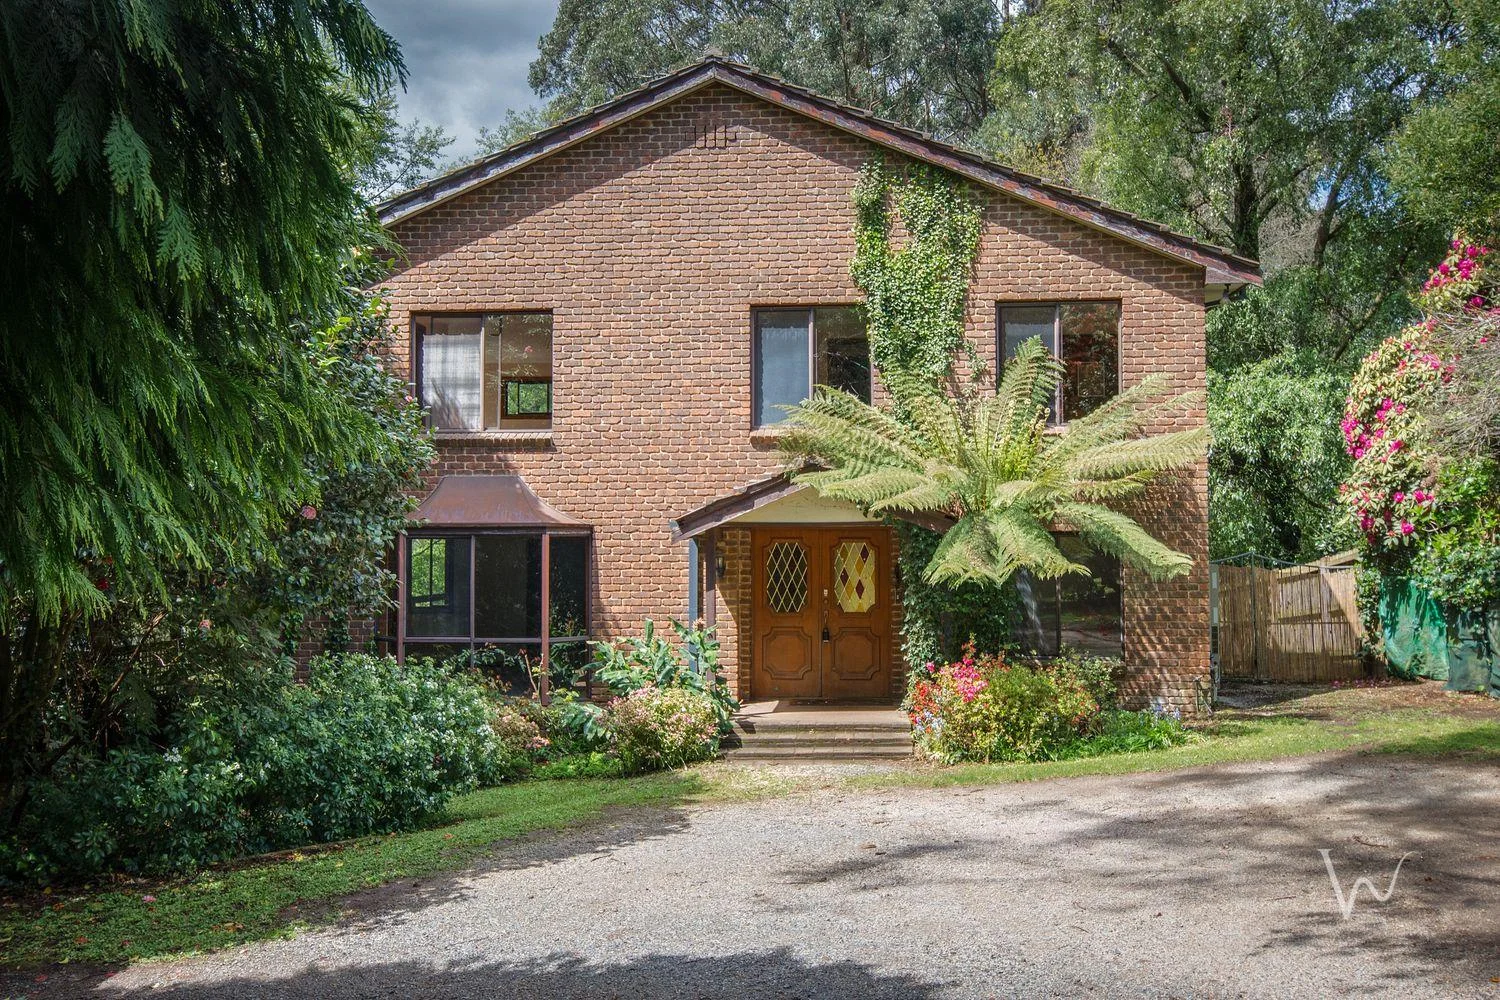
Olinda, VIC 3788
Land Size: 2101 m²
Property Type: House
Listing Type: Residential
Status: Active
Summary: Transform This Classic into Your Forever Home
Description: Tucked away in the leafy heart of Olinda, this spacious double-storey brick residence presents a rare opportunity on a generous double block of over half an acre (2,101m² approx.). Offering a private and peaceful setting, it combines scale, flexibility, and potential - all just a stroll from the charm of village shops, schools, and transport. Designed to embrace its natural surroundings, the home offers multiple living zones, large bedrooms, and a seamless indoor-outdoor connection. With scope to update or renovate, it's the ultimate blank canvas for families, renovators, or those seeking to create their dream Hills retreat. Why You'll Love It • Spacious 4-bedroom family home with generous master suite, ensuite, and private deck • Practical kitchen overlooking the rear yard, ready for your modern touch • Formal lounge with open fireplace plus separate dining area • Large open-plan family living room filled with natural light • 2 Bathrooms and 3 toilets for family convenience • Double carport plus abundant off-street parking • Expansive, near-flat grounds with mature trees and lawn space for kids and pets • Large entertaining deck with beautiful leafy outlook • Double block spanning 2,101m² approx. • Private, tranquil setting with endless scope to renovate, extend or reimagine • Prime Olinda location close to village cafés, shops, schools, and transport A renovator's delight with boundless potential, this property is more than just a home - it's an opportunity to create a lifestyle sanctuary in one of the Hills' most tightly held locations. Don't miss your chance to secure this exceptional Olinda retreat.
Agent: Rebekah Whittaker - rebekah@whittakerrealestate.com.au - 9754 3000
Agent: Charlotte Brache - charlotte@whittakerrealestate.com.au - 03 9754 3000
Olinda, VIC 3788
Land Size: 1022 m²
Property Type: House
Listing Type: Residential
Status: Active
Summary: Whisper Quiet Sanctuary Walking Distance to Village Life
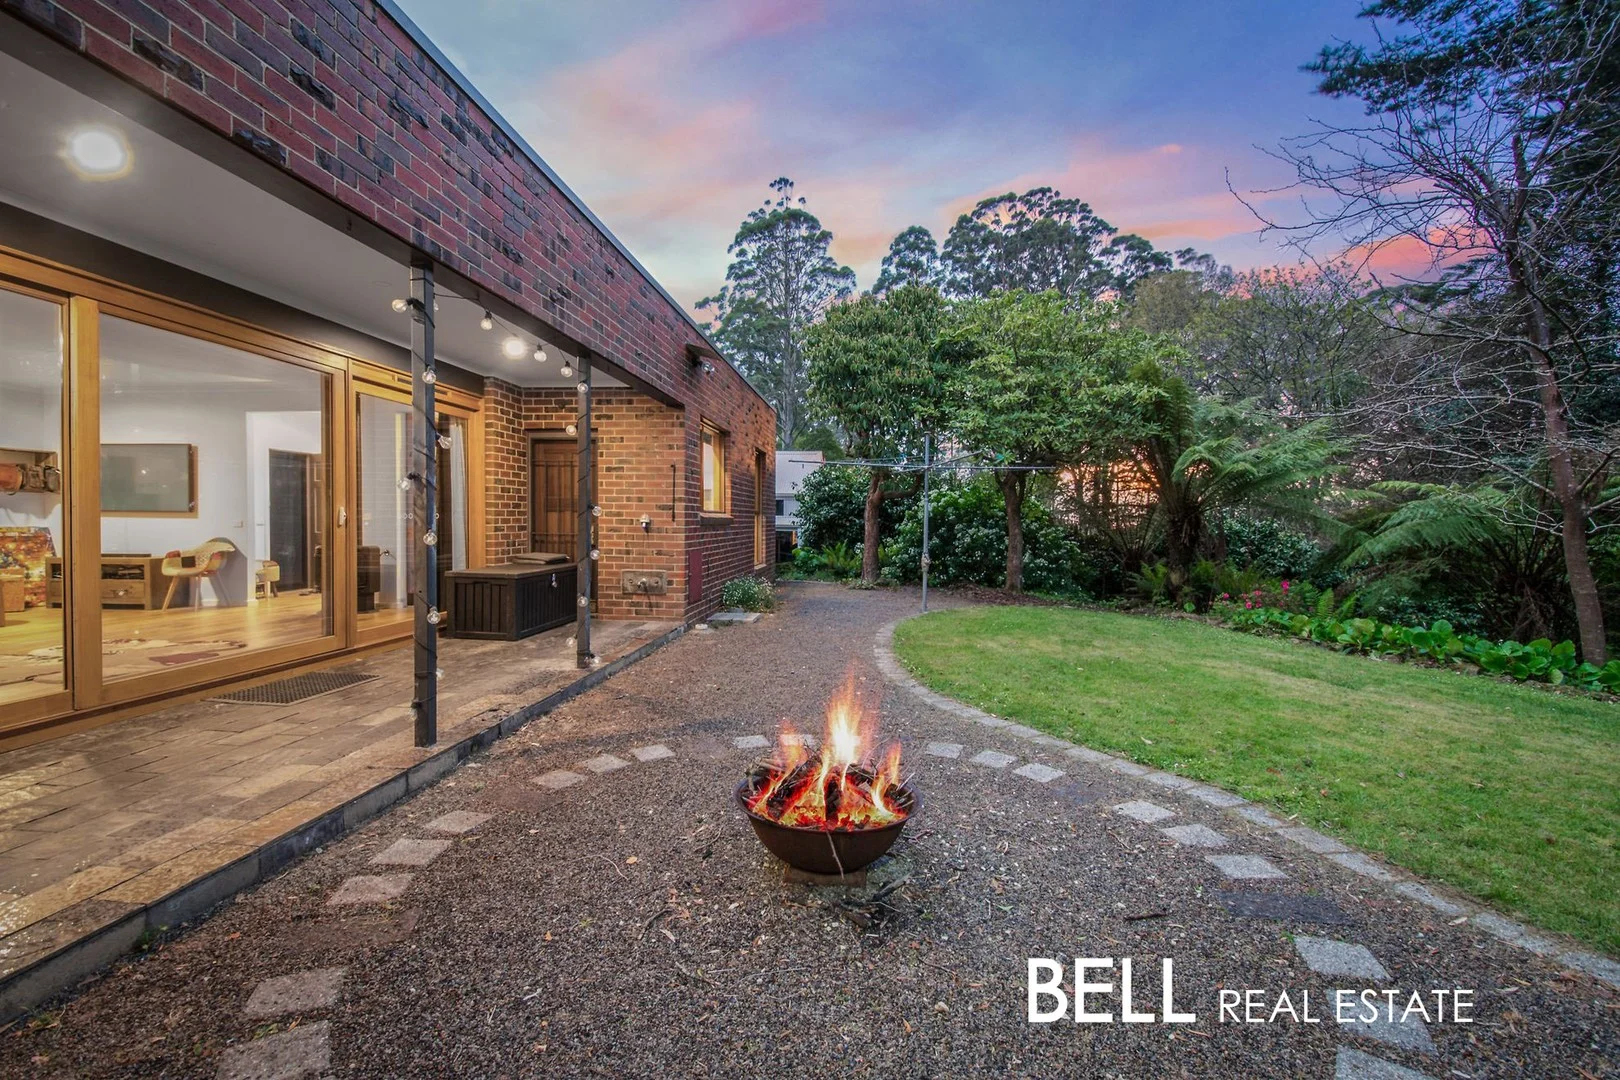
Description: There's something quietly poetic about living on Cards Lane - a lane steeped in history and framed by towering eucalypts where kookaburras keep time, and an echidna occasionally ambles past. Once chosen by world-renowned author and crochet designer Mary Card for its "surpassing beauty on the edge of a forest," the setting is as enchanting now as it was a century ago. Privately positioned on a quarter acre (approx. 1022m²), this clinker brick residence feels worlds away yet is just a short stroll to the villages of Olinda and Mount Dandenong. Step inside and discover a home that marries thoughtful design with everyday ease, wrapped in the sounds and scents of nature. Engineered timber floors with a generous 6mm veneer provide warmth underfoot and durability for years to come, while the airtight construction with double glazing and a mechanical ventilation system ensures year-round comfort and whisper-quiet interiors. The open plan lounge and dining zone spills effortlessly into garden views, with a flickering gas log fire to soften winter evenings and sliding doors to invite the outdoors in when the sun lingers late. The Oregon timber kitchen, fitted with stainless steel appliances, a 4-burner gas stove, and a striking tiled splashback, is both functional and stylish, making homely meals or entertaining a joy. With three bedrooms (one privately zoned), a modern bathroom with fresh updates, and a separate toilet, the home balances modern convenience with creative potential. The converted garage offers a sound-treated studio or home office ideal for music makers, remote workers, or anyone in need of their own retreat. Outside, established gardens frame a covered entertaining patio, while the north-facing backyard provides flat lawn space, a firepit zone, and sheltered greenery that invite endless afternoons outdoors. Whether it's morning tea with birdsong, or twilight gatherings under festoon lights, this garden is made for a fresh air lifestyle. And when you do step out, the best of Olinda and Mount Dandenong is right at your doorstep boutique shopping, cafés, and eateries just minutes away, yet always with the serenity of your own sanctuary to return to. At a Glance: - Privately nestled off whisper-quiet Cards Lane, steeped in history - Architecturally unique clinker brick residence on 1022m² - High-performance airtight structure with double glazing and mechanical ventilation system - Three bedrooms with robes (one privately zoned), updated bathroom with laundrette plus separate toilet - Converted garage into acoustically treated studio/home office/living space - Open plan lounge/dining with gas log fire and garden views - Oregon timber kitchen with stainless steel appliances, gas cooking, and walk-in pantry - Covered paved entertaining area, north-facing backyard, firepit zone, and lush landscaped gardens - Multiple off-street parking options including second driveway with carport potential (STCA) - Moments from Olinda and Mount Dandenong villages, cafés, schools, and transport Disclaimer: All information provided has been obtained from sources we believe to be accurate, however, we cannot guarantee the information is accurate and we accept no liability for any errors or omissions (including but not limited to a property's land size, floor plans and size, building age and condition) Interested parties should make their own enquiries and obtain their own legal advice.
Agent: Zac Bell - zac@bellrealestate.com.au - 9751 2375
Agent: Amanda Rakusic - amanda@bellrealestate.com.au - 9751 2375
Tecoma, VIC 3160
Land Size: 1045 m²
Property Type: House
Listing Type: Residential
Status: Active
Summary: Character, Convenience & Future Potential
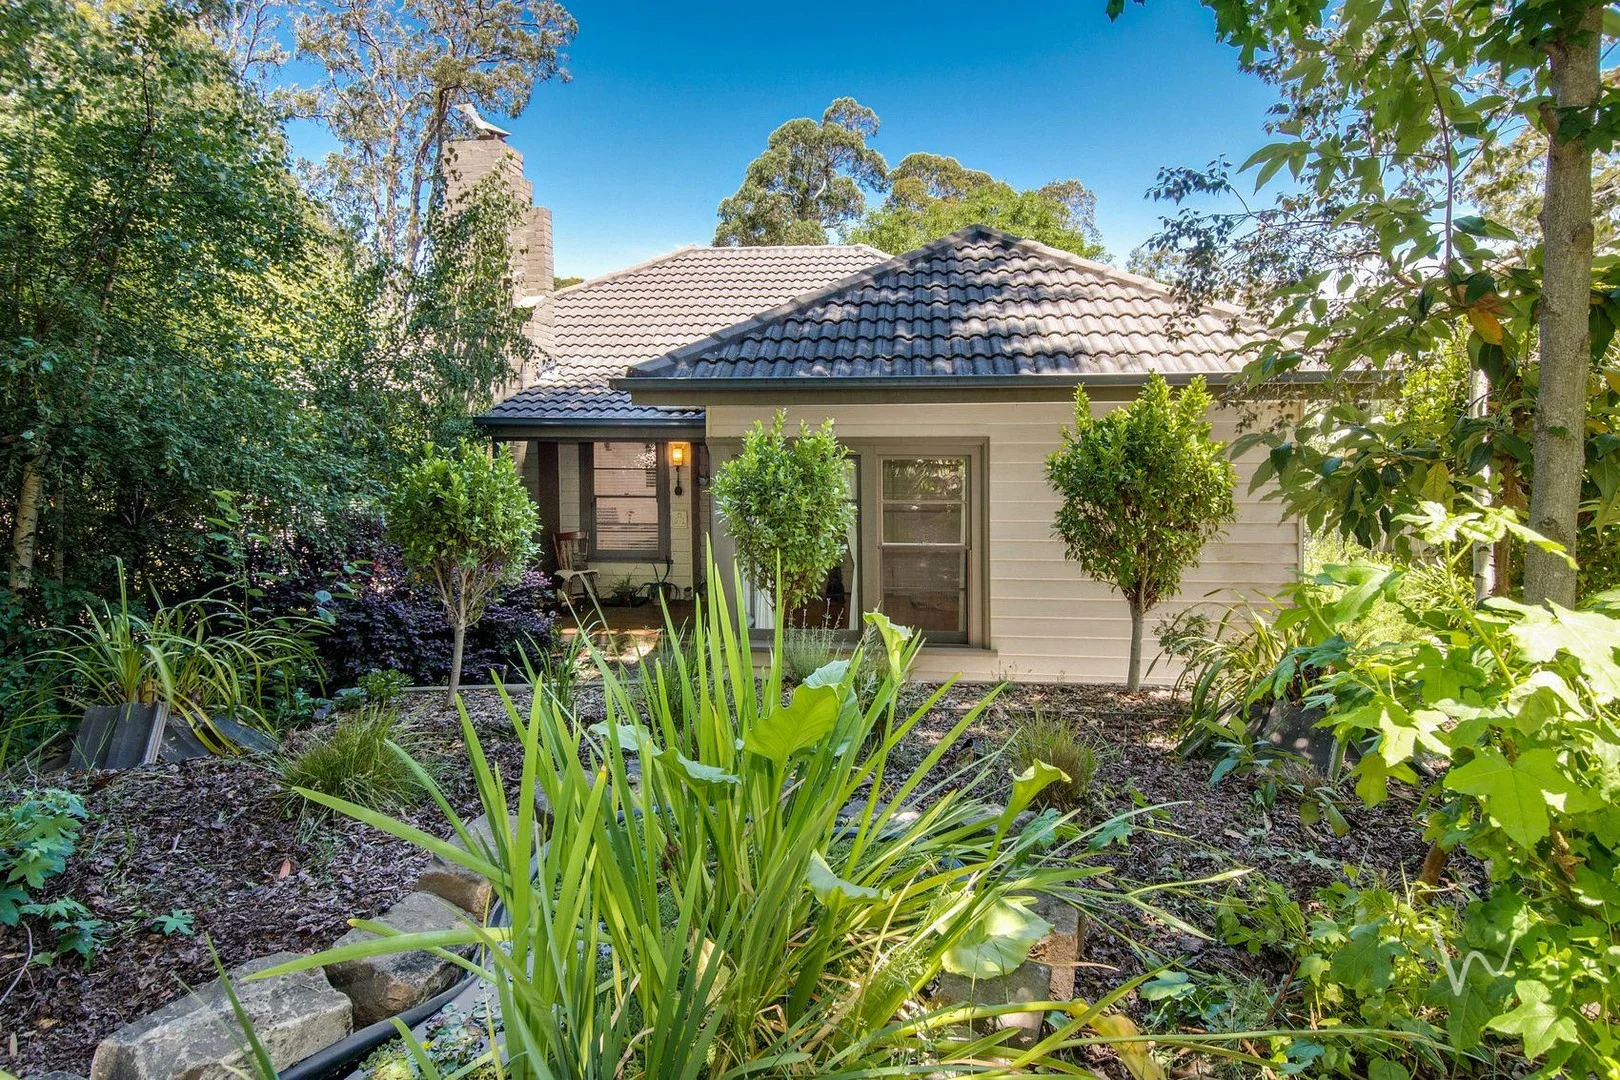
Description: Just steps from Tecoma Village, schools and transport, this beautifully renovated weatherboard home delivers classic Hills charm, everyday convenience and exciting future potential. Set on a sun-filled, 1,045m² (approx.) allotment, the flexible floorplan suits families, extended family living, or those working from home. You will love: • Three bedrooms plus study • Two bathrooms plus additional separate toilet • Two living zones offering excellent versatility • Dining and kitchen flowing to the rear covered deck • Well-appointed kitchen overlooking the backyard • Ducted heating, split-system heating/cooling & cosy wood fireplace Outdoor features: • Secure, fully fenced yard with gated entry • Sweeping driveway with lots of off-street parking • Established orchard with fig, orange, lemon, cherry trees and grapevines • Peaceful fish pond feature • Practical potting shed plus additional garden sheds • Sunny, level backyard ideal for entertaining or future use Future potential (STCA): • Subdivision potential or • Scope for an additional dwelling, extended family accommodation or • Space for a large garage/workshop A rare opportunity to secure a move-in-ready home with lifestyle appeal and long-term upside in one of Tecoma's most tightly held locations.
Agent: Rebekah Whittaker - rebekah@whittakerrealestate.com.au - 9754 3000
Agent: Charlotte Brache - charlotte@whittakerrealestate.com.au - 03 9754 3000
Selby, VIC 3159
Land Size: 9500 m²
Property Type: Acreage / Semi-Rural
Listing Type: Residential
Status: Active
Summary: Elegant Bluestone Retreat on 2.5 Acres Your Hills Lifestyle Awaits
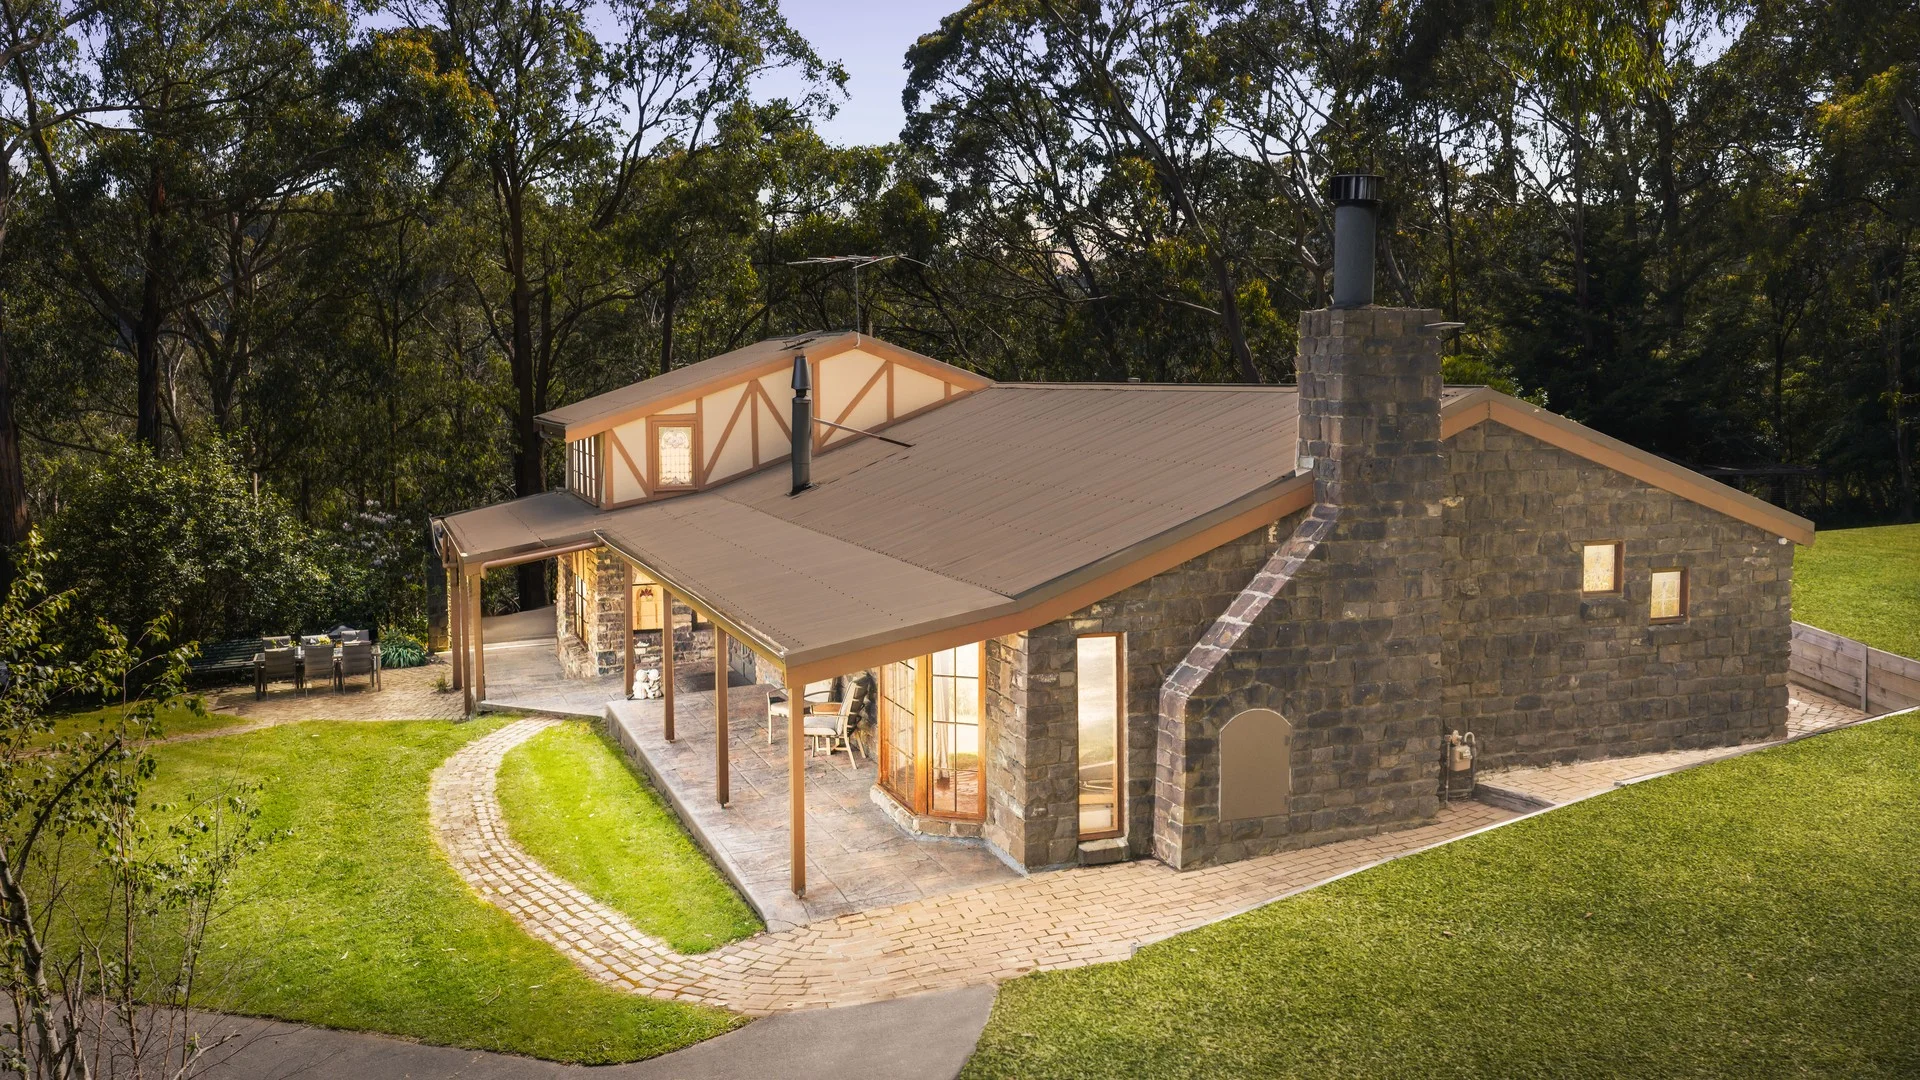
Description: Discover the perfect balance of space, comfort, and breathtaking scenery in this stunning bluestone residence, set on 2.5 fully fenced acres in the heart of Selby. This rare offering is ideal for families, hobbyists, or anyone seeking a peaceful escape without compromising on convenience. Location Highlights Nestled in the picturesque Dandenong Ranges, Selby is renowned for its serene environment and close-knit community. Enjoy easy access to Belgrave, local cafes, schools, and the iconic Puffing Billy Railway, all just minutes away-plus captivating views stretching to Port Phillip Bay and spectacular sunsets. Home Highlights - Set on 2.5 acres, ideal for pets, gardens, or future projects - Fully fenced, offering security and peace of mind - Two-car carport plus a four-car garage, providing ample vehicle and storage space - Undercover caravan bay, perfect for your next adventure - Wood shed, ideal for cozy winter fires This property offers the ultimate blend of country living, modern comforts, and panoramic sunset views, with room for all your hobbies and lifestyle needs. Whether you're searching for a family home, a weekend retreat, or a space to store all your toys, this one ticks every box.
Agent: Billy Dhandwar - billy.dhandwar@belleproperty.com - 03 5970 8000
Agent: Courtney Galati - courtney.galati@belleproperty.com - 0359708000
Sassafras, VIC 3787
Land Size: 18400 m²
Property Type: House
Listing Type: Residential
Status: Active
Summary: UNDER OFFER- Maples, Mid-Century Bones and a Dream Waiting to Happen
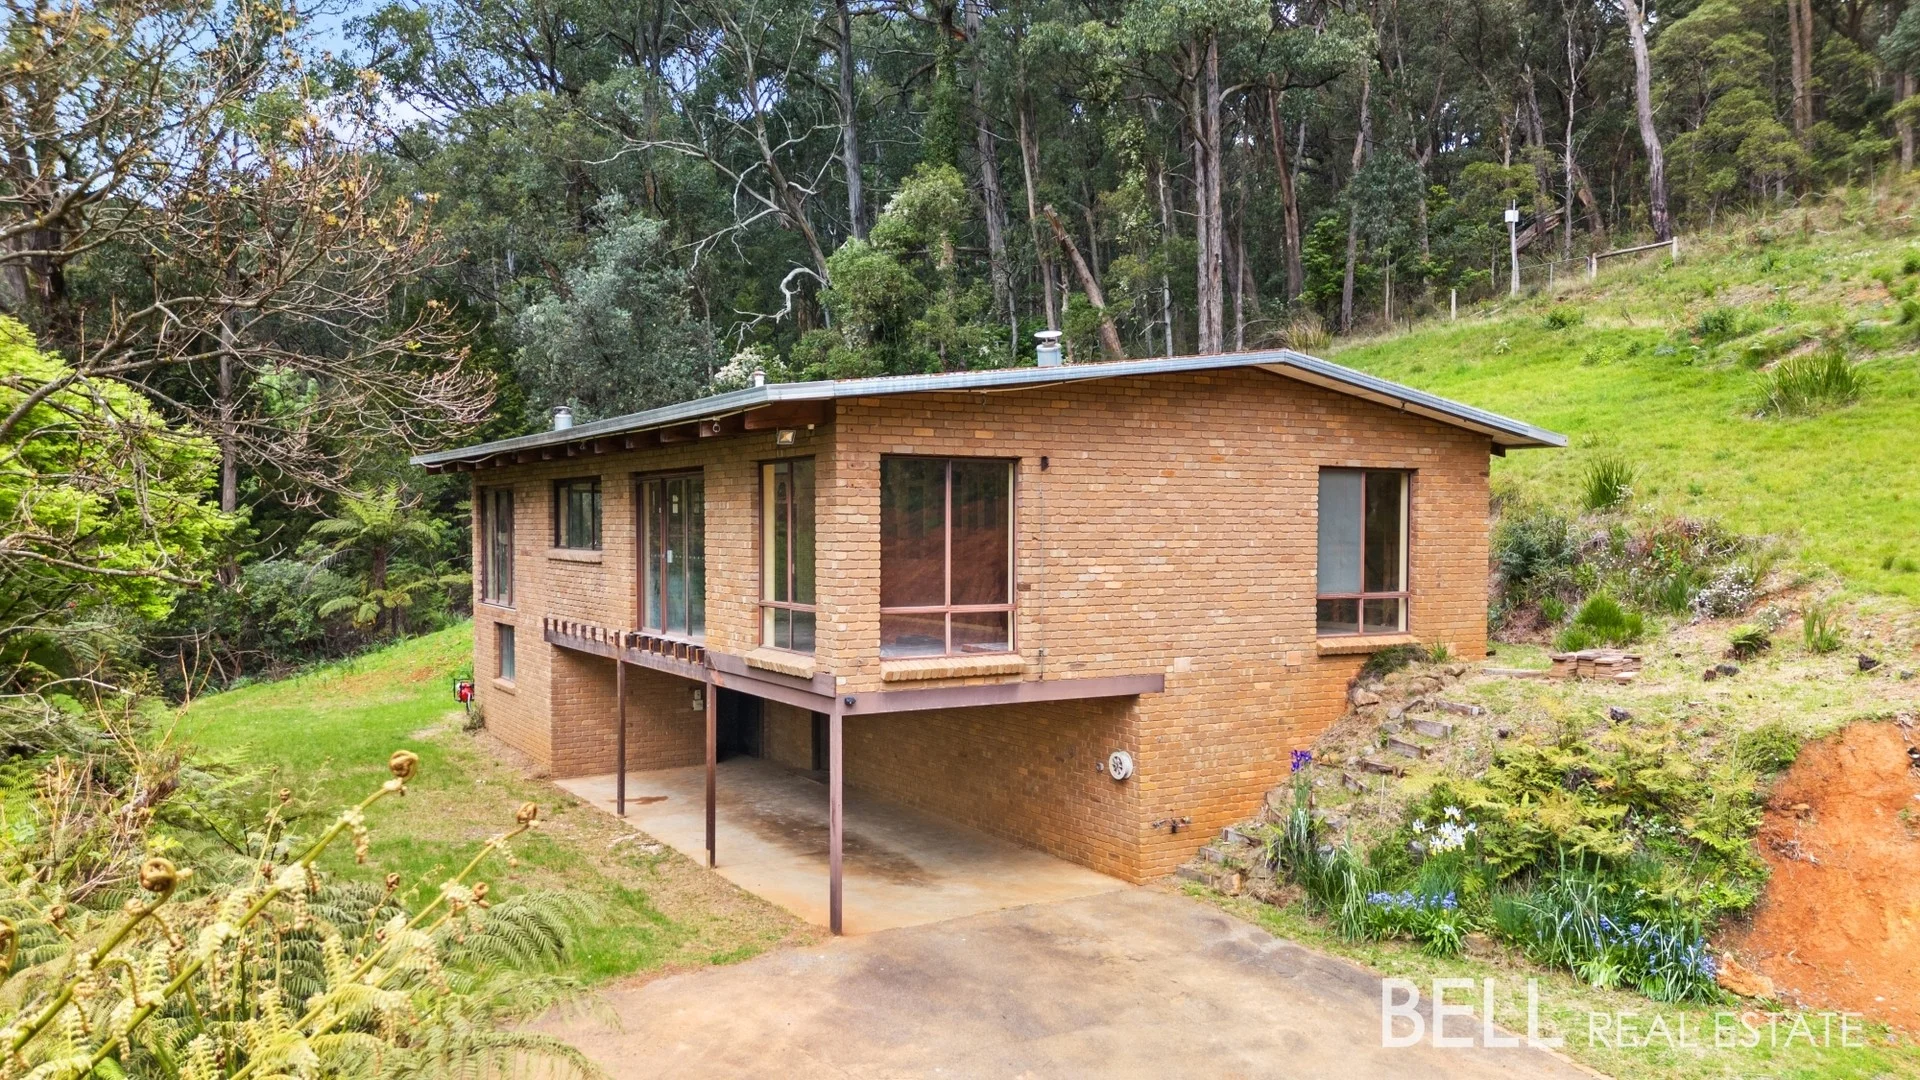
Description: *INSPECT BY APPOINTMENT ONLY* Arrive via a magnificent maple-lined driveway, where golden leaves rustle as you pass and the air carries that unmistakable mountain freshness. Set on a glorious 4.5 acres (approx. 18,435m²), this full renovator is not just a property - it's potential made tangible. A classic 70s mid-century brick build with great bones and generous proportions, it's been completely stripped back, ready for someone with vision to transform it into a contemporary masterpiece without losing its soul. Framed by forest yet basking in sunshine, the home's north-facing orientation captures a lush panorama of ferns and maples via its dual aspect windows. The skeletal frame of a four-bedroom, two-bathroom layout provides the perfect foundation for modern family living, and with the hard work already done, you can skip straight to the fun part - choosing every texture, surface, and fitting to suit your style. A skylight in the kitchen pours in natural light, while the split system ensures comfort as you dream, plan, and design your forever home. There's a beautiful rhythm to the land here - open pastures for ponies, play, or even a future pool; flat lawns for weekend cricket; and space enough for a grand workshop, studio, or business shed (STCA). The tandem carport under the roofline, plus under-house storage and a workshop, add practical muscle to the property's creative heart. Out the back, a trail connects to Old Coach Road - your gateway to the Sassafras tracks. Wander through the forest to the village for coffee or keep going to Burke's Lookout if you're chasing the view and the satisfaction of a good uphill climb. At a Glance: - Full renovator on 4.5 acres (approx. 18,435m²) with frames in place for a 4-bedroom, 2-bathroom home - 70s mid-century brick build with great structure and light-filled north-facing orientation - Stunning outlook of ferns, maples, and open pastures framed by forest - Tandem carport under roofline plus under-house storage and workshop - Flat lawn area with space for a large shed, studio, or business operation (STCA) - Skylit kitchen zone, split system air-conditioning, and dual-aspect windows - Maple-lined driveway and sunny open clearing delivering a getaway style atmosphere - Rear access to Old Coach Road and forest trails leading to Sassafras Village and Burke's Lookout Disclaimer: All information provided has been obtained from sources we believe to be accurate, however, we accept no liability for any errors or omissions (including but not limited to a property's land size, floor plans and size, building age and condition). Interested parties should make their own enquiries and obtain their own legal advice.
Agent: Zac Bell - zac@bellrealestate.com.au - 9751 2375
Agent: Amanda Rakusic - amanda@bellrealestate.com.au - 9751 2375
Belgrave, VIC 3160
Land Size: 2642 m²
Property Type: House
Listing Type: Residential
Status: Active
Summary: Christmas Wish List - Stunning Character Home
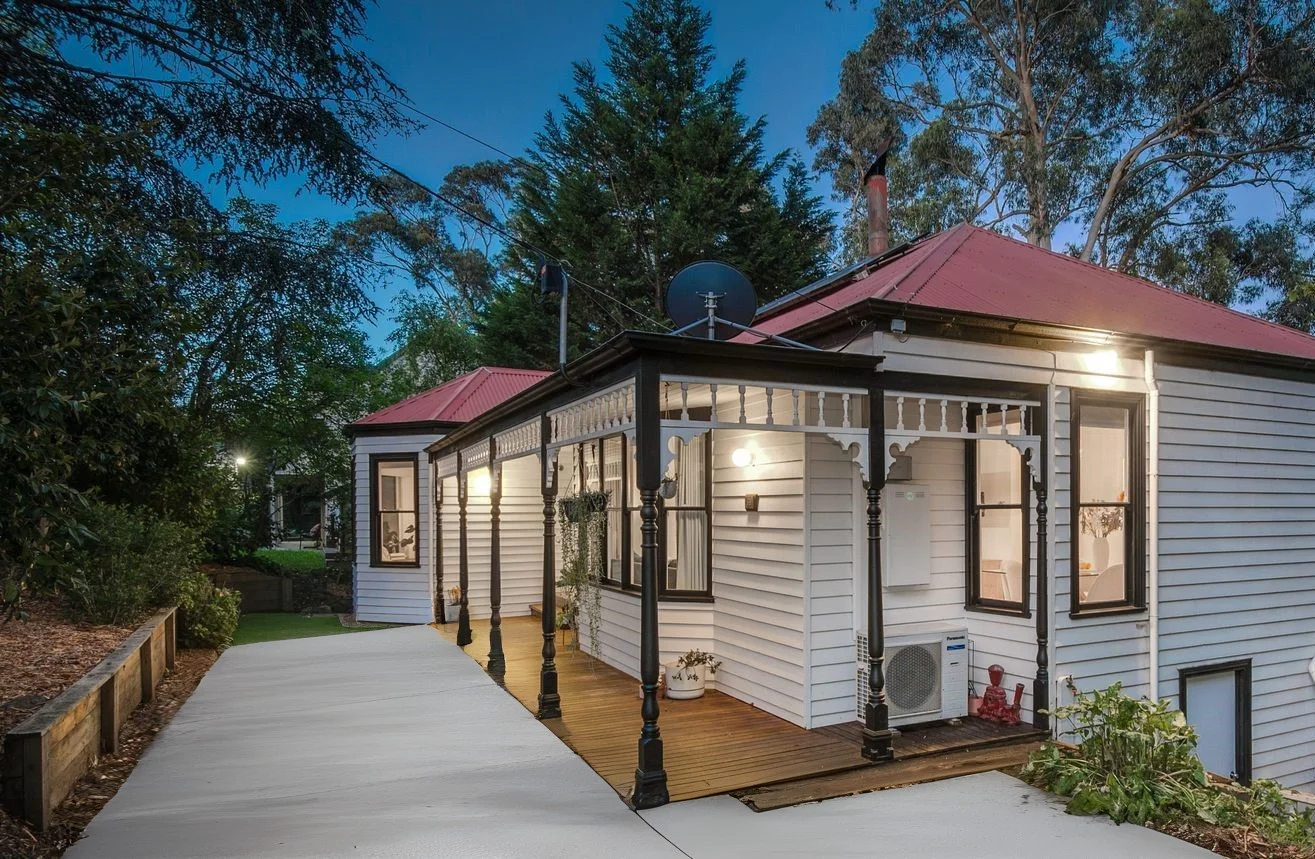
Description: Positioned in a highly sought after pocket of Belgrave and just 5 minutes' walk to Belgrave Village, this stunning character home on 2,642m² (approx.) has been beautifully updated to offer modern comfort and family versatility. Featuring four bedrooms, two stylish bathrooms, and a separate studio/home office, the home delivers exceptional space and flexibility. A new designer kitchen, polished timber floors, and multiple living zones create a seamless blend of warmth and sophistication. Enjoy entertaining or relaxing on the spacious balcony overlooking the treetops, all just moments from local cafés, schools, and transport. Why you will love it: - Four bedrooms plus studio/home office - New kitchen & modern bathrooms - Polished timber floors & high ceilings - Open fireplace & multiple living areas - Expansive deck with leafy treetop outlooks - Ducted heating & split system cooling - Large under house storage - 5 Minutes walk to Belgrave train station and main street - 2,642m² (approx.) allotment with potential dual access STCA in central Belgrave A rare opportunity to secure a high-end Hills residence & start 2026 in your stunning home!
Agent: Rebekah Whittaker - rebekah@whittakerrealestate.com.au - 9754 3000
Agent: Charlotte Brache - charlotte@whittakerrealestate.com.au - 03 9754 3000
Kallista, VIC 3791
Land Size: 2612 m²
Property Type: House
Listing Type: Residential
Status: Active
Summary: WHERE GARDENS BLOOM AND MEMORIES ARE MADE
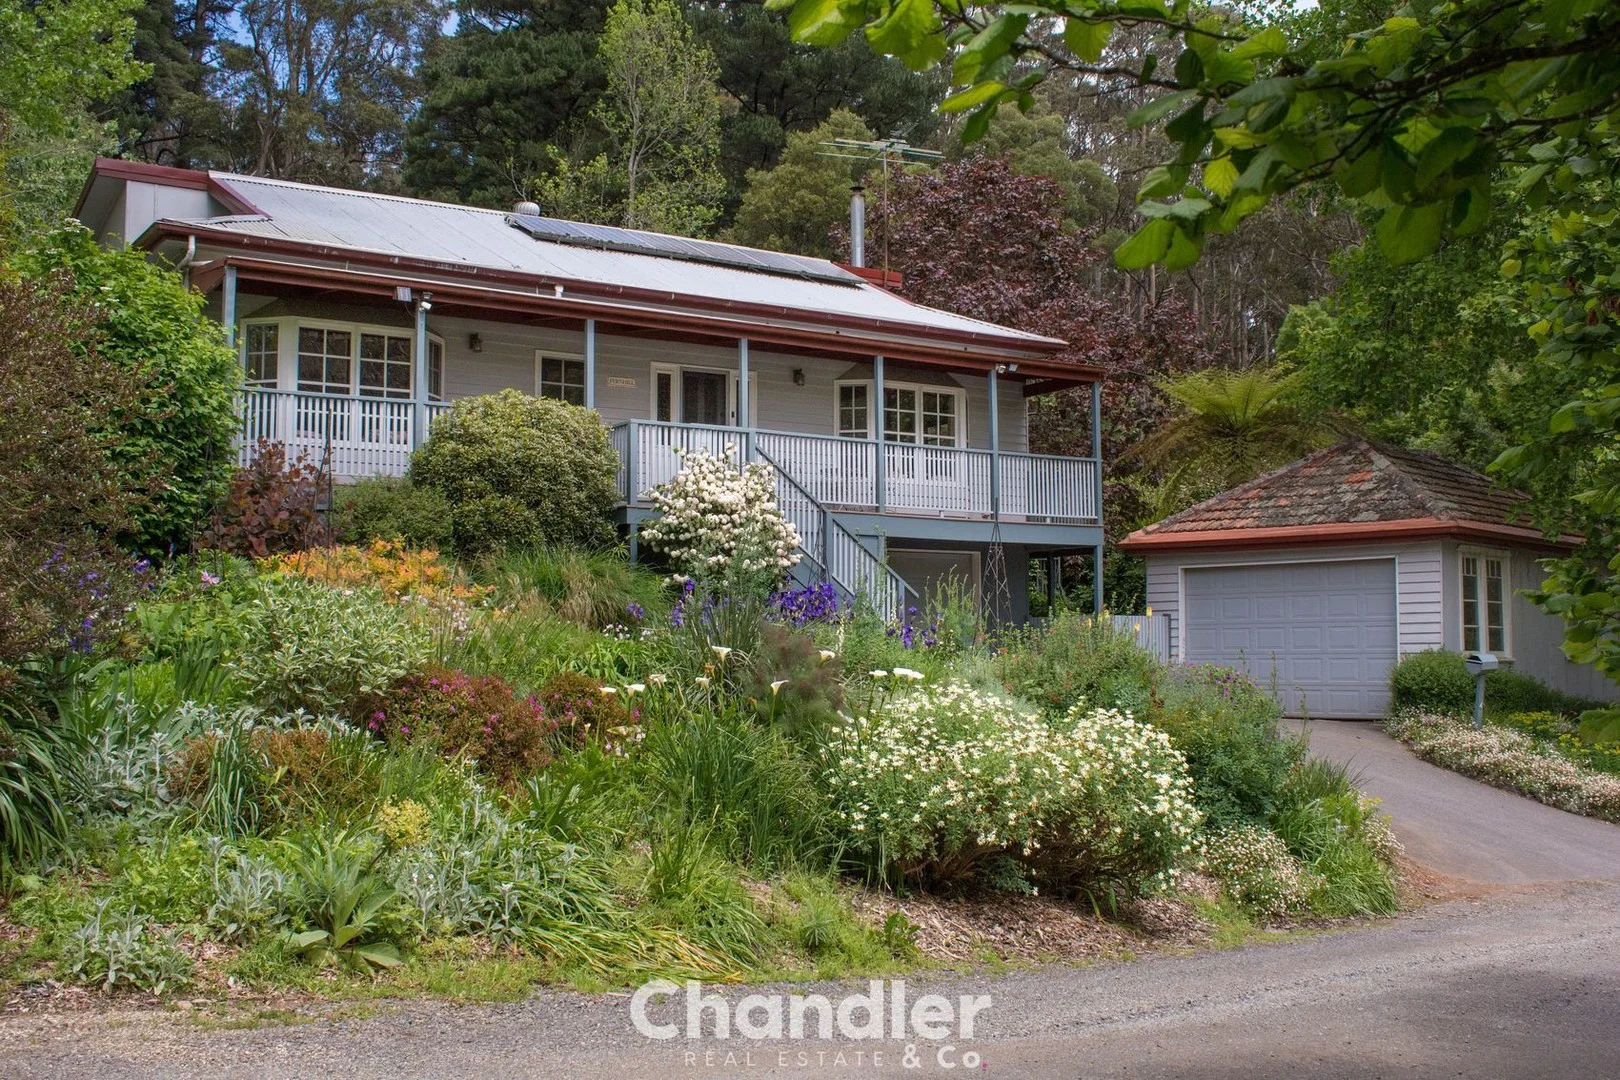
Description: Perfectly positioned on the fringe of the Dandenong Ranges National Park, with its renowned walking tracks, abundant wildlife and lush greenery, this quintessential Hills residence is a beautiful expression of timeless design, character and natural beauty. Set on a fully usable and gently contoured 2,612m² (approx) block, the true essence of this property is revealed through its extraordinary gardens. Lovingly created and meticulously maintained, the grounds are a vibrant tapestry of colour and texture that transforms with the seasons. Having been featured in the Open Garden Scheme and recognised on ABC's Gardening Australia, the gardens are nothing short of magical: offering a truly rare and inspiring outdoor environment. Inside, the home presents a warm and inviting floorplan designed for comfortable family living. Three generously sized bedrooms are complemented by a master suite featuring a walk-through robe, full ensuite and a peaceful outlook across the front verandah and beyond. Two spacious living zones provide flexibility for both relaxed family living and formal entertaining, with ample space for a dedicated dining area. At the heart of the home is an oversized timber kitchen, rich in character and practicality, offering extensive bench space, abundant storage and room for a family dining table-perfect for sharing weeknight meals and great conversation. Hardwood timber floors blend seamlessly with natural slate, creating an atmosphere of warmth and authenticity throughout. The detail throughout the period style home is very special and includes such features as hardwood timber windows, dado panelling, ornate cornice, ceiling roses and so much more. Heating and cooling have been thoughtfully addressed with a split system, gas wall heater and a charming wood fire, ensuring year round comfort while a solar system is also connected for cost saving. Car accommodation includes an oversized single garage with workshop area, water access and heating, along with excellent under house storage that is ideal for trailers, ride-on mowers or additional equipment. Outdoors, an extended timber decking is the perfect setting for barbecues and relaxed meals, overlooking gardens that continue to delight and surprise throughout the year. Located in a quiet, no-through road and surrounded by a welcoming, family friendly community, the home enjoys an enviable position just meters from the much loved Cook's Corner Café, where your morning coffee ritual awaits. A home of rare charm and enduring appeal, this enchanting Kallista retreat will capture your heart and leave a lasting impression long after you've visited. Please note: Information provided has been obtained from sources believed to be accurate, however, we cannot guarantee information is accurate. Interested parties should make their own enquiries & obtain their own legal advice. We accept no liability for any errors or omissions (including but not limited to a property's land size, floor plans, building age or condition).
Agent: Sharyn Chandler - sharyn@chandlerandco.com.au - 9754 6888
Agent: Kate Johnson - kate@chandlerandco.com.au - 9754 6888
Upwey, VIC 3158
Land Size: 1093 m²
Property Type: House
Listing Type: Residential
Status: Active
Summary: SOLD BY GAVIN COYNE 0417 309 650!
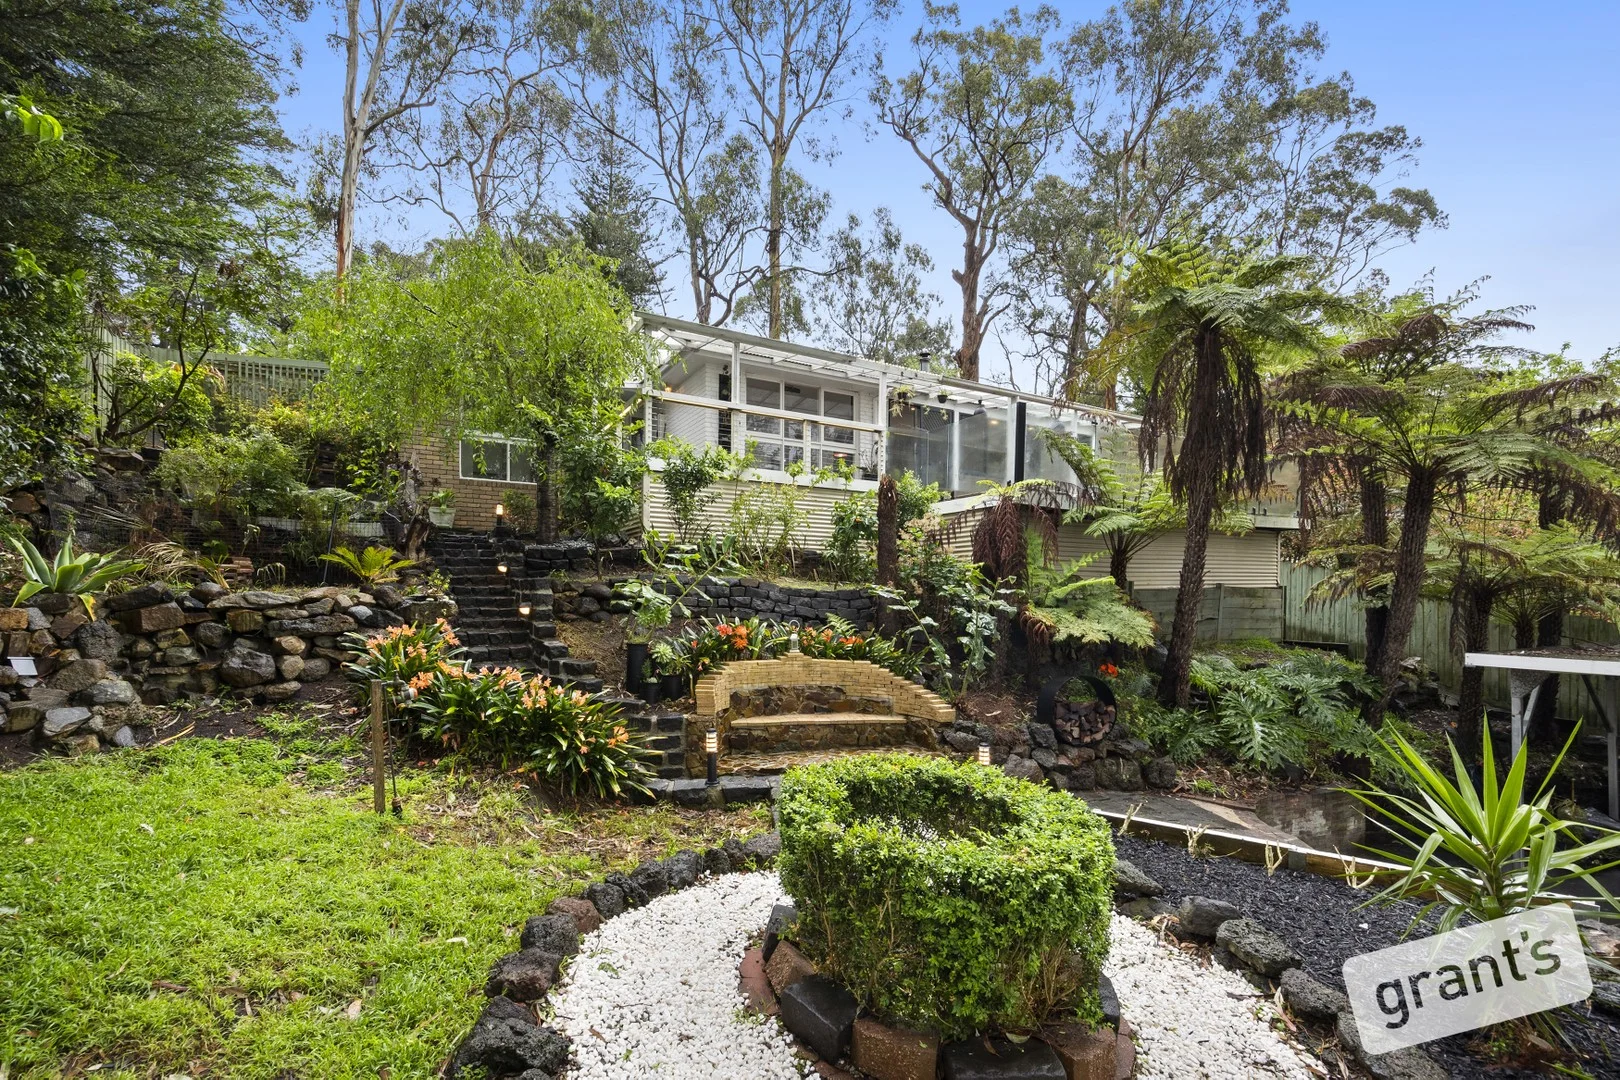
Description: Situated in one of the most sought-after pockets of Upwey, you get the best of a town and country experience. Situated on a fully serviced 1093sqm and the benefits of an elevated position, this property is ideal for a family looking for a private and tranquil lifestyle. The location doesn't get much better, across the road there is Upwey Primary and High School and the football & netball club, Sherbrook family and children centre and both the Upwey and Tecoma townships are just moments away. Rarely do you find a home with five bedrooms and four bathrooms, so here is an opportunity for your family to thrive. As you drive up the driveway you have a choice of parking spaces, there is a single carport at the lower level, and a triple carport closer to the home. The home is filled with natural light and features a lounge with gas log fire where you can enjoy watching a movie on the retractable 100inch screen. The large kitchen has been renovated and is equipped with quality appliances including dishwasher and there is plenty of storage space. The dining area flows through to the family room which has the benefit of a coonara wood heater and if you prefer to entertain outside there is a large front deck area where you can enjoy the company of family and friends with a backdrop of serene gardens. Internally there are four bedrooms and three bathrooms and there is a separate fifth bedroom/studio attached to the back with its own bathroom, which would be perfect for a teenager, guest room or home office. The backyard is pet proof and a haven for kids and entertaining. Designed to be low maintenance with synthetic turf, the gazebo is the ideal place to enjoy a BBQ and a few drinks on the weekend. If you are a tradie, you will appreciate the workshop under the house where you can store your tools and work on your next project. Other inclusions are ducted heating, evaporative cooling to keep you comfortable all year round. This property offers you and your family a lifestyle they will never forget, come and see for yourself.
Agent: Gavin Coyne - gavin.coyne@grantsea.com.au - 03 9704 8899


