7 Teaguer Street
Wilson, WA 6107
Neighbourhood & everyday essentials
Explore around Wilson, from school days to weekends.
Find schools, playgrounds and children’s classes. Browse by age to plan school days and weekends.
Area figures
- residents (ABS, June 2024)
- 106,944
- children aged 0–14
- 18,523
- schools
- 30
- parks & libraries
- 40
- kids’ activity providers listed
- 21
Most-listed activities: AFL, Auskick, Gymnastics
Population figures: Australian Bureau of Statistics
Explore local libraries, community spaces, schools and council programs across the wider area.
Parks, playgrounds & public spaces
Andrews Park
Andrews Rd, Wilson, Western Australia, 6107
247 m straight-line distance
Centenary Park
Centenary Ave, Wilson, Western Australia, 6107
446 m straight-line distance
Beaton Park
Beaton St, Wilson, Western Australia, 6107
584 m straight-line distance
City of Canning Library BENTLEY
Manning Rd, Bentley, Western Australia, 6102
587 m straight-line distance
Things to do near this home
Explore nearby play centres and family attractions from the directory. Check ages, entry prices and opening hours with the venue.
Browse things to do with kids in Perth
Find more ideas by age, budget and indoor or outdoor setting on Things to do. Dated events are in What’s on. See what’s on
Discover local guides & family ideas
Read local family guides and practical articles as you explore life around this home.

Most Livable Suburbs in Western Australia for Families (2026)
<!-- seotitle: Most Livable Suburbs in Western Australia for Families (2026) metadescription: The WA suburbs with the most kids' activities and nearby schools on offer, ranked from AroundSchools' own…
Read more →
Private School Scholarships in Perth: the 2028 Entry Calendar
None of the 21 Perth schools we checked has a 2028-entry scholarship open to new families yet, and the first rounds open at 9am on Monday 2 November 2026. PLC, MLC and St Hilda's open that morning…
Read more →Everyday essentials & getting around
Open the map to choose a destination and check journey times from this address. Walking routes, step-free access and travel times have not been verified.
Source: AroundSchools directory. Distances are straight-line distances, not walking routes. Confirm facilities on the linked detail pages. Directory update dates are not supplied for this summary.
Property Details
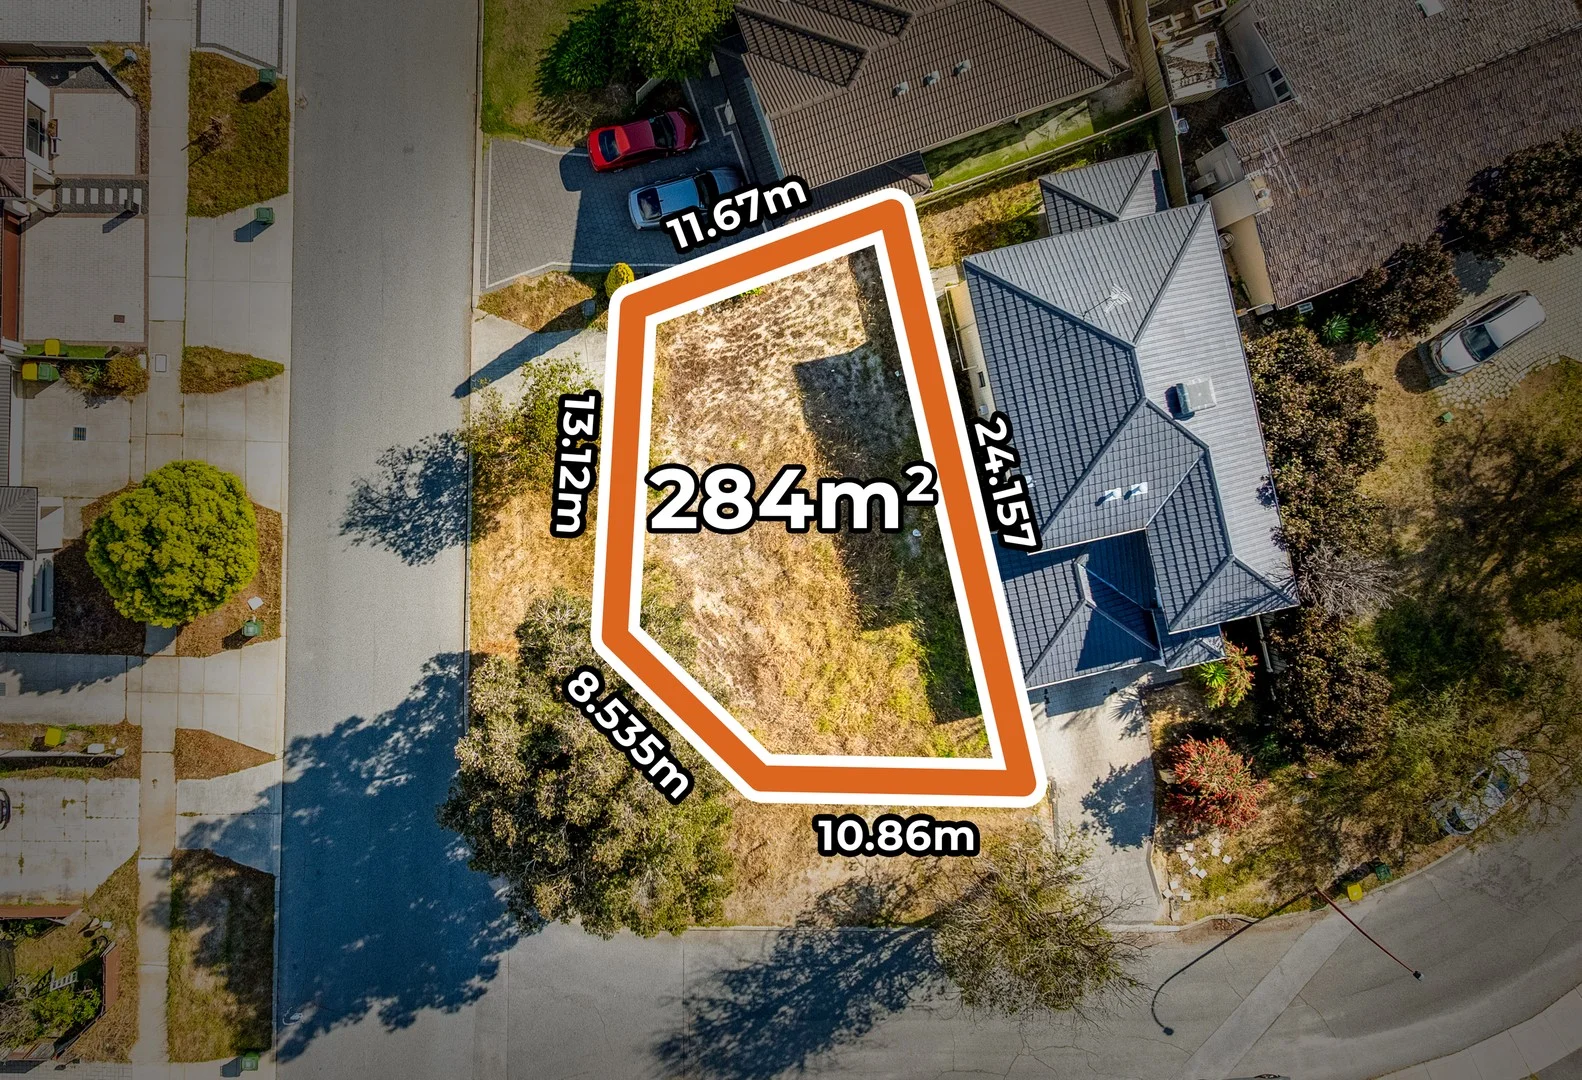
284 m²
Vacant Land
RESIDENTIAL
Upcoming Events Nearby

Thu, 22 Oct · Maylands
Spring Safe Storytime - Maylands Library
Thu, 22 Oct · Floreat
Storytime at Cambridge Library [Every Thursdays]
Wed, 21 Oct · Floreat
Baby Rhymetime at Cambridge Library [Wednesdays]
Up to age 2
Fri, 23 Oct · Floreat
Baby Rhymetime at Cambridge Library [Fridays]
Up to age 2
Thu, 22 Oct · Floreat
DNA and Family History at Cambridge Library
Thu, 29 Oct · Wanneroo
Boo in Wanneroo 2026
What's Nearby

Spark fitness pty ltd
Collins st. centre Collins St &, Shaftesbury St, , South Perth

Kip McGrath Booragoon – English and Maths Tutoring
3/85 The Promenade, Mount Pleasant, Booragoon

Siren Training
69 Adelaide Terrace, East Perth

Melville Junior Football Club
Marmion Reserve, 440 Marmion St, Myaree

Street Corner Dance
City West Centre, Ste 17/102 Railway St, West Perth

ClayMake Studio
65 Ferguson St, Maylands

My Wellness Academy
21 Lorikeet Way, Gosnells

Dancescene
Mary Lockett Hall, Queenslea Dr, Claremont

Perth Magic All Stars
Unit 4/301 Collier Rd, , Bassendean
Nearby Schools
Clontarf Aboriginal College
Waterford WA 6152

Bentley Primary School
15 Hedley Street, Bentley WA 6102 Australia

Canning College
Marquis Street, Bentley WA 6102 Australia

Wilson Primary School
60 Armstrong Rd, Wilson WA 6107, Australia

Al-Hidayah Islamic School
Cnr Hedley Street & Nyamup Way, Bentley Perth, Western Australia

Santa Clara School
91 Coolgardie Street, St James WA 6102 Australia
Nearby schools do not imply enrolment eligibility. Confirm catchments, year levels and childcare availability directly with the provider.
Nearby Properties

Queens Park, WA 6107
Land Size: 272 m²
Property Type: House
Listing Type: Residential
Status: Active
Summary: Modern secure Family Home in Central area.
Description: Unit 5, 2 Hobby Retreat is one of twelve strata units that forms part of the "Challenge on Treasure" located at the end of a quiet cul de sac with gated access. The paved driveway leads to Unit 5 at the very rear of the complex. There is dual car garage with remote control retractable door, with the rear of the unit being directly accessible from the garage. The home was built in 2006 and consists of brick veneer walls with a tile roof. The land area is 272m2 with a building area of 115m2 and zoned R30/R60. The home is very functional and has 3 bedrooms, 2 bathrooms and 2 WC's. The main bedroom allows for a king size bed, with built in robes and an ensuite with WC. The remaining 2 bedrooms are queen size rooms and also contain built in robes. The second bathroom is located between the main bedroom and third bedroom. A separate dining room and living room have generous space that are open plan and which will cater for larger scale furniture and entertainment unit. The kitchen area is the feature packed area of the house. It contains a gas hot top with stainless steel oven and dishwasher. The large benchtop allows for stools on one side. There is ample cupboard storage and a corner pantry, with provision for a decent sized fridge. The home has been repainted, has contains new sheer curtains and new hybrid flooring in all traffic areas, which makes it very easy to clean. Reverse cycle air conditioners are located in each of the bedrooms and living area to help keep the entire house temperature regulated. There is a patio area at the rear of the property, with weatherproof blinds, which is the ideal chill out area or BBQ entertaining space. You can step straight off and onto the artificial grass area, which borders both sides of the entertaining space. The front garden has been recently planted to take advantage of the spring season. The strata company has established a works program to upgrade the garden beds and the reticulation. You are spoilt for choice with daycare and schools, with both the Queens Park Primary School and St Norbert College both a short walk away. The council rates are approx $2,045.88 per annum for the 2026/27 financial year. There is an open park at the rear of the property that allows for the kids to kick a ball or a pet to have a run around in. This home has everything you could wish for, located in a convenient spot, with area for the kids or pets, local park nearby and a short drive from the Carousel shopping centre, schools and sporting venues. All this property is now waiting for is a new owner to call it home or have as an investment for the future. There is nothing left to spend on this property before a family moves in. The home is being offered for sale at offers above $760,000. To arrange an inspection of this home, contact Joe Galantino on 0428 424 351.
Agent: Joe Galantino - joe.galantino@nutrien.com.au
 Nutrien Harcourts WA

Joe Galantino

1402/105 Stirling Street
Perth, WA 6000
Property Type: Apartment / Unit / Flat
Listing Type: Residential
Status: Active
Summary: Luxurious Elevated City Living at Oracle
Description: Don't Wait for the Photos! Register to view now! Positioned high on the 14th floor of the sought-after Oracle Apartments, this stylish one-bedroom residence delivers an impressive combination of space, quality and inner-city convenience. Bathed in natural light and enjoying a desirable north-facing aspect, the apartment features an open-plan kitchen, dining and living area that flows seamlessly onto a generous entertainer's balcony - the perfect spot to unwind and take in the elevated outlook. The contemporary kitchen is beautifully appointed with stone benchtops, quality Bosch appliances, soft-close cabinetry and excellent storage, while timber flooring and floor-to-ceiling glazing add warmth and sophistication to the living space. The spacious bedroom features dual built-in robes, complemented by a sleek modern bathroom, European-style laundry and a practical study nook ideal for those working from home. Completing the apartment is ducted reverse-cycle air conditioning, secure parking and a private lock-up storeroom. Beyond the apartment, Oracle offers an exceptional resort-style lifestyle with an impressive collection of residents' facilities. Enjoy the heated swimming pool, fully equipped gymnasium, yoga room and sauna, while the spectacular 21st-floor Sky Lounge and rooftop entertaining areas provide the perfect setting to relax or entertain against the city skyline. Positioned on the doorstep of Perth and Northbridge, with cafés, restaurants, entertainment, public transport and the CBD all within easy reach, this is effortless inner-city living at its best. Whether you're searching for a stylish city base, a low-maintenance home or an attractive investment opportunity, this gem of a home deserves your attention. Features You'll Love - 1 spacious bedroom with dual built-in robes - 1 modern bathroom - Secure car bay - Private lock-up storeroom - 14th-floor position - Desirable north-facing aspect - Generous entertainer's balcony - Open-plan kitchen, dining and living - Stone benchtops and Bosch appliances - Dedicated study nook - Timber flooring to living areas - Floor-to-ceiling glazing - European-style laundry - Ducted reverse-cycle air conditioning - Secure complex with concierge - Heated swimming pool - Fully equipped gymnasium and yoga room - Sauna - 21st-floor Sky Lounge and rooftop entertaining facilities - Superb Perth and Northbridge location For more information and viewing options, contact Adrian Loh at 0411 019 185 today! Rates & Local Information: Water Rates: $1,276.05 (2025/26) City of Perth Council Rates: $1,751.80 (2026/27) Strata (Admin): $1,108.79 p.q Strata (Reserve): $308.00 p.q Zoning: R-AC1 Primary School Catchment: Highgate Primary School Secondary School Catchments: Bob Hawke College DISCLAIMER: This information is provided for general information purposes only and is based on information provided by third parties including the Seller and relevant local authorities and may be subject to change. No warranty or representation is made as to its accuracy and interested parties should place no reliance on it and should make their own independent enquiries.
Agent: Adrian Loh - adrian.loh@raywhite.com
Agent: Rhonda Moore - rhonda.moore@raywhite.com - 08 6556 0888
 Ray White Dalkeith Claremont Fremantle


Adrian Loh, Rhonda Moore

Perth, WA 6000
Land Size: 112 m²
Property Type: Apartment / Unit / Flat
Listing Type: Residential
Status: Active
Summary: Sweeping Skyline Views, Resort Style Living
Description: With sweeping city skyline views, generous outdoor living and the convenience of a secure, resort-style complex, this contemporary ECCO apartment affords an inner-city lifestyle that feels both connected and uncomplicated. Elevated above the city with a spacious south-facing balcony, it balances low-maintenance living with the space and comfort to enjoy home as much as everything beyond it. Much of daily life naturally gravitates towards the open plan living and dining area, where a comfortable central space extends through full-height glass sliders onto the generous covered south-facing balcony, allowing the city skyline to become part of the backdrop. A well-equipped modern kitchen sits alongside, combining stone benchtops, streamlined cabinetry and premium appliances in a layout that supports both everyday living and easy entertaining. The generously proportioned master bedroom enjoys floor-to-ceiling glazing, direct balcony access, walk-in robe and modern ensuite, while the queen-sized second bedroom includes a built-in robe and sits alongside the contemporary main bathroom with integrated laundry. Split system air conditioning to both bedrooms and the living area ensures year-round comfort for all. Life at ECCO extends beyond the apartment in more ways than one. Residents enjoy resort-style facilities including a 17-metre lap pool, fully equipped gym, sauna, barbecue facilities, residents' lounge, secure lobby entry and lift access, while a designated secure car bay and separate storeroom add another layer of everyday practicality. Stepping outside, the location continues that same sense of convenience. Positioned where the Perth CBD, East Perth and Mount Lawley converge, this address places Claisebrook Station, the Swan River foreshore, Beaufort Street's cafes and restaurants, major sporting and entertainment venues, shopping and the city centre all within easy reach, making the car something you'll rely on far less often. Features You Will Love: • Sweeping city skyline views enjoyed from the generous 17sqm covered south-facing balcony • Exceptionally well maintained by its original owner occupier since new • Comfortable open plan living and dining extending outdoors through full-height glass sliders • Well-equipped modern kitchen appointed with stone benchtops, streamlined cabinetry and premium appliances • Generously proportioned master suite with balcony access, mirrored built in robe and private ensuite • Queen-sized second bedroom with built-in robe • Contemporary main bathroom incorporating a practical built-in laundry • Split system air conditioning to the living area and both bedrooms for year-round comfort • Designated secure car bay complemented by a separate storeroom • Secure ECCO complex with keyless lobby entry and lift access • Resort-style resident facilities including a 17-metre lap pool, fully equipped gym, sauna, barbecue facilities and residents' lounge • School Catchment - Highgate Primary School Mount Lawley Senior High School • Water Rates: $1,459.80 pa • Council Rates: $2,522.83 pa • Strata Levies: Admin - $1,561.23 pq Reserve - $574.20 pq Total Strata Levies $2,135.43 pq • Strata Area Internal - 78sqm Balcony - 17sqm Parking - 13sqm Store - 4sqm Total Strata Area - 112sqm A contemporary apartment that pairs elevated city living with resort-style amenity, alfresco entertaining and the everyday convenience of one of Perth's best-connected inner-city addresses.
Agent: Chris Pham - chris.pham@belleproperty.com - 64015800
 ACTON | Belle Property Mt Lawley

Chris Pham

Perth, WA 6000
Property Type: Apartment / Unit / Flat
Listing Type: Residential
Status: Active
Summary: Warehouse Character with Practicality in heart of Perth
Description: Positioned within the renowned Warehouse 569, this distinctive split-level apartment offers the opportunity to own a truly individual residence in one of Perth's most recognisable heritage buildings. Combining historic character with the convenience of CBD living, it presents an appealing option for investors seeking a ready-to-rent property or buyers wanting a city home with plenty of personality. Dating back to 1898, the heritage-listed Warehouse 569 retains an impressive selection of original features, including lofty ceilings, timber-lined ceiling details, antique staircase design and expansive windows that bring an abundance of natural light into the apartment. Inside, the generous open-plan living and dining area creates a comfortable setting for everyday living and entertaining, complemented by a practical kitchen and well-utilised floorplan. The apartment's clever split-level arrangement provides a natural distinction between the living and sleeping spaces, with the upper level dedicated to a spacious bedroom, private ensuite and adjoining study area. Further highlights include reverse-cycle air conditioning, an internal laundry, second WC and private balcony, while the elevated third-floor position provides city skyline outlooks. Located within the heart of Perth CBD, the property places an extensive range of cafés, restaurants, bars, shopping and entertainment options within easy walking distance. ECU University, Elizabeth Quay, RAC Arena, Kings Square, the Hay Street and Murray Street retail precincts and public transport are all close by, providing an exceptionally convenient inner-city lifestyle. FEATURES: * Situated within the iconic Warehouse 569 heritage building * Heritage-listed property dating back to 1898 * Unique split-level floorplan * Generous open-plan living and dining * Upper-level bedroom with ensuite * Dedicated study area * Timber flooring in living area * New Carpet flooring in Bedroom * Large windows providing abundant natural light * Reverse-cycle air conditioning * Internal laundry * Additional WC * Private balcony * Elevated third-floor position with city skyline views * Secure complex * Option to buy furnished with furniture included in the sale * Basement storeroom Please Contact Gaurav Khetpal (GK) if you have ay questions or would like to arrange a viewing.
Agent: Gaurav Khetpal - gaurav@xceedre.com.au
 Xceed Real Estate - Sales

Gaurav Khetpal

Attadale, WA 6156
Property Type: Townhouse
Listing Type: Residential
Status: Active
Summary: ATTRACTIVE spacious & convenient LIFESTYLE location.
Description: Welcome to 5/11 Hislop Road Attadale. This split-level townhouse is situated close to the river and features two bedrooms one bathroom is a rare gem with quality features, space and is situated in a small mixed-use building. The first-floor features bright and light open plan living/dining areas complete with split system air conditioning, timber laminated floors for easy cleaning and contemporary colours to suit all tastes. Head out through double doors and you will find a good size 12 sqm balcony perfect for enjoying a coffee or glass of wine whilst overlooking the Mick John Reserve. The kitchen is well appointed and features a stainless-steel Blanco Oven, 4 gas burner cooktop, rangehood, stainless steel dishwasher, walk-in pantry and loads of storage. The laundry has plenty of space for your appliances and good storage. There is also a separate guest toilet on the first floor for added convenience. Heading up to the second floor you will find the spacious master bedroom, complete with high vaulted ceilings, a double entry robe, split system air conditioning and carpeted floor. The large second bedroom features split system air conditioning as well as its own north facing balcony with city glimpses. The modern bathroom is centrally located with neutral colours, separate bath, shower recess and toilet. This property is ideal for first home buyers, professional couples, singles and down sizers. It's perfectly located to commute between Fremantle and Perth CBD by public transport. It's also located opposite local shops and is a short stroll to the beautiful Swan River. You won't be disappointed with this location. FEATURES INCLUDE: - Double undercover secure side-by-side car bays. - Alarm system - 5 SQM external store room and extra storage beneath the internal stairwell. - Instant gas hot water system - 167 SQM total space (115 SQM living, 20 SQM balconies, 27 SQM car bays, 5 SQM storeroom) - Skirting boards and moulded ceiling cornices - Security screen doors - Dishwasher - Close to shops & public transport - Walking distance to river - Parklands at your backdoor To arrange a viewing on this rare unique townhouse, contact Andrew Bridgeford on 0417 918 413, or attend the next home open.
Agent: Andrew Bridgeford - andrew@gmacrealty.net.au - (08) 9443 4882
 GMAC REALTY

Andrew Bridgeford

808 Congo Place
Southern River, WA 6110
Property Type: Vacant Land
Listing Type: Residential
Status: Active
Summary: Location Natures Crossing Southern River Rare 565 SQM Titled Lot with a 18 Meter Frontage Titled lots ready to build on are hard to come by.
Description: Secure your place in one of Southern River's most sought-after new communities. This is a fantastic opportunity to build your dream home or invest in a growing area surrounded by lifestyle convenience and natural beauty. Lot 808 Congo place Southern River Generous 565 SQM Block with a large frontage ideal for a range of modern home designs Level and easy-to-build lot Located within the highly desirable Natures Crossing estate, you'll enjoy close proximity to parks, schools, shopping centres, and transport links, all while being nestled in a peaceful, family-friendly environment. Opportunities like this are limited and will sell fast. Don't miss your chance to secure this premium parcel of land. For enquiries, contact Sunil on 0405 999 908 Or email suni@gmacrealty.net.au Gmac Realty Disclaimer Prices, availability, and incentives may change without notice. While every effort has been made in presenting accurate information, prospective buyers are urged to conduct thorough inquiries to ensure satisfaction with all aspects of the property.
Agent: Sunil Verma - suni@gmacrealty.net.au
GMAC REALTYSunil Verma

7 Goraba Court
Southern River, WA 6110
Property Type: Vacant Land
Listing Type: Residential
Status: Active
Summary: PRIME VACANT LAND IN SOUTHERN RIVER Number 7 / Lot 804 Goraba Court Southern River Lot Size: 541 sqm | Frontage:
Description: An exceptional opportunity to secure a perfectly positioned block in the sought-after suburb of Southern River, offering the ideal foundation to build your dream home or investment property. Key Features: Lot size: 541 sqm Battle Axe versatile building footprint Frontage: wide enough to suit modern home designs Situated in an established, family-friendly community Close to schools, shopping centres, parks, and public transport Easy access to major road networks connecting to Perth CBD and surrounding suburbs Whether you're a first homebuyer, downsizer, or investor, this block presents excellent value in a high-demand location. Contact today to secure this land and start planning your new build in Southern River. Phone Sunil 0405999908 Email- suni@gmacrealty.net.au Disclaimer Prices, availability, and incentives may change without notice. While every effort has been made in presenting accurate information, prospective buyers are urged to conduct thorough inquiries to ensure satisfaction with all aspects of the property.
Agent: Sunil Verma - suni@gmacrealty.net.au
GMAC REALTYSunil Verma

Southern River, WA 6110
Land Size: 356 m²
Property Type: Vacant Land
Listing Type: Residential
Status: Active
Summary: PRIME VACANT LAND IN SOUTHERN RIVER 20 Newmerrie Street Southern River Lot Size: 356 sqm | Frontage: see plan TITLED Lot ready to build
Description: Exceptional opportunity to secure a perfectly positioned block in the sought-after suburb of Southern River, offering the ideal foundation to build your dream home or investment property. Key Features: Lot size: 356 sqm low-maintenance yet versatile building footprint Frontage: wide enough to suit modern home designs Situated in an established, family-friendly community Close to schools, shopping centres, parks, and public transport Easy access to major road networks connecting to Perth CBD and surrounding suburbs Whether you're a first homebuyer, downsizer, or investor, this block presents excellent value in a high-demand location. Contact today to secure this land and start planning your new build in Southern River. Phone Sunil 0405999908 Email- suni@gmacrealty.net.au Disclaimer Prices, availability, and incentives may change without notice. While every effort has been made in presenting accurate information, prospective buyers are urged to conduct thorough inquiries to ensure satisfaction with all aspects of the property.
Agent: Sunil Verma - suni@gmacrealty.net.au
GMAC REALTYSunil Verma

225 Feldspar Street
Southern River, WA 6110
Land Size: 504 m²
Property Type: Vacant Land
Listing Type: Residential
Status: Active
Summary: Lot 225 Feldspar Street Southern River, 504 Sqm with 15 m frontage
Description: Introducing Lot 225 on Feldspar Street Southern River where your journey to homeownership begins! This charming plot of land spans 504 sqm presenting a wonderful opportunity to create your dream home in a sought-after locale. Imagine the endless potential awaiting you on this prime lot. Whether you envision a cozy cottage, a contemporary urban retreat, or a stylish family haven, Lot 225 provides the perfect foundation to turn your vision into reality. Don't miss out on this newly listed gem properties like these don't stay available for long. With its desirable address, manageable lot size, and affordable price point, Lot 225 feldspar street Southern River is an opportunity not to be overlooked. For more information on this exceptional property and to take the first step toward making it yours, contact Sunil at 0405999908 or via email at suni@gmacrealty.net.au. Your dream home awaits. Disclaimer Prices, availability, and incentives may change without notice. While every effort has been made in presenting accurate information, prospective buyers are urged to conduct thorough inquiries to ensure satisfaction with all aspects of the property.
Agent: Sunil Verma - suni@gmacrealty.net.au
GMAC REALTYSunil Verma
Recently sold nearby
Homes that have sold close to this address. We don’t show sale prices.
Waterford, WA 6152
Land Size: 441 m²
Property Type: House
Listing Type: Residential
Status: Active
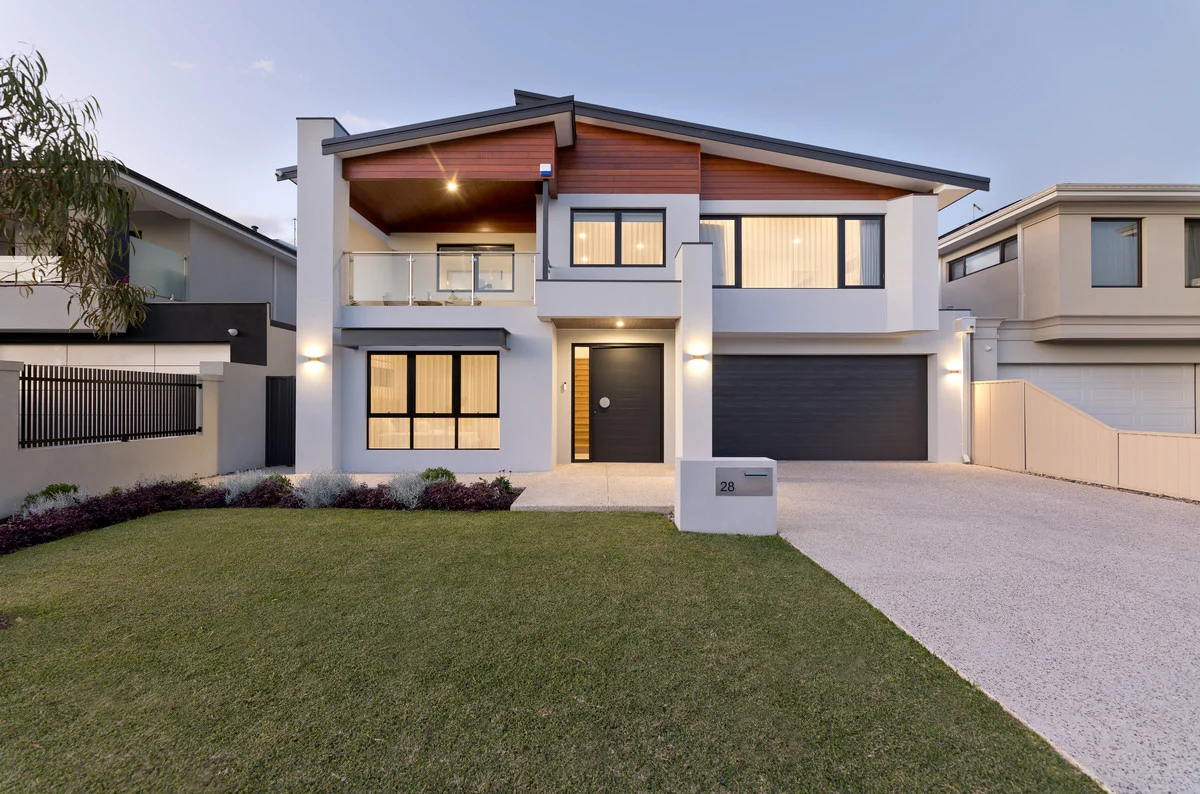
Summary: When Luxury and Nature Flawlessly Combine
Description: Modern style meets natural serenity in this near-new 4 bedroom 3 bathroom high-quality residence by Aquila Homes, nestled in the heart of the award-winning "Cygnia Cove Estate". Tucked along the tranquil banks of Clontarf Bay just one street back from the gorgeous Canning River, this exclusive enclave blends contemporary living with a deep respect for Mother Nature. At its heart lies a beautifully-restored river foreshore a sanctuary for local wildlife and a breeding ground where you can watch black swans glide through their protected, peaceful habitat. Downstairs and to the left of the tiled entry foyer lies a spacious fourth or "guest" bedroom suite with a walk-through wardrobe (with full-height mirrored built-in robes) that leads into its own private ensuite bathroom walk-in rain shower, vanity, separate toilet and all. A separate under-stair powder room can also be found on the lower level, as can a generous and versatile theatre room-cum-home office that can be whatever you want it to be. Beyond it, an expansive and immaculately-tiled open-plan dining, kitchen and living area doubles as the functional family hub of the layout that seamlessly extends outdoors to a delightful alfresco courtyard for covered year-round entertaining at the rear. It all so spectacularly overlooks a shimmering below-ground resort-style swimming pool and a secluded backyard setting for the kids and pets to play. The stylish kitchen itself oozes class in the form of sparkling Carrara Grigio Q Stone waterfall-edge bench tops, a connecting scullery, an island breakfast bar, funky light fittings, an integrated Bosch fridge/freezer appliances, a Fisher and Paykel 900mm-wide range hood, a Fisher and Paykel 900mm-wide gas hotplate and 2 ovens of the same brand. Opposite the scullery sits an efficient laundry with linen storage and external/side access for drying. Upstairs, a relaxing front balcony allows you to breathe in the fresh riverside air whilst taking full advantage of pleasant water glimpses and parkland views in the distance, whilst an enormous master retreat plays host to an over-size and custom-fitted walk-in dressing room, as well as a sumptuous fully-toled ensuite with a walk-in rain shower, a central free-standing bathtub, a separate toilet and twin "his and hers" vanity basins. Complete with their own built-in robes, the vast second and third bedrooms have built-in robes and are separated by a powder room, Inches away, the well-appointed and light-filled main family bathroom caters for everybody's personal needs in the form of a walk-in rain shower, a separate bath and a vanity basin in between. Prepare yourself for an idyllic setting in a desirable location. Our vibrant Perth CBD is just under 10 kilometres away and is easily accessible by the freeway or by train. Lovers of fashion will be torn between the city and Westfield Booragoon Shopping Centre, while food connoisseurs will find a host of dining options close by, including the South Perth foreshore and the magnificent Raffles Hotel. Families are well catered for too, with fantastic state and private schools nearby, along with a myriad of lush green parks and playgrounds for the young ones. Western Australia's largest university, Curtin University, is within easy walking distance also. Throw in a very close proximity to the Village Green and Bentley Plaza Shopping Centres too, for the ultimate in living convenience. A lifestyle of quiet sophistication beckons here, where every day feels impeccably balanced. Welcome to a home where every window frames a story of peace and grace complemented by the perfect harmony of river life and refined comfort! Other features include, but are not limited to; Feature extra-wide custom pivot entry door High ceilings Wooden floorboards Carpeted bedrooms Upgraded Comfort Plus Clear glazing for energy-efficiency (and 6 Star Rating) Single door to the living area downstairs as well as a feature dropped ceiling Built-in upstairs linen storage Quality Q Stone bench tops throughout in the bathrooms, laundry, scullery and kitchen Quality Oliveri double kitchen and scullery sinks Ducted reverse-cycle air-conditioning 6kW solar power-panel system Outdoor alfresco ceiling fan Puretex Z7 water-filtration system Quality window/blind treatments Quality Legrand electrical switch plates LED down lights Feature skirting boards Double brick & Insulation throughout Timber-lined external eaves Gas hot-water system Low-maintenance gardens Remote-controlled double lock-up garage with internal shopper's entry and external/side access to the rear of the property
Agent: Phoebe Shi - phoebe@bellcourtproperty.com.au - 08 6478 7811
Agent: Johnson Loh - johnson@bellcourtproperty.com.au - 08 6478 7811
Bentley, WA 6102
Land Size: 369 m²
Property Type: House
Listing Type: Residential
Status: Active
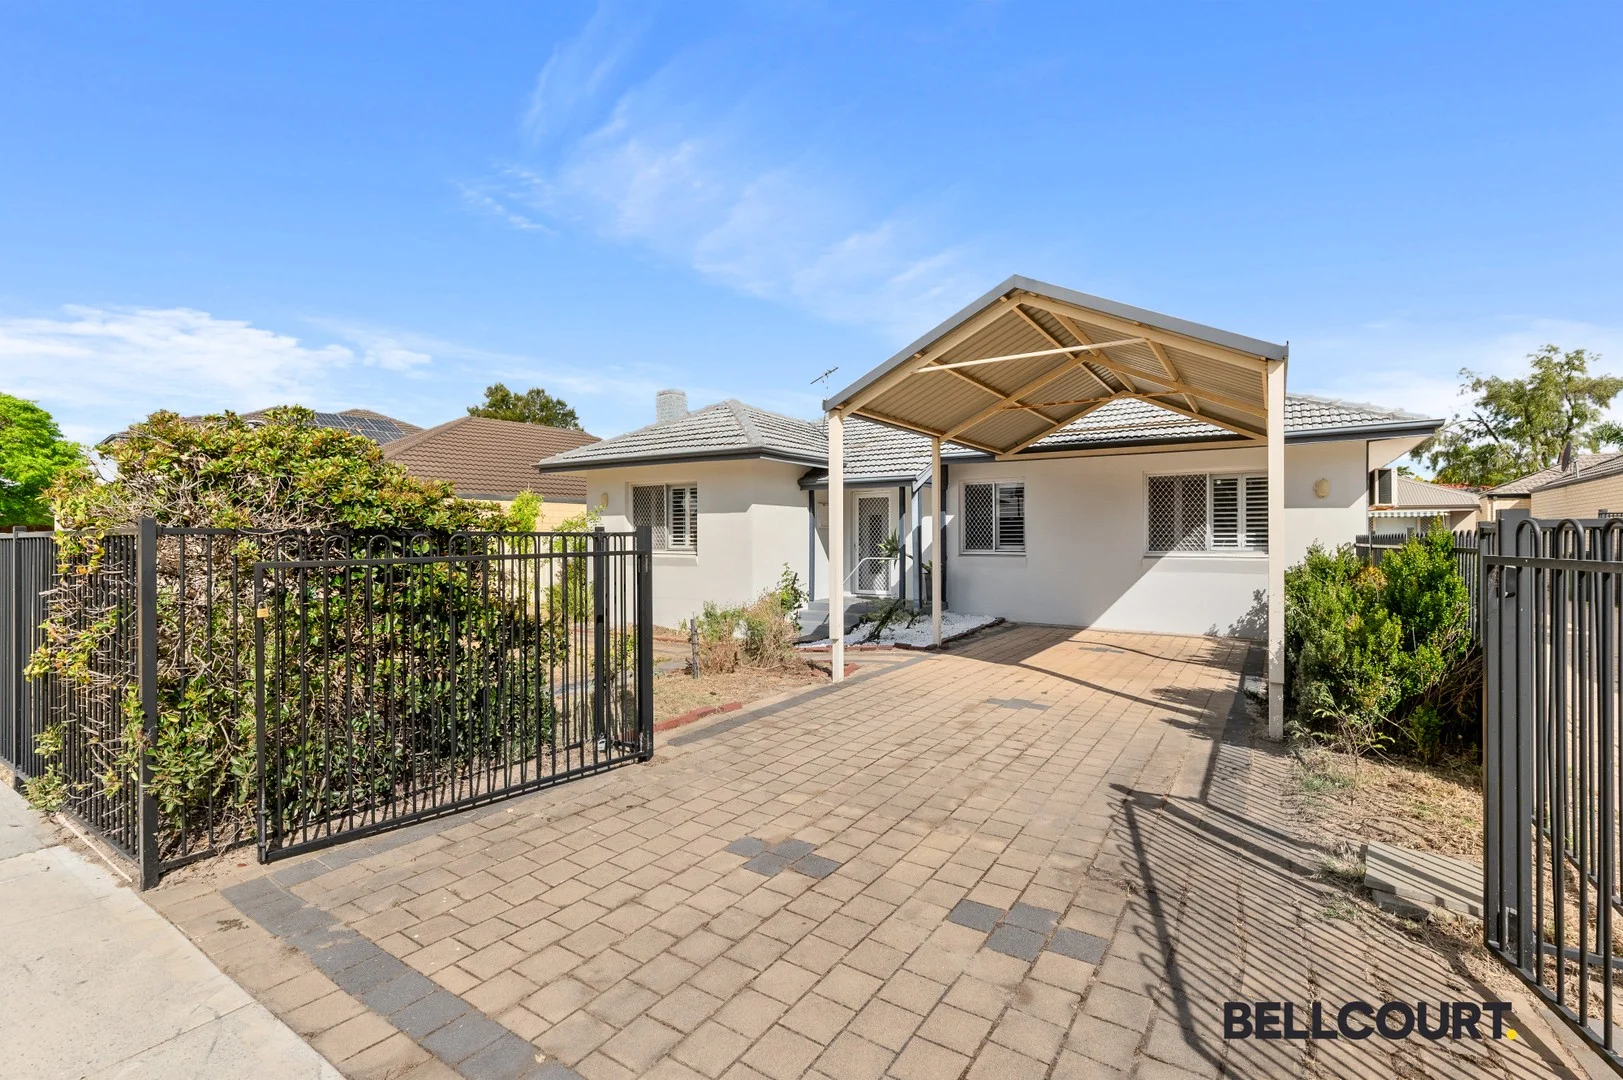
Summary: FULL OF CHARACTER & CHARM!
Description: Proudly positioned in a convenient and highly accessible location, this home offers a welcoming sense of space and ease. Full of character and charm, this is an exceptional and rare find. With spacious interiors bathed in natural light, this single level home is a comfortable move-in ready option for the present and offers scope to adapt and add value in the future. Perfectly placed in a sought-after pocket, you'll find Bentley Primary School and local parklands within walking distance, while Curtin University, Westfield Carousel, Bentley Plaza, and a selection of cafés and restaurants are just minutes away. Combining location and easy-care living, this property is an excellent choice to call home or to add to your investment portfolio. Additional features to enjoy: - Circa 1950's character home on a 369sqm survey strata lot - Set back from the street with secure gated entry - Spacious living area located at the front of the home with high ceilings and timber flooring - Open plan kitchen and dining area with access to the rear - Functional kitchen with stainless steel appliances, gas stovetop and ample bench and cupboard space - Main bedroom suite with a large built-in robe and split system air conditioning - Two additional bedrooms, one with a built in robe - Bathroom with full height tiling, shower, vanity and w/c - Study nook - Dedicated laundry - A paved rear courtyard with a spacious alfresco entertaining area framed by mature greenery - Beautiful character features including high ceilings, timber flooring and plantation shutters - Air conditioning throughout - Double carport with secure gated access - Ample storage including a rear garden shed For additional information or to arrange a viewing please contact Dean Sims on 0412 812 029.
Agent: Dean Sims - dean@bellcourtpg.com.au - (08) 9368 7200
Agent: Lili Tan - lili@bellcourtpg.com.au - (08) 9368 7200
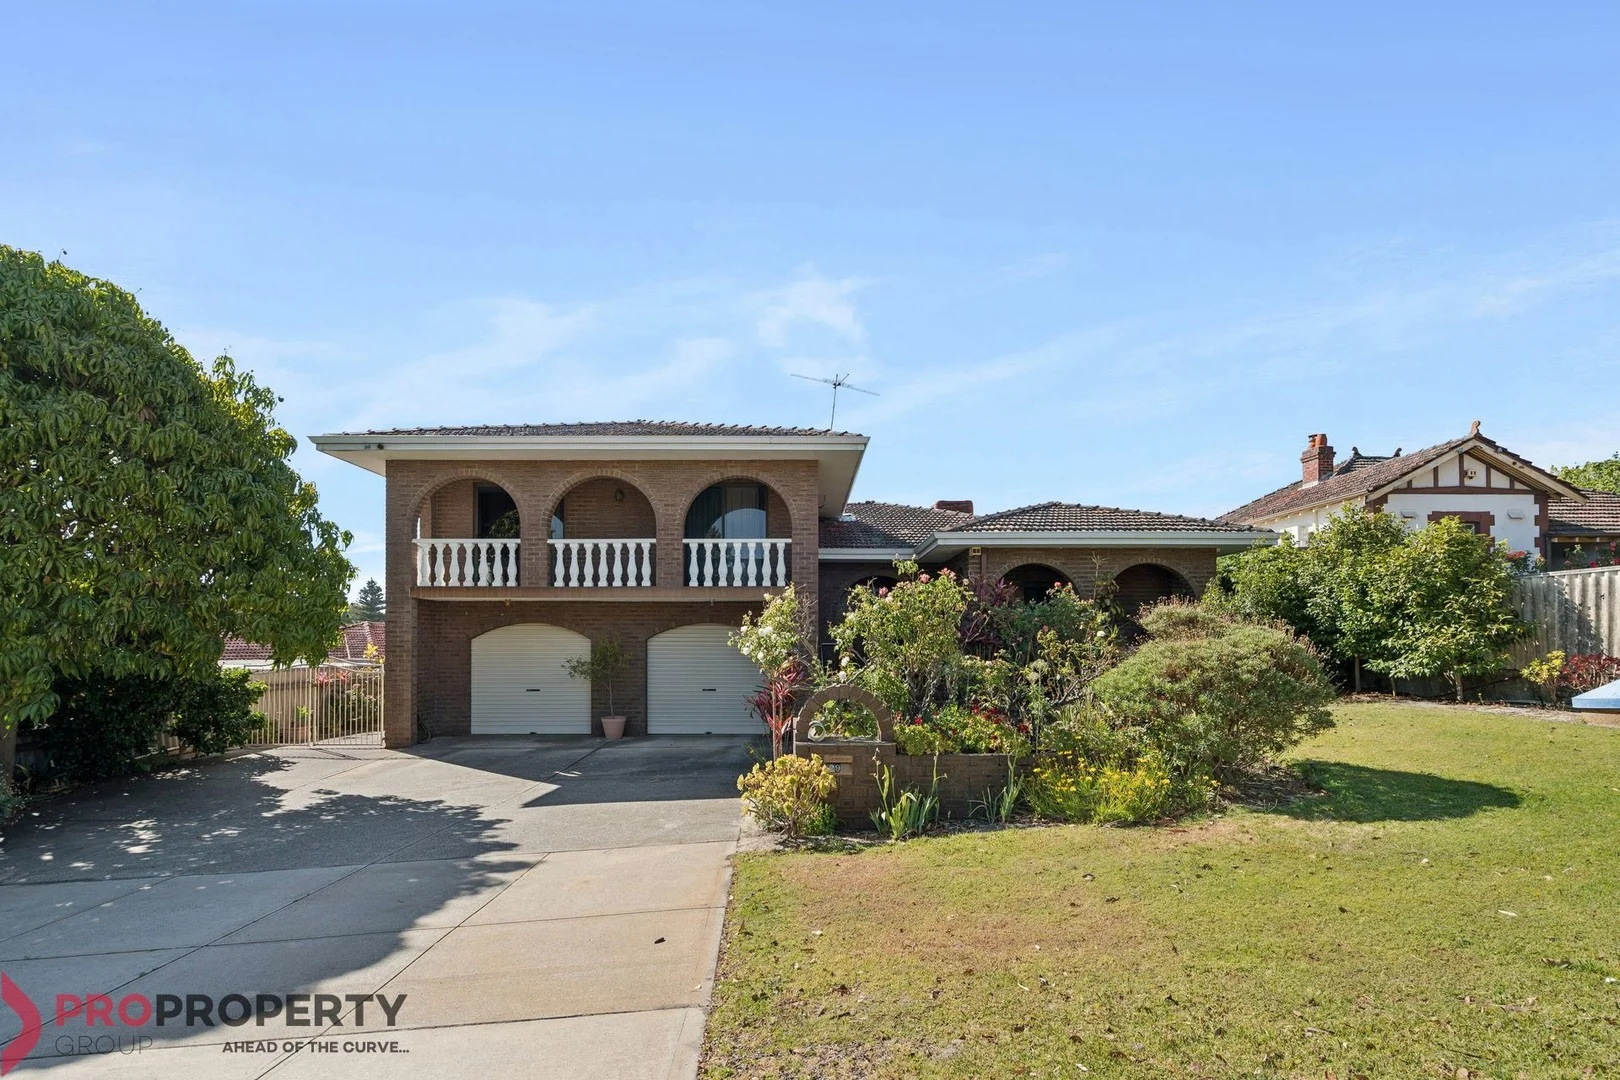
Wilson, WA 6107
Land Size: 893 m²
Property Type: House
Listing Type: Residential
Status: Active
Summary: FIRST TIME OFFERED!!!
Description: EUROPEAN GRANDEUR | 5 x 3 FAMILY RESIDENCE | R40 DEVELOPMENT SITE | 893SQM ELEVATED BLOCK Commanding in scale and rich in European architectural influence, this impressive Tri level, 5-bedroom, 3-bathroom residence stands proudly on a prime 893sqm R40-zoned allotment in one of Wilson's most connected and high-demand pockets. This is a rare dual-opportunity offering a substantial family home with genuine character and a high-value development site for the forward-thinking buyer. From the moment you arrive, the home's sweeping arches, double under-croft garage, solid brick construction and elevated façade set the tone. Inside, you're greeted by an abundance of space: multiple living zones, generous bedrooms, classic timber balustrades and an oversized downstairs entertaining/games room that opens out to the backyard. The home showcases the unmistakable charm of European design textured brickwork, wide balconies, ornamental internal features and strong structural integrity. Whether you're a family wanting scale, an investor chasing an irreplaceable landholding, or a developer looking to unlock R40 potential, this property positions you ahead of the curve. KEY FEATURES - 5 large bedrooms ideal for extended families or multi-generational living - 3 bathrooms including upstairs family bathroom + downstairs amenities - Secure under-croft garage with additional driveway parking - Expansive 893sqm block with R40 zoning - Subdivision, multi-dwelling or redevelopment potential (STCA) - Distinctive European architectural character - Solid timber staircase & balustrades - Ornamental detailing throughout - Multiple living areas across three levels - Huge downstairs games/entertaining room - Light-filled upstairs living opening to a wide balcony with suburban outlook - Evaporative Air Conditioning - Security Alarm - Wine Cellar - Jarrah Doors/Frames and skirting - Under Stair Storage - Parking for 6 Cars - Powered Workshop - Ceiling Fans - Security Mesh Screen doors - Below ground safe - Bore with Reticulated Gardens - Established gardens with space for a pool, granny flat or further extensions - Elevated street position delivering strong presentation and future value Exceptional proximity to: - Curtin University - Canning River foreshore - Carousel Shopping Centre - Local schools, parks, cafes & public transport WHY THIS PROPERTY IS A MARKET STANDOUT This home is a rarity size, character and zoning potential all in one package. The European-inspired architecture gives the home a level of presence you simply won't replicate today, while the R40 zoning and 893sqm landholding add a strategic development overlay that makes this a future-proofed investment. Whether you keep the existing home and refresh it, or unlock the site's redevelopment potential, this address delivers immediate lifestyle benefits and powerful long-term upside. Properties with this level of scale and flexibility in Wilson do not come up often and when they do, they move fast. Don't Miss out, Call Rob Paradiso 0401 860 224 today..
Agent: Rob Paradiso - 5243.63074@leaddrop.rexsoftware.com
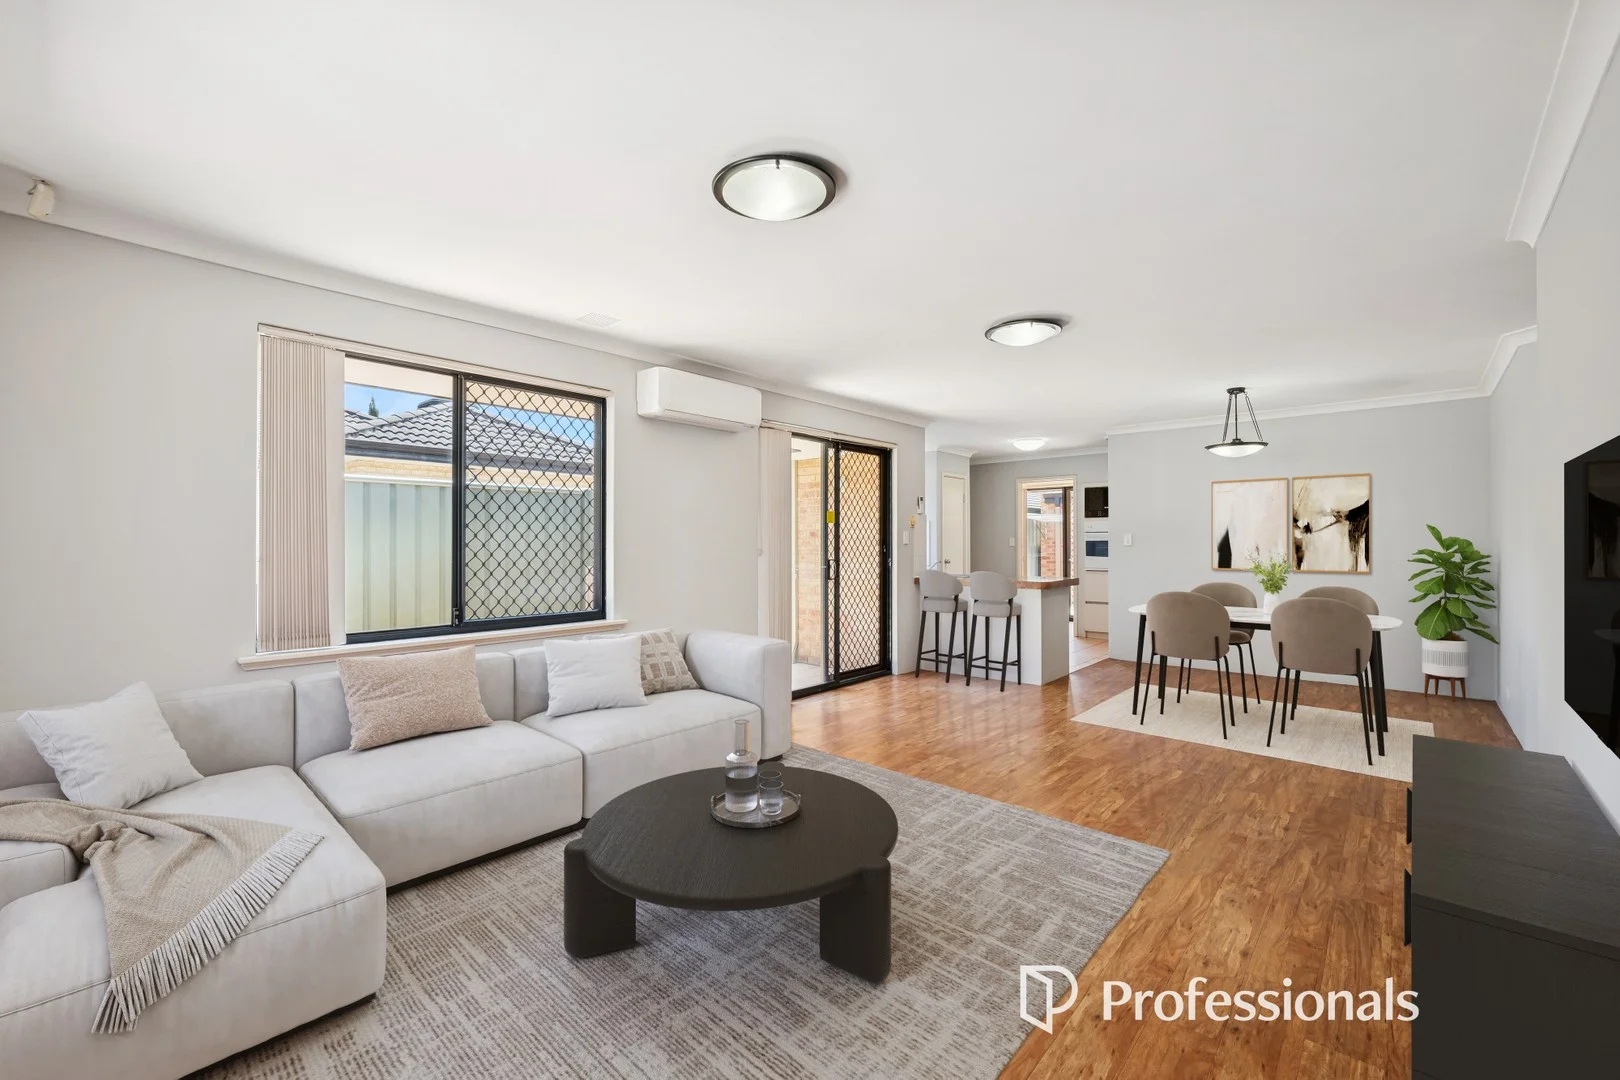
Bentley, WA 6102
Land Size: 324 m²
Property Type: House
Listing Type: Residential
Status: Active
Summary: Front Home Opposite Park
Description: Discover comfort, convenience and opportunity at 16A Sill Street Bentley. This beautifully maintained three bedroom, two bathroom front home offers a perfect blend of lifestyle and location. Positioned directly opposite the peaceful Sill Park, the property enjoys a picturesque outlook and a sense of tranquility while being just a short walk to Curtin University, Canning College, Bentley TAFE and convenient public transport links. Perfect for students, professionals or families, this home provides effortless access to major amenities. The nearby Manning Road and Kwinana Freeway make commuting to the city quick and easy, while Carousel Shopping Centre and the lively Victoria Park café strip are only minutes away for shopping, dining and entertainment. Step inside and be welcomed by a spacious open plan layout where the living and dining areas flow seamlessly from the kitchen. The design embraces natural light to create a warm and inviting atmosphere. Set on a 324 square metre block and zoned R60 for high density future development, the property promises strong long term potential. With only two homes in the group, no shared common property and no strata fees, you enjoy full ownership of your land and half of the driveway, adding to the appeal. Practical features enhance everyday living, including gas hotplates, an electric wall oven, built in pantry, shopper's entry through the laundry from the double garage, reverse cycle air conditioning in the main living area and main bedroom, walk in robe in the main bedroom and built in robes in the others. Additional comforts include a security alarm system, NBN fibre to the premises available, gas point for heating, double garage with remote controlled door and a secure lockup storeroom. Outside is a pleasant secure patio area with a low maintenance native garden and views of the park. This home offers the ideal balance of lifestyle, comfort and future growth potential in one of Bentley's most desirable pockets. Council rates: $1,903 per year. Water rates:$1,081 per year.
Agent: Dean Nicolo - dean@professionalsvicpark.com.au - 08 9361 4666
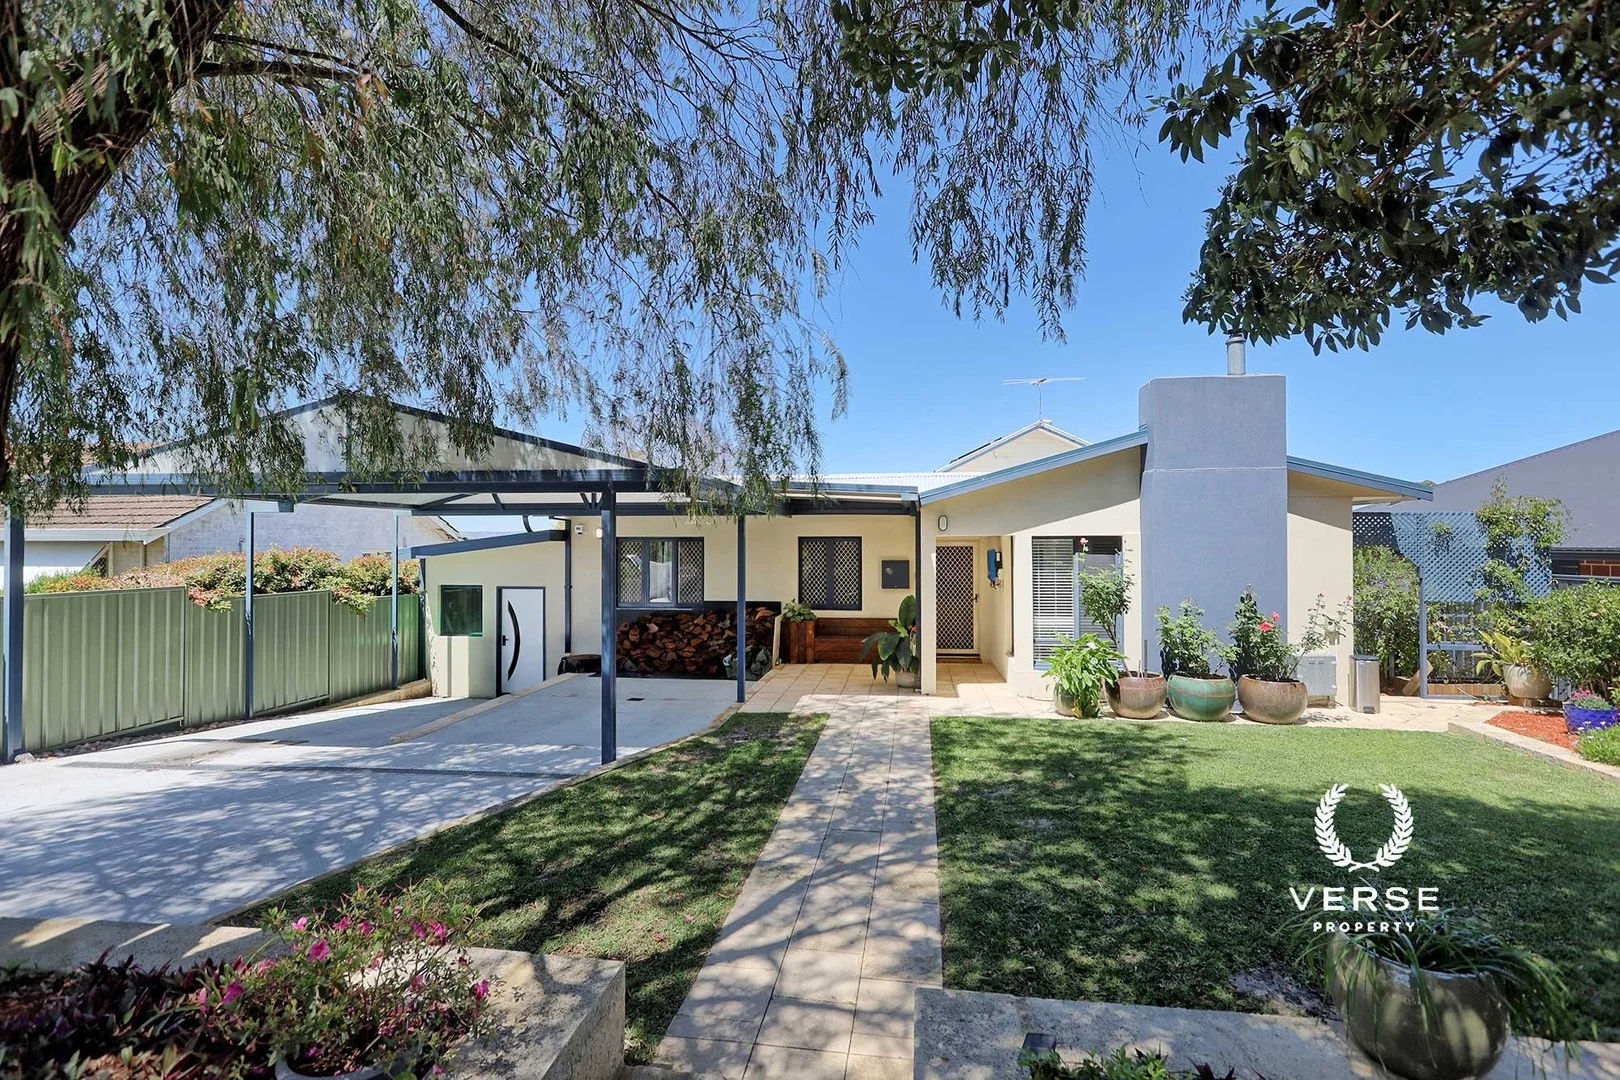
St James, WA 6102
Land Size: 765 m²
Property Type: House
Listing Type: Residential
Status: Active
Summary: "As good as it gets and as good as they come!"
Description: When something inspires the term, "As good as it gets!" The bar can be set no higher! For all the description offered to the "Family home" genre, such a 'one of a kind' offering is not earnt lightly....how ever in this instance it is most definitely warranted. 60 Alvah street in St James, demands such compliments with ease and self-evidence, So it goes without saying, you need to be quick to inspect, as this one really is, "As good as they come". "60 Alvah" is a one of a kind, 3 level, renovated, weatherboard and rendered brick, extended, family sized, lifestyle home on some of the highest, most prominent ground in the suburb. A contemporary home lover's dream, meticulously put together by the current owner, a craftsman/carpenter in his own right, who, while sad to see it go has other works asking for attention. A study in space, allocation, comfort and lifestyle, discrete while completely secure, offering plenty of generous space at every turn and/or designated room. 60 Alvah street is without peer in looks and without measure in terms of creature comforts, leisure and entertainment. Do not hesitate to inspect as something as well poised and as beautifully established as this, will no doubt find itself with new owner/s in quick time. Features include; - three levels of luxurious living with generous room dimensions throughout - 8+KW of on roof Solar power - Established gardens and grounds throughout (front and back) - Pristine, below ground pool with 'split level' gazebo garden, turfed garden area and patio. - Prominent lot position with panoramic 2nd storey views to the Darling Scarp ('Hills'). - Air Conditioned throughout. - Large open planned poolside studio / 'Granny flat' / sewing room and/or media room. - Under roof workshop leading into a 'below deck' kitchenette + extra cabinet storage - Year round lounge/dining deck with Pizza oven, fully sheltered with weatherproof blinds, - Manicured,paved,picket fenced, native front garden with exquisite entrance & wood stores. - x2 beautifully renovated bathrooms - Uniquely impressive, skylit Kitchen/Dining/('heart') of the house - x4 Kingsized bedrooms throughout with great upstairs/downstairs - East/West separation. -....... and MUCH MUCH MORE !! 60 Alvah street in St James is to be SOLD by OPENN NEGOTIATION with the final bidding stage set for 6:00pm Wednesday the 19th of November, 'UNLESS* SOLD PRIOR'. i.e. *the sellers reserve the right to negotiate with a "SOLE BIDDER" and/or amend* the final bidding stage's time and/or date whichever they deem in their (the seller's) best interest. To place a bid at any time, Download the OPENN app from App store (iphone) or Google play (android) search 'OPENN', download, subscribe and go to the '60 Alvah street' listing on the app: tap in, scroll down and tap the 'Place a bid" tab, follow the prompts... AND / OR, Call Jackson (0420719978) or Julian (0419936202) for information and/or inspection or come to one of our scheduled 'Home Opens'. Outgoings 2024/25 Water Rates: $1,370.06 Council Rates: $2,879.88
Agent: Julian Leach - julian@verseproperty.com.au
Agent: Jackson Halse - jackson@verseproperty.com.au
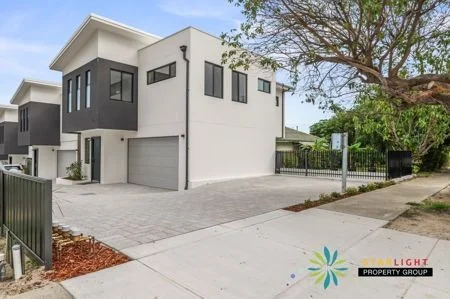
Wilson, WA 6107
Property Type: House
Listing Type: Residential
Status: Active
Summary: Brand-New Luxury Home, No Strata Fees
Description: All are Gone!!! *DISCLAIMER: The interior pictures shown above are for unit 1* Unit 1: SOLD Unit 2: SOLD Unit 3: SOLD Unit 4: SOLD Unit 5: Under Offer Located in the highly sought-after suburb of Wilson, these contemporary dwellings offer the perfect blend of modern luxury and convenience. With easy access to both Leach Highway and Manning Road, these homes are ideally positioned for those seeking a central location with excellent transport links. Whether you're a first-time homebuyer, a growing family, or a savvy investor, these properties are sure to impress. Act quickly to secure your dream home - they won't last long! Key Features: - Open-Plan Living: Spacious family and dining areas with large windows that flood the home with natural light, creating a warm, inviting space perfect for family life or entertaining guests. - Master Suite: Generously sized master bedroom with a walk-in wardrobe and en-suite, offering ultimate privacy and comfort. All other bedrooms come with built-in wardrobes. - Gourmet Kitchen: Chef-inspired kitchen featuring 40mm stone benchtops, premium Westinghouse built-in oven and microwave, dishwasher recess, plenty of pantry space, and ample cabinetry for all your storage needs. - High Ceilings & Stylish Interiors: High ceilings throughout, engineered wood flooring in living areas and bedrooms, and sleek LED downlights, giving the home a fresh, modern feel. - Smart Technology & Comfort: Stay comfortable year-round with Samsung ducted reverse-cycle air conditioning. A smart lock at the front entry door ensures added security and convenience. - Security & Privacy: Security flyscreens throughout provide peace of mind for you and your family. - Low-Maintenance Living: Easy-care front gardens and brick-paved backyards - ideal for those who enjoy outdoor living with minimal upkeep. - Secure Parking: Double garage with a remote-operated door and additional parking spaces available. Prime Location in Wilson - Perfectly Positioned for Convenience! - Public Transport: The closest bus stop is just 44m away for easy access to public transport. - Education: Within close proximity to Wilson Primary School (750m), Como Secondary College (4.6km), Canning College (1.3km), and Curtin University (1.4km). - Shopping & Entertainment: Only 3.0km to Bentley Plaza, 4.8km to Westfield Carousel Shopping Centre, and just 4.3km to Cannington Leisureplex for all your shopping, dining, and entertainment needs. - Excellent Road Access: Quick and easy access to both Leach Highway and Manning Road, providing convenient connections to surrounding areas and major transport routes. - City Access: Only a 25-minute drive to Perth CBD - ideal for both work and leisure. No Strata Fees! This exceptional development offers the added benefit of no strata fees, making it an even more appealing choice for homeowners and investors alike. This development in Wilson offers the best of both worlds - peaceful suburban living with unparalleled access to major roads and local amenities. Don't miss your chance to call one of these stunning townhouses home - contact us today to secure your future in this vibrant and growing community! - Water Rates: Approx. $889.56 per annum - Council Rates for all five units: Approx. $1,788.84 per annum DISCLAIMER We have in preparing this information used our best endeavours to ensure that the information contained herein is true and accurate, but accept no responsibility and disclaim all liability in respect of any errors, inaccuracies, or misstatements contained herein. Prospective purchasers should make their own inquiries to verify the information contained herein.
Agent: Sean Seet - sean@starlightproperty.com.au - 0416 390 002
Agent: Damian Seet - damian@starlightproperty.com.au - 08 6153 0770
Agent: Jeanie Javinez - admin03@starlightproperty.com.au - 08 6153 0770
Bentley, WA 6102
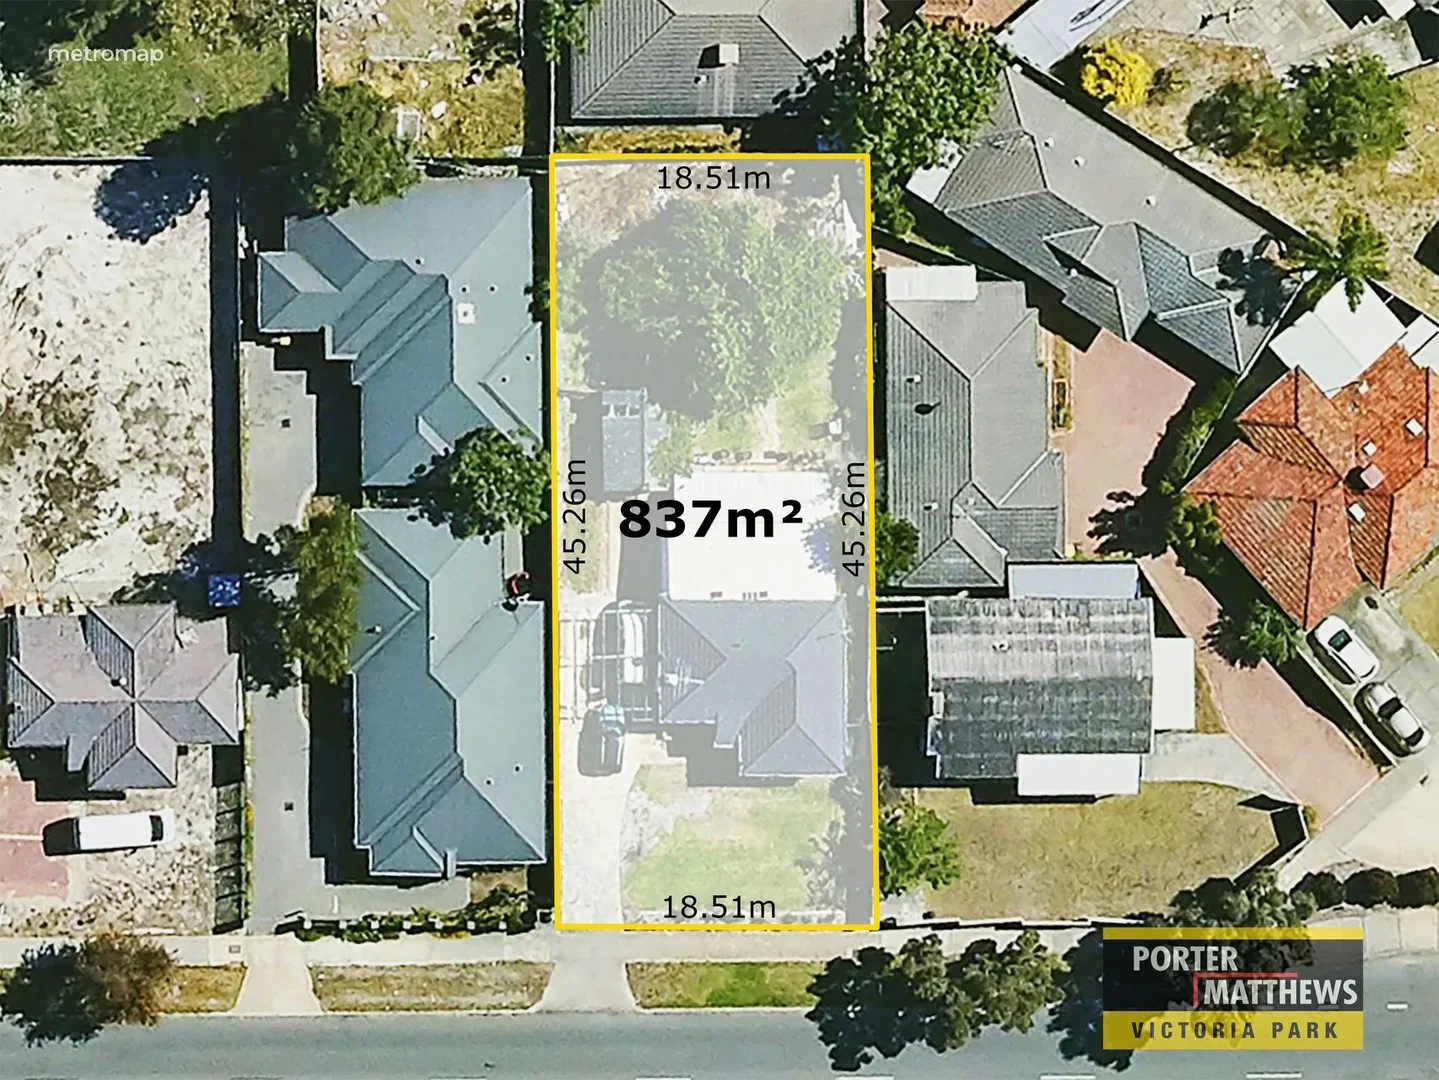
Land Size: 837 m²
Property Type: House
Listing Type: Residential
Status: Active
Summary: R80 Zoned Prime Development Opportunity in the Heart of Bentley
Description: This property presents a rare chance to invest in a centrally located suburb just 8km from Perth CBD. Set on a generous 837sqm block zoned R80, this offers outstanding potential for high-density development appealing to developers, investors and buyers seeking long-term value. The existing home features 3 bedrooms and 1 bathroom and offers comfortable living as-is, making it ideal to rent out immediately while planning future improvements. Whether retained, renovated, or cleared for a new build, the property delivers flexibility at every level. What truly sets this address apart is its position. Just minutes from Curtin University, public transport and major road links, as well as shopping centres including Westfield Carousel and Waterford Plaza, the location attracts strong demand from students and professionals alike. And with the Bentley Redevelopment Master Plan and Scheme approved, the area is set for even more action and a new, exciting chapter in the future. With R80 zoning, the site has the possibility for future development (all subject to council and WAPC approvals). For buyers searching for growth, land banking potential, or a development project in a prime location, 101 Manning Road stands out as one of Bentley's most promising opportunities. FEATURES: - Spacious 837sqm block - Zoned R80 for future development opportunities - Existing 3x1 home for potential rental income - Three generous bedrooms - Ducted air conditioning - Centrally located kitchen with ample bench space and plenty of storage - Formal lounge upon entry PLUS second living area at rear - Covered al fresco area at rear - Close to public transport and easy access to major roads such as Leach Highway, Albany Highway and set on Manning Road - Nearby to multiple shopping centres including Westfield Carousel and Waterford Plaza
Agent: Rachel Finch - rachel@pmvp.com.au - 0414 447 081
Wilson, WA 6107
Land Size: 936 m²
Property Type: House
Listing Type: Residential
Status: Active
Summary: Sold Home open cancelled
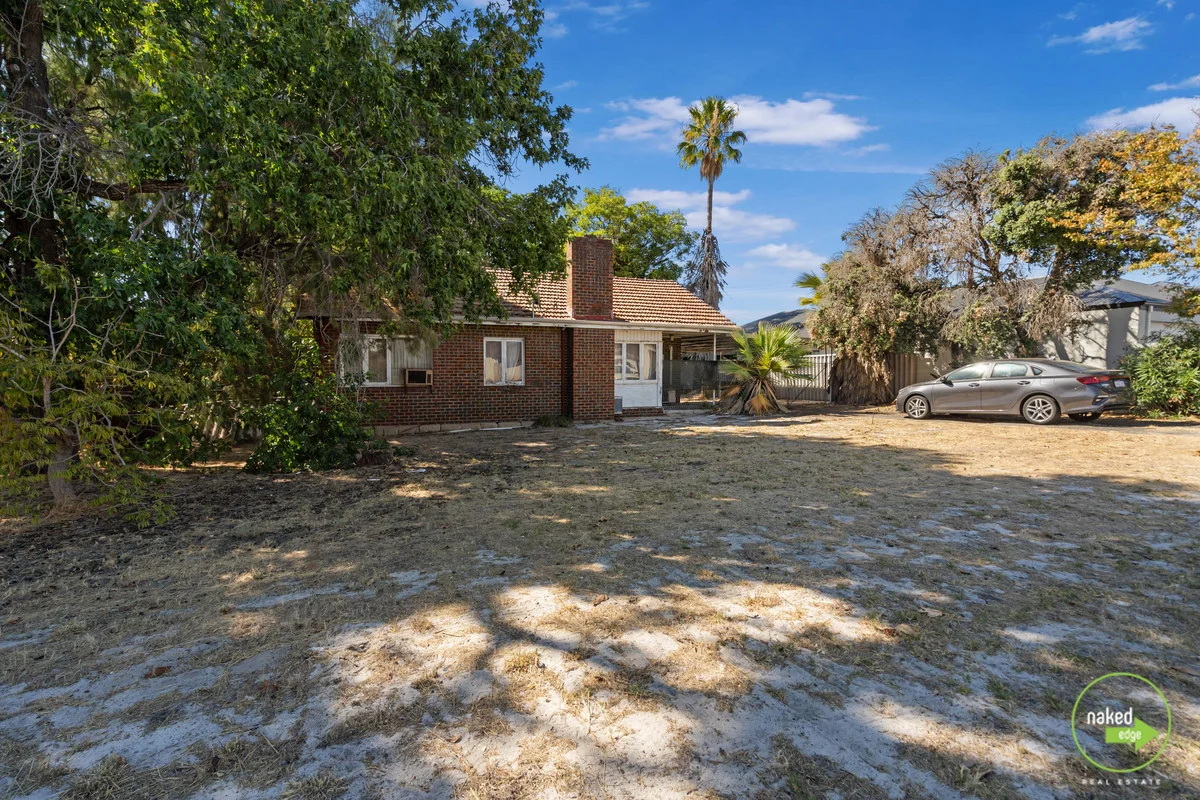
Description: Sold Home open cancelled This is one to not be missed! We have a 3 bed 1 bath home on a large 936m2 block zoned R80. Located close to parks, schools, shopping centres, public transport and the Canning river, with easy access to major roads and the Perth CBD, this home ticks all the boxes. A fantastic opportunity to secure this property! You can land bank and rent out the existing property or you also have multiple options for developing, with this being the sought after R80 zoning (subject to approval). PROPERTY FEATURES: Large 936m2 land R80 zoning Prime location
Agent: Wayne Adlem - wayne@nakedrealestate.com.au
Bentley, WA 6102
Land Size: 223 m²
Property Type: Apartment / Unit / Flat
Listing Type: Residential
Status: Active
Summary: Low-Maintenance Living with Lasting Appeal
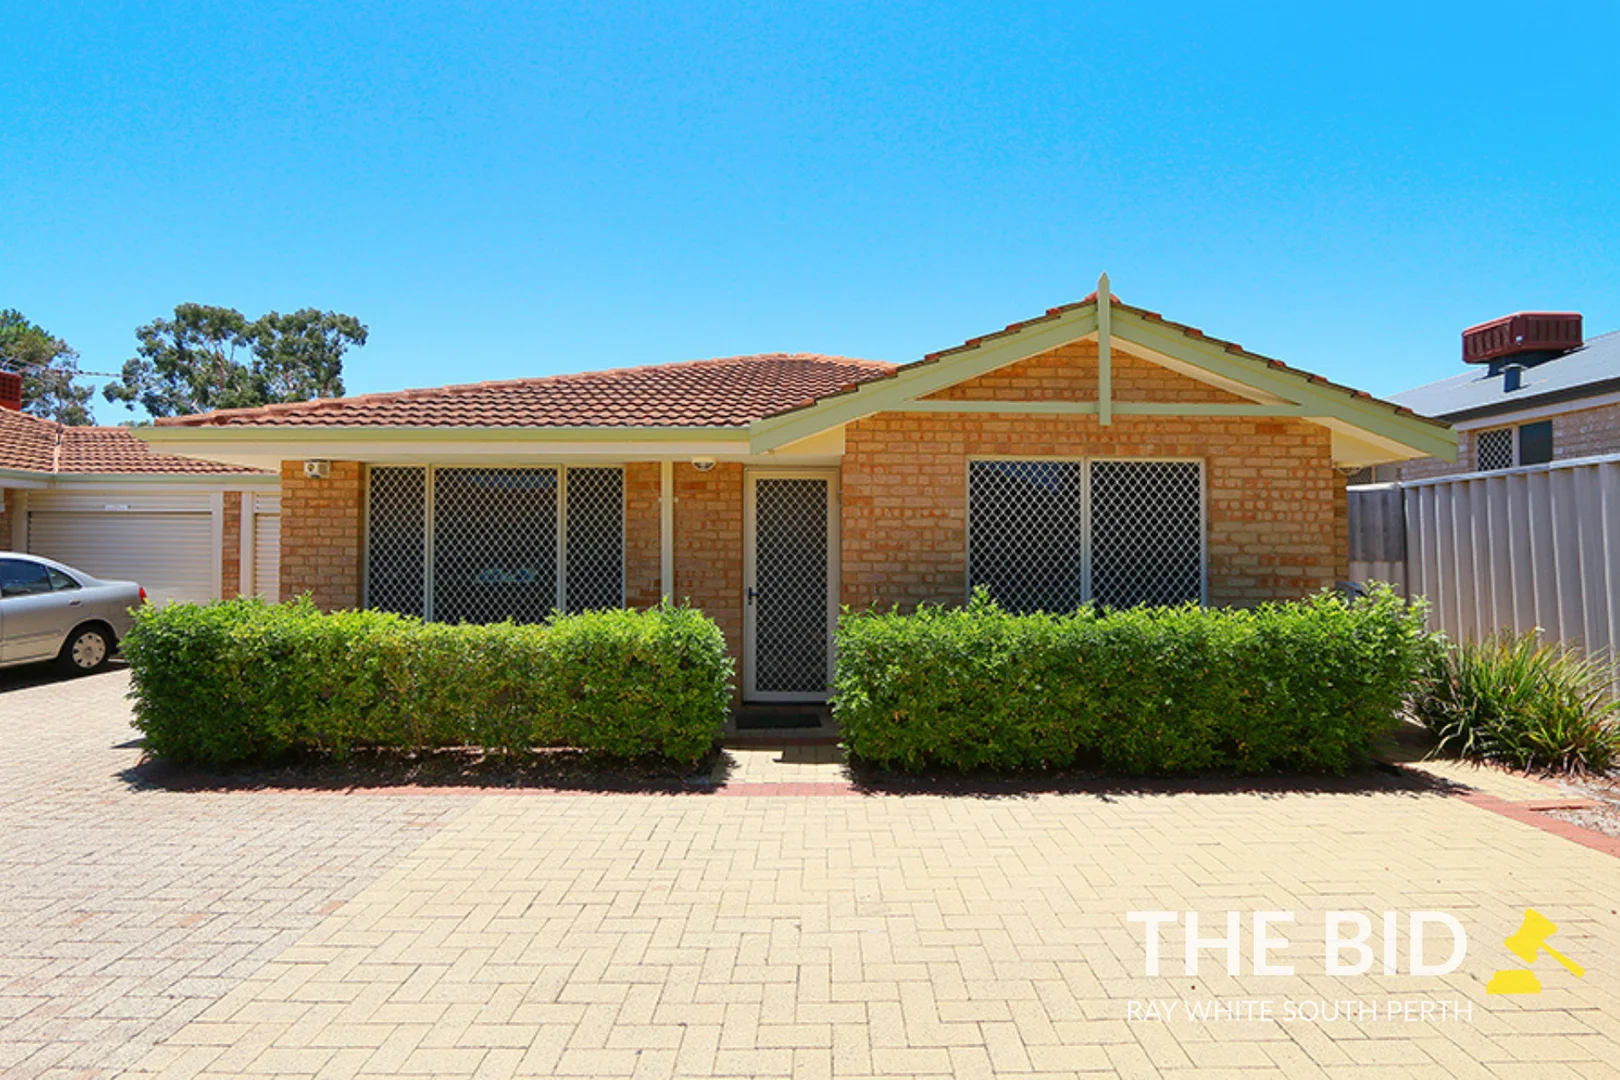
Description: Tucked away in a well-maintained complex, this single-level three bedroom, one bathroom unit offers the perfect balance of comfort, convenience, and easy care. Ideal for investors, first-home buyers, or down sizers, it presents a solid opportunity in one of Bentley's most accessible pockets. Inside, the home is original but tidy, featuring a functional layout designed for everyday living. The kitchen connects seamlessly to the dining and living area, creating a practical and comfortable space. Each bedroom is well-proportioned, with the main bedroom offering built-in storage. A small rear courtyard provides a private outdoor area perfect for a morning coffee or a quiet evening unwind - all without the upkeep of a larger garden. Key Features: • Lovely neat and tidy kitchen with ample storage overlooking dining and living areas • Three well sized bedrooms • Air conditioning • One car lock up carport • One car bay in tandem with the carport • Private rear courtyard • Ideal for investors, first-home buyers, and downsizers alike • Small complex of only six units Location Highlights: • Bentley IGA (300m) • Curtin University (1km) • Bentley Plaza (3km) • Kent Street Senior High School (3km) • Vic Park Cafe Strip (3.8km) • Perth CBD (10km) Whether you're investing, downsizing, or stepping into the market for the first time, this home offers a straightforward, dependable choice in a well-connected area. For more information, contact Jannine Blum on 0403 058 167 or Will Birch on 0473 032 345. This property is exclusively listed with The Bid 2025 and will be featured at our highly anticipated Auction Event on December 6, 2025. Join us for a morning of auctions designed to connect buyers like you with exceptional properties. In order to assist buyers to navigate (what can be) a frustrating market in which many are continually missing out on a property by finding themselves in a multiple offer scenario, The Bid will provide a completely transparent opportunity to purchase. No more guessing games. Don't miss this opportunity to find your perfect property! For more information, please send an enquiry today. *Disclaimer: Ray White South Perth have in preparing this advert used our best endeavours to ensure the information contained is true and accurate, but accept no responsibility and disclaim all liability in respect to any errors, omissions, inaccuracies or misstatements contained. Reference to a school does not guarantee availability of that particular school. All distances are estimated using Google maps. Prospective purchasers should make their own enquiries with the relevant authorities to verify the information contained in this advert. ALL boundary lines and size on imagery is APPROX only.**
Agent: Jannine Blum - jannine.blum@raywhite.com - 0403 058 167
Agent: Will Birch - team.southperth@raywhite.com - 0473 032 345


