76 Ridge Parade
Narangba, QLD 4504
Neighbourhood & everyday essentials
Explore around Narangba, from school days to weekends.
Area figures
- schools in Narangba
- 4
Find schools, playgrounds and children’s classes. Browse by age to plan school days and weekends.
Area figures
- residents (ABS, June 2024)
- 522,494
- children aged 0–14
- 98,626
- schools
- 109
- parks & libraries
- 184
- kids’ activity providers listed
- 136
Most-listed activities: Swimming, Karate, Taekwondo
Population figures: Australian Bureau of Statistics
Explore local libraries, community spaces, schools and council programs across the wider area.
Parks, playgrounds & public spaces
Highlands Estate Park
Highlands Dr, Narangba, Queensland, 4504
940 m straight-line distance
Baphal Crescent Park
Baphal Cres, Narangba, Queensland, 4504
2.9 km straight-line distance
McCullagh Park
Mumford Rd, Narangba, Queensland, 4504
3.9 km straight-line distance
Narangba Library
Main St, Narangba, Queensland, 4504
4.3 km straight-line distance
Things to do near this home
Explore nearby play centres and family attractions from the directory. Check ages, entry prices and opening hours with the venue.
Browse things to do with kids in Brisbane
Find more ideas by age, budget and indoor or outdoor setting on Things to do. Dated events are in What’s on. See what’s on
Discover local guides & family ideas
Read local family guides and practical articles as you explore life around this home.

Most Livable Suburbs in Queensland for Families (2026)
<!-- seotitle: Most Livable Suburbs in Queensland for Families (2026) metadescription: The QLD suburbs with the most kids' activities and nearby schools on offer, ranked from AroundSchools' own…
Read more →
Free Kids' Activities in Brisbane: What's On, Libraries, Free Trials
Most of what is genuinely free for kids in Brisbane sits on council land. We hold 999 libraries, parks and community spaces inside the city, and library membership and playground entry cost nothing.…
Read more →Everyday essentials & getting around
Open the map to choose a destination and check journey times from this address. Walking routes, step-free access and travel times have not been verified.
Source: AroundSchools directory. Distances are straight-line distances, not walking routes. Confirm facilities on the linked detail pages. Directory update dates are not supplied for this summary.
Property Details
350 m²
House
RESIDENTIAL
Upcoming Events Nearby

What's Nearby

Okinawan Goju-ryu Karate Do
Narangba Community Hall 227-229 Mackie Rd, Narangba

The Boys' Brigade (Morayfield)
Morayfield Shs, Cnr Visentin / Buchanans Roads, Morayfield

The Boys' Brigade (Kallangur)
120 Ann Street, Kallangur

Toddler Sense Brisbane
3/1428 Anzac Ave, , Kallangur

Baby Sensory Brisbane
3/1428 Anzac Ave, , Kallangur

Red Dragon Martial Arts
1/8-10 Boeing Place , Caboolture

Narangba United Football Club
Harris Ave, Narangba

Baphal Crescent Park
Baphal Cres, Narangba

GKR Karate
Rowley Rd, Burpengary
Nearby Schools

Carmichael College
4506/793 Oakey Flat Rd, Morayfield QLD 4506, Australia

Narangba Valley State School
Creekside Drive, Narangba QLD 4504 Australia

Narangba Valley State High School
Harris Avenue, Narangba QLD 4504 Australia

Jinibara State School
50 Cottontree Drive, Narangba QLD 4504 Australia

Burpengary Meadows State School
153 Rowley Road, Burpengary QLD 4505 Australia

The Younity School
Burpengary QLD 4505
Nearby schools do not imply enrolment eligibility. Confirm catchments, year levels and childcare availability directly with the provider.
Nearby Properties
Recently sold nearby
Homes that have sold close to this address. We don’t show sale prices.
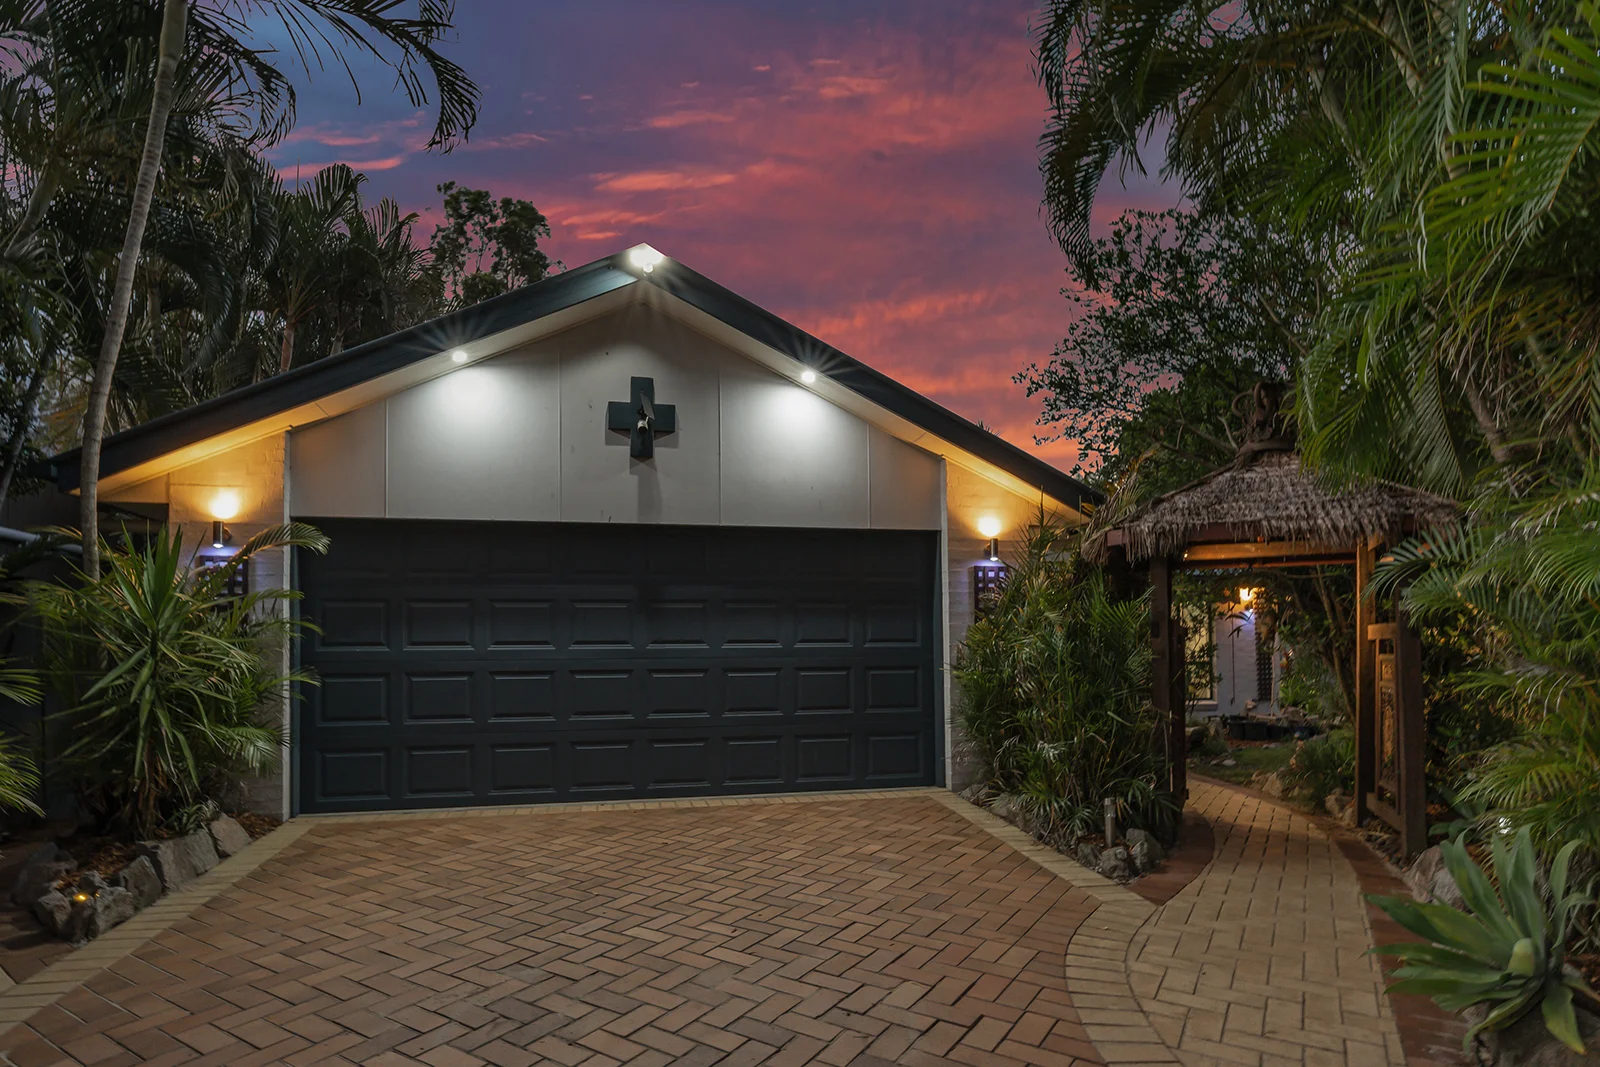
Narangba, QLD 4504
Land Size: 920 m²
Property Type: House
Listing Type: Residential
Status: Active
Summary: OPEN HOME CANCELLED
Description: Discover this fantastic, well designed family residence tucked away in a peaceful, established cul-de-sac. Surrounded by mature landscapes and a welcoming community, this home offers the perfect blend of sophistication, comfort and style. On entering the home you are greeted with spacious, open plan living and an abundance of natural light. Four generously proportioned bedrooms. Three of the four bedrooms have low maintenance hybrid flooring and fitted robes. The master bedroom is positioned to the rear of the home, is carpeted with a walk in robe and a freshly renovated ensuite bathroom. Tiled from floor to ceiling in calming cool white and blue tones, a floating vanity with good sized shower and subway tiles. The French door gives direct access to the patio and pool area for convenience. The family room is as you enter the home, bright and airy providing space and separation for the larger family. Walking through to the open plan kitchen, dining, living space. The kitchen has plenty storage with pantry in neutral tones and stainless steel appliances. The laundry has been freshly renovated, matching the theme of the ensuite with a touch of pink and modern timber benchtop. The family bathroom has a shower plus a full sized bath, and a separate toilet. Leading out onto the fully covered alfresco area, where outdoor flair and entertaining is key. Perfect for pets and children alike, mature, established gardens surround an in-ground swimming pool. A spa, a bali hut plus firepit with private bushland to the rear that ticks all the boxes. There isn't anything that hasn't been considered in this thoughtfully designed family home. Wake up to gentle birdsong in your private bushland retreat. From its inviting living spaces to its tranquil outdoor retreat, this residence delivers an effortless blend of sophistication and comfort. Thoughtfully designed for modern family living, it offers the perfect backdrop for creating cherished memories. Additional features to love- -Impressive 920sqm block -Quiet, family orientated cul-de-sac -Double garage -Side Access -Pool Shed -Security screens -Electric shutters throughout -External lighting phone operated app -Fans in living areas -Ducted air-conditioning -B and D garage door, phone operated access -Security cameras -Swimming pool -6.5 KW Solar System Situated in a peaceful, established enclave renowned for its leafy streets and enduring character, this home offers unmatched convenience : - Minutes from prestigious schools, shops, cafes and essential amenities - Close to serene parks, playgrounds, and scenic walking paths - A safe close-knit community where pride is evident at every turn I look forward to meeting you at the open home, please don't delay in adding this one to the list to see. Call Lesley on 0400 071 211 for more information.
Agent: Lesley Draper - lesley.draper@harcourtssolutions.com.au - 0735054444
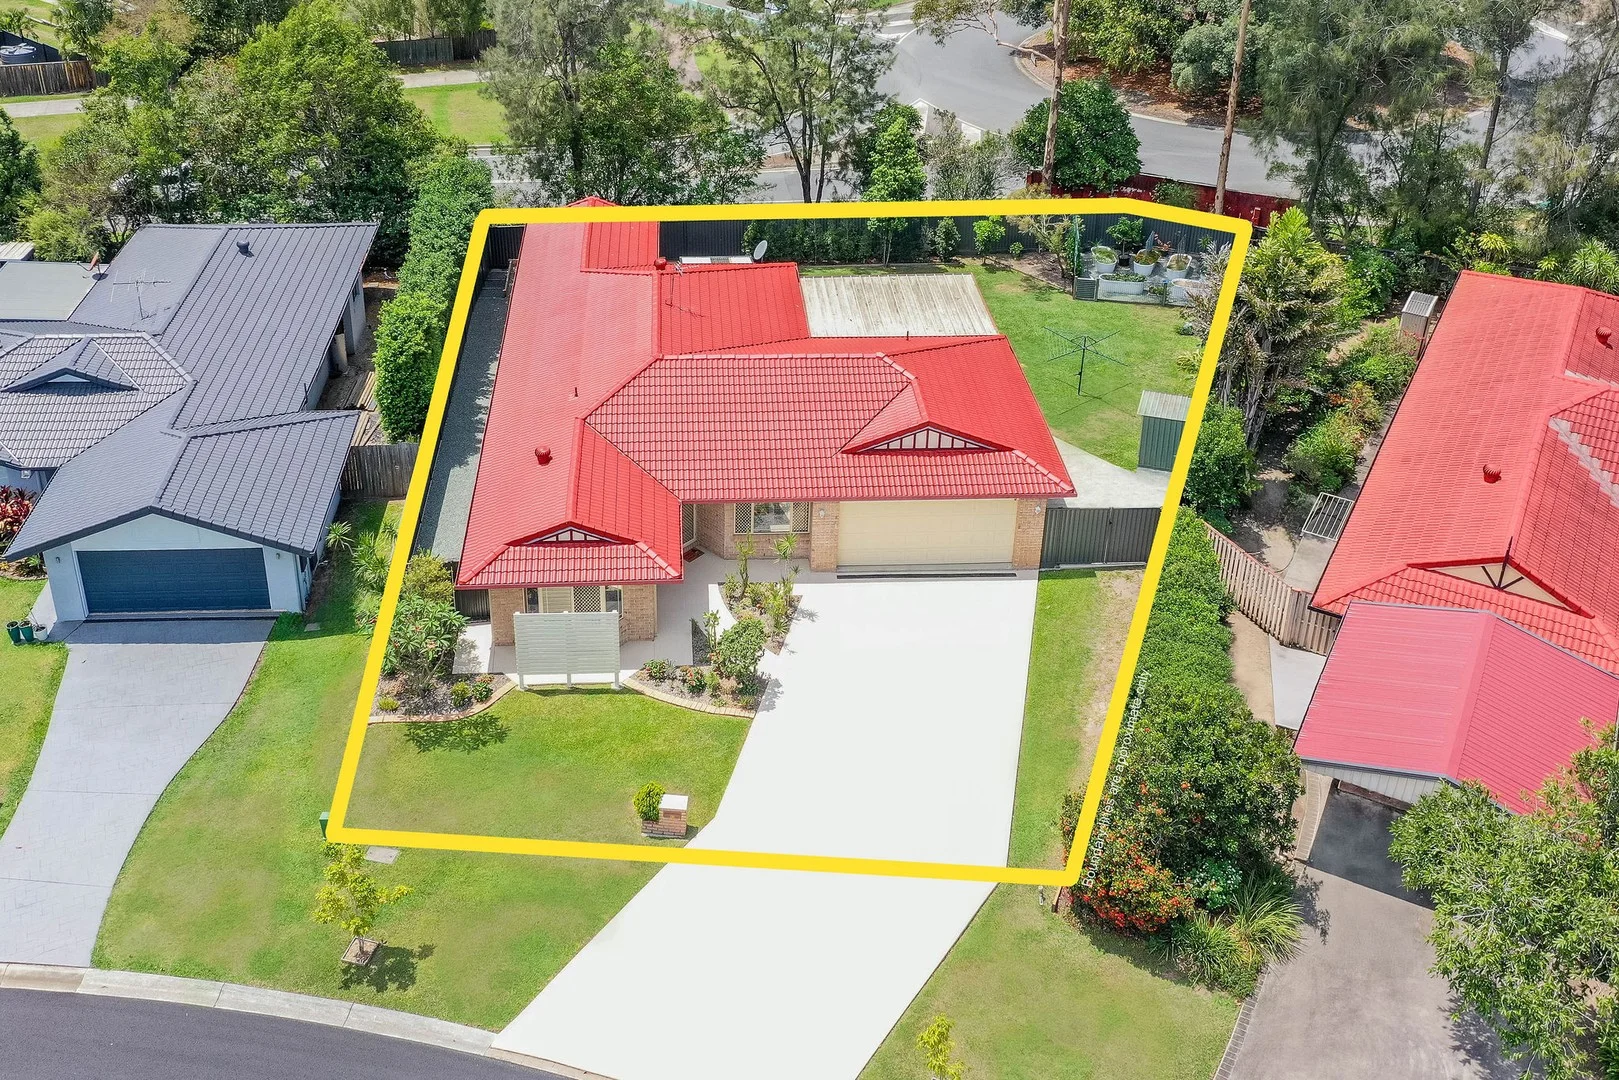
Narangba, QLD 4504
Land Size: 800 m²
Property Type: House
Listing Type: Residential
Status: Active
Summary: Stunning Family Home in Prime Narangba Location
Description: Welcome to 27 Springbrook Place, a beautifully presented family home offering the perfect blend of space and comfort, positioned in one of Narangba's most desirable pockets. From the moment you step inside, you'll be impressed by the generous proportions and flowing layout. The open-plan living and dining areas create an inviting space for family gatherings and entertaining, while the galley kitchen is equipped with ample storage, a dream for any home chef. The master suite provides a peaceful retreat with its own private ensuite, while four additional bedrooms offer flexibility for family, guests, or a home office. The contemporary main bathroom ensures everyday practicality for busy households. Step outside and unwind in your own private backyard sanctuary. The expansive patio is ideal for alfresco dining and weekend BBQs, overlooking a beautifully landscaped yard and generous lawn, perfect for kids and pets to play. Features you'll love: * Expansive 800m2 block * Double garage with internal access & additional storage * Convenient location close to schools, parks, shops & transport * Jinibara State School & Narangba Valley State High School catchment This property truly ticks every box for the growing family, comfort, convenience, and contemporary style in a prime Narangba location. BONUS...There's plenty of room for that RV,, Caravan,Boat or trailer with dual side access Don't miss out - contact us today and make 27 Springbrook Place your new home!
Agent: Dave Musgrave - dave.musgrave@raywhite.com
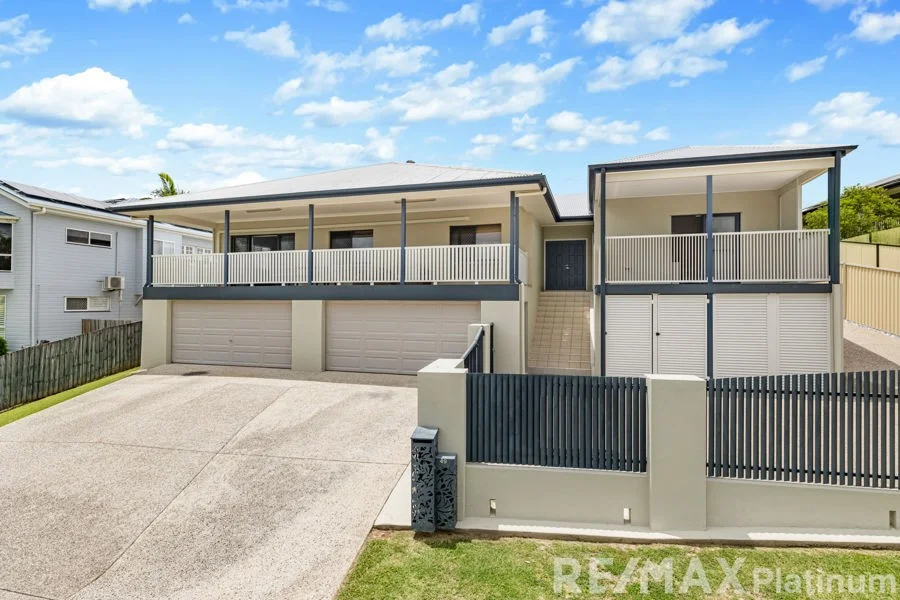
Narangba, QLD 4504
Land Size: 900 m²
Property Type: House
Listing Type: Residential
Status: Active
Summary: Sold by REMAX Platinum!
Description: There are homes designed for living... and then there are homes designed to grow with you. Set within the tightly held Highlands Estate, 49 Highlands Drive is a substantial family residence that delivers space, flexibility and lifestyle on an impressive 900mò parcel of land. Originally constructed in 2008 and recently enhanced by a thoughtfully designed two-bedroom, one-bathroom extension, this six-bedroom home offers exceptional versatility for large families, multi-generational living or those simply wanting room to breathe - all without compromising on comfort or quality. Features: - 6 Bedrooms - 3 Bathrooms - 4 Car Accommodation - 900m2 Fully fenced block + side access - Sparkling in-ground salt water pool + Alfresco - 2 Separate covered balconies - 9.6kW Solar system - Colorbond roof - Security screens - Split system air-conditioning - New electric hot water system - Small water tank plumbed to toilets & laundry - 9ft High ceilings - Built-in wardrobes - King size master bedroom with walk-in wardrobe, private ensuite and parents retreat. - Large kitchen with Granite benchtops, a breakfast bar, overhead cupboards, plus a pantry and electric cooking appliances. - Internal laundry - Off street parking Step outside and discover a lifestyle focused on relaxation, entertaining and elevated living. The in-ground pool creates a resort-style atmosphere, ideal for hosting friends or enjoying family time without the upkeep of a traditional backyard. With multiple outdoor zones, including two separate balconies, there's always a space to relax, entertain or simply take in the outlook. Positioned in one of Narangba's most sought-after pockets, this home enjoys the lifestyle advantages that Highlands Estate is renowned for. You're just moments from Narangba Valley State Primary and Secondary Schools, Carmichael College, Narangba Valley Shopping Centre, the Narangba Valley Tavern and the Narangba Train Station - making everyday convenience effortless. Adding to the appeal, the Highlands Estate Park is only a 350-metre stroll away, while Duncombe Park sporting fields are just over 800 metres from your door. Homes of this scale, flexibility and location are rarely offered - this is your opportunity to secure a long-term family lifestyle in a truly established estate.
Agent: Joel Harvey - joel@remaxplatinum.com.au - 07 3463 0800
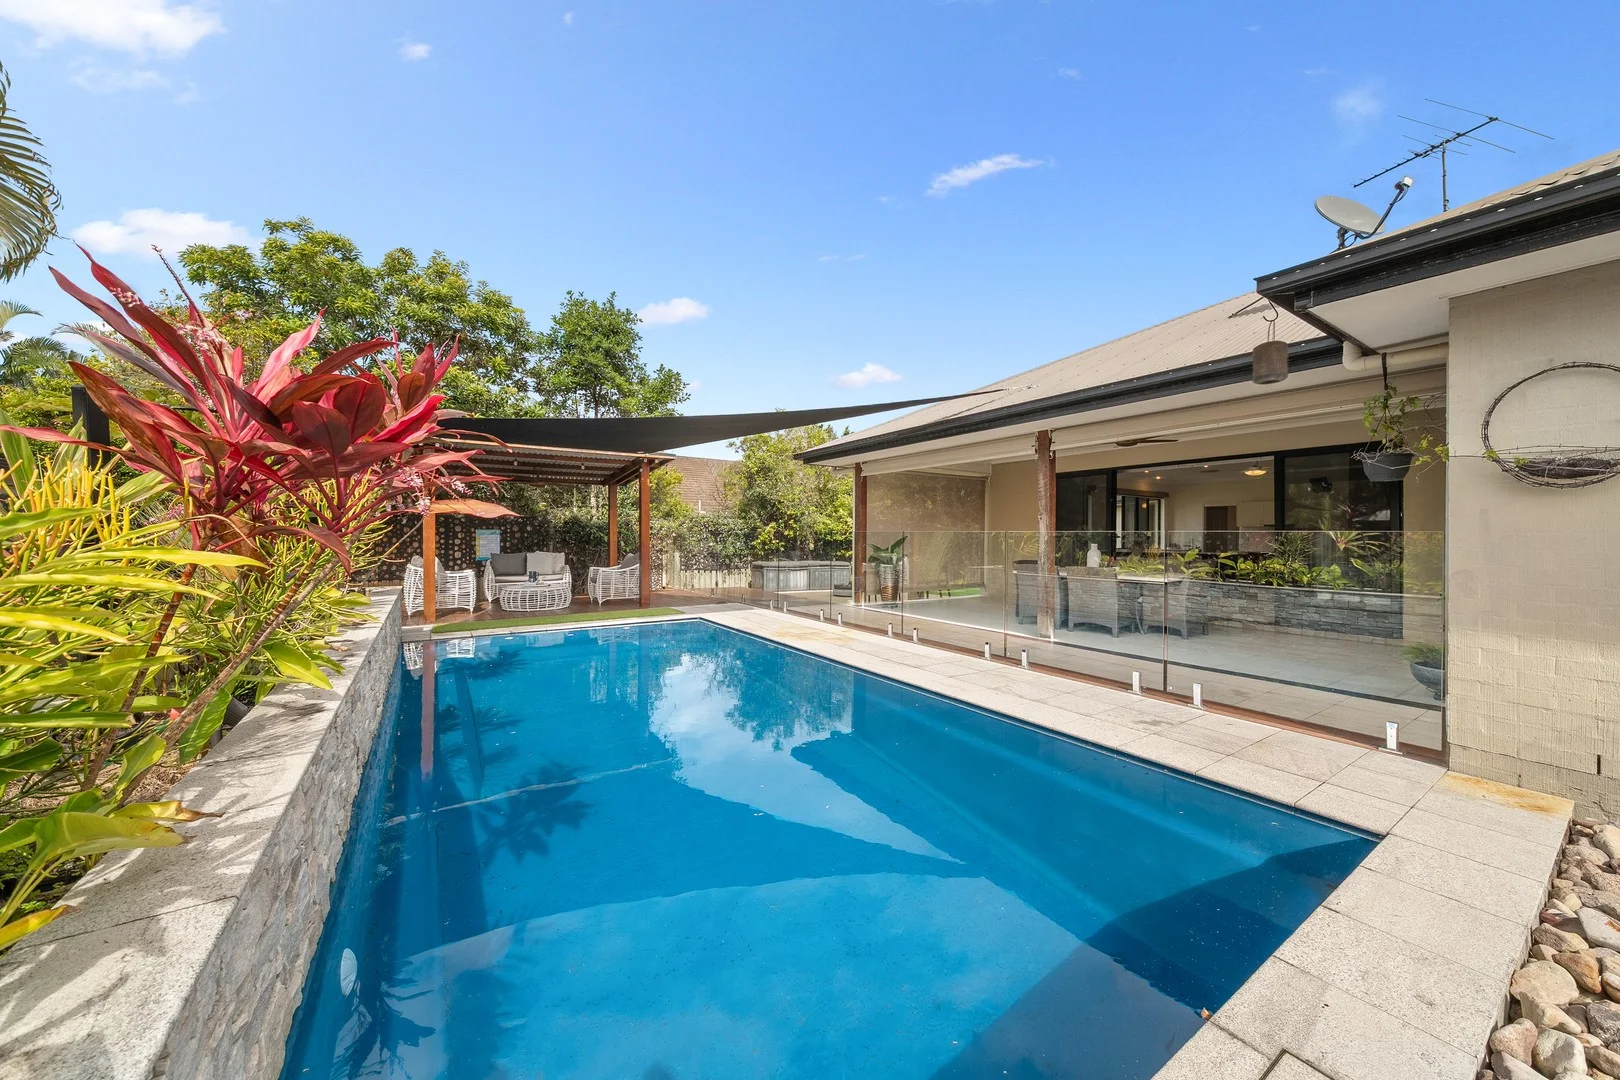
Narangba, QLD 4504
Land Size: 750 m²
Property Type: House
Listing Type: Residential
Status: Active
Summary: Family Friendly Large Home in Quiet Location.. Walk to Schools and Retail Precincts
Description: LOCATION, LOCATION, LOCATION.... Discover your dream family home nestled in a quiet street on a 750m² block, with the option to leave the car behind and walk to schools and shopping precincts. This stunning 4 bedroom home offers a perfect blend of style, comfort, and space, designed for modern family living. The kitchen has plenty of bench space and large pantry. It flows seamlessly into the combined living and dining area, creating an inviting space for entertaining. Additionally, the home boasts a separate media room, allowing every family member to find their favourite corner. The king-size main bedroom is complete with a spacious walk-in robe, a large shower, and double vanity. The additional 3 bedrooms feature built-in robes and are serviced by the main bathroom and a separate toilet. Ceiling fans and ducted air conditioning service all bedrooms and living areas ensuring year-round comfort. Outdoors, you'll find an undercover alfresco area with a luxurious inground swimming pool for relaxation and entertaining. Key features: - Two separate living spaces, including living and media. - King size main bedroom with walk in robe and ensuite. - Three additional bedrooms with built in robes. - Ducted air conditioning to all bedrooms and living spaces. - Security screens on all doors and windows. - 7.5 x 3.8 m inground pool and cabana area with timber decking front and back - Fire pit area - Double gate access to back yard - 5 kw Solar systems with 20 panels - Swann security system with cameras on all 4 corners of the perimeter This remarkable home offers an exceptional lifestyle opportunity in a very popular location, close to shops (5min walk) and transport (express train to CBD 10min drive) and in the sought after Narangba Valley school catchments, NV Primary School (3min walk) and NV High School (15min walk). Contact Jo Muller today for inspection times and experience the perfect blend of luxury and practicality this property has to offer.
Agent: Jo-Ann Muller - jo@nevkane.com.au - 07 5446 7333
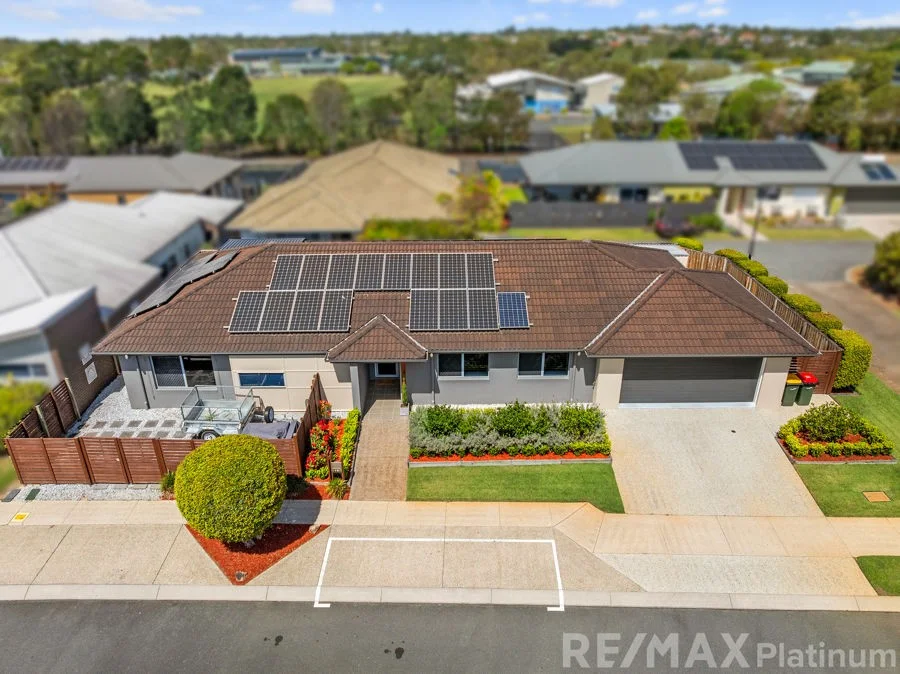
Narangba, QLD 4504
Land Size: 444 m²
Property Type: House
Listing Type: Residential
Status: Active
Summary: Sold by REMAX Platinum!
Description: Meticulously presented both inside & out, this surprising home will make your heart sing. Once you step inside you will be delighted at the amount of living space this home provides. Inside this bright and well-designed home, you will find an open plan living space with family living & dining and a beautiful kitchen at the heart of it all with Stainless steel appliances, Gas Cooking, Stone benches and feature lighting. There is also a Media room and Sunroom. The master bedroom is well appointed with an ensuite and walk-in wardrobe. The 3 spare rooms are all and great size and complete with wardrobes & ceiling fans. You will be nice and cool in this home with zoned Ducted Air throughout. This home is fully appointed with lots of extras including - Plumbing to the fridge, 10kW Solar power, recently painted inside & outside, Tinted windows to the front & Laundry, Epoxy Garage floor, Plantation Shutters throughout and finally Security Cameras. Outside there is a space to park a trailer or small van, lovely Gazebo/Vergola with opening roof for entertaining no matter the weather, Garden Shed and room for a pool. 19 Central Green Drive, Narangba offers: - Open plan Kitchen, Living & Dining - Beautiful Kitchen with stone benches, plumbing to fridge, 2 drawer dishwasher & gas cooktop - Media Room - Sunroom or 3rd Lounge that comes off the Master Bedroom - 4 bedrooms all with built-in wardrobes & whisper quiet fans - Master with ensuite & walk-in wardrobe - Ducted Air Conditioning - Vergola Gazebo - Generous 444m2 Block with side access for a trailer - Walking Distance to Narangba's finest High & Primary Schools, shops & public transport HOT Property like this one will not last! Book your inspection today.
Agent: Leanne Kroes - leanne@remaxplatinum.com.au - 07 3463 0800
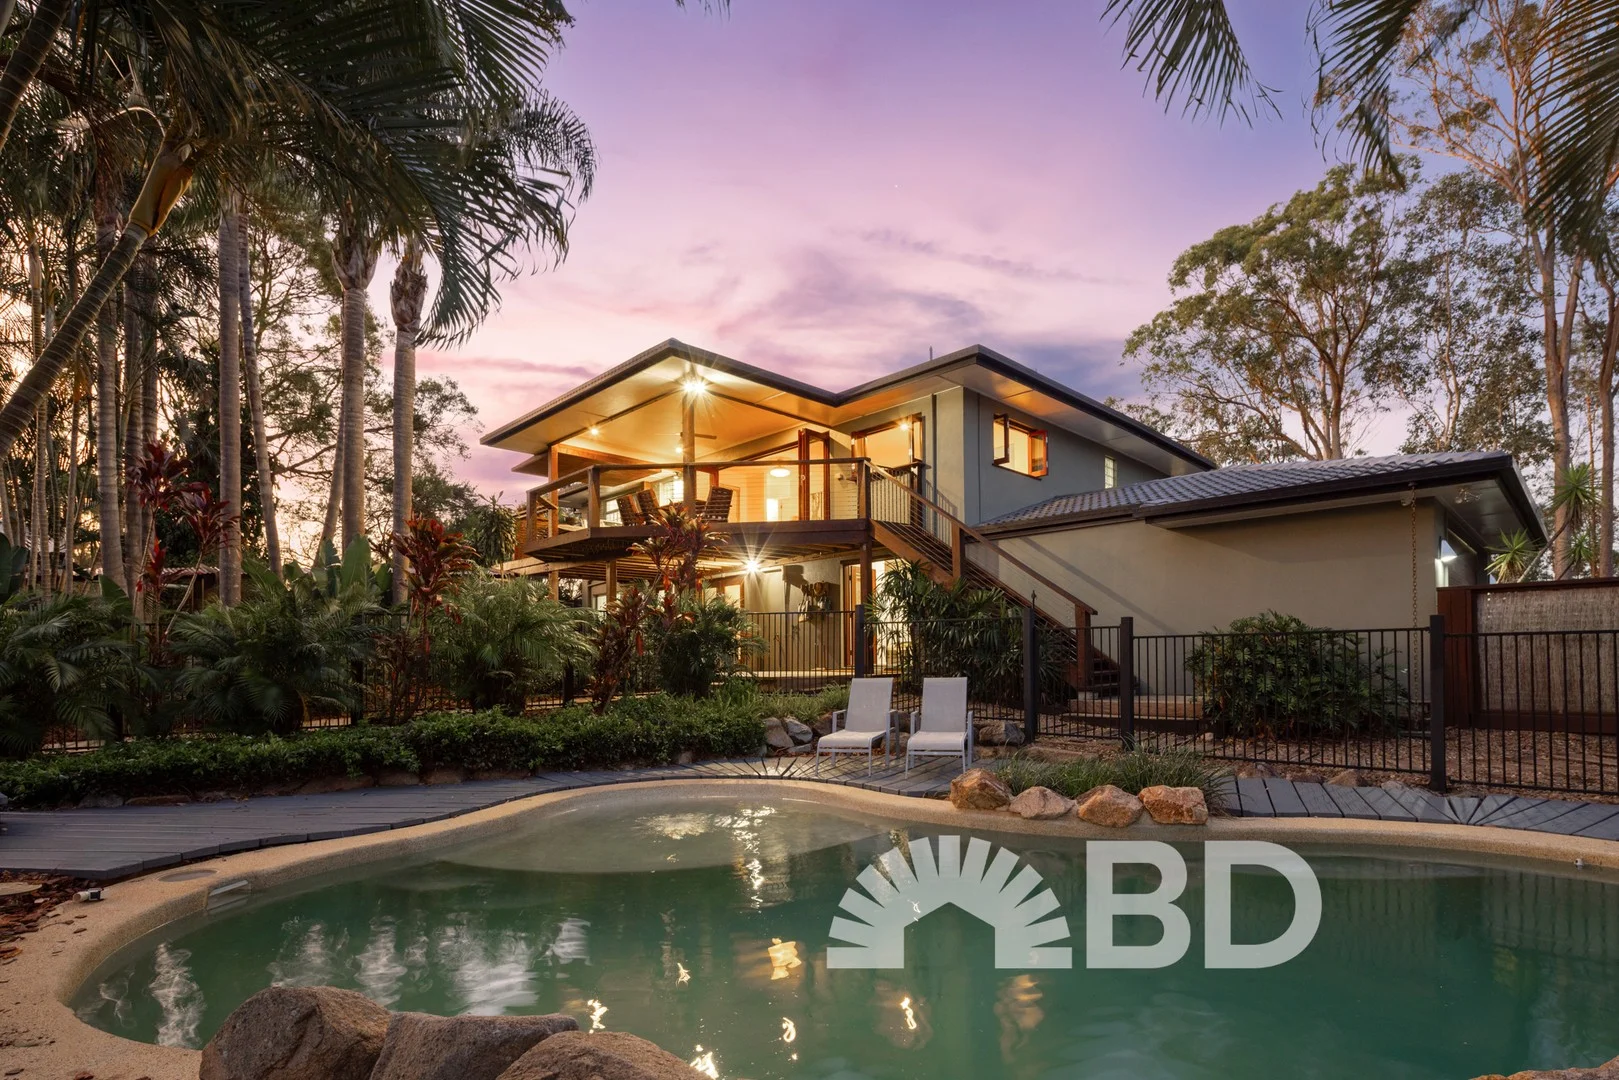
Narangba, QLD 4504
Land Size: 36520 m²
Property Type: House
Listing Type: Residential
Status: Active
Summary: Raynbird Park - The Ultimate Equestrian Lifestyle Property!
Description: In a market where acreage is scarce and truly exceptional land rarer still, discovering a fully established, working horse property within easy reach of work feels almost impossible - until now. The Team at BD Realty have the pleasure of welcoming you to Raynbird Park, a sanctuary where refined living meets rural perfection. From the moment you drive through the electric gates, the world seems to fall away. The driveway winds gracefully through manicured grounds before revealing the main residence - a home of true calibre and timeless appeal. Step through the oversized pivot door and you're greeted by a grand piano in the entryway, a fitting prelude to the elegance that follows. A cosy retreat with its own fireplace invites quiet evenings, while two spacious bedrooms open to both front and rear patios, allowing natural light and breezes to flow freely. A beautifully appointed bathroom, internal laundry, and even the garage - finished with flawless epoxy flooring - speak to the home's uncompromising attention to detail. Upstairs, freshly polished timber floors lead into a sweeping open-plan kitchen, dining, and living space. Here, the Glass House Mountains rise majestically in the distance, so close it feels as if you could reach out and touch them. It's the perfect place to unwind - pour a glass of wine, settle into the sitting area, and watch the afternoon light beam across the peaks. Who needs a television when nature provides the show? The master suite feels like a private retreat of its own, complete with a study, dual walk-in robes, and a generous ensuite. Step out onto the back deck, and it's impossible not to pause. A rainforest backdrop frames winding timber walkways through lush gardens, leading to a stunning pool area with a spa, sauna, and Bali hut - the ultimate private sanctuary. Below are just a few of the highlights that make Raynbird Park not only breathtakingly beautiful but brilliantly functional. General /Living • Fully integrated kitchen with seamless fridge, freeze, over dishwasher and microwave. • Dual Access: The property has two road facing boundaries, both Raynbird Road and Browns Creek Road. • Additional dedicated Office, perfect for WFH The Barndomium • Previously used as a separate quarters including fourth bedroom*, ensuite, music, whisky and pool rooms. You'd think that was cool enough but it's even got a built-in workshop. Equestrian Facilities • Eight fully covered stables with night yards • Olympic 60x20m grassed dressage arena on a sand and pulp ash base with under-soil drainage • Concrete wash block with power access • Tack shed with ample storage, adjacent to undercover saddle-up area • Feed shed with water, refrigeration, and vermin-proof storage • Large hay shed (approx. 4m x 7m) • Covered parking for two horse floats with all-weather access Water • Three 40,000L concrete tanks (total 120,000L) with four-stage filtration • Established spring-fed dam with a consistent 25-year water history • Timed irrigation systems throughout the gardens Security • Eight-camera network with data backup • Digital access control • Two high-powered Bulldogs (not included) Once a renowned working horse property, Raynbird Park now awaits the next generation to take the reins and continue its legacy. Opportunities like this are truly one of a kind. Contact Tyson Von Hoff or Gavin Lomas from BD Realty today to arrange your private viewing. *This space is not council approved for use as a bedroom, this is the advertised fourth bedroom.
Agent: Gavin Lomas - gavin@bdrealty.com.au - 0482 093 762
Agent: Tyson Von Hoff - tyson@bdrealty.com.au - 0482093762
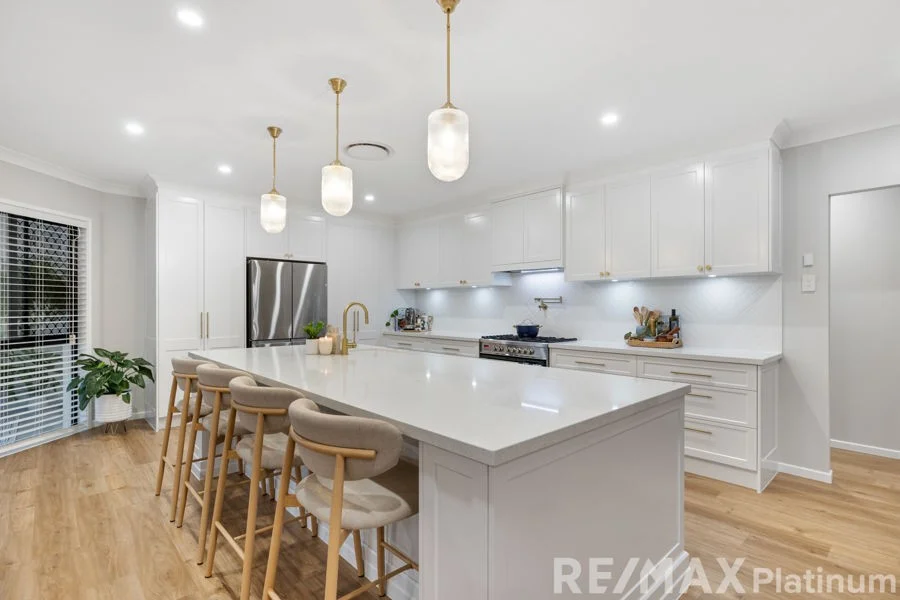
Narangba, QLD 4504
Land Size: 800 m²
Property Type: House
Listing Type: Residential
Status: Active
Summary: Sold by REMAX Platinum!
Description: Welcome to a home where Hamptons inspired beauty meets family luxury. Perfectly positioned in one of Narangba's most desirable pockets, this fully renovated residence is truly breathtaking. At the heart of the home is a stunning designer kitchen featuring stone benchtops, gas cooking, pot tap, premium appliances and stylish cabinetry. This space is not only elegant, but functional, inviting and made for everyday family living and entertaining. The home offers 3 spacious internal living areas including spacious Family Living & Dining, Media room & separate Kid's Retreat with Study space. 6 bedrooms, all with fans, wardrobes & ducted air, the master suite is your own private retreat. It's beautifully appointed with a luxurious ensuite with double shower and vanities and walk-in wardrobe. It's the perfect space to unwind and recharge at the end of each day. Outdoors, the resort style living continues. You will enjoy summer afternoons by the sparkling pool whilst entertaining under the covered alfresco & large patio space. The generous 800m2 block also offers a massive concrete slab that is ideal for a future large shed, or the perfect spot to park the boat, caravan and multiple family toys, there is a separate driveway to this side, finally there is an additional parking slab at the front. 26 Yellow Robin Court, Narangba showcases: - Designer Kitchen with stone benches, 2 x pantry, 900mm wide gas range, integrated dishwasher, pot filler over stove for those heavy pots, plumbing to fridge, brushed nickel handles & soft close cabinets - Spacious Family Living & Dining - Media Room - Kid's Retreat & Study/Gaming space - 6 Bedrooms - built-in wardrobes, ceiling fans & ducted - Lavish Main Bedroom with large walk-in wardrobe, ceiling fan, ensuite with double vanities & double showers & ducted air conditioning - Gorgeous Internal Laundry with stone benches & loads of storage - Self-cleaning in-ground pool - Roof recently restored - Flyover Patio & Alfresco dining - 2nd driveway with double side access to a massive concrete pad. There is space for a future large shed or parking for the caravan, boat and a couple of extra cars. - Garden shed - Additional concrete pad at the front LHS for a car or caravan - 800m2 Block in a Beautiful Location - All within walking distance to schools, shopping, medical facilities and the local tavern. This home truly offers the best of Narangba living. I'd love to show you through this breathtaking Narangba home, where luxury, lifestyle and location come together perfectly. Call me to inspect.
Agent: Leanne Kroes - leanne@remaxplatinum.com.au - 07 3463 0800
Narangba, QLD 4504
Land Size: 471 m²
Property Type: House
Listing Type: Residential
Status: Active
Summary: SOLD!
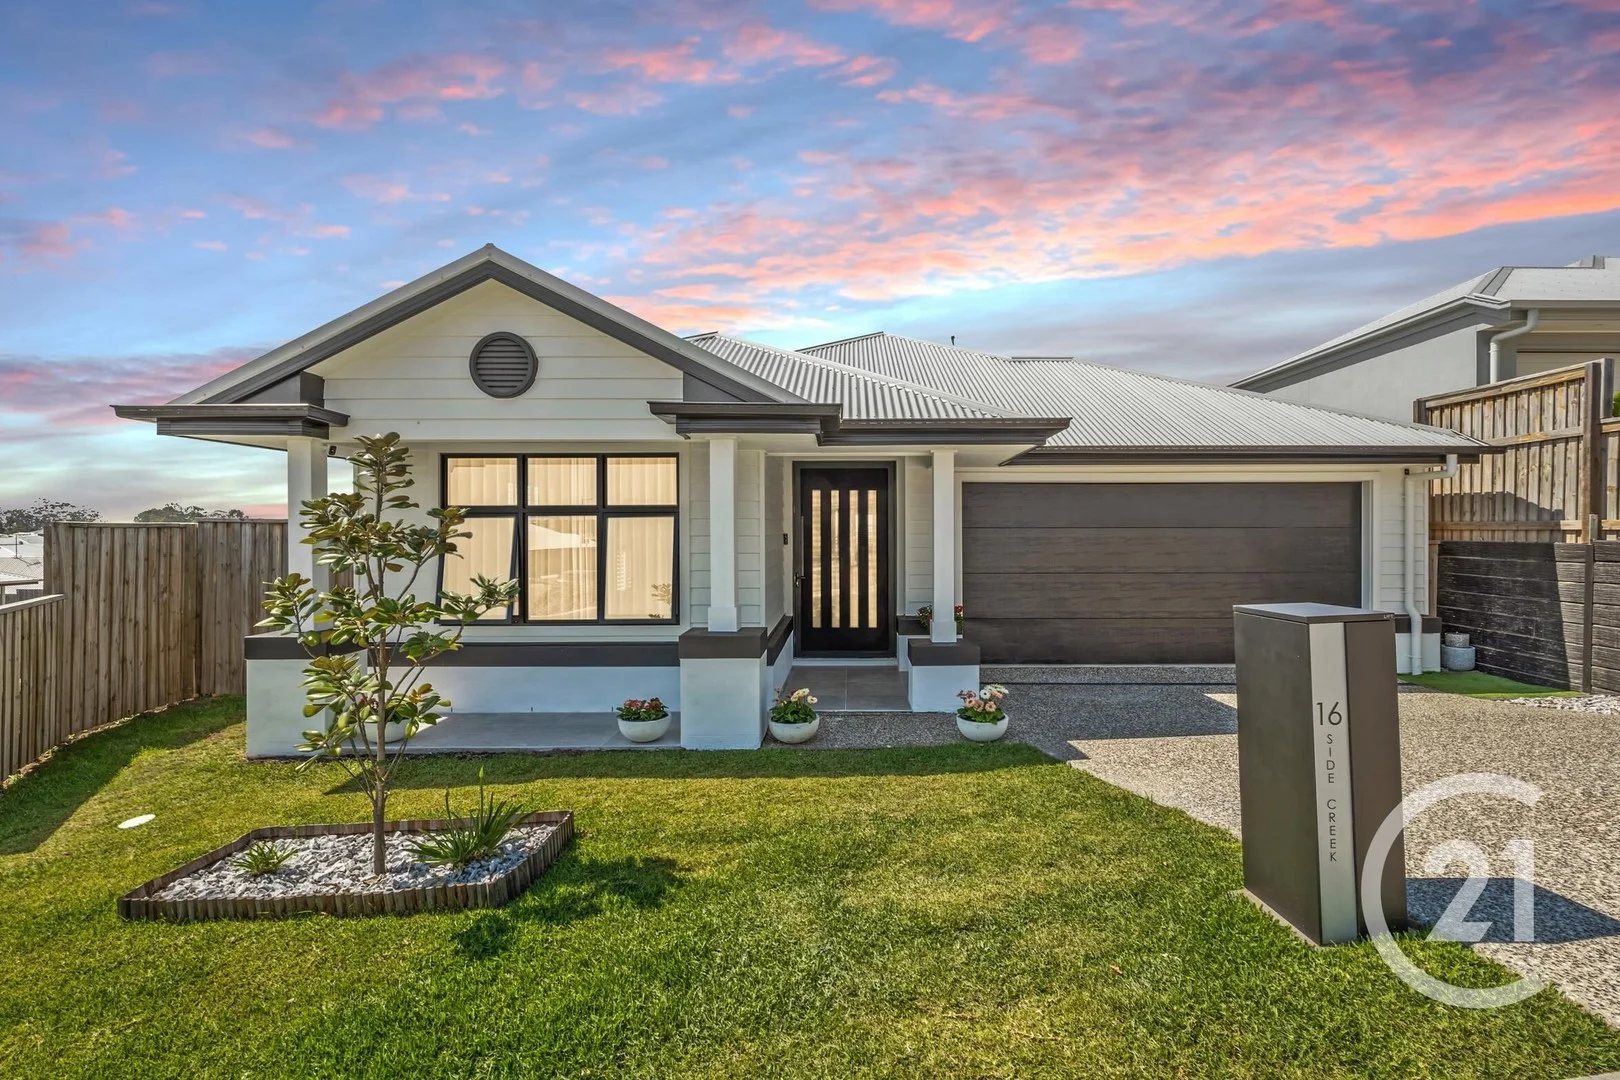
Description: This beautifully designed Ridgeview Estate residence captures everything modern buyers are searching forlight, space, and effortless style. Step inside and you're welcomed by a sense of calm and comfort, where the thoughtful layout naturally draws you through to expansive living areas filled with natural light. At the heart of the home is a stunning kitchen, complete with high-end finishes and considered design details, making it the perfect place to cook, gather, and entertain. The seamless flow from indoors to the alfresco area means you'll be enjoying weekend BBQs, evening dinners, and relaxed mornings in your own private haven. The master suite has been designed as a true retreat, featuring a spacious walk-in robe and a private ensuite, while the additional bedrooms provide versatile options for family, guests, or even a home office. Comfort is guaranteed year-round with ducted air-conditioning and ceiling fans, while energy-efficient solar panels and an electric car charger ensure the home is future-ready. What the owners love most about living here is the balance this home offers. It feels so fresh and modern, yet cosy and welcoming at the same time. The open design makes it light and airy, while the quiet location and friendly neighbourhood create a real sense of peace. And each morning begins with breathtaking views of the Glass House Mountainsan outlook that never loses its magic. Property features: :: Hybrid plank flooring flows seamlessly throughout the home :: Spacious master suite with walk-in wardrobe and ensuite featuring dual basins and a large shower :: Additional bedrooms include built-in wardrobes, two with mirrored sliding doors :: Open-plan living and dining with seamless indooroutdoor connection :: Private family room with stylish barn door :: Stylish kitchen with 40mm stone benchtop, plumbed fridge space, and butler's pantry :: Premium Fisher & Paykel appliances including 5-burner gas cooktop and dishwasher :: Actron ducted air-conditioning and ceiling fans throughout :: Crimsafe screen doors for added comfort and security :: Energy efficient with 6.6kW solar system and electric car charger :: Fully fenced 471m² corner allotment for privacy Set within the highly sought-after Ridgeview Estate, you'll love being surrounded by walking tracks, parklands, and the community feel that makes this location so special. Opportunities like this are rare, and with demand for homes of this calibre at an all-time high, this property won't be available for long. Join us at the open home and see it for yourself before it's gone.
Agent: Kelly McCrudden - kelly.mccrudden@century21.com.au - 07 3385 5800
Narangba, QLD 4504
Land Size: 800 m²
Property Type: House
Listing Type: Residential
Status: Active
Summary: Under Contract!
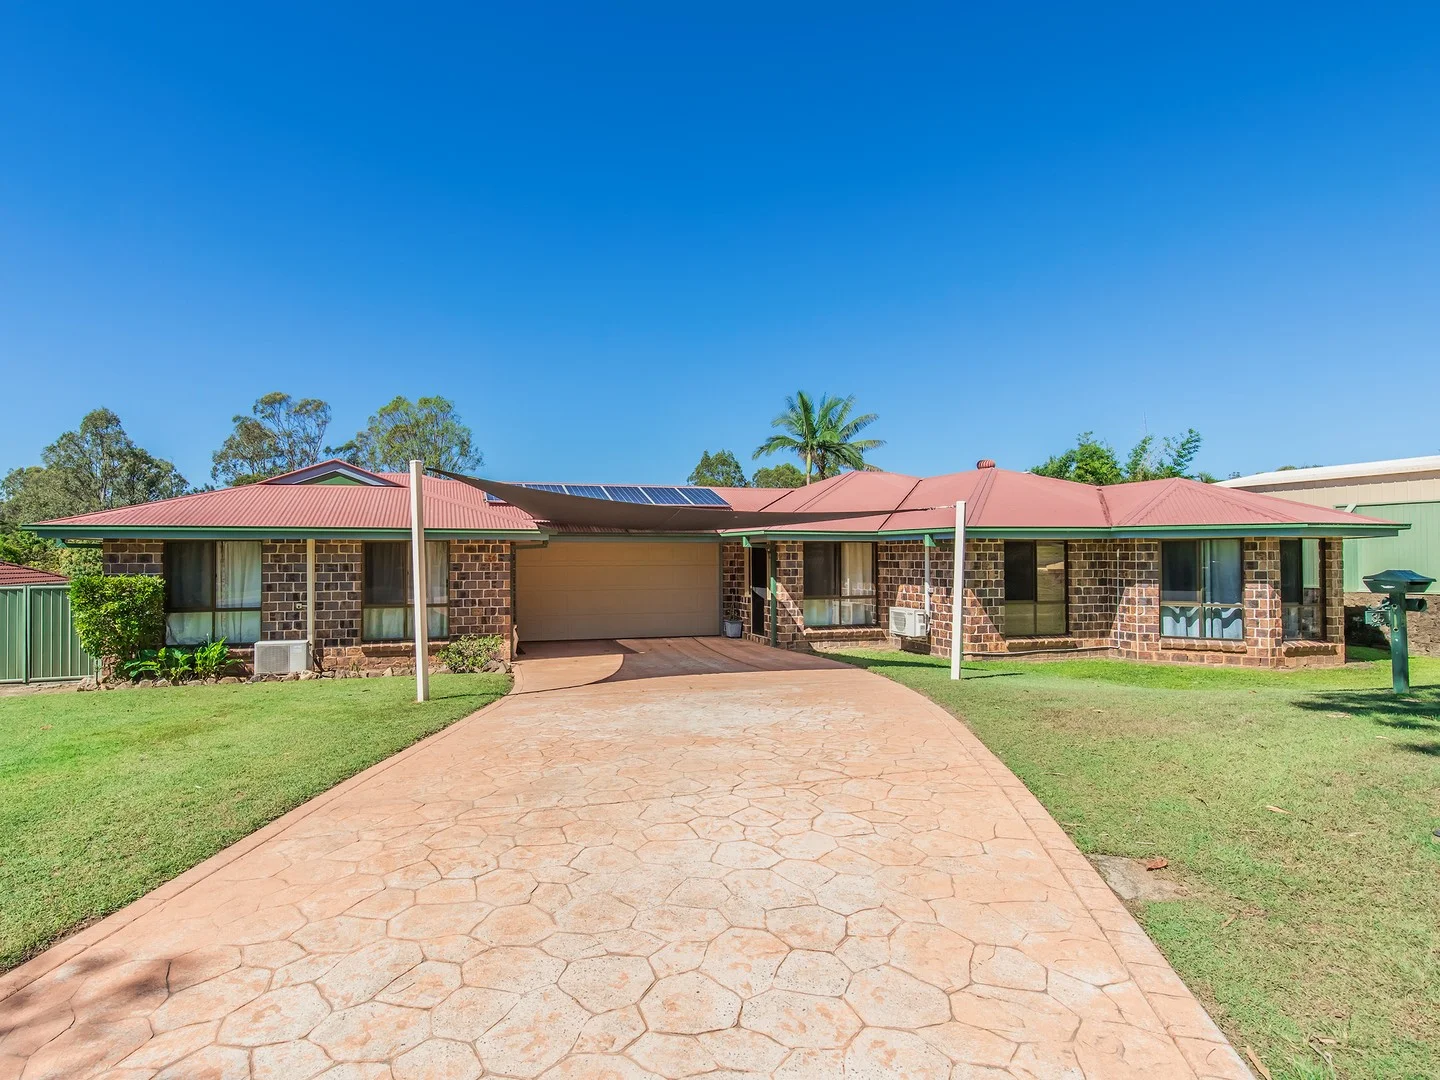
Description: Rare Dual Occupancy Opportunity! Prepare to be impressed by a home that redefines flexibility, comfort, and lifestyle. Situated in the prestigious Forest Ridge Estate, this magnificent single-level dual-living residence stands as one of Narangba's finest opportunities. Perfectly suited for large or blended families, multi-generational living, or astute investors seeking exceptional dual-income potential. Positioned on a beautifully level and ultra-private 800m² block, this thoughtfully crafted property consists of two fully self-contained residences under one roof, connected only by a central double garage with internal and external access. It's the ideal balance between togetherness and independence, making it one of the area's most desirable and practical home designs. The main home offers 4 spacious bedrooms with built-ins, 2 bathrooms, a generous kitchen, separate laundry, and multiple living zones that cater effortlessly to families of all sizes. Meanwhile, the adjoining secondary residence delivers a well designed 2 bedroom granny flat, complete with a two-way ensuite bathroom, its own modern kitchen, comfortable lounge area, and cleverly hidden compact laundry, an ideal setup for extended family, guests, or additional rental income. Car accommodation is abundant with a double lock-up garage plus a double shade-sail carport offering undercover parking for an additional two vehicles. At the rear, the spacious covered entertainment patio measuring approximately 13.9m x 3.9m offers an ideal environment for year-round gatherings, Sunday barbecues, and leisurely outdoor living, all within the comfort of a completely fenced private area. Living in Forest Ridge Estate brings an entirely new dimension to lifestyle. Known for its leafy streets, quiet ambience, and sense of community, this highly sought-after pocket of Narangba offers exceptional family-friendly benefits. Residents enjoy easy access to picturesque parks, playgrounds, beautiful walking paths, open green spaces, and recreational areas, all thoughtfully designed to support active, outdoor living. Families are spoiled for choice with access to some of the region's best education, including the highly acclaimed Narangba Valley State School and Narangba Valley State High School, both celebrated for top-tier academic performance and outstanding extracurricular programs. Convenience is unmatched with close proximity to shopping centres, cafes, restaurants, medical facilities, childcare, sporting grounds, and excellent access to public transport, including Narangba Train Station for easy commuting to Brisbane or the Sunshine Coast. Major road networks are just minutes away, making travel effortless in any direction. Offering size, versatility, privacy, and an unbeatable location, 35 Tamarillo Circuit is a rare property that delivers everything modern families desire all in one of Narangba's most loved and established estates. Feature Summary: 6 Bedrooms 3 Bathrooms / 3 Toilets Dual residence with separate internal and external access Single-level brick home with approx. 250m² of internal living Additional approx. 60m² undercover outdoor area Level and private 800m² block Garden shed Seperate rear fenced areas perfect for pets Cool n cosy insulation 2 Kitchens 2 Laundries 3 Living areas Metered gas Double garage with internal access Double undercover shade-sail carport 13.9m x 3.9m (approx.) patio/entertaining area 24 Solar panels Fully self-contained, secure yard Gas Cook Top / Electric Miele Oven and Dishwasher (Main House) Air Cons throughout both residences Projected Rental - House $800 p/wk (approx) / Granny Flat $450 p/wk (approx) Act fast! Homes of this caliber in Forest Ridge Estate are incredibly rare. Call Mick Wells on 0408 537 567 today. DISCLAIMER: We have in preparing this advertisement used our best endeavours to ensure the information contained is true and accurate but accept no responsibility and disclaim all liability in respect to any errors, omissions, inaccuracies or misstatements contained. Prospective purchasers should make their own enquiries to verify the information contained in this advertisement. 'This property is being sold without a price and therefore a price guide cannot be provided. The website may have filtered the property into a price bracket for website functionally purposes'.
Agent: Mick Wells - mick.wells@harcourts.com.au - 07 5573 5533


