8/13 Belcastro Way
Madeley, WA 6065
Neighbourhood & everyday essentials
Explore around Madeley, from school days to weekends.
Find schools, playgrounds and children’s classes. Browse by age to plan school days and weekends.

Area figures
- residents (ABS, June 2024)
- 173,469
- children aged 0–14
- 31,689
- schools
- 62
- parks & libraries
- 103
- kids’ activity providers listed
- 75
Most-listed activities: Swimming, Karate, Dancing School
Population figures: Australian Bureau of Statistics
Explore local libraries, community spaces, schools and council programs across the wider area.
Parks, playgrounds & public spaces
Yellagonga Regional Park
Hocking Rd, Kingsley, Western Australia, 6026
611 m straight-line distance
Amstel Park
Susan Rd, Madeley, Western Australia, 6065
665 m straight-line distance
Parkside Park
Parkside Rmbl, Woodvale, Western Australia, 6026
1.5 km straight-line distance
Moolanda Park
Moolanda Blvd, Kingsley, Western Australia, 6026
1.5 km straight-line distance
Things to do near this home
Explore nearby play centres and family attractions from the directory. Check ages, entry prices and opening hours with the venue.
Browse things to do with kids in Perth
Find more ideas by age, budget and indoor or outdoor setting on Things to do. Dated events are in What’s on. See what’s on
Discover local guides & family ideas
Read local family guides and practical articles as you explore life around this home.

Most Livable Suburbs in Western Australia for Families (2026)
<!-- seotitle: Most Livable Suburbs in Western Australia for Families (2026) metadescription: The WA suburbs with the most kids' activities and nearby schools on offer, ranked from AroundSchools' own…
Read more →
Private School Scholarships in Perth: the 2028 Entry Calendar
None of the 21 Perth schools we checked has a 2028-entry scholarship open to new families yet, and the first rounds open at 9am on Monday 2 November 2026. PLC, MLC and St Hilda's open that morning…
Read more →Everyday essentials & getting around
Open the map to choose a destination and check journey times from this address. Walking routes, step-free access and travel times have not been verified.
Source: AroundSchools directory. Distances are straight-line distances, not walking routes. Confirm facilities on the linked detail pages. Directory update dates are not supplied for this summary.
Property Details
101 m²
Apartment / Unit / Flat
RESIDENTIAL
Upcoming Events Nearby

Thu, 29 Oct · Wanneroo
Boo in Wanneroo 2026
Thu, 22 Oct · Floreat
DNA and Family History at Cambridge Library
Wed, 21 Oct · Floreat
Baby Rhymetime at Cambridge Library [Wednesdays]
Up to age 2
Fri, 23 Oct · Floreat
Baby Rhymetime at Cambridge Library [Fridays]
Up to age 2
Thu, 22 Oct · Floreat
Storytime at Cambridge Library [Every Thursdays]
Wed, 28 Oct · Clarkson
Baby and Toddler Clothes Swap
What's Nearby

Esteem Dance Company
U6 and 7 / 34 Prindiville Drive , Wangara

Xceed Kids Sport
Warwick Stadium, Warwick

Craft and Canvas
., Carine

ATI Martial Arts Pty Ltd
ATI HQ - Unit 7-1924 Beach Road , Malaga

West Coast Gymnasts
1/69 Truganina Rd, Malaga

Bayswater Little Athletics Centre
Wylde Road, Morley

Universal Taekwondo
173 Gildercliffe St, Scarborough

X-Golf Morley
Unit 2, 129 Russell St, Morley

The Football Academy
Rigali Way, Wangara
Nearby Schools

Madeley Primary School
Martindale Avenue, Madeley WA 6065 Australia

St Luke's Catholic Primary School
17 Duffy Terrace, Woodvale WA 6026 Australia

The Montessori School
18 Montessori Place, Kingsley WA 6026 Australia

Halidon Primary School
38 Halidon Street, Kingsley WA 6026 Australia

Kingsway Christian College
157 Kingsway, Darch WA 6065 Australia

Goollelal Primary School
30 Cadogan Street, Kingsley WA 6026 Australia
Nearby schools do not imply enrolment eligibility. Confirm catchments, year levels and childcare availability directly with the provider.
Nearby Properties







Recently sold nearby
Homes that have sold close to this address. We don’t show sale prices.
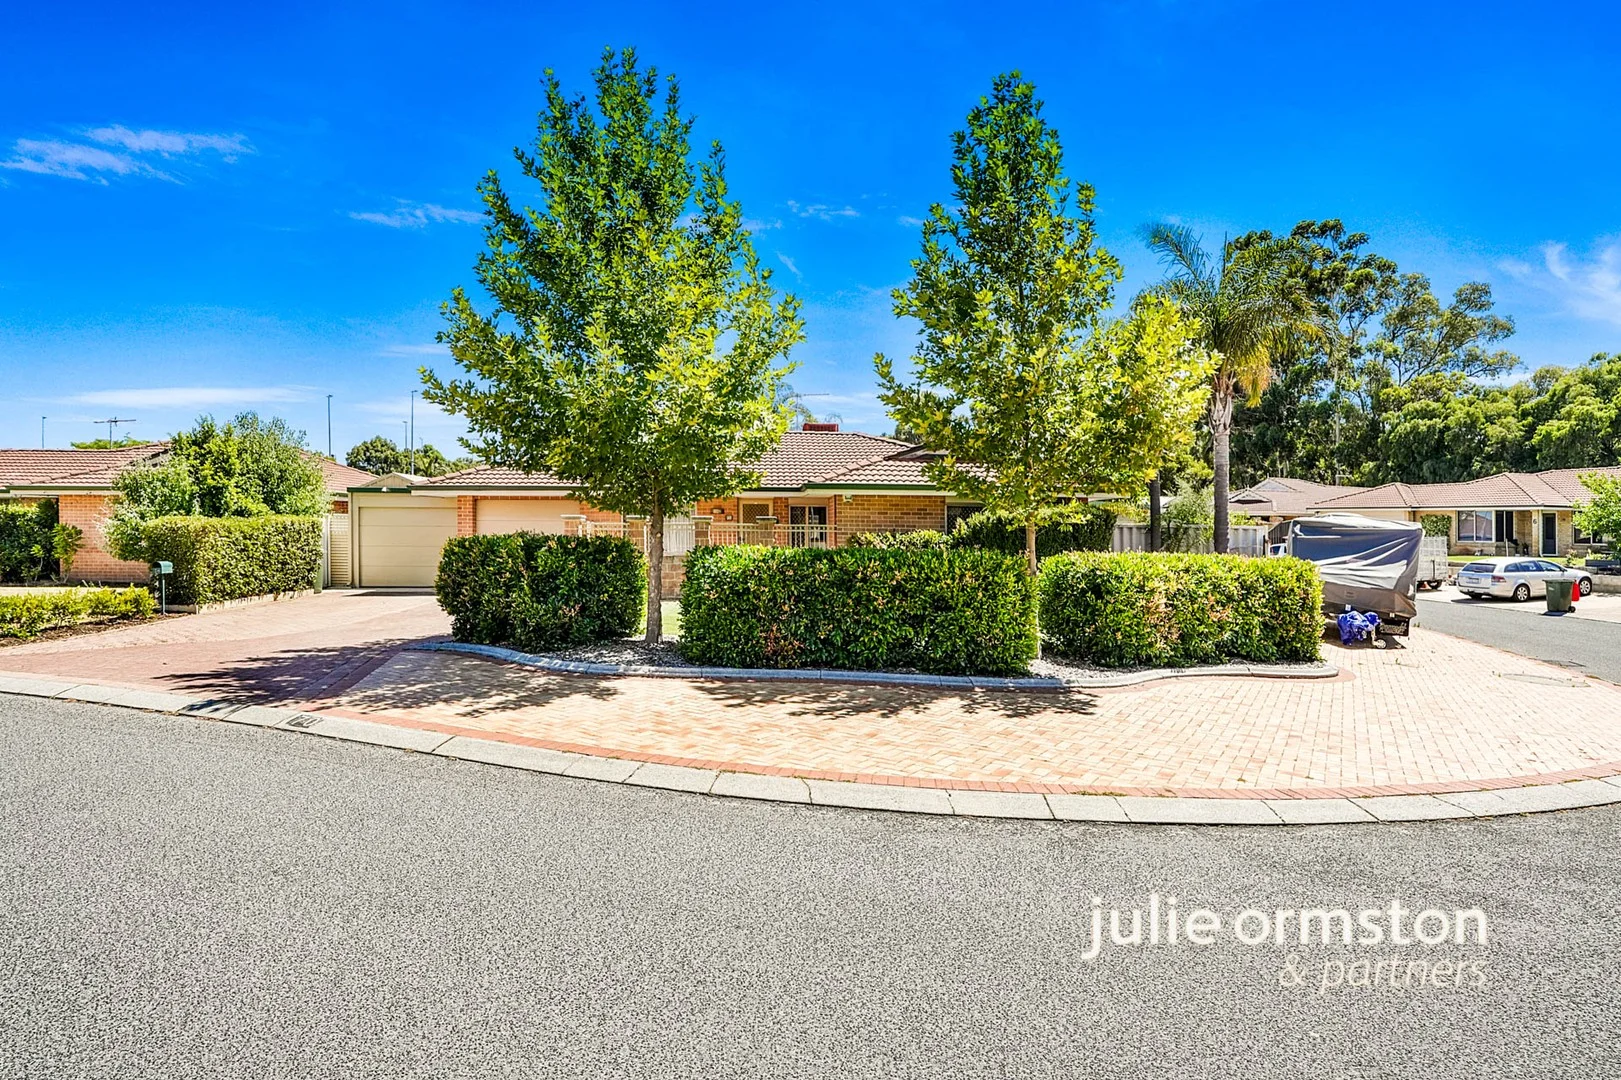
Marangaroo, WA 6064
Land Size: 538 m²
Property Type: House
Listing Type: Residential
Status: Active
Summary: Fresh, Fun and Fabulous!
Description: Ready to escape the rental trap? This well-kept, welcoming home is move-in ready and waiting for YOU. Set on a corner lot with gated entry, rear access and valuable additional off-street parking, 70 Aylesford Drive offers space, light and flexibility in a location people choose for convenience and community. It's easy to live in, comfortable from day one, and a sensible option for first home buyers stepping in, or downsizers wanting room - without excess rooms. 3 Bedrooms | 1 Bathroom (Semi-Ensuite) | Multiple Living Areas | 2 Carports | 538sqm Corner Lot | Rear Access | Solar | Generous Outdoor Living If security matters, you'll appreciate the gated entry and established landscaping that screens the front of the home and creates a sense of privacy as you arrive. The front lounge sits quietly away from the main living area, working as a genuine second living space. A picture window frames the leafy front garden, bringing greenery and natural light into the room. The family and dining area connects directly to the kitchen and outdoor entertaining, creating a practical central hub. From here, the home opens easily to the covered patio, extending your living space outdoors and making everyday use - not just entertaining - feel effortless. The updated kitchen is spacious, central and designed to be used. There's generous bench space, modern cabinetry, gas cooktop, electric oven, dishwasher and a breakfast bar for casual meals. Its outlook to the backyard makes it ideal for keeping an eye on kids or pets while you're cooking. The main bedroom is well proportioned and privately positioned, featuring timber-look flooring, ceiling fan, walk-in robe and direct access to the semi-ensuite. It's a calm, inviting space. Two additional double bedrooms include built-in robes and ceiling fans, comfortably accommodating children, guests or a home office. The bathroom offers both a shower and bath, with a separate WC - simple, practical and family-friendly. Outside is where the corner block really shows its value. A large, covered patio runs along the rear of the home, providing reliable all-weather space for meals, family time or relaxed afternoons. The backyard is level, private and easy to manage, with lawn for kids or pets and established greenery. Rear access, a shed and storeroom will appeal to anyone who values practical storage, while extensive paving allows for extra off-street parking - ideal for visitors or additional vehicles. Additional features include: Secure gated entry Roller shutters to the front 6.6kW solar system with 5kW inverter Bosch gas instantaneous hot water system Evaporative air conditioning Ceiling fans throughout Reticulated gardens Brick and tile construction The location adds real appeal. Aylesford Drive is within easy reach of local schools, neighbourhood shops, public transport and everyday services. Kingsway City Shopping Centre, Warwick Grove, Marangaroo Golf Course and surrounding parklands are all close by, supporting a lifestyle that's convenient without feeling crowded. This is a well-established pocket with good neighbours and homes that are tightly held. It's a home that's ready to be lived in immediately - comfortable, practical and well positioned for what comes next. If you're buying your first home or simplifying without shrinking your life, this one deserves a closer look. Call me, Julie Ormston of Julie Ormston & Partners, on 0409 111 111 to book your look. Disclaimers: All distances and times are approximate and subject to traffic conditions. Digital imagery may have been used, and floor plans may not be to scale for reference only. Buyers must conduct their own due diligence, as no warranty is given regarding the accuracy of the information provided. Whilst every care has been taken with the preparation of the details contained in the information supplied, believed to be correct, neither the Agent nor the client nor servants of both, guarantee their accuracy. Interested persons are advised to make their own enquiries and satisfy themselves in all respects. The particulars contained are not intended to form part of any contract.
Agent: Julie Ormston - julie.ormston@jorpartners.com.au - 08 9308 0700
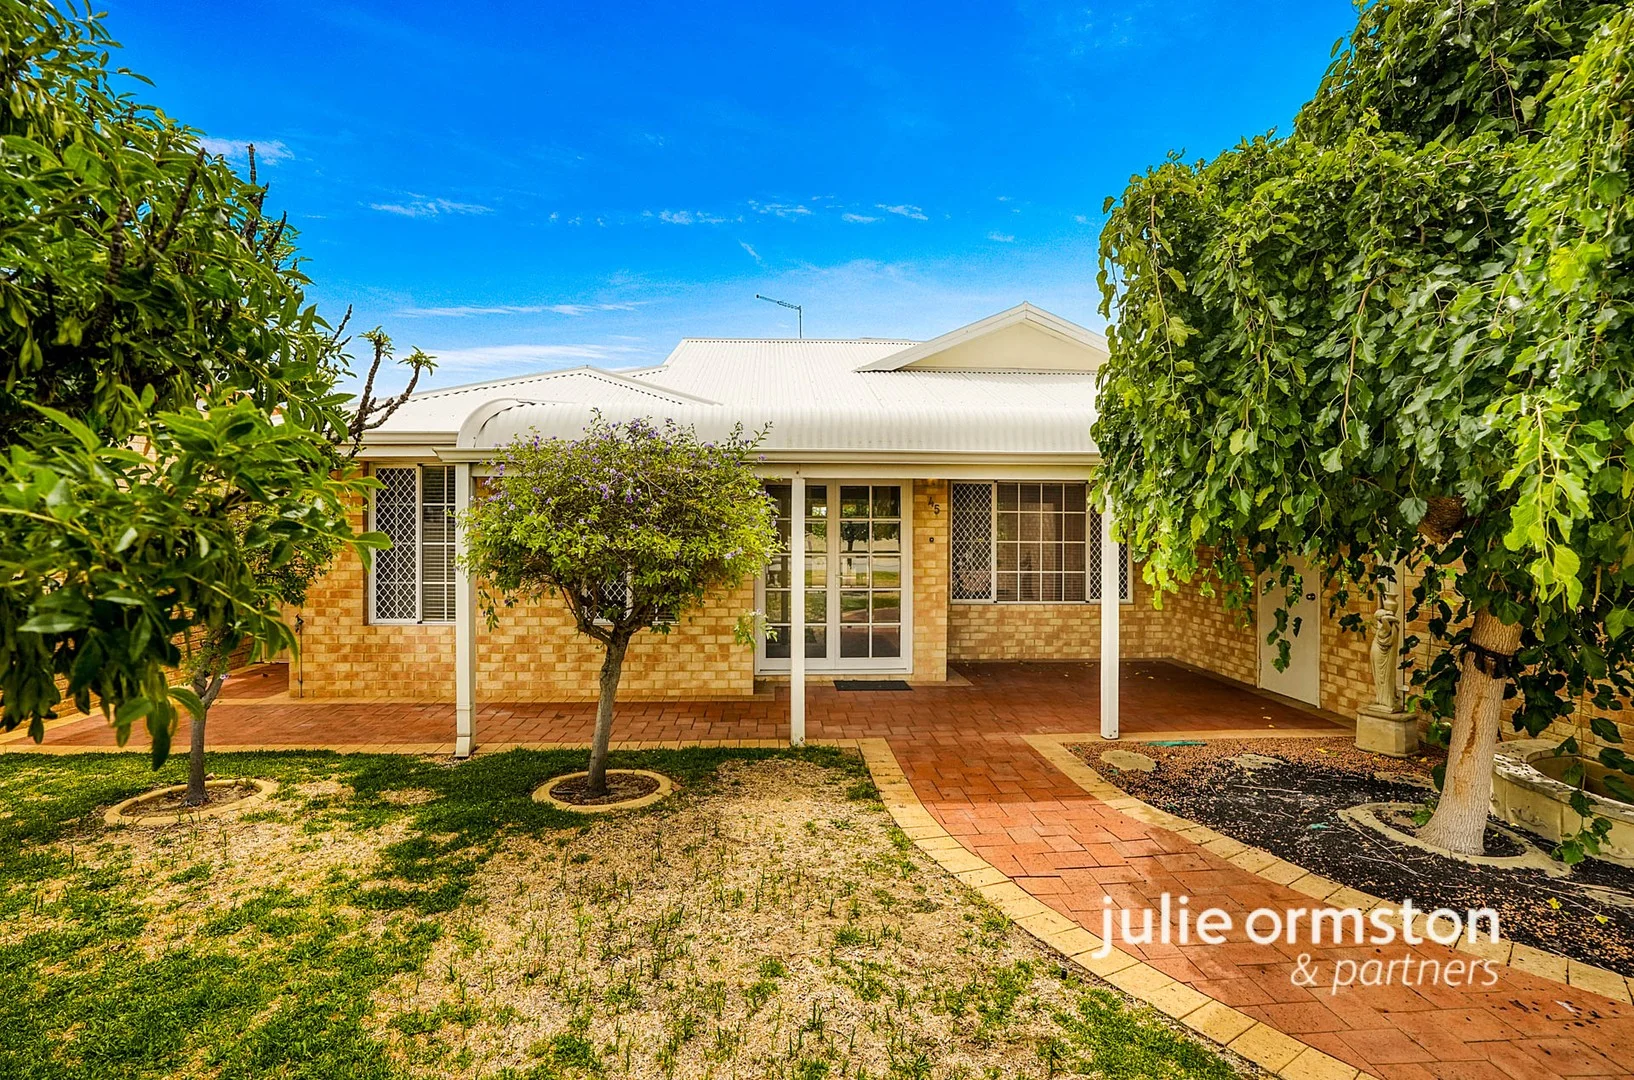
Pearsall, WA 6065
Land Size: 560 m²
Property Type: House
Listing Type: Residential
Status: Active
Summary: A Cinderella Story Waiting for a Little Magic
Description: Set well back from the street on a broad, level 560 m² block, this cherished, one-owner home is quietly waiting for her fairy godmother. She doesn't need a full reinvention. Just a little fairy dust and a caring hand to bring back her full beauty. It won't take much. Fresh paint, new carpets, window treatments and updated lighting. Then she'll be ready for the ball and prepared to steal your heart. Are you ready? Paint. Primp. Prosper. This one brings opportunity. Set well back from the street, this pretty home offers approximately 165 m² of internal living, easy outdoor flow and genuine scope to add your own style. With solid bones, a practical layout and plenty of space, a bit of vision will take this one a very long way. 3 BIG Bedrooms | 2 Bathrooms | Lounge | Family and Dining | Pitched All-Weather Patio | 165 m² Living | 560 m² Level Block | Broad 17 m Frontage Street appeal comes naturally here. A charming bull-nosed verandah shades the front of the home, while crisp white trim and colonial accents give it a timeless, welcoming feel. Step past the weeping mulberry and through the double French doors and the sense of space is immediately apparent. The layout is versatile and highly functional, offering two generous living areas and three clearly defined wings that make everyday living easy. The king-sized primary suite is privately positioned at the front of the home, with dual windows overlooking the garden, a large walk-in robe and a neutral ensuite. Extended walk-in storage provides space for everything, helping keep the home uncluttered and calm. The kitchen sits comfortably at the heart of the home, with good bench space, an island bench for gathering and plenty of storage, all ready for a simple appliance update when the time is right. The minor bedrooms are impressively sized and enjoy easy access to the main bathroom and laundry. Neutral wet areas allow your budget to be spent where it will have the greatest impact. The home doesn't hide anything. It simply invites you to see what it could become. Out back, the pitched patio runs the full width of the home, ready for barbeques, kids' activities or extended lounging, without the upkeep of lawn and gardens. The yard is predominantly paved, making it ideal for a lock-and-leave lifestyle or for anyone who prefers living to mowing. The elevated position delivers a beautiful outlook to the rear and sensational sunsets in the evening. With such a deep setback, there is also scope to create a gated front entry, perfect for children, pets, bikes and scooters to come and go safely. The level 17 m frontage offers potential for a second driveway, ideal for a caravan, boat or trailer. Under-cover access is provided via the double automated garage, with a large storeroom ideal for the home hobbyist. Additional features include ducted evaporative air-conditioning with a split system to the main bedroom. Built in 2001, with approximately 165 m² of living on a 560 m² block. Prime Location Life here is genuinely convenient. Pearsall Primary School is approximately 800 m away, an easy walk for school mornings. Wanneroo Secondary College is around 1.7 km from home, offering a well-regarded secondary option close by. Local parks including Willespie Park and Playground, Covent Park and Ashbrook Reserve are nearby neighbourhood favourites, close enough for spontaneous play, dog walks or a breath of fresh air. Everyday shopping is simple, with Pearsall Shopping Centre close by, while Woodvale Boulevard, Wanneroo Central and larger retail hubs are just a short drive away. Public transport links provide access to Edgewater and Whitfords train stations, keeping the wider Perth area within easy reach. She doesn't need a complete reinvention. Just a little magic and the right person to believe in her. Is it you? Ready to see this one? Call me, Julie Ormston of Julie Ormston & Partners on 0409 111 111, to book your look. Disclaimers: All distances and times are approximate and subject to traffic conditions. Digital imagery may have been used, and floor plans may not be to scale for reference only. Buyers must conduct their own due diligence, as no warranty is given regarding the accuracy of the information provided. Whilst every care has been taken with the preparation of the details contained in the information supplied, believed to be correct, neither the Agent nor the client nor servants of both, guarantee their accuracy. Interested persons are advised to make their own enquiries and satisfy themselves in all respects. The particulars contained are not intended to form part of any contract.
Agent: Julie Ormston - julie.ormston@jorpartners.com.au - 08 9308 0700
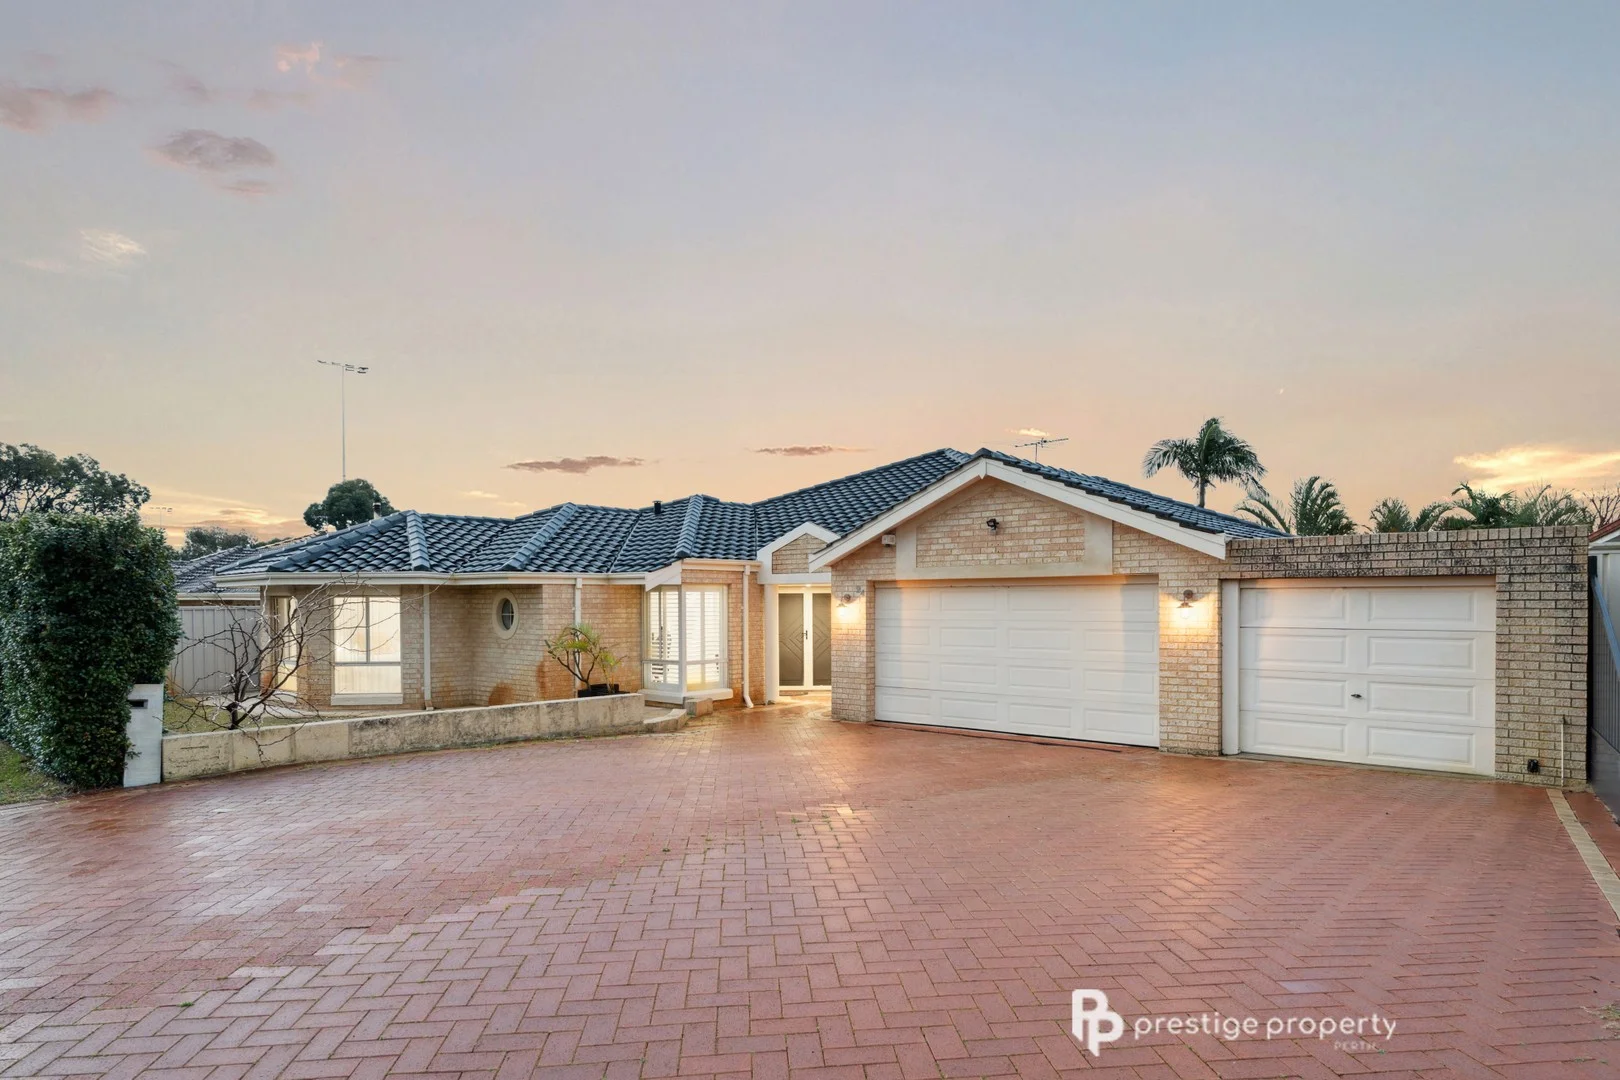
Woodvale, WA 6026
Land Size: 700 m²
Property Type: House
Listing Type: Residential
Status: Active
Summary: THE ONE YOU HAVE BEEN WAITING FOR....
Description: Tastefully renovated, this supersized Woodvale home is the one you have been sitting back waiting for Meticulously renovated, this fabulous family home features four spacious bedrooms, a dedicated study, two large bathrooms, plus a brand new powder room, 4 separate large living spaces, and that is just the inside. Set on a generous 700m² block, it caters to the needs of any growing family, and comes complete with a sparkling swimming pool and a triple garage that offers drive through access! The interior boasts high ceilings, complemented by timber flooring and elegant skirting boards, that creates a warm and inviting atmosphere. Upon entering, you are greeted on the left by the large home study/office, that is set up perfectly for a professional working from home. To the right, the enormous master suite complete with a huge spa ensuite. This expansive master bedroom suite features cosy carpeted flooring, a spacious walk in wardrobe, and a private ensuite bathroom equipped with a large corner spa. Adjacent to the primary suite is a sizable powder room, beautifully renovated, and perfect for when entertaining or for clients to use if meeting clients at home. The interior and central hub of this amazing home features a sunken living space, which could easily be used as a home theatre, along with a large formal dining area with a fully equipped bar, a huge sunken family zone with gas fireplace, which has windows looking out to the pool, an informal dining and living space and one of the coolest kitchens I have seen Magnified by the ultra stylish black kitchen, which is strategically positioned to facilitate effortless service to the primary dining areas, including the outdoor spaces, the exquisitely designed kitchen features gleaming stone countertops with matching splashbacks, that accentuate the high end appliances. The appliances include an integrated dishwasher, gas cooktop that is again integrated into the stone benchtops, an electric oven, a built in convection microwave oven, a fully integrated double door fridge and a huge walk around 'Butlers Kitchen'. The Butlers Kitchen is a dedicated appliance area, that offers an abundance of built in storage that is also designed specifically for the storage of all your other kitchen related essentials. In addition, the expansive benchtops include a breakfast bar if you just want to dine casually. The remainder of this sophisticated home comprises three additional bright and airy bedrooms, each adorned with low maintenance carpet and built in wardrobes. The spacious main family bathroom includes a separate bathtub, double vanity and shower, plus in this family based wing, there is a large laundry that features more built in storage along with a third toilet. And in case there isn't enough storage already, situated within the hallway, just near the bedrooms, is another large walk in linen cupboard. Outside, the previously mentioned alfresco entertaining area, complete with built BBQ, sheltered under the colorbond patio roof, all seamlessly connect to the sparkling and heated below ground swimming pool. This area is enhanced by a lovely grassed area. The well maintained gardens that surround the property require minimal upkeep and enhance the serene, private atmosphere, particularly in the backyard, where you can enjoy the outdoor amenities without interruption. There is ample lawn area for children to play freely at the front, and only a few metres away is Timberlane Park. The triple garage features a remote controlled door and provides roller door access that leads directly to the rear of the property, facilitating the movement of items from the front to the back. There is also enough safe off road parking for a boat, caravan or trailer. When you combine the quality finishes, exception features and amount of generous space, as mentioned above, this is the home you have been waiting to make your own... Features Include: - 4 Bedrooms - 1 Huge Study/5th Bedroom - 2 Large Bathrooms - Powder Room - 2 x Sunken Family Living Zones - Large Formal Dining with Bar - 2 x Informal Dining Areas Plus Breakfast Bar - Brand New Kitchen - High Quality Kitchen Appliances - Integrated Fridge, Dishwasher & Bins - Ducted Reverse Cycle Air Conditioning (with zoning) - Gas Fireplace - Beautifully Renovated Throughout - Feature Down Lighting in the Main Living Spaces - Plantation Shutters - Stunning Flooring Throughout Living - Solar Heated Pool - 6.5KW Solar System - Zoned Reticulation - Triple Garage - Side Access Through Garage - Quality Outside Lighting Front & Back Property Details; - Built 1994 - Double Brick - Tiled Roof - Home Size: 263m² - Block Size: 700m² - Frontage: 22.3m Disclaimer: Whilst every care has been taken in the preparation of this advertisement, Prestige Property Perth cannot guarantee its complete and utter accuracy. The information is provided for general information purposes only. As a result, no warranty or representation is made as to its accuracy, and all interested parties should not place full reliance upon it, and should therefore make their own independent enquiries.
Agent: Glenn Williams - glenn@prestigepropertyperth.com.au - 62255151
Greenwood, WA 6024
Land Size: 771 m²
Property Type: House
Listing Type: Residential
Status: Active
Summary: Stylish Renovation, Big Backyard Energy
Description: What to Love Step inside to this light filled Greenwood home which delivers modern living with classic comfort. Fully renovated from the ground up, think sleek new kitchen and bathroom, new floors throughout, fresh paint and a design that feels effortless. All the hard work has already been done and your only job is to unpack and enjoy. The sunken lounge room is stylish, complete with split-system air-conditioning and downlights that give the whole home a modern glow. A formal dining area flows effortlessly into the brand new kitchen, where cooking (or Uber Eats plating) is a pleasure. Think gas cooktop, separate oven and rangehood, space for a dishwasher and a double fridge - because compromises are overrated. The master bedroom comes complete with built-in robes and its own split-system air-conditioner, while all bedrooms feature ceiling fans for year round comfort. The brand new bathroom delivers a sleek walk in shower and loads of storage, and the renovated laundry offers even more cupboard space plus easy access to the rear yard. Practical and functional. Slide out the back and you'll find a brand new pitched patio, perfectly set up for weekend entertaining, summer BBQs or a quiet vino while the kids play. And there's still a generous backyard left over, ideal for backyard cricket now, or maybe a pool later on. What to Know • 3 bedroom, 1 bathroom fully renovated home • Brand new kitchen with gas cooktop, oven & rangehood • Space for dishwasher and double fridge • Sunken lounge room with split-system air-conditioning • Formal dining area • Downlights throughout • Master bedroom with split-system A/C and built-in robes • Ceiling fans to all bedrooms • Brand new bathroom with walk-in shower and excellent storage • New laundry with separate toilet and abundant storage • Brand new pitched patio, ideal for entertaining • Generous backyard with room for play, pets or future plans • Single carport with room for two cars plus drive-through access Set in a family friendly pocket of Greenwood, this home delivers everyday convenience with a side of community charm. You're moments from Blackthorn park, schools, shops and public transport, with easy access to Greenwood Train Station and major arterial roads. Weekends are sorted with nearby cafes, Kingsway Shopping centre and leafy reserves - everything you need, right where you want it. Packed with value - 18 Corrigan Way is proof that you really can have it all. Move straight in and start living. Set Date Sale | Offers close Tuesday 17th February @ 5:00pm For further information contact Dave Seah 0421 495 752
Agent: Dave Seah - dseah@realmark.com.au - 08 9246 0050
Greenwood, WA 6024
Land Size: 175 m²
Property Type: House
Listing Type: Residential
Status: Active
Summary: Relaxed Modern Living Overlooking The Park
Description: Overlooking leafy Dandjoo Park, this stylish green title home perfectly balances modern, low-maintenance living with a relaxed, family-friendly feel, with playgrounds, picnic spots and peppermint trees right at your doorstep. Step inside and you're welcomed by a beautifully seamless open plan layout, with an abundance of natural light and quality fixtures and fittings throughout. Downstairs is all about connection. The sleek modern kitchen is a standout, featuring stone benchtops, double sinks and a 5-burner gas cooktop, perfect for weeknight dinners or entertaining friends. Living and dining flow effortlessly out to a private courtyard with garden beds, ideal for morning coffees or evening wind downs. Upstairs, a second living or activity zone offers flexibility, while the master suite enjoys gorgeous treetop views, a walk-in robe and a stunning ensuite with double vanities. Two additional bedrooms with robes are serviced by a stylish bathroom complete with a separate bathtub, because baths should always feel a little luxurious. Moments from Kingsway City Shopping Centre, Greenwood Primary, local cafés and the Greenwood Hotel, this is everyday convenience wrapped up in a beautifully modern package. What to Know • 3 bedrooms, 2 bathrooms, 3 toilets • Green title, two-level home • Completed in 2022 by New Level Homes • Open-plan kitchen, living & dining • Upstairs and downstairs living areas • Stone benchtops, 5-burner gas cooktop & double sinks • Split system air-conditioning • Reticulation to front garden beds • Private undercover patio area • Secure double lock up carport with rear lane access • Lovely park views (council maintained) • Directly neighbouring Dandjoo Park If you've been dreaming of modern living with space to breathe, greenery at your door and nothing left to do but move in - 9 Quadrangle Lane delivers it beautifully. Set Date Sale | All offers presented Tuesday 17th February @ 12pm Call Frances 0414 136 151 for additional info.
Agent: Frances Goncalves - fgoncalves@realmark.com.au - 9246 0050
Darch, WA 6065
Land Size: 576 m²
Property Type: House
Listing Type: Residential
Status: Active
Summary: Sold Sold Sold
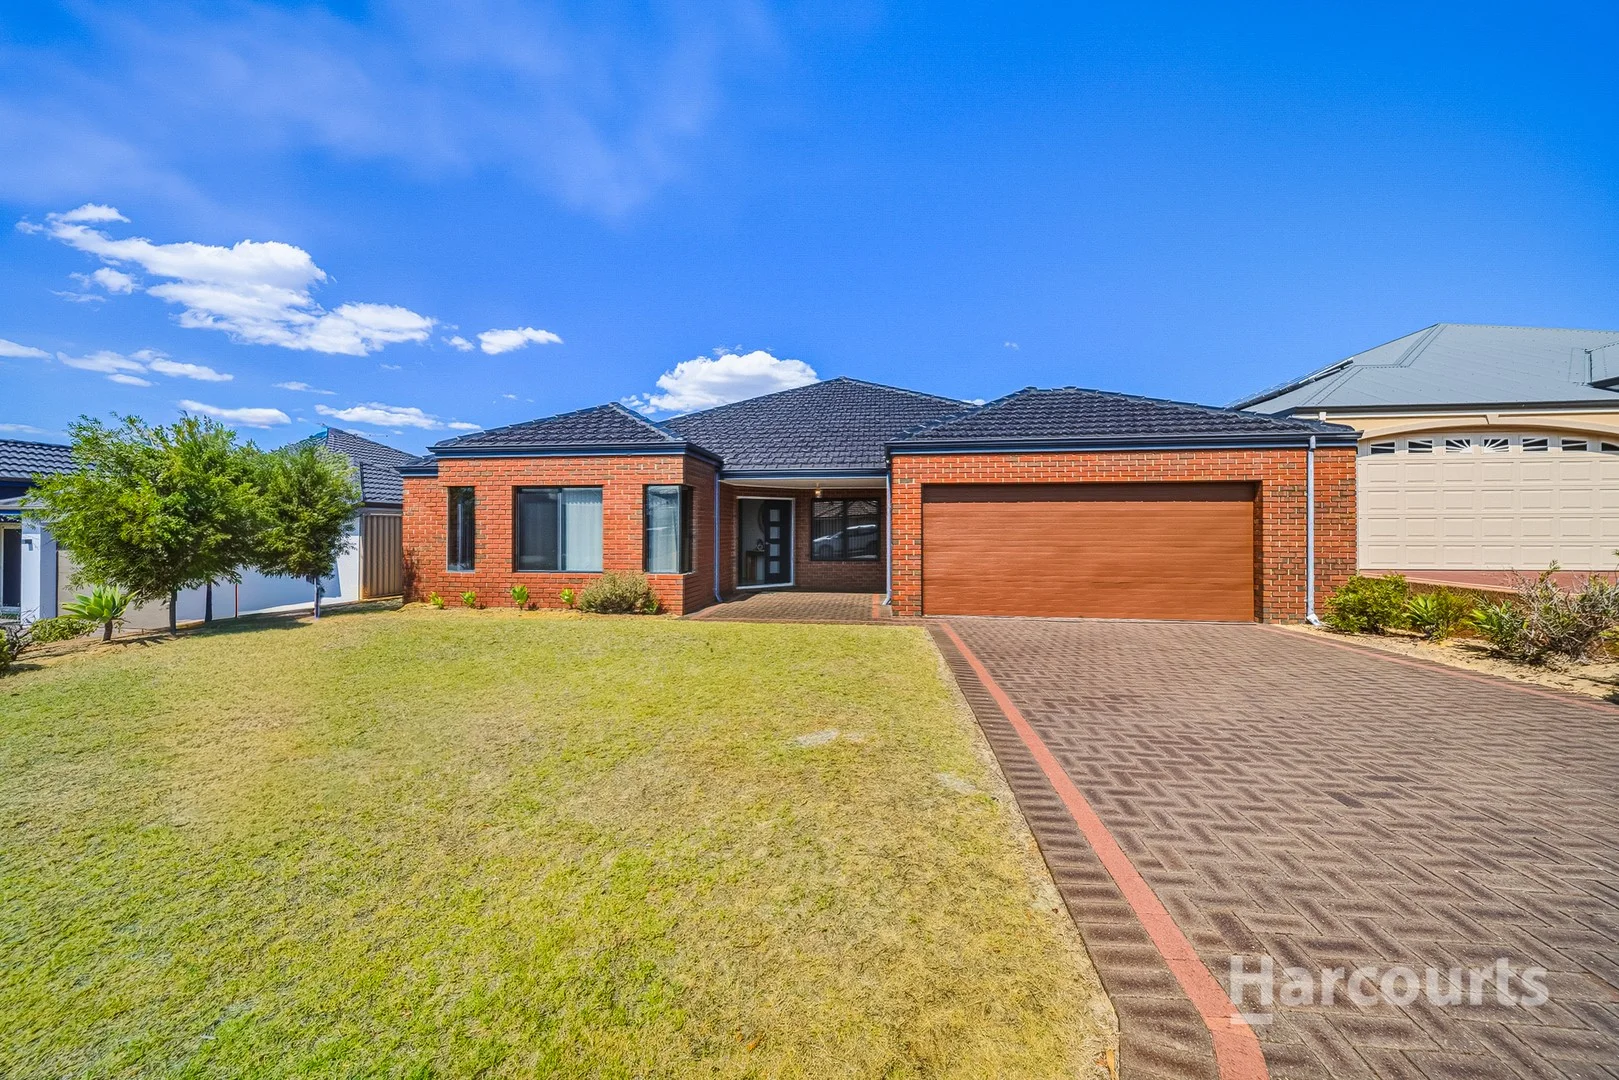
Description: Welcome to Darch. Situated in one of the best pockets, minutes' walk to local schools, shops, parks, and public transport, this well-presented family home offers plenty of space and everyday convenience. Designed for relaxed living and entertaining, the home features a spacious open-plan living and dining area enhanced by high ceilings, creating a light-filled and welcoming atmosphere. The generously sized kitchen sits at the heart of the home, complete with a 900mm cooktop and rangehood, 600mm oven and ample bench and storage space. The master bedroom positioned at the entrance of the home includes a large walk-in robe and an ensuite with double shower. A separate theatre room with double doors provides the perfect space for movie nights, while the minor bedrooms all include built-in robes and are serviced by an additional activity/study area. Outdoors, the large backyard offers plenty of room for kids or pets to play, entertaining, or future additions such as a pool (STCA). Freshly painted throughout and complemented by new flooring to the bedrooms and theatre room, the home is move-in ready! Property features include: • Master bedroom with large walk-in robe and double-shower ensuite • Theatre room with double doors and new carpet • Open plan living and dining with high ceilings • Large kitchen with 900mm cooktop, rangehood and 600mm oven • Minor bedrooms with built-in robes • Activity / study nook • Evaporative air conditioning • Large linen storage • Freshly painted interiors • New hybrid flooring to all the bedrooms • Spacious backyard with room for play or a pool • Minutes' walk to Belvoir Park, Darch Plaza, Ashdale primary and secondary, Kingsway Christian College, and public transport Property Specifications: • House Area - 230 m2 • Garage Area - 42 m2 • Veranda Area - 7 m2 • Alfresco Area - 22 m2 • Total - 300 m2 A fantastic opportunity to secure a quality home on a quiet street in Darch. Contact Nema for more info!
Agent: Nema Bunyadi - nema@harcourtsalliance.com.au - 08 9300 3344
Darch, WA 6065
Land Size: 562 m²
Property Type: House
Listing Type: Residential
Status: Active
Summary: Welcome to 55 Westport Parade
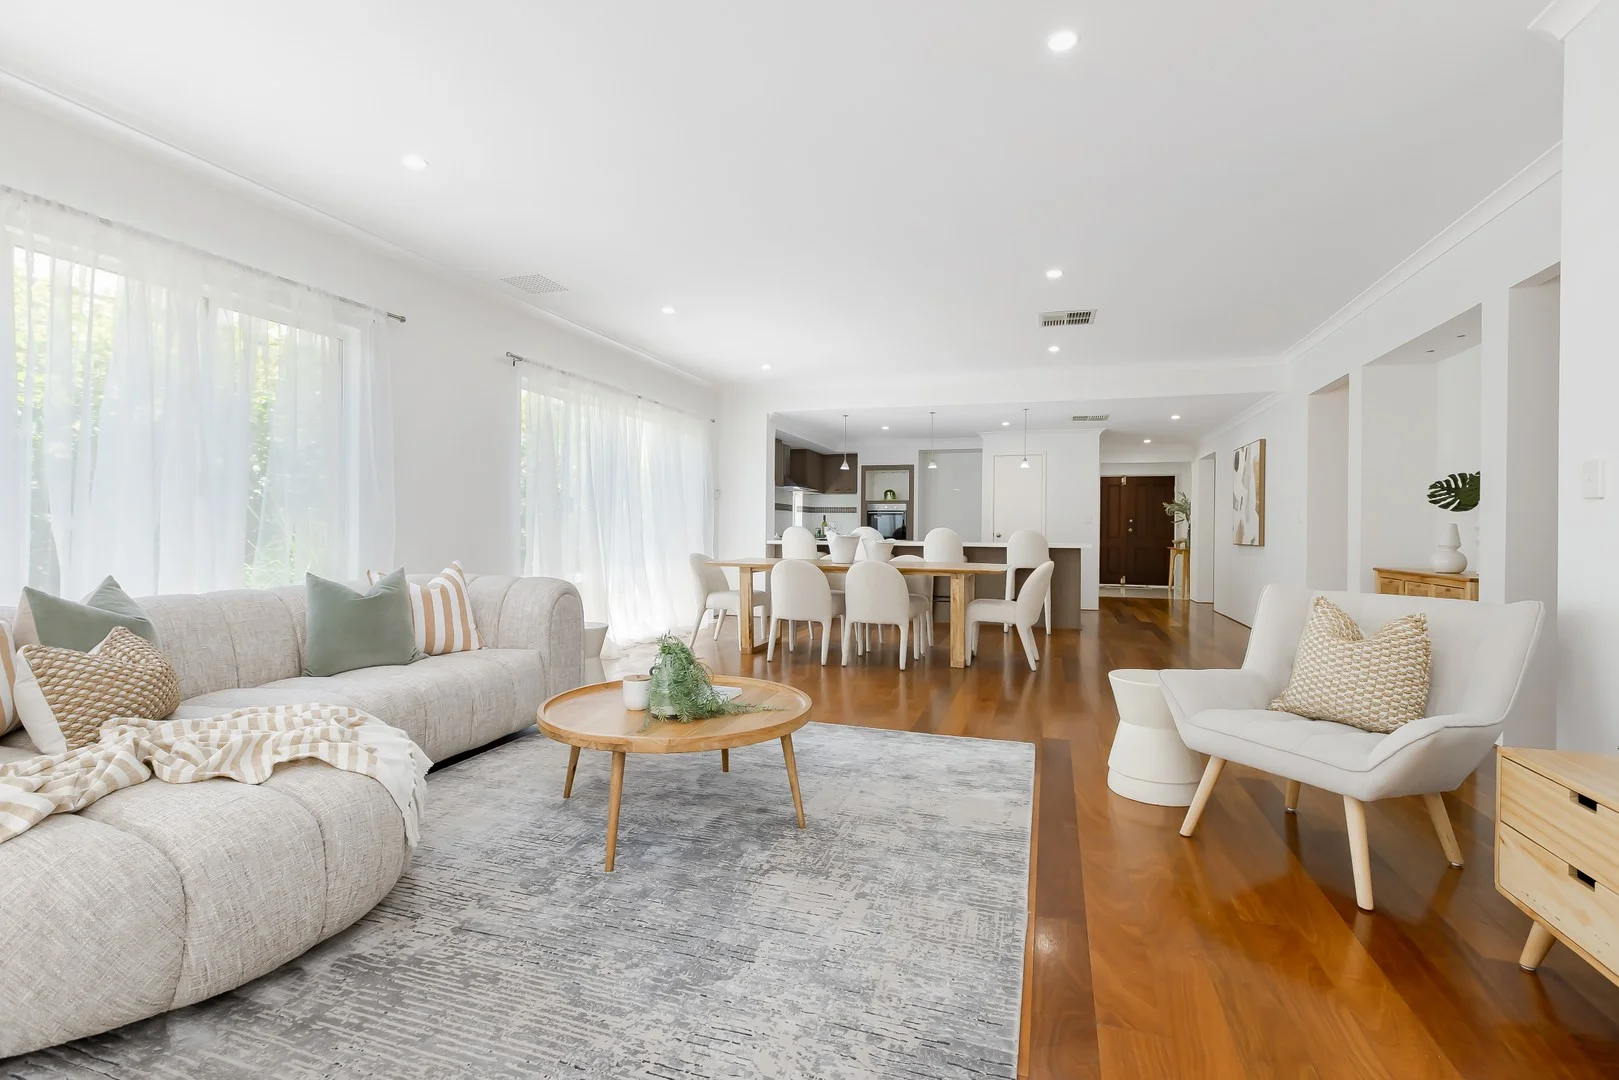
Description: What we love Built by Summit Homes, the double brick construction gives a real feeling of quality and substance. The front elevation makes a great first impression, with feature gables and verandah. The heart of the home is the huge open plan living area, which flows straight out to an expansive paved alfresco under the main roof (with its own 28c ceiling). It's an ideal setup for weekend barbecues or relaxing with friends all year round. From the moment you walk in, the sense of space is hard to miss. The 31c ceilings throughout the main living areas make the home feel open and airy, while the layout has been thoughtfully designed with family life in mind. The games room adjacent to the main meals and living area offers even more practical and versatile space. The dedicated home theatre or formal lounge provides the perfect adult retreat with double french doors opening on to the verandah. Another considered design feature is the separate wing with study nook that allows children to enjoy their own space. It's a design that just works for busy households. Freshly painted throughout and finished with brand new carpets, the home feels crisp, modern and ready for you to move straight in. What to know Set in a quiet, family friendly pocket of Darch, this home puts everyday convenience at your doorstep. You're just minutes from Darch Plaza for groceries and essentials, local parks for the kids to burn off energy and within easy reach of Ashdale Primary School and Ashdale Secondary College, making the school run easy. Darch continues to be a popular choice for families thanks to its strong community feel, great amenities and steady buyer demand. It's the kind of suburb people move into and stay in. At a Glance * 4 bedroom, 2 bathroom family home * Freshly painted with brand new carpets * LED downlights throughout * Deluxe front elevation with feature gables and paved verandah * Double garage with 28c ceiling Living & Layout * Spacious open plan family room * Separate games room or theatre * Front lounge or home office * Bonus hallway study/play area * 31c ceilings to main living area Kitchen * 900mm Westinghouse gas cooktop and oven * 900mm Electrolux canopy rangehood * Ample bench space, breakfast bar and walk in pantry Comfort & Quality * Ducted air conditioning * Internal timber flooring * Rheem 160L gas hot water system Outdoor & Extras * Paved alfresco under the main roof with 28c ceiling * Landscaped gardens to front and rear With its generous proportions, multiple living and working spaces, fresh modern presentation and unbeatable location close to shopping, parks and local schools, 55 Westport Parade offers the complete family lifestyle package.
Agent: Joe Da Mata - joe@xceedre.com.au - 08 9207 2088
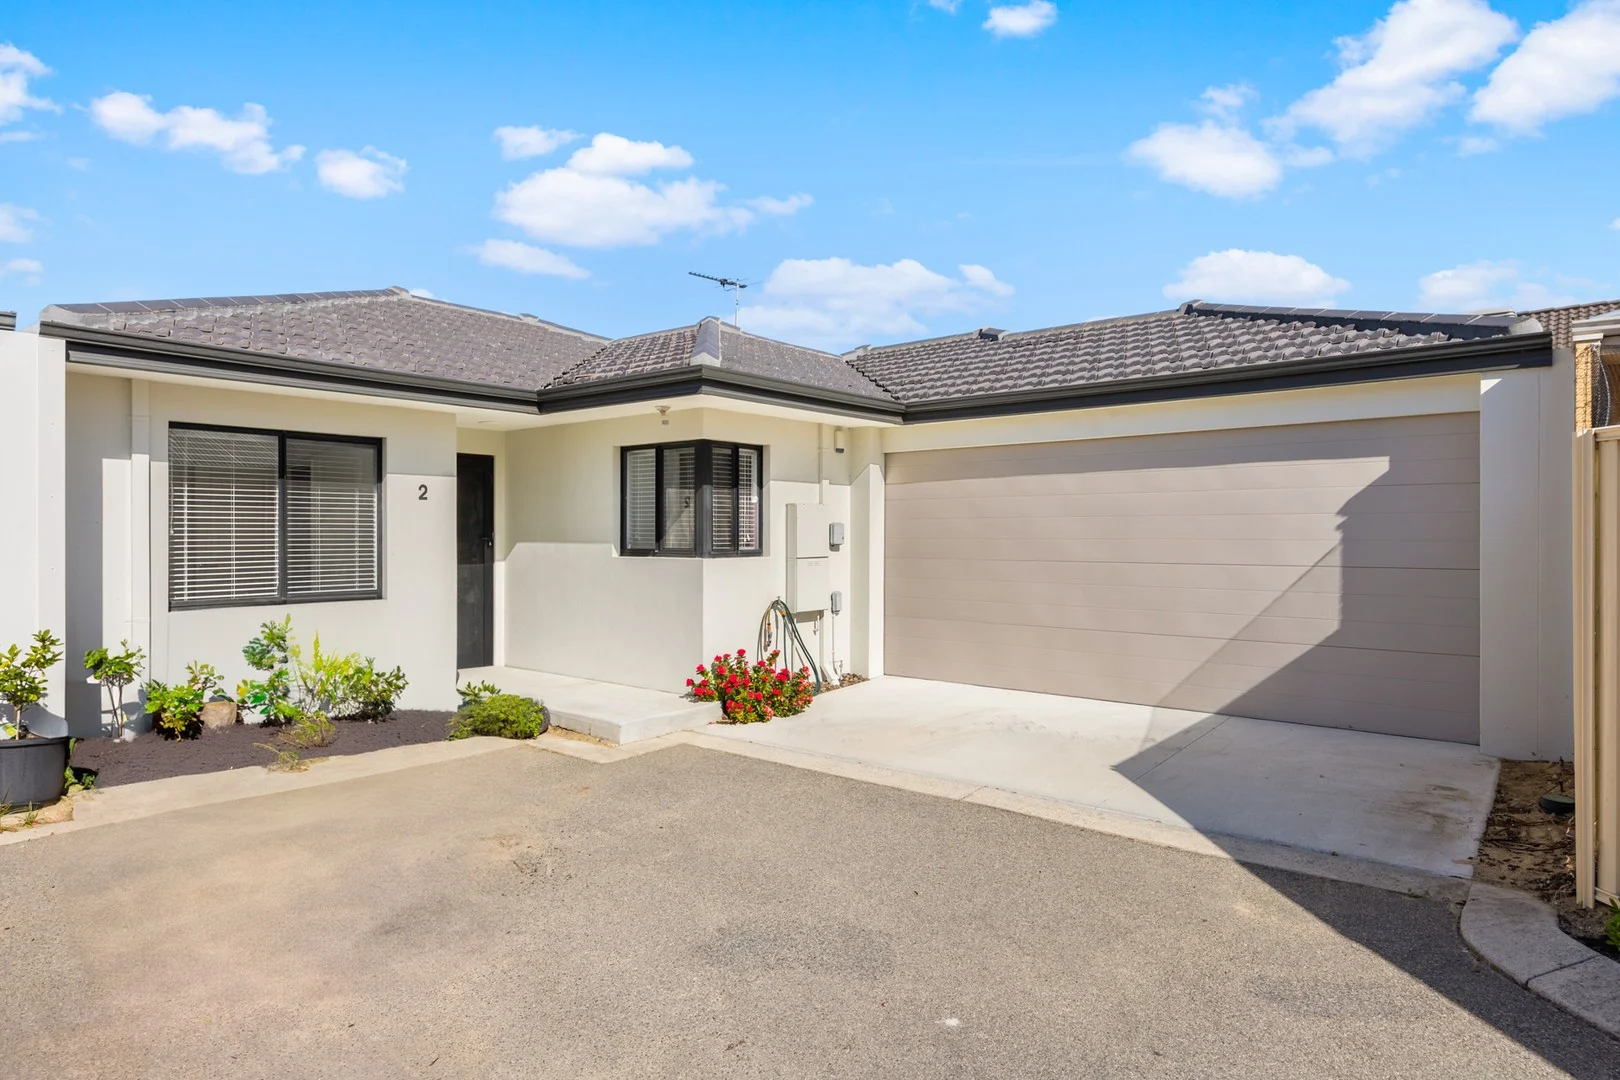
Madeley, WA 6065
Land Size: 210 m²
Property Type: Villa
Listing Type: Residential
Status: Active
Summary: Stylish, Secure, Move In Ready- Your New Home Awaits!
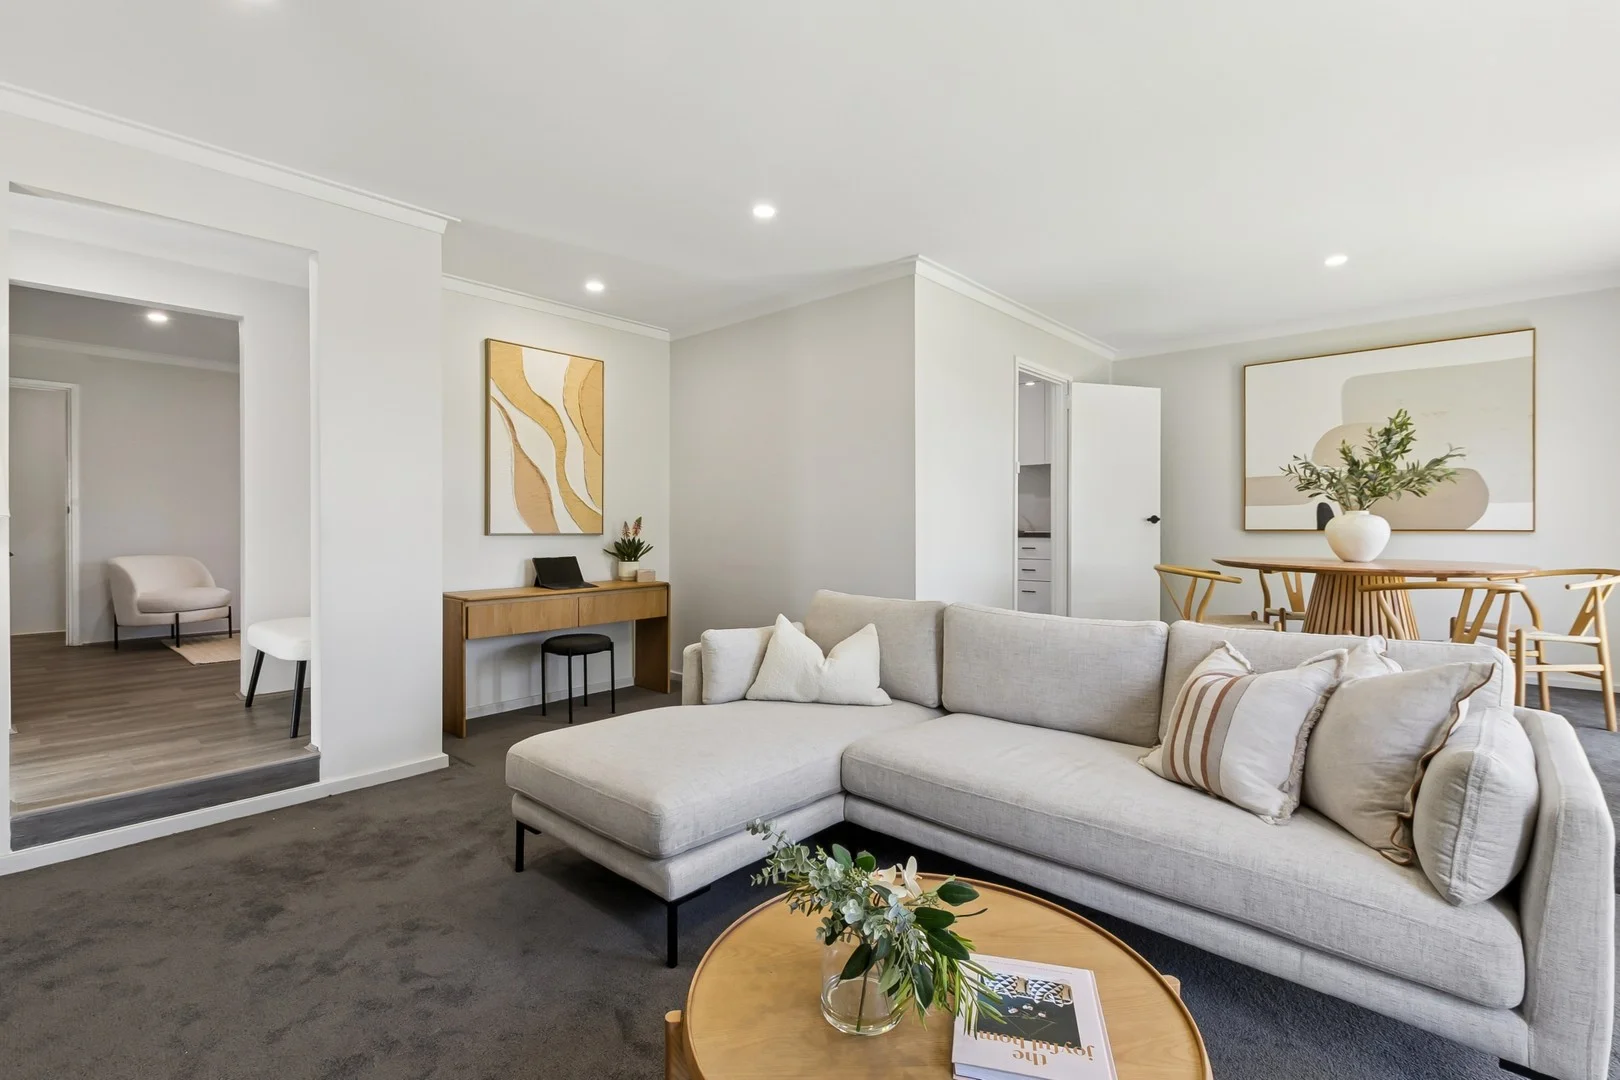
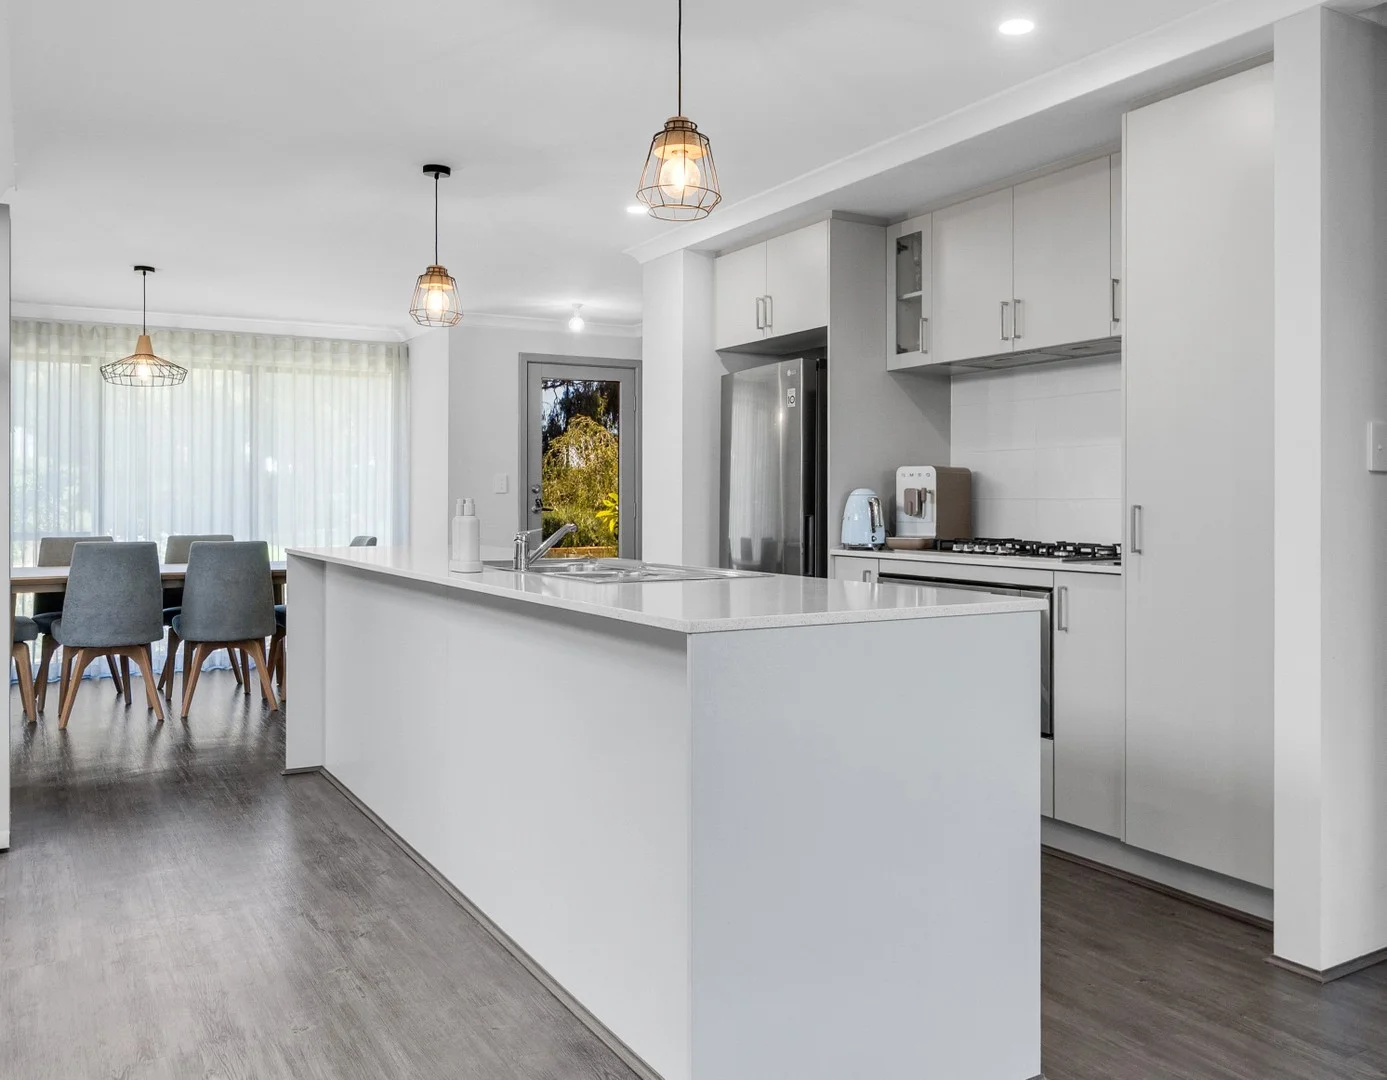
Description: ALL OFFERS PRESENTED WEDNESDAY 16TH APRIL AT 6 PM Perfectly positioned in a quiet, family friendly pocket, this modern home is the ideal first-home buyers, young, families, downsizers, or savvy investors. With its fresh upgrades, light-filled interiors, and low maintenance design, all the hard work has been done-simply move in and enjoy! Built in 2012 and beautifully maintained, this home delivers a lifestyle of comfort, convenience, and easy living, just moments from local amenities, schools and transport. Why You'll Love It: * Spacious open-plan living & dining with high ceilings and natural light. * Modern kitchen with 900mm Westinghouse oven & 5-burner gas cooktop, dishwasher and ample storage. * Generous master suite with built-in robe. * Ensuite bathroom with double vanity, and private shower. * Two additional bedrooms with built-in robes & new window treatments. * Main bathroom with vanity, bath, shower and a linen cupboard. * Reverse cycle air conditioning in the living area for year round comfort. * Fresh neutral palette throughout-ready for your personal touch. * Double lock-up garage with storage & shoppers' entry for added convenience. * Paved courtyard for low-maintenance outdoor entertaining. Recent Upgrades & Improvements: * Brand-new renovated laundry. * Upgraded appliances including oven, cooktop, dishwasher. * Modern downlights installed throughout. * New shutters & blinds for privacy & style. * Security screens added to front and rear doors. * Fresh concrete driveway & front step. * New flooring throughout the home. * Recently upgraded split system air con. * Wall mounted clothesline installed in garage. Location Highlights: * Minutes to Madeley Primary, Kingsway Christian College & Kingsway City Shopping Centre. * Close to Lake Goollelal, parks, walking trails & sporting facilities. * Easy access to the Mitchell Freeway and Warwick Train Station ideal for commuters. * Nestled in a peaceful welcoming community. * Block size approx. 210m2 * Floor plan under main roof approx. 137m2 * Water Rates - Approx. $1074/annum * Council rates - Approx. $1904/annum * No Strata fees Whether you're starting out, slowing down, or looking for a smart investment, this home ticks all the boxes. Immaculately presented, thoughtfully upgraded, and ready for its next chapter - all that's missing is you. Contact us today to arrange your private viewing - homes like this don't last long! Photos of furnished rooms are for illustration purposes only. **Disclaimer** This advertisement has been written to the best of our ability based upon the seller's information provided to us. Whilst we use our best endeavors to ensure all information is correct, buyers should make their own enquiries and investigations to determine that the information is accurate.
Agent: Yadi Gibson - yadi@purelyrealestate.com.au
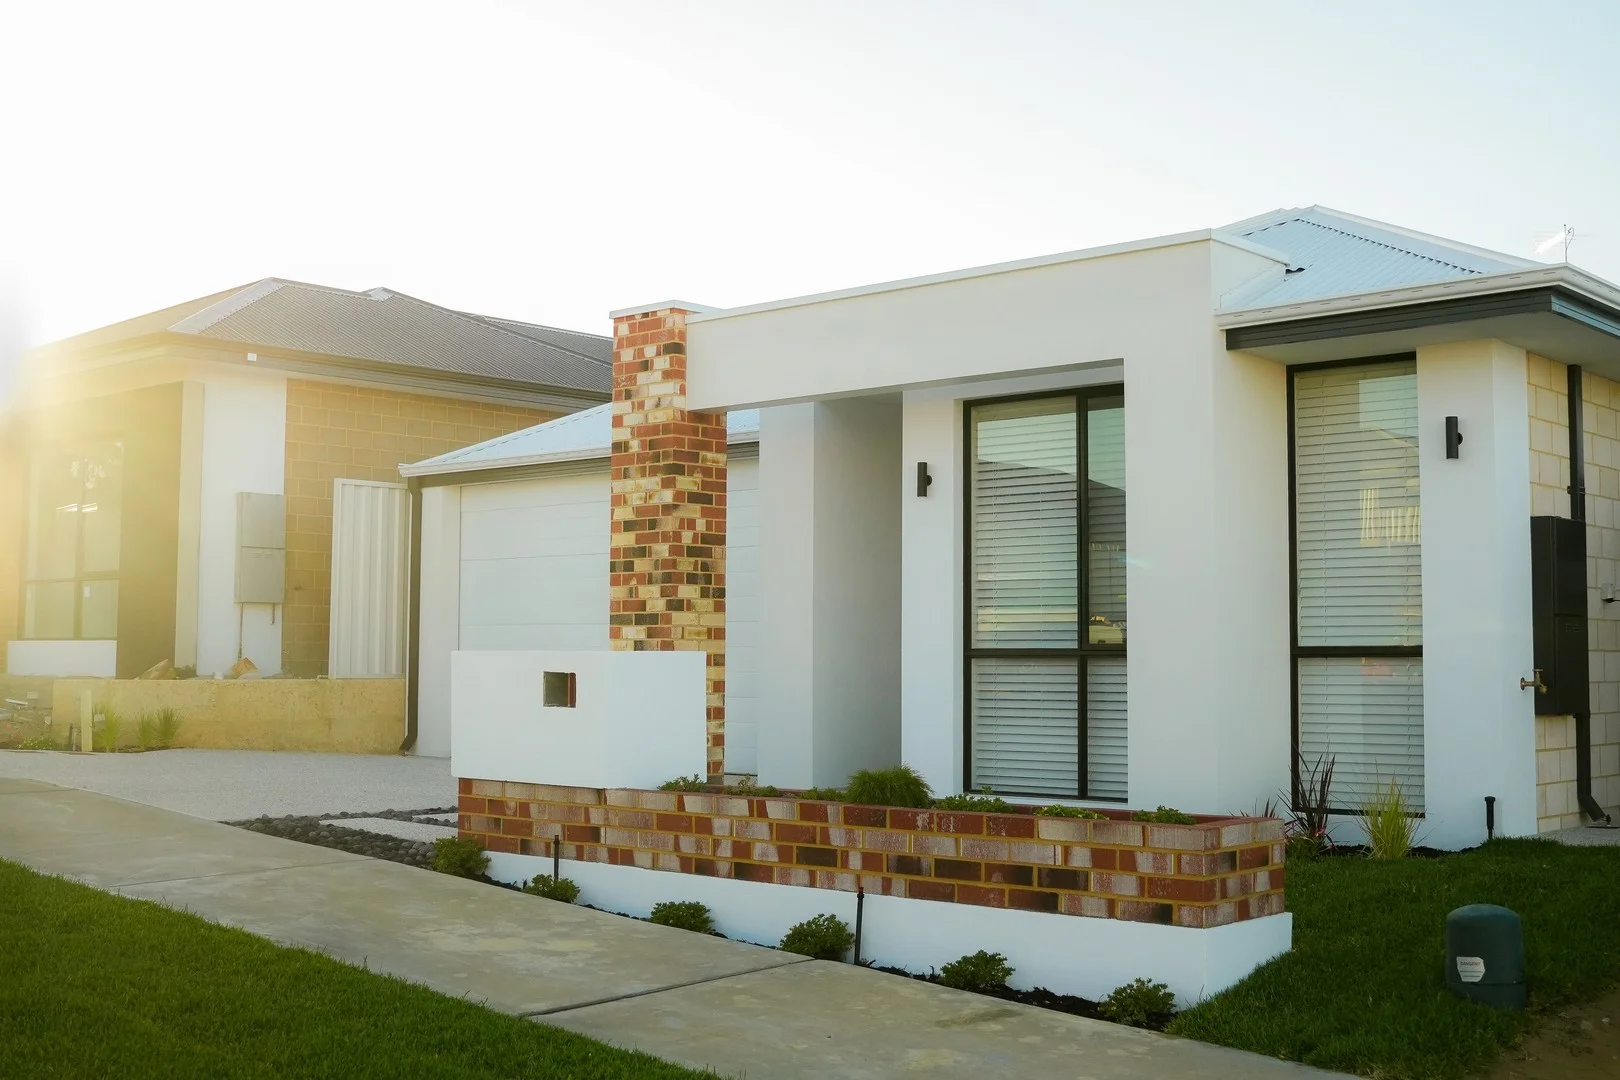
Pearsall, WA 6065
Land Size: 344 m²
Property Type: House
Listing Type: Residential
Status: Active
Summary: This home shouts luxury
Description: Presenting you a just completed, stunning blend of luxury and comfort in the sought-after Pearsall Vista Estate. This brand-new 3 or 4-bedroom, 2-bathroom residence delivers the best of designs, with clean lines, quality finishes, and a relaxed yet refined vibe throughout. At the heart of the home is a light-filled open-plan living, dining, and kitchen space. The perfect setting for everyday living and effortless entertaining. The kitchen impresses with Stone benchtops, quality appliances, plus benefits from an additional scullery nook. It's a space designed to be beautiful and practical leading directly out to the alfresco, flowing seamlessly to a private backyard. A separate theatre room offers a cosy retreat, or 4th bedroom. The oversized master suite is a true sanctuary, featuring a spacious walk-in robe and a sleek ensuite with twin vanities, and private WC. The additional bedrooms are generously sized, with oversized built-in robes. Outside your front door, you'll find a family-focused community surrounded by tree-lined streets, walking and cycle paths. Stroll to sprawling green parks from here, as well as the All Foods Market IGA at Pearsall Shopping Centre, medical facilities and Pearsall Primary School. The likes of bus stops, major arteries and the freeway also nearby, as is picturesque Lake Joondalup. Built to impress, this one is destined to turn heads. **Disclaimer: * The above information is provided for general information purposes only and may be subject to change. No warranty or representation is made as to the accuracy of the information and all interested parties should make their own independent enquiries relating to the information provided and place no reliance on it. Any chattels depicted or described in the information are not included in the sale unless specified in the Offer and Acceptance.
Agent: Robyn Pillinger - Robyn.pillinger@belleproperty.com - 08 6147 6655
Agent: Harry Massam - Harry.massam@belleproperty.com - 0861476655


