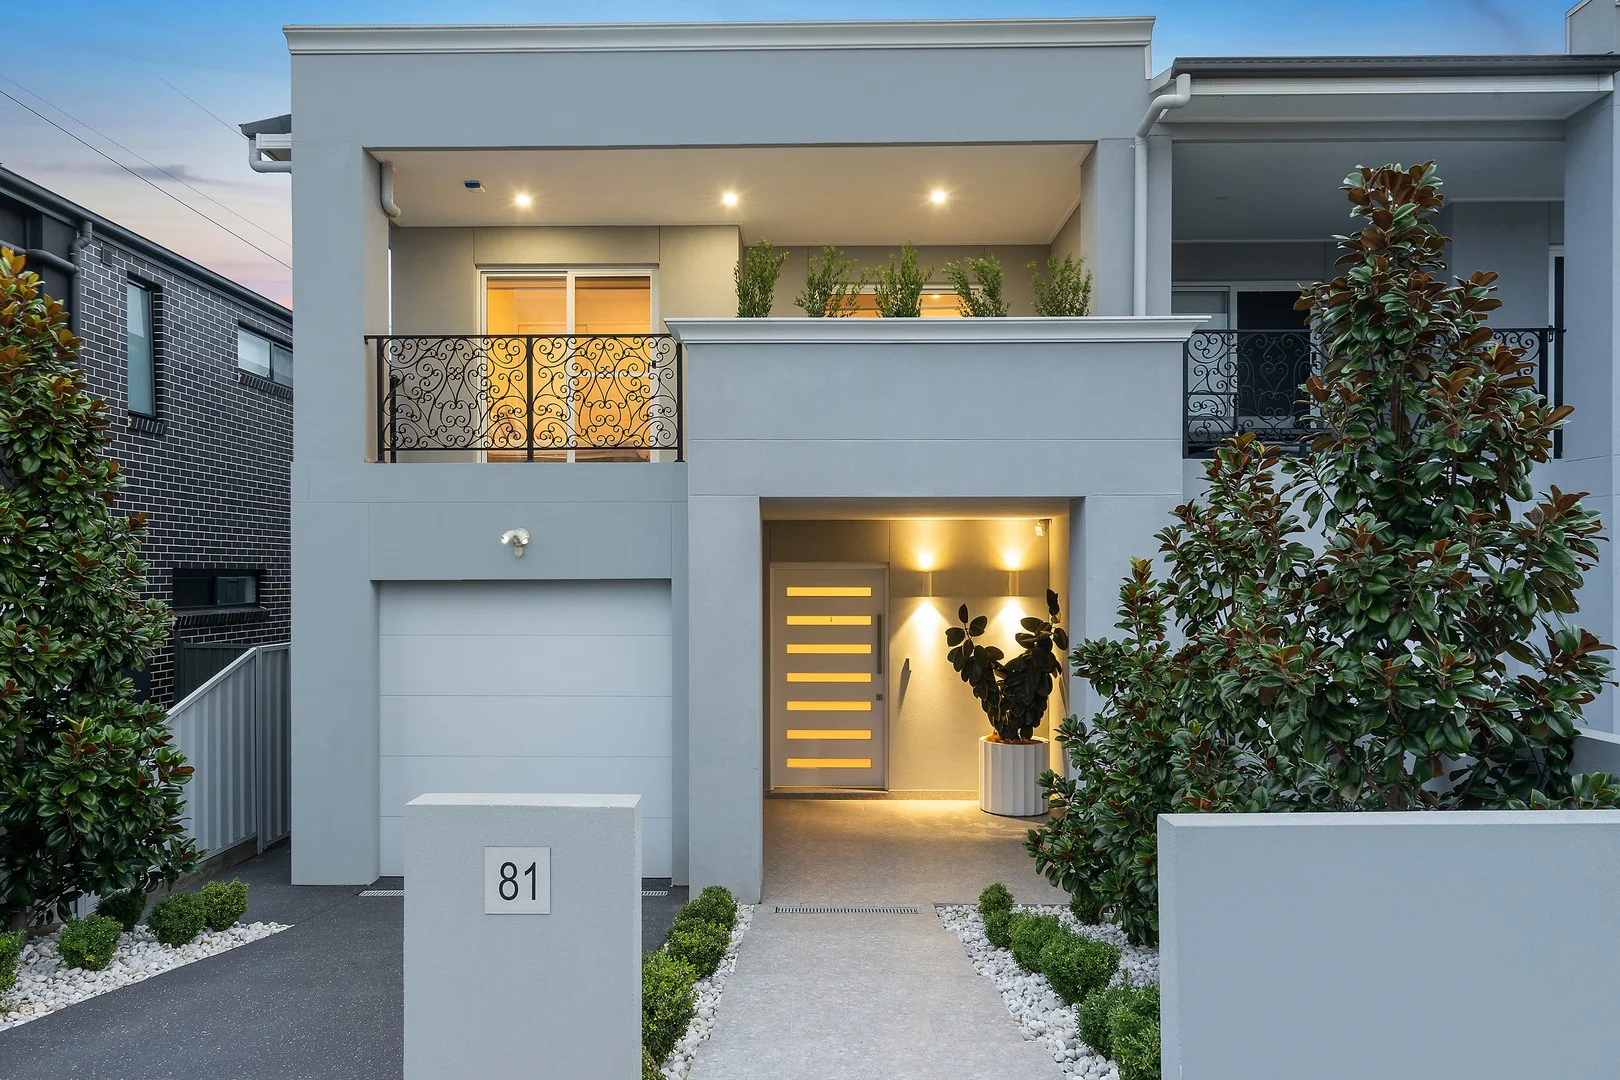
81 Clancy Street
Padstow Heights, NSW 2211
Neighbourhood & everyday essentials
Explore around Padstow Heights, from school days to weekends.
Find schools, playgrounds and children’s classes. Browse by age to plan school days and weekends.
Parks, playgrounds & public spaces
Roma Reserve
Playford Rd, Padstow Heights, New South Wales, 2211
501 m straight-line distance
Alma Reserve
Alma Rd, Padstow, New South Wales, 2211
616 m straight-line distance
Salt Pan Reserve
Henry Lawson Dr, Padstow Heights, New South Wales, 2211
866 m straight-line distance
Virginius Reserve
Virginius St, Padstow, New South Wales, 2211
963 m straight-line distance
Things to do near this home
Explore nearby play centres and family attractions from the directory. Check ages, entry prices and opening hours with the venue.
Browse things to do with kids in Sydney
Find more ideas by age, budget and indoor or outdoor setting on Things to do. Dated events are in What’s on. See what’s on
Discover local guides & family ideas
Read local family guides and practical articles as you explore life around this home.

Kids' Activities per Child: Australia's Best- and Thinnest-Covered Council Areas (2026)
Across Australia's big council areas, the AroundSchools directory lists a median of about 10 kids' activity providers for every 10,000 children — but in Melbourne's Wyndham it is 3.9, and in the City…
Read more →
Most Livable Suburbs in New South Wales for Families (2026)
Sydney lists more kids' activities in our directory than any other suburb in NSW. This page ranks NSW suburbs by how much a family moving there could actually do with their kids, then adds what else…
Read more →Everyday essentials & getting around
Open the map to choose a destination and check journey times from this address. Walking routes, step-free access and travel times have not been verified.
Flood & development checks
Property-specific flood risk and announced developments have not been verified. Search this address in the official maps and ask the council for current flood information.
Source: AroundSchools directory. Distances are straight-line distances, not walking routes. Confirm facilities on the linked detail pages. Directory update dates are not supplied for this summary.
Property Details
SEMI-DETACHED
RESIDENTIAL
Upcoming Events Nearby

Sun, 1 Nov · Hurstville.
Hurstville Museum & Gallery: Open Day
Thu, 1 Oct · South Hurstville.
Term 4: Ukulele for Kids (8-12 years)
Ages 8–12
Fri, 20 Nov · Kogarah
Healthy and Active Families
Ages 6+
Sun, 1 Nov · Kogarah
Kogarah Christmas Carol
Thu, 26 Nov · Burwood
FREE Kids STEAM Club (9 to 12 year olds) - Burwood Council | Monthly Activity till November
Ages 9–12
Tue, 13 Oct · Dulwich Hill
Storytime at ETC Library - Weekly Tuesdays from Oct 13 until Dec 15
Ages 3–5
What's Nearby

Fiona-Gaye Moore Academy of Irish Dancing
109 Arab Rd, Padstow
Rouvas Academy
7 Hardwicke St, Riverwood

Ishinryu Karate Australia - Menai
98-150 Allison Cres, Menai

ACTiv Elite Performers
40 Waterview St, Carlton

Science Circus
Carss Park Straw Bale Shed, Carss Park

Life Through Football Academy
24/26 Parkside Dr, Kogarah Bay

Kids French Club in Earlwood
396 Homer Street, Earlwood
Kip McGrath English and Maths Tutoring - Miranda
31-41 Kiora Rd, Miranda

JazzEM Music
Villa 6/4-6 Crammond BVD, Caringbah
Nearby Schools

St Therese Catholic Primary School - Padstow
48 Chamberlain Road, Padstow NSW 2211 Australia

Padstow Heights Public School
Chamberlain Rd, Padstow NSW 2211

Padstow Park Public School
Segers Ave, Padstow NSW 2211

Revesby South Public School
Mars St, Revesby NSW 2212

Peakhurst West Public School
Ogilvy St, Peakhurst NSW 2210

De La Salle College - Revesby Heights
9 Ferndale Road, Revesby Heights NSW 2212 Australia
Nearby schools do not imply enrolment eligibility. Confirm catchments, year levels and childcare availability directly with the provider.
Nearby Properties
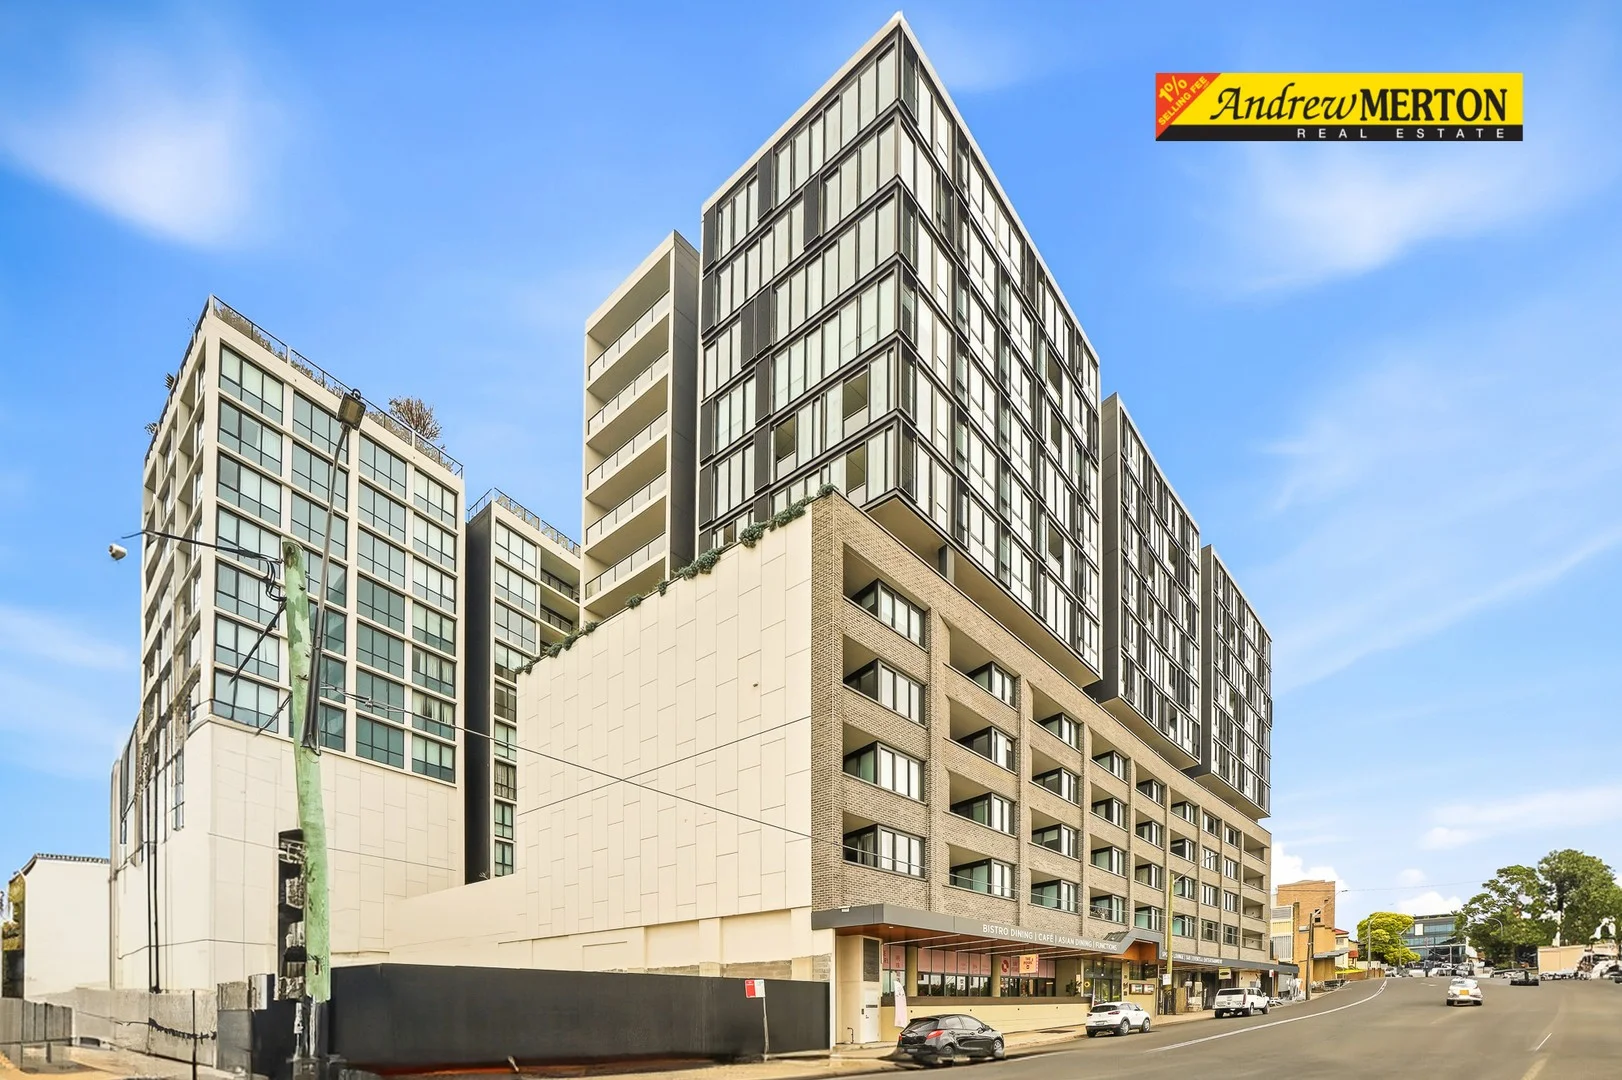
Recently sold nearby
Homes that have sold close to this address. We don’t show sale prices.
Revesby, NSW 2212
Land Size: 784.1 m²
Property Type: House
Listing Type: Residential
Status: Active
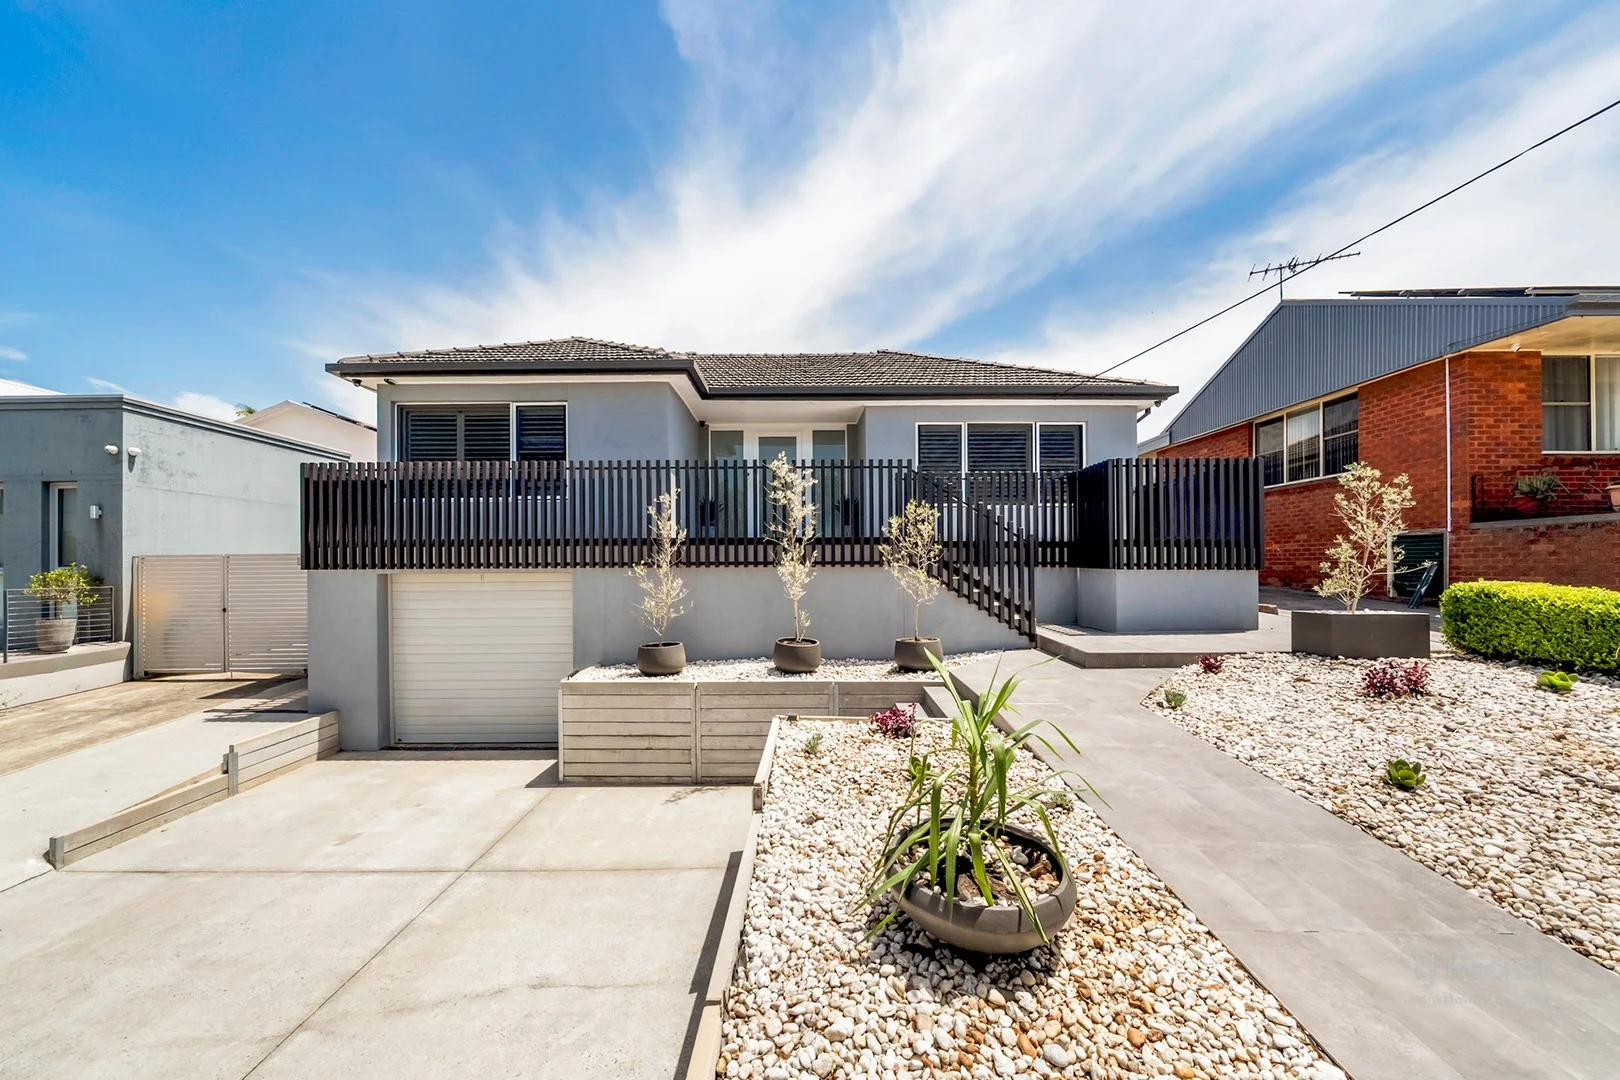
Summary: A Statement Family Entertainer on Approx. 784.1sqm + 15.22m Frontage
Description: Set on a substantial approx. 784.1sqm parcel of land with a wide 15.22m frontage, this beautifully renovated residence delivers an exceptional lifestyle offering that effortlessly combines modern comfort, generous proportions and resort-style outdoor living. From the moment you arrive, the home's contemporary façade and landscaped grounds set the tone for what is an impressive and thoughtfully designed family haven, ideal for those who love both everyday comfort and entertaining on a grand scale. Inside, the home showcases a spacious and light-filled open-plan living and dining zone, finished with quality timber flooring, sleek contemporary finishes and a layout designed for seamless family living. The modern kitchen sits at the heart of the home, offering excellent storage, quality appliances and generous bench space, making it ideal for both everyday living and entertaining. Large windows and sliding doors flood the interiors with natural light and create a smooth transition to the outdoor entertaining areas, enhancing the home's sense of space and flow. Adding to the home's appeal is the premium Control4 whole-home automation system, allowing you to effortlessly control lighting, audio, climate, security and entertainment from one easy-to-use interface. Enhanced security features, including smart locks, cameras and automated lighting, provide peace of mind whether you're at home or away, while also improving energy efficiency and day-to-day convenience. Accommodation is generous and well-zoned, featuring four well-proportioned bedrooms, including a superb master retreat complete with ensuite and built-in storage. The remaining bedrooms are serviced by a stylish central bathroom, with a separate laundry adding everyday practicality. The thoughtfully designed floorplan maximises space, privacy and functionality, making this home perfectly suited to growing families or those who love to host. Step outside and you are greeted by a truly outstanding outdoor setting that elevates this home into a genuine lifestyle property. The covered cabana-style entertaining pavilion is fully equipped and overlooks the stunning in-ground swimming pool, creating the ultimate space for year-round entertaining, weekend BBQs and relaxed family gatherings. The expansive, level backyard provides plenty of room for children to play, pets to roam, or for future enhancements, while still maintaining a sense of privacy and tranquillity. This impressive outdoor zone feels like your own private retreat, offering the perfect balance between relaxation and entertainment, all within the comfort of your own home. The property also benefits from ample off-street parking, a secure driveway, and well-maintained surrounds, further enhancing its appeal. Every detail has been carefully considered to ensure a low-maintenance yet high-quality lifestyle, making this home ideal for families, upsizers or buyers seeking a premium entertainer in a blue-chip Revesby location. Location Highlights: - Approx. 600m to Revesby South Public School - Approx. 1.9km to Revesby Train Station (direct services to Sydney CBD) - Approx. 1.8km to Revesby Village shops, cafés and restaurants - Approx. 2.0km to Revesby Workers Club and local dining precinct - Approx. 2.2km to Panania Village and additional retail options - Approx. 3.5km to Georges River & Picnic Point Reserve - Easy access to the M5 Motorway for Sydney CBD and Sydney Airport - Close to local parks, sporting fields and family-friendly amenities Combining space, style, and an unbeatable lifestyle setting, 72 Hydrae Street, Revesby is a rare opportunity to secure a premium family home on a large block in one of the area's most convenient and tightly held pockets. This is one you'll want to inspect to truly appreciate. DISCLAIMER: While LJ Hooker Bankstown Liverpool have taken all care in preparing this information and used their best endeavours to ensure that the information contained is true and accurate, we accept no responsibility and disclaim all liability in respect of any errors, inaccuracies, or misstatements contained herein. LJ Hooker Bankstown Liverpool urges prospective purchasers to make their own inquiries to verify the information contained herein.
Agent: Louie Kazzi - louie.bl@ljhooker.com.au - 02 9708 2244
Agent: Adriana Kazzi - teamlouie.bl@ljhooker.com.au - 02 9708 2244
Revesby, NSW 2212
Land Size: 278 m²
Property Type: House
Listing Type: Residential
Status: Active
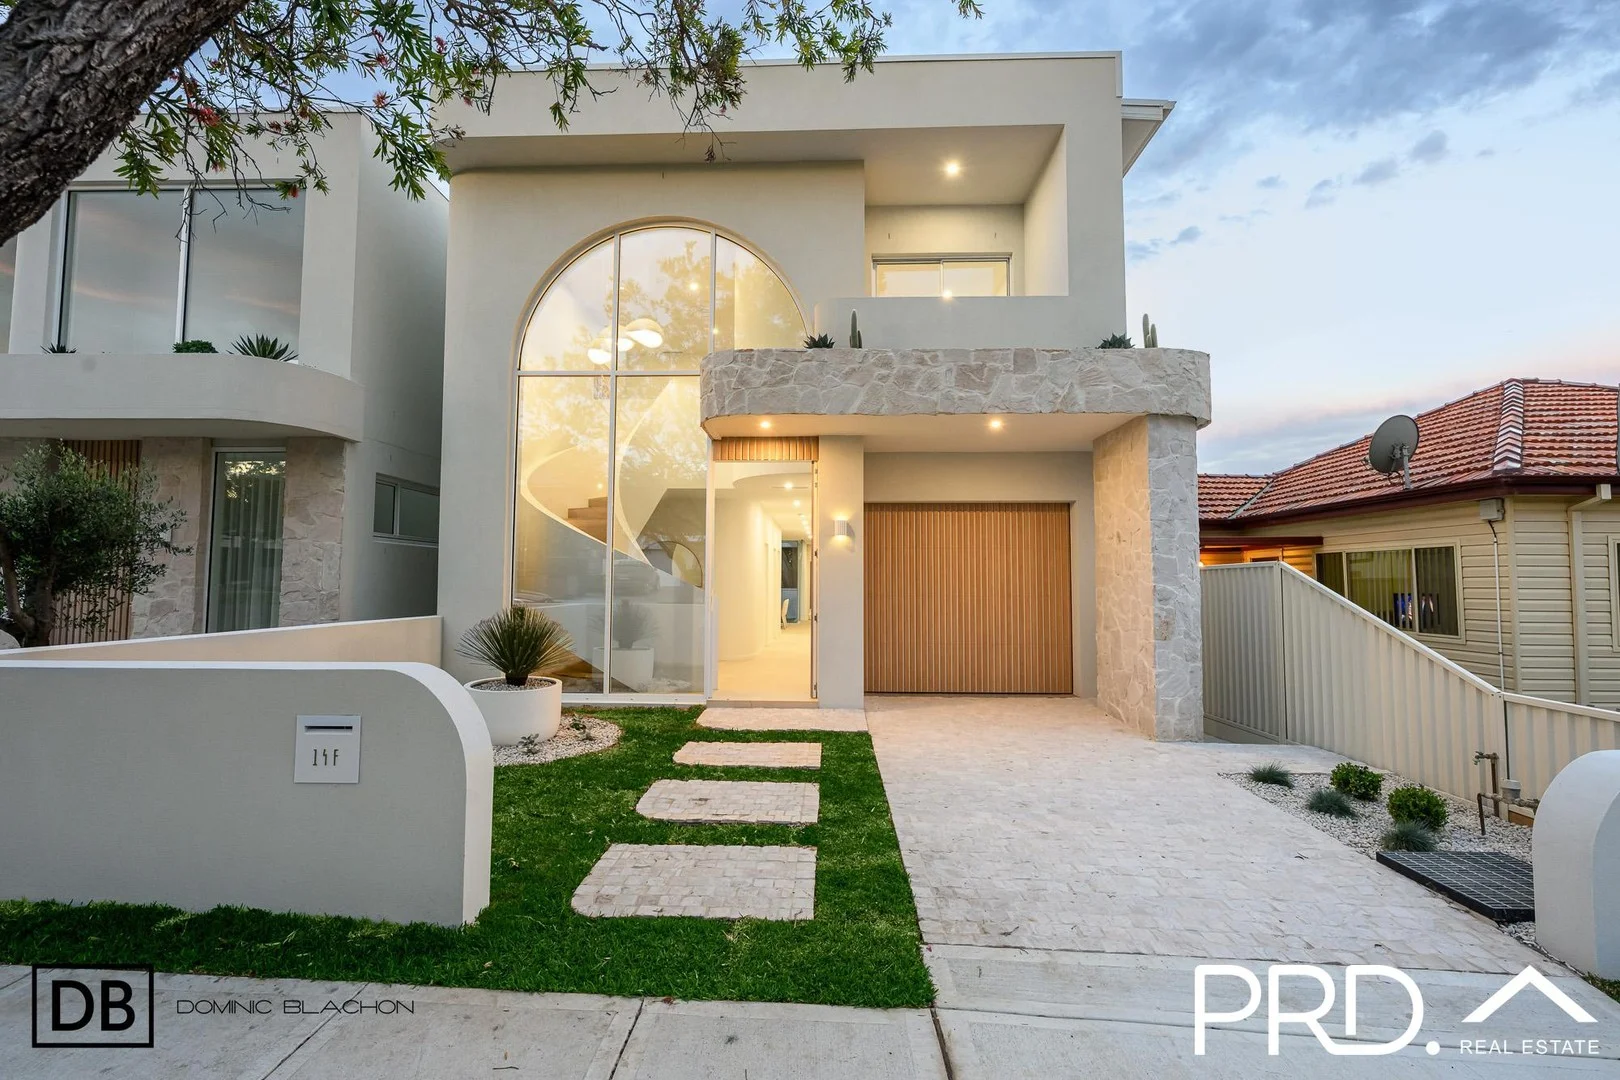
Summary: Brand New. Double Brick. Freestanding. Flawless
Description: A bold statement in ultra-modern design, this brand new freestanding home showcases a seamless blend of curves, light, and luxury. From its striking façade to the sculptural staircase and expansive architectural windows, every detail reflects timeless style and craftsmanship. Bathed in natural light with a prized north-facing backyard and sparkling pool, this residence offers effortless family living and entertaining in one of Revesby's most convenient locations - just 1km to the station and shops, and surrounded by quality schools and parks. Property Flyover: - Striking architectural design with curved lines and statement windows throughout. - Freestanding double brick construction for lasting quality and sound insulation. - Grand curved staircase as a stunning centerpiece. - Expansive open-plan living and dining spaces enhanced by a dramatic double-height void and seamless flow to outdoor entertaining. - Large stone kitchen with premium Fisher & Paykel appliances and an oversized island bench. - Secondary upstairs lounge. - Five generous bedrooms, including a downstairs bedroom with adjoining bathroom (ideal for guests or in-laws). - Gorgeous designer bathrooms with bespoke finishes. - North-facing backyard capturing all-day sunlight and a sparkling in-ground pool. - Low-maintenance backyard perfect for family living and weekend entertaining. - Only 1km to Revesby station (Express Train) and shopping centre. - Surrounded by excellent local schools and leafy parks. Sell Smarter ...ask a Local Disclaimer: We have been furnished with the above information however, PRD Panania gives no guarantees, undertakings or warnings concerning the accuracy, completeness or up-to-date nature of the information provided. All interested parties are responsible for their own independent enquiries in order to determine whether or not this information is in fact accurate.
Agent: Dominic Blachon - dominic@prdpanania.com.au - 02 9792 8188
Agent: Matthew Leung - matthew@prdpanania.com.au - 0297928188
Padstow, NSW 2211
Property Type: Duplex
Listing Type: Residential
Status: Active
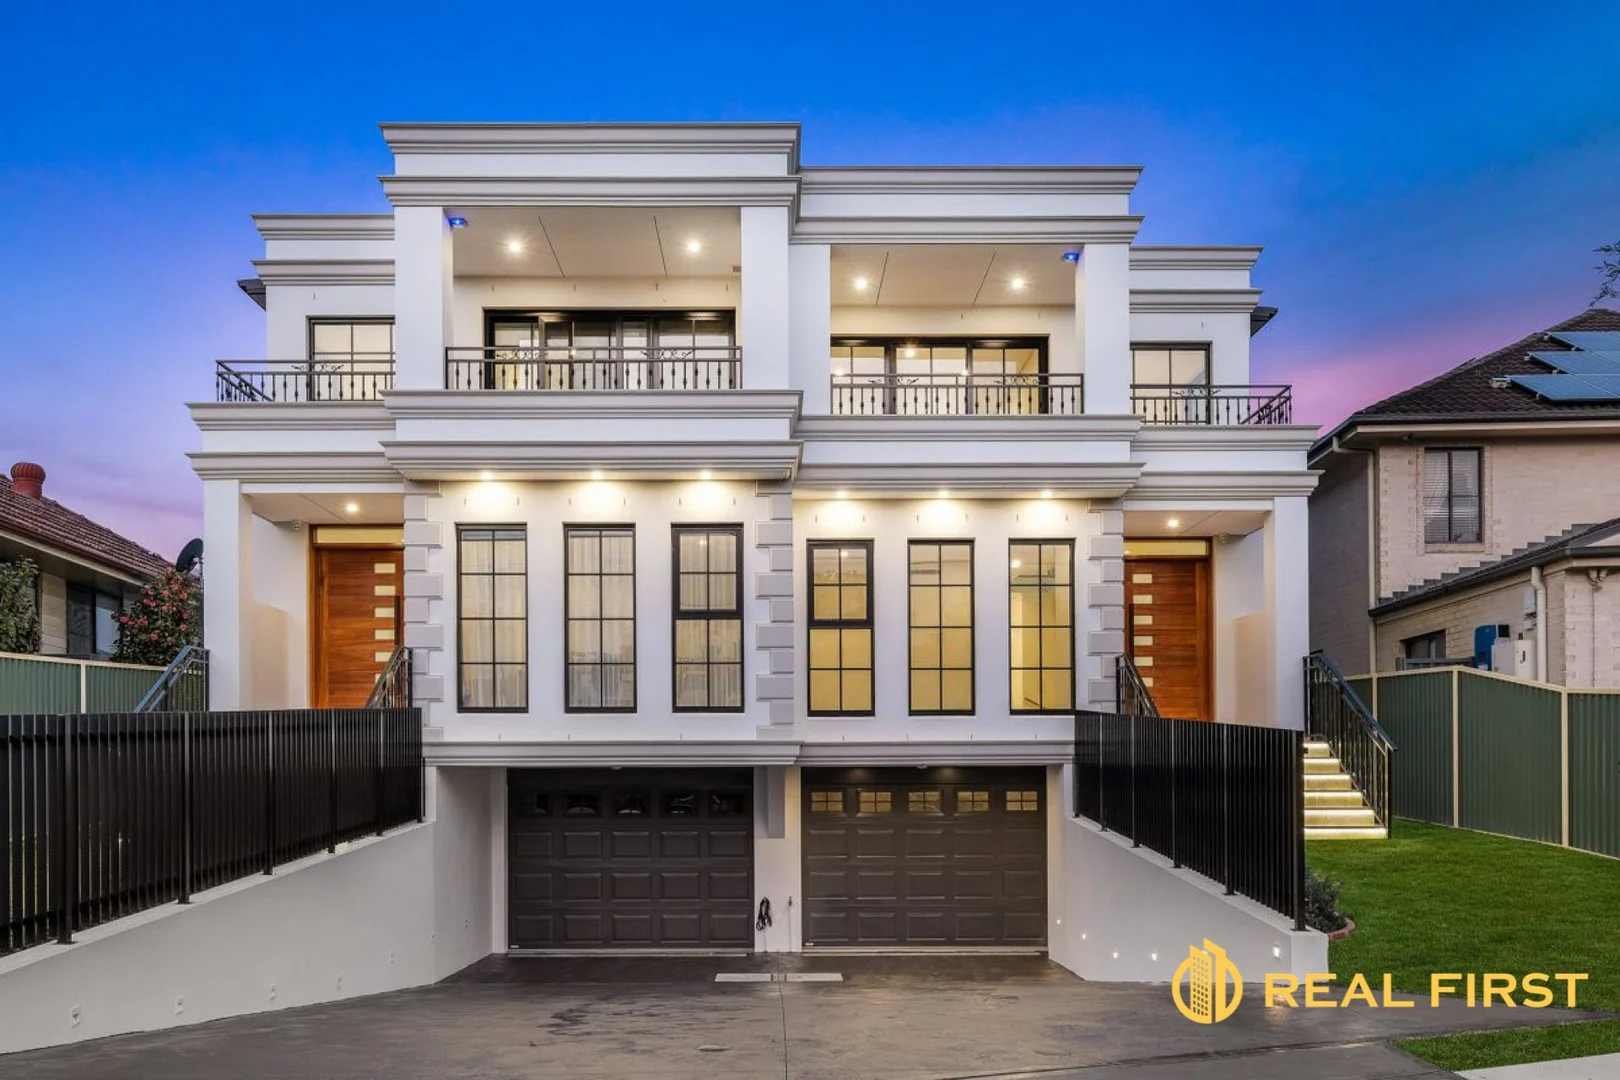
Summary: Stunning French Provincial-Inspired Home
Description: Exuding style, comfort, and luxury, this stunning French provincial-inspired home offers a premium living experience that is sure to impress even the most discerning buyer. With 4 generously sized bedrooms and 4 beautifully designed bathrooms, this ultra-modern abode has plenty of space and comfort for everyone to enjoy. It also boasts an underground garage providing heaps of storage or parking for families with multiple vehicles. Ideally situated in a private cul-de-sac position, this property enjoys a tranquil yet convenient location close to schools, shops, and public transport options, making daily life a breeze. Don't miss out on this incredibly rare opportunity to own an extravagant home in a peaceful location. Property Highlights: - 4 Generously sized bedrooms completed with built-ins - Master bedroom offers a scenic balcony, walk-in robe and ensuite - 4 Modern and meticulously designed bathrooms - Luxurious kitchen with premium appliances, breakfast island and butler's pantry - Spacious underground garage with ample space for parking and storage - Formal/informal living and entertaining areas for family, friends, or guests - Effortless living/dining area flows to an outdoor entertaining/BBQ area - Fully complete retreat/studio to accommodate the in-laws, relatives or friends - Ultra quiet and sought-after cul-de-sac location - Walking distance from Padstow shops, schools, and station - Internal laundry, ducted a/c, smart security system - Full-brick construction with French provincial and modern designs
Agent: Katherine(Hongyun) Li - katherine@realfirst.estate - 0406126506
Agent: Robyn (Lingyun) Bao - robyn@realfirst.estate - 0449078721
Padstow Heights, NSW 2211
Land Size: 581 m²
Property Type: House
Listing Type: Residential
Status: Active
Summary: A rare Riverview home on 581sqm block
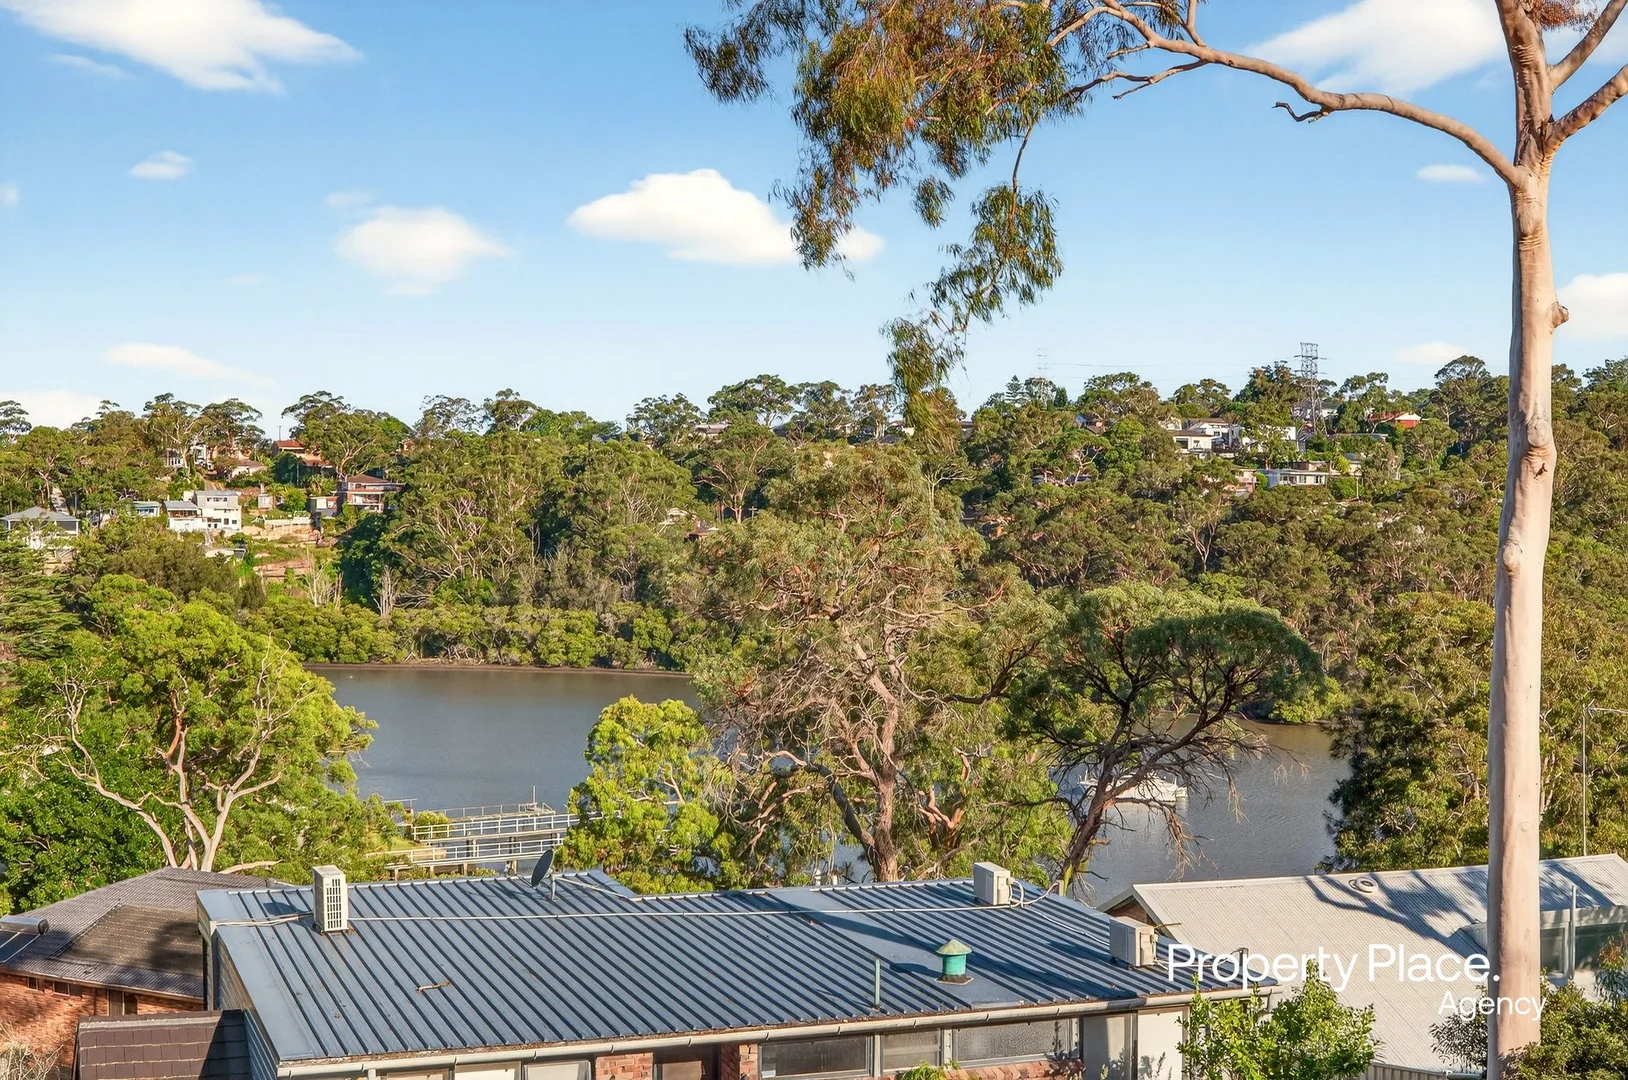
Description: This sizeable, rendered brick family home offers contemporary living on a grand scale. Spread across two levels, the home's light-filled modern interior has been perfectly executed with well-proportioned zones that enhance functionality. Boasting four (4) bedrooms, multiple living spaces and a well-equipped cinema room, there is freedom for rest and relaxation. The undisputed hub of the home is the outdoor entertaining spaces. A pristine in-ground swimming pool lies adjacent a decking area, visible from the balcony above which captures astounding views over Salt Pan Creek, the perfect place to unwind. The ultra-convenient and tranquil cul-de-sac location ensures that you are placed within walking distance of bus stops and the local social cafe. Padstow Heights Public School is a short distance away for quality education and also Padstow Train Station and shopping village. Attributes Include: * 4 generous bedrooms, 2 with mirrored built-in wardrobes & 2 with walk-in wardrobes * Master suite complete with custom walk-in wardrobe, lush ensuite & balcony access * Open-plan design with multiple light-filled living spaces & cosy fireplace * Well-equipped oversized cinema room or rumpus room * Modern kitchen with Smeg oven, dishwasher, waterfall stone island with in-built storage & walk-in pantry * Expansive entertaining balcony & sunroom with captivating river views * Additional covered BBQ deck adjacent a level grassed area & pristine in-ground pool * Spa-like main bathroom with large freestanding bathtub & frameless glass shower * Spacious internal laundry room complete with ample storage & a stone benchtop * Secure double garage with automatic door granting internal access * Additional driveway parking for another vehicle or trailer * Daikin ducted air-con, electric curtains & blinds, plantation shutters & CCTV * Tranquil cul-de-sac setting on a large 581m2 block (approx.) overlooking Salt Pan Creek * Bus stops within walking distance for convenient commuting (150m approx.) * 10-minute walk to local Elatte Cafe (700m approx.) * 5-minutes to Padstow Heights Public School for quality education (1.2km approx.) * 8-minutes to Padstow Train Station & shopping village (3.2km approx.) For more information, please do not hesitate to contact the exclusive listing agents Dean Owsnett & Sarah Sevdalis.
Agent: Dean Owsnett - dean@propertyplace.agency - 02 9771 4555
Agent: Bill Kordos - bill@propertyplace.agency - 02 9771 4555
Agent: Sarah Sevdalis - sarah@propertyplace.agency
Padstow, NSW 2211
Land Size: 556.4 m²
Property Type: House
Listing Type: Residential
Status: Active
Summary: Versatile Family Home with Prime Convenience 11 Minute Walk to Padstow Station
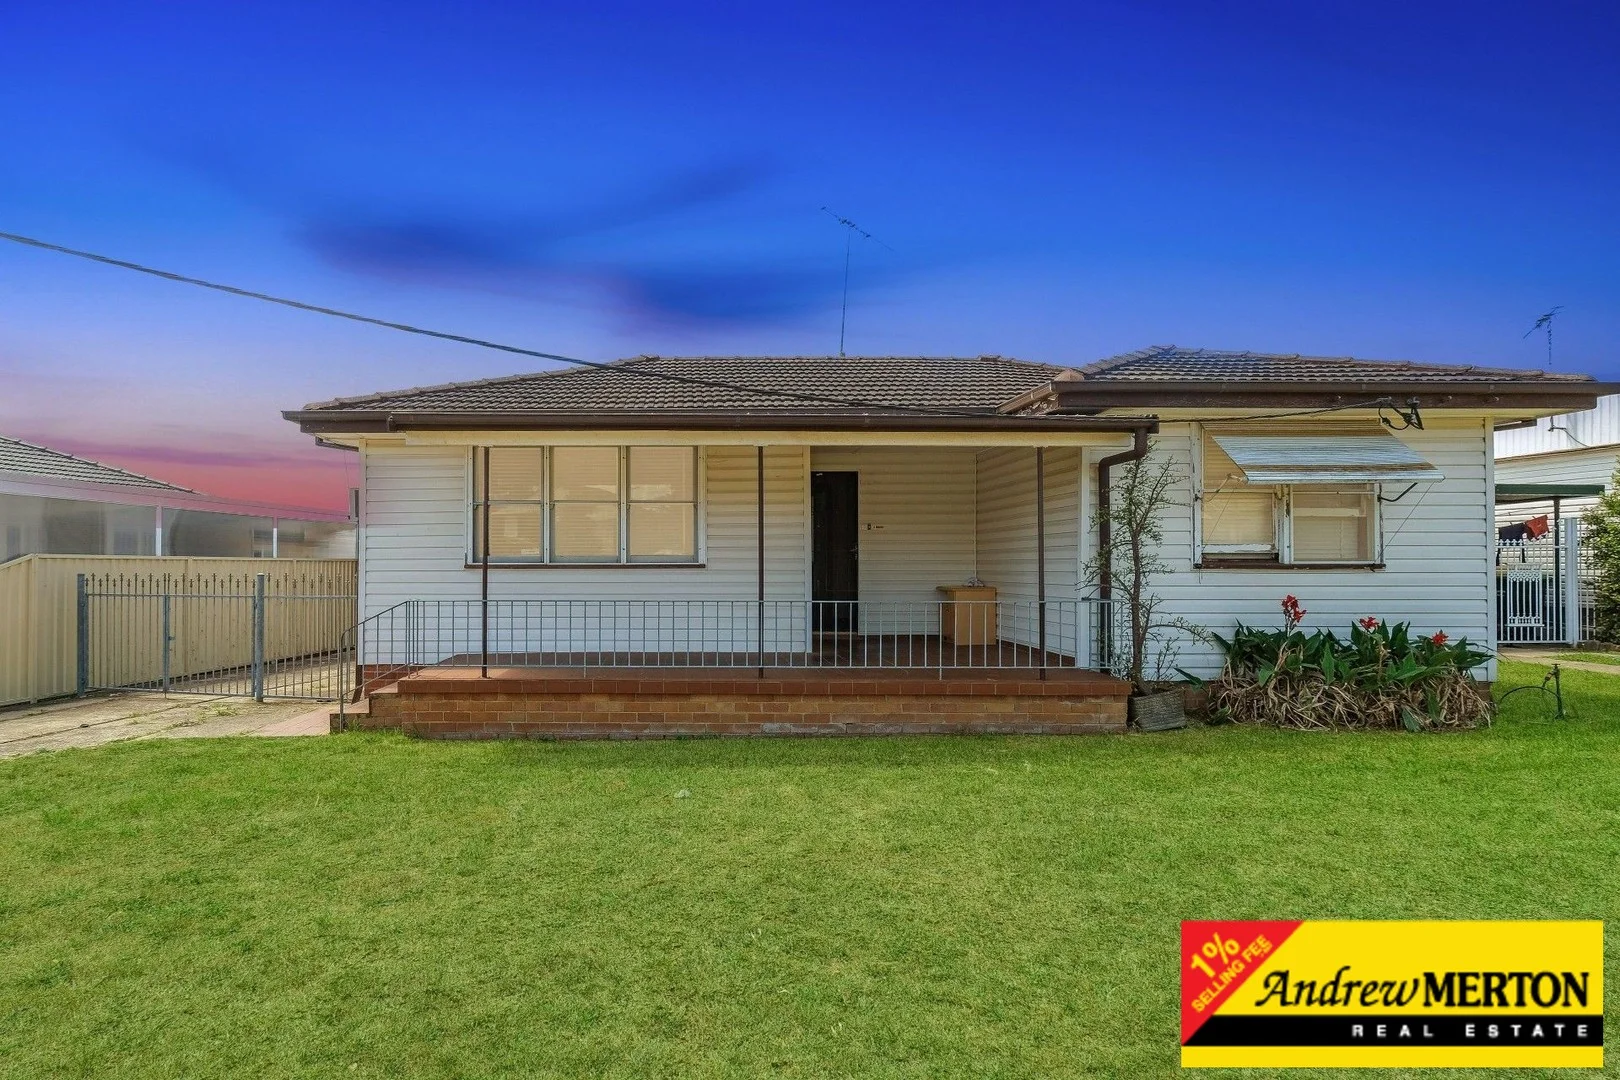
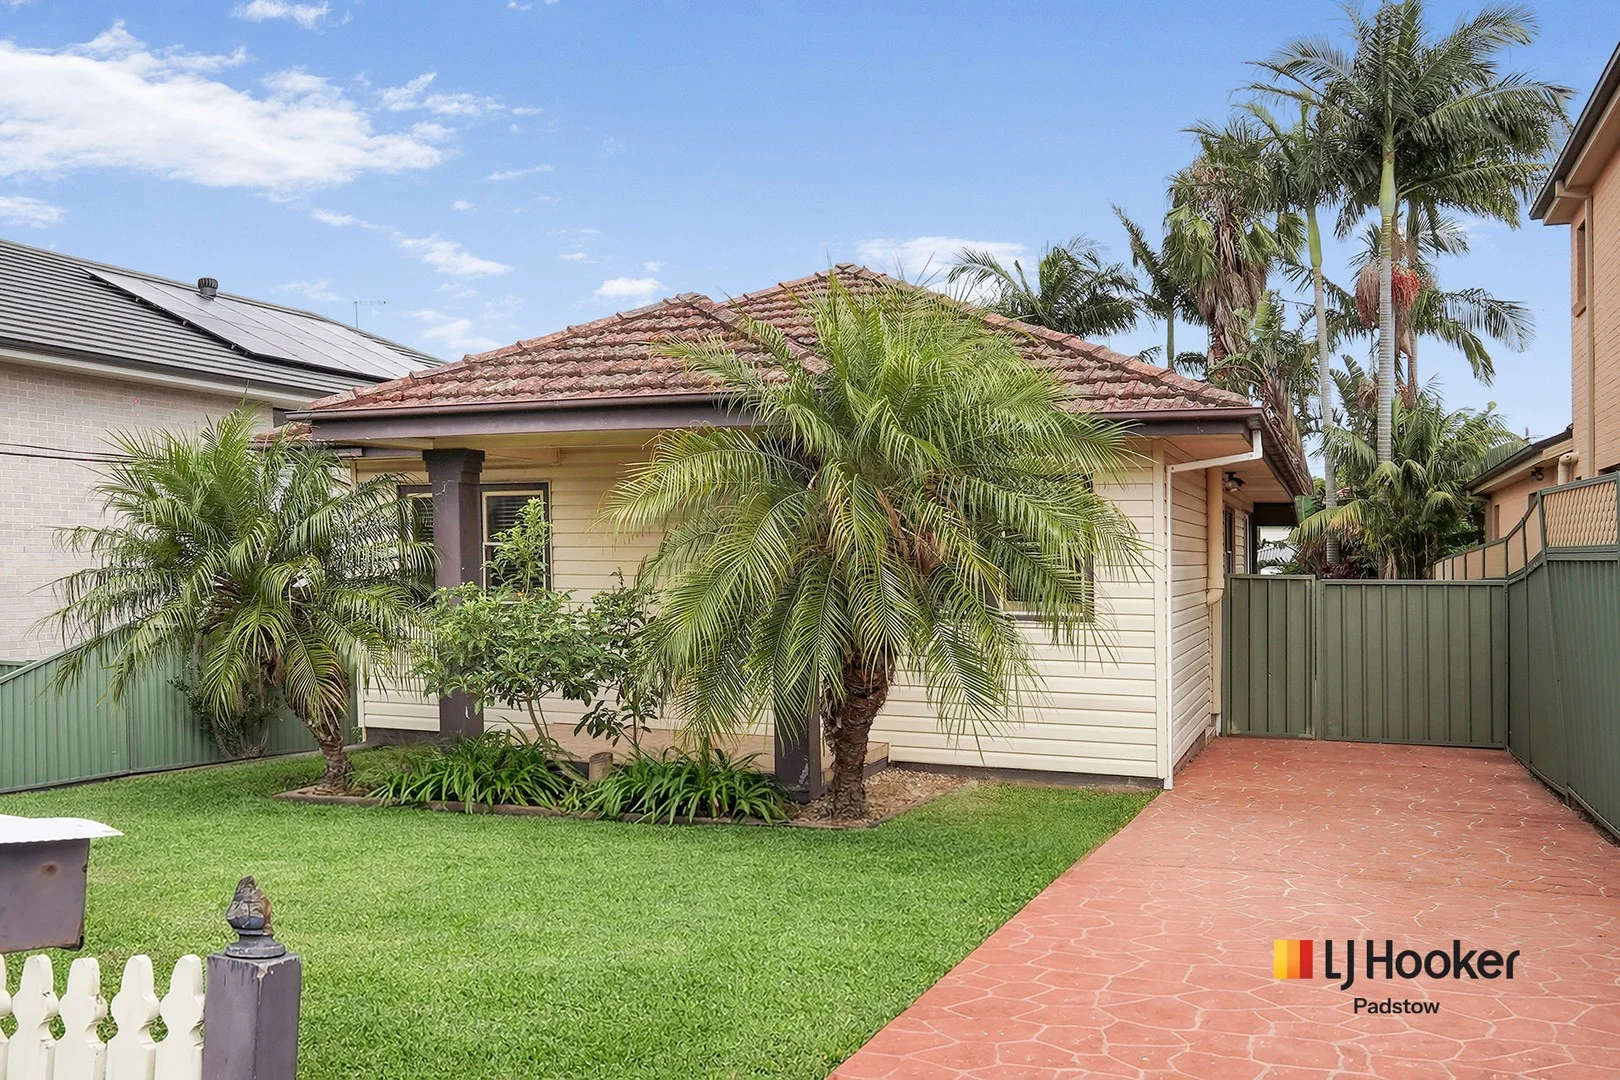
Description: Red Carpet Event | Wednesday 25th February at Revesby Workers Club (2B Brett St, Revesby) at 6:30pm. Registrations from 6:00pm. This neatly presented single-storey home offers comfortable living with excellent flexibility, ideal for first home buyers, young families or savvy investors. Set on a generous approx. 556.4sqm block in a highly convenient location, this property blends low-maintenance living with outstanding potential to renovate, rebuild your dream family home or capitalise on dual-income opportunities with a granny flat (STCA). Inside, the home showcases timber floorboards throughout, two carpeted bedrooms with built-in wardrobes and a functional kitchen equipped with gas cooking. The layout allows for the potential conversion to a third bedroom or additional living space, while a rear teenage retreat provides the perfect solution for extended family accommodation, a home office or breakout zone. Outdoors, the home stands out with secure gated and off-street parking options and side access, including dual driveways with one drive-through, ideal for tradespeople, boat enthusiasts or those with larger vehicles. Just an 11-minute walk to Padstow Station and a short drive to Revesby Station, this home delivers lifestyle, convenience and long-term upside in one smart package. - Single-storey home set on a generous, low-maintenance block of approx. 556.4sqm - Two bedrooms, potential for a third bedroom or additional living space - Functional kitchen with gas cooking, neat & clean, turn-key option to live or lease - Rear teenage retreat ideal for extended family, home office or breakout zone - Outdoor entertaining space including covered gazebo & garden shed for storage - Dual driveways including drive-through side access & carport for off-street parking - Capitalise on dual-income opportunities by building a granny flat (STCA) - Family friendly location, 11 min walk to Padstow station, schools & shops Disclaimer: All information contained herein is gathered from sources we believe reliable. We have no reason to doubt its accuracy, however we cannot guarantee it. All interested parties should make and rely upon their own enquiries.
Agent: Lush Pillay - lush.pillay@ljhooker.com.au - 02 9771 1177
Agent: Baker Chahwan - baker.chahwan@ljhooker.com.au - 0416 206 820
Agent: Malayka Kounsal - Malayka.Kounsal@ljhooker.com.au - 02 9771 1177
Padstow, NSW 2211
Land Size: 300 m²
Property Type: Duplex
Listing Type: Residential
Status: Active
Summary: Elegant Family Haven with Expansive Living Spaces and Modern Comforts
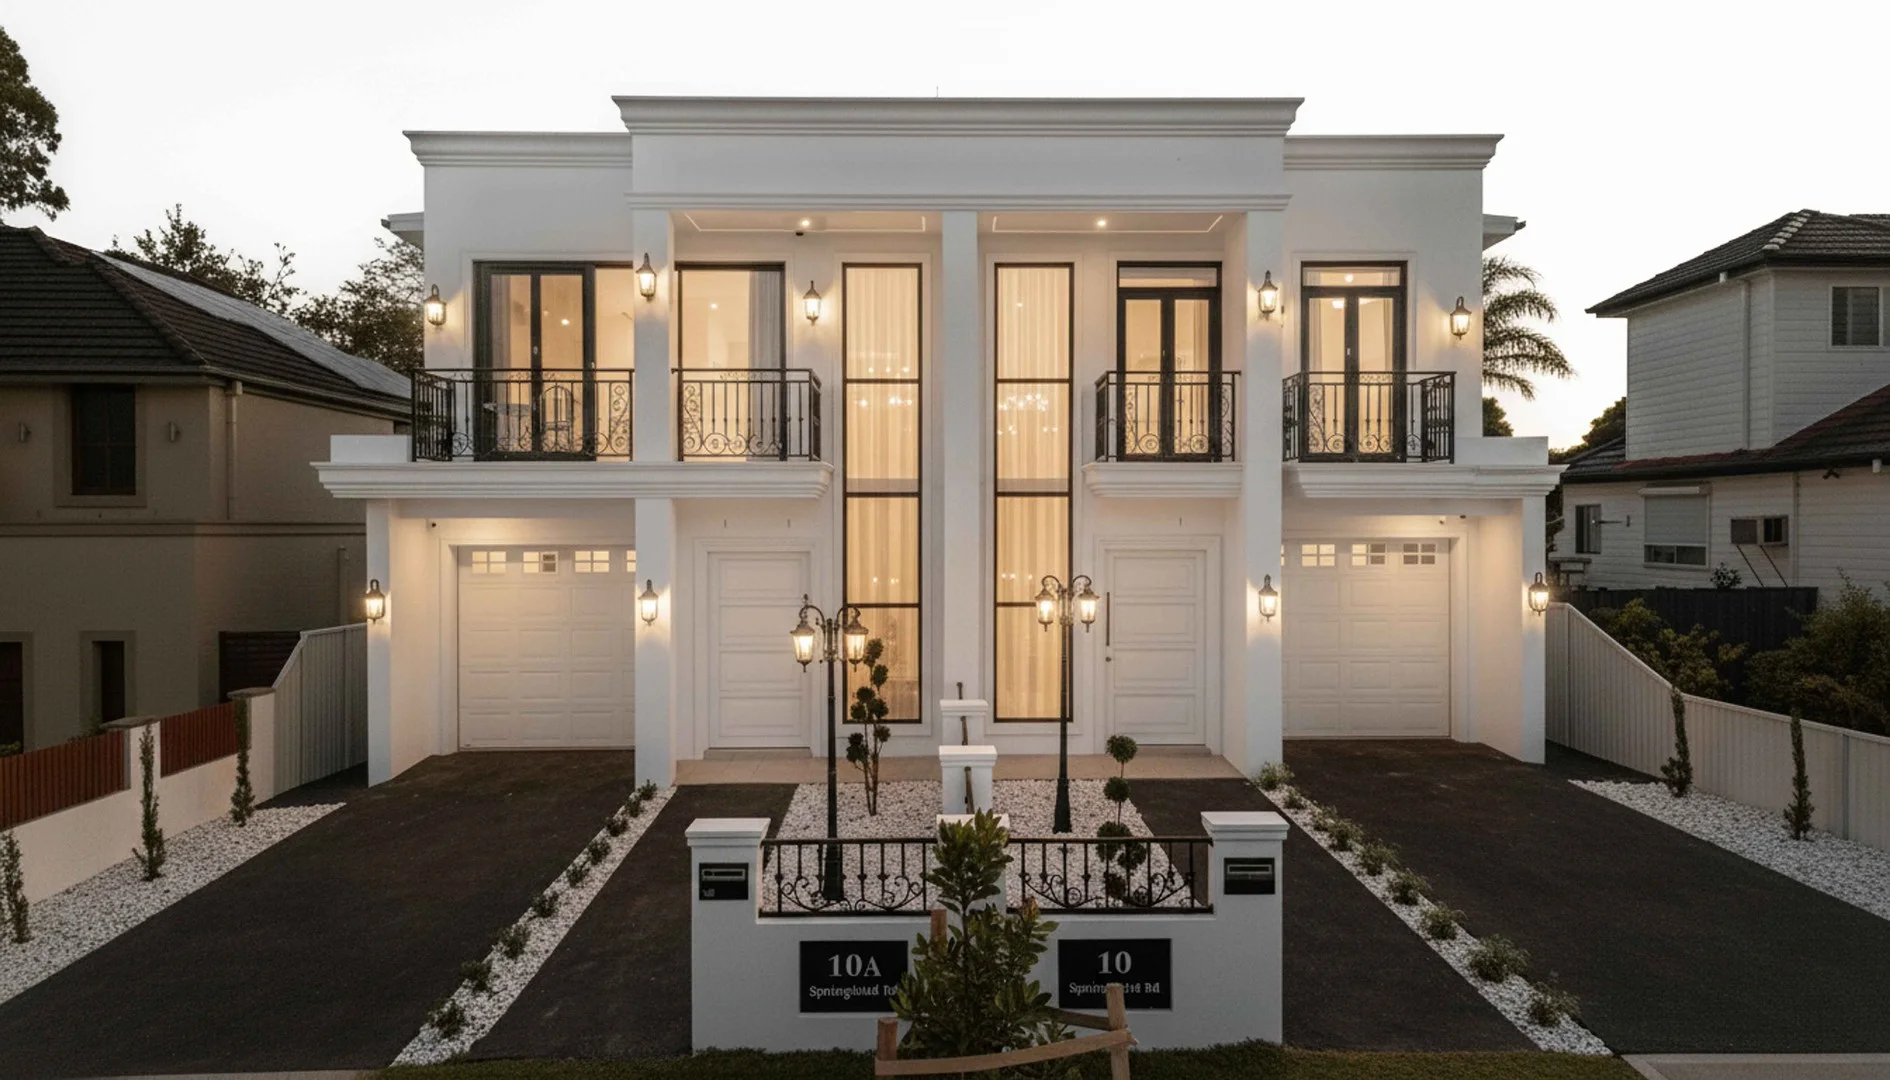
Description: "This home is a sanctuary of comfort and style, where every corner invites you to relax and enjoy life's moments. The seamless blend of indoor and outdoor living spaces makes it perfect for both intimate family gatherings and grand entertaining." Builder - Bedrooms: Five generously sized bedrooms, including a luxurious master suite with a walk-in robe and ensuite, offering a private retreat. A ground floor bedroom provides flexibility for guests or a home office. - Bathrooms: Four well-appointed bathrooms, including two master ensuites, a shared family bathroom upstairs, and a convenient ground floor bathroom, ensuring comfort and privacy for all residents. - Kitchen: Centrally located kitchen with a walk-in pantry, designed for both functionality and style, seamlessly connecting to the dining and family areas for effortless entertaining. - Living and Dining Areas: Open-plan family and dining area that flows effortlessly from the kitchen, creating a harmonious space for family life and entertaining, enhanced by large windows that invite natural light. - Outdoor Spaces: Covered alfresco area that extends the living space outdoors, perfect for dining and relaxation, offering a serene setting for enjoying the outdoors. - Additional Features: Includes a study for a dedicated workspace, an upper living area for additional relaxation, and a single garage with driveway space for two cars, providing ample parking and storage solutions. - Location: Ideally situated with easy access to local amenities, schools, parks, and public transport, making it a convenient and desirable location for families. Disclaimer: All information contained herein is gathered from sources we believe to be reliable. However, we cannot guarantee its accuracy. We do not accept any responsibility for its accuracy and we do no more than pass it on. Any interested persons should rely on their own enquiries. Some images may include AI-enhanced presentation elements such as lighting or virtual staging. All structural details remain true to the property.
Agent: Kyah Gruosso - Kyah.gruosso@ausrealty.com.au - 0433471616
Agent: Narz Sayed - narz.s@ausrealty.com.au
Revesby Heights, NSW 2212
Land Size: 562.8 m²
Property Type: House
Listing Type: Residential
Status: Active
Summary: THE ULTIMATE FAMILY HOME
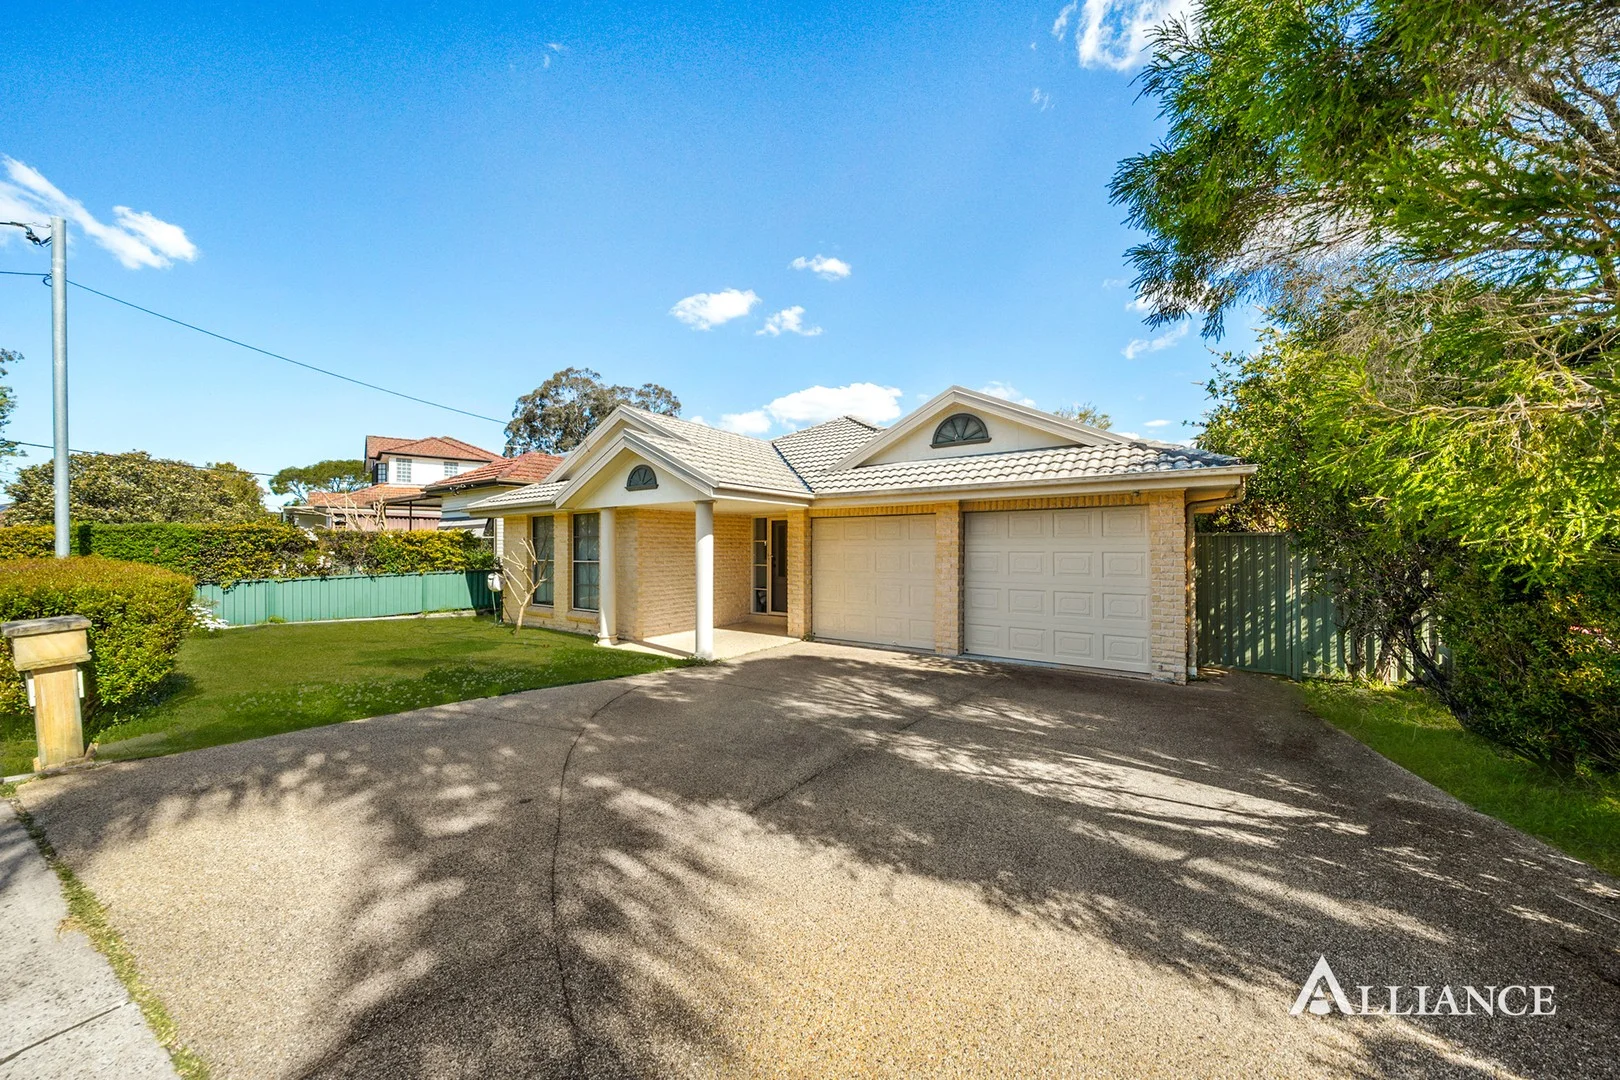
Description: Nestled in a peaceful and sought-after pocket of Revesby Heights, this beautifully presented five bedroom home offers the perfect balance of comfort, space, and convenience. Set on a generous 562.8sqm block (approx.), this property is tailor-made for growing families or those seeking versatile living in a family friendly community. - 5 spacious bedrooms, all with built in robes + master featuring ensuite and walk-in robe - Open plan living and dining + separate 2nd living area - Well-designed kitchen featuring breakfast bar, gas cooking, walk-in pantry and dishwasher - Main bathroom with separate bath and shower - Internal laundry with 3rd toilet - Level grassed yard with entertaining area and water tank - Instantaneous gas hot water, ducted A/C and downlights throughout - Double garage + additional off-street parking - Land size approx. 562.8sqm + 16.7m frontage - Duplex potential (S.T.C.A) - Approx. 1.8km to Revesby Train Station, Shops and Cafes - Approx. 800m to Revesby South Public School - Approx. 1.3km to Picnic Point High School For more information or to arrange a private inspection contact Theo or Jenny today! Exclusively listed by Alliance Real Estate Disclaimer: We have, in preparing this document, used our best endeavours to ensure that the information contained herein is true and accurate to the best of our knowledge, but accept no responsibility and disclaim all liability in respect of any errors, omissions, inaccuracies or mis-statements contained in this document. Prospective purchasers should make their own enquiries to verify the information contained in this document.
Agent: Theo Kalinderidis - theo@allianceaust.com.au - 02 9771 6115
Agent: Jenny Fisher - jenny@allianceaust.com.au - 02 9771 6115
Padstow Heights, NSW 2211
Property Type: House
Listing Type: Residential
Status: Active
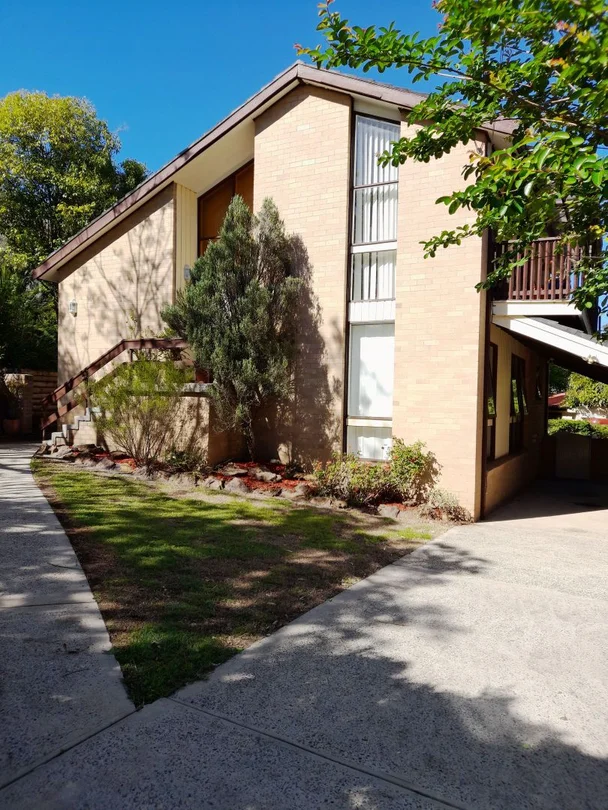
Summary: Corner Block Property with DA Approval for Duplex with 2 Street Address and Frontage.
Description: Are you ready to move into your perfect home? Look no further! We're excited to present this charming and spacious 3-bedroom, 2-bathroom 'Torrens Title' home, located in a bush land setting at 1 Fiona Close, Padstow Heights, NSW 2211. The property comes with a DA Approval should you wish to rebuild. Ask agent for details. Property Highlights 3 Bedrooms: Generously-sized bedrooms that offer comfort and privacy. 2 Bathrooms: Stylish wood panelled bathrooms. 1 Car Port: With 2 dedicated car spaces, parking will never be a hassle due to long driveway whether you have guests or family members with multiple vehicles. Why You'll Love It Here: Sought-After Location: Nestled in the serene bush land neighbourhood of Padstow Heights, this property offers a peaceful and family-friendly environment. Spacious Living Areas: Enjoy an open-concept living and separate dining room that's perfect for gatherings and relaxation. Rustic Kitchen: The well-appointed kitchen comes with ample storage space with breakfast room and top-quality appliances, making cooking a breeze. Outdoor Paradise: A fantastic backyard space for outdoor activities, Swimming Pool, Custom built BBQ setting. Easy Access: Close to Padstow Height Public Schools, parks, shops, and transport options, making daily life a breeze. Key Features: Spacious and inviting living room featuring a Cathedral Ceiling. Three well-appointed bedrooms with ample natural light. Rustic kitchen with plenty of cabinet space and stainless-steel appliances. Well-maintained bathrooms with a bathtub and showers and 2 toilets. An expansive backyard perfect for outdoor activities and entertaining. Off-street parking for your convenience. Quiet and family-friendly neighbourhood. Close proximity to schools, parks, and public transportation. Easy access to shopping and dining options. Why Choose This Home: This charming 3-bedroom, 2-bathroom with (2) car port property in Padstow Heights offers the perfect blend of comfort, convenience, and affordability. With a spacious living area, a well-designed kitchen, and a large backyard with swimming pool, it's an ideal family home. The prime location in a bushland setting, ensures you have easy access to all essential amenities while enjoying the tranquillity of this welcoming neighbourhood. Location: Padstow Heights is a picturesque suburb situated on the banks of Salt Pan Creek and The Georges River, known for its friendly community, excellent schools, and beautiful parks with numerous river walks. It is conveniently located between the street shopping hubs of Revesby and Padstow both only 2 km from the property. Transport: Frequent Bus services to Padstow, Revesby, Bankstown, and Hurstville. Fast Track Rail service to Airports (20 minutes) and Sydney CBD (30 minutes) Property Features Floorboards (Polished) Slate tiles in foyer, Kitchen / Breakfast Room & Balcony Internal Laundry Dishwasher Balcony Garden / Courtyard Swimming Pool (Concrete In ground with cascading water fall feature) Ensuite off Master Bedroom 6.6 kW Solar System with 24 panels Masport Wood Heater Air Conditioning in Master Bedroom, Lounge Room, and Kitchen / Breakfast Room nbn® Fibre to the Curb (FTTC) is available in this property Max wholesale speed tier available: nbn® Home Fast Don't Miss Out: Opportunities like this are rare. Don't miss the chance to own this wonderful 3-bedroom home in Padstow Heights, NSW 2211. Contact us today to schedule a viewing or learn more about this property. Contact Information: Rusli Hartono M: 0433 228 881 Disclaimer: We have obtained all information in this document from sources we believe to be reliable and we have no reason to doubt its accuracy. however, we cannot guarantee its accuracy. Prospective purchasers are advised to carry out their own investigations.
Agent: Rusli Hartono - rusli.h@gmail.com
Padstow Heights, NSW 2211
Land Size: 739 m²
Property Type: House
Listing Type: Residential
Status: Active
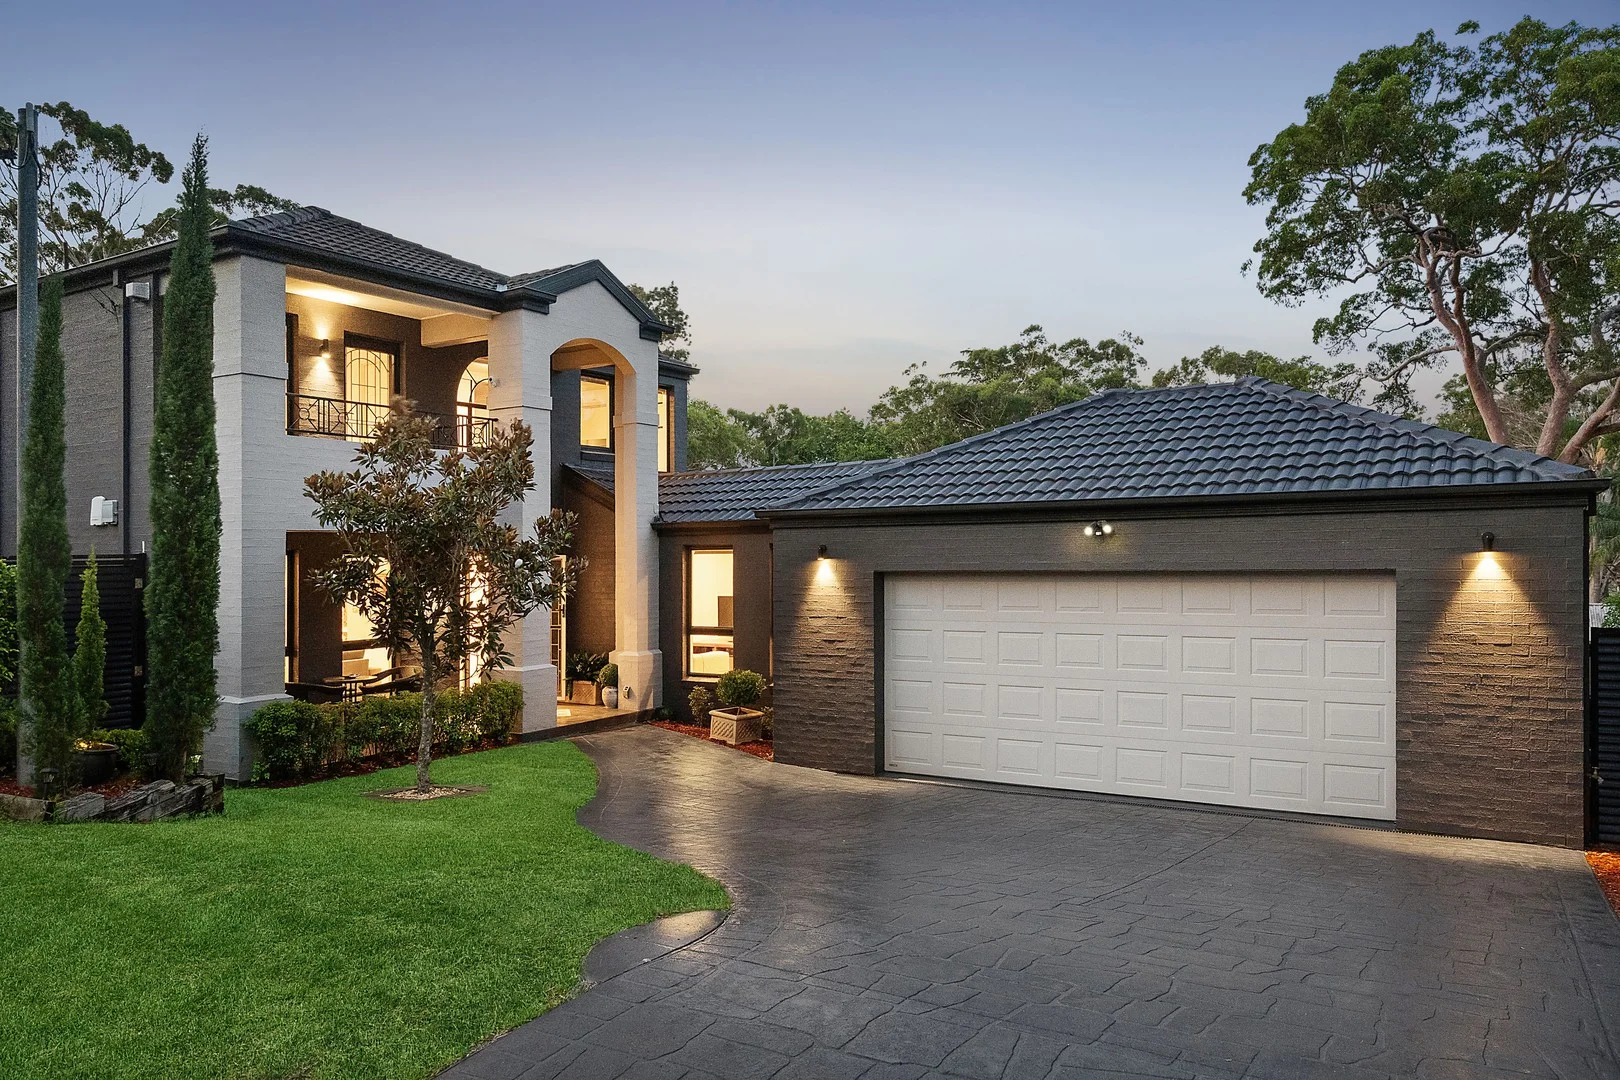
Summary: Deluxe family home showcasing lifestyle perfection
Description: Nestled within a tranquil cul-de-sac location, this prestige property showcases generous proportions, impeccable presentation and family lifestyle indulgence. Ideally positioned beside the water, it sits moments from riverfront parks and Beauty Point Beach. - Choice of comfortable family zones spaced out over two floors - Sophisticated, vibrant interiors capturing premier ambiance - Timber entertaining deck overlooks private yard with gazebo - Thick stone benchtops, soft-close cabinetry to gas kitchen - Large, well-appointed bedrooms, walk-in robe to main bedroom suite - Fully-tiled bathrooms with rainfall showers, feature spa bath - Flexible floorplan, options for in-law/guest suite downstairs - Underfloor heating, ducted and split-system air conditioning - Automatic double garage with storage, workshop, internal entry - Close to public transport, cafés, Georges River National Park
Agent: Heber De Carvalho - heberC@mcgrath.com.au - 02 8760 8888
Agent: Aari Bouboulos - aaribouboulos@mcgrath.com.au


