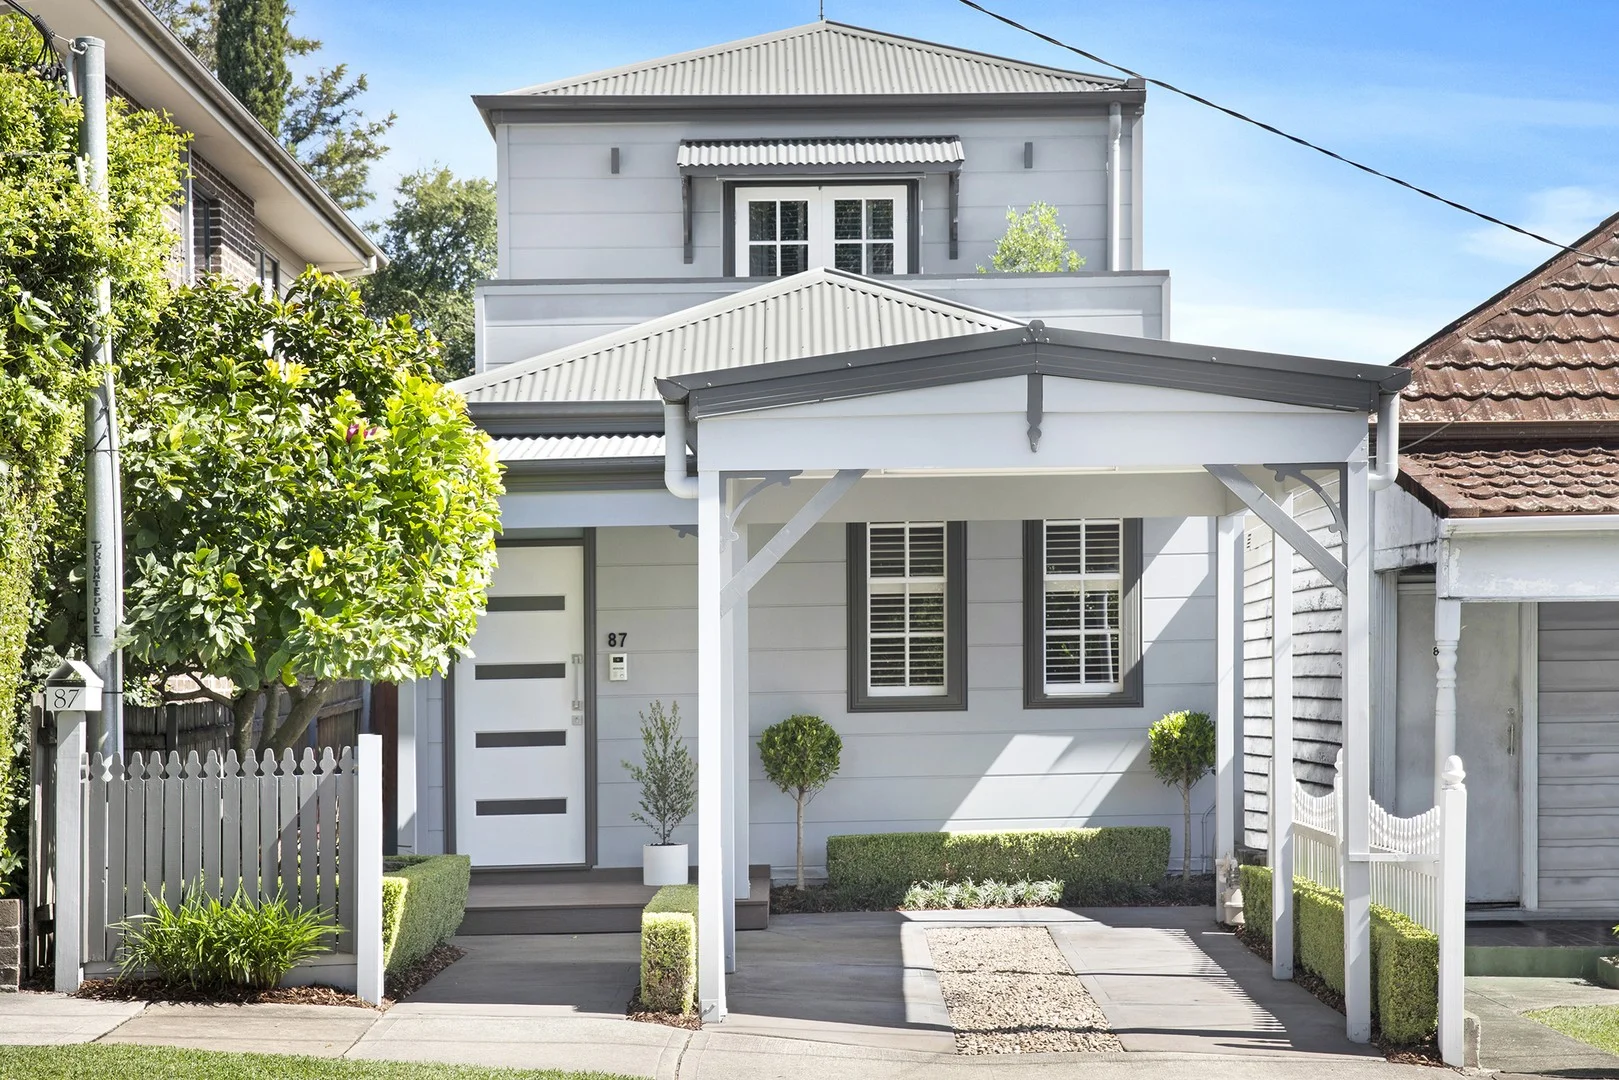
87 Gipps Street
Drummoyne, NSW 2047
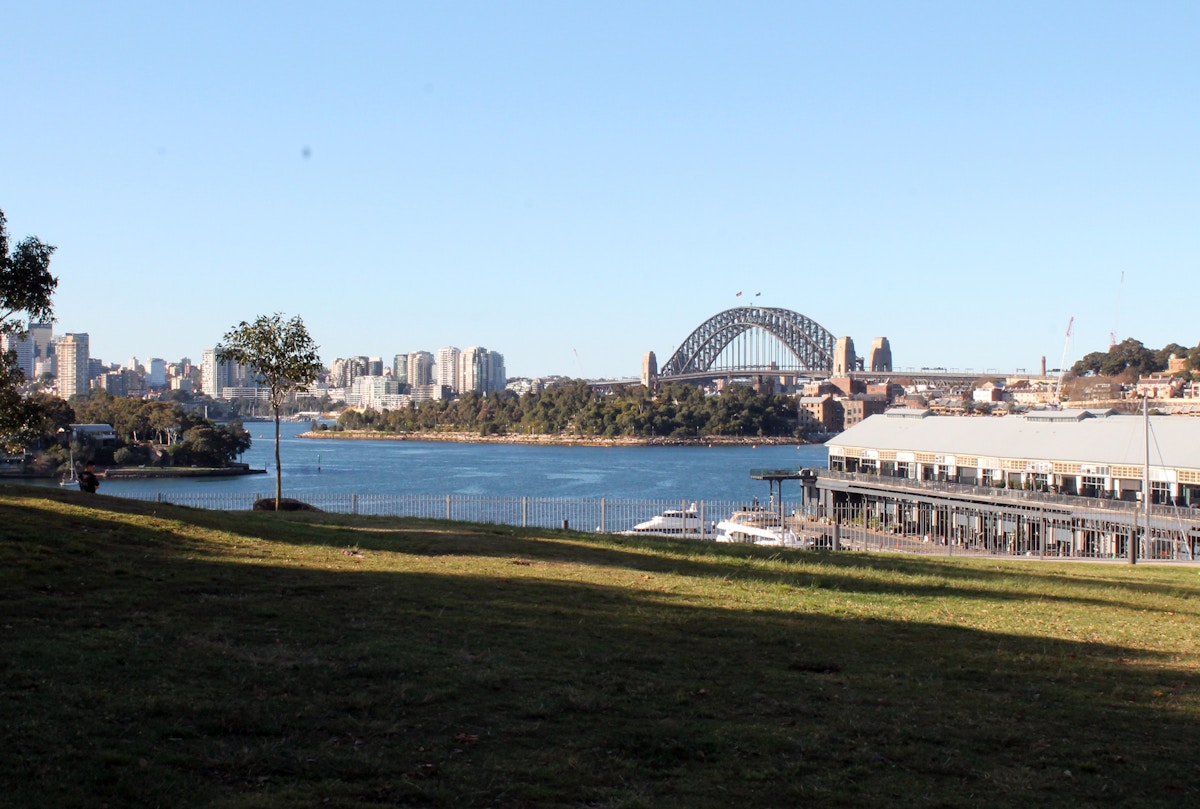
Neighbourhood & everyday essentials
Explore around Drummoyne, from school days to weekends.
Find schools, playgrounds and children’s classes. Browse by age to plan school days and weekends.
Area figures
- residents (ABS, June 2024)
- 92,255
- children aged 0–14
- 13,353
- schools
- 21
- parks & libraries
- 35
- kids’ activity providers listed
- 29
Most-listed activities: Karate, AFL, Swimming
Population figures: Australian Bureau of Statistics
Explore local libraries, community spaces, schools and council programs across the wider area.
Parks, playgrounds & public spaces
Things to do near this home
Explore nearby play centres and family attractions from the directory. Check ages, entry prices and opening hours with the venue.
Browse things to do with kids in Sydney
Find more ideas by age, budget and indoor or outdoor setting on Things to do. Dated events are in What’s on. See what’s on
Discover local guides & family ideas
Read local family guides and practical articles as you explore life around this home.

Kids' Activities per Child: Australia's Best- and Thinnest-Covered Council Areas (2026)
Across Australia's big council areas, the AroundSchools directory lists a median of about 10 kids' activity providers for every 10,000 children — but in Melbourne's Wyndham it is 3.9, and in the City…
Read more →
Most Livable Suburbs in New South Wales for Families (2026)
Sydney lists more kids' activities in our directory than any other suburb in NSW. This page ranks NSW suburbs by how much a family moving there could actually do with their kids, then adds what else…
Read more →Everyday essentials & getting around
Open the map to choose a destination and check journey times from this address. Walking routes, step-free access and travel times have not been verified.
Flood & development checks
Property-specific flood risk and announced developments have not been verified. Search this address in the official maps and ask the council for current flood information.
Source: AroundSchools directory. Distances are straight-line distances, not walking routes. Confirm facilities on the linked detail pages. Directory update dates are not supplied for this summary.
Property Details
House
RESIDENTIAL
Upcoming Events Nearby

Thu, 26 Nov · Burwood
FREE Kids STEAM Club (9 to 12 year olds) - Burwood Council | Monthly Activity till November
Ages 9–12
Thu, 22 Oct · Lane Cove
50 Years of Delvena Refuge
Tue, 13 Oct · Dulwich Hill
Storytime at ETC Library - Weekly Tuesdays from Oct 13 until Dec 15
Ages 3–5
Mon, 16 Mar · Willoughby
Pottery class - Silky Shapes Studio | 17-Mar to 19-Dec-2026 🫙
Ages 10–85
Sun, 1 Nov · Kogarah
Kogarah Christmas Carol
Fri, 23 Oct · Carlingford
Globalart Carlingford Open Day
Ages 4–15
What's Nearby

Bonjour Babies (Rozelle Public School NSW)
663 Darling St, Rozelle

Kids French Club in Rozelle
663 Darling Street, Rozelle

Fun French classes for babies, toddlers and primary school children in Rozelle!
608 Darling St, Rozelle

Bonjour Ecoliers (Rozelle)
608 Darling St, , Rozelle

dance @ nikki webster
227 Catherine St, Leichhardt

Tropical Soul Dance Studio
205-207 Parramatta Rd, Annandale

Primary School French Club in Annandale
25 Johnston St, Annandale

Allegro Childrens Music
104 Lucas Road, Burwood

Kids French Club in Balmain East
23 Nicholson Street, Balmain East
Nearby Schools

Drummoyne Public School
Rawson Ave, Drummoyne NSW 2047

St Mark’s Catholic Primary School - Drummoyne
31 Tranmere Street, Drummoyne NSW 2047 Australia
Russell Lea Public School
Whittall St, Russell Lea NSW 2046, Australia

All Hallows Catholic Primary School - Five Dock
1 Halley Street, Five Dock NSW 2046 Australia

Abbotsford Public School
350 Great North Rd, Abbotsford NSW 2046

Riverside Girls High School
Huntleys Point Rd, Gladesville NSW 2111
Nearby schools do not imply enrolment eligibility. Confirm catchments, year levels and childcare availability directly with the provider.
Nearby Properties
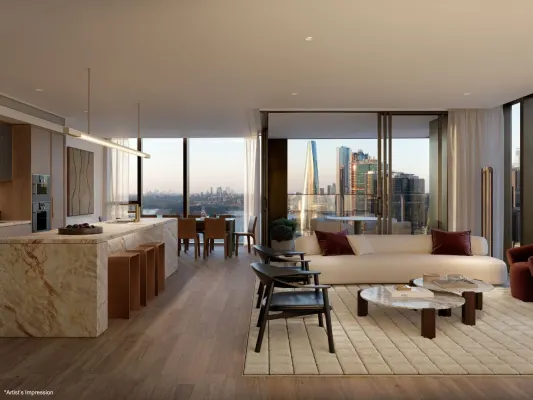
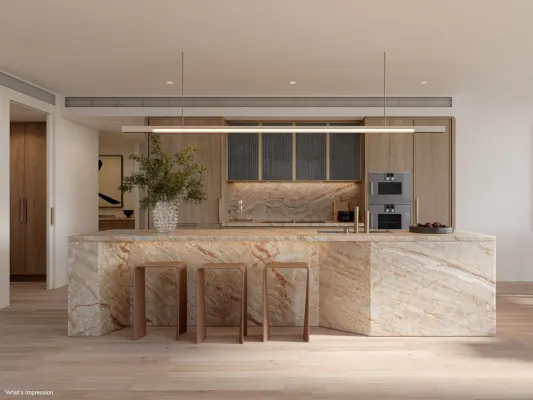
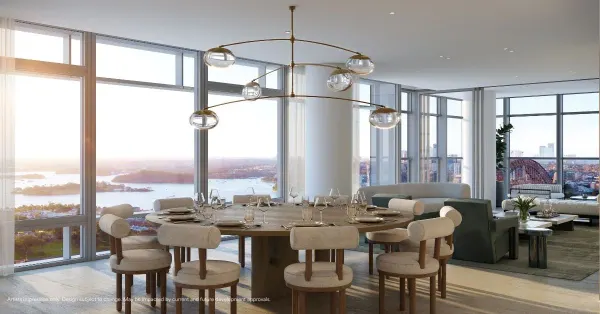
4005/8 Darling Drive
Sydney, NSW 2000
$12,980,000
Mirvac Residential NSW
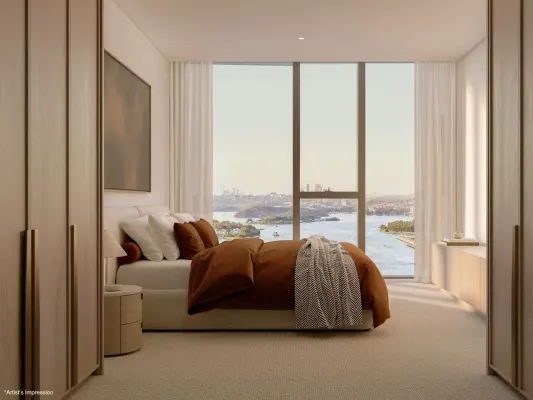
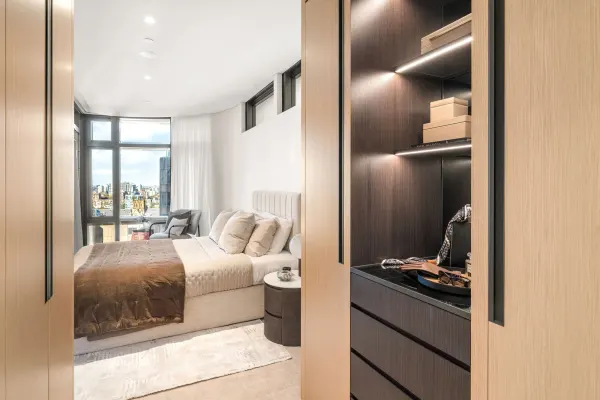
2608/8 Darling Drive
Sydney, NSW 2000
$6,225,000
Mirvac Residential NSW
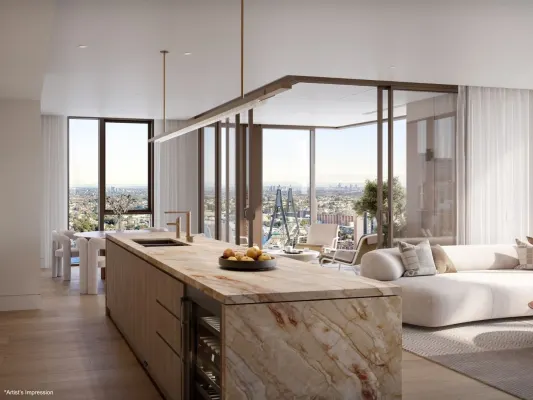
4003/8 Darling Drive
Sydney, NSW 2000
$8,630,000
Mirvac Residential NSW
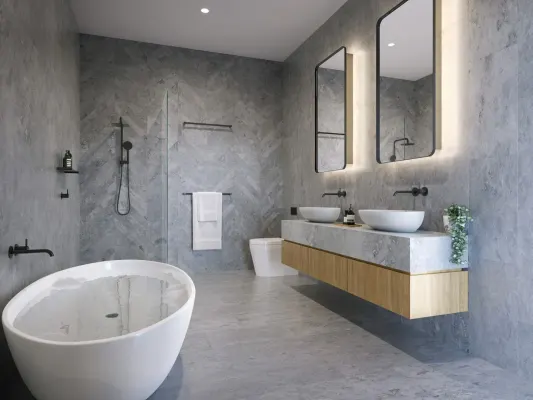
4002/8 Darling Drive
Sydney, NSW 2000
$9,020,000
Mirvac Residential NSW
Address withheld
St Leonards, NSW 2065
$2,824,000
A List Auctioneers Estate Agents
Recently sold nearby
Homes that have sold close to this address. We don’t show sale prices.
Drummoyne, NSW 2047
Land Size: 86.8 m²
Property Type: Apartment / Unit / Flat
Listing Type: Residential
Status: Active
Summary: Another SOLD by Angela Saidi
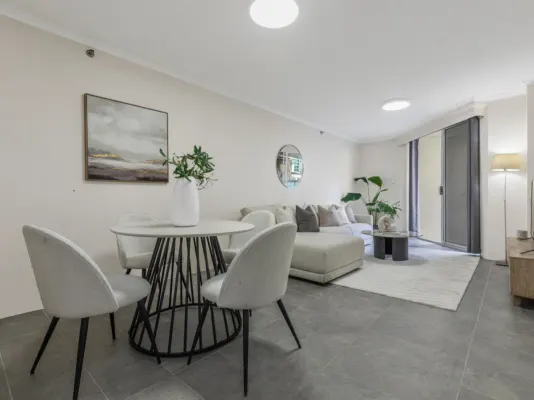
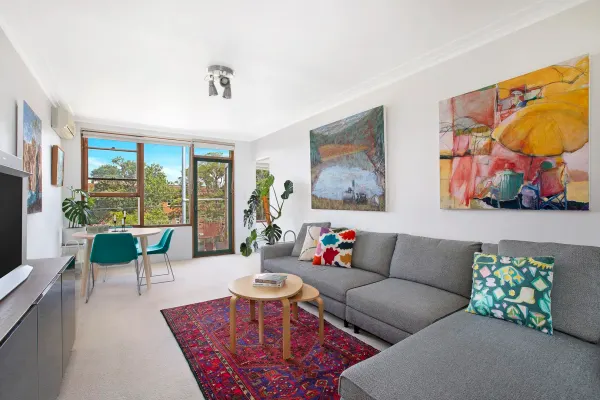
Description: Leafy Top-Floor Apartment with Bright Outlook and Walk-to-Everything Convenience Positioned on the top floor of the well-maintained 'Grosvenor Court', this bright and airy apartment enjoys a pleasant leafy outlook and excellent natural light throughout. Set within a solid double-brick boutique block, the home offers comfortable, low-maintenance living in a quiet location while close to Drummoyne's most popular lifestyle amenities, including the Bay Run and Drummoyne Swimming Pool. The combined living and dining area flows to a recently refurbished covered balcony, creating an inviting space to relax while enjoying the open outlook and district views, including views towards St Mark's Church and the heritage-listed Drummoyne Reservoir tower. Neatly presented interiors, generous proportions and a lock-up garage further enhance the appeal of this well-located apartment, offering comfortable living with everyday convenience. Ideally positioned for lifestyle and convenience, the apartment is 600m to the shops, cafés, restaurants and gyms along Victoria Road, including Harris Farm Markets, and is also within close proximity to both St Mark's Primary School and Drummoyne Public School. Brett Park, Drummoyne Pool and the Bay Run are around 300m away, while frequent nearby bus services provide rapid access to the CBD, enhancing its appeal for both owner-occupiers and investors. Features: • Bright combined living and dining area with reverse-cycle air conditioning • Living area opens to a recently refurbished covered balcony with leafy outlook and district views • Modern kitchen with stainless steel appliances and good storage • Two carpeted bedrooms with ceiling fans, main with built-in robe • Bathroom with bathtub and original vintage tiling • Lock-up garage within the building • Approx. 600m to shops, cafés, restaurants and gyms on Victoria Road • 300m to Bay Run and Brett Park and 700m to Drummoyne Pool; approx. 800m to Birkenhead Point
Agent: Angela Saidi - angela.saidi@raywhite.com - 02 9565 5833
Agent: Fiona Hellams - fiona.hellams@raywhite.com - 02 9565 5833
Russell Lea, NSW 2046
Property Type: Apartment / Unit / Flat
Listing Type: Residential
Status: Active
Summary: Top-floor home / north aspect / panoramic park views
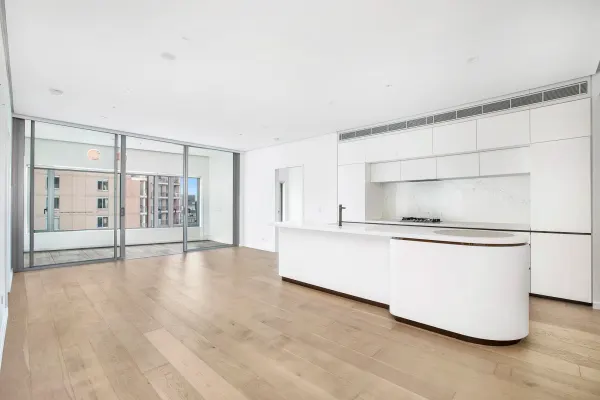
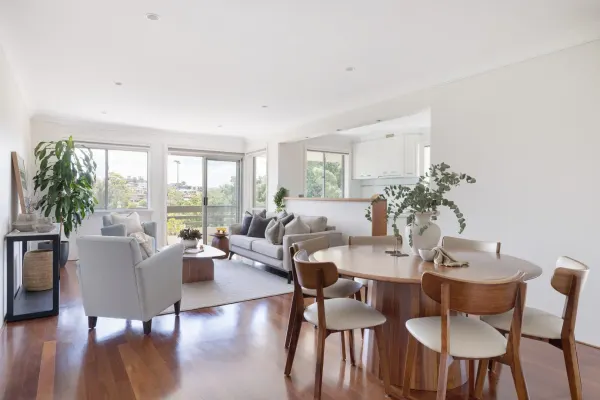
Description: Set on the top floor with sweeping views across the green expanse of Campbell Park, this wonderfully private apartment captures uplifting NE light and a serene sense of space. Beautifully updated and superbly positioned, it delivers effortless indoor/outdoor living with a generous open-plan layout flowing to a covered balcony in the premier NE-facing corner. Just footsteps to the waterfront, transport and an easy stroll to the area's finest cafés, restaurants and schools, it's an outstanding opportunity for relaxed living in a tightly held setting. Highlights * Top-floor position with parkland outlook * NE aspect with outstanding natural light * Premier corner balcony with leafy views * Spacious open living & dining zones * Polished timber floors, plantation shutters * Updated stone kitchen, quality appliances * Full separate internal laundry room, storage * Three generous beds, large master BIRs * Modern bathroom, tub, separate WC * Double (tandem) garage, secure building * Free Strata Report available at bw.com.au
Agent: Adrienne Williams - adrienne@bresicwhitney.com.au - 02 8585 8555
Agent: Alexia Alusevski - alexia@bresicwhitney.com.au - 02 8585 8555
Russell Lea, NSW 2046
Property Type: Apartment / Unit / Flat
Listing Type: Residential
Status: Active
Summary: Entry Point Opportunity
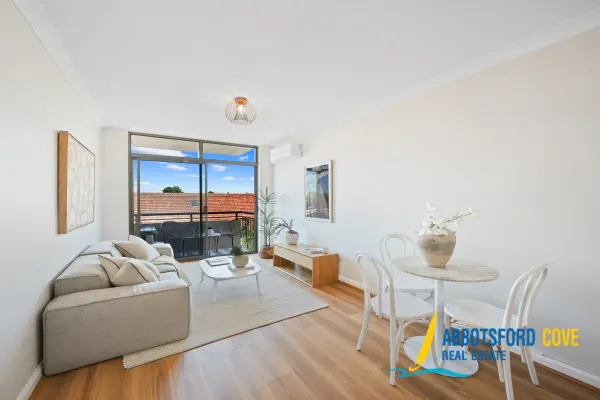
Description: Tucked away in a secure complex this compact one-bedroom apartment presents an excellent opportunity for savvy investors, downsizer or first-time homebuyers. STANDOUT FEATURES INCLUDE: Separate & Spacious double bedroom with built in. Modern Ensuite bathroom. 2 Balconies with access from all rooms. Light filled lounge / dining area with air-conditioning. Freshly painted & timber floors throughout. First floor setting in a security block. Modern open layout, practical kitchen. Close to all amenities & popular Bay Run. Ready to move straight into Designated car space. Its central location provides easy access to transport options, local shops, and waterfront recreation. CBD bus routes approximately 140m, 650m to vibrant cafes and eateries, and 400m to the famous Bay Run. Total Area: 57 SQM approximately. Unit Area: 43 SQM approximately. Car Space Area: 14SQM approximately. Strata Levies: $802.00 per quarter approximately. Council Rates: $380.00 per quarter approximately. Water Rates: $172.83 per quarter approximately. The information and figures contained above are subject to change without notice & no warranty is given to their accuracy. Prospective buyers should rely on their own enquiries. Every care & precaution has been taken to establish the accuracy of the information provided. However, this information does not constitute any representation by Abbotsford Cove Real Estate P/L, real estate agent or the vendors. Purchasers are advised to make their own enquiries as to the accuracy of the information provided. All measurements and figures quoted are approximate.
Agent: Mel Abboud - mel@abbotsfordcove.com.au - 02 9712 2500
Russell Lea, NSW 2046
Land Size: 347.8 m²
Property Type: House
Listing Type: Residential
Status: Active
Summary: Unmissable Bayside Opportunity to Create a Landmark Home
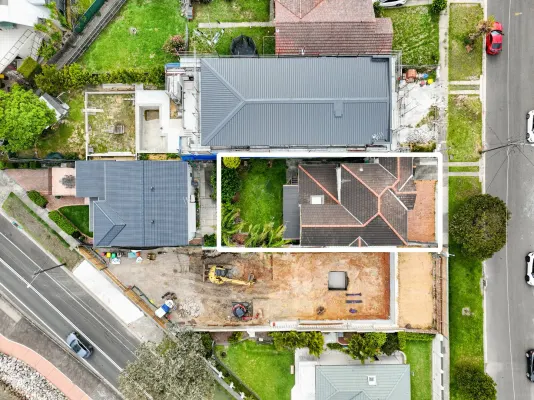
Description: Claiming a prime position on one of Russell Lea's most sought-after streets, this tightly held residence on a generous parcel of land presents an unmissable development opportunity to build a modern masterpiece (STCA). Cherished by the same family for over 65 years, the home spans two spacious levels and captures stunning, uninterrupted views stretching towards Rodd Point and the sparkling waters beyond. Generously proportioned throughout, the interiors include flexible living spaces, and an expansive upper level with a wide balcony designed to maximise the sweeping outlook. With its prized location just 100m to the iconic Bay Run and within 500m of quality schools, cafés and transport, this rare offering presents exceptional scope to create something truly special in an exclusive bayside enclave. Exceptional development potential to create a dream home with stunning water views Original home is a two-level family residence owned by the same family for 65 years Expansive lower level including a bedroom, plus two dining areas, and living room Large original eat-in kitchen with outdoor access. Raised timber deck with uninterrupted bay views, leading to a private garden Light-filled upper level, including three bedrooms, and original bathroom Oversized living area featuring flow to balconies at the front and rear Off-street parking, plus single space lock-up garage Direct public pathway access to the Bay Run. All information in this document has been gathered from various third-party sources we believe to be reliable; however, we cannot guarantee its accuracy, and we accept no responsibility and disclaim all liability in respect to any errors, omissions, inaccuracies or misstatements in this document. Prospective purchasers are advised to carry out their own investigations and rely on their own inquiries.
Agent: Samuel Williams - samw@wwre.com.au - 02 9719 8288
Agent: Morgan Davies-Forsyth - morgand@wwre.com.au - 029719 8288
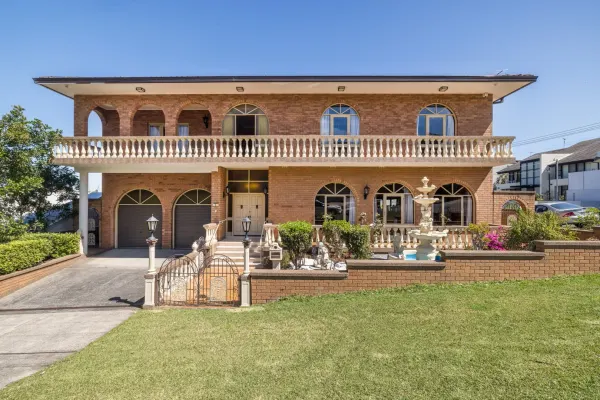
Chiswick, NSW 2046
Land Size: 455 m²
Property Type: House
Listing Type: Residential
Status: Active
Summary: A ONCE-IN-A-GENERATION OPPORTUNITY IN CHISWICK
Description: A rare offering on a massive corner block, this custom-built family home presents a once-in-a-generation opportunity in one of Chiswick's most exclusive peninsula settings. Built to last in the early 1970s and meticulously maintained, this residence rests on 455sqm approx with a 22m frontage to Withers Street and a northerly 21m frontage to Tutt Crescent. Evoking the grandeur of a European villa in a distinctly Sydney setting, this freestanding double-brick home features wide balconies, beautiful joinery and a flowing design that connects easily with the outdoors. The five-bedroom layout is exceptionally flexible with a choice of living zones bathed in sunshine, while new Daikin ducted air adds modern comfort. Ready to move straight in, there's outstanding scope to revamp with your own contemporary style or explore the potential to subdivide and create two high-end new homes (STCA). The location is hard to beat, just 450m to Chiswick Baths, 650m to the city ferry and a leisurely stroll down to scenic waterfront parkland. With its solid construction, quality craftsmanship and outstanding future potential, this substantial property is a blue-chip prospect in a tightly held enclave. A commanding corner setting w/ wide north outlook Grand proportions & flexible family focused layout Italian marble entry hall and a wide marble staircase 5 large bedrooms with built-ins, 4 on the upper level Master bedroom with ensuite, large family bathroom Huge living/dining rooms with soaring 3.1m ceilings Granite kitchen & family meals, fluid in/outdoor living Upper level living with a cocktail bar and district views Low-maintenance courtyard with a glass-framed pool Daikin ducted air, wide terraces and plenty of storage Wide drive w/ parking, double garage (internal access) Quality build with plenty of scope to add further value Ideal for the large or growing family, tightly held street Short stroll to Campbell Park or up to Chiswick Baths
Agent: Courtney Wong - courtney@blackdiamondz.com.au - 02 8280 8280
Agent: Blake Morris - blake@blackdiamondz.com.au - 02 8280 8280
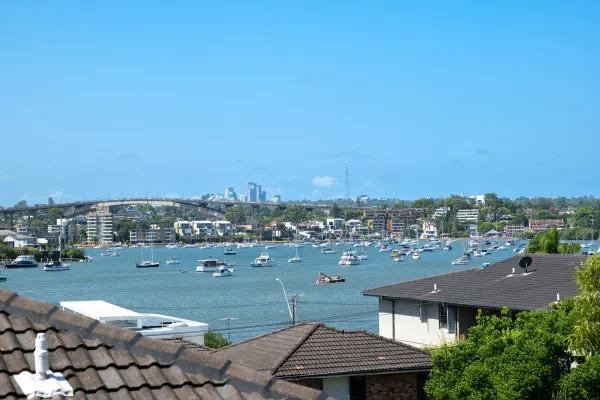
Russell Lea, NSW 2046
Property Type: Apartment / Unit / Flat
Listing Type: Residential
Status: Active
Summary: Sold by Sam Varrica 0420 506 002
Description: Elevated high above the street and designed to embrace breathtaking outlooks, this beautifully updated residence captures water views across the waters of Five Dock Bay from its sun-washed, covered balcony. Showcasing stylish designer living with impeccable attention to detail, the home is peacefully positioned within a tightly held boutique block of just 13 residences, moments from village shops, transport and harbourside parks. Bathed in natural light from its prized easterly aspect, the inviting open-plan living and dining areas flow seamlessly to the balcony, creating an ideal setting for relaxed entertaining. Double bedrooms are generously proportioned and fitted with built-in wardrobes, while the sleek contemporary kitchen features quality appliances and a dishwasher. Luxury finishes throughout include stunning engineered flooring, air conditioning, ample storage and an internal laundry. Secure parking is well catered for with a single lock-up garage plus an additional undercover car space. Perfectly positioned within walking distance to waterfront parks, schools and transport links, this exceptional home delivers a lifestyle of comfort, convenience and captivating views. Key features include: - Elevated position with sweeping views over Five Dock Bay - Sunlit easterly aspect capturing abundant natural light - Spacious open-plan living and dining areas - Two generous bedrooms with built-in wardrobes - Contemporary kitchen with dishwasher and electric appliances - Engineered timber flooring, air conditioning and excellent storage - Covered balcony ideal for year-round enjoyment - Internal laundry - Secure parking with lock-up garage plus undercover car space - Boutique block of only 13 residences - Walk to harbourside parks, schools, shops and public transport Raine & Horne Five Dock | Drummoyne makes no statement, representation or warranty and assumes no legal liability in relation to the accuracy of the information provided. Interested parties should conduct their own due diligence in relation to each property they are considering purchasing. All photographs, maps and images are representative only for marketing purposes.
Agent: Sam Varrica - sam.varrica@fivedock.rh.com.au - 02 8757 0888
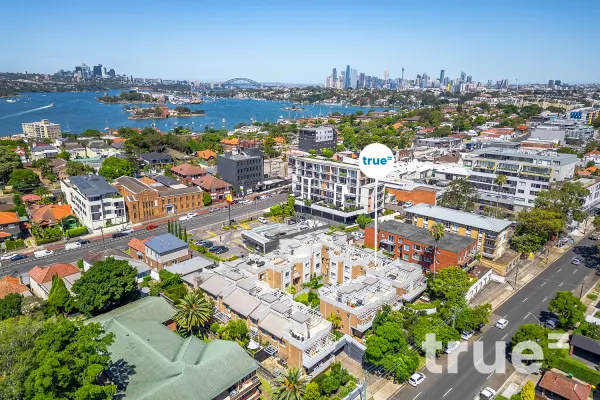
Drummoyne, NSW 2047
Land Size: 194 m²
Property Type: Townhouse
Listing Type: Residential
Status: Active
Summary: STYLISH TOWNHOUSE INCLUDING PRIVATE ROOFTOP TERRACE
Description: Enjoy modern living in this beautifully presented townhouse, perfectly positioned in a secure and landscaped complex just moments from the heart of Drummoyne. Offering a versatile layout with multiple outdoor spaces, this home is designed for those who value both comfort and convenience. Spread across two levels plus a private rooftop terrace capturing sweeping district and water views, the perfect spot to relax or host guests. Located within walking distance to Drummoyne Oval, the Bay Run, Birkenhead Point Shopping Centre, Drummoyne Wharf, local cafes, and CBD-bound transport, this townhouse offers a lifestyle of convenience and sophistication in one of the Inner West's most desirable settings. = Two generously sized bedrooms with built-in wardrobes = Stylish main bathroom and ensuite, both with floor-to-ceiling tiling = Bright open-plan living and dining area leading to a private courtyard = Private rooftop entertaining terrace with district and water views = Modern gas kitchen with stone benchtop and SMEG appliances = Secure double lock-up garage plus extra large storage room = Split-system air conditioning and internal laundry with additional amenities = Plantation shutters, landscaped surrounds, and visitor parking DISCLAIMER: This advertisement contains information provided by third parties. While all care is taken to ensure otherwise, True Property does not make any representation as to the accuracy of the information contained in the advertisement, does not accept and responsibility or liability and recommends that any client make their own investigations and enquiries. All images are indicative of the property only.
Agent: Michael Catalano - michael@trueproperty.com.au - 02 8507 2444
Agent: Nicholas Ellias - nicholas@trueproperty.com.au - 02 8507 2444
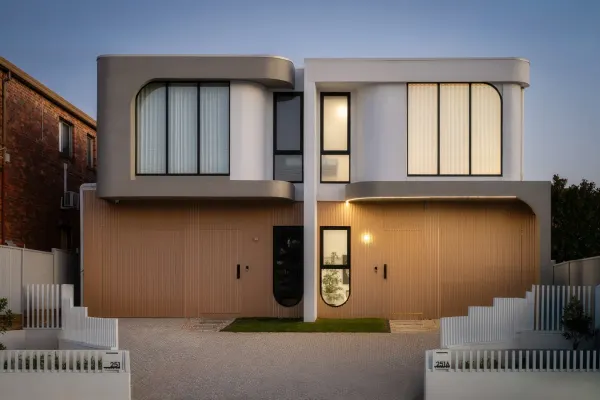
Russell Lea, NSW 2046
Land Size: 322.3 m²
Property Type: House
Listing Type: Residential
Status: Active
Summary: Refined Contemporary Living in the Heart of Russell Lea
Description: Set in one of Russell Lea's most convenient locations, this architecturally designed duplex showcases a seamless blend of modern elegance and everyday comfort. Thoughtfully designed throughout, it offers generous proportions and high-end finishes to deliver an exceptional lifestyle. All within walking distance to the bay run, local schools, cafes, parks and public transport. This is a rare opportunity to secure a sizable new home offering space, functionality, and an enviable lifestyle address. - Torrens title subdivision, 322.3 sqm - Striking entry flows into sunlit open-plan living and dining - Three options of living areas offering ideal entertaining - Designer kitchen with dino beige marble benches, smeg appliances and integrated fridge/freezer - Four bedrooms with built-ins; two with ensuites - Elegant main bathroom with rain shower, sky light, quality Dien tapware & calacatta marble vanity & wall tiles - VRV air conditioning system and smart lock/intercom system - Internal access to lock-up garage plus off-street parking - Close to Bay Run, elite schools, family-friendly parks & transport options
Agent: Robert Patruno - robert.patruno@belleproperty.com
Agent: Melissa Strazzeri - melissa.strazzeri@belleproperty.com - 02 9712 1828
Agent: Antonio Ariola - antonio.ariola@belleproperty.com - 0401 952 071
Russell Lea, NSW 2046
Land Size: 278.2 m²
Property Type: House
Listing Type: Residential
Status: Active
Summary: Timeless Elegance Meets Modern Family Living
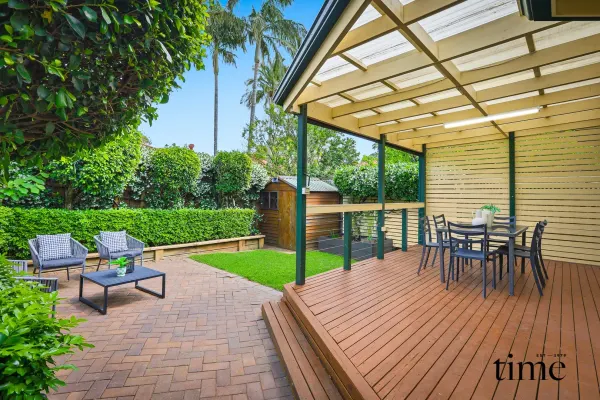
Description: Set in one of the area's most prestigious neighbourhoods, this versatile dual-level semi effortlessly blends timeless period charm with modern comfort, offering a lifestyle perfectly tailored for contemporary family living. Behind its manicured front garden, white picket fence, and convenient off-street parking lies a beautifully updated residence with flexible accommodation - featuring three bedrooms, easily adaptable to four, including a private master retreat complete with a skylit study nook and stylish ensuite. Elegant formal living and sitting rooms are balanced by a dedicated dining area and a modern Caesarstone gas kitchen, which flows seamlessly into a relaxed family room. This space opens to a covered entertainer's deck, ideal for year-round entertaining and overlooking a landscaped, child-friendly garden - the perfect backdrop for family gatherings or weekend relaxation. Freshly updated throughout, the home showcases polished timber floors, ornate ceilings, multi-zoned air conditioning, and a modern family bathroom. Additional highlights include a large laundry with ample storage, attic storage, and a sunroom offering flexibility as a home office or creative studio. This inviting home enjoys a blue-ribbon location just a short stroll to the Bay Run, local parks, quality schools, cafés, and city transport - combining convenience, charm, and lifestyle appeal in one perfect package. Key Features - Three bedrooms, easily four including a private master retreat with ensuite & study nook - Elegant formal living, dining areas and relaxed family zones - Stylish Caesarstone gas kitchen with seamless flow outdoors - Covered entertainer's deck & landscaped child-friendly garden - Sunroom ideal as a home office - Off-street parking, attic storage and modern family bathroom **All information in this document has been gathered from various third-party sources we believe to be reliable; however, we cannot guarantee its accuracy, and we accept no responsibility and disclaim all liability in respect to any errors, omissions, inaccuracies or misstatements in this document. Prospective purchasers are advised to carry out their own investigations and rely on their own inquiries.
Agent: Adam Scappatura - adam@timerealty.com.au - 97121188
Agent: Frank Settineri - frank@timerealty.com.au - 97121188
Agent: Adriano Serratore - sales@timerealty.com.au - 02 9712 1188


