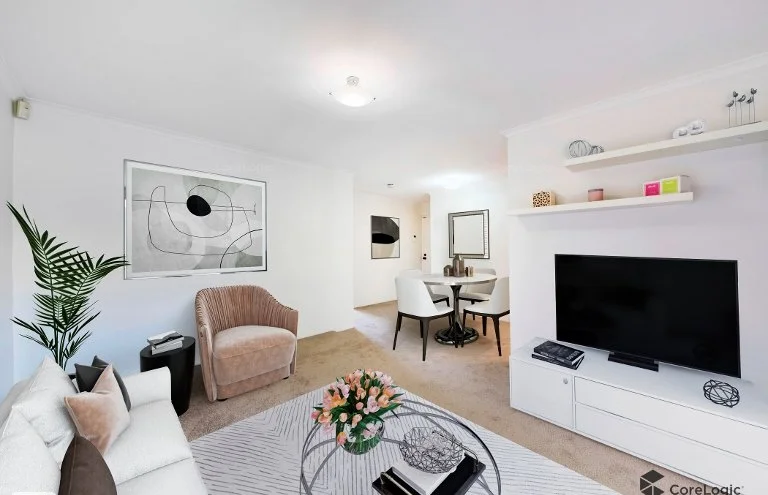
9/43 Bourke Street
Yokine, WA 6060
Neighbourhood & everyday essentials
Explore around Yokine, from school days to weekends.
Find schools, playgrounds and children’s classes. Browse by age to plan school days and weekends.
Area figures
- residents (ABS, June 2024)
- 249,872
- children aged 0–14
- 40,895
- schools
- 75
- parks & libraries
- 83
- kids’ activity providers listed
- 60
Most-listed activities: Tennis, AFL, Auskick
Population figures: Australian Bureau of Statistics
Explore local libraries, community spaces, schools and council programs across the wider area.
Parks, playgrounds & public spaces
Reader Reserve
McDonald St, Yokine, Western Australia, 6060
364 m straight-line distance
Mt Lawley Toy Library
Hayes Ave, Yokine, Western Australia, 6060
397 m straight-line distance
Yokine Reserve
Wordsworth Ave, Yokine, Western Australia, 6060
774 m straight-line distance
Bandy Park
Mullewa Cres, Coolbinia, Western Australia, 6050
823 m straight-line distance
Things to do near this home
Explore nearby play centres and family attractions from the directory. Check ages, entry prices and opening hours with the venue.
Browse things to do with kids in Perth
Find more ideas by age, budget and indoor or outdoor setting on Things to do. Dated events are in What’s on. See what’s on
Discover local guides & family ideas
Read local family guides and practical articles as you explore life around this home.

Most Livable Suburbs in Western Australia for Families (2026)
<!-- seotitle: Most Livable Suburbs in Western Australia for Families (2026) metadescription: The WA suburbs with the most kids' activities and nearby schools on offer, ranked from AroundSchools' own…
Read more →
Private School Scholarships in Perth: the 2028 Entry Calendar
None of the 21 Perth schools we checked has a 2028-entry scholarship open to new families yet, and the first rounds open at 9am on Monday 2 November 2026. PLC, MLC and St Hilda's open that morning…
Read more →Everyday essentials & getting around
Open the map to choose a destination and check journey times from this address. Walking routes, step-free access and travel times have not been verified.
Source: AroundSchools directory. Distances are straight-line distances, not walking routes. Confirm facilities on the linked detail pages. Directory update dates are not supplied for this summary.
Property Details
Apartment / Unit / Flat
RESIDENTIAL
Upcoming Events Nearby

Thu, 22 Oct · Maylands
Spring Safe Storytime - Maylands Library
Thu, 22 Oct · Floreat
DNA and Family History at Cambridge Library
Wed, 21 Oct · Floreat
Baby Rhymetime at Cambridge Library [Wednesdays]
Up to age 2
Thu, 22 Oct · Floreat
Storytime at Cambridge Library [Every Thursdays]
Fri, 23 Oct · Floreat
Baby Rhymetime at Cambridge Library [Fridays]
Up to age 2
Thu, 29 Oct · Wanneroo
Boo in Wanneroo 2026
What's Nearby

Street Corner Dance
City West Centre, Ste 17/102 Railway St, West Perth

X-Golf Morley
Unit 2, 129 Russell St, Morley

Bayswater Little Athletics Centre
Wylde Road, Morley

ClayMake Studio
65 Ferguson St, Maylands

West Coast Gymnasts
1/69 Truganina Rd, Malaga

ATI Martial Arts Pty Ltd
ATI HQ - Unit 7-1924 Beach Road , Malaga

Siren Training
69 Adelaide Terrace, East Perth

Perth Magic All Stars
Unit 4/301 Collier Rd, , Bassendean

Universal Taekwondo
173 Gildercliffe St, Scarborough
Nearby Schools

St Denis School
2 Orchid Street, Joondanna WA 6060 Australia

Yokine Primary School
39 Woodrow Ave, Yokine WA 6060, Australia

Coolbinia Primary School
Bradford Street, Coolbinia WA 6050 Australia

Tuart Hill Primary School
Banksia Street, Tuart Hill WA 6060 Australia

Tuart College
Banksia Street, Tuart Hill WA 6060 Australia

Sir David Brand School
Coolbinia WA 6050
Nearby schools do not imply enrolment eligibility. Confirm catchments, year levels and childcare availability directly with the provider.
Nearby Properties









Recently sold nearby
Homes that have sold close to this address. We don’t show sale prices.
Yokine, WA 6060
Land Size: 319 m²
Property Type: House
Listing Type: Residential
Status: Active
Summary: Under Offer
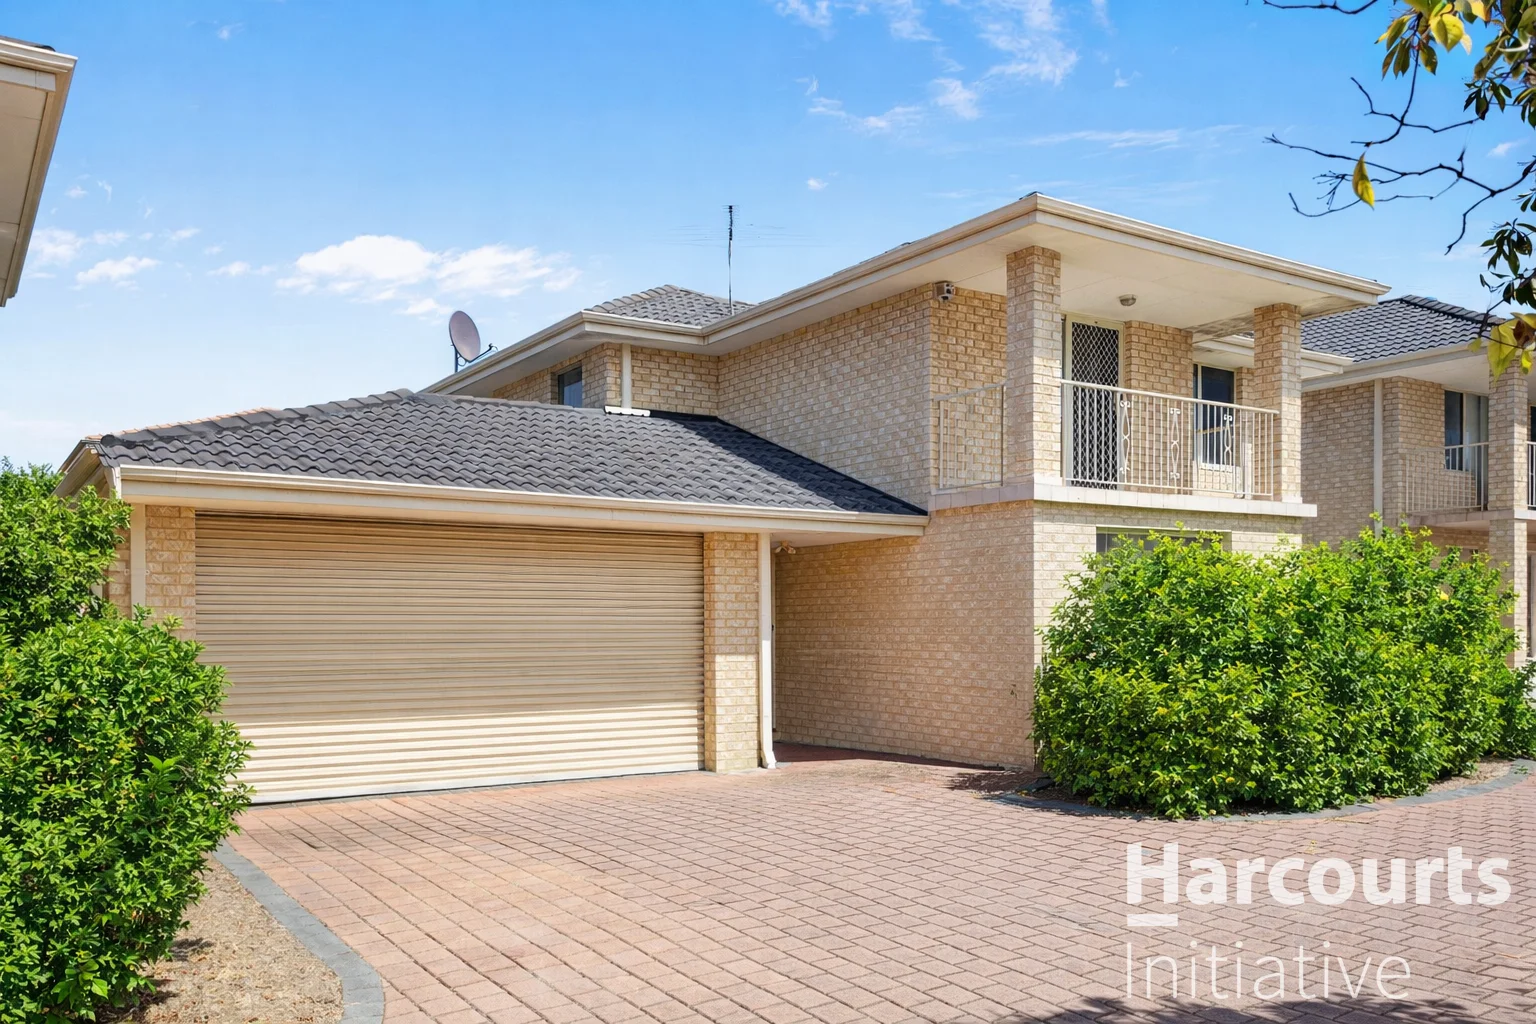
Description: A STATEMENT HOME WITH SPACE, VIEWS & PRESTIGE Presented by Raman Deol, Welcome to 179B Royal Street, Yokine - a grand, double-storey family residence offering space, privacy, and breathtaking panoramic Perth city views. Privately tucked away at the rear, this impressive home delivers an exceptional lifestyle opportunity just moments from the city, combining generous proportions, modern comfort, and standout entertaining spaces. From the moment you enter, the home impresses with its massive internal layout, designed to accommodate growing families and avid entertainers alike. The heart of the home features a light-filled open-plan living and dining area, seamlessly connected to a very spacious kitchen that provides ample bench space and storage, perfect for hosting family gatherings or weekend celebrations. Adding to the versatility is a dedicated games area and a separate theatre room, creating multiple living zones for relaxation, entertainment, and movie nights. Whether it's quiet family time or entertaining guests, this home offers space for every occasion. Upstairs and down, the home offers four generously sized bedrooms and two well-appointed bathrooms, with reverse-cycle split air conditioning throughout all bedrooms, the theatre room, and living areas to ensure year-round comfort. Step outside to a huge alfresco entertaining area, ideal for BBQs, celebrations, and relaxed weekends with friends and family. The property also boasts a double remote lock-up garage, plus additional parking at the front of the garage allowing up to four vehicles in total, along with extra storage space located beside the garage. Set on a generous 319sqm block, this is a rare opportunity to secure a well-positioned, double-storey home with city views in a tightly held location close to everything Perth has to offer. Premium Features • Four spacious bedrooms • Two modern bathrooms • Double-storey design with massive internal living • Open-plan living and dining area • Dedicated games room and separate theatre room • Spacious kitchen ideal for entertaining • Huge alfresco entertaining area • Panoramic Perth city views • Double remote lock-up garage plus additional parking • Reverse-cycle split air conditioning throughout • Extra storage space next to the garage • Private, rear-set position • Generous 319sqm land size What's Nearby • Minutes to Perth CBD • Close to Flinders Square Shopping Centre • Near Western Australian Golf Club • Proximity to Servite College • Easy access to parks and public transport This is a grabber opportunity that doesn't come around often, offering space, views, privacy, and city convenience all in one exceptional package. To find out more or to arrange a private viewing, contact Raman Deol today on 0450 281 313 or via email at raman.deol@harcourts.com.au. RAMAN DEOL | FOR ALL YOUR REAL ESTATE NEEDS Disclaimer: This information is provided for general information purposes only and is based on information provided by the Seller and may be subject to change. No warranty or representation is made as to its accuracy and interested parties should place no reliance on it and should make their own independent inquiries.
Agent: Raman Deol - raman.deol@harcourts.com.au
Joondanna, WA 6060
Land Size: 477 m²
Property Type: House
Listing Type: Residential
Status: Active
Summary: UNDER OFFER by FRANK SANDER
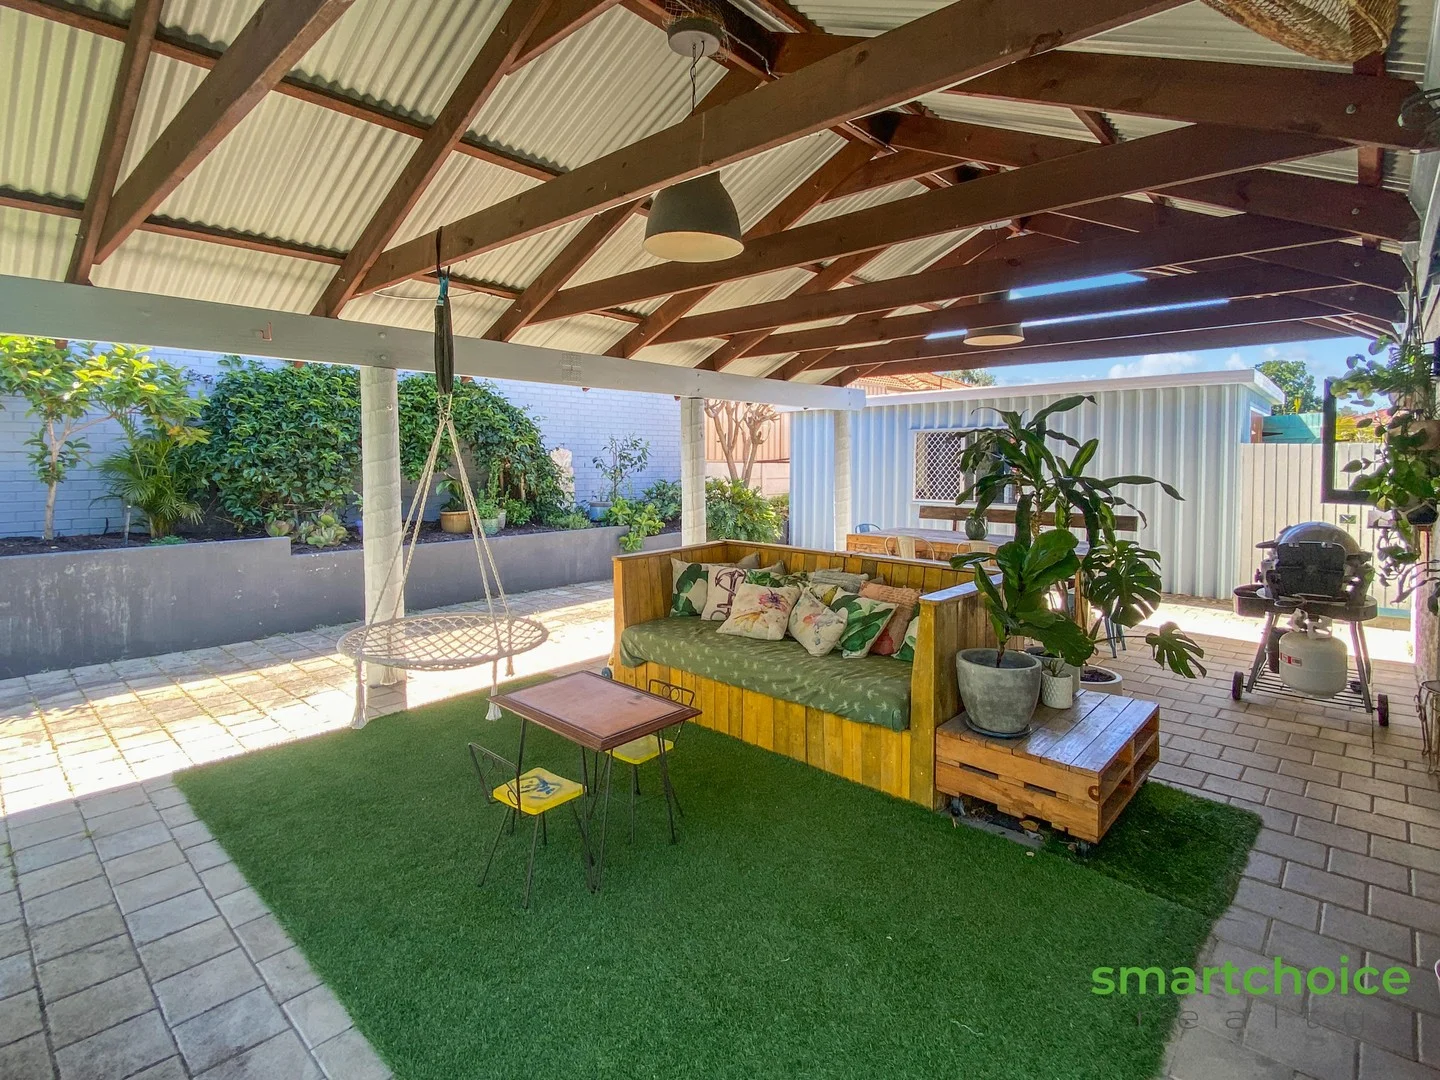
Description: Many buyers missed out and are now looking for another one. Discover the epitome of suburban charm with this delightful family residence, a true gem perfectly suited for young families and astute investors alike. This enchanting three-bedroom home offers a harmonious blend of traditional character and modern convenience, nestled in a serene neighbourhood mere moments from the heart of the city. The heart of the home is undoubtedly its open-plan living area, which effortlessly extends into an expansive alfresco space through elegant bi-fold windows, creating an inviting atmosphere for entertaining and relaxation. The splendid North-South orientation bathes the property in natural light, ensuring a warm and vibrant ambience all year round. The kitchen, a culinary haven, boasts a sleek servery bar and bi-fold windows that open up to the alfresco, making dining experiences delightfully seamless. With top-of-the-line appliances, ample storage, and generous bench space, it caters to the needs of any aspiring chef. Timeless timber flooring graces the living areas and bedrooms, adding warmth and character, while the bathroom and laundry have been thoughtfully updated to enhance functionality and aesthetics. Security is paramount, with a gated entrance ensuring safe parking for two vehicles and providing peace of mind for residents. The solar electricity system is battery-ready, and there is a central water filtration system. The land itself is a generous 447 square metres, providing ample space for children to play and adults to unwind. An impressive 'hangout' shed offers additional storage and a secluded spot to indulge in hobbies or simply escape. Being an R40 zoning, this property has duplex potential. But the allure doesn't stop there; this home sits within the coveted Bob Hawke College catchment area and is a stone's throw from the vibrant lifestyle precincts of Mt Hawthorn, North Perth, and Leederville. Offering a lifestyle of convenience and tranquillity, this property is a sanctuary within the city, a place where memories are waiting to be made. Please get in touch to get all details on how to make an offer. Thanks.
Agent: Frank Sander - frank@smartchoicerealty.com.au - 08 9430 9438
Tuart Hill, WA 6060
Property Type: House
Listing Type: Residential
Status: Active
Summary: Spacious, Stylish & No Strata Fees
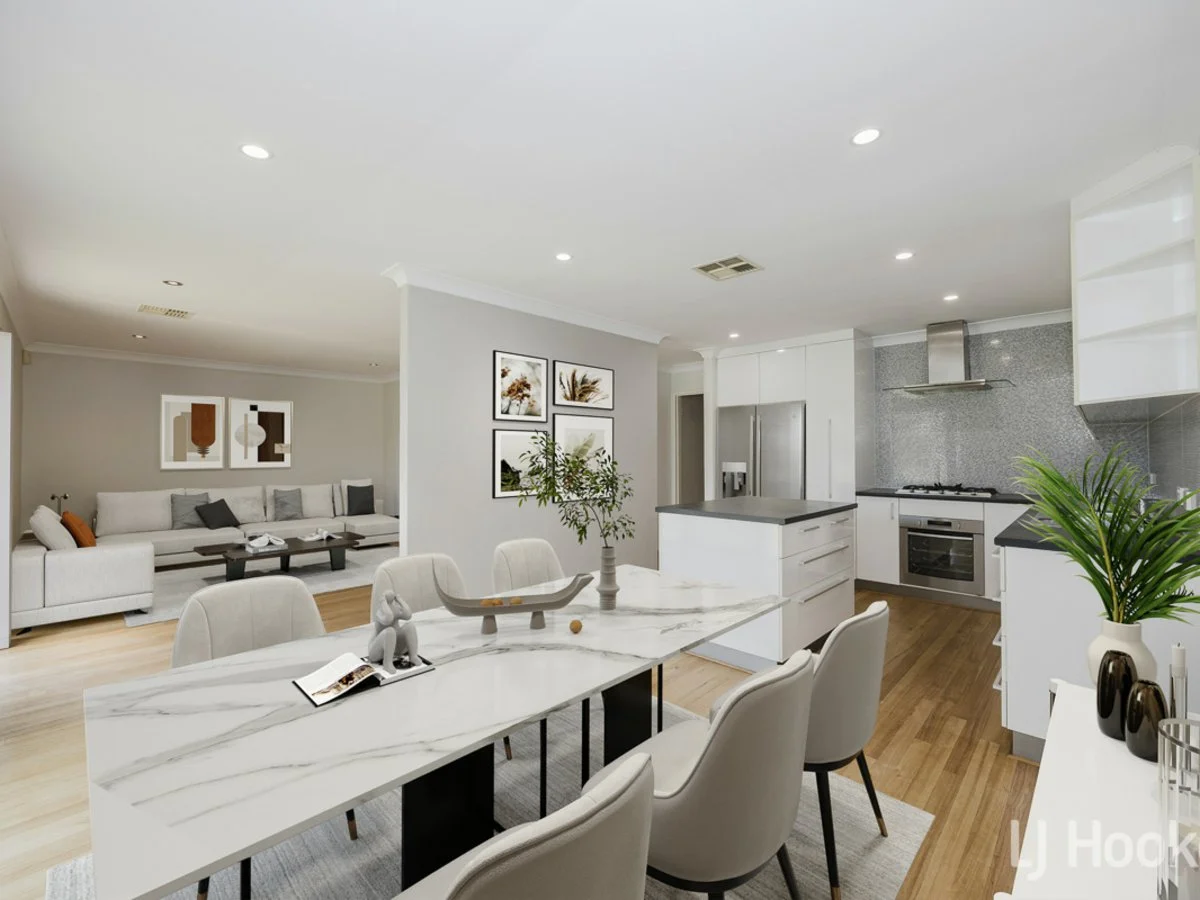
Description: HOME OPEN *** Sat 29th Nov 11.00 - 11.30am*** Be quick to view this light and bright, spacious 3 bedroom 1 bathroom home situated in this conveniently located quiet pocket of Tuart Hill. Set on a generous 296sqm lock and leave block. This delightful property boasts a large separated open living area, a modern well-equipped kitchen with abundant storage and island bench that flows to the meals/dining area. The well-proportioned bedrooms are privately situated via the hallway at the rear of the property, as is the family bathroom. The paved rear garden offers you your own private oasis with a lawned area, bordered patio decking and manicured gardens. The home also includes a secure remote garage, plus extra off-street parking, as well as a garden shed. Features include: Floorboards & carpets throughout Gas cooking Rangehood Island bench Stainless steel appliances Dishwasher Double sink Ducted Air Ceiling Fan (in main bedroom) Wardrobe Laundry (with plenty of storage) Security Screen & Doors Remote Garage Garden Shed All this is located just over 6 kms from the Perth CBD and within walking distance of schools, shopping and public transport. Donât wait, this one wonât last! Call Mike Dodemaide of LJ Hooker Leederville on 0414 838 954 for more information.
Agent: Mike Dodemaide - mike.dodemaide@ljhooker.com.au
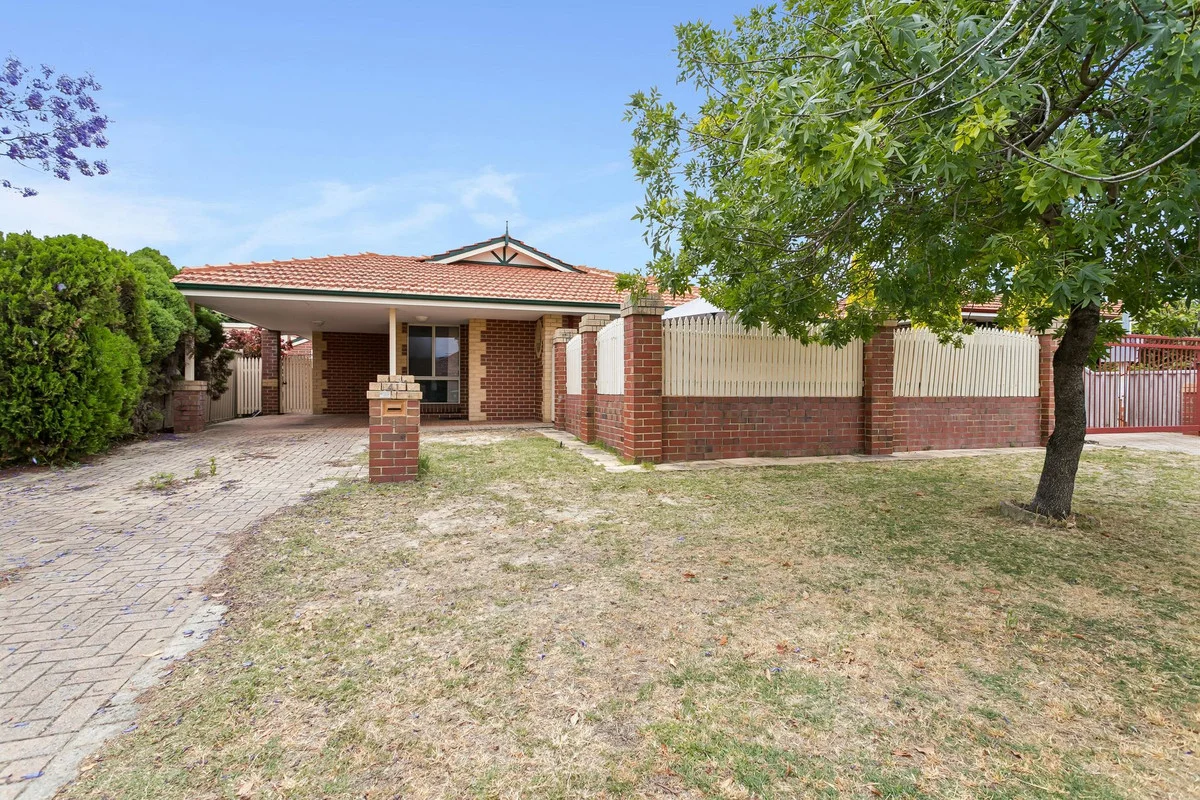
Yokine, WA 6060
Land Size: 237 m²
Property Type: Villa
Listing Type: Residential
Status: Active
Summary: SOLD!!!
Description: Boasting your own street frontage, this villa represents a great opportunity for the astute buyer looking to acquire something with loads of potential that can be revitalised back to its former glory. Set in a very convenient location with the perfect low maintenance lifestyle on offer this will appeal to first home buyers, investors & those looking to downsize, making this a priority viewing. Features include: 3 bedrooms 1 bathroom Open plan living Neat kitchen Spacious courtyard Air conditioning Year Built 1994 Internal area 105sqm Total area 237sqm No strata levies Council Rates $1778.68pa Water Rates $1302.00pa
Agent: Peter Wildermoth - peterw@avenueone.com.au - 0419 953 066
Agent: Peter Andersen - petera@avenueone.com.au - 92284616
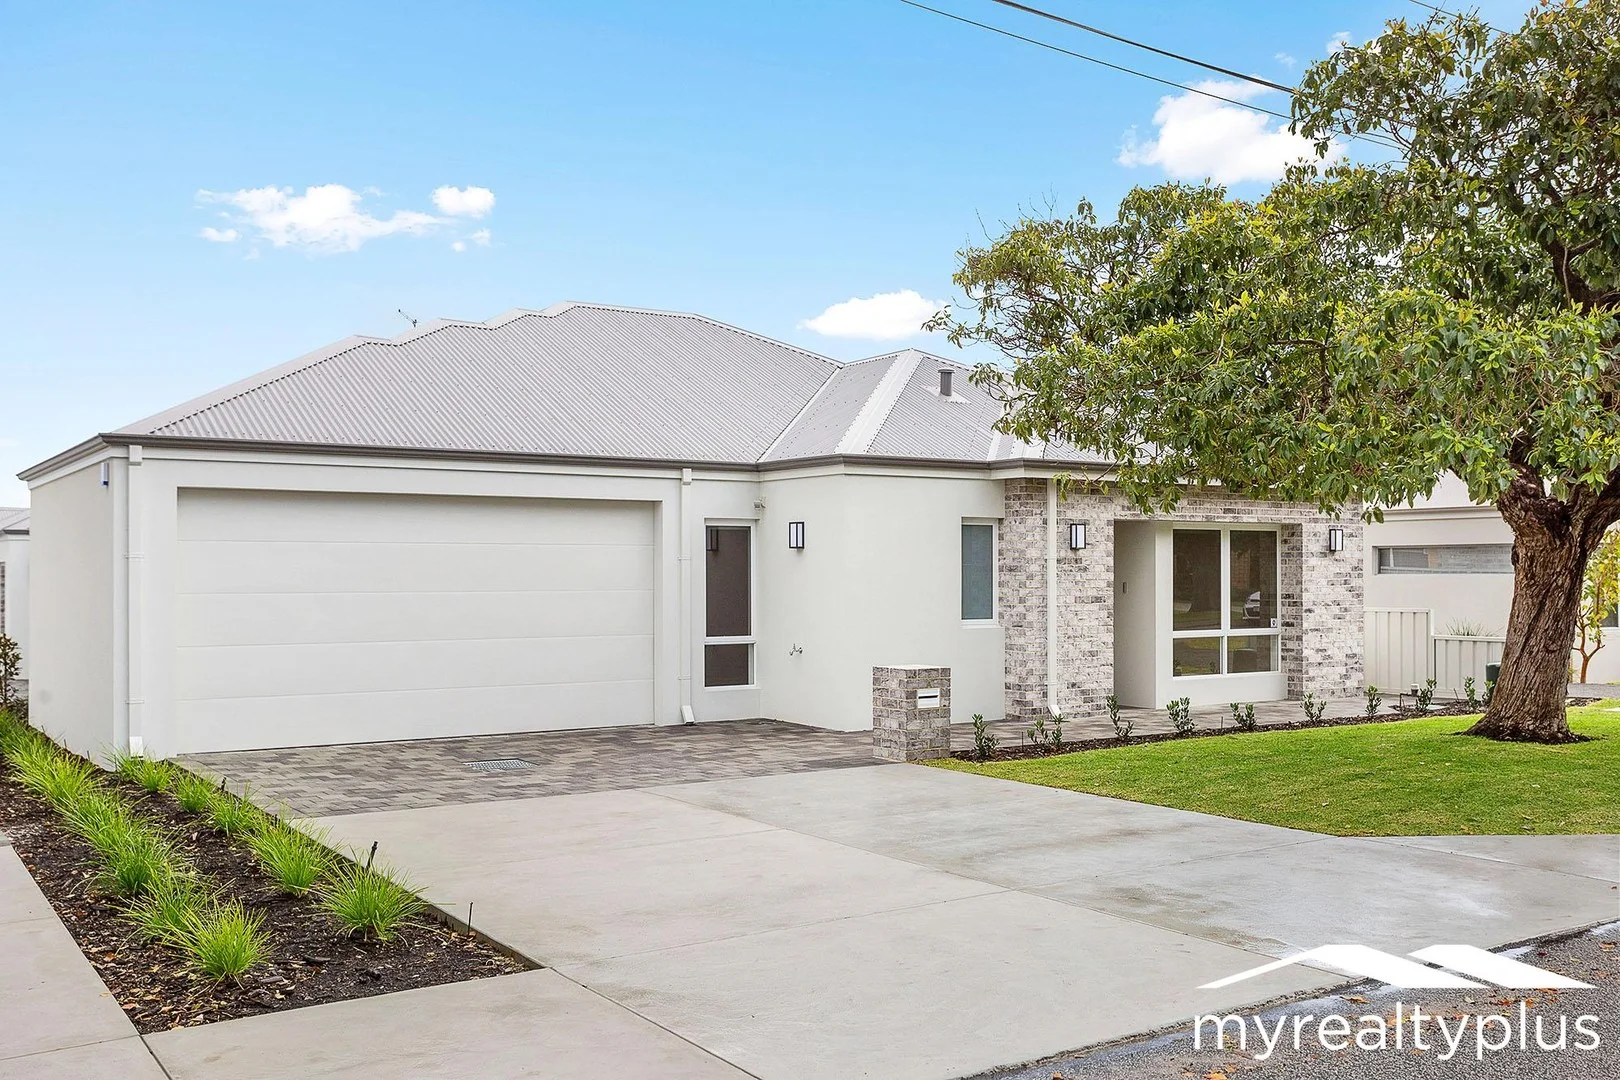
Yokine, WA 6060
Land Size: 260 m²
Property Type: House
Listing Type: Residential
Status: Active
Summary: Modern Home in a Prime Yokine Location
Description: Step into this 2023 modern build, offering the perfect combination of contemporary style, comfort and low-maintenance living in one of Yokine's most sought-after streets. The home features spacious open-plan living with high-quality tiled flooring and carpeted bedrooms that provide warmth and comfort. Additional Features Include: • Stylish kitchen with stone benchtops. • Three bedrooms with built-in wardrobes and two bathrooms • Open-plan living and dining. • Reverse-cycle air conditioning for heating and cooling. • Outdoor shade sail for entertaining and relaxation. • Solar panels and roof insulation. • Automated mains reticulation for effortless garden maintenance. • Water supply to the fridge recess. • Crimsafe security screens on windows. • Fully integrated security alarm system for peace of mind. • NBN connection ready for fast internet. Perfectly positioned within the Yokine Primary School catchment, this home is ideal for families and professionals. It is also just a short distance from the Western Australian Golf Club, local parks, walking paths and sporting facilities. Nearby public transport and major roads make commuting simple, while shopping and dining options are conveniently close. This home invites you to enjoy a comfortable and relaxed lifestyle in a highly desirable location. Set Date Sale: All offers must be presented by 5:00 pm on Monday 1st December unless sold prior.
Agent: Nathan Young - nathan@myrealtyplus.com.au
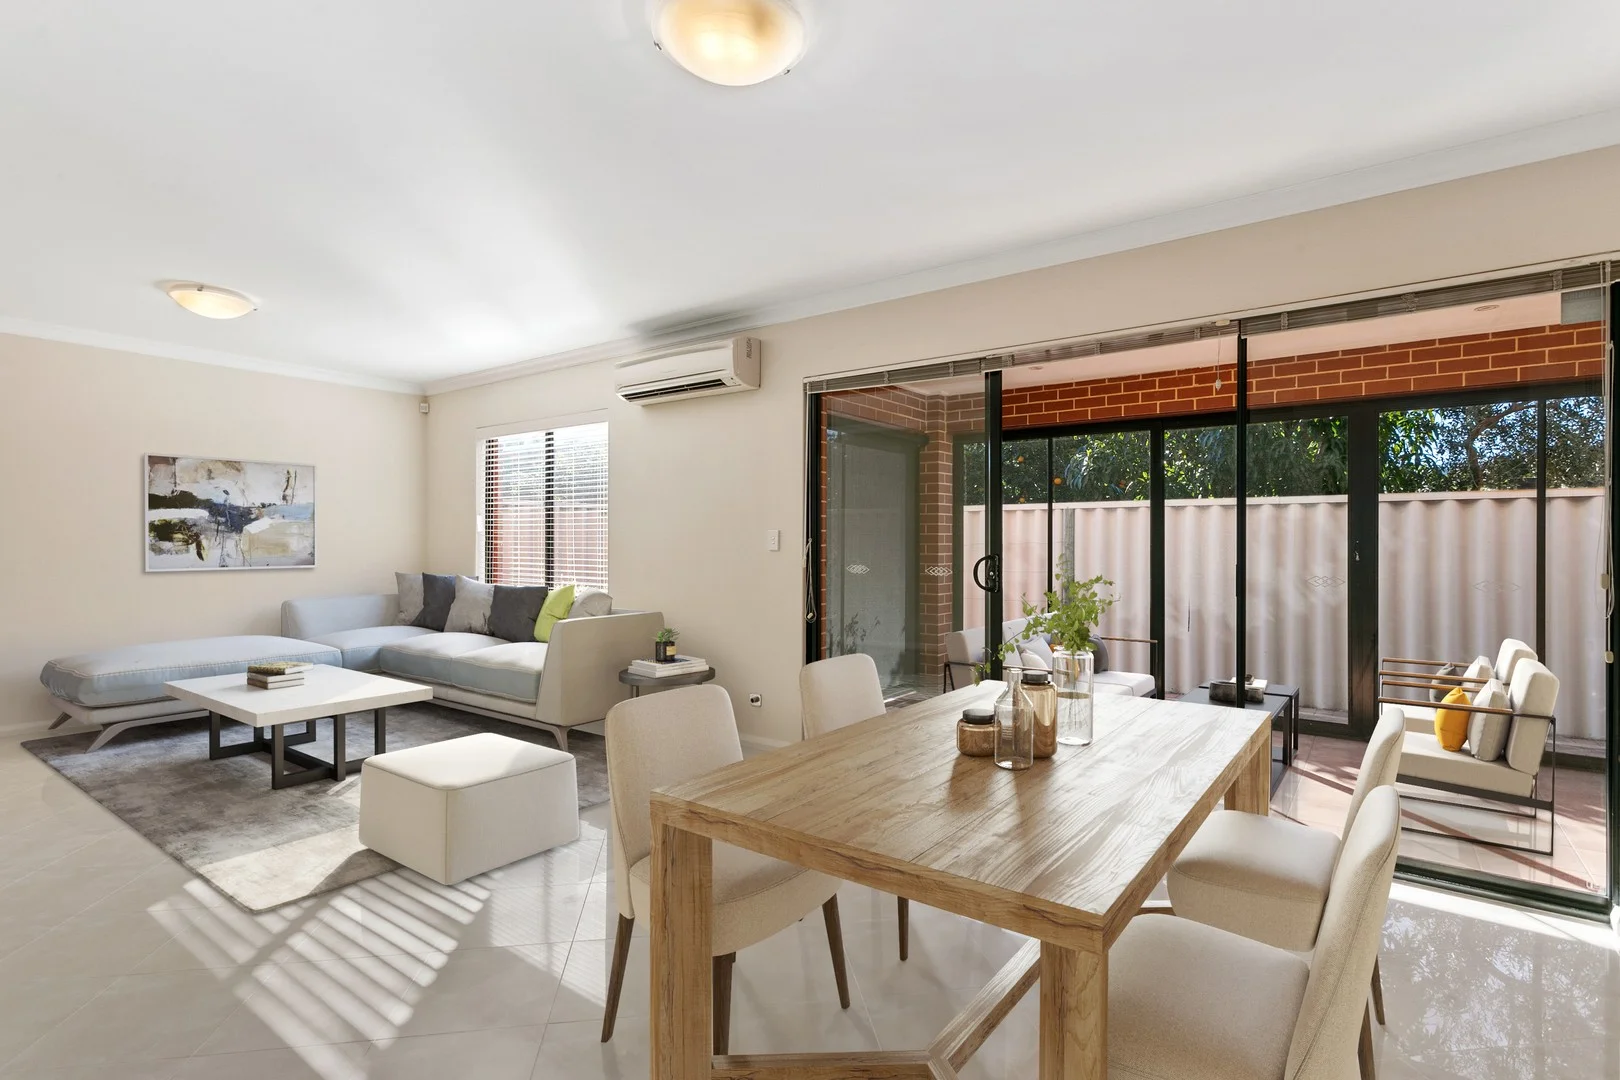
Yokine, WA 6060
Land Size: 461 m²
Property Type: House
Listing Type: Residential
Status: Active
Summary: UNDER OFFER ** Beautiful Large Residence In The Most Perfect Location **
Description: This beautiful 3 bedroom, 2 bathroom residence with secure parking for two cars and two storage rooms is one not to miss! Built with premium finishes and offering a thoughtful floor plan, this home is ready for its new owners to move straight in and enjoy. HOME FEATURES: * Three generously sized bedrooms with built-in robes * Master suite with walk-in robe, luxurious double basin ensuite and indulgent jet spa * Light-filled upstairs retreat/office with access to a Juliet balcony * Gourmet kitchen with granite island benchtop, Miele dishwasher, gas cooking and large pantry * Seamless open-plan living/dining/kitchen flowing to a covered alfresco area perfect for entertaining * Remote secure double garage with internal access plus in-room shed * Manicured hedges and timeless brick design for year-round appeal * Easy-care tiles throughout, designed to stay cool in summer * Three reverse-cycle air conditioning units for all-season comfort LOCATION HIGHLIGHTS: * Nestled on a quiet, stylish street in a sought-after pocket * Just moments from local shops, vibrant cafés and dining * Close to beautiful parks, walking trails and recreational facilities * Nearby golf course for weekend leisure * Convenient access to quality schools and public transport * Short drive to major shopping centres and arterial roads, connecting you easily to the CBD and beyond TOAL SIZE: 461 SQM (House: 166 SQM) WATER RATES: Est. $224.79 BI-MONTHLY STRATA FEES: None (Just insurance) COUNCIL RATES: Est. TBA UNFURNISHED CURRENTLY TENANTED: $700 PER WEEK (PERIODIC / TENANT HAPPY TO REMAIN IF NEW OWNERS WOULD LIKE) Don't miss your opportunity to secure this premium property register us today to recieve further information and be notified on the home open.
Agent: Lauren Lovelace - lauren@sfrproperty.com.au - (08) 9220 5200
Agent: Garth Lovelace - garth@sfrproperty.com.au - (08) 9220 5200
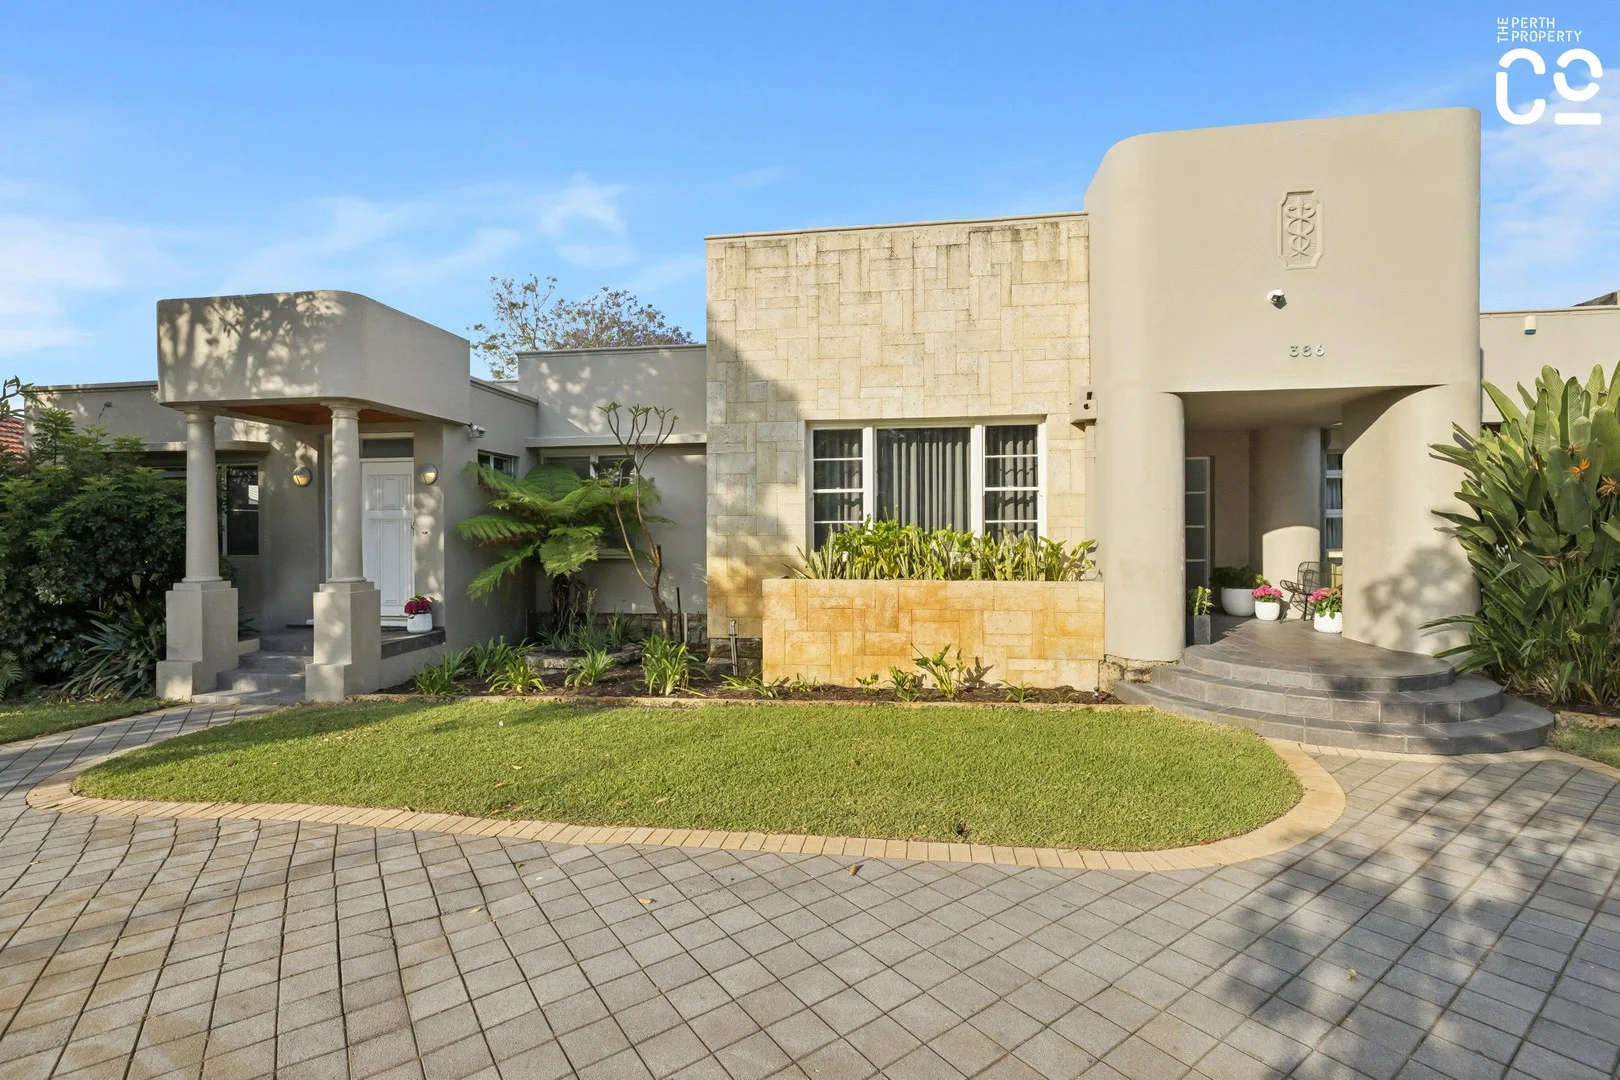
Coolbinia, WA 6050
Land Size: 1670 m²
Property Type: House
Listing Type: Residential
Status: Active
Summary: ART DECO GRANDEUR, REIMAGINED FOR MODERN LUXURY
Description: The Perth Property Co. is proud to present 386 Walcott Street, Coolbinia. A distinguished Coolbinia landmark of rare architectural pedigree, this Circa-1935 Jones & Grant-designed Inter-war Art Deco residence stands as one of Perth's most significant private homes. Set across a spectacular 1,670sqm dual-lot landholding, this heritage-listed masterpiece unites timeless design, luxurious modern living, and future opportunity in one extraordinary offering. A Heritage Statement of Strength and Style From the moment you arrive, the home's commanding Art Deco façade makes its presence known. Curved geometry, strong vertical lines, and original stonework speak to the craftsmanship of the era, while the wide circular driveway, manicured lawn, and sculpted gardens create an elegant sense of arrival. The bold entry pavilion-framed by symmetrical columns and soft native landscaping-immediately conveys the architectural importance within, setting the stage for a residence that celebrates both history and high-end living. Immersive Living, Designed on a Grand Scale Spanning approximately 629sqm of living space, the home has been thoughtfully reimagined to support large-scale family life, multigenerational living, and luxurious entertaining, all while preserving its Art Deco character. Inside you'll discover: • A dedicated home theatre positioned off the entry • Multiple light-filled living zones, reading rooms, and games areas • A chef's kitchen with scullery, walk-in pantry, and premium appliances • An exceptionally large laundry, crafted for busy family living • A versatile study, gym, and rumpus room • Brand new app-controlled security system with CCTV • Retained heritage features including geometric lines, solid construction, and original framed architectural plans celebrating the home's history Every space has been renovated with premium finishes, ensuring modern comfort while maintaining the integrity of its 1930s design. A Luxury Master Retreat The master suite is its own sanctuary-generous, private, and beautifully appointed. Enjoy a spa overlooking the gardens, a luxury ensuite, and a private alfresco that invites quiet morning coffee moments or evening wind-downs. Resort-Style Outdoor Living Step outside and discover what truly sets 386 Walcott Street apart. Meticulously landscaped gardens envelope the home, creating a serene, private environment that feels worlds away from its inner-city setting. Multiple alfresco zones provide endless options for dining, lounging, and entertaining. At the heart is the show-stopping resort-style pool, featuring: • A swim-up bar perfect for summer gatherings • Large surrounding terraces for family relaxation • Verdant planting that frames the water beautifully • Private gym room and poolside bathroom This is luxury living at its most indulgent-your own private resort in one of Perth's most sought-after suburbs. Unmatched Space, Parking & Practicality A true rarity: • 10 parking spaces (including 3 enclosed) • Expansive storage • A dedicated workshop for DIY or hobby pursuits • Fully fenced grounds offering security and peace of mind Perfect for large families, home-based business operators, or collectors with multiple vehicles. A Blue-Chip Location, Minutes from Everything Positioned just 5km from the Perth CBD, Coolbinia remains one of the city's most tightly held inner-north suburbs. Surrounded by premium schools, leafy parklands, cafés, and transport options, it offers the kind of convenience and prestige that buyers rarely let go of. A Rare Dual-Lot Investment Opportunity Set across two separate 835sqm blocks, this remarkable 1,670sqm holding offers exceptional long-term potential. Subject to heritage removal and council approvals, astute buyers may explore: • A future subdivision • Multi-generational living options • A long-term land bank in a premier inner-city location Opportunities like this are exceptionally rare-and almost never attached to a home of such architectural significance. A Landmark Home. A Luxury Lifestyle. A Once-in-a-Generation Opportunity. 386 Walcott Street is more than a residence-it is a piece of Perth's architectural history, expertly restored and elevated for contemporary living. Whether you are drawn by its heritage grandeur, its family-scale luxury, or its powerful investment potential, this is a property that simply cannot be replicated. Expressions of Interest are now invited. To arrange your private viewing or request the full information, contact The Perth Property Co. today. Other Information Built Circa 1935 Size 1670sqm Council rates $1,873.55 Water rates $1,817.17 Approximate Distances Kyilla Primary 500m Coolbinia Primary 900m Angove Street Hub 1.6km Mt Hawthorn Hub 1.7km Mount Lawley High 2km Edith Cowan University 02km Perth CBD 4.9km Disclaimer:The information provided in this advertisement is for general information purposes only and is based on information provided by the Seller and may be subject to change. School zones may also change. No warranty or representation is made by the agency as to the accuracy of the above information (including school zoning) and interested parties should make their own independent enquiries.
Agent: Nadija Begovich - nadija@theperthpropertyco.com.au - 08 9228 8011
Agent: Dan Broad - dan@theperthpropertyco.com.au - 08 9228 8011
Yokine, WA 6060
Land Size: 282 m²
Property Type: House
Listing Type: Residential
Status: Active
Summary: The Living is Easy
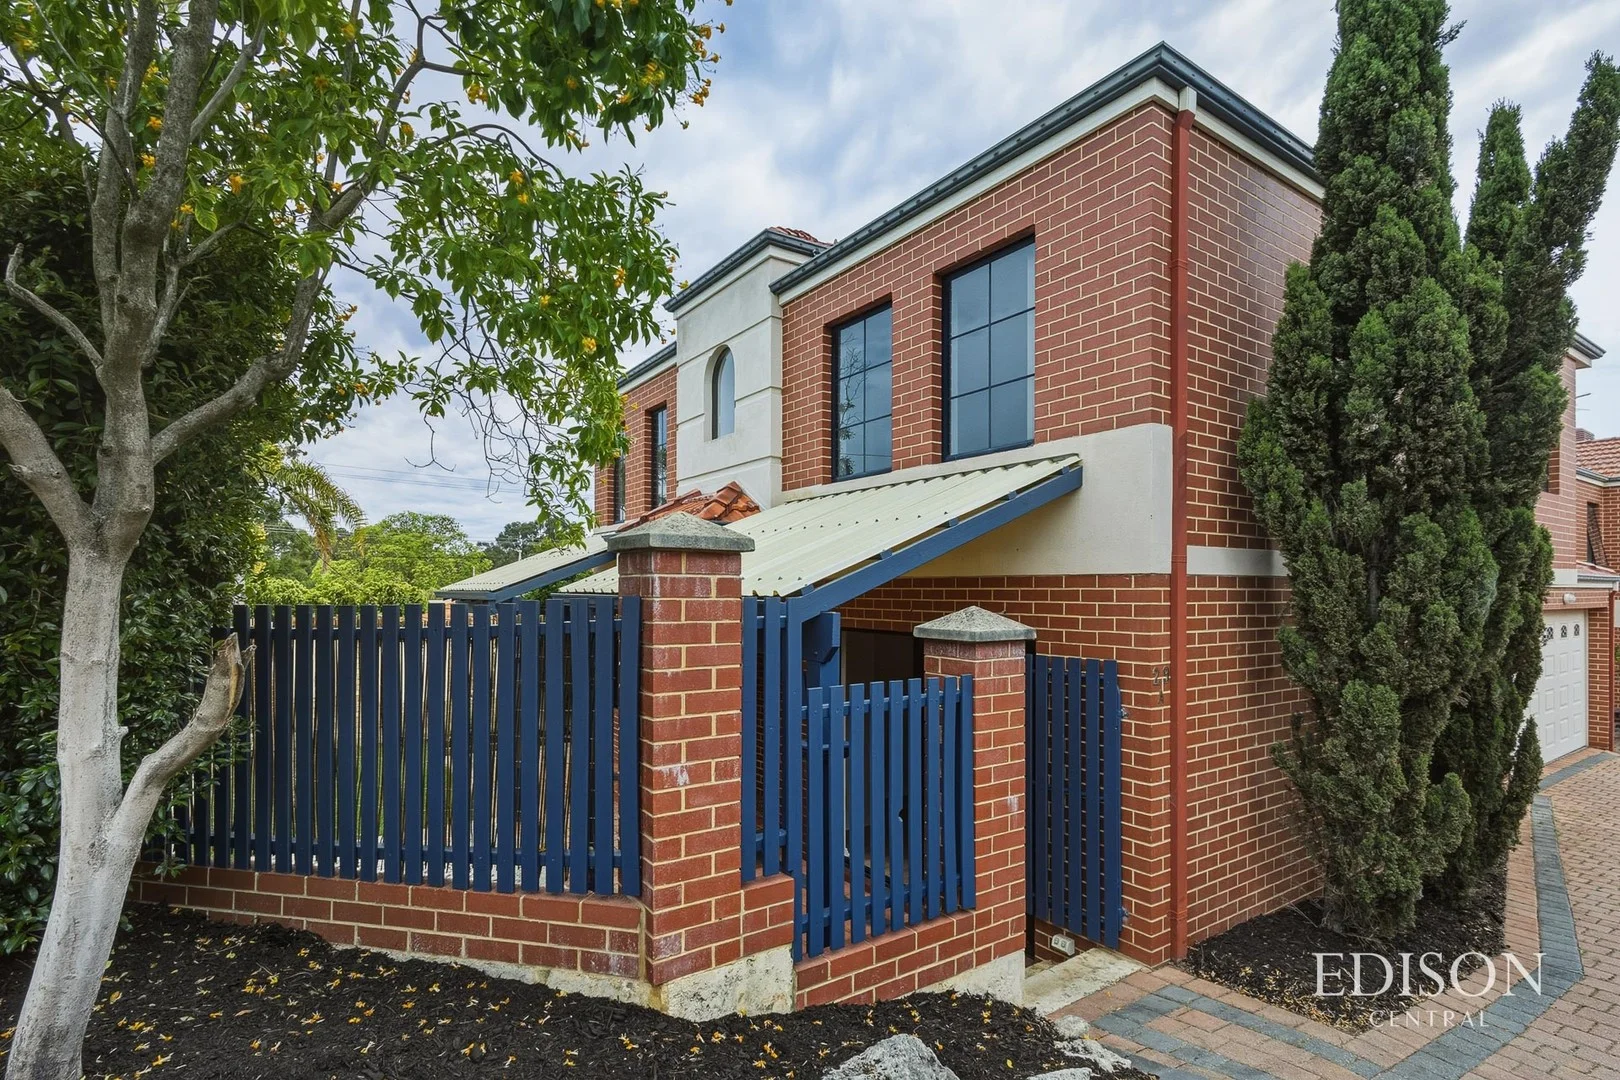
Description: This stand-alone, street-front home is all about light, ease and lifestyle. With bright interiors, an easy-care layout and an unbeatable location, this property will appeal to many kinds of people in all phases of life. Families will love having two separate living areas, both looking out to the grassy yard, creating an effortless indooroutdoor feel. With plenty of room for kids and pets, the courtyard brings the outside in making it a welcoming and comfortable space. Perfectly located the kitchen is the hub of the home. With handy access to the garage shoppers door and fantastic storage you will love working in this recently refreshed kitchen. The island bench is ideal for socialising whilst you weave magic in the kitchen. With the living space doors overlooking the enclosed courtyard this home is ideal for the party king or queen within. Upstairs, you'll find four spacious bedrooms filled with natural light and an open outlook. The large primary suite offers a lovely elevated, leafy vista - the perfect place to unwind - along with its own ensuite and built-in robes. All additional bedrooms are large enough for double beds and include built-in robes too, and with the family bathrooms upstairs also the home is designed for total comfort and convenience. With excellent storage and a larger than most garage, this home delivers on space and easycare lifestyle. Just 7km from the city and moments from local shops, you're also close to the wonderful Yokine Reserve and positioned within the highly desired Mount Lawley High School catchment. Downsizers, couples and families alike will appreciate how connected and easy-care this home is - set in a leafy pocket that puts the best of Perth right at your fingertips. Light, bright, rare and perfectly positioned - this is one you won't want to miss. Features 2 living areas Large bedrooms Good storage Remote controlled double garage Ducted evaporative airconditioner New carpet Recently painted Fresh kitchen Feature staircase window Separate laundry Powder room
Agent: Louise Simonette - l.simonette@edisonproperty.com.au - 08 9201 9800
Yokine, WA 6060
Land Size: 528 m²
Property Type: House
Listing Type: Residential
Status: Active
Summary: ALL YOUR CHRISTMAS'S.....
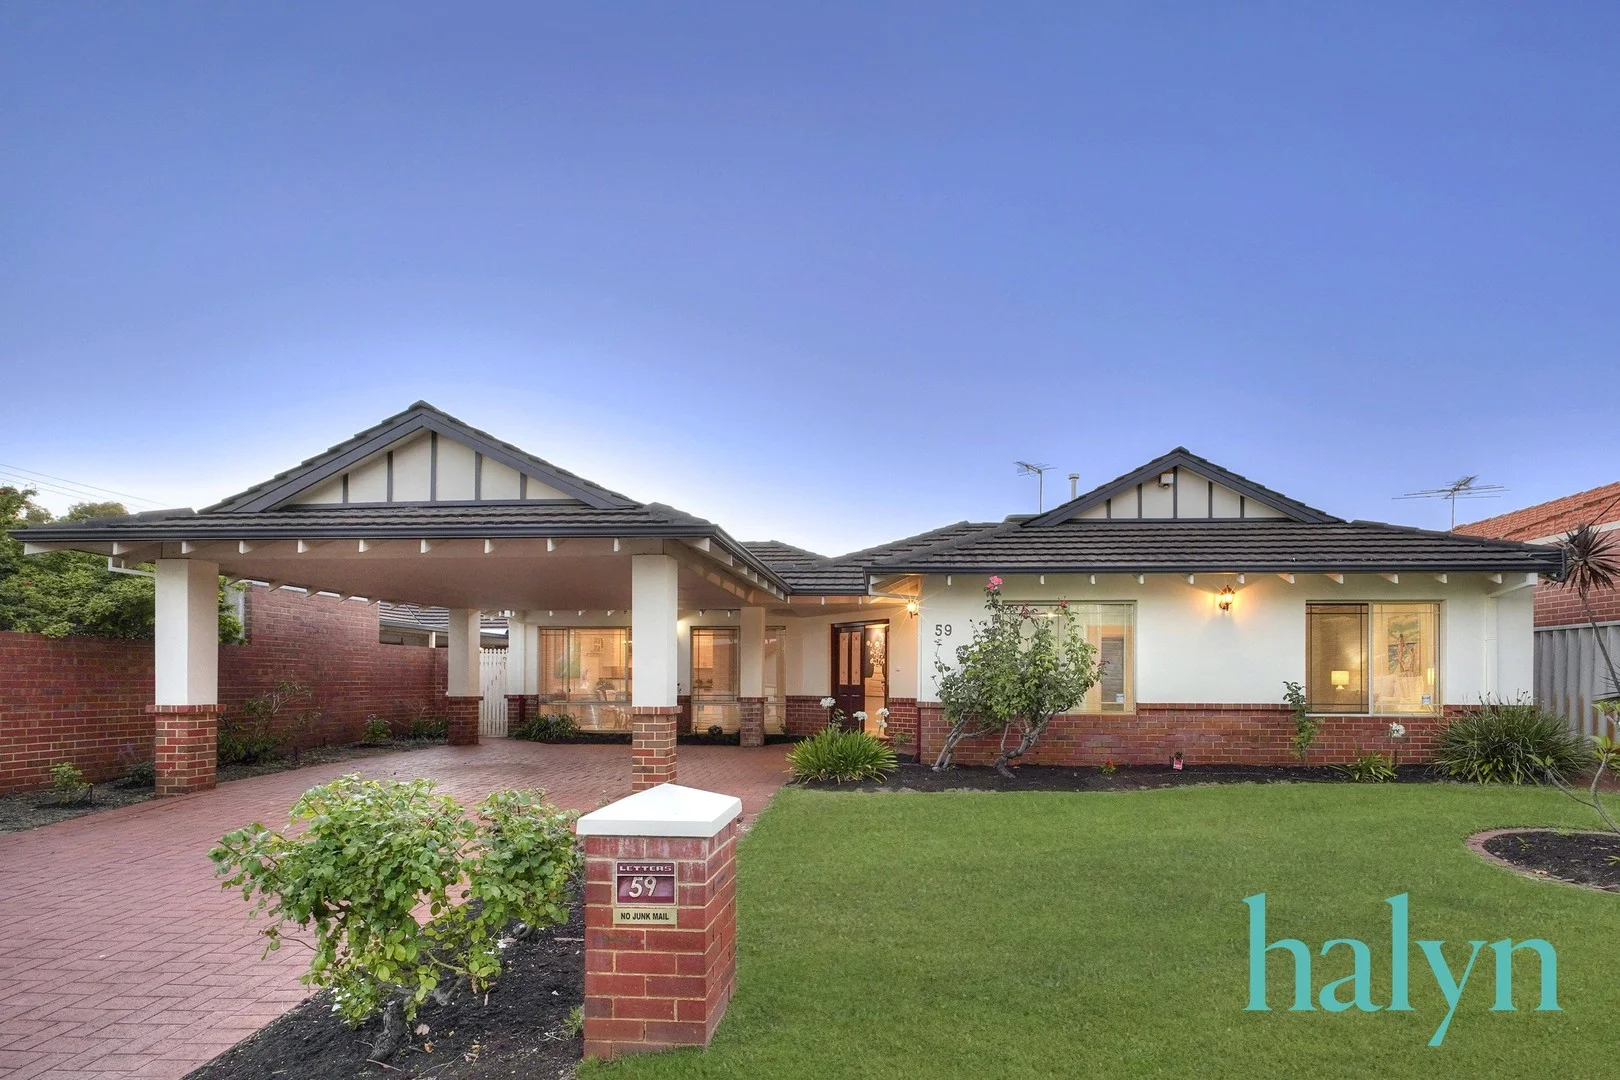
Description: Are gift wrapped and ready for you to enjoy here in this gorgeous easy living low maintenance home. You will instantly imagine all your future festive celebrations taking place with friends and family in the wonderful alfresco entertaining area, complete with its outdoor kitchen. Designed as a space for all seasons, it offers a whole other dimension to your lifestyle. ...But let's go back to the beginning...Everything about this home says "WELCOME". From its commanding street elevation and spacious entry to the living area with a lovely aspect to the garden and alfresco area. The kitchen is a chef's dream, featuring Miele appliances and quality cabinetry and fittings. The three bedrooms are all large with built in wardrobes and are located close to a beautifully appointed bathroom with a bath and separate shower recess. With all the features you would expect including air conditioning, heating and reticulated gardens, this is a home that will give you a life of pleasure and stress-free living. The location, a short stroll to Yokine Reserve and sporting facilities and the proximity to the Terry Tyzack Aquatic centre will appeal to the fitness conscious buyer and those with four legged companions. The home also lies within the catchment area for Mt Lawley High School and primary schools are also close. There's lot to love about this delightful home, so don't miss the opportunity to view it prior to Christmas. Home Highlights: - 3-bed x 1-bath x double-carport House - 528sqm block with 124sqm internal living space - Fully reticulated gardens (Bore is 2 years old) - Ducted evaporative cooling & heating air-conditioning throughout & split systems in living room & master bedroom - Miele appliances on Granite benchtops throughout - 3-large sized bedrooms with built-in robes - Indoor & Outdoor living style with bi-fold doors off the lounge into the alfresco with a built-in BBQ & cafe blinds - 2x garden sheds - Alarm system Water Rates: $1,365.40 p/ annum (approx.) Council Rates: $1,961.84 p/ annum (approx.) Disclaimer: The particulars of this listing have been prepared for advertising and marketing purposes only. We have made every effort to ensure the information is reliable and accurate, however, clients must carry out their own independent due diligence to ensure the information provided is correct and meets their expectations to proceed with making an offer. Please note advertising photos may differ from current presentation.
Agent: Craig Brosnan - craig@halynproperty.com.au - 1300149116
Agent: Penny Brosnan - penny@halynproperty.com.au - 1300149116


