97 Toronto Avenue
Cromer, NSW 2099
Neighbourhood & everyday essentials
Explore around Cromer, from school days to weekends.
Find schools, playgrounds and children’s classes. Browse by age to plan school days and weekends.
Area figures
- residents (ABS, June 2024)
- 270,772
- children aged 0–14
- 46,540
- schools
- 84
- parks & libraries
- 117
- kids’ activity providers listed
- 123
Most-listed activities: Tennis, Swimming, Karate
Population figures: Australian Bureau of Statistics
Explore local libraries, community spaces, schools and council programs across the wider area.
Parks, playgrounds & public spaces
Truman Reserve
Toronto Ave, Cromer, New South Wales, 2099
93 m straight-line distance
Cromer Park - Wabash Ave Entrance
Wabash Ave, Cromer, New South Wales, 2099
389 m straight-line distance
Dee Why West Recreation Reserve
Cromer, New South Wales, 2099
1.2 km straight-line distance
Ambleside Reserve
Ambleside St, Wheeler Heights, New South Wales, 2097
1.2 km straight-line distance
Truman Reserve: Playground, Fully fenced, Parking
Things to do near this home
Explore nearby play centres and family attractions from the directory. Check ages, entry prices and opening hours with the venue.
Browse things to do with kids in Sydney
Find more ideas by age, budget and indoor or outdoor setting on Things to do. Dated events are in What’s on. See what’s on
Discover local guides & family ideas
Read local family guides and practical articles as you explore life around this home.

Kids' Activities per Child: Australia's Best- and Thinnest-Covered Council Areas (2026)
Across Australia's big council areas, the AroundSchools directory lists a median of about 10 kids' activity providers for every 10,000 children — but in Melbourne's Wyndham it is 3.9, and in the City…
Read more →
Most Livable Suburbs in New South Wales for Families (2026)
Sydney lists more kids' activities in our directory than any other suburb in NSW. This page ranks NSW suburbs by how much a family moving there could actually do with their kids, then adds what else…
Read more →Everyday essentials & getting around
Open the map to choose a destination and check journey times from this address. Walking routes, step-free access and travel times have not been verified.
Flood & development checks
Property-specific flood risk and announced developments have not been verified. Search this address in the official maps and ask the council for current flood information.
Source: AroundSchools directory. Distances are straight-line distances, not walking routes. Confirm facilities on the linked detail pages. Directory update dates are not supplied for this summary.
Property Details
676 m²
House
RESIDENTIAL
Upcoming Events Nearby

Sat, 24 Oct · Brookvale
Brookvale Halloween Festival 2026
Wed, 31 Dec · Brookvale
Birthday Parties - AAGI | 1st Jan to 20th Dec-2026
Ages 2–18
Wed, 31 Dec · Brookvale
Free Trial - AAGI | 1st Jan to 23rd Dec-2026
Ages 1–18
Mon, 16 Mar · Willoughby
Pottery class - Silky Shapes Studio | 17-Mar to 19-Dec-2026 🫙
Ages 10–85
Thu, 22 Oct · Lane Cove
50 Years of Delvena Refuge
Fri, 23 Oct · Carlingford
Globalart Carlingford Open Day
Ages 4–15
What's Nearby

Sydney Vocal Arts Centre
First floor, 3/529 Pittwater Rd, Brookvale

Sydney Beach Tennis School
1058 Pittwater Rd (on the beach), Collaroy

Academy of Acrobatics and Gymnastics International
27-29 Cross St, Brookvale

Fantasy Art
33A William St, North Manly

Handball Australia Association Pty Limited
158/79-91 Macpherson St , Warriewood

Bulldog Gym
4 Hayes St , Balgowlah

Art and Soul Studio
48 Killarney Dr, Killarney Heights

Bonjour Babies (Manly NSW)
Kangaroo St, Manly

Sneaky Music
Northbridge
Nearby Schools

Cromer Public School
Carcoola Rd, Cromer NSW 2099

Northern Beaches Secondary College - Cromer Campus
South Creek Rd, Cromer NSW 2099

Wheeler Heights Public School
36 Veterans Parade, Collaroy Plateau NSW 2097, Australia

Oxford Falls Grammar School
1078 Oxford Falls Road, Oxford Falls NSW 2100 Australia

St Rose Catholic Primary School
8 Rose Avenue, Collaroy Plateau NSW 2097 Australia
Karuna Montessori School
48 Parr Parade, Narraweena NSW 2099 Australia
Nearby schools do not imply enrolment eligibility. Confirm catchments, year levels and childcare availability directly with the provider.
Nearby Properties


Recently sold nearby
Homes that have sold close to this address. We don’t show sale prices.
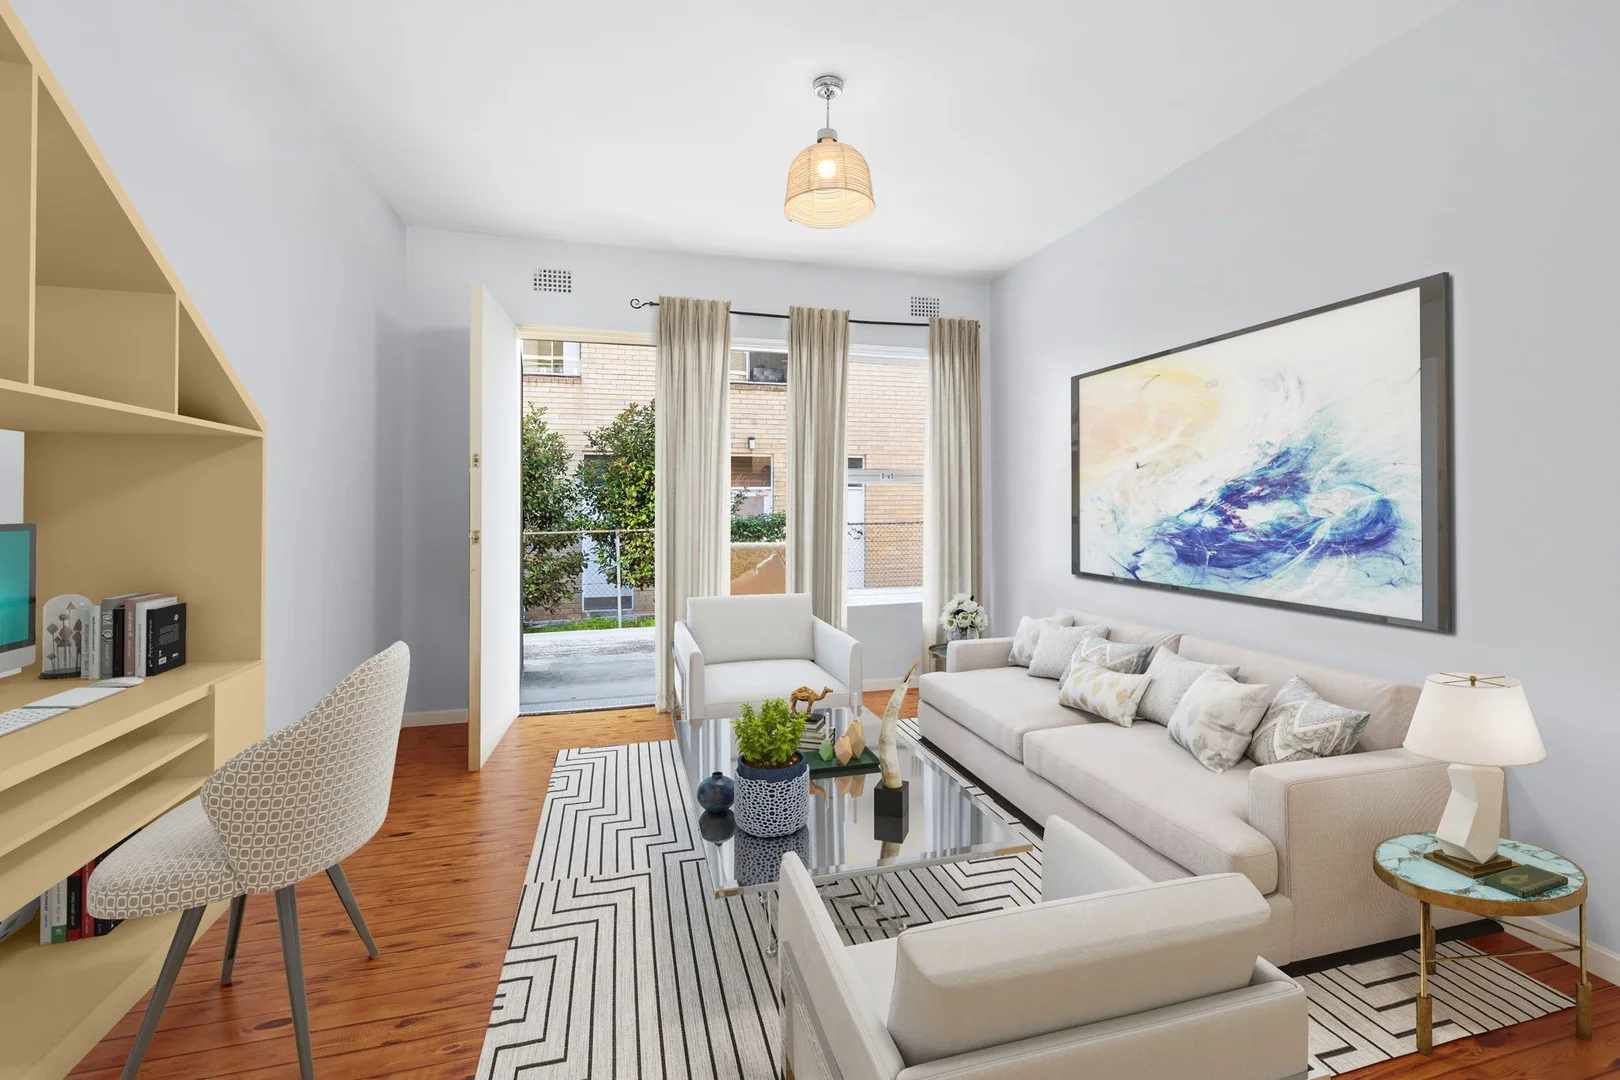
Dee Why, NSW 2099
Property Type: Apartment / Unit / Flat
Listing Type: Residential
Status: Active
Summary: Perfect First Home or Investment Opportunity
Description: Situated in a convenient location, this ground-floor two-bedroom unit offers an exceptional opportunity for first-home buyers and investors alike. With 71.9 m² on title, this well-designed property is part of a small, pet-friendly (subject to strata approval) block of just eight units. Inside, you'll find two generously sized double bedrooms, with the main featuring a built-in wardrobe. The kitchen includes a dish drawer and opens to an exclusive-use courtyard, perfect for outdoor relaxation. Additional highlights include: Off-street parking for one car Ground-floor convenience with car space at front door. Whether you're looking to enter the market or expand your investment portfolio, this unit ticks all the boxes. Strata Levies: Approx. $920 pq Water Rates: Approx. $173 pq Council Rates: Approx. $425 pq Current rent: $725 per week. Disclaimer: Whilst every effort has been made to ensure the accuracy and thoroughness of the information provided to you in our marketing material, we cannot guarantee the accuracy of the information provided by our Vendors, and as such, One Agency Hazlett & Poole Real Estate makes no statement, representation, or warranty, and assumes no legal liability in relation to the accuracy of the information provided. Interested parties should conduct their own due diligence in relation to each property they are considering leasing. All photographs, maps and images are indicative only, for marketing purposes. Images are digitally styled.
Agent: Guy Poole - guypoole@oneagency.com.au - 0280381200
Agent: Robyn Hazlett-Poole - robynpoole@oneagency.com.au - 0280381200
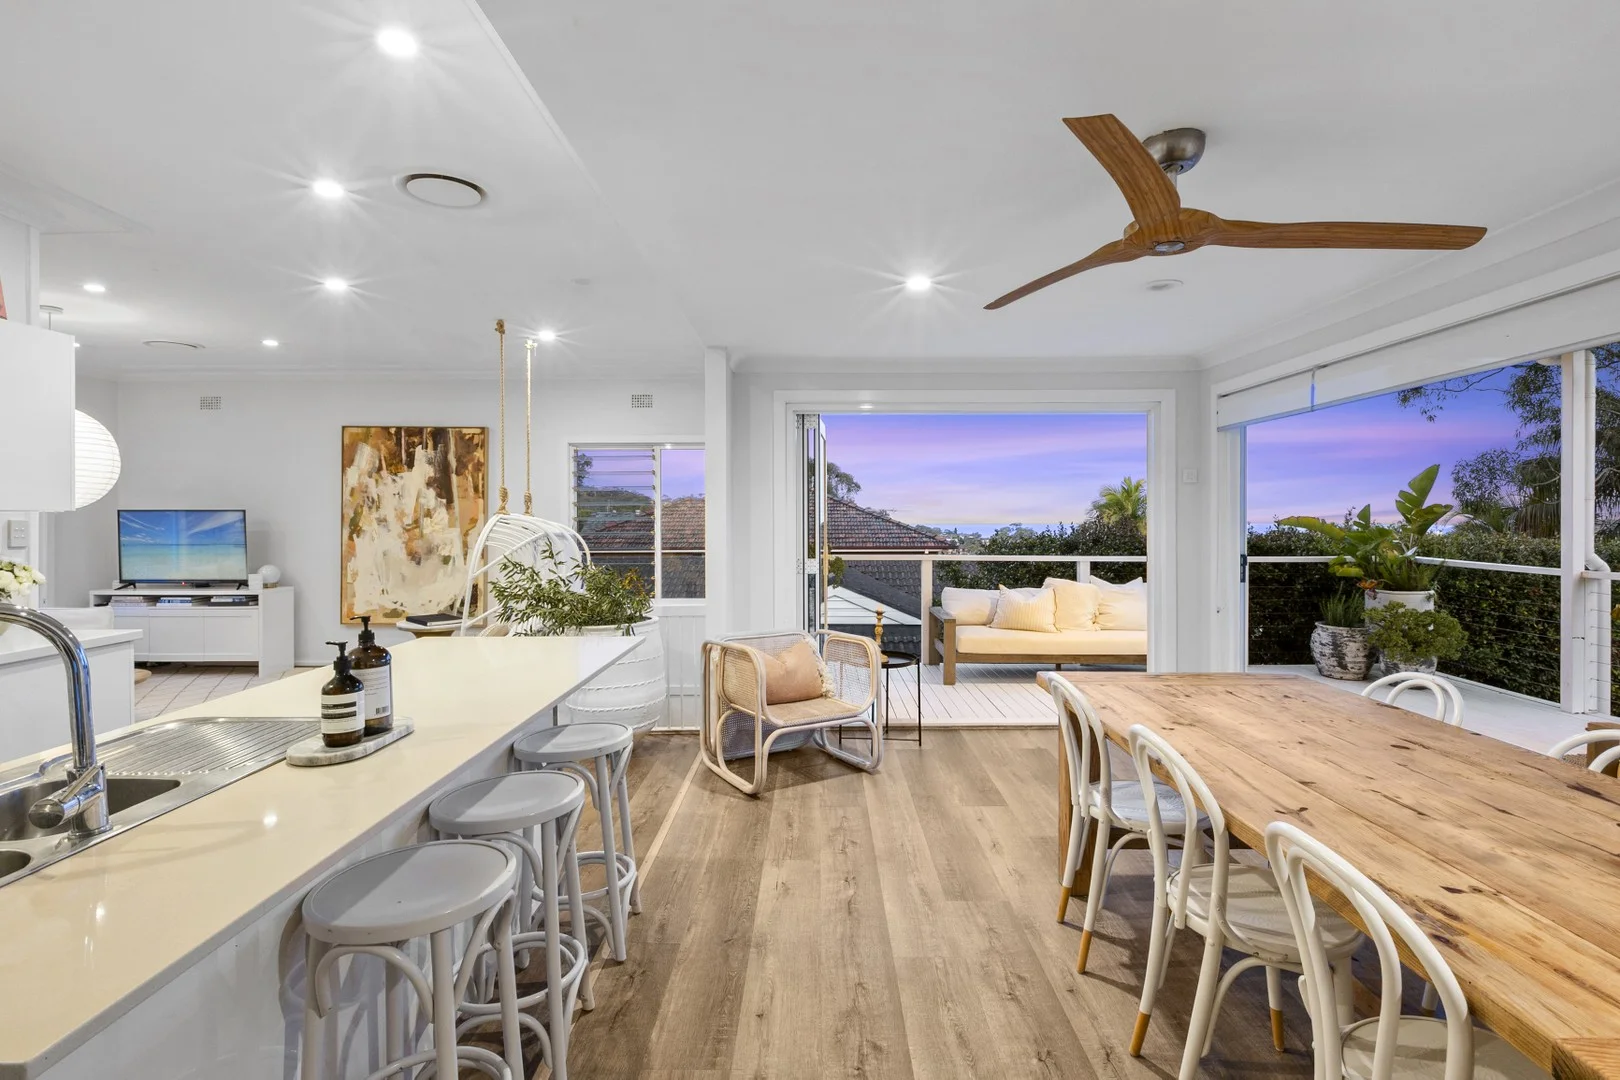
Beacon Hill, NSW 2100
Property Type: House
Listing Type: Residential
Status: Active
Summary: Another property sold by Mark Griffiths | MG.living
Description: A captivating family sanctuary with ocean views Nestled within the serene, leafy ambience of Beacon Hill and poised for modern family living, 11 Gertrude Street Beacon Hill presents an exceptional residence that combines comfort, convenience, excellent investment appeal and stunning ocean & harbour views. Property Highlights • Spacious and Functional Layout • This inviting home features 4 bedrooms plus study, 2 bathrooms, and 2 secure parking spaces, all beautifully positioned on a generous 465sqm. Prime Location • Families will appreciate close proximity to Beacon Hill Primary School (just a 10-minute stroll), Forestville High School, popular shopping destinations like Westfield Warringah Mall, and nearby surf beaches-all offering the perfect blend of lifestyle and practicality. The Beacon Hill Advantage Beacon Hill, located about 17km north-east of Sydney CBD, is a peaceful and elevated suburb known for its leafy streets and community charm. Residents enjoy easy bus access, proximity to scenic coastal precincts, and the elevated serenity of its namesake lookout. • Rental estimate $1395 per week • Approximate Quarterly Outgoings: • Council Rates: $552 per quarter | Water Rates: $280 per quarter | Land size 465sqm Mark Griffiths 0422 444 367 Disclaimer: All information contained herewith, including but not limited to the general property description, price and the address, is provided to MG.living by third parties. We have obtained this information from sources we believe to be reliable; however, we cannot guarantee its accuracy. The information contained herewith should not be relied upon and you should make your own enquiries and seek advice in respect of this property or any property on this website.
Agent: Mark Griffiths - mark@mgliving.com.au - 0422 444 367
Agent: Kellie Rowe - kellie@mgliving.com.au - 02 9948 6069
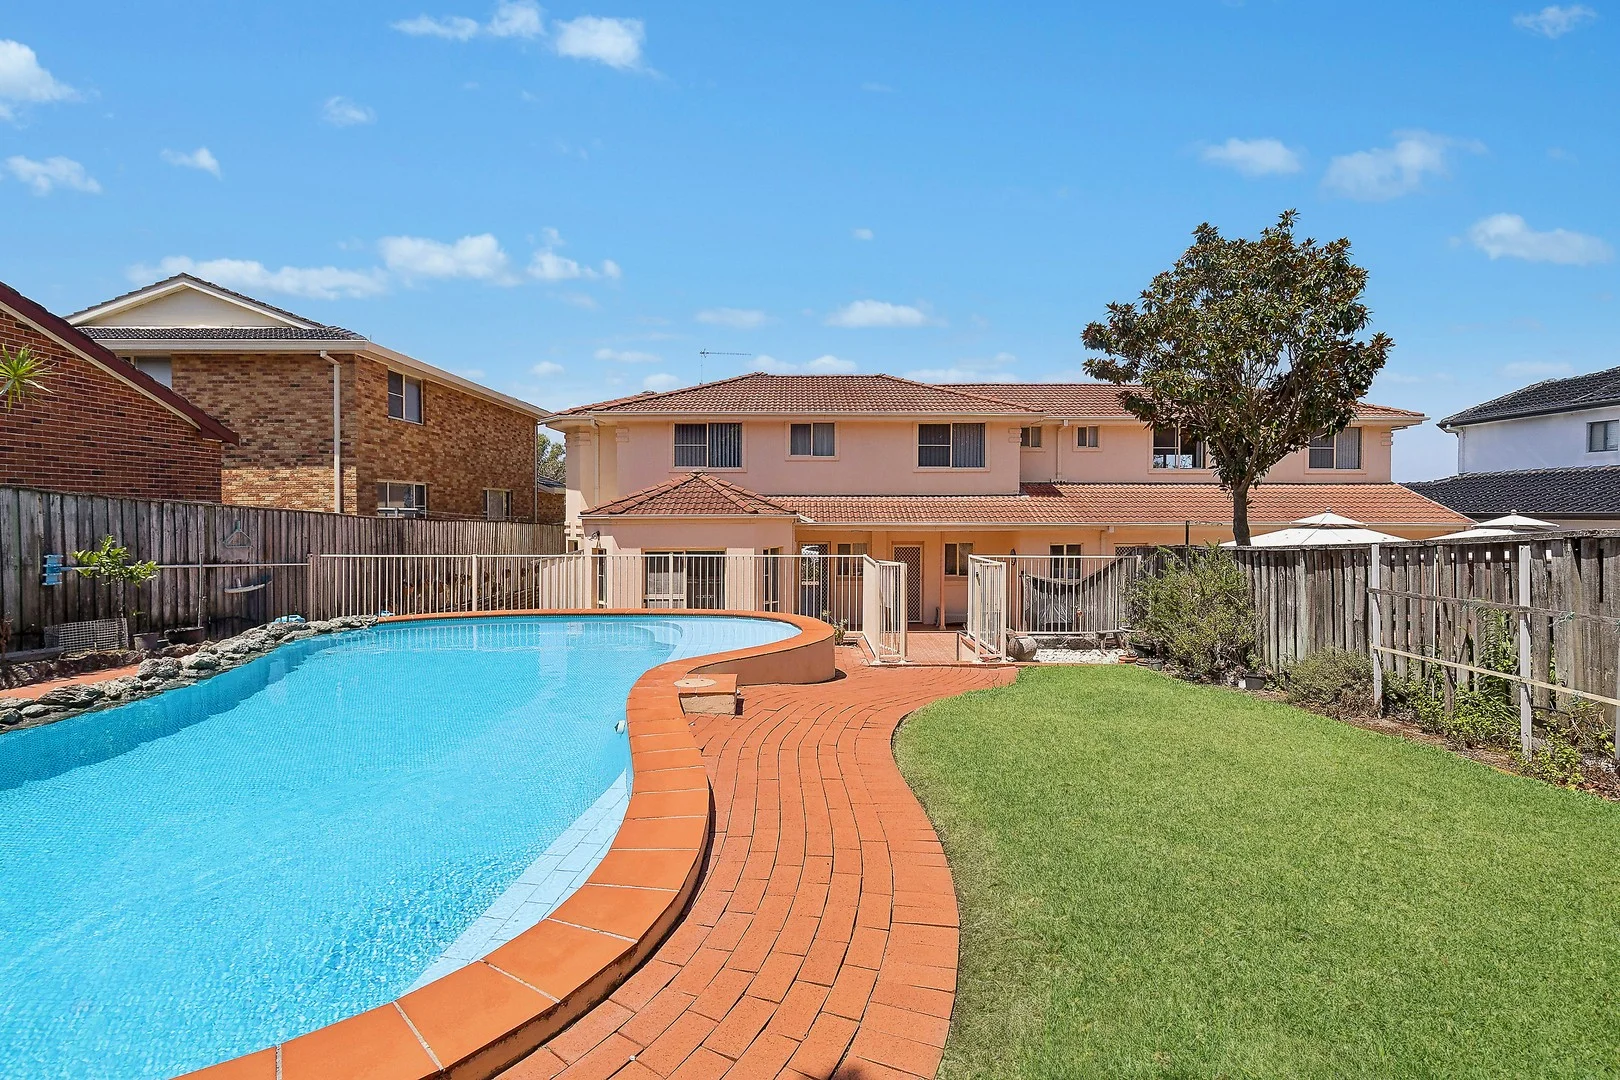
Beacon Hill, NSW 2100
Land Size: 524 m²
Property Type: House
Listing Type: Residential
Status: Active
Summary: Scenic entertainers' haven in sought-after address
Description: Embracing lush ocean vistas from Beacon Hill's coveted Red Hill Estate, this spacious home promises you a truly sensational entertainers' lifestyle. It's on a 524sqm block, a walk to bushland reserves, trails and buses while minutes from stunning beaches. - Light filled lounge, stunning formal and casual dining areas - Huge paved alfresco zone perfectly suits vibrant gatherings - Large sparkling swimming pool as well as grassed backyard - Expansive kitchen features dishwasher and ample cabinetry - Three double bedrooms, ensuite and walk-in wardrobe to main - Generous family bathroom delivers separate tub and shower - Private study flexible as fourth bedroom with own balcony - Ducted air conditioning, good sized workshop plus powder room - Internal access to single garage alongside off street parking - Short drive to central Dee Why and Westfield Warringah Mall DISCLAIMER: The information contained in this advertisement has been gathered from sources deemed reliable; however, no guarantee is made as to its accuracy. McGrath takes no responsibility or liability for any errors, omissions, or misstatements. All images, maps, and plans are provided for marketing and illustrative purposes only. Interested parties are advised to conduct their own investigations and obtain independent professional advice as required.
Agent: Giovanni Dimauro - giovannidimauro@mcgrath.com.au - 9982 0688
Agent: Mario Esposito - marioesposito@mcgrath.com.au - 9982 0678
Dee Why, NSW 2099
Land Size: 461 m²
Property Type: House
Listing Type: Residential
Status: Active
Summary: Light-filled residence on a tightly held family street
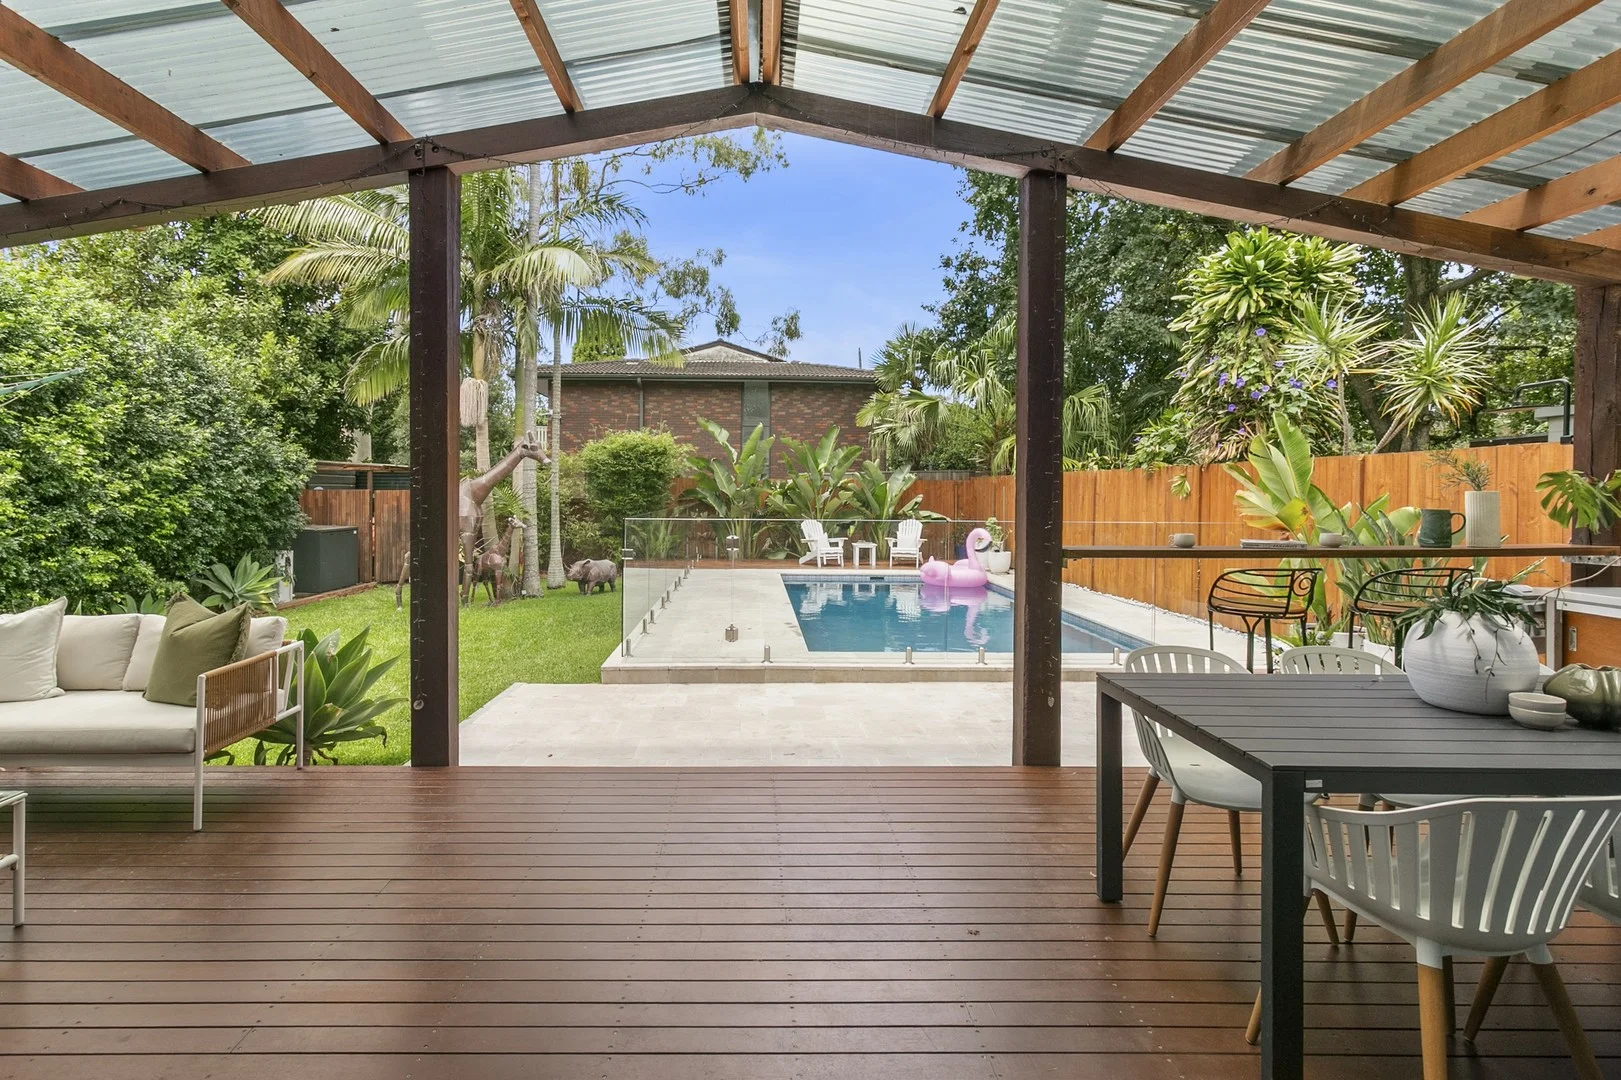
Description: Positioned on one of Dee Why's most tightly held streets, this inviting home is distinguished by its bright interiors and flexible floorplan tailored to family living. Inside, the home is defined by vaulted ceilings, skylights and high-set windows that draw in natural light and air. The layout adapts easily to family life, with generous open plan living on the main level complemented by an upper level rumpus retreat and bedrooms positioned across both levels. Living areas extend seamlessly to a covered deck and east-facing garden, featuring a cold outdoor shower, where a limestone paved pool area provides a relaxed setting for entertaining and everyday enjoyment. Beautifully maintained and thoughtfully arranged, the home balances comfort and practicality, offering a versatile family base with a strong indoor/outdoor connection. The street is prized for its family-friendly atmosphere, proximity to beaches, schools and village amenities, and its welcoming community feel that makes it one of Dee Why's most desirable residential pockets. - Family residence in a tightly held community-minded street - Light-filled open plan living with vaulted ceilings and skylight - Level flow to expansive deck for all-seasons alfresco entertaining - Limestone paved terrace and deck alongside heated mineral pool - Stone-topped kitchen with induction cooktop and walk-in pantry - All bedrooms are appointed with built-in robes and ceiling fans - Ground floor main bedroom with ensuite and walk-in wardrobe - Air conditioned upstairs rumpus retreat offers breakout space - Immaculate bathrooms include family bathroom with freestanding bath - Tandem garage with adjoining storage room plus driveway parking - Solar panels, gas bayonets, air conditioning and quality finishes - 300m walk to Dee Why Public School, 1.8km to NBSC Cromer Campus - 1.3km to St Kevins Catholic Primary, 1.3km to Pittwater House - 700m to Dee Why Oval, 3.7km to Westfield Warringah Mall - 900m to Lighthouse shopping, Woolworths and dining precinct - 210m to buses, 1.6km walk to Dee Why Beach and seaside eateries
Agent: Nick Duchatel - teamduchatel@belleproperty.com - 99823553
Agent: Tre Blinkhorn - tre.blinkhorn@belleproperty.com
Dee Why, NSW 2099
Land Size: 65.9 m²
Property Type: Apartment / Unit / Flat
Listing Type: Residential
Status: Active
Summary: Sunlit Sanctuary with Untapped Potential
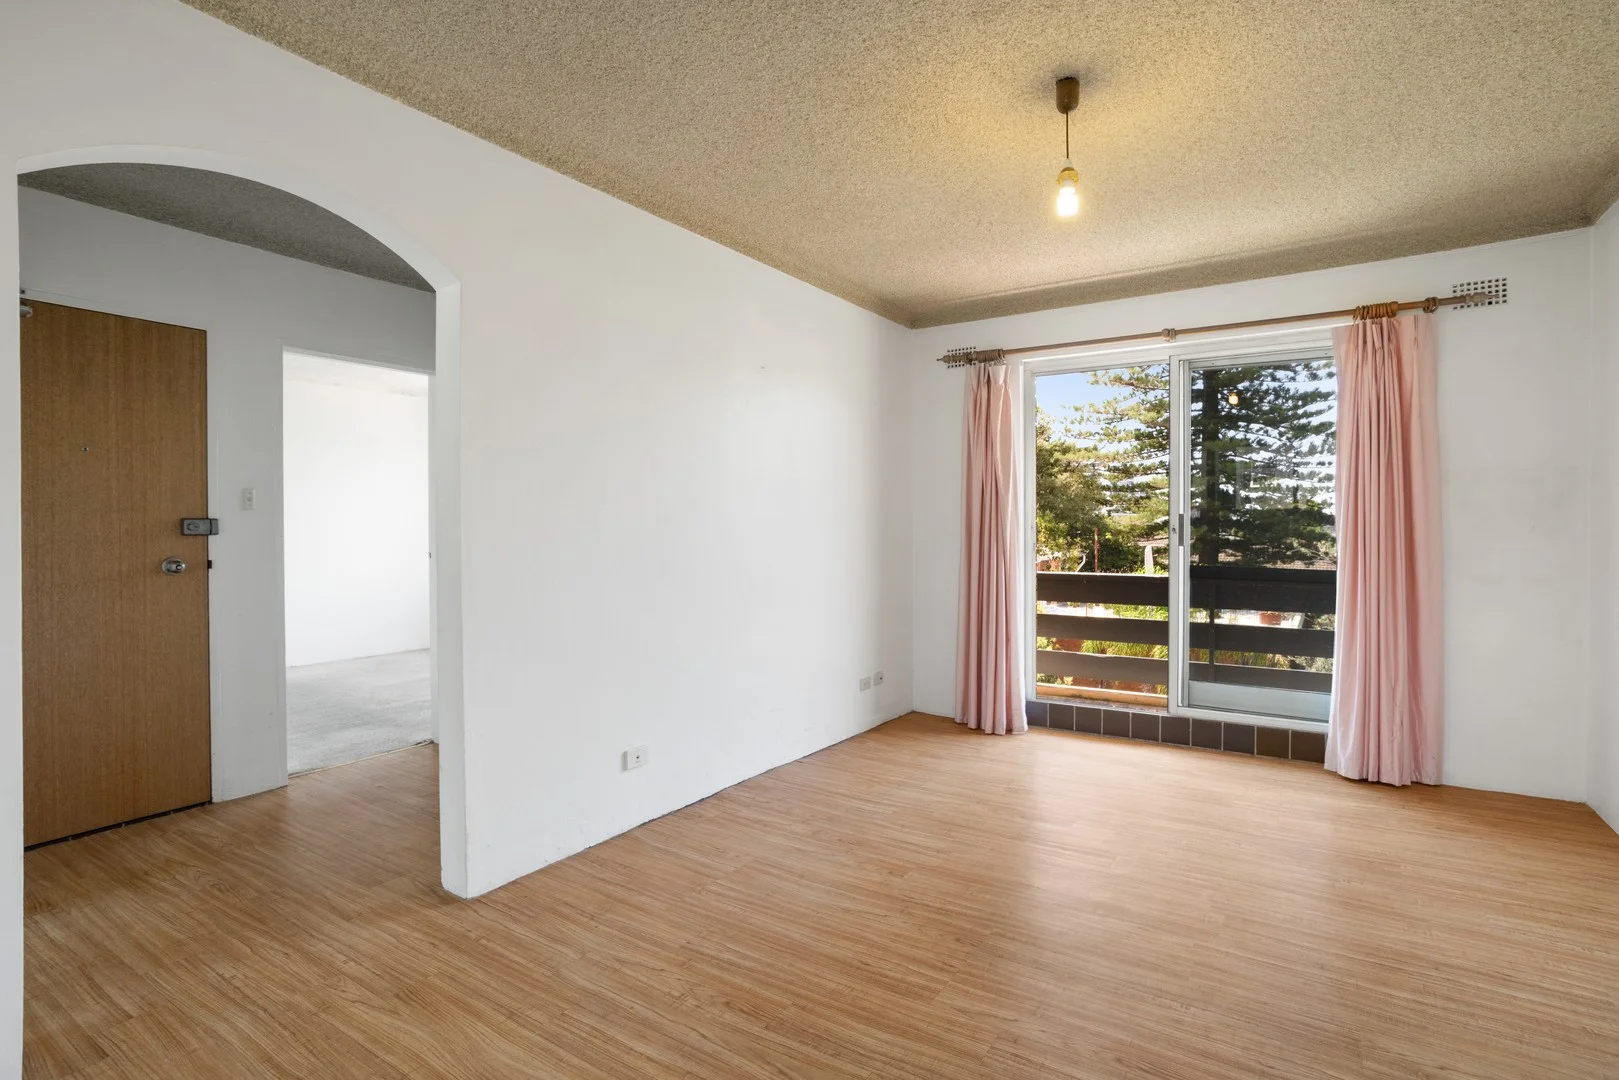
Description: Brimming with natural light from its prized north-east aspect and dual-sided windows, this original apartment presents an exceptional opportunity to create something truly special. Quietly tucked away in a whisper-quiet pocket of Dee Why, it enjoys leafy outlooks from every room and a private balcony that feels like your own elevated retreat. Perfectly liveable as-is, yet offering scope to update or reimagine, this home is the ideal canvas for first buyers, renovators or investors seeking a beachside lifestyle with future value. With all-day sun, generous proportions and total privacy, the foundations are here-it's simply waiting for your vision. All set within walking distance of Dee Why Beach, city transport, local cafés, schools and supermarkets, this is effortless coastal living with incredible potential. * Bright open interiors with windows on two sides and tranquil green outlooks * Two generous bedrooms, full original bathroom and internal laundry * Well-maintained kitchen and flowing lounge/dining area * Private balcony with elevated leafy views and north-east sunlight * Lock-up garage with easy internal access and additional storage potential * Whisper-quiet setting just moments to shops, schools and express city buses * A level walk to Dee Why Beach and coastal dining strip
Agent: Chase McMillan - chase.m@upstate.com.au
Agent: Martin Orth - martin.o@upstate.com.au - 02 9971 9000
Agent: Lachlan Yeates - lachlan@upstate.com.au - 02 9971 9000
Agent: Joey Lussick - joey.l@upstate.com.au - 0433 098 108
Wheeler Heights, NSW 2097
Property Type: Apartment / Unit / Flat
Listing Type: Residential
Status: Active
Summary: Light-Filled Penthouse in a Family-Friendly Setting
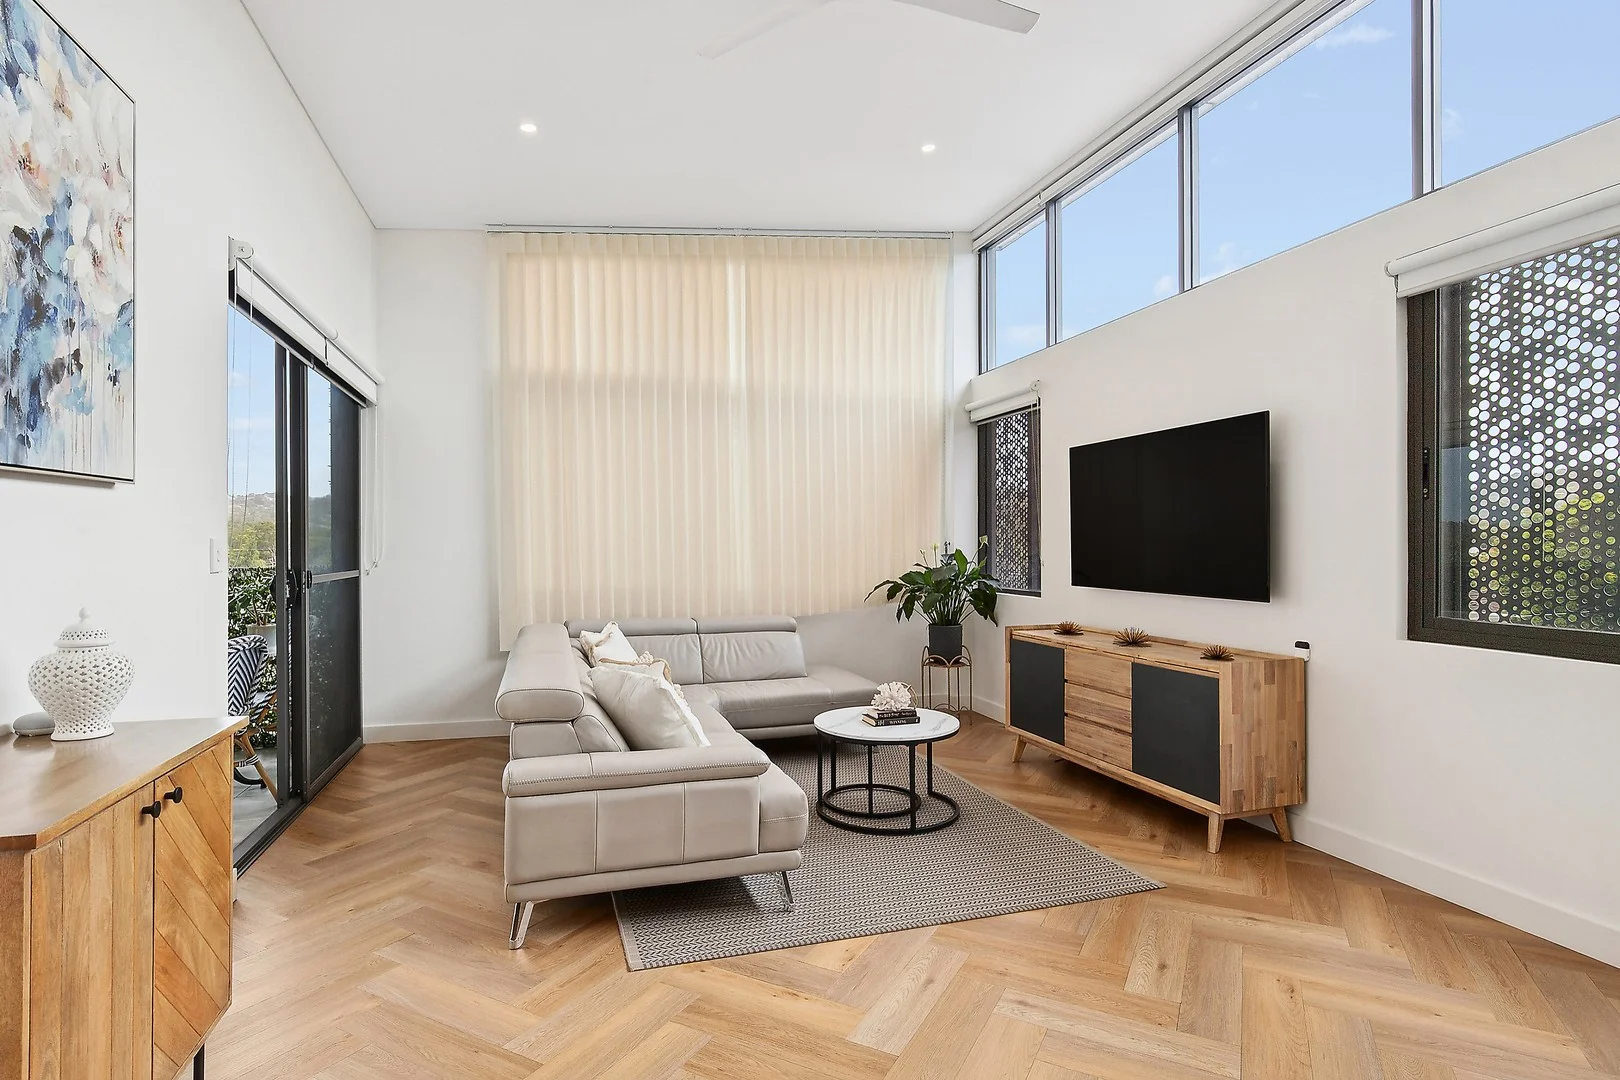
Description: Positioned on the top floor of the architect-designed Livistona building, this penthouse-style apartment offers space, light and leafy valley views. Four-metre raked ceilings, expansive glazing and luxury herringbone flooring throughout create a real sense of quality. The Smeg kitchen is designed for easy everyday living, with AC and ceiling fans for year-round comfort. Enjoy easy lift access to the secure garage, ground level cafés, shops, medical centre and proximity to schools, beaches, Narrabeen Lagoon and local sports grounds. - Architect designed c.2020 Livistona complex by Gartner Trovato Architects, lift access - Top-floor position with soaring 4m raked ceilings and exceptional natural light - Premium herringbone flooring throughout all rooms - Open plan living and dining with air-conditioning, fans and double glazing - Large, covered terrace with gas outlet, ideal for family BBQs - Quality Smeg kitchen with stone benchtops, gas cooking and breakfast bar - Master bedroom with terrace access, ensuite and built-in wardrobes - Stylish bathrooms with floor-to-ceiling tiles - Easy lift access to secured garage, locked storage and EV chargers - Pet-friendly building with intercom and only one common wall - Ground-level cafés, restaurants, bakery and medical centre at your doorstep - Residents' common room, shared BBQ area and landscaped gardens DISCLAIMER: The information contained in this advertisement has been gathered from sources deemed reliable; however, no guarantee is made as to its accuracy. McGrath takes no responsibility or liability for any errors, omissions, or misstatements. All images, maps, and plans are provided for marketing and illustrative purposes only. Interested parties are advised to conduct their own investigations and obtain independent professional advice as required.
Agent: Karl Delaney - karldelaney@mcgrath.com.au - 02 9982 0617
Agent: Charlie Delaney - charliedelaney@mcgrath.com.au - 02 9982 0619
Narraweena, NSW 2099
Land Size: 626 m²
Property Type: House
Listing Type: Residential
Status: Active
Summary: Prominent position offers ocean and skyline vistas
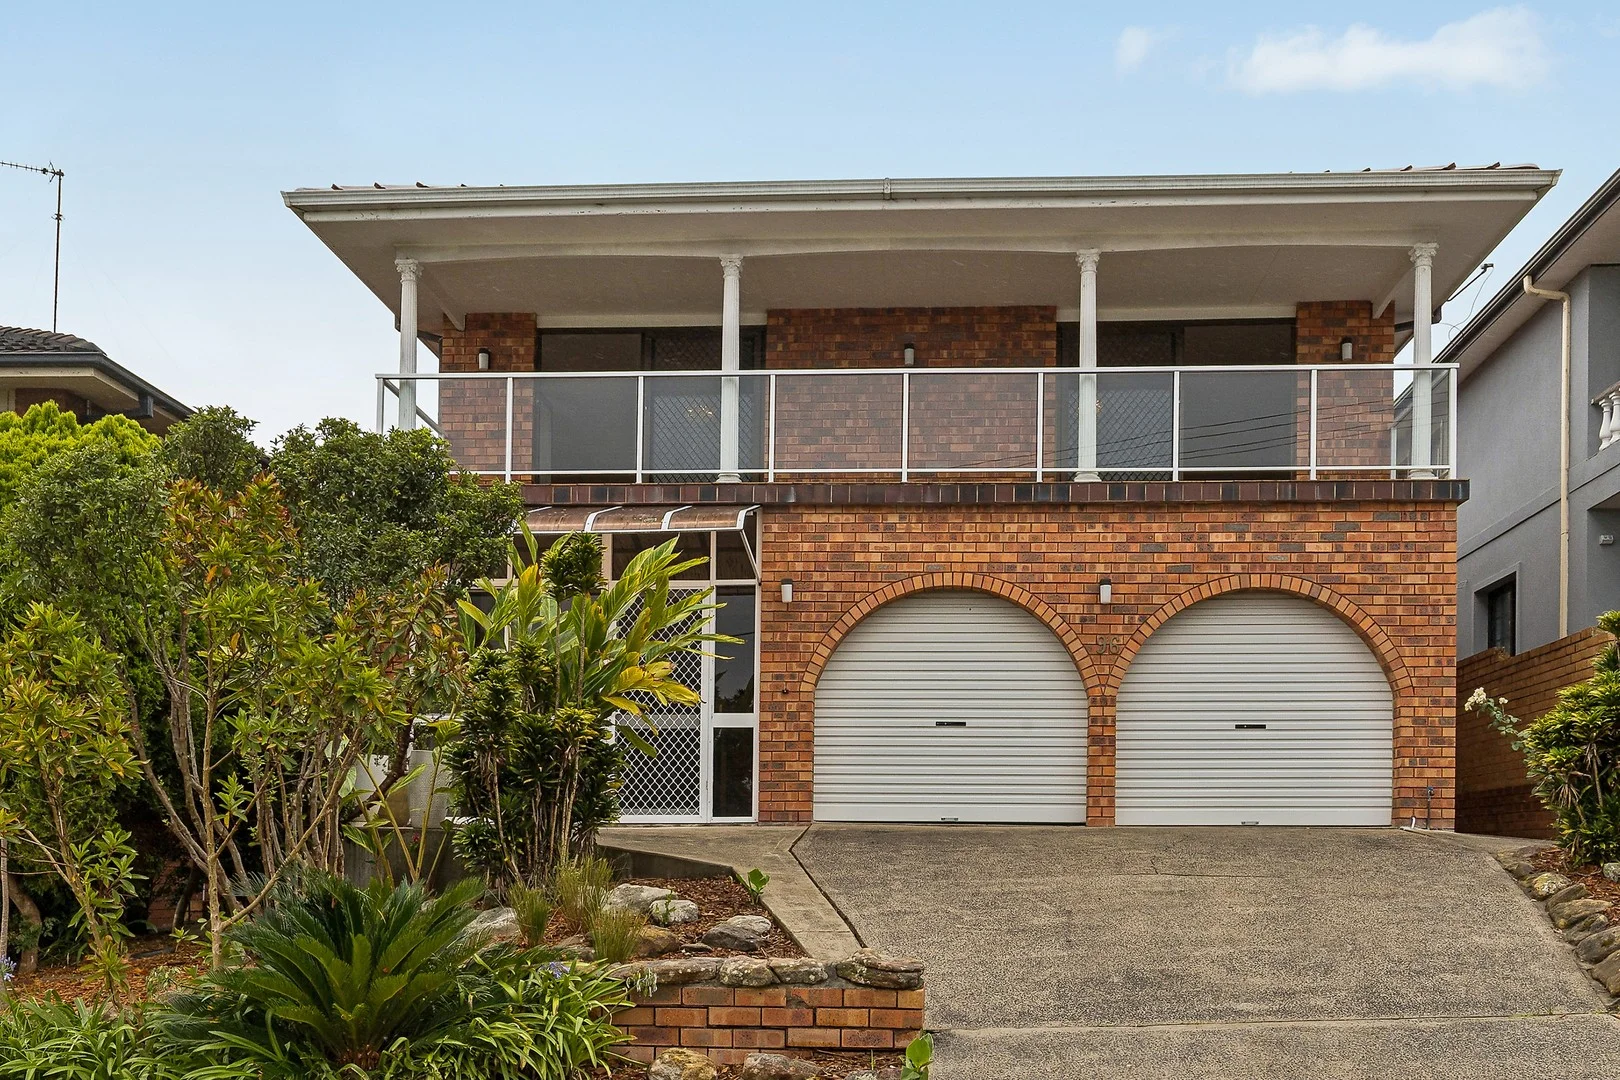
Description: Embracing vast ocean views from a commanding position on the high side of a desirable street, this brick residence offers huge potential on an impressive 626 sqm block. Its sought-after location is mere minutes from beaches, transport, and shops. - East to west aspect embraces vast ocean, Manly and city views. - Flexible floorplan is ideal for multi-generational families - Multiple living areas, and full-length covered balcony - Expansive west facing backyard offers ample lawn and garden - A kitchen on each floor, each flows to adjacent dining zones - 4 bedrooms each with built-ins and main with ensuite - Family bathroom on each level - Good size double lock up garage with internal access - Liveable now with so much scope to update and modernise - Just minutes from Westfield Warringah Mall and local parks DISCLAIMER: The information contained in this advertisement has been gathered from sources deemed reliable; however, no guarantee is made as to its accuracy. McGrath takes no responsibility or liability for any errors, omissions, or misstatements. All images, maps, and plans are provided for marketing and illustrative purposes only. Interested parties are advised to conduct their own investigations and obtain independent professional advice as required.
Agent: Mario Esposito - marioesposito@mcgrath.com.au - 9982 0678
Agent: George Bachtis - georgebachtis@mcgrath.com.au - 9982 0604
Agent: Giovanni Dimauro - giovannidimauro@mcgrath.com.au - 9982 0688
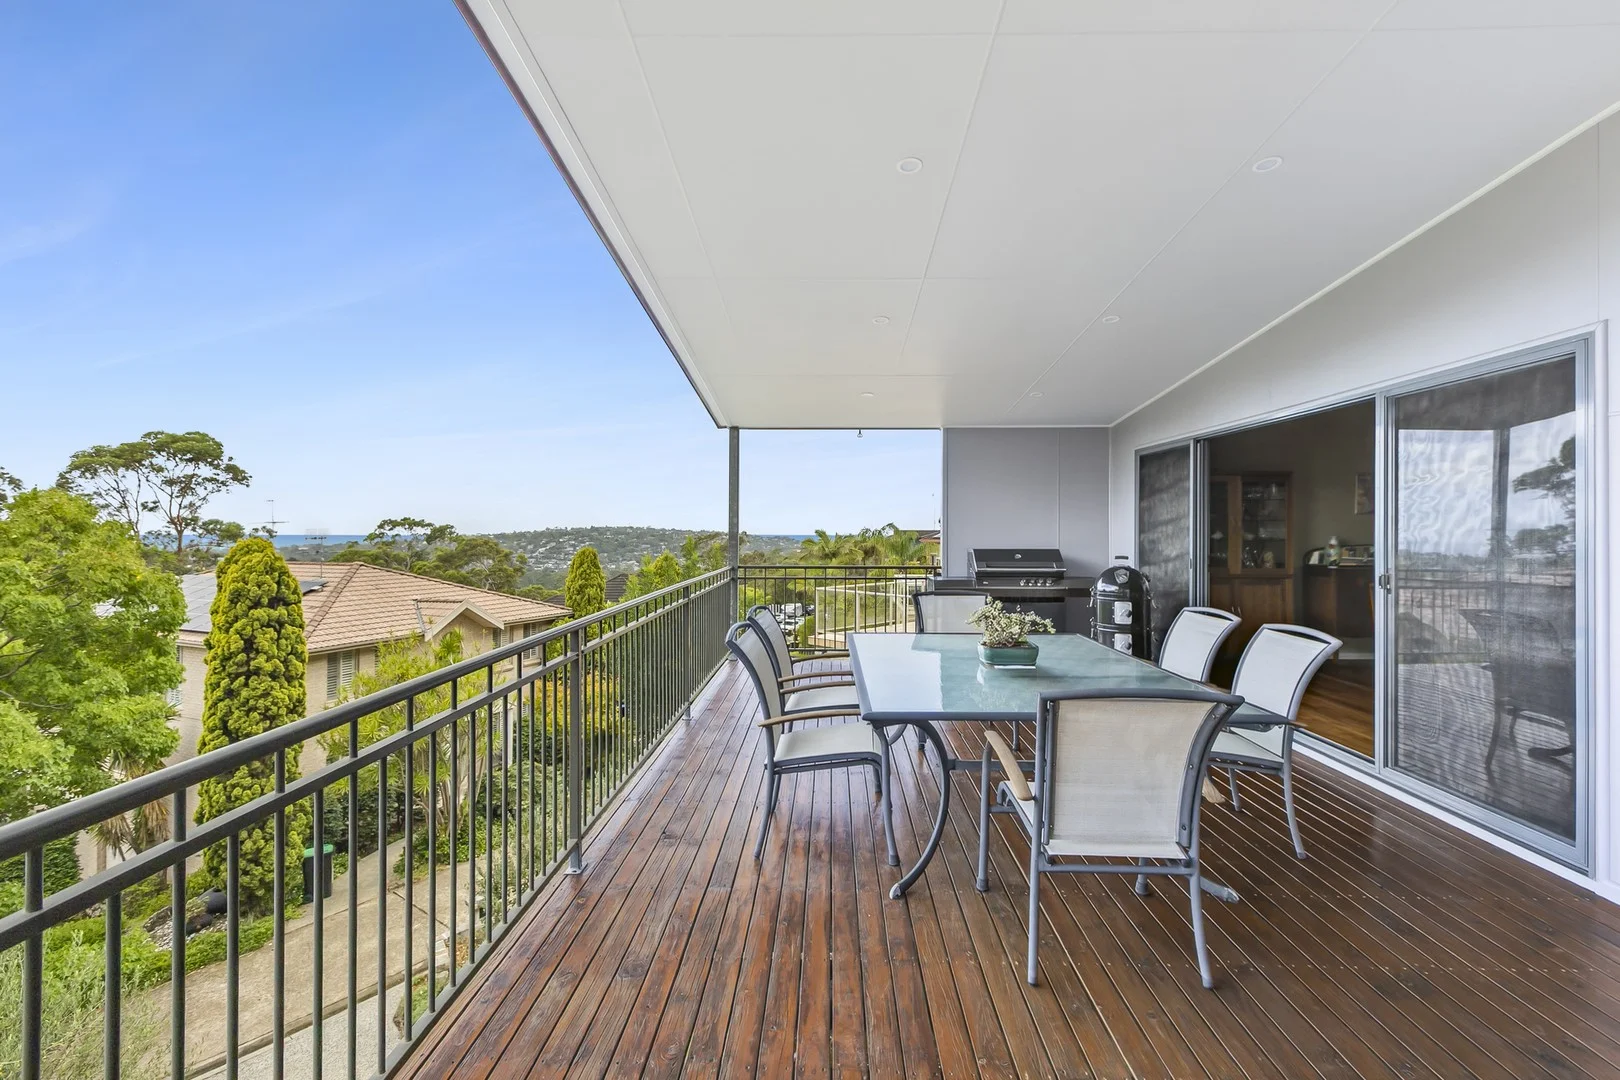
Cromer, NSW 2099
Land Size: 737 m²
Property Type: House
Listing Type: Residential
Status: Active
Summary: Architecturally Designed Family Sanctuary with Ocean Views
Description: Tucked away in a tightly held, family-friendly cul-de-sac, this architecturally designed home delivers a rare blend of privacy, space and serenity with sweeping ocean and leafy district views as its constant backdrop. Set across three thoughtfully designed levels, the home has been crafted for relaxed family living and effortless entertaining, with a strong connection to its natural surrounds. A series of well-placed balconies and terraces extend the living zones outdoors, capturing cooling sea breezes and ever-changing vistas, while the versatile layout ensures comfort, functionality and flexibility for growing families. Key features Generous 737sqm approx. parcel offering privacy, space and a tranquil setting Four double bedrooms with built-in robes and ceiling fans Luxurious main bedroom retreat with walk-in robe, spa ensuite and private balcony enjoying breathtaking ocean and district views Expansive open-plan living and dining zone flowing to a selection of three balconies and terraces, ideal for entertaining and everyday living Modern gas kitchen with stone benchtops, integrated dishwasher and abundant storage Timber flooring throughout, LED downlighting and zoned ducted air conditioning (four separate zones) Well-appointed family bathroom with separate shower and bath, plus internal laundry with guest toilet Oversized automatic double lock-up garage with internal access Extensive under-house storage including cellar and dedicated storage room Sustainable inclusions including solar panels and 25,000L rainwater tank Within arm's reach 350m to buses and Truman Avenue shops & cafes Warringah Mall Dee Why beach Cromer Public School & Northern Beaches Secondary College Truman Avenue Reserve & Cromer Golf Club Nitty gritty details Land Size: 737m2 Water Rates: $199.68 p/q approx. Council Rates: $514.40 p/q approx. Rental potential: $2,200 - $2,300 per week Buy Well. Sell Well. Rent Well. All information contained herein is gathered from sources we consider to be reliable. However, we cannot guarantee or give any warranty about the information provided. Interested parties must solely rely on their own enquiries.
Agent: Sandra Wilson - sandra@schwarzre.com.au - (02) 9939 5400
Agent: Cranston Schwarz - cranston@schwarzre.com.au - 0299395400
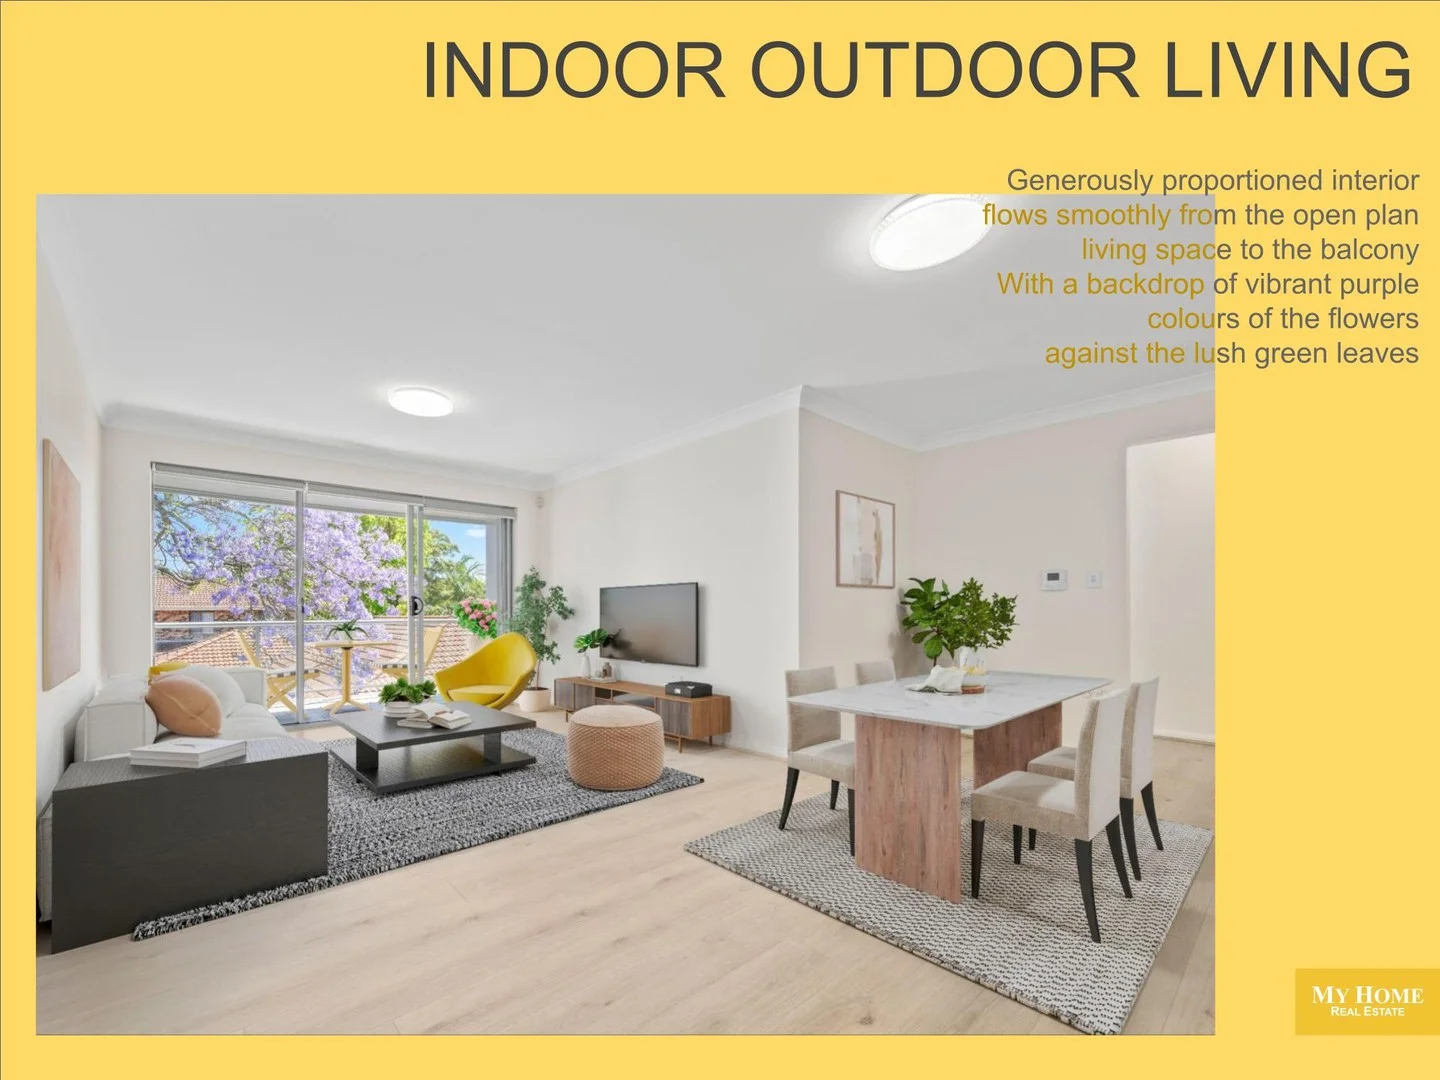
Cromer, NSW 2099
Property Type: Apartment / Unit / Flat
Listing Type: Residential
Status: Active
Summary: Leisure, yet convenient
Description: ~ Leisure ~ Calm and Cozy, is this beautiful home set amongst the well maintained complex; towering trees, ground cover with soft grass, medium shrubs, scent of flowers; will help you forget your city stress. ~ Spacious ~ The floor plan in corporate two-bedroom with wardrobes; an exquisite kitchen with quality appliances; authentic bathrooms; the generously proportioned interior flows smoothly from the open plan living space to the balcony, with a backdrop of vibrant purple colours of the flowers, against the lush green leaves; a lock up garage tandem car parking. ~ Convenient ~ With its warm sense of community; and only moments to shops and cafes, park and Dee Why Lagoon; with direct bus transport to Sydney CBD. This home provides all the elements for relaxing, comfortable and easy-care living.
Agent: Francisco Ribeiro - f.ribeiro@me.com - 0402285671


