 Government school in Sunshine North
Furlong Park School For Deaf Children
Sunshine North, VIC 3020
A few things parents ask
What type of school is Furlong Park School For Deaf Children?
Furlong Park School For Deaf Children is a Government school in Sunshine North, VIC.
Is Furlong Park School For Deaf Children a public or private school?
Furlong Park School For Deaf Children is a public school. It is government-funded and part of the VIC public education system, so it is generally free for local students to attend, aside from voluntary contributions and levies.
Where is Furlong Park School For Deaf Children located?
Furlong Park School For Deaf Children is located at Sunshine North VIC 3020, Sunshine North, VIC, 3020.
Compare with nearby schools
The closest schools to Furlong Park School For Deaf Children, side by side. Fees appear where a school publishes them; activities and events are what is listed on AroundSchools within a short drive of each school.
| School | Distance | Sector | Gender | Years | Fees / yr | Kids' activities within 2 km | Events within 3 km |
|---|---|---|---|---|---|---|---|
| Furlong Park School For Deaf ChildrenThis school | Here | Government | — | — | — | 11 | 0 |
| Albion North Primary School | 400 m | Government | Co-ed | Primary | — | 12 | 0 |
| St Albans Meadows Primary School | 1.0 km | Government | Co-ed | Primary | — | 19 | 0 |
| Sunshine Christian School | 1.1 km | Independent | Co-ed | Primary | — | 22 | 0 |
| Jackson School | 1.3 km | Government | — | — | — | 20 | 0 |
| St Bernadette’s Primary School | 1.3 km | Catholic | Co-ed | Primary | — | 25 | 0 |
| Sunshine North Primary School | 1.5 km | Government | Co-ed | Primary | — | 26 | 0 |
Sorted by distance, not ranked.
Make a little more of the trip
Parks, playgrounds and libraries near the school.
Kids' activities nearby
Classes and clubs listed within a short drive of the school.
Schools nearby
The closest schools, nearest first.


Properties for sale or rent nearby25
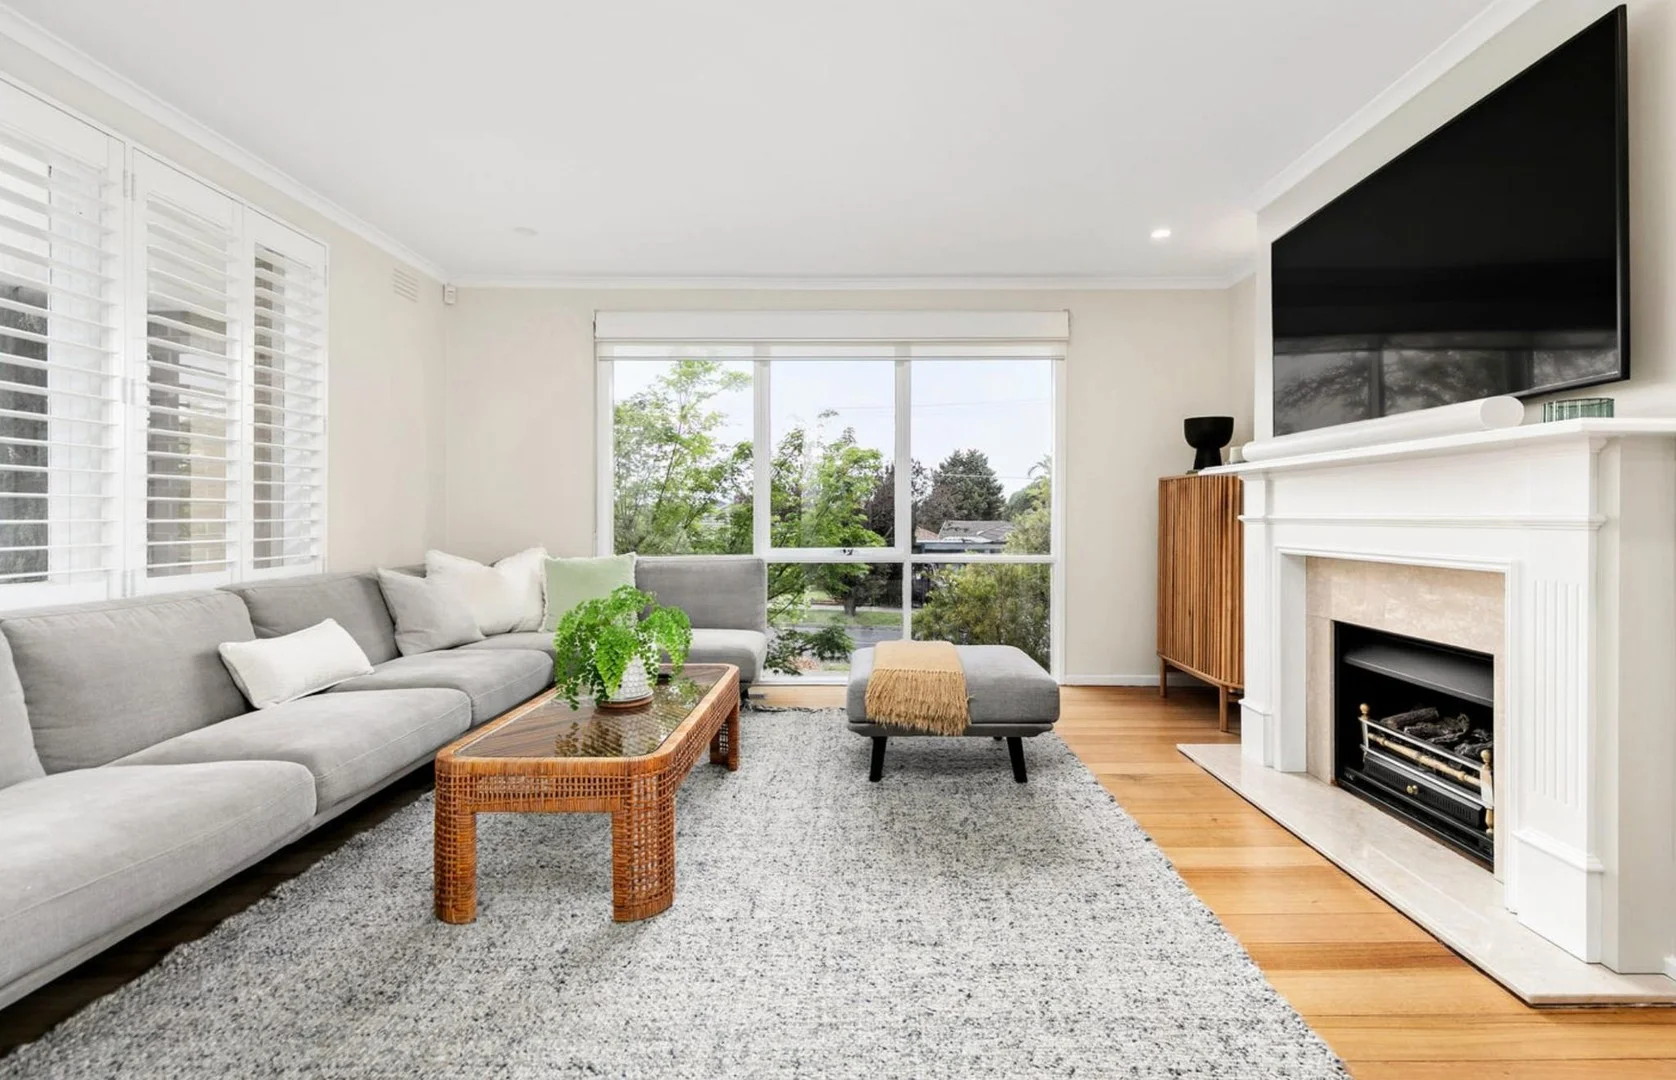
Gladstone Park, VIC 3043
Property Type: House
Listing Type: Residential
Status: Active
Summary: Renovated Family Residence with Exceptional Space & Comfort
Description: 55 Wolverton DriveGladstone Park Perfectly positioned in one of Gladstone Park's most convenient and family-friendly pockets, this beautifully presented residence offers a superb combination of space, modern updates and effortless indooroutdoor living. Filled with natural light and finished with warm timber flooring throughout, the home immediately welcomes you with a sense of comfort and style. At the centre of the home is a stunning fully renovated kitchen, thoughtfully designed with extensive cabinetry, sleek stone surfaces and premium Bosch appliances, making it ideal for both everyday family living and entertaining. The adjoining living and dining zones flow seamlessly through to a large undercover alfresco area, providing a versatile space perfect for outdoor dining, weekend gatherings or relaxed family time. Accommodation is generous and well-considered, featuring multiple spacious bedrooms including an impressive main bedroom complete with a dedicated dressing room and extensive built-in storage. A second master-style bedroom upstairs includes its own walk-in robe, while the remaining bedrooms are fitted with built-in robes. Three beautifully updated bathrooms, including one with a freestanding bathtub, provide excellent convenience for growing families. Ideally located just moments from local parks, schools, Gladstone Park Shopping Centre and public transport, with easy access to the M80 Ring Road and Melbourne Airport, this impressive home delivers comfort, lifestyle and convenience in equal measure. Features include: - Fully renovated designer kitchen with premium appliances - Multiple spacious living and dining zones - Three gorgeous, modern bathrooms with seperate powder room - Expansive undercover alfresco entertaining area - Gas Fire Place - Daikin Electric ducted heating & refrigerated cooling (floor ducts) to downstairs - Evaporative cooling upstairs - Integrated Fisher & Paykel twin door refrigerator with freezer draw
Agent: Cecilia Yao - ceciliayao@mcgrath.com.au - 03 8822 6188
Agent: Knight Wang - knightwang@mcgrath.com.au
 McGrath Doncaster

Cecilia Yao, Knight Wang
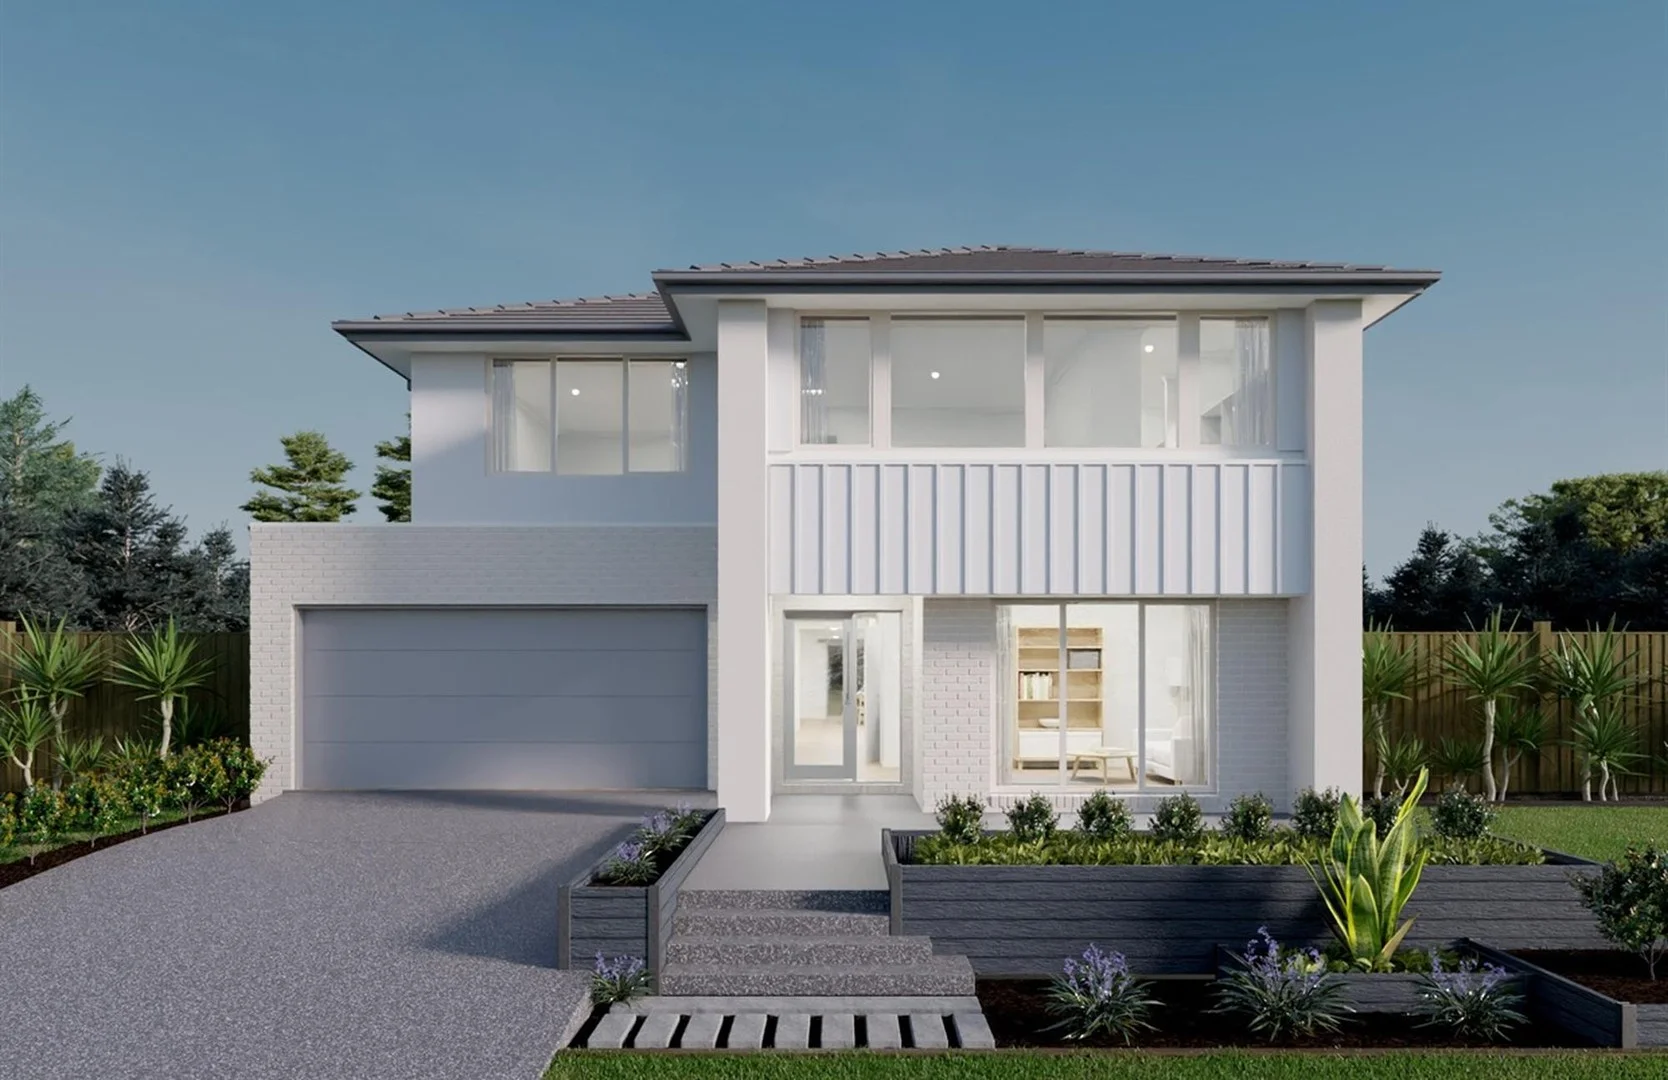
Fraser Rise, VIC 3336
Land Size: 392 m²
Property Type: New House & Land
Listing Type: Residential
Status: Active
Summary: Build Your Dream Home In This Ideal Location!
Description: The elegant Cordova offers a harmonious blend of functionality and style. With a total of five bedrooms, this home provides ample space for family members and guests each equipped with its own walk-in-robe ensuring convenience and space. The heart of the home is the large walk-in pantry, adjacent to the kitchen. It offers abundant storage for groceries, appliances, and culinary essentials. Overall, the Cordova seamlessly combines practicality with sophistication, making it an inviting haven for its homeowners and guests. Site Costs including Rock Removal Developer and Council Requirements 30year structural guarantee Threephase power included Motorised sectional garage door with 2 remotes 20mm composite stone benchtops to kitchen 900mm cooking appliances (oven, cooktop, rangehood) Threecoat paint system throughout 2590mm ceiling height to ground floor Tiled splashback to Kitchen Images are for illustrative purposes only and may include upgrade items, fixtures, finishes available at an additional cost. Burbank does not supply items such as furniture, landscaping or fencing. Any prices listed do not include the supply of these items. Packages are subject to availability and to the subject to developer's design review panel, statutory requirements and council's final approval. Package price excludes stamp duty on land, legal fees and conveyancing costs. All home designs and dimensions are subject to site-specific engineering requirements and may vary by up to 100mm from those depicted or specified, due to site conditions, soil classification, fall of land, and engineering plan requirements. Final dimensions and specifications are confirmed in your building contract documentation. For detailed home pricing, please consult a Burbank sales consultant for further information. Burbank reserves the right to alter the images, descriptions, dimensions and/or pricing at any time without notice. All designs are the property of Burbank and must not be used, reproduced, copied or varied, wholly or in part without written permission from an authorised Burbank representative. See contract tender for full terms and conditions. (C) 2026. Burbank Australia Pty Ltd. ABN 91 007 099 872. Builders Registration number CDB-U-52603.
Agent: Franca King - franca.king@burbank.com.au
 Burbank Australia Pty Ltd
Franca King
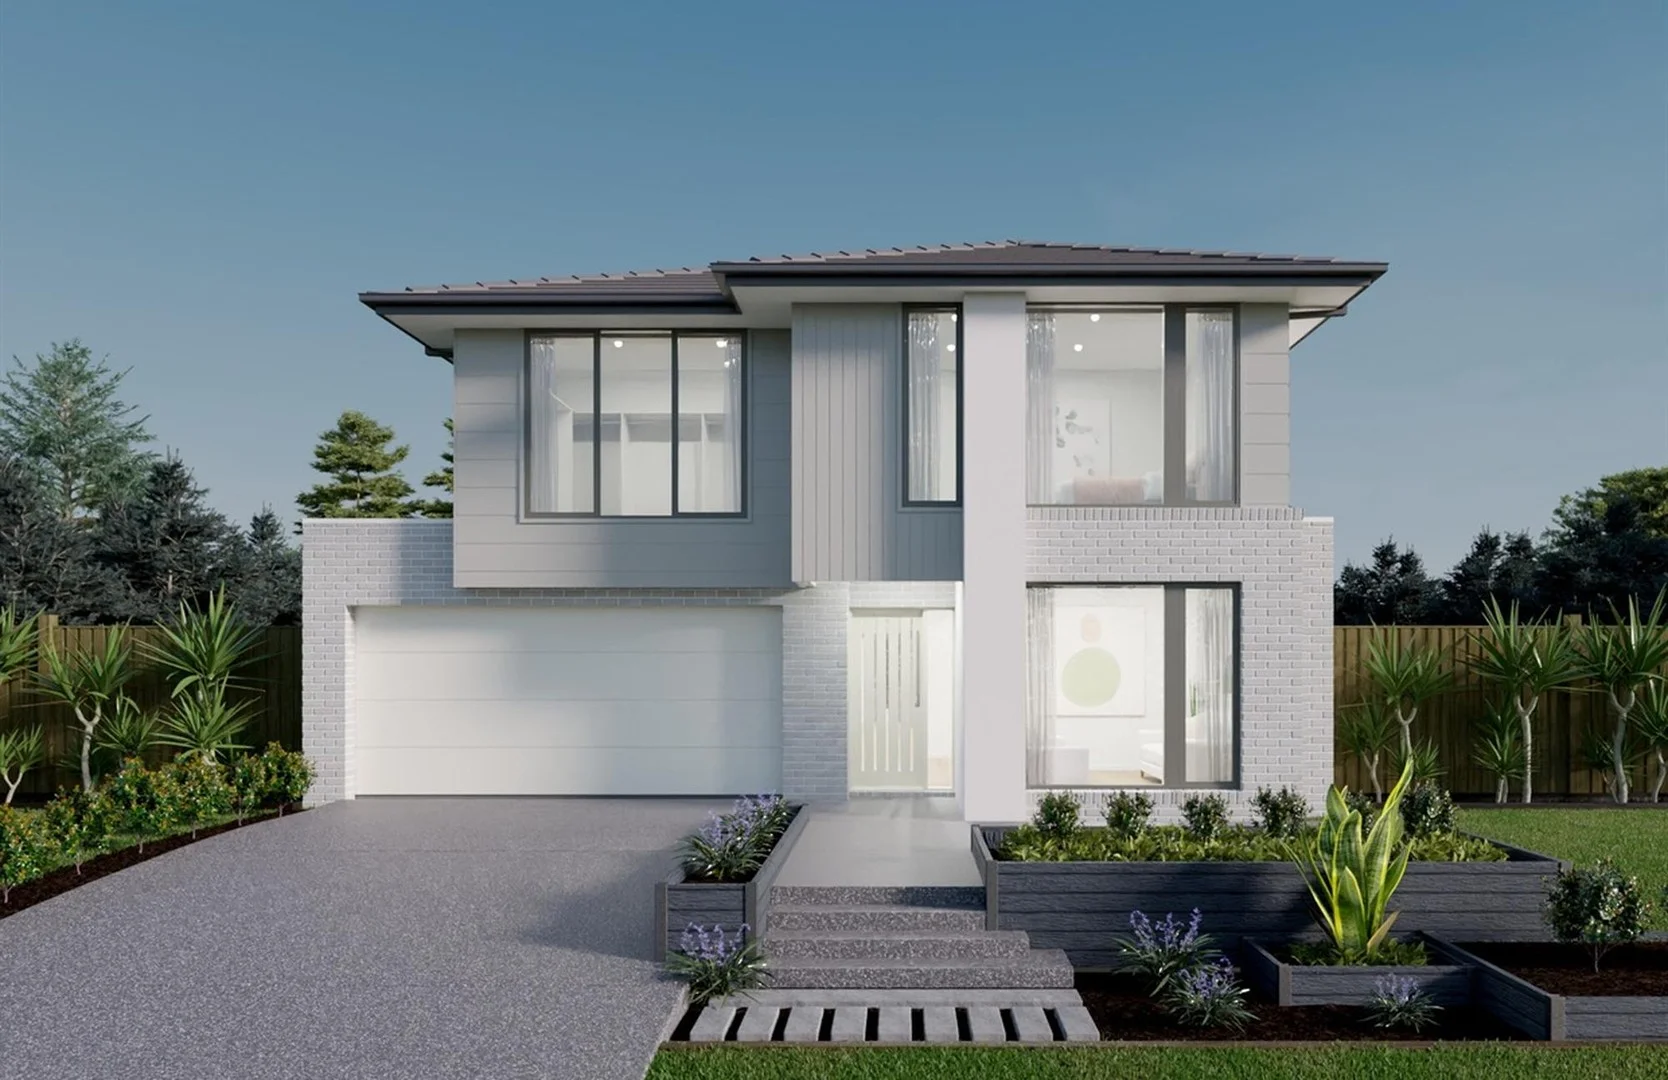
Fraser Rise, VIC 3336
Land Size: 350 m²
Property Type: New House & Land
Listing Type: Residential
Status: Active
Summary: Build Your Dream Home In This Ideal Location!
Description: The Westbury has been designed to deliver generous family living. This versatile double-storey home offers five bedrooms, creating the flexibility to accommodate growing families, multi-generational living and overnight guests. An L-shaped kitchen flows into the open-plan meals and living area, creating the perfect setting for everyday family life and entertaining. The adjoining Grand Alfresco extends the living outdoors, providing even more room to relax and connect, while a dramatic void fills the home with natural light and enhances the sense of space throughout. Site Costs including Rock Removal Developer and Council Requirements 30year structural guarantee Threephase power included Motorised sectional garage door with 2 remotes 20mm composite stone benchtops to kitchen 900mm cooking appliances (oven, cooktop, rangehood) Threecoat paint system throughout 2590mm ceiling height to ground floor Tiled splashback to Kitchen Images are for illustrative purposes only and may include upgrade items, fixtures, finishes available at an additional cost. Burbank does not supply items such as furniture, landscaping or fencing. Any prices listed do not include the supply of these items. Packages are subject to availability and to the subject to developer's design review panel, statutory requirements and council's final approval. Package price excludes stamp duty on land, legal fees and conveyancing costs. All home designs and dimensions are subject to site-specific engineering requirements and may vary by up to 100mm from those depicted or specified, due to site conditions, soil classification, fall of land, and engineering plan requirements. Final dimensions and specifications are confirmed in your building contract documentation. For detailed home pricing, please consult a Burbank sales consultant for further information. Burbank reserves the right to alter the images, descriptions, dimensions and/or pricing at any time without notice. All designs are the property of Burbank and must not be used, reproduced, copied or varied, wholly or in part without written permission from an authorised Burbank representative. See contract tender for full terms and conditions. (C) 2026. Burbank Australia Pty Ltd. ABN 91 007 099 872. Builders Registration number CDB-U-52603.
Agent: Nishad Nair - Nishad.Nair@burbank.com.au
Burbank Australia Pty LtdNishad Nair