 Government school in Reservoir
Northern School For Autism
Reservoir, VIC 3073
A few things parents ask
What type of school is Northern School For Autism?
Northern School For Autism is a Government school in Reservoir, VIC.
Is Northern School For Autism a public or private school?
Northern School For Autism is a public school. It is government-funded and part of the VIC public education system, so it is generally free for local students to attend, aside from voluntary contributions and levies.
Where is Northern School For Autism located?
Northern School For Autism is located at Reservoir VIC 3073, Reservoir, VIC, 3073.
Compare with nearby schools
The closest schools to Northern School For Autism, side by side. Fees appear where a school publishes them; activities and events are what is listed on AroundSchools within a short drive of each school.
| School | Distance | Sector | Gender | Years | Fees / yr | Kids' activities within 2 km | Events within 3 km |
|---|---|---|---|---|---|---|---|
| Northern School For AutismThis school | Here | Government | — | — | — | 18 | 1 |
| Reservoir Views Primary School | 1.0 km | Government | Co-ed | Primary | — | 17 | 1 |
| Maharishi School | 1.0 km | Independent | Co-ed | Primary | $5,357 – $7,550 | 15 | 1 |
| Norris Bank Primary School - Bundoora | 1.3 km | Government | Co-ed | Primary | — | 22 | 1 |
| Our Lady of the Way School | 1.6 km | Catholic | Co-ed | Primary | $780 | 21 | 1 |
| St Stephen's School | 1.6 km | Catholic | Co-ed | Primary | — | 22 | 1 |
| Kingsbury Primary School | 1.8 km | Government | Co-ed | Primary | — | 23 | 1 |
Sorted by distance, not ranked.
Make a little more of the trip
Parks, playgrounds and libraries near the school.
Kids' activities nearby
Classes and clubs listed within a short drive of the school.
Schools nearby
The closest schools, nearest first.



Properties for sale or rent nearby63
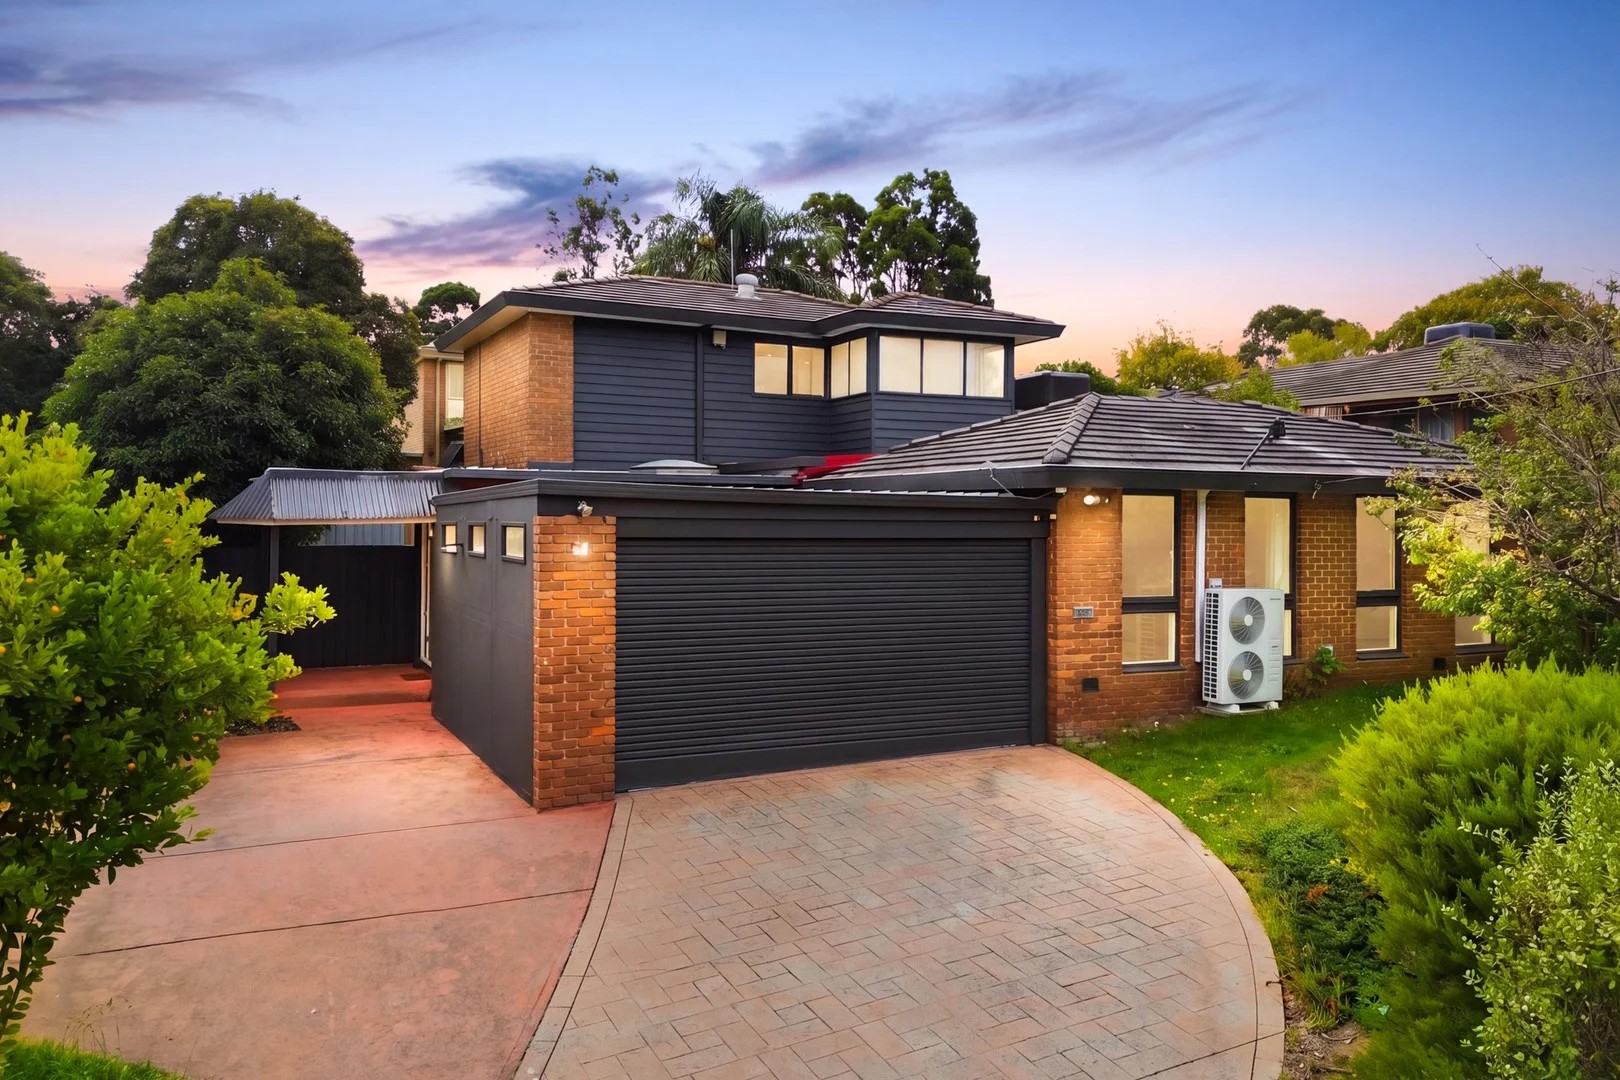
Greensborough, VIC 3088
Property Type: House
Listing Type: Residential
Status: Active
Summary: Spacious Family Living with Flexible Layout and Entertaining Appeal
Description: Tucked away in a quiet, family-friendly setting, this well-presented residence delivers generous proportions, a versatile floorplan and effortless indoor-outdoor living, ideal for growing families seeking both comfort and functionality. Thoughtfully designed, the home offers multiple living zones to accommodate every stage of family life. A welcoming lounge provides a relaxing retreat, while the open-plan living and meals area connects seamlessly with the kitchen, creating a central hub for everyday living and entertaining. The well-appointed kitchen is both practical and inviting, complete with ample storage, quality appliances and a breakfast bar, perfectly positioned to oversee the main living spaces. Accommodation is well zoned for privacy and flexibility. On the ground level, three spacious bedrooms are serviced by a central bathroom, while upstairs, a generous master retreat features its own ensuite, walk-in robe and private balconyoffering a peaceful space to unwind. Step outside to discover a beautifully usable backyard, where a covered pergola and gazebo create multiple outdoor entertaining zones surrounded by established greeneryideal for weekend gatherings or relaxed family time. Additional features include a double garage with internal access, split system heating and cooling, and excellent storage throughout. Conveniently located close to local schools, parklands, shopping precincts and public transport, this home presents a fantastic opportunity to secure a quality family residence in a well-connected Greensborough pocket.
Agent: Edward Liu - edwardliu@mcgrath.com.au
Agent: Eric Zhang - ericzhang@mcgrath.com.au - 03 8822 6188
 McGrath Doncaster

Edward Liu, Eric Zhang
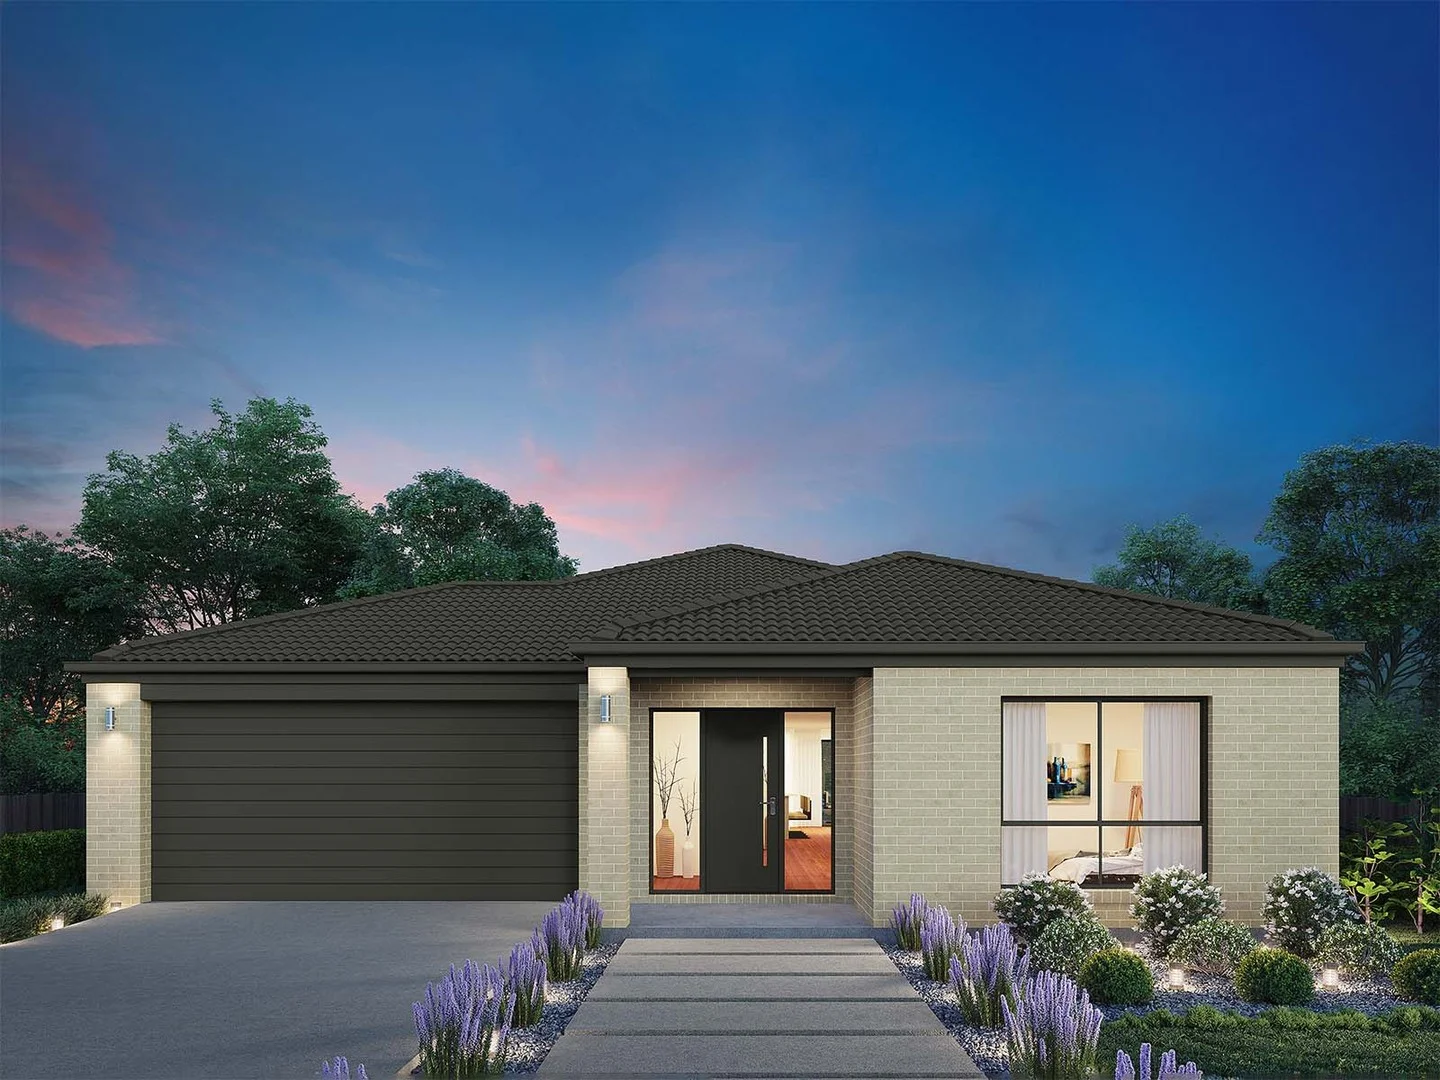
Epping, VIC 3076
Land Size: 400 m²
Property Type: New House & Land
Listing Type: Residential
Status: Active
Summary: Airlie 211 - A new place to call home
Description: The Airlie 211 features everything you and your family could ever need, starting with a well-appointed kitchen. This central hub of the home boasts a large pantry and island bench, which looks out to the open-plan dining and family area and adjoining alfresco, ideal for entertaining. The three bedrooms offer built-in robes and convenient access to bathroom facilities, while the master suite features a large walk-in robe and ensuite. To top it off, this home has a versatile second living area, which could be used as a sitting room or home theatre. - 2700mm Ceiling Height - 40mm Stone Benchtops - Carpet and tiles throughout - Dishwasher - Ducted Heating - Evaporative Cooling - LED Downlights - Remote Garage Door *Copyright Hotondo Pty Ltd all rights reserved. Dimensions, photos and floor plans are for illustrative purposes and may include optional features. Additional facade options are available, as this home is not yet constructed. All packages are subject to engineering plans and developer's approval and therefore may need to be altered to comply with estate covenants. Should additional costs be required to meet developer approval they will be added to the price, as unavailable at time of advertising. Hotondo reserves the right to expire a promotion, change plans, specifications, materials and suppliers without notice. For further information on this home design visit www.hotondo.com.au ^ Subtract State Government FHO Grant for eligible first home buyers. Builder Licence: CDB-U 53144
Agent: Sarah Taha - packages@hotondo.com.au - 1800 677 156
 Hotondo Homes VIC
Sarah Taha
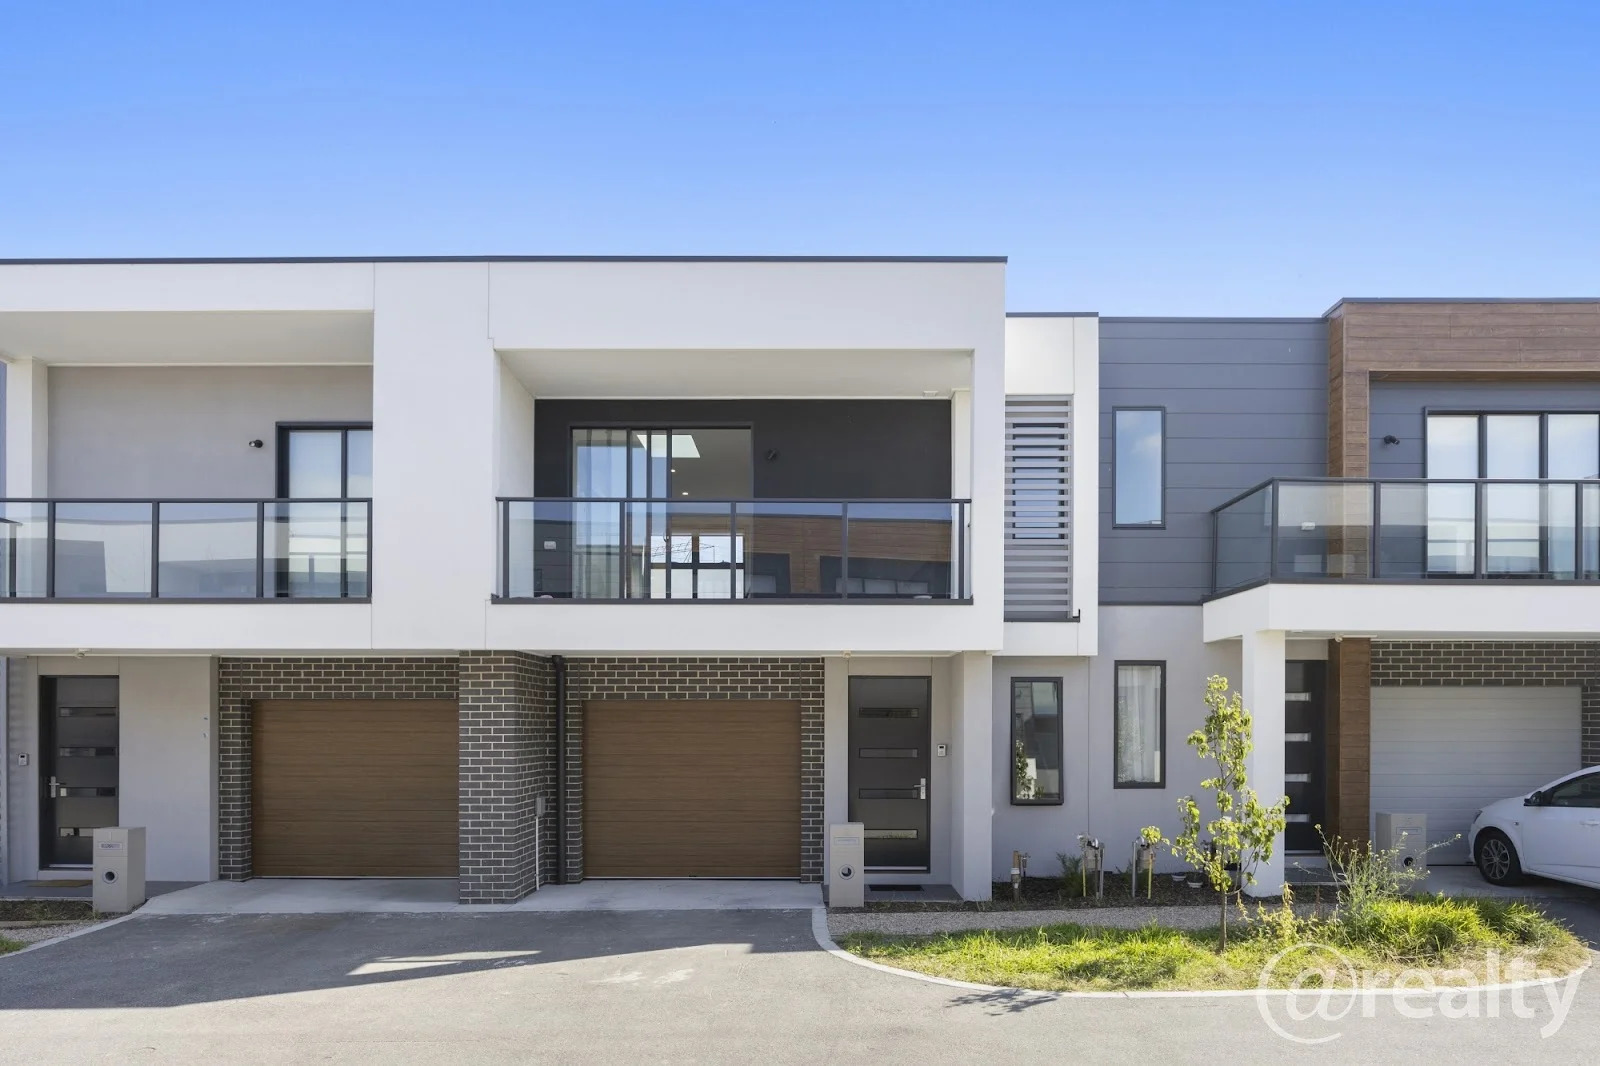
South Morang, VIC 3752
Land Size: 74 m²
Property Type: Townhouse
Listing Type: Residential
Status: Active
Summary: Modern Townhouse Living
Description: This gorgeous modern property is only 2 years old is ready for you to call home. Features include: - Two spacious bedrooms with BIR, downstairs with a full ensuite. - Open plan kitchen/living with stone benchtops, tiled splashback and 600mm stainless steel appliances - Dishwasher - An open, undercover balcony allows you to enjoy fresh air in all seasons - European style laundry - Split-system climate control - Solar hot water - Single lock-up garage with internal access - Huge Under stairs storage - Private courtyard for your enjoyment. - Water tank Location is ideal, with easy access to bus routes, South Morang Train Station, Plenty Valley Westfield, local shops and cafes, as well as a number of schools servicing kindergarten through Year 12. TO INSPECT OR APPLY: It's important to register your interest in any upcoming and advertised open homes or inspections. Failing to register may result in not being informed of any unforeseen or unplanned changes to inspection times. To register (or apply) for this property please click on the get in touch button and send your details to our agency. You'll receive an email back with instructions on how to register and apply via our website and booking service. We accept applications via this link: https://myatrealty.com/v2/properties/225891/listing/76001/applicants/application-form It is an agency and owner policy that each person over the age of 18yrs old wishing to live at the property is required to apply and provide identification and supporting documents. To inspect this property, you will be required to provide the agent onsite with your name, best contact number and email address. Failing to provide this information for security and safety reasons may result in being refused entry.
Agent: Adi Garcia - adi@atrealty.com.au - 0416 127 211
 @realty

Adi Garcia