 Catholic primary school in Tarneit North
St Teresa of Kolkata Catholic Primary School
Tarneit North, VIC 3029
A few things parents ask
What type of school is St Teresa of Kolkata Catholic Primary School?
St Teresa of Kolkata Catholic Primary School is a Catholic school in Tarneit North, VIC, offering Primary year levels.
Is St Teresa of Kolkata Catholic Primary School a public or private school?
St Teresa of Kolkata Catholic Primary School is a Catholic school — a non-government (private) school run within the Catholic education system. Tuition fees apply, though they are usually lower than at independent private schools.
Where is St Teresa of Kolkata Catholic Primary School located?
St Teresa of Kolkata Catholic Primary School is located at Tarneit North VIC 3029, Tarneit North, VIC, 3029.
Compare with nearby schools
The closest schools to St Teresa of Kolkata Catholic Primary School, side by side. Fees appear where a school publishes them; activities and events are what is listed on AroundSchools within a short drive of each school.
| School | Distance | Sector | Gender | Years | Fees / yr | Kids' activities within 2 km | Events within 3 km |
|---|---|---|---|---|---|---|---|
| St Teresa of Kolkata Catholic Primary SchoolThis school | Here | Catholic | — | Primary | — | 3 | 0 |
| Nearnung Primary School | 500 m | Government | — | Primary | — | 7 | 0 |
| Tarneit Senior College | 1.3 km | Government | Co-ed | Secondary | — | 12 | 0 |
| Wimba Primary School | 1.5 km | Government | — | Primary | — | 7 | 0 |
| Tarneit P-9 College | 1.7 km | Government | Co-ed | Primary | — | 14 | 0 |
| Bemin Secondary College | 2.0 km | Government | Co-ed | Secondary | — | 2 | 0 |
| Baden Powell P-9 College | 2.1 km | Government | Co-ed | Primary · Secondary | — | 11 | 0 |
Sorted by distance, not ranked.
Make a little more of the trip
Parks, playgrounds and libraries near the school.
Kids' activities nearby
Classes and clubs listed within a short drive of the school.


Schools nearby
The closest schools, nearest first.



Properties for sale or rent nearby22
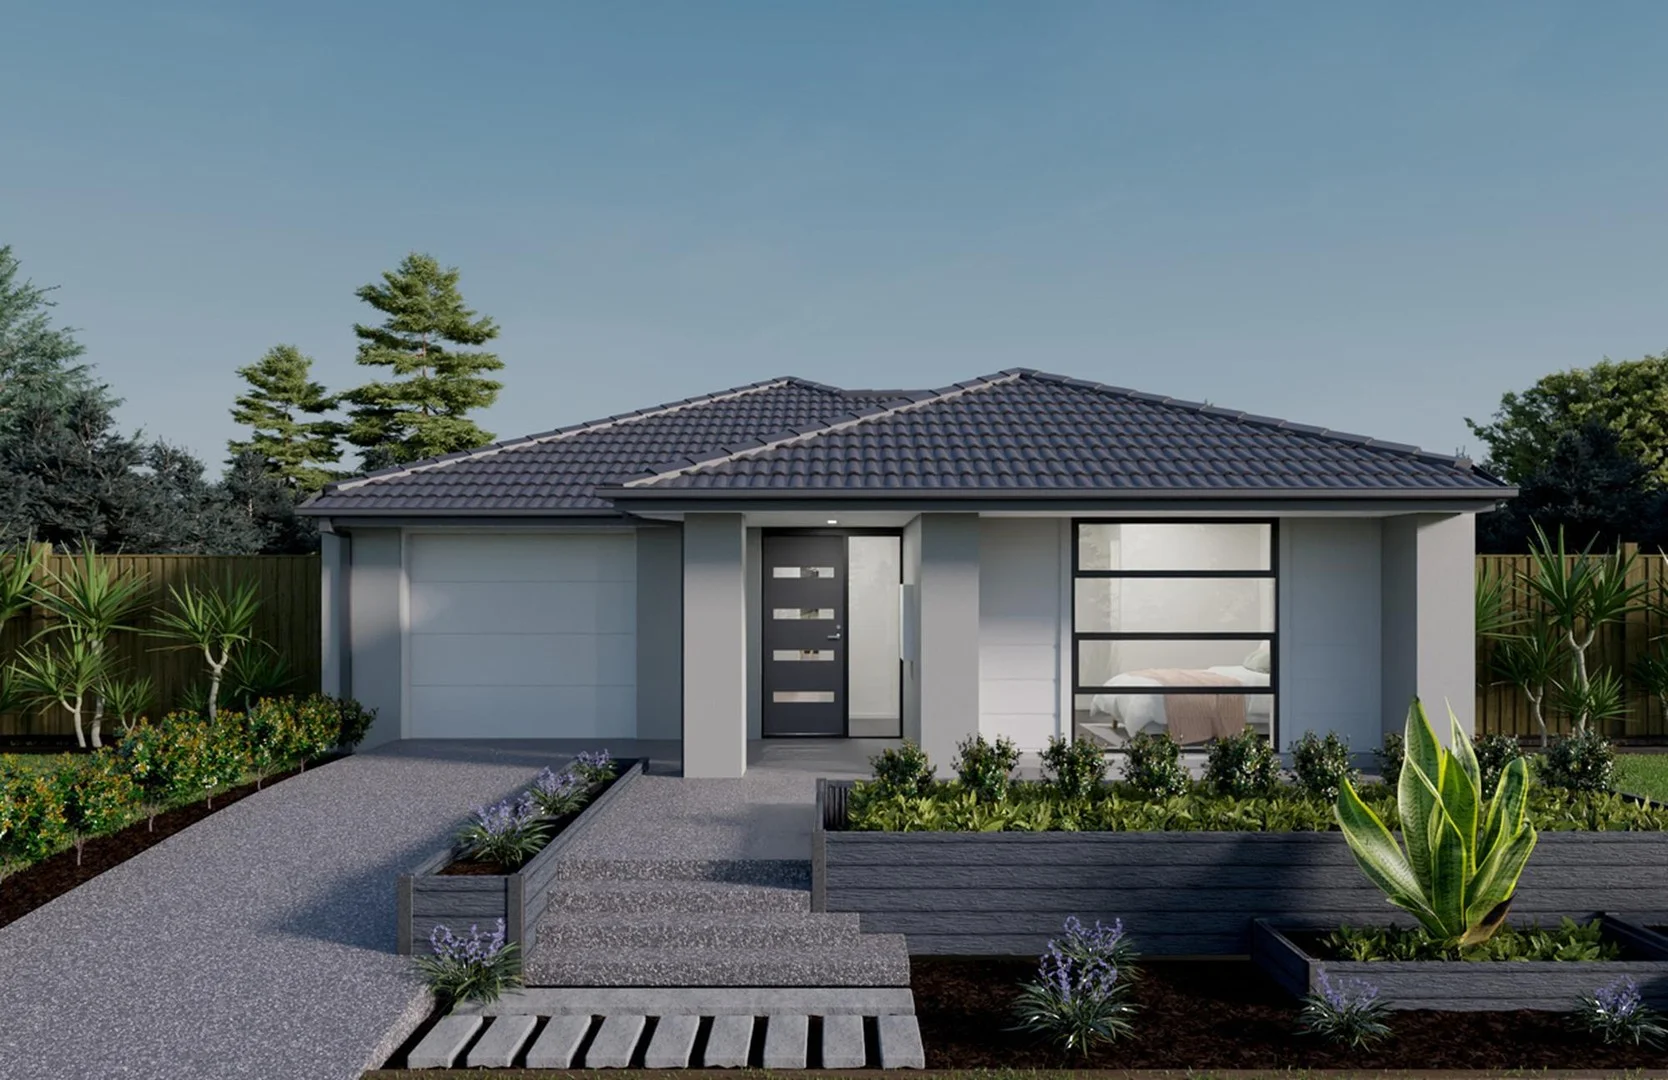
Tarneit, VIC 3029
Land Size: 294 m²
Property Type: New House & Land
Listing Type: Residential
Status: Active
Summary: Build Your Dream Home In This Ideal Location!
Description: The Finley is a smart, easy living home with a practical layout designed for everyday comfort. Open plan kitchen with walk-in pantry, meals and living areas create a welcoming hub for family life, while bedrooms are positioned for privacy and quiet retreat. With functional spaces such as a study nook, European laundry and clever storage the Finley is a comfortable, low maintenance and balanced design making it easy to live in. Site Costs including Rock Removal Developer and Council Requirements 30year structural guarantee Threephase power included Motorised sectional garage door with 2 remotes Threecoat paint system throughout Floor coverings included (carpet & laminate) Tiled splashback to kitchen Images are for illustrative purposes only and may include upgrade items, fixtures, finishes available at an additional cost. Burbank does not supply items such as furniture, landscaping or fencing. Any prices listed do not include the supply of these items. Packages are subject to availability and to the subject to developer's design review panel, statutory requirements and council's final approval. Package price excludes stamp duty on land, legal fees and conveyancing costs. All home designs and dimensions are subject to site-specific engineering requirements and may vary by up to 100mm from those depicted or specified, due to site conditions, soil classification, fall of land, and engineering plan requirements. Final dimensions and specifications are confirmed in your building contract documentation. For detailed home pricing, please consult a Burbank sales consultant for further information. Burbank reserves the right to alter the images, descriptions, dimensions and/or pricing at any time without notice. All designs are the property of Burbank and must not be used, reproduced, copied or varied, wholly or in part without written permission from an authorised Burbank representative. See contract tender for full terms and conditions. (C) 2026. Burbank Australia Pty Ltd. ABN 91 007 099 872. Builders Registration number CDB-U-52603.
Agent: Franca King - franca.king@burbank.com.au
 Burbank Australia Pty Ltd
Franca King
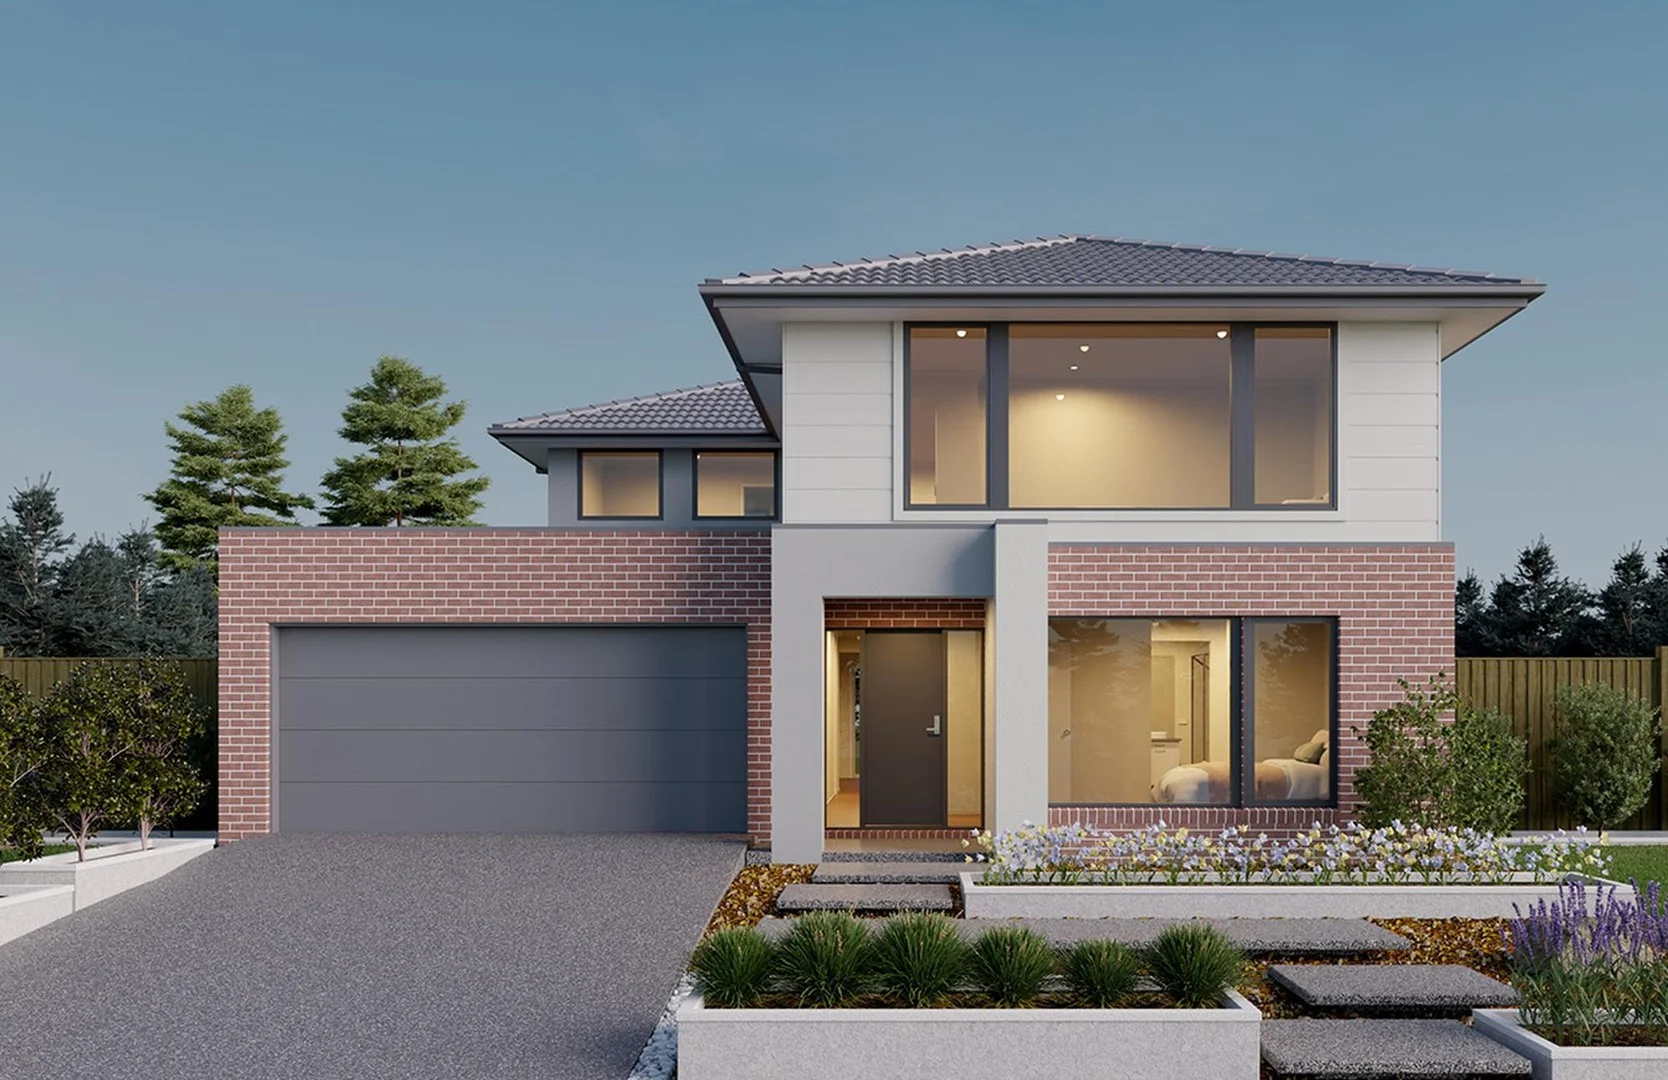
Tarneit, VIC 3029
Land Size: 363 m²
Property Type: New House & Land
Listing Type: Residential
Status: Active
Summary: Build Your Dream Home In This Ideal Location!
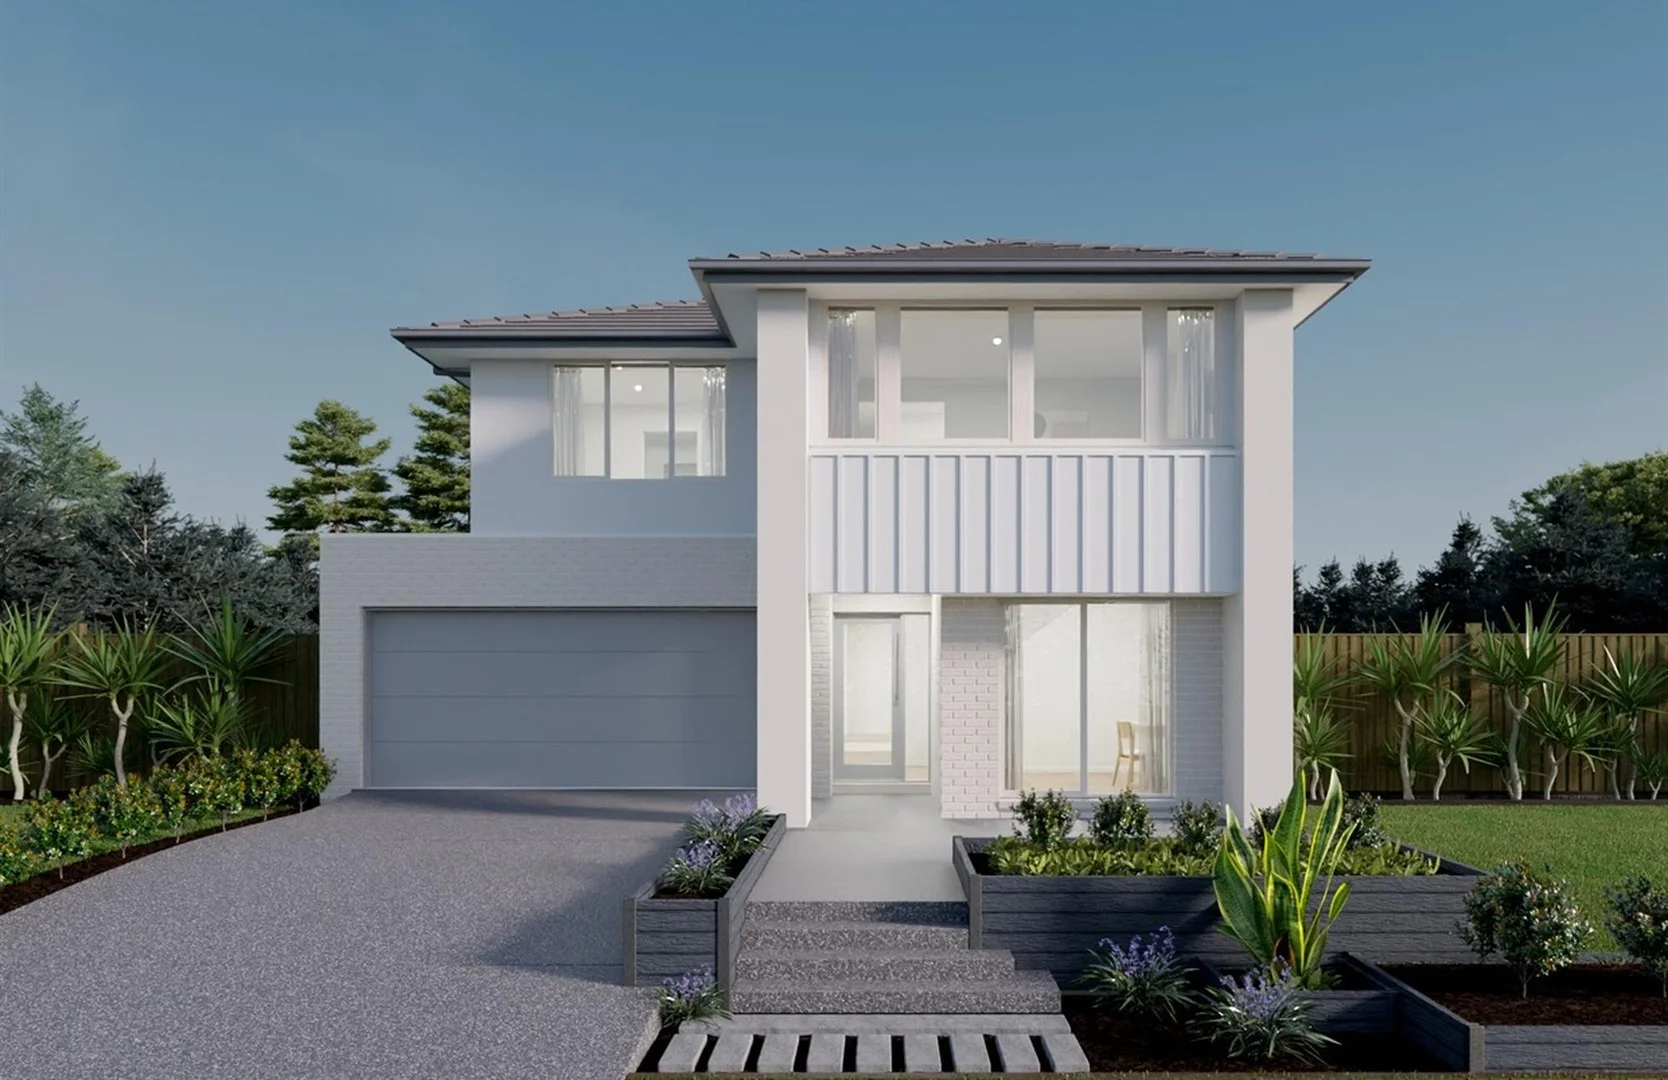
Description: Experience the double story delight of the Logan - a generous home designed for modern family living. The welcoming entry flows through to the open plan kitchen, meals and living area, a study in-view over the kitchen island forming a connected hub for everyday life. The master at the entry with walk through his/hers" walk-in robe to the ensuite is a perfect retreat from the kids. Upstairs flexible living zones, spacious bedrooms and a well considered central bathroom. The Logan delivers flexibility, comfort and effortless family liveability. Site Costs including Rock Removal Developer and Council Requirements 30year structural guarantee Threephase power included Motorised sectional garage door with 2 remotes Threecoat paint system throughout Floor coverings included (carpet & laminate) Tiled splashback to kitchen Images are for illustrative purposes only and may include upgrade items, fixtures, finishes available at an additional cost. Burbank does not supply items such as furniture, landscaping or fencing. Any prices listed do not include the supply of these items. Packages are subject to availability and to the subject to developer's design review panel, statutory requirements and council's final approval. Package price excludes stamp duty on land, legal fees and conveyancing costs. All home designs and dimensions are subject to site-specific engineering requirements and may vary by up to 100mm from those depicted or specified, due to site conditions, soil classification, fall of land, and engineering plan requirements. Final dimensions and specifications are confirmed in your building contract documentation. For detailed home pricing, please consult a Burbank sales consultant for further information. Burbank reserves the right to alter the images, descriptions, dimensions and/or pricing at any time without notice. All designs are the property of Burbank and must not be used, reproduced, copied or varied, wholly or in part without written permission from an authorised Burbank representative. See contract tender for full terms and conditions. (C) 2026. Burbank Australia Pty Ltd. ABN 91 007 099 872. Builders Registration number CDB-U-52603.
Agent: Franca King - franca.king@burbank.com.au
Burbank Australia Pty LtdFranca King
Tarneit, VIC 3029
Land Size: 430 m²
Property Type: New House & Land
Listing Type: Residential
Status: Active
Summary: Build Your Dream Home In This Ideal Location!
Description: This double storey home is perfect for those looking for ample space, particularly suited to a large or growing family. The ground floor is all about entertaining and bringing people together with a library, theatre room and an open plan kitchen and living area that spreads out onto the alfresco. Then upstairs, you will be welcomed by a large rumpus room adjacent to the large main bedroom with everything you need from a double walk-in robe to the large ensuite. As you move through the second floor, you are met with a study and another living area and bedroom designed for kids or guests. At the rear of the home, you will find three bedrooms all with walk-in robes. Site Costs including Rock Removal Developer and Council Requirements 30year structural guarantee Threephase power included Motorised sectional garage door with 2 remotes 20mm composite stone benchtops to kitchen 900mm cooking appliances (oven, cooktop, rangehood) Threecoat paint system throughout 2590mm ceiling height to ground floor Tiled splashback to Kitchen Images are for illustrative purposes only and may include upgrade items, fixtures, finishes available at an additional cost. Burbank does not supply items such as furniture, landscaping or fencing. Any prices listed do not include the supply of these items. Packages are subject to availability and to the subject to developer's design review panel, statutory requirements and council's final approval. Package price excludes stamp duty on land, legal fees and conveyancing costs. All home designs and dimensions are subject to site-specific engineering requirements and may vary by up to 100mm from those depicted or specified, due to site conditions, soil classification, fall of land, and engineering plan requirements. Final dimensions and specifications are confirmed in your building contract documentation. For detailed home pricing, please consult a Burbank sales consultant for further information. Burbank reserves the right to alter the images, descriptions, dimensions and/or pricing at any time without notice. All designs are the property of Burbank and must not be used, reproduced, copied or varied, wholly or in part without written permission from an authorised Burbank representative. See contract tender for full terms and conditions. (C) 2026. Burbank Australia Pty Ltd. ABN 91 007 099 872. Builders Registration number CDB-U-52603.
Agent: Franca King - franca.king@burbank.com.au
Burbank Australia Pty LtdFranca King