 Independent school in Malvern East
The Currajong School
Malvern East, VIC 3145
A few things parents ask
What type of school is The Currajong School?
The Currajong School is an Independent school in Malvern East, VIC.
Is The Currajong School a public or private school?
The Currajong School is an independent private school. It operates independently of the government and Catholic school systems and charges tuition fees.
Where is The Currajong School located?
The Currajong School is located at Malvern East VIC 3145, Malvern East, VIC, 3145.
Compare with nearby schools
The closest schools to The Currajong School, side by side. Fees appear where a school publishes them; activities and events are what is listed on AroundSchools within a short drive of each school.
| School | Distance | Sector | Gender | Years | Fees / yr | Kids' activities within 2 km | Events within 3 km |
|---|---|---|---|---|---|---|---|
| The Currajong SchoolThis school | Here | Independent | — | — | — | 54 | 0 |
| Lloyd Street School | 500 m | Government | Co-ed | Primary | — | 44 | 0 |
| St Mary’s Catholic Primary School | 700 m | Catholic | Co-ed | Primary | $943 – $1,209 | 44 | 0 |
| Solway Primary School | 1.1 km | Government | Co-ed | Primary | — | 59 | 0 |
| Holy Eucharist Primary School | 1.2 km | Catholic | Co-ed | Primary | — | 56 | 0 |
| Murrumbeena Primary School | 1.6 km | Government | Co-ed | Primary | — | 55 | 0 |
| St Anthony's Primary School - Glen Huntly | 1.6 km | Catholic | Co-ed | Primary | — | 42 | 0 |
Sorted by distance, not ranked.
Make a little more of the trip
Parks, playgrounds and libraries near the school.
Kids' activities nearby
Classes and clubs listed within a short drive of the school.
Schools nearby
The closest schools, nearest first.



Properties for sale or rent nearby77
Malvern East, VIC 3145
Property Type: House
Listing Type: Residential
Status: Active
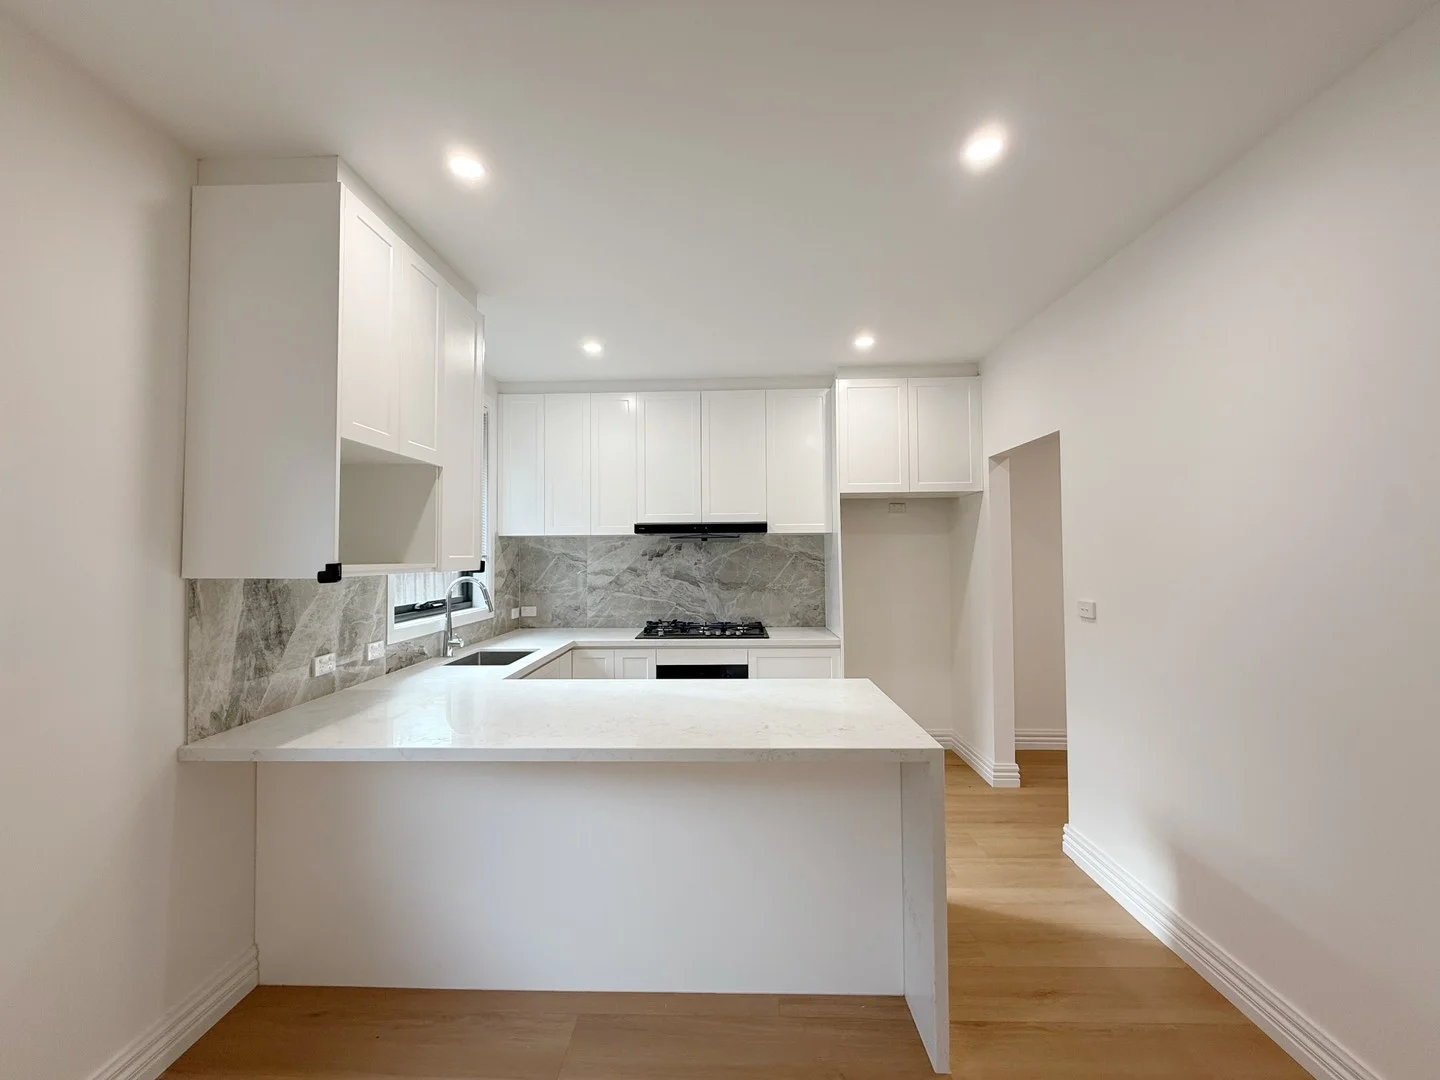
Summary: Fully Renovated 4-Bedroom Family Home with Dual Master Suites
Description: Experience contemporary family living at its finest in this fully renovated residence, thoughtfully reimagined throughout for modern comfort, flexibility, and effortless convenience. Offering an exceptional floorplan for growing or multi-generational families, this impressive home features four generous bedrooms, three beautifully appointed bathrooms, and a double garage. A standout inclusion is the dual master suites, providing the ideal setup for extended family living, guests, or those seeking added privacy and functionality. Designed with comfort, every bedroom and the main living area are equipped with split system air conditioning, ensuring personalised year-round climate control throughout the home. Perfectly positioned in a highly sought-after lifestyle pocket, this home places convenience at your doorstep. Chadstone Shopping Centre is just moments away, delivering unmatched shopping, dining, and entertainment options. Zoned for the sought-after Murrumbeena Primary School and Glen Eira College, while commuters will love the easy walk to East Malvern and Murrumbeena train stations, local bus services, parks, and playgrounds. Quick access to Princes Highway and the Monash Freeway makes daily commuting effortless. Combining premium modern finishes with an unbeatable family-focused location, this move-in-ready home presents an exceptional rental opportunity. Property Features: Fully renovated throughout with fresh contemporary interiors Four spacious bedrooms, including two master suites Three stylish bathrooms with quality finishes Double garage with secure parking Split system air conditioning in every bedroom and living area Zoned for Murrumbeena Primary School and Glen Eira College Moments from Chadstone Shopping Centre Walk to train stations, buses, parks, and playgrounds Easy access to Princes Highway and Monash Freeway
Agent: Cecilia Yao - ceciliayao@mcgrath.com.au - 03 8822 6188
Agent: Knight Wang - knightwang@mcgrath.com.au
 McGrath Doncaster

Cecilia Yao, Knight Wang
Carnegie, VIC 3163
Land Size: 800 m²
Property Type: House
Listing Type: Residential
Status: Active
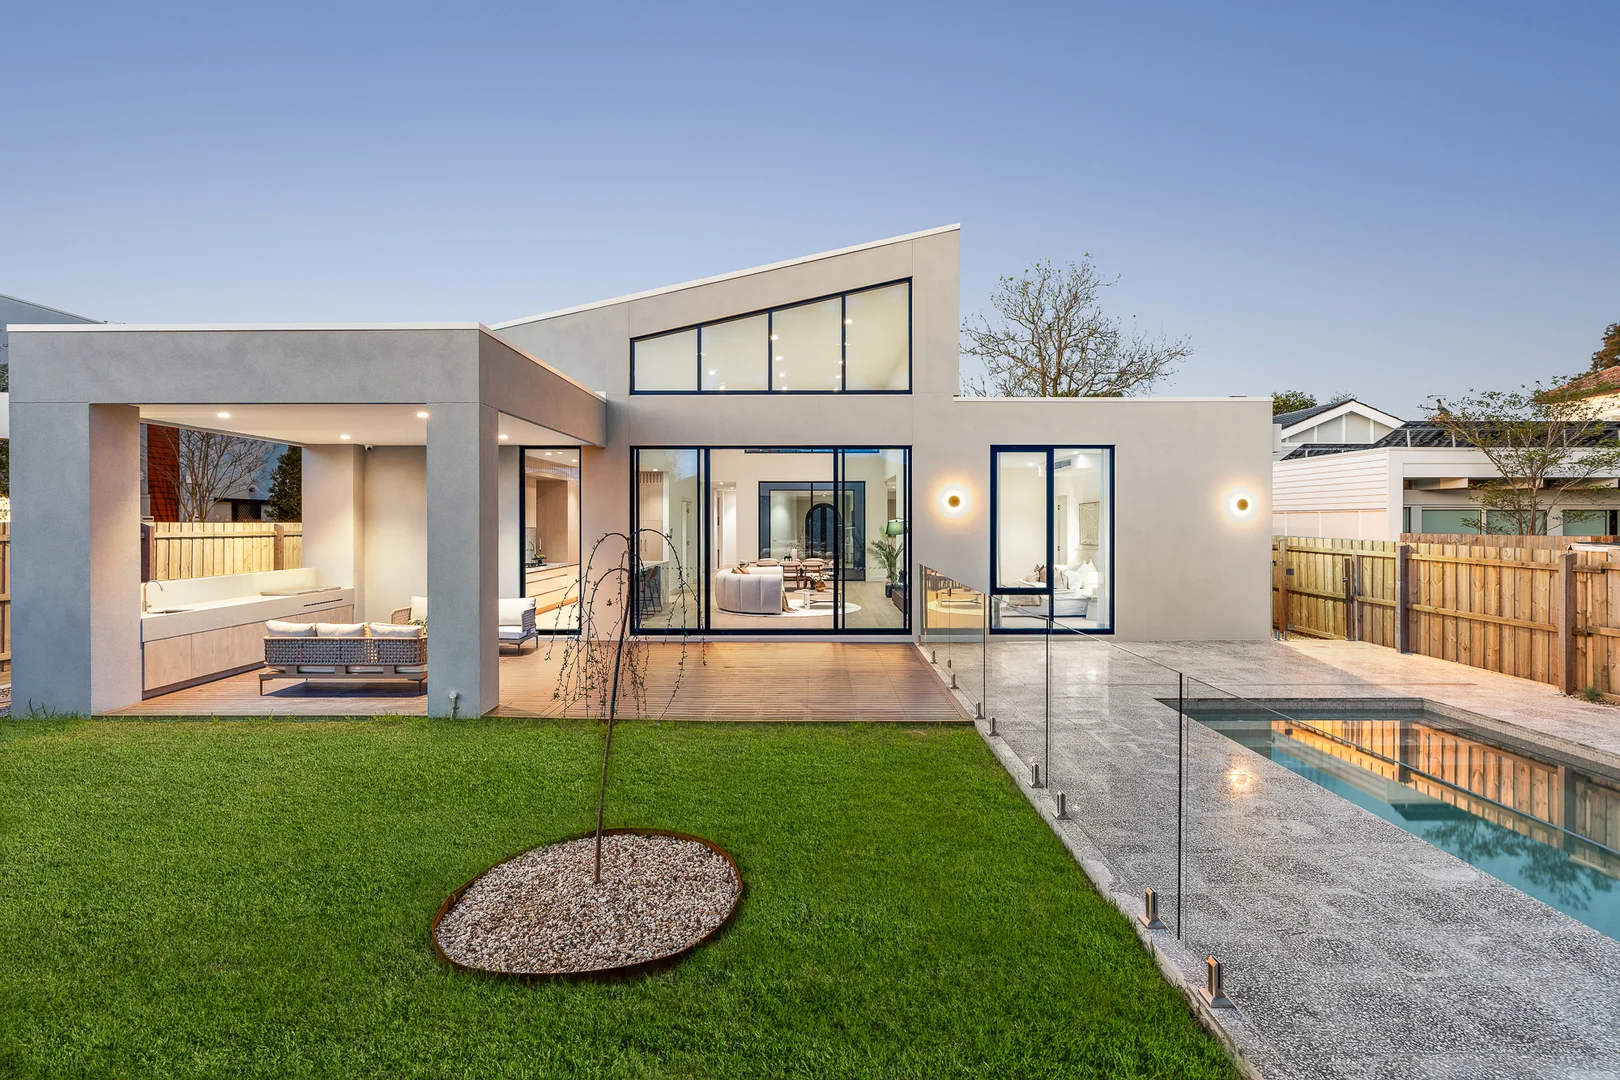
Summary: Brand New Architectural Family Residence with Soaring Ceilings and Resort-Style Entertaining
Description: Brand new and beautifully executed, this architecturally designed four-bedroom residence delivers exceptional family living with an impressive sense of space, natural light and contemporary style, all in a highly convenient Carnegie location. Set on approximately 800 sqm of land and offering approximately 416 sqm of internal space, the home provides an exceptional sense of scale rarely found in a single-level residence. Soaring ceilings and elevated clerestory windows create dramatic volume through the main living zone, while expansive glazing draws natural light throughout and strengthens the connection between the interior and outdoor spaces. At the centre of the home, a substantial open-air sitting area creates a distinctive architectural focal point. Measuring approximately 5.4m x 4.2m and framed by floor-to-ceiling glazing, this private internal courtyard brings light and openness into the heart of the residence while visually connecting the surrounding living and dining zones. It provides an additional space to sit, relax or entertain while giving the home a strong sense of separation and architectural character. The expansive open-plan lounge and dining area forms the main social hub of the home, complemented by the striking ceiling height and generous proportions. The designer kitchen is beautifully appointed with extensive stone surfaces, a large waterfall-edge island, warm timber cabinetry and excellent storage. A spacious butler's pantry provides additional preparation and storage space, making the kitchen equally suited to everyday family living and larger-scale entertaining. Multiple living zones provide excellent flexibility for modern families, including a separate family room, additional living area and dedicated study. Accommodation comprises four generously proportioned bedrooms, including two bedrooms with private ensuites and walk-in robes, while the remaining bedrooms are serviced by a stylish central bathroom. The main living area extends seamlessly to a substantial covered alfresco entertaining zone with an outdoor kitchen, overlooking landscaped lawn and a private swimming pool. Together with the central open-air sitting area, the home offers multiple indoor and outdoor spaces for entertaining, relaxing and enjoying family life throughout the year. Complete with a double garage, excellent storage and quality finishes throughout, the residence combines sophisticated contemporary architecture with the ease and practicality of an expansive single-level floorplan. Positioned in the heart of Carnegie, the property enjoys excellent access to shopping, cafes, restaurants and everyday amenities, with the area's vibrant retail and dining precincts close by. The combination of generous land, substantial internal space, contemporary design and central location creates an exceptional family lifestyle opportunity. Disclaimer: The information contained in this report has been provided to us and is intended as a general guide only. While every effort has been made to ensure accuracy, no responsibility is accepted and all liability is disclaimed for any errors, omissions, inaccuracies, or misstatements. This material is provided for reference purposes only and does not constitute representation by the Agent or Owner. Prospective purchasers are strongly advised to conduct their own enquiries and due diligence to verify all information prior to making any decisions.
Agent: Bonnie Shang - bonnieshang@mcgrath.com.au - 03 8822 6188
Agent: Martin Wang - martinwang@mcgrath.com.au - 03 8822 6188
McGrath Doncaster

Bonnie Shang, Martin Wang
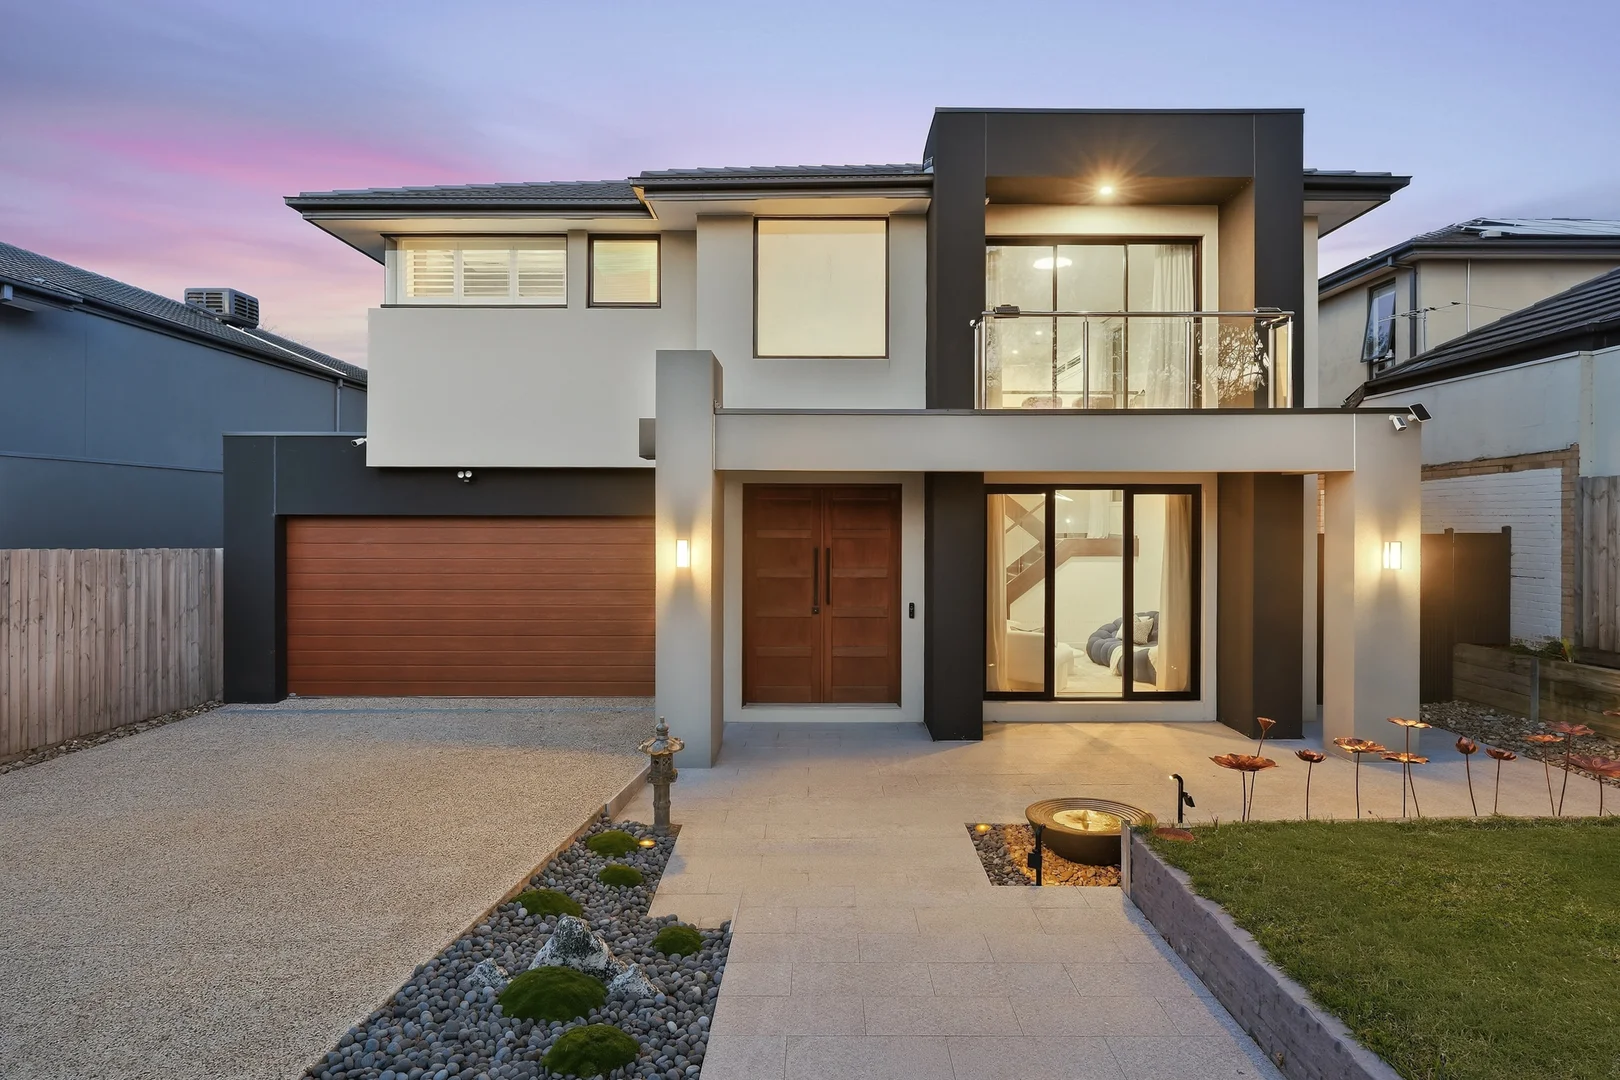
4 Morris Street
Ashwood, VIC 3147
Land Size: 597 m²
Property Type: House
Listing Type: Residential
Status: Active
Summary: Grand Family Living with Multiple Living Zones and Designer Finishes
Description: Impressive in scale and beautifully presented throughout, this substantial family residence delivers an exceptional combination of space, comfort and contemporary style. Set across two generous levels, the home offers five bedrooms, multiple living zones, a dedicated study and excellent indoor-outdoor entertaining, making it ideally suited to large, growing or multigenerational families. A welcoming entry opens to a spacious formal lounge, creating a comfortable setting for relaxed family living or entertaining guests. Further inside, the home unfolds into a bright and expansive open-plan living, dining and kitchen area, enhanced by large windows and a modern, neutral interior. At the heart of the home, the contemporary kitchen is both stylish and practical, featuring stone benchtops, a large island with breakfast seating, generous cabinetry, quality appliances and a substantial walk-in pantry. The adjoining meals and living areas provide plenty of space for everyday family life, while sliding doors create an easy connection to the covered alfresco area and backyard. The outdoor setting offers a private and inviting space to enjoy throughout the year, with landscaped garden areas, lawn and a dedicated fire pit area providing a relaxed backdrop for entertaining, family gatherings or quiet weekends at home. Privately positioned on the ground floor, the oversized master bedroom features a walk-in robe and a beautifully appointed ensuite with a double vanity, large shower and spa bath. An adjoining private sitting area creates an inviting retreat within the master suite, offering additional space to relax and unwind. A separate powder room, full laundry and internal access from the double garage add further convenience to the ground-floor layout. Upstairs, four additional generously proportioned bedrooms provide outstanding accommodation for the family, with each bedroom enjoying its own private ensuite. One of these bedrooms forms a second master-style suite, offering excellent flexibility for extended family, older children or guests. A spacious rumpus room creates an additional living area away from the main downstairs spaces. Opening onto a private balcony, this upper-level retreat is ideal for teenagers, children or relaxed family use. A separate study also provides a generous dedicated space for working or studying from home, adding further versatility to an already impressive floorplan. Positioned in a highly convenient Ashwood pocket right near the Ashburton and Glen Iris borders, the home is just a five-minute walk from Woolworths and the Ashwood shopping precinct, with local cafés, dining and everyday amenities close at hand. Parkhill Primary School, Ashwood High School, Holmesglen Reserve and nearby transport connections further enhance the location's family appeal. With five bedrooms each featuring a private ensuite, master suites on both levels, multiple living areas, generous storage and excellent separation between the ground and upper levels, this impressive residence offers the space, privacy and flexibility required for comfortable modern family living. Disclaimer: The information contained in this report has been provided to us and is intended as a general guide only. While every effort has been made to ensure accuracy, no responsibility is accepted and all liability is disclaimed for any errors, omissions, inaccuracies, or misstatements. This material is provided for reference purposes only and does not constitute representation by the Agent or Owner. Prospective purchasers are strongly advised to conduct their own enquiries and due diligence to verify all information prior to making any decisions.
Agent: Bonnie Shang - bonnieshang@mcgrath.com.au - 03 8822 6188
Agent: Angus Liu - angusliu@mcgrath.com.au - 03 8822 6188
McGrath Doncaster
Bonnie Shang, Angus Liu