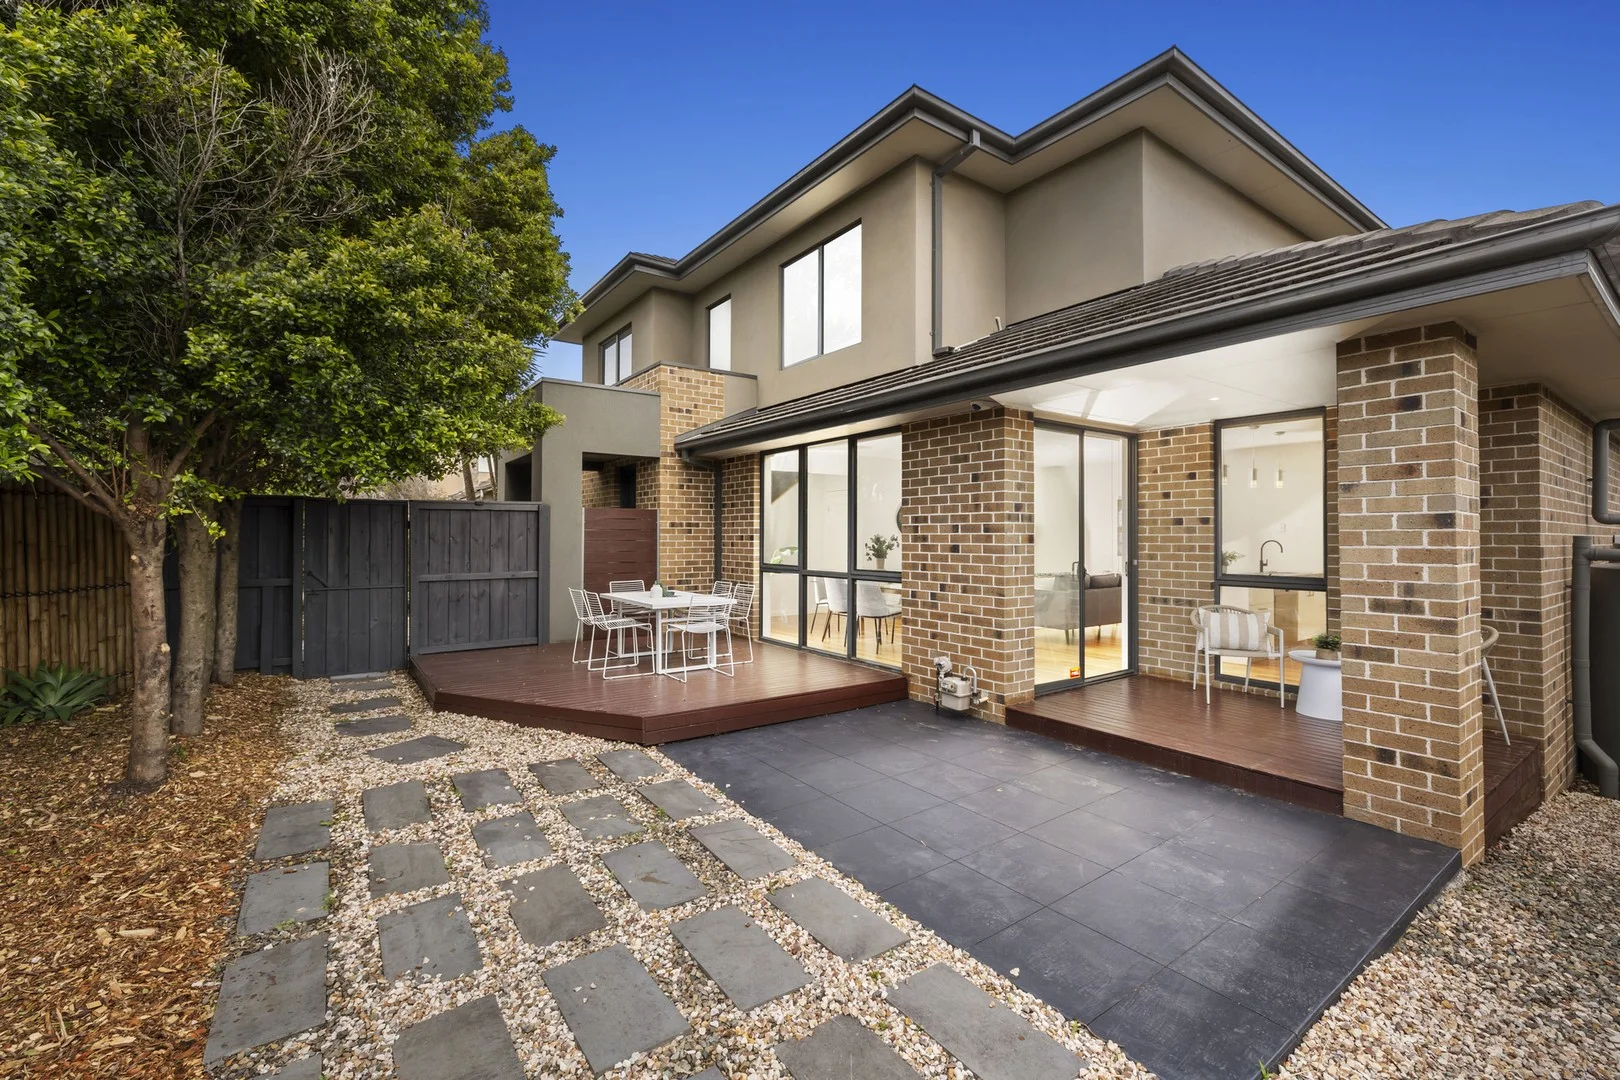
1/2 High Street Road
Ashburton, VIC 3147
周边环境与日常设施
探索Ashburton周边的上学日与周末生活。
区域数据
- 居民(ABS,2024年6月)
- 178,008
- 0–14岁儿童
- 26,167
- 所学校
- 58
- 公园与图书馆
- 67
- 已收录儿童活动机构
- 62
收录最多的活动:Tennis、English、Maths
人口数据:澳大利亚统计局
了解更广的议会辖区:比较附近区域,探索图书馆及社区场所,并浏览学校、儿童活动和议会项目。
公园、游乐场与公共空间
这处房产附近有什么好玩
探索目录中的附近游乐中心与家庭景点。请向场所确认适合年龄、门票及开放时间。
在Things to do按年龄、预算及室内或户外条件寻找更多去处。具体日期的活动请查看What’s on。 查看活动日程
探索本地指南与家庭灵感
了解这处房产周边生活时,阅读本地家庭指南与实用文章。

2026年澳洲各地方议会儿童活动覆盖对比:每个孩子能找到多少活动机构
在澳洲儿童较多的地方议会中,AroundSchools目录平均每1万名儿童收录约10家儿童活动机构(中位数)——但墨尔本西区的Wyndham只有3.9家,而墨尔本市(City of Melbourne)有46.7家。 我们把澳洲540个地方议会各自收录的儿童活动机构数,除以该地区0–14岁的儿童人数,儿童人口采用澳大利亚统计局最新的人口估计。…
阅读更多 →
维多利亚州最宜居郊区排行(2026年,按儿童活动数量排名)
在我们的目录中,Melbourne(VIC)登记的儿童活动数量超过VIC其他任何郊区。本页首先按郊区能为有孩子的家庭提供多少实际选择来排名维多利亚州的郊区,随后为同一批郊区补充房产成交中位价、近期成交与在售房源,以及治安记录数据——并会持续更新,而非一次性发布后就不再维护。 主要结论 Melbourne在VIC州位居榜首,目录中登记了50项儿童活动,附近有11所学校。…
阅读更多 →日常设施与出行
打开地图选择目的地并查询行程时间。步行路线、无障碍设施和行程时间尚未核实。
来源:AroundSchools目录。距离为直线距离,并非步行路线。请在详情页确认设施;此摘要未提供目录更新日期。
房产详情
328 m²
联排别墅
RESIDENTIAL
附近即将举行的活动

8月1日周六 · Ashwood
Kids & Teens Art Birthday Parties - Glorious Studio | 2-Aug to 31-Dec, 2026
5–17岁
9月15日周二 · Blackburn North
波斯托管游戏小组 - Facilitated
3–6岁
5月19日周二 · Nunawading
Junior Warriors - 8 Course Programe - Kung Fu Force AU | 20th May to 30th Dec-2026
6–13岁
10月19日周一 · Brighton
Bayside Art Babies(海湾艺术宝贝)
2岁及以下
10月19日周一 · Brighton
Bayside Art Babies
2岁及以下
4月7日周二 · Nunawading
Family Season - The Round | Year 2026
4–99岁
附近资源

BDC Dance Studios
15 Yertchuk Ave , Ashwood

Glorious Studio
Shop 1 / 10 Yertchuk Ave, Ashwood

Kung Fu Force AU
Unit 2/8 Havelock St, , Burwood

Ladybug Learning
Suite 1, 319A Neerim Road, Carnegie

Burwood City Football Club (BCFC)
Ballyshannassy Park, 465 Highbury Road, Burwood East

Elevate Football Academy
465 Highbury Rd, Burwood East

Cosgriff Irish Dancing School
'Tara' 2/18 Essex Rd, Surrey Hills

Bonjour Babies (Camberwell VIC)
2/321 Camberwell Rd, Camberwell

Foundation Football
1 Marcus Ave, Mount Waverley
附近学校

Ashburton Primary School
Fakenham Road , Ashburton VIC 3147 Australia

St Michael's School - Ashburton
268 High Street, Ashburton VIC 3147 Australia

Ashwood Secondary College
Vannam Drive, Ashwood VIC 3147 Australia

Ashwood School
Ashwood VIC 3147

Parkhill Primary School
Parkhill Drive , Ashwood VIC 3147 Australia

Frank Dando Sports Academy
Ashwood VIC 3147
附近学校不代表符合入学条件。请直接向学校或托育机构确认学区、年级及名额。
附近房产

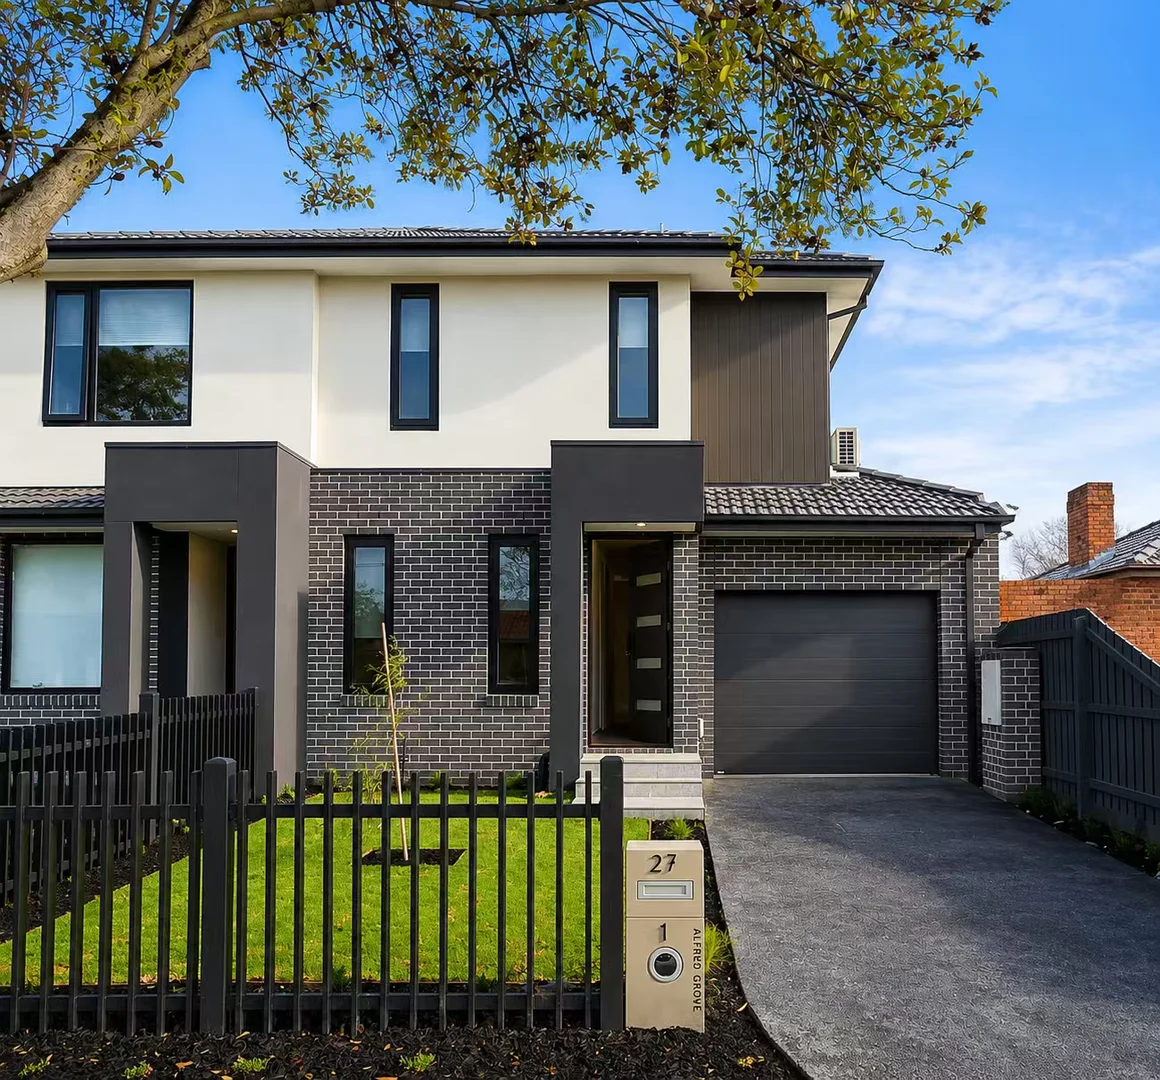
附近最近成交
靠近此地址、已经成交的房产。我们不显示成交价格。
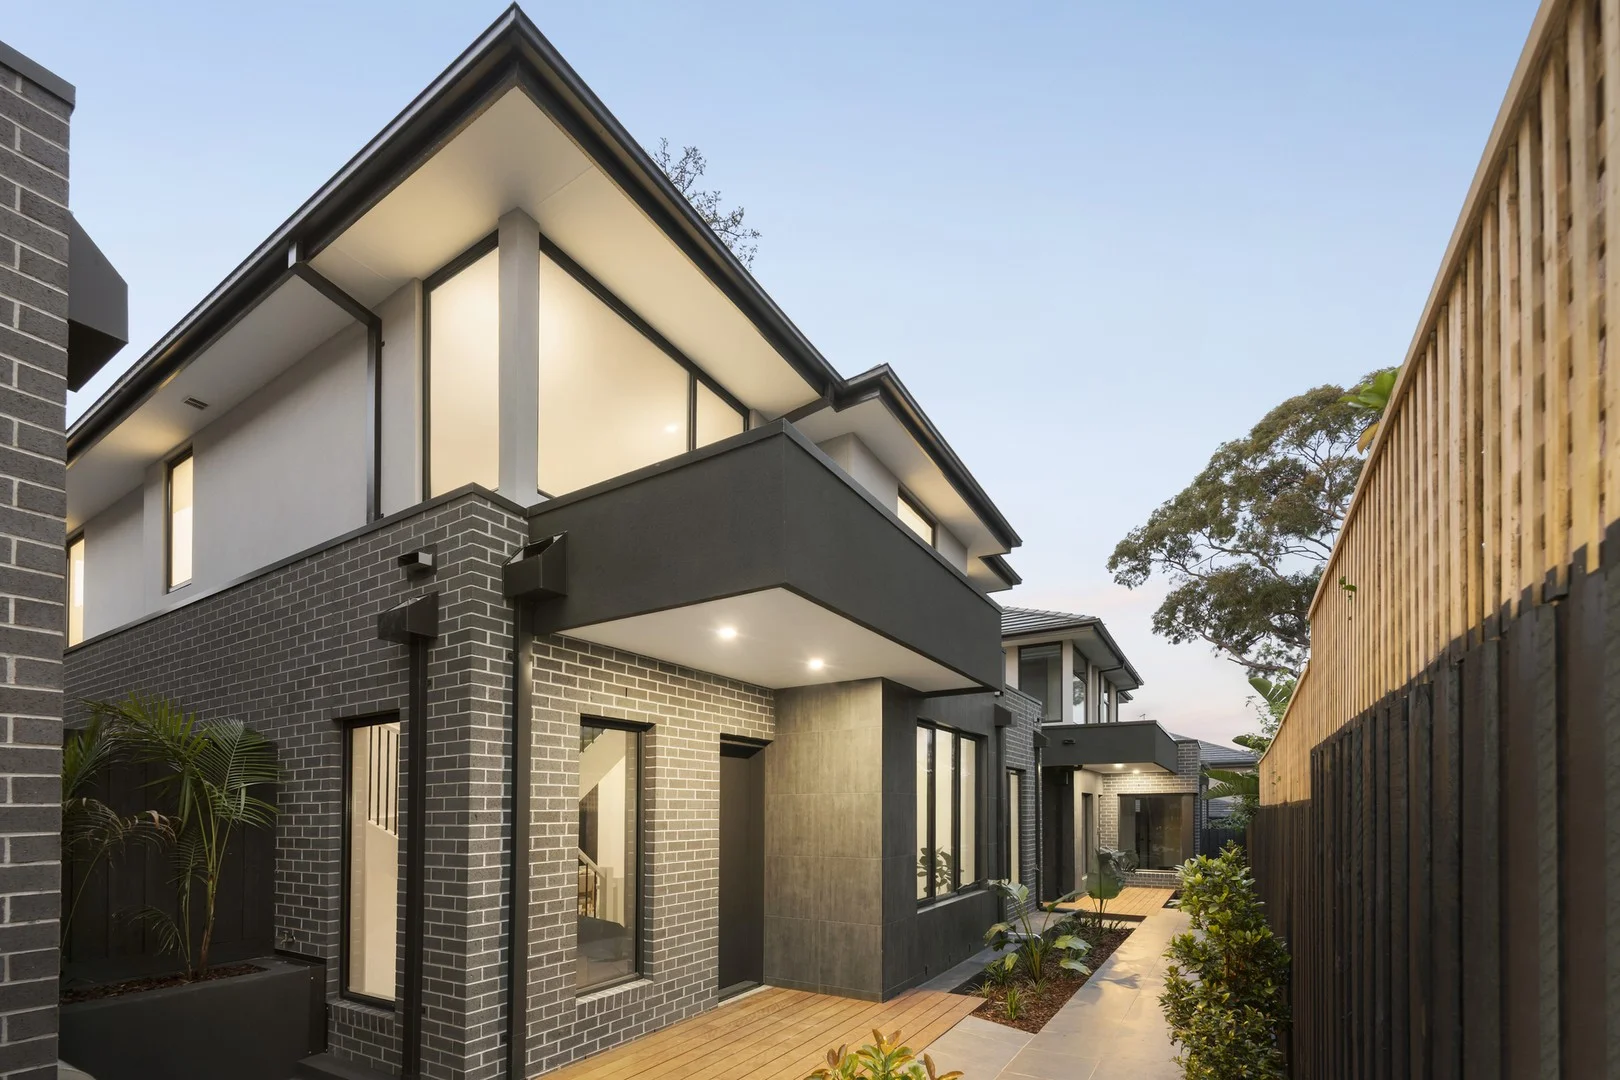
Glen Iris, VIC 3146
Property Type: 独立屋
Listing Type: 住宅
Status: 在售
Summary: Sold by Marshall White.
Description: Contact Tom Hayne on 0429 149 070 for more information.
Agent: Tom Hayne - tom.hayne@marshallwhite.com.au - 9832 1128
Agent: Ash Howarth - ash.howarth@marshallwhite.com.au - 9832 1184
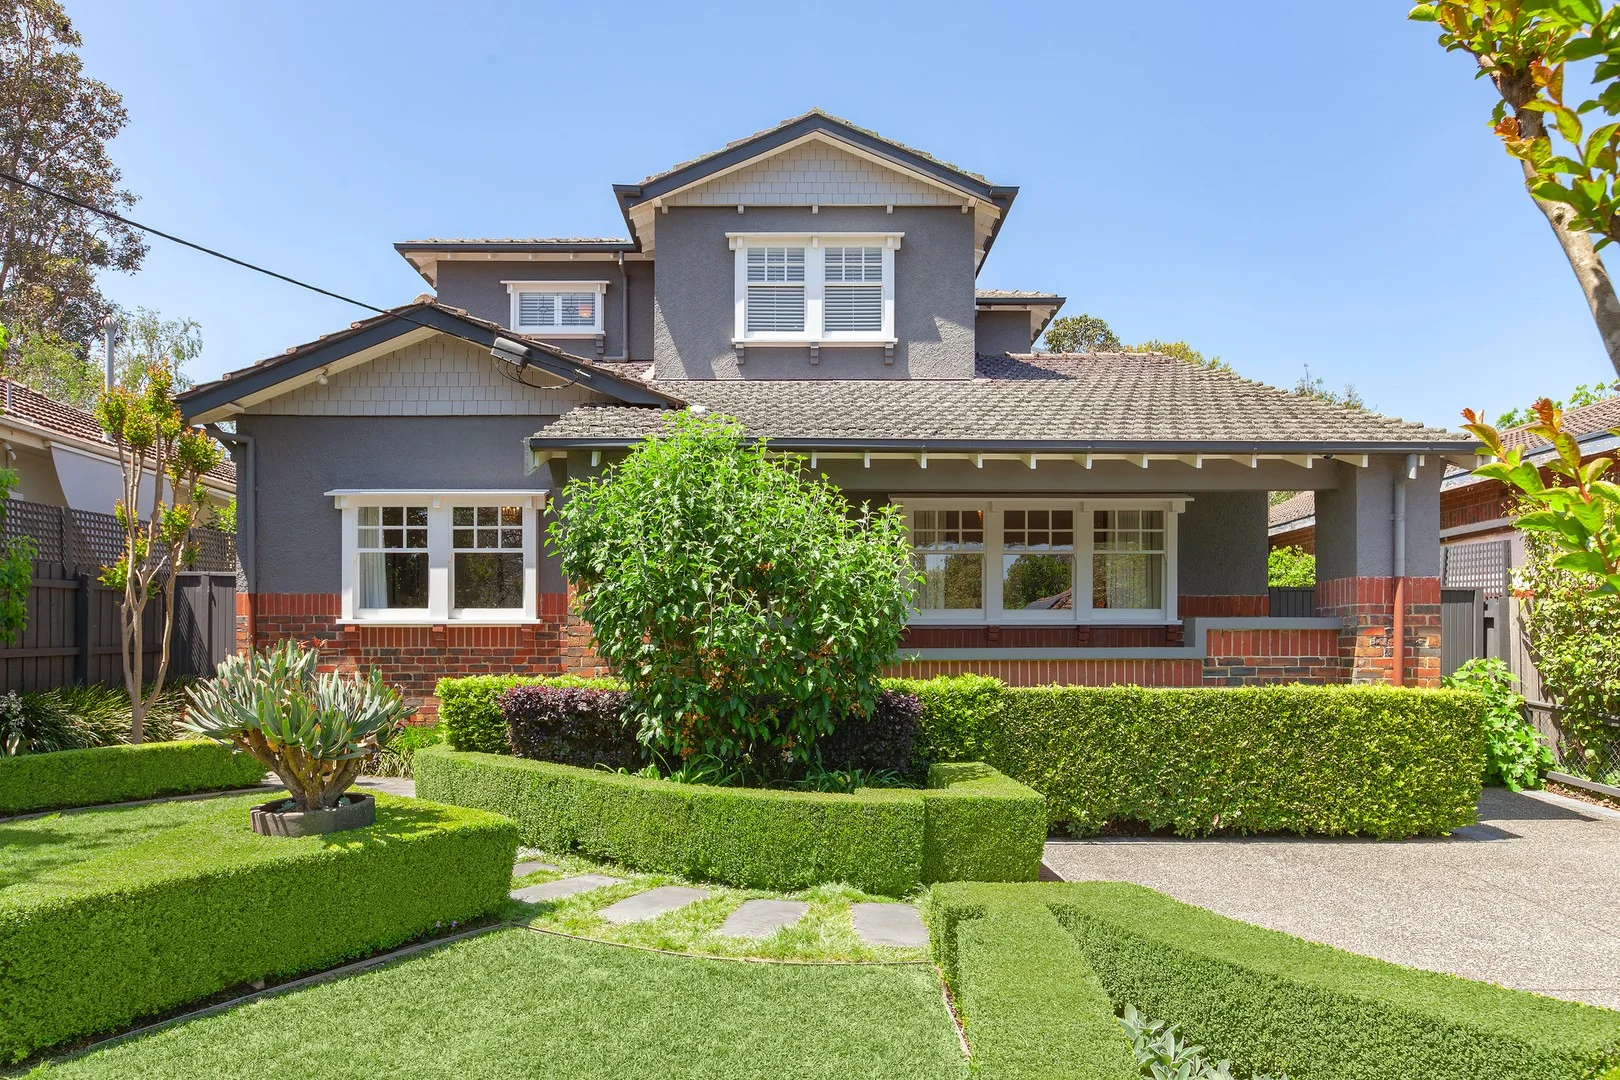
Glen Iris, VIC 3146
Land Size: 650 m²
Property Type: 独立屋
Listing Type: 住宅
Status: 在售
Summary: Substantial, sophisticated & impeccable Summerhill prestige
Description: Summerhill Estate prestige magnificently merges with manicured garden beauty to introduce the impeccably and meticulously-maintained, family-focused setting of this large and light, four bedroom and study 1920s period residence. Extending over two flexible levels, this elegantly-composed and superbly-appointed home of exceptional modern quality presents a lifestyle opportunity of sheer perfection in a coveted parklands pocket near leading schools and local shopping precincts. A wide central hallway opens to a sequence of exquisitely proportioned rooms that reveal a refined emphasis on Art Nouveau craftsmanship and character. Separate formal sitting and dining rooms retain their original decorative ceilings, balanced by an outstanding main bedroom suite (fitted walk-in robe and stone-finished ensuite), a north-facing study, a powder room and laundry. Forming a seamless connection to glorious rear landscaped garden and an entertainment terrace is a ground-floor family domain extending from spacious living and dining areas to a stunning waterfall island kitchen integrating Ilve stainless-steel appliances (gas cooktop, twin ovens), Bosch dishwasher, a walk-in pantry and quality solid hardwood floors. A versatile lounge/rumpus or extra bedroom, a family bathroom and an additional powder room complement three first-floor bedrooms each featuring built-in robes. This beautiful home features hydronic heating and ducted refrigerated air conditioning, together with video intercom, automatic sprinkler system, alarm system, plantation shutters, roof storage, rainwater tank and ample off-street parking. This immaculately-presented solid brick residence is substantial, sophisticated and picturesque, enjoying every family advantage in a privileged position surrounded by Ferndale, Hill 'n' Dale and Summerhill Parks, High Street and Hartwell cafes and shopping, bike paths, train station, trams and a selection of excellent schools.
Agent: Scott Patterson - spatterson@kayburton.com.au - +61 3 8862 8001
Agent: Jacqui Bendall - jbendall@kayburton.com.au - +61 3 8862 8001
Agent: Garrick Lim - glim@kayburton.com.au - +61 3 8862 8001
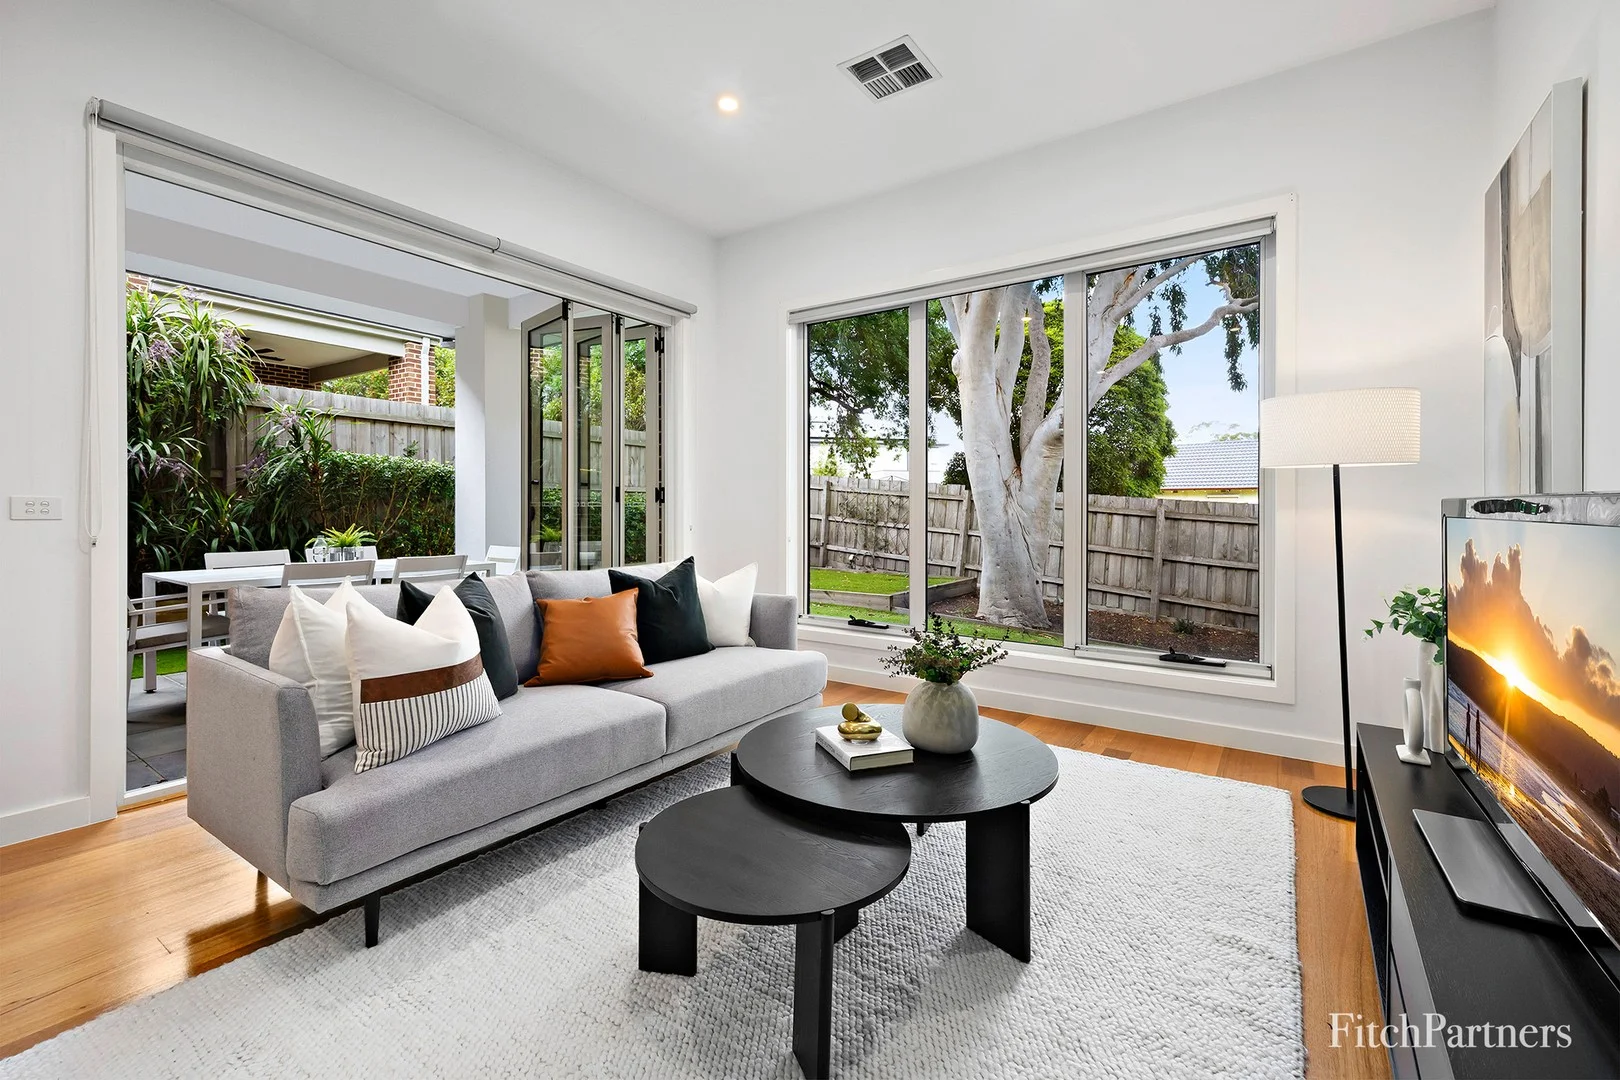
Ashburton, VIC 3147
Land Size: 330 m²
Property Type: 独立屋
Listing Type: 住宅
Status: 在售
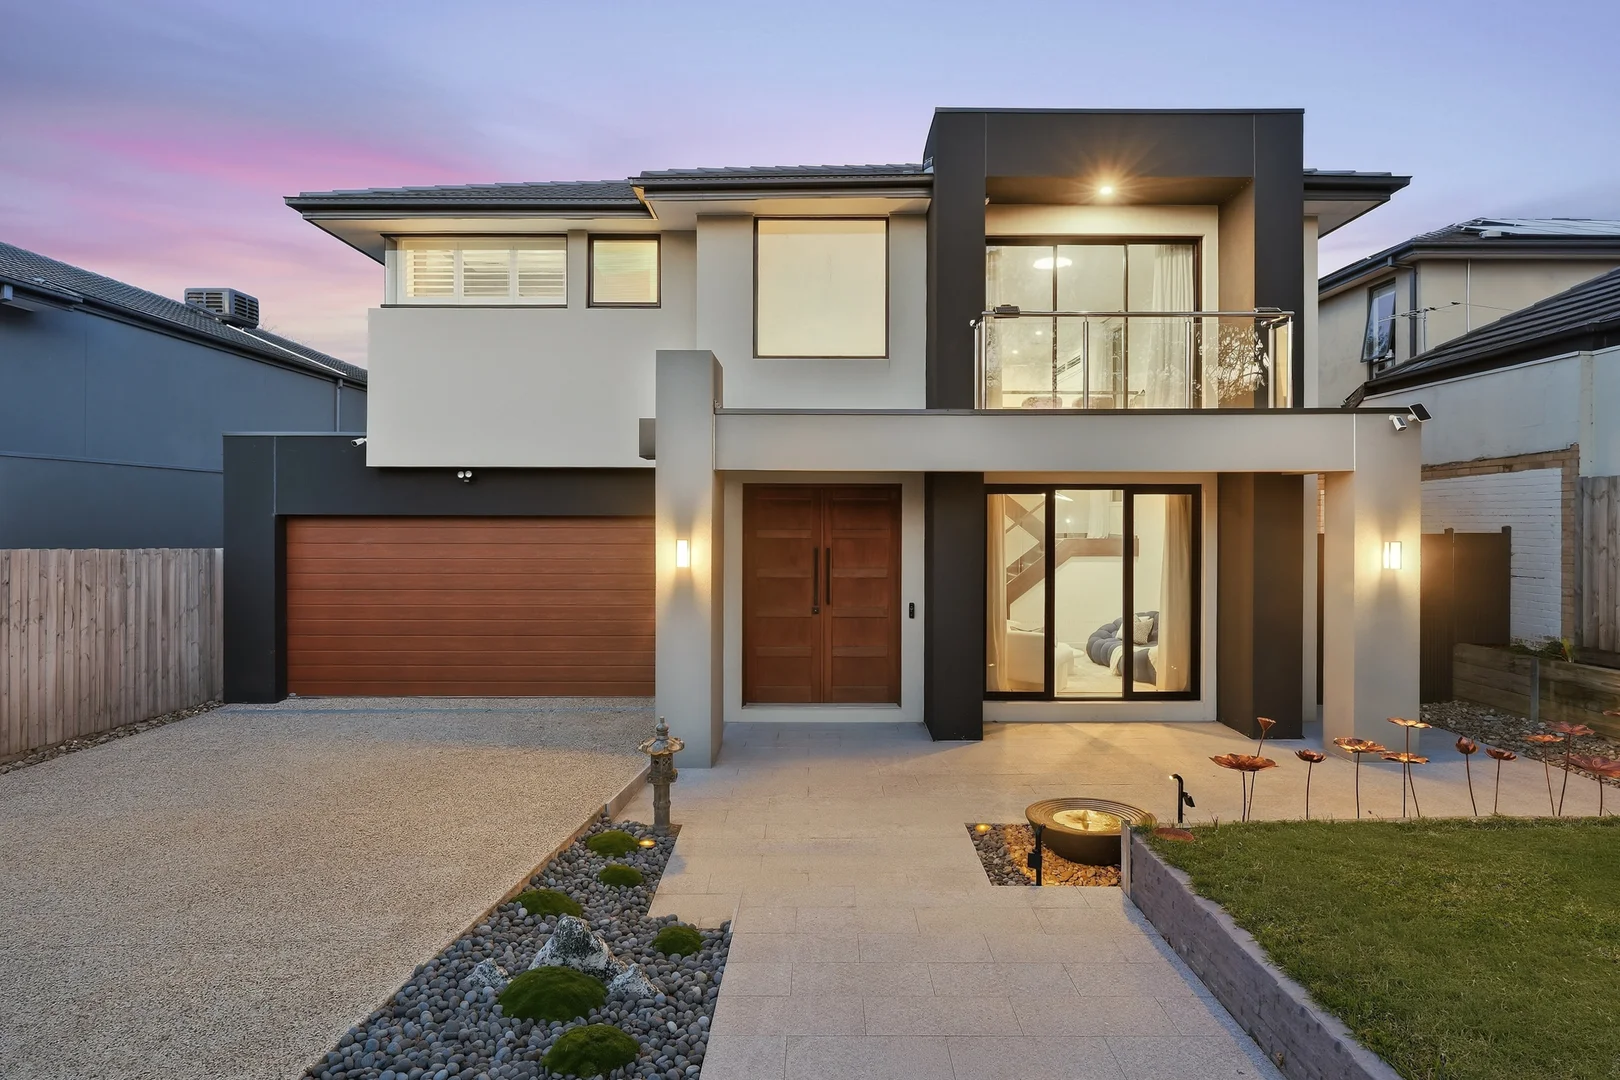
Summary: Luxurious One Owner Town House On its Own Title
Description: Oversized Proportions, Great Address, On its Own Title, No Shared Facilities - This Could be Yours! Super smart and spacious just meters from Warner Reserve, this impeccably designed executive home (built for the owners in 2018) provides a luxurious easy-care environment surrounded by excellent schools, acres of parkland and High Street shopping and eateries. Standing out from the crowd with its expert design, meticulous attention to detail and premium high-end finishes, generous proportions have been tailored for modern family living, downstairs main bedroom suite and office/study ideal for the work from home professional. Key Features: Luxurious 219sqm executive family home Separate Title Completed 2018 Quality washed Boral Ironbark brickwork Security alarm system & Video intercom Ground floor main bedroom suite with full ensuite Miele appointed stone kitchen Easy to climb 1m wide timber staircase Tasmanian Oak flooring throughout Double glazed easy to maintain Aluminium windows Porcelain tiling to all wet areas Quality carpeting to upstairs and all bedrooms Undercover indoor/outdoor entertaining Walk In Robes to all bedrooms Frameless 2.1m high shower screens Upstairs children's retreat Mature easy to maintain landscaped gardens Internally accessed oversized remote garage plus OSP Fine attention to detail, 3m high ceilings, stone finishes Ducted Brivis gas heating & refrigerated air conditioning Ducted vacuum cleaning Ample storage facilities Underground electrical power supply to meter box Walk to Ashburton Primary, trains, Ashburton Pool Minutes to leading private schools, Chadstone SC Positioned on its own Title, high ceilings and extensive glazing create a superb sense of space that's amplified by abundant natural light and leafy outlooks throughout. A wide foyer entry flows past the home office, impressive main bedroom with WIR and ensuite to open plan living, dining and entertaining areas that surround a central stone (Kalala Bianco) kitchen with Miele appliances, gas hot plates, extensive 2Pak finished cupboards, glass splash backs & Bi-fold entertainers' window. The Bifold doors seamlessly connect the living area to the outdoor undercover entertaining area cocooned within the established landscaped rear garden. Upstairs, a landing retreat and two additional main sized bedrooms with Walk-in-Robes form an ideal kids' domain with a fabulous family bathroom complete with soaker bath, independent shower and double vanity with extensive storage facilities. Further quality is revealed in a ground floor powder room and full-sized laundry with additional versatile storage under the staircase, gas ducted heating/ refrigerated air conditioning, ducted vacuum, double glazing, wide night lit staircase, polished hardwood floors, intercom entry, security alarm system, video intercom, internally accessed remote oversized garage plus additional OSP. An impeccably finished luxury home in a great family location just a short walk from highly regarded Ashburton Primary. St Michael's Primary, Alamein Station and High Street buses to leading private schools, local cafes, Ashburton Pool and Recreation Centre, High Street boutiques, shops and cafes, Gardiners Creek and Anniversary Trails. Minutes to Holmesglen TAFE, Malvern Valley Golf Course and Chadstone Shopping Centre.
Agent: Karl Fitch - karl@fitchpartners.com.au - 0391149888
Agent: James Marcou - james@fitchpartners.com.au - 0391149891
Agent: Alex Voronin - alex@fitchpartners.com.au - 91149890
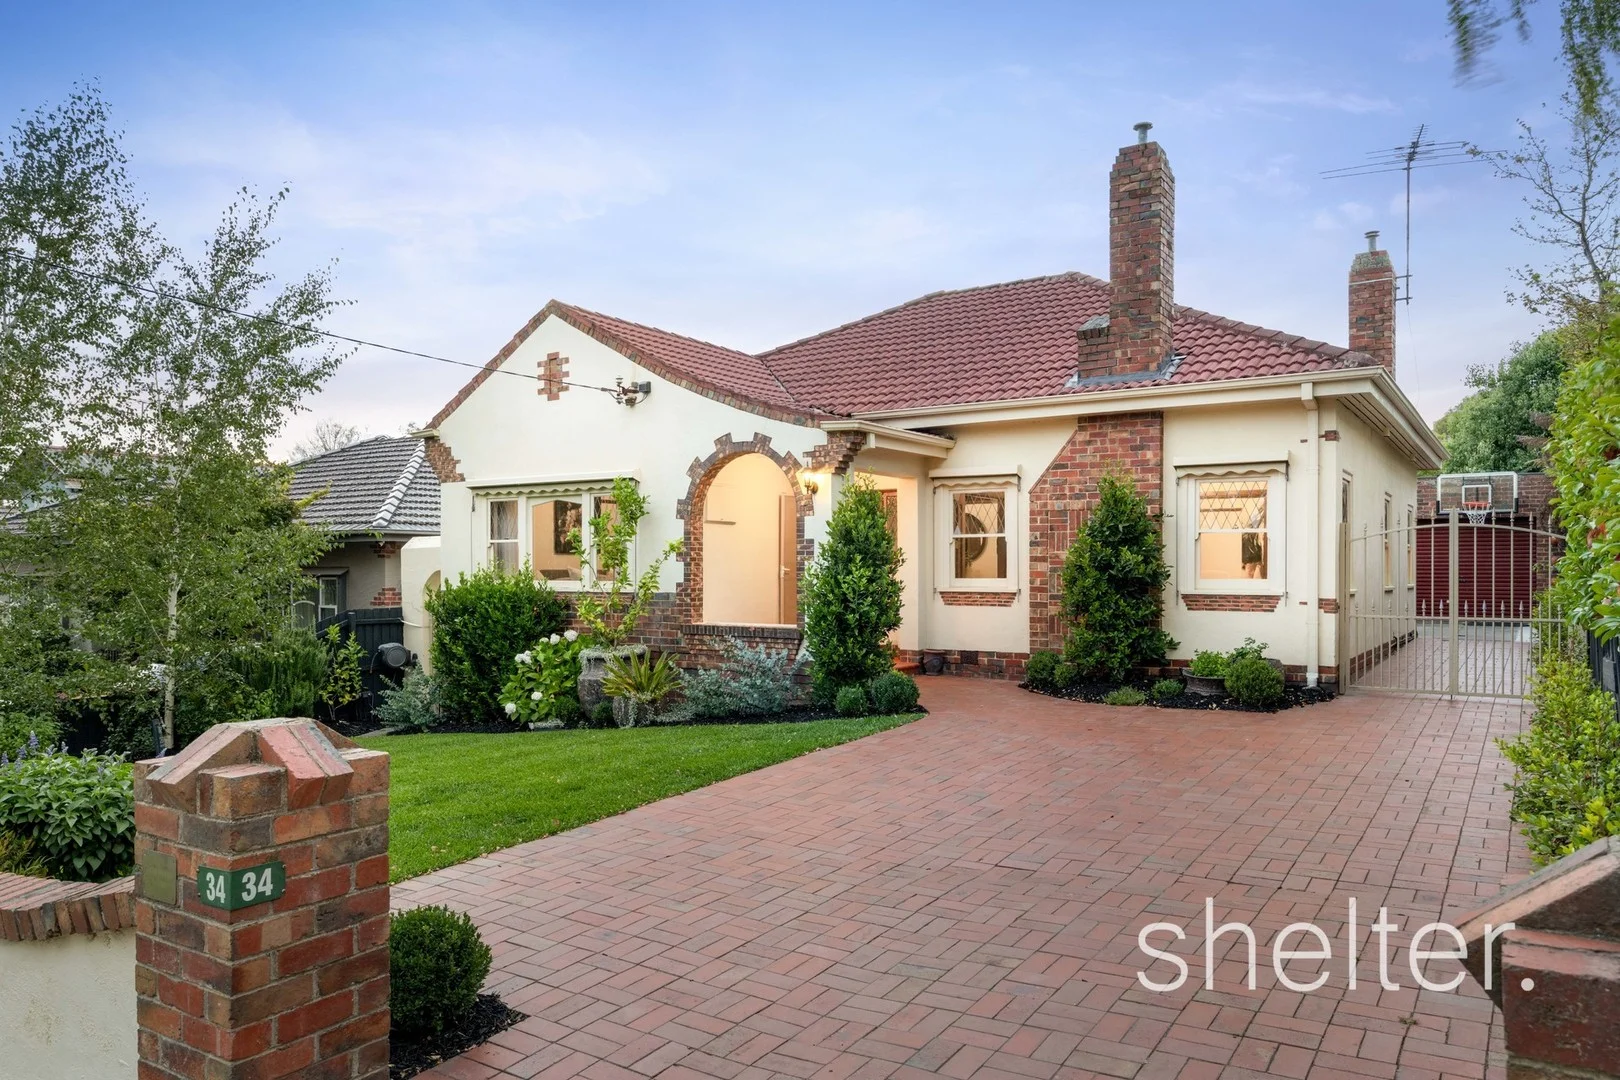
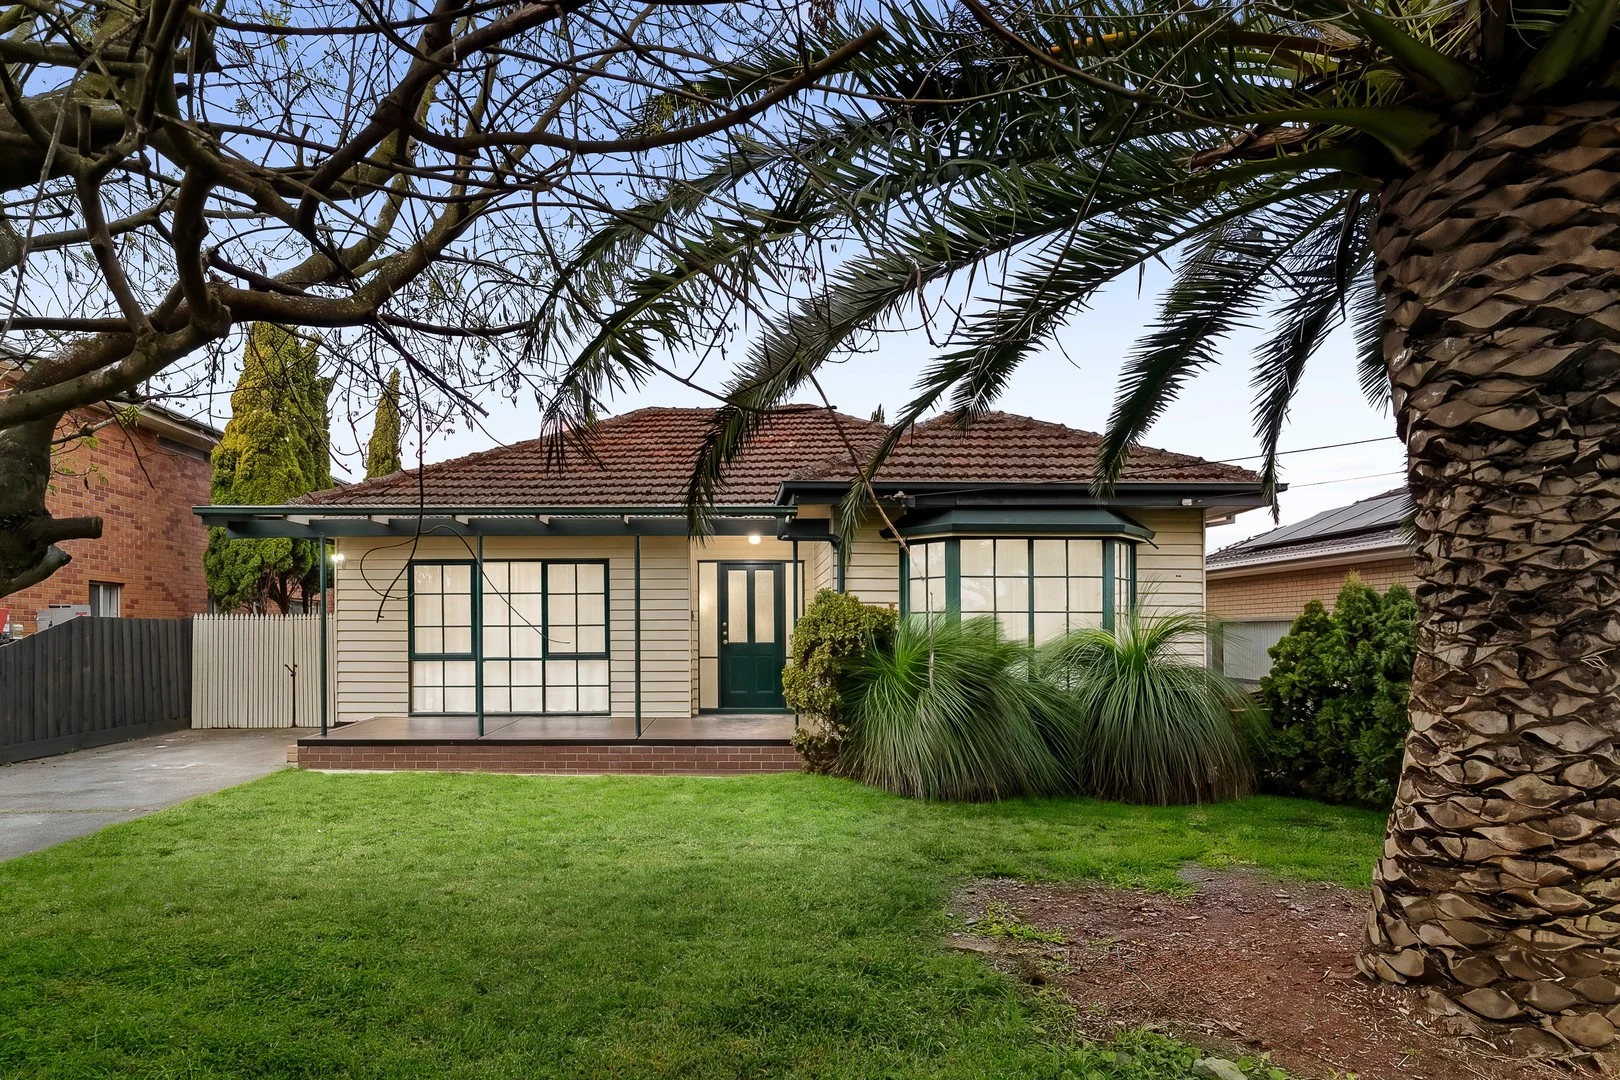
Ashburton, VIC 3147
Land Size: 603 m²
Property Type: 独立屋
Listing Type: 住宅
Status: 在售
Summary: Two Dwellings. Flexible Living. Coveted Locale in Heritage Street.
Description: With its timeless 1930s period charm, flexible floorplan and outdoor oasis, this picturesque single-storey residence delivers a rare advantage: a contemporary, light-filled second dwelling. Together, they present an outstanding opportunity for blended or multi-generational families, dual living arrangements, short- or long-term rental income, or a comfortable place to reside while planning a renovation or extension of the original home (STCA). Beyond the quintessential façade and manicured front garden, the original residence has been lovingly restored in superbly comfortable condition, showcasing beautifully preserved hardwood floors, picture rails, double-hung windows, doors and architraves. Decorative brick fireplaces, lead-light details and ornate high ceilings further honour the home's heritage. Formal lounge and dining rooms flow through to a central kitchen equipped with stainless steel appliances. Accommodation includes two generous bedrooms with robes, a terrazzo bathroom with bath and separate toilet, plus a study and second bathroom to the rear. Hydronic heating, a laundry mudroom and covered rear porch complete the offering. Privately positioned on the generous allotment, the second dwelling features open-plan living and dining with split-system heating and cooling, a sleek modern kitchen, and expansive glass sliders opening to a north-facing alfresco deck and landscaped garden with gazebo. Two sun-filled bedrooms with mirrored robes share a contemporary bathroom with soak tub, alongside a separate toilet and laundry. Additional highlights include a lock-up garage, off-street parking, storage sheds, water tanks, irrigation and solar panels. This exceptional and highly versatile property is set within one of Ashburton's highly sought-after heritage protected streets, with Ashburton Village at the end of the street, and both Ashburton and Alamein train stations within walking distance. Proximity to leading schools, library, pool, CBD access, Anniversary and Gardiners Creek trails, parkland, Chadstone Shopping Centre and the M1/CityLink underscores its enduring lifestyle appeal. Shelter Real Estate Agents Ashburton
Agent: Todd Braggins - todd@shelterrealestate.com.au - 03 9889 3990
Agent: Madeleine James - madeleine@shelterrealestate.com.au - 03 9889 3990
Agent: Will Anderson - will@shelterrealestate.com.au - 03 9889 3990
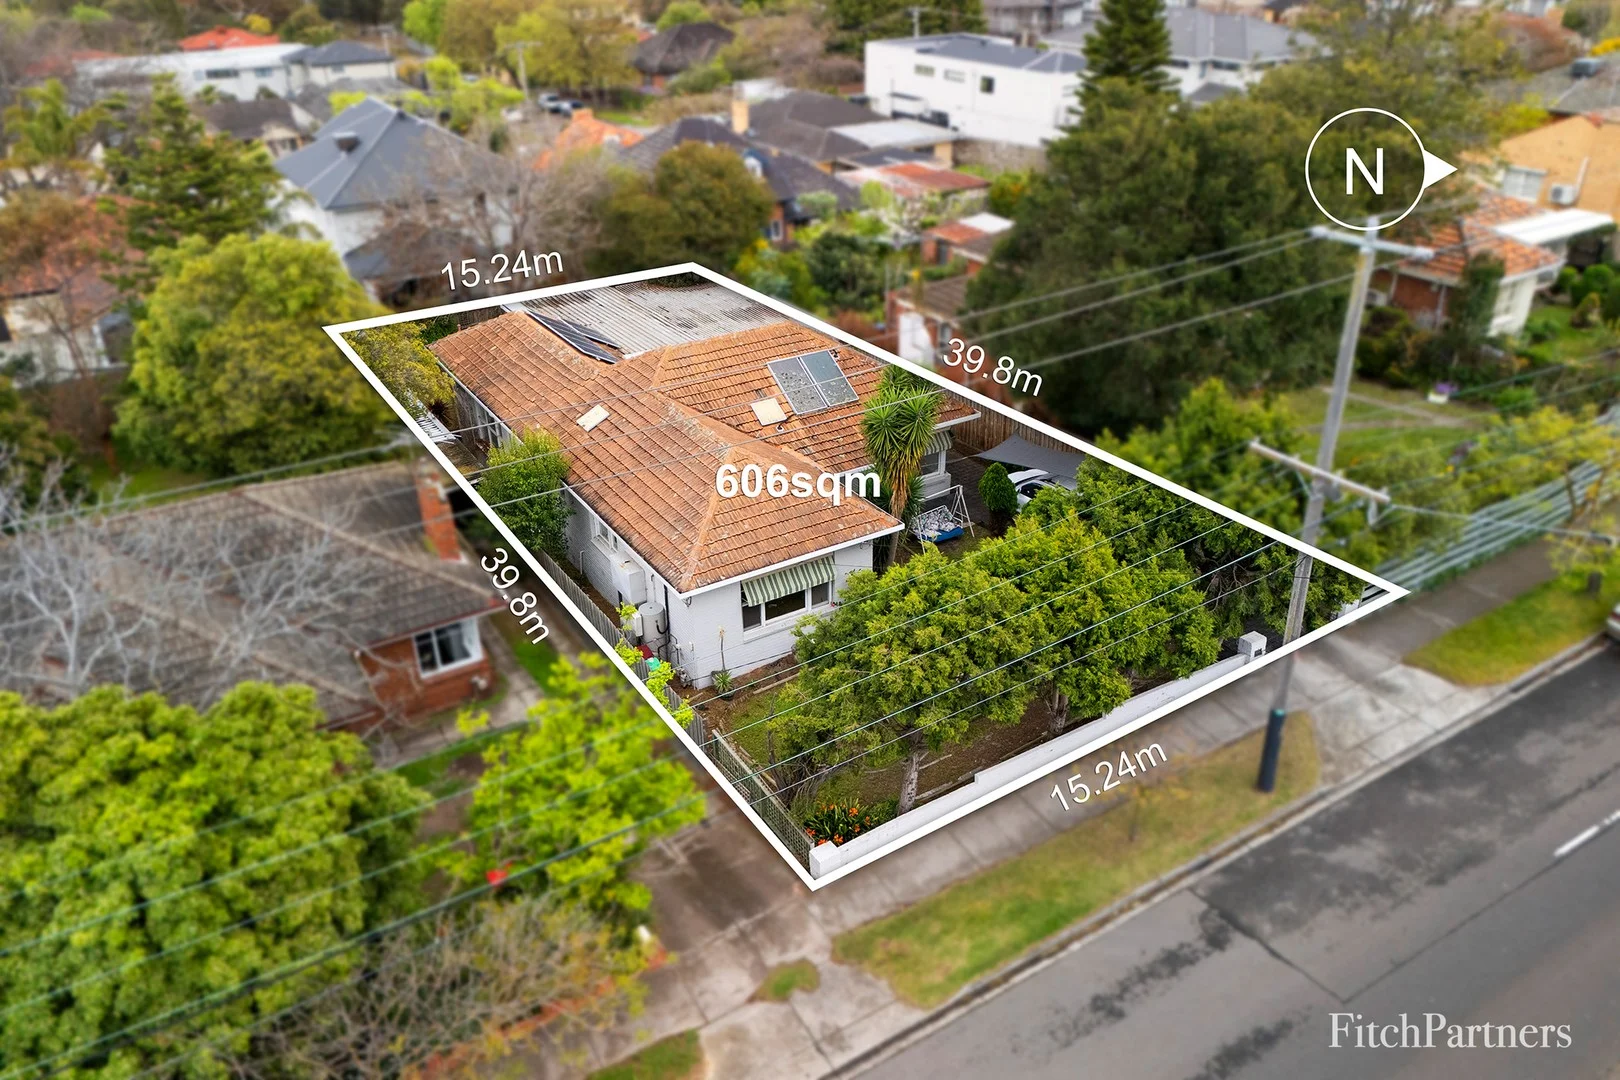
Malvern East, VIC 3145
Land Size: 606 m²
Property Type: 独立屋
Listing Type: 住宅
Status: 在售
Summary: Clever Entry Point Into The Area, Presenting With Development Potential (Current TP Permit For 4) Or Home Building Opportunity
Description: A smart entry point purchase into this sought-after family location, this four-bedroom brick home provides both immediate liveability and exciting potential on a generous 606m2 (approx.). Move in or lease out its comfortable accommodation and gain immediate access to the family lifestyle for which the area is renowned, then build a brand-new home or boutique development (STCA) just an easy walk from Chadstone Shopping Centre, Chadstone Village shops, parkland and bike trails, buses, trains, schools, excellent community services and childcare, Phoenix Park Library and Holmesglen TAFE. Key Features: Exciting Malvern East entry point, walk to highly prized family amenities Build a luxury home or boutique development (STCA) on 606sqm General Residential Zone. Council approved plans/permit for four townhouses (available on request) Existing four-bedroom home offers comfortable interim accommodation Adaptable floorplan with dual living zones, two kitchens, two bathrooms Includes ducted heating, air conditioner, double car carport and OSP Walk to Chadstone Shopping Centre, local schools, Holmesglen TAFE Walk to trains, buses and parkland, minutes to Monash Freeway Beyond its leafy frontage, 1960s proportions enjoy a spacious, adaptable layout featuring three front bedrooms, two with BIRs, a generous north facing living/dining domain with fireplace, functional central kitchen, and bathroom with separate WC. At the rear, interconnecting doors step throughout to a second generous living room, second kitchen, fourth bedroom with BIRs and bathroom. Instantly enjoy with ducted heating, wall air conditioners, timber floors, established front and rear gardens, multi OSP and a double car carport flexible for undercover entertaining. Walk to prized family amenities including Chadstone Shopping Centre, local community hub Phoenix Park, its kindergarten/childcare options, renowned playground and Library, the area's largest multi-purpose sports precinct Percy Treyvaud Memorial Park, Gardiners Creek walking and bike trails, Malvern Valley Primary, Salesian College, Holmesglen TAFE, trains to the MCG and CBD, buses in every direction and more. Enjoy easy access to leading private schools, Oakleigh shopping and dining, golf courses and major arterial links including the Monash Freeway. Instantly enjoy all these prized amenities at an affordable price point with possibilities sure to add value in the future. **Council approved Town Planning plans/permit for four 4 townhouses available on request
Agent: Alex Voronin - alex@fitchpartners.com.au - 91149890
Agent: Karl Fitch - karl@fitchpartners.com.au - 0391149888
Agent: James Marcou - james@fitchpartners.com.au - 0391149891
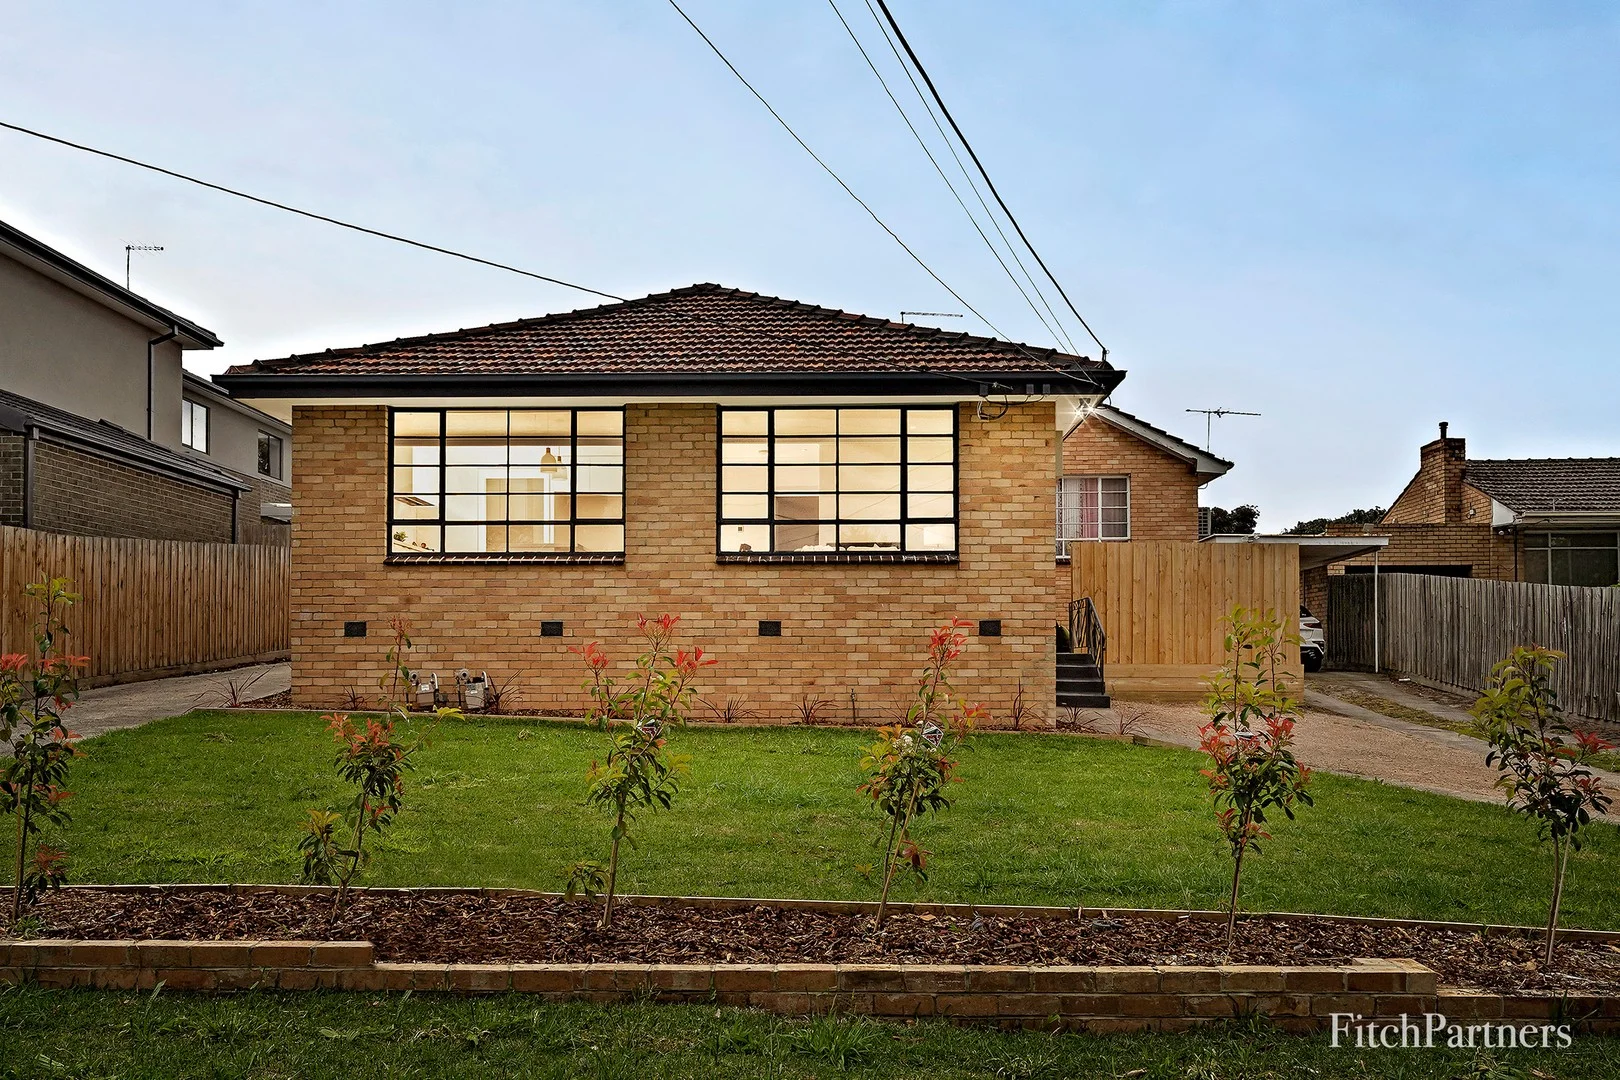
Ashwood, VIC 3147
Land Size: 248 m²
Property Type: 独立屋
Listing Type: 住宅
Status: 在售
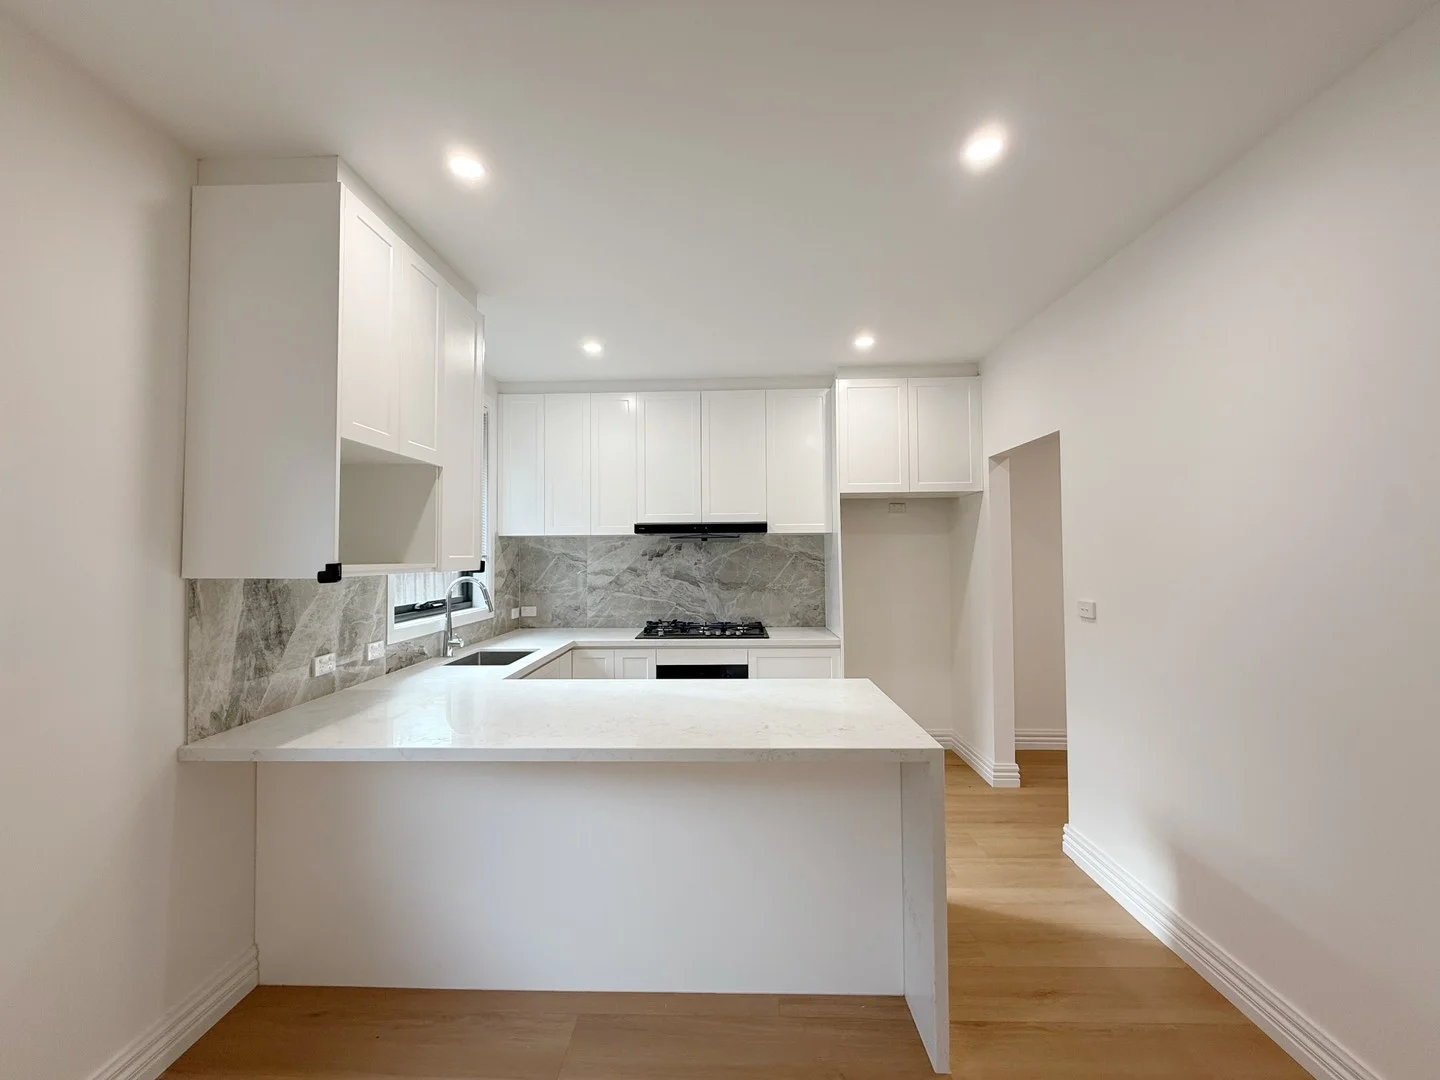
Summary: Stunning Single Level Transformation On The Cusp Of Ashburton
Description: Transformed from 1950s charmer into a stunning single level home, this three-bedroom two two-bathroom residence has been painstakingly renovated to create a turnkey home of irresistible style, superior quality and fresh, brand-new functionality. Positioned in a leafy family street on the cusp of Ashburton, sophisticated spaces occupy the prime street front position of three with a generous front garden, private courtyard and off-street parking on Title. Key Features: Transformed 1950s home showcasing stunning full renovation Sophisticated single level design on the cusp of Ashburton Prime street front position with garden, courtyard, parking on Title Just completed with high ceilings, premium finishes, leafy views Open living/dining with custom stone kitchen, elite Bosch appliances 900mm 6 burner gas cooktop Two fully tiled bathrooms, one with soaker bath plus powder room Main bedroom with mirrored BIRs incl. drawer storage and ensuite Two bedrooms with BIRs, dedicated laundry, excellent storage Rewired, replumbed, repointed roof, new lighting and electrics New timber floors, honeycomb blinds & gas ducted heating Split heating & cooling Walk to High St cafes, trains, Ashburton Primary, parkland Minutes to Chadstone S.C, leading schools, Monash Freeway Perfect for busy families, area entrants, downscalers or lifestyle seekers, freshly completed interiors retain their original 1950s character with high ceilings and broad casement windows capturing abundant natural light and leafy views throughout. Stretching out across the entire front of the home, cleverly opened living and dining areas enjoy tranquil tree top views to nearby Gardiners Creek parkland, complemented by a custom designed stone finished kitchen featuring elite Bosch appliances including 900ml oven, 6 burner cooktop and integrated dishwasher, ample storage including spice racks and central entertaining island. Three bedrooms all feature BIRs, one with built-in desk, the main feature mirrored BIRs with drawer storage and premium ensuite. An elegant stone bathroom appointed with a soaker bath, independent rain shower, vanity with storage, LED sensor mirror and sensible separate powder room is complemented by a convenient laundry with storage. Newly completed with fresh white walls, smart black tapware and engineered timber floors, completely rewired and replumbed with a fully repointed roof, a long list of other highlights includes fully tiled bathrooms and powder room, split heating/cooling, new electrical and plumbing fixtures including designer lighting, brilliant brand-new honeycomb blinds for privacy, light and insulation. Enjoy the best of Ashwood and Ashburton with a short stroll to High Street cafes and restaurants, local supermarkets, buses, trains, highly regarded Ashburton Primary, acres of Gardiners Creek parkland, playing fields and walking trails, and Holmesglen TAFE. Easily access Chadstone Shopping Centre, other leading schools, major arterial links and the Monash Freeway/Citylink.
Agent: Alex Voronin - alex@fitchpartners.com.au - 91149890
Agent: James Marcou - james@fitchpartners.com.au - 0391149891
Agent: Karl Fitch - karl@fitchpartners.com.au - 0391149888
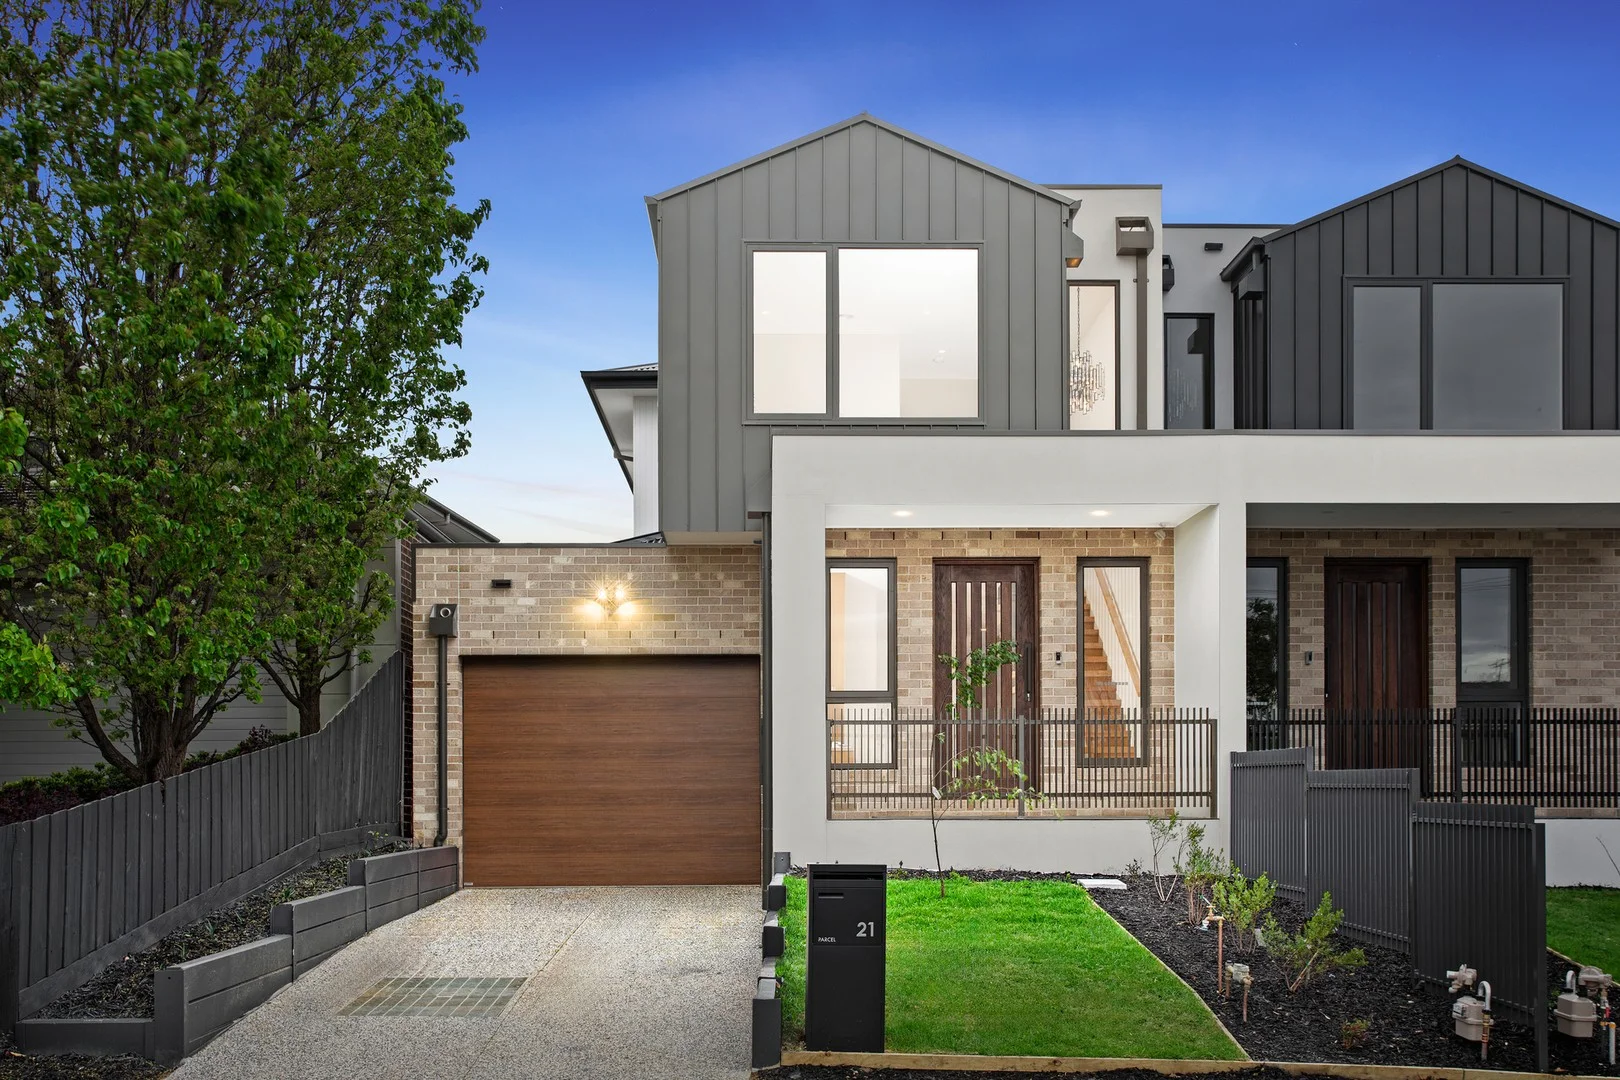
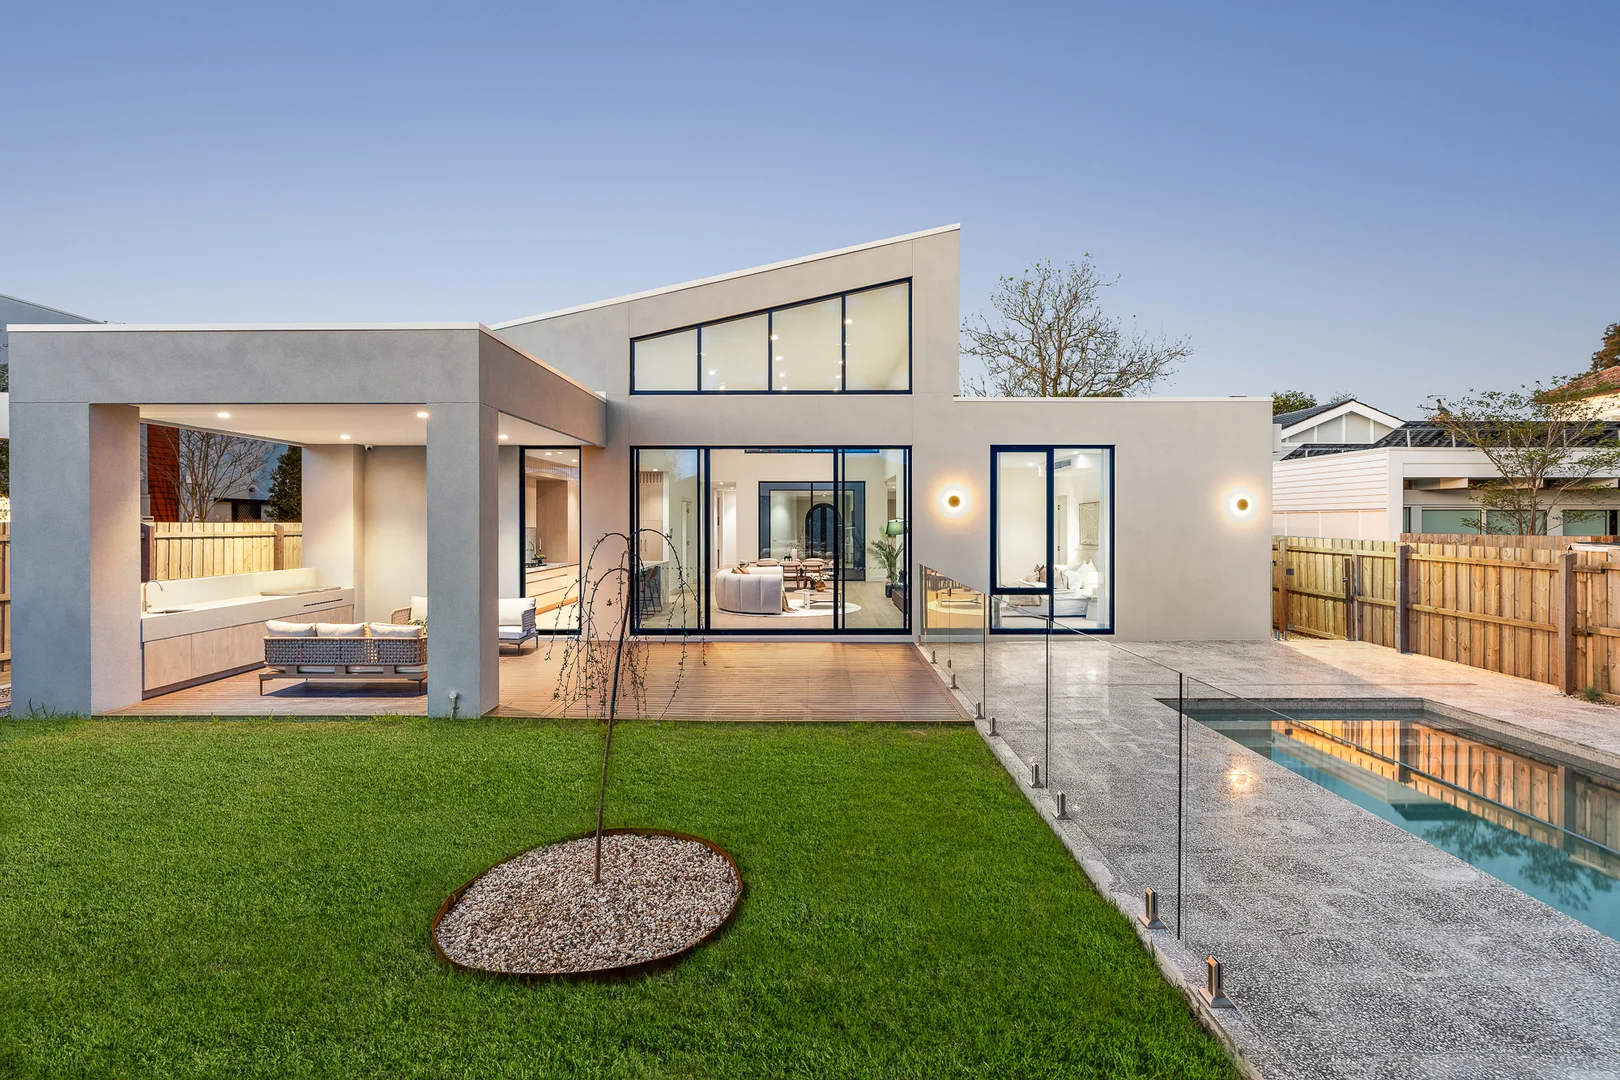
Ashburton, VIC 3147
Land Size: 301 m²
Property Type: 独立屋
Listing Type: 住宅
Status: 在售
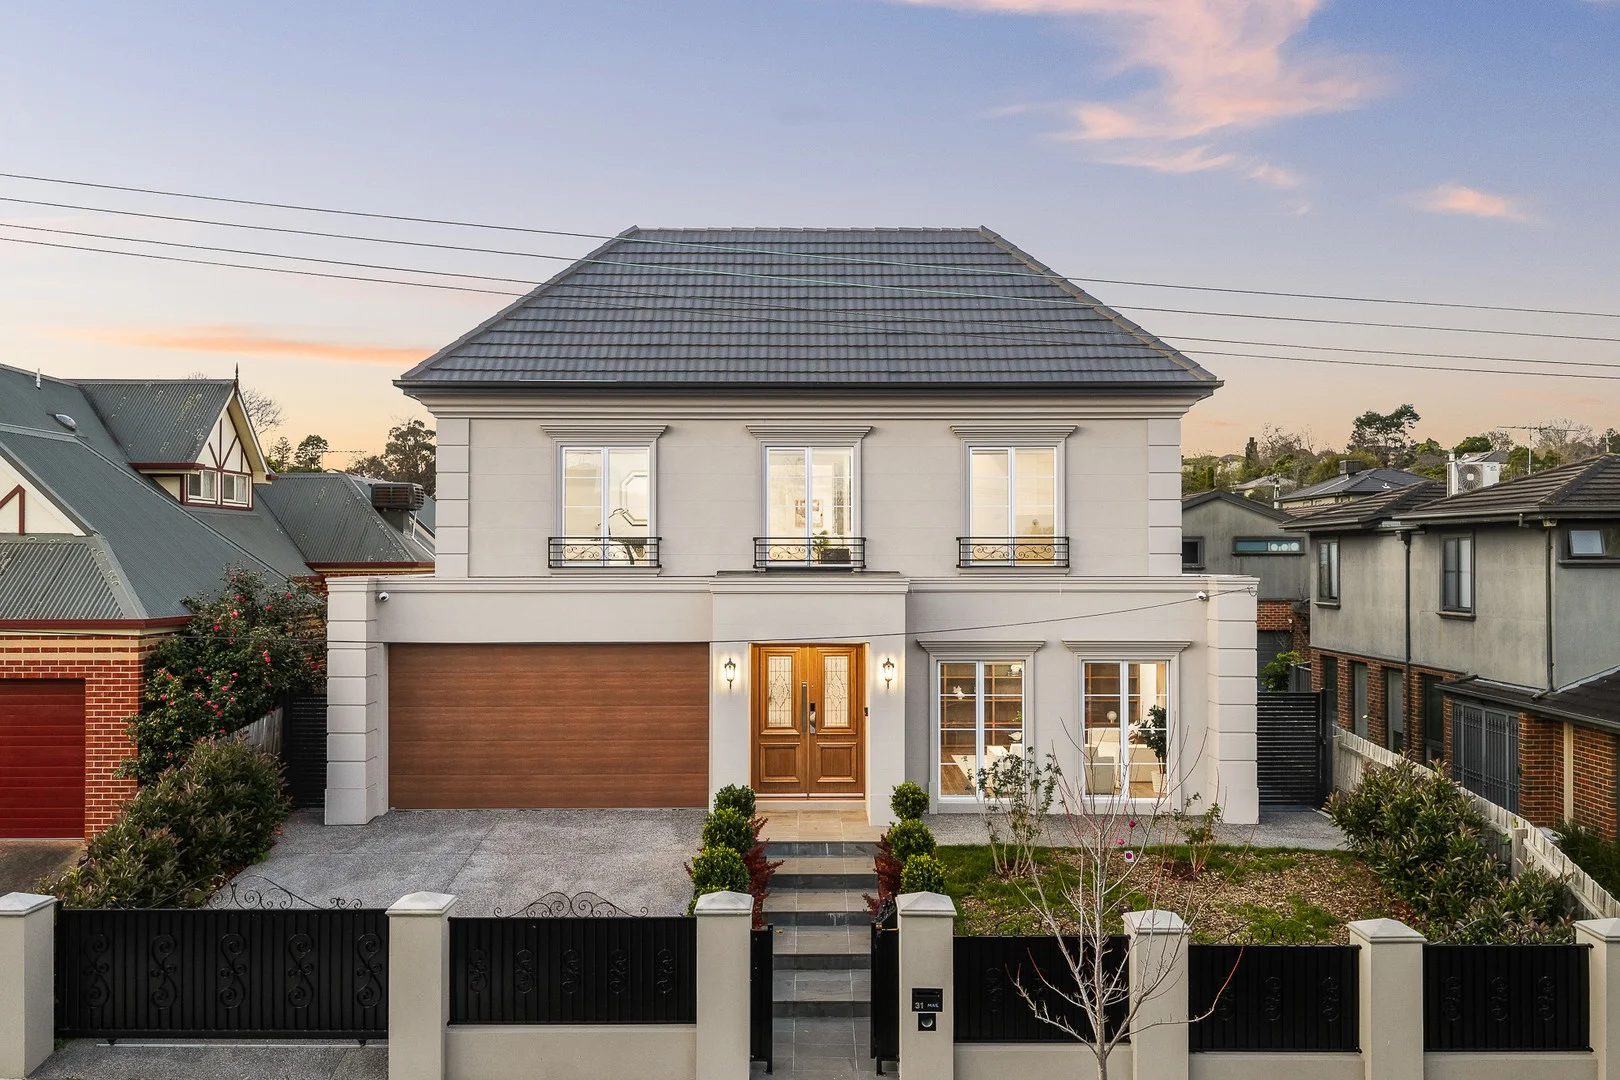
Summary: Grand Scale Meets Grand Design
Description: Standing proudly in the coveted Solway Estate, this brand new residence brings together grand scale with grand design to deliver a flexible family home. Thoughtfully laid out with a generosity of space and north light at every opportunity, this dual living plus an office and dual master (one on the ground floor) home will evolve and endure with your family. Setting the tone for form and function, the home welcomes with a wide entry foyer complimented by fitted mudroom storage and a sculptural solid timber staircase. Through to an open plan living room that's anchored by a gas fireplace and overlooked by a tasteful stone kitchen with a bank of storage, a full suite of Bosch appliances (900mm gas cooktop, 900mm oven and dishwasher) as well as a butler's pantry. The main master suite is pampered by an impressive walk in robe and a luxurious ensuite furnished with full height tiles, a walk in rainfall shower and soaking tub. Also features a respectfully sized ground floor master option and two further ensuited bedrooms. Upstairs, the office connects seamlessly with the rumpus, both enjoying a striking skyline view. Modern comforts and features: Family sized fitted laundry Garage with internal access Guest powder room An abundance of bespoke fitted storage Solid timber staircase Ducted and zoned climate control Tall ceilings across both levels Double glazed aluminium windows incl stacker doors to living room Alarm Wide Oak wood and textured carpet flooring Garden shed Delivers Family lifestyle on foot with amenities, parks and lifestyle strips to suit every age and mood. Take just a few short steps to hop onto the Anniversary trail and reach Habitat café and Alamein train station in 700m or the Joe Frank window and Ashburton village in 1.3km for train, eateries, library, pool and groceries. Pick a lush parkland for every day of the week with Markham Reserve, Watson Park, Winton Rd playground, Malvern Valley Golf Club and many others dotted in the streets. Also close to Mount Waverley village, Malvern East village and zoned for Solway Primary School and Ashwood High School. *Please Note* Buxton Real Estate may refuse to provide further information about the property should you prefer not to disclose your Full Contact Details including Phone Number. Photo id required upon entering the property.
Agent: Tai Menahem - tai.m@buxton.com.au - 9809 9888
Agent: Nhok Jock - njock@buxton.com.au - 0466 803 737
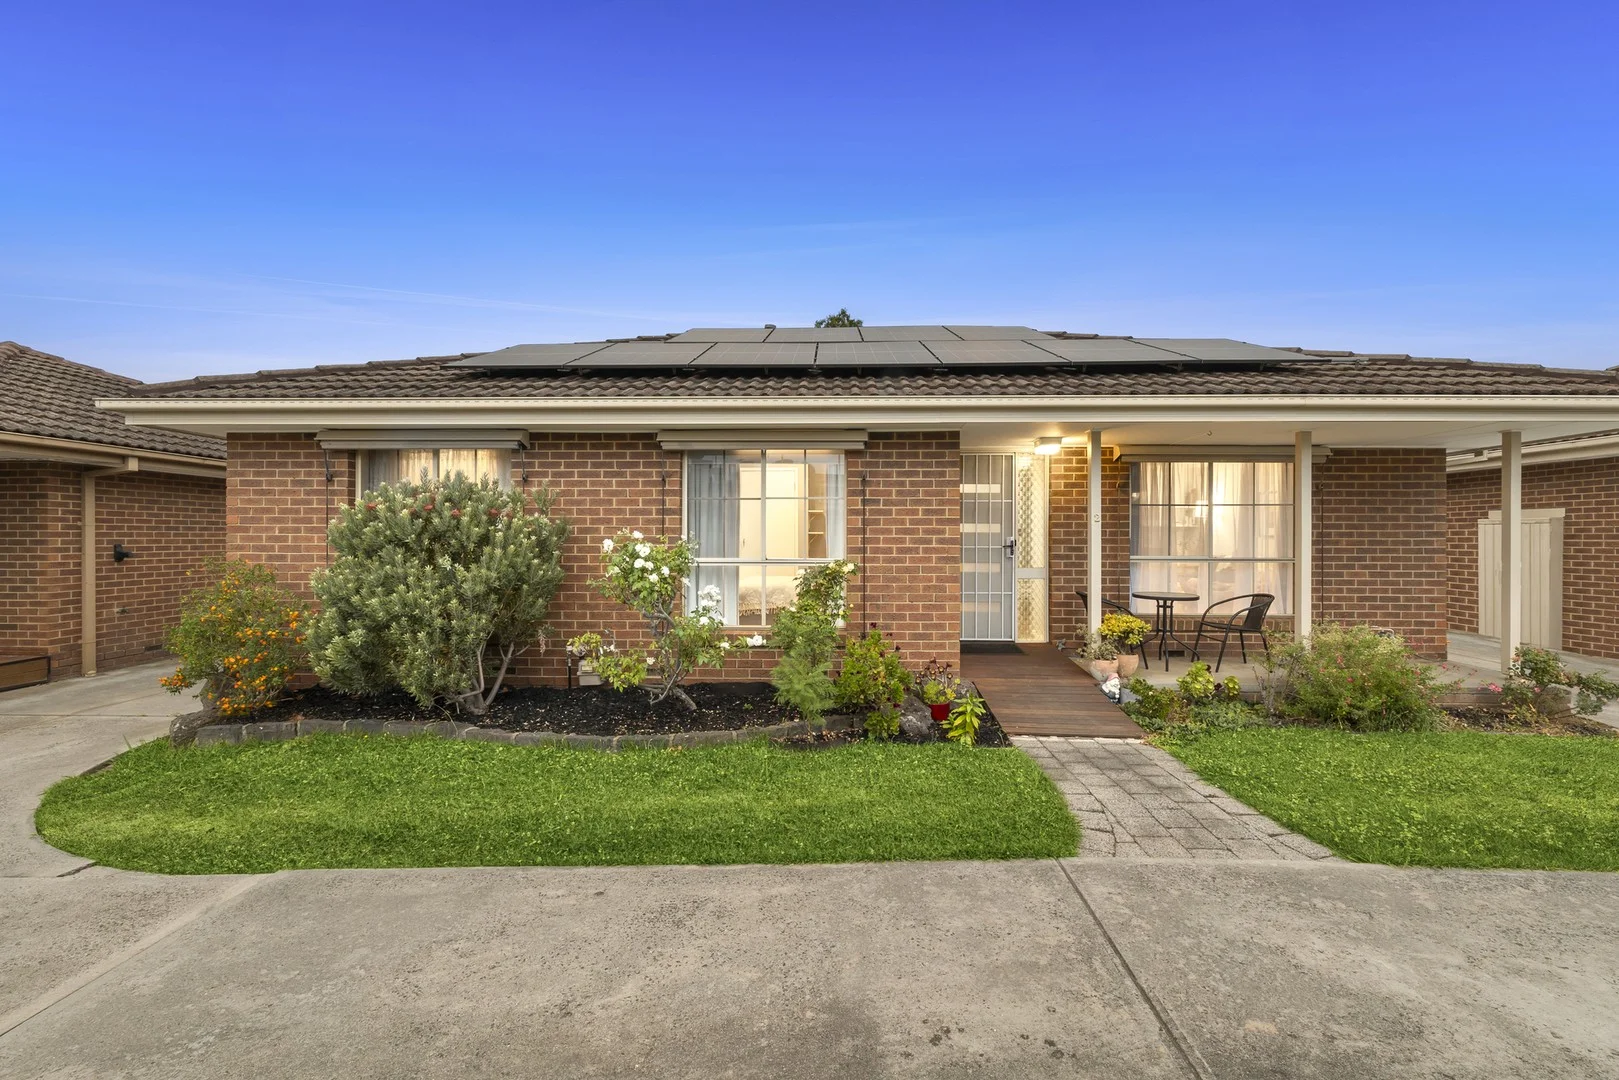
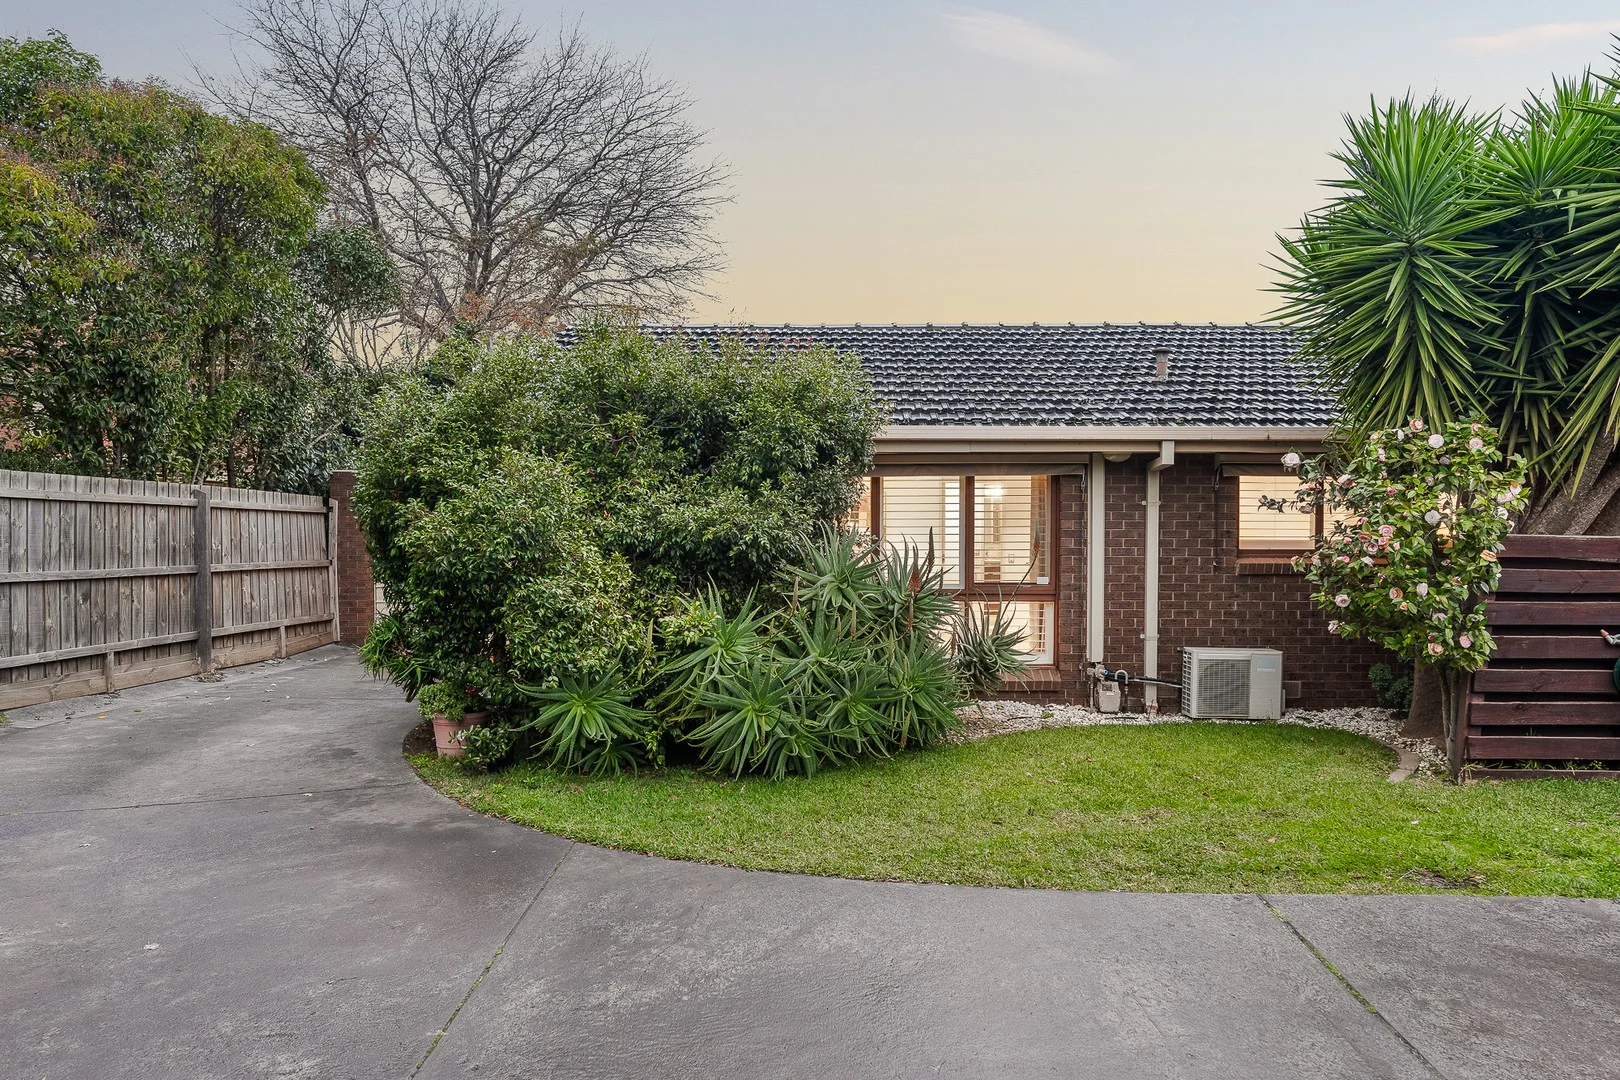
Ashwood, VIC 3147
Property Type: 公寓/单元房
Listing Type: 住宅
Status: 在售
Summary: A Home That Ticks Every Box
Description: Positioned in one of Ashwood's most tightly held pockets, this beautifully updated three-bedroom unit delivers effortless modern living with comfort, efficiency and lifestyle firmly in mind. The home has been thoughtfully refreshed throughout, featuring a brand-new bathroom, new guttering, and a recently pointed roof, offering peace of mind for years to come. At the heart of the home, light-filled living and dining spaces are complemented by refrigerated cooling and heating through the ceiling, ensuring year-round comfort. A major highlight is the battery-backed solar system, significantly reducing energy costs and enhancing sustainability. The home is fully electric, with gas available and already connected, providing flexibility for future needs. The well-appointed kitchen services everyday living with ease, while three generous bedrooms provide excellent accommodation for families, downsizers or investors alike. Set within the coveted Ashwood High School Zone, the location is hard to beat. Enjoy the convenience of being within walking distance to Woolworths, public transport, and everyday amenities, while still relishing the quiet charm of this premium residential enclave. An outstanding opportunity for owner-occupiers and savvy investors, this move-in-ready home combines modern upgrades, energy efficiency and an unbeatable lifestyle address. *Please Note* Buxton Real Estate may refuse to provide further information about the property should you prefer not to disclose your Full Contact Details including Phone Number. Photo id required upon entering the property.
Agent: Troy Hanning - troy.h@buxton.com.au - 0451137200
Agent: James Karantonis - james.k@buxton.com.au - 98099888
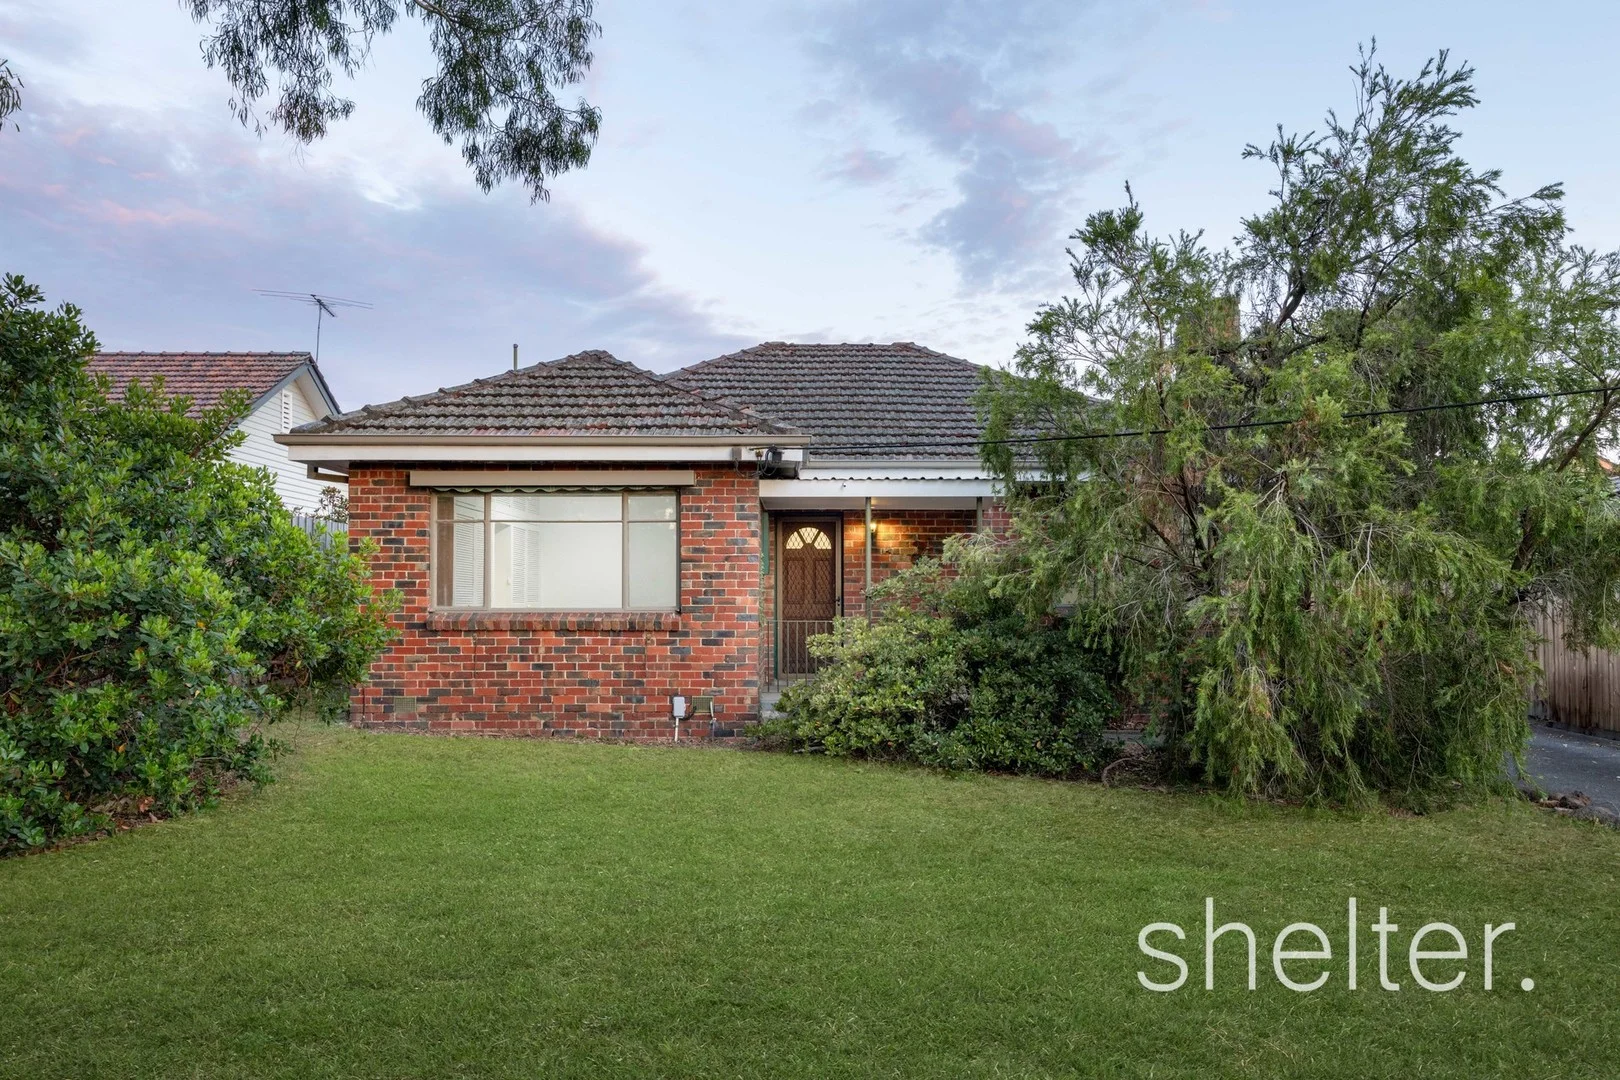
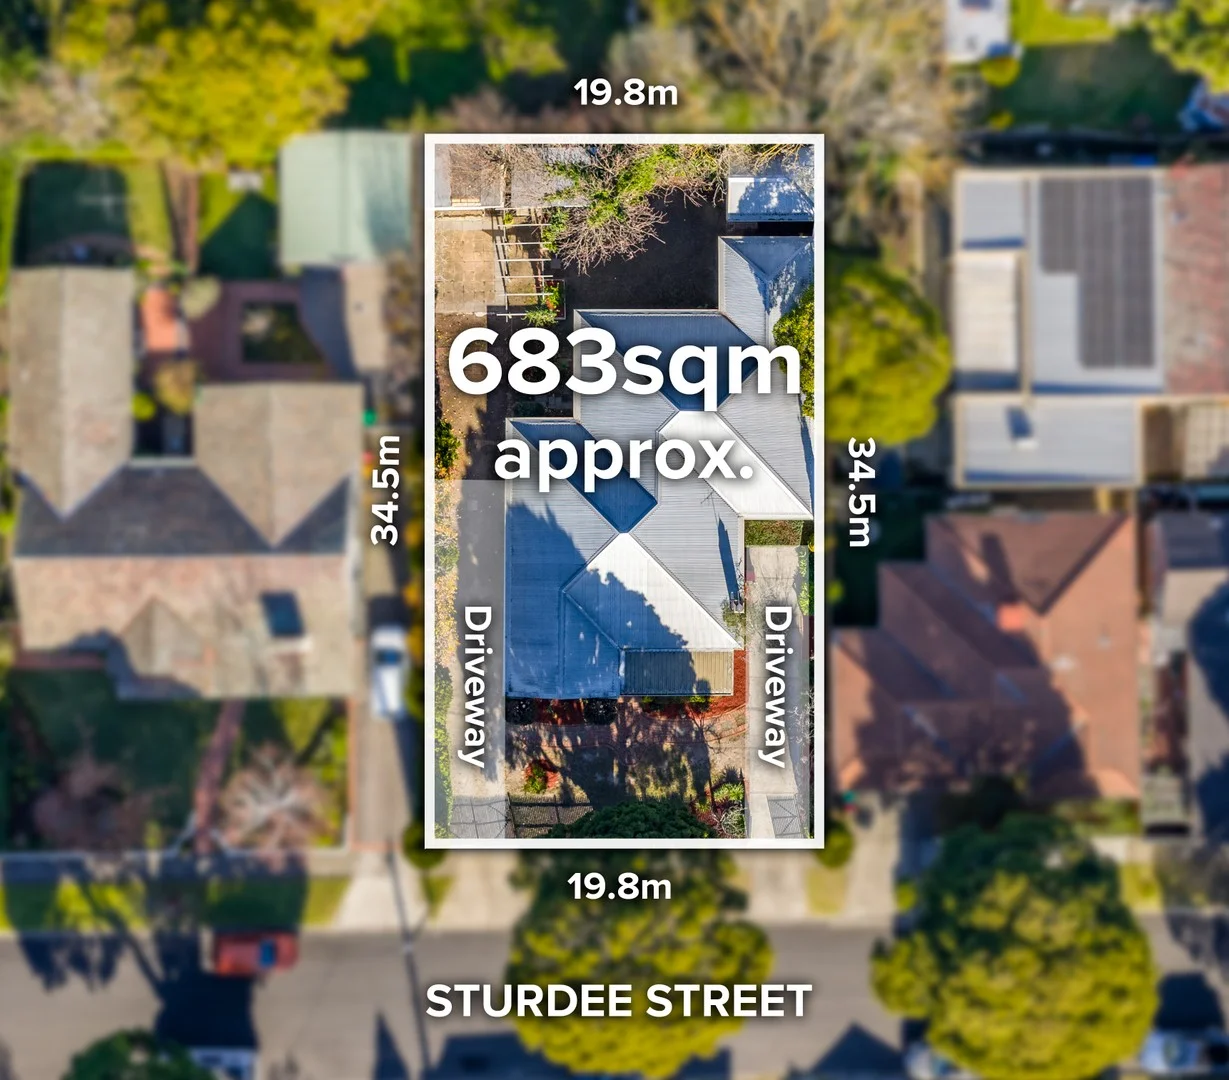
Ashburton, VIC 3147
Property Type: 独立屋
Listing Type: 住宅
Status: 在售
Summary: SOLD BEFORE AUCTION
Description: Embrace Incredible Potential. Rebuild, Renovate or Extend. Dress Circle Leafy Locale. Seconds from both Ashburton and Alamein train stations, Ashburton Village, walking trails and surrounding parklands, this enticing property represents a brilliant opportunity for those ready to envisage and embrace the incredible potential to rebuild, renovate or extend (STCA). Currently providing spacious accommodation, the clinker brick with a double carport at the rear comprises a sunny lounge, sky-lit kitchen overlooking a generous dining area, three bright bedrooms (main with built in robes), central bathroom with bath, laundry, storage/mudroom and separate toilet. Take advantage of the superb family friendly location metres from Alamein Station and close to the Anniversary Trail, Ashburton Village, Ashburton Primary School, Warner Reserve, Ashburton Park, Ashburton Pool and Recreation Centre, Gardiners Creek and parkland. Shelter Real Estate Agents Ashburton
Agent: Will Anderson - will@shelterrealestate.com.au - 03 9889 3990
Agent: Christine Arazi - christine@shelterrealestate.com.au - 03 9889 3990
Agent: Zali Reynolds - zali@shelterrealestate.com.au - 03 9889 3990


